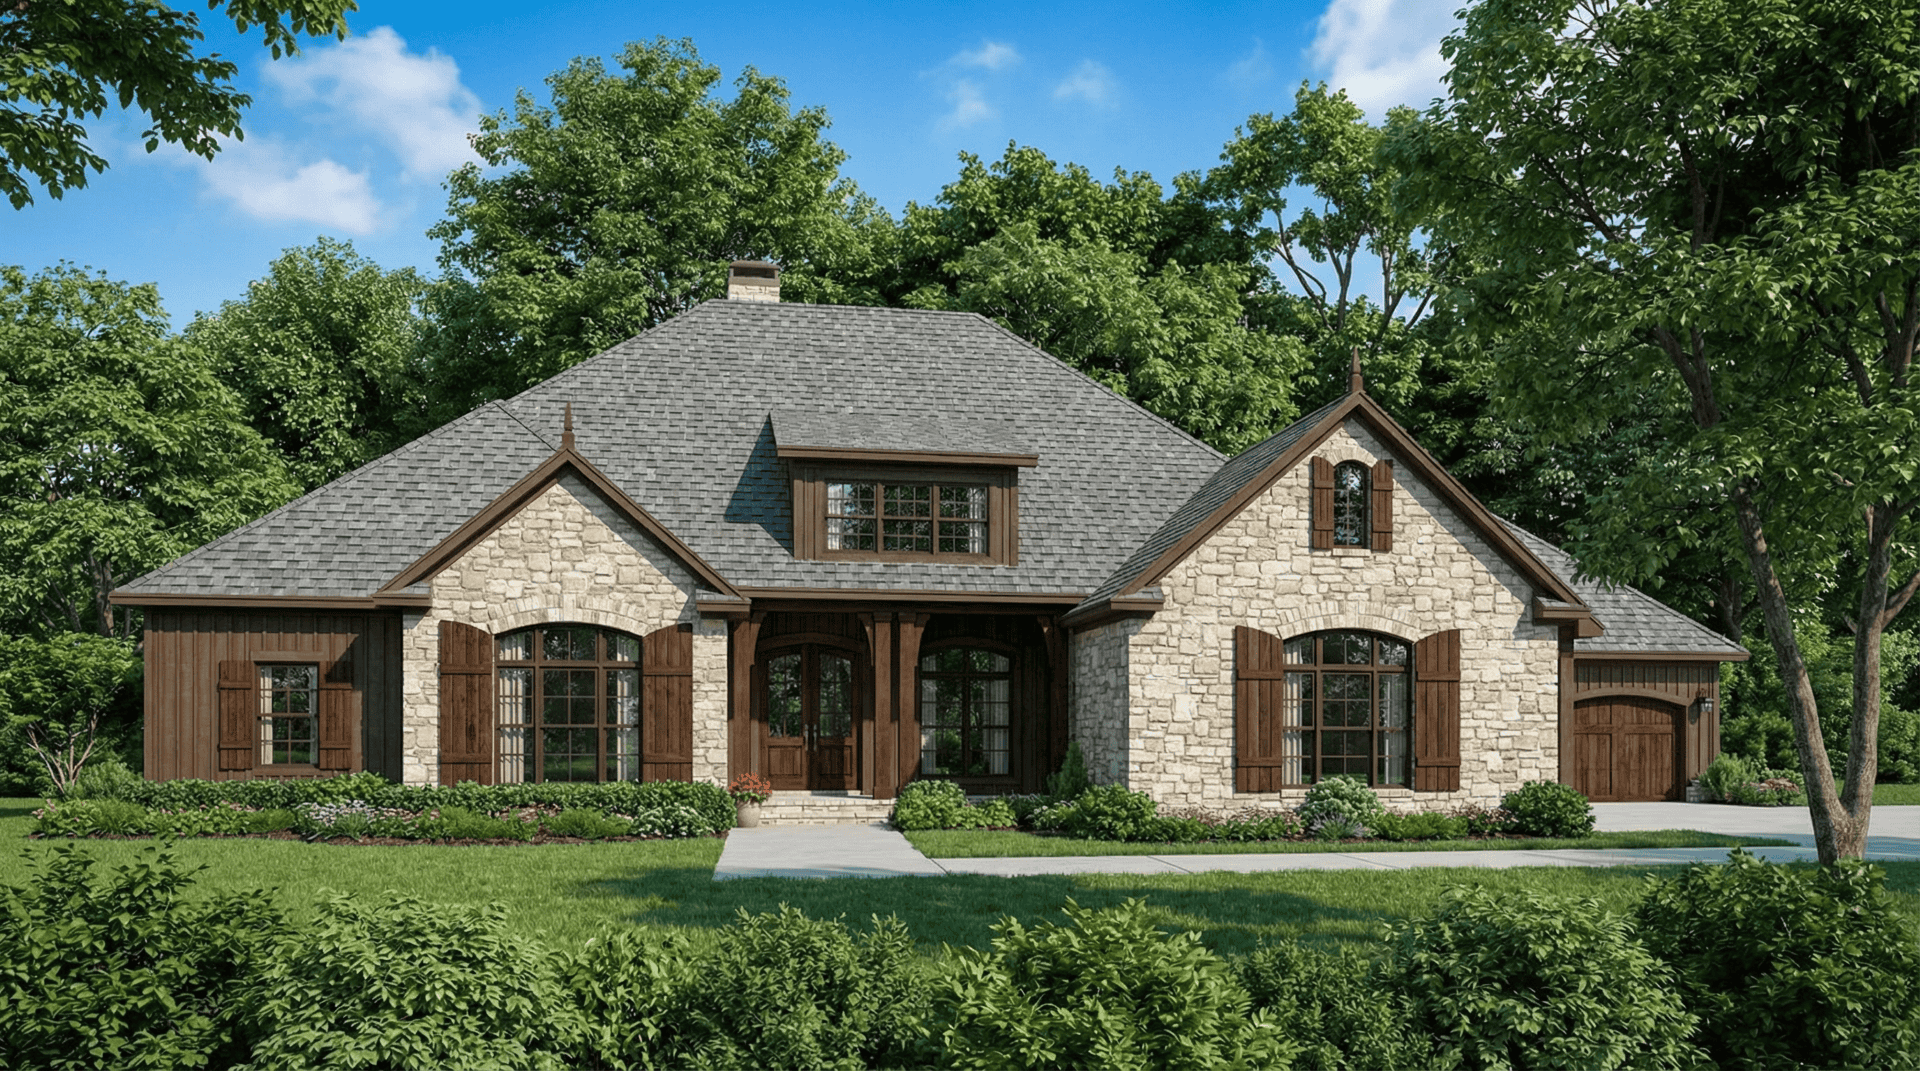
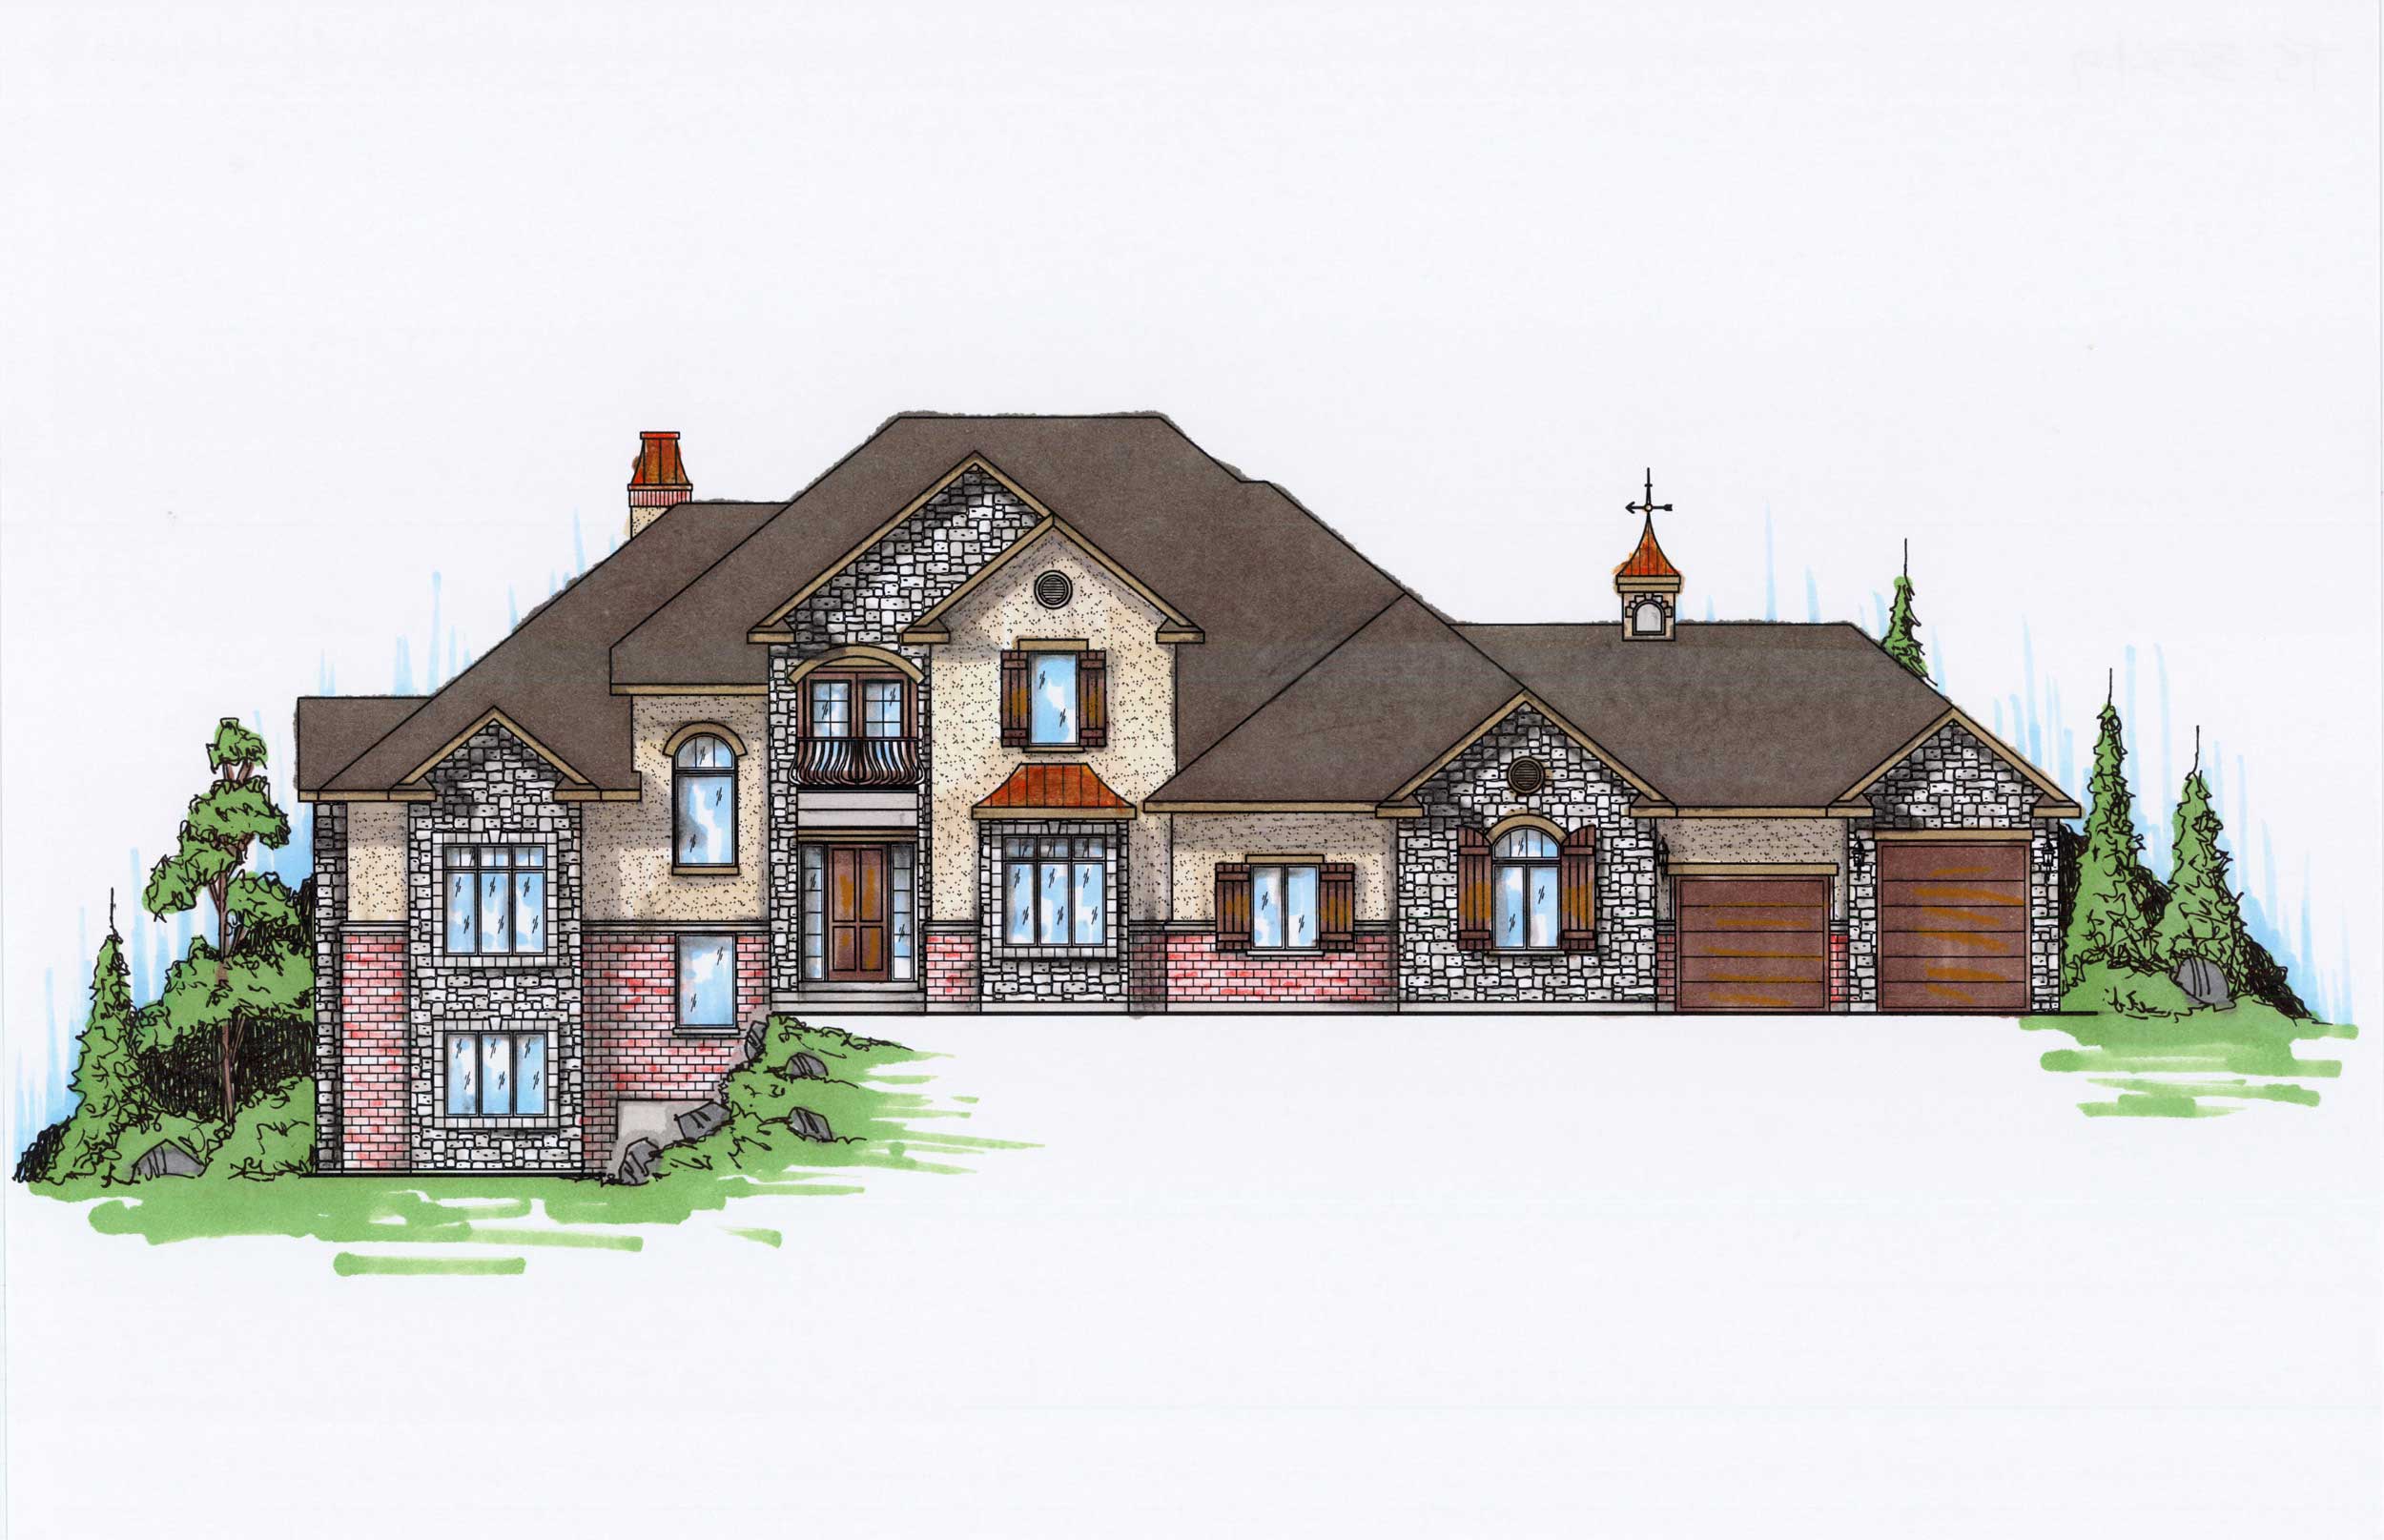
95-1000095 Foot Wide House Plans

1,740
Plan Results
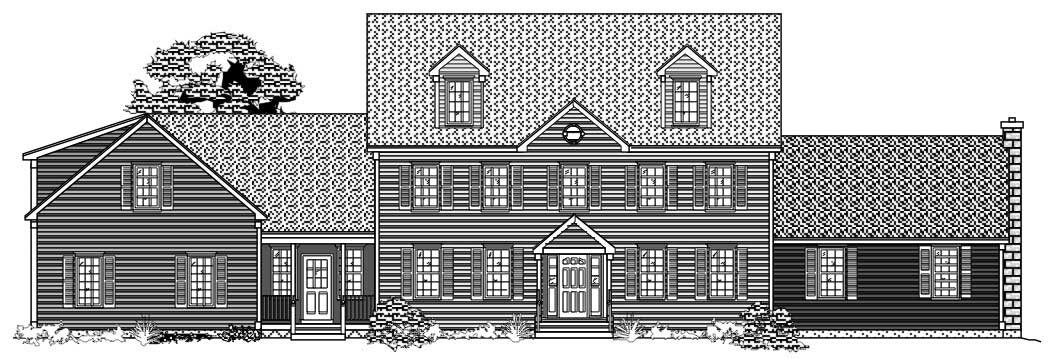
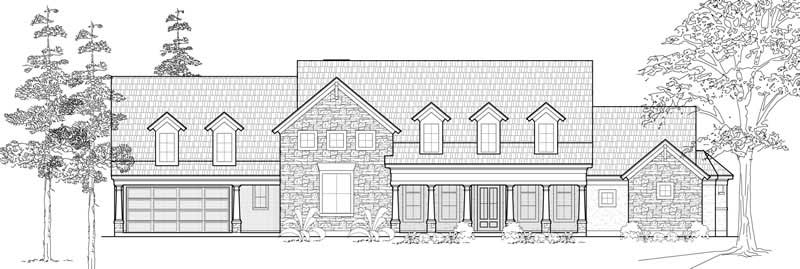
6-Bedroom, 3549 Sq Ft European House Plan - 135-1026 - Front Exterior
Plan Collection
6-Bedroom, 3549 Sq Ft European House Plan - 135-1026 - Front Exterior
Plan#135-1026
Starting at$1955
3549
Sq Ft
2
Story
6
Bed
3.5
Bath
4
Car

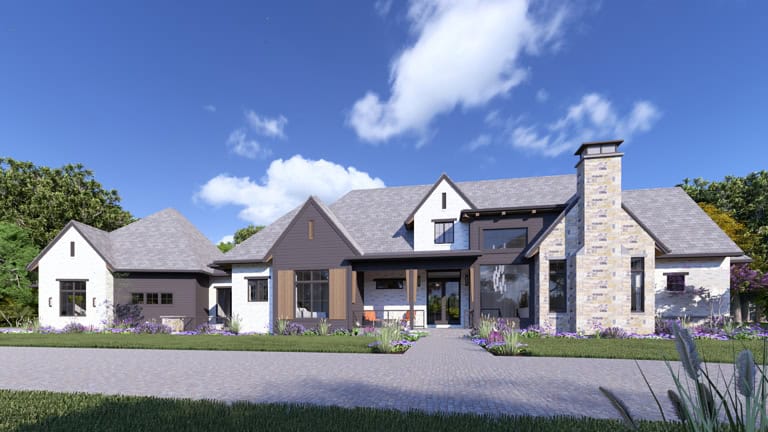
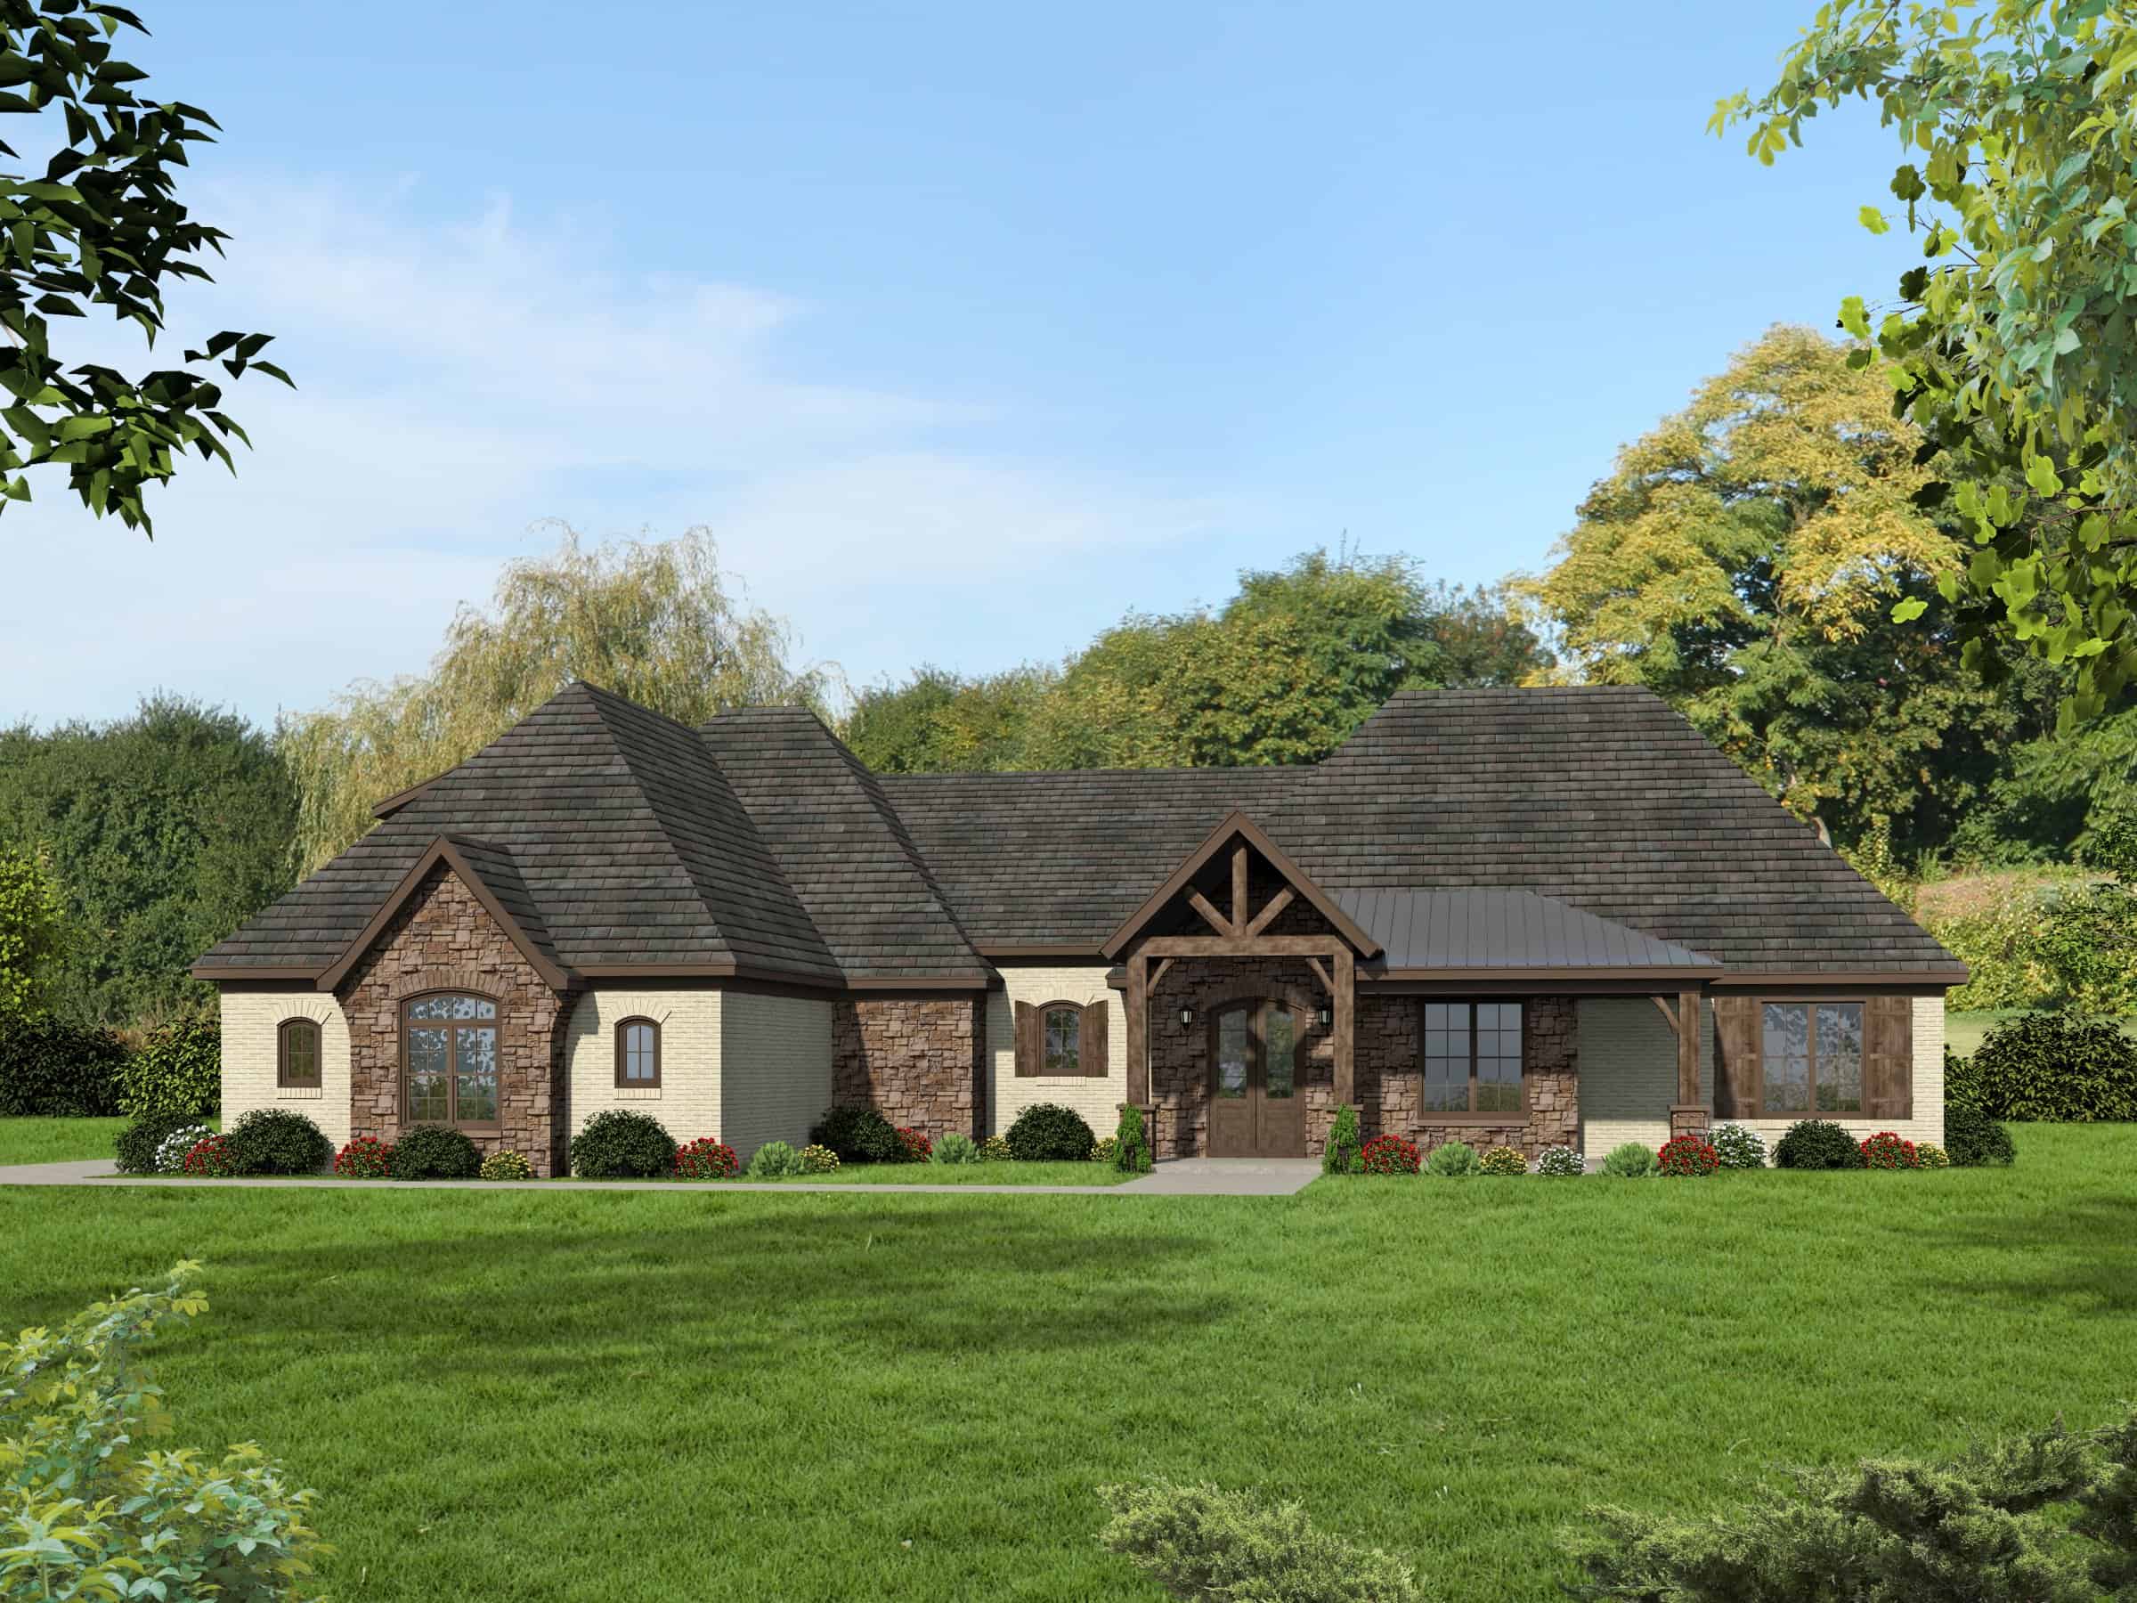
Modern luxury house exterior with flat and shed metal rooflines, stone entry accents, and six-car garage, Plan 161-1285
Plan Collection
Modern luxury house exterior with flat and shed metal rooflines, stone entry accents, and six-car garage, Plan 161-1285
Plan#161-1285
Starting at$2200
3553
Sq Ft
2
Story
5
Bed
5
Bath
6
Car
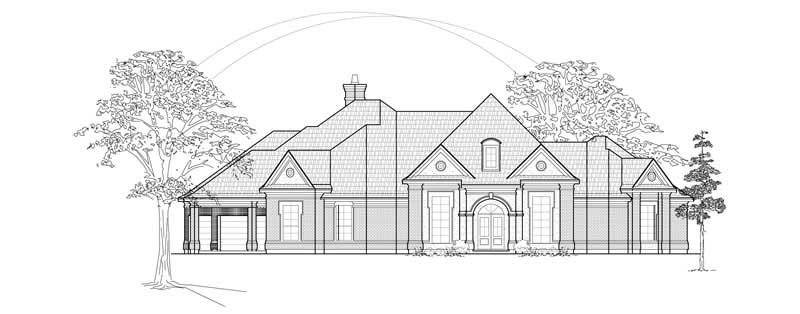
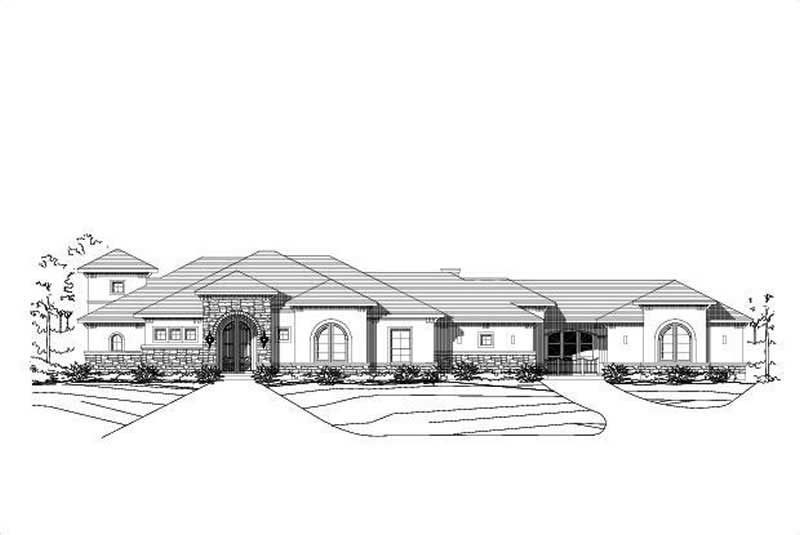
4-Bedroom, 3556 Sq Ft Luxury House Plan - 134-1295 - Front Exterior
Plan Collection
4-Bedroom, 3556 Sq Ft Luxury House Plan - 134-1295 - Front Exterior
Plan#134-1295
Starting at$11735
3556
Sq Ft
1
Story
4
Bed
4.5
Bath
3
Car
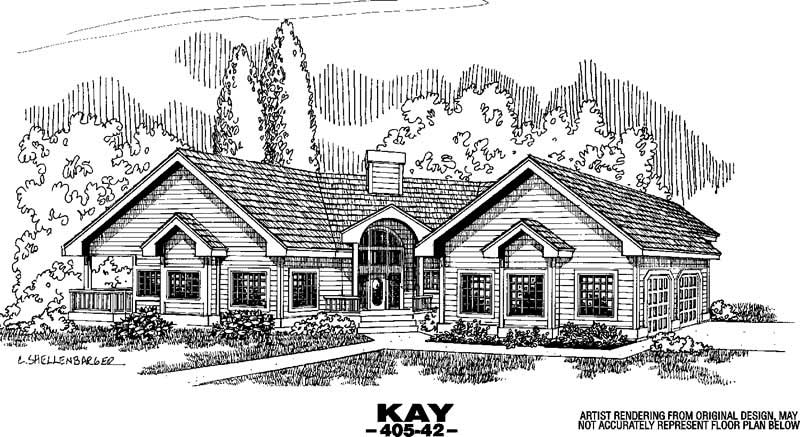
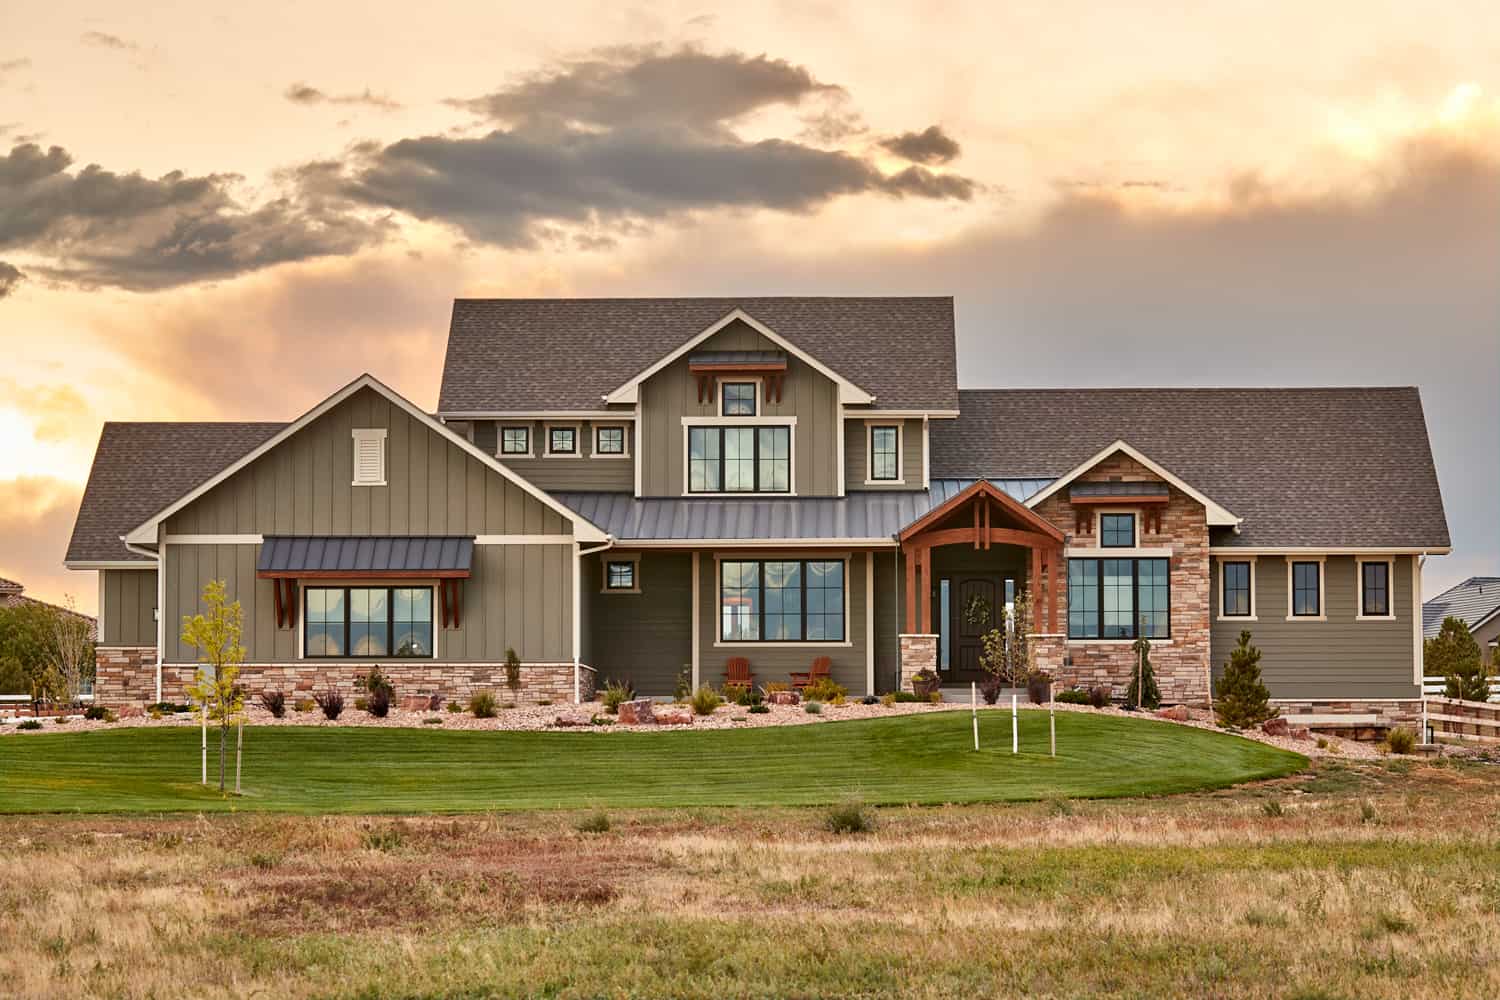
4-Bedroom, 3556 Sq Ft Country House Plan - 145-1043 - Front Exterior
Plan Collection
4-Bedroom, 3556 Sq Ft Country House Plan - 145-1043 - Front Exterior
Plan#145-1043
Starting at$1200
3556
Sq Ft
1
Story
4
Bed
4
Bath
3
Car
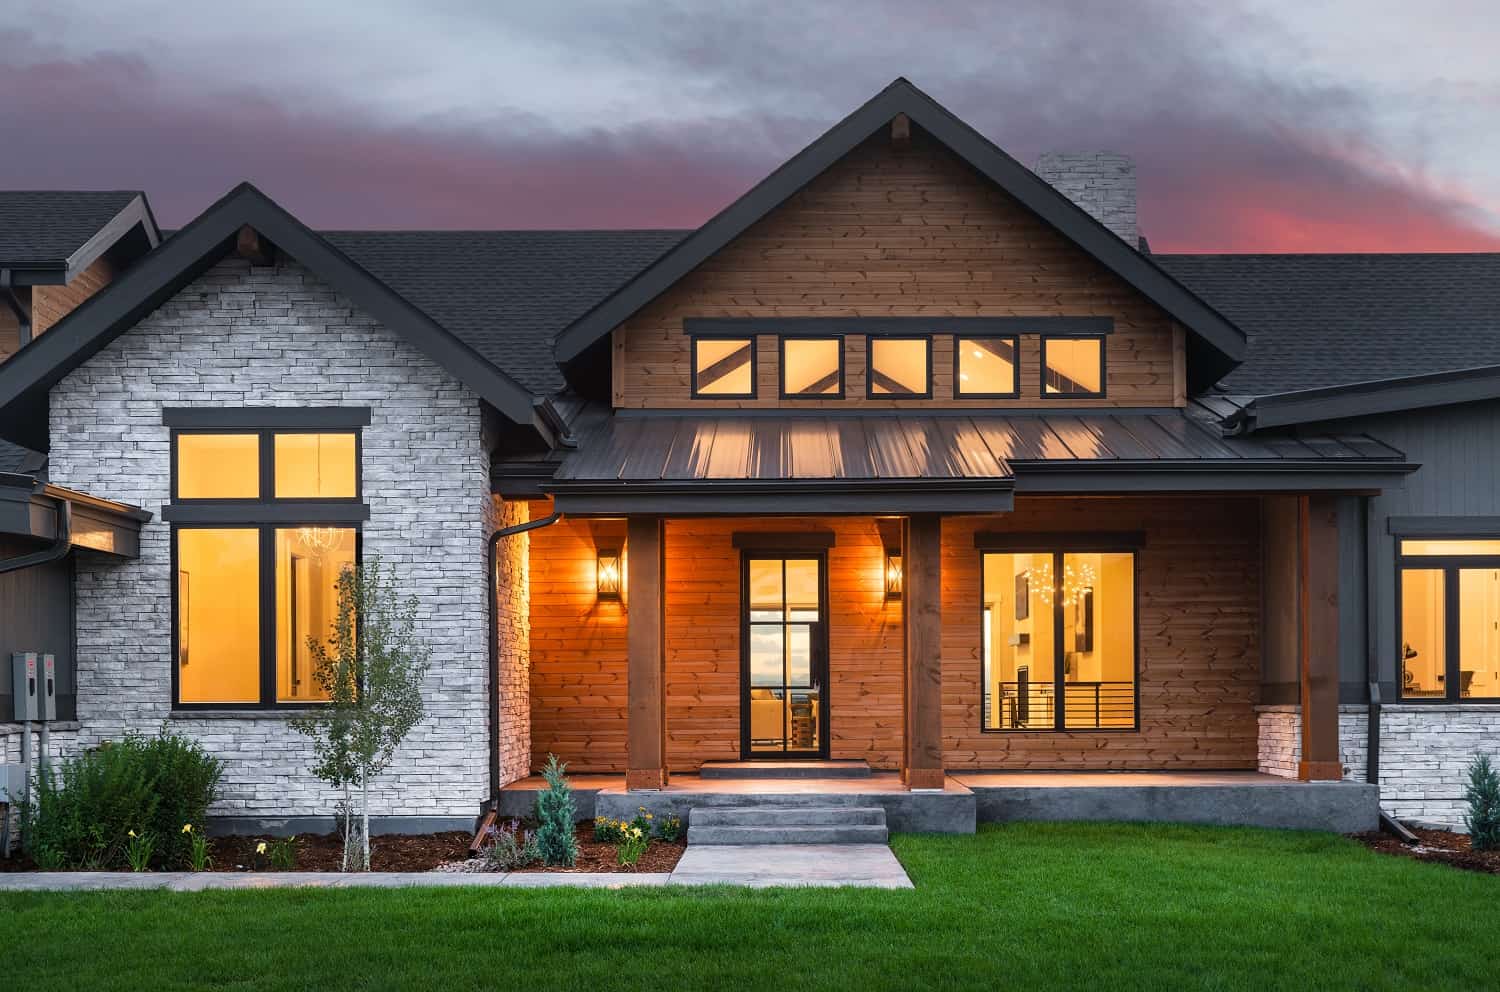
Luxury House Plan - 2-5 Bedrms, 2.5-5 Baths - 3557-6047 Sq Ft - #161-1180
Plan Collection
Luxury House Plan - 2-5 Bedrms, 2.5-5 Baths - 3557-6047 Sq Ft - #161-1180
Plan#161-1180
Starting at$2200
3557
Sq Ft
2
Story
2
Bed
2.5
Bath
3
Car
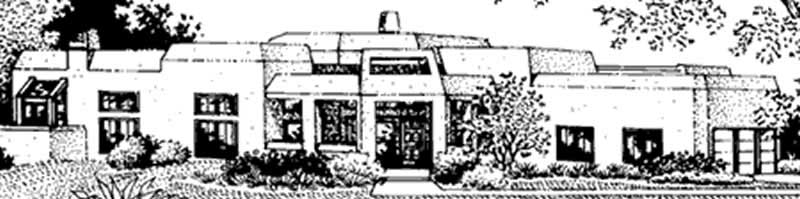
4-Bedroom, 3557 Sq Ft Southwest House Plan - 146-2361 - Front Exterior
Plan Collection
4-Bedroom, 3557 Sq Ft Southwest House Plan - 146-2361 - Front Exterior
Plan#146-2361
Starting at$1285
3557
Sq Ft
1
Story
4
Bed
3.5
Bath
3
Car

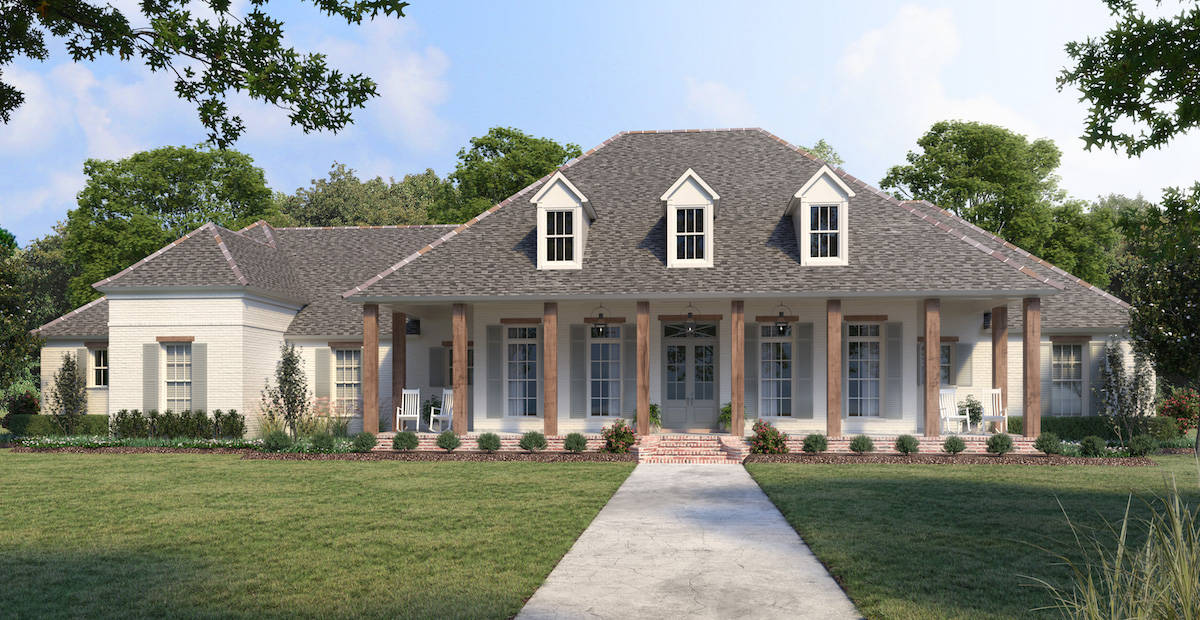
3-Bedroom, 3559 Sq Ft Traditional House Plan - 168-1104 - Front Exterior
Plan Collection
3-Bedroom, 3559 Sq Ft Traditional House Plan - 168-1104 - Front Exterior
Plan#168-1104
Starting at$2400
3559
Sq Ft
2
Story
3
Bed
2.5
Bath
4
Car
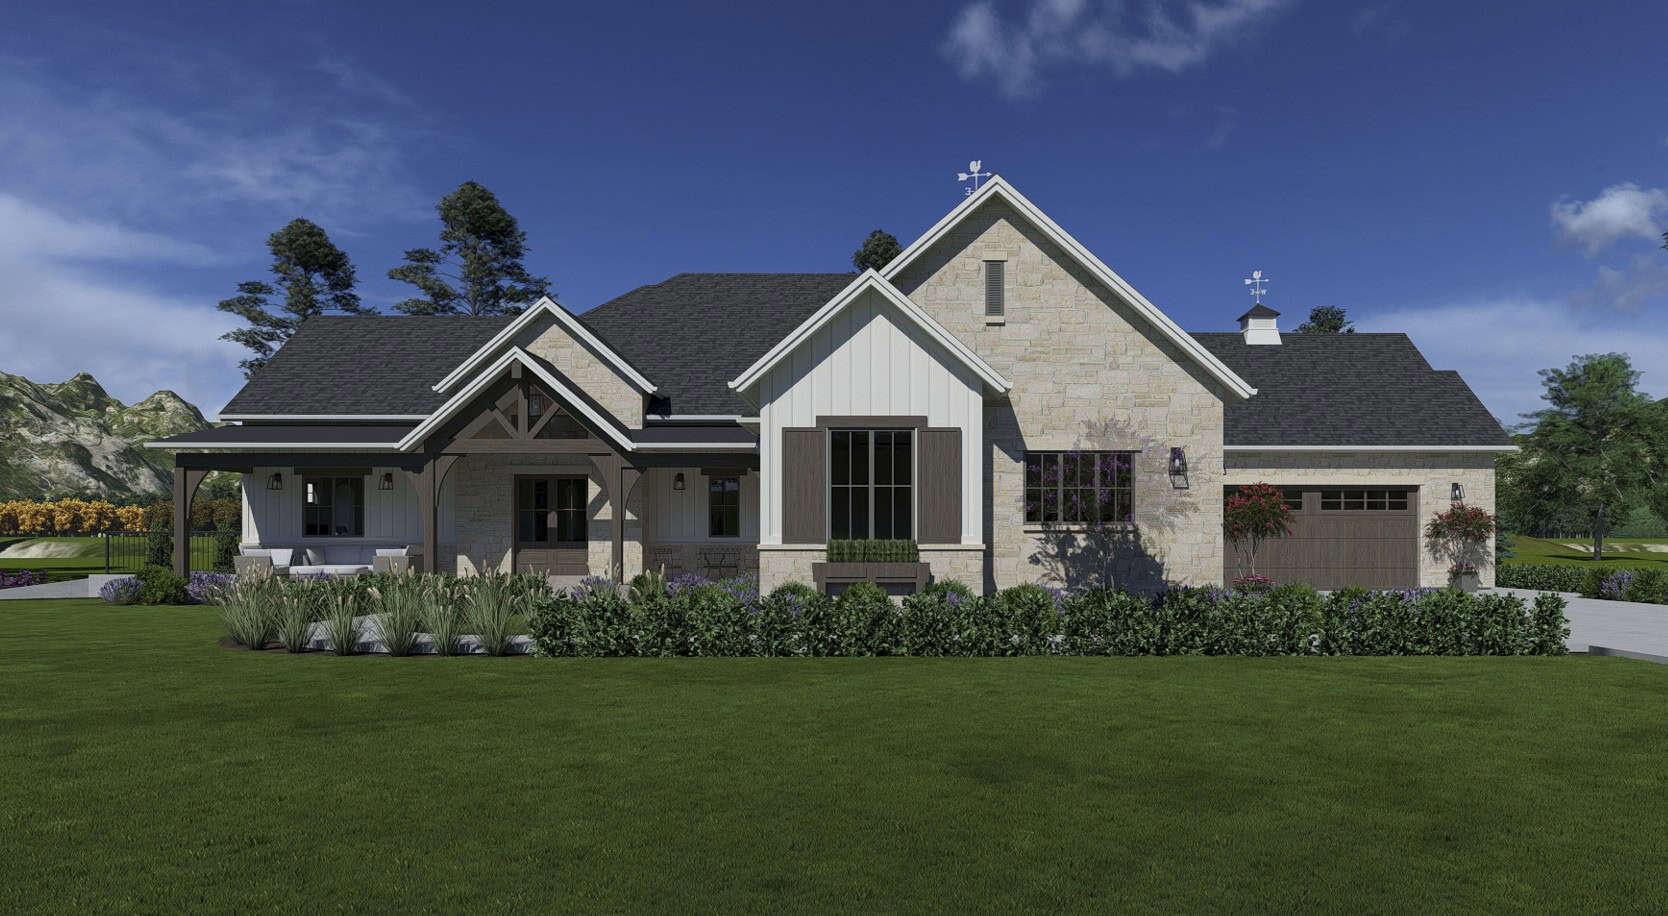
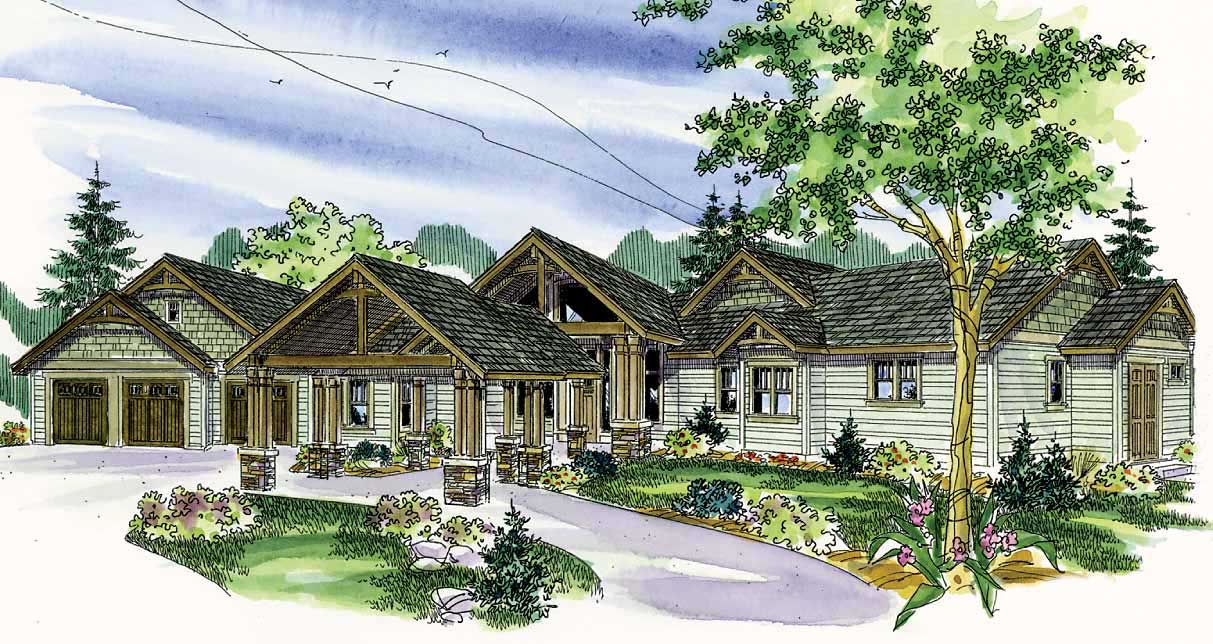
Craftsman Plan, 2-4 Bedrms, 2.5-4 Baths, 3560-6858 Sq Ft #194-1083
Plan Collection
Craftsman Plan, 2-4 Bedrms, 2.5-4 Baths, 3560-6858 Sq Ft #194-1083
Plan#194-1083
Starting at$1995
3560
Sq Ft
1
Story
2
Bed
2.5
Bath
4
Car
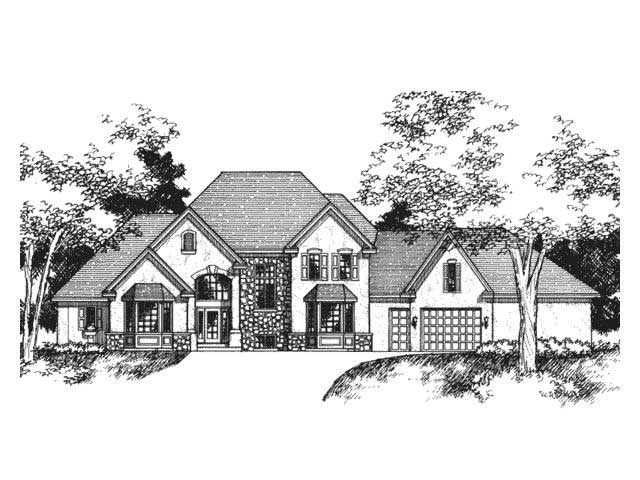
3-Bedroom, 3567 Sq Ft Cape Cod Home Plan - 165-1039 - Main Exterior
Plan Collection
3-Bedroom, 3567 Sq Ft Cape Cod Home Plan - 165-1039 - Main Exterior
Plan#165-1039
Starting at$2050
3567
Sq Ft
2
Story
3
Bed
3
Bath
3
Car
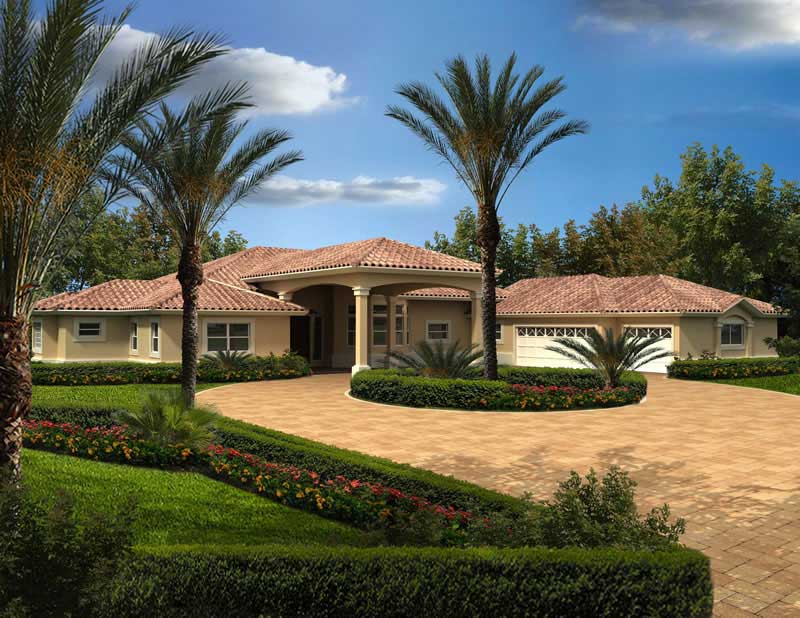
4-Bedroom, 3568 Sq Ft Mediterranean House Plan - 107-1145 - Front Exterior
Plan Collection
4-Bedroom, 3568 Sq Ft Mediterranean House Plan - 107-1145 - Front Exterior
Plan#107-1145
Starting at$1400
3568
Sq Ft
1
Story
4
Bed
3
Bath
3
Car
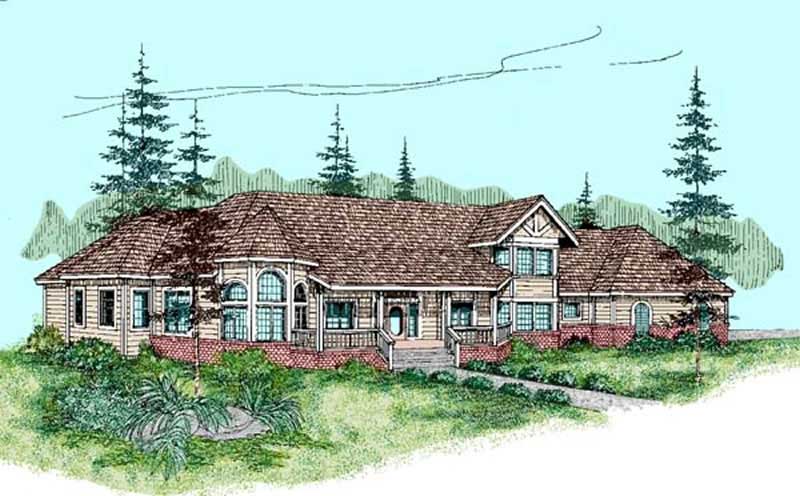
4-Bedroom, 3570 Sq Ft Contemporary House Plan - 145-1633 - Front Exterior
Plan Collection
4-Bedroom, 3570 Sq Ft Contemporary House Plan - 145-1633 - Front Exterior
Plan#145-1633
Starting at$1200
3570
Sq Ft
2
Story
4
Bed
3.5
Bath
2
Car
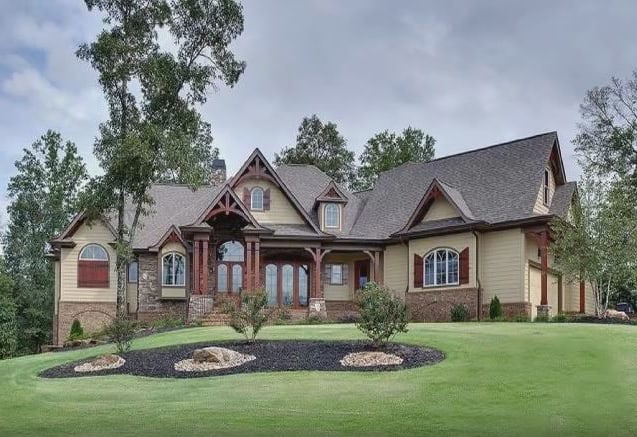
3-Bedroom, 3572 Sq Ft Cottage Home - Plan #198-1148 - Main Exterior
Plan Collection
3-Bedroom, 3572 Sq Ft Cottage Home - Plan #198-1148 - Main Exterior
Plan#198-1148
Starting at$2695
3572
Sq Ft
1
Story
3
Bed
2.5
Bath
2
Car
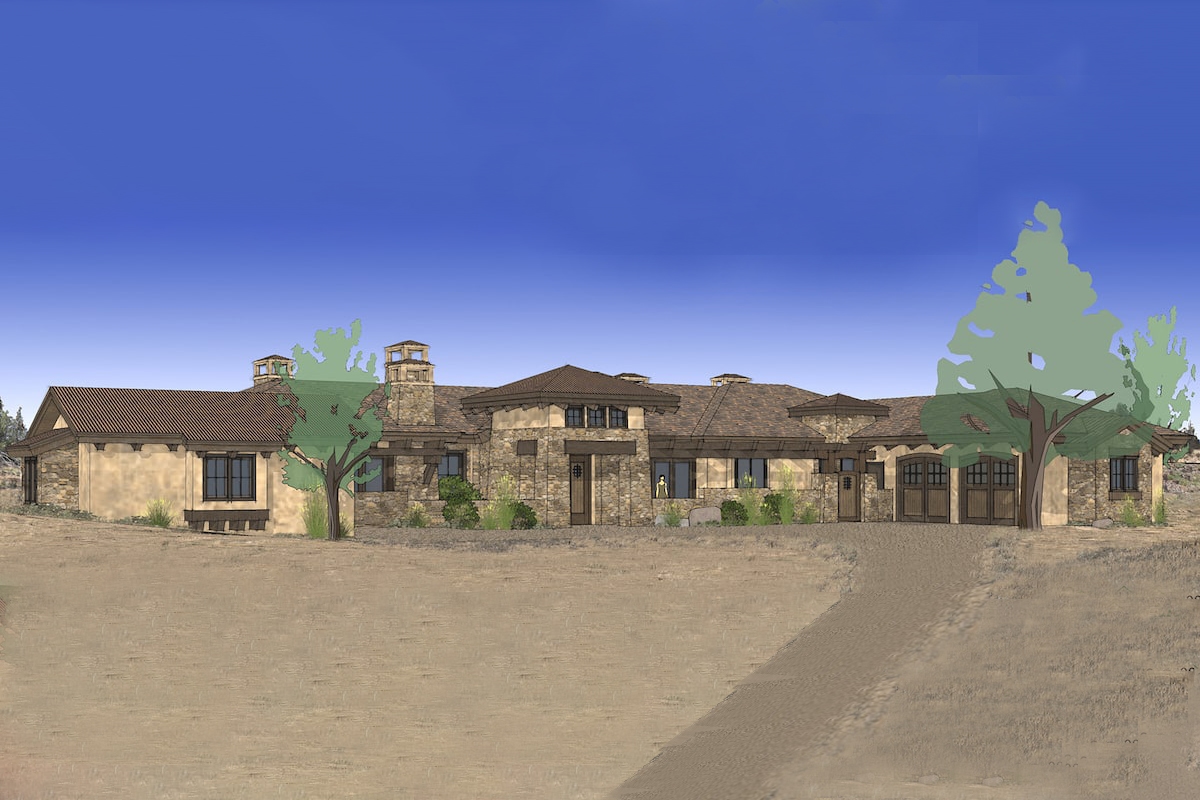
3-Bedroom, 3574 Sq Ft Mediterranean House Plan - 202-1010 - Front Exterior
Plan Collection
3-Bedroom, 3574 Sq Ft Mediterranean House Plan - 202-1010 - Front Exterior
Plan#202-1010
Starting at$1095
3574
Sq Ft
1
Story
3
Bed
3.5
Bath
3
Car
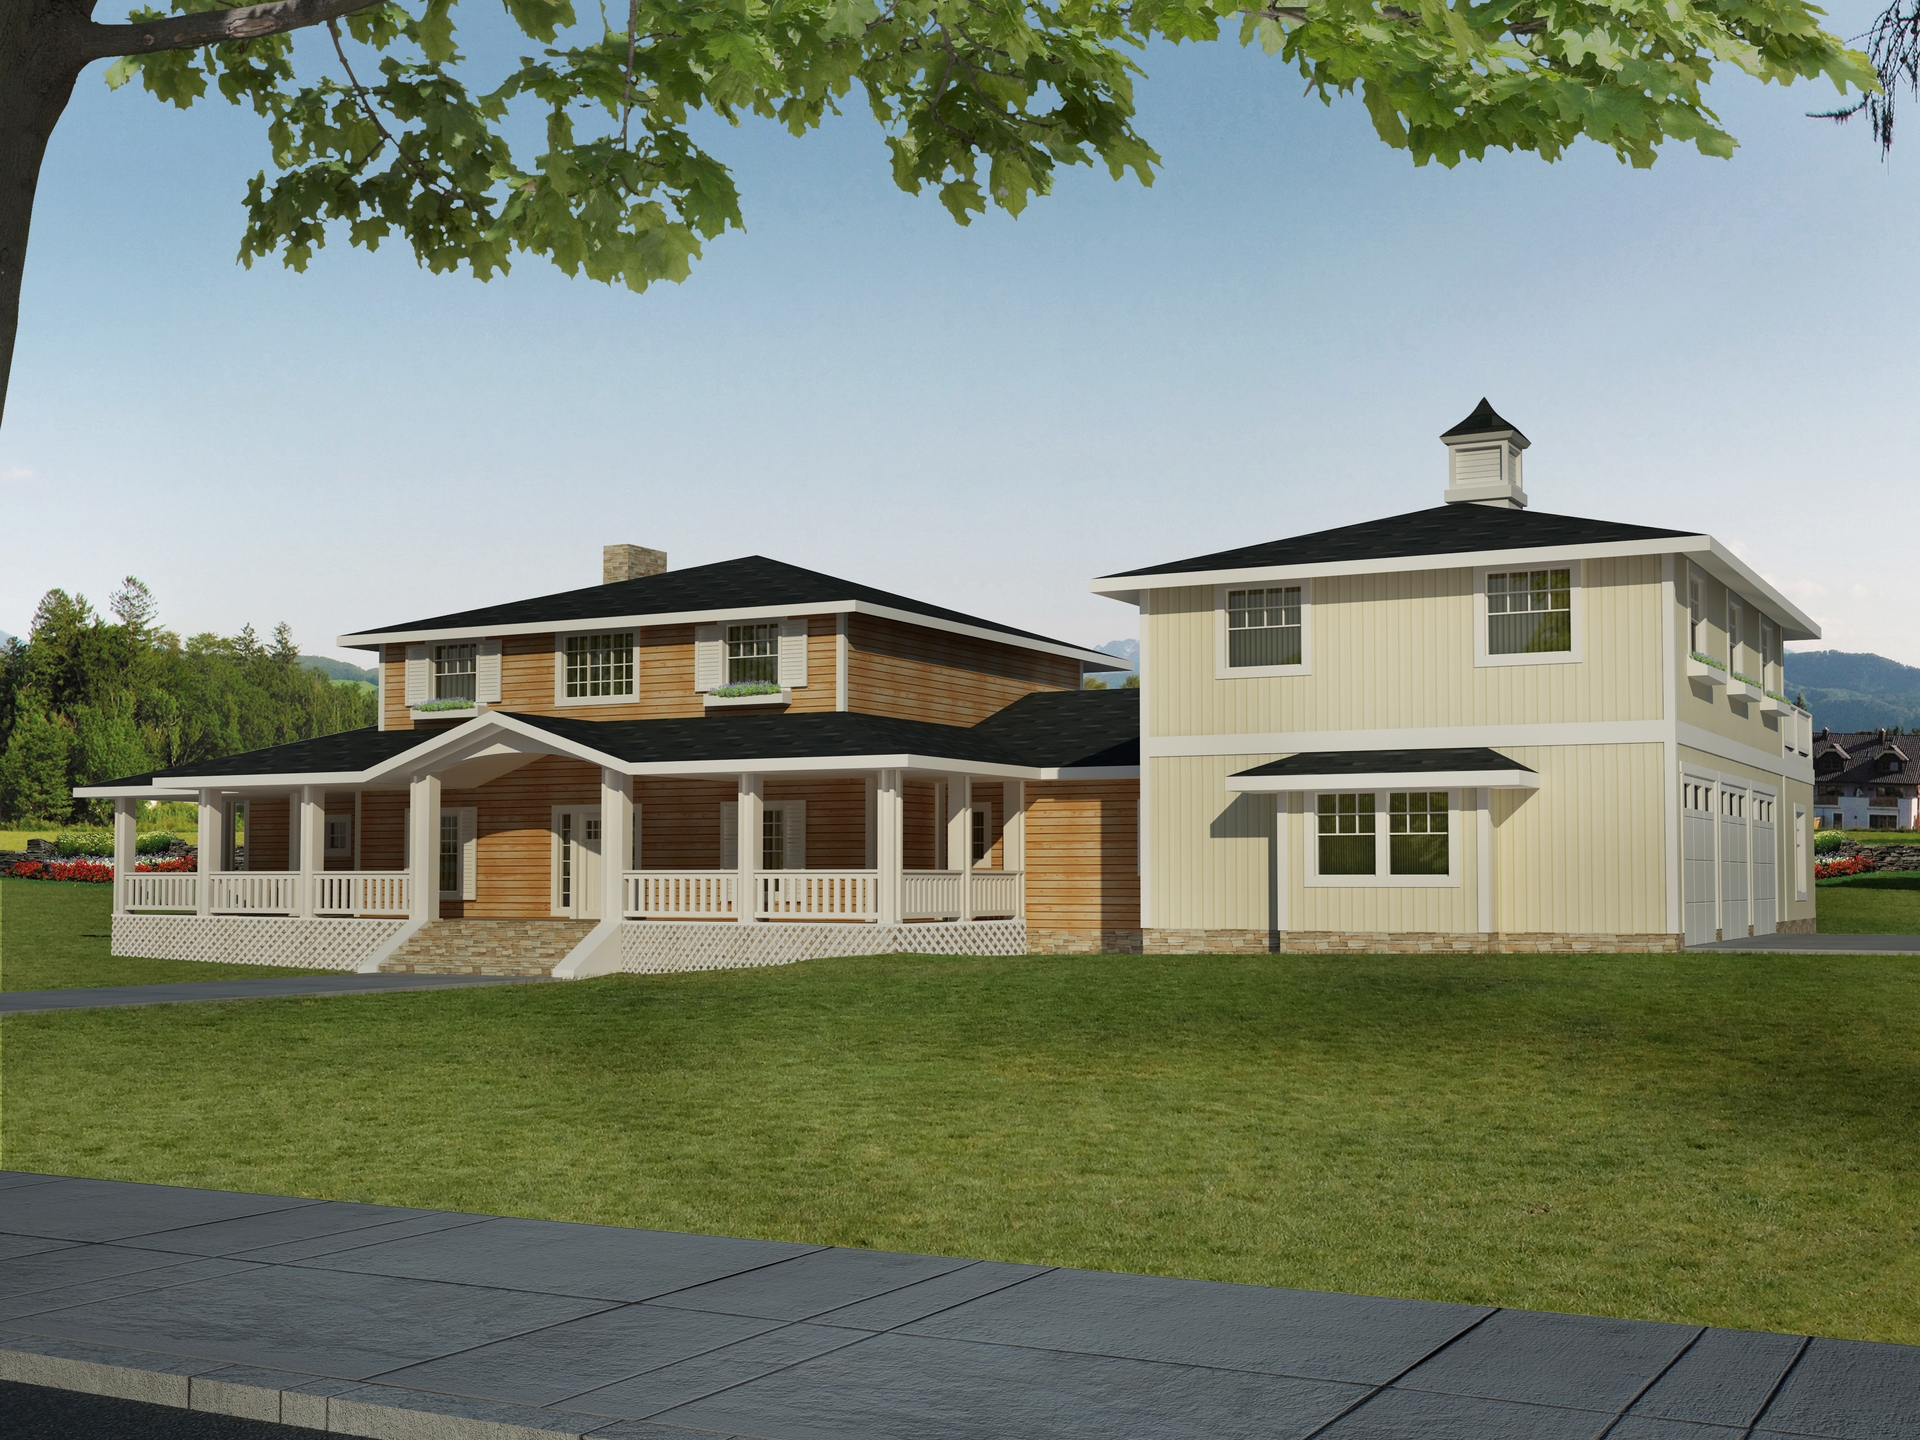
4-Bedroom, 3574 Sq Ft Traditional Home Plan - 132-1532 - Main Exterior
Plan Collection
4-Bedroom, 3574 Sq Ft Traditional Home Plan - 132-1532 - Main Exterior
Plan#132-1532
Starting at$2085
3574
Sq Ft
2
Story
4
Bed
3
Bath
3
Car
3-Bedroom, 3577 Sq Ft European Home Plan - 137-1762 - Main Exterior
Plan Collection
3-Bedroom, 3577 Sq Ft European Home Plan - 137-1762 - Main Exterior
Plan#137-1762
Starting at$1180
3577
Sq Ft
1
Story
3
Bed
5
Bath
2
Car
3-Bedroom, 3579 Sq Ft Mediterranean Home Plan - 202-1009 - Main Exterior
Plan Collection
3-Bedroom, 3579 Sq Ft Mediterranean Home Plan - 202-1009 - Main Exterior
Plan#202-1009
Starting at$1095
3579
Sq Ft
1.5
Story
3
Bed
3.5
Bath
3
Car
4-Bedroom, 3579 Sq Ft Transitional House Plan - 132-1547 - Front Exterior
Plan Collection
4-Bedroom, 3579 Sq Ft Transitional House Plan - 132-1547 - Front Exterior
Plan#132-1547
Starting at$2085
3579
Sq Ft
2
Story
4
Bed
4.5
Bath
3
Car
5-Bedroom, 3580 Sq Ft French House Plan - 193-1224 - Front Exterior
Plan Collection
5-Bedroom, 3580 Sq Ft French House Plan - 193-1224 - Front Exterior
Plan#193-1224
Starting at$1850
3580
Sq Ft
1
Story
5
Bed
3.5
Bath
4
Car
5-Bedroom, 3580 Sq Ft Southern Home Plan - 153-2067 - Main Exterior
Plan Collection
5-Bedroom, 3580 Sq Ft Southern Home Plan - 153-2067 - Main Exterior
Plan#153-2067
Starting at$1850
3580
Sq Ft
1
Story
5
Bed
3.5
Bath
4
Car
Craftsman Home Plan - 4 Bedrms, 4.5 Baths - 3581 Sq Ft
Plan Collection
Craftsman Home Plan - 4 Bedrms, 4.5 Baths - 3581 Sq Ft
Plan#213-1008
Starting at$2295
3581
Sq Ft
2
Story
4
Bed
4.5
Bath
3
Car
2-Bedroom per Unit, 3582 Sq Ft Ranch Duplex - Plan #194-1056 - Front Exterior
Plan Collection
2-Bedroom per Unit, 3582 Sq Ft Ranch Duplex - Plan #194-1056 - Front Exterior
Plan#194-1056
Starting at$1995
3582
Sq Ft
1
Story
4
Bed
4.5
Bath
4
Car
4-Bedroom, 3584 Sq Ft Ranch House -Plan #195-1000 - Front Exterior
Plan Collection
4-Bedroom, 3584 Sq Ft Ranch House -Plan #195-1000 - Front Exterior
Plan#195-1000
Starting at$1750
3584
Sq Ft
1
Story
4
Bed
4
Bath
3
Car
4-Bedroom, 3585 Sq Ft Farmhouse Home - Plan #206-1020 - Front Exterior
Plan Collection
4-Bedroom, 3585 Sq Ft Farmhouse Home - Plan #206-1020 - Front Exterior
Plan#206-1020
Starting at$1625
3585
Sq Ft
1
Story
4
Bed
3.5
Bath
3
Car
3-Bedroom, 3586 Sq Ft Transitional Modern Home  - Plan #202-1026 - Main Exterior
Plan Collection
3-Bedroom, 3586 Sq Ft Transitional Modern Home  - Plan #202-1026 - Main Exterior
Plan#202-1026
Starting at$995
3586
Sq Ft
1
Story
3
Bed
3.5
Bath
3
Car
6-Bedroom, 3549 Sq Ft European House Plan - 135-1026 - Front Exterior
Plan Collection
6-Bedroom, 3549 Sq Ft European House Plan - 135-1026 - Front Exterior
Plan#135-1026
Starting at$1955
3549
Sq Ft
2
Story
6
Bed
3.5
Bath
4
Car
Modern luxury house exterior with flat and shed metal rooflines, stone entry accents, and six-car garage, Plan 161-1285
Plan Collection
Modern luxury house exterior with flat and shed metal rooflines, stone entry accents, and six-car garage, Plan 161-1285
Plan#161-1285
Starting at$2200
3553
Sq Ft
2
Story
5
Bed
5
Bath
6
Car
4-Bedroom, 3556 Sq Ft Luxury House Plan - 134-1295 - Front Exterior
Plan Collection
4-Bedroom, 3556 Sq Ft Luxury House Plan - 134-1295 - Front Exterior
Plan#134-1295
Starting at$11735
3556
Sq Ft
1
Story
4
Bed
4.5
Bath
3
Car
4-Bedroom, 3556 Sq Ft Country House Plan - 145-1043 - Front Exterior
Plan Collection
4-Bedroom, 3556 Sq Ft Country House Plan - 145-1043 - Front Exterior
Plan#145-1043
Starting at$1200
3556
Sq Ft
1
Story
4
Bed
4
Bath
3
Car
Luxury House Plan - 2-5 Bedrms, 2.5-5 Baths - 3557-6047 Sq Ft - #161-1180
Plan Collection
Luxury House Plan - 2-5 Bedrms, 2.5-5 Baths - 3557-6047 Sq Ft - #161-1180
Plan#161-1180
Starting at$2200
3557
Sq Ft
2
Story
2
Bed
2.5
Bath
3
Car
4-Bedroom, 3557 Sq Ft Southwest House Plan - 146-2361 - Front Exterior
Plan Collection
4-Bedroom, 3557 Sq Ft Southwest House Plan - 146-2361 - Front Exterior
Plan#146-2361
Starting at$1285
3557
Sq Ft
1
Story
4
Bed
3.5
Bath
3
Car
3-Bedroom, 3559 Sq Ft Traditional House Plan - 168-1104 - Front Exterior
Plan Collection
3-Bedroom, 3559 Sq Ft Traditional House Plan - 168-1104 - Front Exterior
Plan#168-1104
Starting at$2400
3559
Sq Ft
2
Story
3
Bed
2.5
Bath
4
Car
Craftsman Plan, 2-4 Bedrms, 2.5-4 Baths, 3560-6858 Sq Ft #194-1083
Plan Collection
Craftsman Plan, 2-4 Bedrms, 2.5-4 Baths, 3560-6858 Sq Ft #194-1083
Plan#194-1083
Starting at$1995
3560
Sq Ft
1
Story
2
Bed
2.5
Bath
4
Car
3-Bedroom, 3567 Sq Ft Cape Cod Home Plan - 165-1039 - Main Exterior
Plan Collection
3-Bedroom, 3567 Sq Ft Cape Cod Home Plan - 165-1039 - Main Exterior
Plan#165-1039
Starting at$2050
3567
Sq Ft
2
Story
3
Bed
3
Bath
3
Car
4-Bedroom, 3568 Sq Ft Mediterranean House Plan - 107-1145 - Front Exterior
Plan Collection
4-Bedroom, 3568 Sq Ft Mediterranean House Plan - 107-1145 - Front Exterior
Plan#107-1145
Starting at$1400
3568
Sq Ft
1
Story
4
Bed
3
Bath
3
Car
4-Bedroom, 3570 Sq Ft Contemporary House Plan - 145-1633 - Front Exterior
Plan Collection
4-Bedroom, 3570 Sq Ft Contemporary House Plan - 145-1633 - Front Exterior
Plan#145-1633
Starting at$1200
3570
Sq Ft
2
Story
4
Bed
3.5
Bath
2
Car
3-Bedroom, 3572 Sq Ft Cottage Home - Plan #198-1148 - Main Exterior
Plan Collection
3-Bedroom, 3572 Sq Ft Cottage Home - Plan #198-1148 - Main Exterior
Plan#198-1148
Starting at$2695
3572
Sq Ft
1
Story
3
Bed
2.5
Bath
2
Car
3-Bedroom, 3574 Sq Ft Mediterranean House Plan - 202-1010 - Front Exterior
Plan Collection
3-Bedroom, 3574 Sq Ft Mediterranean House Plan - 202-1010 - Front Exterior
Plan#202-1010
Starting at$1095
3574
Sq Ft
1
Story
3
Bed
3.5
Bath
3
Car
4-Bedroom, 3574 Sq Ft Traditional Home Plan - 132-1532 - Main Exterior
Plan Collection
4-Bedroom, 3574 Sq Ft Traditional Home Plan - 132-1532 - Main Exterior
Plan#132-1532
Starting at$2085
3574
Sq Ft
2
Story
4
Bed
3
Bath
3
Car
3-Bedroom, 3577 Sq Ft European Home Plan - 137-1762 - Main Exterior
Plan Collection
3-Bedroom, 3577 Sq Ft European Home Plan - 137-1762 - Main Exterior
Plan#137-1762
Starting at$1180
3577
Sq Ft
1
Story
3
Bed
5
Bath
2
Car
3-Bedroom, 3579 Sq Ft Mediterranean Home Plan - 202-1009 - Main Exterior
Plan Collection
3-Bedroom, 3579 Sq Ft Mediterranean Home Plan - 202-1009 - Main Exterior
Plan#202-1009
Starting at$1095
3579
Sq Ft
1.5
Story
3
Bed
3.5
Bath
3
Car
4-Bedroom, 3579 Sq Ft Transitional House Plan - 132-1547 - Front Exterior
Plan Collection
4-Bedroom, 3579 Sq Ft Transitional House Plan - 132-1547 - Front Exterior
Plan#132-1547
Starting at$2085
3579
Sq Ft
2
Story
4
Bed
4.5
Bath
3
Car
5-Bedroom, 3580 Sq Ft French House Plan - 193-1224 - Front Exterior
Plan Collection
5-Bedroom, 3580 Sq Ft French House Plan - 193-1224 - Front Exterior
Plan#193-1224
Starting at$1850
3580
Sq Ft
1
Story
5
Bed
3.5
Bath
4
Car
5-Bedroom, 3580 Sq Ft Southern Home Plan - 153-2067 - Main Exterior
Plan Collection
5-Bedroom, 3580 Sq Ft Southern Home Plan - 153-2067 - Main Exterior
Plan#153-2067
Starting at$1850
3580
Sq Ft
1
Story
5
Bed
3.5
Bath
4
Car
Craftsman Home Plan - 4 Bedrms, 4.5 Baths - 3581 Sq Ft
Plan Collection
Craftsman Home Plan - 4 Bedrms, 4.5 Baths - 3581 Sq Ft
Plan#213-1008
Starting at$2295
3581
Sq Ft
2
Story
4
Bed
4.5
Bath
3
Car
2-Bedroom per Unit, 3582 Sq Ft Ranch Duplex - Plan #194-1056 - Front Exterior
Plan Collection
2-Bedroom per Unit, 3582 Sq Ft Ranch Duplex - Plan #194-1056 - Front Exterior
Plan#194-1056
Starting at$1995
3582
Sq Ft
1
Story
4
Bed
4.5
Bath
4
Car
4-Bedroom, 3584 Sq Ft Ranch House -Plan #195-1000 - Front Exterior
Plan Collection
4-Bedroom, 3584 Sq Ft Ranch House -Plan #195-1000 - Front Exterior
Plan#195-1000
Starting at$1750
3584
Sq Ft
1
Story
4
Bed
4
Bath
3
Car
4-Bedroom, 3585 Sq Ft Farmhouse Home - Plan #206-1020 - Front Exterior
Plan Collection
4-Bedroom, 3585 Sq Ft Farmhouse Home - Plan #206-1020 - Front Exterior
Plan#206-1020
Starting at$1625
3585
Sq Ft
1
Story
4
Bed
3.5
Bath
3
Car
3-Bedroom, 3586 Sq Ft Transitional Modern Home  - Plan #202-1026 - Main Exterior
Plan Collection
3-Bedroom, 3586 Sq Ft Transitional Modern Home  - Plan #202-1026 - Main Exterior
Plan#202-1026
Starting at$995
3586
Sq Ft
1
Story
3
Bed
3.5
Bath
3
Car
1...2223242526...73