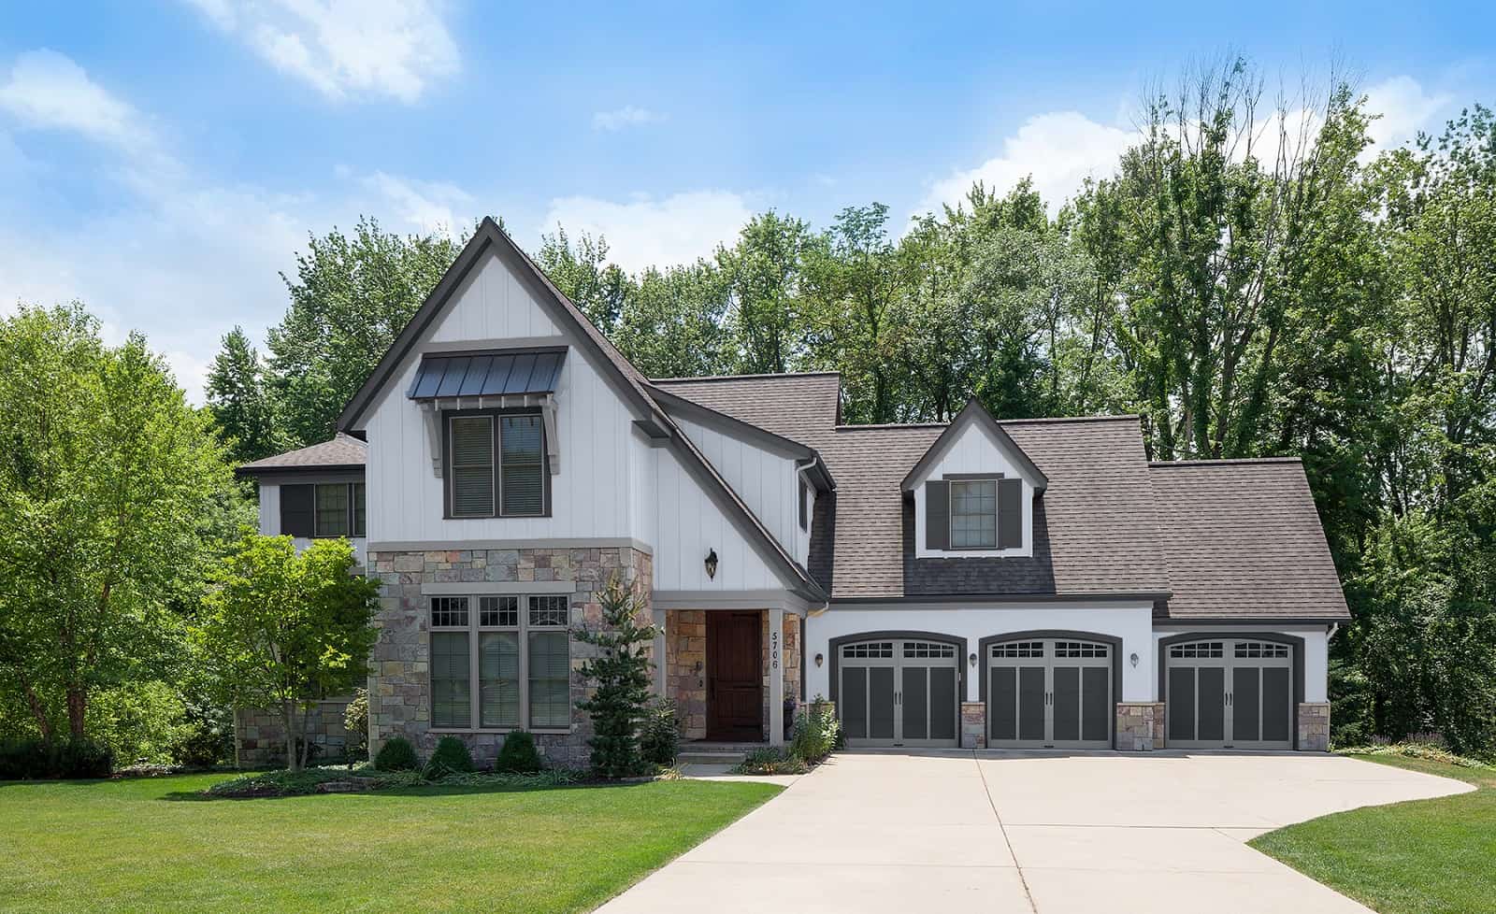
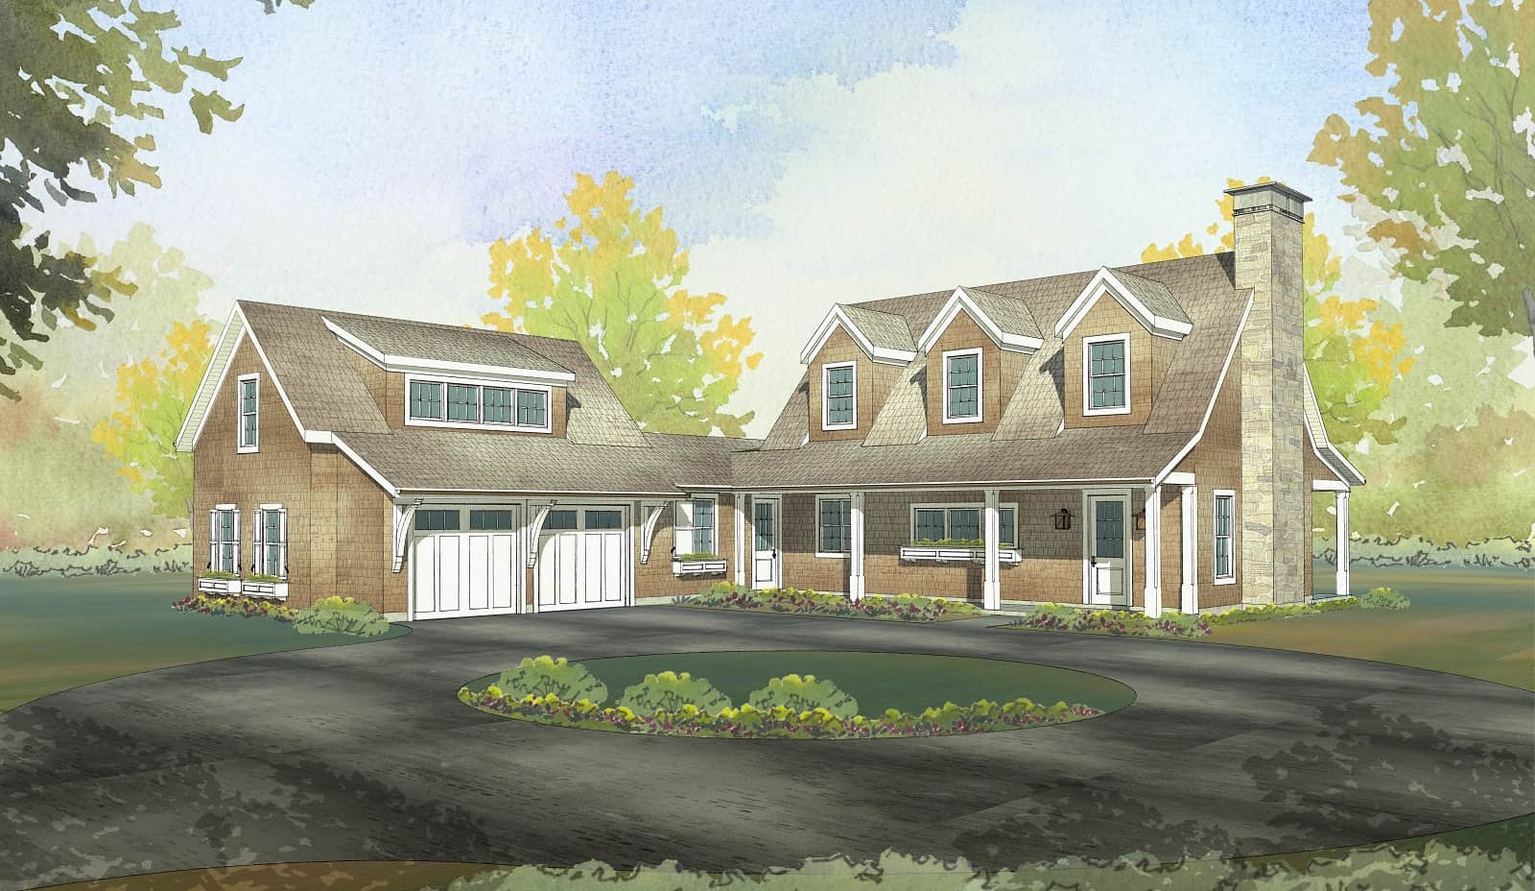
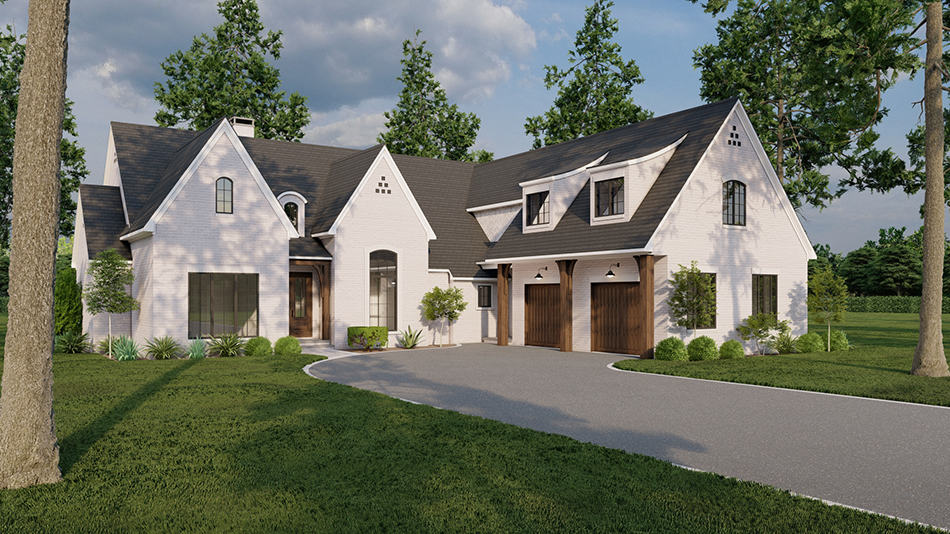
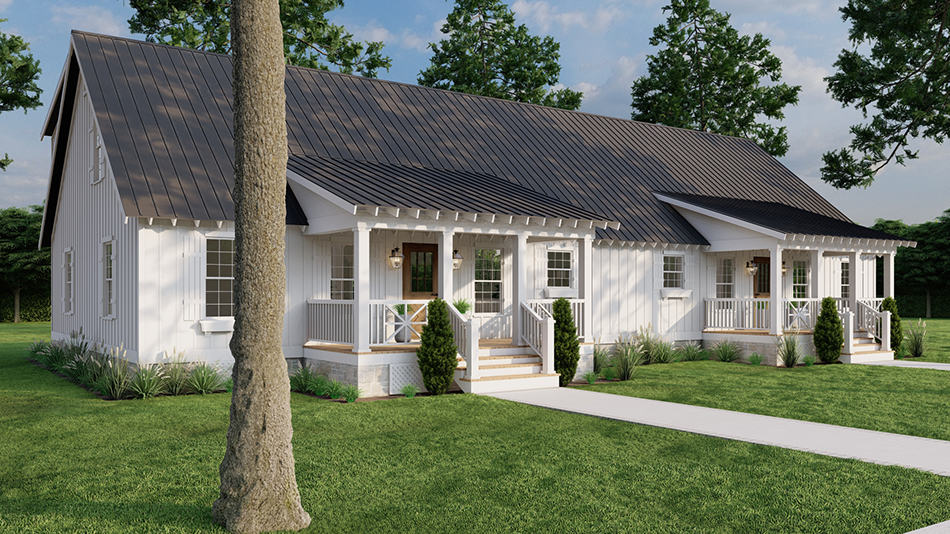
75-85 Foot Wide House Plans

2,473
Plan Results
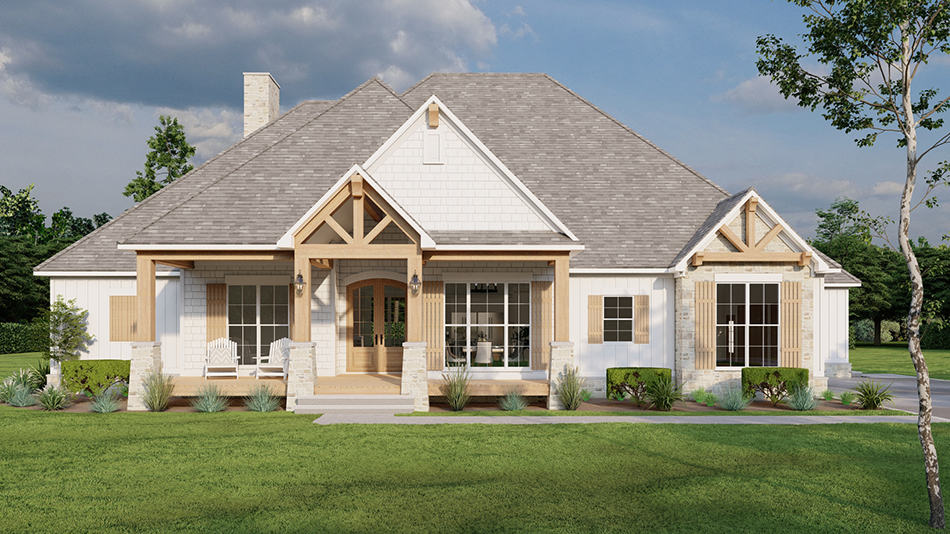
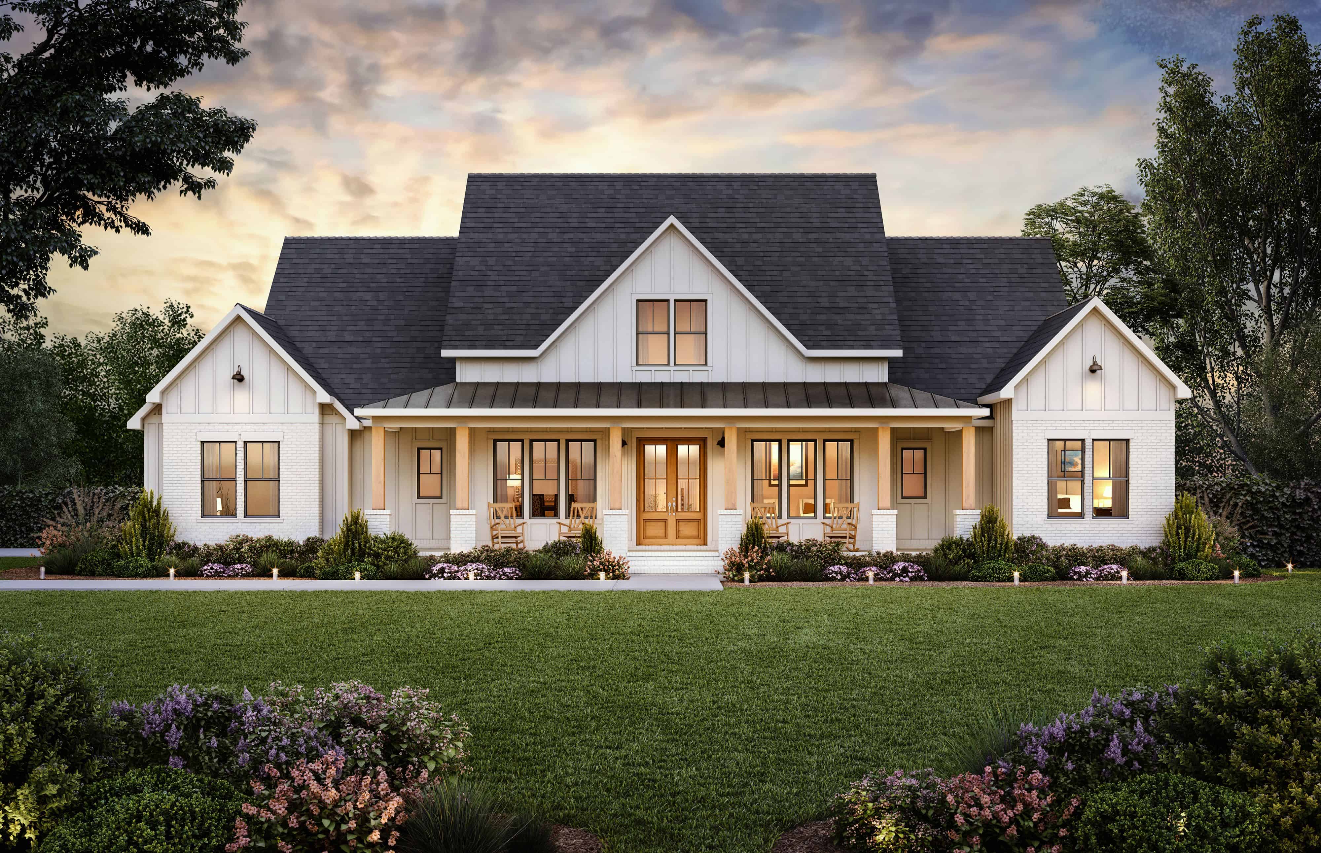
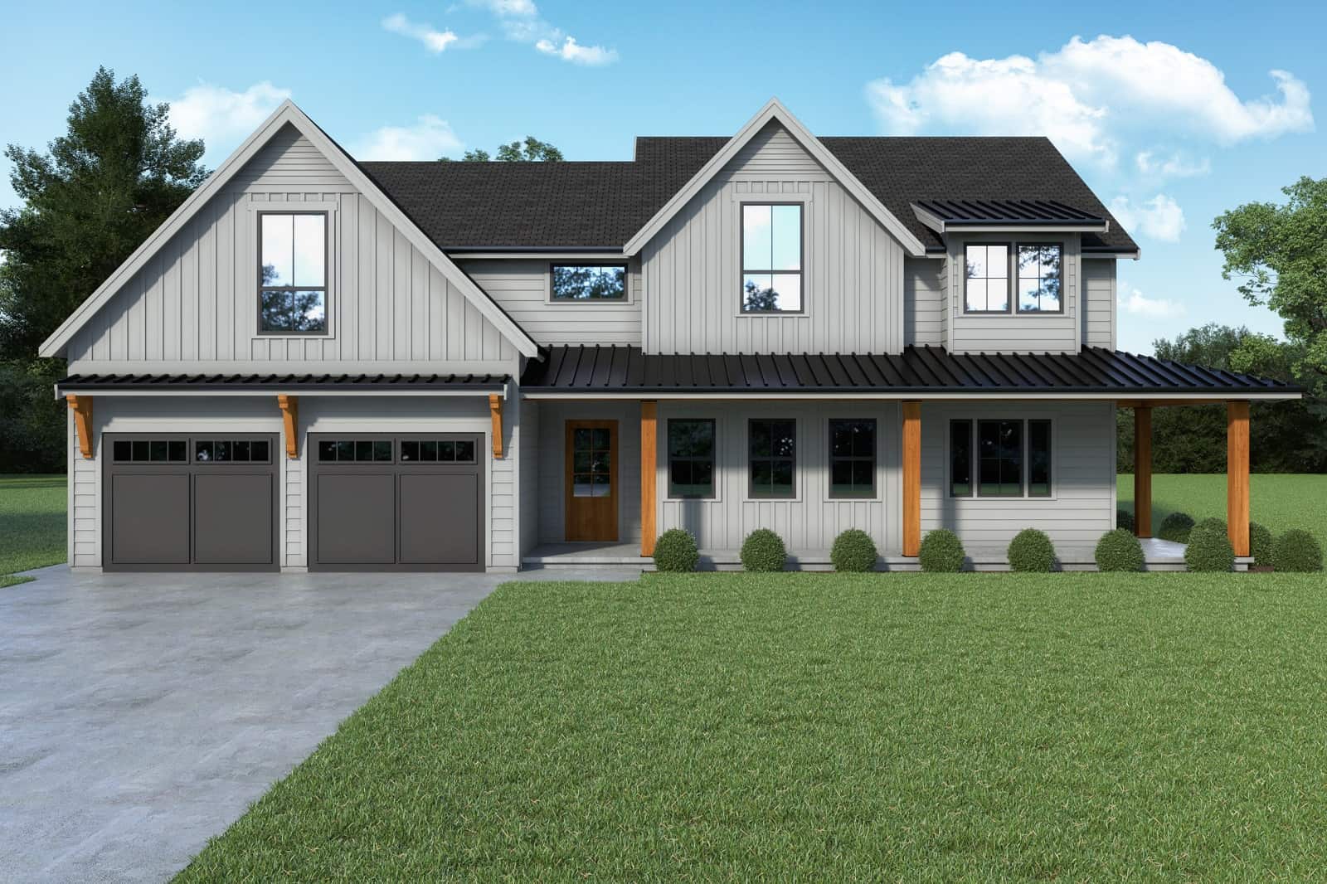
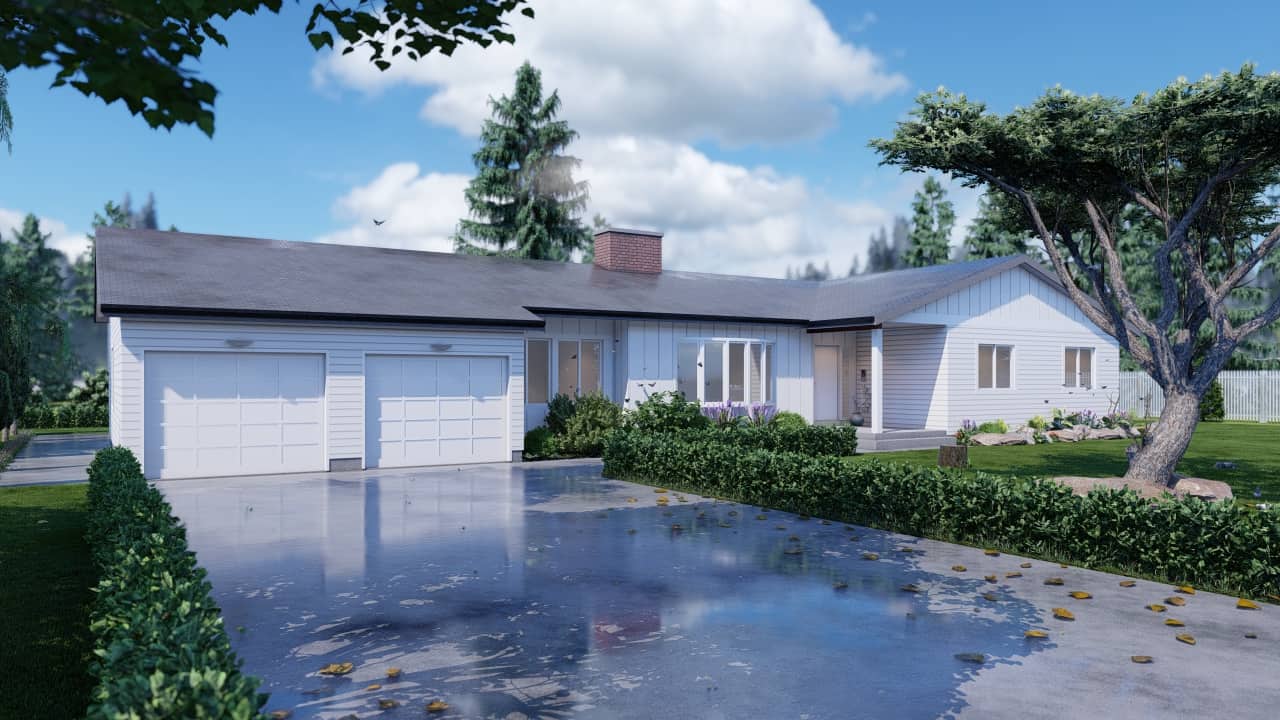
4-Bedroom, 2112 Sq Ft Ranch Home Plan - 215-1000 - Main Exterior
Plan Collection
4-Bedroom, 2112 Sq Ft Ranch Home Plan - 215-1000 - Main Exterior
Plan#215-1000
Starting at$1500
2112
Sq Ft
1
Story
4
Bed
2.5
Bath
2
Car
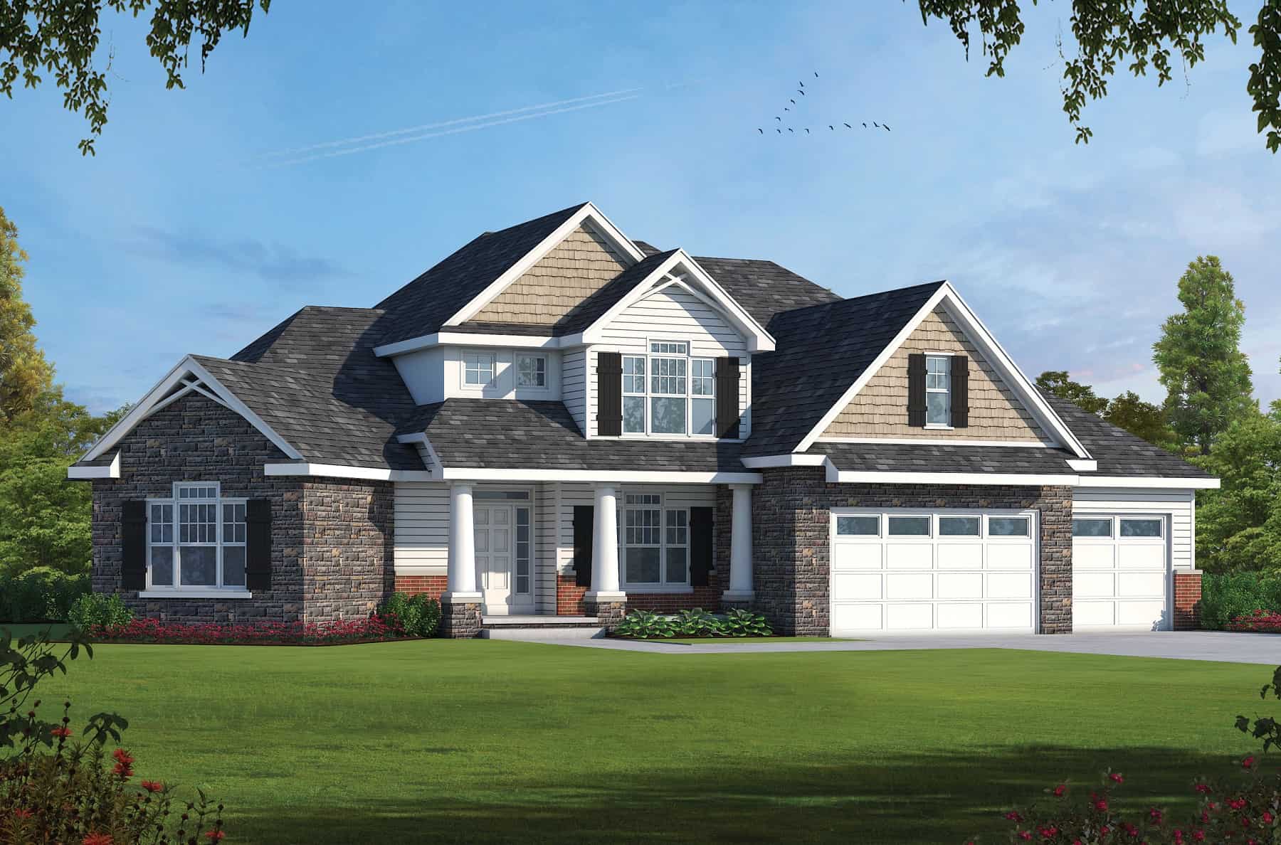
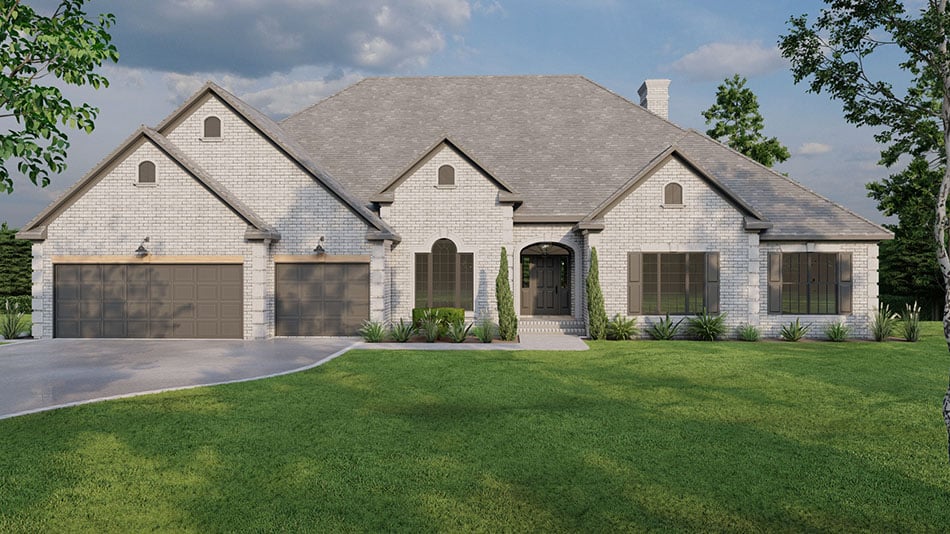
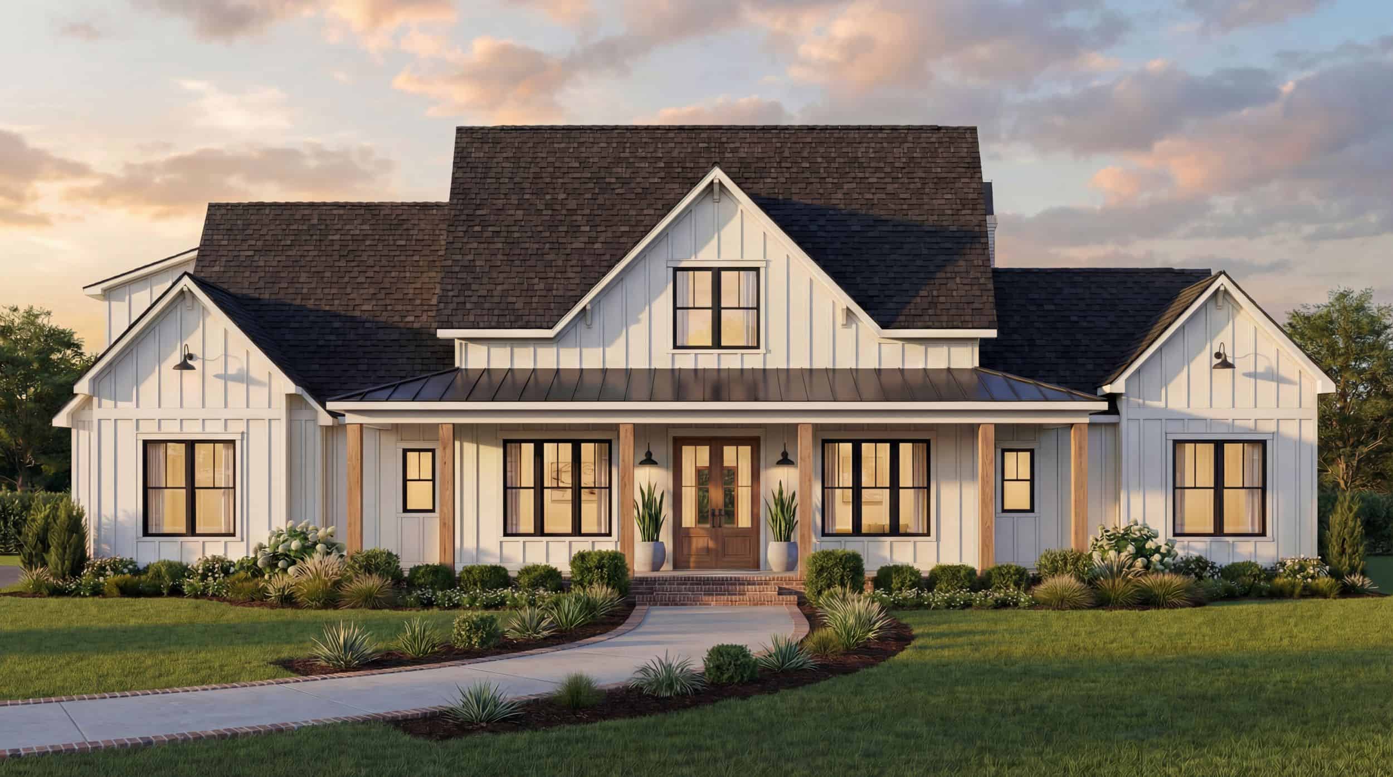
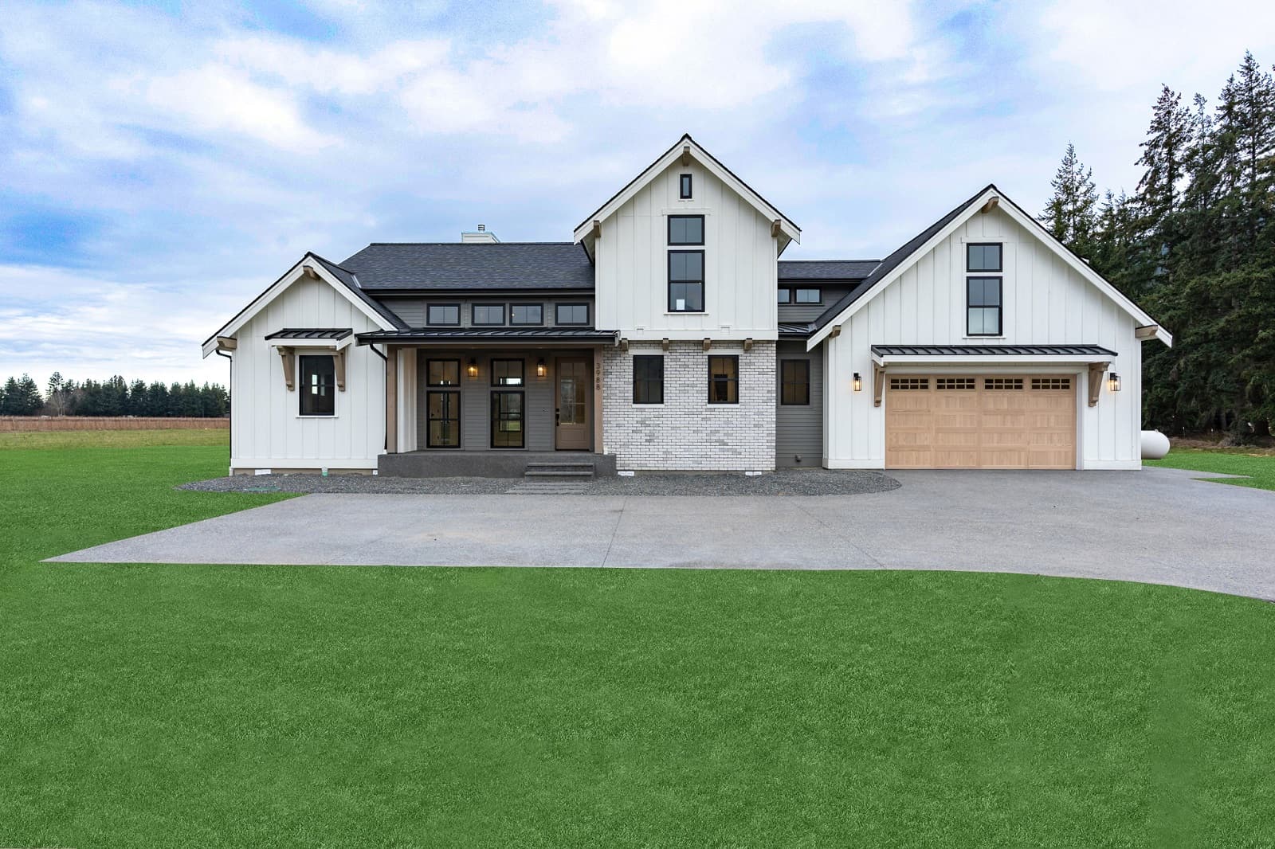
4-Bedroom, 2836 Sq Ft Traditional Home Plan - 120-2774 - Main Exterior
Plan Collection
4-Bedroom, 2836 Sq Ft Traditional Home Plan - 120-2774 - Main Exterior
Plan#120-2774
Starting at$1355
2836
Sq Ft
2
Story
4
Bed
2.5
Bath
3
Car
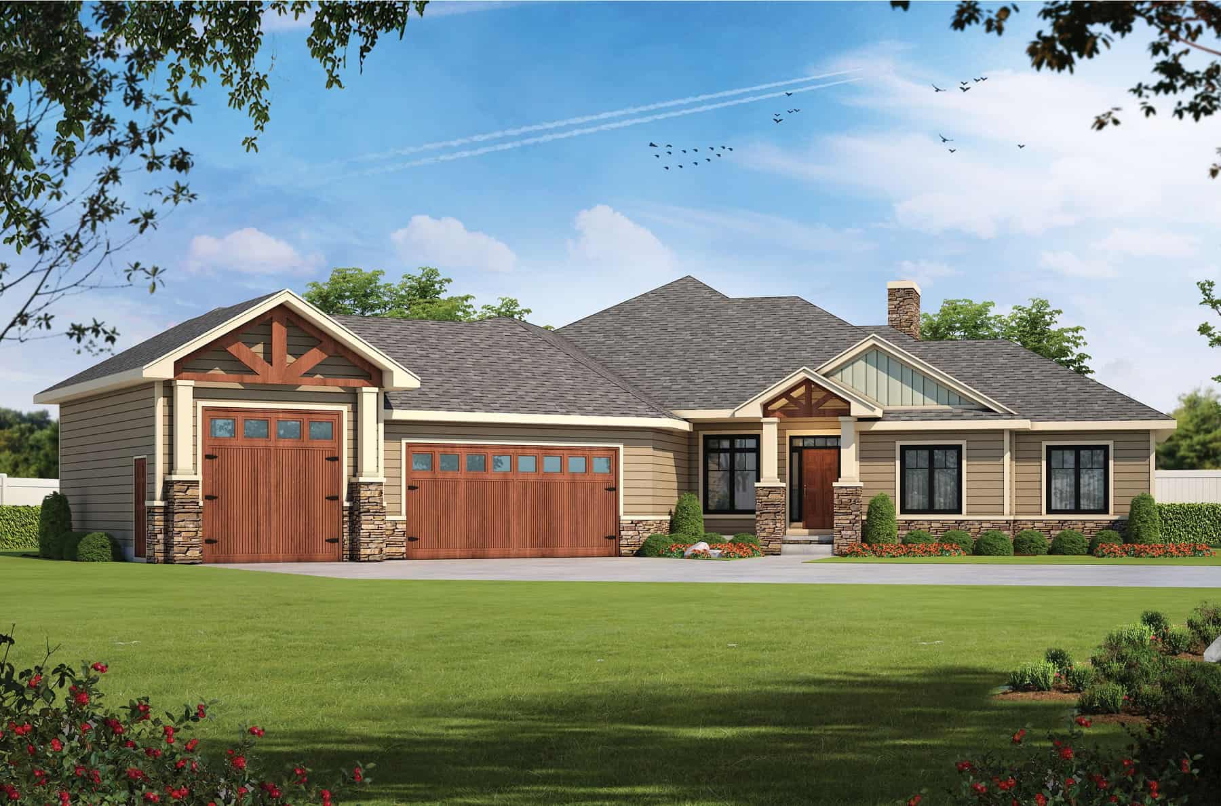
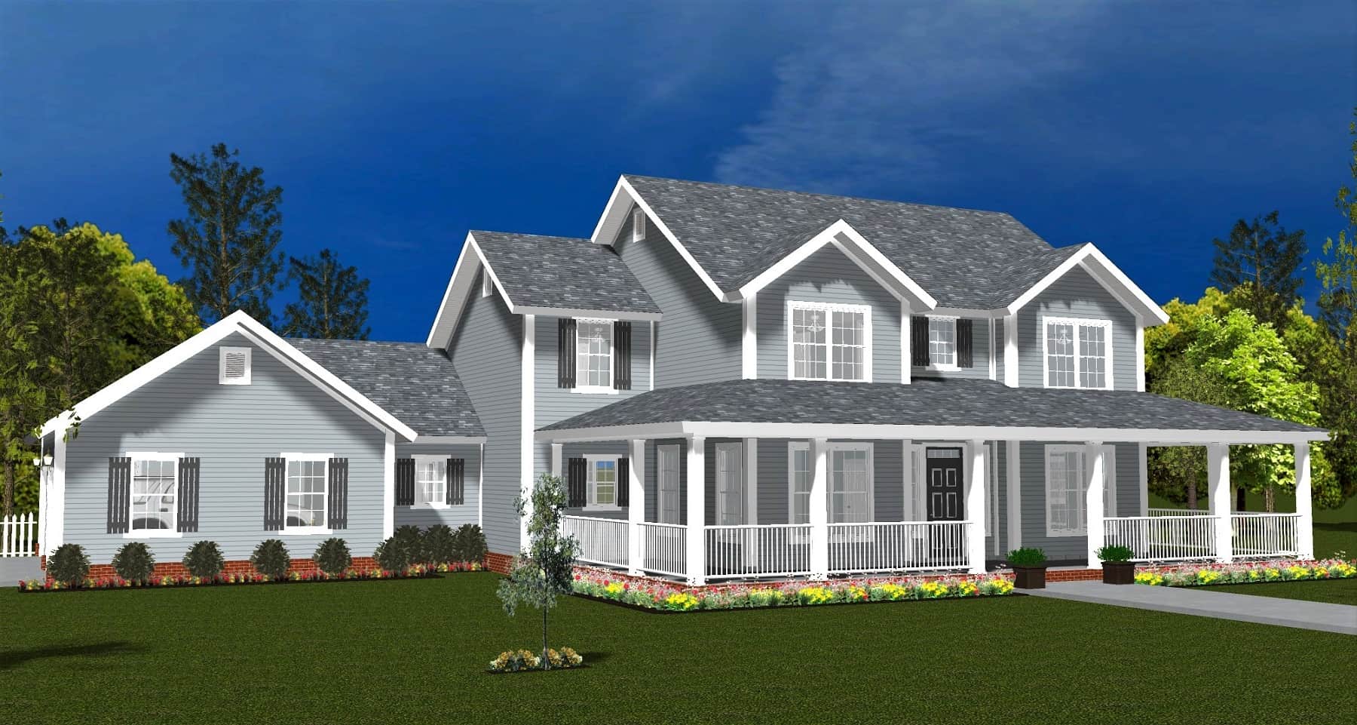
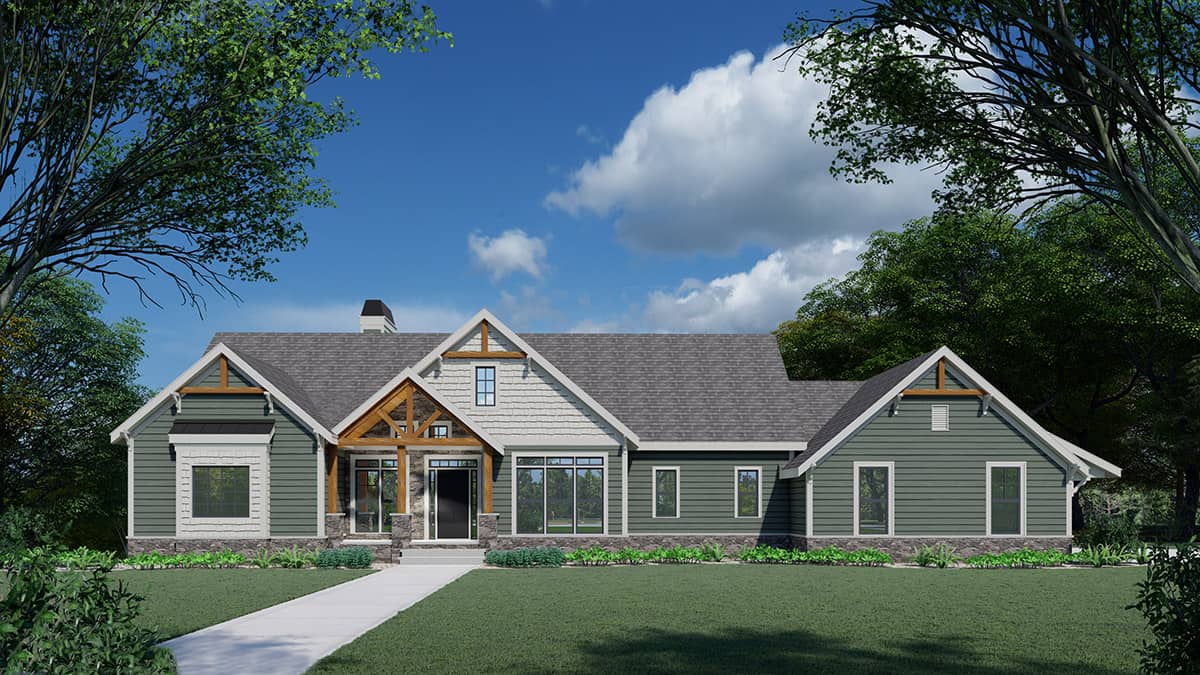
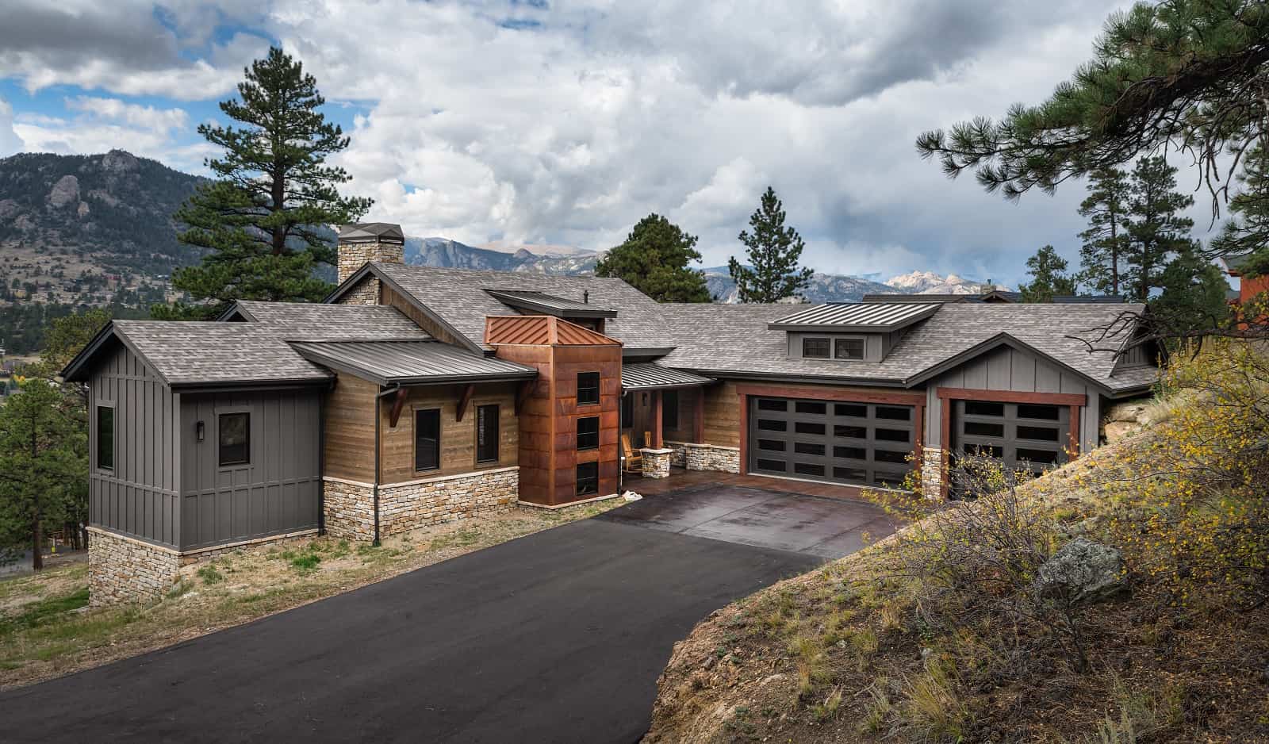
Craftsman Home Plan - 3-5 Bedrms, 3 Baths - 2301-3810 Sq Ft
Plan Collection
Craftsman Home Plan - 3-5 Bedrms, 3 Baths - 2301-3810 Sq Ft
Plan#120-2764
Starting at$1625
3810
Sq Ft
1
Story
5
Bed
3
Bath
3
Car
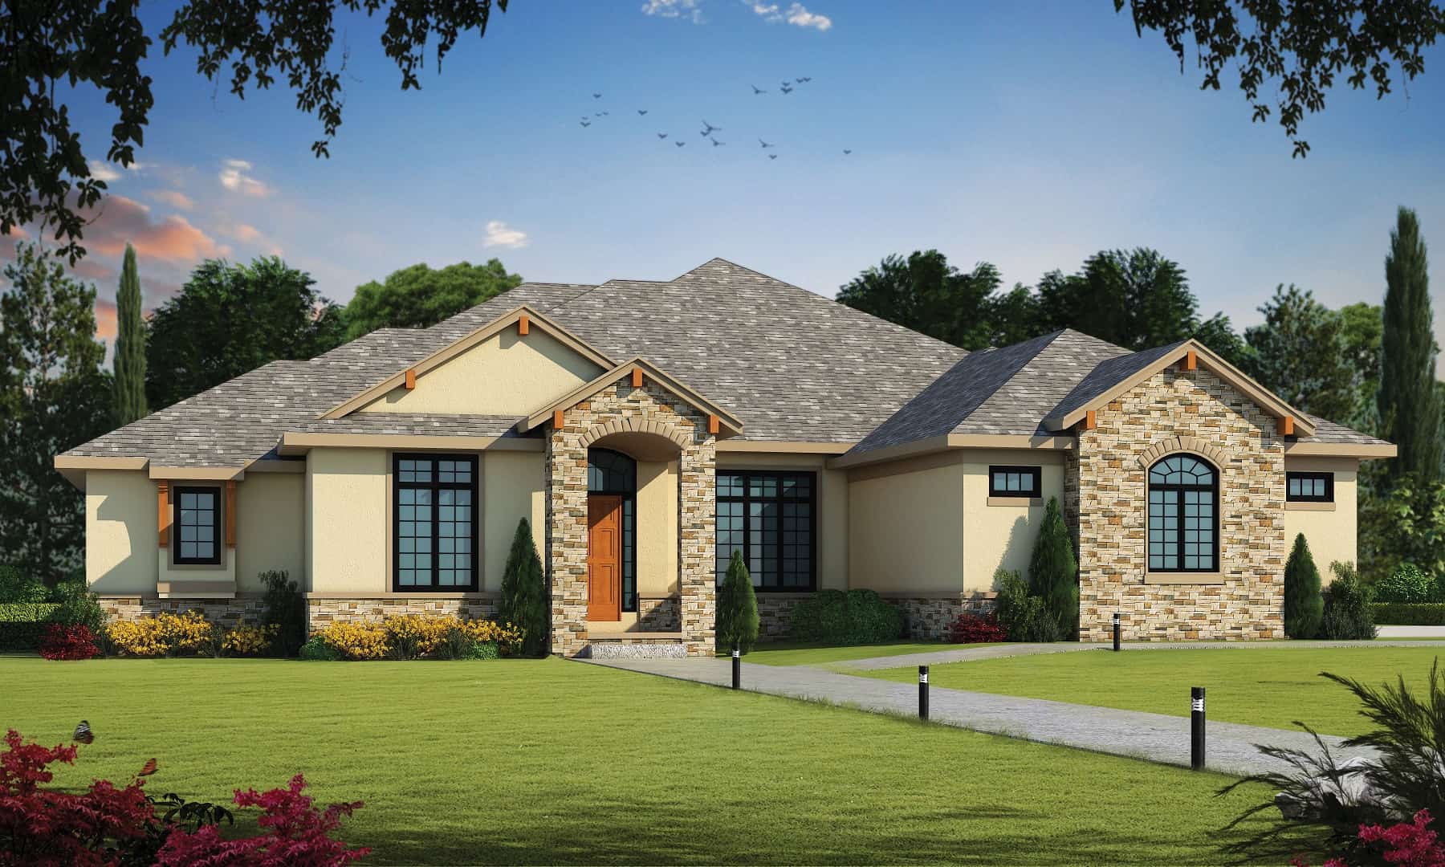
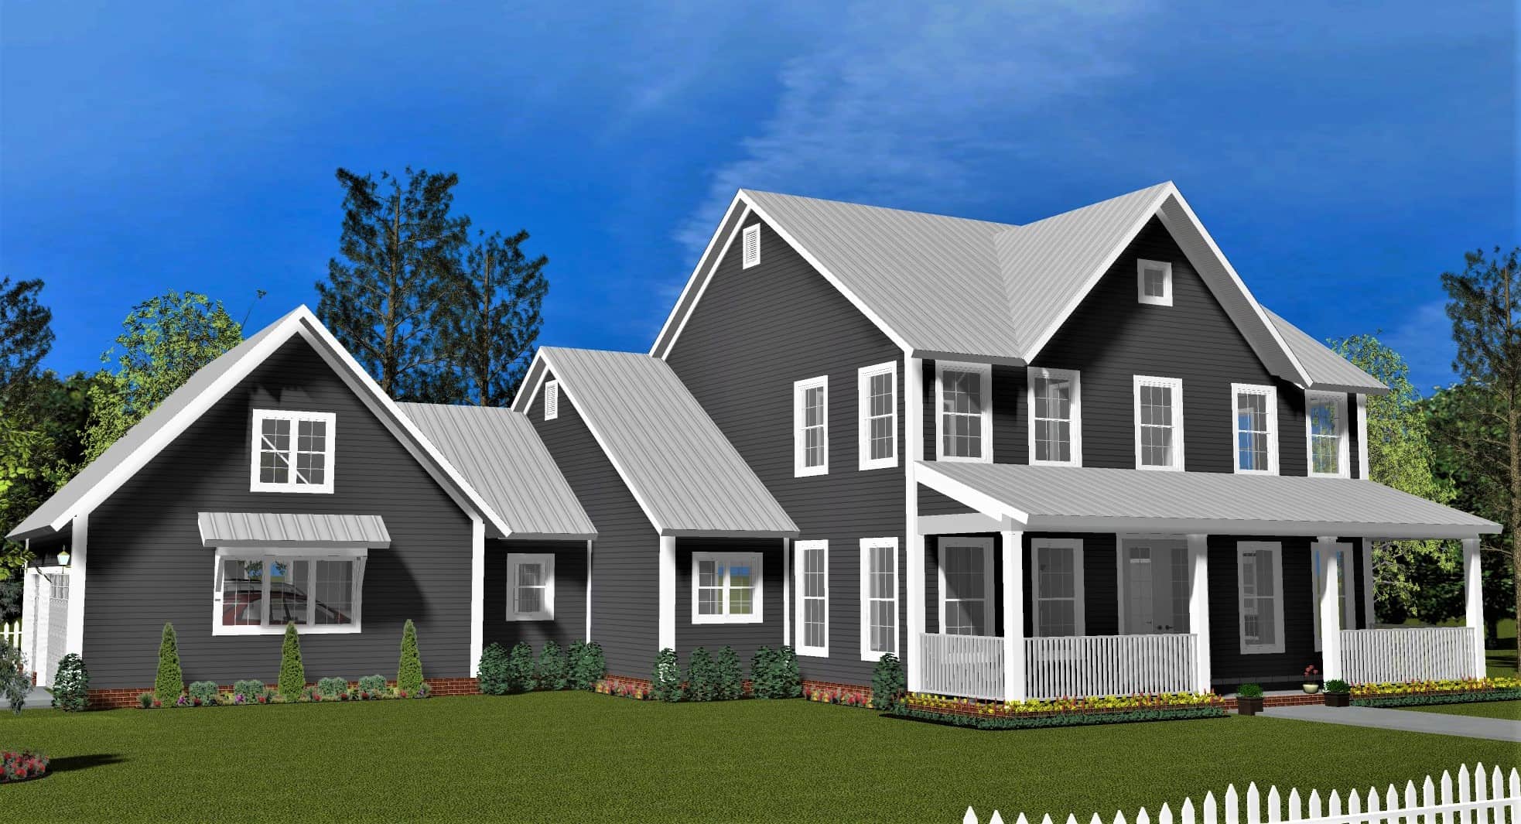

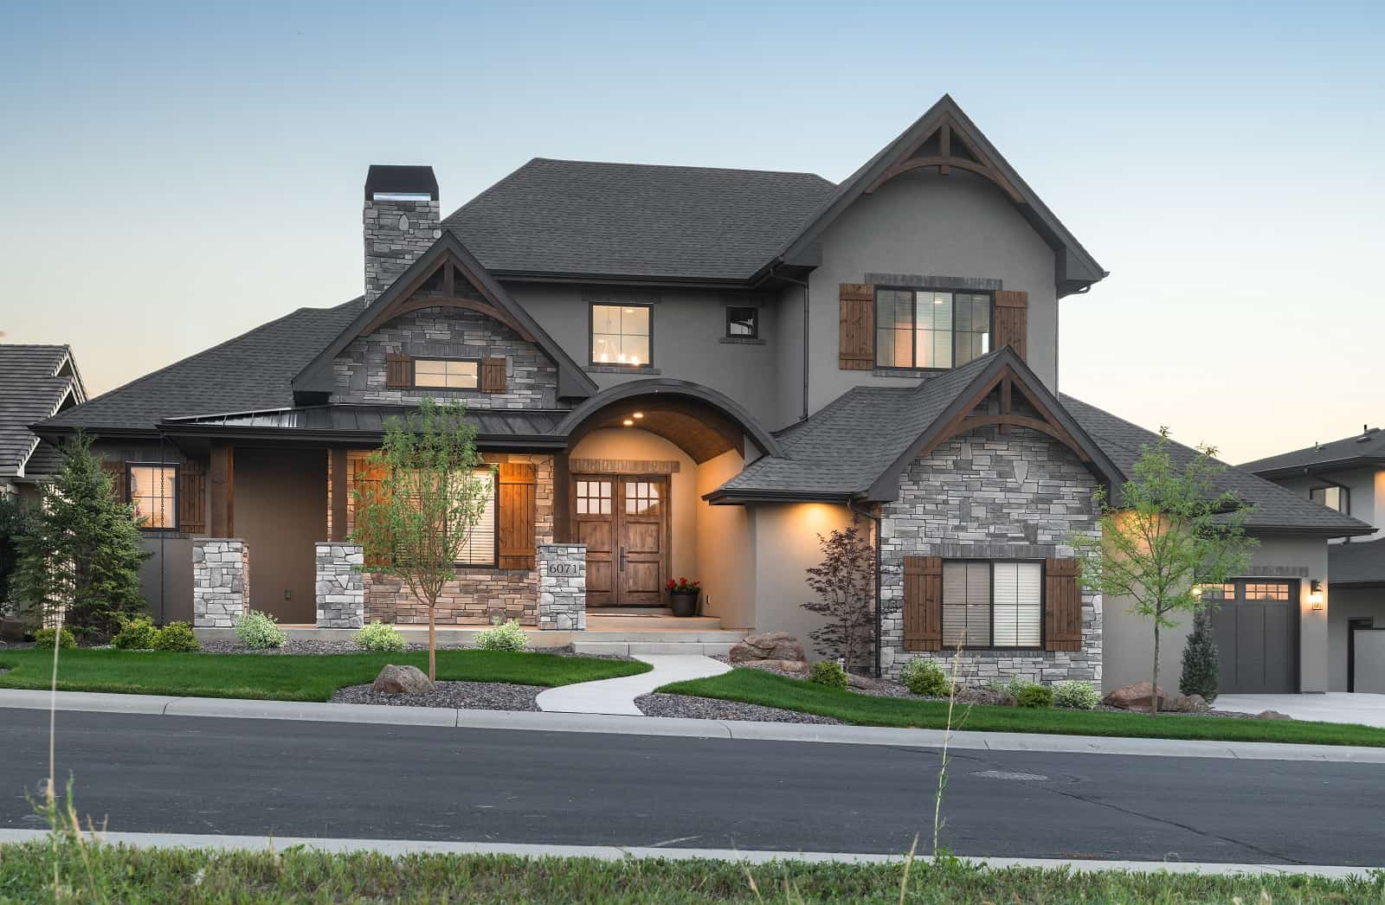
Traditional Home Plan - 4 Bedrms, 4.5 Baths - 3961 Sq Ft
Plan Collection
Traditional Home Plan - 4 Bedrms, 4.5 Baths - 3961 Sq Ft
Plan#120-2736
Starting at$1625
3961
Sq Ft
1
Story
4
Bed
4.5
Bath
3
Car
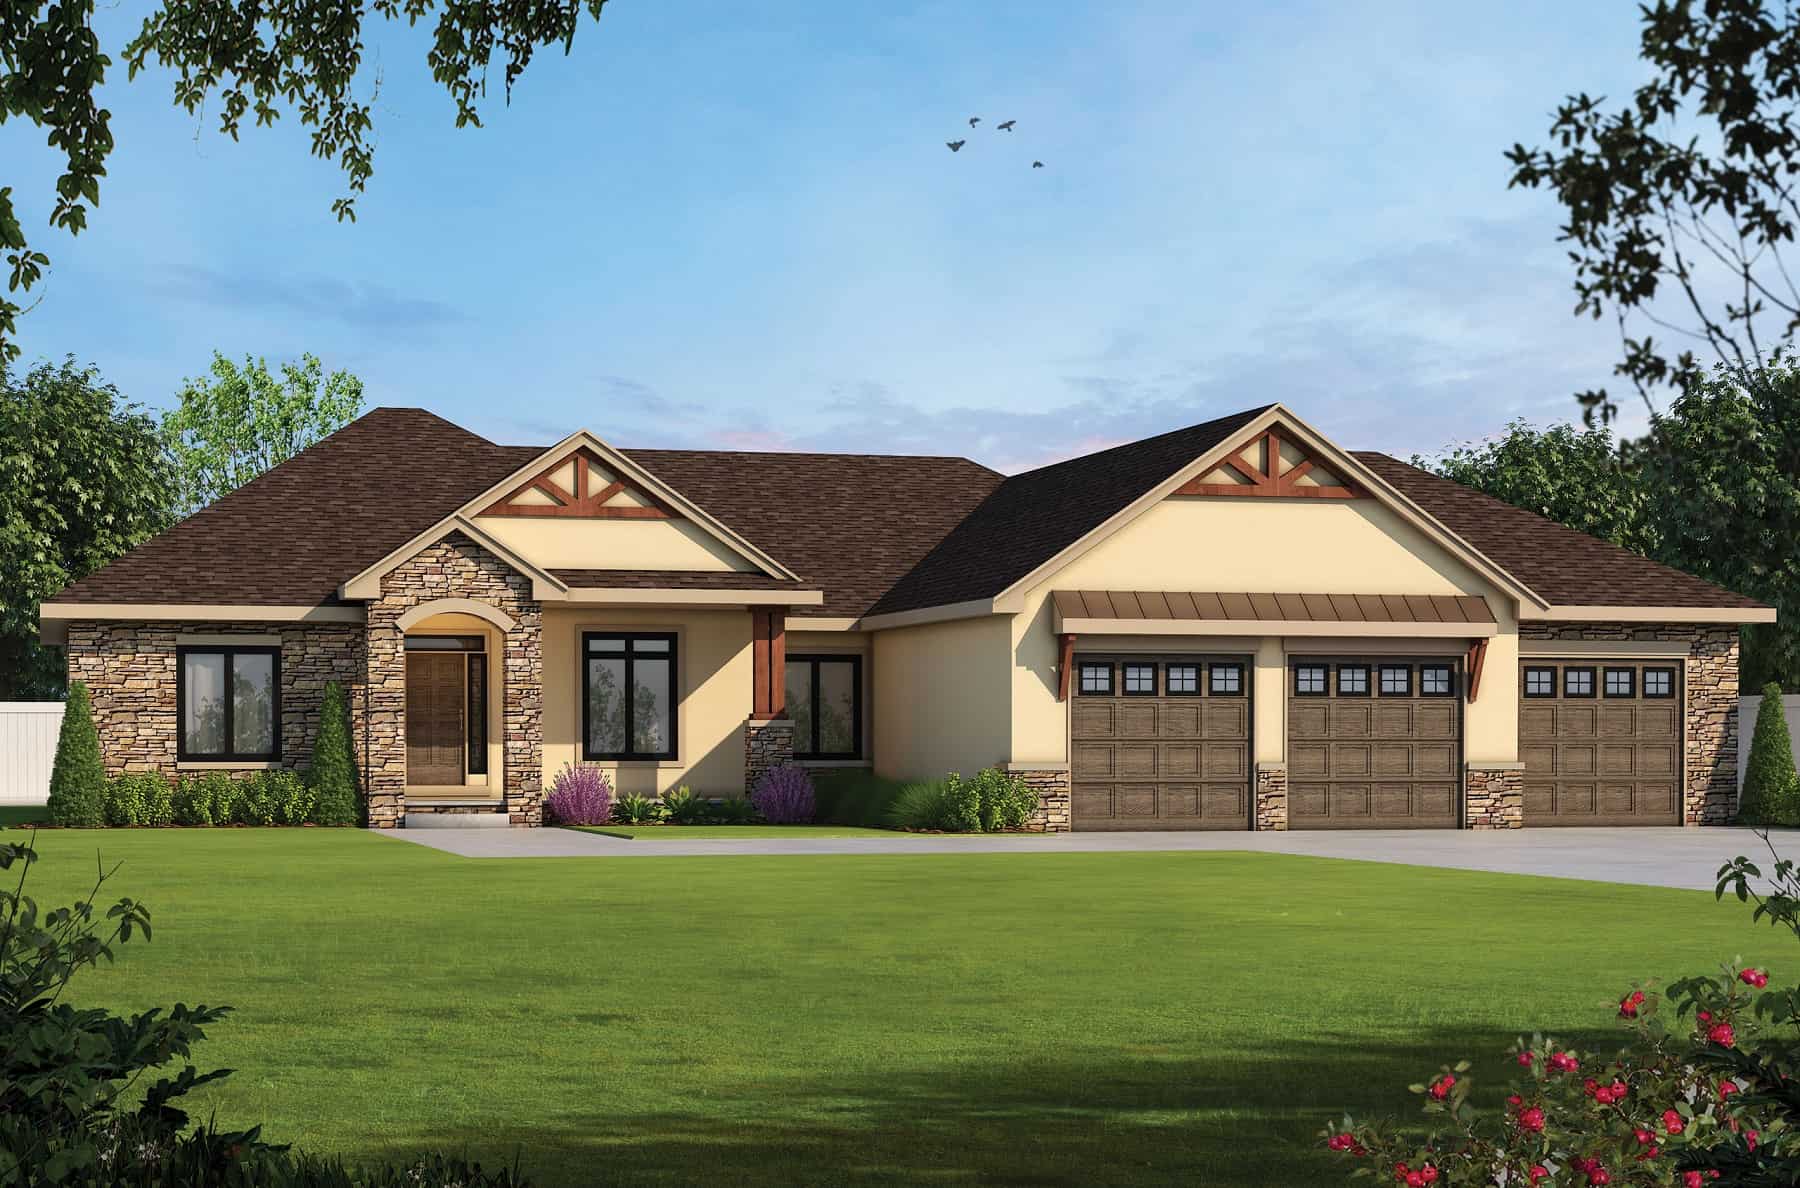
Craftsman Home Plan - 4 Bedrms, 4 Baths - 3929 Sq Ft
Plan Collection
Craftsman Home Plan - 4 Bedrms, 4 Baths - 3929 Sq Ft
Plan#120-2734
Starting at$1625
3929
Sq Ft
1
Story
4
Bed
4
Bath
3
Car
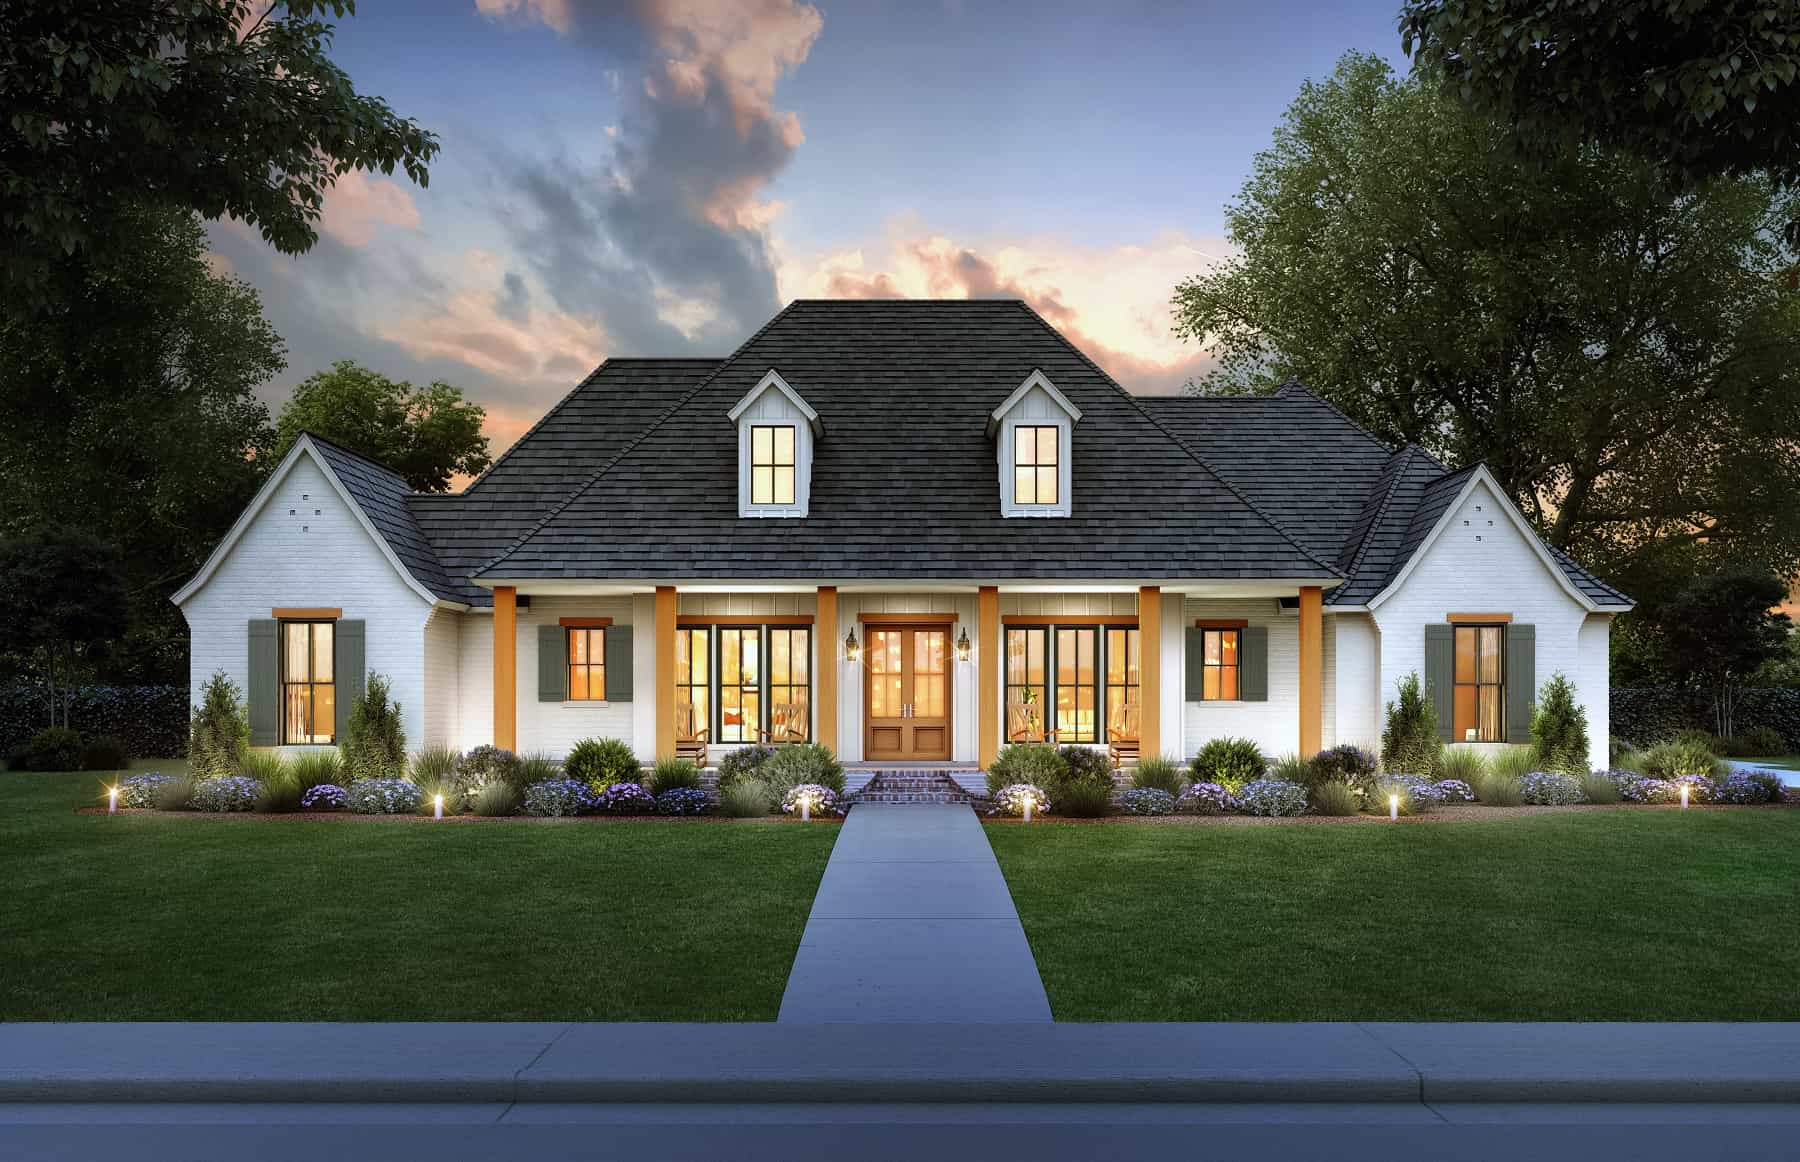
4-Bedroom, 2789 Sq Ft Acadian House Plan - 206-1063 - Front Exterior
Plan Collection
4-Bedroom, 2789 Sq Ft Acadian House Plan - 206-1063 - Front Exterior
Plan#206-1063
Starting at$1345
2789
Sq Ft
1
Story
4
Bed
3.5
Bath
2
Car
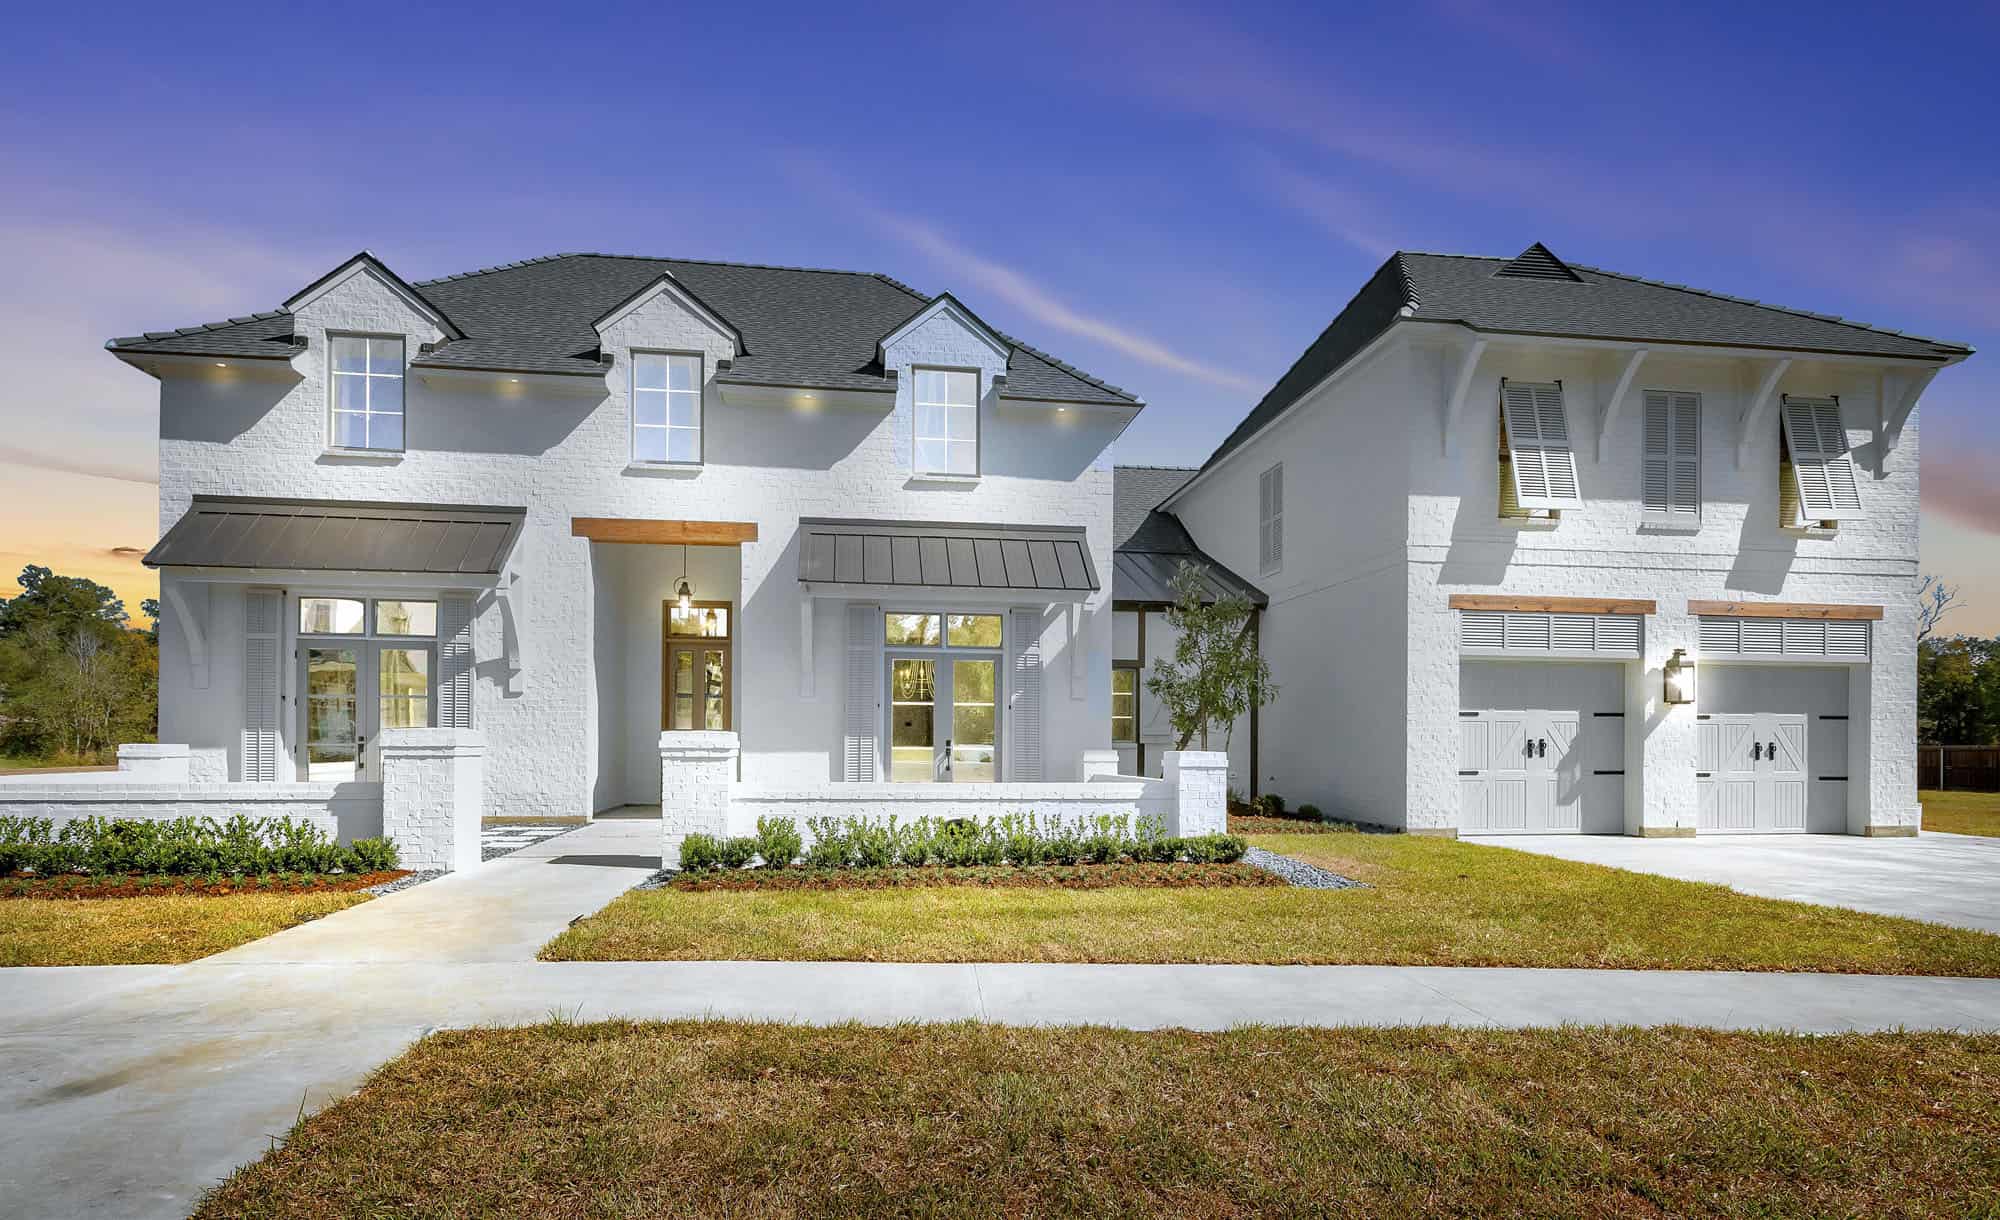
5-Bedroom, 4505 Sq Ft European Home Plan - 204-1035 - Main Exterior
Plan Collection
5-Bedroom, 4505 Sq Ft European Home Plan - 204-1035 - Main Exterior
Plan#204-1035
Starting at$1740
4505
Sq Ft
2
Story
5
Bed
4.5
Bath
3
Car
Craftsman House Plan - 3 Bedrms, 2 Baths - 2070 Sq Ft
Plan Collection
Craftsman House Plan - 3 Bedrms, 2 Baths - 2070 Sq Ft
Plan#213-1014
Starting at$1895
2070
Sq Ft
1
Story
3
Bed
2
Bath
2
Car
4-Bedroom, 3858 Sq Ft Farmhouse Home Plan - 142-1458 - Main Exterior
Plan Collection
4-Bedroom, 3858 Sq Ft Farmhouse Home Plan - 142-1458 - Main Exterior
Plan#142-1458
Starting at$2045
3858
Sq Ft
2
Story
4
Bed
3.5
Bath
3
Car
Craftsman Floor Plan - 3 Bedrms, 3.5 Baths - 2981 Sq Ft
Plan Collection
Craftsman Floor Plan - 3 Bedrms, 3.5 Baths - 2981 Sq Ft
Plan#213-1003
Starting at$1895
2981
Sq Ft
2
Story
3
Bed
3.5
Bath
3
Car
3-Bedroom, 1797 Sq Ft Farmhouse Home Plan - 142-1454 - Main Exterior
Plan Collection
3-Bedroom, 1797 Sq Ft Farmhouse Home Plan - 142-1454 - Main Exterior
Plan#142-1454
Starting at$1395
1797
Sq Ft
1
Story
3
Bed
2.5
Bath
3
Car
3-Bedroom, 2295 Sq Ft Modern Farmhouse House Plan - 142-1452 - Front Exterior
Plan Collection
3-Bedroom, 2295 Sq Ft Modern Farmhouse House Plan - 142-1452 - Front Exterior
Plan#142-1452
Starting at$1445
2295
Sq Ft
1
Story
3
Bed
2.5
Bath
2
Car
Country House Plan - 2-4 Bedrms, 2.5-3.5 Baths - 2490-3805 Sq Ft - #161-1197
Plan Collection
Country House Plan - 2-4 Bedrms, 2.5-3.5 Baths - 2490-3805 Sq Ft - #161-1197
Plan#161-1197
Starting at$1750
2490
Sq Ft
1
Story
2
Bed
2.5
Bath
3
Car
3-Bedroom, 2394 Sq Ft Farmhouse Home Plan - 142-1447 - Main Exterior
Plan Collection
3-Bedroom, 2394 Sq Ft Farmhouse Home Plan - 142-1447 - Main Exterior
Plan#142-1447
Starting at$1445
2394
Sq Ft
1.5
Story
3
Bed
3.5
Bath
2
Car
4-Bedroom, 3106 Sq Ft Ranch House Plan - 142-1446 - Front Exterior
Plan Collection
4-Bedroom, 3106 Sq Ft Ranch House Plan - 142-1446 - Front Exterior
Plan#142-1446
Starting at$1645
3106
Sq Ft
1.5
Story
4
Bed
3.5
Bath
3
Car
4-Bedroom, 2977 Sq Ft Contemporary House Plan - 142-1445 - Front Exterior
Plan Collection
4-Bedroom, 2977 Sq Ft Contemporary House Plan - 142-1445 - Front Exterior
Plan#142-1445
Starting at$1495
2977
Sq Ft
1
Story
4
Bed
3.5
Bath
2
Car
3-Bedroom, 1468 Sq Ft Farmhouse House Plan - 108-2073 - Front Exterior
Plan Collection
3-Bedroom, 1468 Sq Ft Farmhouse House Plan - 108-2073 - Front Exterior
Plan#108-2073
Starting at$690
1468
Sq Ft
2
Story
3
Bed
2
Bath
1
Car
3-Bedroom, 2621 Sq Ft Ranch Home Plan - 140-1126 - Main Exterior
Plan Collection
3-Bedroom, 2621 Sq Ft Ranch Home Plan - 140-1126 - Main Exterior
Plan#140-1126
Starting at$945
2621
Sq Ft
1
Story
3
Bed
2
Bath
2
Car
Contemporary House Plan - 3-7 Bedrms, 2.5-6 Baths - 2580-4628 Sq Ft - #161-1185
Plan Collection
Contemporary House Plan - 3-7 Bedrms, 2.5-6 Baths - 2580-4628 Sq Ft - #161-1185
Plan#161-1185
Starting at$1750
2580
Sq Ft
1
Story
3
Bed
2.5
Bath
4
Car
Contemporary Home Plan - 3-4 Bedrms, 2.5-3.5 Baths - 2785-4050 Sq Ft - #161-1184
Plan Collection
Contemporary Home Plan - 3-4 Bedrms, 2.5-3.5 Baths - 2785-4050 Sq Ft - #161-1184
Plan#161-1184
Starting at$1950
2785
Sq Ft
1
Story
3
Bed
2.5
Bath
3
Car
Barn Style Home Plan - 2 Bedrms, 2.5 Baths - 1554 Sq Ft - #161-1176
Plan Collection
Barn Style Home Plan - 2 Bedrms, 2.5 Baths - 1554 Sq Ft - #161-1176
Plan#161-1176
Starting at$1700
1554
Sq Ft
2
Story
2
Bed
2.5
Bath
0
Car
5-Bedroom, 3152 Sq Ft Contemporary House Plan - 142-1440 - Front Exterior
Plan Collection
5-Bedroom, 3152 Sq Ft Contemporary House Plan - 142-1440 - Front Exterior
Plan#142-1440
Starting at$1645
3152
Sq Ft
1
Story
5
Bed
3.5
Bath
3
Car
4-Bedroom, 2961 Sq Ft Ranch Home Plan - 142-1437 - Main Exterior
Plan Collection
4-Bedroom, 2961 Sq Ft Ranch Home Plan - 142-1437 - Main Exterior
Plan#142-1437
Starting at$1495
2961
Sq Ft
1
Story
4
Bed
3.5
Bath
3
Car
3-Bedroom, 2792 Sq Ft Contemporary House Plan - 142-1436 - Front Exterior
Plan Collection
3-Bedroom, 2792 Sq Ft Contemporary House Plan - 142-1436 - Front Exterior
Plan#142-1436
Starting at$1495
2792
Sq Ft
1
Story
3
Bed
3.5
Bath
2
Car
4-Bedroom, 2112 Sq Ft Ranch Home Plan - 215-1000 - Main Exterior
Plan Collection
4-Bedroom, 2112 Sq Ft Ranch Home Plan - 215-1000 - Main Exterior
Plan#215-1000
Starting at$1500
2112
Sq Ft
1
Story
4
Bed
2.5
Bath
2
Car
4-Bedroom, 2836 Sq Ft Traditional Home Plan - 120-2774 - Main Exterior
Plan Collection
4-Bedroom, 2836 Sq Ft Traditional Home Plan - 120-2774 - Main Exterior
Plan#120-2774
Starting at$1355
2836
Sq Ft
2
Story
4
Bed
2.5
Bath
3
Car
Craftsman Home Plan - 3-5 Bedrms, 3 Baths - 2301-3810 Sq Ft
Plan Collection
Craftsman Home Plan - 3-5 Bedrms, 3 Baths - 2301-3810 Sq Ft
Plan#120-2764
Starting at$1625
3810
Sq Ft
1
Story
5
Bed
3
Bath
3
Car
Traditional Home Plan - 4 Bedrms, 4.5 Baths - 3961 Sq Ft
Plan Collection
Traditional Home Plan - 4 Bedrms, 4.5 Baths - 3961 Sq Ft
Plan#120-2736
Starting at$1625
3961
Sq Ft
1
Story
4
Bed
4.5
Bath
3
Car
Craftsman Home Plan - 4 Bedrms, 4 Baths - 3929 Sq Ft
Plan Collection
Craftsman Home Plan - 4 Bedrms, 4 Baths - 3929 Sq Ft
Plan#120-2734
Starting at$1625
3929
Sq Ft
1
Story
4
Bed
4
Bath
3
Car
4-Bedroom, 2789 Sq Ft Acadian House Plan - 206-1063 - Front Exterior
Plan Collection
4-Bedroom, 2789 Sq Ft Acadian House Plan - 206-1063 - Front Exterior
Plan#206-1063
Starting at$1345
2789
Sq Ft
1
Story
4
Bed
3.5
Bath
2
Car
5-Bedroom, 4505 Sq Ft European Home Plan - 204-1035 - Main Exterior
Plan Collection
5-Bedroom, 4505 Sq Ft European Home Plan - 204-1035 - Main Exterior
Plan#204-1035
Starting at$1740
4505
Sq Ft
2
Story
5
Bed
4.5
Bath
3
Car
Craftsman House Plan - 3 Bedrms, 2 Baths - 2070 Sq Ft
Plan Collection
Craftsman House Plan - 3 Bedrms, 2 Baths - 2070 Sq Ft
Plan#213-1014
Starting at$1895
2070
Sq Ft
1
Story
3
Bed
2
Bath
2
Car
4-Bedroom, 3858 Sq Ft Farmhouse Home Plan - 142-1458 - Main Exterior
Plan Collection
4-Bedroom, 3858 Sq Ft Farmhouse Home Plan - 142-1458 - Main Exterior
Plan#142-1458
Starting at$2045
3858
Sq Ft
2
Story
4
Bed
3.5
Bath
3
Car
Craftsman Floor Plan - 3 Bedrms, 3.5 Baths - 2981 Sq Ft
Plan Collection
Craftsman Floor Plan - 3 Bedrms, 3.5 Baths - 2981 Sq Ft
Plan#213-1003
Starting at$1895
2981
Sq Ft
2
Story
3
Bed
3.5
Bath
3
Car
3-Bedroom, 1797 Sq Ft Farmhouse Home Plan - 142-1454 - Main Exterior
Plan Collection
3-Bedroom, 1797 Sq Ft Farmhouse Home Plan - 142-1454 - Main Exterior
Plan#142-1454
Starting at$1395
1797
Sq Ft
1
Story
3
Bed
2.5
Bath
3
Car
3-Bedroom, 2295 Sq Ft Modern Farmhouse House Plan - 142-1452 - Front Exterior
Plan Collection
3-Bedroom, 2295 Sq Ft Modern Farmhouse House Plan - 142-1452 - Front Exterior
Plan#142-1452
Starting at$1445
2295
Sq Ft
1
Story
3
Bed
2.5
Bath
2
Car
Country House Plan - 2-4 Bedrms, 2.5-3.5 Baths - 2490-3805 Sq Ft - #161-1197
Plan Collection
Country House Plan - 2-4 Bedrms, 2.5-3.5 Baths - 2490-3805 Sq Ft - #161-1197
Plan#161-1197
Starting at$1750
2490
Sq Ft
1
Story
2
Bed
2.5
Bath
3
Car
3-Bedroom, 2394 Sq Ft Farmhouse Home Plan - 142-1447 - Main Exterior
Plan Collection
3-Bedroom, 2394 Sq Ft Farmhouse Home Plan - 142-1447 - Main Exterior
Plan#142-1447
Starting at$1445
2394
Sq Ft
1.5
Story
3
Bed
3.5
Bath
2
Car
4-Bedroom, 3106 Sq Ft Ranch House Plan - 142-1446 - Front Exterior
Plan Collection
4-Bedroom, 3106 Sq Ft Ranch House Plan - 142-1446 - Front Exterior
Plan#142-1446
Starting at$1645
3106
Sq Ft
1.5
Story
4
Bed
3.5
Bath
3
Car
4-Bedroom, 2977 Sq Ft Contemporary House Plan - 142-1445 - Front Exterior
Plan Collection
4-Bedroom, 2977 Sq Ft Contemporary House Plan - 142-1445 - Front Exterior
Plan#142-1445
Starting at$1495
2977
Sq Ft
1
Story
4
Bed
3.5
Bath
2
Car
3-Bedroom, 1468 Sq Ft Farmhouse House Plan - 108-2073 - Front Exterior
Plan Collection
3-Bedroom, 1468 Sq Ft Farmhouse House Plan - 108-2073 - Front Exterior
Plan#108-2073
Starting at$690
1468
Sq Ft
2
Story
3
Bed
2
Bath
1
Car
3-Bedroom, 2621 Sq Ft Ranch Home Plan - 140-1126 - Main Exterior
Plan Collection
3-Bedroom, 2621 Sq Ft Ranch Home Plan - 140-1126 - Main Exterior
Plan#140-1126
Starting at$945
2621
Sq Ft
1
Story
3
Bed
2
Bath
2
Car
Contemporary House Plan - 3-7 Bedrms, 2.5-6 Baths - 2580-4628 Sq Ft - #161-1185
Plan Collection
Contemporary House Plan - 3-7 Bedrms, 2.5-6 Baths - 2580-4628 Sq Ft - #161-1185
Plan#161-1185
Starting at$1750
2580
Sq Ft
1
Story
3
Bed
2.5
Bath
4
Car
Contemporary Home Plan - 3-4 Bedrms, 2.5-3.5 Baths - 2785-4050 Sq Ft - #161-1184
Plan Collection
Contemporary Home Plan - 3-4 Bedrms, 2.5-3.5 Baths - 2785-4050 Sq Ft - #161-1184
Plan#161-1184
Starting at$1950
2785
Sq Ft
1
Story
3
Bed
2.5
Bath
3
Car
Barn Style Home Plan - 2 Bedrms, 2.5 Baths - 1554 Sq Ft - #161-1176
Plan Collection
Barn Style Home Plan - 2 Bedrms, 2.5 Baths - 1554 Sq Ft - #161-1176
Plan#161-1176
Starting at$1700
1554
Sq Ft
2
Story
2
Bed
2.5
Bath
0
Car
5-Bedroom, 3152 Sq Ft Contemporary House Plan - 142-1440 - Front Exterior
Plan Collection
5-Bedroom, 3152 Sq Ft Contemporary House Plan - 142-1440 - Front Exterior
Plan#142-1440
Starting at$1645
3152
Sq Ft
1
Story
5
Bed
3.5
Bath
3
Car
4-Bedroom, 2961 Sq Ft Ranch Home Plan - 142-1437 - Main Exterior
Plan Collection
4-Bedroom, 2961 Sq Ft Ranch Home Plan - 142-1437 - Main Exterior
Plan#142-1437
Starting at$1495
2961
Sq Ft
1
Story
4
Bed
3.5
Bath
3
Car
3-Bedroom, 2792 Sq Ft Contemporary House Plan - 142-1436 - Front Exterior
Plan Collection
3-Bedroom, 2792 Sq Ft Contemporary House Plan - 142-1436 - Front Exterior
Plan#142-1436
Starting at$1495
2792
Sq Ft
1
Story
3
Bed
3.5
Bath
2
Car
1...89101112...104