65-75 Foot Wide House Plans

4,123
Plan Results
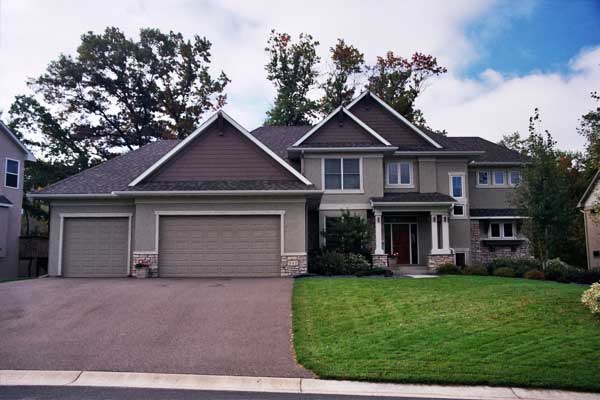
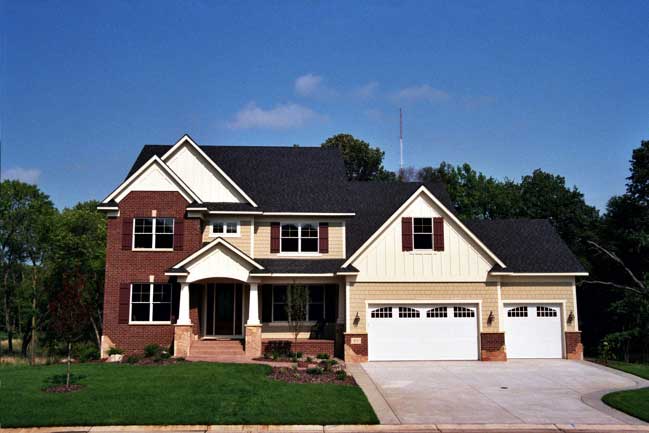
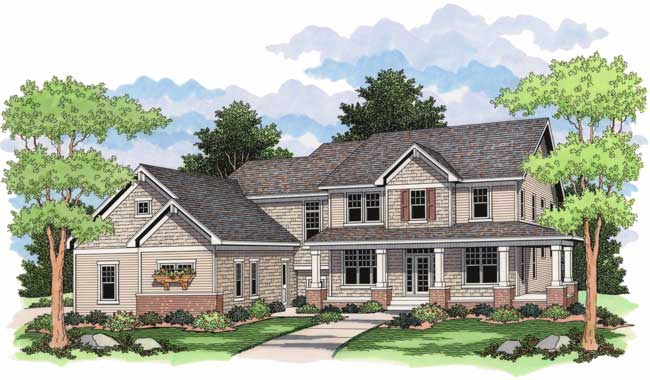
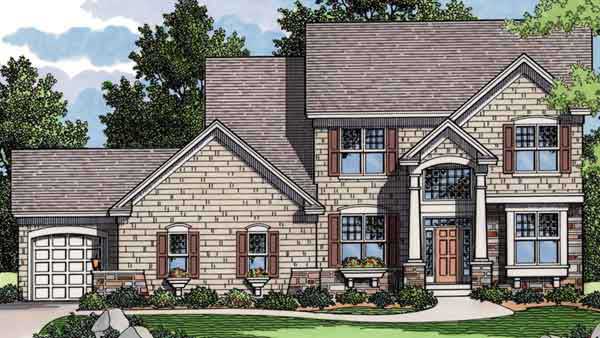
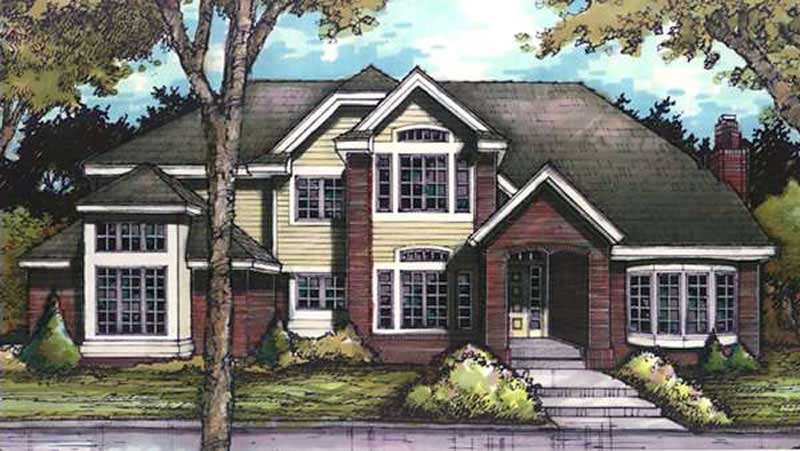
4-Bedroom, 5216 Sq Ft European House Plan - 127-1007 - Front Exterior
Plan Collection
4-Bedroom, 5216 Sq Ft European House Plan - 127-1007 - Front Exterior
Plan#127-1007
Starting at$2900
5216
Sq Ft
2
Story
4
Bed
4.5
Bath
3
Car
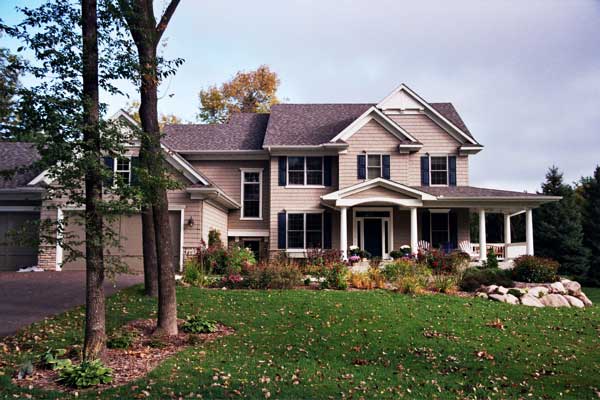
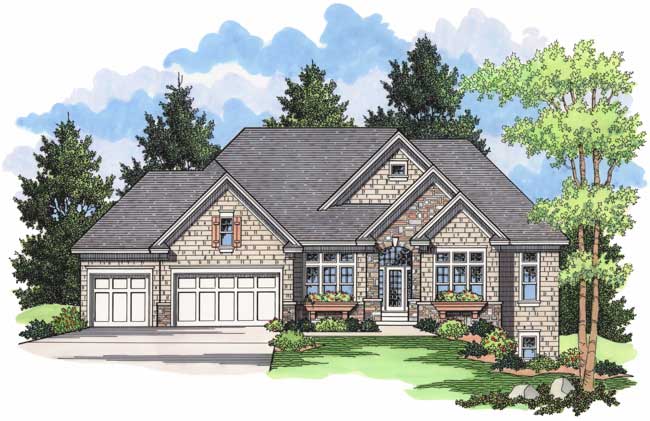
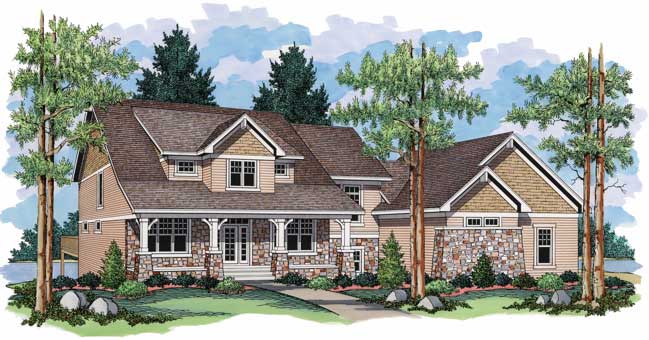
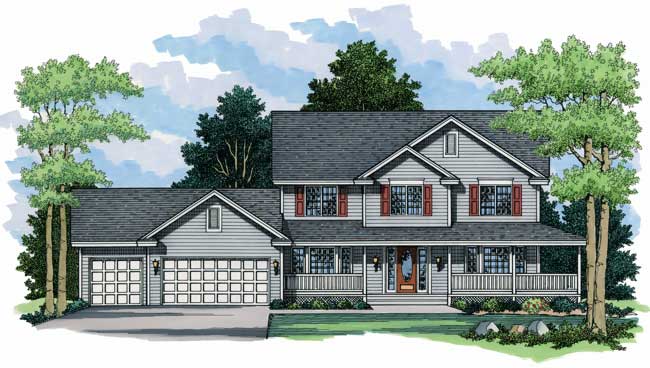
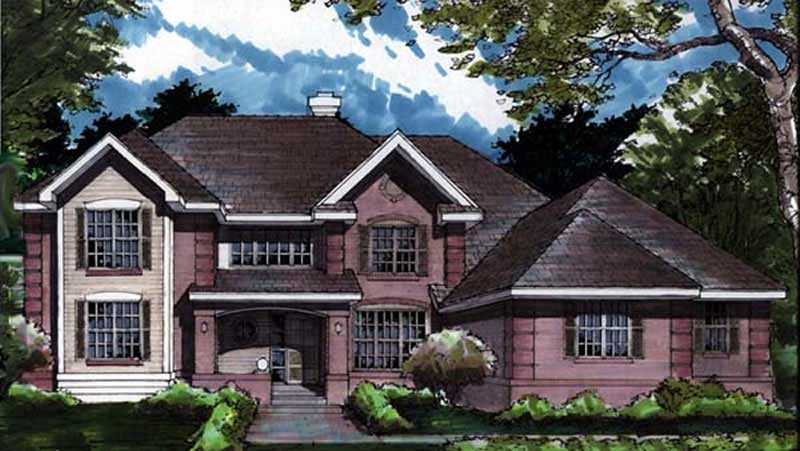
4-Bedroom, 4396 Sq Ft Prairie House Plan - 127-1065 - Front Exterior
Plan Collection
4-Bedroom, 4396 Sq Ft Prairie House Plan - 127-1065 - Front Exterior
Plan#127-1065
Starting at$2600
4396
Sq Ft
3
Story
4
Bed
4.5
Bath
3
Car
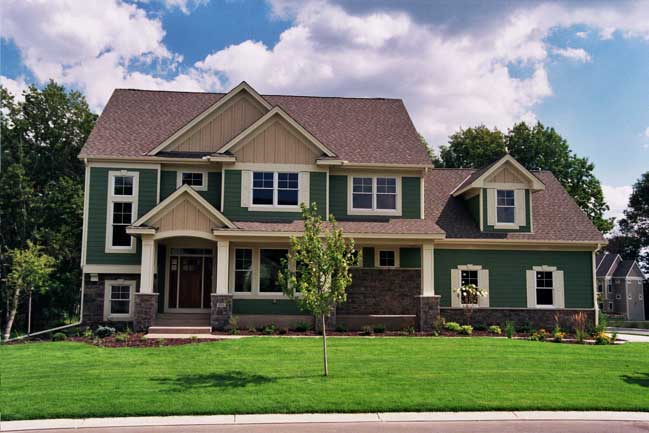
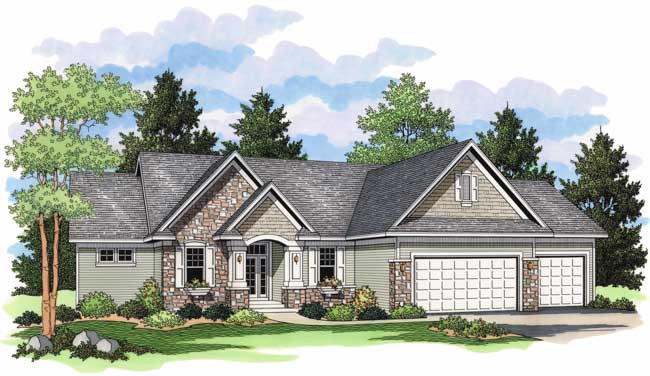
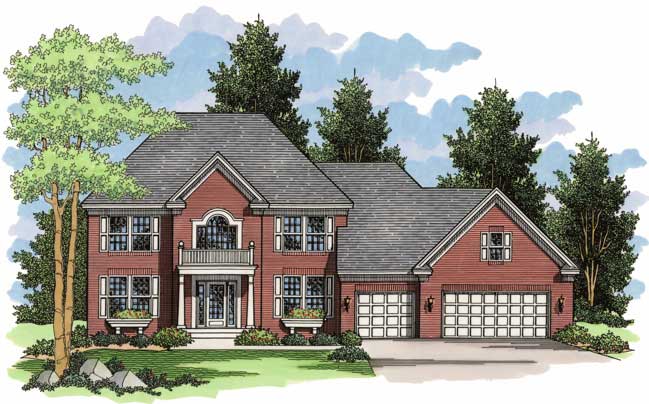
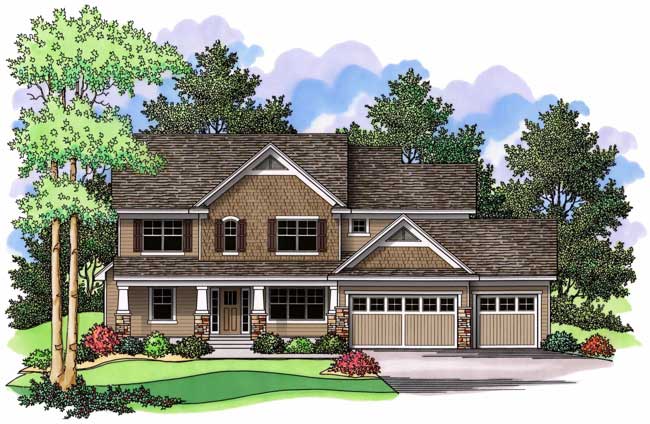
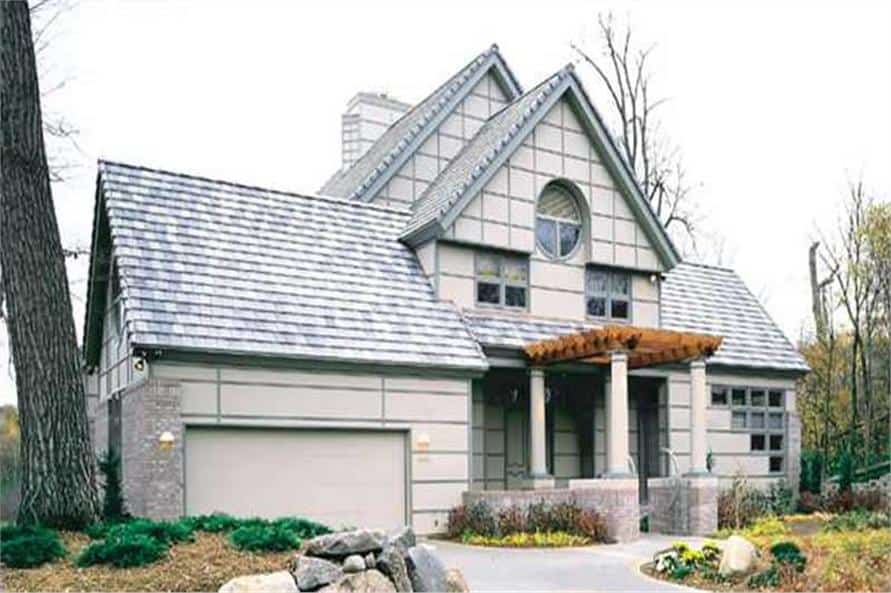
4-Bedroom, 3932 Sq Ft French Home Plan - 127-1030 - Main Exterior
Plan Collection
4-Bedroom, 3932 Sq Ft French Home Plan - 127-1030 - Main Exterior
Plan#127-1030
Starting at$2300
3932
Sq Ft
2
Story
4
Bed
4.5
Bath
3
Car
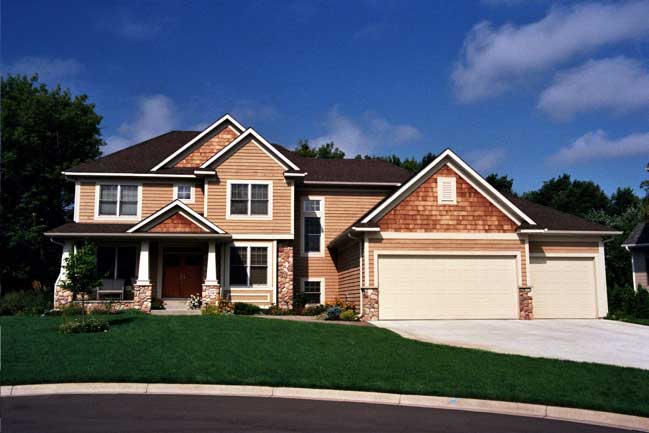
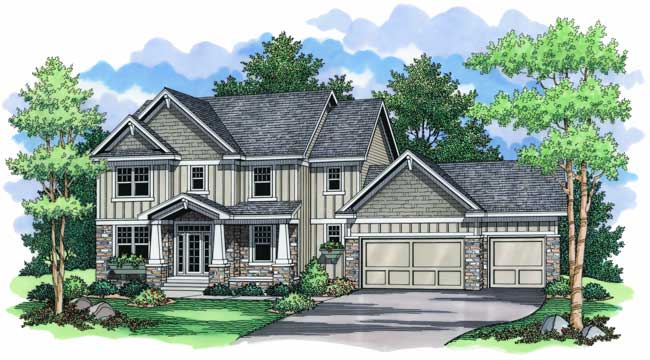
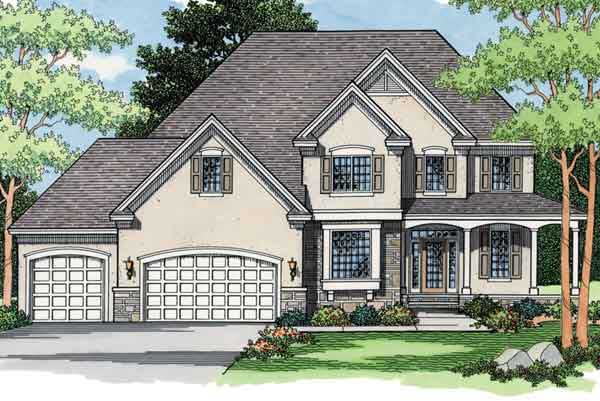
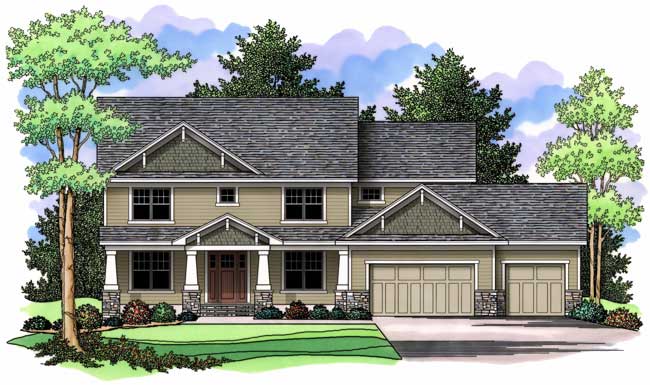
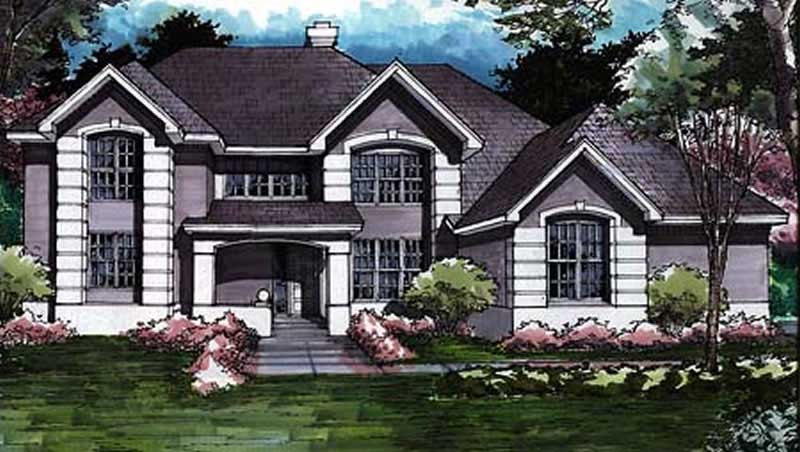
4-Bedroom, 3866 Sq Ft Craftsman Home Plan - 127-1019 - Main Exterior
Plan Collection
4-Bedroom, 3866 Sq Ft Craftsman Home Plan - 127-1019 - Main Exterior
Plan#127-1019
Starting at$2300
3866
Sq Ft
2
Story
4
Bed
4.5
Bath
3
Car
4-Bedroom, 3734 Sq Ft Contemporary House Plan - 127-1018 - Front Exterior
Plan Collection
4-Bedroom, 3734 Sq Ft Contemporary House Plan - 127-1018 - Front Exterior
Plan#127-1018
Starting at$2300
3734
Sq Ft
2
Story
4
Bed
4.5
Bath
3
Car
3-Bedroom, 1800 Sq Ft Craftsman House Plan - 141-1077 - Front Exterior
Plan Collection
3-Bedroom, 1800 Sq Ft Craftsman House Plan - 141-1077 - Front Exterior
Plan#141-1077
Starting at$1300
1800
Sq Ft
1
Story
3
Bed
2
Bath
2
Car
3-Bedroom, 1800 Sq Ft Country House Plan - 141-1084 - Front Exterior
Plan Collection
3-Bedroom, 1800 Sq Ft Country House Plan - 141-1084 - Front Exterior
Plan#141-1084
Starting at$1300
1800
Sq Ft
1
Story
3
Bed
2
Bath
2
Car
3-Bedroom, 1635 Sq Ft Acadian House Plan - 141-1066 - Front Exterior
Plan Collection
3-Bedroom, 1635 Sq Ft Acadian House Plan - 141-1066 - Front Exterior
Plan#141-1066
Starting at$1300
1635
Sq Ft
1
Story
3
Bed
2
Bath
2
Car
3-Bedroom, 1635 Sq Ft Country House Plan - 141-1007 - Front Exterior
Plan Collection
3-Bedroom, 1635 Sq Ft Country House Plan - 141-1007 - Front Exterior
Plan#141-1007
Starting at$1300
1635
Sq Ft
1
Story
3
Bed
2
Bath
2
Car
3-Bedroom, 3404 Sq Ft Contemporary House Plan - 146-2953 - Front Exterior
Plan Collection
3-Bedroom, 3404 Sq Ft Contemporary House Plan - 146-2953 - Front Exterior
Plan#146-2953
Starting at$1213
3404
Sq Ft
2
Story
3
Bed
3.5
Bath
3
Car
3-Bedroom, 2226 Sq Ft Country House Plan - 146-1427 - Front Exterior
Plan Collection
3-Bedroom, 2226 Sq Ft Country House Plan - 146-1427 - Front Exterior
Plan#146-1427
Starting at$1015
2226
Sq Ft
1
Story
3
Bed
2.5
Bath
2
Car
3-Bedroom, 2985 Sq Ft Country House Plan - 146-1430 - Front Exterior
Plan Collection
3-Bedroom, 2985 Sq Ft Country House Plan - 146-1430 - Front Exterior
Plan#146-1430
Starting at$1120
2985
Sq Ft
2
Story
3
Bed
3
Bath
3
Car
4-Bedroom, 2831 Sq Ft Country House Plan - 146-1448 - Front Exterior
Plan Collection
4-Bedroom, 2831 Sq Ft Country House Plan - 146-1448 - Front Exterior
Plan#146-1448
Starting at$1120
2831
Sq Ft
2
Story
4
Bed
3
Bath
3
Car
3-Bedroom, 2867 Sq Ft Country House Plan - 146-1397 - Front Exterior
Plan Collection
3-Bedroom, 2867 Sq Ft Country House Plan - 146-1397 - Front Exterior
Plan#146-1397
Starting at$1120
2867
Sq Ft
2
Story
3
Bed
2.5
Bath
2
Car
3-Bedroom, 2217 Sq Ft Country House Plan - 146-1409 - Front Exterior
Plan Collection
3-Bedroom, 2217 Sq Ft Country House Plan - 146-1409 - Front Exterior
Plan#146-1409
Starting at$1015
2217
Sq Ft
1
Story
3
Bed
2.5
Bath
2
Car
3-Bedroom, 2471 Sq Ft Southern House Plan - 153-1041 - Front Exterior
Plan Collection
3-Bedroom, 2471 Sq Ft Southern House Plan - 153-1041 - Front Exterior
Plan#153-1041
Starting at$1350
2471
Sq Ft
2
Story
3
Bed
2
Bath
3
Car
4-Bedroom, 2847 Sq Ft Country House Plan - 146-1036 - Front Exterior
Plan Collection
4-Bedroom, 2847 Sq Ft Country House Plan - 146-1036 - Front Exterior
Plan#146-1036
Starting at$1120
2847
Sq Ft
1
Story
4
Bed
3.5
Bath
2
Car
4-Bedroom, 2489 Sq Ft Country House Plan - 146-1118 - Front Exterior
Plan Collection
4-Bedroom, 2489 Sq Ft Country House Plan - 146-1118 - Front Exterior
Plan#146-1118
Starting at$1015
2489
Sq Ft
1
Story
4
Bed
2
Bath
2
Car
3-Bedroom, 2650 Sq Ft Traditional House Plan - 146-1011 - Front Exterior
Plan Collection
3-Bedroom, 2650 Sq Ft Traditional House Plan - 146-1011 - Front Exterior
Plan#146-1011
Starting at$1120
2650
Sq Ft
2
Story
3
Bed
2.5
Bath
2
Car
2-Bedroom, 2216 Sq Ft Country House Plan - 146-1028 - Front Exterior
Plan Collection
2-Bedroom, 2216 Sq Ft Country House Plan - 146-1028 - Front Exterior
Plan#146-1028
Starting at$1015
2216
Sq Ft
1
Story
2
Bed
2
Bath
2
Car
3-Bedroom, 2660 Sq Ft Florida Style Home Plan - 175-1059 - Main Exterior
Plan Collection
3-Bedroom, 2660 Sq Ft Florida Style Home Plan - 175-1059 - Main Exterior
Plan#175-1059
Starting at$1100
2660
Sq Ft
1
Story
3
Bed
3
Bath
3
Car
3-Bedroom, 3055 Sq Ft Ranch House Plan - 146-1679 - Front Exterior
Plan Collection
3-Bedroom, 3055 Sq Ft Ranch House Plan - 146-1679 - Front Exterior
Plan#146-1679
Starting at$1213
3055
Sq Ft
2
Story
3
Bed
2.5
Bath
2
Car
4-Bedroom, 2421 Sq Ft Ranch House Plan - 146-2577 - Front Exterior
Plan Collection
4-Bedroom, 2421 Sq Ft Ranch House Plan - 146-2577 - Front Exterior
Plan#146-2577
Starting at$1015
2421
Sq Ft
1
Story
4
Bed
2
Bath
1
Car
2-Bedroom, 1680 Sq Ft Ranch House Plan - 146-2965 - Front Exterior
Plan Collection
2-Bedroom, 1680 Sq Ft Ranch House Plan - 146-2965 - Front Exterior
Plan#146-2965
Starting at$980
1680
Sq Ft
1
Story
2
Bed
2
Bath
2
Car
4-Bedroom, 5216 Sq Ft European House Plan - 127-1007 - Front Exterior
Plan Collection
4-Bedroom, 5216 Sq Ft European House Plan - 127-1007 - Front Exterior
Plan#127-1007
Starting at$2900
5216
Sq Ft
2
Story
4
Bed
4.5
Bath
3
Car
4-Bedroom, 4396 Sq Ft Prairie House Plan - 127-1065 - Front Exterior
Plan Collection
4-Bedroom, 4396 Sq Ft Prairie House Plan - 127-1065 - Front Exterior
Plan#127-1065
Starting at$2600
4396
Sq Ft
3
Story
4
Bed
4.5
Bath
3
Car
4-Bedroom, 3932 Sq Ft French Home Plan - 127-1030 - Main Exterior
Plan Collection
4-Bedroom, 3932 Sq Ft French Home Plan - 127-1030 - Main Exterior
Plan#127-1030
Starting at$2300
3932
Sq Ft
2
Story
4
Bed
4.5
Bath
3
Car
4-Bedroom, 3866 Sq Ft Craftsman Home Plan - 127-1019 - Main Exterior
Plan Collection
4-Bedroom, 3866 Sq Ft Craftsman Home Plan - 127-1019 - Main Exterior
Plan#127-1019
Starting at$2300
3866
Sq Ft
2
Story
4
Bed
4.5
Bath
3
Car
4-Bedroom, 3734 Sq Ft Contemporary House Plan - 127-1018 - Front Exterior
Plan Collection
4-Bedroom, 3734 Sq Ft Contemporary House Plan - 127-1018 - Front Exterior
Plan#127-1018
Starting at$2300
3734
Sq Ft
2
Story
4
Bed
4.5
Bath
3
Car
3-Bedroom, 1800 Sq Ft Craftsman House Plan - 141-1077 - Front Exterior
Plan Collection
3-Bedroom, 1800 Sq Ft Craftsman House Plan - 141-1077 - Front Exterior
Plan#141-1077
Starting at$1300
1800
Sq Ft
1
Story
3
Bed
2
Bath
2
Car
3-Bedroom, 1800 Sq Ft Country House Plan - 141-1084 - Front Exterior
Plan Collection
3-Bedroom, 1800 Sq Ft Country House Plan - 141-1084 - Front Exterior
Plan#141-1084
Starting at$1300
1800
Sq Ft
1
Story
3
Bed
2
Bath
2
Car
3-Bedroom, 1635 Sq Ft Acadian House Plan - 141-1066 - Front Exterior
Plan Collection
3-Bedroom, 1635 Sq Ft Acadian House Plan - 141-1066 - Front Exterior
Plan#141-1066
Starting at$1300
1635
Sq Ft
1
Story
3
Bed
2
Bath
2
Car
3-Bedroom, 1635 Sq Ft Country House Plan - 141-1007 - Front Exterior
Plan Collection
3-Bedroom, 1635 Sq Ft Country House Plan - 141-1007 - Front Exterior
Plan#141-1007
Starting at$1300
1635
Sq Ft
1
Story
3
Bed
2
Bath
2
Car
3-Bedroom, 3404 Sq Ft Contemporary House Plan - 146-2953 - Front Exterior
Plan Collection
3-Bedroom, 3404 Sq Ft Contemporary House Plan - 146-2953 - Front Exterior
Plan#146-2953
Starting at$1213
3404
Sq Ft
2
Story
3
Bed
3.5
Bath
3
Car
3-Bedroom, 2226 Sq Ft Country House Plan - 146-1427 - Front Exterior
Plan Collection
3-Bedroom, 2226 Sq Ft Country House Plan - 146-1427 - Front Exterior
Plan#146-1427
Starting at$1015
2226
Sq Ft
1
Story
3
Bed
2.5
Bath
2
Car
3-Bedroom, 2985 Sq Ft Country House Plan - 146-1430 - Front Exterior
Plan Collection
3-Bedroom, 2985 Sq Ft Country House Plan - 146-1430 - Front Exterior
Plan#146-1430
Starting at$1120
2985
Sq Ft
2
Story
3
Bed
3
Bath
3
Car
4-Bedroom, 2831 Sq Ft Country House Plan - 146-1448 - Front Exterior
Plan Collection
4-Bedroom, 2831 Sq Ft Country House Plan - 146-1448 - Front Exterior
Plan#146-1448
Starting at$1120
2831
Sq Ft
2
Story
4
Bed
3
Bath
3
Car
3-Bedroom, 2867 Sq Ft Country House Plan - 146-1397 - Front Exterior
Plan Collection
3-Bedroom, 2867 Sq Ft Country House Plan - 146-1397 - Front Exterior
Plan#146-1397
Starting at$1120
2867
Sq Ft
2
Story
3
Bed
2.5
Bath
2
Car
3-Bedroom, 2217 Sq Ft Country House Plan - 146-1409 - Front Exterior
Plan Collection
3-Bedroom, 2217 Sq Ft Country House Plan - 146-1409 - Front Exterior
Plan#146-1409
Starting at$1015
2217
Sq Ft
1
Story
3
Bed
2.5
Bath
2
Car
3-Bedroom, 2471 Sq Ft Southern House Plan - 153-1041 - Front Exterior
Plan Collection
3-Bedroom, 2471 Sq Ft Southern House Plan - 153-1041 - Front Exterior
Plan#153-1041
Starting at$1350
2471
Sq Ft
2
Story
3
Bed
2
Bath
3
Car
4-Bedroom, 2847 Sq Ft Country House Plan - 146-1036 - Front Exterior
Plan Collection
4-Bedroom, 2847 Sq Ft Country House Plan - 146-1036 - Front Exterior
Plan#146-1036
Starting at$1120
2847
Sq Ft
1
Story
4
Bed
3.5
Bath
2
Car
4-Bedroom, 2489 Sq Ft Country House Plan - 146-1118 - Front Exterior
Plan Collection
4-Bedroom, 2489 Sq Ft Country House Plan - 146-1118 - Front Exterior
Plan#146-1118
Starting at$1015
2489
Sq Ft
1
Story
4
Bed
2
Bath
2
Car
3-Bedroom, 2650 Sq Ft Traditional House Plan - 146-1011 - Front Exterior
Plan Collection
3-Bedroom, 2650 Sq Ft Traditional House Plan - 146-1011 - Front Exterior
Plan#146-1011
Starting at$1120
2650
Sq Ft
2
Story
3
Bed
2.5
Bath
2
Car
2-Bedroom, 2216 Sq Ft Country House Plan - 146-1028 - Front Exterior
Plan Collection
2-Bedroom, 2216 Sq Ft Country House Plan - 146-1028 - Front Exterior
Plan#146-1028
Starting at$1015
2216
Sq Ft
1
Story
2
Bed
2
Bath
2
Car
3-Bedroom, 2660 Sq Ft Florida Style Home Plan - 175-1059 - Main Exterior
Plan Collection
3-Bedroom, 2660 Sq Ft Florida Style Home Plan - 175-1059 - Main Exterior
Plan#175-1059
Starting at$1100
2660
Sq Ft
1
Story
3
Bed
3
Bath
3
Car
3-Bedroom, 3055 Sq Ft Ranch House Plan - 146-1679 - Front Exterior
Plan Collection
3-Bedroom, 3055 Sq Ft Ranch House Plan - 146-1679 - Front Exterior
Plan#146-1679
Starting at$1213
3055
Sq Ft
2
Story
3
Bed
2.5
Bath
2
Car
4-Bedroom, 2421 Sq Ft Ranch House Plan - 146-2577 - Front Exterior
Plan Collection
4-Bedroom, 2421 Sq Ft Ranch House Plan - 146-2577 - Front Exterior
Plan#146-2577
Starting at$1015
2421
Sq Ft
1
Story
4
Bed
2
Bath
1
Car
2-Bedroom, 1680 Sq Ft Ranch House Plan - 146-2965 - Front Exterior
Plan Collection
2-Bedroom, 1680 Sq Ft Ranch House Plan - 146-2965 - Front Exterior
Plan#146-2965
Starting at$980
1680
Sq Ft
1
Story
2
Bed
2
Bath
2
Car
1...6768697071...172