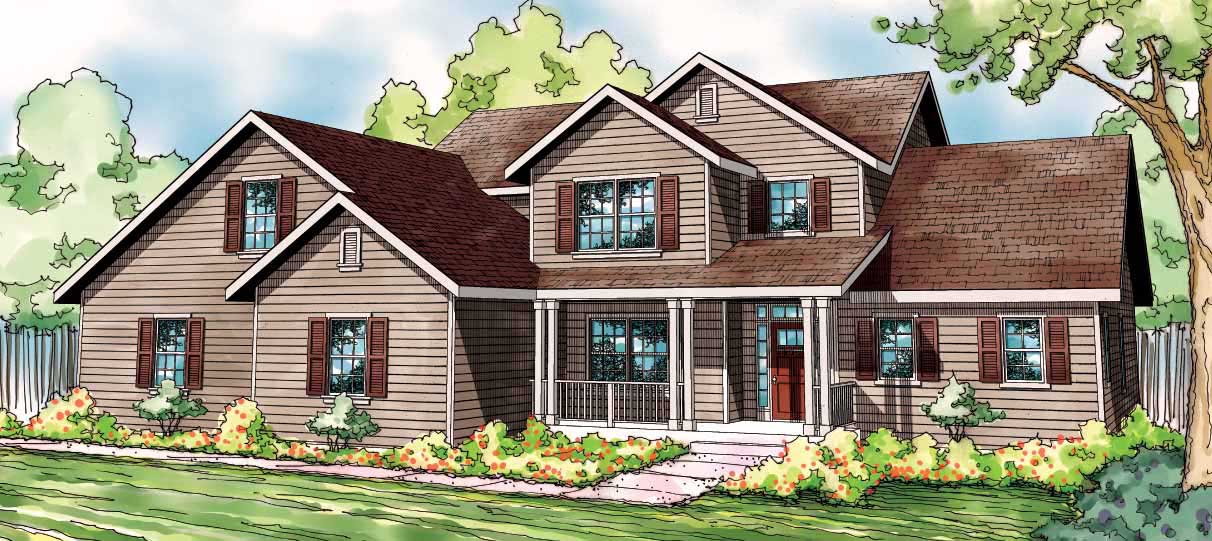
65-75 Foot Wide, 55-65 Foot Deep House Plans

1,152
Plan Results
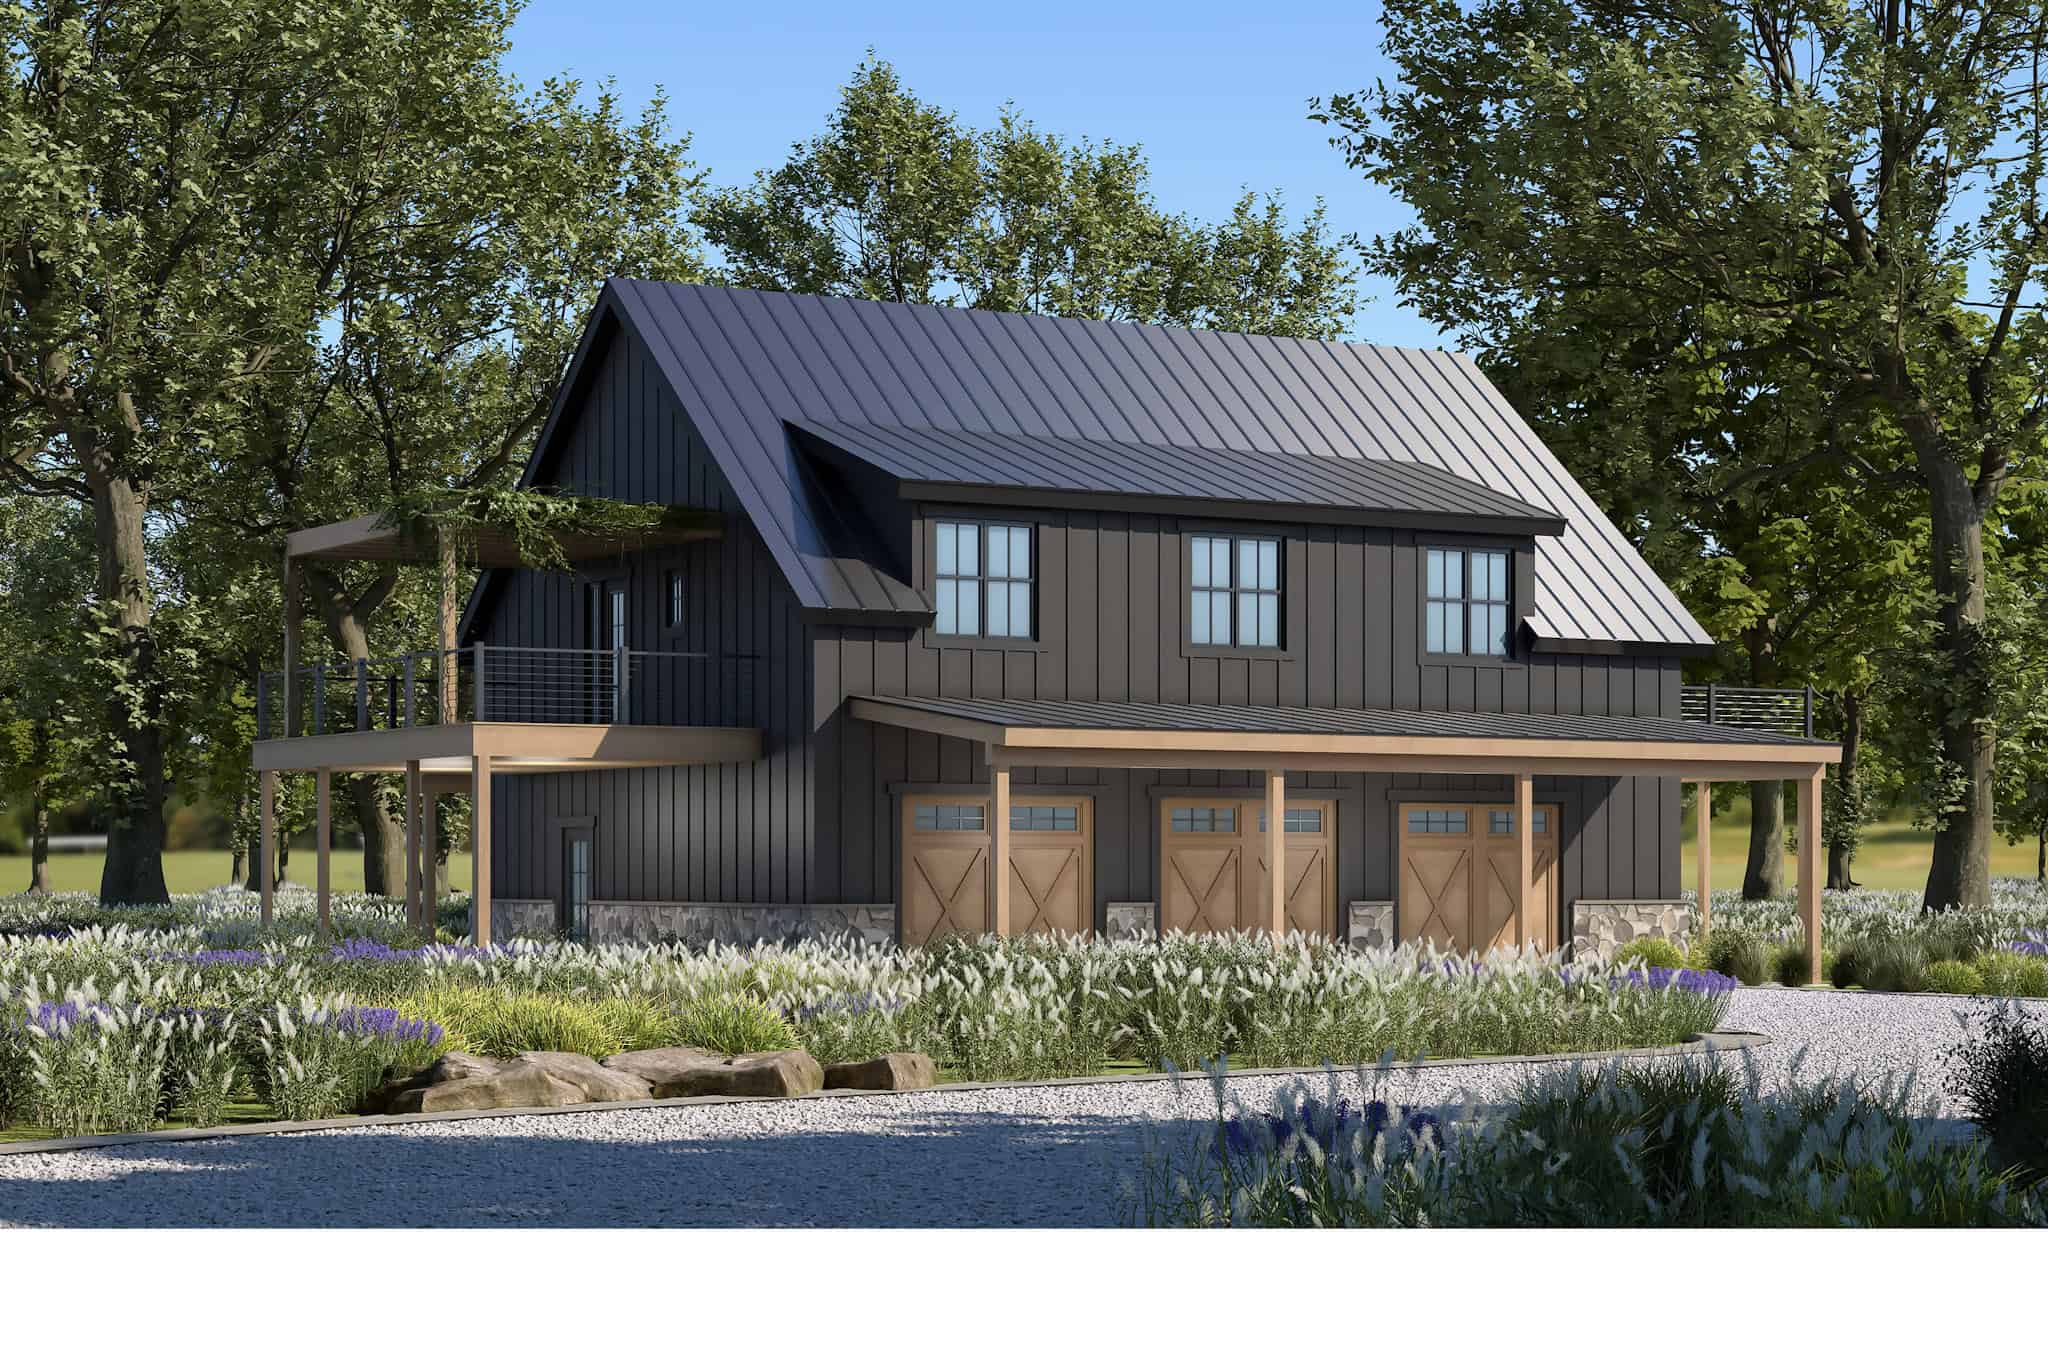
Front of a 1,500 square foot, 3-car garage with 2nd floor storage
Plan Collection
Front of a 1,500 square foot, 3-car garage with 2nd floor storage
Plan#120-2813
Starting at$1255
65
Sq Ft
2
Story
0
Bed
1
Bath
3
Car

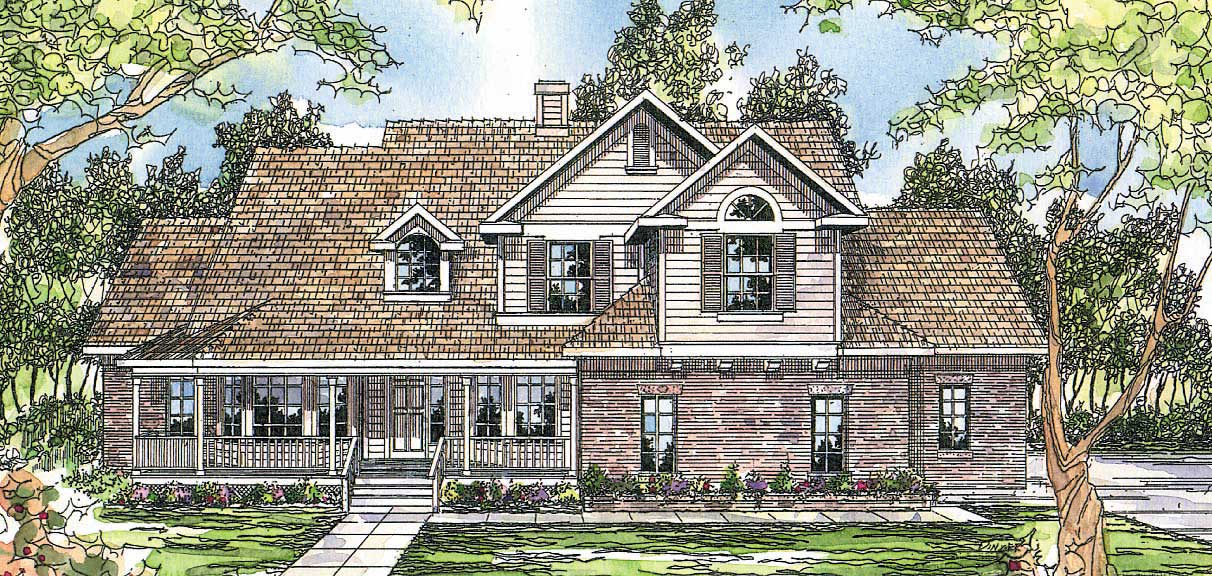
4-Bedroom, 2989 Sq Ft Country Home Plan - 173-1003 - Main Exterior
Plan Collection
4-Bedroom, 2989 Sq Ft Country Home Plan - 173-1003 - Main Exterior
Plan#173-1003
Starting at$1300
2989
Sq Ft
2
Story
4
Bed
2.5
Bath
3
Car
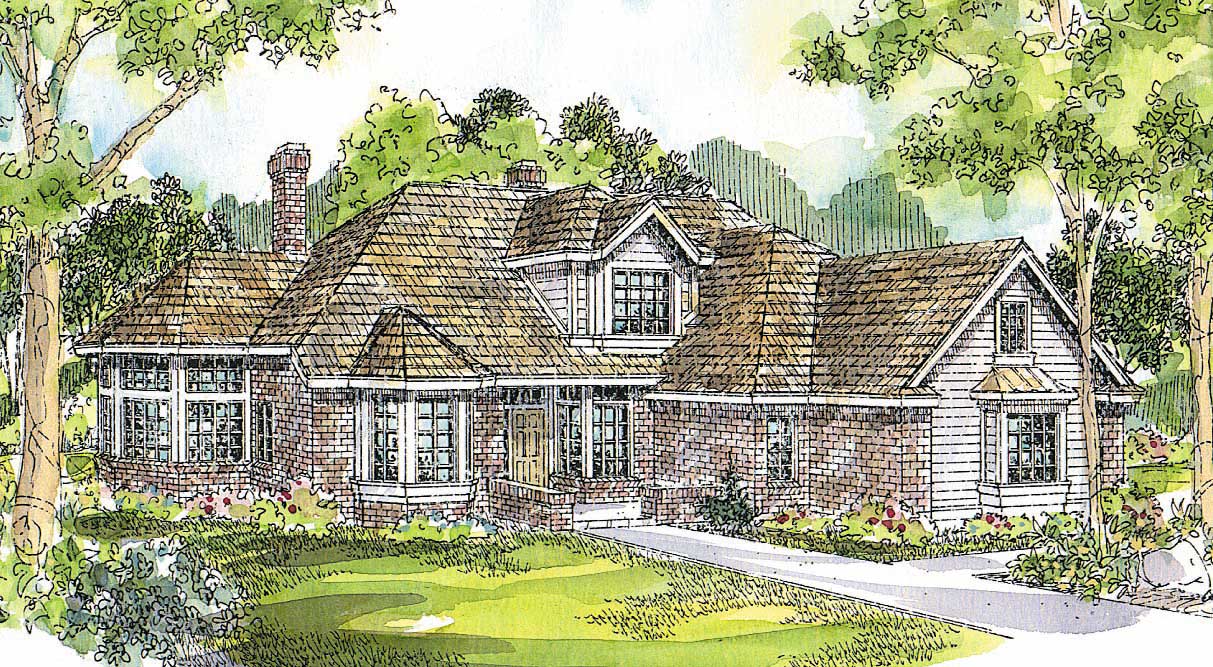
3-Bedroom, 2877 Sq Ft Craftsman Home - Plan #120-2470 - Main Exterior
Plan Collection
3-Bedroom, 2877 Sq Ft Craftsman Home - Plan #120-2470 - Main Exterior
Plan#120-2470
Starting at$1355
2877
Sq Ft
1
Story
3
Bed
2.5
Bath
3
Car
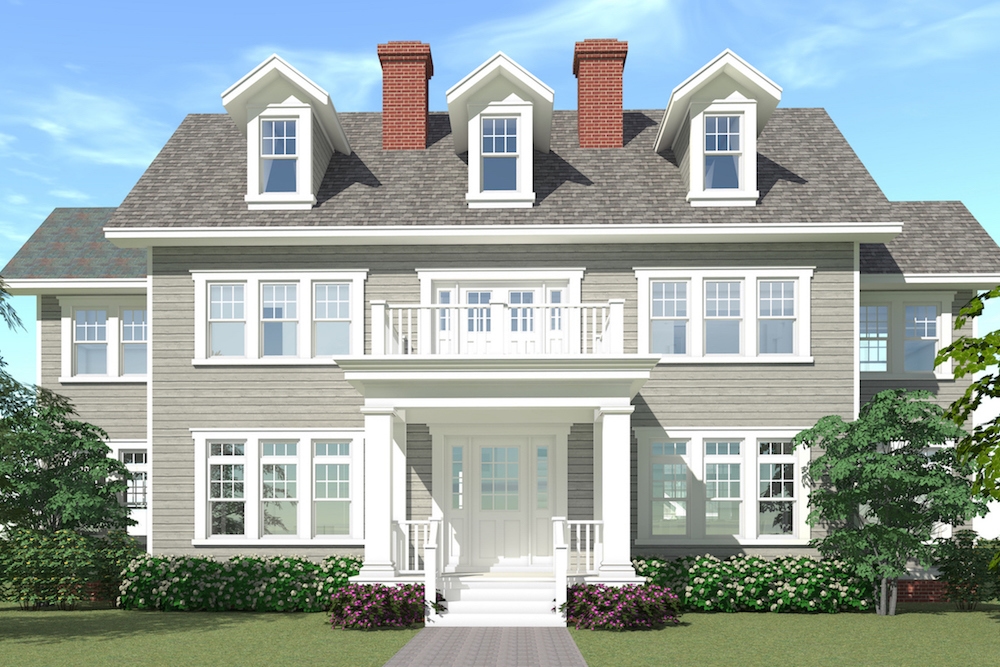
4-Bedroom, 3500 Sq Ft European House - Plan #196-1021 - Front Exterior
Plan Collection
4-Bedroom, 3500 Sq Ft European House - Plan #196-1021 - Front Exterior
Plan#196-1021
Starting at$1615
3500
Sq Ft
2
Story
4
Bed
3.5
Bath
2
Car
4-Bedroom, 2639 Sq Ft European Home - Plan #120-1983 - Main Exterior
Plan Collection
4-Bedroom, 2639 Sq Ft European Home - Plan #120-1983 - Main Exterior
Plan#120-1983
Starting at$1355
2639
Sq Ft
2
Story
4
Bed
3.5
Bath
3
Car
4-Bedroom, 2610 Sq Ft Contemporary House Plan - 108-1032 - Front Exterior
Plan Collection
4-Bedroom, 2610 Sq Ft Contemporary House Plan - 108-1032 - Front Exterior
Plan#108-1032
Starting at$1100
2610
Sq Ft
2
Story
4
Bed
3
Bath
2
Car
4-Bedroom, 2963 Sq Ft Craftsman House Plan - 108-1114 - Front Exterior
Plan Collection
4-Bedroom, 2963 Sq Ft Craftsman House Plan - 108-1114 - Front Exterior
Plan#108-1114
Starting at$1280
2963
Sq Ft
2
Story
4
Bed
3.5
Bath
3
Car
3-Bedroom, 2876 Sq Ft European Home Plan - 108-1523 - Main Exterior
Plan Collection
3-Bedroom, 2876 Sq Ft European Home Plan - 108-1523 - Main Exterior
Plan#108-1523
Starting at$1280
2876
Sq Ft
1
Story
3
Bed
2.5
Bath
2
Car
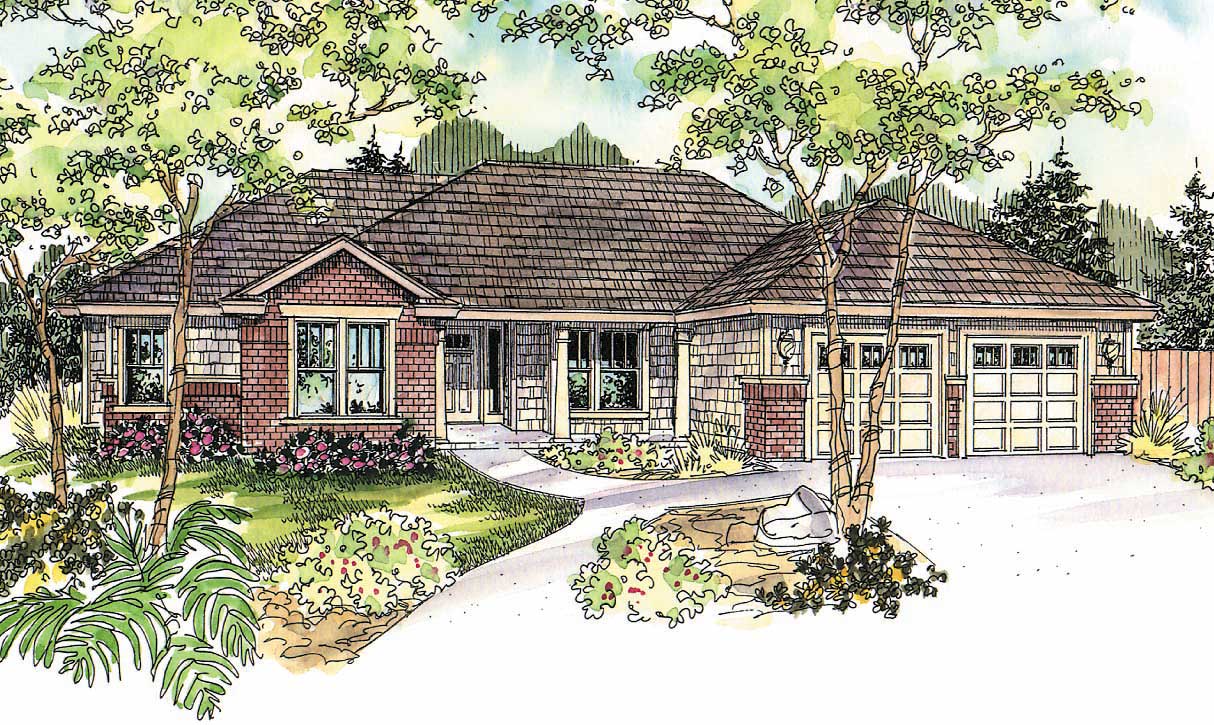
3-Bedroom, 2049 Sq Ft Country House Plan - 108-1039 - Front Exterior
Plan Collection
3-Bedroom, 2049 Sq Ft Country House Plan - 108-1039 - Front Exterior
Plan#108-1039
Starting at$945
2049
Sq Ft
2
Story
3
Bed
2
Bath
2
Car
3-Bedroom, 2486 Sq Ft Country House Plan - 108-1498 - Front Exterior
Plan Collection
3-Bedroom, 2486 Sq Ft Country House Plan - 108-1498 - Front Exterior
Plan#108-1498
Starting at$1050
2486
Sq Ft
2
Story
3
Bed
2.5
Bath
3
Car
4-Bedroom, 2663 Sq Ft French Home Plan - 193-1134 - Main Exterior
Plan Collection
4-Bedroom, 2663 Sq Ft French Home Plan - 193-1134 - Main Exterior
Plan#193-1134
Starting at$1200
2663
Sq Ft
1
Story
4
Bed
3.5
Bath
2
Car
4-Bedroom, 2754 Sq Ft Ranch Home Plan - 108-1083 - Main Exterior
Plan Collection
4-Bedroom, 2754 Sq Ft Ranch Home Plan - 108-1083 - Main Exterior
Plan#108-1083
Starting at$1100
2754
Sq Ft
1
Story
4
Bed
3.5
Bath
2
Car
3-Bedroom, 2316 Sq Ft Ranch House Plan - 108-1130 - Front Exterior
Plan Collection
3-Bedroom, 2316 Sq Ft Ranch House Plan - 108-1130 - Front Exterior
Plan#108-1130
Starting at$1050
2316
Sq Ft
1
Story
3
Bed
2
Bath
3
Car
3-Bedroom, 2250 Sq Ft Traditional House Plan - 169-1067 - Front Exterior
Plan Collection
3-Bedroom, 2250 Sq Ft Traditional House Plan - 169-1067 - Front Exterior
Plan#169-1067
Starting at$870
2250
Sq Ft
1
Story
3
Bed
2
Bath
2
Car
4-Bedroom, 2310 Sq Ft Ranch Home - Plan 108-1964 - Main Exterior
Plan Collection
4-Bedroom, 2310 Sq Ft Ranch Home - Plan 108-1964 - Main Exterior
Plan#108-1964
Starting at$1050
2310
Sq Ft
1
Story
4
Bed
3
Bath
3
Car
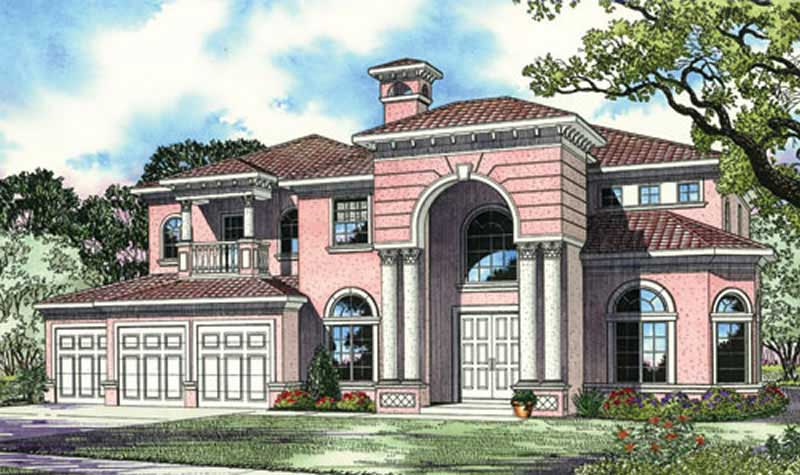
4-Bedroom, 4289 Sq Ft Mediterranean Home Plan - 107-1105 - Main Exterior
Plan Collection
4-Bedroom, 4289 Sq Ft Mediterranean Home Plan - 107-1105 - Main Exterior
Plan#107-1105
Starting at$1500
4289
Sq Ft
2
Story
4
Bed
3
Bath
3
Car
3–4-Bedroom, 3024 Sq Ft California Style Ranch - Plan $195-1285 - Front Exterior
Plan Collection
3–4-Bedroom, 3024 Sq Ft California Style Ranch - Plan $195-1285 - Front Exterior
Plan#195-1285
Starting at$1200
3024
Sq Ft
1
Story
3
Bed
3
Bath
2
Car
3-Bedroom, 1919 Sq Ft Acadian Home Plan - 141-1146 - Main Exterior
Plan Collection
3-Bedroom, 1919 Sq Ft Acadian Home Plan - 141-1146 - Main Exterior
Plan#141-1146
Starting at$1300
1919
Sq Ft
1
Story
3
Bed
3
Bath
2
Car
4-Bedroom, 2812 Sq Ft Country Home Plan - 108-1177 - Main Exterior
Plan Collection
4-Bedroom, 2812 Sq Ft Country Home Plan - 108-1177 - Main Exterior
Plan#108-1177
Starting at$1280
2812
Sq Ft
3
Story
4
Bed
2.5
Bath
2
Car

4-Bedroom, 2481 Sq Ft Country Home Plan - 108-1252 - Main Exterior
Plan Collection
4-Bedroom, 2481 Sq Ft Country Home Plan - 108-1252 - Main Exterior
Plan#108-1252
Starting at$1050
2481
Sq Ft
2
Story
4
Bed
3
Bath
3
Car
4-Bedroom, 2433 Sq Ft Country Home Plan - 108-1522 - Main Exterior
Plan Collection
4-Bedroom, 2433 Sq Ft Country Home Plan - 108-1522 - Main Exterior
Plan#108-1522
Starting at$1050
2433
Sq Ft
2
Story
4
Bed
2.5
Bath
2
Car
3-Bedroom, 2810 Sq Ft Ranch Home - Plan #108-1112 - Main Exterior
Plan Collection
3-Bedroom, 2810 Sq Ft Ranch Home - Plan #108-1112 - Main Exterior
Plan#108-1112
Starting at$1280
2810
Sq Ft
1
Story
3
Bed
2.5
Bath
3
Car
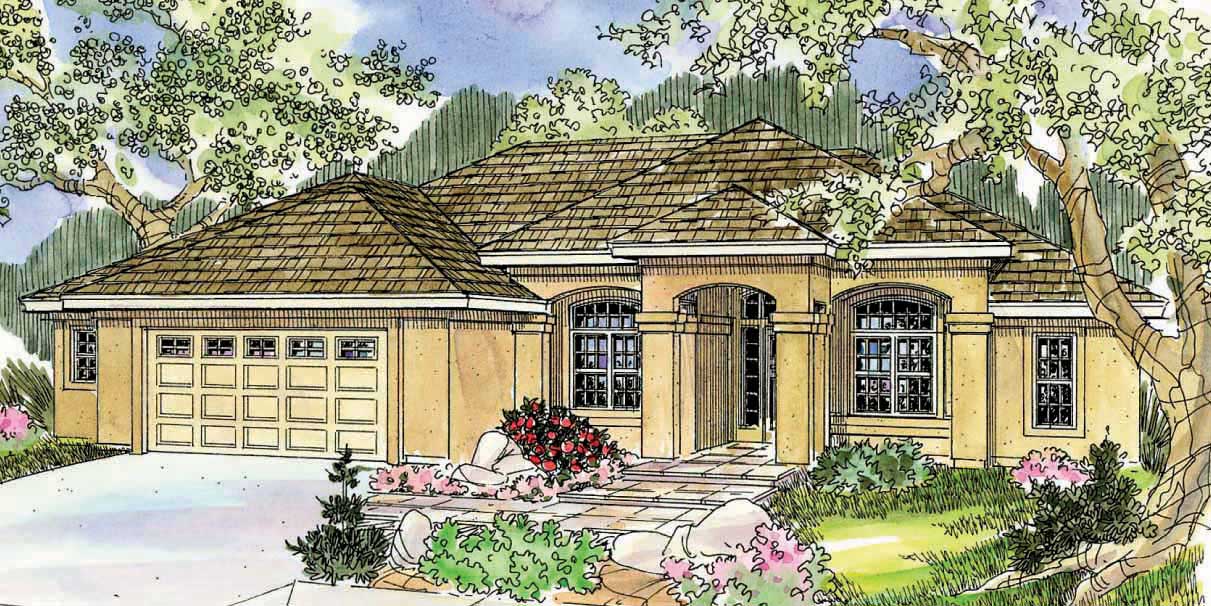
3-Bedroom, 2495 Sq Ft Florida Style Home Plan - 108-1486 - Main Exterior
Plan Collection
3-Bedroom, 2495 Sq Ft Florida Style Home Plan - 108-1486 - Main Exterior
Plan#108-1486
Starting at$1050
2495
Sq Ft
1
Story
3
Bed
2
Bath
2
Car
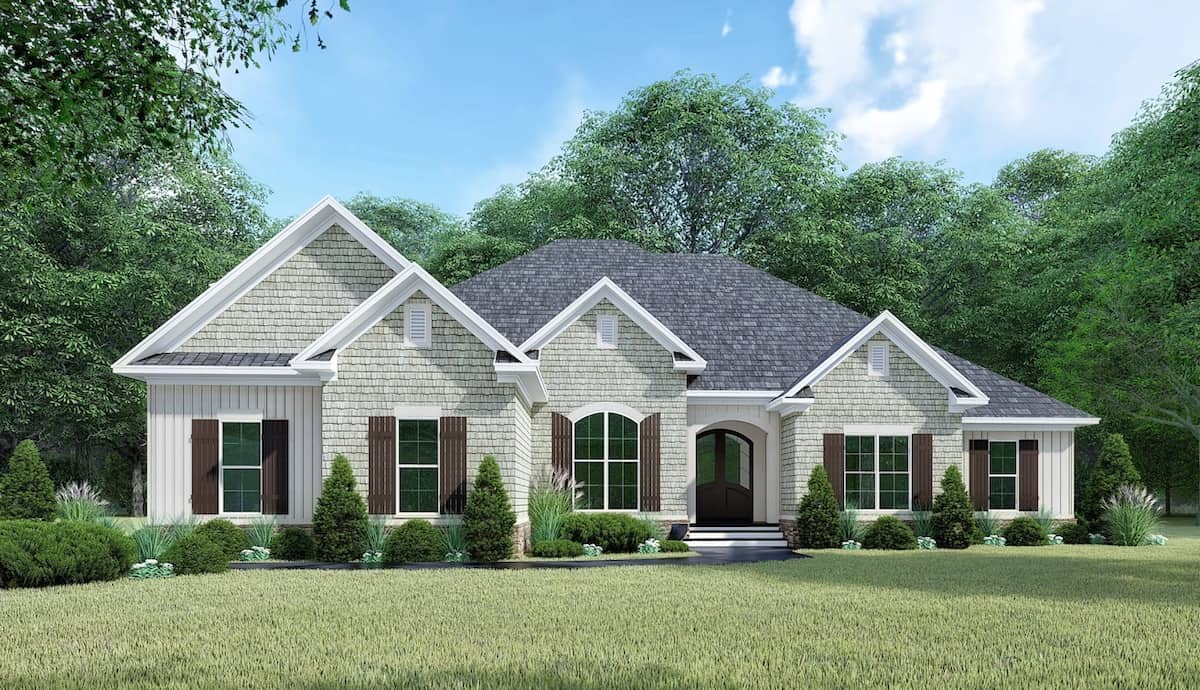
3-Bedroom, 2437 Sq Ft Shingle House Plan - 108-1525 - Front Exterior
Plan Collection
3-Bedroom, 2437 Sq Ft Shingle House Plan - 108-1525 - Front Exterior
Plan#108-1525
Starting at$1050
2437
Sq Ft
1
Story
3
Bed
2.5
Bath
3
Car
Front of a 1,500 square foot, 3-car garage with 2nd floor storage
Plan Collection
Front of a 1,500 square foot, 3-car garage with 2nd floor storage
Plan#120-2813
Starting at$1255
65
Sq Ft
2
Story
0
Bed
1
Bath
3
Car
4-Bedroom, 2989 Sq Ft Country Home Plan - 173-1003 - Main Exterior
Plan Collection
4-Bedroom, 2989 Sq Ft Country Home Plan - 173-1003 - Main Exterior
Plan#173-1003
Starting at$1300
2989
Sq Ft
2
Story
4
Bed
2.5
Bath
3
Car
3-Bedroom, 2877 Sq Ft Craftsman Home - Plan #120-2470 - Main Exterior
Plan Collection
3-Bedroom, 2877 Sq Ft Craftsman Home - Plan #120-2470 - Main Exterior
Plan#120-2470
Starting at$1355
2877
Sq Ft
1
Story
3
Bed
2.5
Bath
3
Car
4-Bedroom, 3500 Sq Ft European House - Plan #196-1021 - Front Exterior
Plan Collection
4-Bedroom, 3500 Sq Ft European House - Plan #196-1021 - Front Exterior
Plan#196-1021
Starting at$1615
3500
Sq Ft
2
Story
4
Bed
3.5
Bath
2
Car
4-Bedroom, 2639 Sq Ft European Home - Plan #120-1983 - Main Exterior
Plan Collection
4-Bedroom, 2639 Sq Ft European Home - Plan #120-1983 - Main Exterior
Plan#120-1983
Starting at$1355
2639
Sq Ft
2
Story
4
Bed
3.5
Bath
3
Car
4-Bedroom, 2610 Sq Ft Contemporary House Plan - 108-1032 - Front Exterior
Plan Collection
4-Bedroom, 2610 Sq Ft Contemporary House Plan - 108-1032 - Front Exterior
Plan#108-1032
Starting at$1100
2610
Sq Ft
2
Story
4
Bed
3
Bath
2
Car
4-Bedroom, 2963 Sq Ft Craftsman House Plan - 108-1114 - Front Exterior
Plan Collection
4-Bedroom, 2963 Sq Ft Craftsman House Plan - 108-1114 - Front Exterior
Plan#108-1114
Starting at$1280
2963
Sq Ft
2
Story
4
Bed
3.5
Bath
3
Car
3-Bedroom, 2876 Sq Ft European Home Plan - 108-1523 - Main Exterior
Plan Collection
3-Bedroom, 2876 Sq Ft European Home Plan - 108-1523 - Main Exterior
Plan#108-1523
Starting at$1280
2876
Sq Ft
1
Story
3
Bed
2.5
Bath
2
Car
3-Bedroom, 2049 Sq Ft Country House Plan - 108-1039 - Front Exterior
Plan Collection
3-Bedroom, 2049 Sq Ft Country House Plan - 108-1039 - Front Exterior
Plan#108-1039
Starting at$945
2049
Sq Ft
2
Story
3
Bed
2
Bath
2
Car
3-Bedroom, 2486 Sq Ft Country House Plan - 108-1498 - Front Exterior
Plan Collection
3-Bedroom, 2486 Sq Ft Country House Plan - 108-1498 - Front Exterior
Plan#108-1498
Starting at$1050
2486
Sq Ft
2
Story
3
Bed
2.5
Bath
3
Car
4-Bedroom, 2663 Sq Ft French Home Plan - 193-1134 - Main Exterior
Plan Collection
4-Bedroom, 2663 Sq Ft French Home Plan - 193-1134 - Main Exterior
Plan#193-1134
Starting at$1200
2663
Sq Ft
1
Story
4
Bed
3.5
Bath
2
Car
4-Bedroom, 2754 Sq Ft Ranch Home Plan - 108-1083 - Main Exterior
Plan Collection
4-Bedroom, 2754 Sq Ft Ranch Home Plan - 108-1083 - Main Exterior
Plan#108-1083
Starting at$1100
2754
Sq Ft
1
Story
4
Bed
3.5
Bath
2
Car
3-Bedroom, 2316 Sq Ft Ranch House Plan - 108-1130 - Front Exterior
Plan Collection
3-Bedroom, 2316 Sq Ft Ranch House Plan - 108-1130 - Front Exterior
Plan#108-1130
Starting at$1050
2316
Sq Ft
1
Story
3
Bed
2
Bath
3
Car
3-Bedroom, 2250 Sq Ft Traditional House Plan - 169-1067 - Front Exterior
Plan Collection
3-Bedroom, 2250 Sq Ft Traditional House Plan - 169-1067 - Front Exterior
Plan#169-1067
Starting at$870
2250
Sq Ft
1
Story
3
Bed
2
Bath
2
Car
4-Bedroom, 2310 Sq Ft Ranch Home - Plan 108-1964 - Main Exterior
Plan Collection
4-Bedroom, 2310 Sq Ft Ranch Home - Plan 108-1964 - Main Exterior
Plan#108-1964
Starting at$1050
2310
Sq Ft
1
Story
4
Bed
3
Bath
3
Car
4-Bedroom, 4289 Sq Ft Mediterranean Home Plan - 107-1105 - Main Exterior
Plan Collection
4-Bedroom, 4289 Sq Ft Mediterranean Home Plan - 107-1105 - Main Exterior
Plan#107-1105
Starting at$1500
4289
Sq Ft
2
Story
4
Bed
3
Bath
3
Car
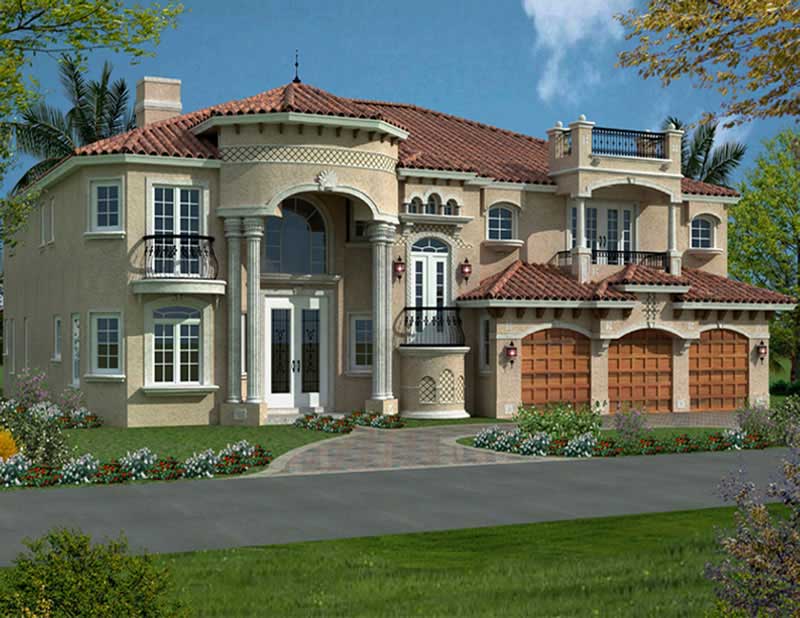
3–4-Bedroom, 3024 Sq Ft California Style Ranch - Plan $195-1285 - Front Exterior
Plan Collection
3–4-Bedroom, 3024 Sq Ft California Style Ranch - Plan $195-1285 - Front Exterior
Plan#195-1285
Starting at$1200
3024
Sq Ft
1
Story
3
Bed
3
Bath
2
Car
3-Bedroom, 1919 Sq Ft Acadian Home Plan - 141-1146 - Main Exterior
Plan Collection
3-Bedroom, 1919 Sq Ft Acadian Home Plan - 141-1146 - Main Exterior
Plan#141-1146
Starting at$1300
1919
Sq Ft
1
Story
3
Bed
3
Bath
2
Car

4-Bedroom, 2812 Sq Ft Country Home Plan - 108-1177 - Main Exterior
Plan Collection
4-Bedroom, 2812 Sq Ft Country Home Plan - 108-1177 - Main Exterior
Plan#108-1177
Starting at$1280
2812
Sq Ft
3
Story
4
Bed
2.5
Bath
2
Car
4-Bedroom, 2481 Sq Ft Country Home Plan - 108-1252 - Main Exterior
Plan Collection
4-Bedroom, 2481 Sq Ft Country Home Plan - 108-1252 - Main Exterior
Plan#108-1252
Starting at$1050
2481
Sq Ft
2
Story
4
Bed
3
Bath
3
Car
4-Bedroom, 2433 Sq Ft Country Home Plan - 108-1522 - Main Exterior
Plan Collection
4-Bedroom, 2433 Sq Ft Country Home Plan - 108-1522 - Main Exterior
Plan#108-1522
Starting at$1050
2433
Sq Ft
2
Story
4
Bed
2.5
Bath
2
Car
3-Bedroom, 2810 Sq Ft Ranch Home - Plan #108-1112 - Main Exterior
Plan Collection
3-Bedroom, 2810 Sq Ft Ranch Home - Plan #108-1112 - Main Exterior
Plan#108-1112
Starting at$1280
2810
Sq Ft
1
Story
3
Bed
2.5
Bath
3
Car
3-Bedroom, 2495 Sq Ft Florida Style Home Plan - 108-1486 - Main Exterior
Plan Collection
3-Bedroom, 2495 Sq Ft Florida Style Home Plan - 108-1486 - Main Exterior
Plan#108-1486
Starting at$1050
2495
Sq Ft
1
Story
3
Bed
2
Bath
2
Car
3-Bedroom, 2437 Sq Ft Shingle House Plan - 108-1525 - Front Exterior
Plan Collection
3-Bedroom, 2437 Sq Ft Shingle House Plan - 108-1525 - Front Exterior
Plan#108-1525
Starting at$1050
2437
Sq Ft
1
Story
3
Bed
2.5
Bath
3
Car
1...678910...48