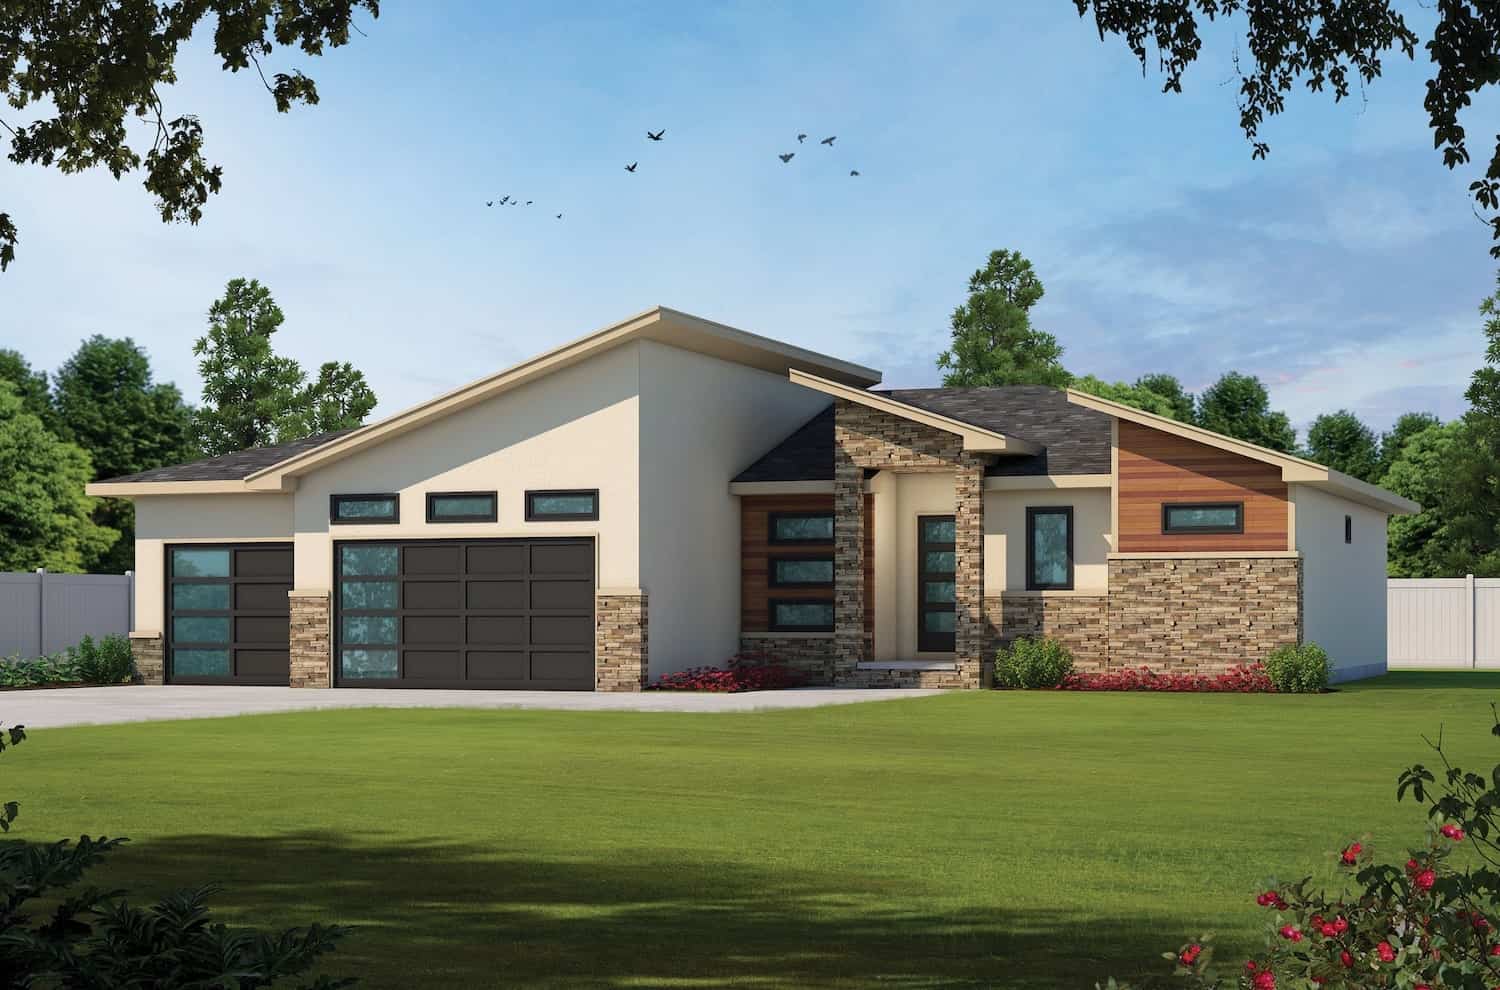
3-Bedroom, 55-65 Foot Wide House Plans

2,400
Plan Results
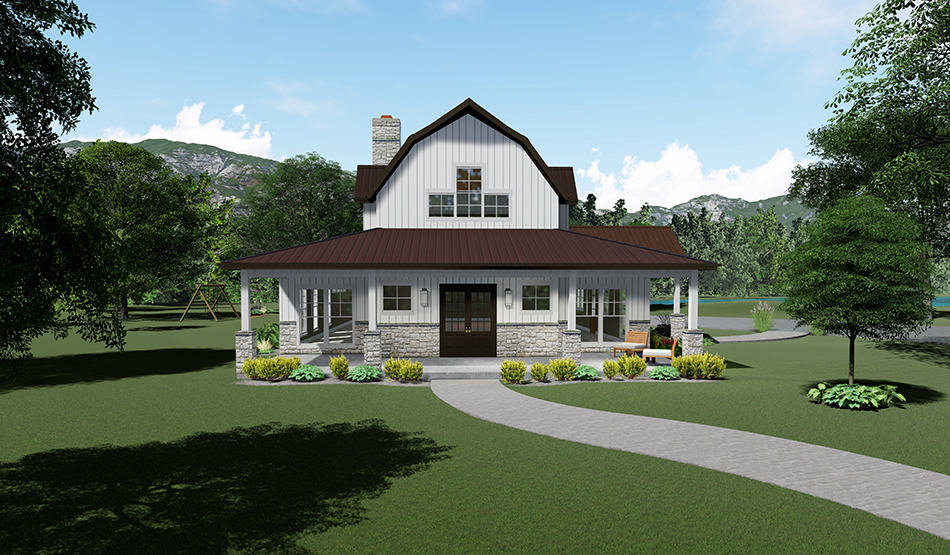
3-Bedroom, 1794 Sq Ft Farmhouse House - Plan #108-1315 - Front Exterior
Plan Collection
3-Bedroom, 1794 Sq Ft Farmhouse House - Plan #108-1315 - Front Exterior
Plan#108-1315
Starting at$845
1794
Sq Ft
1
Story
3
Bed
2
Bath
2
Car
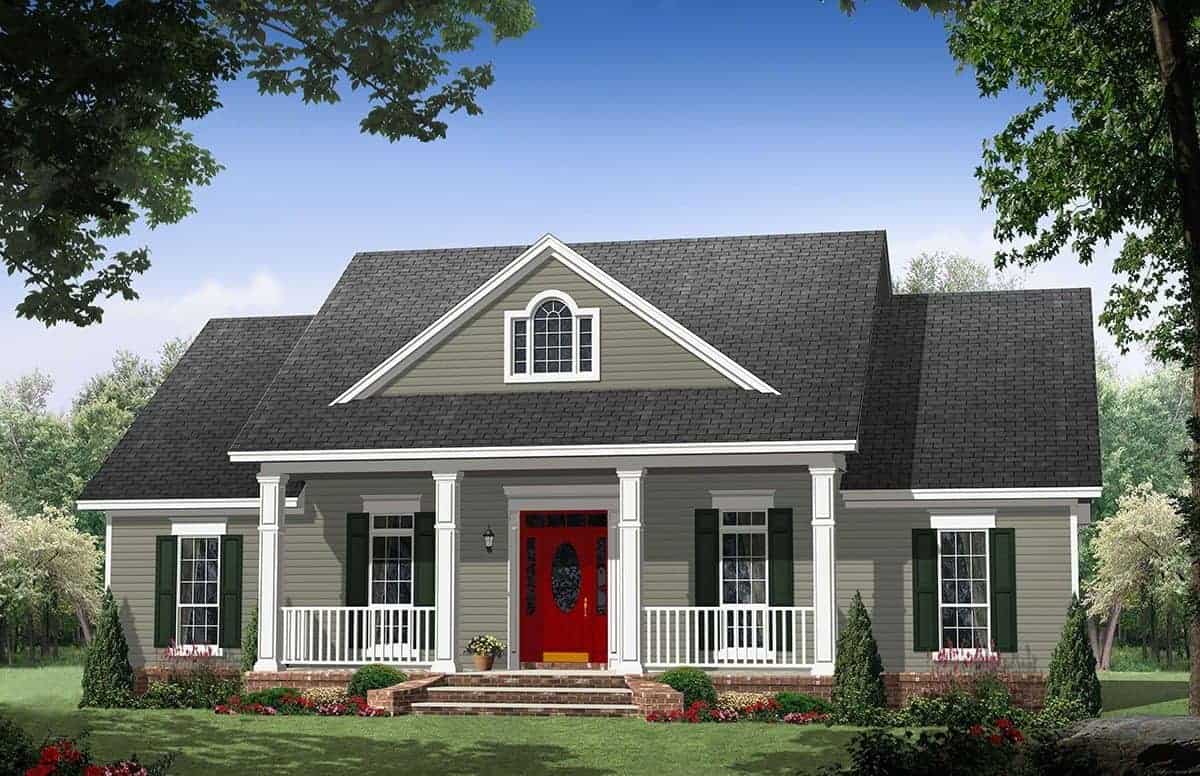
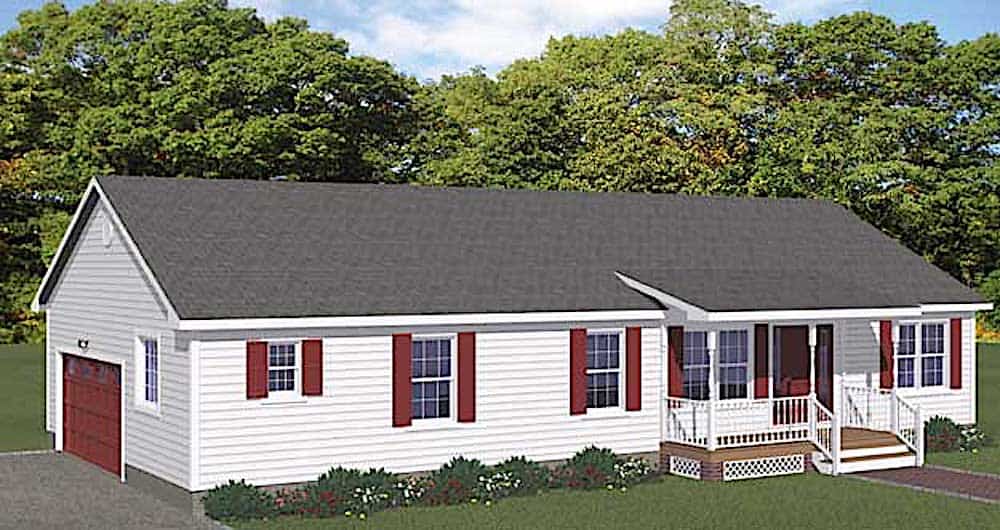
3–5-Bedroom, 1660–3275 Sq Ft Ranch House - Plan - 187-1172 #Front Exterior
Plan Collection
3–5-Bedroom, 1660–3275 Sq Ft Ranch House - Plan - 187-1172 #Front Exterior
Plan#187-1172
Starting at$1050
1660
Sq Ft
1
Story
3
Bed
2.5
Bath
2
Car
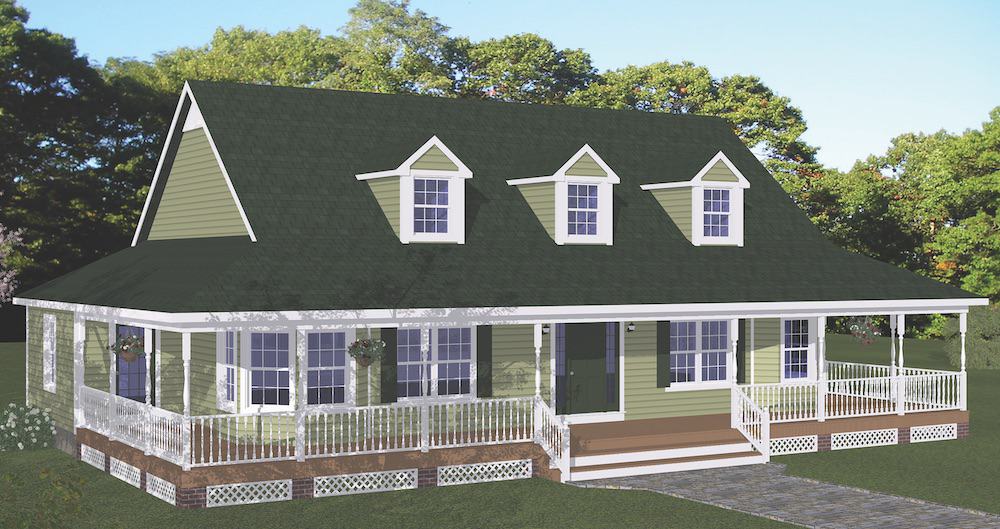
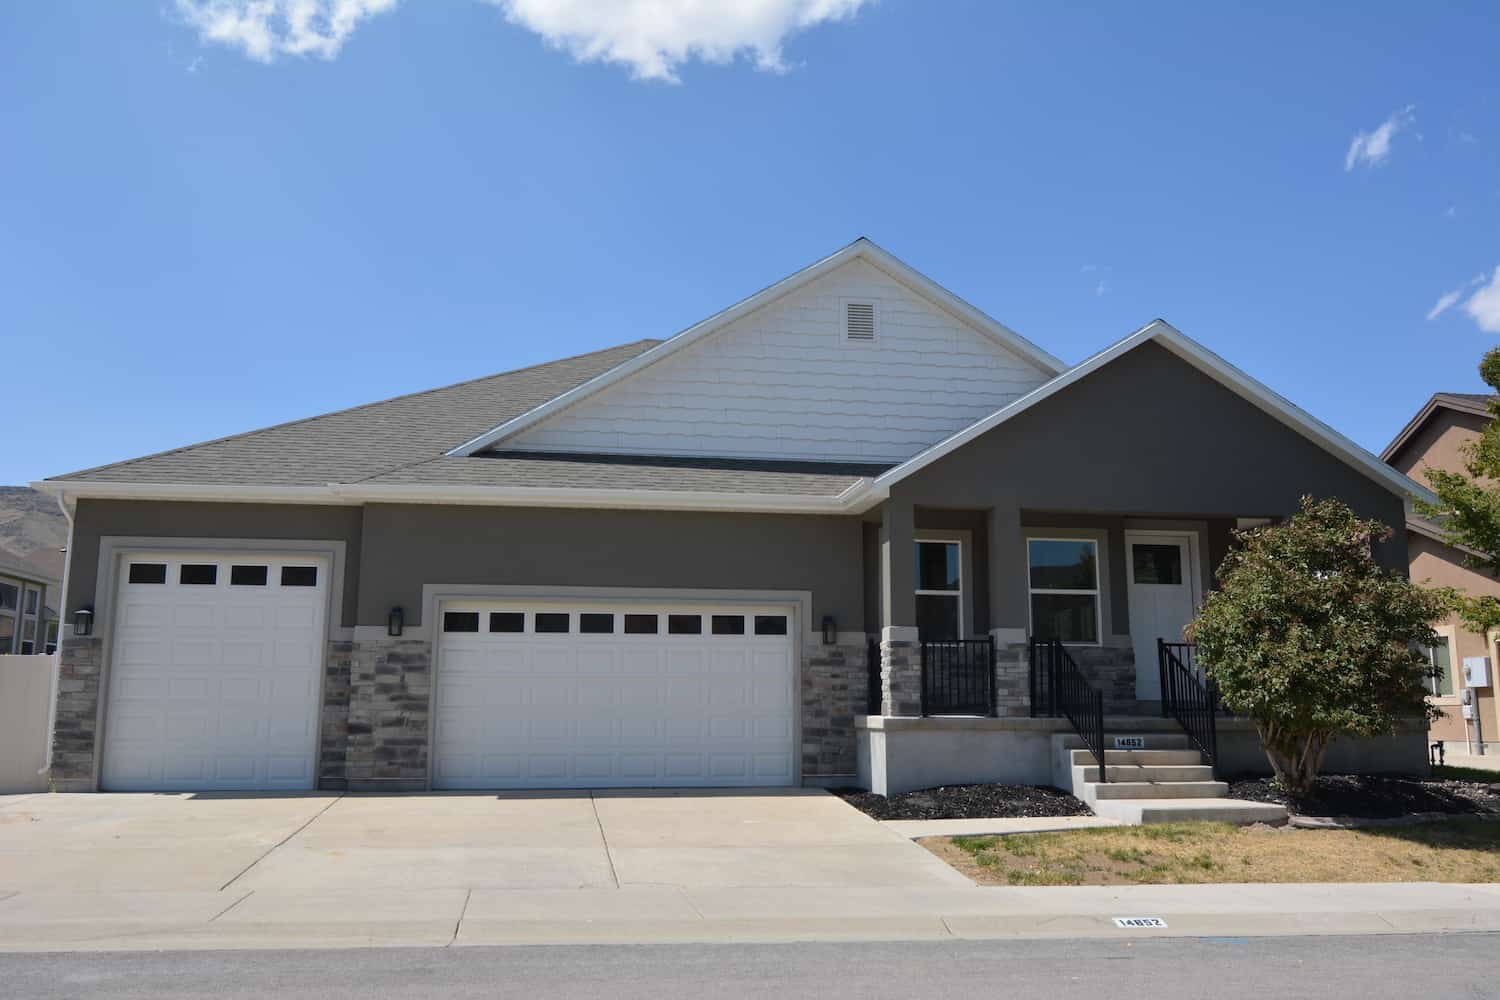
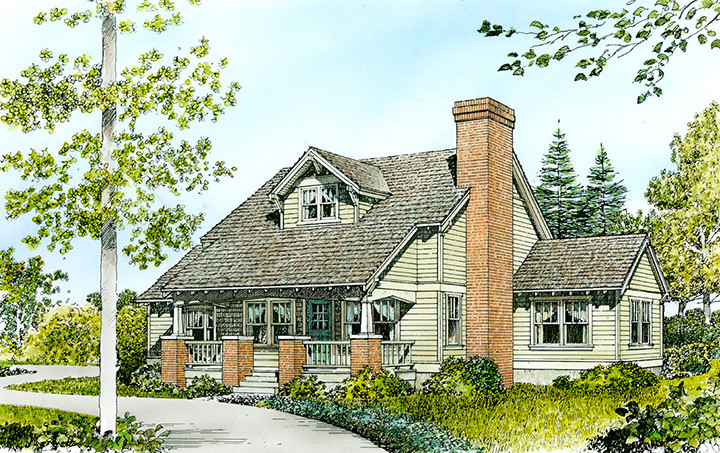
3-Bedroom, 1268 Sq Ft Country Home - Plan #200-1090 - Main Exterior
Plan Collection
3-Bedroom, 1268 Sq Ft Country Home - Plan #200-1090 - Main Exterior
Plan#200-1090
Starting at$1350
1268
Sq Ft
1
Story
3
Bed
2
Bath
2
Car
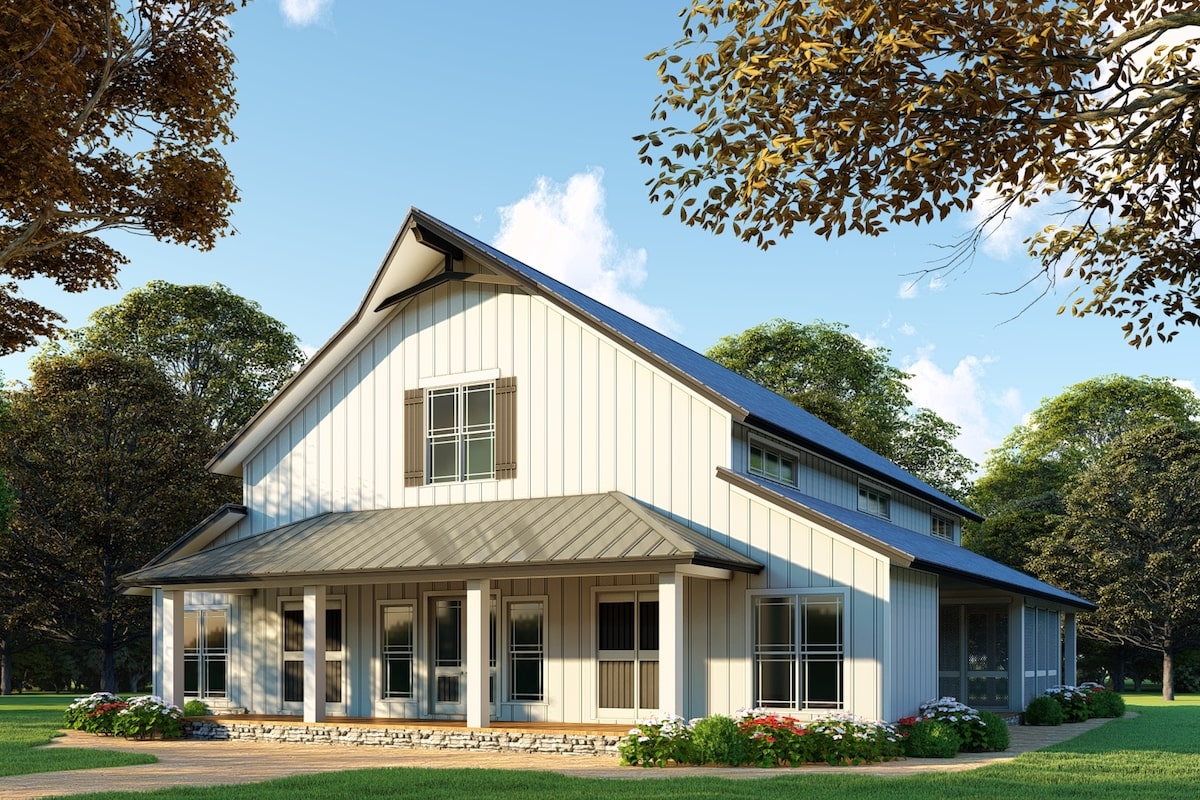
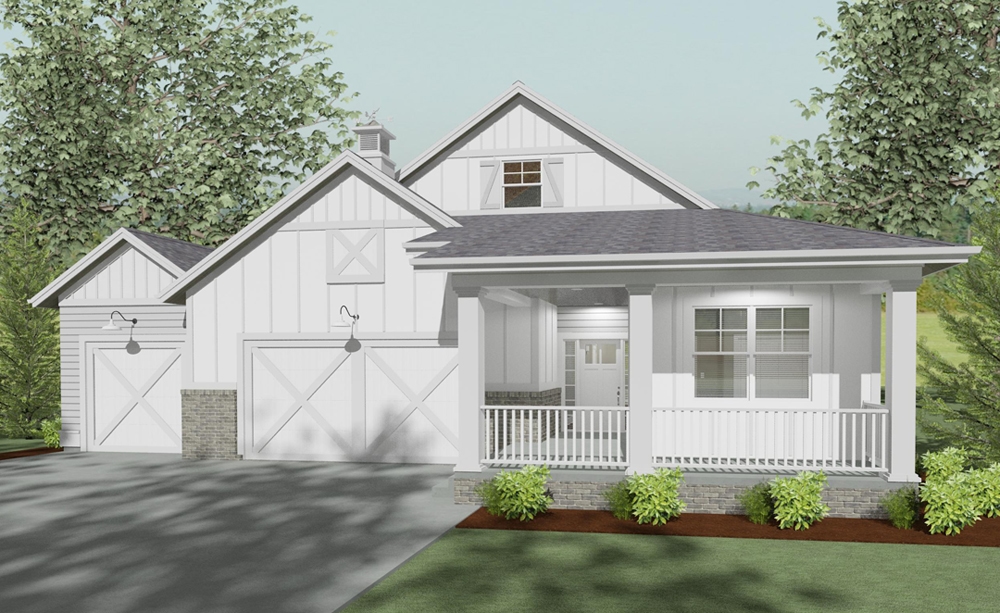
3-Bedroom, 3414 Sq Ft Barn Style Home - Plan #193-1102 - Main Exterior
Plan Collection
3-Bedroom, 3414 Sq Ft Barn Style Home - Plan #193-1102 - Main Exterior
Plan#193-1102
Starting at$2050
3414
Sq Ft
1.5
Story
3
Bed
3.5
Bath
3
Car
3-Bedroom, 1538 Sq Ft Cape Cod Home - Plan #200-1087 - Main Exterior
Plan Collection
3-Bedroom, 1538 Sq Ft Cape Cod Home - Plan #200-1087 - Main Exterior
Plan#200-1087
Starting at$1375
1538
Sq Ft
1
Story
3
Bed
2
Bath
0
Car
3-Bedroom, 2156 Sq Ft Farmhouse Home - Plan #108-1215 - Main Exterior
Plan Collection
3-Bedroom, 2156 Sq Ft Farmhouse Home - Plan #108-1215 - Main Exterior
Plan#108-1215
Starting at$1050
2156
Sq Ft
2
Story
3
Bed
2.5
Bath
2
Car
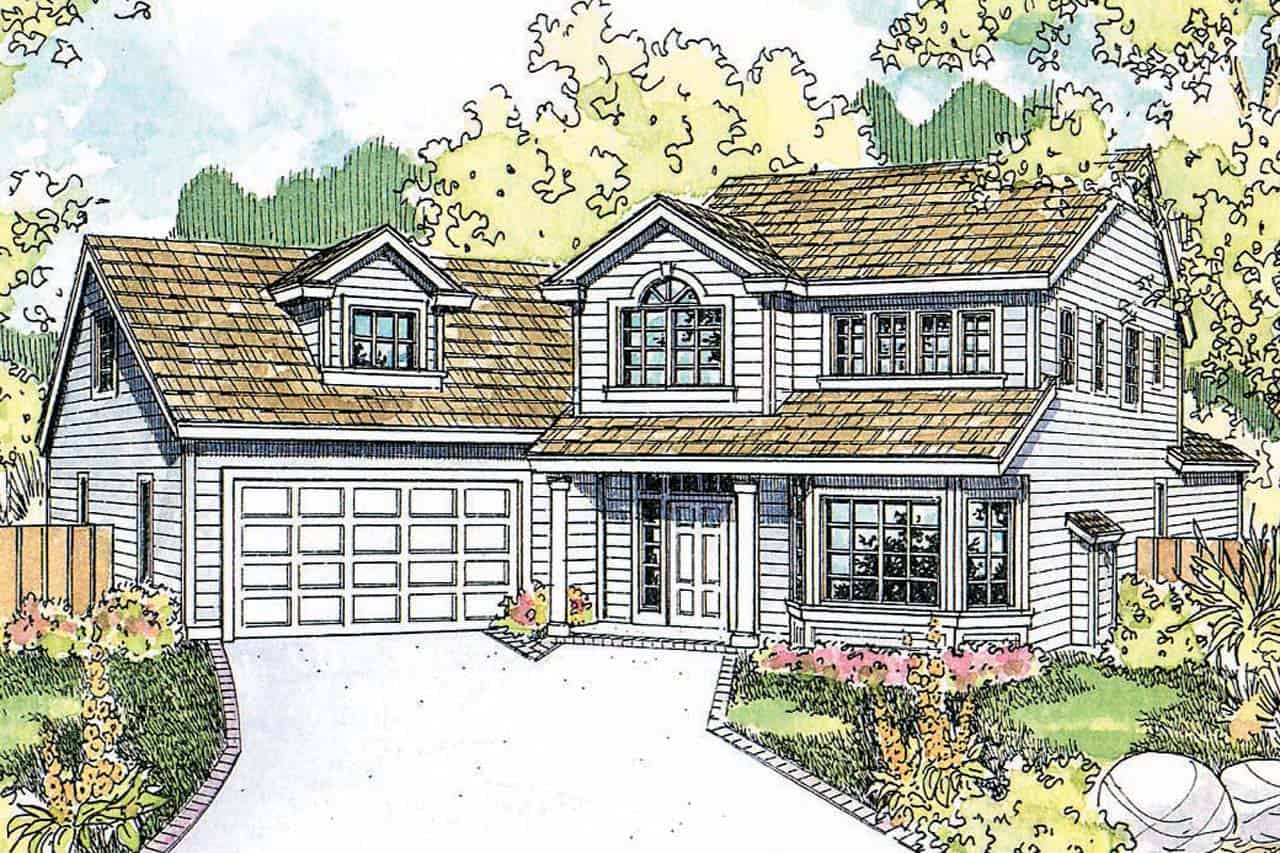
3-Bedroom, 1765 Sq Ft Colonial House - Plan #108-1955 - Front Exterior
Plan Collection
3-Bedroom, 1765 Sq Ft Colonial House - Plan #108-1955 - Front Exterior
Plan#108-1955
Starting at$845
1765
Sq Ft
2
Story
3
Bed
2.5
Bath
2
Car
3-Bedroom, 1653 Sq Ft Country Home Plan - 141-1304 - Main Exterior
Plan Collection
3-Bedroom, 1653 Sq Ft Country Home Plan - 141-1304 - Main Exterior
Plan#141-1304
Starting at$1300
1653
Sq Ft
1
Story
3
Bed
2
Bath
2
Car
3-Bedroom, 1704 Sq Ft Farmhouse House - Plan #200-1089 - Front Exterior
Plan Collection
3-Bedroom, 1704 Sq Ft Farmhouse House - Plan #200-1089 - Front Exterior
Plan#200-1089
Starting at$1375
1704
Sq Ft
1
Story
3
Bed
2.5
Bath
0
Car

3-Bedroom, 2112 Sq Ft Ranch Home - Plan #193-1148 - Main Exterior
Plan Collection
3-Bedroom, 2112 Sq Ft Ranch Home - Plan #193-1148 - Main Exterior
Plan#193-1148
Starting at$1200
2112
Sq Ft
1
Story
3
Bed
2.5
Bath
2
Car
3-Bedroom, 1392 Sq Ft Ranch House - Plan #200-1071 - Front Exterior
Plan Collection
3-Bedroom, 1392 Sq Ft Ranch House - Plan #200-1071 - Front Exterior
Plan#200-1071
Starting at$1350
1392
Sq Ft
1
Story
3
Bed
2
Bath
2
Car
3-Bedroom, 1990 Sq Ft Ranch Home - Plan #187-1166 - Main Exterior
Plan Collection
3-Bedroom, 1990 Sq Ft Ranch Home - Plan #187-1166 - Main Exterior
Plan#187-1166
Starting at$1150
1990
Sq Ft
1
Story
3
Bed
2
Bath
2
Car
3-Bedroom, 1675 Sq Ft Traditional Home Plan - 117-1018 - Main Exterior
Plan Collection
3-Bedroom, 1675 Sq Ft Traditional Home Plan - 117-1018 - Main Exterior
Plan#117-1018
Starting at$1095
1675
Sq Ft
1
Story
3
Bed
2
Bath
2
Car
3-Bedroom, 4072 Sq Ft Country Home - Plan #193-1120 - Main Exterior
Plan Collection
3-Bedroom, 4072 Sq Ft Country Home - Plan #193-1120 - Main Exterior
Plan#193-1120
Starting at$2250
4072
Sq Ft
1.5
Story
3
Bed
2.5
Bath
0
Car
3-Bedroom, 1808 Sq Ft Ranch House - Plan #126-1824 - Front Exterior
Plan Collection
3-Bedroom, 1808 Sq Ft Ranch House - Plan #126-1824 - Front Exterior
Plan#126-1824
Starting at$1740
1808
Sq Ft
1
Story
3
Bed
2
Bath
2
Car
3-Bedroom, 2009 Sq Ft Ranch Home - Plan #169-1196 - Main Exterior
Plan Collection
3-Bedroom, 2009 Sq Ft Ranch Home - Plan #169-1196 - Main Exterior
Plan#169-1196
Starting at$870
2009
Sq Ft
1
Story
3
Bed
2.5
Bath
2
Car
3-Bedroom, 1984 Sq Ft Farmhouse Home - Plan #194-1009 - Main Exterior
Plan Collection
3-Bedroom, 1984 Sq Ft Farmhouse Home - Plan #194-1009 - Main Exterior
Plan#194-1009
Starting at$1395
1984
Sq Ft
1
Story
3
Bed
2
Bath
3
Car
3-Bedroom, 1639 Sq Ft Ranch House - Plan #141-1135 - Front Exterior
Plan Collection
3-Bedroom, 1639 Sq Ft Ranch House - Plan #141-1135 - Front Exterior
Plan#141-1135
Starting at$1300
1639
Sq Ft
1
Story
3
Bed
2
Bath
2
Car
3–7-Bedroom, 2244–4488 Sq Ft Ranch Home - Plan #187-1163 - Main Exterior
Plan Collection
3–7-Bedroom, 2244–4488 Sq Ft Ranch Home - Plan #187-1163 - Main Exterior
Plan#187-1163
Starting at$1250
2244
Sq Ft
1
Story
3
Bed
2.5
Bath
3
Car
3-Bedroom, 2150 Sq Ft Country Home - Plan #108-1857 - Main Exterior
Plan Collection
3-Bedroom, 2150 Sq Ft Country Home - Plan #108-1857 - Main Exterior
Plan#108-1857
Starting at$945
2150
Sq Ft
1
Story
3
Bed
2.5
Bath
2
Car
3-Bedroom, 1619 Sq Ft Craftsman Home Plan - 141-1241 - Main Exterior
Plan Collection
3-Bedroom, 1619 Sq Ft Craftsman Home Plan - 141-1241 - Main Exterior
Plan#141-1241
Starting at$1300
1619
Sq Ft
1
Story
3
Bed
2
Bath
2
Car
3-Bedroom, 1453 Sq Ft Ranch House - Plan #200-1067 - Front Exterior
Plan Collection
3-Bedroom, 1453 Sq Ft Ranch House - Plan #200-1067 - Front Exterior
Plan#200-1067
Starting at$1350
1453
Sq Ft
1
Story
3
Bed
2
Bath
2
Car
3-Bedroom, 1637 Sq Ft Craftsman Home - Plan #141-1258 - Main Exterior
Plan Collection
3-Bedroom, 1637 Sq Ft Craftsman Home - Plan #141-1258 - Main Exterior
Plan#141-1258
Starting at$1300
1637
Sq Ft
1
Story
3
Bed
2
Bath
2
Car
3-Bedroom, 2405 Sq Ft Ranch Home Plan - 194-1004 - Main Exterior
Plan Collection
3-Bedroom, 2405 Sq Ft Ranch Home Plan - 194-1004 - Main Exterior
Plan#194-1004
Starting at$1595
2405
Sq Ft
1
Story
3
Bed
3
Bath
3
Car
3-Bedroom, 1794 Sq Ft Farmhouse House - Plan #108-1315 - Front Exterior
Plan Collection
3-Bedroom, 1794 Sq Ft Farmhouse House - Plan #108-1315 - Front Exterior
Plan#108-1315
Starting at$845
1794
Sq Ft
1
Story
3
Bed
2
Bath
2
Car

3–5-Bedroom, 1660–3275 Sq Ft Ranch House - Plan - 187-1172 #Front Exterior
Plan Collection
3–5-Bedroom, 1660–3275 Sq Ft Ranch House - Plan - 187-1172 #Front Exterior
Plan#187-1172
Starting at$1050
1660
Sq Ft
1
Story
3
Bed
2.5
Bath
2
Car
3-Bedroom, 1268 Sq Ft Country Home - Plan #200-1090 - Main Exterior
Plan Collection
3-Bedroom, 1268 Sq Ft Country Home - Plan #200-1090 - Main Exterior
Plan#200-1090
Starting at$1350
1268
Sq Ft
1
Story
3
Bed
2
Bath
2
Car

3-Bedroom, 3414 Sq Ft Barn Style Home - Plan #193-1102 - Main Exterior
Plan Collection
3-Bedroom, 3414 Sq Ft Barn Style Home - Plan #193-1102 - Main Exterior
Plan#193-1102
Starting at$2050
3414
Sq Ft
1.5
Story
3
Bed
3.5
Bath
3
Car

3-Bedroom, 1538 Sq Ft Cape Cod Home - Plan #200-1087 - Main Exterior
Plan Collection
3-Bedroom, 1538 Sq Ft Cape Cod Home - Plan #200-1087 - Main Exterior
Plan#200-1087
Starting at$1375
1538
Sq Ft
1
Story
3
Bed
2
Bath
0
Car
3-Bedroom, 2156 Sq Ft Farmhouse Home - Plan #108-1215 - Main Exterior
Plan Collection
3-Bedroom, 2156 Sq Ft Farmhouse Home - Plan #108-1215 - Main Exterior
Plan#108-1215
Starting at$1050
2156
Sq Ft
2
Story
3
Bed
2.5
Bath
2
Car
3-Bedroom, 1765 Sq Ft Colonial House - Plan #108-1955 - Front Exterior
Plan Collection
3-Bedroom, 1765 Sq Ft Colonial House - Plan #108-1955 - Front Exterior
Plan#108-1955
Starting at$845
1765
Sq Ft
2
Story
3
Bed
2.5
Bath
2
Car
3-Bedroom, 1653 Sq Ft Country Home Plan - 141-1304 - Main Exterior
Plan Collection
3-Bedroom, 1653 Sq Ft Country Home Plan - 141-1304 - Main Exterior
Plan#141-1304
Starting at$1300
1653
Sq Ft
1
Story
3
Bed
2
Bath
2
Car
3-Bedroom, 1704 Sq Ft Farmhouse House - Plan #200-1089 - Front Exterior
Plan Collection
3-Bedroom, 1704 Sq Ft Farmhouse House - Plan #200-1089 - Front Exterior
Plan#200-1089
Starting at$1375
1704
Sq Ft
1
Story
3
Bed
2.5
Bath
0
Car
3-Bedroom, 2112 Sq Ft Ranch Home - Plan #193-1148 - Main Exterior
Plan Collection
3-Bedroom, 2112 Sq Ft Ranch Home - Plan #193-1148 - Main Exterior
Plan#193-1148
Starting at$1200
2112
Sq Ft
1
Story
3
Bed
2.5
Bath
2
Car
3-Bedroom, 1392 Sq Ft Ranch House - Plan #200-1071 - Front Exterior
Plan Collection
3-Bedroom, 1392 Sq Ft Ranch House - Plan #200-1071 - Front Exterior
Plan#200-1071
Starting at$1350
1392
Sq Ft
1
Story
3
Bed
2
Bath
2
Car
3-Bedroom, 1990 Sq Ft Ranch Home - Plan #187-1166 - Main Exterior
Plan Collection
3-Bedroom, 1990 Sq Ft Ranch Home - Plan #187-1166 - Main Exterior
Plan#187-1166
Starting at$1150
1990
Sq Ft
1
Story
3
Bed
2
Bath
2
Car

3-Bedroom, 1675 Sq Ft Traditional Home Plan - 117-1018 - Main Exterior
Plan Collection
3-Bedroom, 1675 Sq Ft Traditional Home Plan - 117-1018 - Main Exterior
Plan#117-1018
Starting at$1095
1675
Sq Ft
1
Story
3
Bed
2
Bath
2
Car
3-Bedroom, 4072 Sq Ft Country Home - Plan #193-1120 - Main Exterior
Plan Collection
3-Bedroom, 4072 Sq Ft Country Home - Plan #193-1120 - Main Exterior
Plan#193-1120
Starting at$2250
4072
Sq Ft
1.5
Story
3
Bed
2.5
Bath
0
Car
3-Bedroom, 1808 Sq Ft Ranch House - Plan #126-1824 - Front Exterior
Plan Collection
3-Bedroom, 1808 Sq Ft Ranch House - Plan #126-1824 - Front Exterior
Plan#126-1824
Starting at$1740
1808
Sq Ft
1
Story
3
Bed
2
Bath
2
Car
3-Bedroom, 2009 Sq Ft Ranch Home - Plan #169-1196 - Main Exterior
Plan Collection
3-Bedroom, 2009 Sq Ft Ranch Home - Plan #169-1196 - Main Exterior
Plan#169-1196
Starting at$870
2009
Sq Ft
1
Story
3
Bed
2.5
Bath
2
Car
3-Bedroom, 1984 Sq Ft Farmhouse Home - Plan #194-1009 - Main Exterior
Plan Collection
3-Bedroom, 1984 Sq Ft Farmhouse Home - Plan #194-1009 - Main Exterior
Plan#194-1009
Starting at$1395
1984
Sq Ft
1
Story
3
Bed
2
Bath
3
Car
3-Bedroom, 1639 Sq Ft Ranch House - Plan #141-1135 - Front Exterior
Plan Collection
3-Bedroom, 1639 Sq Ft Ranch House - Plan #141-1135 - Front Exterior
Plan#141-1135
Starting at$1300
1639
Sq Ft
1
Story
3
Bed
2
Bath
2
Car
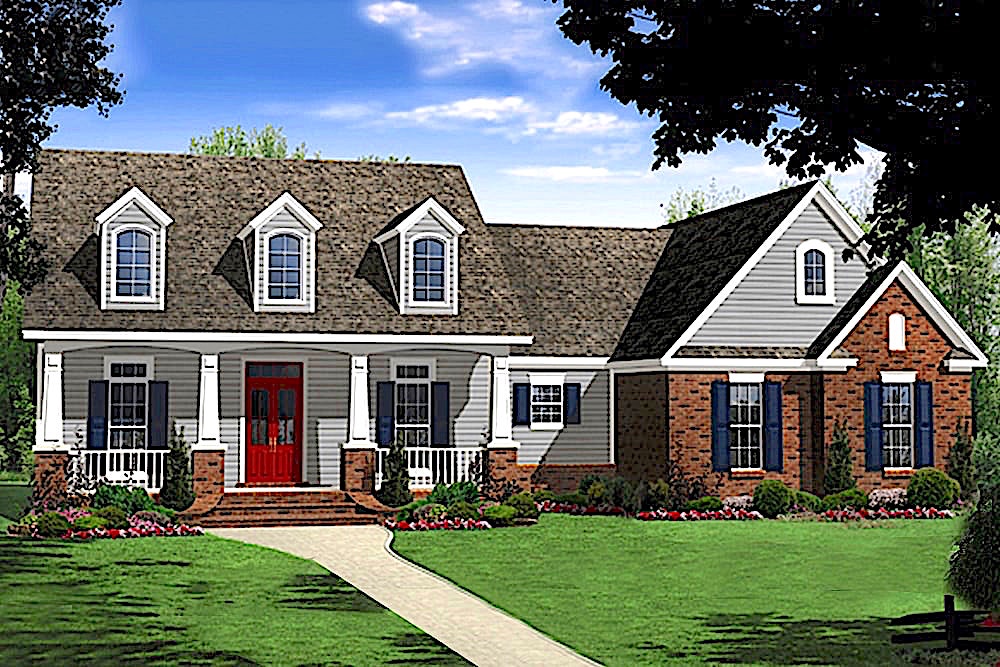
3–7-Bedroom, 2244–4488 Sq Ft Ranch Home - Plan #187-1163 - Main Exterior
Plan Collection
3–7-Bedroom, 2244–4488 Sq Ft Ranch Home - Plan #187-1163 - Main Exterior
Plan#187-1163
Starting at$1250
2244
Sq Ft
1
Story
3
Bed
2.5
Bath
3
Car
3-Bedroom, 2150 Sq Ft Country Home - Plan #108-1857 - Main Exterior
Plan Collection
3-Bedroom, 2150 Sq Ft Country Home - Plan #108-1857 - Main Exterior
Plan#108-1857
Starting at$945
2150
Sq Ft
1
Story
3
Bed
2.5
Bath
2
Car
3-Bedroom, 1619 Sq Ft Craftsman Home Plan - 141-1241 - Main Exterior
Plan Collection
3-Bedroom, 1619 Sq Ft Craftsman Home Plan - 141-1241 - Main Exterior
Plan#141-1241
Starting at$1300
1619
Sq Ft
1
Story
3
Bed
2
Bath
2
Car
3-Bedroom, 1453 Sq Ft Ranch House - Plan #200-1067 - Front Exterior
Plan Collection
3-Bedroom, 1453 Sq Ft Ranch House - Plan #200-1067 - Front Exterior
Plan#200-1067
Starting at$1350
1453
Sq Ft
1
Story
3
Bed
2
Bath
2
Car
3-Bedroom, 1637 Sq Ft Craftsman Home - Plan #141-1258 - Main Exterior
Plan Collection
3-Bedroom, 1637 Sq Ft Craftsman Home - Plan #141-1258 - Main Exterior
Plan#141-1258
Starting at$1300
1637
Sq Ft
1
Story
3
Bed
2
Bath
2
Car

3-Bedroom, 2405 Sq Ft Ranch Home Plan - 194-1004 - Main Exterior
Plan Collection
3-Bedroom, 2405 Sq Ft Ranch Home Plan - 194-1004 - Main Exterior
Plan#194-1004
Starting at$1595
2405
Sq Ft
1
Story
3
Bed
3
Bath
3
Car

1...678910...100