55-65 Foot Wide House Plans

4,701
Plan Results
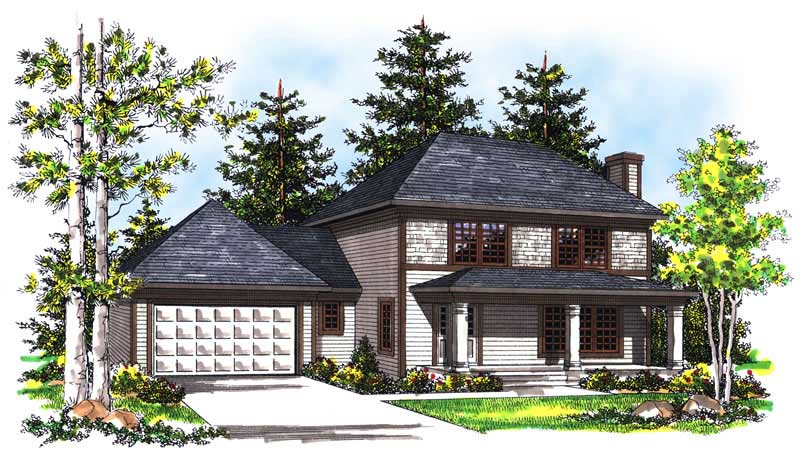
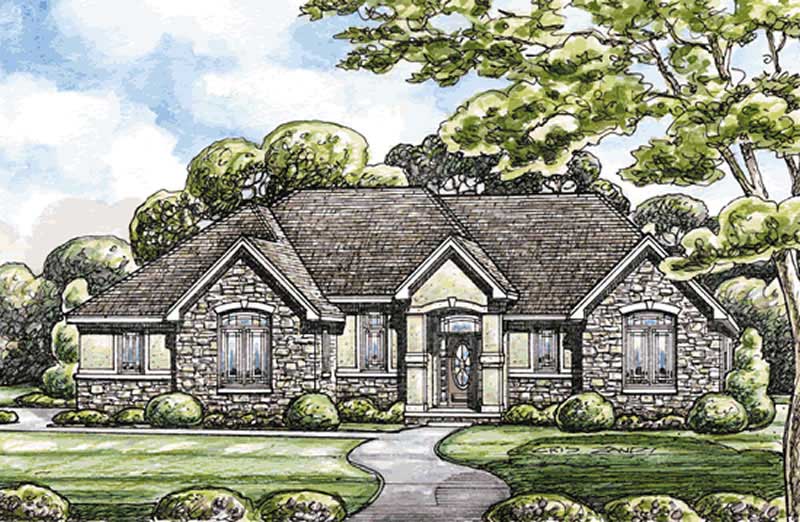
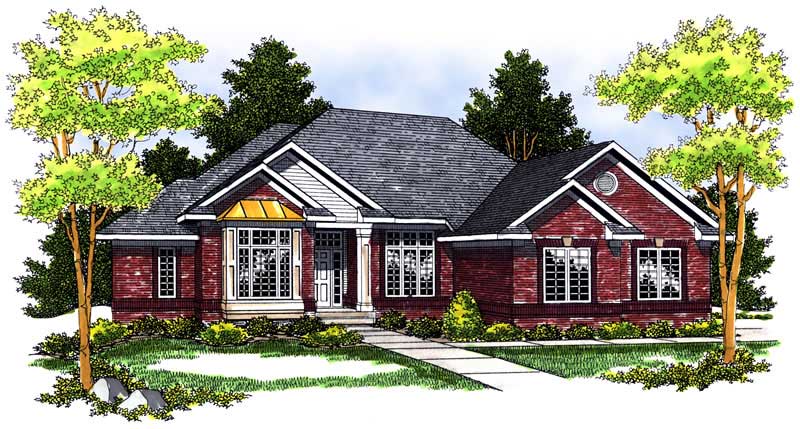
3-Bedroom, 1902 Sq Ft Country House Plan - 120-1974 - Front Exterior
Plan Collection
3-Bedroom, 1902 Sq Ft Country House Plan - 120-1974 - Front Exterior
Plan#120-1974
Starting at$1255
1902
Sq Ft
2
Story
3
Bed
2
Bath
2
Car
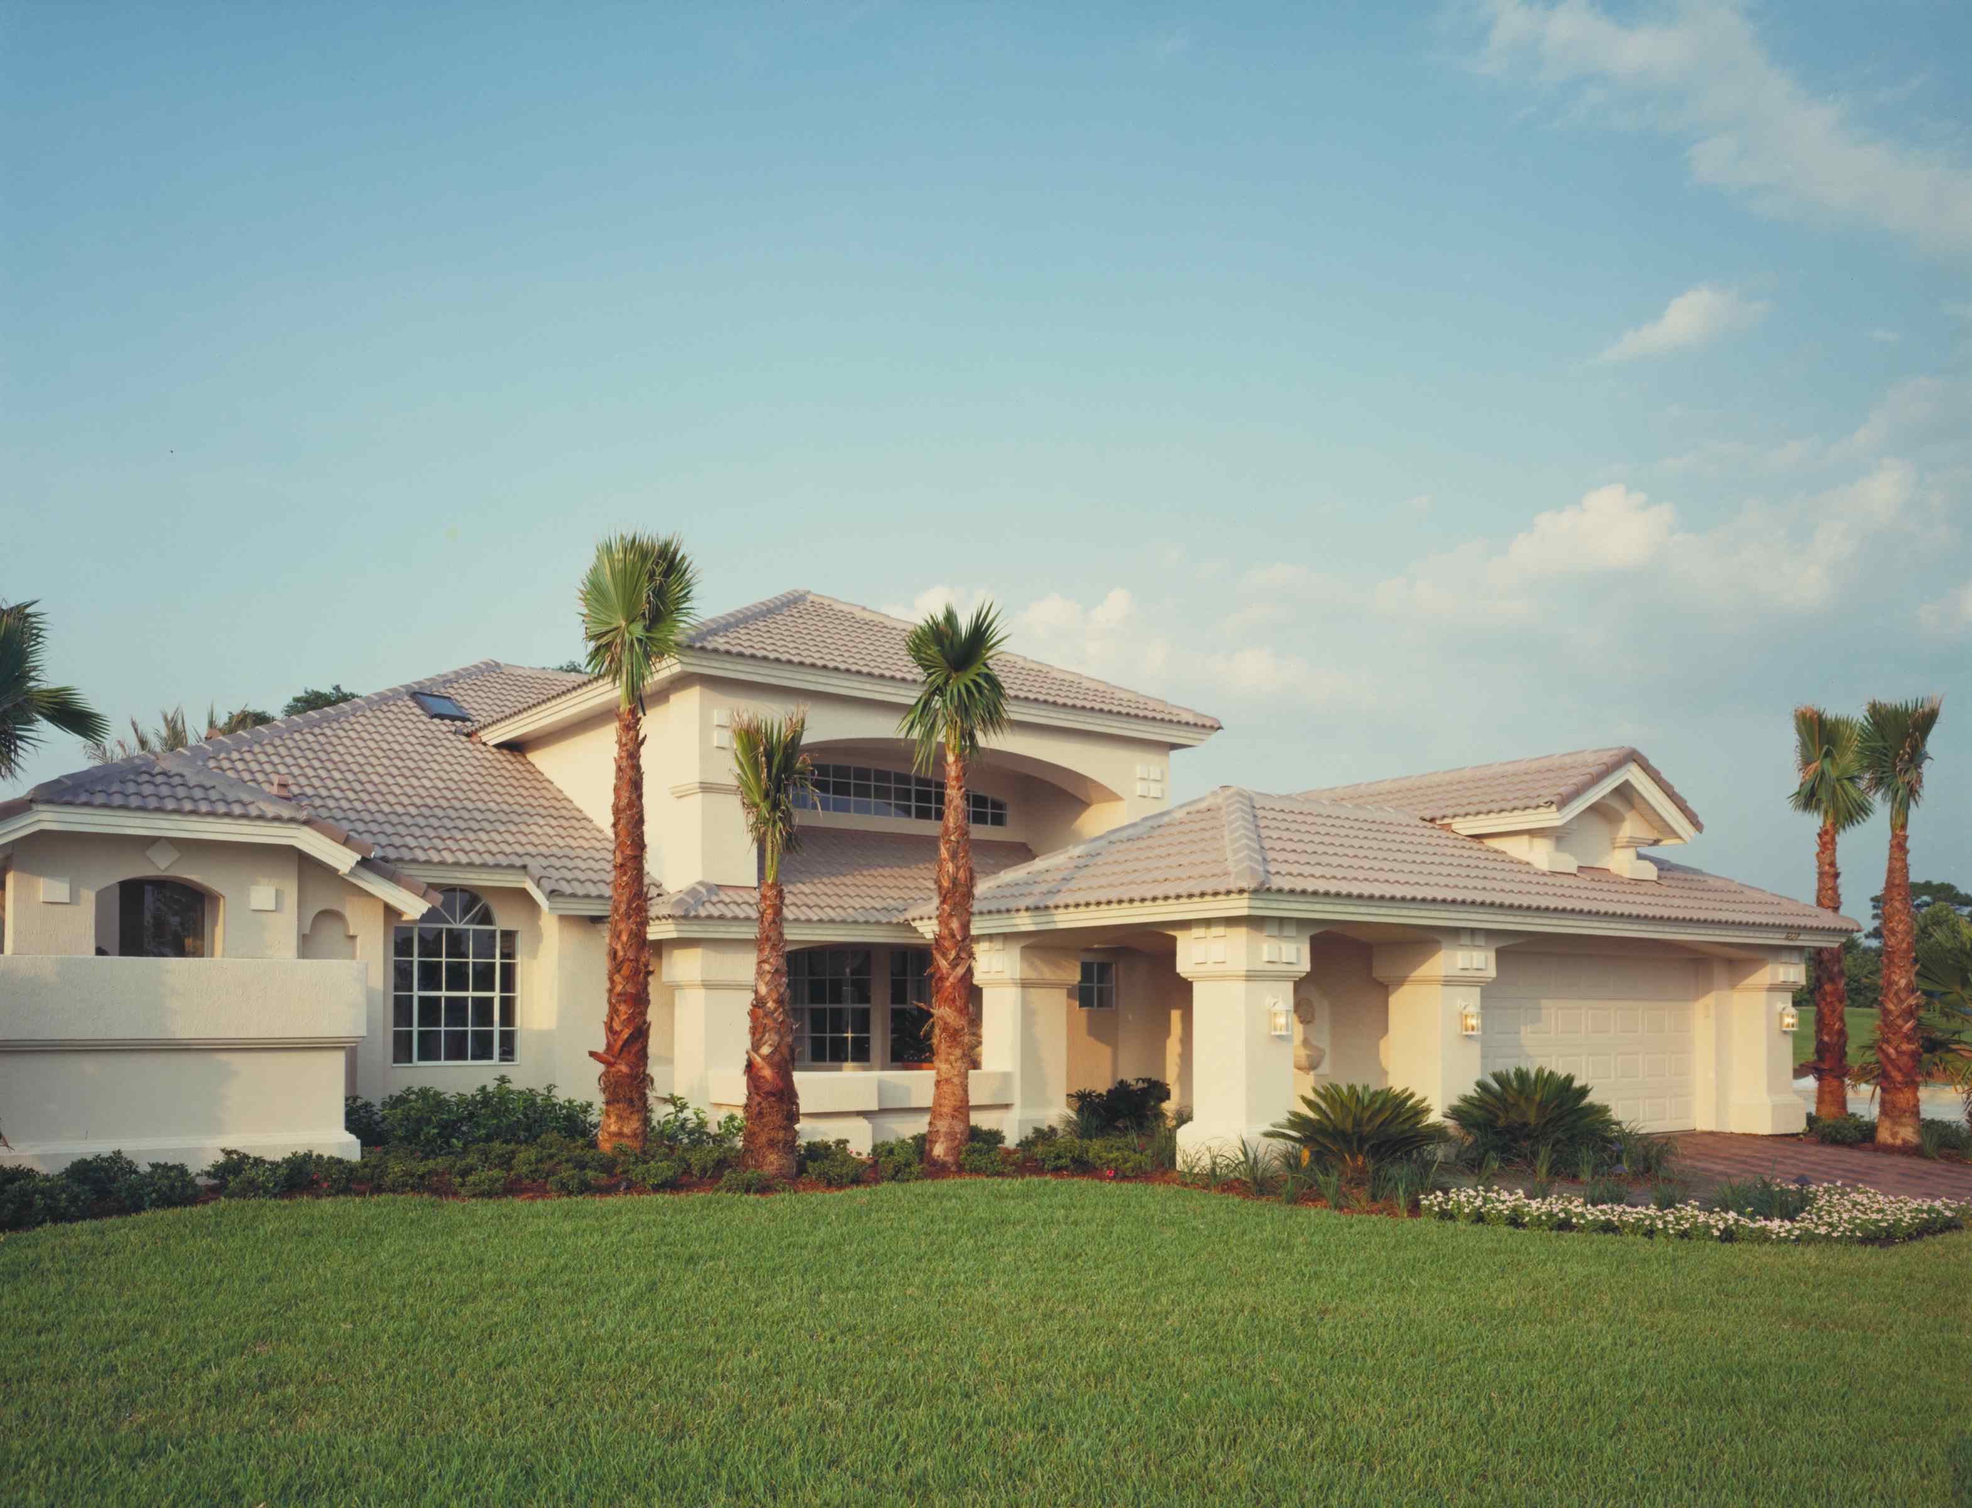
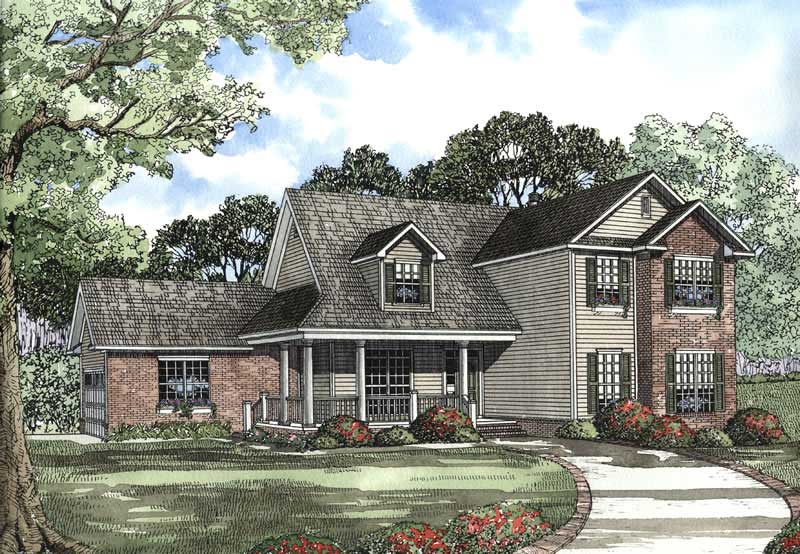
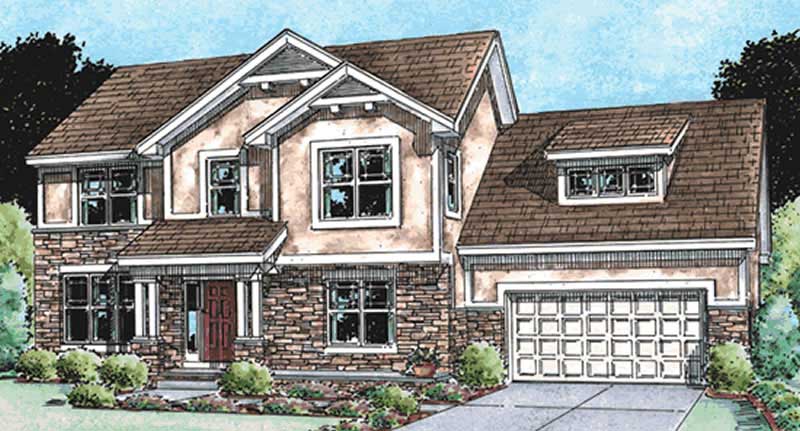
3-Bedroom, 1721 Sq Ft Mediterranean Home Plan - 100-1179 - Main Exterior
Plan Collection
3-Bedroom, 1721 Sq Ft Mediterranean Home Plan - 100-1179 - Main Exterior
Plan#100-1179
Starting at$1500
1721
Sq Ft
1
Story
3
Bed
2
Bath
3
Car
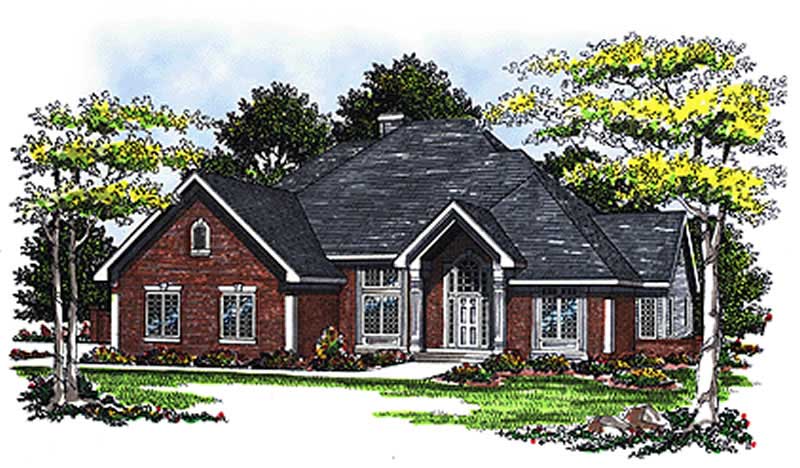
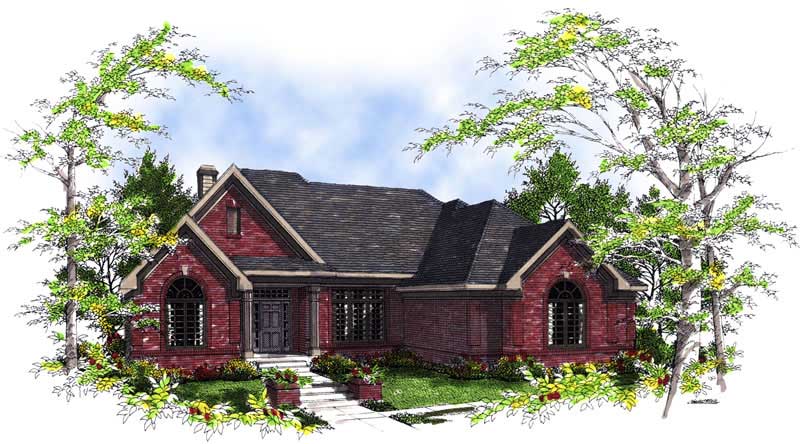
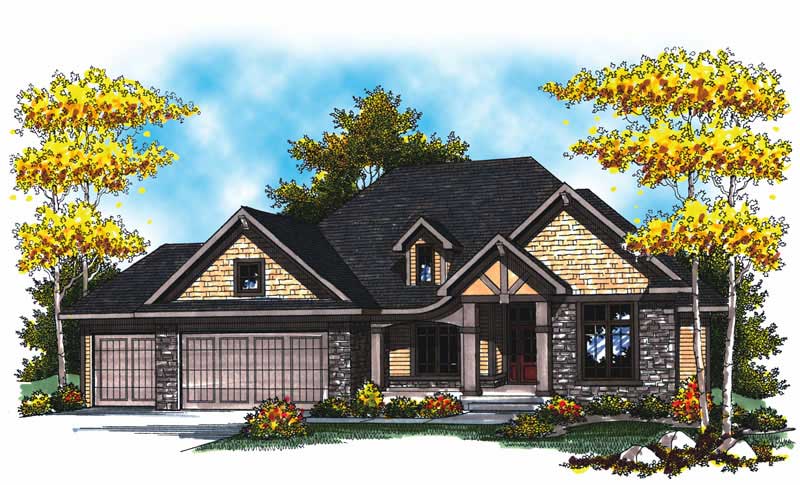
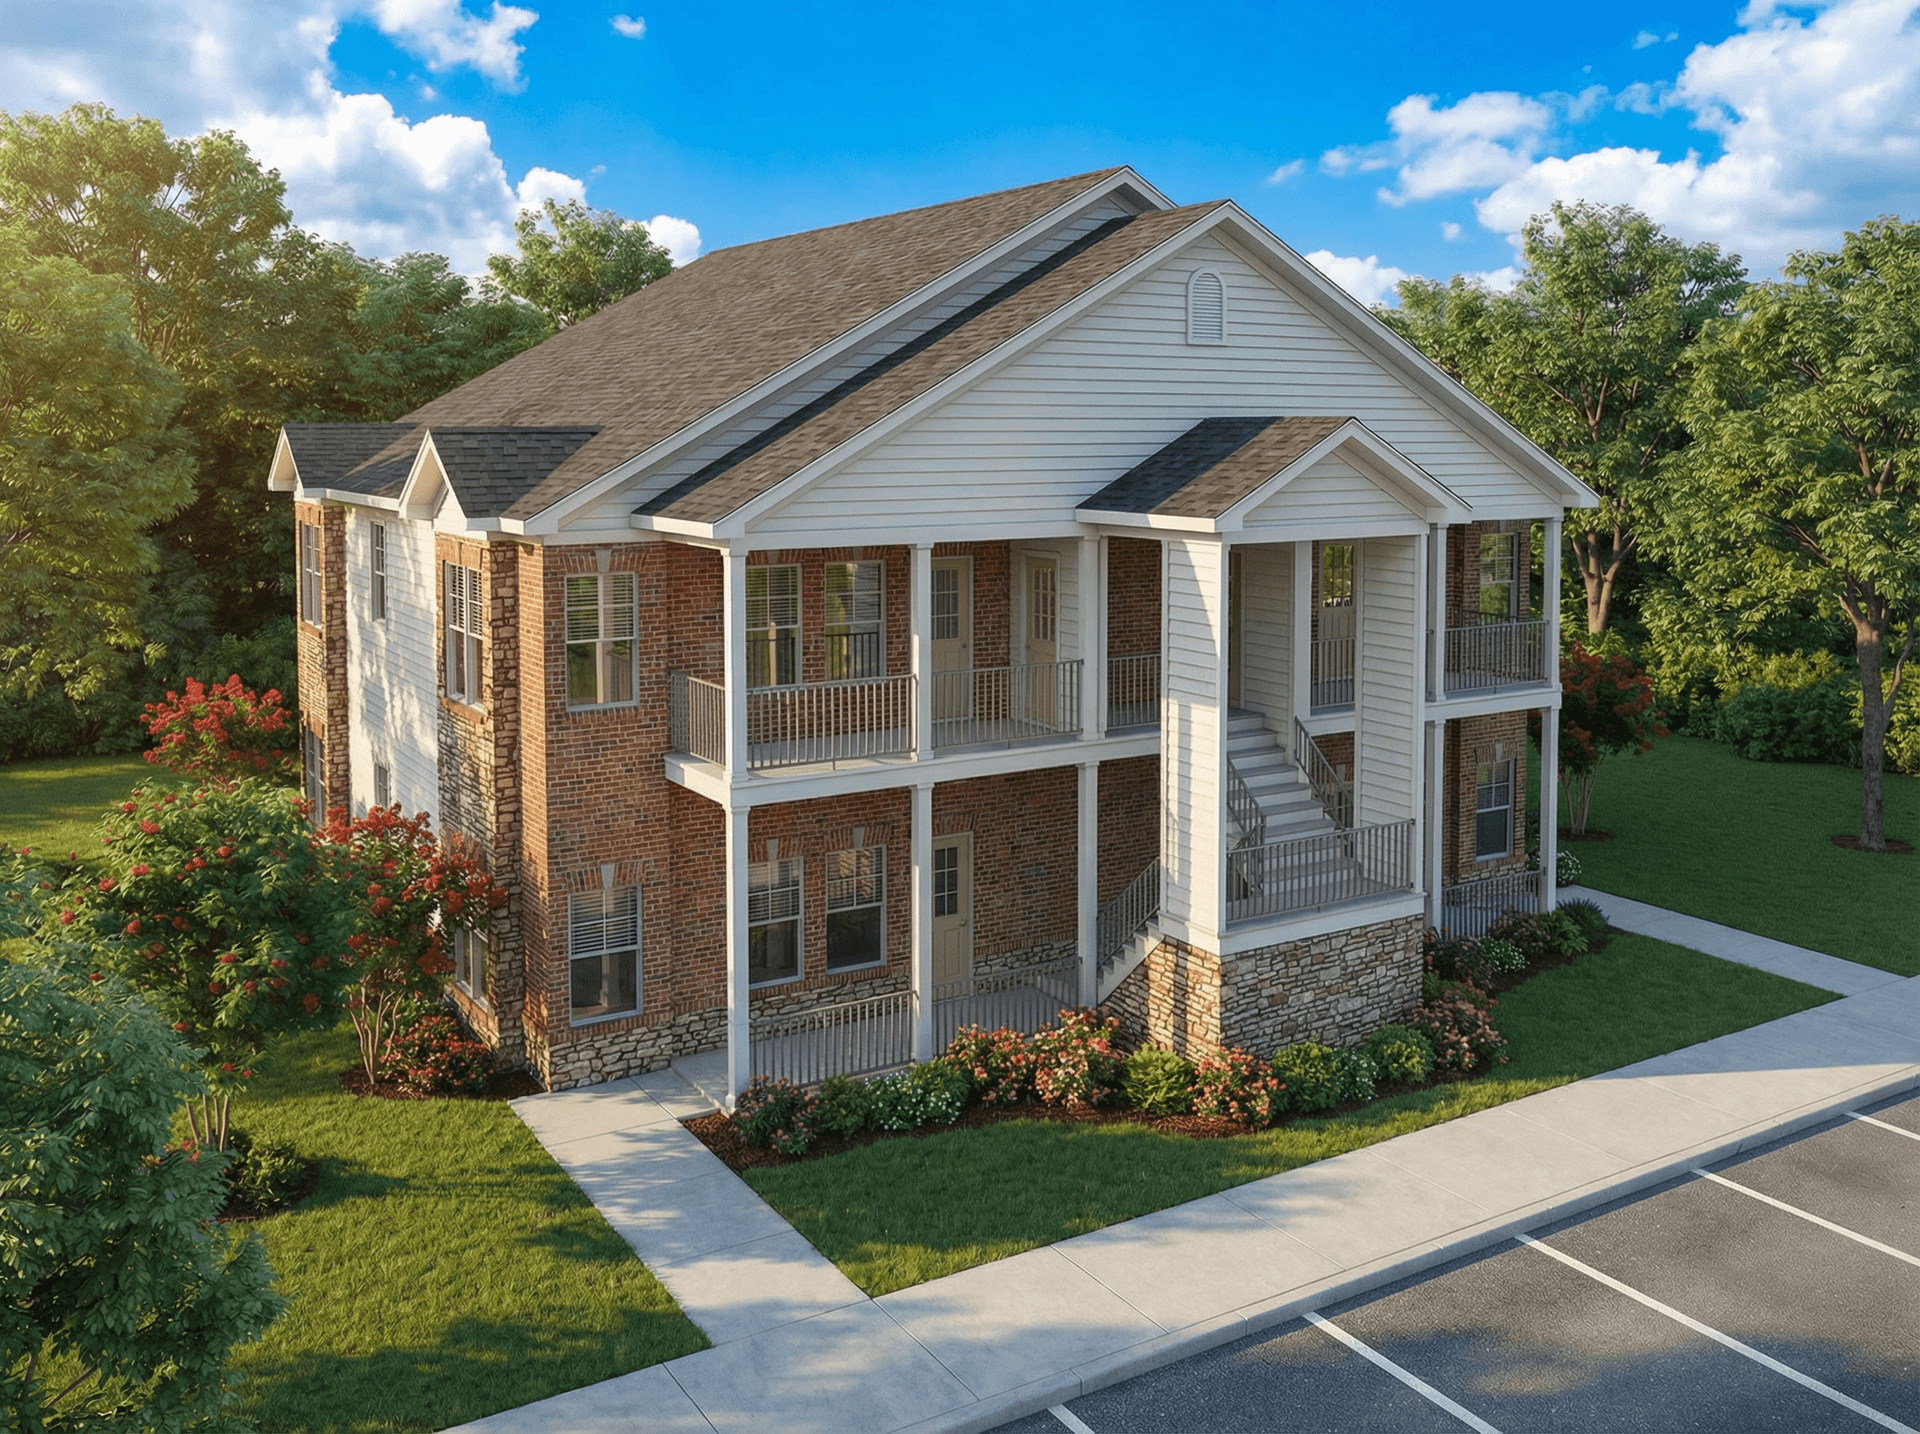
3-Bedroom, 1698 Sq Ft Traditional Home Plan - 178-1305 - Main Exterior
Plan Collection
3-Bedroom, 1698 Sq Ft Traditional Home Plan - 178-1305 - Main Exterior
Plan#178-1305
Starting at$1085
1698
Sq Ft
1
Story
3
Bed
2
Bath
2
Car
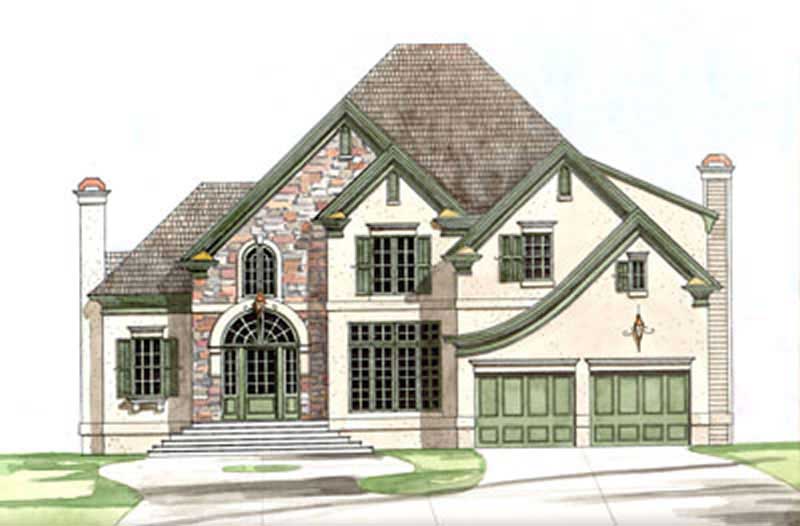
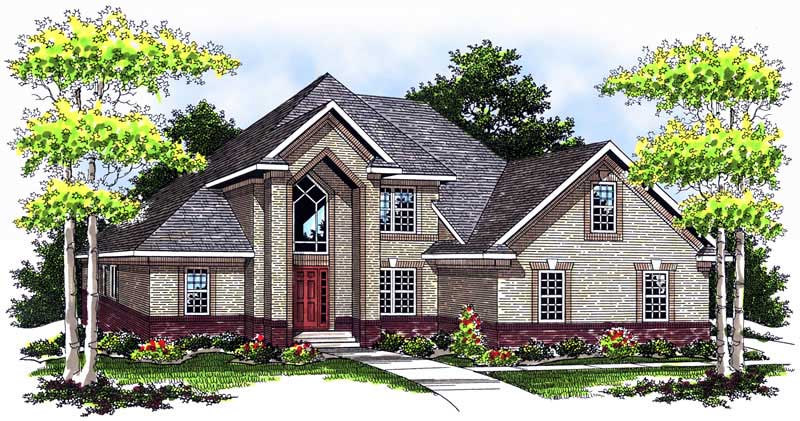
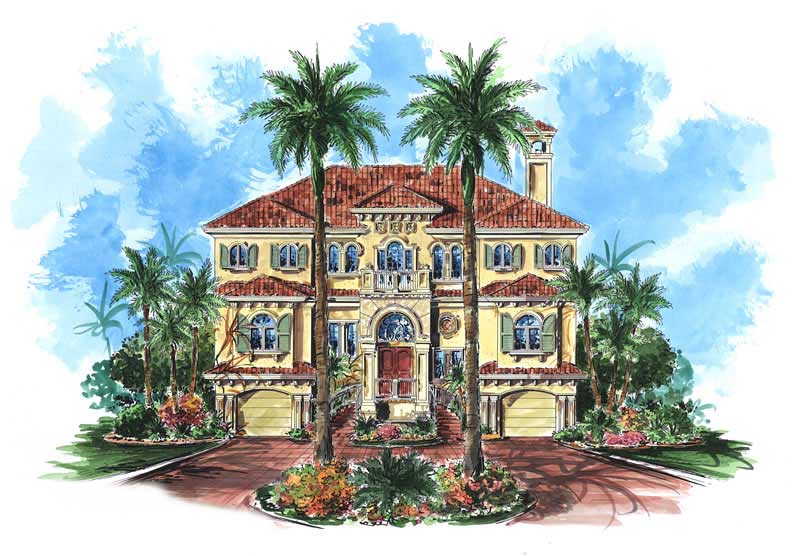
4-Bedroom, 2520 Sq Ft European House Plan - 106-1260 - Front Exterior
Plan Collection
4-Bedroom, 2520 Sq Ft European House Plan - 106-1260 - Front Exterior
Plan#106-1260
Starting at$1295
2520
Sq Ft
2
Story
4
Bed
3
Bath
2
Car
3-Bedroom, 2649 Sq Ft European House Plan - 101-1750 - Front Exterior
Plan Collection
3-Bedroom, 2649 Sq Ft European House Plan - 101-1750 - Front Exterior
Plan#101-1750
Starting at$1155
2649
Sq Ft
2
Story
3
Bed
2.5
Bath
3
Car
3-Bedroom, 2262 Sq Ft Contemporary Home Plan - 108-1667 - Main Exterior
Plan Collection
3-Bedroom, 2262 Sq Ft Contemporary Home Plan - 108-1667 - Main Exterior
Plan#108-1667
Starting at$945
2262
Sq Ft
2
Story
3
Bed
2
Bath
2
Car
4-Bedroom, 3716 Sq Ft Multi-Unit House Plan - 101-1756 - Front Exterior
Plan Collection
4-Bedroom, 3716 Sq Ft Multi-Unit House Plan - 101-1756 - Front Exterior
Plan#101-1756
Starting at$7581
3716
Sq Ft
2
Story
4
Bed
1.5
Bath
1
Car
2-Bedroom, 2238 Sq Ft Cape Cod House Plan - 101-1004 - Front Exterior
Plan Collection
2-Bedroom, 2238 Sq Ft Cape Cod House Plan - 101-1004 - Front Exterior
Plan#101-1004
Starting at$1090
2238
Sq Ft
1
Story
2
Bed
1.5
Bath
3
Car
2-Bedroom, 2233 Sq Ft Cape Cod Home Plan - 101-1857 - Main Exterior
Plan Collection
2-Bedroom, 2233 Sq Ft Cape Cod Home Plan - 101-1857 - Main Exterior
Plan#101-1857
Starting at$1090
2233
Sq Ft
1
Story
2
Bed
1.5
Bath
3
Car
3-Bedroom, 1461 Sq Ft Country Home Plan - 101-1541 - Main Exterior
Plan Collection
3-Bedroom, 1461 Sq Ft Country Home Plan - 101-1541 - Main Exterior
Plan#101-1541
Starting at$985
1461
Sq Ft
1
Story
3
Bed
2
Bath
2
Car
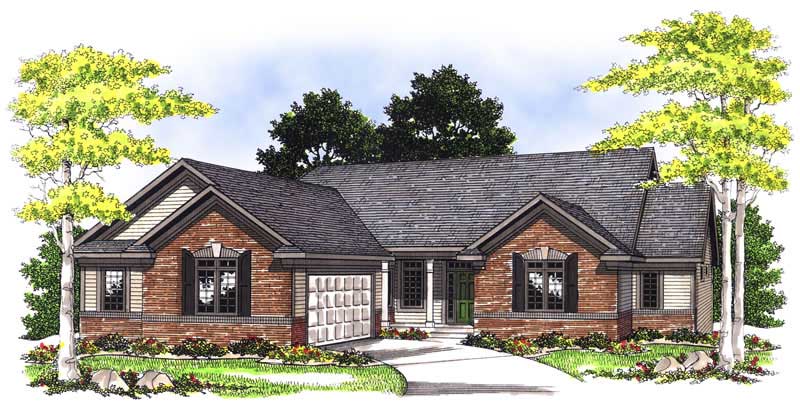
3-Bedroom, 1817 Sq Ft Ranch House Plan - 101-1612 - Front Exterior
Plan Collection
3-Bedroom, 1817 Sq Ft Ranch House Plan - 101-1612 - Front Exterior
Plan#101-1612
Starting at$1055
1817
Sq Ft
1
Story
3
Bed
2
Bath
2
Car
4-Bedroom, 2520 Sq Ft European Home Plan - 106-1268 - Main Exterior
Plan Collection
4-Bedroom, 2520 Sq Ft European Home Plan - 106-1268 - Main Exterior
Plan#106-1268
Starting at$1295
2520
Sq Ft
2
Story
4
Bed
3
Bath
2
Car
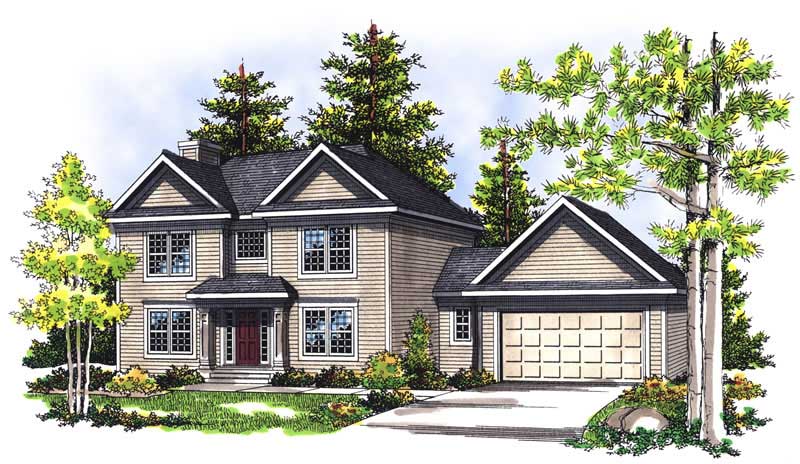
4-Bedroom, 2798 Sq Ft Colonial House Plan - 101-1242 - Front Exterior
Plan Collection
4-Bedroom, 2798 Sq Ft Colonial House Plan - 101-1242 - Front Exterior
Plan#101-1242
Starting at$1205
2798
Sq Ft
2
Story
4
Bed
3
Bath
2
Car
4-Bedroom, 2786 Sq Ft European Home Plan - 106-1245 - Main Exterior
Plan Collection
4-Bedroom, 2786 Sq Ft European Home Plan - 106-1245 - Main Exterior
Plan#106-1245
Starting at$1295
2786
Sq Ft
2
Story
4
Bed
2.5
Bath
2
Car
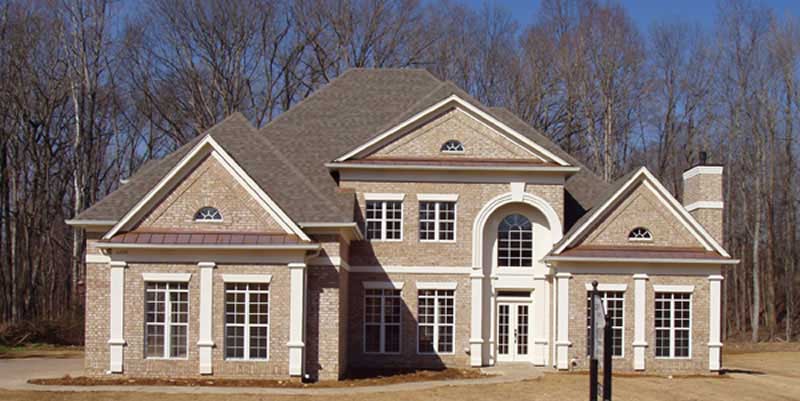
3-Bedroom, 1927 Sq Ft Ranch House Plan - 101-1117 - Front Exterior
Plan Collection
3-Bedroom, 1927 Sq Ft Ranch House Plan - 101-1117 - Front Exterior
Plan#101-1117
Starting at$1055
1927
Sq Ft
1
Story
3
Bed
2
Bath
3
Car
3-Bedroom, 2359 Sq Ft French House Plan - 120-2485 - Front Exterior
Plan Collection
3-Bedroom, 2359 Sq Ft French House Plan - 120-2485 - Front Exterior
Plan#120-2485
Starting at$1305
2359
Sq Ft
1
Story
3
Bed
2
Bath
2
Car
3-Bedroom, 2794 Sq Ft Ranch House Plan - 101-1383 - Front Exterior
Plan Collection
3-Bedroom, 2794 Sq Ft Ranch House Plan - 101-1383 - Front Exterior
Plan#101-1383
Starting at$1205
2794
Sq Ft
1
Story
3
Bed
0.5
Bath
2
Car
3-Bedroom, 1561 Sq Ft Country Home Plan - 101-1631 - Main Exterior
Plan Collection
3-Bedroom, 1561 Sq Ft Country Home Plan - 101-1631 - Main Exterior
Plan#101-1631
Starting at$1025
1561
Sq Ft
2
Story
3
Bed
1
Bath
2
Car
3-Bedroom, 1756 Sq Ft Contemporary Home Plan - 101-1743 - Main Exterior
Plan Collection
3-Bedroom, 1756 Sq Ft Contemporary Home Plan - 101-1743 - Main Exterior
Plan#101-1743
Starting at$1055
1756
Sq Ft
1
Story
3
Bed
2
Bath
2
Car
3-Bedroom, 2397 Sq Ft Contemporary Home Plan - 190-1007 - Main Exterior
Plan Collection
3-Bedroom, 2397 Sq Ft Contemporary Home Plan - 190-1007 - Main Exterior
Plan#190-1007
Starting at$1050
2397
Sq Ft
1
Story
3
Bed
2.5
Bath
2
Car
4-Bedroom, 2440 Sq Ft Craftsman Home Plan - 101-1668 - Main Exterior
Plan Collection
4-Bedroom, 2440 Sq Ft Craftsman Home Plan - 101-1668 - Main Exterior
Plan#101-1668
Starting at$1130
2440
Sq Ft
2
Story
4
Bed
2
Bath
3
Car
3-Bedroom, 1892 Sq Ft Craftsman House Plan - 101-1539 - Front Exterior
Plan Collection
3-Bedroom, 1892 Sq Ft Craftsman House Plan - 101-1539 - Front Exterior
Plan#101-1539
Starting at$1055
1892
Sq Ft
1
Story
3
Bed
2
Bath
3
Car
4-Bedroom, 2990 Sq Ft Colonial House Plan - 153-1772 - Front Exterior
Plan Collection
4-Bedroom, 2990 Sq Ft Colonial House Plan - 153-1772 - Front Exterior
Plan#153-1772
Starting at$1350
2990
Sq Ft
2
Story
4
Bed
3.5
Bath
2
Car
3-Bedroom, 2206 Sq Ft European House Plan - 101-1493 - Front Exterior
Plan Collection
3-Bedroom, 2206 Sq Ft European House Plan - 101-1493 - Front Exterior
Plan#101-1493
Starting at$1090
2206
Sq Ft
2
Story
3
Bed
2
Bath
2
Car
3-Bedroom, 1902 Sq Ft Country House Plan - 120-1974 - Front Exterior
Plan Collection
3-Bedroom, 1902 Sq Ft Country House Plan - 120-1974 - Front Exterior
Plan#120-1974
Starting at$1255
1902
Sq Ft
2
Story
3
Bed
2
Bath
2
Car
3-Bedroom, 1721 Sq Ft Mediterranean Home Plan - 100-1179 - Main Exterior
Plan Collection
3-Bedroom, 1721 Sq Ft Mediterranean Home Plan - 100-1179 - Main Exterior
Plan#100-1179
Starting at$1500
1721
Sq Ft
1
Story
3
Bed
2
Bath
3
Car
3-Bedroom, 1698 Sq Ft Traditional Home Plan - 178-1305 - Main Exterior
Plan Collection
3-Bedroom, 1698 Sq Ft Traditional Home Plan - 178-1305 - Main Exterior
Plan#178-1305
Starting at$1085
1698
Sq Ft
1
Story
3
Bed
2
Bath
2
Car
4-Bedroom, 2520 Sq Ft European House Plan - 106-1260 - Front Exterior
Plan Collection
4-Bedroom, 2520 Sq Ft European House Plan - 106-1260 - Front Exterior
Plan#106-1260
Starting at$1295
2520
Sq Ft
2
Story
4
Bed
3
Bath
2
Car
3-Bedroom, 2649 Sq Ft European House Plan - 101-1750 - Front Exterior
Plan Collection
3-Bedroom, 2649 Sq Ft European House Plan - 101-1750 - Front Exterior
Plan#101-1750
Starting at$1155
2649
Sq Ft
2
Story
3
Bed
2.5
Bath
3
Car

3-Bedroom, 2262 Sq Ft Contemporary Home Plan - 108-1667 - Main Exterior
Plan Collection
3-Bedroom, 2262 Sq Ft Contemporary Home Plan - 108-1667 - Main Exterior
Plan#108-1667
Starting at$945
2262
Sq Ft
2
Story
3
Bed
2
Bath
2
Car
4-Bedroom, 3716 Sq Ft Multi-Unit House Plan - 101-1756 - Front Exterior
Plan Collection
4-Bedroom, 3716 Sq Ft Multi-Unit House Plan - 101-1756 - Front Exterior
Plan#101-1756
Starting at$7581
3716
Sq Ft
2
Story
4
Bed
1.5
Bath
1
Car
2-Bedroom, 2238 Sq Ft Cape Cod House Plan - 101-1004 - Front Exterior
Plan Collection
2-Bedroom, 2238 Sq Ft Cape Cod House Plan - 101-1004 - Front Exterior
Plan#101-1004
Starting at$1090
2238
Sq Ft
1
Story
2
Bed
1.5
Bath
3
Car
2-Bedroom, 2233 Sq Ft Cape Cod Home Plan - 101-1857 - Main Exterior
Plan Collection
2-Bedroom, 2233 Sq Ft Cape Cod Home Plan - 101-1857 - Main Exterior
Plan#101-1857
Starting at$1090
2233
Sq Ft
1
Story
2
Bed
1.5
Bath
3
Car
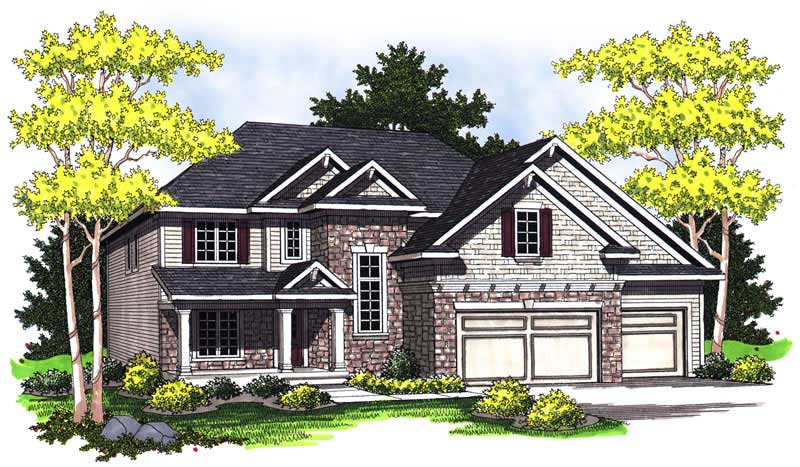
3-Bedroom, 1461 Sq Ft Country Home Plan - 101-1541 - Main Exterior
Plan Collection
3-Bedroom, 1461 Sq Ft Country Home Plan - 101-1541 - Main Exterior
Plan#101-1541
Starting at$985
1461
Sq Ft
1
Story
3
Bed
2
Bath
2
Car
3-Bedroom, 1817 Sq Ft Ranch House Plan - 101-1612 - Front Exterior
Plan Collection
3-Bedroom, 1817 Sq Ft Ranch House Plan - 101-1612 - Front Exterior
Plan#101-1612
Starting at$1055
1817
Sq Ft
1
Story
3
Bed
2
Bath
2
Car
4-Bedroom, 2520 Sq Ft European Home Plan - 106-1268 - Main Exterior
Plan Collection
4-Bedroom, 2520 Sq Ft European Home Plan - 106-1268 - Main Exterior
Plan#106-1268
Starting at$1295
2520
Sq Ft
2
Story
4
Bed
3
Bath
2
Car
4-Bedroom, 2798 Sq Ft Colonial House Plan - 101-1242 - Front Exterior
Plan Collection
4-Bedroom, 2798 Sq Ft Colonial House Plan - 101-1242 - Front Exterior
Plan#101-1242
Starting at$1205
2798
Sq Ft
2
Story
4
Bed
3
Bath
2
Car
4-Bedroom, 2786 Sq Ft European Home Plan - 106-1245 - Main Exterior
Plan Collection
4-Bedroom, 2786 Sq Ft European Home Plan - 106-1245 - Main Exterior
Plan#106-1245
Starting at$1295
2786
Sq Ft
2
Story
4
Bed
2.5
Bath
2
Car
3-Bedroom, 1927 Sq Ft Ranch House Plan - 101-1117 - Front Exterior
Plan Collection
3-Bedroom, 1927 Sq Ft Ranch House Plan - 101-1117 - Front Exterior
Plan#101-1117
Starting at$1055
1927
Sq Ft
1
Story
3
Bed
2
Bath
3
Car
3-Bedroom, 2359 Sq Ft French House Plan - 120-2485 - Front Exterior
Plan Collection
3-Bedroom, 2359 Sq Ft French House Plan - 120-2485 - Front Exterior
Plan#120-2485
Starting at$1305
2359
Sq Ft
1
Story
3
Bed
2
Bath
2
Car
3-Bedroom, 2794 Sq Ft Ranch House Plan - 101-1383 - Front Exterior
Plan Collection
3-Bedroom, 2794 Sq Ft Ranch House Plan - 101-1383 - Front Exterior
Plan#101-1383
Starting at$1205
2794
Sq Ft
1
Story
3
Bed
0.5
Bath
2
Car
3-Bedroom, 1561 Sq Ft Country Home Plan - 101-1631 - Main Exterior
Plan Collection
3-Bedroom, 1561 Sq Ft Country Home Plan - 101-1631 - Main Exterior
Plan#101-1631
Starting at$1025
1561
Sq Ft
2
Story
3
Bed
1
Bath
2
Car
3-Bedroom, 1756 Sq Ft Contemporary Home Plan - 101-1743 - Main Exterior
Plan Collection
3-Bedroom, 1756 Sq Ft Contemporary Home Plan - 101-1743 - Main Exterior
Plan#101-1743
Starting at$1055
1756
Sq Ft
1
Story
3
Bed
2
Bath
2
Car
3-Bedroom, 2397 Sq Ft Contemporary Home Plan - 190-1007 - Main Exterior
Plan Collection
3-Bedroom, 2397 Sq Ft Contemporary Home Plan - 190-1007 - Main Exterior
Plan#190-1007
Starting at$1050
2397
Sq Ft
1
Story
3
Bed
2.5
Bath
2
Car
4-Bedroom, 2440 Sq Ft Craftsman Home Plan - 101-1668 - Main Exterior
Plan Collection
4-Bedroom, 2440 Sq Ft Craftsman Home Plan - 101-1668 - Main Exterior
Plan#101-1668
Starting at$1130
2440
Sq Ft
2
Story
4
Bed
2
Bath
3
Car

3-Bedroom, 1892 Sq Ft Craftsman House Plan - 101-1539 - Front Exterior
Plan Collection
3-Bedroom, 1892 Sq Ft Craftsman House Plan - 101-1539 - Front Exterior
Plan#101-1539
Starting at$1055
1892
Sq Ft
1
Story
3
Bed
2
Bath
3
Car
4-Bedroom, 2990 Sq Ft Colonial House Plan - 153-1772 - Front Exterior
Plan Collection
4-Bedroom, 2990 Sq Ft Colonial House Plan - 153-1772 - Front Exterior
Plan#153-1772
Starting at$1350
2990
Sq Ft
2
Story
4
Bed
3.5
Bath
2
Car
3-Bedroom, 2206 Sq Ft European House Plan - 101-1493 - Front Exterior
Plan Collection
3-Bedroom, 2206 Sq Ft European House Plan - 101-1493 - Front Exterior
Plan#101-1493
Starting at$1090
2206
Sq Ft
2
Story
3
Bed
2
Bath
2
Car
1...4748495051...196