45-55 Foot Wide House Plans

4,299
Plan Results
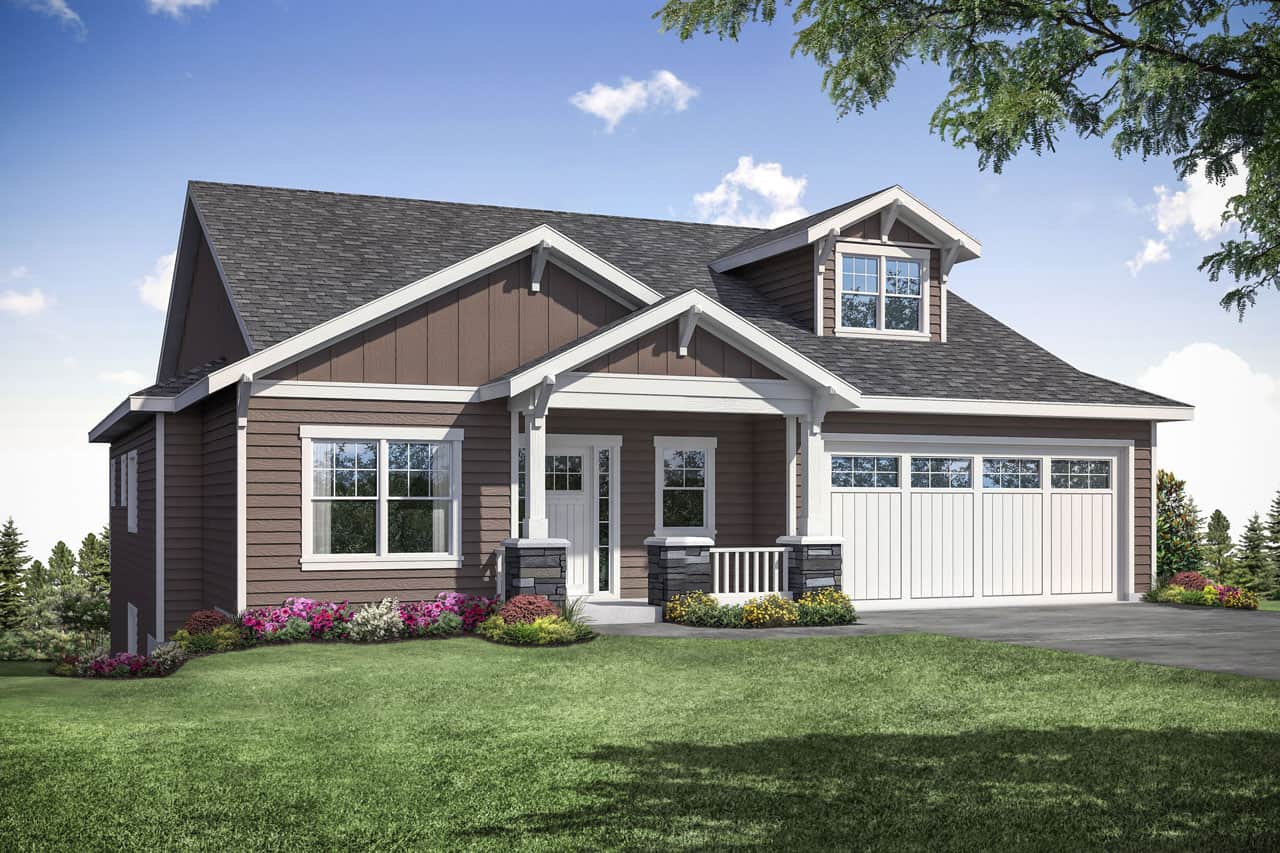
3-Bedroom, 2388 Sq Ft Contemporary House - Plan #108-1992 - Front Exterior
Plan Collection
3-Bedroom, 2388 Sq Ft Contemporary House - Plan #108-1992 - Front Exterior
Plan#108-1992
Starting at$1050
2388
Sq Ft
2
Story
3
Bed
3
Bath
2
Car
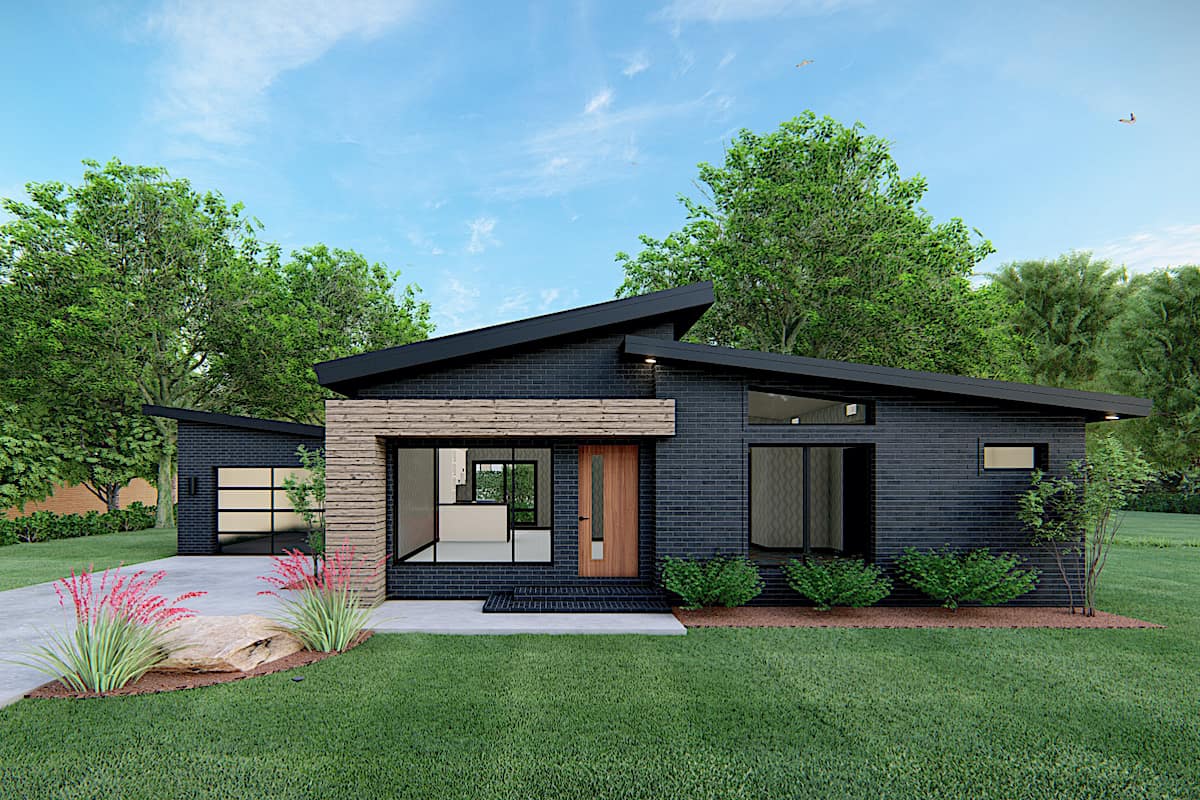
3-Bedroom, 2191 Sq Ft Craftsman House - Plan #108-1943 - Front Exterior
Plan Collection
3-Bedroom, 2191 Sq Ft Craftsman House - Plan #108-1943 - Front Exterior
Plan#108-1943
Starting at$945
2191
Sq Ft
1
Story
3
Bed
2
Bath
2
Car
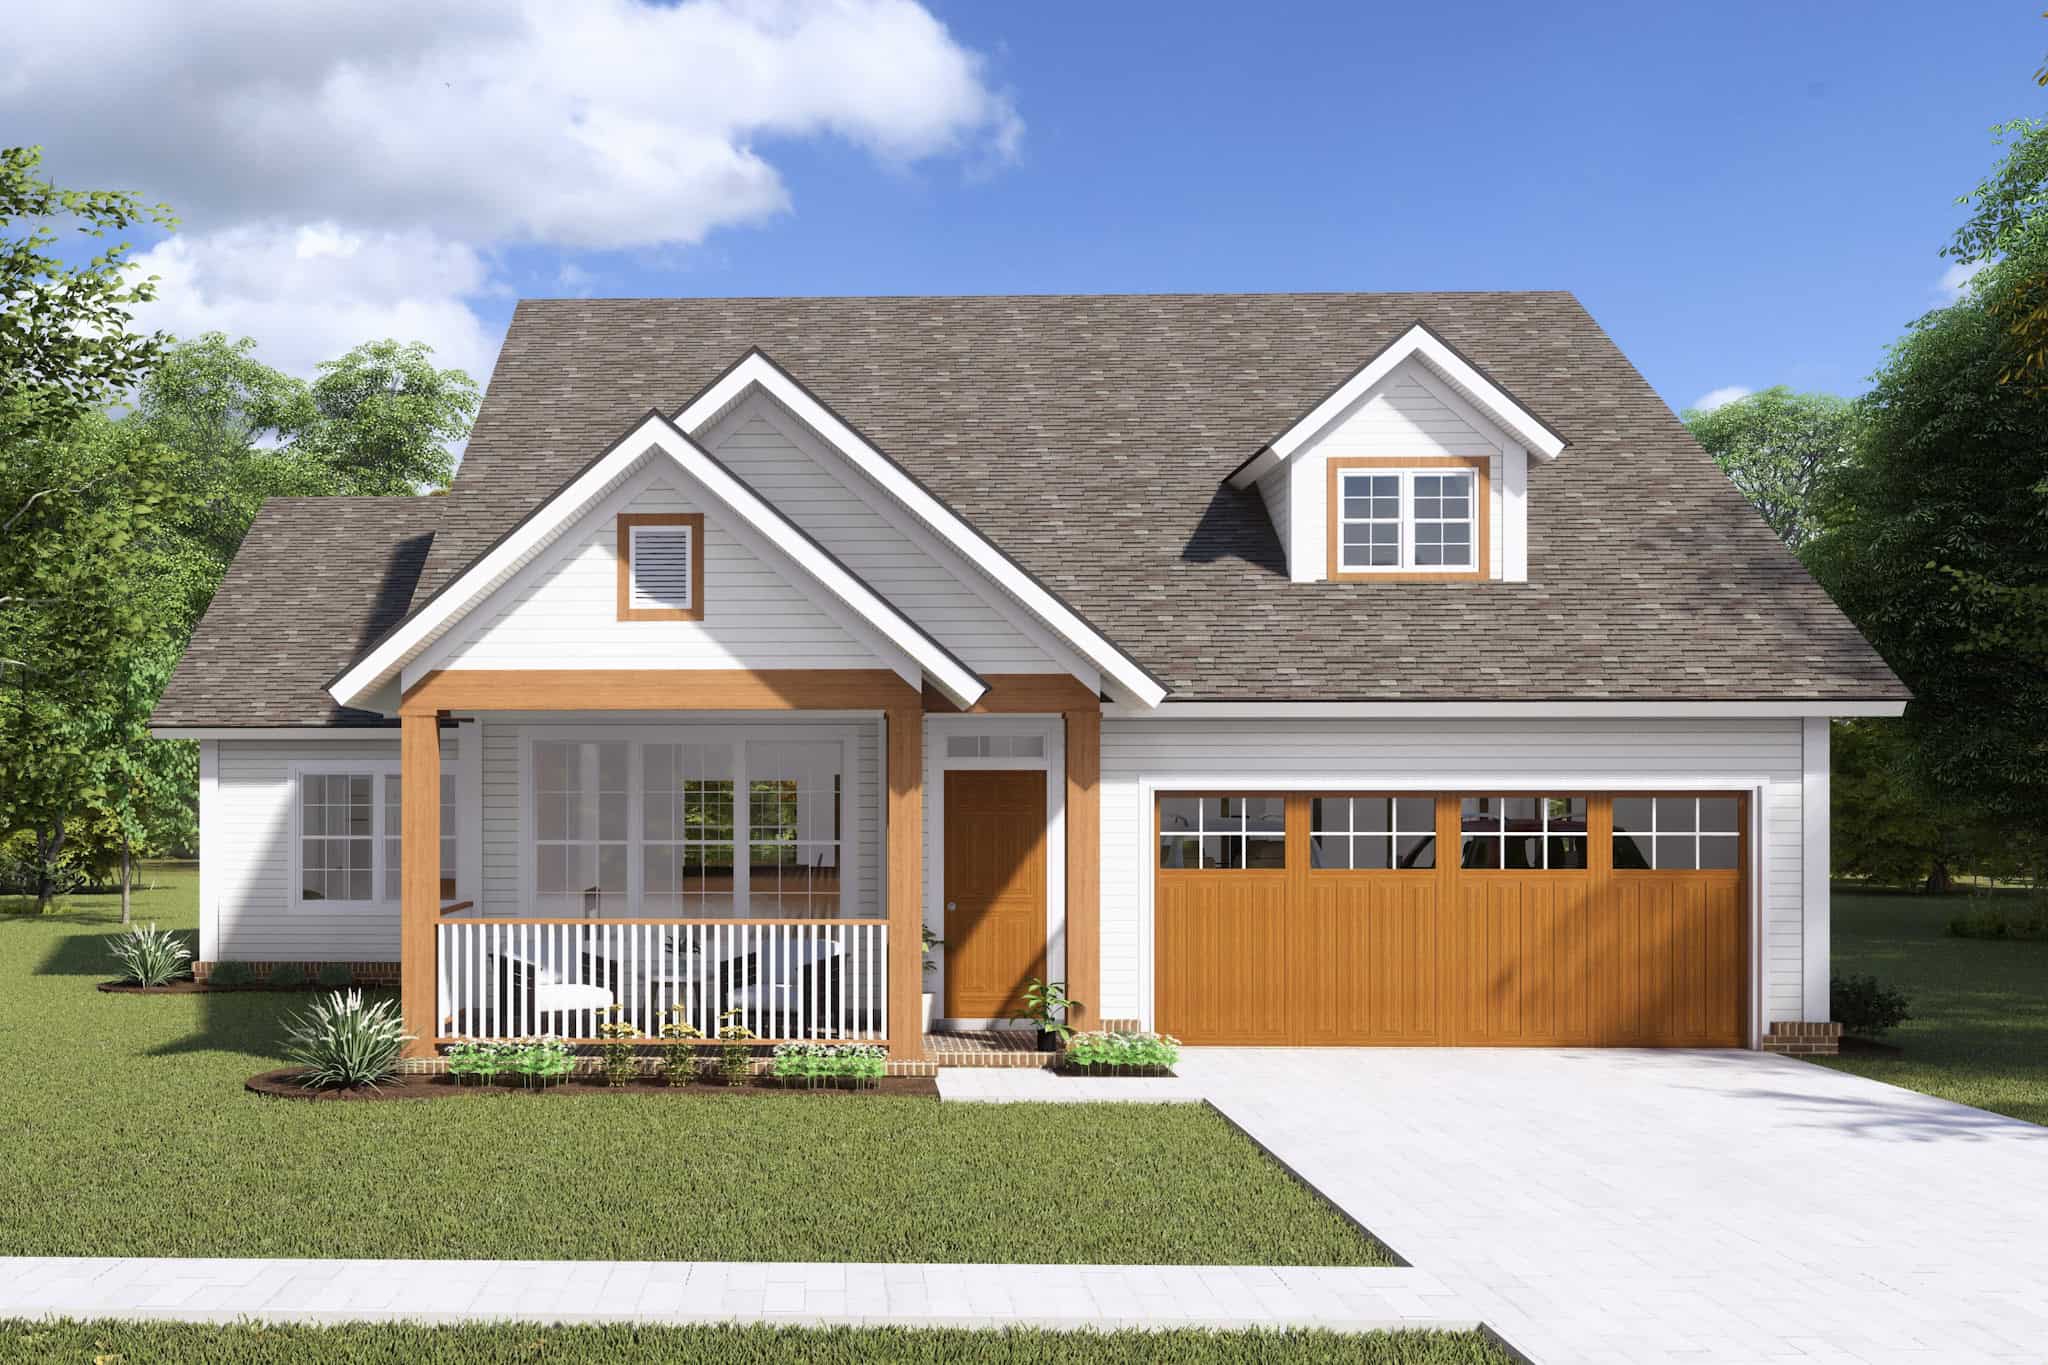
3-Bedroom, 2622 Sq Ft Craftsman House Plan - 189-1088 - Front Exterior
Plan Collection
3-Bedroom, 2622 Sq Ft Craftsman House Plan - 189-1088 - Front Exterior
Plan#189-1088
Starting at$1895
2622
Sq Ft
2
Story
3
Bed
2.5
Bath
2
Car
3-Bedroom, 2335 Sq Ft Country House Plan - 108-1987 - Front Exterior
Plan Collection
3-Bedroom, 2335 Sq Ft Country House Plan - 108-1987 - Front Exterior
Plan#108-1987
Starting at$1050
2335
Sq Ft
2
Story
3
Bed
2.5
Bath
2
Car
2-Bedroom, 2394 Sq Ft Craftsman Home Plan - 101-1873 - Main Exterior
Plan Collection
2-Bedroom, 2394 Sq Ft Craftsman Home Plan - 101-1873 - Main Exterior
Plan#101-1873
Starting at$1130
2394
Sq Ft
1
Story
2
Bed
2.5
Bath
3
Car
4-Bedroom, 2113 Sq Ft Traditional Home Plan - 169-1101 - Main Exterior
Plan Collection
4-Bedroom, 2113 Sq Ft Traditional Home Plan - 169-1101 - Main Exterior
Plan#169-1101
Starting at$870
2113
Sq Ft
2
Story
4
Bed
2.5
Bath
2
Car
3-Bedroom, 1748 Sq Ft Ranch House - Plan #147-1164 - Front Exterior
Plan Collection
3-Bedroom, 1748 Sq Ft Ranch House - Plan #147-1164 - Front Exterior
Plan#147-1164
Starting at$924
1748
Sq Ft
1
Story
3
Bed
2
Bath
3
Car
1500 Sq Ft Garage House Plan #187-1233
Plan Collection
1500 Sq Ft Garage House Plan #187-1233
Plan#187-1233
Starting at$500
1
Sq Ft
1
Story
0
Bed
0
Bath
3
Car
3-Bedroom, 2143 Sq Ft Cottage House Plan - 117-1111 - Front Exterior
Plan Collection
3-Bedroom, 2143 Sq Ft Cottage House Plan - 117-1111 - Front Exterior
Plan#117-1111
Starting at$1295
2143
Sq Ft
2
Story
3
Bed
2.5
Bath
2
Car
4-Bedroom, 3042 Sq Ft Luxury House - Plan - 201-1015 - Front Exterior
Plan Collection
4-Bedroom, 3042 Sq Ft Luxury House - Plan - 201-1015 - Front Exterior
Plan#201-1015
Starting at$1030
3042
Sq Ft
1.5
Story
4
Bed
3.5
Bath
2
Car
3-Bedroom, 2622 Sq Ft Contemporary Home - Plan #196-1058 - Main Exterior
Plan Collection
3-Bedroom, 2622 Sq Ft Contemporary Home - Plan #196-1058 - Main Exterior
Plan#196-1058
Starting at$1165
2622
Sq Ft
2
Story
3
Bed
2.5
Bath
2
Car
3-Bedroom, 1381 Sq Ft Ranch House - Plan #200-1080 - Front Exterior
Plan Collection
3-Bedroom, 1381 Sq Ft Ranch House - Plan #200-1080 - Front Exterior
Plan#200-1080
Starting at$1350
1381
Sq Ft
1
Story
3
Bed
2
Bath
0
Car
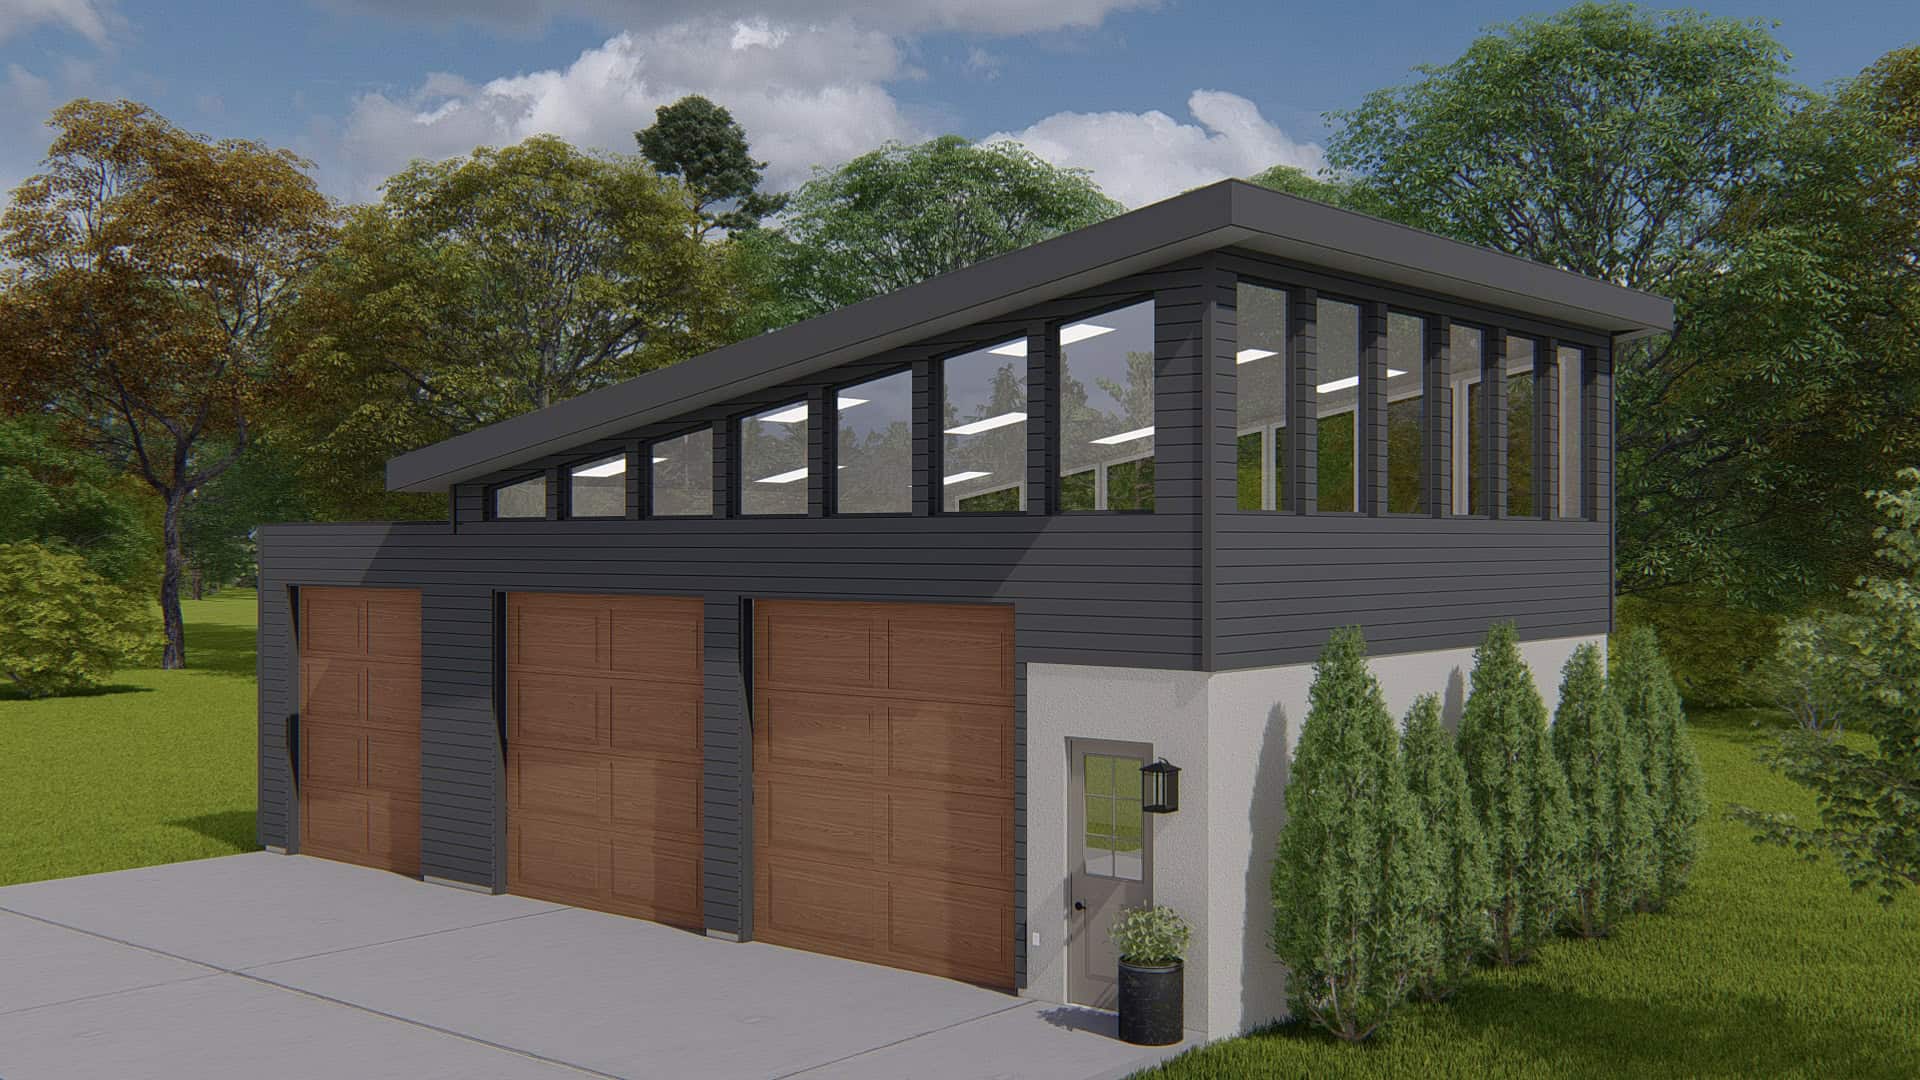
3-Bedroom, 2337 Sq Ft European House Plan - 108-1010 - Front Exterior
Plan Collection
3-Bedroom, 2337 Sq Ft European House Plan - 108-1010 - Front Exterior
Plan#108-1010
Starting at$1050
2337
Sq Ft
2
Story
3
Bed
2.5
Bath
2
Car
3-Bedroom, 2958 Sq Ft Ranch House - Plan #108-1951 - Front Exterior
Plan Collection
3-Bedroom, 2958 Sq Ft Ranch House - Plan #108-1951 - Front Exterior
Plan#108-1951
Starting at$1280
2958
Sq Ft
2
Story
3
Bed
2.5
Bath
2
Car
3000 Sq Ft Garage House Plan #187-1256 - Front Exterior
Plan Collection
3000 Sq Ft Garage House Plan #187-1256 - Front Exterior
Plan#187-1256
Starting at$575
1
Sq Ft
1
Story
0
Bed
1
Bath
6
Car
3-Bedroom, 1790 Sq Ft Transitional Home - Plan #108-1321 - Main Exterior
Plan Collection
3-Bedroom, 1790 Sq Ft Transitional Home - Plan #108-1321 - Main Exterior
Plan#108-1321
Starting at$845
1790
Sq Ft
1
Story
3
Bed
2
Bath
2
Car
3-Bedroom, 2591 Sq Ft Cottage House - Plan #196-1071 - Front Exterior
Plan Collection
3-Bedroom, 2591 Sq Ft Cottage House - Plan #196-1071 - Front Exterior
Plan#196-1071
Starting at$1165
2591
Sq Ft
2
Story
3
Bed
2.5
Bath
2
Car
3-Bedroom, 1131 Sq Ft Contemporary House Plan - 193-1170 - Front Exterior
Plan Collection
3-Bedroom, 1131 Sq Ft Contemporary House Plan - 193-1170 - Front Exterior
Plan#193-1170
Starting at$1200
1131
Sq Ft
1
Story
3
Bed
2
Bath
1
Car
3-Bedroom, 1898 Sq Ft Craftsman House Plan - 106-1337 - Front Exterior
Plan Collection
3-Bedroom, 1898 Sq Ft Craftsman House Plan - 106-1337 - Front Exterior
Plan#106-1337
Starting at$1295
1898
Sq Ft
2
Story
3
Bed
2.5
Bath
2
Car
3-Bedroom, 1570 Sq Ft Craftsman House Cottage Plan - 178-1237 - Front Exterior
Plan Collection
3-Bedroom, 1570 Sq Ft Craftsman House Cottage Plan - 178-1237 - Front Exterior
Plan#178-1237
Starting at$1065
1570
Sq Ft
1
Story
3
Bed
2
Bath
2
Car
Contemporary House - 3-4 Bedrms, 2.5-3.5 Baths - 2664-3931 Sq Ft - Plan #187-1005
Plan Collection
Contemporary House - 3-4 Bedrms, 2.5-3.5 Baths - 2664-3931 Sq Ft - Plan #187-1005
Plan#187-1005
Starting at$1350
2664
Sq Ft
2
Story
3
Bed
2.5
Bath
3
Car
Country House Plan - 2 Bedrms, 2 Baths - 1298 Sq Ft - #211-1077
Plan Collection
Country House Plan - 2 Bedrms, 2 Baths - 1298 Sq Ft - #211-1077
Plan#211-1077
Starting at$1000
1298
Sq Ft
1
Story
2
Bed
2
Bath
1
Car
Contemporary Home Plan - 3 Bedrms, 2.5 Baths - 1881 Sq Ft - #193-1274
Plan Collection
Contemporary Home Plan - 3 Bedrms, 2.5 Baths - 1881 Sq Ft - #193-1274
Plan#193-1274
Starting at$1000
1881
Sq Ft
1
Story
3
Bed
2.5
Bath
0
Car
4-Bedroom, 2128 Sq Ft Traditional Home Plan - 200-1035 - Main Exterior
Plan Collection
4-Bedroom, 2128 Sq Ft Traditional Home Plan - 200-1035 - Main Exterior
Plan#200-1035
Starting at$1425
2128
Sq Ft
2
Story
4
Bed
3
Bath
2
Car
3-Bedroom, 2388 Sq Ft Contemporary House - Plan #108-1992 - Front Exterior
Plan Collection
3-Bedroom, 2388 Sq Ft Contemporary House - Plan #108-1992 - Front Exterior
Plan#108-1992
Starting at$1050
2388
Sq Ft
2
Story
3
Bed
3
Bath
2
Car
3-Bedroom, 2191 Sq Ft Craftsman House - Plan #108-1943 - Front Exterior
Plan Collection
3-Bedroom, 2191 Sq Ft Craftsman House - Plan #108-1943 - Front Exterior
Plan#108-1943
Starting at$945
2191
Sq Ft
1
Story
3
Bed
2
Bath
2
Car
3-Bedroom, 2622 Sq Ft Craftsman House Plan - 189-1088 - Front Exterior
Plan Collection
3-Bedroom, 2622 Sq Ft Craftsman House Plan - 189-1088 - Front Exterior
Plan#189-1088
Starting at$1895
2622
Sq Ft
2
Story
3
Bed
2.5
Bath
2
Car
3-Bedroom, 2335 Sq Ft Country House Plan - 108-1987 - Front Exterior
Plan Collection
3-Bedroom, 2335 Sq Ft Country House Plan - 108-1987 - Front Exterior
Plan#108-1987
Starting at$1050
2335
Sq Ft
2
Story
3
Bed
2.5
Bath
2
Car
2-Bedroom, 2394 Sq Ft Craftsman Home Plan - 101-1873 - Main Exterior
Plan Collection
2-Bedroom, 2394 Sq Ft Craftsman Home Plan - 101-1873 - Main Exterior
Plan#101-1873
Starting at$1130
2394
Sq Ft
1
Story
2
Bed
2.5
Bath
3
Car
4-Bedroom, 2113 Sq Ft Traditional Home Plan - 169-1101 - Main Exterior
Plan Collection
4-Bedroom, 2113 Sq Ft Traditional Home Plan - 169-1101 - Main Exterior
Plan#169-1101
Starting at$870
2113
Sq Ft
2
Story
4
Bed
2.5
Bath
2
Car
3-Bedroom, 1748 Sq Ft Ranch House - Plan #147-1164 - Front Exterior
Plan Collection
3-Bedroom, 1748 Sq Ft Ranch House - Plan #147-1164 - Front Exterior
Plan#147-1164
Starting at$924
1748
Sq Ft
1
Story
3
Bed
2
Bath
3
Car
1500 Sq Ft Garage House Plan #187-1233
Plan Collection
1500 Sq Ft Garage House Plan #187-1233
Plan#187-1233
Starting at$500
1
Sq Ft
1
Story
0
Bed
0
Bath
3
Car

3-Bedroom, 2143 Sq Ft Cottage House Plan - 117-1111 - Front Exterior
Plan Collection
3-Bedroom, 2143 Sq Ft Cottage House Plan - 117-1111 - Front Exterior
Plan#117-1111
Starting at$1295
2143
Sq Ft
2
Story
3
Bed
2.5
Bath
2
Car
4-Bedroom, 3042 Sq Ft Luxury House - Plan - 201-1015 - Front Exterior
Plan Collection
4-Bedroom, 3042 Sq Ft Luxury House - Plan - 201-1015 - Front Exterior
Plan#201-1015
Starting at$1030
3042
Sq Ft
1.5
Story
4
Bed
3.5
Bath
2
Car
3-Bedroom, 2622 Sq Ft Contemporary Home - Plan #196-1058 - Main Exterior
Plan Collection
3-Bedroom, 2622 Sq Ft Contemporary Home - Plan #196-1058 - Main Exterior
Plan#196-1058
Starting at$1165
2622
Sq Ft
2
Story
3
Bed
2.5
Bath
2
Car
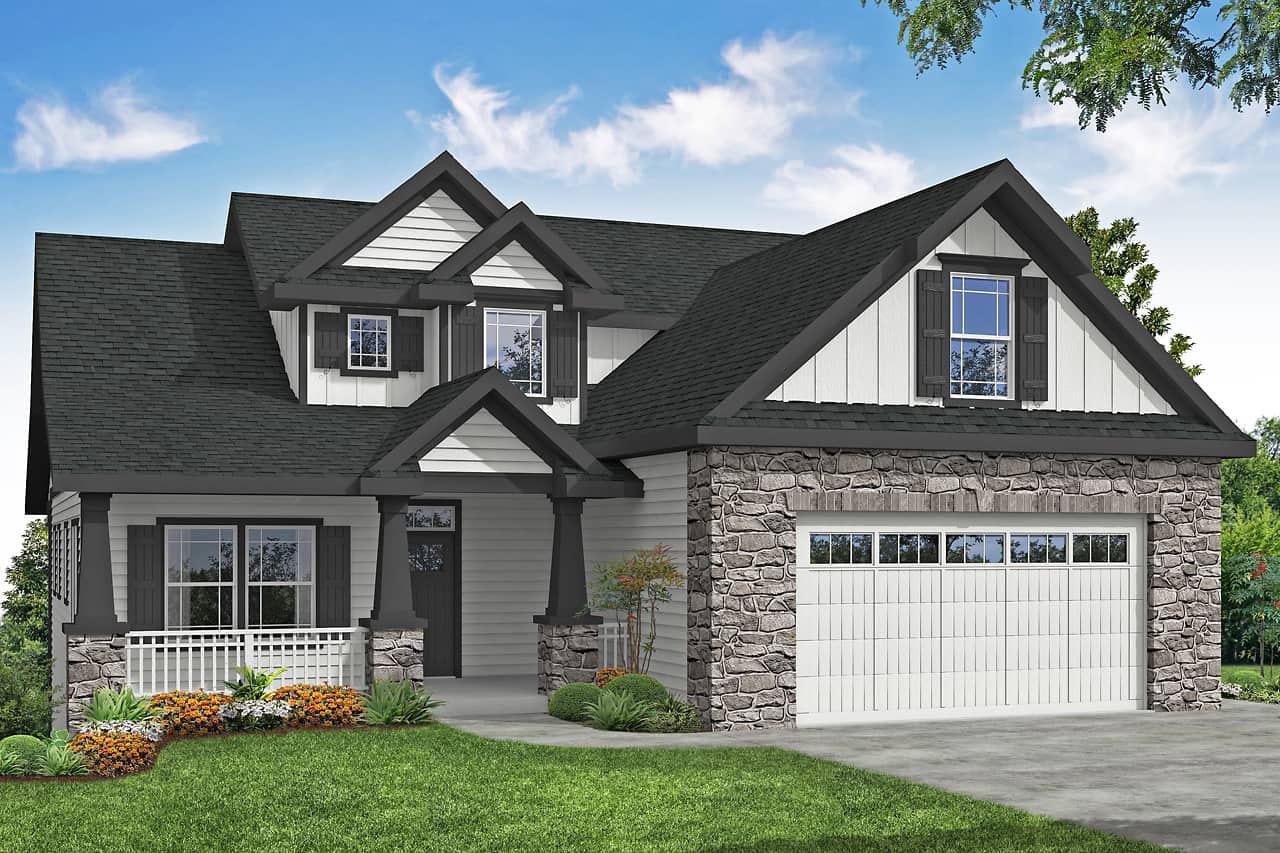
3-Bedroom, 1381 Sq Ft Ranch House - Plan #200-1080 - Front Exterior
Plan Collection
3-Bedroom, 1381 Sq Ft Ranch House - Plan #200-1080 - Front Exterior
Plan#200-1080
Starting at$1350
1381
Sq Ft
1
Story
3
Bed
2
Bath
0
Car
3-Bedroom, 2337 Sq Ft European House Plan - 108-1010 - Front Exterior
Plan Collection
3-Bedroom, 2337 Sq Ft European House Plan - 108-1010 - Front Exterior
Plan#108-1010
Starting at$1050
2337
Sq Ft
2
Story
3
Bed
2.5
Bath
2
Car
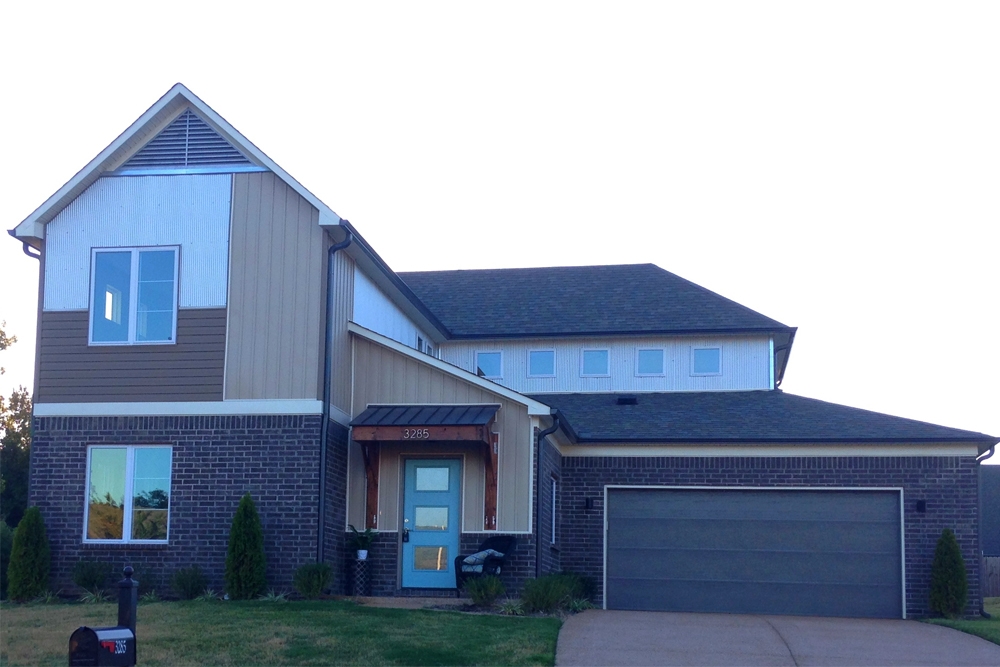
3-Bedroom, 2958 Sq Ft Ranch House - Plan #108-1951 - Front Exterior
Plan Collection
3-Bedroom, 2958 Sq Ft Ranch House - Plan #108-1951 - Front Exterior
Plan#108-1951
Starting at$1280
2958
Sq Ft
2
Story
3
Bed
2.5
Bath
2
Car
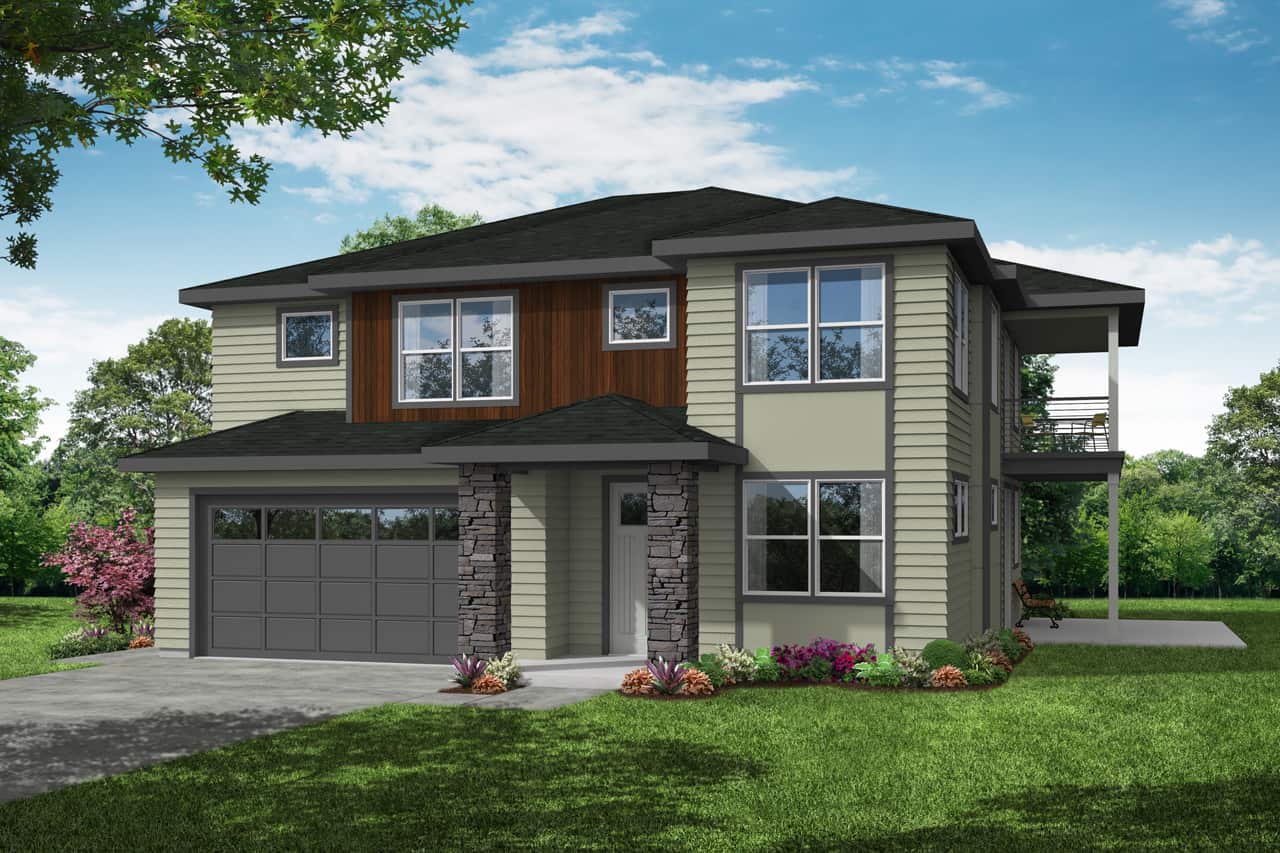
3000 Sq Ft Garage House Plan #187-1256 - Front Exterior
Plan Collection
3000 Sq Ft Garage House Plan #187-1256 - Front Exterior
Plan#187-1256
Starting at$575
1
Sq Ft
1
Story
0
Bed
1
Bath
6
Car
3-Bedroom, 1790 Sq Ft Transitional Home - Plan #108-1321 - Main Exterior
Plan Collection
3-Bedroom, 1790 Sq Ft Transitional Home - Plan #108-1321 - Main Exterior
Plan#108-1321
Starting at$845
1790
Sq Ft
1
Story
3
Bed
2
Bath
2
Car
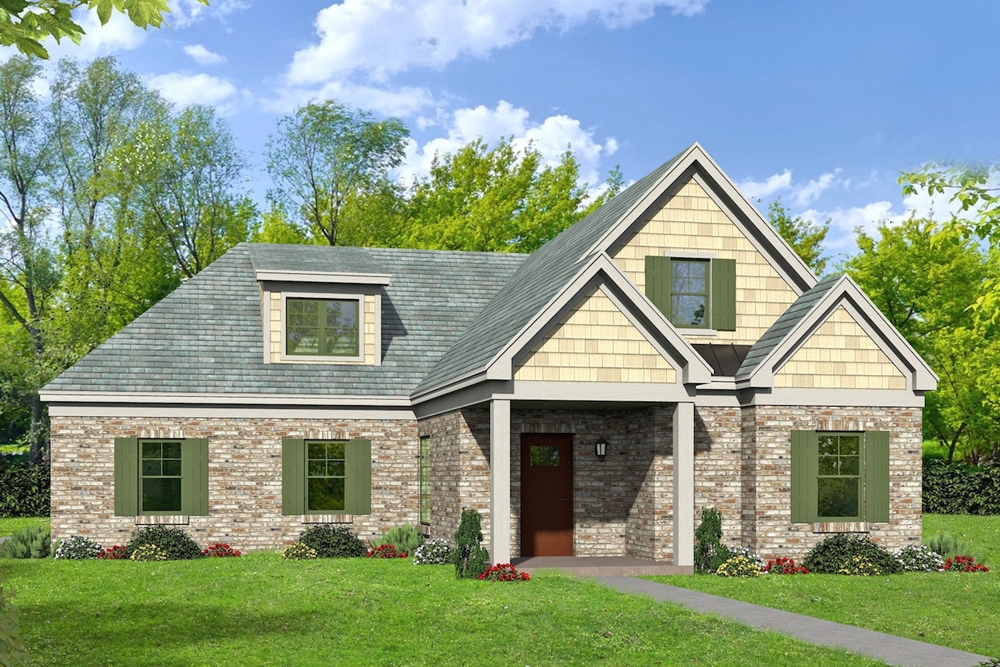
3-Bedroom, 2591 Sq Ft Cottage House - Plan #196-1071 - Front Exterior
Plan Collection
3-Bedroom, 2591 Sq Ft Cottage House - Plan #196-1071 - Front Exterior
Plan#196-1071
Starting at$1165
2591
Sq Ft
2
Story
3
Bed
2.5
Bath
2
Car

3-Bedroom, 1131 Sq Ft Contemporary House Plan - 193-1170 - Front Exterior
Plan Collection
3-Bedroom, 1131 Sq Ft Contemporary House Plan - 193-1170 - Front Exterior
Plan#193-1170
Starting at$1200
1131
Sq Ft
1
Story
3
Bed
2
Bath
1
Car
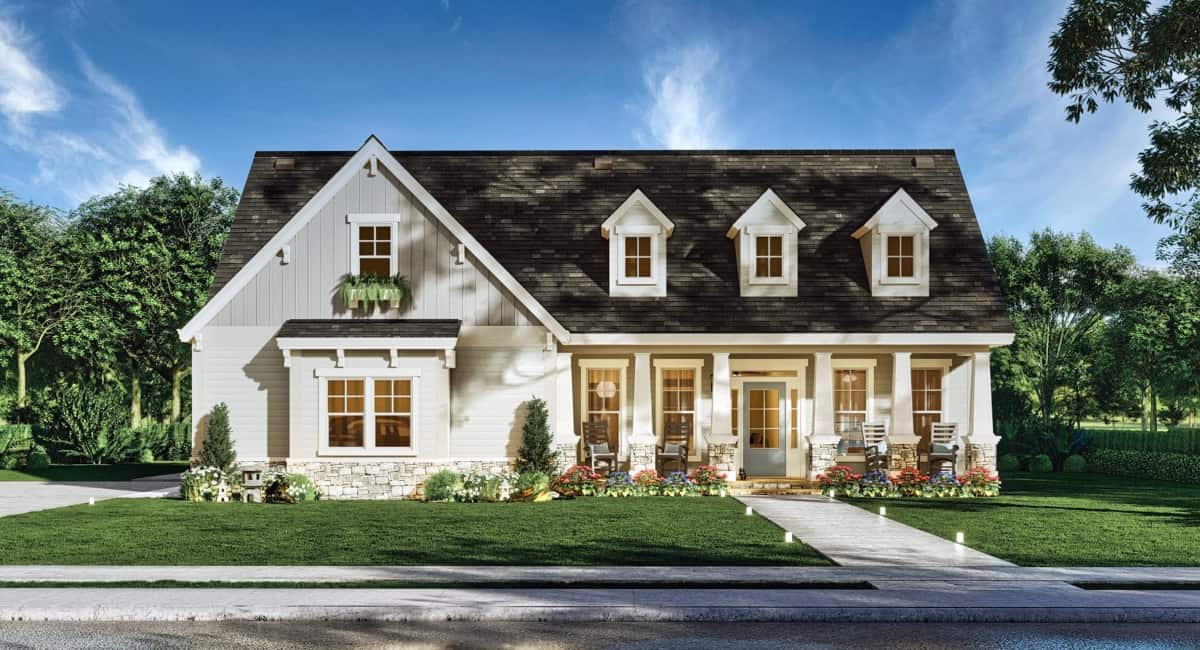
3-Bedroom, 1898 Sq Ft Craftsman House Plan - 106-1337 - Front Exterior
Plan Collection
3-Bedroom, 1898 Sq Ft Craftsman House Plan - 106-1337 - Front Exterior
Plan#106-1337
Starting at$1295
1898
Sq Ft
2
Story
3
Bed
2.5
Bath
2
Car
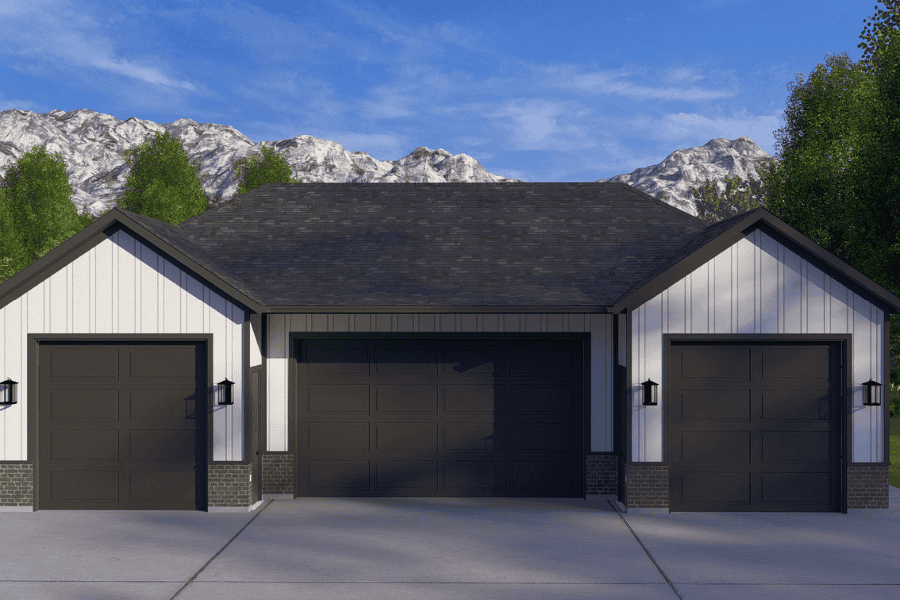
3-Bedroom, 1570 Sq Ft Craftsman House Cottage Plan - 178-1237 - Front Exterior
Plan Collection
3-Bedroom, 1570 Sq Ft Craftsman House Cottage Plan - 178-1237 - Front Exterior
Plan#178-1237
Starting at$1065
1570
Sq Ft
1
Story
3
Bed
2
Bath
2
Car
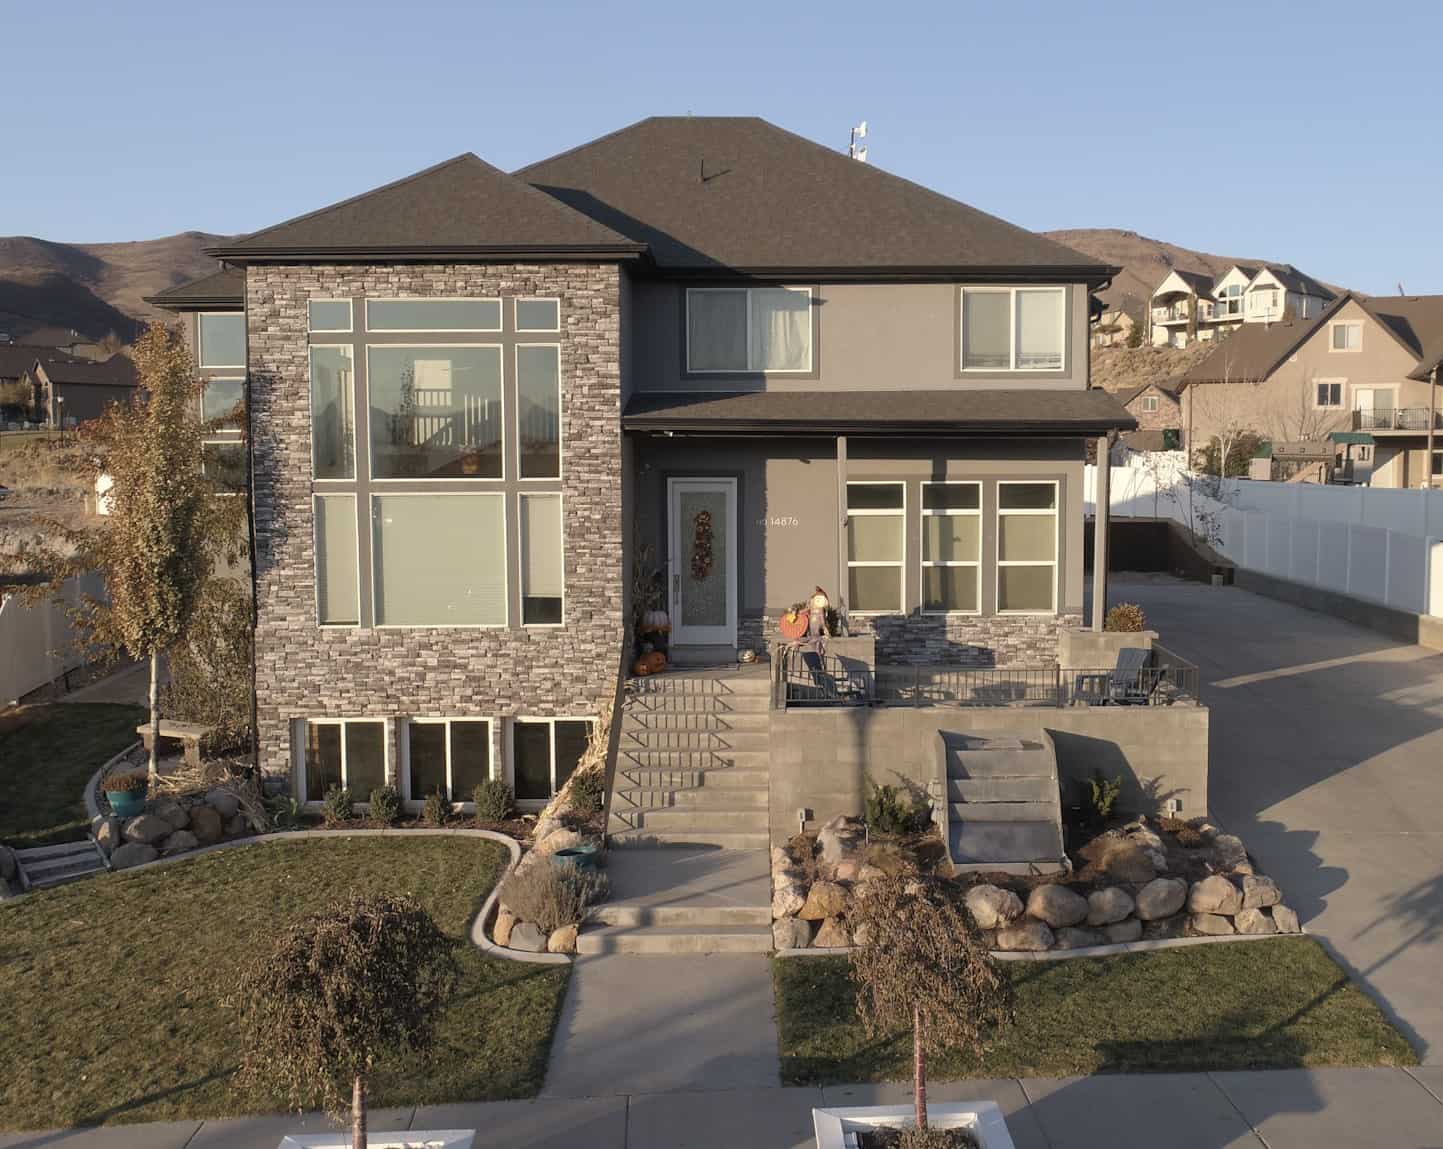
Contemporary House - 3-4 Bedrms, 2.5-3.5 Baths - 2664-3931 Sq Ft - Plan #187-1005
Plan Collection
Contemporary House - 3-4 Bedrms, 2.5-3.5 Baths - 2664-3931 Sq Ft - Plan #187-1005
Plan#187-1005
Starting at$1350
2664
Sq Ft
2
Story
3
Bed
2.5
Bath
3
Car
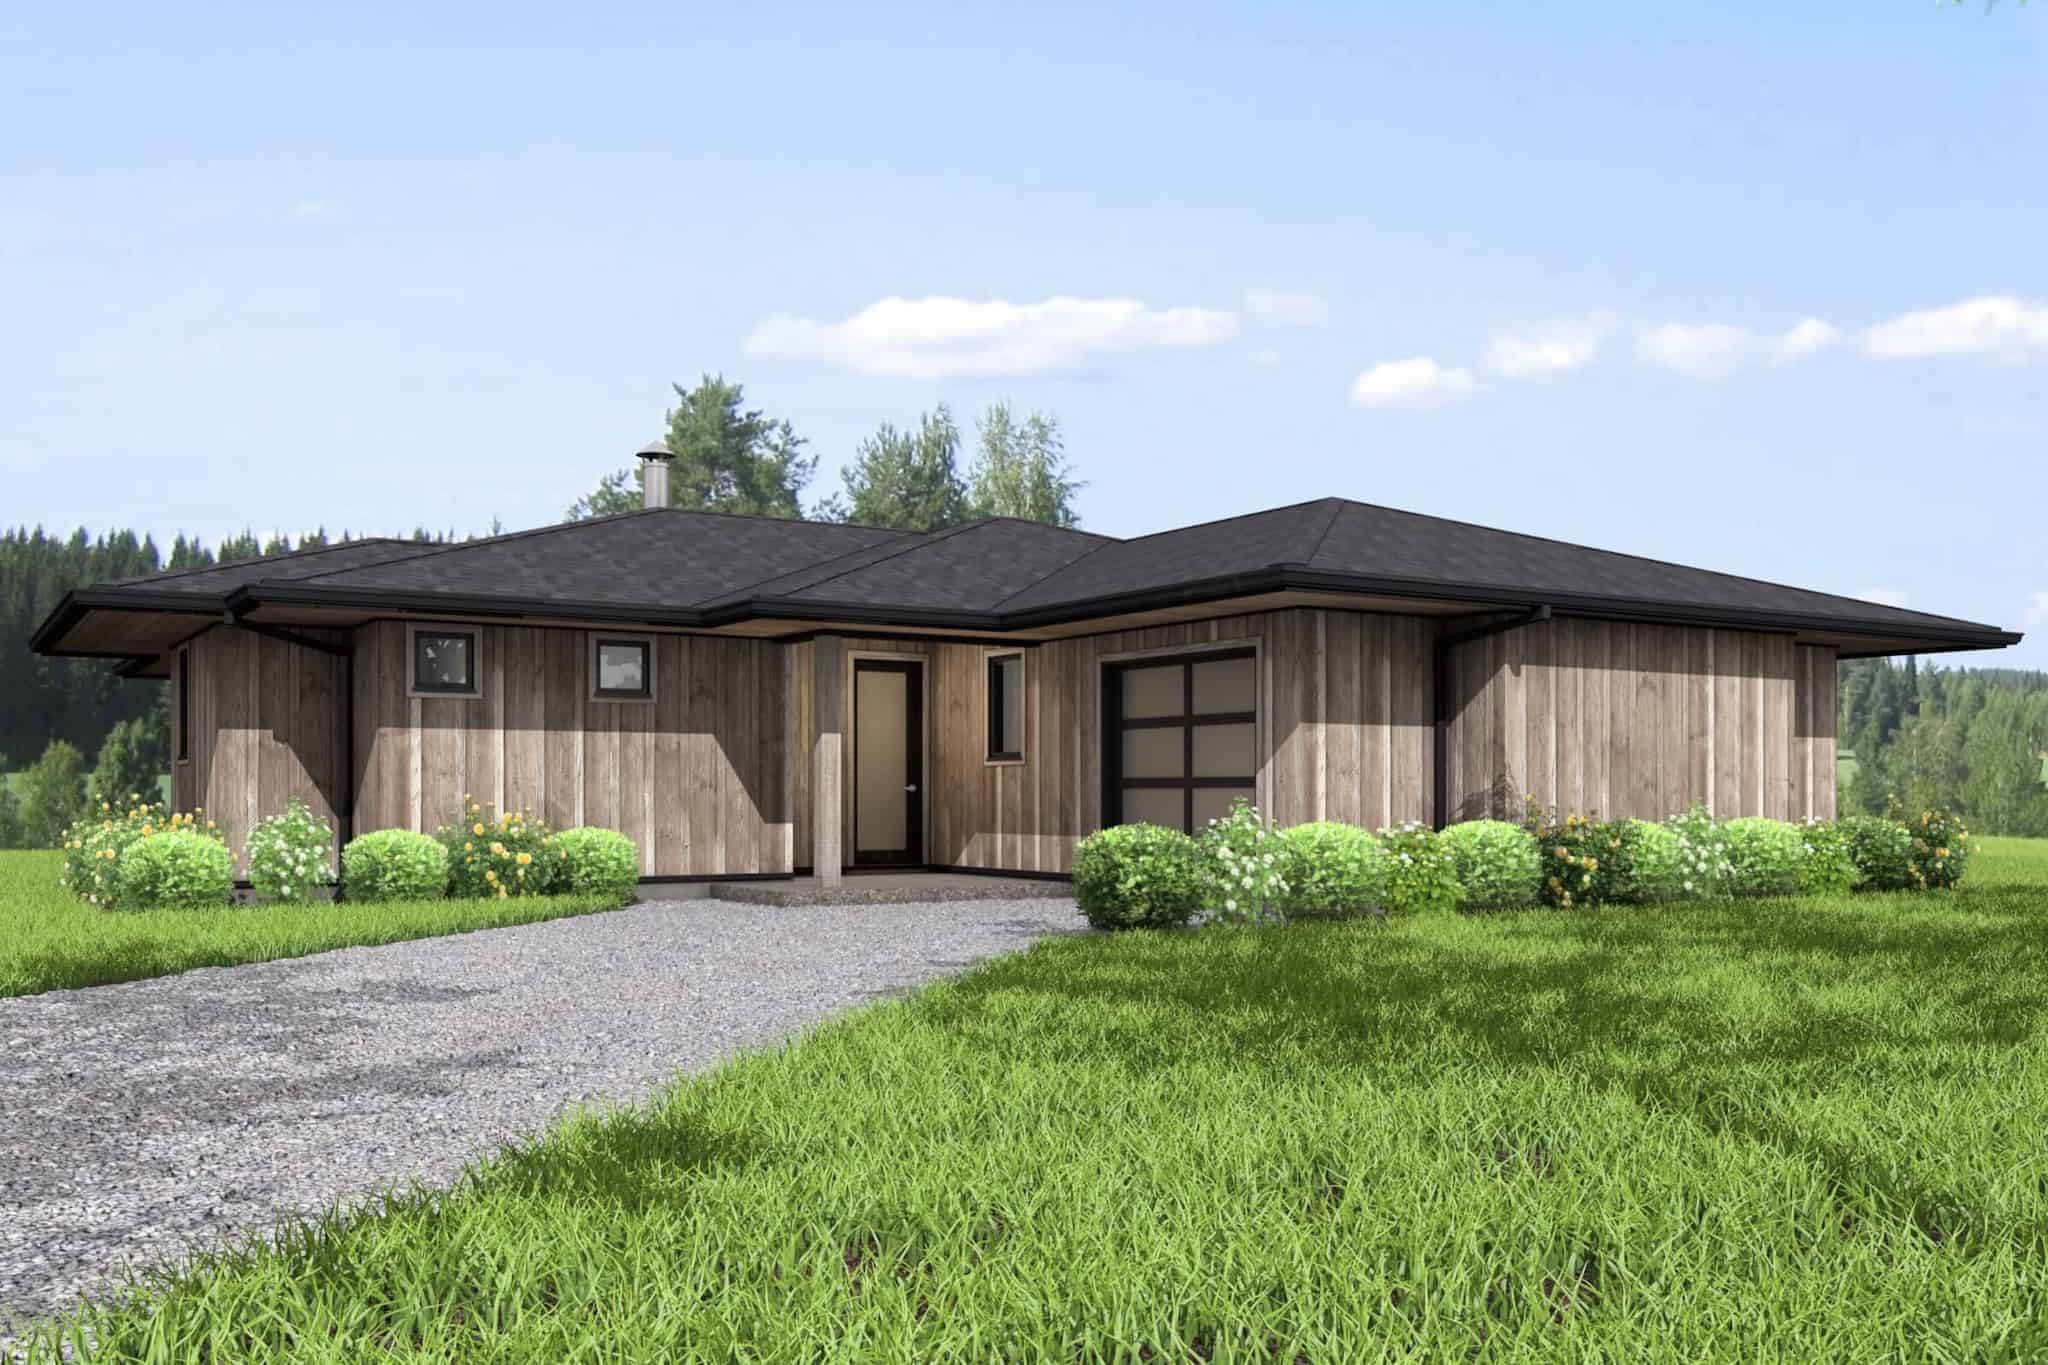
Country House Plan - 2 Bedrms, 2 Baths - 1298 Sq Ft - #211-1077
Plan Collection
Country House Plan - 2 Bedrms, 2 Baths - 1298 Sq Ft - #211-1077
Plan#211-1077
Starting at$1000
1298
Sq Ft
1
Story
2
Bed
2
Bath
1
Car
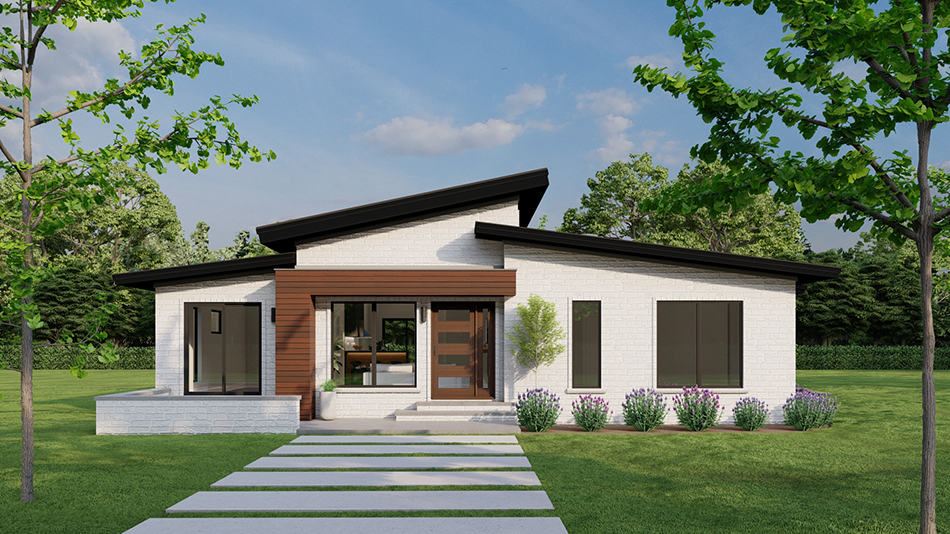
Contemporary Home Plan - 3 Bedrms, 2.5 Baths - 1881 Sq Ft - #193-1274
Plan Collection
Contemporary Home Plan - 3 Bedrms, 2.5 Baths - 1881 Sq Ft - #193-1274
Plan#193-1274
Starting at$1000
1881
Sq Ft
1
Story
3
Bed
2.5
Bath
0
Car
4-Bedroom, 2128 Sq Ft Traditional Home Plan - 200-1035 - Main Exterior
Plan Collection
4-Bedroom, 2128 Sq Ft Traditional Home Plan - 200-1035 - Main Exterior
Plan#200-1035
Starting at$1425
2128
Sq Ft
2
Story
4
Bed
3
Bath
2
Car
1...1112131415...180