35-45 Foot Wide House Plans

3,543
Plan Results
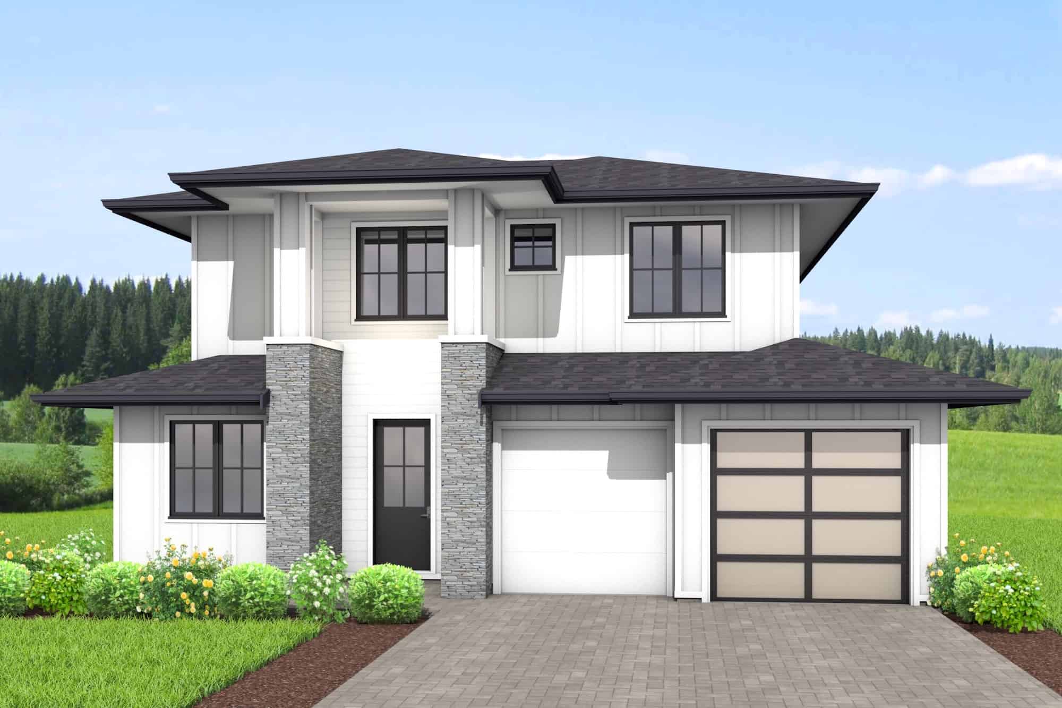
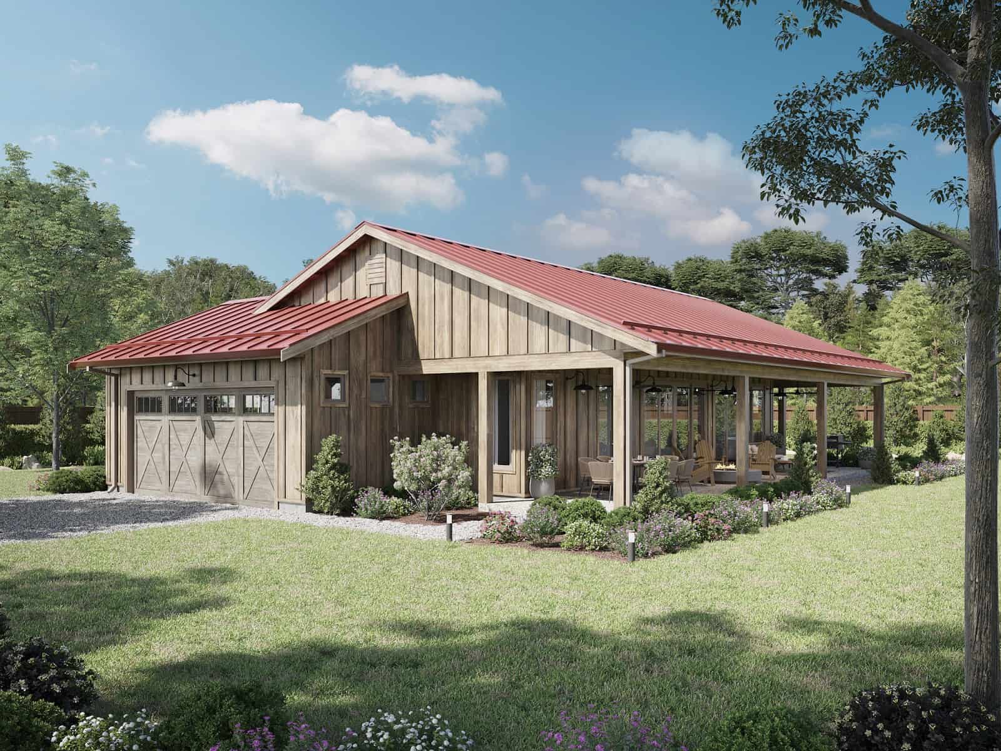
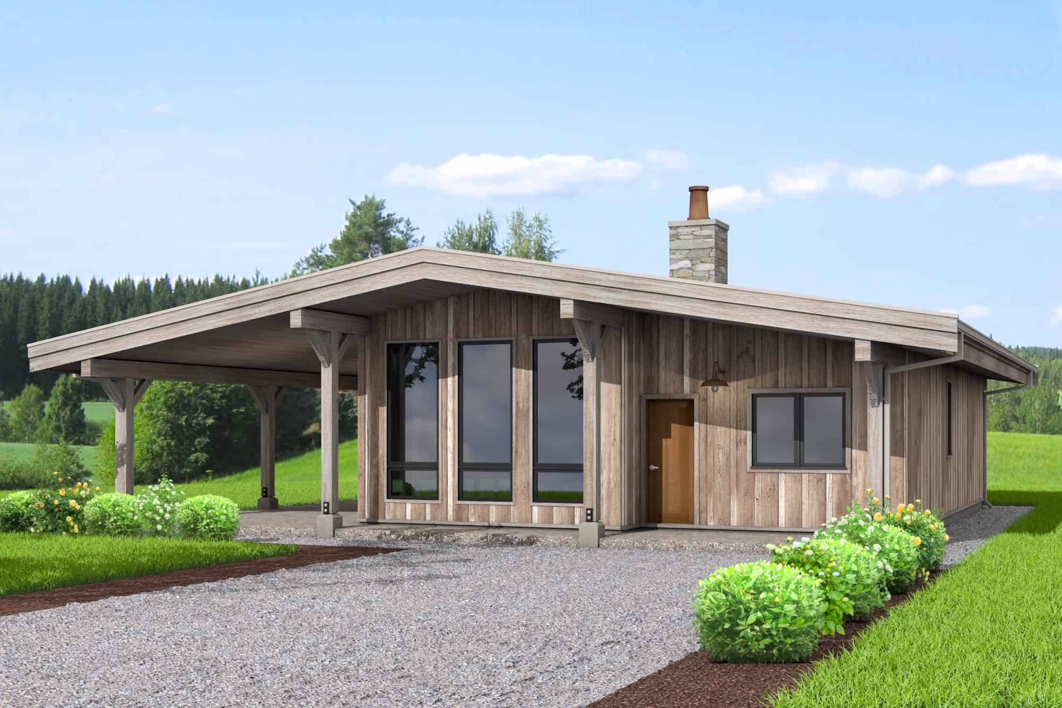
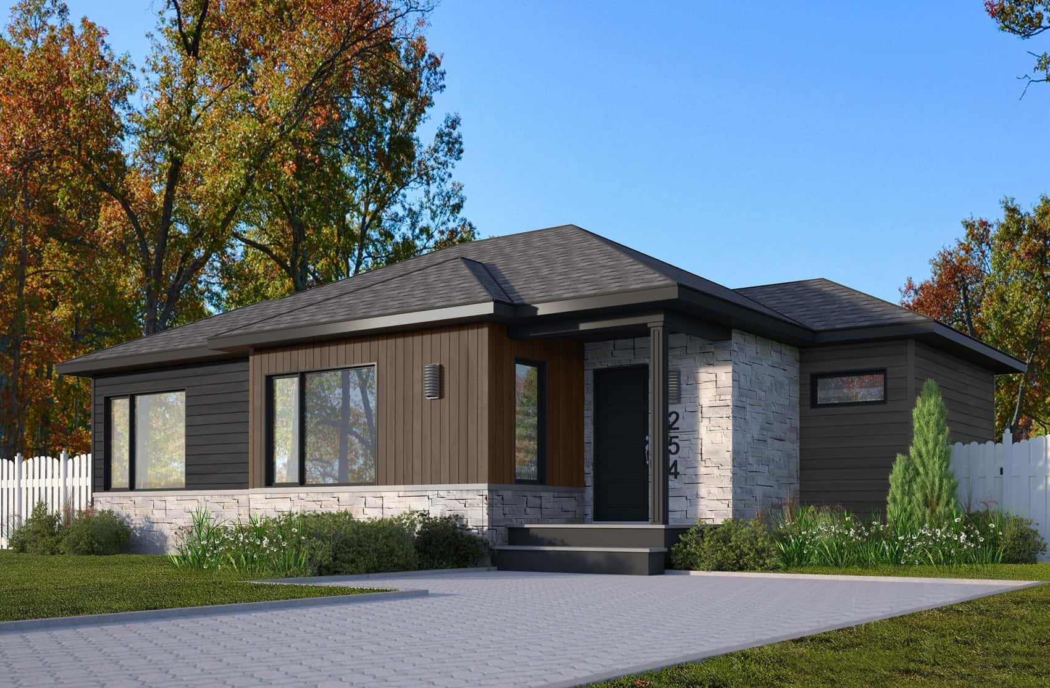
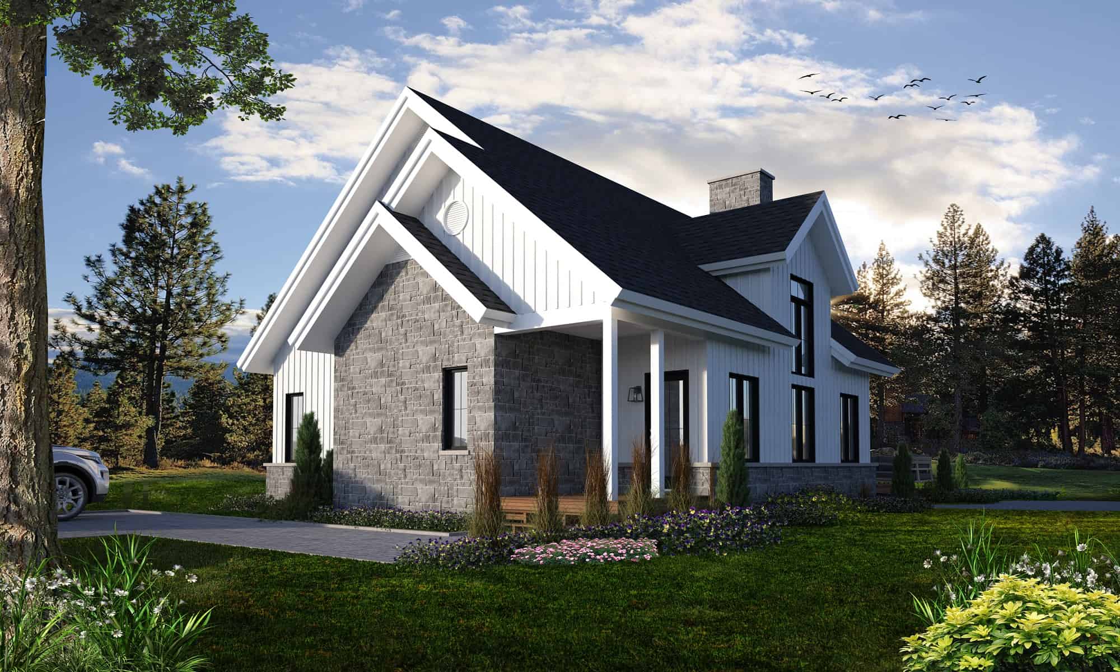
1-Bedroom, 1200 Sq Ft Contemporary House - Plan #196-1224 - Front Exterior
Plan Collection
1-Bedroom, 1200 Sq Ft Contemporary House - Plan #196-1224 - Front Exterior
Plan#196-1224
Starting at$790
1200
Sq Ft
2
Story
1
Bed
1
Bath
3
Car
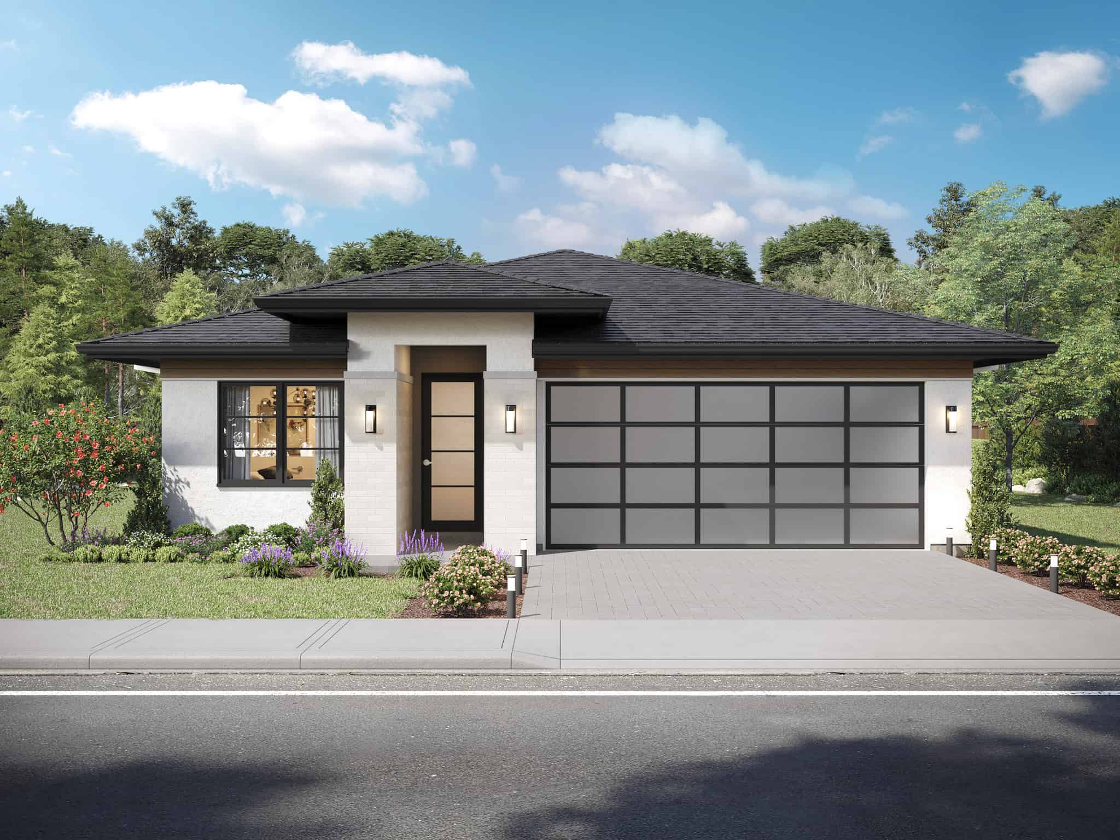
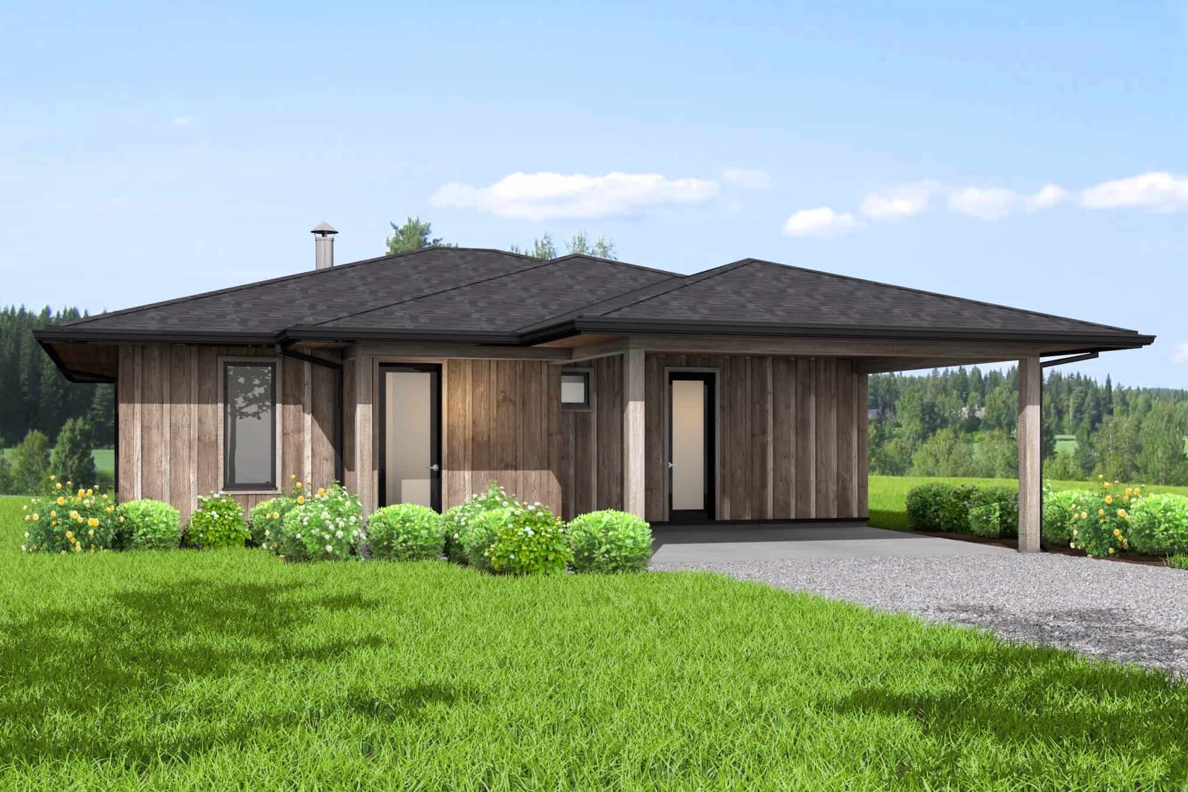
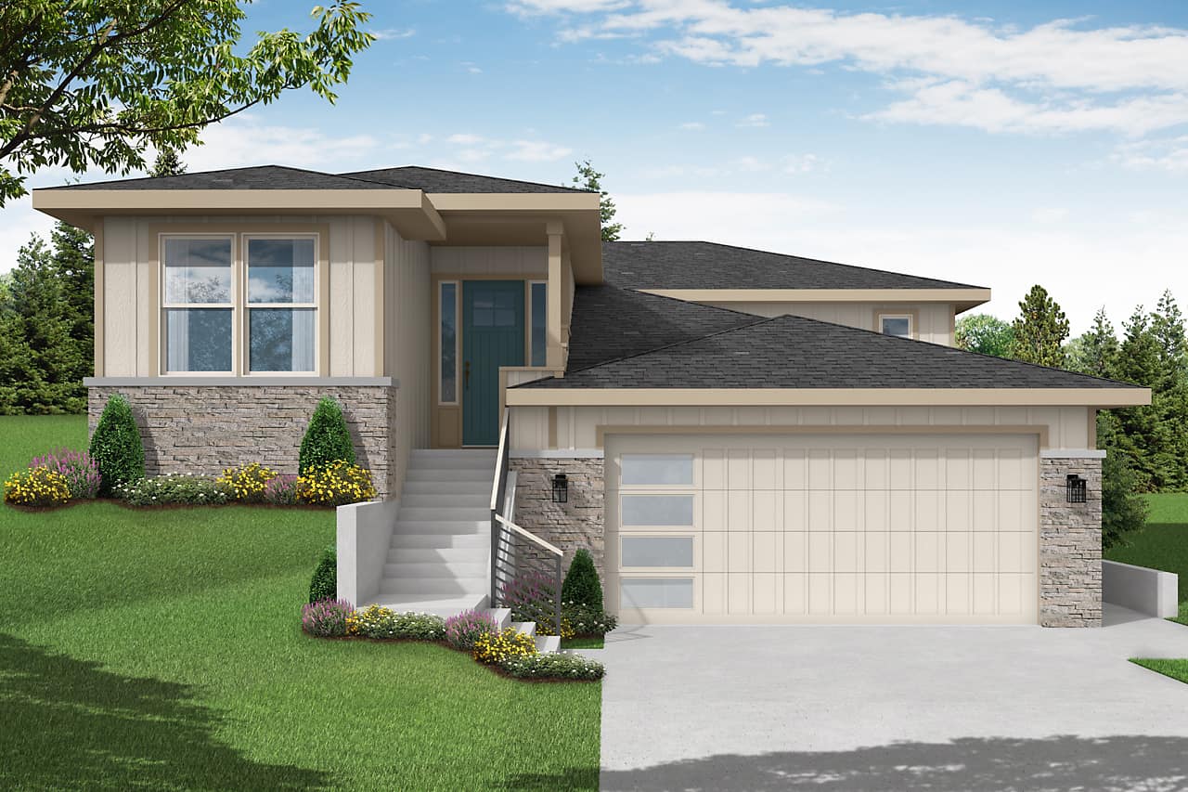
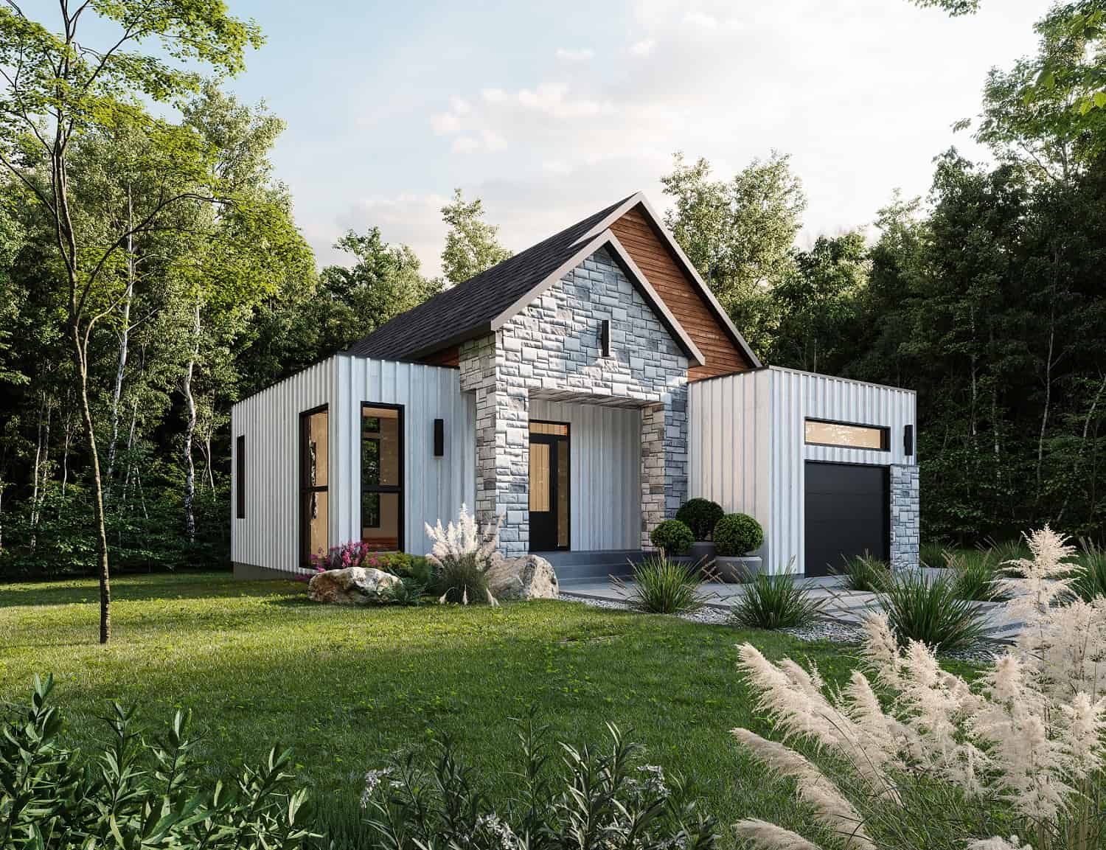

1-Bedroom, 1265 Sq Ft Contemporary House - Plan #196-1223 - Front Exterior
Plan Collection
1-Bedroom, 1265 Sq Ft Contemporary House - Plan #196-1223 - Front Exterior
Plan#196-1223
Starting at$825
1265
Sq Ft
2
Story
1
Bed
1.5
Bath
2
Car
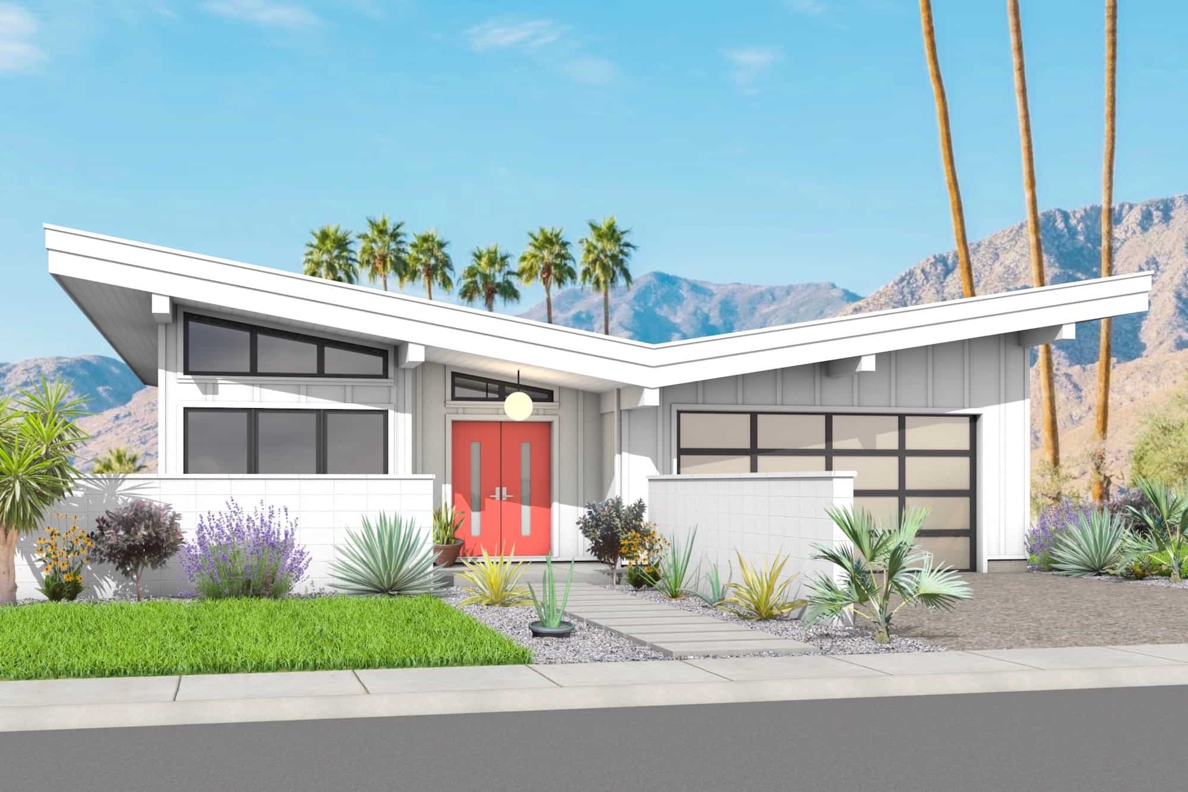
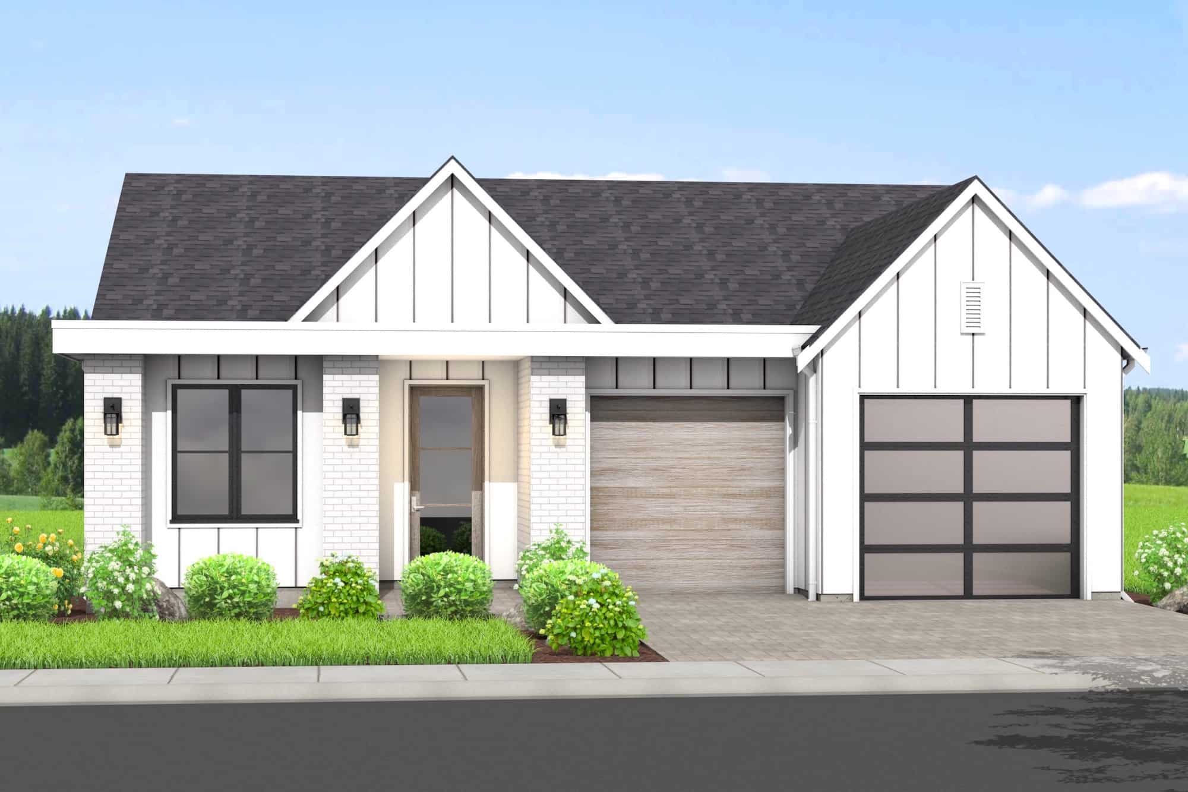
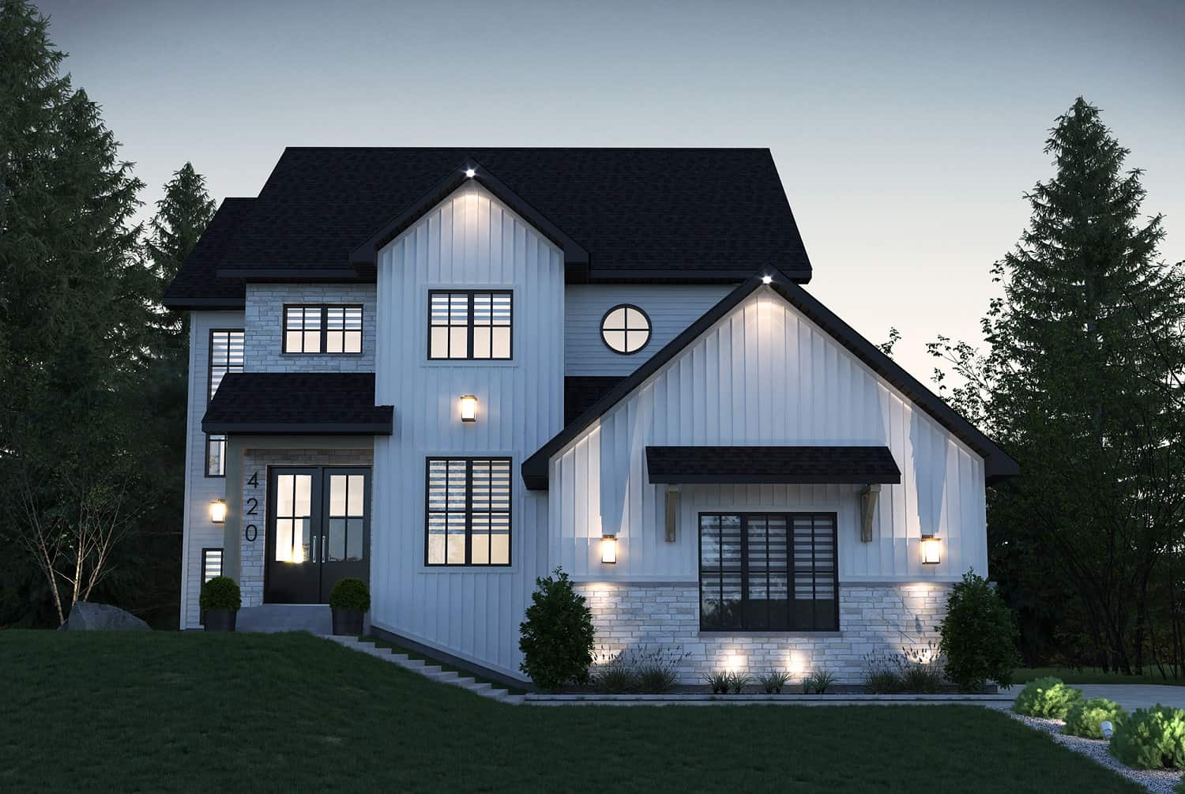
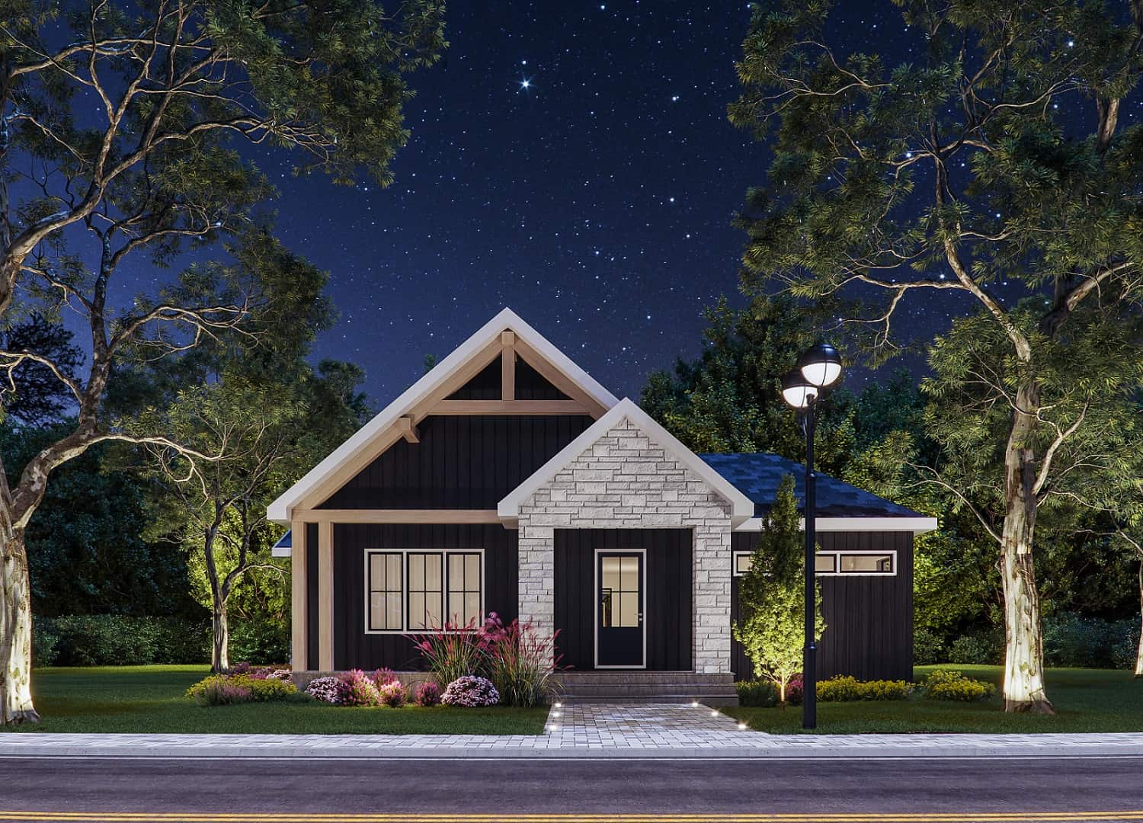
3-Bedroom, 2165 Sq Ft Ranch House - Plan #101-2021 - Front Exterior
Plan Collection
3-Bedroom, 2165 Sq Ft Ranch House - Plan #101-2021 - Front Exterior
Plan#101-2021
Starting at$1090
2165
Sq Ft
1
Story
3
Bed
3
Bath
2
Car
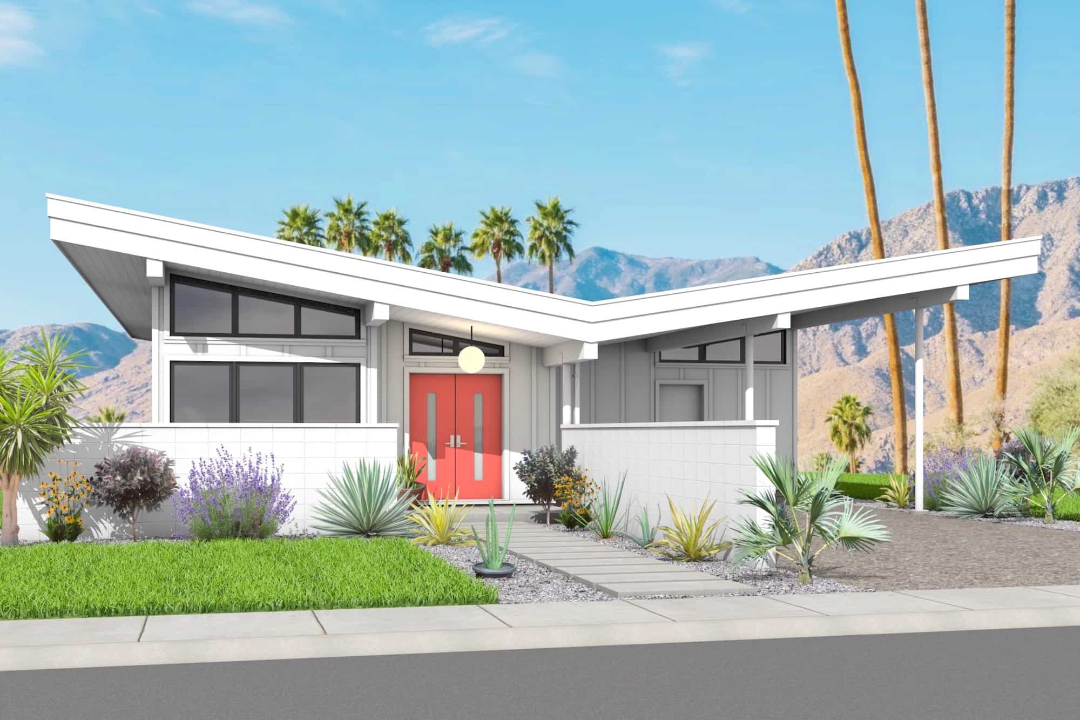
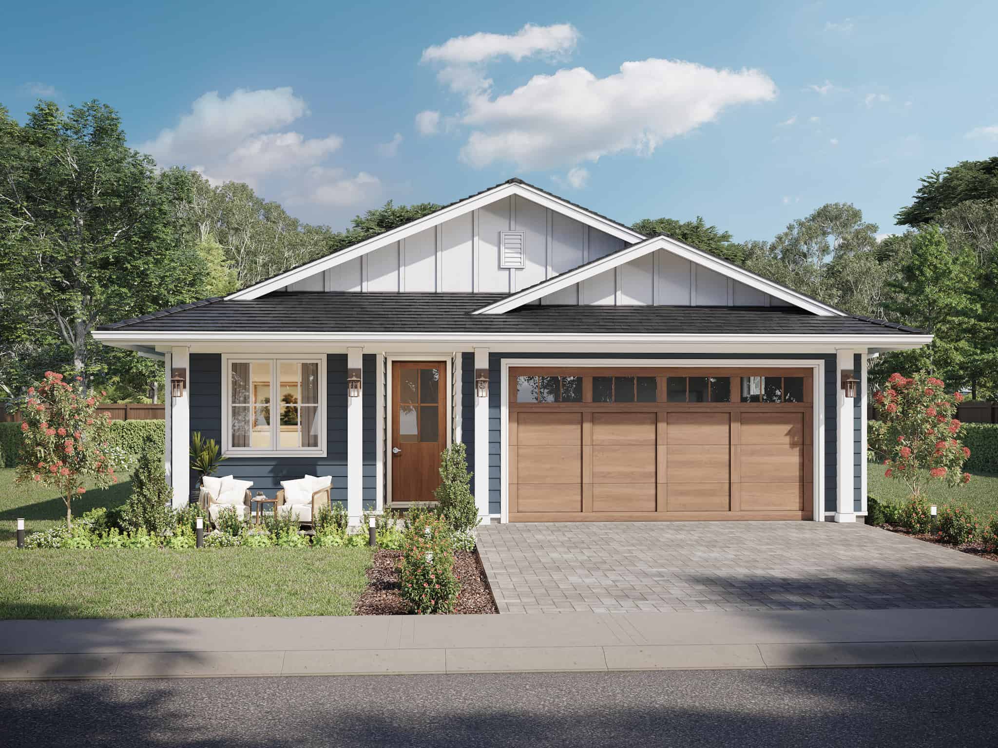
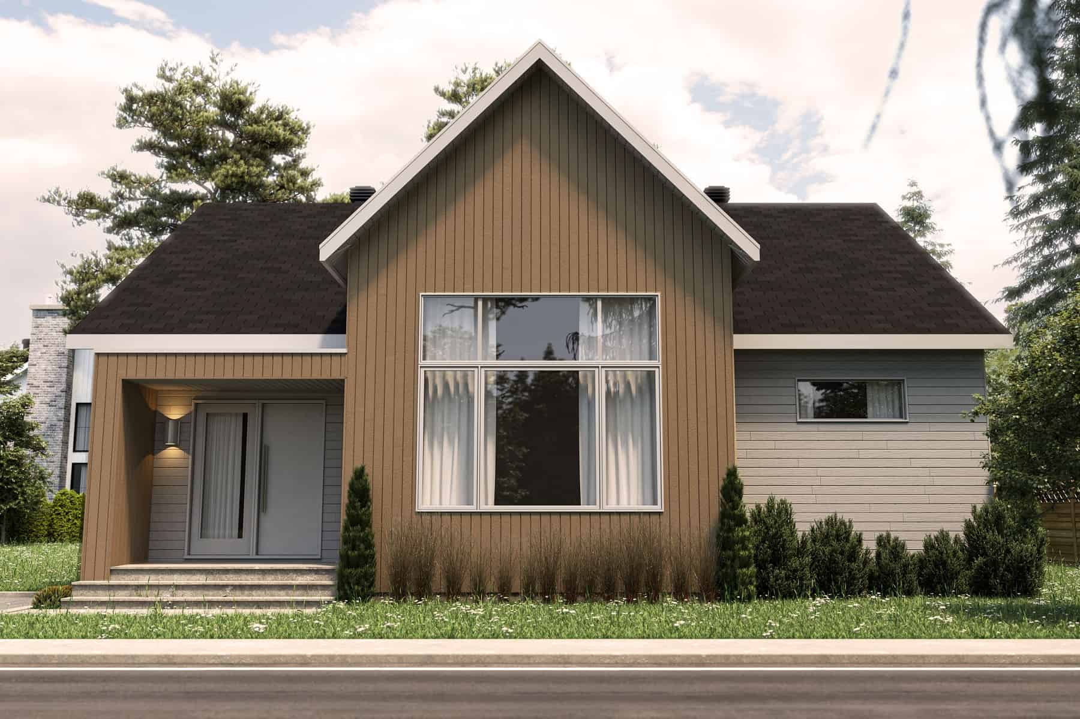
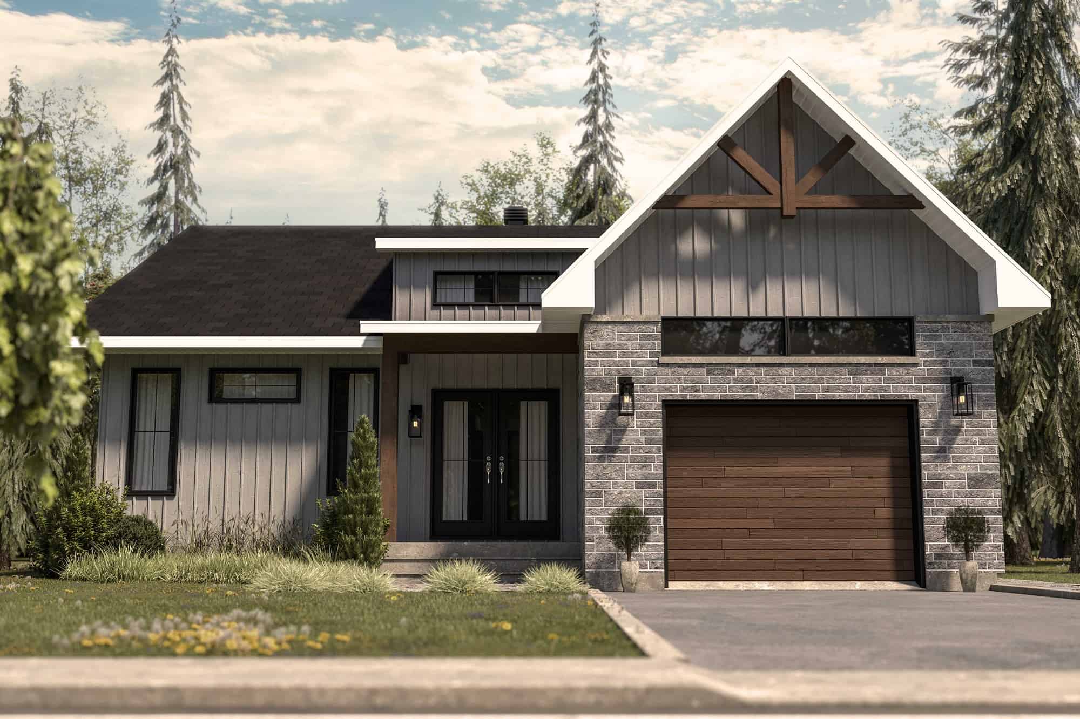
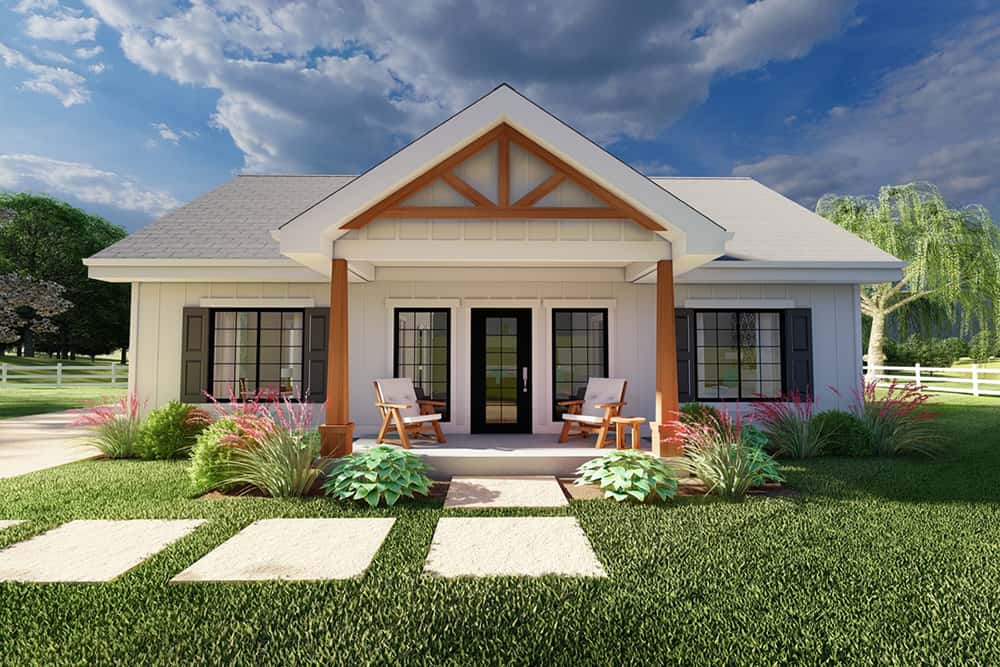
1-Bedroom, 1252 Sq Ft Farmhouse House Plan - 101-1986 - Front Exterior
Plan Collection
1-Bedroom, 1252 Sq Ft Farmhouse House Plan - 101-1986 - Front Exterior
Plan#101-1986
Starting at$985
1252
Sq Ft
1.5
Story
1
Bed
1
Bath
0
Car
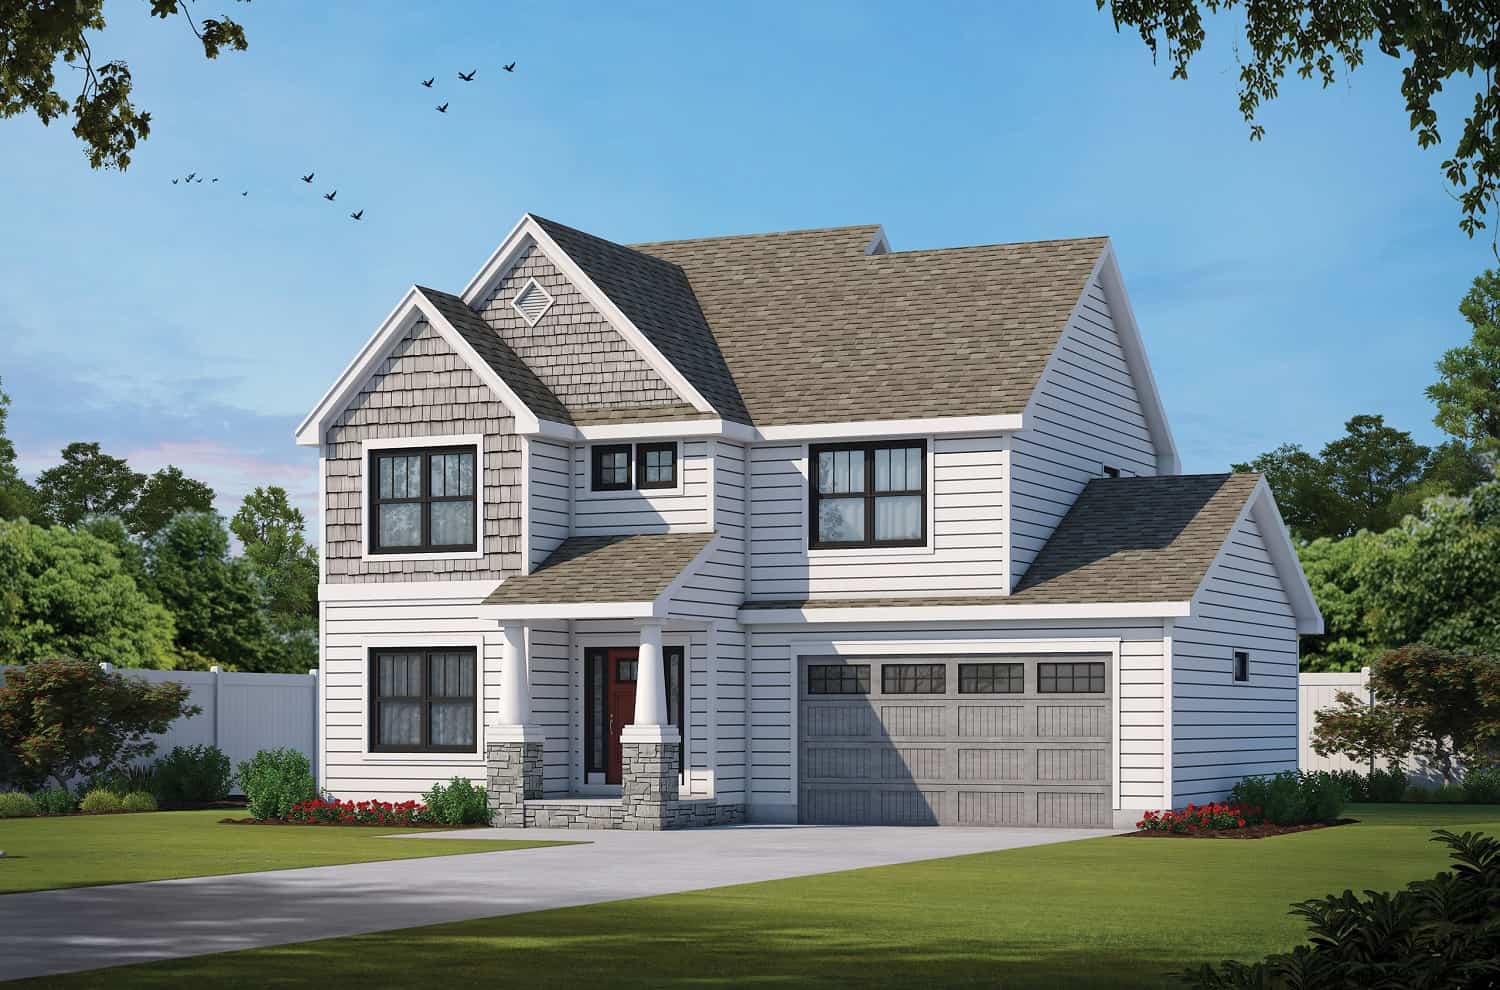
3-Bedroom, 2178 Sq Ft Contemporary House Plan - 101-1976 - Front Exterior
Plan Collection
3-Bedroom, 2178 Sq Ft Contemporary House Plan - 101-1976 - Front Exterior
Plan#101-1976
Starting at$1090
2178
Sq Ft
2
Story
3
Bed
2.5
Bath
2
Car
3-Bedroom, 1601 Sq Ft Contemporary Home Plan - 101-1969 - Main Exterior
Plan Collection
3-Bedroom, 1601 Sq Ft Contemporary Home Plan - 101-1969 - Main Exterior
Plan#101-1969
Starting at$1025
1601
Sq Ft
2
Story
3
Bed
2.5
Bath
2
Car
5-Bedroom, 4610 Sq Ft Farmhouse House Plan - 101-1959 - Front Exterior
Plan Collection
5-Bedroom, 4610 Sq Ft Farmhouse House Plan - 101-1959 - Front Exterior
Plan#101-1959
Starting at$4518
4610
Sq Ft
2
Story
5
Bed
3.5
Bath
3
Car
3-Bedroom, 2025 Sq Ft Southern Home Plan - 101-1945 - Main Exterior
Plan Collection
3-Bedroom, 2025 Sq Ft Southern Home Plan - 101-1945 - Main Exterior
Plan#101-1945
Starting at$1090
2025
Sq Ft
2
Story
3
Bed
3
Bath
2
Car
3-Bedroom, 1610 Sq Ft Ranch Home Plan - 101-1906 - Main Exterior
Plan Collection
3-Bedroom, 1610 Sq Ft Ranch Home Plan - 101-1906 - Main Exterior
Plan#101-1906
Starting at$1025
1610
Sq Ft
2
Story
3
Bed
2.5
Bath
2
Car
2-Bedroom, 1514 Sq Ft Ranch House Plan - 101-1904 - Front Exterior
Plan Collection
2-Bedroom, 1514 Sq Ft Ranch House Plan - 101-1904 - Front Exterior
Plan#101-1904
Starting at$1025
1514
Sq Ft
1
Story
2
Bed
2.5
Bath
2
Car
2-Bedroom, 1432 Sq Ft Ranch Home Plan - 101-1902 - Main Exterior
Plan Collection
2-Bedroom, 1432 Sq Ft Ranch Home Plan - 101-1902 - Main Exterior
Plan#101-1902
Starting at$985
1432
Sq Ft
1
Story
2
Bed
2
Bath
2
Car
2-Bedroom, 1334 Sq Ft Ranch Home Plan - 101-1900 - Main Exterior
Plan Collection
2-Bedroom, 1334 Sq Ft Ranch Home Plan - 101-1900 - Main Exterior
Plan#101-1900
Starting at$985
1334
Sq Ft
1
Story
2
Bed
2
Bath
2
Car
3-Bedroom, 1170 Sq Ft Ranch House Plan - 101-1899 - Front Exterior
Plan Collection
3-Bedroom, 1170 Sq Ft Ranch House Plan - 101-1899 - Front Exterior
Plan#101-1899
Starting at$950
1170
Sq Ft
1
Story
3
Bed
1
Bath
2
Car
2-Bedroom, 1047 Sq Ft Ranch House Plan - 101-1897 - Front Exterior
Plan Collection
2-Bedroom, 1047 Sq Ft Ranch House Plan - 101-1897 - Front Exterior
Plan#101-1897
Starting at$950
1047
Sq Ft
1
Story
2
Bed
1
Bath
2
Car
3-Bedroom, 1617 Sq Ft Farmhouse Home Plan - 101-1880 - Main Exterior
Plan Collection
3-Bedroom, 1617 Sq Ft Farmhouse Home Plan - 101-1880 - Main Exterior
Plan#101-1880
Starting at$1025
1617
Sq Ft
1.5
Story
3
Bed
2.5
Bath
2
Car
2-Bedroom, 1360 Sq Ft Ranch Home - Plan #101-1876 - Main Exterior
Plan Collection
2-Bedroom, 1360 Sq Ft Ranch Home - Plan #101-1876 - Main Exterior
Plan#101-1876
Starting at$985
1360
Sq Ft
1
Story
2
Bed
2.5
Bath
2
Car
2-Bedroom, 1727 Sq Ft Contemporary House - Plan #196-1216 - Front Exterior
Plan Collection
2-Bedroom, 1727 Sq Ft Contemporary House - Plan #196-1216 - Front Exterior
Plan#196-1216
Starting at$865
1727
Sq Ft
2
Story
2
Bed
2
Bath
2
Car
Contemporary Duplex with Total of 3 Bed, 3 Bath - Plan #196-1213 - Main Exterior
Plan Collection
Contemporary Duplex with Total of 3 Bed, 3 Bath - Plan #196-1213 - Main Exterior
Plan#196-1213
Starting at$825
1402
Sq Ft
2
Story
2
Bed
3
Bath
4
Car
4-Bedroom, 2651 Sq Ft Farmhouse Home Plan - 208-1022 - Main Exterior
Plan Collection
4-Bedroom, 2651 Sq Ft Farmhouse Home Plan - 208-1022 - Main Exterior
Plan#208-1022
Starting at$1145
2651
Sq Ft
2
Story
4
Bed
3.5
Bath
2
Car
3-Bedroom, 1884 Sq Ft Traditional House - Plan #208-1020 - Front Exterior
Plan Collection
3-Bedroom, 1884 Sq Ft Traditional House - Plan #208-1020 - Front Exterior
Plan#208-1020
Starting at$1145
1884
Sq Ft
2
Story
3
Bed
2.5
Bath
3
Car
4-Bedroom, 2381 Sq Ft Country House - Plan - 208-1011 # Front Exterior
Plan Collection
4-Bedroom, 2381 Sq Ft Country House - Plan - 208-1011 # Front Exterior
Plan#208-1011
Starting at$1145
2381
Sq Ft
2
Story
4
Bed
2.5
Bath
3
Car
3-Bedroom, 2589 Sq Ft European House - Plan #207-1001 - Front Exterior
Plan Collection
3-Bedroom, 2589 Sq Ft European House - Plan #207-1001 - Front Exterior
Plan#207-1001
Starting at$1350
2589
Sq Ft
1.5
Story
3
Bed
3.5
Bath
2
Car
4-Bedroom, 1988 Sq Ft European Home - Plan #203-1040 - Main Exterior
Plan Collection
4-Bedroom, 1988 Sq Ft European Home - Plan #203-1040 - Main Exterior
Plan#203-1040
Starting at$1500
1988
Sq Ft
1.5
Story
4
Bed
3
Bath
2
Car
4-Bedroom, 1681 Sq Ft Traditional Home - Plan #203-1034 - Main Exterior
Plan Collection
4-Bedroom, 1681 Sq Ft Traditional Home - Plan #203-1034 - Main Exterior
Plan#203-1034
Starting at$1250
1681
Sq Ft
2
Story
4
Bed
2.5
Bath
2
Car
1-Bedroom, 1200 Sq Ft Contemporary House - Plan #196-1224 - Front Exterior
Plan Collection
1-Bedroom, 1200 Sq Ft Contemporary House - Plan #196-1224 - Front Exterior
Plan#196-1224
Starting at$790
1200
Sq Ft
2
Story
1
Bed
1
Bath
3
Car
1-Bedroom, 1265 Sq Ft Contemporary House - Plan #196-1223 - Front Exterior
Plan Collection
1-Bedroom, 1265 Sq Ft Contemporary House - Plan #196-1223 - Front Exterior
Plan#196-1223
Starting at$825
1265
Sq Ft
2
Story
1
Bed
1.5
Bath
2
Car
3-Bedroom, 2165 Sq Ft Ranch House - Plan #101-2021 - Front Exterior
Plan Collection
3-Bedroom, 2165 Sq Ft Ranch House - Plan #101-2021 - Front Exterior
Plan#101-2021
Starting at$1090
2165
Sq Ft
1
Story
3
Bed
3
Bath
2
Car
1-Bedroom, 1252 Sq Ft Farmhouse House Plan - 101-1986 - Front Exterior
Plan Collection
1-Bedroom, 1252 Sq Ft Farmhouse House Plan - 101-1986 - Front Exterior
Plan#101-1986
Starting at$985
1252
Sq Ft
1.5
Story
1
Bed
1
Bath
0
Car
3-Bedroom, 2178 Sq Ft Contemporary House Plan - 101-1976 - Front Exterior
Plan Collection
3-Bedroom, 2178 Sq Ft Contemporary House Plan - 101-1976 - Front Exterior
Plan#101-1976
Starting at$1090
2178
Sq Ft
2
Story
3
Bed
2.5
Bath
2
Car
3-Bedroom, 1601 Sq Ft Contemporary Home Plan - 101-1969 - Main Exterior
Plan Collection
3-Bedroom, 1601 Sq Ft Contemporary Home Plan - 101-1969 - Main Exterior
Plan#101-1969
Starting at$1025
1601
Sq Ft
2
Story
3
Bed
2.5
Bath
2
Car
5-Bedroom, 4610 Sq Ft Farmhouse House Plan - 101-1959 - Front Exterior
Plan Collection
5-Bedroom, 4610 Sq Ft Farmhouse House Plan - 101-1959 - Front Exterior
Plan#101-1959
Starting at$4518
4610
Sq Ft
2
Story
5
Bed
3.5
Bath
3
Car
3-Bedroom, 2025 Sq Ft Southern Home Plan - 101-1945 - Main Exterior
Plan Collection
3-Bedroom, 2025 Sq Ft Southern Home Plan - 101-1945 - Main Exterior
Plan#101-1945
Starting at$1090
2025
Sq Ft
2
Story
3
Bed
3
Bath
2
Car
3-Bedroom, 1610 Sq Ft Ranch Home Plan - 101-1906 - Main Exterior
Plan Collection
3-Bedroom, 1610 Sq Ft Ranch Home Plan - 101-1906 - Main Exterior
Plan#101-1906
Starting at$1025
1610
Sq Ft
2
Story
3
Bed
2.5
Bath
2
Car
2-Bedroom, 1514 Sq Ft Ranch House Plan - 101-1904 - Front Exterior
Plan Collection
2-Bedroom, 1514 Sq Ft Ranch House Plan - 101-1904 - Front Exterior
Plan#101-1904
Starting at$1025
1514
Sq Ft
1
Story
2
Bed
2.5
Bath
2
Car
2-Bedroom, 1432 Sq Ft Ranch Home Plan - 101-1902 - Main Exterior
Plan Collection
2-Bedroom, 1432 Sq Ft Ranch Home Plan - 101-1902 - Main Exterior
Plan#101-1902
Starting at$985
1432
Sq Ft
1
Story
2
Bed
2
Bath
2
Car
2-Bedroom, 1334 Sq Ft Ranch Home Plan - 101-1900 - Main Exterior
Plan Collection
2-Bedroom, 1334 Sq Ft Ranch Home Plan - 101-1900 - Main Exterior
Plan#101-1900
Starting at$985
1334
Sq Ft
1
Story
2
Bed
2
Bath
2
Car
3-Bedroom, 1170 Sq Ft Ranch House Plan - 101-1899 - Front Exterior
Plan Collection
3-Bedroom, 1170 Sq Ft Ranch House Plan - 101-1899 - Front Exterior
Plan#101-1899
Starting at$950
1170
Sq Ft
1
Story
3
Bed
1
Bath
2
Car
2-Bedroom, 1047 Sq Ft Ranch House Plan - 101-1897 - Front Exterior
Plan Collection
2-Bedroom, 1047 Sq Ft Ranch House Plan - 101-1897 - Front Exterior
Plan#101-1897
Starting at$950
1047
Sq Ft
1
Story
2
Bed
1
Bath
2
Car
3-Bedroom, 1617 Sq Ft Farmhouse Home Plan - 101-1880 - Main Exterior
Plan Collection
3-Bedroom, 1617 Sq Ft Farmhouse Home Plan - 101-1880 - Main Exterior
Plan#101-1880
Starting at$1025
1617
Sq Ft
1.5
Story
3
Bed
2.5
Bath
2
Car
2-Bedroom, 1360 Sq Ft Ranch Home - Plan #101-1876 - Main Exterior
Plan Collection
2-Bedroom, 1360 Sq Ft Ranch Home - Plan #101-1876 - Main Exterior
Plan#101-1876
Starting at$985
1360
Sq Ft
1
Story
2
Bed
2.5
Bath
2
Car
2-Bedroom, 1727 Sq Ft Contemporary House - Plan #196-1216 - Front Exterior
Plan Collection
2-Bedroom, 1727 Sq Ft Contemporary House - Plan #196-1216 - Front Exterior
Plan#196-1216
Starting at$865
1727
Sq Ft
2
Story
2
Bed
2
Bath
2
Car
Contemporary Duplex with Total of 3 Bed, 3 Bath - Plan #196-1213 - Main Exterior
Plan Collection
Contemporary Duplex with Total of 3 Bed, 3 Bath - Plan #196-1213 - Main Exterior
Plan#196-1213
Starting at$825
1402
Sq Ft
2
Story
2
Bed
3
Bath
4
Car
4-Bedroom, 2651 Sq Ft Farmhouse Home Plan - 208-1022 - Main Exterior
Plan Collection
4-Bedroom, 2651 Sq Ft Farmhouse Home Plan - 208-1022 - Main Exterior
Plan#208-1022
Starting at$1145
2651
Sq Ft
2
Story
4
Bed
3.5
Bath
2
Car
3-Bedroom, 1884 Sq Ft Traditional House - Plan #208-1020 - Front Exterior
Plan Collection
3-Bedroom, 1884 Sq Ft Traditional House - Plan #208-1020 - Front Exterior
Plan#208-1020
Starting at$1145
1884
Sq Ft
2
Story
3
Bed
2.5
Bath
3
Car
4-Bedroom, 2381 Sq Ft Country House - Plan - 208-1011 # Front Exterior
Plan Collection
4-Bedroom, 2381 Sq Ft Country House - Plan - 208-1011 # Front Exterior
Plan#208-1011
Starting at$1145
2381
Sq Ft
2
Story
4
Bed
2.5
Bath
3
Car
3-Bedroom, 2589 Sq Ft European House - Plan #207-1001 - Front Exterior
Plan Collection
3-Bedroom, 2589 Sq Ft European House - Plan #207-1001 - Front Exterior
Plan#207-1001
Starting at$1350
2589
Sq Ft
1.5
Story
3
Bed
3.5
Bath
2
Car
4-Bedroom, 1988 Sq Ft European Home - Plan #203-1040 - Main Exterior
Plan Collection
4-Bedroom, 1988 Sq Ft European Home - Plan #203-1040 - Main Exterior
Plan#203-1040
Starting at$1500
1988
Sq Ft
1.5
Story
4
Bed
3
Bath
2
Car
4-Bedroom, 1681 Sq Ft Traditional Home - Plan #203-1034 - Main Exterior
Plan Collection
4-Bedroom, 1681 Sq Ft Traditional Home - Plan #203-1034 - Main Exterior
Plan#203-1034
Starting at$1250
1681
Sq Ft
2
Story
4
Bed
2.5
Bath
2
Car
1...1718192021...148