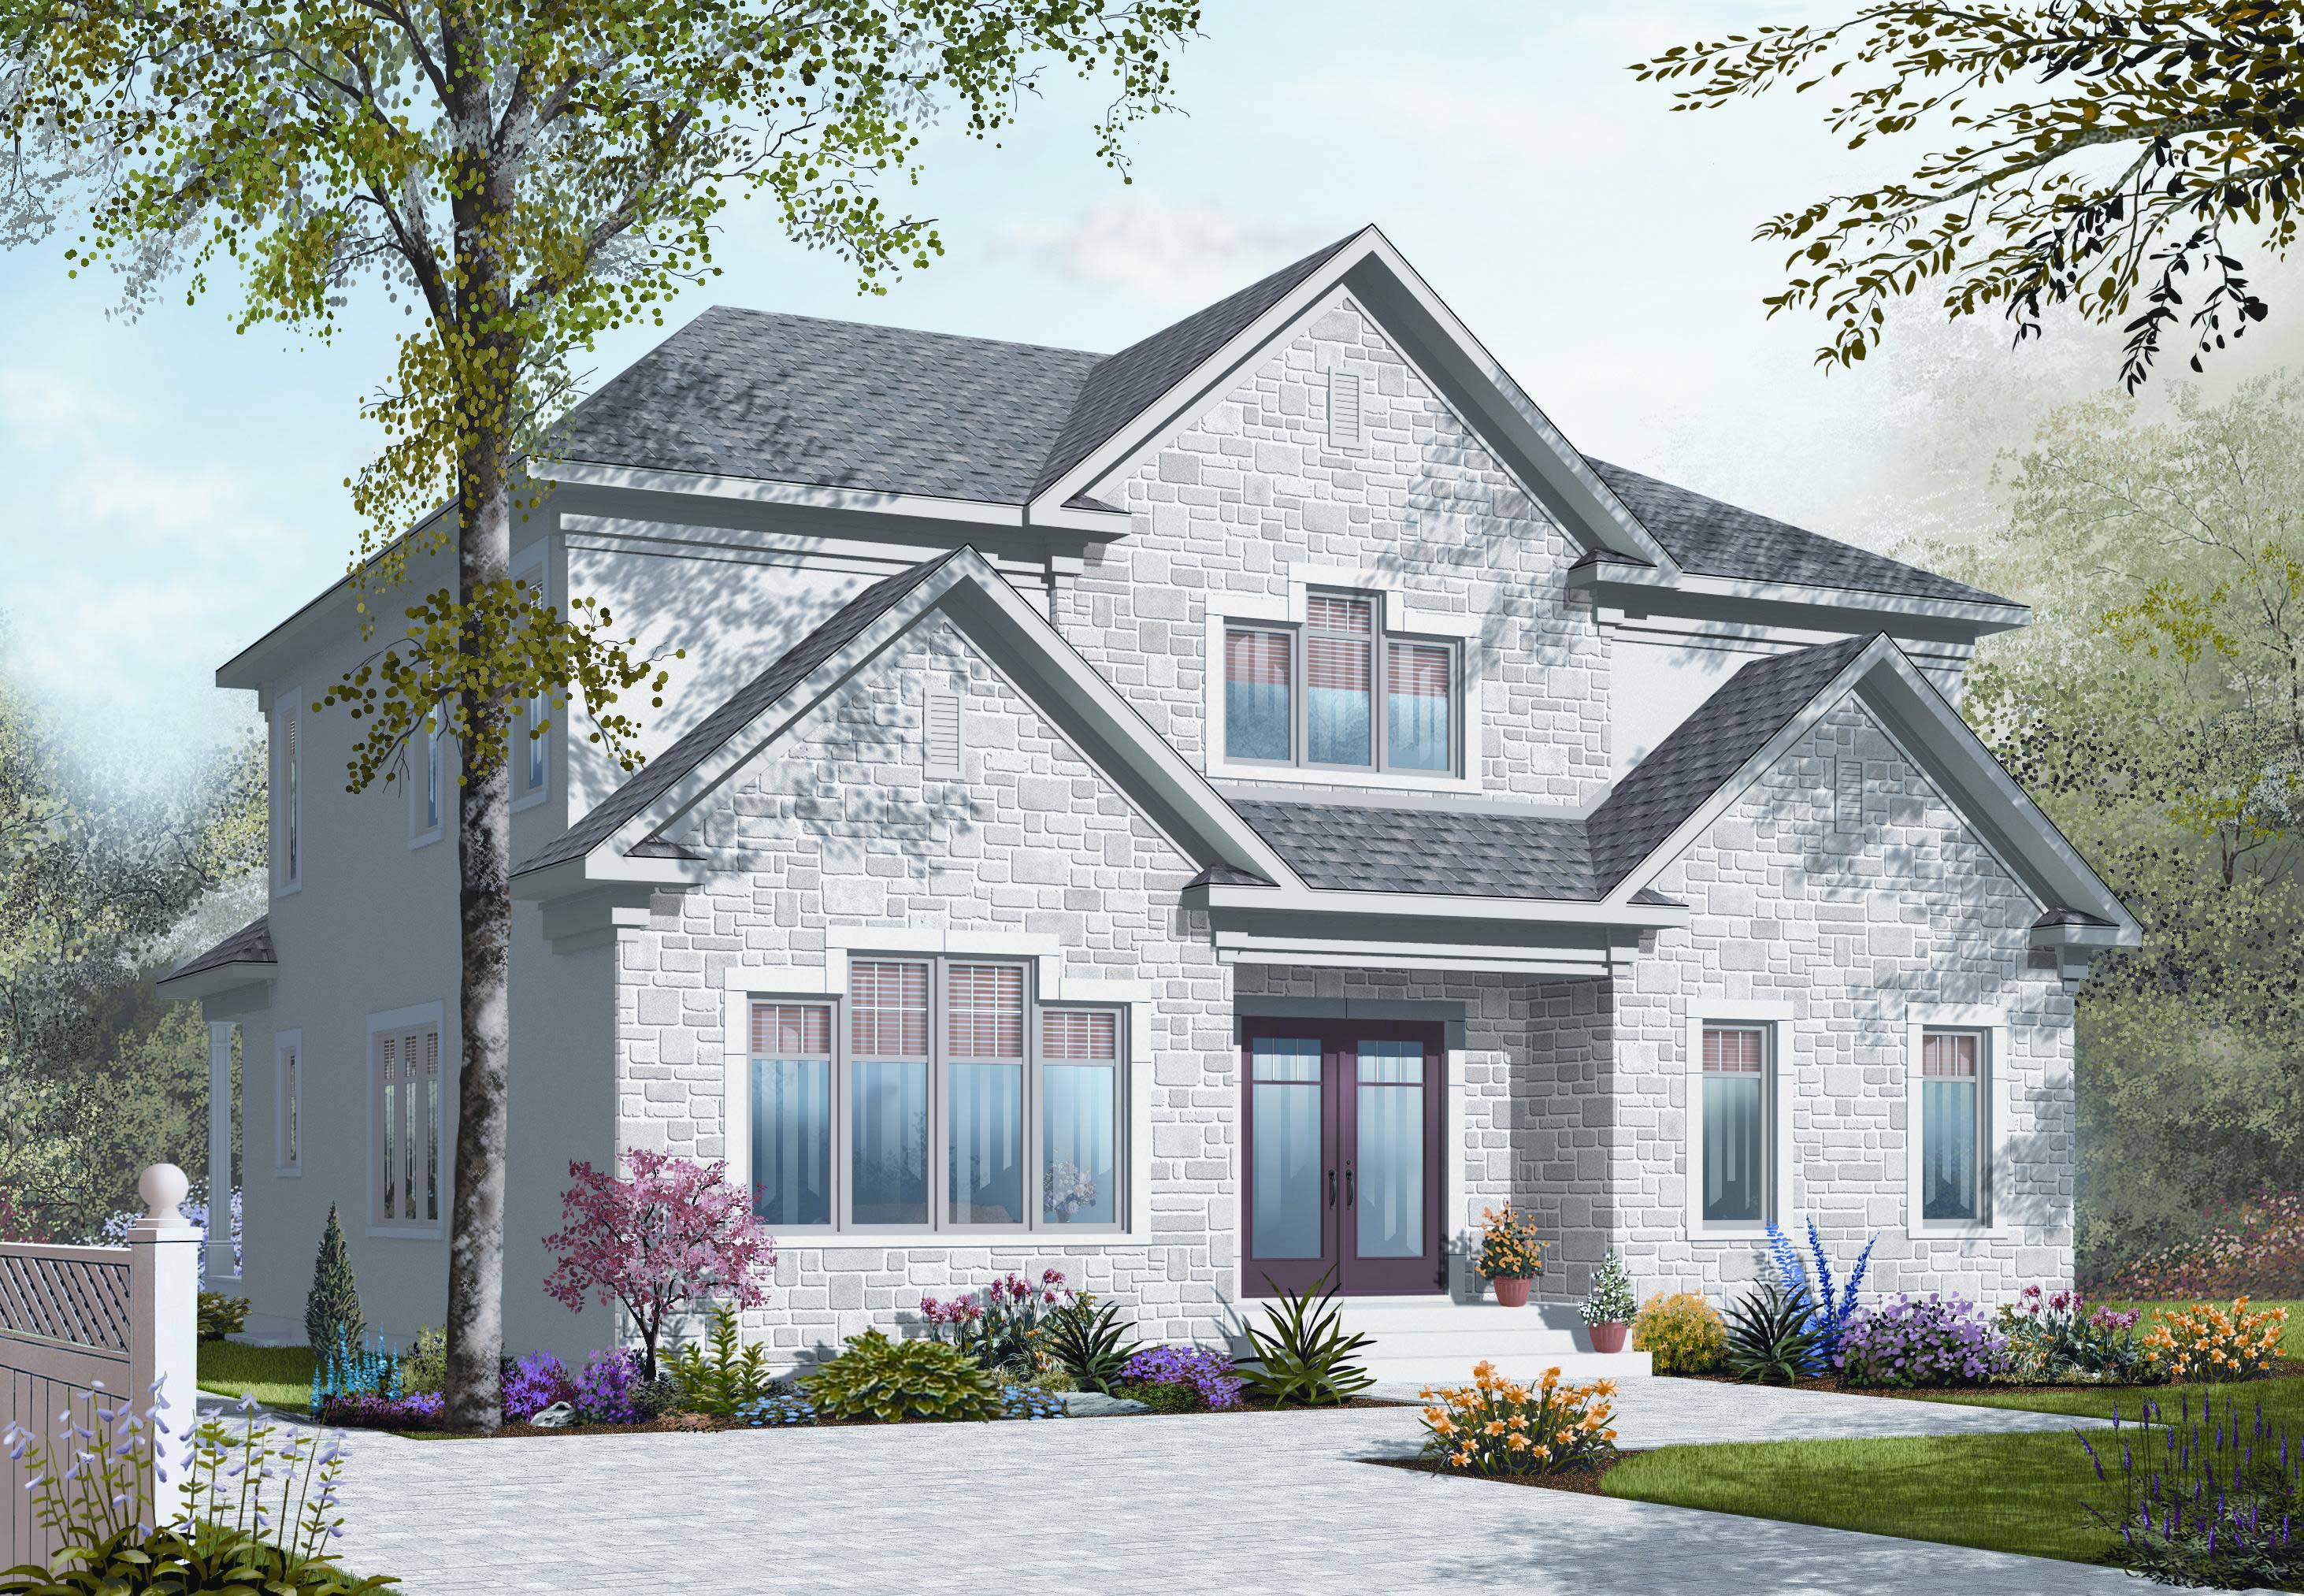
35-45 Foot Wide House Plans

3,547
Plan Results
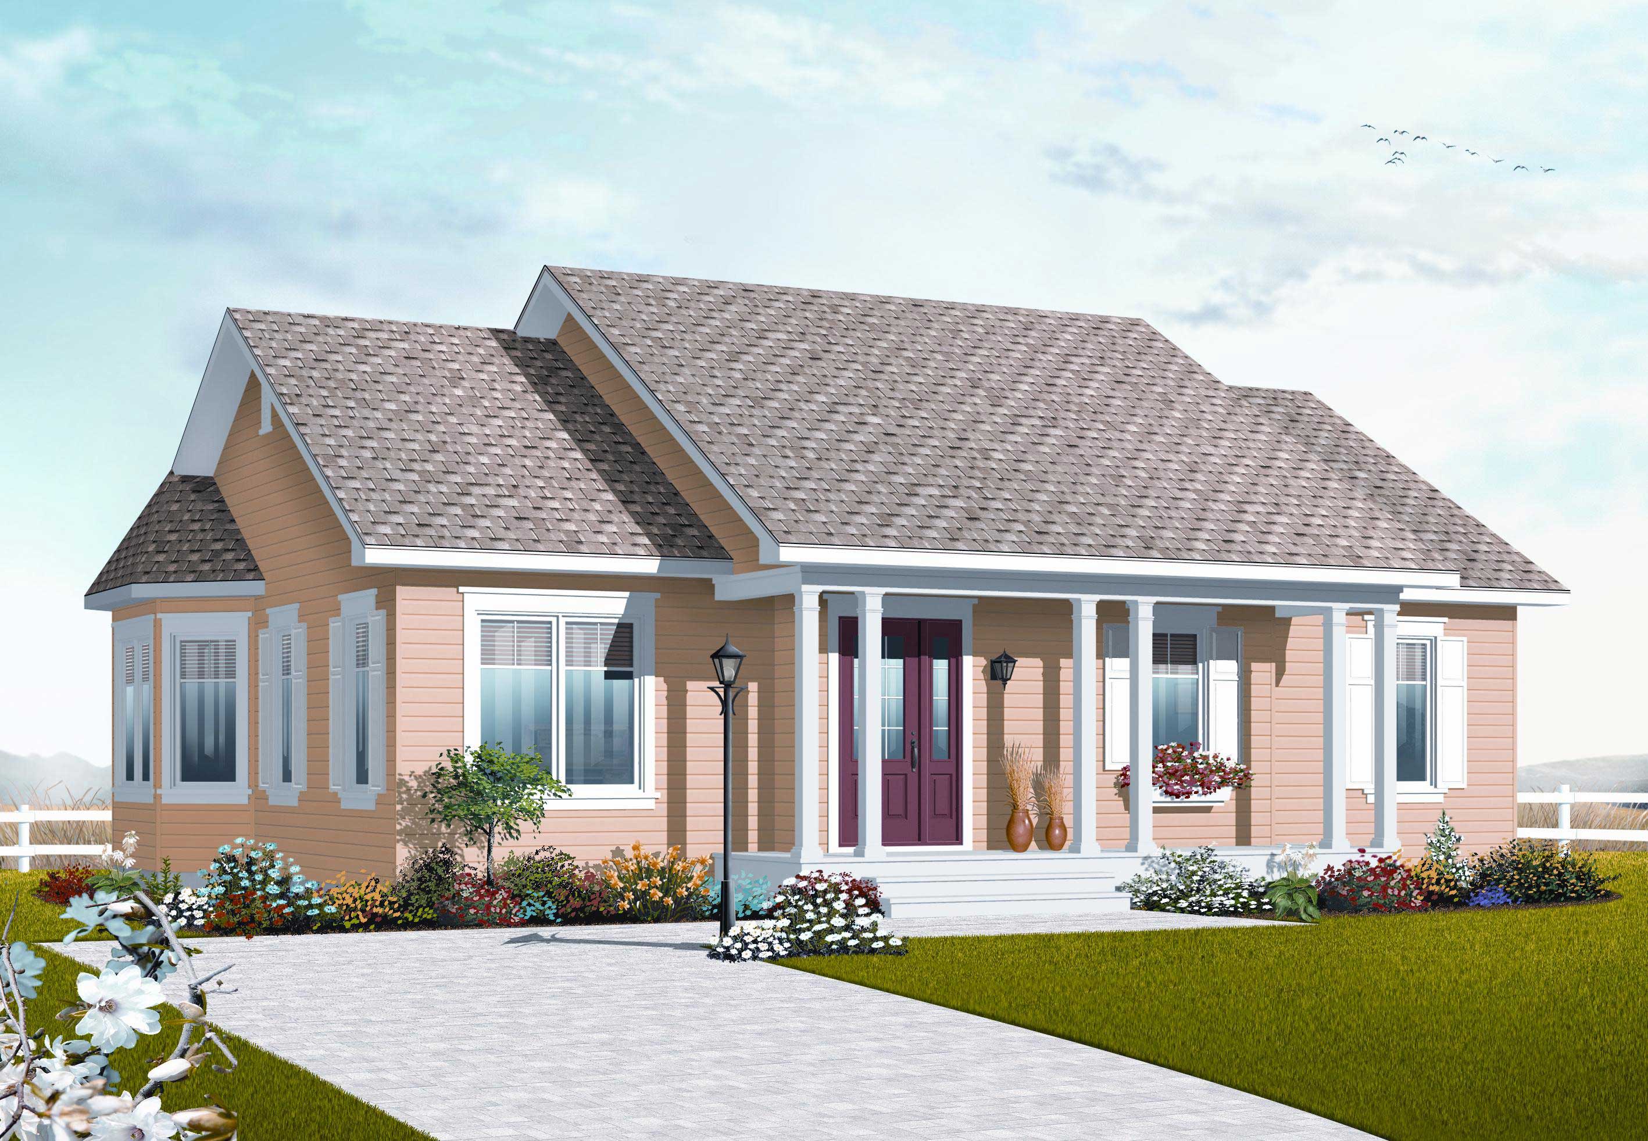
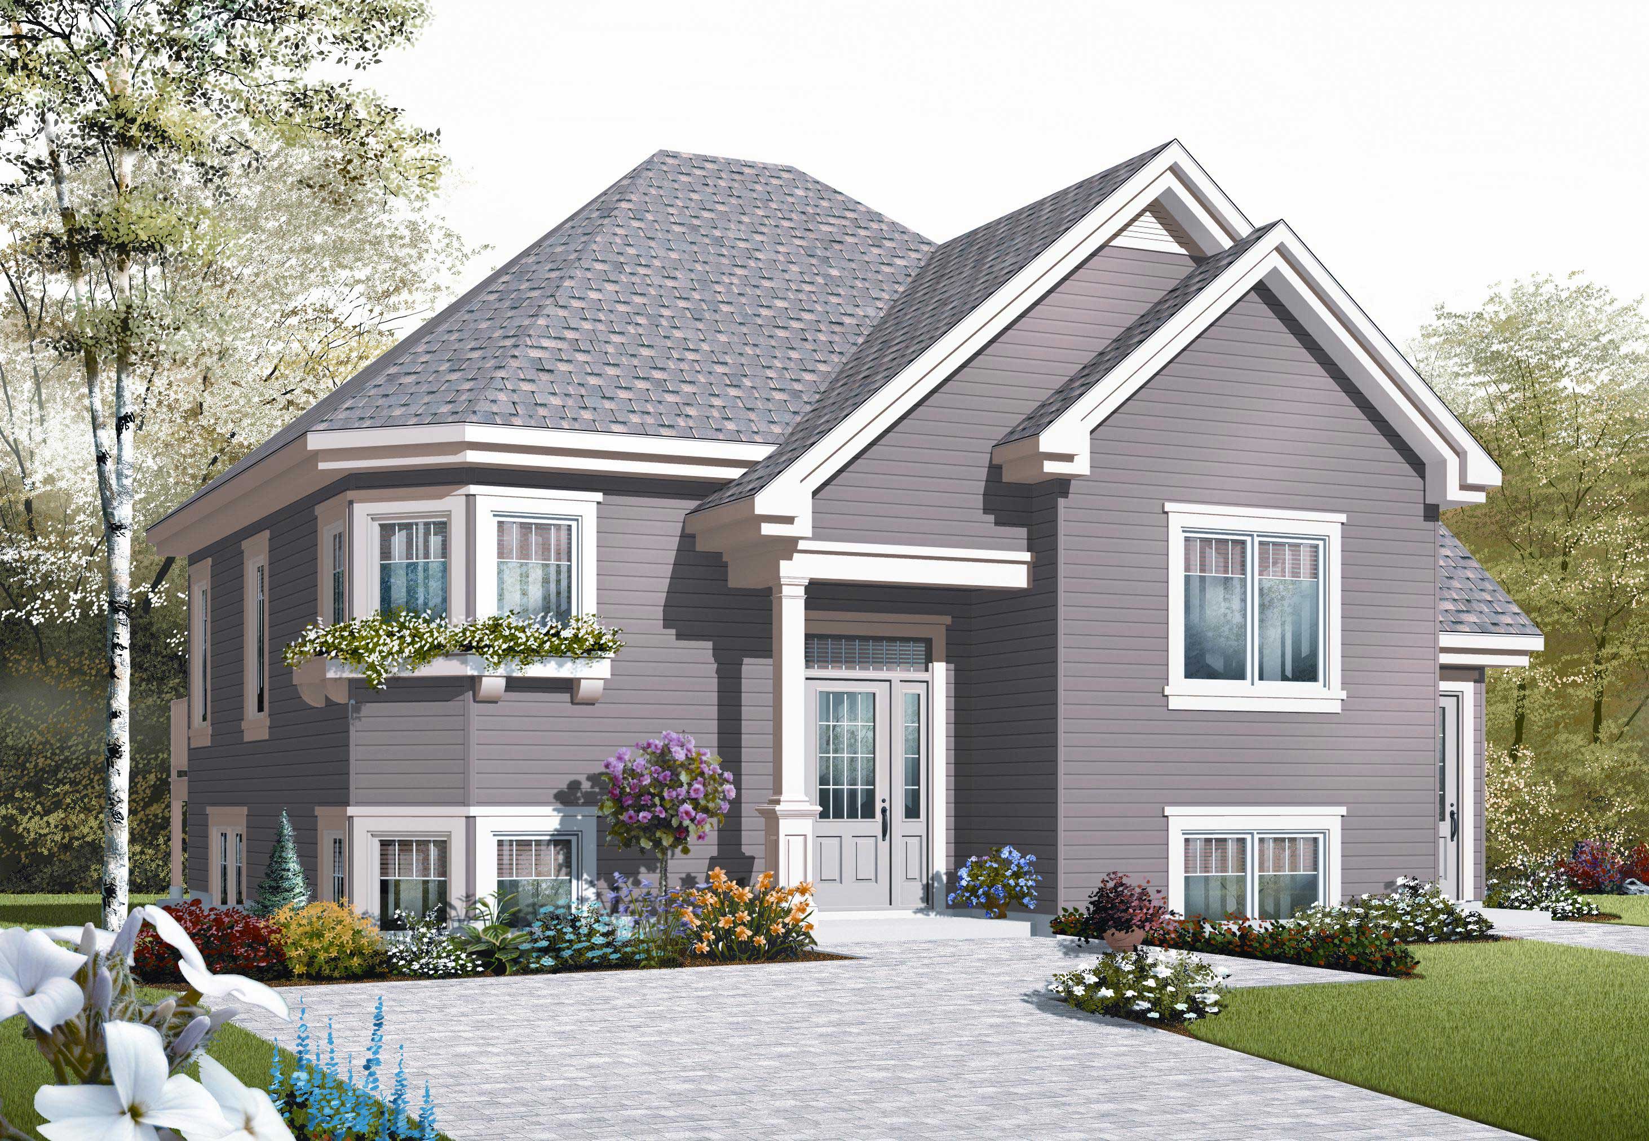
0-Bedroom, 1440 Sq Ft Garage House Plan - 108-1086 - Front Exterior
Plan Collection
0-Bedroom, 1440 Sq Ft Garage House Plan - 108-1086 - Front Exterior
Plan#108-1086
Starting at$240
1440
Sq Ft
1
Story
0
Bed
0
Bath
6
Car
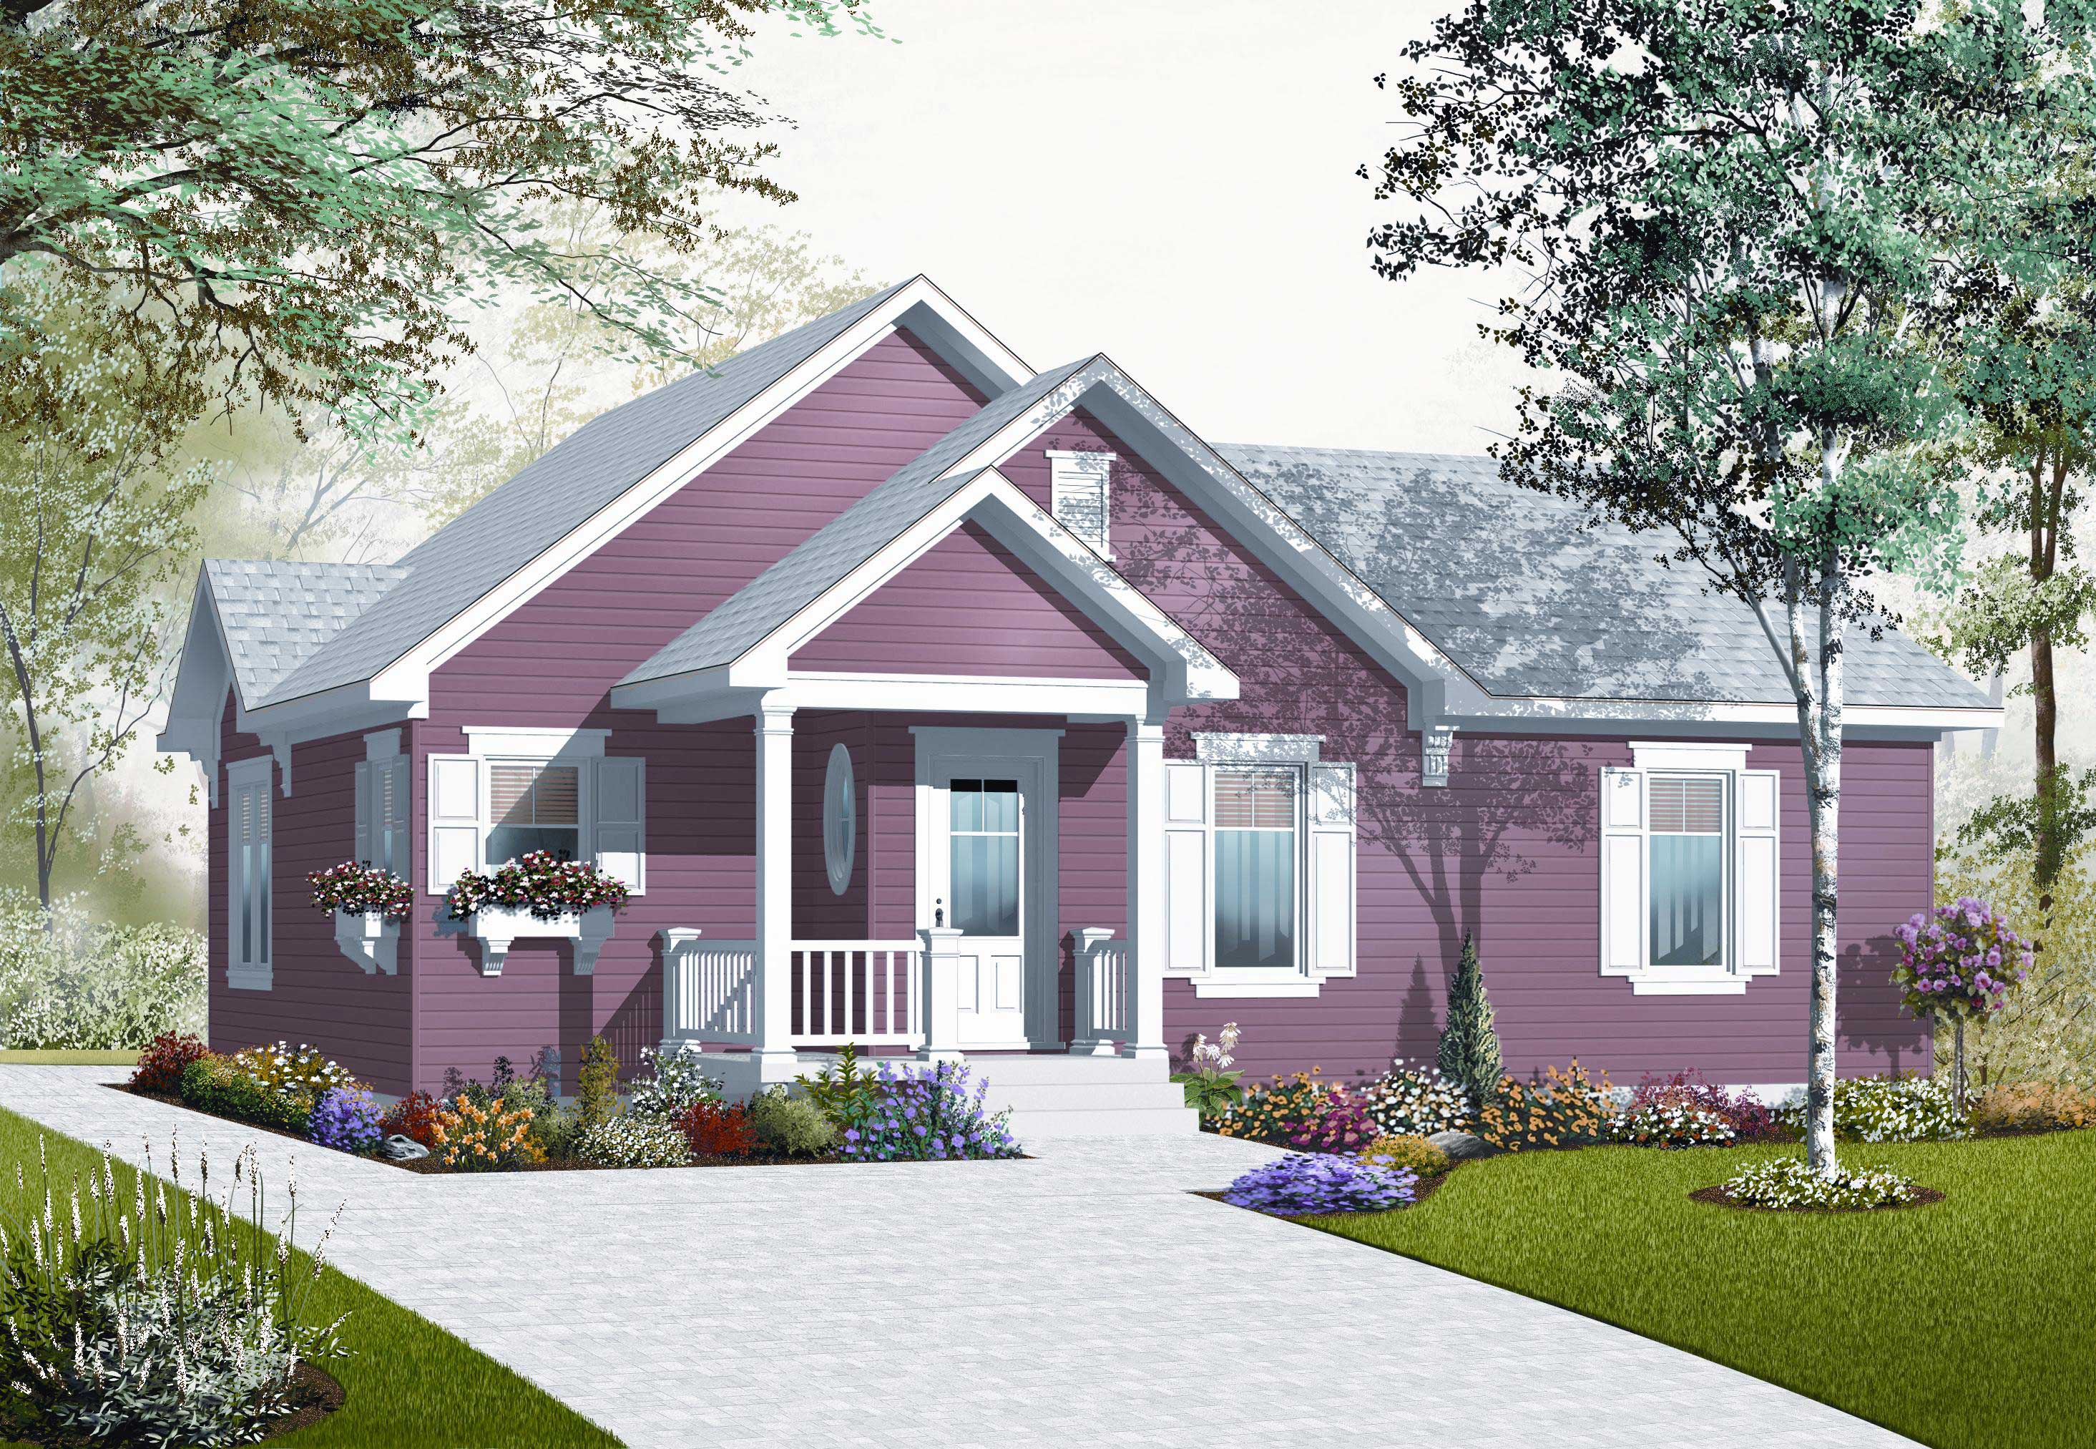
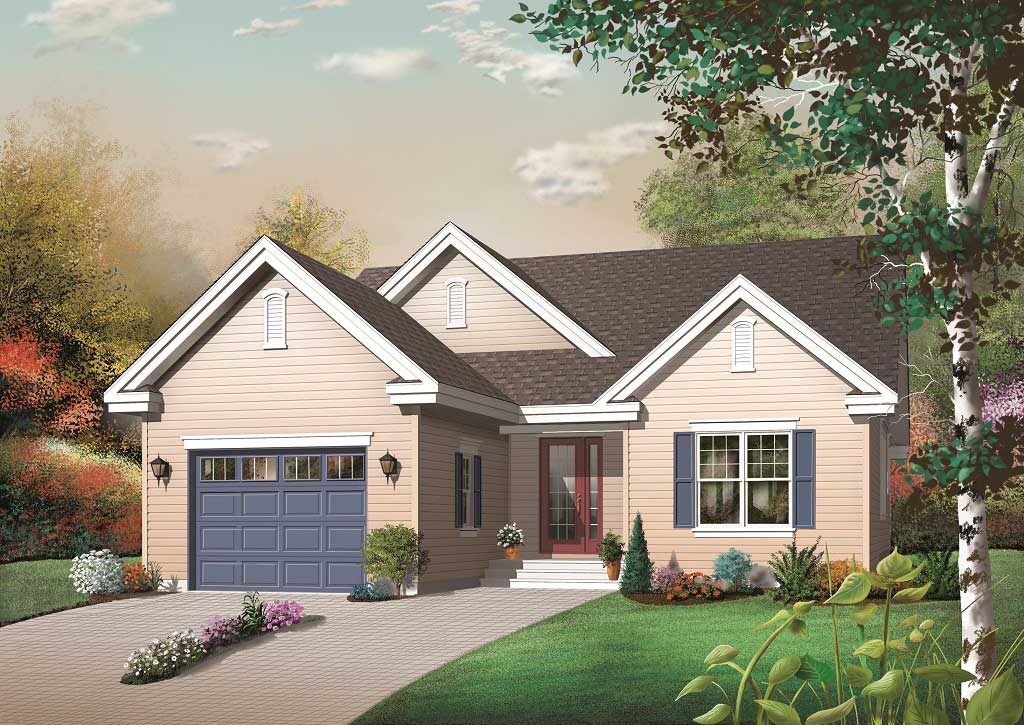
1-Bedroom, 1010 Sq Ft Garage w/Apartment - Plan #108-1067 - Main Exterior
Plan Collection
1-Bedroom, 1010 Sq Ft Garage w/Apartment - Plan #108-1067 - Main Exterior
Plan#108-1067
Starting at$380
350
Sq Ft
1
Story
1
Bed
1
Bath
2
Car
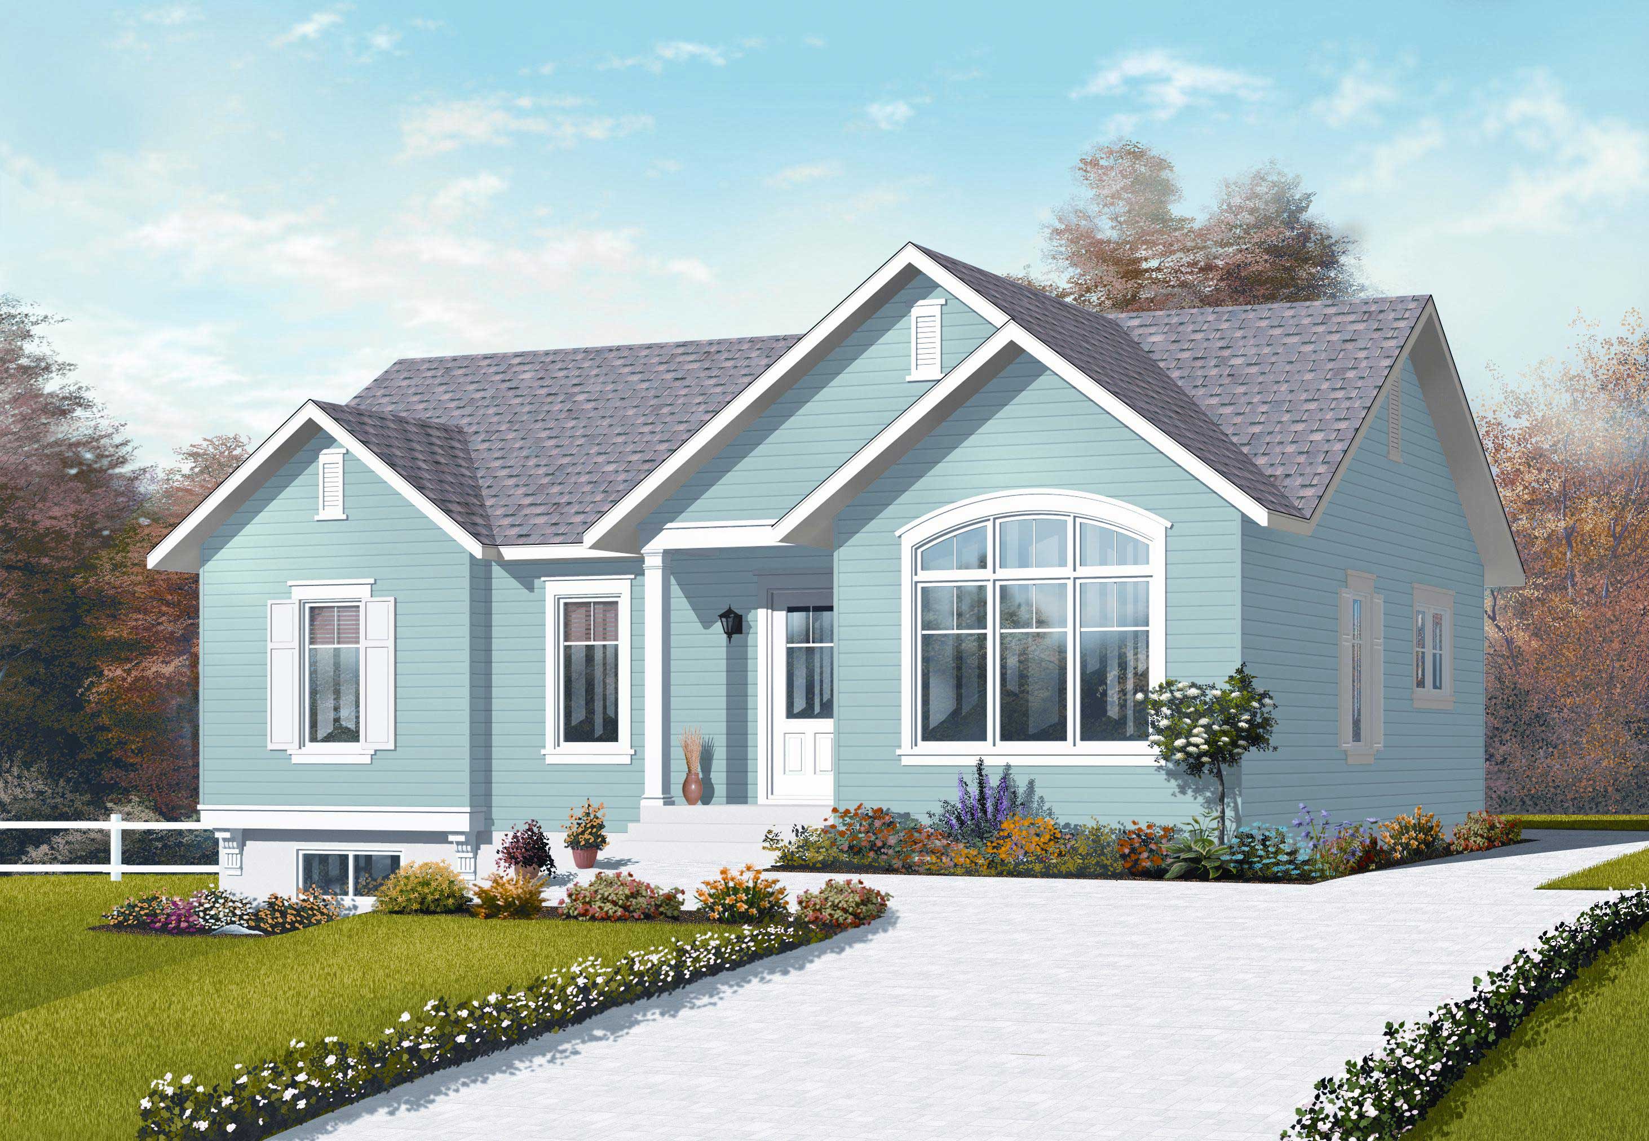
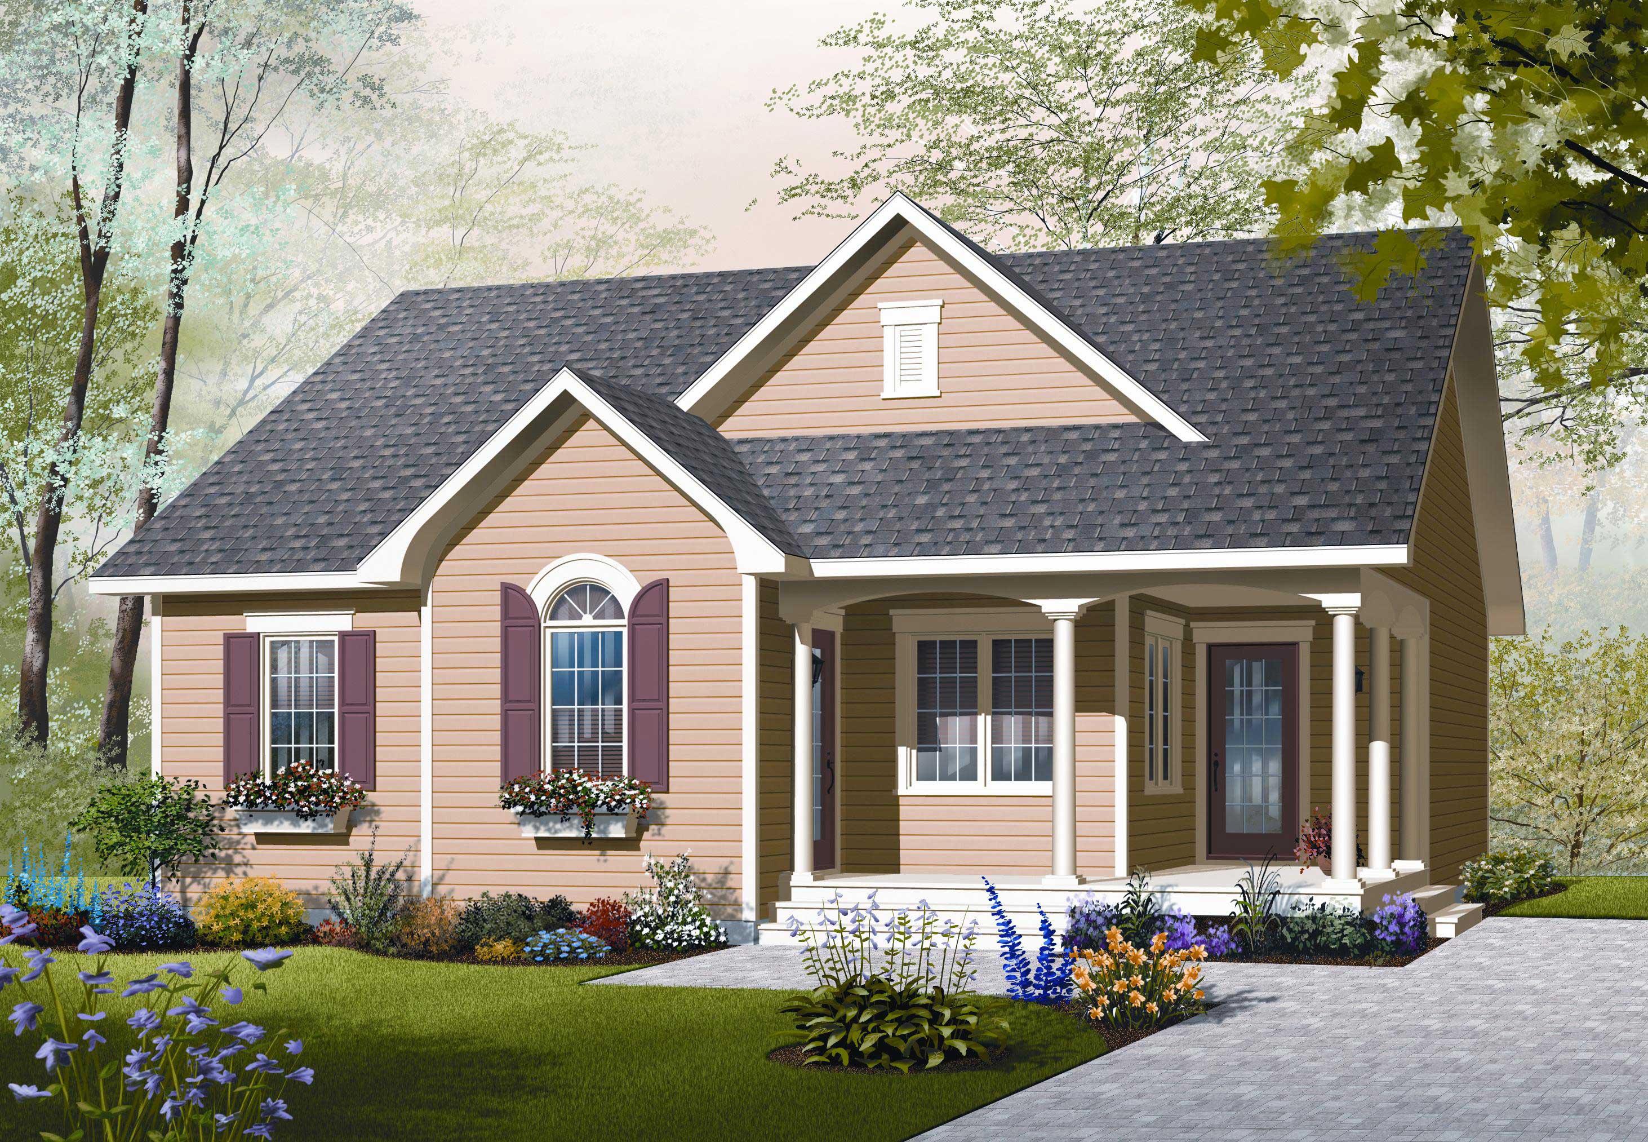
8-Bedroom, 2982 Sq Ft Multi-Unit Home Plan - 108-1047 - Main Exterior
Plan Collection
8-Bedroom, 2982 Sq Ft Multi-Unit Home Plan - 108-1047 - Main Exterior
Plan#108-1047
Starting at$1535
2982
Sq Ft
2
Story
8
Bed
4.5
Bath
2
Car
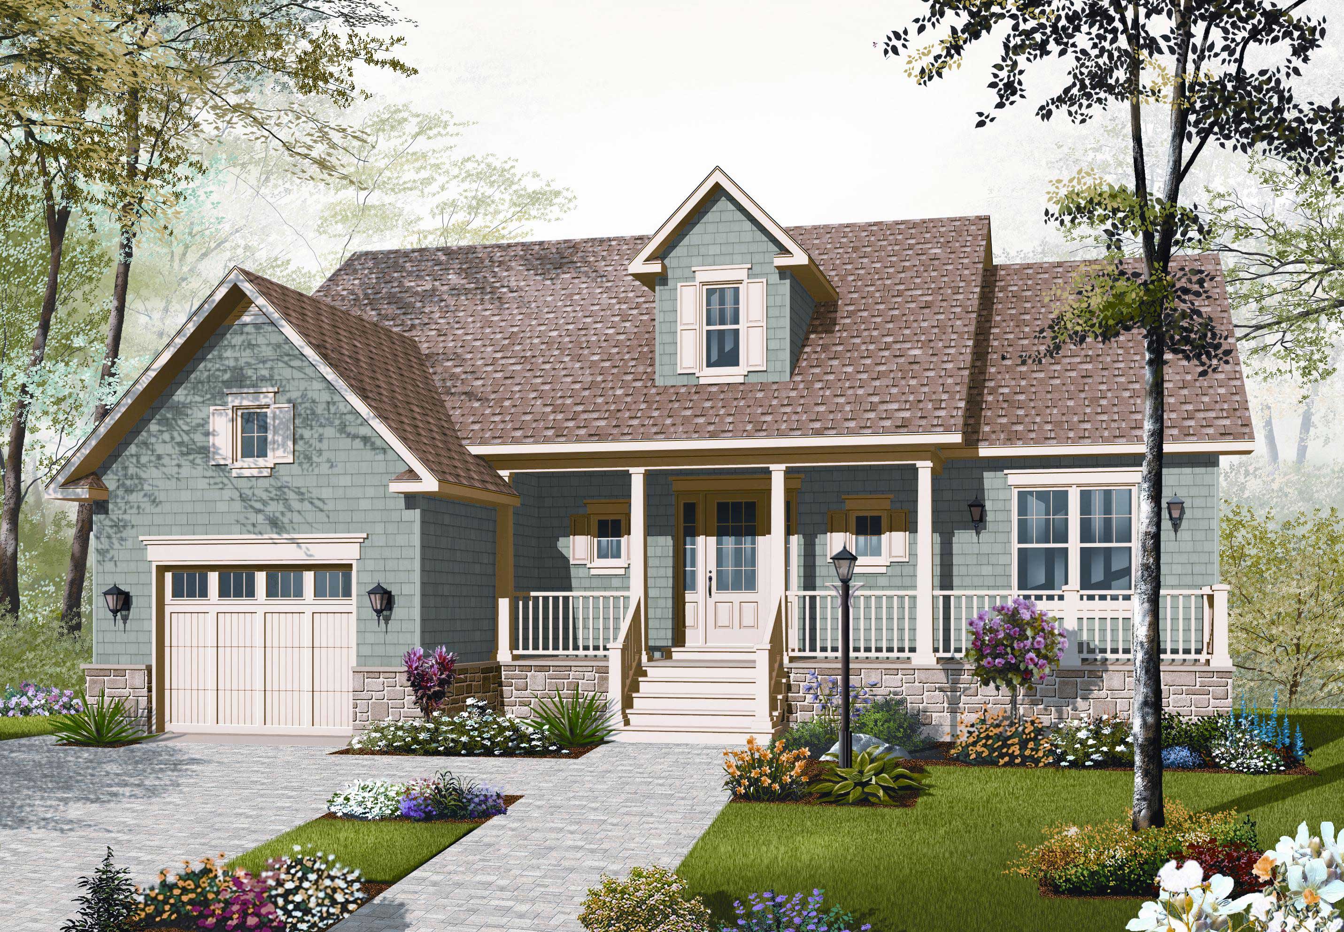
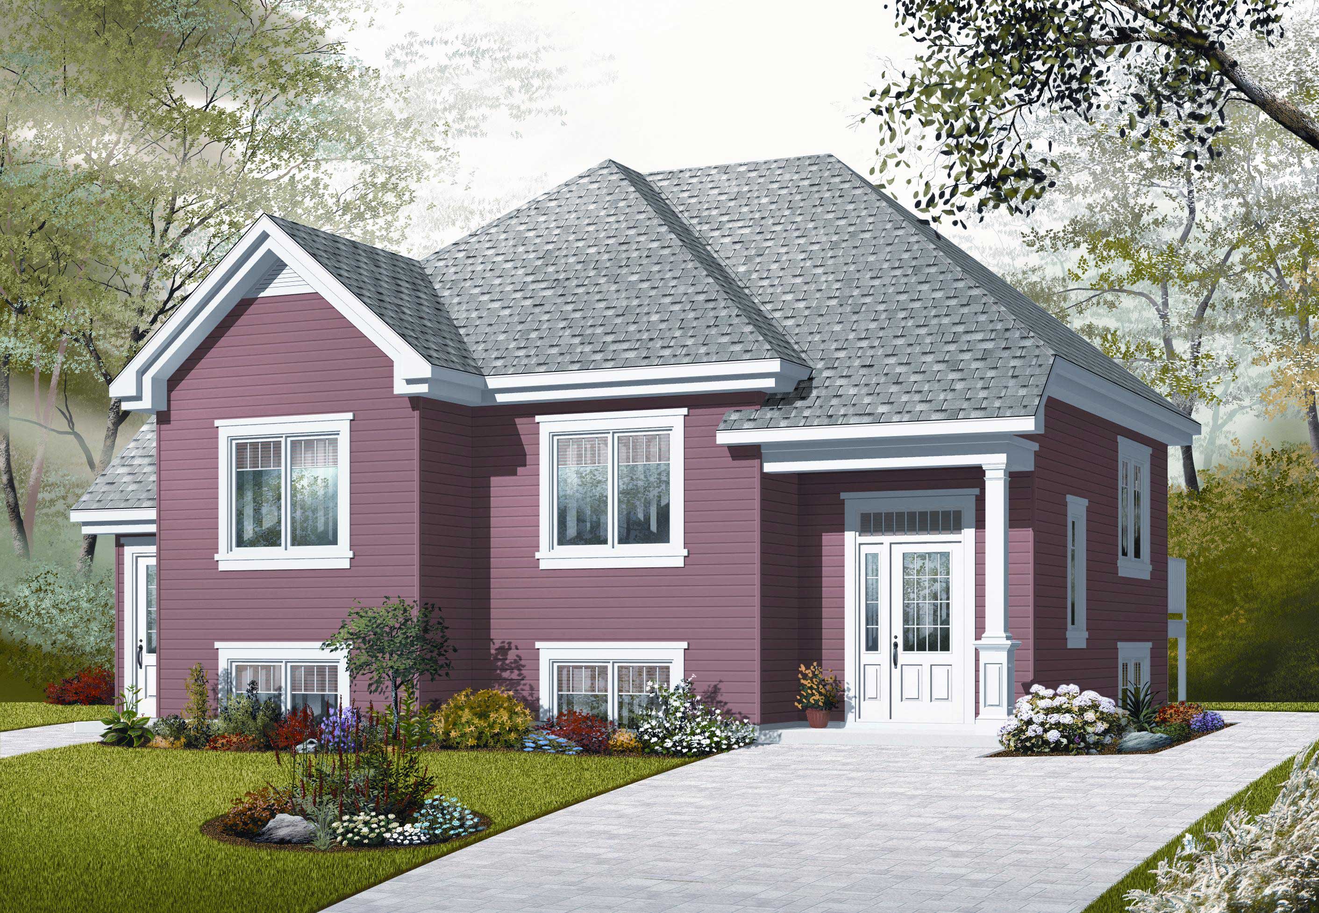
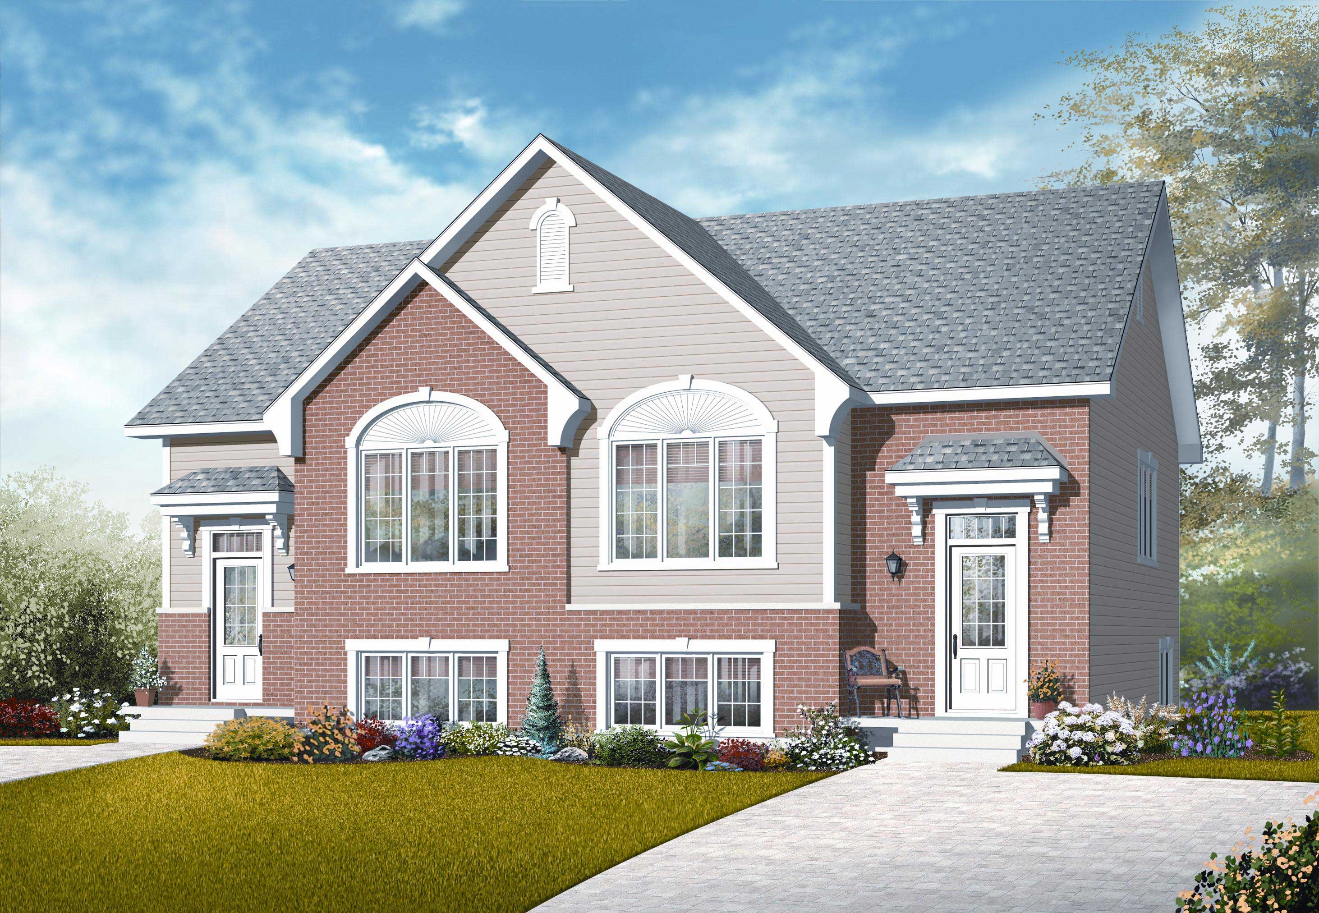
3-Bedroom, 1480 Sq Ft Country Home Plan - 148-1035 - Main Exterior
Plan Collection
3-Bedroom, 1480 Sq Ft Country Home Plan - 148-1035 - Main Exterior
Plan#148-1035
Starting at$750
1480
Sq Ft
1
Story
3
Bed
2
Bath
2
Car
3-Bedroom, 1741 Sq Ft Craftsman Home Plan - 160-1018 - Main Exterior
Plan Collection
3-Bedroom, 1741 Sq Ft Craftsman Home Plan - 160-1018 - Main Exterior
Plan#160-1018
Starting at$945
1741
Sq Ft
1
Story
3
Bed
2
Bath
0
Car
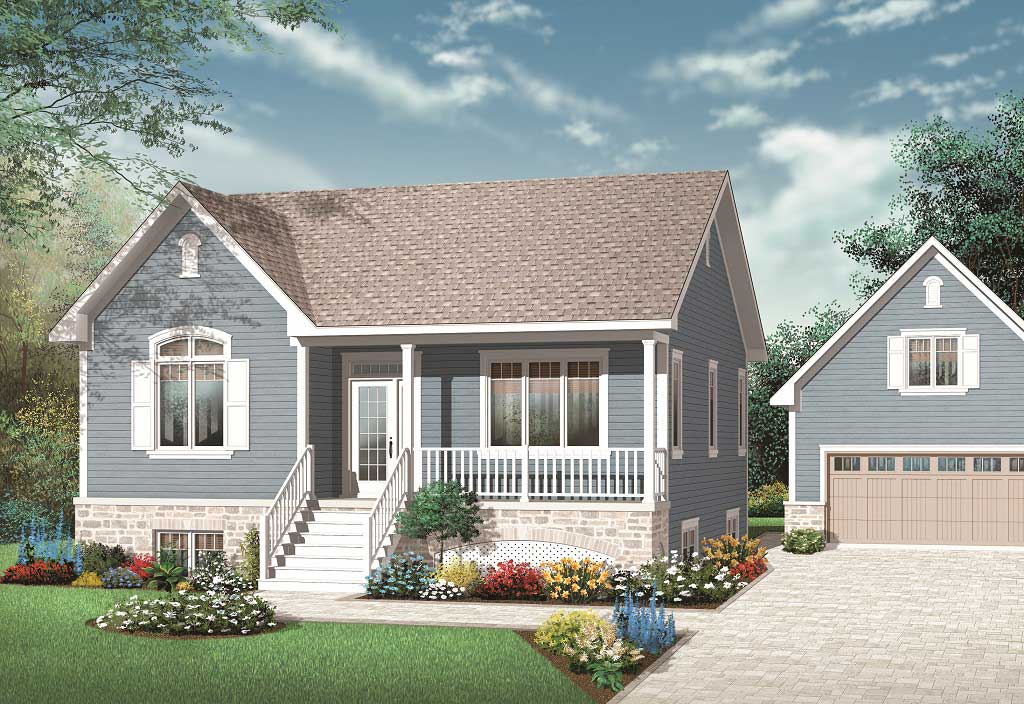
3-Bedroom, 1120 Sq Ft Country Home Plan - 148-1085 - Main Exterior
Plan Collection
3-Bedroom, 1120 Sq Ft Country Home Plan - 148-1085 - Main Exterior
Plan#148-1085
Starting at$750
1120
Sq Ft
1
Story
3
Bed
1
Bath
2
Car
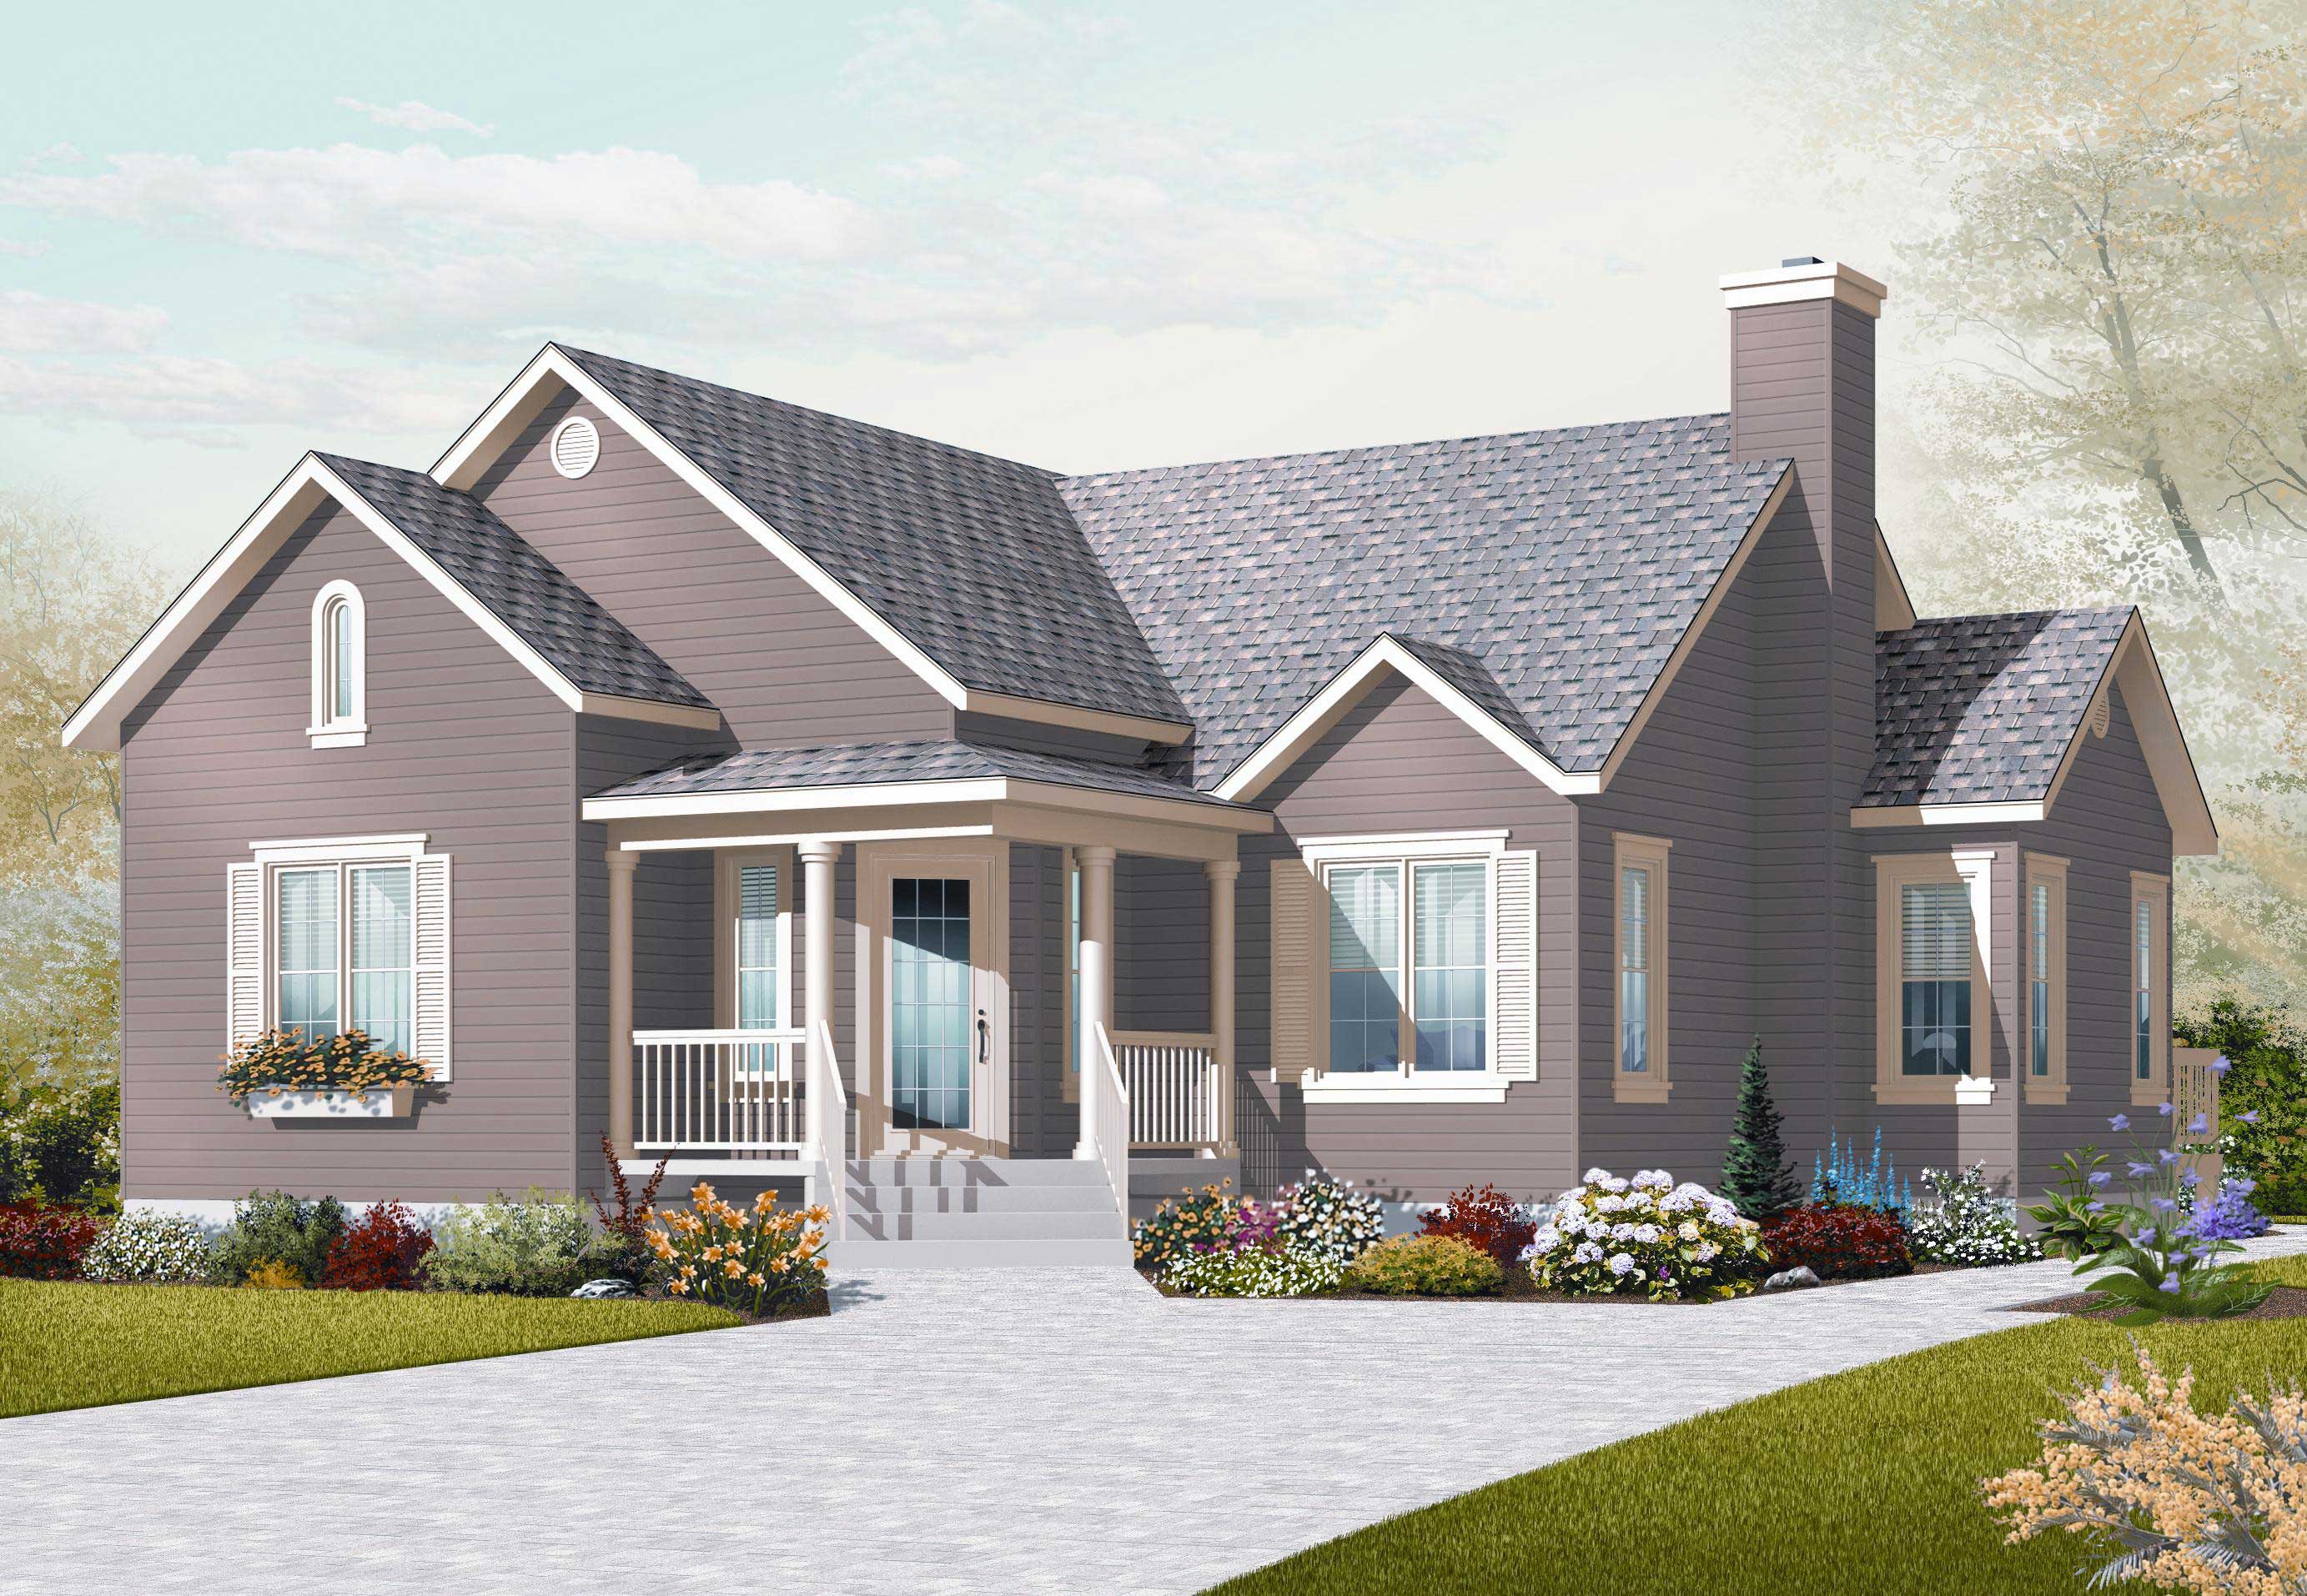
3-Bedroom, 1332 Sq Ft Country House Plan - 148-1074 - Front Exterior
Plan Collection
3-Bedroom, 1332 Sq Ft Country House Plan - 148-1074 - Front Exterior
Plan#148-1074
Starting at$750
1332
Sq Ft
1
Story
3
Bed
2.5
Bath
2
Car
3-Bedroom, 1200 Sq Ft Ranch Home Plan - 148-1021 - Main Exterior
Plan Collection
3-Bedroom, 1200 Sq Ft Ranch Home Plan - 148-1021 - Main Exterior
Plan#148-1021
Starting at$750
1200
Sq Ft
1
Story
3
Bed
2
Bath
2
Car
5-Bedroom, 1662 Sq Ft Craftsman House Plan - 160-1002 - Front Exterior
Plan Collection
5-Bedroom, 1662 Sq Ft Craftsman House Plan - 160-1002 - Front Exterior
Plan#160-1002
Starting at$945
1662
Sq Ft
2
Story
5
Bed
3
Bath
0
Car
3-Bedroom, 1404 Sq Ft Bungalow House Plan - 140-1022 - Front Exterior
Plan Collection
3-Bedroom, 1404 Sq Ft Bungalow House Plan - 140-1022 - Front Exterior
Plan#140-1022
Starting at$745
1404
Sq Ft
1
Story
3
Bed
2
Bath
2
Car
3-Bedroom, 1687 Sq Ft Cape Cod Home Plan - 140-1010 - Main Exterior
Plan Collection
3-Bedroom, 1687 Sq Ft Cape Cod Home Plan - 140-1010 - Main Exterior
Plan#140-1010
Starting at$845
1687
Sq Ft
2
Story
3
Bed
2
Bath
0
Car
0-Bedroom, 1668 Sq Ft Garage w/Apartments Home Plan - 141-1068 - Main Exterior
Plan Collection
0-Bedroom, 1668 Sq Ft Garage w/Apartments Home Plan - 141-1068 - Main Exterior
Plan#141-1068
Starting at$550
1668
Sq Ft
2
Story
0
Bed
0
Bath
3
Car
3-Bedroom, 1392 Sq Ft Country Home Plan - 140-1030 - Main Exterior
Plan Collection
3-Bedroom, 1392 Sq Ft Country Home Plan - 140-1030 - Main Exterior
Plan#140-1030
Starting at$745
1392
Sq Ft
1
Story
3
Bed
2
Bath
0
Car
3-Bedroom, 1704 Sq Ft European Home Plan - 140-1021 - Main Exterior
Plan Collection
3-Bedroom, 1704 Sq Ft European Home Plan - 140-1021 - Main Exterior
Plan#140-1021
Starting at$845
1704
Sq Ft
1
Story
3
Bed
2
Bath
2
Car
3-Bedroom, 1700 Sq Ft European House Plan - 148-1020 - Front Exterior
Plan Collection
3-Bedroom, 1700 Sq Ft European House Plan - 148-1020 - Front Exterior
Plan#148-1020
Starting at$750
1700
Sq Ft
1
Story
3
Bed
2
Bath
2
Car
3-Bedroom, 2049 Sq Ft Cape Cod House Plan - 110-1016 - Front Exterior
Plan Collection
3-Bedroom, 2049 Sq Ft Cape Cod House Plan - 110-1016 - Front Exterior
Plan#110-1016
Starting at$775
2049
Sq Ft
2
Story
3
Bed
2.5
Bath
2
Car
3-Bedroom, 1976 Sq Ft European House Plan - 100-1173 - Front Exterior
Plan Collection
3-Bedroom, 1976 Sq Ft European House Plan - 100-1173 - Front Exterior
Plan#100-1173
Starting at$1500
1976
Sq Ft
2
Story
3
Bed
2.5
Bath
1
Car
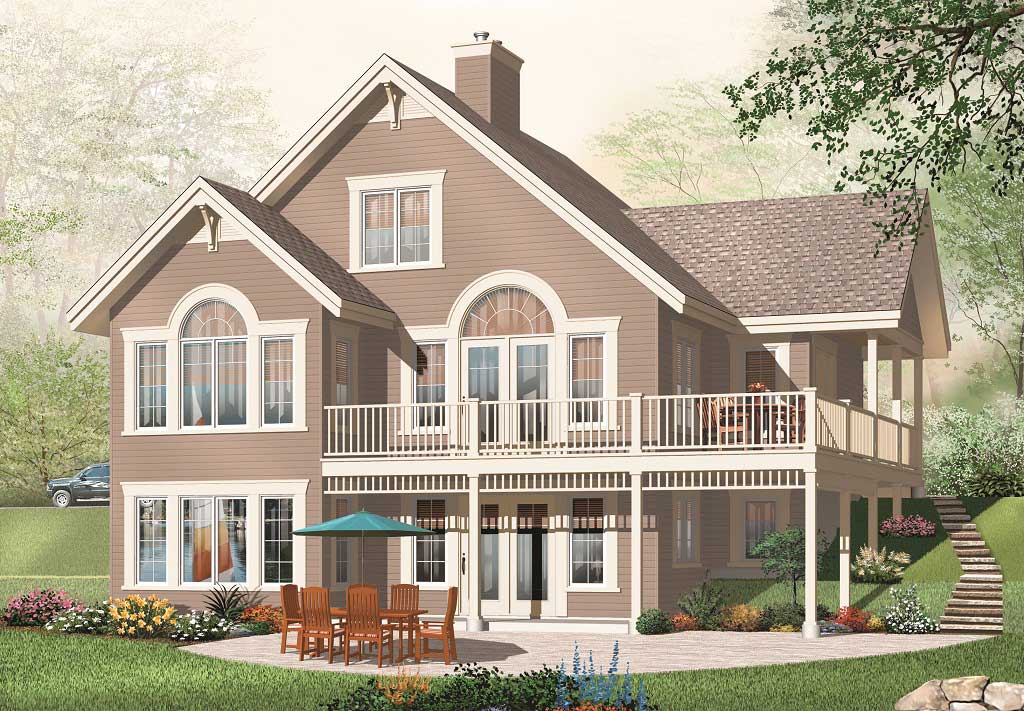
4-Bedroom, 2592 Sq Ft Beachfront Home Plan - 116-1021 - Main Exterior
Plan Collection
4-Bedroom, 2592 Sq Ft Beachfront Home Plan - 116-1021 - Main Exterior
Plan#116-1021
Starting at$1972
2592
Sq Ft
2
Story
4
Bed
2.5
Bath
2
Car
4-Bedroom, 3820 Sq Ft Coastal Home Plan - 116-1020 - Main Exterior
Plan Collection
4-Bedroom, 3820 Sq Ft Coastal Home Plan - 116-1020 - Main Exterior
Plan#116-1020
Starting at$2779
3820
Sq Ft
3
Story
4
Bed
2.5
Bath
2
Car
3-Bedroom, 1304 Sq Ft California Style Home Plan - 100-1177 - Main Exterior
Plan Collection
3-Bedroom, 1304 Sq Ft California Style Home Plan - 100-1177 - Main Exterior
Plan#100-1177
Starting at$1300
1304
Sq Ft
1
Story
3
Bed
2
Bath
2
Car
3-Bedroom, 1096 Sq Ft Country Home Plan - 100-1165 - Main Exterior
Plan Collection
3-Bedroom, 1096 Sq Ft Country Home Plan - 100-1165 - Main Exterior
Plan#100-1165
Starting at$1200
1096
Sq Ft
1.5
Story
3
Bed
2
Bath
2
Car
3-Bedroom, 1096 Sq Ft Country Home Plan - 100-1192 - Main Exterior
Plan Collection
3-Bedroom, 1096 Sq Ft Country Home Plan - 100-1192 - Main Exterior
Plan#100-1192
Starting at$1300
1354
Sq Ft
1.5
Story
3
Bed
2
Bath
2
Car
3-Bedroom, 1096 Sq Ft Multi-Level Home Plan - 100-1191 - Main Exterior
Plan Collection
3-Bedroom, 1096 Sq Ft Multi-Level Home Plan - 100-1191 - Main Exterior
Plan#100-1191
Starting at$1200
1096
Sq Ft
1.5
Story
3
Bed
2
Bath
2
Car
0-Bedroom, 924 Sq Ft Garage Home Plan - 100-1146 - Main Exterior
Plan Collection
0-Bedroom, 924 Sq Ft Garage Home Plan - 100-1146 - Main Exterior
Plan#100-1146
Starting at$600
924
Sq Ft
1
Story
0
Bed
0
Bath
3
Car
0-Bedroom, 1440 Sq Ft Garage House Plan - 108-1086 - Front Exterior
Plan Collection
0-Bedroom, 1440 Sq Ft Garage House Plan - 108-1086 - Front Exterior
Plan#108-1086
Starting at$240
1440
Sq Ft
1
Story
0
Bed
0
Bath
6
Car
1-Bedroom, 1010 Sq Ft Garage w/Apartment - Plan #108-1067 - Main Exterior
Plan Collection
1-Bedroom, 1010 Sq Ft Garage w/Apartment - Plan #108-1067 - Main Exterior
Plan#108-1067
Starting at$380
350
Sq Ft
1
Story
1
Bed
1
Bath
2
Car
8-Bedroom, 2982 Sq Ft Multi-Unit Home Plan - 108-1047 - Main Exterior
Plan Collection
8-Bedroom, 2982 Sq Ft Multi-Unit Home Plan - 108-1047 - Main Exterior
Plan#108-1047
Starting at$1535
2982
Sq Ft
2
Story
8
Bed
4.5
Bath
2
Car
3-Bedroom, 1480 Sq Ft Country Home Plan - 148-1035 - Main Exterior
Plan Collection
3-Bedroom, 1480 Sq Ft Country Home Plan - 148-1035 - Main Exterior
Plan#148-1035
Starting at$750
1480
Sq Ft
1
Story
3
Bed
2
Bath
2
Car
3-Bedroom, 1741 Sq Ft Craftsman Home Plan - 160-1018 - Main Exterior
Plan Collection
3-Bedroom, 1741 Sq Ft Craftsman Home Plan - 160-1018 - Main Exterior
Plan#160-1018
Starting at$945
1741
Sq Ft
1
Story
3
Bed
2
Bath
0
Car
3-Bedroom, 1120 Sq Ft Country Home Plan - 148-1085 - Main Exterior
Plan Collection
3-Bedroom, 1120 Sq Ft Country Home Plan - 148-1085 - Main Exterior
Plan#148-1085
Starting at$750
1120
Sq Ft
1
Story
3
Bed
1
Bath
2
Car
3-Bedroom, 1332 Sq Ft Country House Plan - 148-1074 - Front Exterior
Plan Collection
3-Bedroom, 1332 Sq Ft Country House Plan - 148-1074 - Front Exterior
Plan#148-1074
Starting at$750
1332
Sq Ft
1
Story
3
Bed
2.5
Bath
2
Car
3-Bedroom, 1200 Sq Ft Ranch Home Plan - 148-1021 - Main Exterior
Plan Collection
3-Bedroom, 1200 Sq Ft Ranch Home Plan - 148-1021 - Main Exterior
Plan#148-1021
Starting at$750
1200
Sq Ft
1
Story
3
Bed
2
Bath
2
Car
5-Bedroom, 1662 Sq Ft Craftsman House Plan - 160-1002 - Front Exterior
Plan Collection
5-Bedroom, 1662 Sq Ft Craftsman House Plan - 160-1002 - Front Exterior
Plan#160-1002
Starting at$945
1662
Sq Ft
2
Story
5
Bed
3
Bath
0
Car
3-Bedroom, 1404 Sq Ft Bungalow House Plan - 140-1022 - Front Exterior
Plan Collection
3-Bedroom, 1404 Sq Ft Bungalow House Plan - 140-1022 - Front Exterior
Plan#140-1022
Starting at$745
1404
Sq Ft
1
Story
3
Bed
2
Bath
2
Car
3-Bedroom, 1687 Sq Ft Cape Cod Home Plan - 140-1010 - Main Exterior
Plan Collection
3-Bedroom, 1687 Sq Ft Cape Cod Home Plan - 140-1010 - Main Exterior
Plan#140-1010
Starting at$845
1687
Sq Ft
2
Story
3
Bed
2
Bath
0
Car
0-Bedroom, 1668 Sq Ft Garage w/Apartments Home Plan - 141-1068 - Main Exterior
Plan Collection
0-Bedroom, 1668 Sq Ft Garage w/Apartments Home Plan - 141-1068 - Main Exterior
Plan#141-1068
Starting at$550
1668
Sq Ft
2
Story
0
Bed
0
Bath
3
Car
3-Bedroom, 1392 Sq Ft Country Home Plan - 140-1030 - Main Exterior
Plan Collection
3-Bedroom, 1392 Sq Ft Country Home Plan - 140-1030 - Main Exterior
Plan#140-1030
Starting at$745
1392
Sq Ft
1
Story
3
Bed
2
Bath
0
Car
3-Bedroom, 1704 Sq Ft European Home Plan - 140-1021 - Main Exterior
Plan Collection
3-Bedroom, 1704 Sq Ft European Home Plan - 140-1021 - Main Exterior
Plan#140-1021
Starting at$845
1704
Sq Ft
1
Story
3
Bed
2
Bath
2
Car
3-Bedroom, 1700 Sq Ft European House Plan - 148-1020 - Front Exterior
Plan Collection
3-Bedroom, 1700 Sq Ft European House Plan - 148-1020 - Front Exterior
Plan#148-1020
Starting at$750
1700
Sq Ft
1
Story
3
Bed
2
Bath
2
Car
3-Bedroom, 2049 Sq Ft Cape Cod House Plan - 110-1016 - Front Exterior
Plan Collection
3-Bedroom, 2049 Sq Ft Cape Cod House Plan - 110-1016 - Front Exterior
Plan#110-1016
Starting at$775
2049
Sq Ft
2
Story
3
Bed
2.5
Bath
2
Car
3-Bedroom, 1976 Sq Ft European House Plan - 100-1173 - Front Exterior
Plan Collection
3-Bedroom, 1976 Sq Ft European House Plan - 100-1173 - Front Exterior
Plan#100-1173
Starting at$1500
1976
Sq Ft
2
Story
3
Bed
2.5
Bath
1
Car
4-Bedroom, 2592 Sq Ft Beachfront Home Plan - 116-1021 - Main Exterior
Plan Collection
4-Bedroom, 2592 Sq Ft Beachfront Home Plan - 116-1021 - Main Exterior
Plan#116-1021
Starting at$1972
2592
Sq Ft
2
Story
4
Bed
2.5
Bath
2
Car
4-Bedroom, 3820 Sq Ft Coastal Home Plan - 116-1020 - Main Exterior
Plan Collection
4-Bedroom, 3820 Sq Ft Coastal Home Plan - 116-1020 - Main Exterior
Plan#116-1020
Starting at$2779
3820
Sq Ft
3
Story
4
Bed
2.5
Bath
2
Car
3-Bedroom, 1304 Sq Ft California Style Home Plan - 100-1177 - Main Exterior
Plan Collection
3-Bedroom, 1304 Sq Ft California Style Home Plan - 100-1177 - Main Exterior
Plan#100-1177
Starting at$1300
1304
Sq Ft
1
Story
3
Bed
2
Bath
2
Car
3-Bedroom, 1096 Sq Ft Country Home Plan - 100-1165 - Main Exterior
Plan Collection
3-Bedroom, 1096 Sq Ft Country Home Plan - 100-1165 - Main Exterior
Plan#100-1165
Starting at$1200
1096
Sq Ft
1.5
Story
3
Bed
2
Bath
2
Car
3-Bedroom, 1096 Sq Ft Country Home Plan - 100-1192 - Main Exterior
Plan Collection
3-Bedroom, 1096 Sq Ft Country Home Plan - 100-1192 - Main Exterior
Plan#100-1192
Starting at$1300
1354
Sq Ft
1.5
Story
3
Bed
2
Bath
2
Car
3-Bedroom, 1096 Sq Ft Multi-Level Home Plan - 100-1191 - Main Exterior
Plan Collection
3-Bedroom, 1096 Sq Ft Multi-Level Home Plan - 100-1191 - Main Exterior
Plan#100-1191
Starting at$1200
1096
Sq Ft
1.5
Story
3
Bed
2
Bath
2
Car
0-Bedroom, 924 Sq Ft Garage Home Plan - 100-1146 - Main Exterior
Plan Collection
0-Bedroom, 924 Sq Ft Garage Home Plan - 100-1146 - Main Exterior
Plan#100-1146
Starting at$600
924
Sq Ft
1
Story
0
Bed
0
Bath
3
Car
1...5051525354...148