35-45 Foot Wide House Plans

3,579
Plan Results
Ranch House Plan - 3 Bedrms, 2 Baths - 1122 Sq Ft - #178-1560
Plan Collection
Ranch House Plan - 3 Bedrms, 2 Baths - 1122 Sq Ft - #178-1560
Plan#178-1560
Starting at$1025
1122
Sq Ft
1
Story
3
Bed
2
Bath
0
Car
Craftsman-style front elevation with steep gable roofline, covered porch entry, vertical siding, and attached one-car garage – Plan #198-1286
Plan Collection
Craftsman-style front elevation with steep gable roofline, covered porch entry, vertical siding, and attached one-car garage – Plan #198-1286
Plan#198-1286
Starting at$1145
1404
Sq Ft
2
Story
3
Bed
2.5
Bath
1
Car

900 sq ft Country-style house plan with 1 bedroom and 1 bathroom
Plan Collection
900 sq ft Country-style house plan with 1 bedroom and 1 bathroom
Plan#142-1577
Starting at$1345
900
Sq Ft
1
Story
1
Bed
1
Bath
3
Car

Contemporary home exterior with screened porch entry, covered front porch, and prominent vaulted roof lines - Plan #198-1279
Plan Collection
Contemporary home exterior with screened porch entry, covered front porch, and prominent vaulted roof lines - Plan #198-1279
Plan#198-1279
Starting at$1145
1179
Sq Ft
1
Story
4
Bed
2
Bath
0
Car

Duplex/Multi-Unit home with colonial streetscape, covered front porch, gable roof, vinyl siding - Plan #198-1271
Plan Collection
Duplex/Multi-Unit home with colonial streetscape, covered front porch, gable roof, vinyl siding - Plan #198-1271
Plan#198-1271
Starting at$1845
2168
Sq Ft
2
Story
4
Bed
2.5
Bath
0
Car
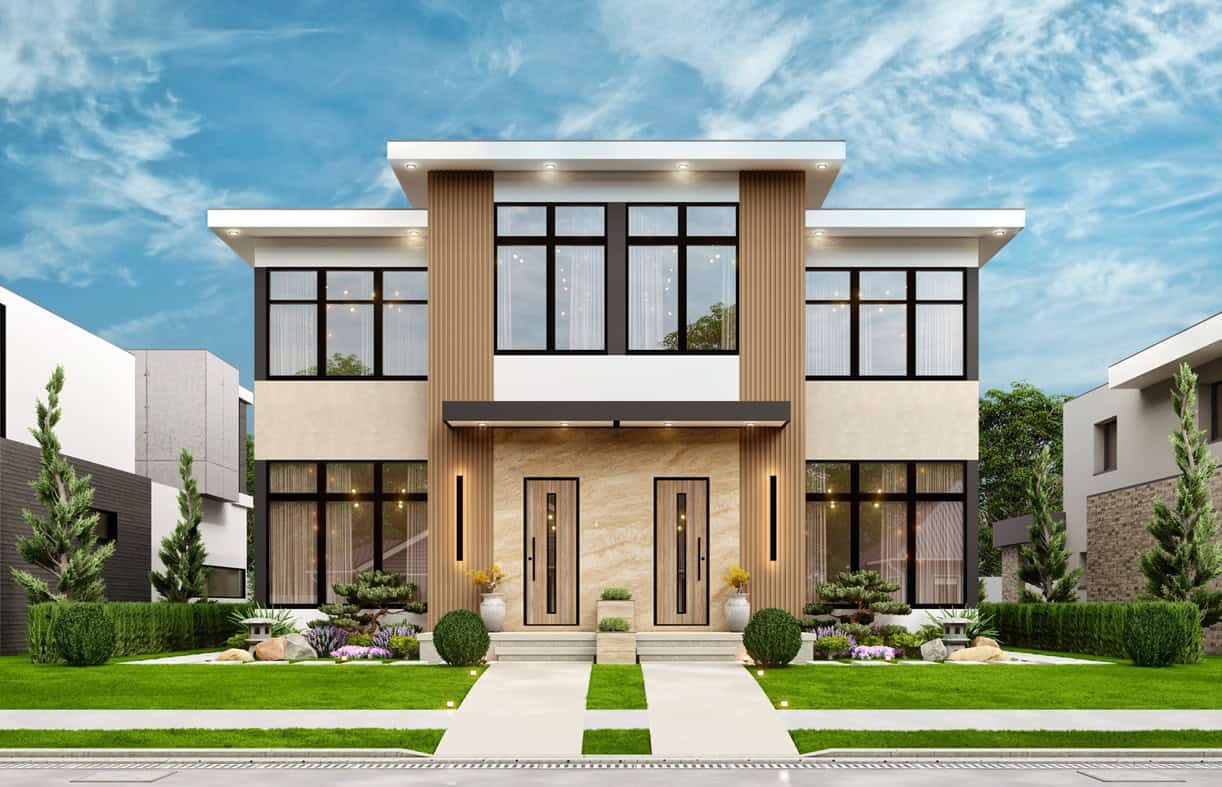
Contemporary duplex with flat roofline, vinyl siding, minimal entry detailing, and vertical stacked configuration on narrow lot — Plan #198-1267.
Plan Collection
Contemporary duplex with flat roofline, vinyl siding, minimal entry detailing, and vertical stacked configuration on narrow lot — Plan #198-1267.
Plan#198-1267
Starting at$2145
3460
Sq Ft
2
Story
6
Bed
6.5
Bath
0
Car

Traditional home with gable roof, covered front porch, and vinyl siding. 3 bedrooms, 2 baths, 1,163 sq ft - Plan #198-1265
Plan Collection
Traditional home with gable roof, covered front porch, and vinyl siding. 3 bedrooms, 2 baths, 1,163 sq ft - Plan #198-1265
Plan#198-1265
Starting at$1145
1163
Sq Ft
1
Story
3
Bed
2
Bath
0
Car

Cottage home with gable roofline, covered front porch, and multi-pane windows; detached garage positioned to the side. 2 beds, 1,080 sq ft - Plan #198-1263.
Plan Collection
Cottage home with gable roofline, covered front porch, and multi-pane windows; detached garage positioned to the side. 2 beds, 1,080 sq ft - Plan #198-1263.
Plan#198-1263
Starting at$995
1080
Sq Ft
1
Story
2
Bed
2
Bath
1
Car

Cottage style home with pitched gable roof, vinyl or wood siding options, and detached one-car garage - Plan #198-1262
Plan Collection
Cottage style home with pitched gable roof, vinyl or wood siding options, and detached one-car garage - Plan #198-1262
Plan#198-1262
Starting at$995
1040
Sq Ft
1
Story
2
Bed
2
Bath
1
Car

Traditional ranch facade with covered front porch, gable roofline, and vinyl siding. Plan #198-1259
Plan Collection
Traditional ranch facade with covered front porch, gable roofline, and vinyl siding. Plan #198-1259
Plan#198-1259
Starting at$1145
1404
Sq Ft
1
Story
4
Bed
2
Bath
0
Car

1.5-story Craftsman-Farmhouse elevation with Screened porch, steeply pitched gable roofline, and attached garage — Plan #198-1257
Plan Collection
1.5-story Craftsman-Farmhouse elevation with Screened porch, steeply pitched gable roofline, and attached garage — Plan #198-1257
Plan#198-1257
Starting at$1195
1903
Sq Ft
2
Story
3
Bed
2.5
Bath
2
Car
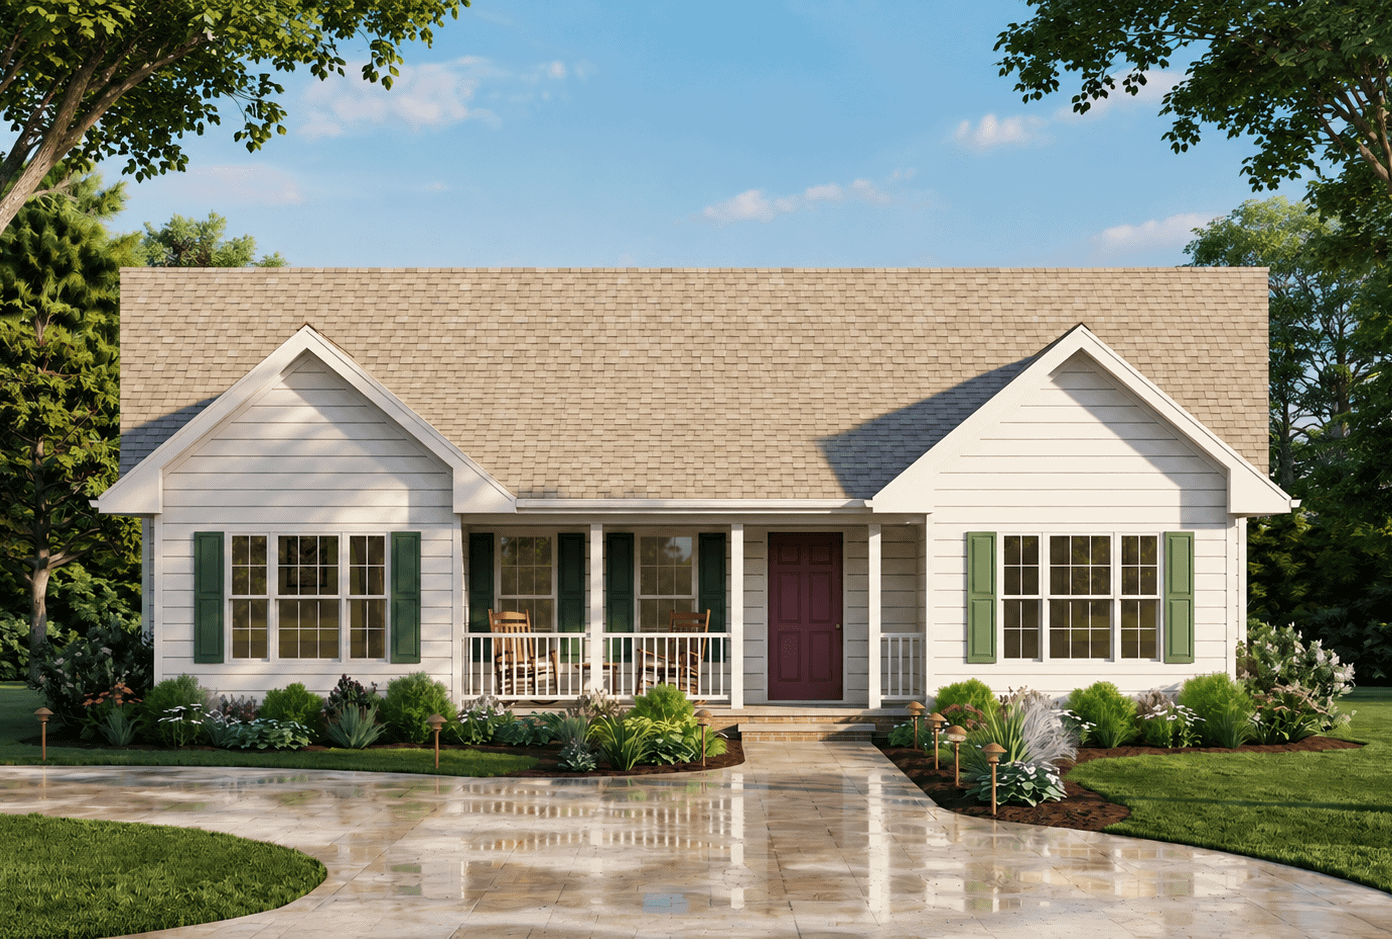
Ranch elevation with gable roofline, covered front porch, and traditional siding on a narrow-lot floor plan. 3 beds, 1,101 sq ft - Plan #198-1256.
Plan Collection
Ranch elevation with gable roofline, covered front porch, and traditional siding on a narrow-lot floor plan. 3 beds, 1,101 sq ft - Plan #198-1256.
Plan#198-1256
Starting at$995
1101
Sq Ft
1
Story
3
Bed
1.5
Bath
0
Car

Cottage exterior with steep gable roofline, covered front porch with columns, and board-and-batten siding. Plan #198-1255.
Plan Collection
Cottage exterior with steep gable roofline, covered front porch with columns, and board-and-batten siding. Plan #198-1255.
Plan#198-1255
Starting at$995
1074
Sq Ft
1
Story
2
Bed
2
Bath
0
Car

Board-and-batten farmhouse facade with metal gable roof and covered porch. 3-bedroom, 1,352 sq ft - Plan #198-1253
Plan Collection
Board-and-batten farmhouse facade with metal gable roof and covered porch. 3-bedroom, 1,352 sq ft - Plan #198-1253
Plan#198-1253
Starting at$1145
1352
Sq Ft
1
Story
3
Bed
2
Bath
0
Car

Traditional facade with covered entry porch, gable roofline, lap siding, and multi-pane windows on a narrow lot — Plan #198-1252
Plan Collection
Traditional facade with covered entry porch, gable roofline, lap siding, and multi-pane windows on a narrow lot — Plan #198-1252
Plan#198-1252
Starting at$1145
1265
Sq Ft
1
Story
3
Bed
2
Bath
0
Car

Traditional Ranch facade with gable roof, lap siding, covered front porch, and front-entry 2-car garage. Plan #198-1249
Plan Collection
Traditional Ranch facade with gable roof, lap siding, covered front porch, and front-entry 2-car garage. Plan #198-1249
Plan#198-1249
Starting at$1145
1297
Sq Ft
1
Story
3
Bed
2
Bath
2
Car

Ranch house plan with covered front porch, lap siding, and gable roof. 3 beds, 1,067 sq ft - Plan #198-1242
Plan Collection
Ranch house plan with covered front porch, lap siding, and gable roof. 3 beds, 1,067 sq ft - Plan #198-1242
Plan#198-1242
Starting at$995
1067
Sq Ft
1
Story
3
Bed
2
Bath
0
Car

Split-level home with brick and vinyl exterior, gable roof, front-entry 2-car garage positioned below main living floor - Plan #198-1237
Plan Collection
Split-level home with brick and vinyl exterior, gable roof, front-entry 2-car garage positioned below main living floor - Plan #198-1237
Plan#198-1237
Starting at$1145
1334
Sq Ft
1
Story
3
Bed
2
Bath
2
Car

Brick Craftsman home with gable roofline and covered front porch - 3 beds, 1246 sq ft, Plan #198-1232
Plan Collection
Brick Craftsman home with gable roofline and covered front porch - 3 beds, 1246 sq ft, Plan #198-1232
Plan#198-1232
Starting at$1145
1246
Sq Ft
1
Story
3
Bed
2
Bath
0
Car

Two-story Craftsman home with gabled roofline, stone and wood siding, and covered front porch, House Plan 161-1304
Plan Collection
Two-story Craftsman home with gabled roofline, stone and wood siding, and covered front porch, House Plan 161-1304
Plan#161-1304
Starting at$1550
2279
Sq Ft
2
Story
3
Bed
2.5
Bath
2
Car

 Cottage Home Plan - 4 Bedrms, 3.5 Baths - 2664 Sq Ft - #178-1522
Plan Collection
 Cottage Home Plan - 4 Bedrms, 3.5 Baths - 2664 Sq Ft - #178-1522
Plan#178-1522
Starting at$1185
2664
Sq Ft
2
Story
4
Bed
3.5
Bath
0
Car
Farmhouse Home Plan - 2 Bedrms, 2 Baths - 1188 Sq Ft - #177-1084
Plan Collection
Farmhouse Home Plan - 2 Bedrms, 2 Baths - 1188 Sq Ft - #177-1084
Plan#177-1084
Starting at$1295
1188
Sq Ft
1
Story
2
Bed
2
Bath
0
Car
Barndominium House Plan - 2 Bedrms, 2 Baths - 988 Sq Ft - #177-1083
Plan Collection
Barndominium House Plan - 2 Bedrms, 2 Baths - 988 Sq Ft - #177-1083
Plan#177-1083
Starting at$1195
988
Sq Ft
1
Story
2
Bed
2
Bath
0
Car
Modern Ranch style home exterior with low-slope roofline, covered balcony, and three-car attached garage - Plan #208-1047
Plan Collection
Modern Ranch style home exterior with low-slope roofline, covered balcony, and three-car attached garage - Plan #208-1047
Plan#208-1047
Starting at$1675
3081
Sq Ft
1
Story
4
Bed
3.5
Bath
3
Car
Ranch House Plan - 3 Bedrms, 2 Baths - 1122 Sq Ft - #178-1560
Plan Collection
Ranch House Plan - 3 Bedrms, 2 Baths - 1122 Sq Ft - #178-1560
Plan#178-1560
Starting at$1025
1122
Sq Ft
1
Story
3
Bed
2
Bath
0
Car
Craftsman-style front elevation with steep gable roofline, covered porch entry, vertical siding, and attached one-car garage – Plan #198-1286
Plan Collection
Craftsman-style front elevation with steep gable roofline, covered porch entry, vertical siding, and attached one-car garage – Plan #198-1286
Plan#198-1286
Starting at$1145
1404
Sq Ft
2
Story
3
Bed
2.5
Bath
1
Car
900 sq ft Country-style house plan with 1 bedroom and 1 bathroom
Plan Collection
900 sq ft Country-style house plan with 1 bedroom and 1 bathroom
Plan#142-1577
Starting at$1345
900
Sq Ft
1
Story
1
Bed
1
Bath
3
Car
Contemporary home exterior with screened porch entry, covered front porch, and prominent vaulted roof lines - Plan #198-1279
Plan Collection
Contemporary home exterior with screened porch entry, covered front porch, and prominent vaulted roof lines - Plan #198-1279
Plan#198-1279
Starting at$1145
1179
Sq Ft
1
Story
4
Bed
2
Bath
0
Car
Duplex/Multi-Unit home with colonial streetscape, covered front porch, gable roof, vinyl siding - Plan #198-1271
Plan Collection
Duplex/Multi-Unit home with colonial streetscape, covered front porch, gable roof, vinyl siding - Plan #198-1271
Plan#198-1271
Starting at$1845
2168
Sq Ft
2
Story
4
Bed
2.5
Bath
0
Car
Contemporary duplex with flat roofline, vinyl siding, minimal entry detailing, and vertical stacked configuration on narrow lot — Plan #198-1267.
Plan Collection
Contemporary duplex with flat roofline, vinyl siding, minimal entry detailing, and vertical stacked configuration on narrow lot — Plan #198-1267.
Plan#198-1267
Starting at$2145
3460
Sq Ft
2
Story
6
Bed
6.5
Bath
0
Car
Traditional home with gable roof, covered front porch, and vinyl siding. 3 bedrooms, 2 baths, 1,163 sq ft - Plan #198-1265
Plan Collection
Traditional home with gable roof, covered front porch, and vinyl siding. 3 bedrooms, 2 baths, 1,163 sq ft - Plan #198-1265
Plan#198-1265
Starting at$1145
1163
Sq Ft
1
Story
3
Bed
2
Bath
0
Car
Cottage home with gable roofline, covered front porch, and multi-pane windows; detached garage positioned to the side. 2 beds, 1,080 sq ft - Plan #198-1263.
Plan Collection
Cottage home with gable roofline, covered front porch, and multi-pane windows; detached garage positioned to the side. 2 beds, 1,080 sq ft - Plan #198-1263.
Plan#198-1263
Starting at$995
1080
Sq Ft
1
Story
2
Bed
2
Bath
1
Car
Cottage style home with pitched gable roof, vinyl or wood siding options, and detached one-car garage - Plan #198-1262
Plan Collection
Cottage style home with pitched gable roof, vinyl or wood siding options, and detached one-car garage - Plan #198-1262
Plan#198-1262
Starting at$995
1040
Sq Ft
1
Story
2
Bed
2
Bath
1
Car
Traditional ranch facade with covered front porch, gable roofline, and vinyl siding. Plan #198-1259
Plan Collection
Traditional ranch facade with covered front porch, gable roofline, and vinyl siding. Plan #198-1259
Plan#198-1259
Starting at$1145
1404
Sq Ft
1
Story
4
Bed
2
Bath
0
Car
1.5-story Craftsman-Farmhouse elevation with Screened porch, steeply pitched gable roofline, and attached garage — Plan #198-1257
Plan Collection
1.5-story Craftsman-Farmhouse elevation with Screened porch, steeply pitched gable roofline, and attached garage — Plan #198-1257
Plan#198-1257
Starting at$1195
1903
Sq Ft
2
Story
3
Bed
2.5
Bath
2
Car
Ranch elevation with gable roofline, covered front porch, and traditional siding on a narrow-lot floor plan. 3 beds, 1,101 sq ft - Plan #198-1256.
Plan Collection
Ranch elevation with gable roofline, covered front porch, and traditional siding on a narrow-lot floor plan. 3 beds, 1,101 sq ft - Plan #198-1256.
Plan#198-1256
Starting at$995
1101
Sq Ft
1
Story
3
Bed
1.5
Bath
0
Car
Cottage exterior with steep gable roofline, covered front porch with columns, and board-and-batten siding. Plan #198-1255.
Plan Collection
Cottage exterior with steep gable roofline, covered front porch with columns, and board-and-batten siding. Plan #198-1255.
Plan#198-1255
Starting at$995
1074
Sq Ft
1
Story
2
Bed
2
Bath
0
Car
Board-and-batten farmhouse facade with metal gable roof and covered porch. 3-bedroom, 1,352 sq ft - Plan #198-1253
Plan Collection
Board-and-batten farmhouse facade with metal gable roof and covered porch. 3-bedroom, 1,352 sq ft - Plan #198-1253
Plan#198-1253
Starting at$1145
1352
Sq Ft
1
Story
3
Bed
2
Bath
0
Car
Traditional facade with covered entry porch, gable roofline, lap siding, and multi-pane windows on a narrow lot — Plan #198-1252
Plan Collection
Traditional facade with covered entry porch, gable roofline, lap siding, and multi-pane windows on a narrow lot — Plan #198-1252
Plan#198-1252
Starting at$1145
1265
Sq Ft
1
Story
3
Bed
2
Bath
0
Car
Traditional Ranch facade with gable roof, lap siding, covered front porch, and front-entry 2-car garage. Plan #198-1249
Plan Collection
Traditional Ranch facade with gable roof, lap siding, covered front porch, and front-entry 2-car garage. Plan #198-1249
Plan#198-1249
Starting at$1145
1297
Sq Ft
1
Story
3
Bed
2
Bath
2
Car
Ranch house plan with covered front porch, lap siding, and gable roof. 3 beds, 1,067 sq ft - Plan #198-1242
Plan Collection
Ranch house plan with covered front porch, lap siding, and gable roof. 3 beds, 1,067 sq ft - Plan #198-1242
Plan#198-1242
Starting at$995
1067
Sq Ft
1
Story
3
Bed
2
Bath
0
Car
Split-level home with brick and vinyl exterior, gable roof, front-entry 2-car garage positioned below main living floor - Plan #198-1237
Plan Collection
Split-level home with brick and vinyl exterior, gable roof, front-entry 2-car garage positioned below main living floor - Plan #198-1237
Plan#198-1237
Starting at$1145
1334
Sq Ft
1
Story
3
Bed
2
Bath
2
Car
Brick Craftsman home with gable roofline and covered front porch - 3 beds, 1246 sq ft, Plan #198-1232
Plan Collection
Brick Craftsman home with gable roofline and covered front porch - 3 beds, 1246 sq ft, Plan #198-1232
Plan#198-1232
Starting at$1145
1246
Sq Ft
1
Story
3
Bed
2
Bath
0
Car
Two-story Craftsman home with gabled roofline, stone and wood siding, and covered front porch, House Plan 161-1304
Plan Collection
Two-story Craftsman home with gabled roofline, stone and wood siding, and covered front porch, House Plan 161-1304
Plan#161-1304
Starting at$1550
2279
Sq Ft
2
Story
3
Bed
2.5
Bath
2
Car
 Cottage Home Plan - 4 Bedrms, 3.5 Baths - 2664 Sq Ft - #178-1522
Plan Collection
 Cottage Home Plan - 4 Bedrms, 3.5 Baths - 2664 Sq Ft - #178-1522
Plan#178-1522
Starting at$1185
2664
Sq Ft
2
Story
4
Bed
3.5
Bath
0
Car
Farmhouse Home Plan - 2 Bedrms, 2 Baths - 1188 Sq Ft - #177-1084
Plan Collection
Farmhouse Home Plan - 2 Bedrms, 2 Baths - 1188 Sq Ft - #177-1084
Plan#177-1084
Starting at$1295
1188
Sq Ft
1
Story
2
Bed
2
Bath
0
Car
Barndominium House Plan - 2 Bedrms, 2 Baths - 988 Sq Ft - #177-1083
Plan Collection
Barndominium House Plan - 2 Bedrms, 2 Baths - 988 Sq Ft - #177-1083
Plan#177-1083
Starting at$1195
988
Sq Ft
1
Story
2
Bed
2
Bath
0
Car
Modern Ranch style home exterior with low-slope roofline, covered balcony, and three-car attached garage - Plan #208-1047
Plan Collection
Modern Ranch style home exterior with low-slope roofline, covered balcony, and three-car attached garage - Plan #208-1047
Plan#208-1047
Starting at$1675
3081
Sq Ft
1
Story
4
Bed
3.5
Bath
3
Car
12345...150




