35-45 Foot Wide House Plans

3,543
Plan Results
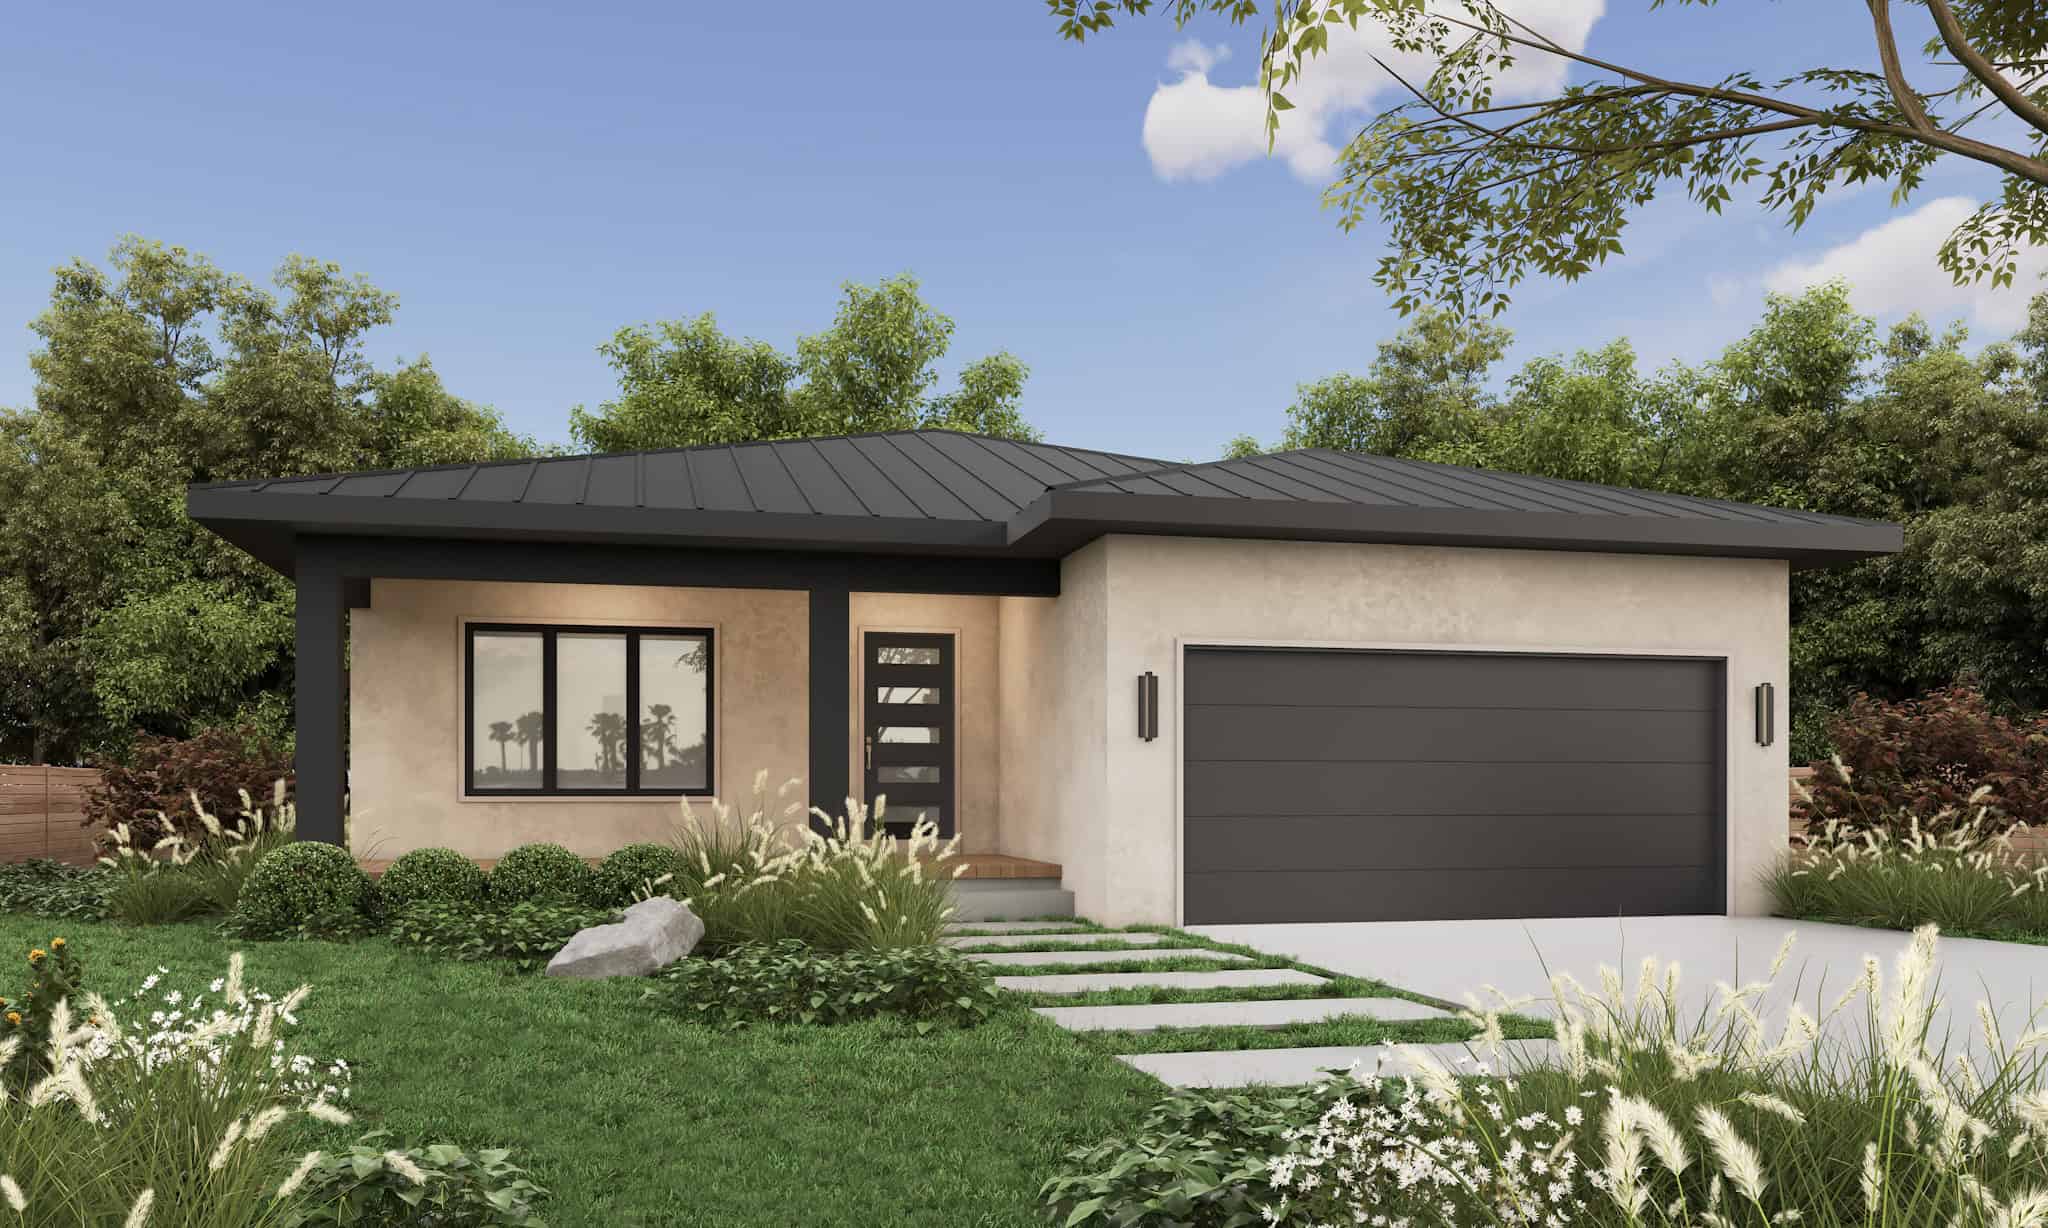
Single-story Texas Style brick home with steep hip roofline, covered front porch, and front-entry 2-car garage — Plan #203-1051
Plan Collection
Single-story Texas Style brick home with steep hip roofline, covered front porch, and front-entry 2-car garage — Plan #203-1051
Plan#203-1051
Starting at$1000
1288
Sq Ft
1
Story
3
Bed
2
Bath
2
Car
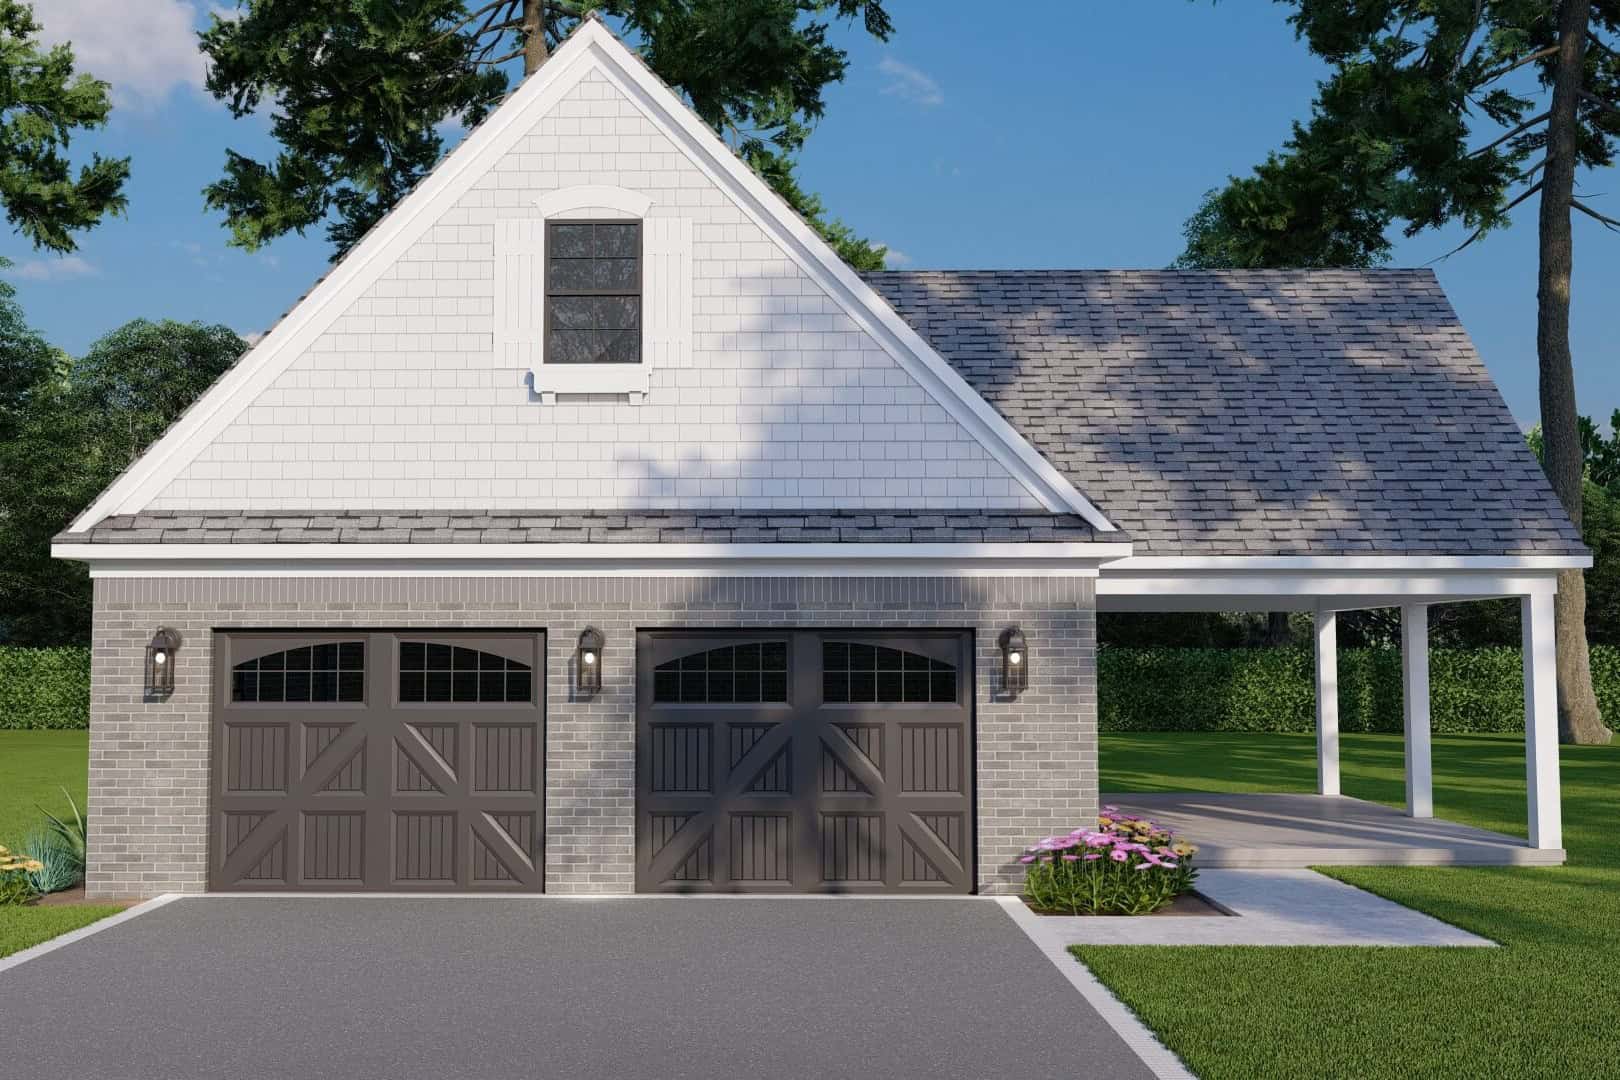
0-Bedroom, 421 Sq Ft Garage Home Plan - 187-1270 - Main Exterior
Plan Collection
0-Bedroom, 421 Sq Ft Garage Home Plan - 187-1270 - Main Exterior
Plan#187-1270
Starting at$500
421
Sq Ft
1
Story
0
Bed
0
Bath
2
Car
2-Bedroom, 1104 Sq Ft Garage w/Apartments House Plan - 187-1269 - Front Exterior
Plan Collection
2-Bedroom, 1104 Sq Ft Garage w/Apartments House Plan - 187-1269 - Front Exterior
Plan#187-1269
Starting at$700
1104
Sq Ft
2
Story
2
Bed
1
Bath
3
Car
0-Bedroom, 160 Sq Ft Garage House Plan - 187-1266 - Front Exterior
Plan Collection
0-Bedroom, 160 Sq Ft Garage House Plan - 187-1266 - Front Exterior
Plan#187-1266
Starting at$425
160
Sq Ft
1
Story
0
Bed
1
Bath
2
Car
2400 Sq Ft Garage w/Apartments Plan #132-1803
Plan Collection
2400 Sq Ft Garage w/Apartments Plan #132-1803
Plan#132-1803
Starting at$1150
1
Sq Ft
2
Story
0
Bed
0
Bath
6
Car
1024 Sq Ft Garage w/Apartments Plan #132-1800
Plan Collection
1024 Sq Ft Garage w/Apartments Plan #132-1800
Plan#132-1800
Starting at$930
1
Sq Ft
2
Story
0
Bed
0
Bath
2
Car
1024 Sq Ft Garage w/Apartments Plan #132-1790
Plan Collection
1024 Sq Ft Garage w/Apartments Plan #132-1790
Plan#132-1790
Starting at$930
1
Sq Ft
2
Story
0
Bed
0
Bath
2
Car
1024 Sq Ft Garage w/Apartments Plan #132-1788
Plan Collection
1024 Sq Ft Garage w/Apartments Plan #132-1788
Plan#132-1788
Starting at$930
1
Sq Ft
2
Story
0
Bed
0
Bath
2
Car
2400 Sq Ft Garage w/Apartments Plan #132-1784
Plan Collection
2400 Sq Ft Garage w/Apartments Plan #132-1784
Plan#132-1784
Starting at$1150
1
Sq Ft
2
Story
0
Bed
0
Bath
6
Car
1-Bedroom, 912 Sq Ft Garage w/Apartments Home Plan - 132-1780 - Main Exterior
Plan Collection
1-Bedroom, 912 Sq Ft Garage w/Apartments Home Plan - 132-1780 - Main Exterior
Plan#132-1780
Starting at$820
912
Sq Ft
1
Story
1
Bed
1
Bath
1
Car
Rustic Home Plan - 5 Bedrms, 2.5 Baths - 2604 Sq Ft - #132-1774
Plan Collection
Rustic Home Plan - 5 Bedrms, 2.5 Baths - 2604 Sq Ft - #132-1774
Plan#132-1774
Starting at$1480
2604
Sq Ft
2
Story
5
Bed
2.5
Bath
0
Car
3-Bedroom, 1901 Sq Ft Garage w/Apartments Home Plan #132-1768 - Main Exterior
Plan Collection
3-Bedroom, 1901 Sq Ft Garage w/Apartments Home Plan #132-1768 - Main Exterior
Plan#132-1768
Starting at$1040
1901
Sq Ft
2
Story
3
Bed
3
Bath
2
Car
3-Bedroom, 1876 Sq Ft Garage w/Apartments Home Plan - 132-1764 - Main Exterior
Plan Collection
3-Bedroom, 1876 Sq Ft Garage w/Apartments Home Plan - 132-1764 - Main Exterior
Plan#132-1764
Starting at$1040
1876
Sq Ft
2
Story
3
Bed
3
Bath
2
Car
2-Bedroom, 1876 Sq Ft Garage w/Apartments Home Plan - 132-1753 - Main Exterior
Plan Collection
2-Bedroom, 1876 Sq Ft Garage w/Apartments Home Plan - 132-1753 - Main Exterior
Plan#132-1753
Starting at$1040
1876
Sq Ft
2
Story
2
Bed
2
Bath
2
Car
Bungalow House Plan - 2 Bedrms, 2 Baths - 1440 Sq Ft - #132-1751
Plan Collection
Bungalow House Plan - 2 Bedrms, 2 Baths - 1440 Sq Ft - #132-1751
Plan#132-1751
Starting at$1315
1440
Sq Ft
2
Story
2
Bed
2
Bath
0
Car
Contemporary House Plan - 2 Bedrms, 2 Baths - 2112 Sq Ft - #132-1736
Plan Collection
Contemporary House Plan - 2 Bedrms, 2 Baths - 2112 Sq Ft - #132-1736
Plan#132-1736
Starting at$1425
2112
Sq Ft
1
Story
2
Bed
2
Bath
0
Car
3-Bedroom, 1918 Sq Ft Country House Plan - 225-1053 - Front Exterior
Plan Collection
3-Bedroom, 1918 Sq Ft Country House Plan - 225-1053 - Front Exterior
Plan#225-1053
Starting at$1110
1918
Sq Ft
2
Story
3
Bed
1.5
Bath
2
Car
3-Bedroom, 2488 Sq Ft Country House Plan - 225-1032 - Front Exterior
Plan Collection
3-Bedroom, 2488 Sq Ft Country House Plan - 225-1032 - Front Exterior
Plan#225-1032
Starting at$1150
2488
Sq Ft
2
Story
3
Bed
3.5
Bath
0
Car
Craftsman House Plan - 3 Bedrms, 3 Baths - 1803 Sq Ft - #161-1241
Plan Collection
Craftsman House Plan - 3 Bedrms, 3 Baths - 1803 Sq Ft - #161-1241
Plan#161-1241
Starting at$1550
1803
Sq Ft
2
Story
3
Bed
3
Bath
2
Car
Rustic House Plan, 4-5 Bedrms, 3-4 Baths, 2460-3318 Sq Ft #161-1240
Plan Collection
Rustic House Plan, 4-5 Bedrms, 3-4 Baths, 2460-3318 Sq Ft #161-1240
Plan#161-1240
Starting at$1750
2460
Sq Ft
2
Story
4
Bed
3
Bath
3
Car
3-Bedroom, 1360 Sq Ft Modern Farmhouse House Plan - 177-1081 - Front Exterior
Plan Collection
3-Bedroom, 1360 Sq Ft Modern Farmhouse House Plan - 177-1081 - Front Exterior
Plan#177-1081
Starting at$1295
1360
Sq Ft
1
Story
3
Bed
2
Bath
0
Car
Ranch House Plan - 2 Bedrms, 1 Baths - 1008 Sq Ft - #161-1236
Plan Collection
Ranch House Plan - 2 Bedrms, 1 Baths - 1008 Sq Ft - #161-1236
Plan#161-1236
Starting at$1050
1008
Sq Ft
1
Story
2
Bed
1
Bath
0
Car
Country-Style Home Plan - 3 Bedrms, 2.5 Baths - 1800 Sq Ft - #141-1382
Plan Collection
Country-Style Home Plan - 3 Bedrms, 2.5 Baths - 1800 Sq Ft - #141-1382
Plan#141-1382
Starting at$1300
1800
Sq Ft
1
Story
3
Bed
2.5
Bath
2
Car
3-Bedroom, 2104 Sq Ft Craftsman House Plan - 141-1377 - Front Exterior
Plan Collection
3-Bedroom, 2104 Sq Ft Craftsman House Plan - 141-1377 - Front Exterior
Plan#141-1377
Starting at$1400
2104
Sq Ft
2
Story
3
Bed
2.5
Bath
2
Car
Single-story Texas Style brick home with steep hip roofline, covered front porch, and front-entry 2-car garage — Plan #203-1051
Plan Collection
Single-story Texas Style brick home with steep hip roofline, covered front porch, and front-entry 2-car garage — Plan #203-1051
Plan#203-1051
Starting at$1000
1288
Sq Ft
1
Story
3
Bed
2
Bath
2
Car
0-Bedroom, 421 Sq Ft Garage Home Plan - 187-1270 - Main Exterior
Plan Collection
0-Bedroom, 421 Sq Ft Garage Home Plan - 187-1270 - Main Exterior
Plan#187-1270
Starting at$500
421
Sq Ft
1
Story
0
Bed
0
Bath
2
Car
2-Bedroom, 1104 Sq Ft Garage w/Apartments House Plan - 187-1269 - Front Exterior
Plan Collection
2-Bedroom, 1104 Sq Ft Garage w/Apartments House Plan - 187-1269 - Front Exterior
Plan#187-1269
Starting at$700
1104
Sq Ft
2
Story
2
Bed
1
Bath
3
Car
0-Bedroom, 160 Sq Ft Garage House Plan - 187-1266 - Front Exterior
Plan Collection
0-Bedroom, 160 Sq Ft Garage House Plan - 187-1266 - Front Exterior
Plan#187-1266
Starting at$425
160
Sq Ft
1
Story
0
Bed
1
Bath
2
Car
2400 Sq Ft Garage w/Apartments Plan #132-1803
Plan Collection
2400 Sq Ft Garage w/Apartments Plan #132-1803
Plan#132-1803
Starting at$1150
1
Sq Ft
2
Story
0
Bed
0
Bath
6
Car
1024 Sq Ft Garage w/Apartments Plan #132-1800
Plan Collection
1024 Sq Ft Garage w/Apartments Plan #132-1800
Plan#132-1800
Starting at$930
1
Sq Ft
2
Story
0
Bed
0
Bath
2
Car
1024 Sq Ft Garage w/Apartments Plan #132-1790
Plan Collection
1024 Sq Ft Garage w/Apartments Plan #132-1790
Plan#132-1790
Starting at$930
1
Sq Ft
2
Story
0
Bed
0
Bath
2
Car
1024 Sq Ft Garage w/Apartments Plan #132-1788
Plan Collection
1024 Sq Ft Garage w/Apartments Plan #132-1788
Plan#132-1788
Starting at$930
1
Sq Ft
2
Story
0
Bed
0
Bath
2
Car
2400 Sq Ft Garage w/Apartments Plan #132-1784
Plan Collection
2400 Sq Ft Garage w/Apartments Plan #132-1784
Plan#132-1784
Starting at$1150
1
Sq Ft
2
Story
0
Bed
0
Bath
6
Car
1-Bedroom, 912 Sq Ft Garage w/Apartments Home Plan - 132-1780 - Main Exterior
Plan Collection
1-Bedroom, 912 Sq Ft Garage w/Apartments Home Plan - 132-1780 - Main Exterior
Plan#132-1780
Starting at$820
912
Sq Ft
1
Story
1
Bed
1
Bath
1
Car
Rustic Home Plan - 5 Bedrms, 2.5 Baths - 2604 Sq Ft - #132-1774
Plan Collection
Rustic Home Plan - 5 Bedrms, 2.5 Baths - 2604 Sq Ft - #132-1774
Plan#132-1774
Starting at$1480
2604
Sq Ft
2
Story
5
Bed
2.5
Bath
0
Car
3-Bedroom, 1901 Sq Ft Garage w/Apartments Home Plan #132-1768 - Main Exterior
Plan Collection
3-Bedroom, 1901 Sq Ft Garage w/Apartments Home Plan #132-1768 - Main Exterior
Plan#132-1768
Starting at$1040
1901
Sq Ft
2
Story
3
Bed
3
Bath
2
Car
3-Bedroom, 1876 Sq Ft Garage w/Apartments Home Plan - 132-1764 - Main Exterior
Plan Collection
3-Bedroom, 1876 Sq Ft Garage w/Apartments Home Plan - 132-1764 - Main Exterior
Plan#132-1764
Starting at$1040
1876
Sq Ft
2
Story
3
Bed
3
Bath
2
Car
2-Bedroom, 1876 Sq Ft Garage w/Apartments Home Plan - 132-1753 - Main Exterior
Plan Collection
2-Bedroom, 1876 Sq Ft Garage w/Apartments Home Plan - 132-1753 - Main Exterior
Plan#132-1753
Starting at$1040
1876
Sq Ft
2
Story
2
Bed
2
Bath
2
Car
Bungalow House Plan - 2 Bedrms, 2 Baths - 1440 Sq Ft - #132-1751
Plan Collection
Bungalow House Plan - 2 Bedrms, 2 Baths - 1440 Sq Ft - #132-1751
Plan#132-1751
Starting at$1315
1440
Sq Ft
2
Story
2
Bed
2
Bath
0
Car
Contemporary House Plan - 2 Bedrms, 2 Baths - 2112 Sq Ft - #132-1736
Plan Collection
Contemporary House Plan - 2 Bedrms, 2 Baths - 2112 Sq Ft - #132-1736
Plan#132-1736
Starting at$1425
2112
Sq Ft
1
Story
2
Bed
2
Bath
0
Car
3-Bedroom, 1918 Sq Ft Country House Plan - 225-1053 - Front Exterior
Plan Collection
3-Bedroom, 1918 Sq Ft Country House Plan - 225-1053 - Front Exterior
Plan#225-1053
Starting at$1110
1918
Sq Ft
2
Story
3
Bed
1.5
Bath
2
Car
3-Bedroom, 2488 Sq Ft Country House Plan - 225-1032 - Front Exterior
Plan Collection
3-Bedroom, 2488 Sq Ft Country House Plan - 225-1032 - Front Exterior
Plan#225-1032
Starting at$1150
2488
Sq Ft
2
Story
3
Bed
3.5
Bath
0
Car
Craftsman House Plan - 3 Bedrms, 3 Baths - 1803 Sq Ft - #161-1241
Plan Collection
Craftsman House Plan - 3 Bedrms, 3 Baths - 1803 Sq Ft - #161-1241
Plan#161-1241
Starting at$1550
1803
Sq Ft
2
Story
3
Bed
3
Bath
2
Car
Rustic House Plan, 4-5 Bedrms, 3-4 Baths, 2460-3318 Sq Ft #161-1240
Plan Collection
Rustic House Plan, 4-5 Bedrms, 3-4 Baths, 2460-3318 Sq Ft #161-1240
Plan#161-1240
Starting at$1750
2460
Sq Ft
2
Story
4
Bed
3
Bath
3
Car
3-Bedroom, 1360 Sq Ft Modern Farmhouse House Plan - 177-1081 - Front Exterior
Plan Collection
3-Bedroom, 1360 Sq Ft Modern Farmhouse House Plan - 177-1081 - Front Exterior
Plan#177-1081
Starting at$1295
1360
Sq Ft
1
Story
3
Bed
2
Bath
0
Car
Ranch House Plan - 2 Bedrms, 1 Baths - 1008 Sq Ft - #161-1236
Plan Collection
Ranch House Plan - 2 Bedrms, 1 Baths - 1008 Sq Ft - #161-1236
Plan#161-1236
Starting at$1050
1008
Sq Ft
1
Story
2
Bed
1
Bath
0
Car
Country-Style Home Plan - 3 Bedrms, 2.5 Baths - 1800 Sq Ft - #141-1382
Plan Collection
Country-Style Home Plan - 3 Bedrms, 2.5 Baths - 1800 Sq Ft - #141-1382
Plan#141-1382
Starting at$1300
1800
Sq Ft
1
Story
3
Bed
2.5
Bath
2
Car
3-Bedroom, 2104 Sq Ft Craftsman House Plan - 141-1377 - Front Exterior
Plan Collection
3-Bedroom, 2104 Sq Ft Craftsman House Plan - 141-1377 - Front Exterior
Plan#141-1377
Starting at$1400
2104
Sq Ft
2
Story
3
Bed
2.5
Bath
2
Car
12345...148