35-45 Foot Wide House Plans
Clear AllSort ByTrending
3,605
Plan Results
Plan Results
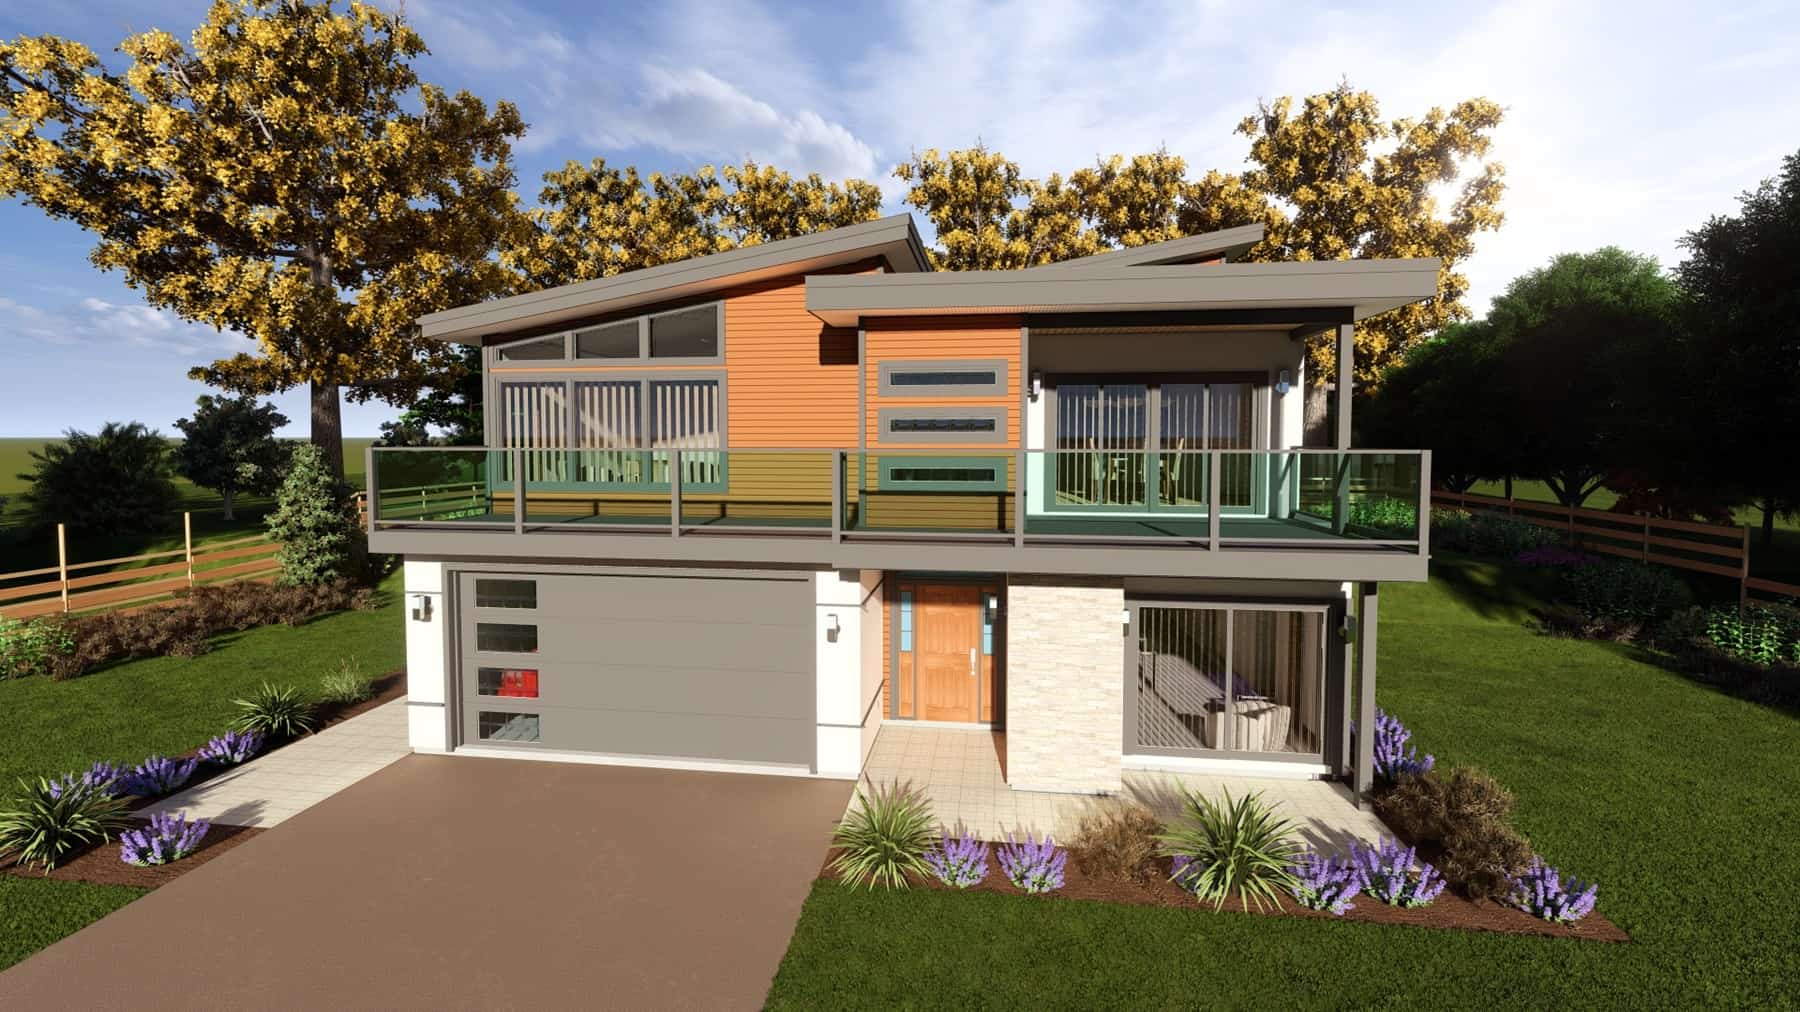
Plan#177-1069
Starting at$1995
3020
Sq Ft
2
Story
4
Bed
4
Bath
2
Car
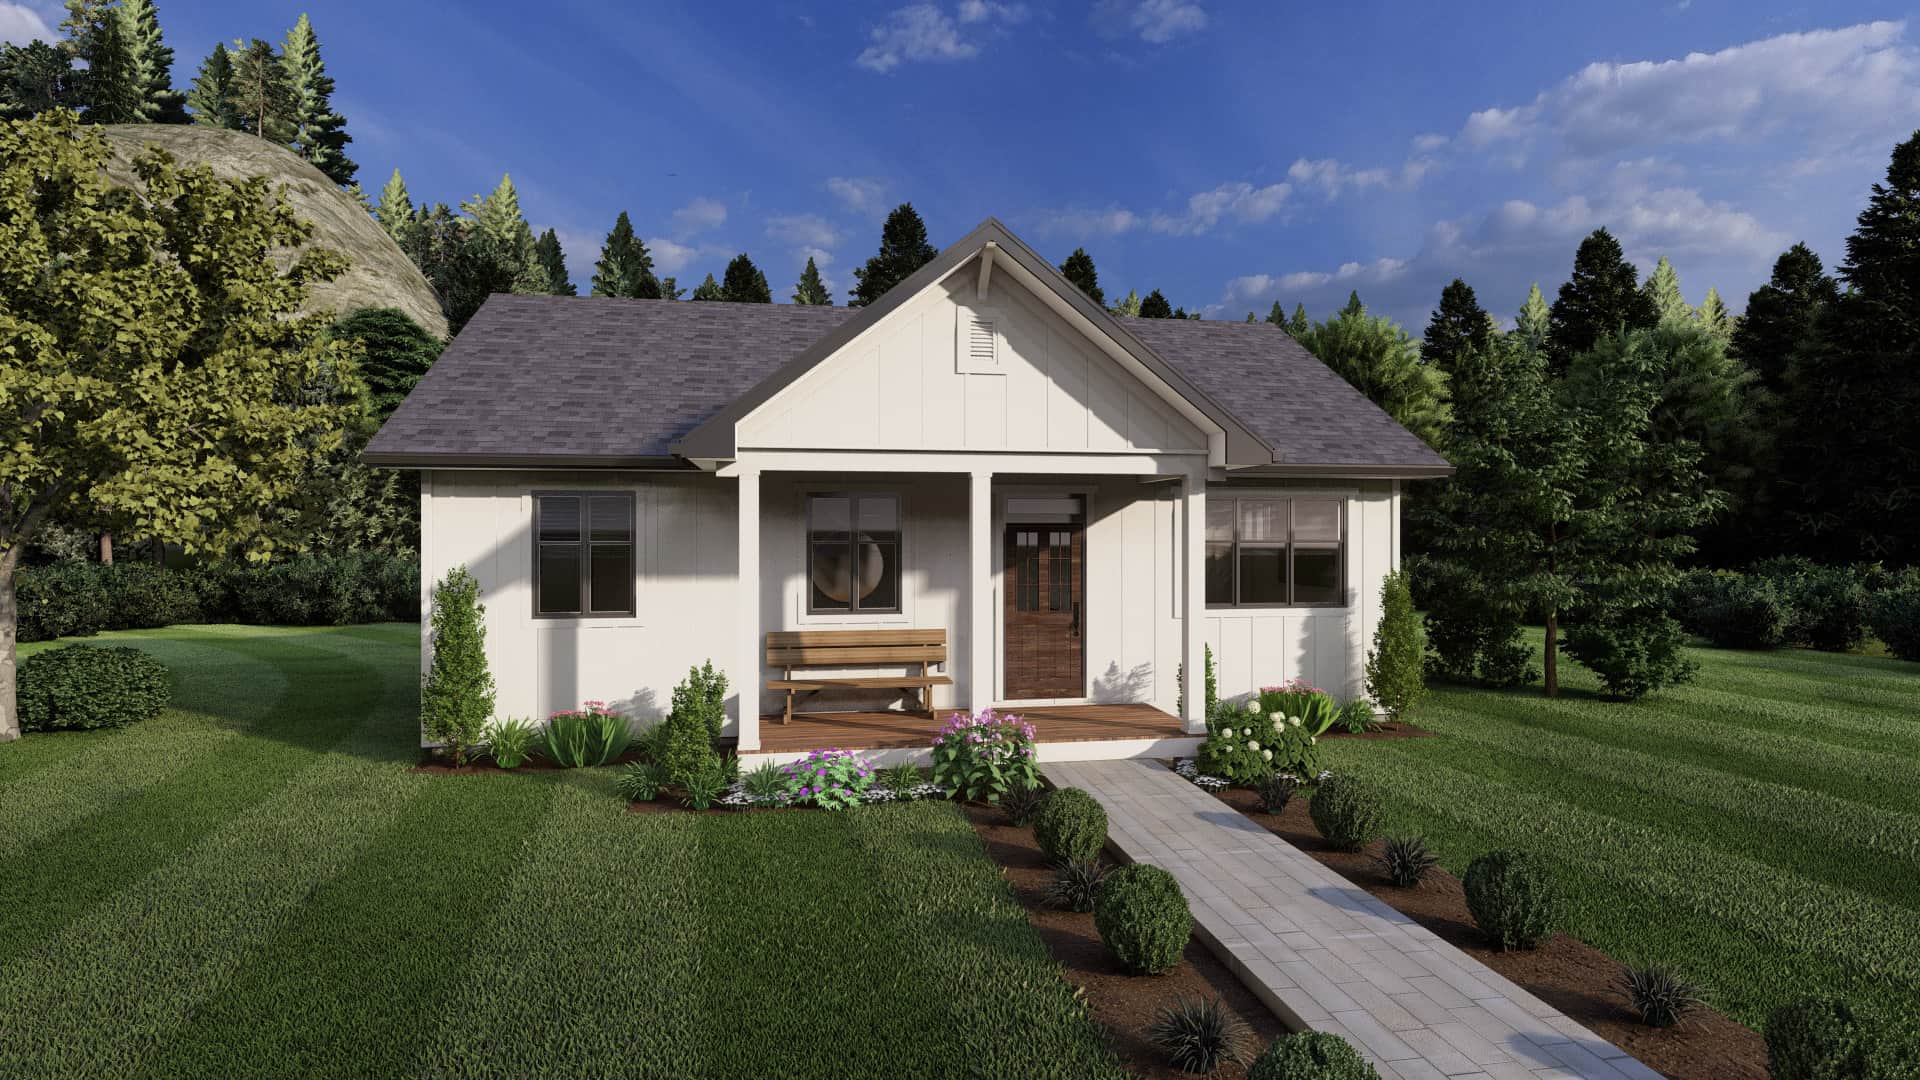
Plan#177-1066
Starting at$1195
936
Sq Ft
1
Story
2
Bed
1
Bath
0
Car
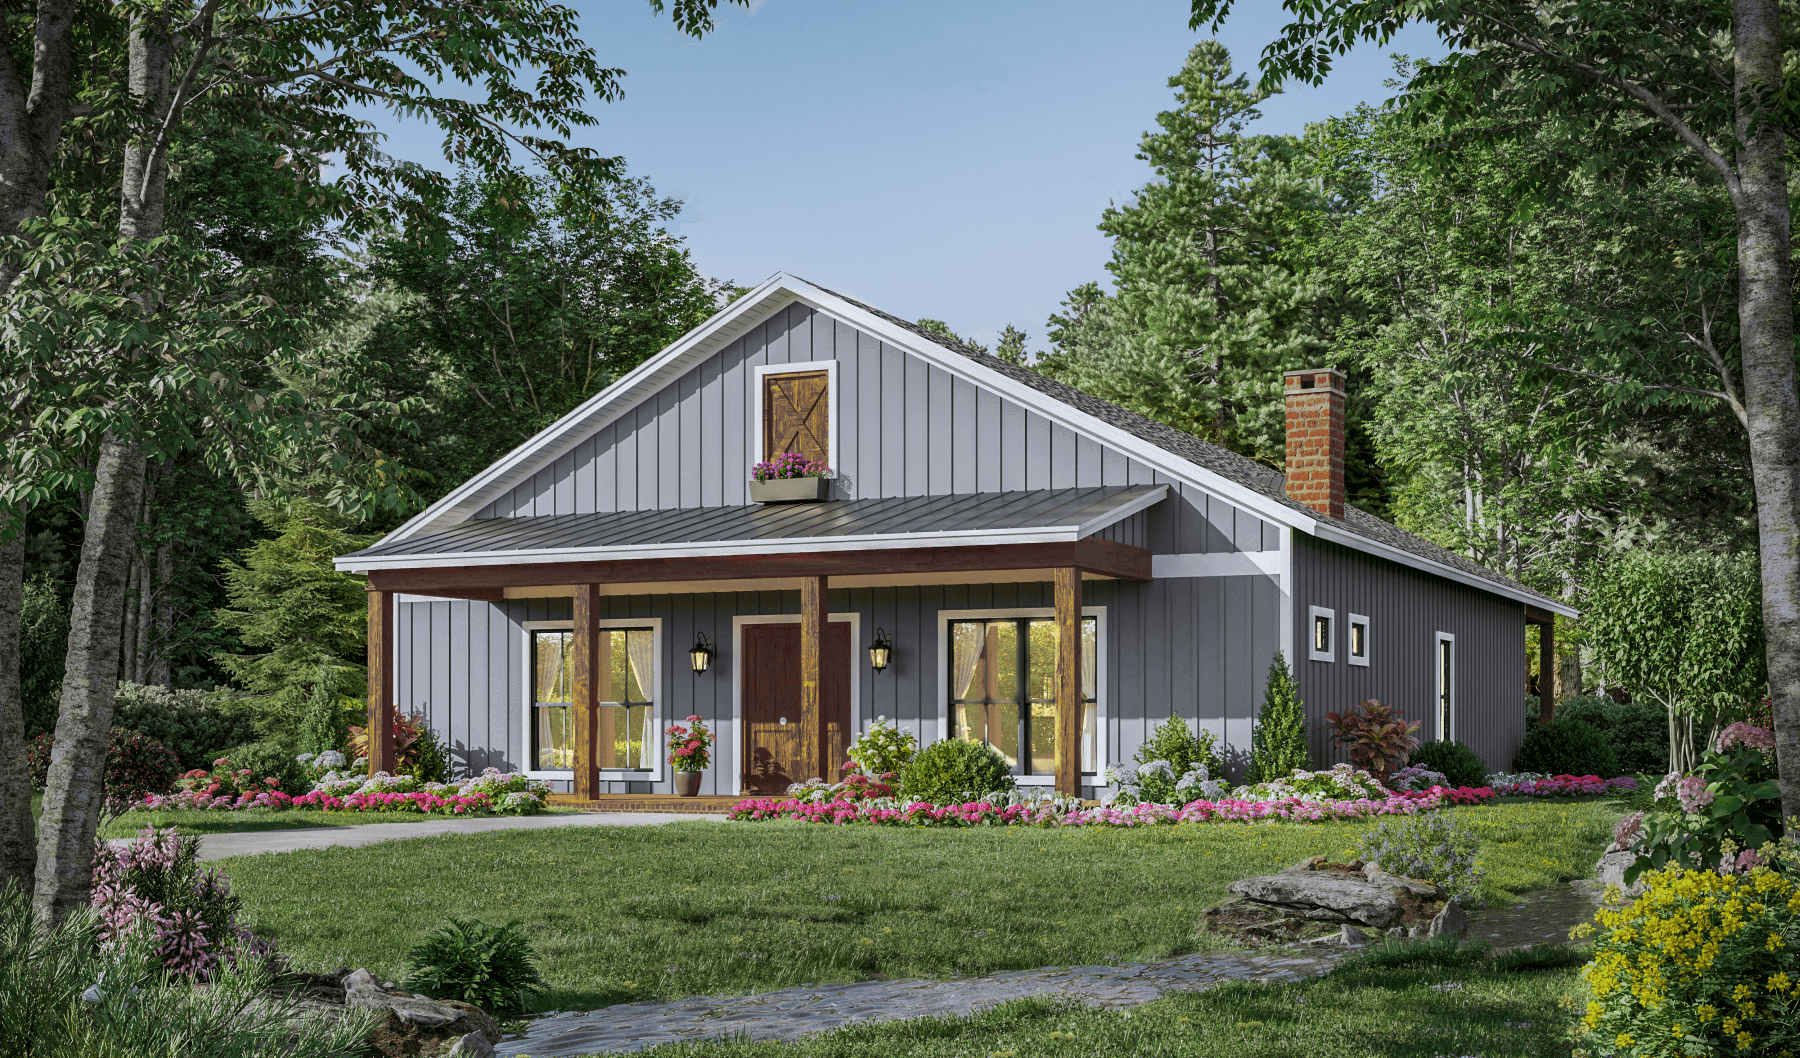
Plan#141-1339
Starting at$1300
1800
Sq Ft
1
Story
3
Bed
2.5
Bath
0
Car
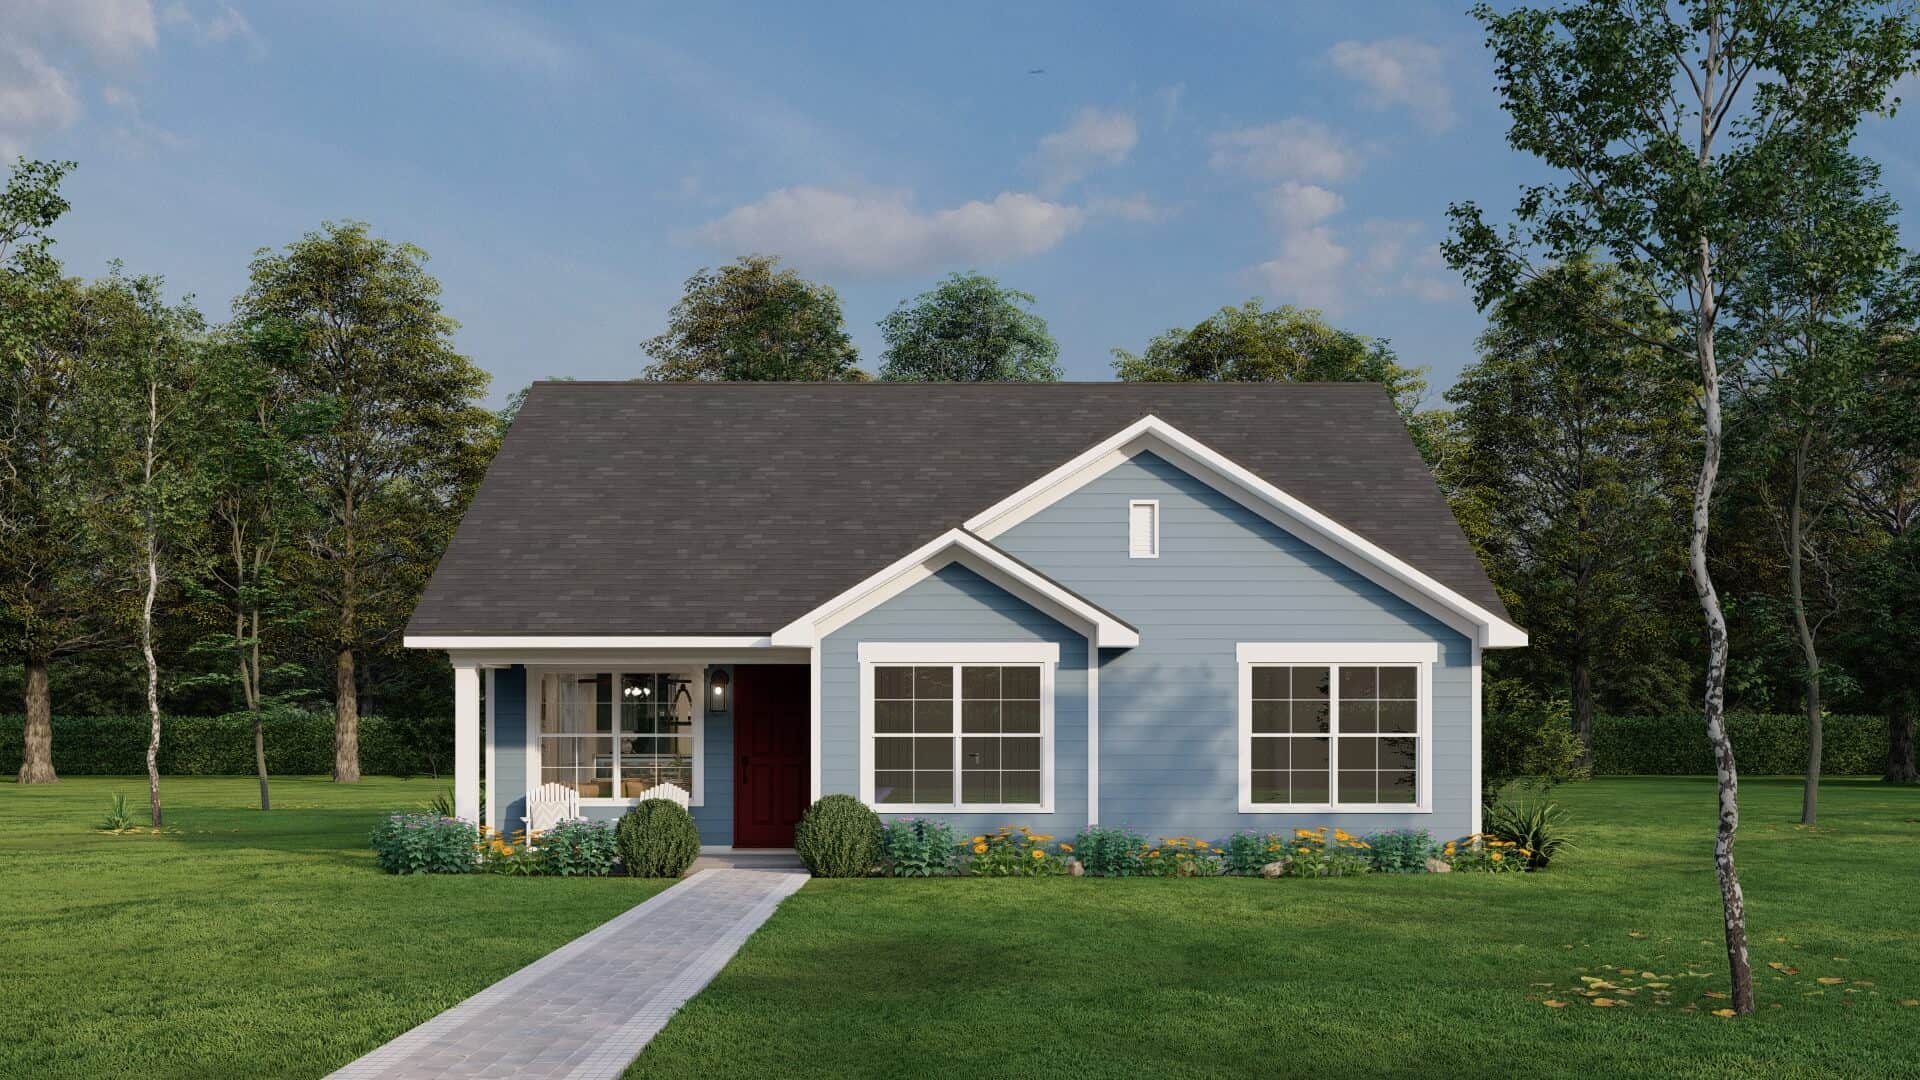
Plan#193-1306
Starting at$1000
1279
Sq Ft
1
Story
3
Bed
2
Bath
0
Car
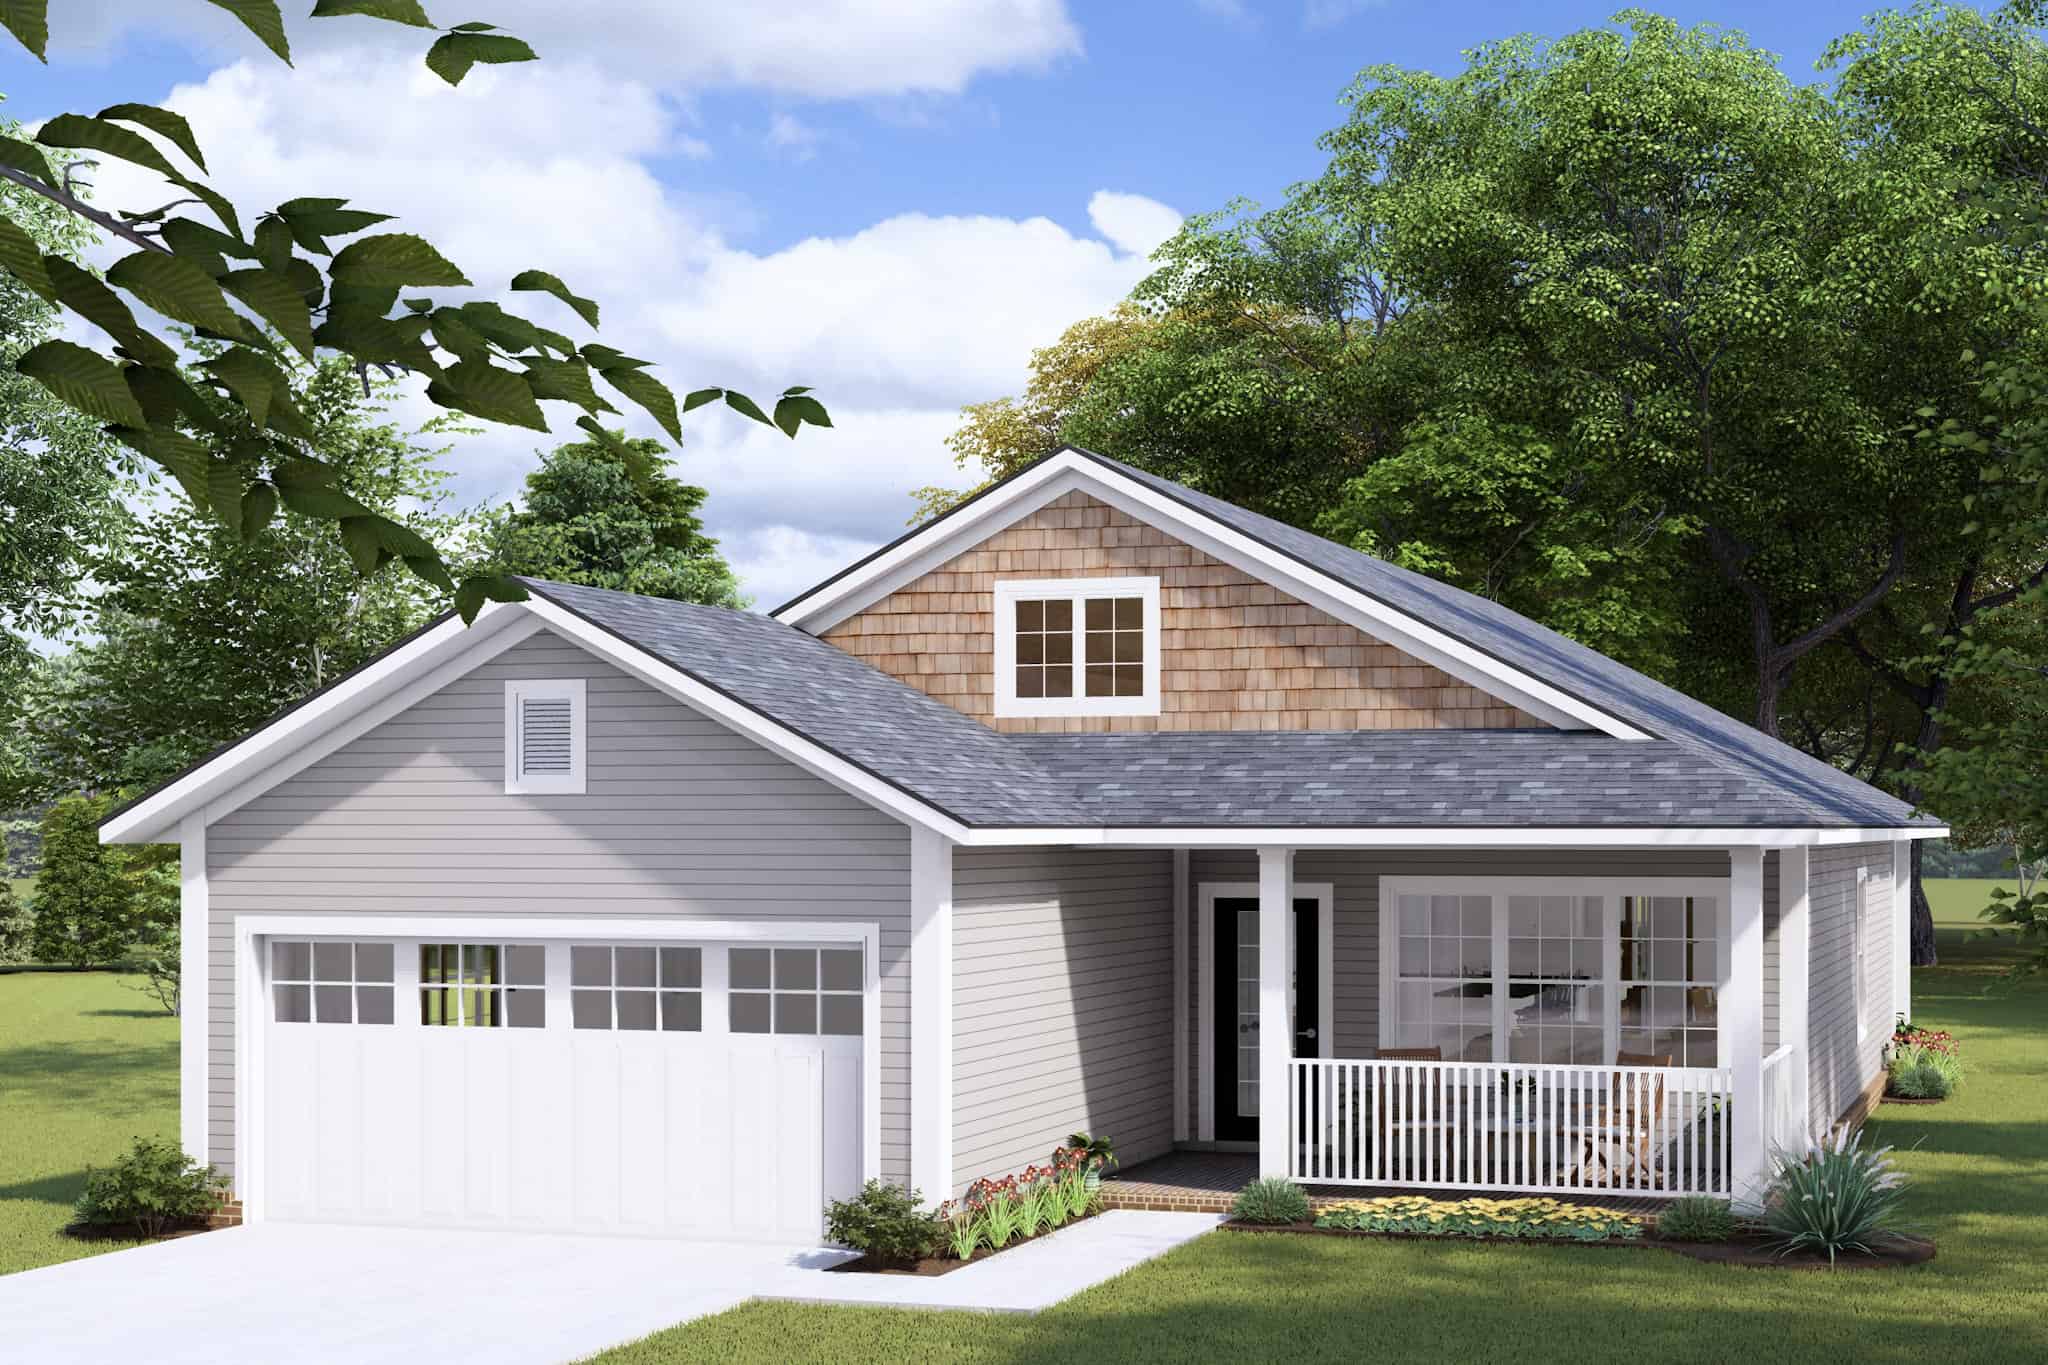
Plan#178-1422
Starting at$1045
1388
Sq Ft
1
Story
3
Bed
2
Bath
2
Car
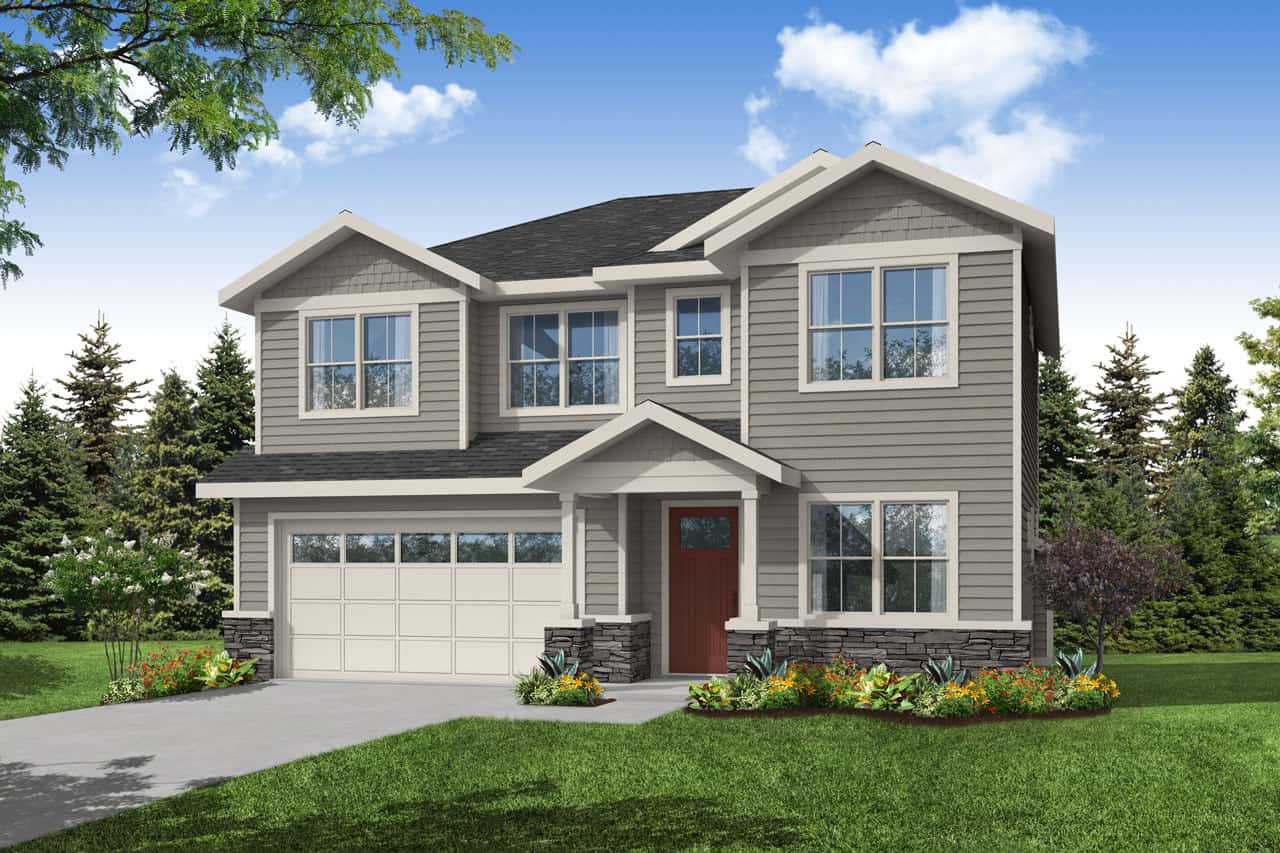
Plan#108-2094
Starting at$1100
2622
Sq Ft
2
Story
4
Bed
3
Bath
0
Car
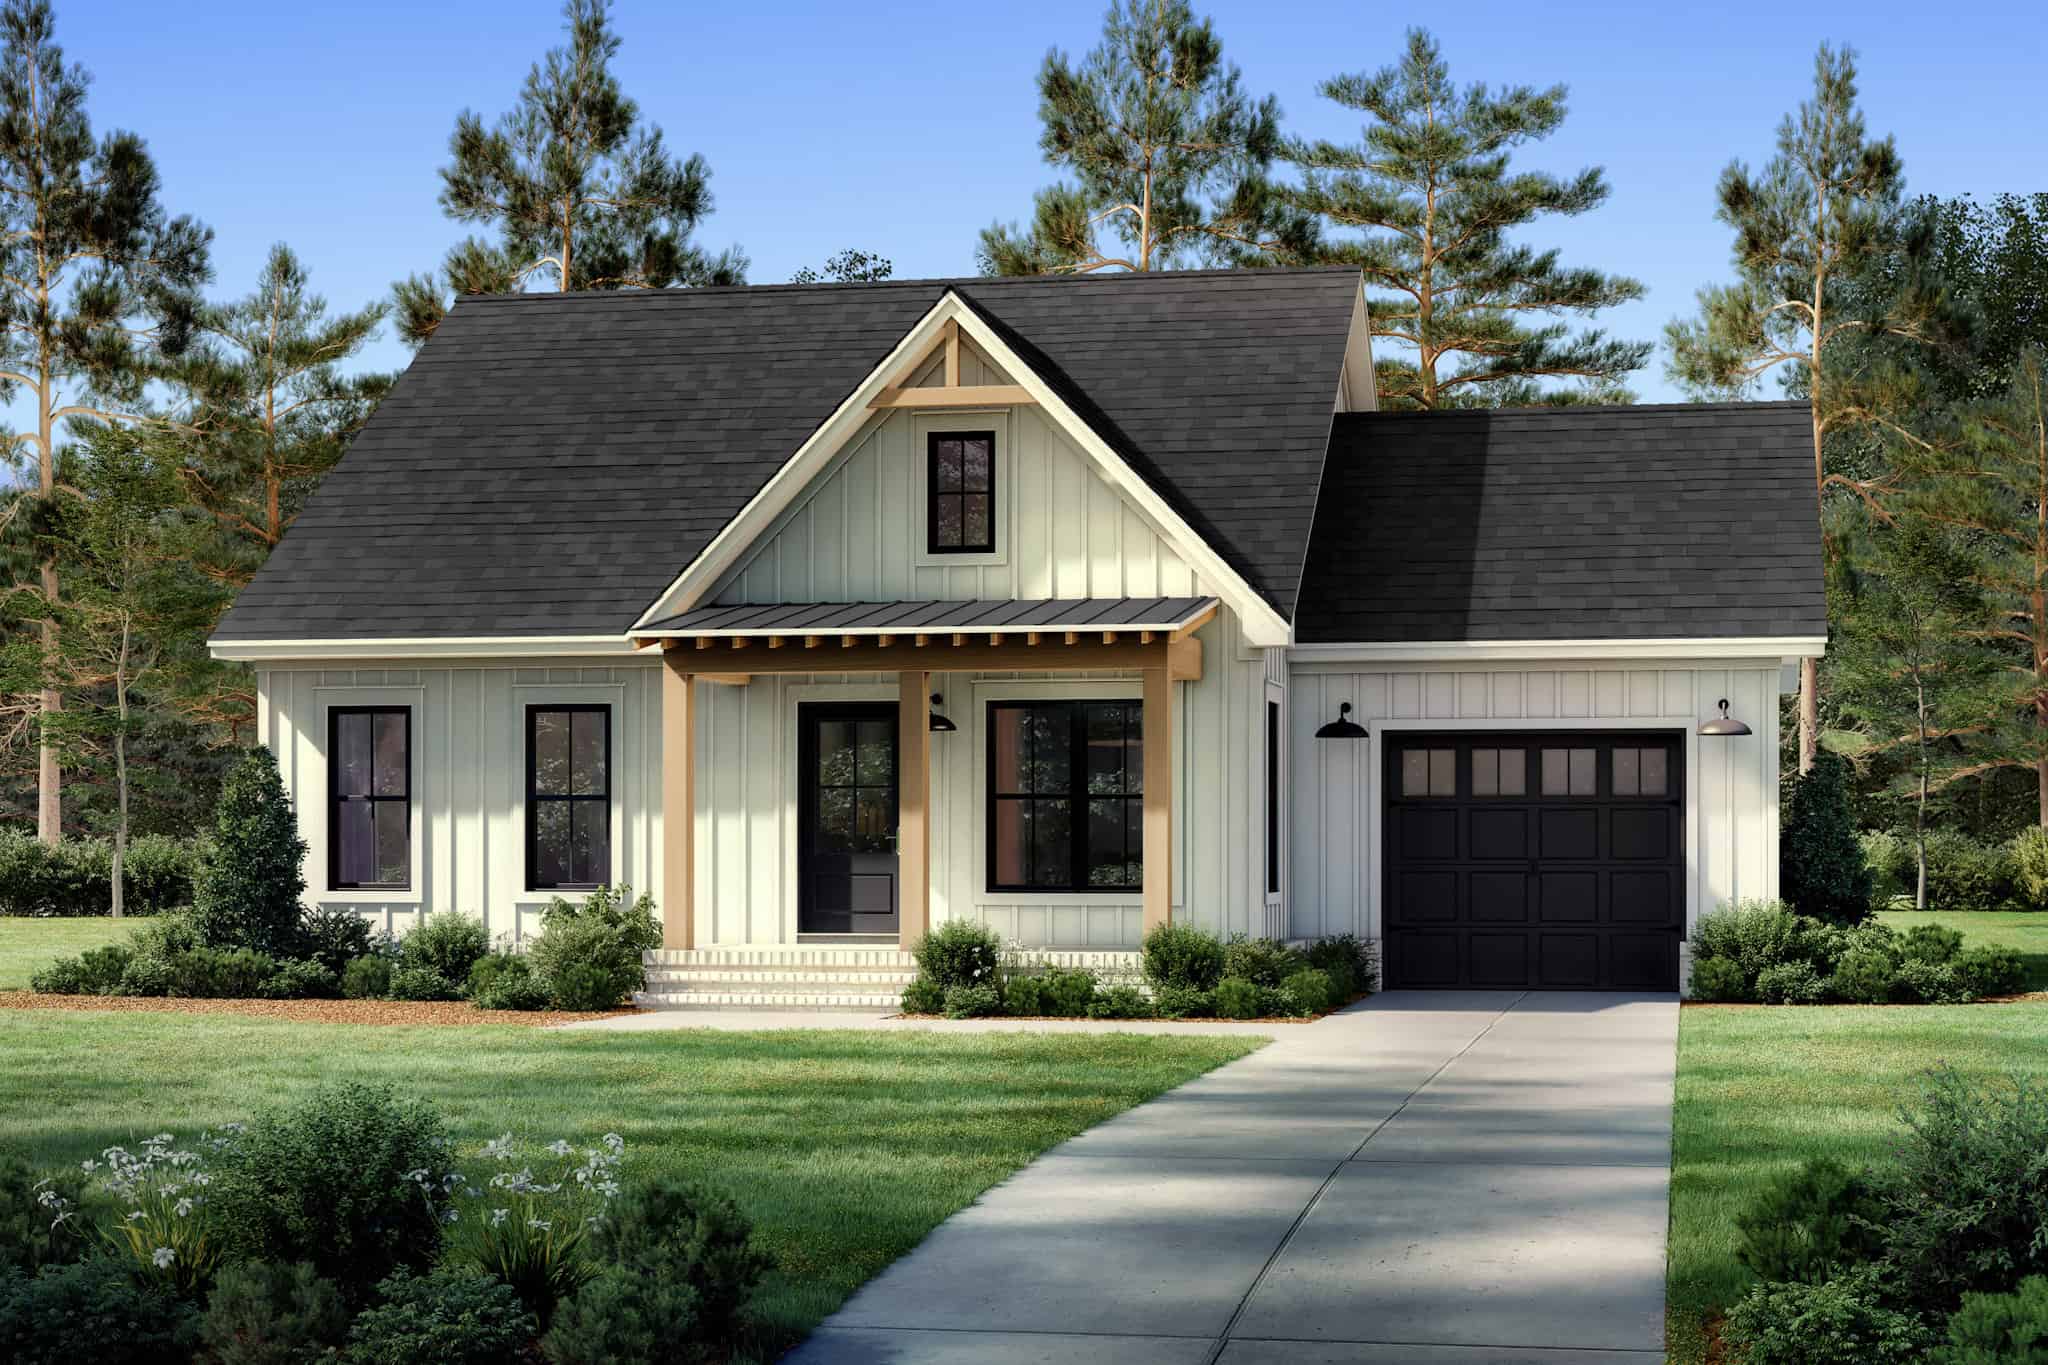
Plan#142-1488
Starting at$1345
996
Sq Ft
1
Story
2
Bed
2
Bath
1
Car
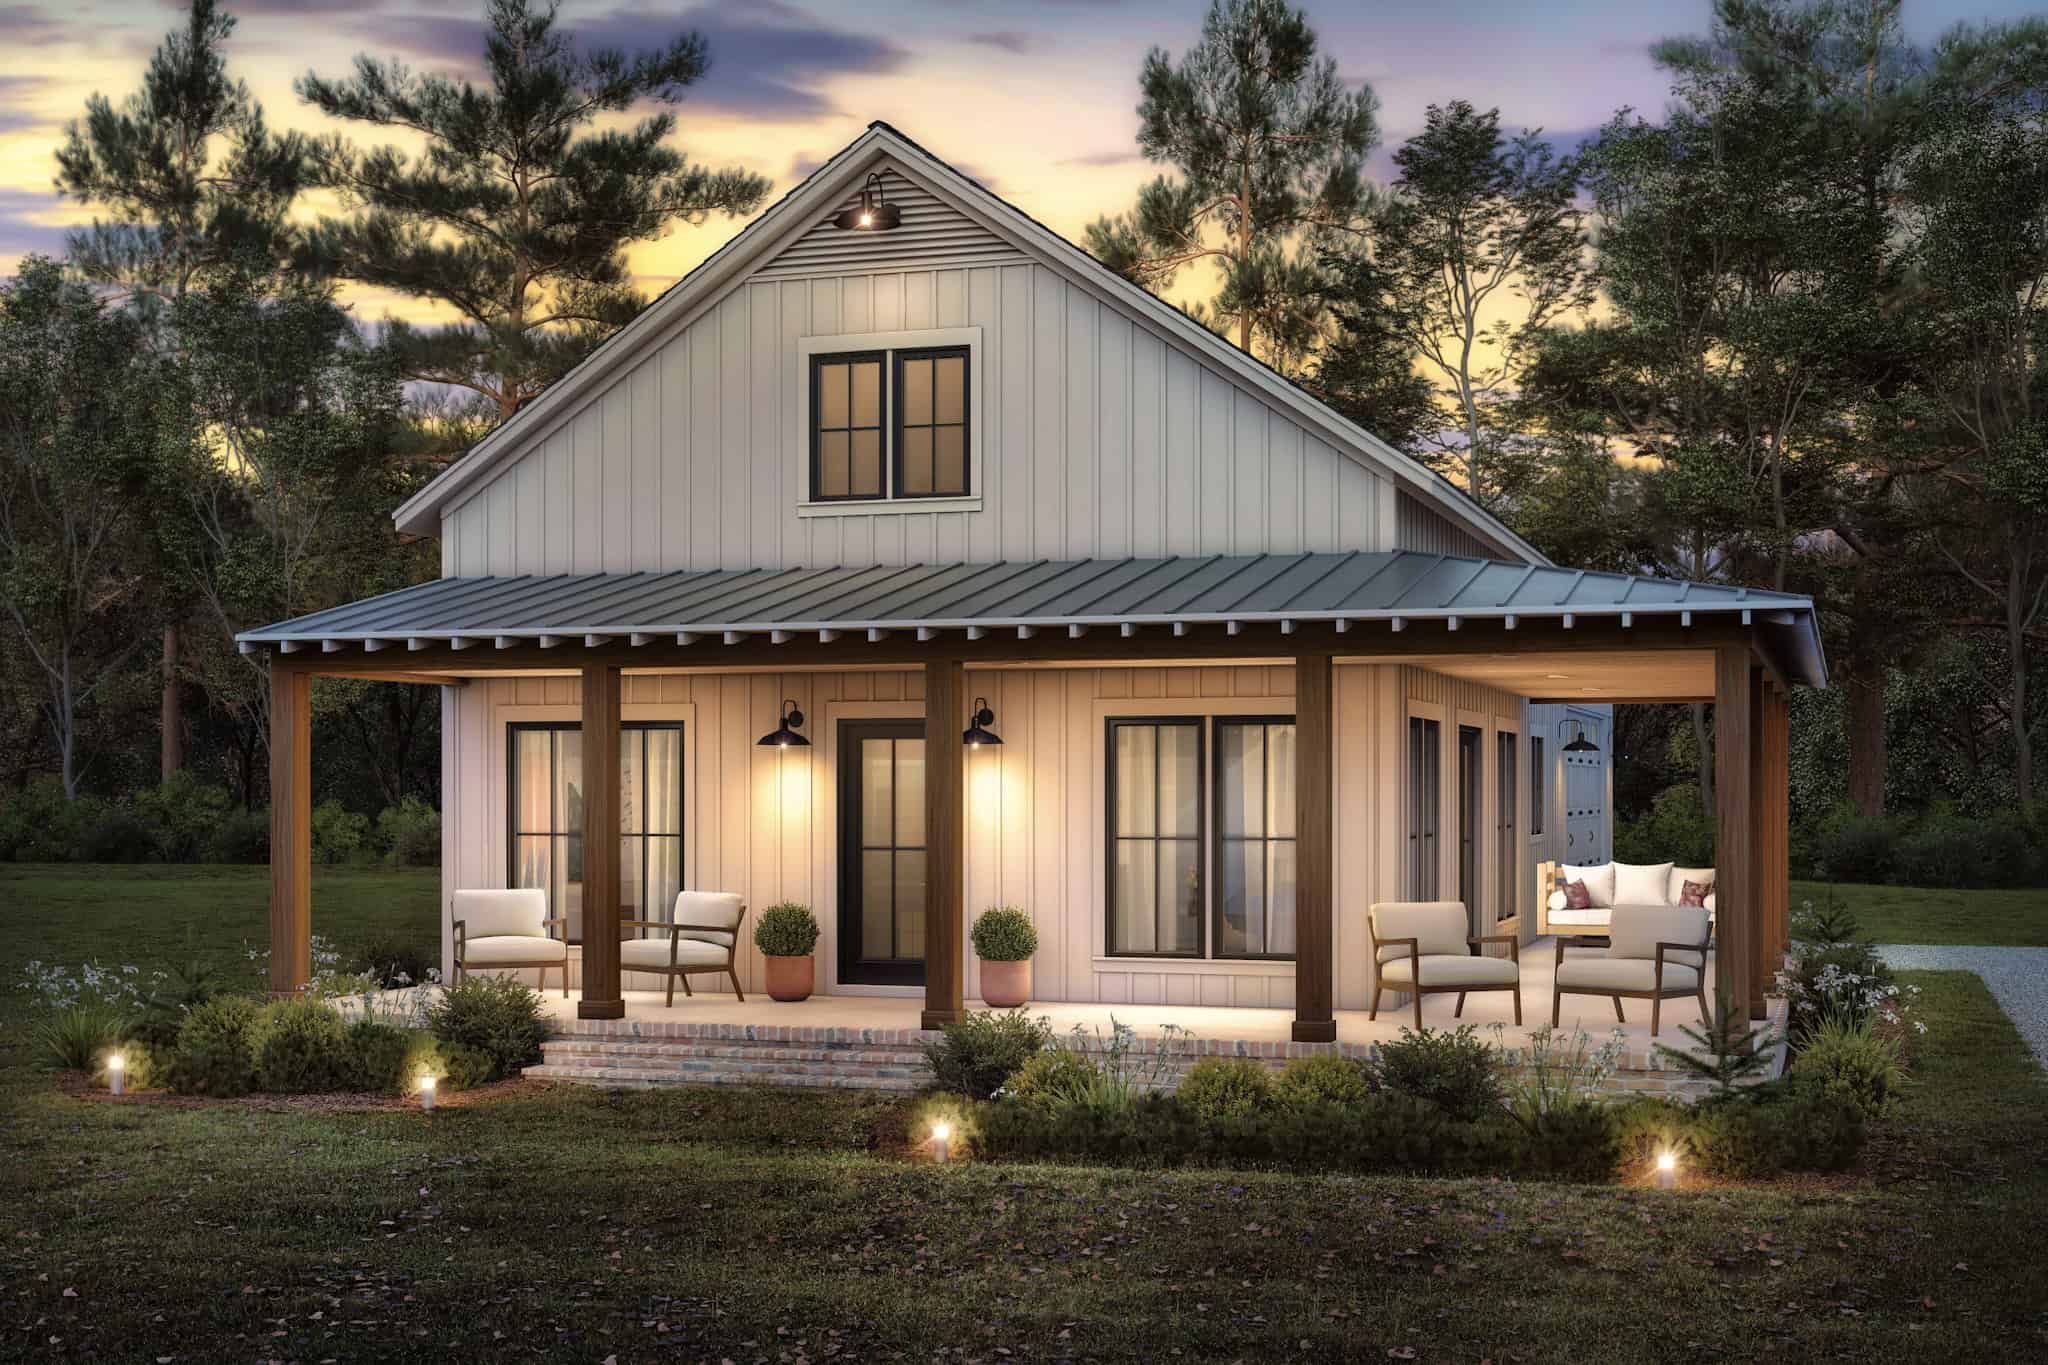
Plan#142-1484
Starting at$1345
1260
Sq Ft
1
Story
2
Bed
2
Bath
2
Car
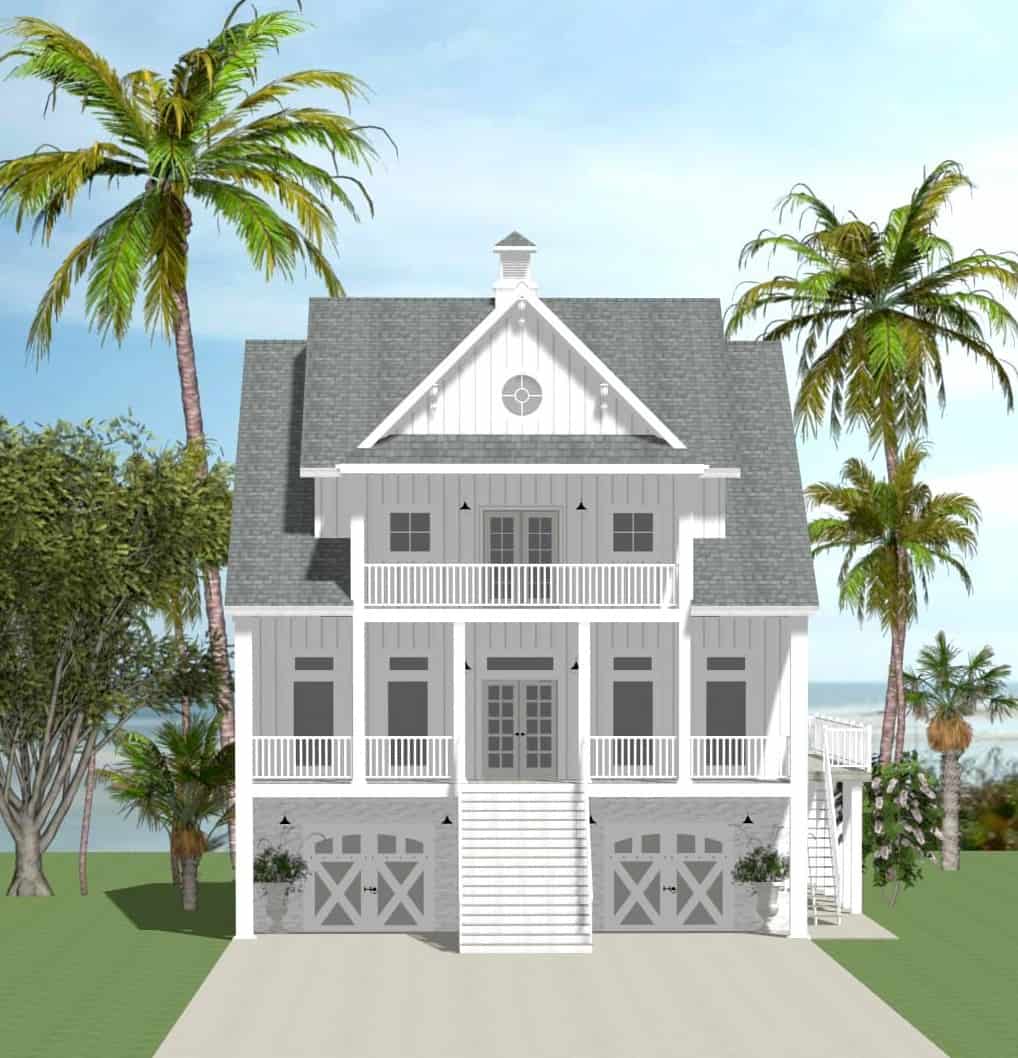
Plan#189-1164
Starting at$1895
2932
Sq Ft
3
Story
5
Bed
4.5
Bath
2
Car
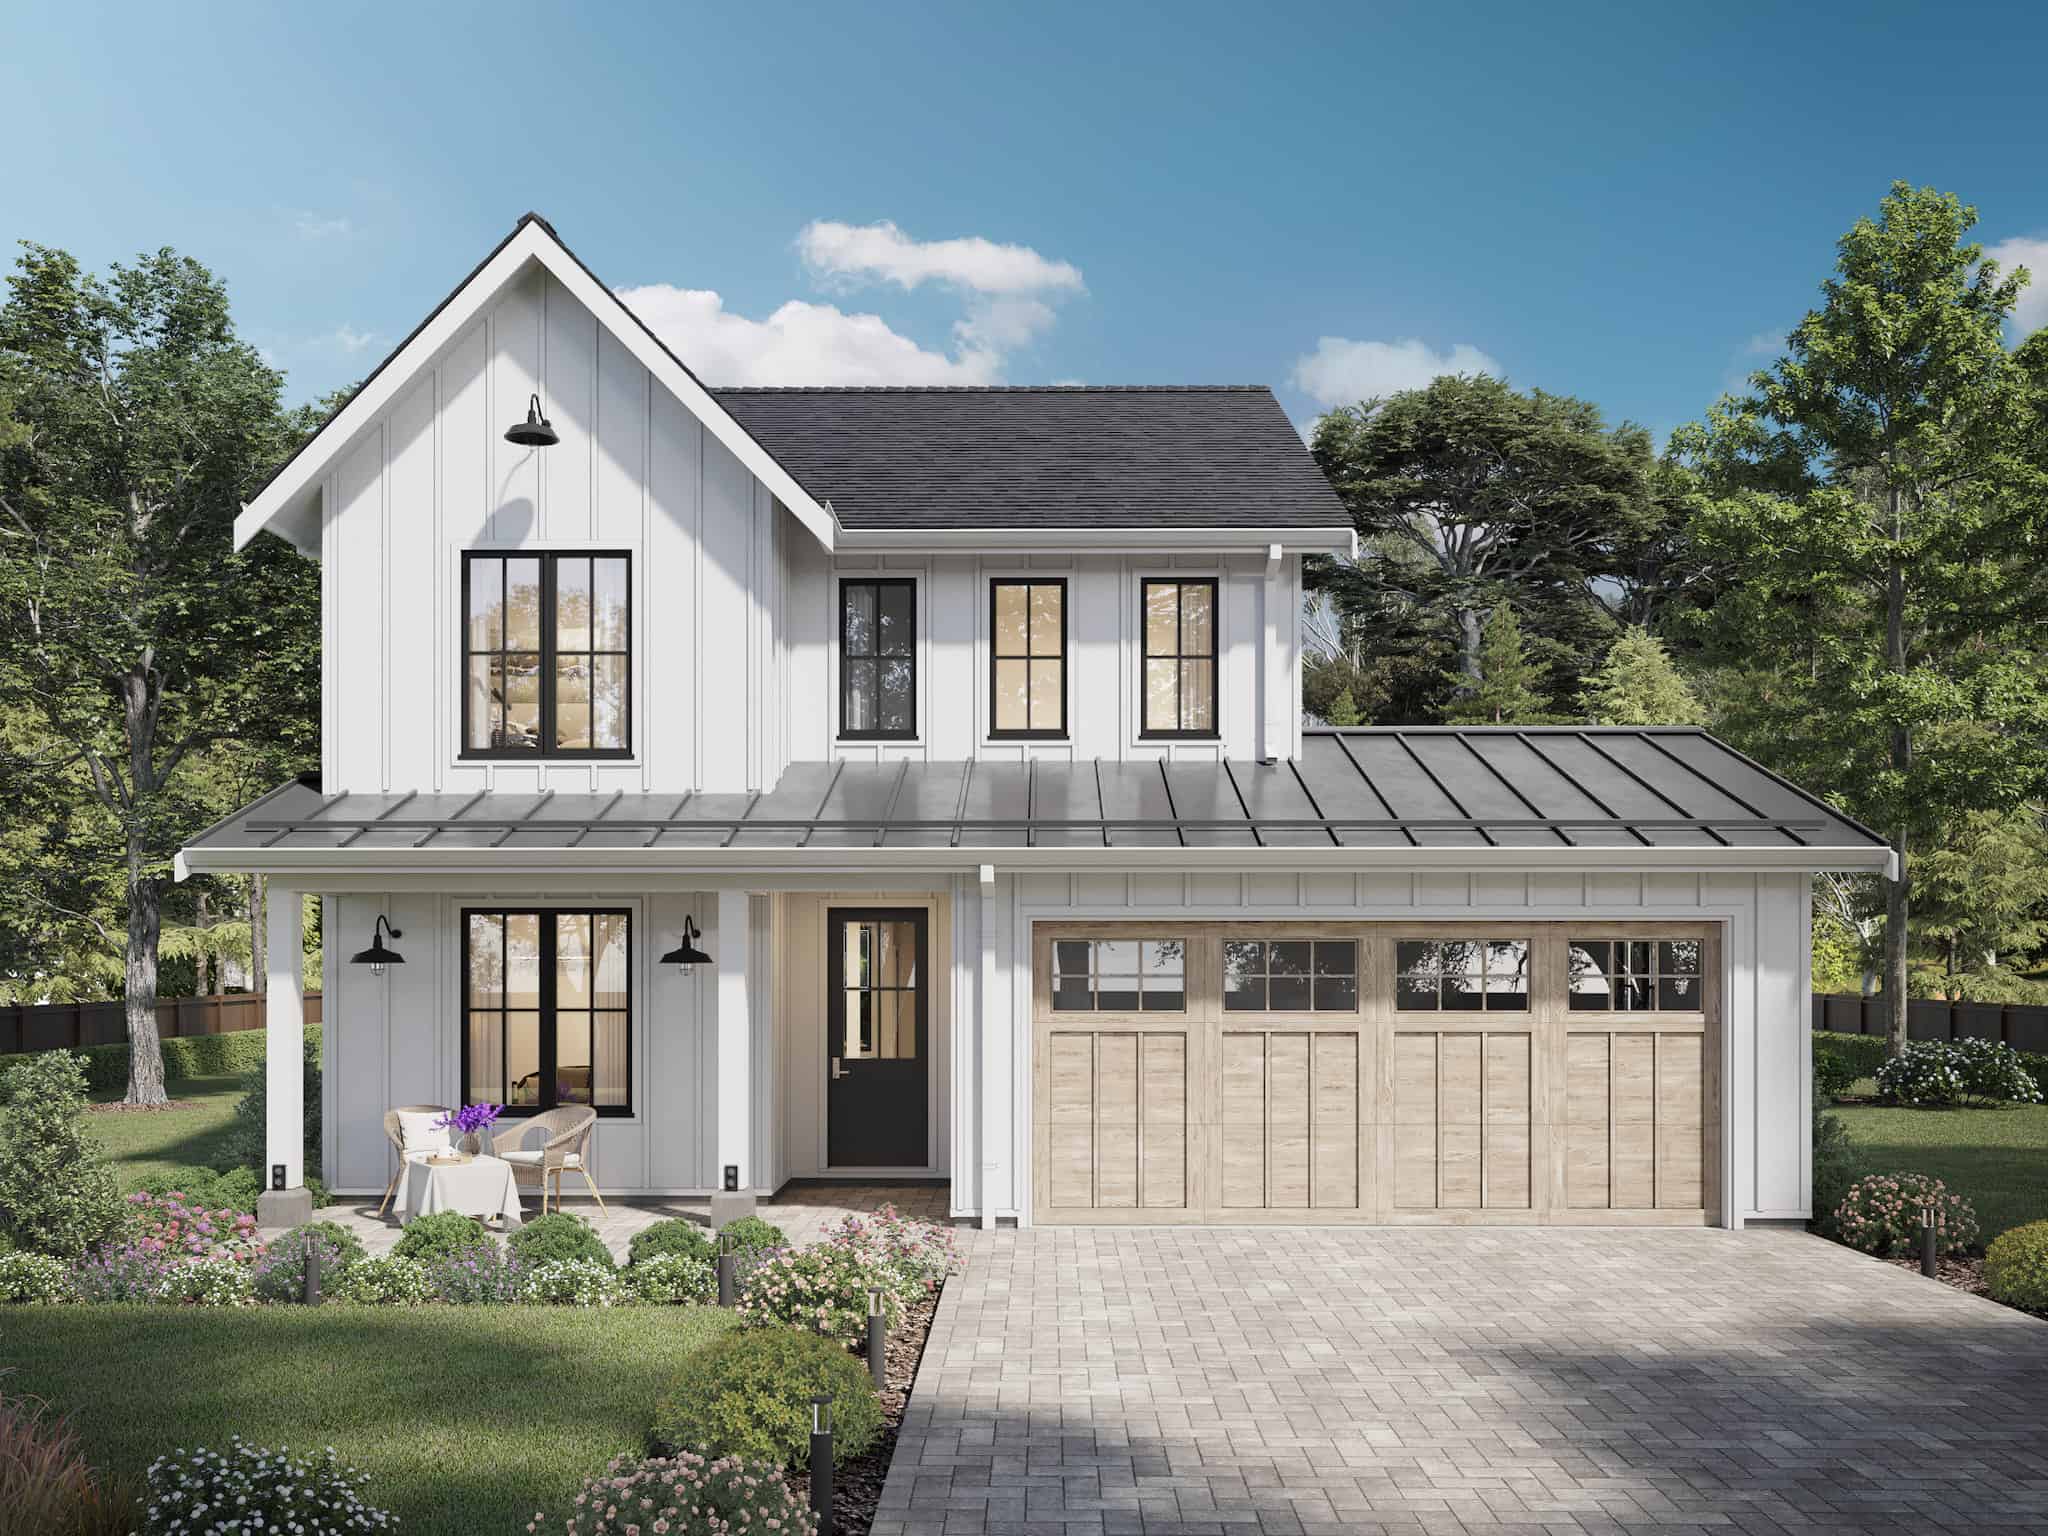
Plan#211-1066
Starting at$1200
2272
Sq Ft
2
Story
4
Bed
2.5
Bath
2
Car
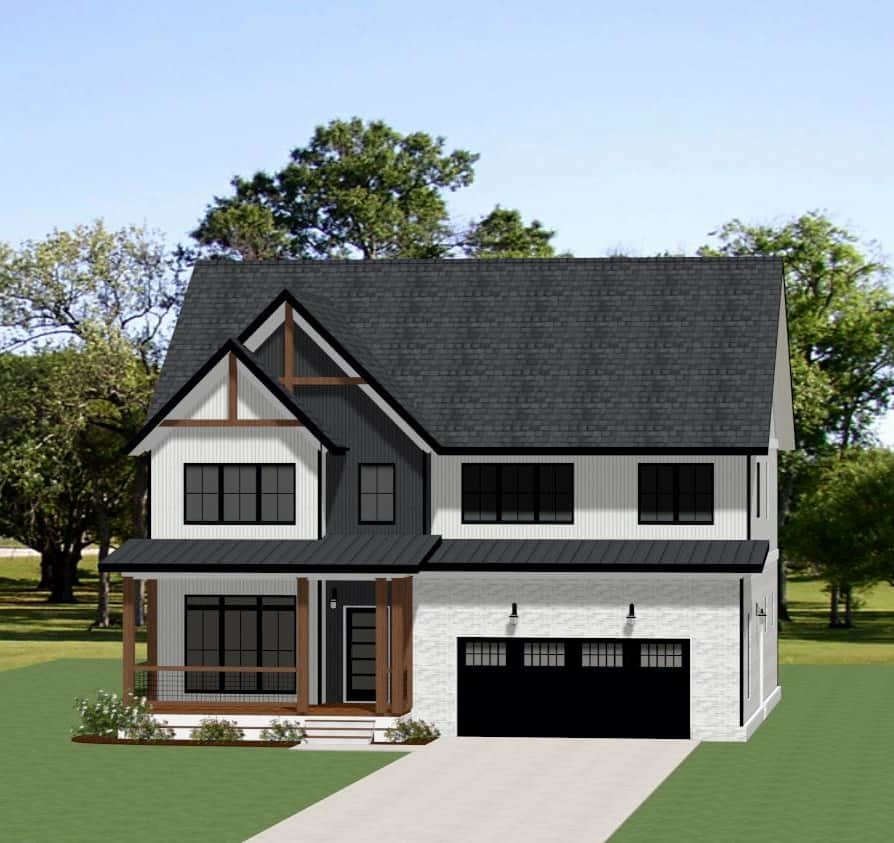
Plan#189-1147
Starting at$1695
2132
Sq Ft
2
Story
3
Bed
2.5
Bath
2
Car

Plan#138-1465
Starting at$1200
1344
Sq Ft
1
Story
3
Bed
2
Bath
2
Car
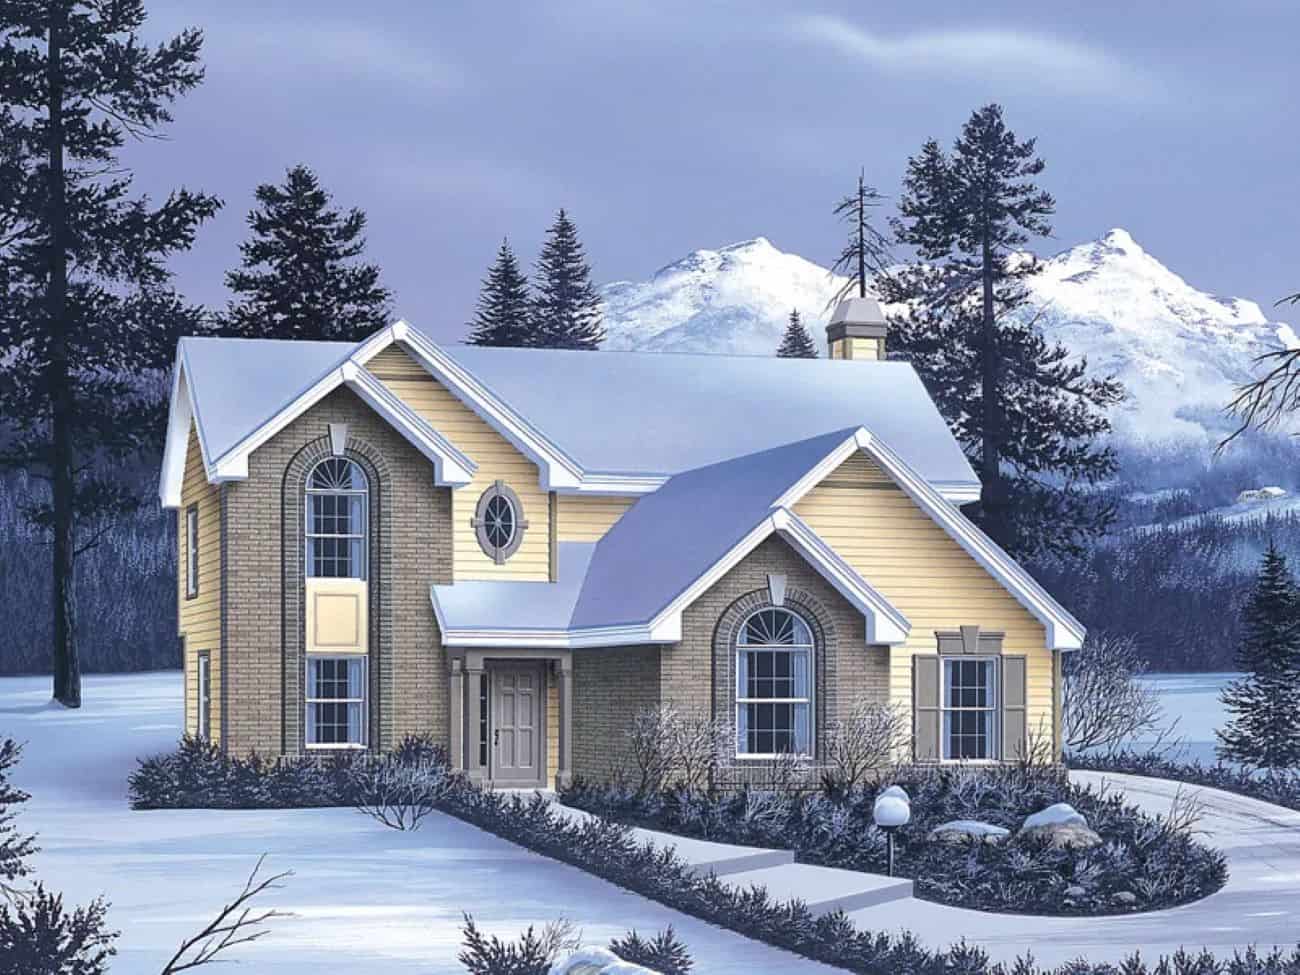
Plan#138-1462
Starting at$1300
1700
Sq Ft
2
Story
4
Bed
2.5
Bath
2
Car
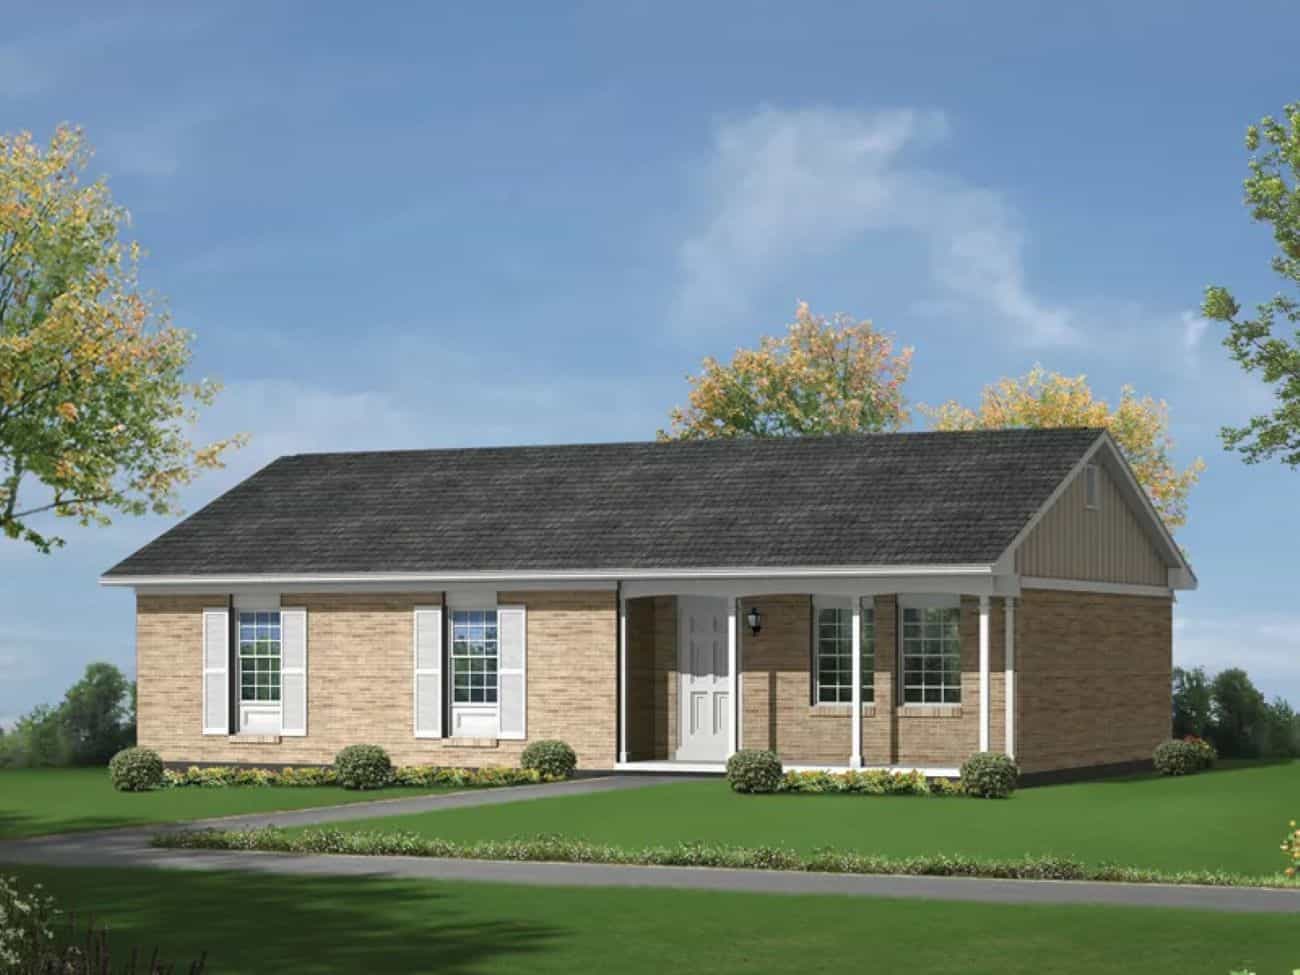
Plan#138-1458
Starting at$1200
1160
Sq Ft
1
Story
3
Bed
1.5
Bath
0
Car
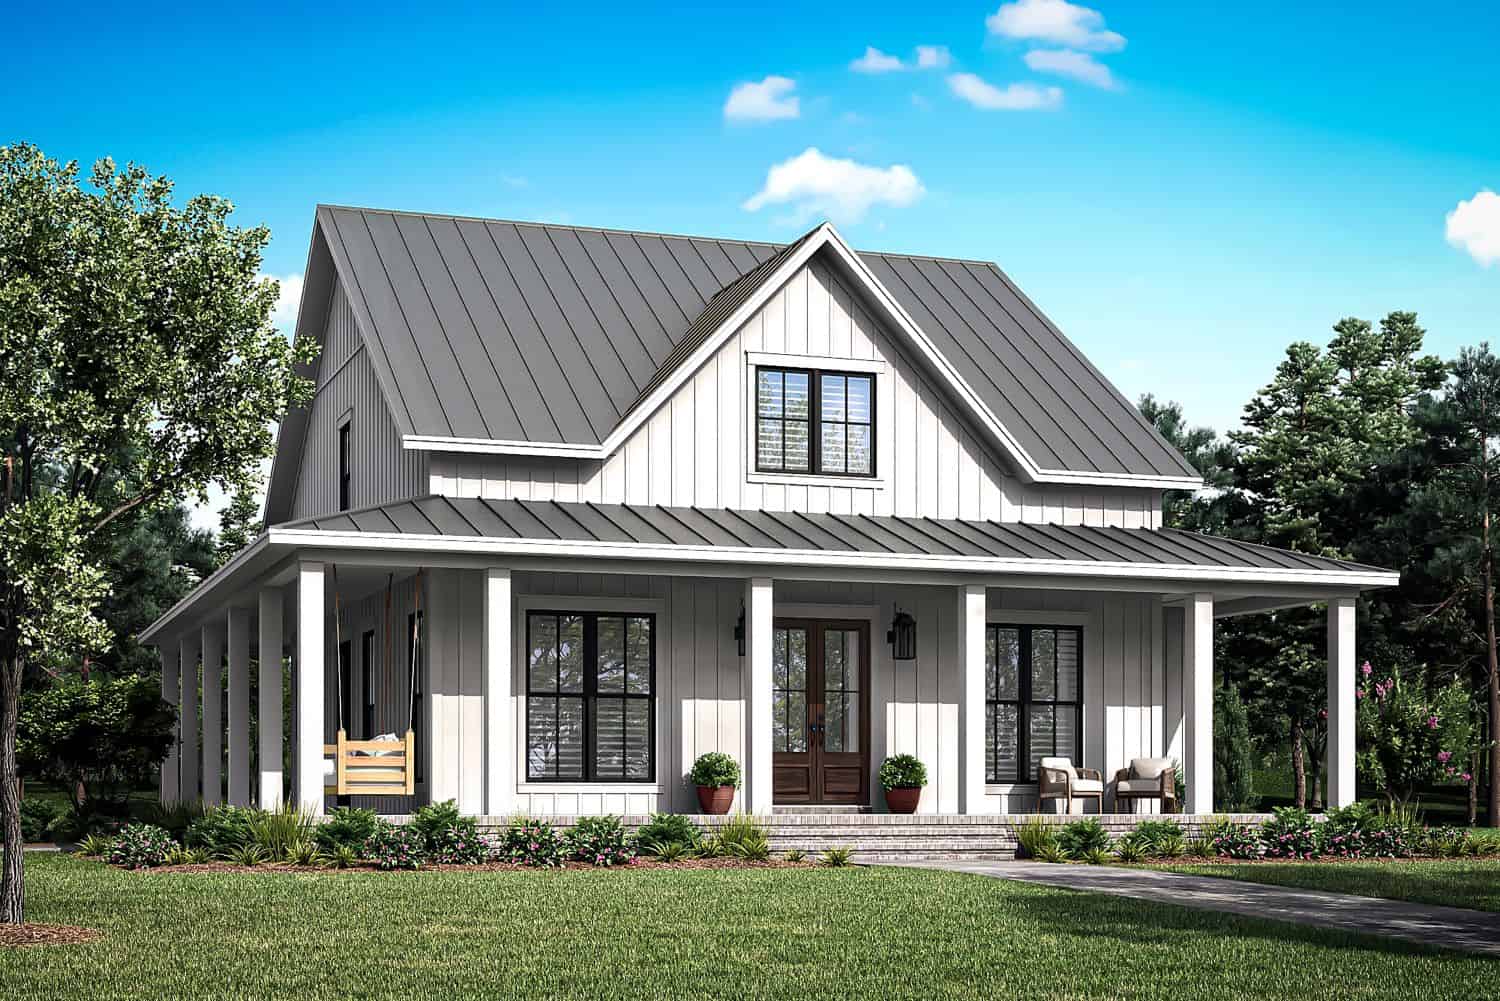
Plan#142-1477
Starting at$1445
2235
Sq Ft
2
Story
4
Bed
3
Bath
0
Car
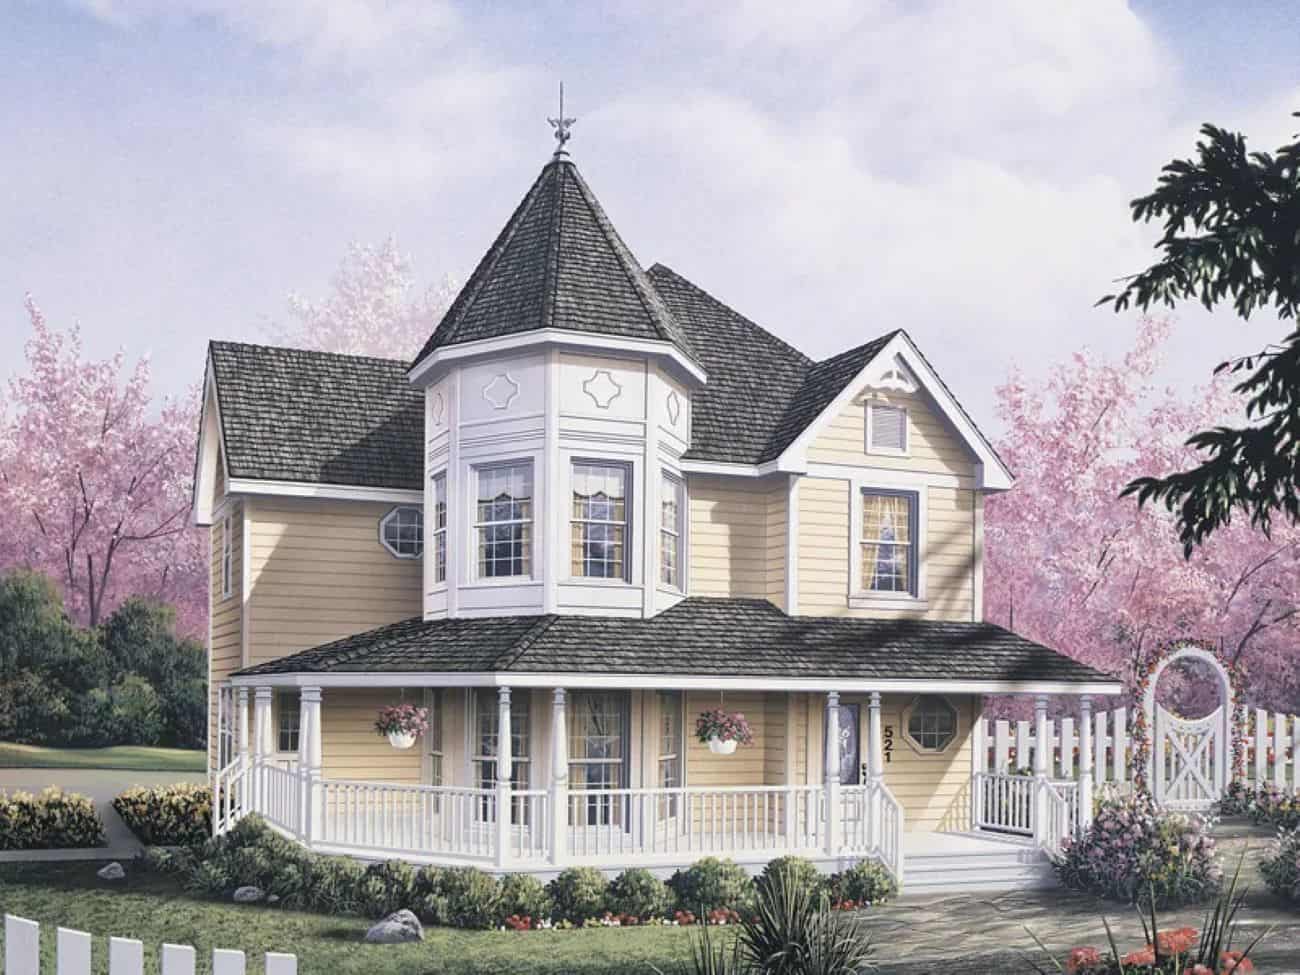
Plan#138-1450
Starting at$1400
2050
Sq Ft
2
Story
3
Bed
2.5
Bath
2
Car
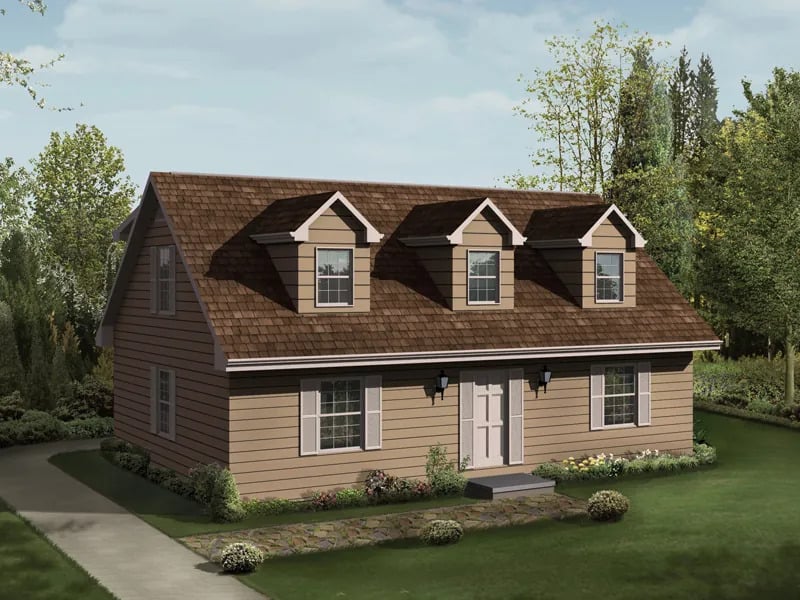
Plan#138-1449
Starting at$1300
1705
Sq Ft
2
Story
4
Bed
2
Bath
0
Car
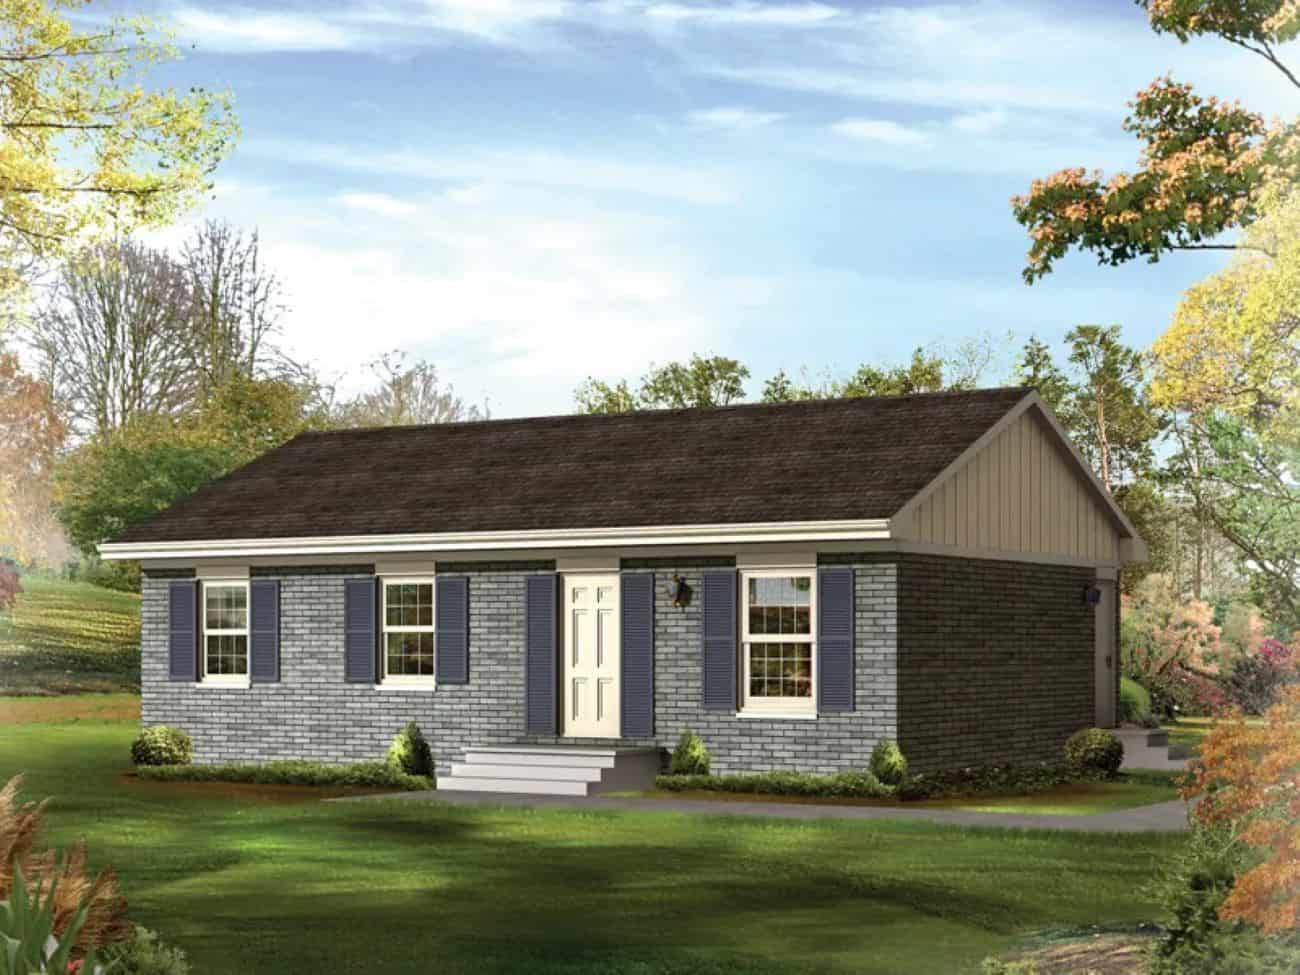
Plan#138-1442
Starting at$1000
1000
Sq Ft
1
Story
3
Bed
1
Bath
0
Car
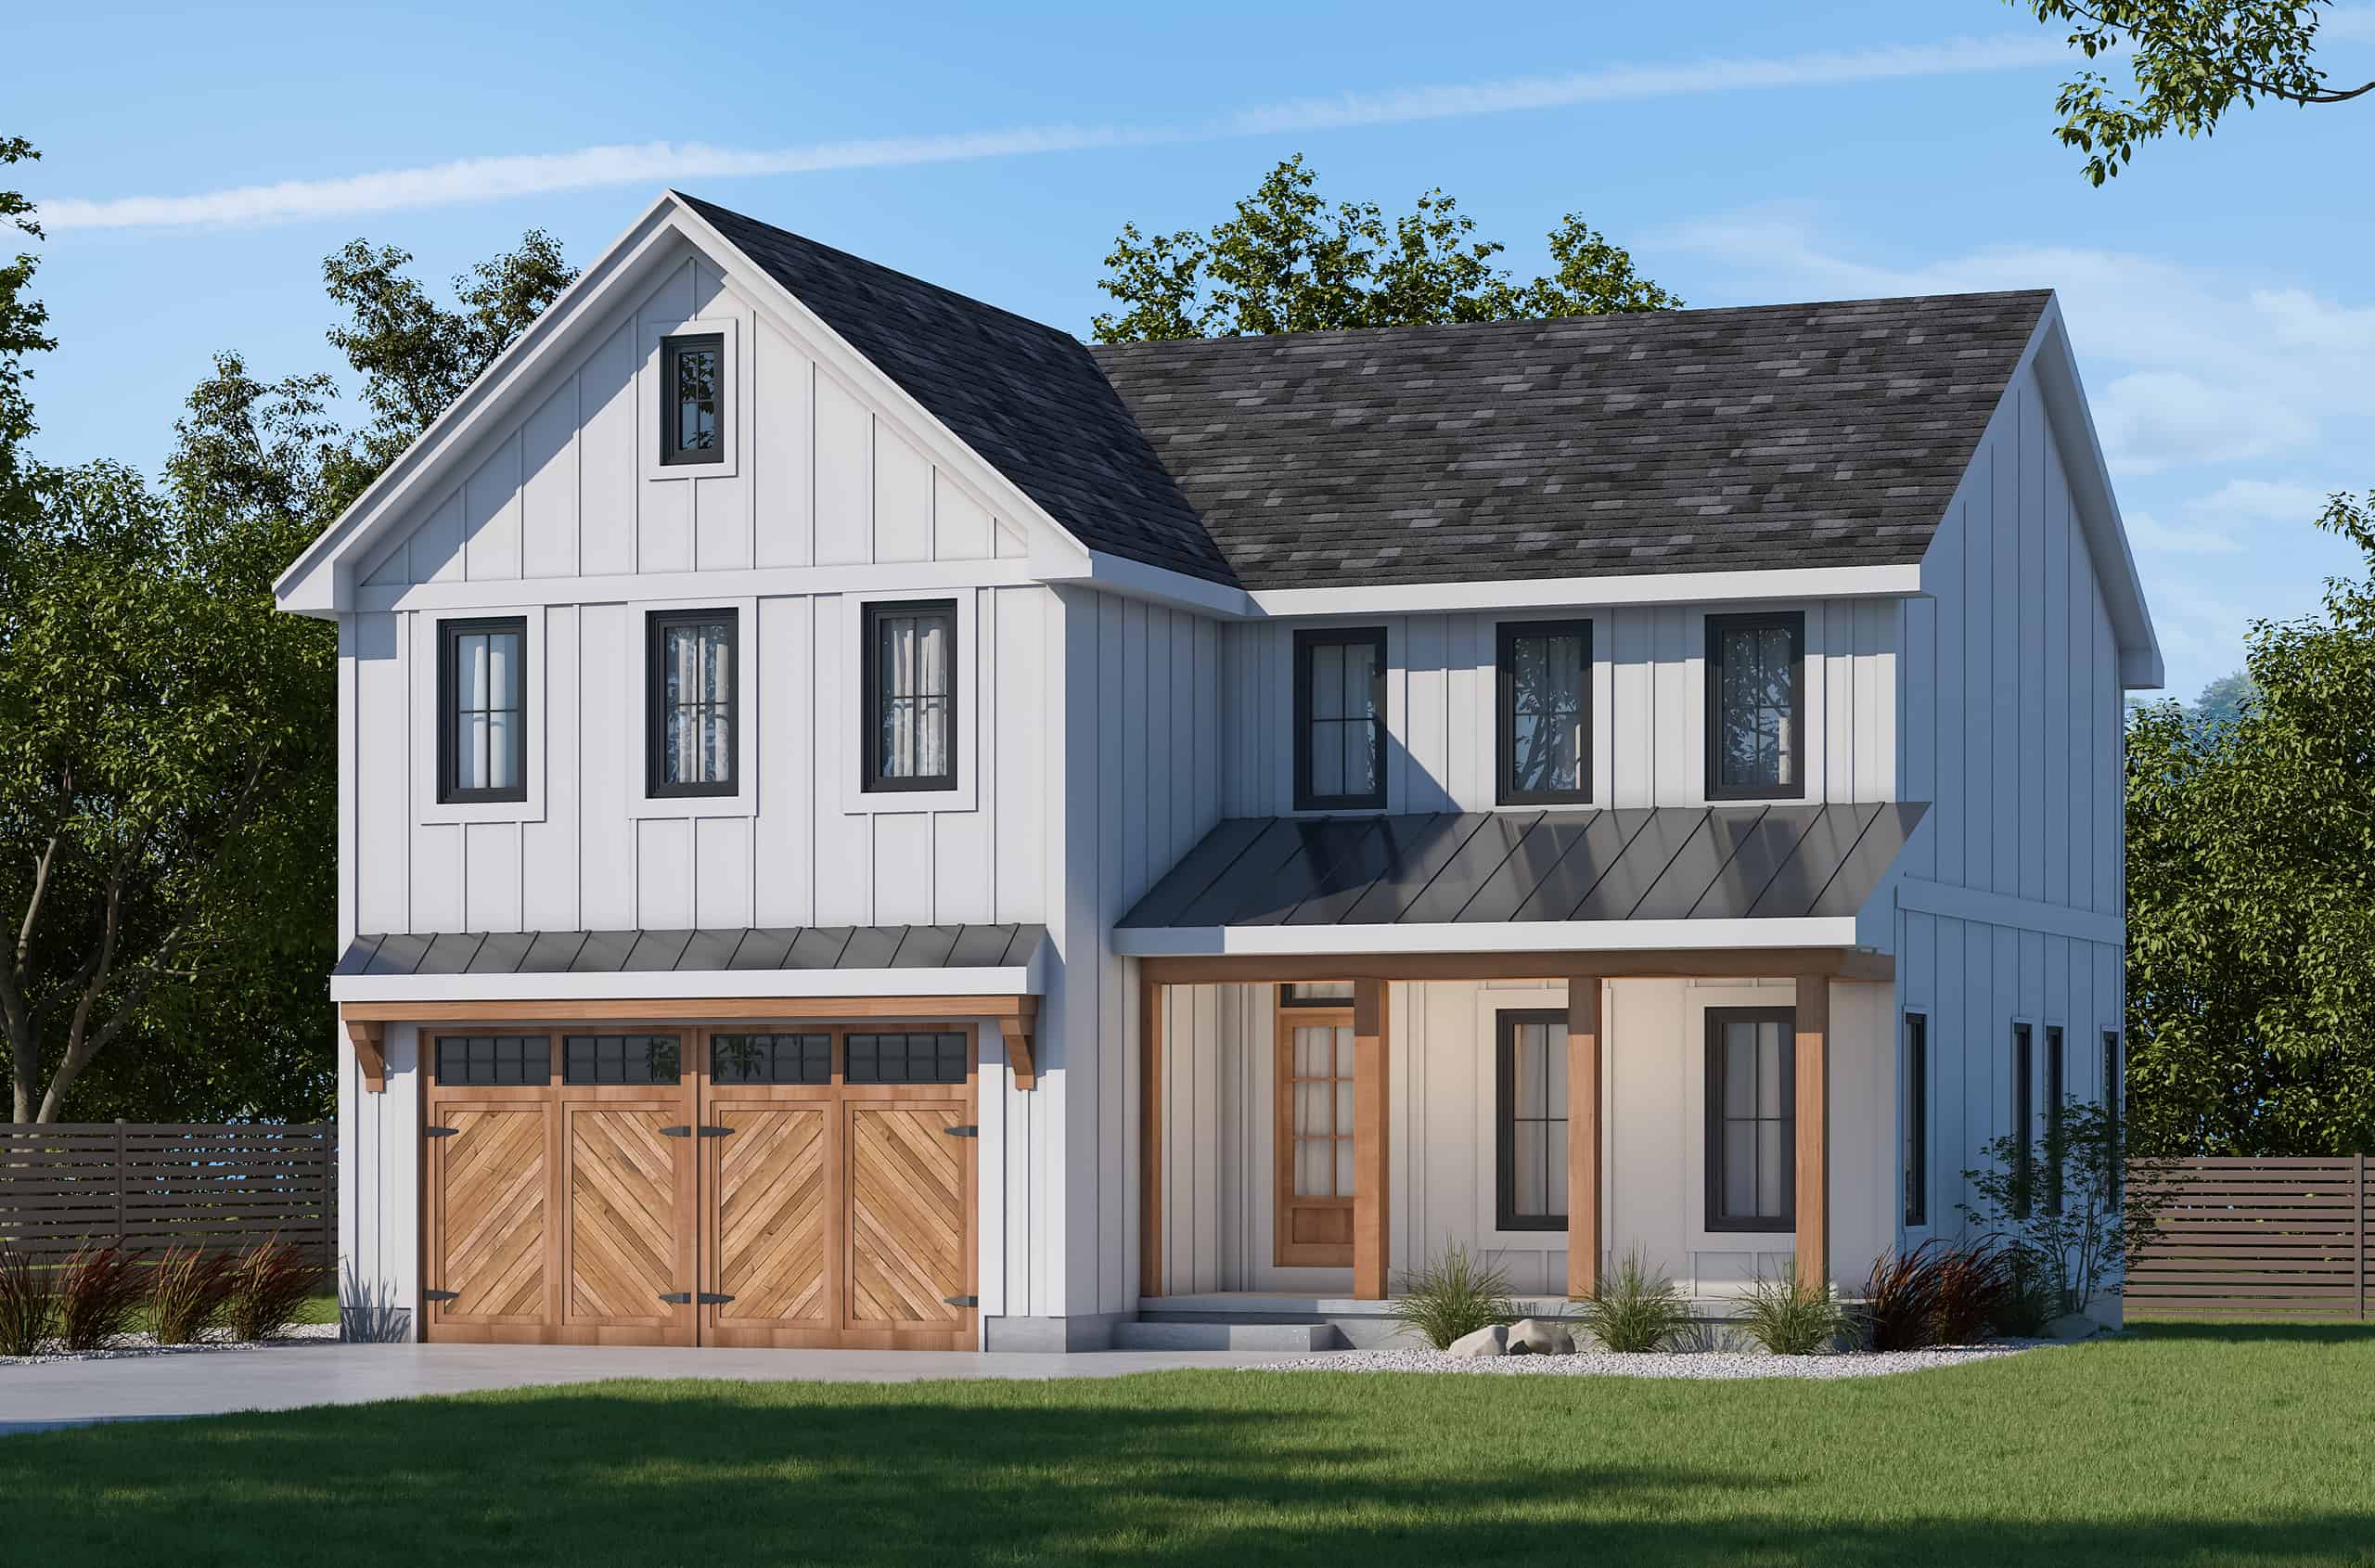
Plan#120-2802
Starting at$1305
2134
Sq Ft
2
Story
4
Bed
2.5
Bath
2
Car
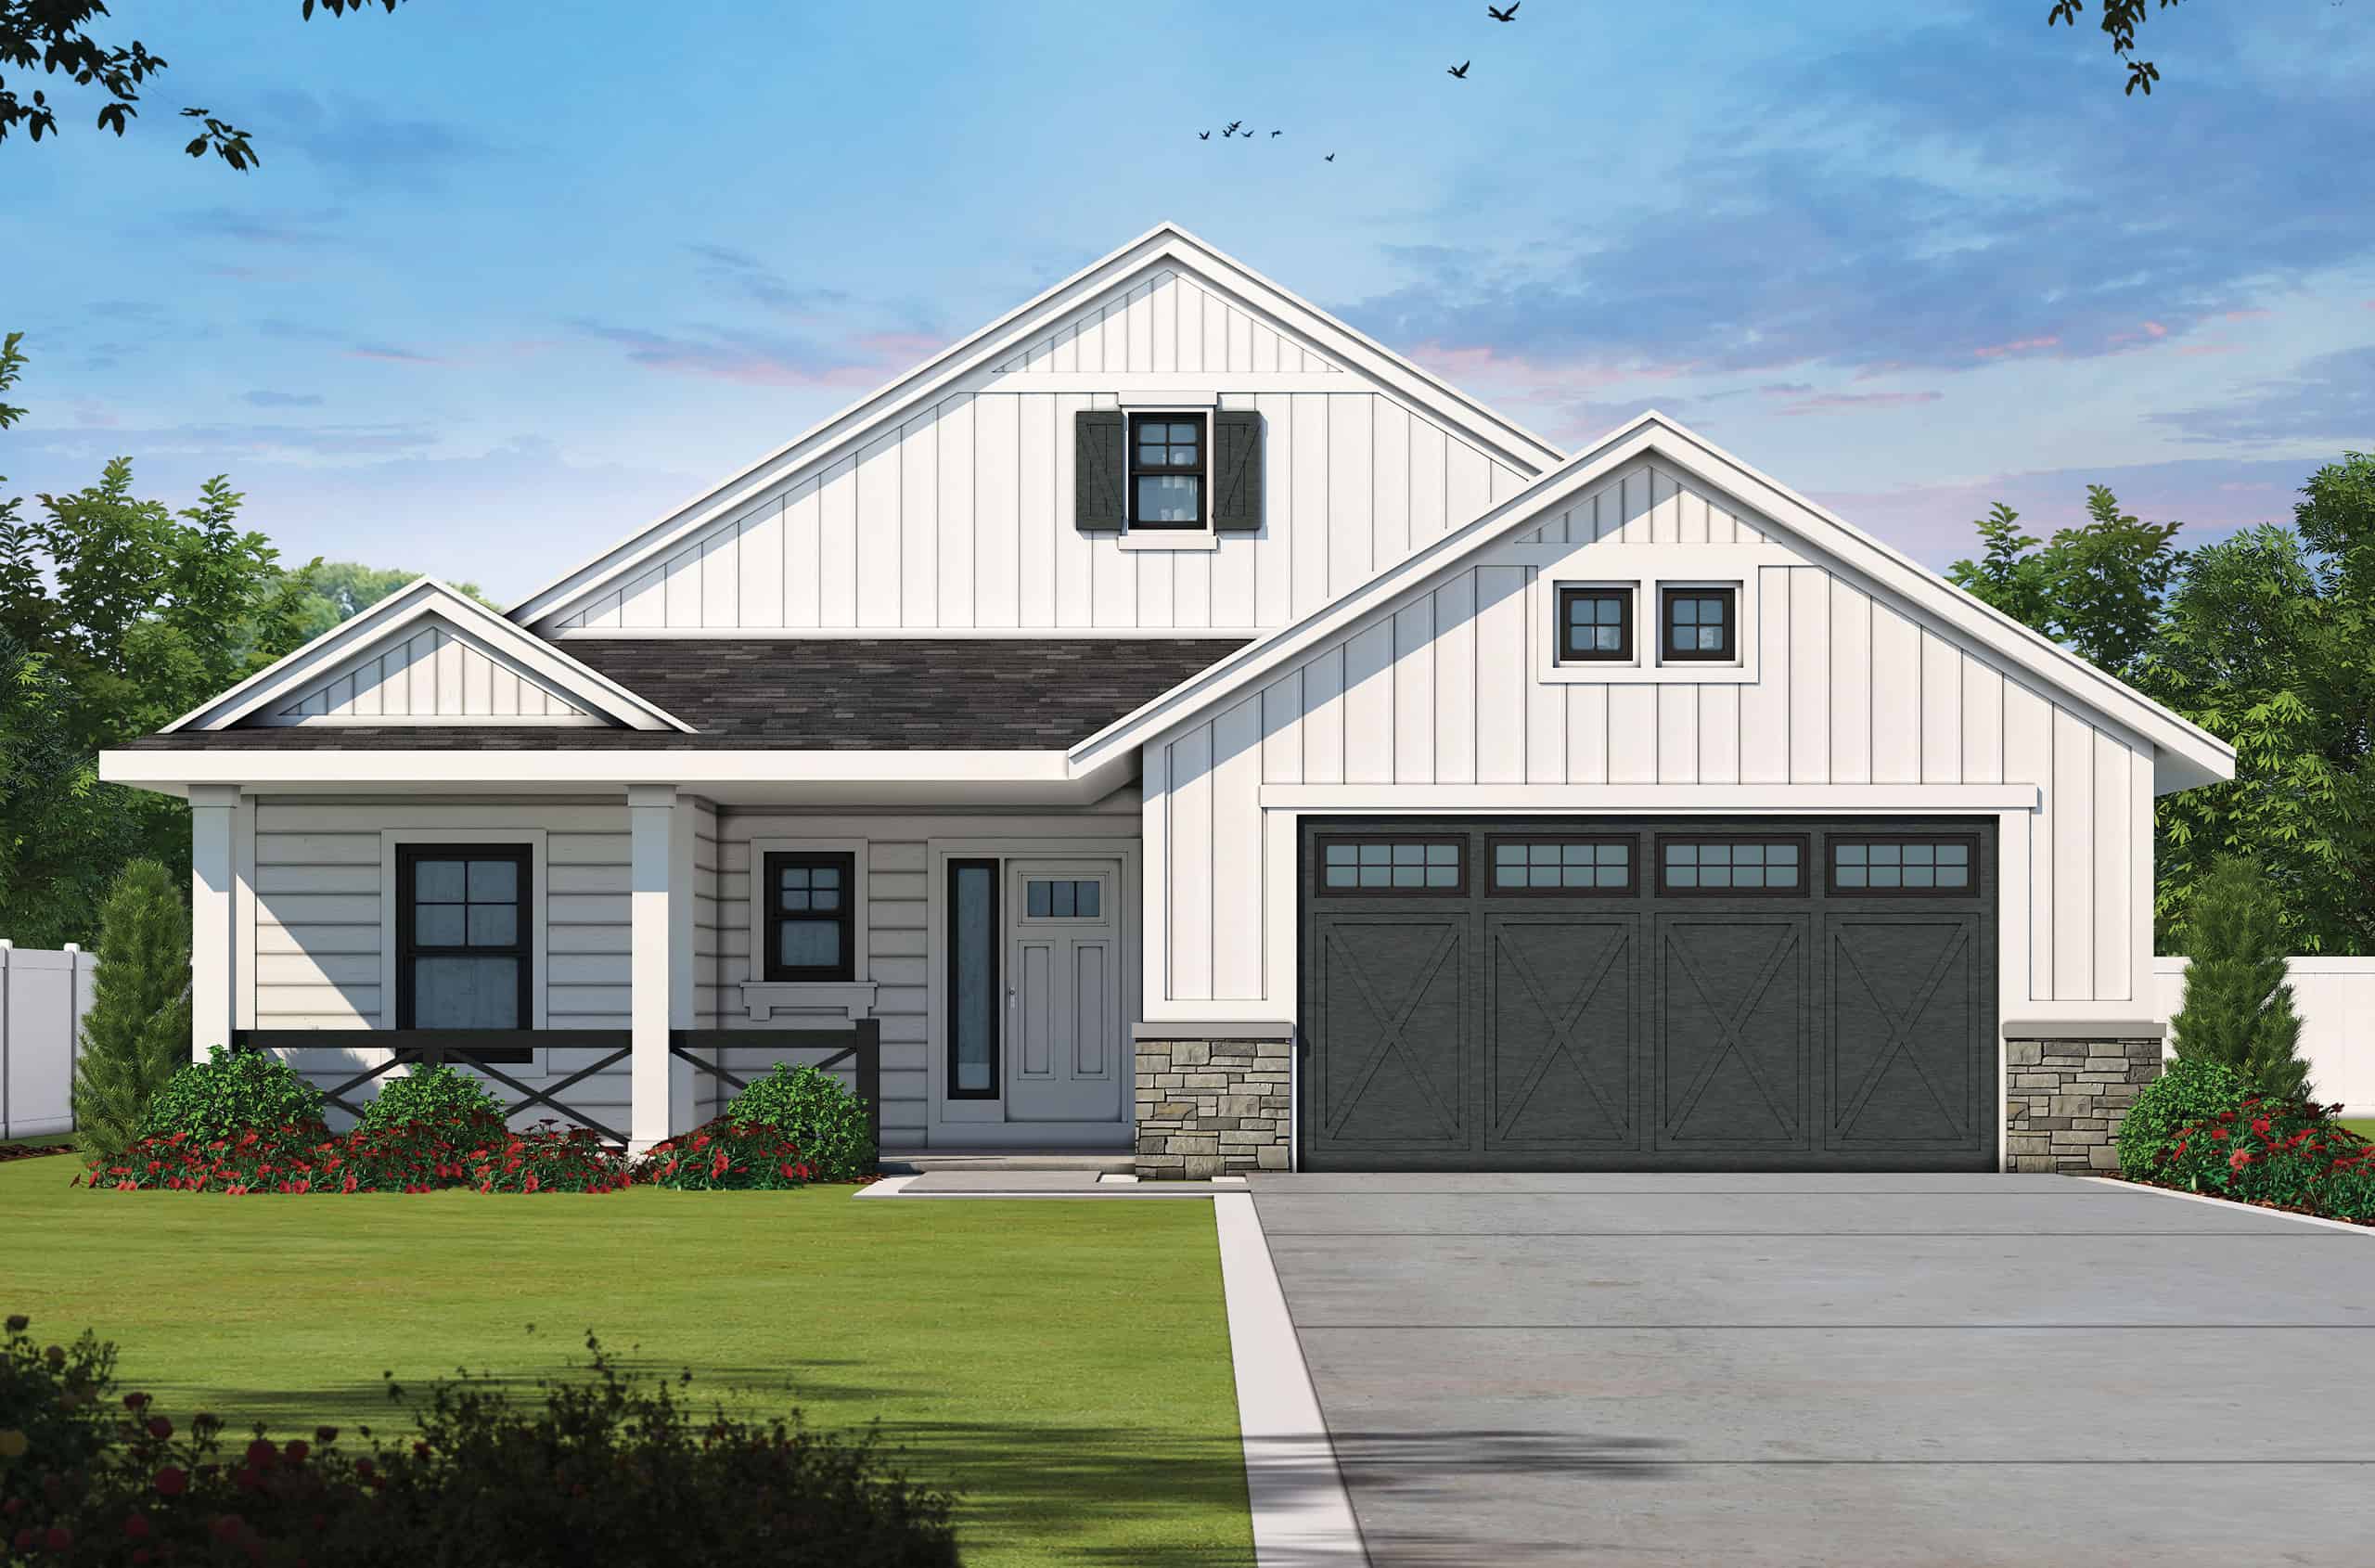
Plan#120-2801
Starting at$1255
1619
Sq Ft
1
Story
3
Bed
2
Bath
2
Car
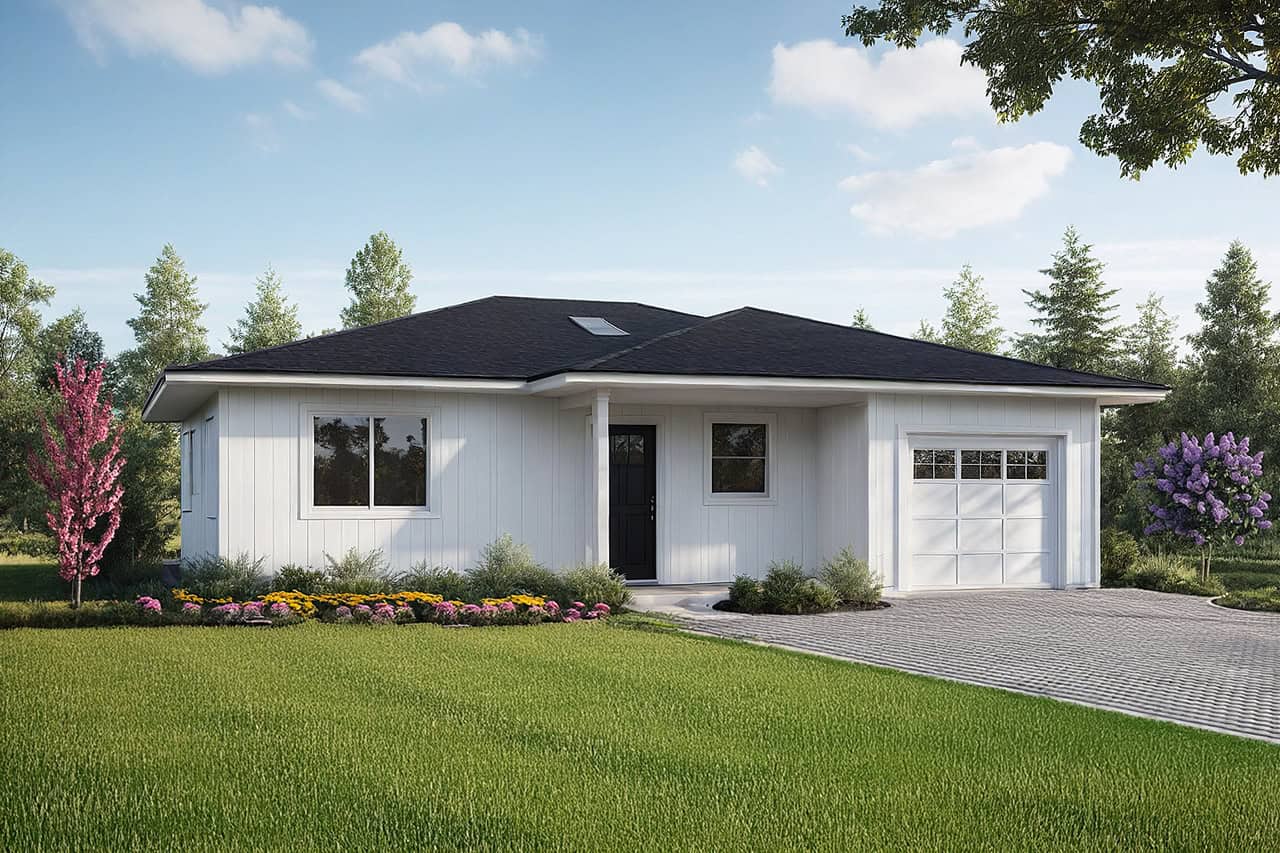
Plan#108-2088
Starting at$560
800
Sq Ft
1
Story
2
Bed
2
Bath
1
Car
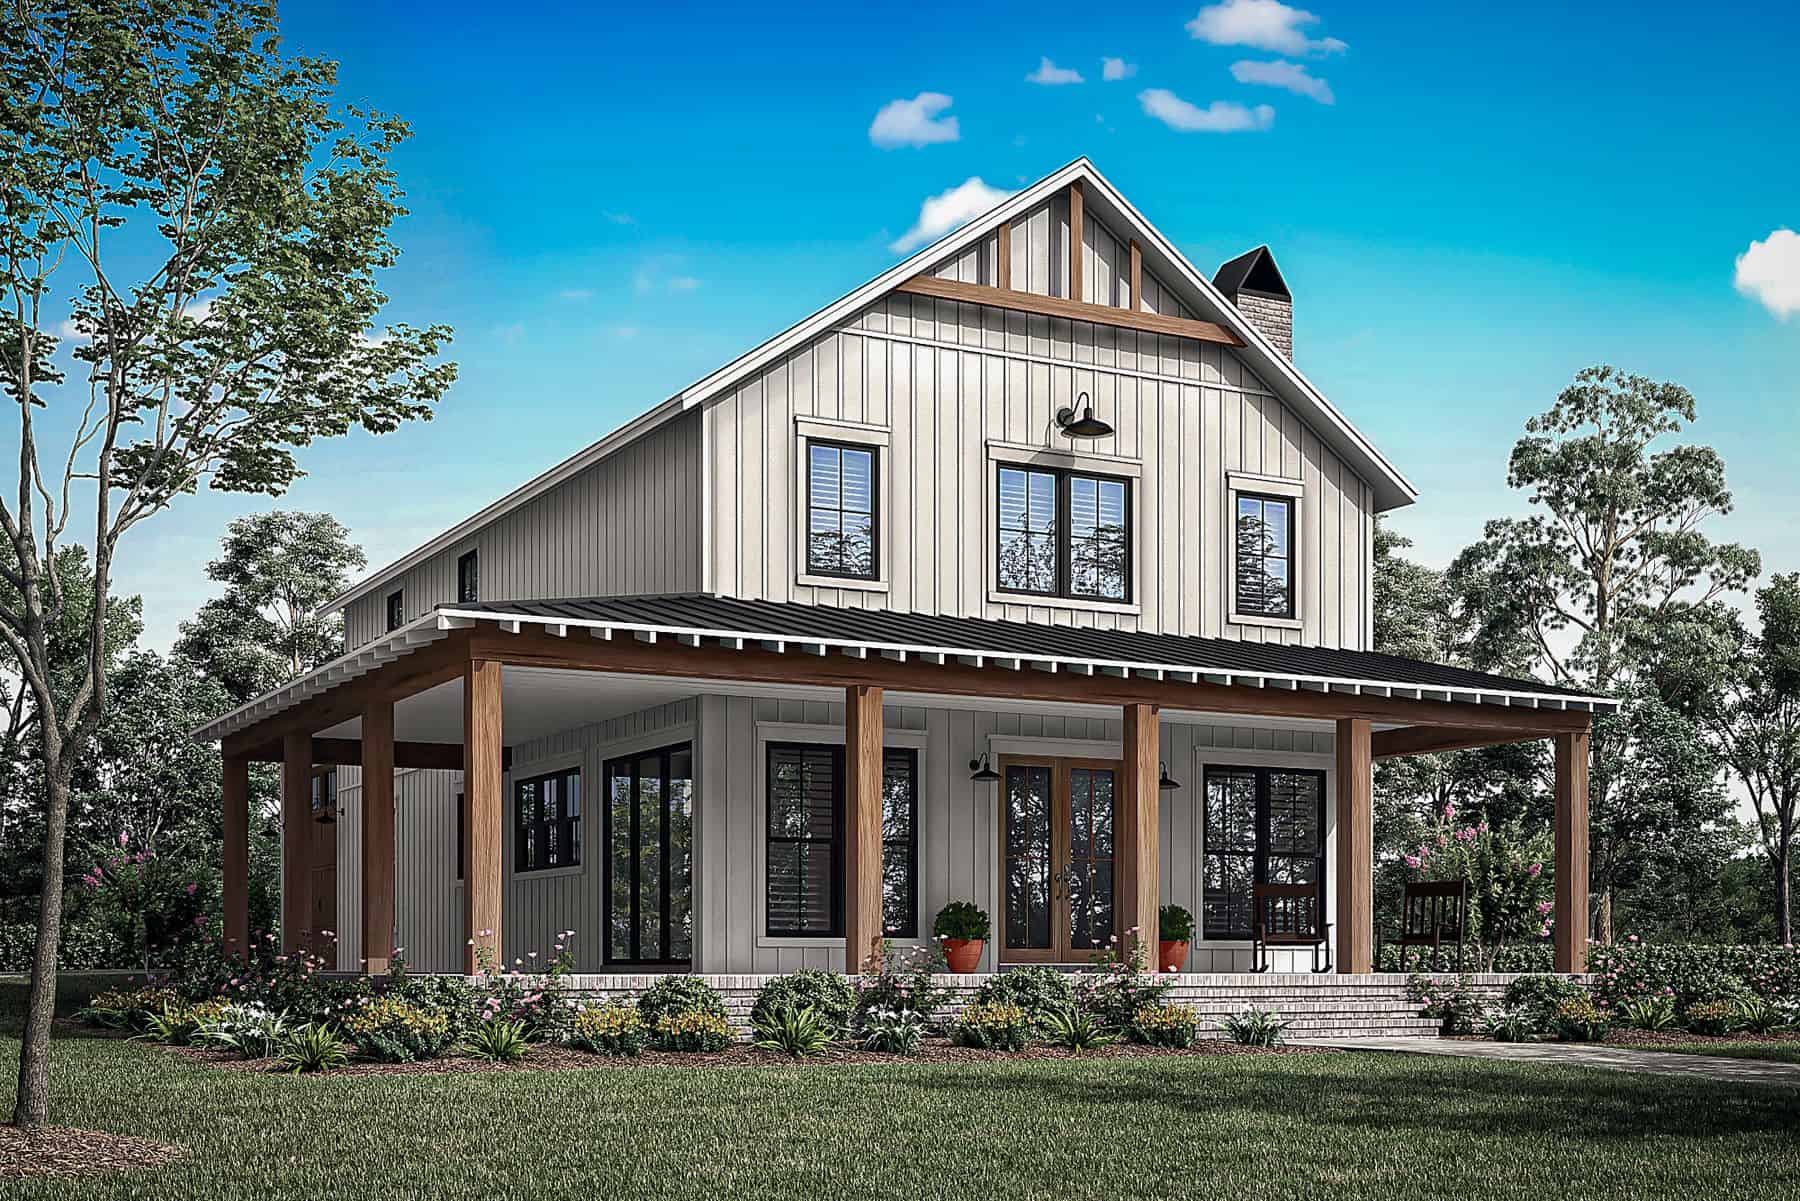
Plan#142-1476
Starting at$1445
2417
Sq Ft
2
Story
4
Bed
3
Bath
1
Car
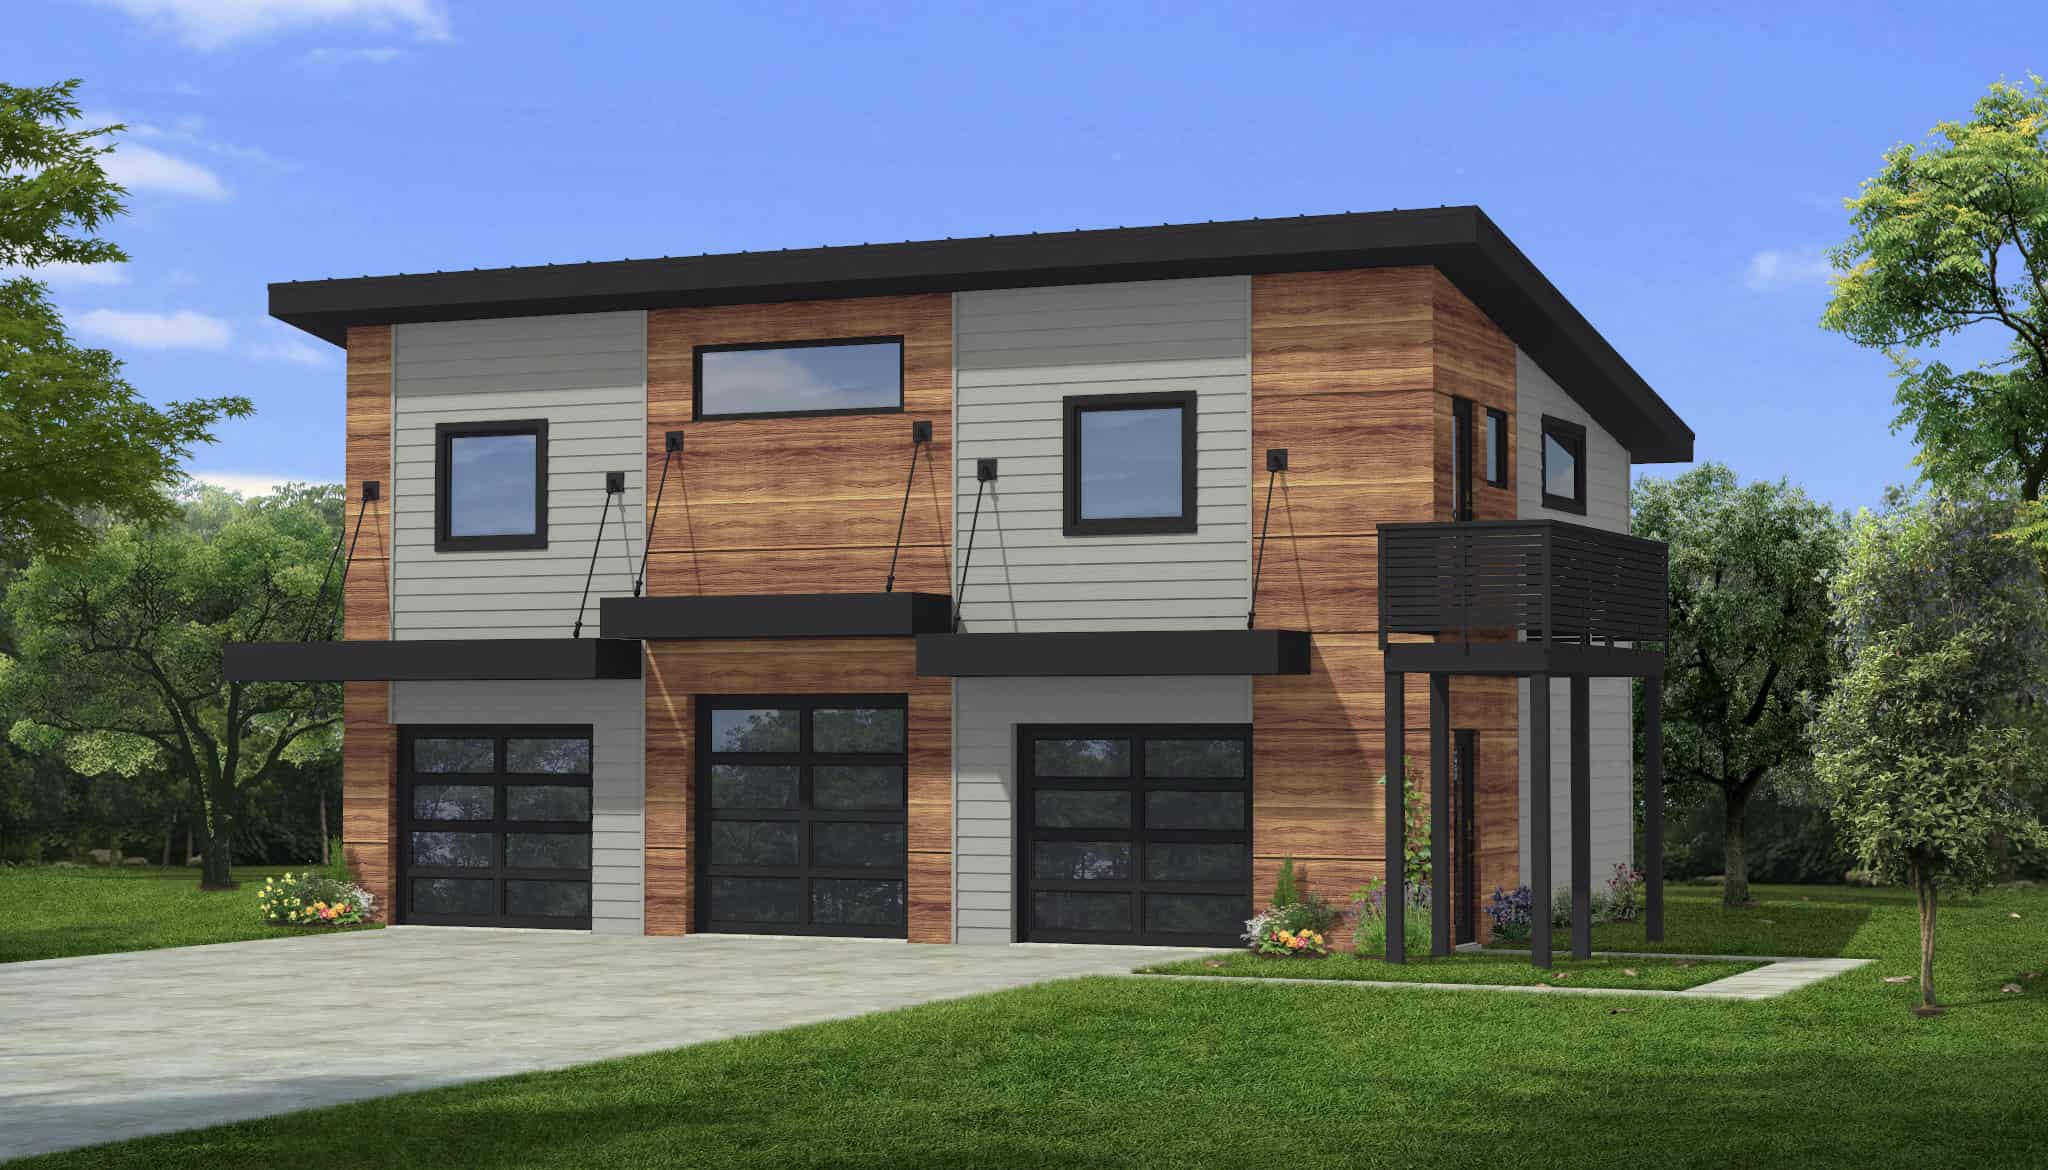
Plan#216-1008
Starting at$1595
900
Sq Ft
2
Story
0
Bed
1
Bath
3
Car
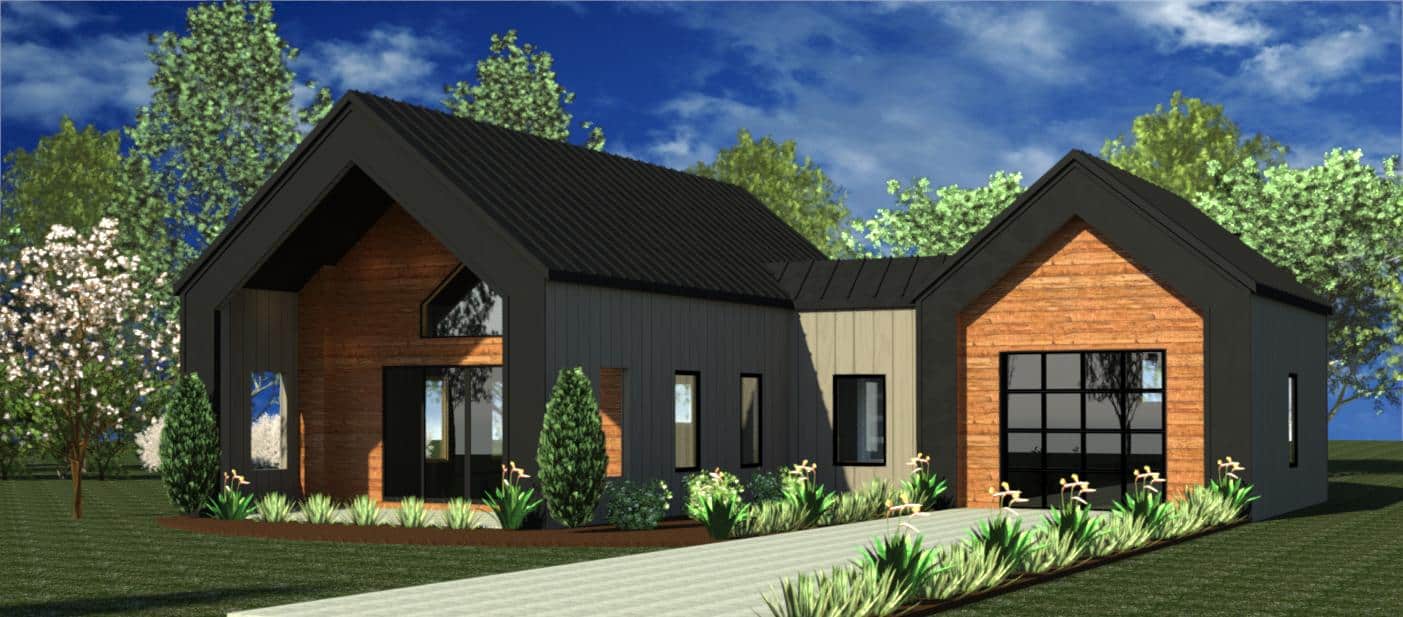
Plan#216-1004
Starting at$995
740
Sq Ft
1
Story
1
Bed
1
Bath
1
Car
Plan#177-1069
Starting at$1995
3020
Sq Ft
2
Story
4
Bed
4
Bath
2
Car
Plan#177-1066
Starting at$1195
936
Sq Ft
1
Story
2
Bed
1
Bath
0
Car
Plan#141-1339
Starting at$1300
1800
Sq Ft
1
Story
3
Bed
2.5
Bath
0
Car
Plan#193-1306
Starting at$1000
1279
Sq Ft
1
Story
3
Bed
2
Bath
0
Car
Plan#178-1422
Starting at$1045
1388
Sq Ft
1
Story
3
Bed
2
Bath
2
Car
Plan#108-2094
Starting at$1100
2622
Sq Ft
2
Story
4
Bed
3
Bath
0
Car
Plan#142-1488
Starting at$1345
996
Sq Ft
1
Story
2
Bed
2
Bath
1
Car
Plan#142-1484
Starting at$1345
1260
Sq Ft
1
Story
2
Bed
2
Bath
2
Car
Plan#189-1164
Starting at$1895
2932
Sq Ft
3
Story
5
Bed
4.5
Bath
2
Car
Plan#211-1066
Starting at$1200
2272
Sq Ft
2
Story
4
Bed
2.5
Bath
2
Car
Plan#189-1147
Starting at$1695
2132
Sq Ft
2
Story
3
Bed
2.5
Bath
2
Car
Plan#138-1465
Starting at$1200
1344
Sq Ft
1
Story
3
Bed
2
Bath
2
Car
Plan#138-1462
Starting at$1300
1700
Sq Ft
2
Story
4
Bed
2.5
Bath
2
Car
Plan#138-1458
Starting at$1200
1160
Sq Ft
1
Story
3
Bed
1.5
Bath
0
Car
Plan#142-1477
Starting at$1445
2235
Sq Ft
2
Story
4
Bed
3
Bath
0
Car
Plan#138-1450
Starting at$1400
2050
Sq Ft
2
Story
3
Bed
2.5
Bath
2
Car
Plan#138-1449
Starting at$1300
1705
Sq Ft
2
Story
4
Bed
2
Bath
0
Car
Plan#138-1442
Starting at$1000
1000
Sq Ft
1
Story
3
Bed
1
Bath
0
Car
Plan#120-2802
Starting at$1305
2134
Sq Ft
2
Story
4
Bed
2.5
Bath
2
Car
Plan#120-2801
Starting at$1255
1619
Sq Ft
1
Story
3
Bed
2
Bath
2
Car
Plan#108-2088
Starting at$560
800
Sq Ft
1
Story
2
Bed
2
Bath
1
Car
Plan#142-1476
Starting at$1445
2417
Sq Ft
2
Story
4
Bed
3
Bath
1
Car
Plan#216-1008
Starting at$1595
900
Sq Ft
2
Story
0
Bed
1
Bath
3
Car
Plan#216-1004
Starting at$995
740
Sq Ft
1
Story
1
Bed
1
Bath
1
Car