25-35 Foot Wide House Plans

1,576
Plan Results
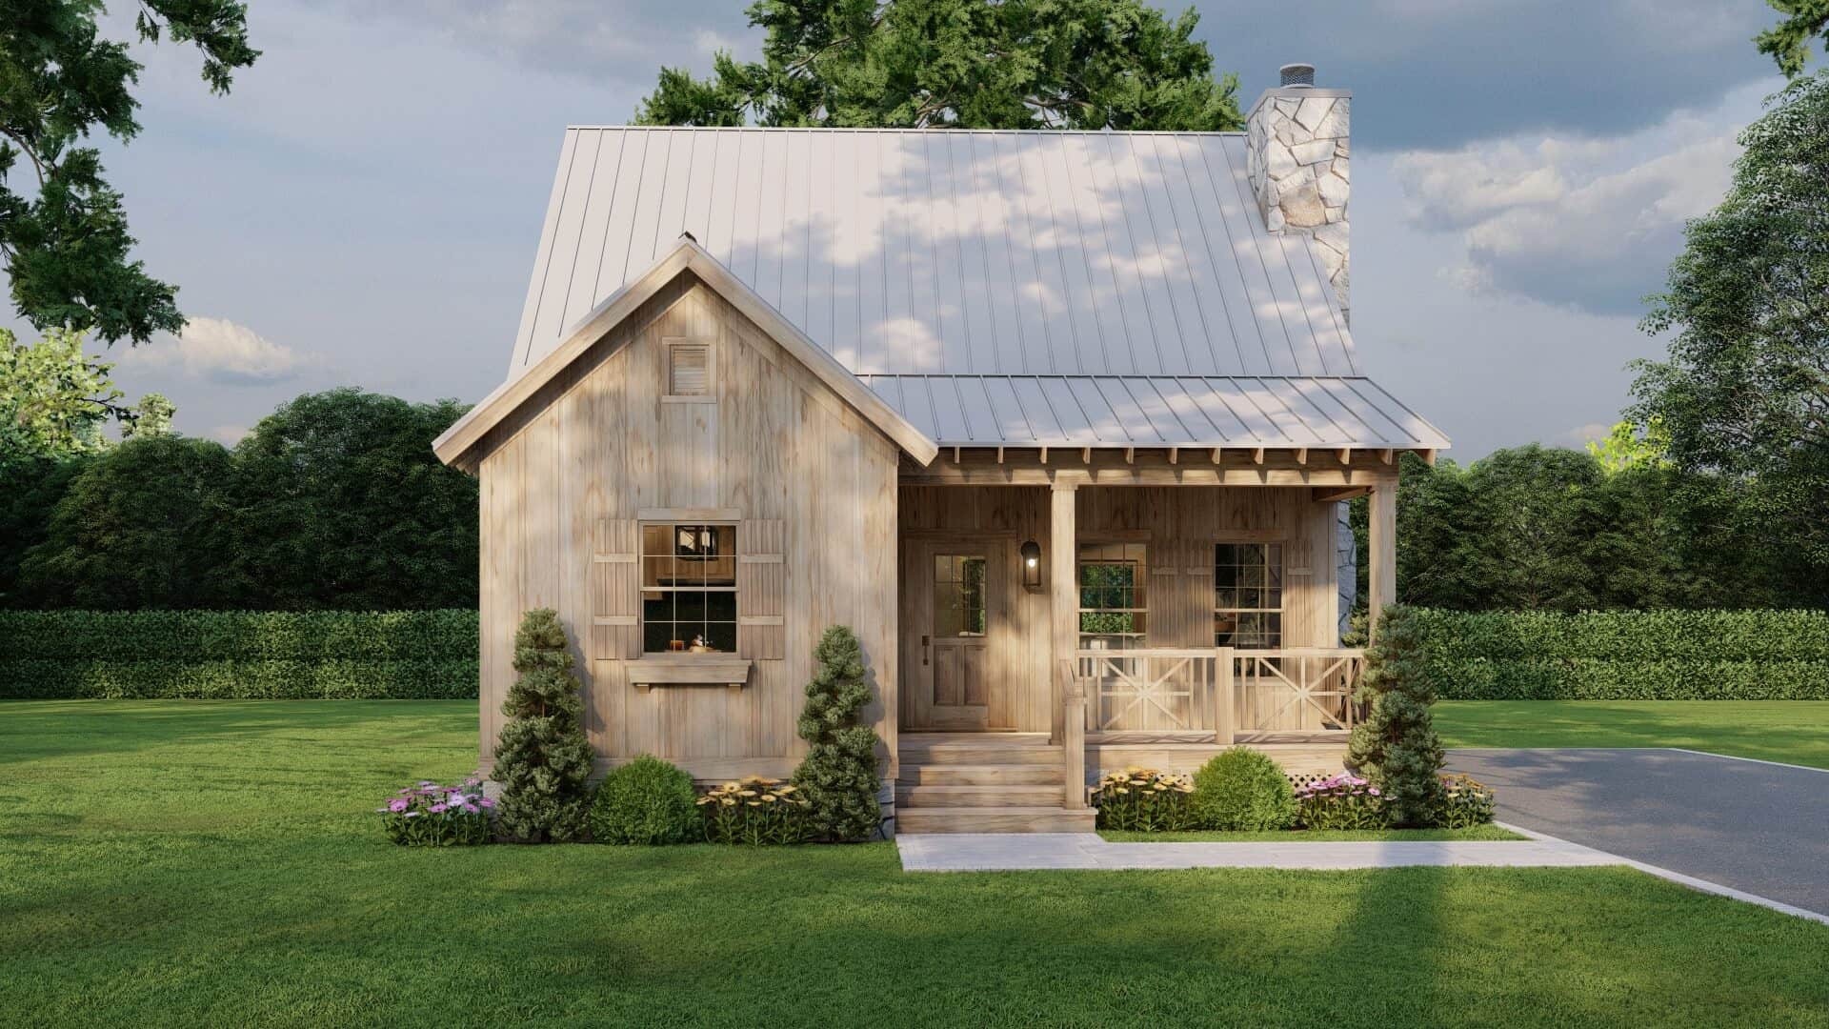
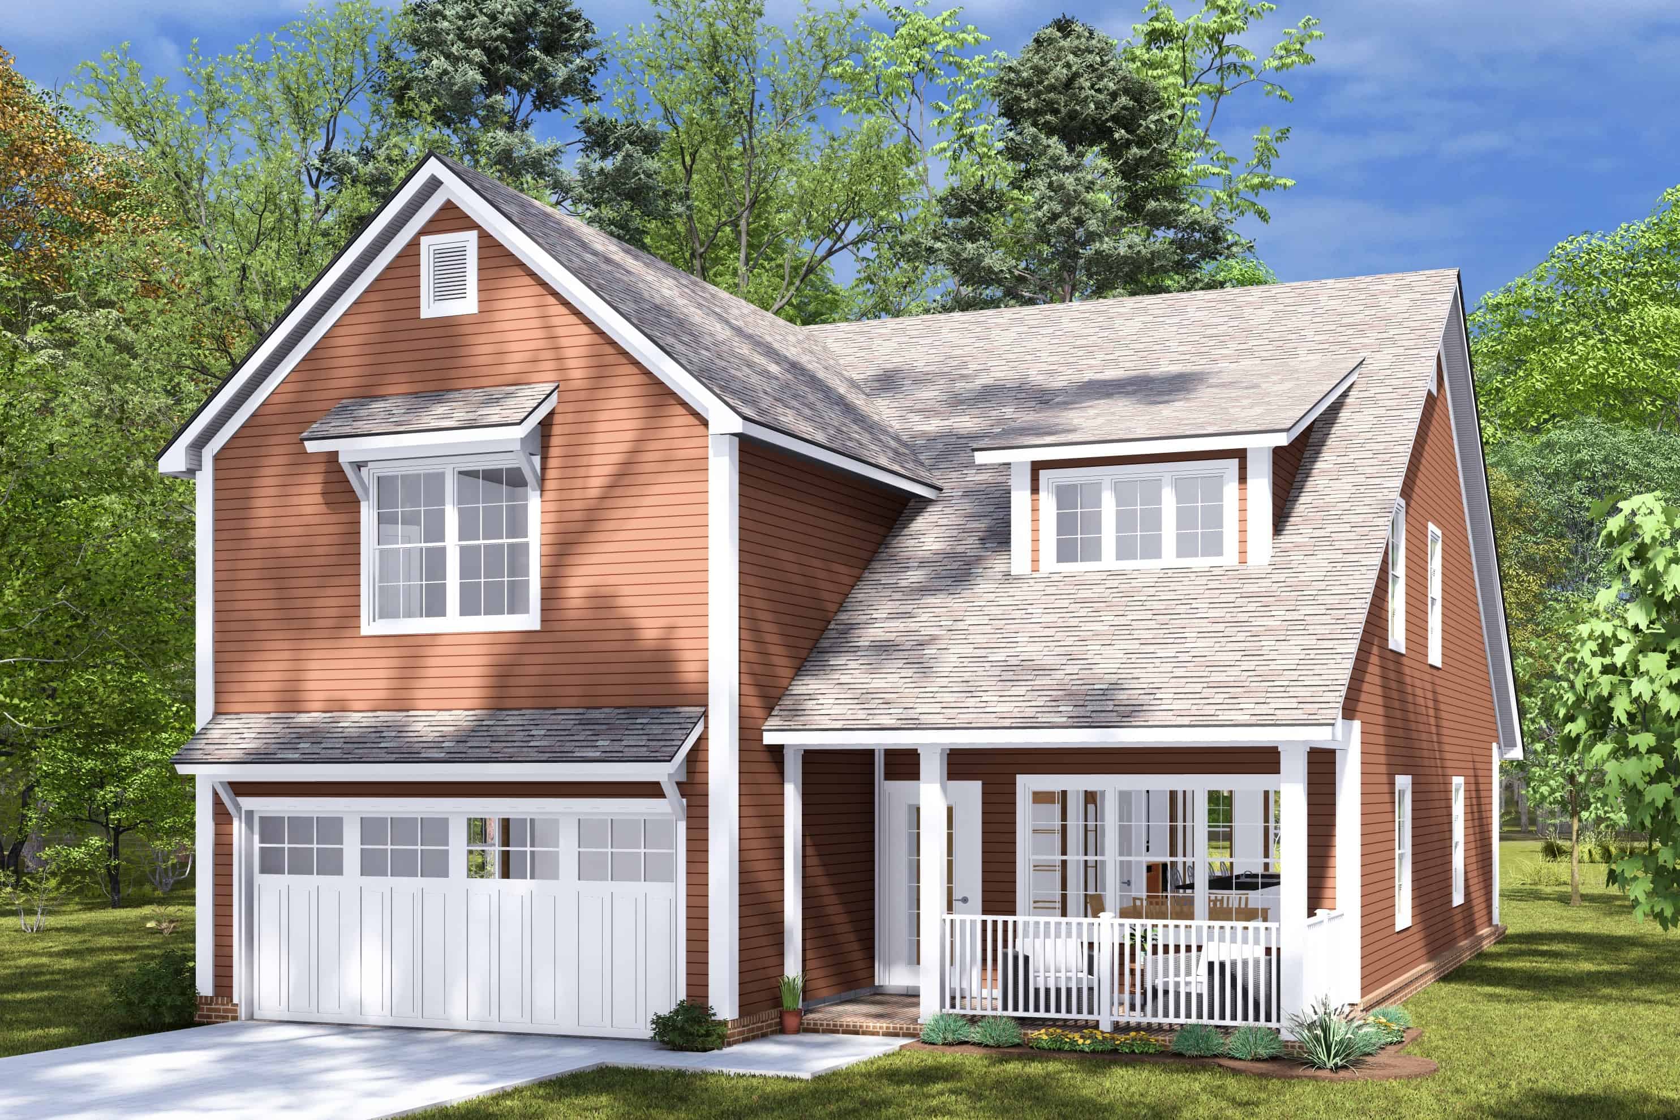
4-Bedroom, 2400 Sq Ft Cottage Home Plan - 178-1456 - Main Exterior
Plan Collection
4-Bedroom, 2400 Sq Ft Cottage Home Plan - 178-1456 - Main Exterior
Plan#178-1456
Starting at$1155
2400
Sq Ft
2
Story
4
Bed
3.5
Bath
2
Car
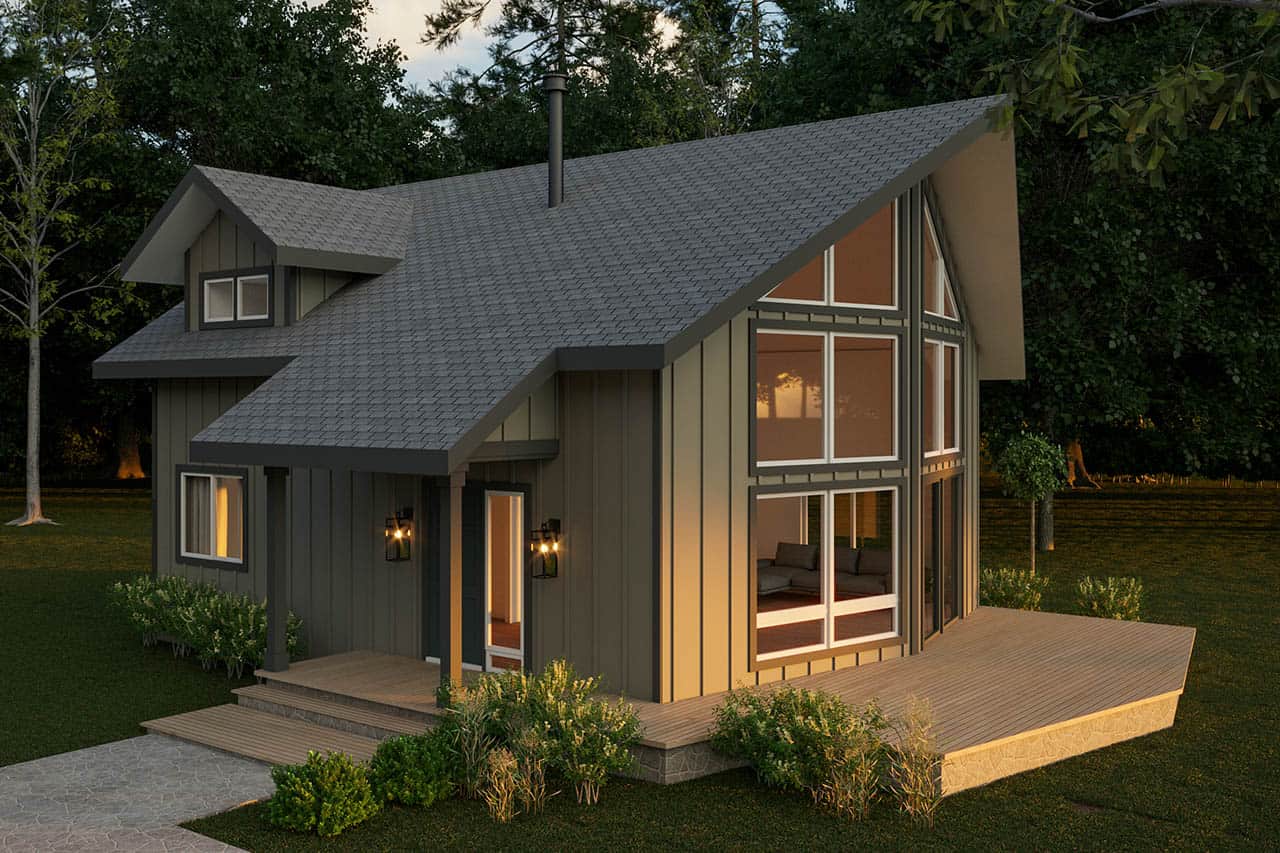
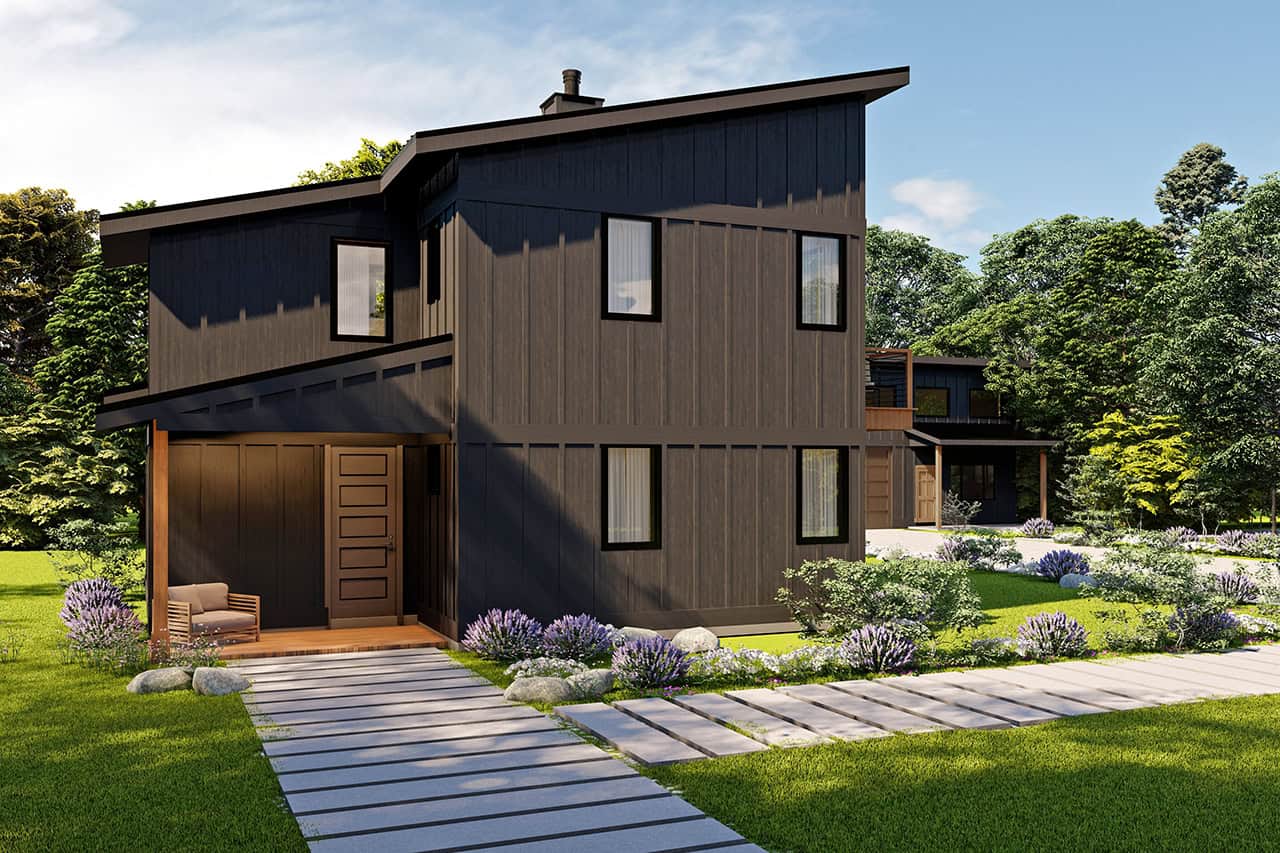
A Frame House Plan - 1 Bedrm, 2 Baths - 1211 Sq Ft - #108-2100
Plan Collection
A Frame House Plan - 1 Bedrm, 2 Baths - 1211 Sq Ft - #108-2100
Plan#108-2100
Starting at$690
1211
Sq Ft
2
Story
1
Bed
2
Bath
0
Car
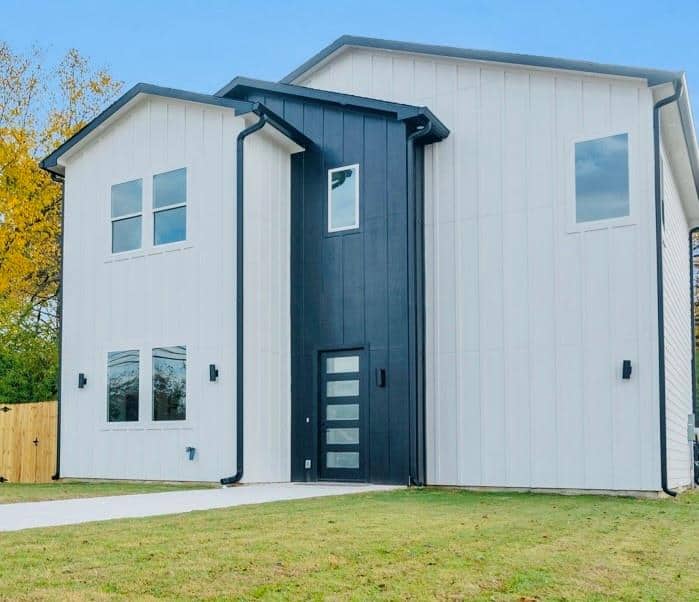
Barndominium House Plan - 3 Bedrms, 2.5 Baths - 1594 Sq Ft - #223-1017
Plan Collection
Barndominium House Plan - 3 Bedrms, 2.5 Baths - 1594 Sq Ft - #223-1017
Plan#223-1017
Starting at$1100
1594
Sq Ft
2
Story
3
Bed
2.5
Bath
2
Car
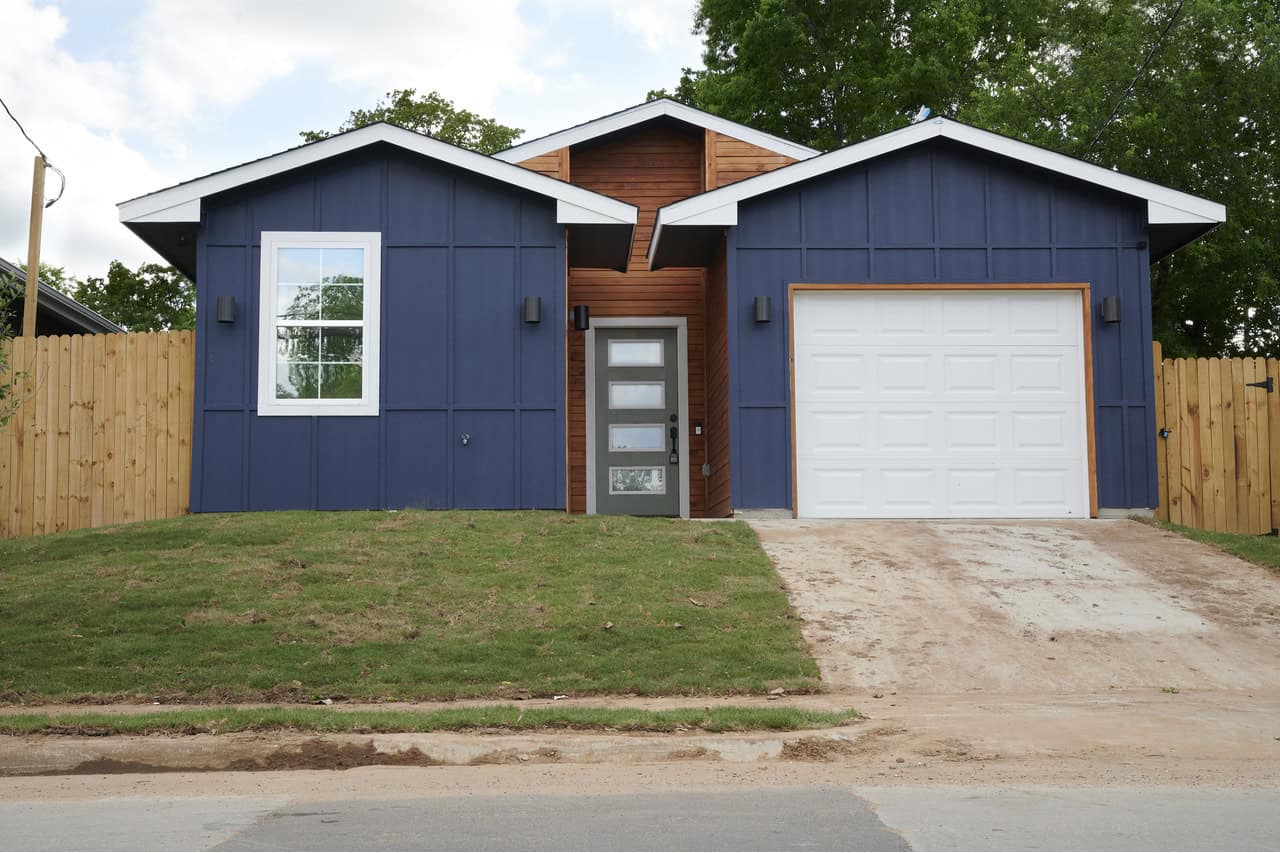
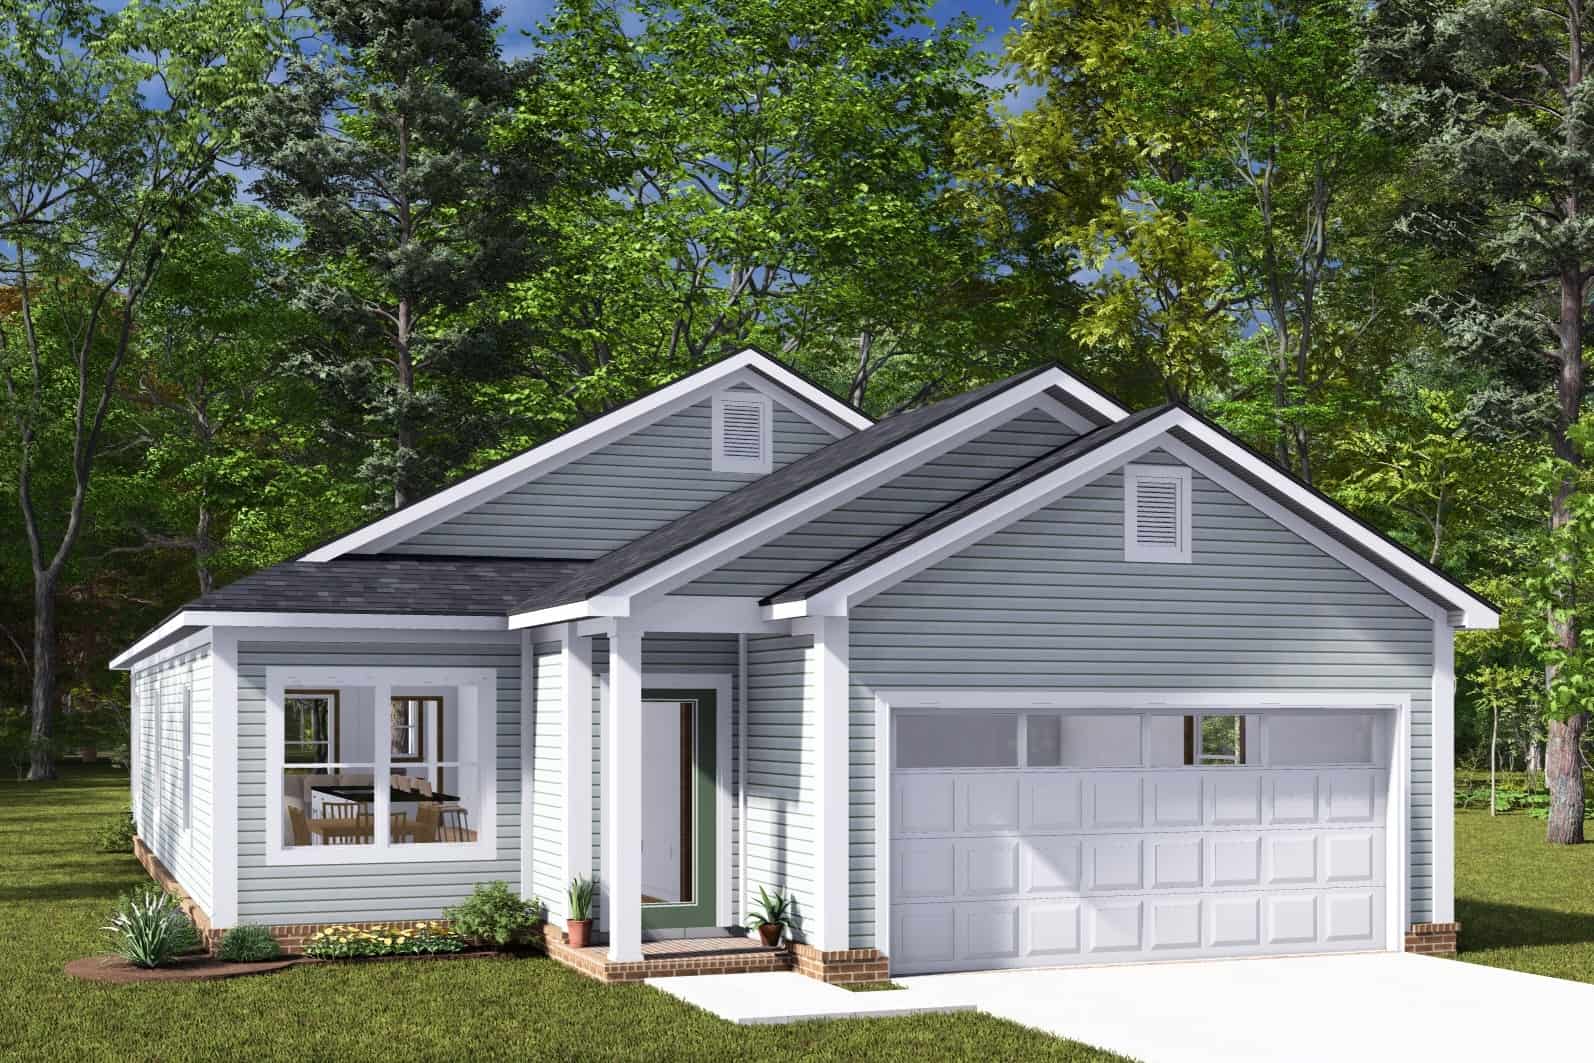
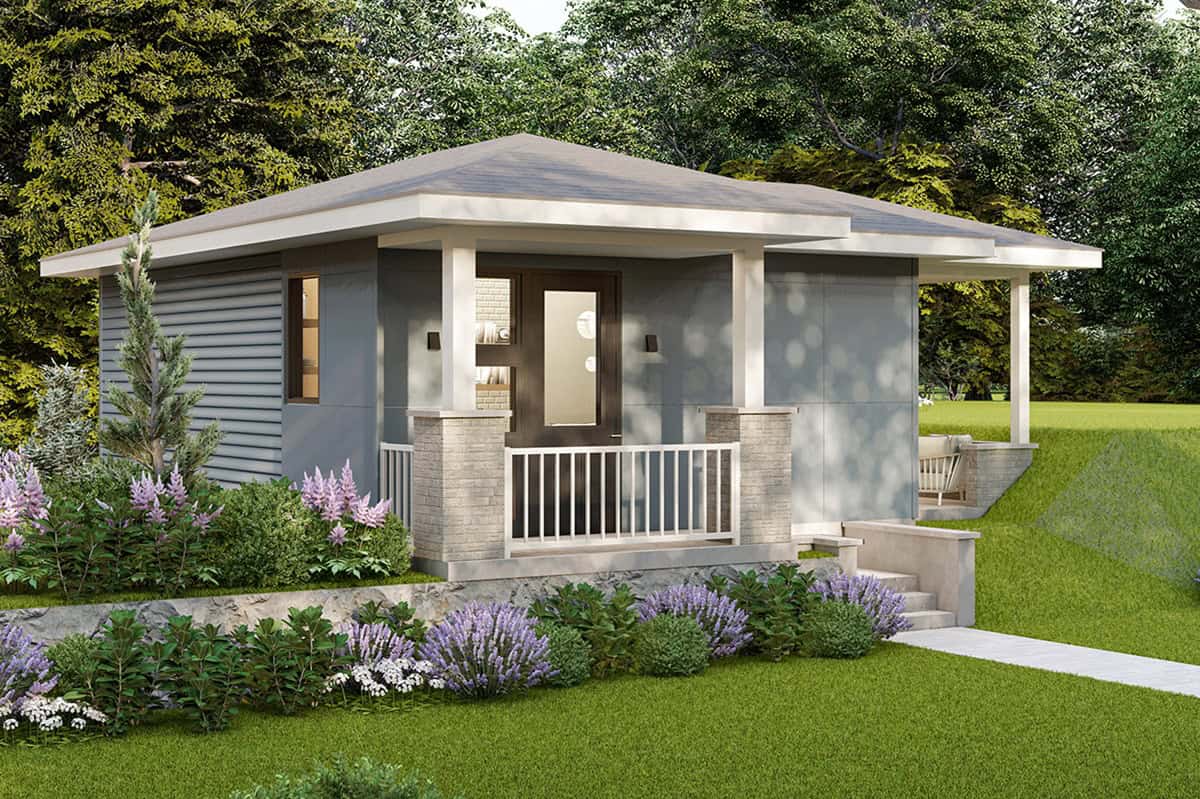
Front exterior of a 1,243 sq ft modern bungalow with 1-car garage and simple, clean architectural lines
Plan Collection
Front exterior of a 1,243 sq ft modern bungalow with 1-car garage and simple, clean architectural lines
Plan#223-1003
Starting at$825
1243
Sq Ft
1
Story
3
Bed
2
Bath
1
Car
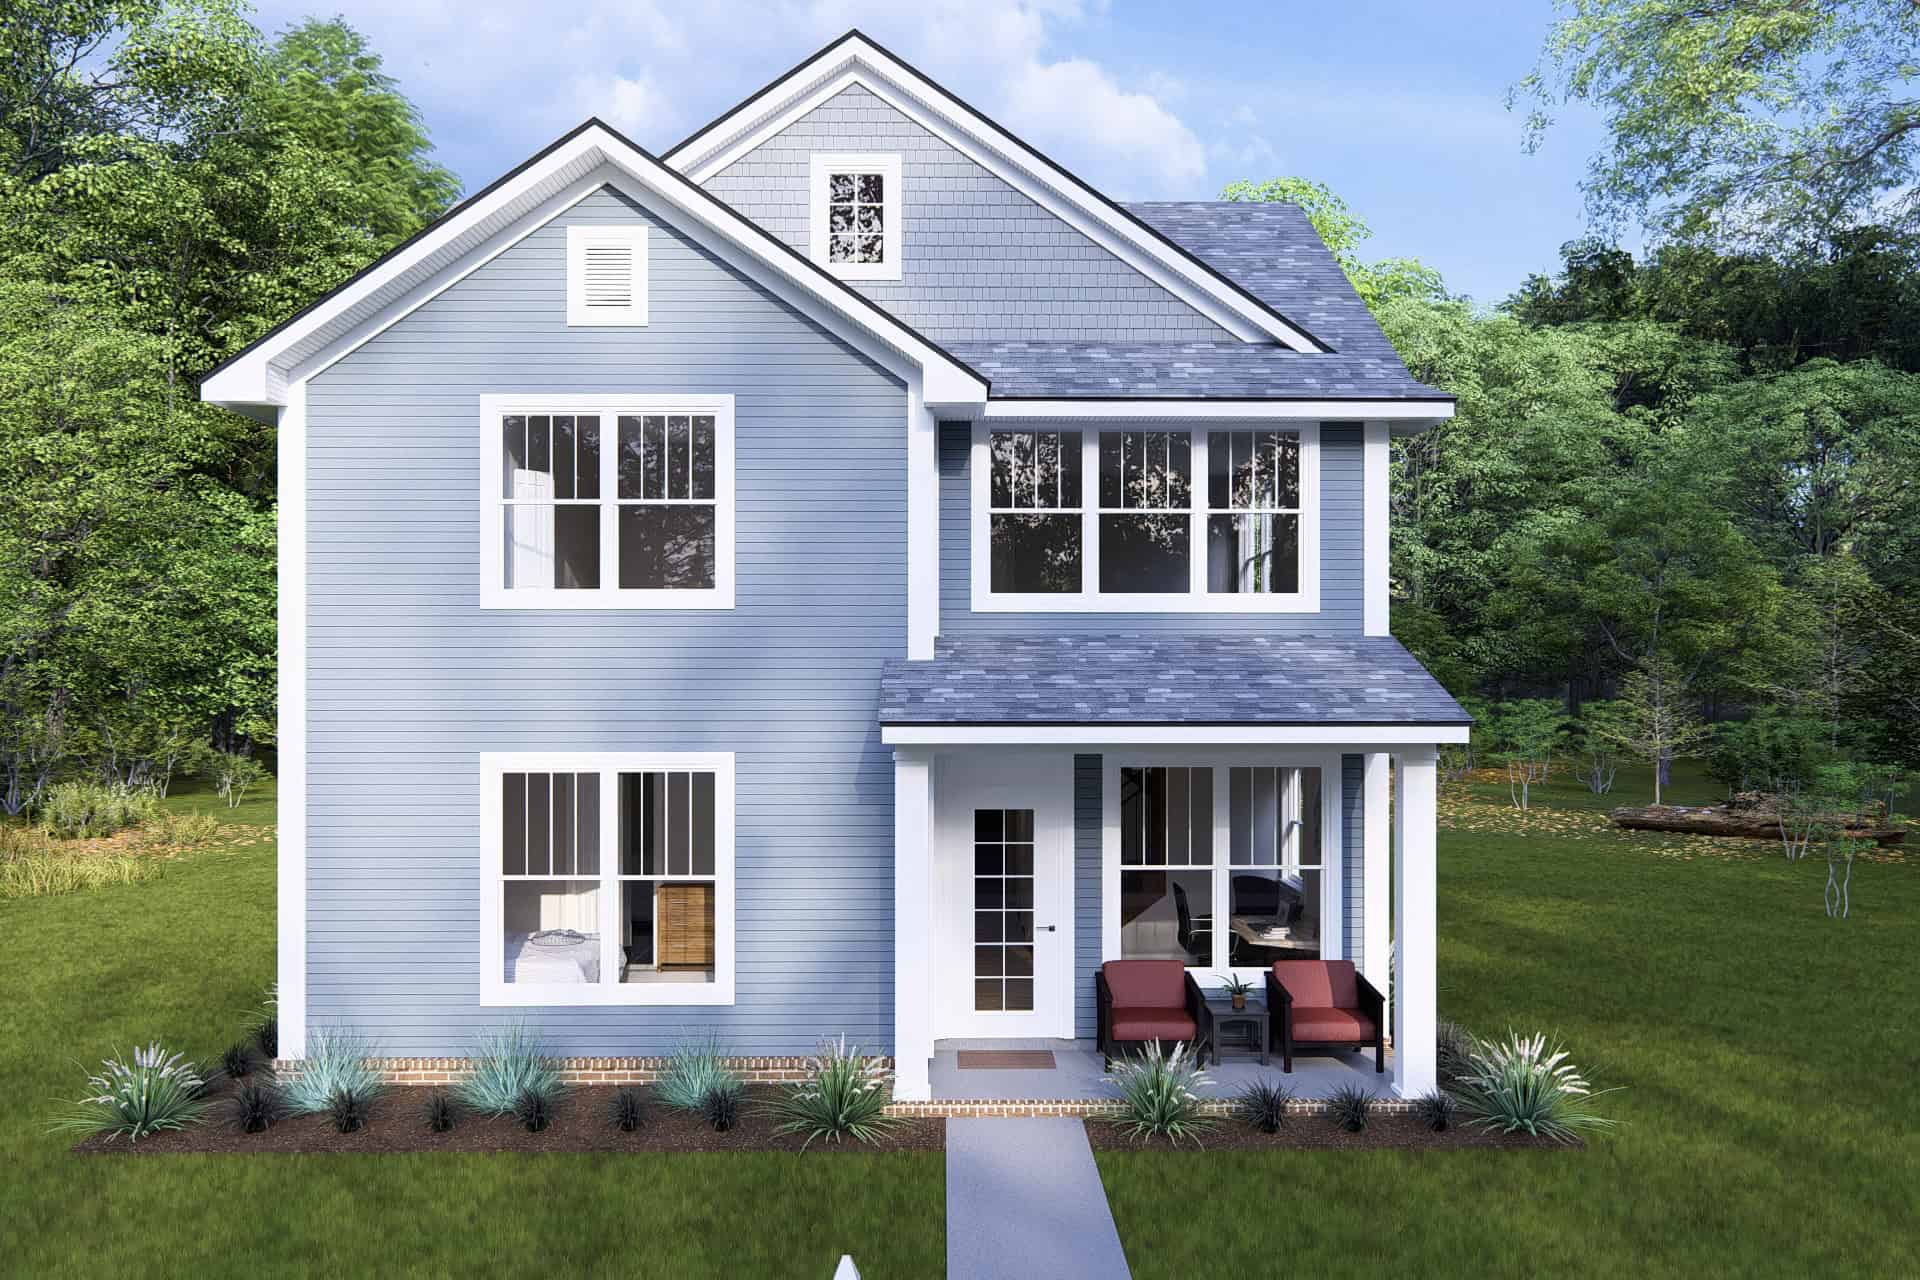
Traditional House Plan - 4 Bedrms, 2.5 Baths - 1986 Sq Ft - #178-1448
Plan Collection
Traditional House Plan - 4 Bedrms, 2.5 Baths - 1986 Sq Ft - #178-1448
Plan#178-1448
Starting at$1105
1986
Sq Ft
2
Story
4
Bed
2.5
Bath
0
Car
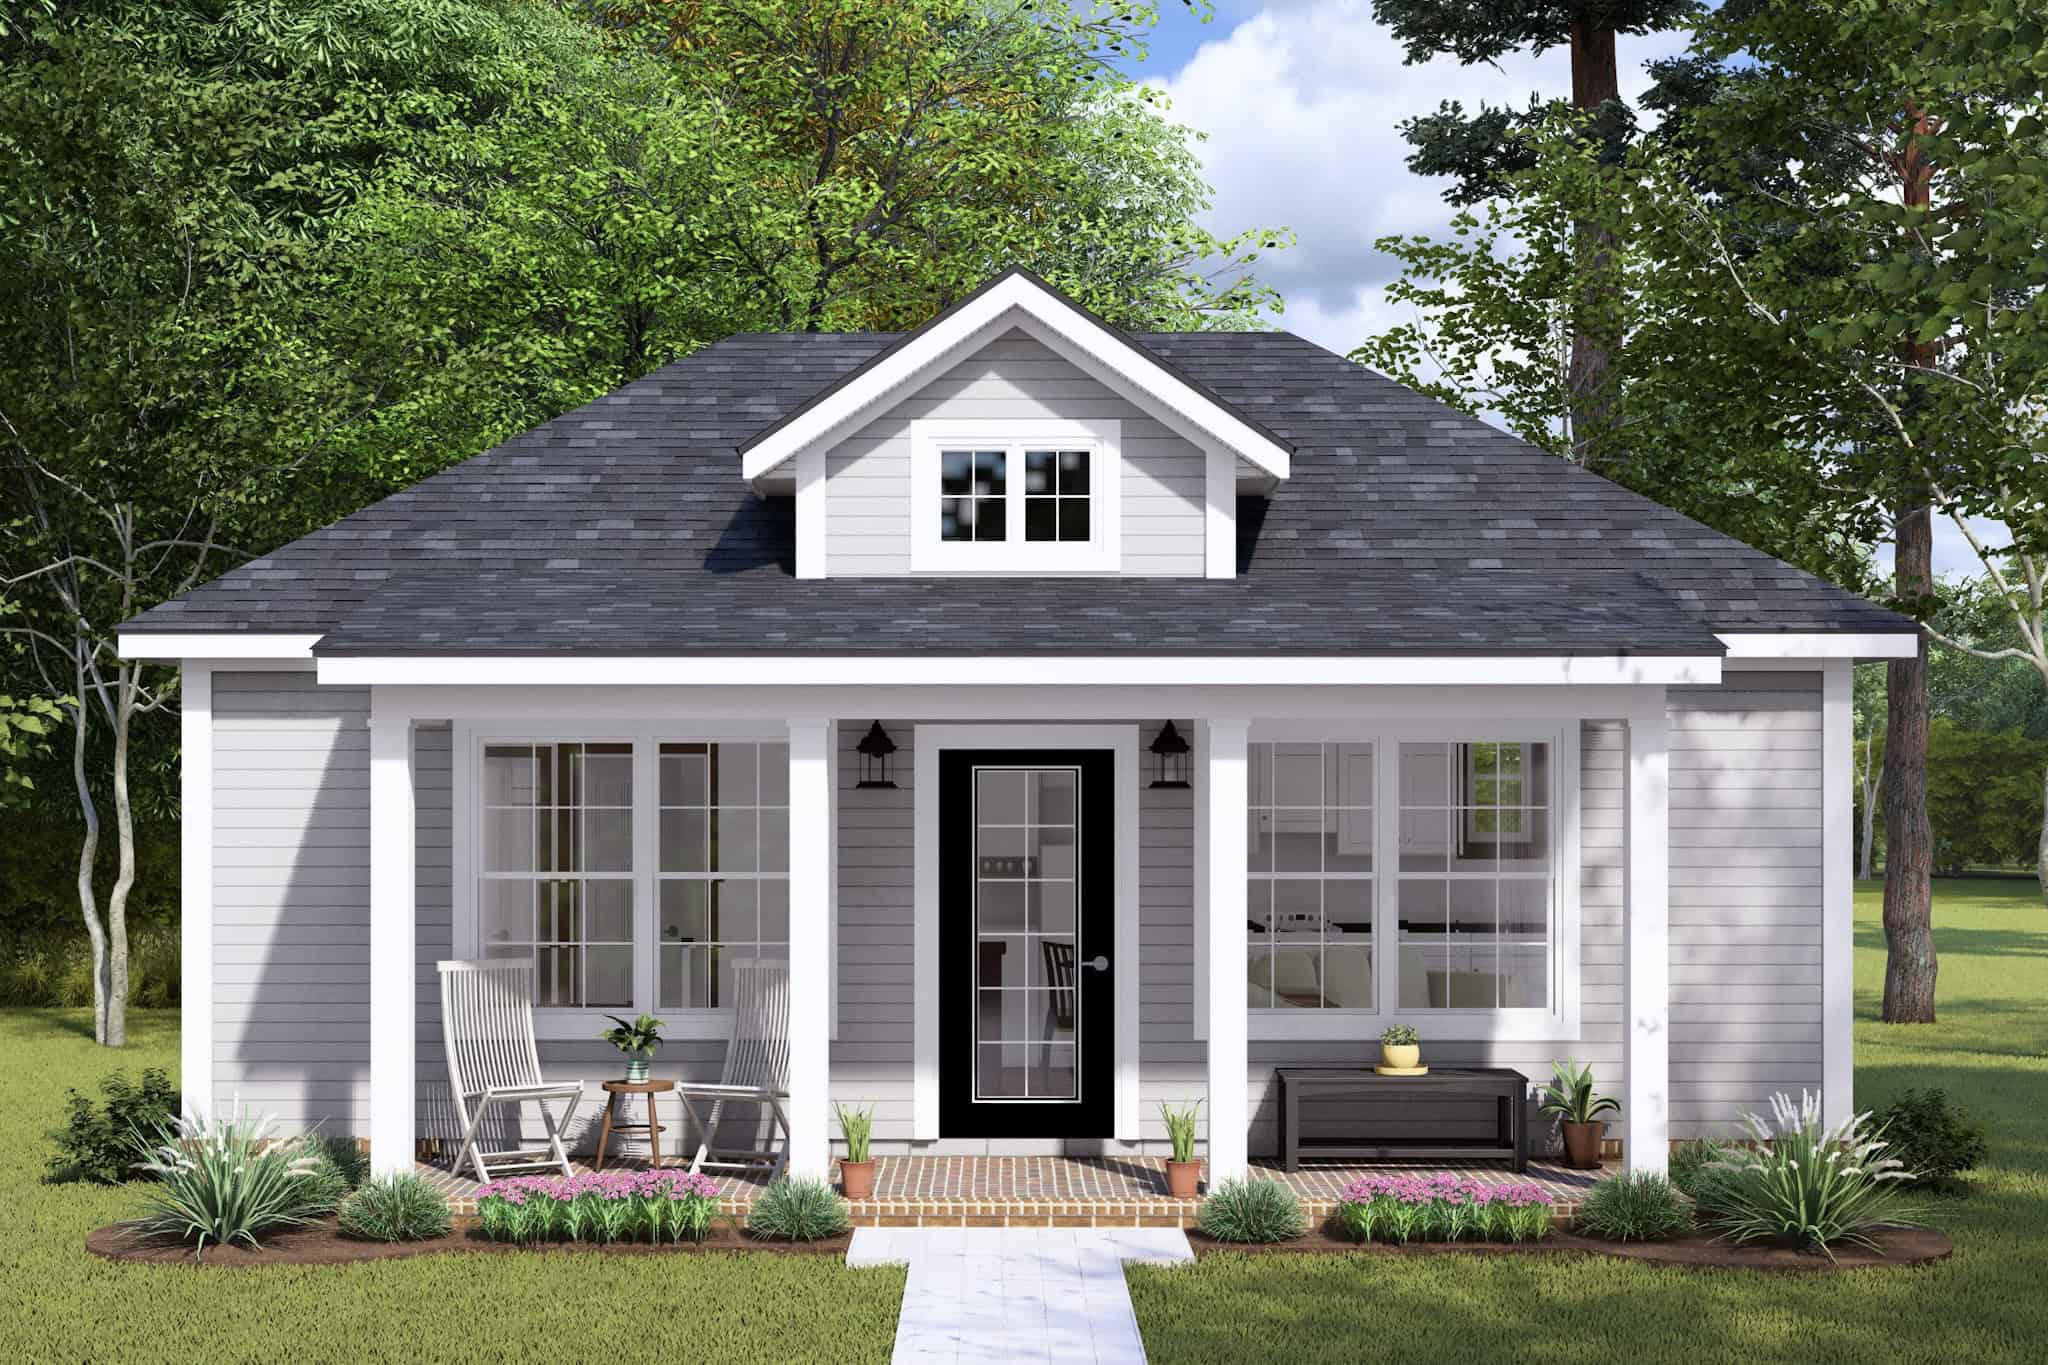
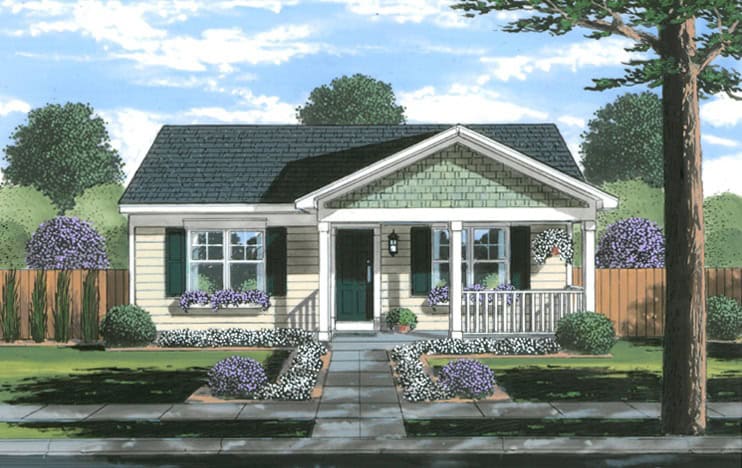
Cottage Home Plan - 1 Bedrms, 1 Baths - 476 Sq Ft - #178-1447
Plan Collection
Cottage Home Plan - 1 Bedrms, 1 Baths - 476 Sq Ft - #178-1447
Plan#178-1447
Starting at$1025
476
Sq Ft
1
Story
1
Bed
1
Bath
0
Car
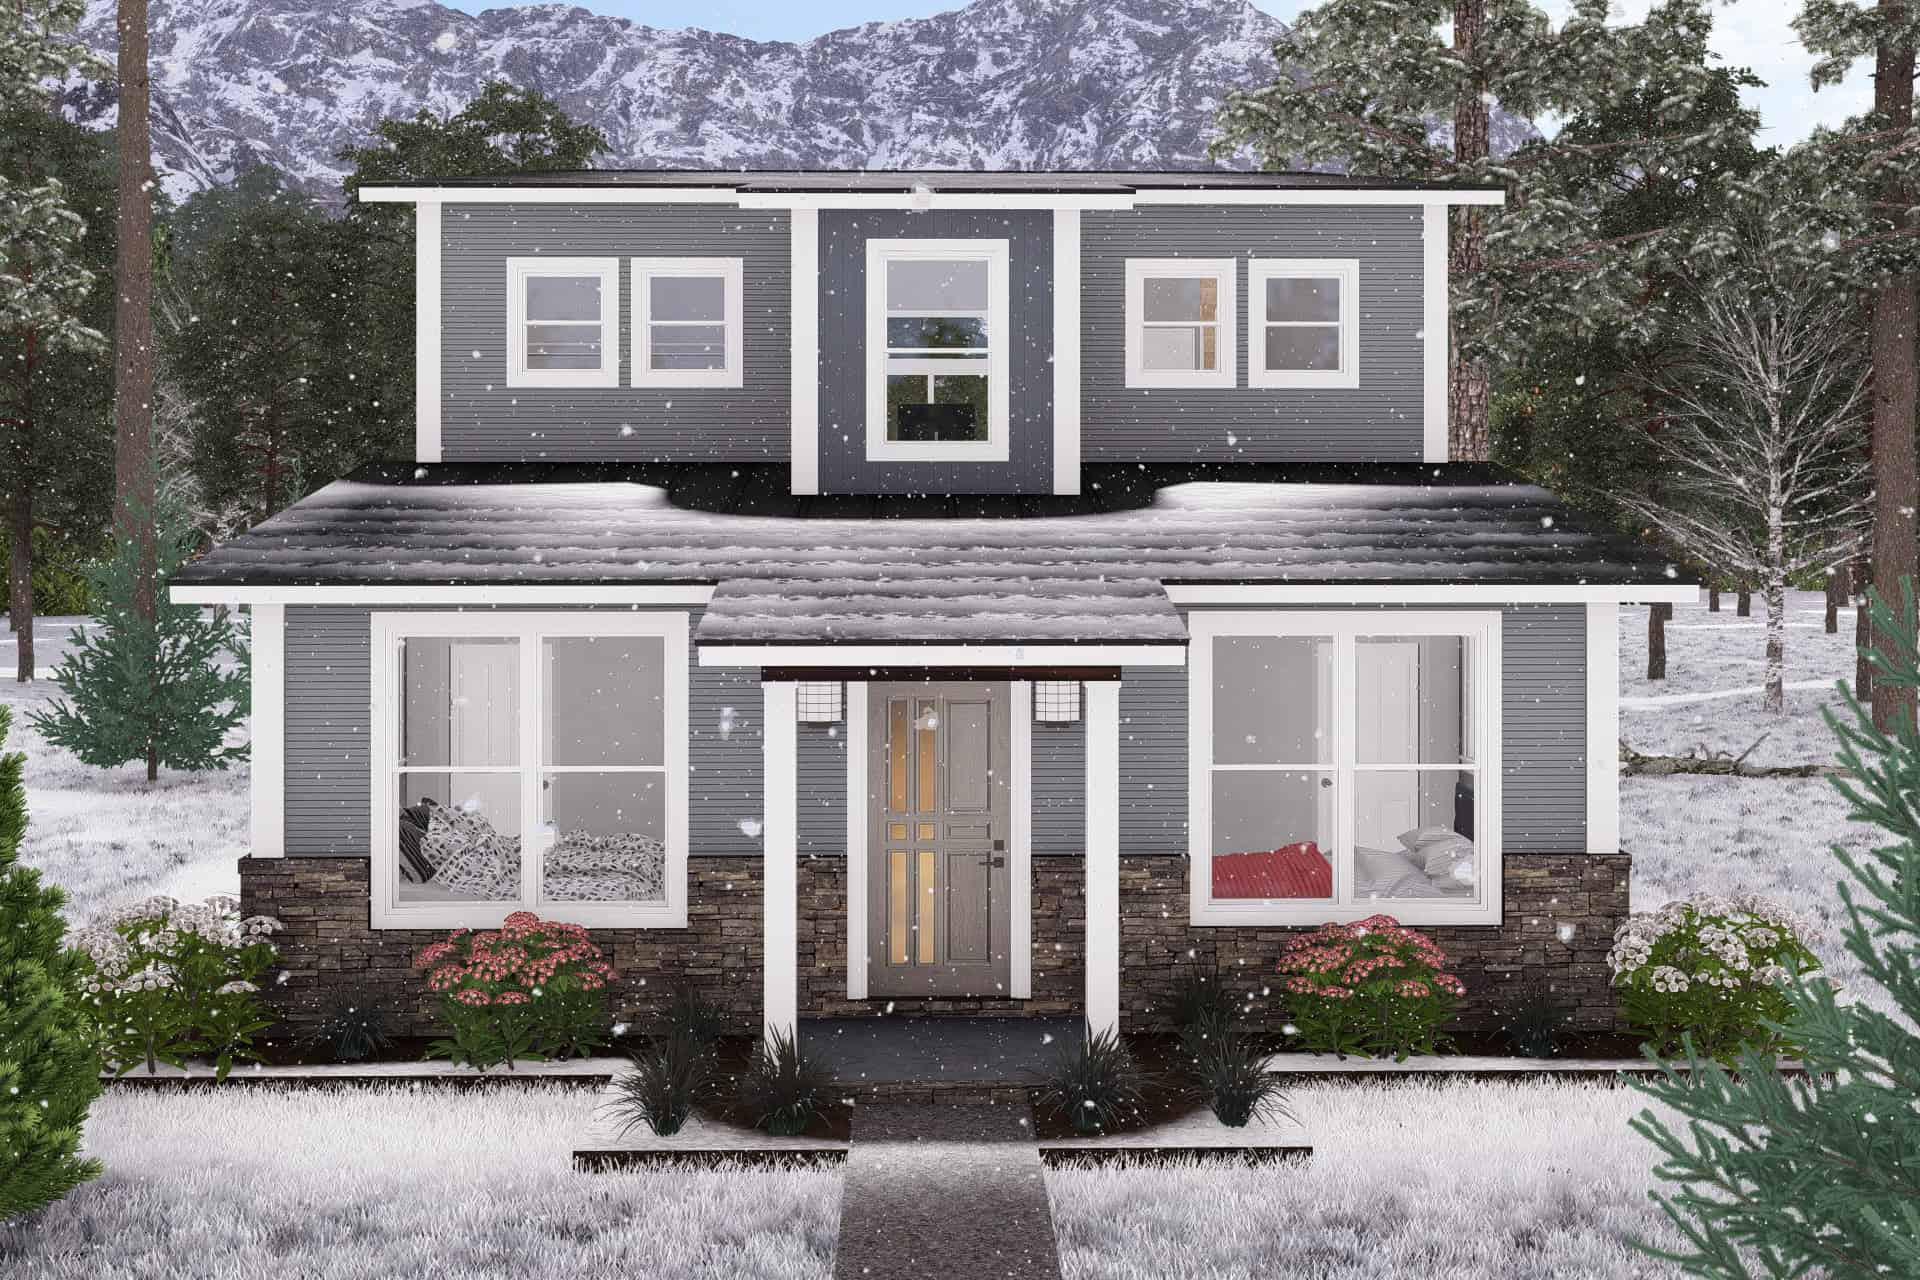
Contemporary House Plan - 3 Bedrms, 2 Baths - 1562 Sq Ft - #178-1443
Plan Collection
Contemporary House Plan - 3 Bedrms, 2 Baths - 1562 Sq Ft - #178-1443
Plan#178-1443
Starting at$1065
1562
Sq Ft
1.5
Story
3
Bed
2
Bath
0
Car
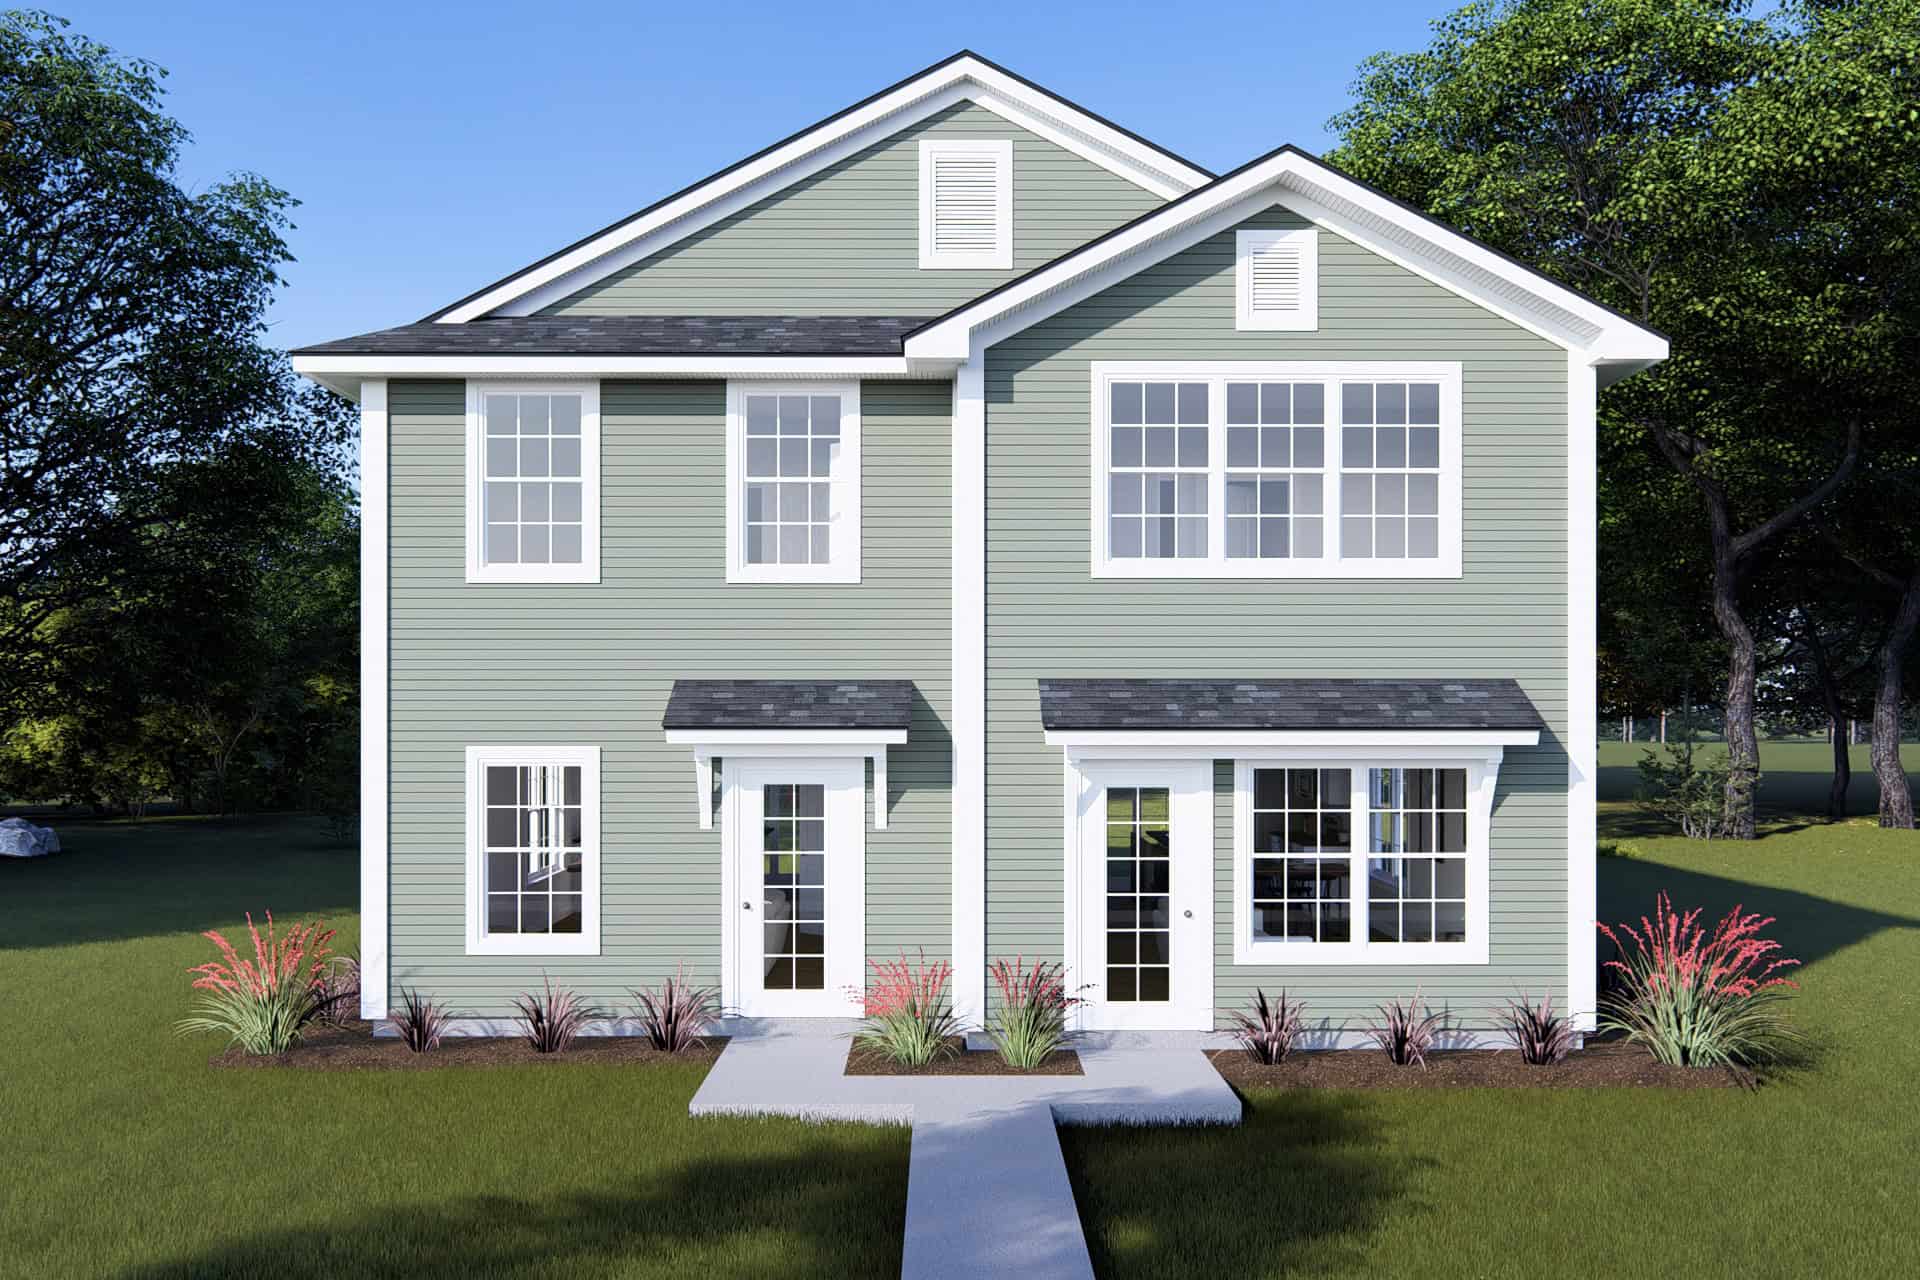
6-Bedroom, 2240 Sq Ft Cottage Duplex Plan #178-1442
Plan Collection
6-Bedroom, 2240 Sq Ft Cottage Duplex Plan #178-1442
Plan#178-1442
Starting at$1195
2240
Sq Ft
2
Story
2
Bed
2.5
Bath
0
Car
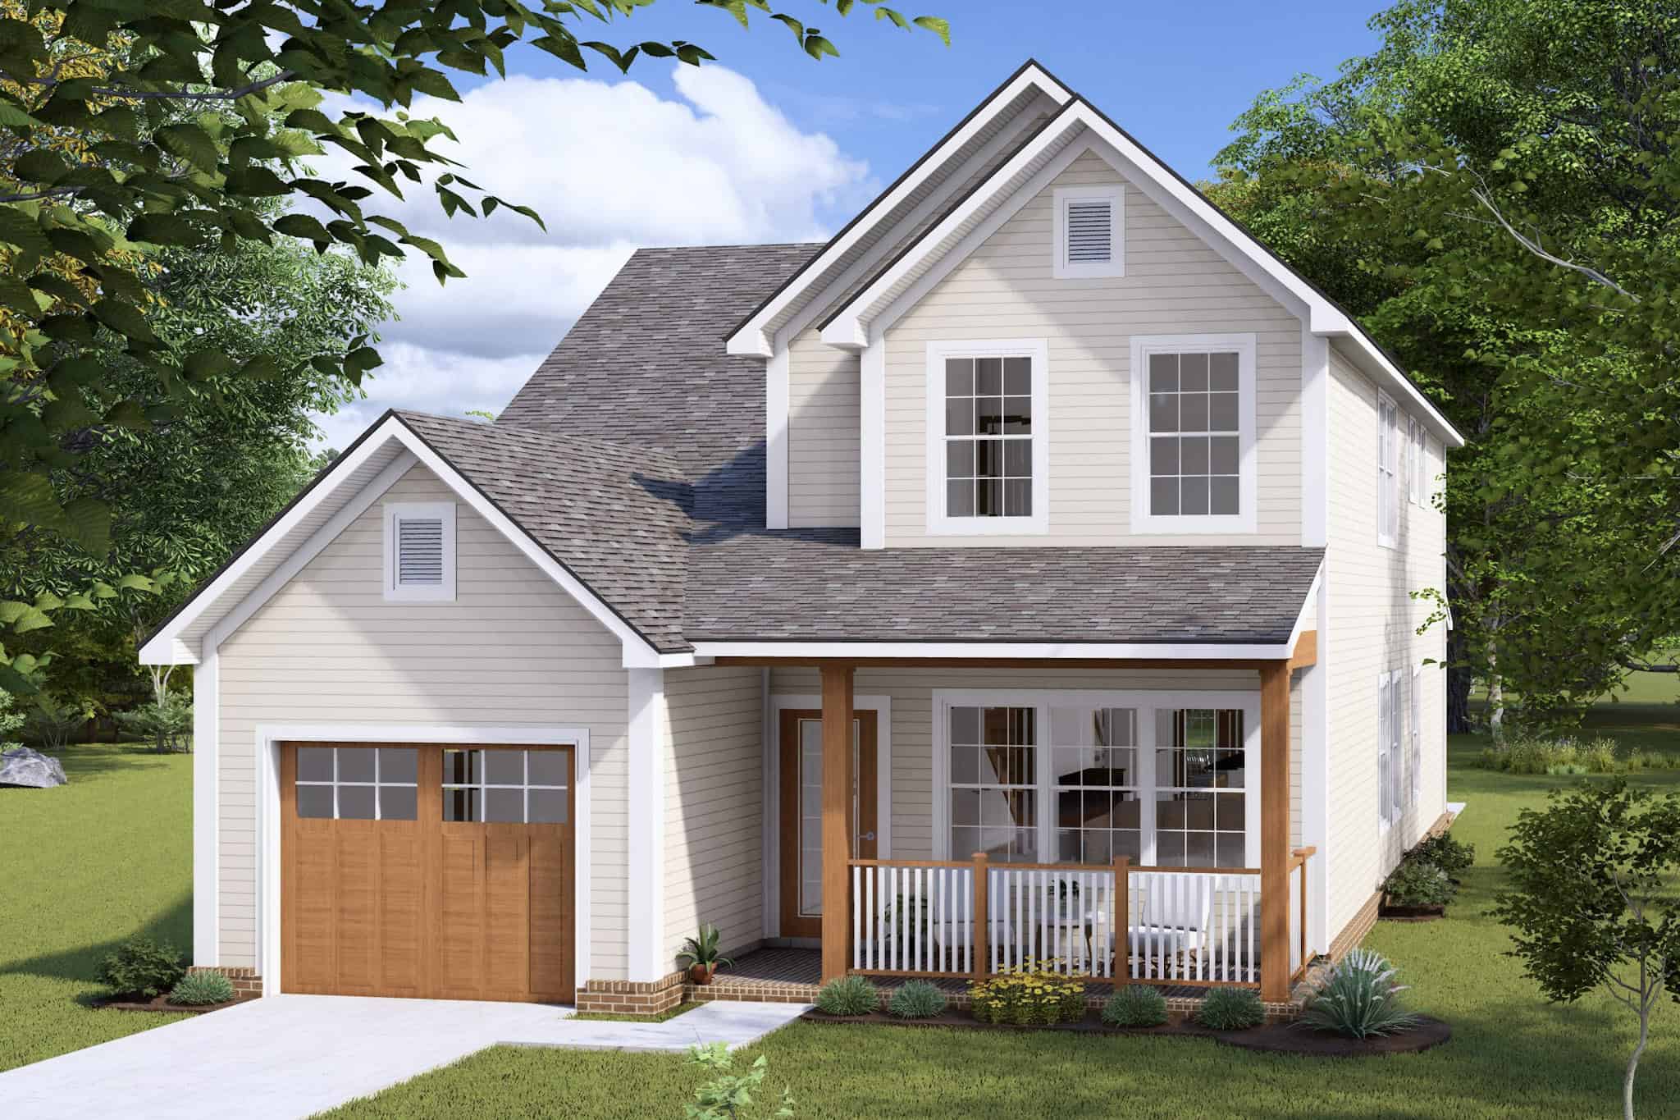
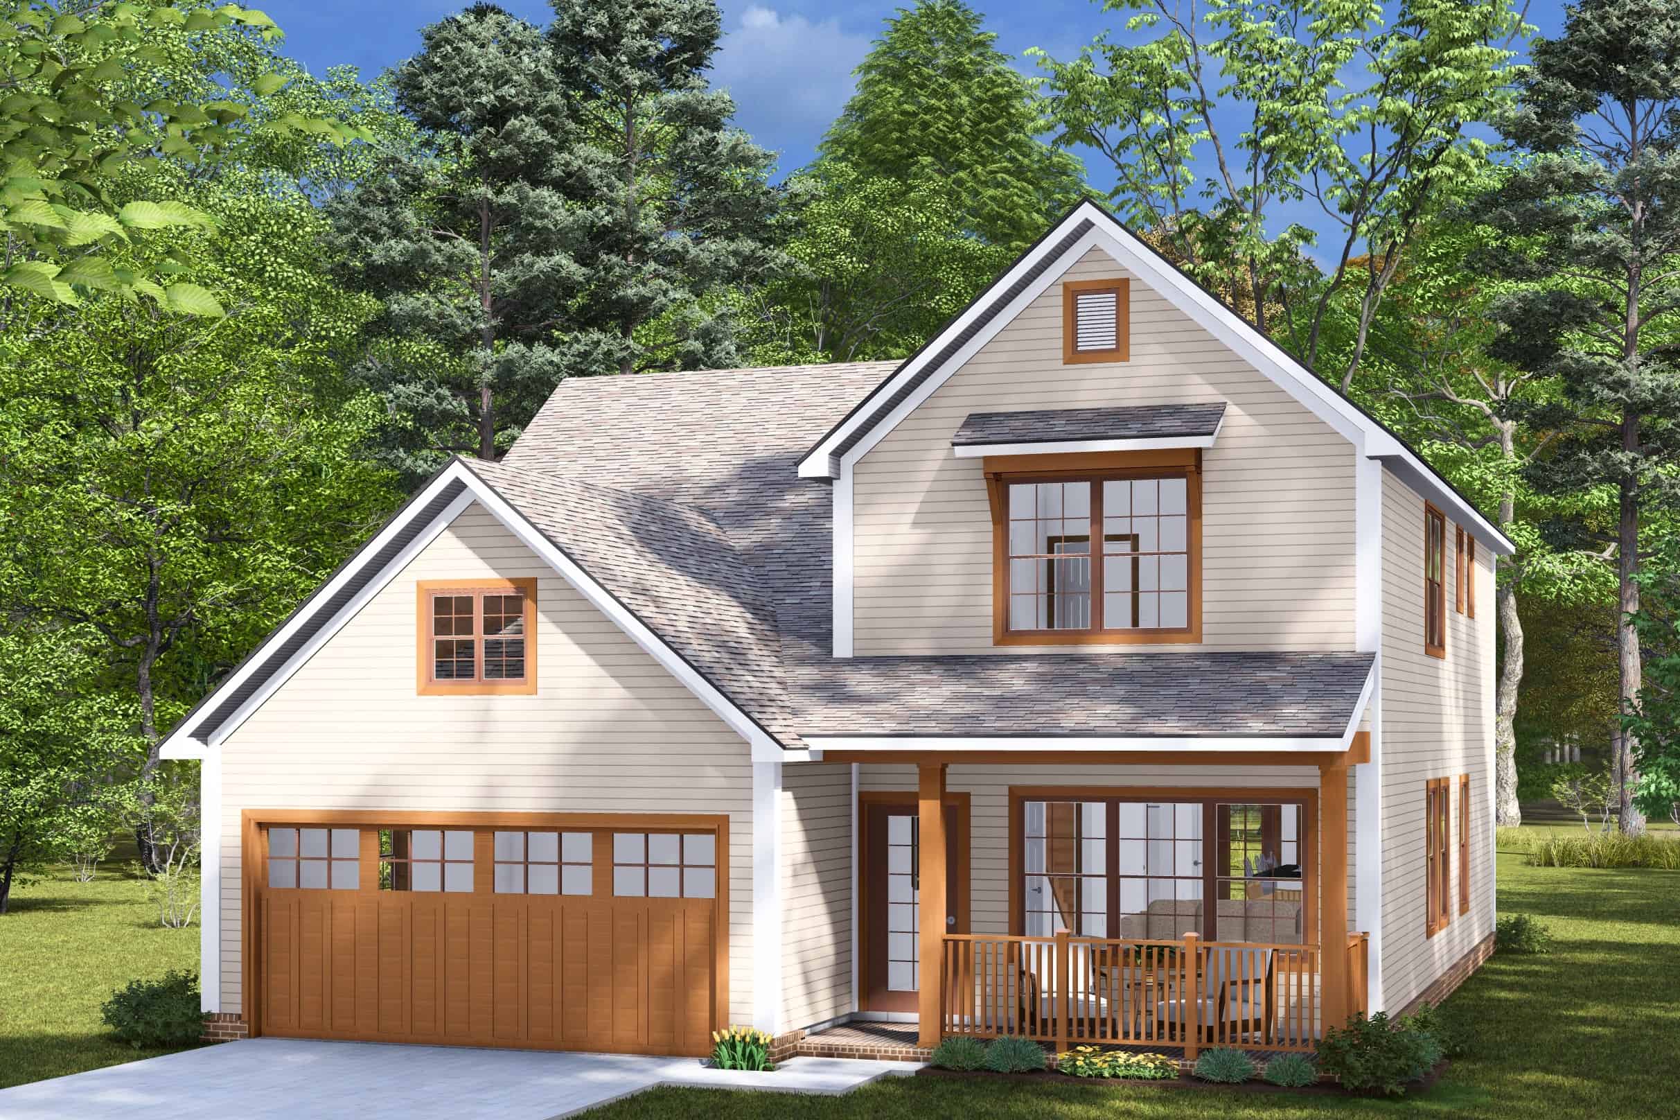
Cottage Home Plan - 4 Bedrms, 2.5 Baths - 2020 Sq Ft - #178-1440
Plan Collection
Cottage Home Plan - 4 Bedrms, 2.5 Baths - 2020 Sq Ft - #178-1440
Plan#178-1440
Starting at$1125
2020
Sq Ft
2
Story
4
Bed
2.5
Bath
1
Car
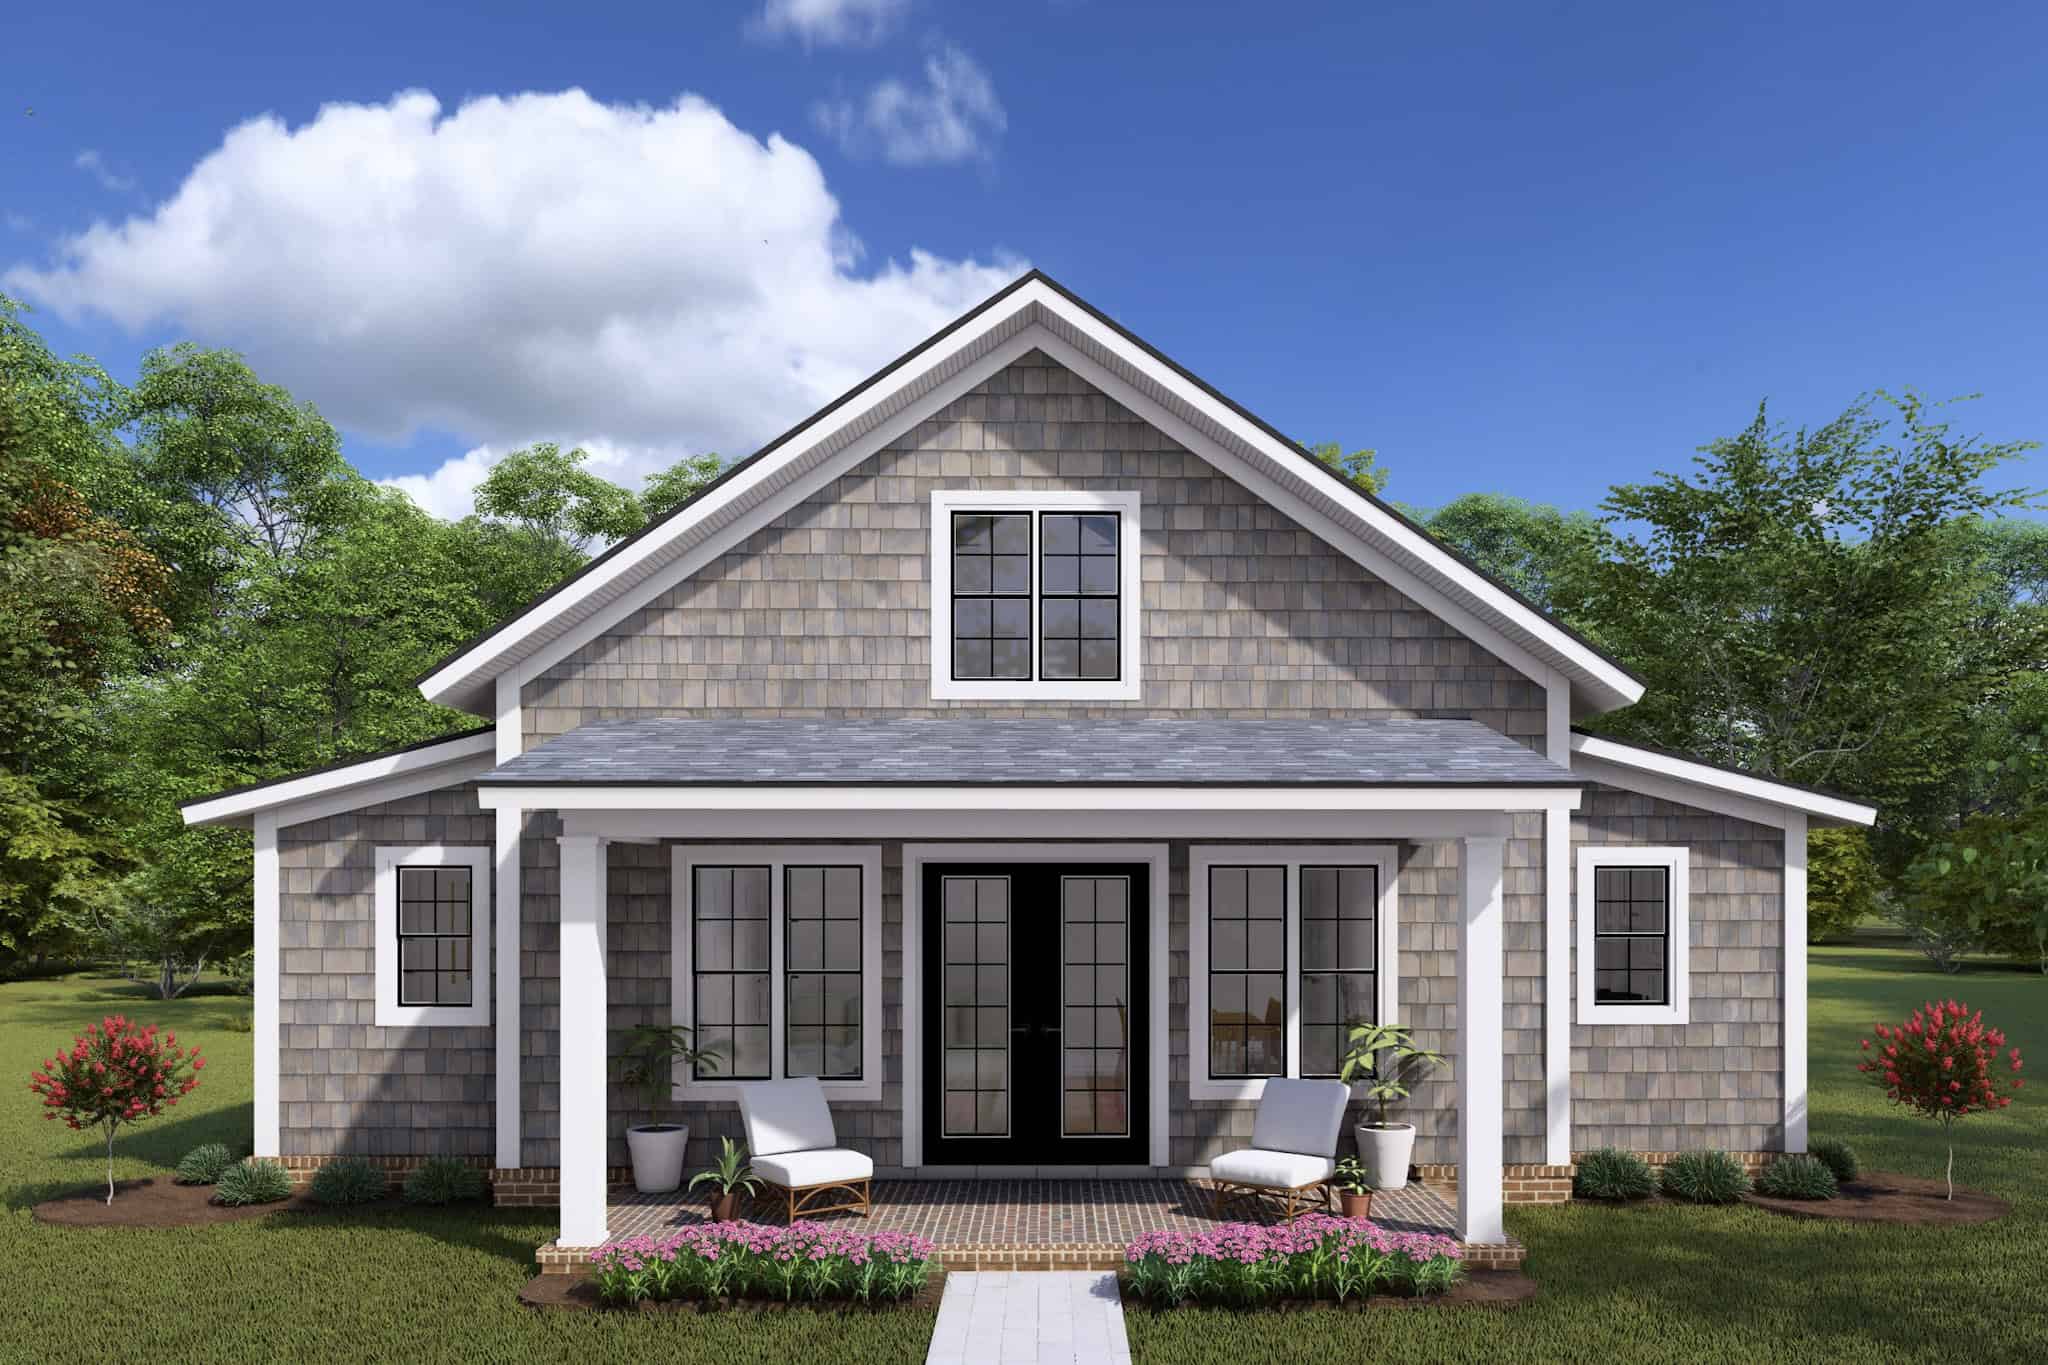
Cottage Floor Plan - 2 Bedrms, 2 Baths - 1049 Sq Ft - #178-1436
Plan Collection
Cottage Floor Plan - 2 Bedrms, 2 Baths - 1049 Sq Ft - #178-1436
Plan#178-1436
Starting at$1025
1049
Sq Ft
1
Story
2
Bed
2
Bath
0
Car
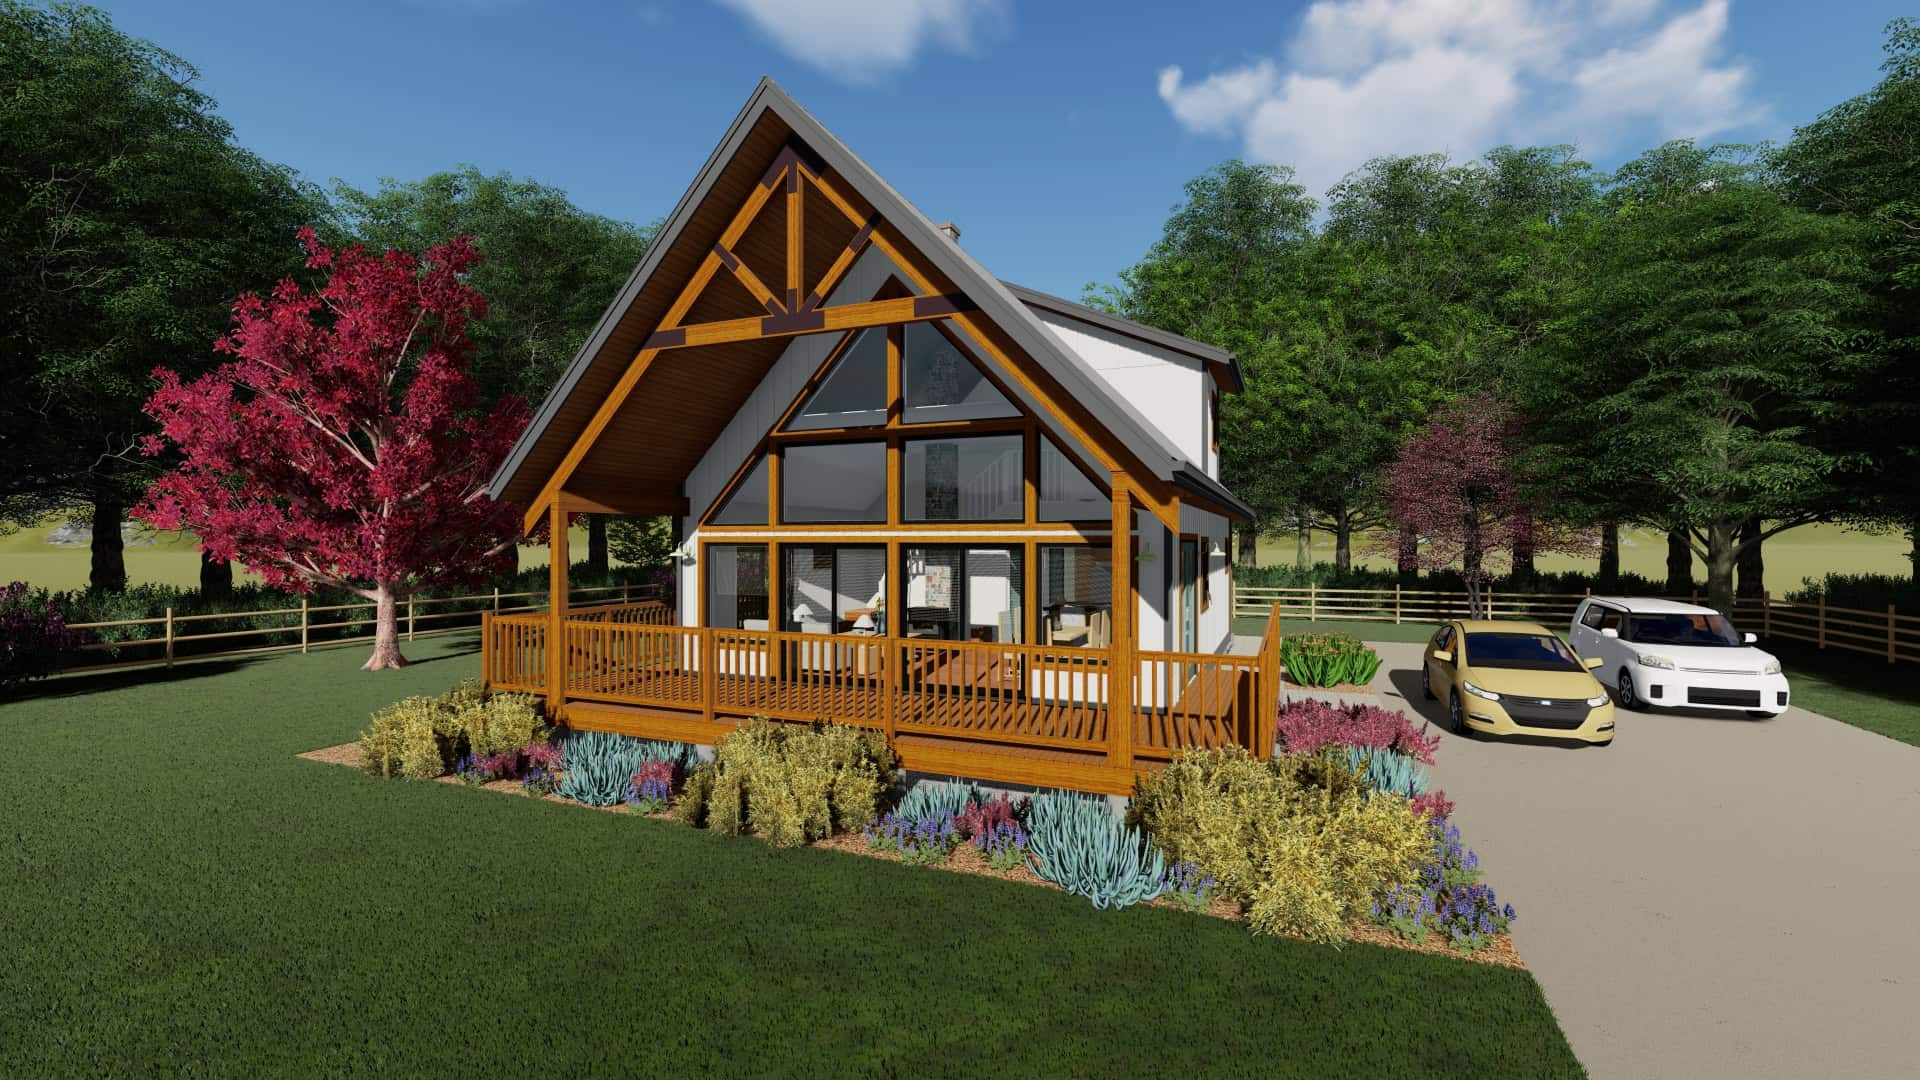
2-Bedroom, 1037 Sq Ft A Frame Home Plan - 177-1073 - Main Exterior
Plan Collection
2-Bedroom, 1037 Sq Ft A Frame Home Plan - 177-1073 - Main Exterior
Plan#177-1073
Starting at$1295
1037
Sq Ft
2
Story
2
Bed
1.5
Bath
0
Car
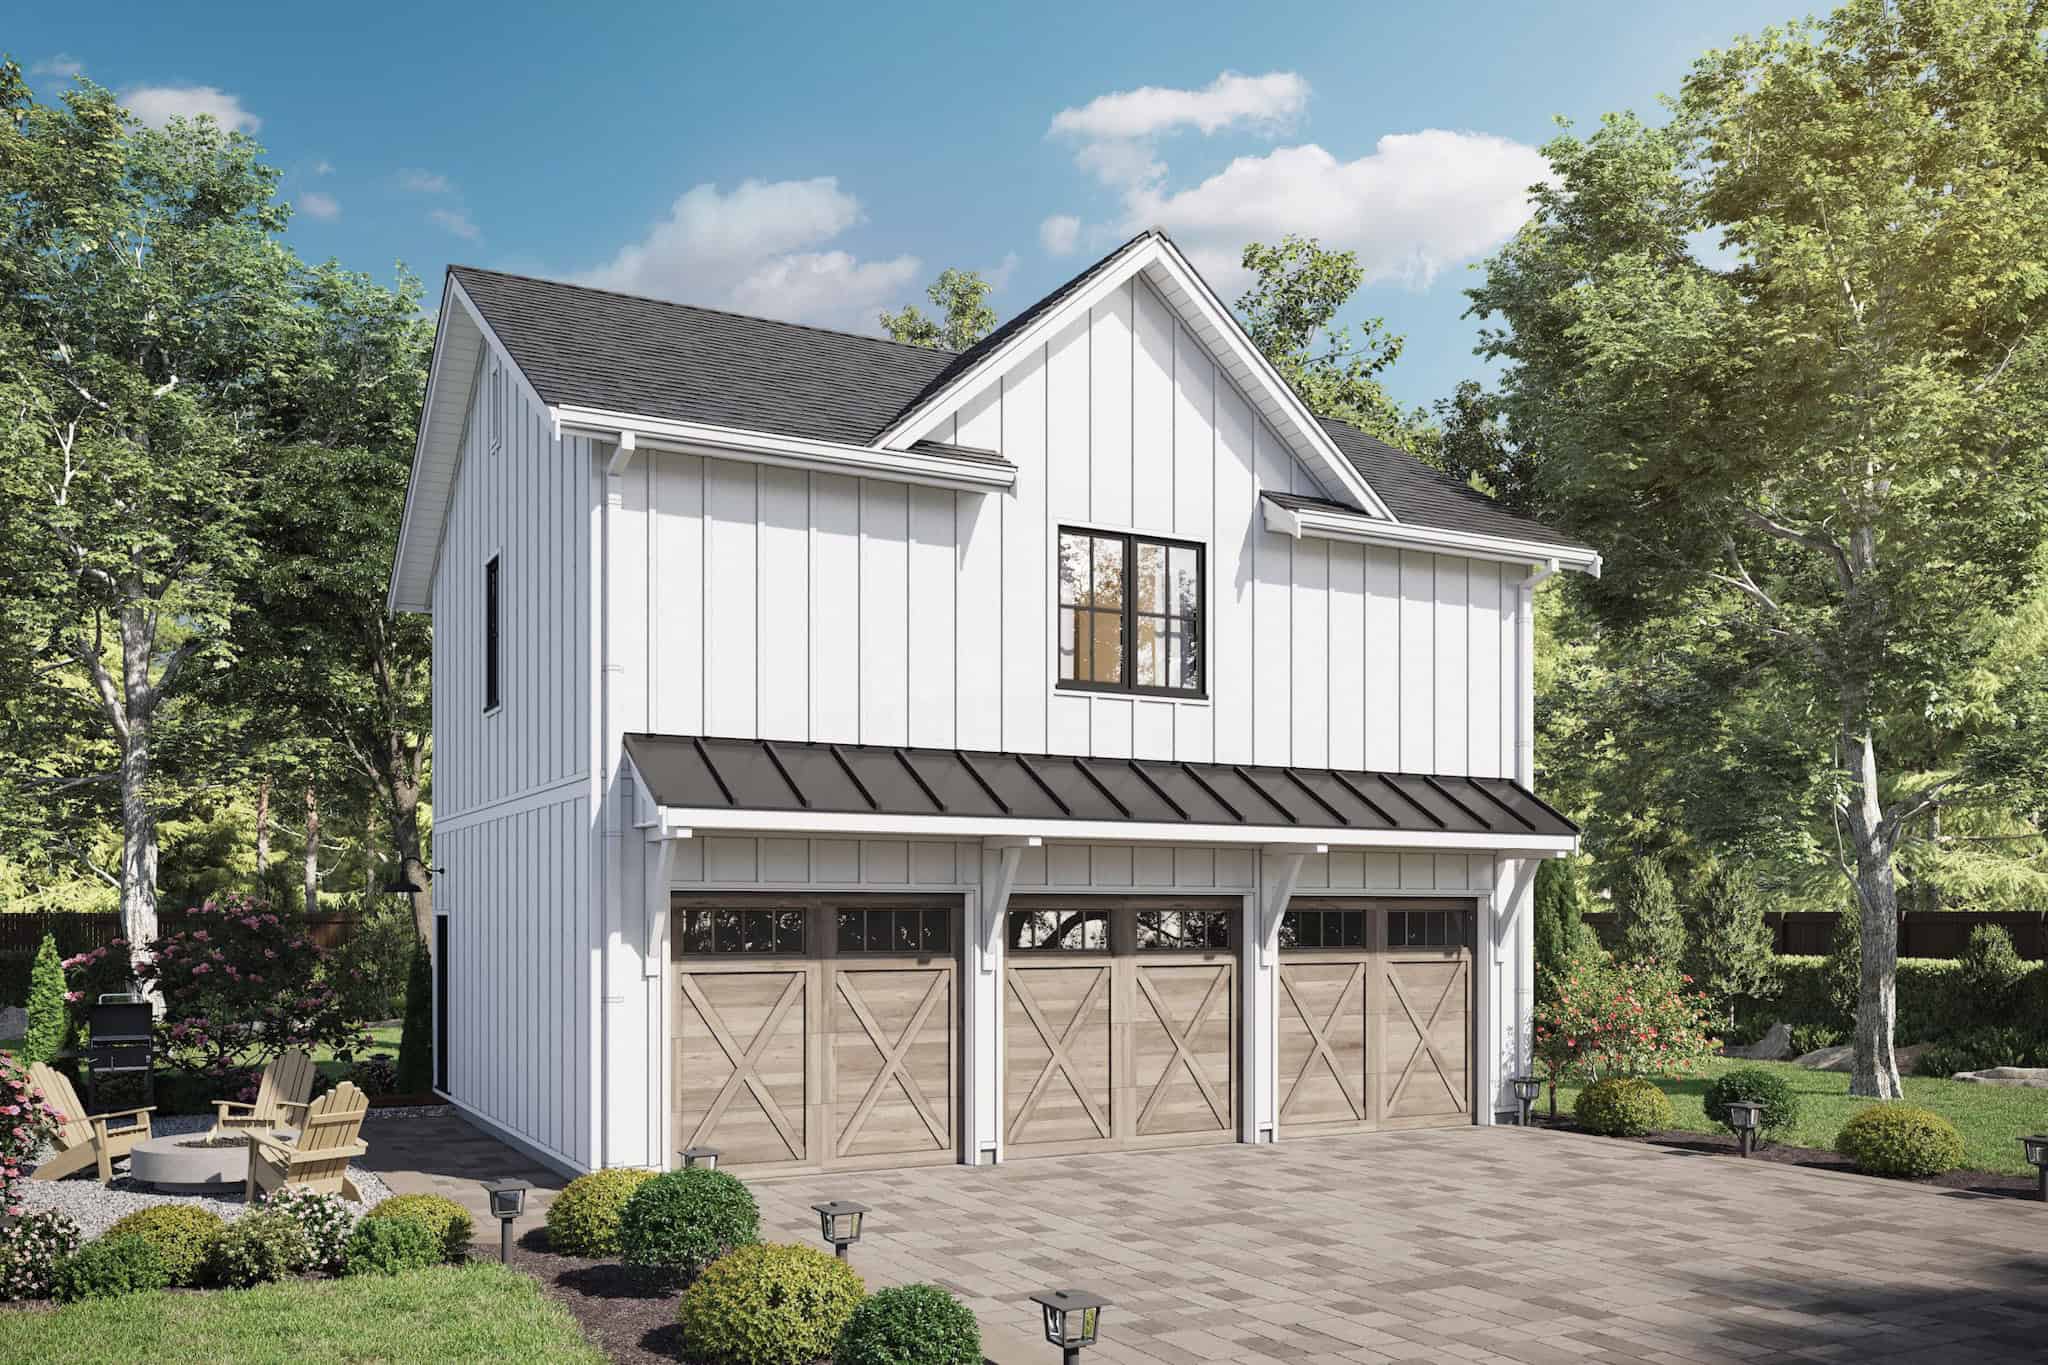
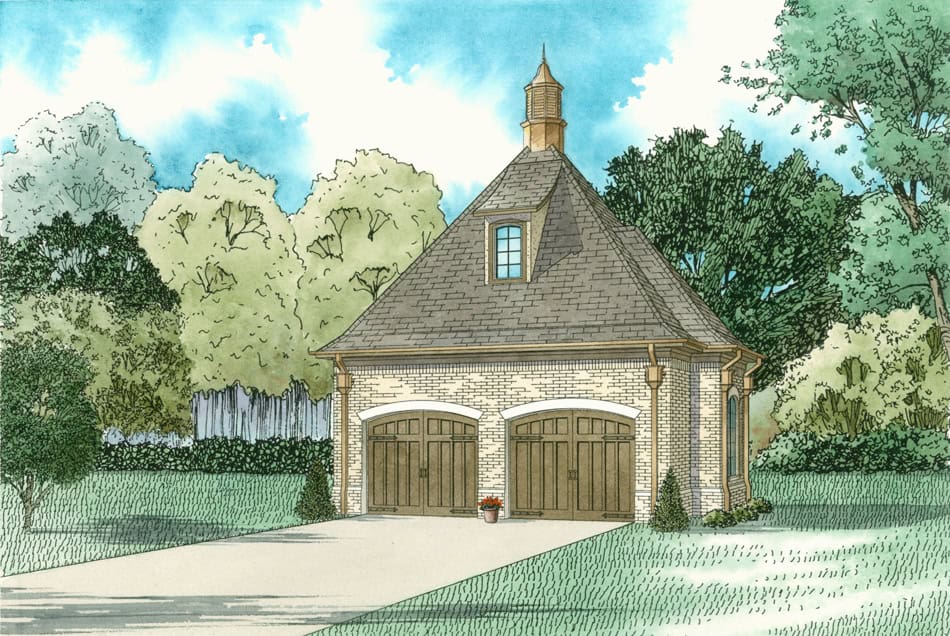
2-Bedroom, 899 Sq Ft Garage w/Apartments Home Plan #211-1091
Plan Collection
2-Bedroom, 899 Sq Ft Garage w/Apartments Home Plan #211-1091
Plan#211-1091
Starting at$1065
899
Sq Ft
2
Story
2
Bed
2
Bath
3
Car
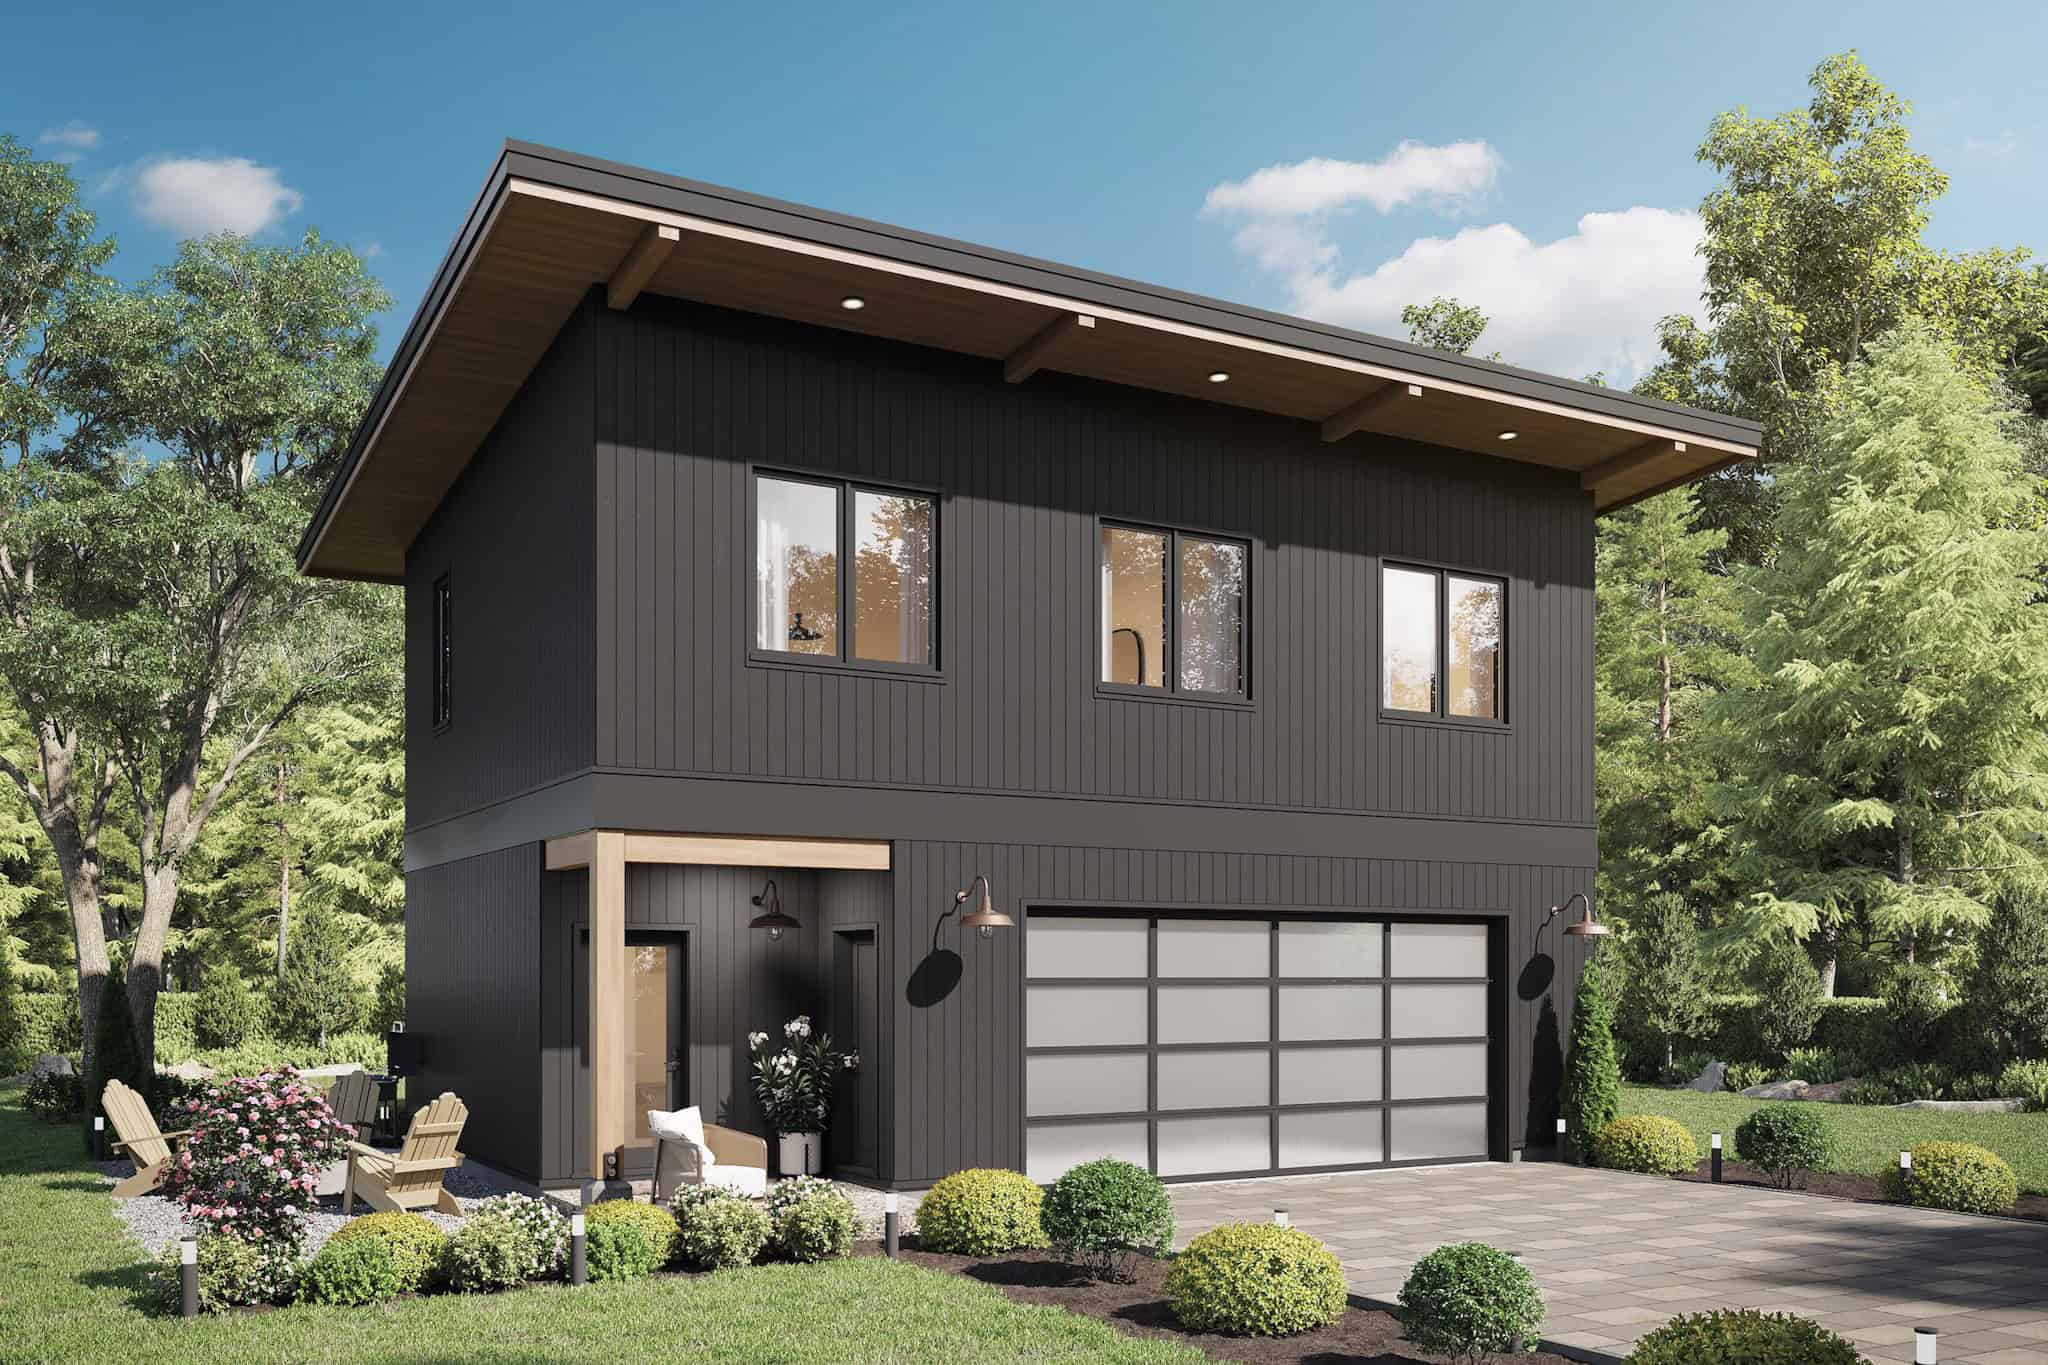
2-Bedroom, 886 Sq Ft Garage w/Apartments Home Plan #211-1089
Plan Collection
2-Bedroom, 886 Sq Ft Garage w/Apartments Home Plan #211-1089
Plan#211-1089
Starting at$1065
886
Sq Ft
2
Story
2
Bed
1
Bath
2
Car
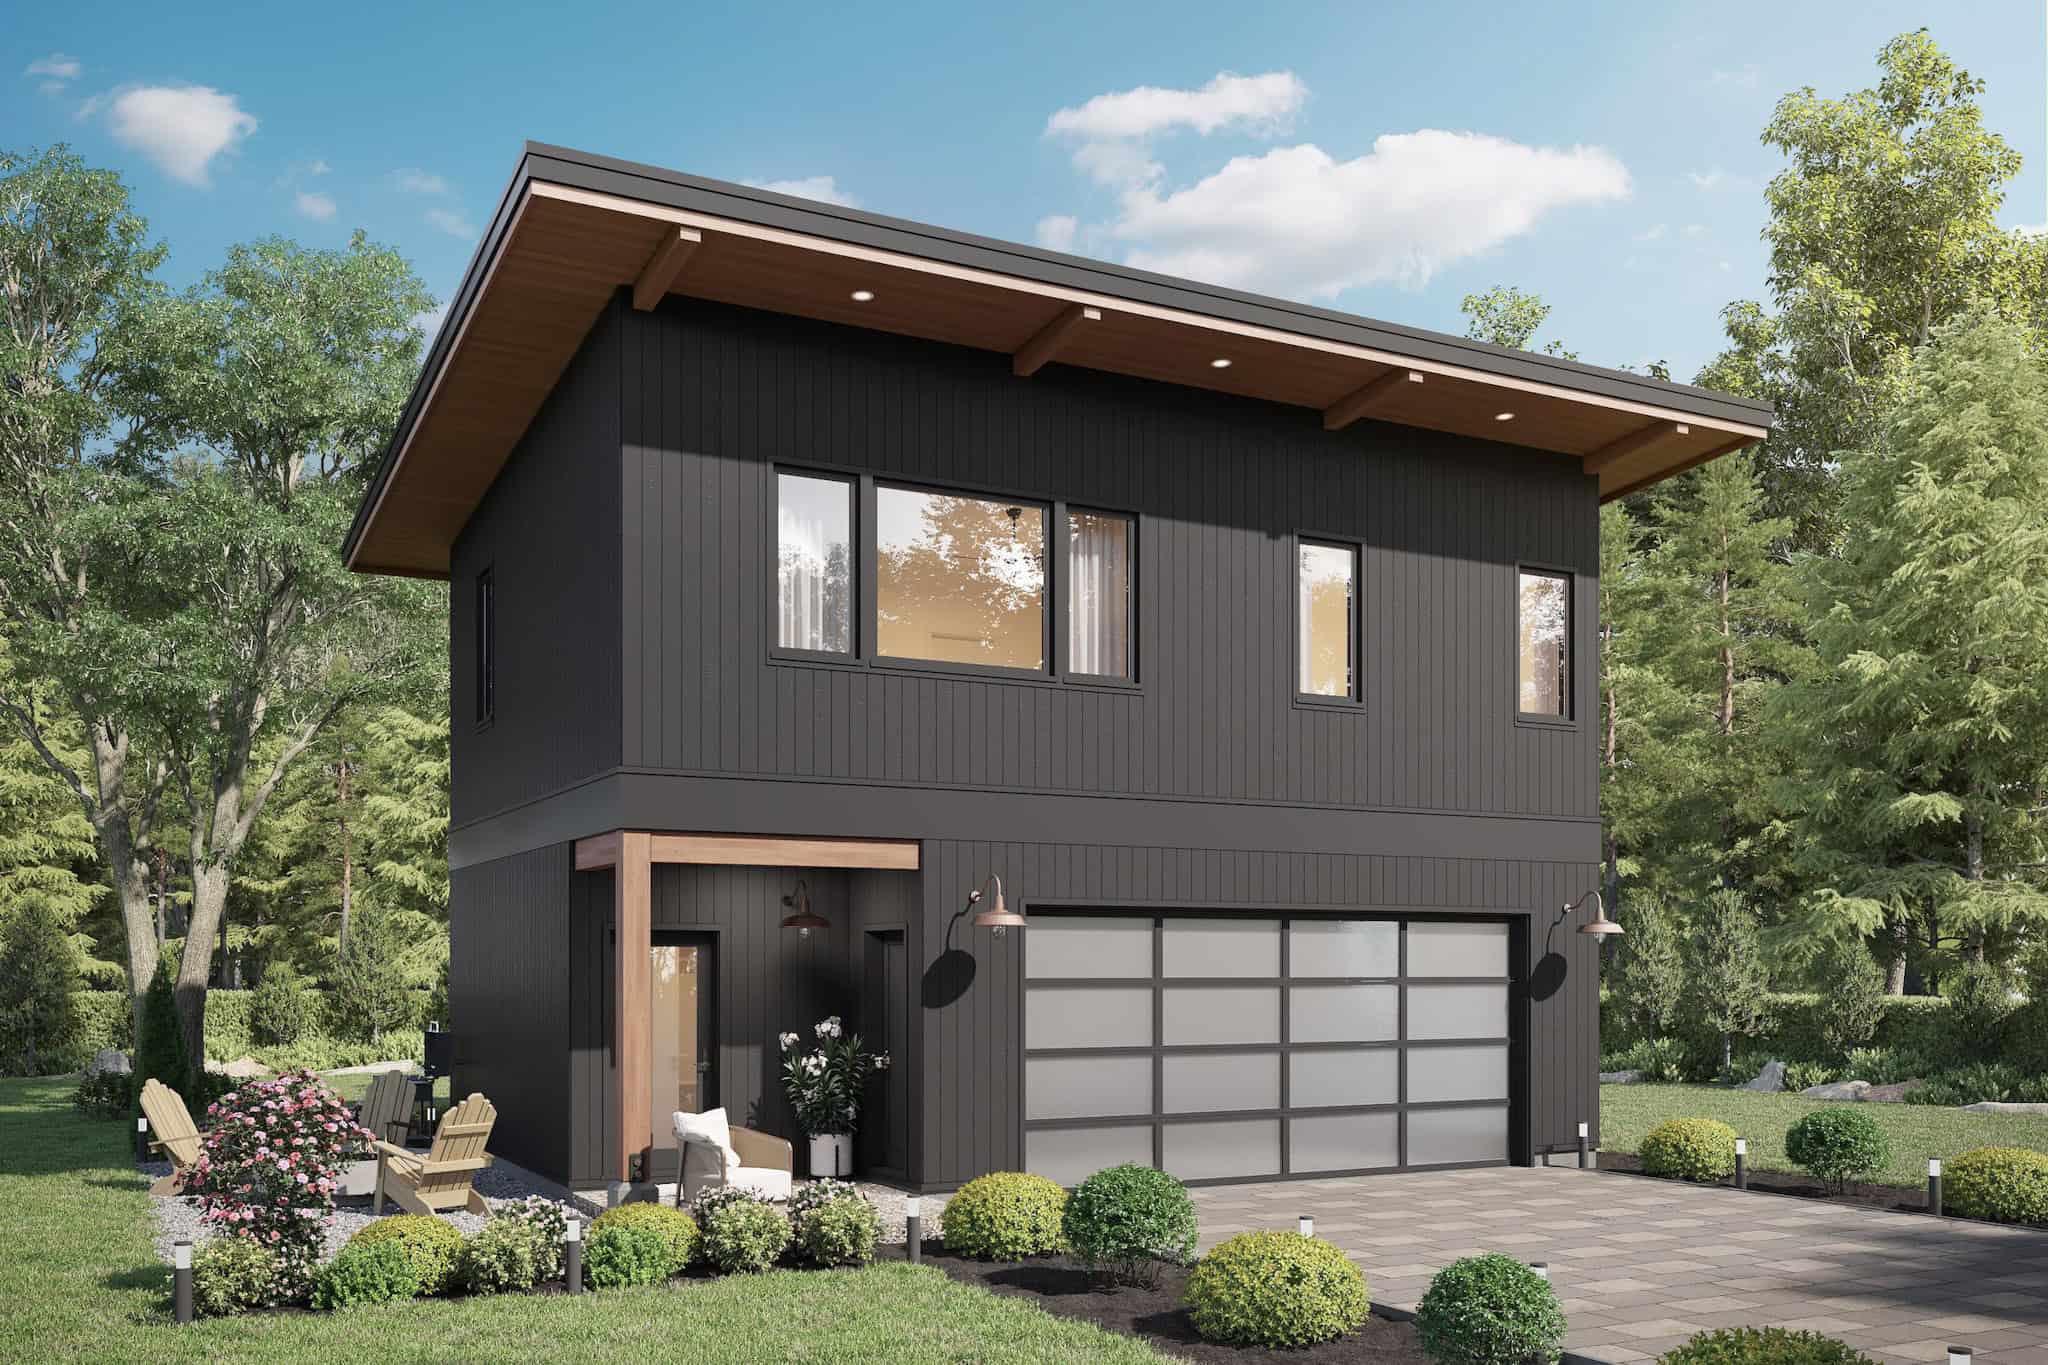
2-Bedroom, 799 Sq Ft Garage w/Apartments Home Plan - #211-1088
Plan Collection
2-Bedroom, 799 Sq Ft Garage w/Apartments Home Plan - #211-1088
Plan#211-1088
Starting at$1065
799
Sq Ft
2
Story
2
Bed
1
Bath
2
Car
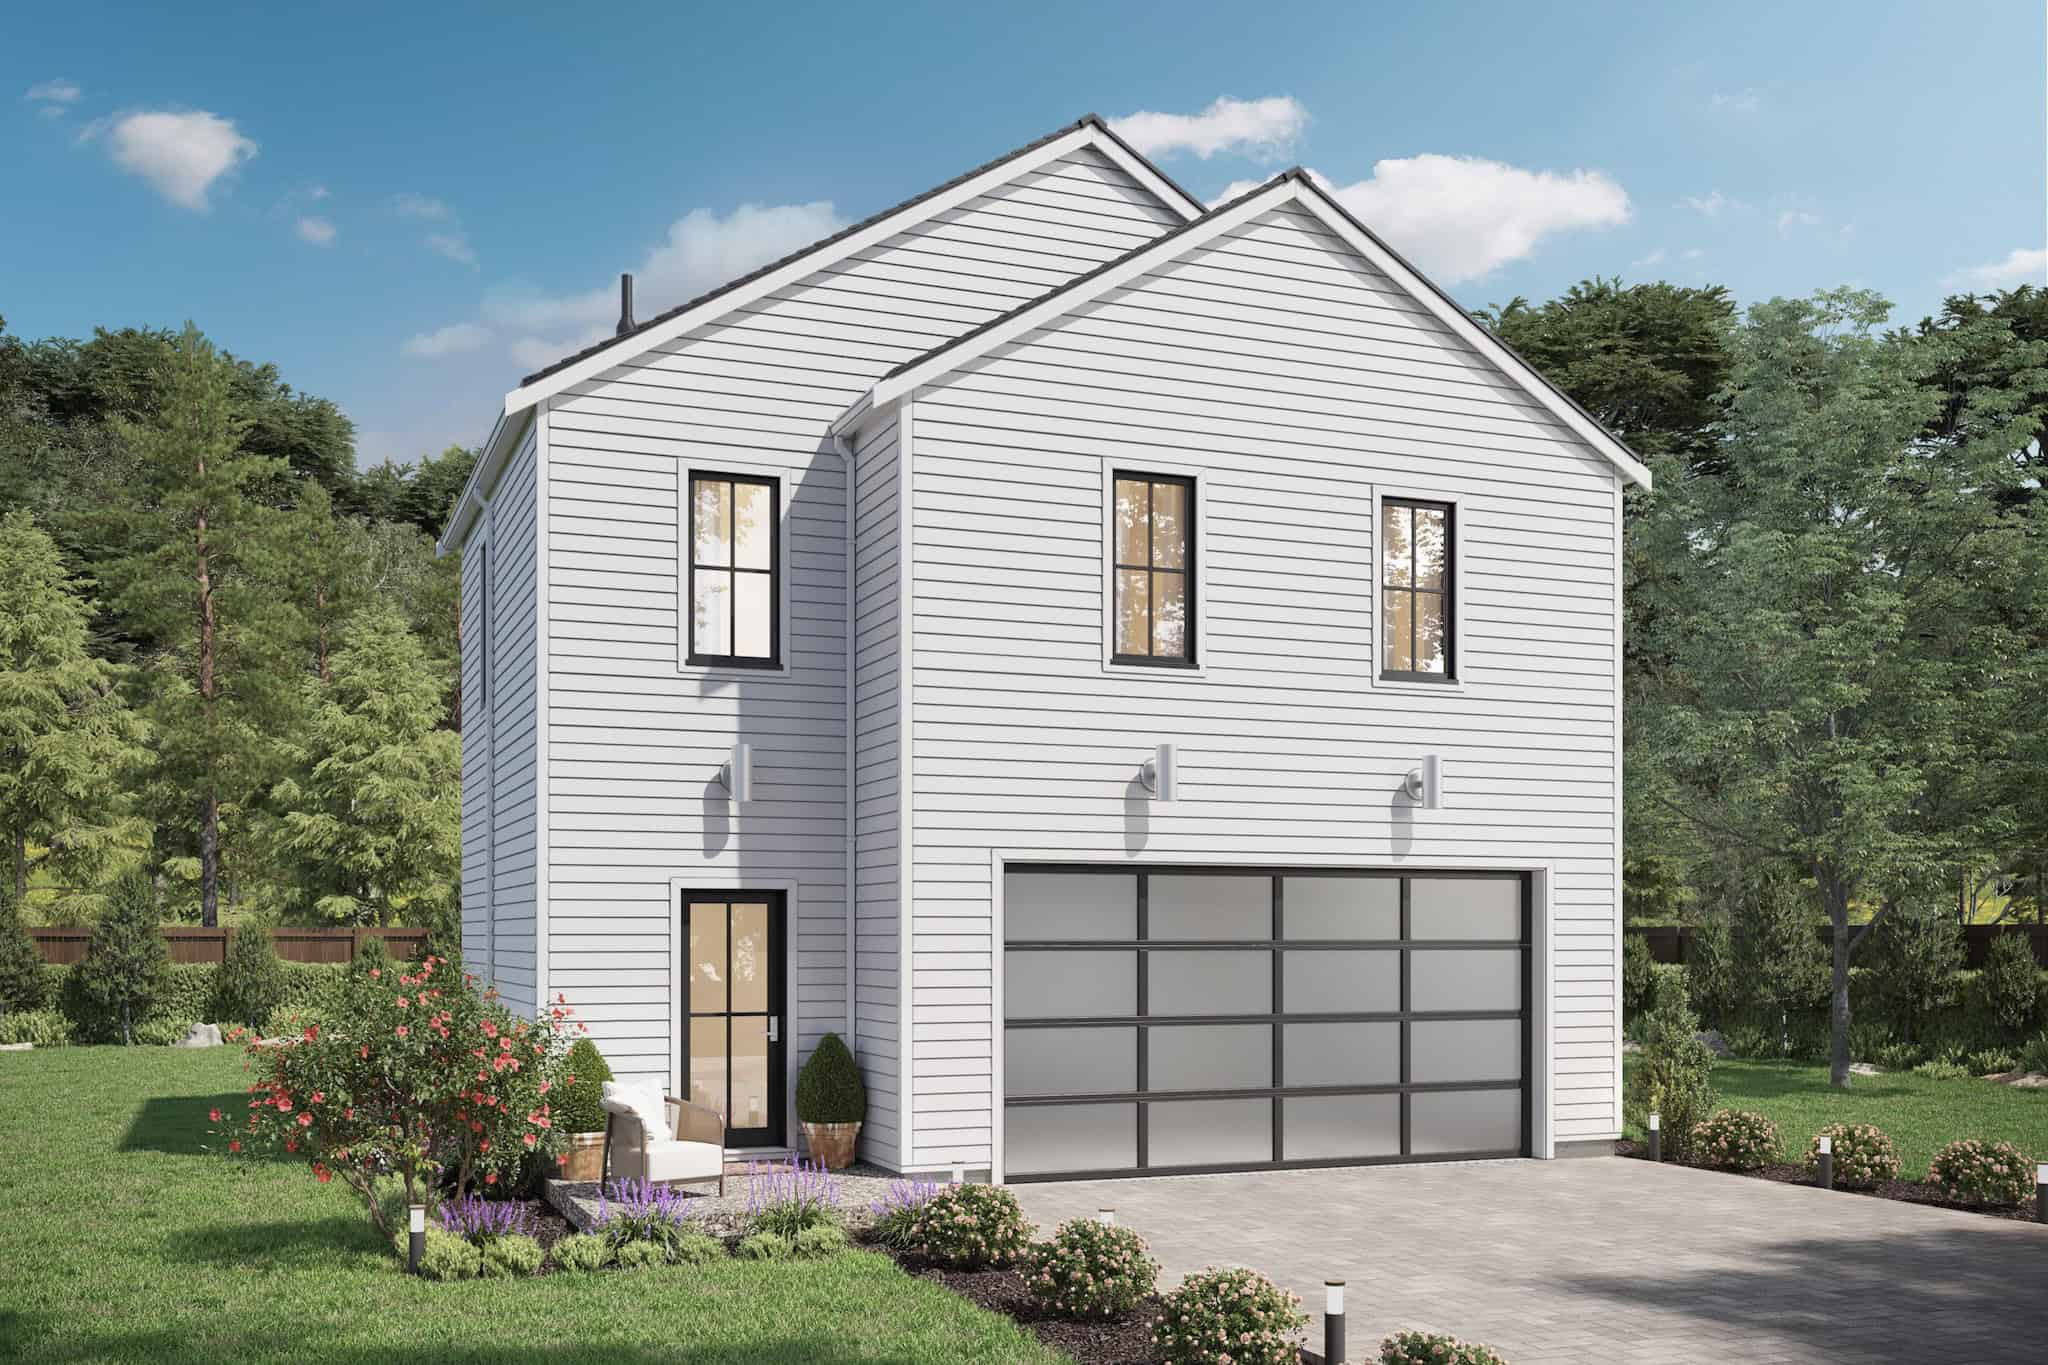
2-Bedroom, 795 Sq Ft Garage w/Apartments Home Plan - #211-1087
Plan Collection
2-Bedroom, 795 Sq Ft Garage w/Apartments Home Plan - #211-1087
Plan#211-1087
Starting at$1065
795
Sq Ft
2
Story
2
Bed
1
Bath
2
Car
Contemporary Floor Plan - 2 Bedrms, 2 Baths - 1200 Sq Ft - #211-1076
Plan Collection
Contemporary Floor Plan - 2 Bedrms, 2 Baths - 1200 Sq Ft - #211-1076
Plan#211-1076
Starting at$1000
1200
Sq Ft
2
Story
2
Bed
2
Bath
0
Car
Farmhouse House Plan - 2 Bedrms, 1 Baths - 784 Sq Ft - #211-1074
Plan Collection
Farmhouse House Plan - 2 Bedrms, 1 Baths - 784 Sq Ft - #211-1074
Plan#211-1074
Starting at$800
784
Sq Ft
1
Story
2
Bed
1
Bath
0
Car
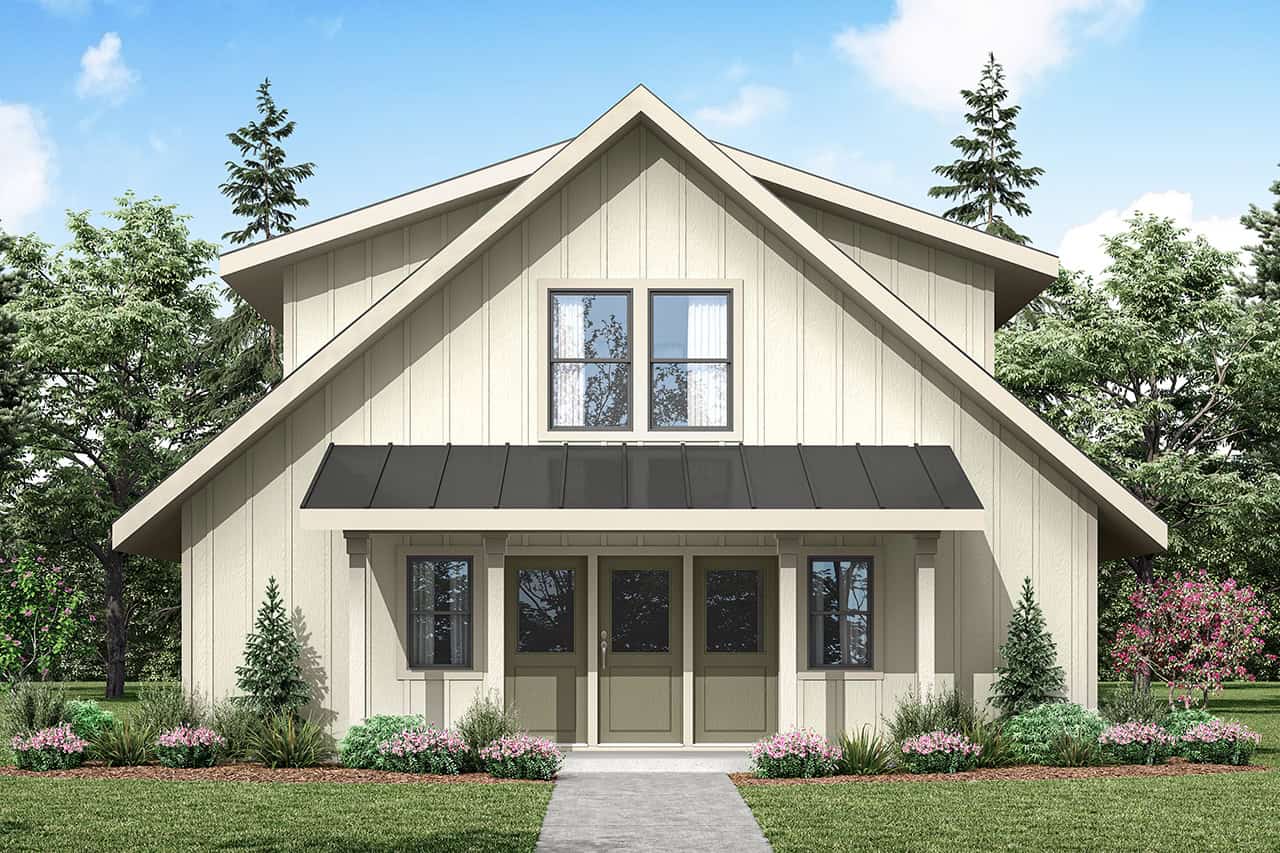
2-Bedroom, 800 Sq Ft Farmhouse House Plan - 211-1072 - Front Exterior
Plan Collection
2-Bedroom, 800 Sq Ft Farmhouse House Plan - 211-1072 - Front Exterior
Plan#211-1072
Starting at$900
800
Sq Ft
1
Story
2
Bed
2
Bath
0
Car
A Frame Home Plan - 2 Bedrms, 2 Baths - 1252 Sq Ft - #177-1067
Plan Collection
A Frame Home Plan - 2 Bedrms, 2 Baths - 1252 Sq Ft - #177-1067
Plan#177-1067
Starting at$1295
1252
Sq Ft
1.5
Story
2
Bed
2
Bath
0
Car
3-Bedroom, 1050 Sq Ft Modern Home Plan - 120-2810 - Main Exterior
Plan Collection
3-Bedroom, 1050 Sq Ft Modern Home Plan - 120-2810 - Main Exterior
Plan#120-2810
Starting at$1205
1050
Sq Ft
1
Story
3
Bed
2
Bath
0
Car
Traditional Home Plan - 3 Bedrms, 2 Baths - 1050 Sq Ft - #120-2809
Plan Collection
Traditional Home Plan - 3 Bedrms, 2 Baths - 1050 Sq Ft - #120-2809
Plan#120-2809
Starting at$1205
1050
Sq Ft
1
Story
3
Bed
2
Bath
0
Car
Front exterior of a 2,609 sq ft Contemporary bungalow with clean lines, 2-car garage, and modern detailing
Plan Collection
Front exterior of a 2,609 sq ft Contemporary bungalow with clean lines, 2-car garage, and modern detailing
Plan#193-1325
Starting at$1850
2609
Sq Ft
3
Story
3
Bed
3.5
Bath
2
Car
2-Bedroom, 1039 Sq Ft Rustic House Plan - 193-1310 - Front Exterior
Plan Collection
2-Bedroom, 1039 Sq Ft Rustic House Plan - 193-1310 - Front Exterior
Plan#193-1310
Starting at$1000
1039
Sq Ft
2
Story
2
Bed
2
Bath
0
Car
3-Bedroom, 1279 Sq Ft Traditional Home Plan - 193-1306 - Main Exterior
Plan Collection
3-Bedroom, 1279 Sq Ft Traditional Home Plan - 193-1306 - Main Exterior
Plan#193-1306
Starting at$1000
1279
Sq Ft
1
Story
3
Bed
2
Bath
0
Car
4-Bedroom, 2400 Sq Ft Cottage Home Plan - 178-1456 - Main Exterior
Plan Collection
4-Bedroom, 2400 Sq Ft Cottage Home Plan - 178-1456 - Main Exterior
Plan#178-1456
Starting at$1155
2400
Sq Ft
2
Story
4
Bed
3.5
Bath
2
Car
A Frame House Plan - 1 Bedrm, 2 Baths - 1211 Sq Ft - #108-2100
Plan Collection
A Frame House Plan - 1 Bedrm, 2 Baths - 1211 Sq Ft - #108-2100
Plan#108-2100
Starting at$690
1211
Sq Ft
2
Story
1
Bed
2
Bath
0
Car
Barndominium House Plan - 3 Bedrms, 2.5 Baths - 1594 Sq Ft - #223-1017
Plan Collection
Barndominium House Plan - 3 Bedrms, 2.5 Baths - 1594 Sq Ft - #223-1017
Plan#223-1017
Starting at$1100
1594
Sq Ft
2
Story
3
Bed
2.5
Bath
2
Car
Front exterior of a 1,243 sq ft modern bungalow with 1-car garage and simple, clean architectural lines
Plan Collection
Front exterior of a 1,243 sq ft modern bungalow with 1-car garage and simple, clean architectural lines
Plan#223-1003
Starting at$825
1243
Sq Ft
1
Story
3
Bed
2
Bath
1
Car
Traditional House Plan - 4 Bedrms, 2.5 Baths - 1986 Sq Ft - #178-1448
Plan Collection
Traditional House Plan - 4 Bedrms, 2.5 Baths - 1986 Sq Ft - #178-1448
Plan#178-1448
Starting at$1105
1986
Sq Ft
2
Story
4
Bed
2.5
Bath
0
Car
Cottage Home Plan - 1 Bedrms, 1 Baths - 476 Sq Ft - #178-1447
Plan Collection
Cottage Home Plan - 1 Bedrms, 1 Baths - 476 Sq Ft - #178-1447
Plan#178-1447
Starting at$1025
476
Sq Ft
1
Story
1
Bed
1
Bath
0
Car
Contemporary House Plan - 3 Bedrms, 2 Baths - 1562 Sq Ft - #178-1443
Plan Collection
Contemporary House Plan - 3 Bedrms, 2 Baths - 1562 Sq Ft - #178-1443
Plan#178-1443
Starting at$1065
1562
Sq Ft
1.5
Story
3
Bed
2
Bath
0
Car
6-Bedroom, 2240 Sq Ft Cottage Duplex Plan #178-1442
Plan Collection
6-Bedroom, 2240 Sq Ft Cottage Duplex Plan #178-1442
Plan#178-1442
Starting at$1195
2240
Sq Ft
2
Story
2
Bed
2.5
Bath
0
Car
Cottage Home Plan - 4 Bedrms, 2.5 Baths - 2020 Sq Ft - #178-1440
Plan Collection
Cottage Home Plan - 4 Bedrms, 2.5 Baths - 2020 Sq Ft - #178-1440
Plan#178-1440
Starting at$1125
2020
Sq Ft
2
Story
4
Bed
2.5
Bath
1
Car
Cottage Floor Plan - 2 Bedrms, 2 Baths - 1049 Sq Ft - #178-1436
Plan Collection
Cottage Floor Plan - 2 Bedrms, 2 Baths - 1049 Sq Ft - #178-1436
Plan#178-1436
Starting at$1025
1049
Sq Ft
1
Story
2
Bed
2
Bath
0
Car
2-Bedroom, 1037 Sq Ft A Frame Home Plan - 177-1073 - Main Exterior
Plan Collection
2-Bedroom, 1037 Sq Ft A Frame Home Plan - 177-1073 - Main Exterior
Plan#177-1073
Starting at$1295
1037
Sq Ft
2
Story
2
Bed
1.5
Bath
0
Car
2-Bedroom, 899 Sq Ft Garage w/Apartments Home Plan #211-1091
Plan Collection
2-Bedroom, 899 Sq Ft Garage w/Apartments Home Plan #211-1091
Plan#211-1091
Starting at$1065
899
Sq Ft
2
Story
2
Bed
2
Bath
3
Car
2-Bedroom, 886 Sq Ft Garage w/Apartments Home Plan #211-1089
Plan Collection
2-Bedroom, 886 Sq Ft Garage w/Apartments Home Plan #211-1089
Plan#211-1089
Starting at$1065
886
Sq Ft
2
Story
2
Bed
1
Bath
2
Car
2-Bedroom, 799 Sq Ft Garage w/Apartments Home Plan - #211-1088
Plan Collection
2-Bedroom, 799 Sq Ft Garage w/Apartments Home Plan - #211-1088
Plan#211-1088
Starting at$1065
799
Sq Ft
2
Story
2
Bed
1
Bath
2
Car
2-Bedroom, 795 Sq Ft Garage w/Apartments Home Plan - #211-1087
Plan Collection
2-Bedroom, 795 Sq Ft Garage w/Apartments Home Plan - #211-1087
Plan#211-1087
Starting at$1065
795
Sq Ft
2
Story
2
Bed
1
Bath
2
Car
Contemporary Floor Plan - 2 Bedrms, 2 Baths - 1200 Sq Ft - #211-1076
Plan Collection
Contemporary Floor Plan - 2 Bedrms, 2 Baths - 1200 Sq Ft - #211-1076
Plan#211-1076
Starting at$1000
1200
Sq Ft
2
Story
2
Bed
2
Bath
0
Car
Farmhouse House Plan - 2 Bedrms, 1 Baths - 784 Sq Ft - #211-1074
Plan Collection
Farmhouse House Plan - 2 Bedrms, 1 Baths - 784 Sq Ft - #211-1074
Plan#211-1074
Starting at$800
784
Sq Ft
1
Story
2
Bed
1
Bath
0
Car
2-Bedroom, 800 Sq Ft Farmhouse House Plan - 211-1072 - Front Exterior
Plan Collection
2-Bedroom, 800 Sq Ft Farmhouse House Plan - 211-1072 - Front Exterior
Plan#211-1072
Starting at$900
800
Sq Ft
1
Story
2
Bed
2
Bath
0
Car
A Frame Home Plan - 2 Bedrms, 2 Baths - 1252 Sq Ft - #177-1067
Plan Collection
A Frame Home Plan - 2 Bedrms, 2 Baths - 1252 Sq Ft - #177-1067
Plan#177-1067
Starting at$1295
1252
Sq Ft
1.5
Story
2
Bed
2
Bath
0
Car
3-Bedroom, 1050 Sq Ft Modern Home Plan - 120-2810 - Main Exterior
Plan Collection
3-Bedroom, 1050 Sq Ft Modern Home Plan - 120-2810 - Main Exterior
Plan#120-2810
Starting at$1205
1050
Sq Ft
1
Story
3
Bed
2
Bath
0
Car
Traditional Home Plan - 3 Bedrms, 2 Baths - 1050 Sq Ft - #120-2809
Plan Collection
Traditional Home Plan - 3 Bedrms, 2 Baths - 1050 Sq Ft - #120-2809
Plan#120-2809
Starting at$1205
1050
Sq Ft
1
Story
3
Bed
2
Bath
0
Car
Front exterior of a 2,609 sq ft Contemporary bungalow with clean lines, 2-car garage, and modern detailing
Plan Collection
Front exterior of a 2,609 sq ft Contemporary bungalow with clean lines, 2-car garage, and modern detailing
Plan#193-1325
Starting at$1850
2609
Sq Ft
3
Story
3
Bed
3.5
Bath
2
Car
2-Bedroom, 1039 Sq Ft Rustic House Plan - 193-1310 - Front Exterior
Plan Collection
2-Bedroom, 1039 Sq Ft Rustic House Plan - 193-1310 - Front Exterior
Plan#193-1310
Starting at$1000
1039
Sq Ft
2
Story
2
Bed
2
Bath
0
Car
3-Bedroom, 1279 Sq Ft Traditional Home Plan - 193-1306 - Main Exterior
Plan Collection
3-Bedroom, 1279 Sq Ft Traditional Home Plan - 193-1306 - Main Exterior
Plan#193-1306
Starting at$1000
1279
Sq Ft
1
Story
3
Bed
2
Bath
0
Car
1...678910...66