25-35 Foot Wide House Plans

1,617
Plan Results
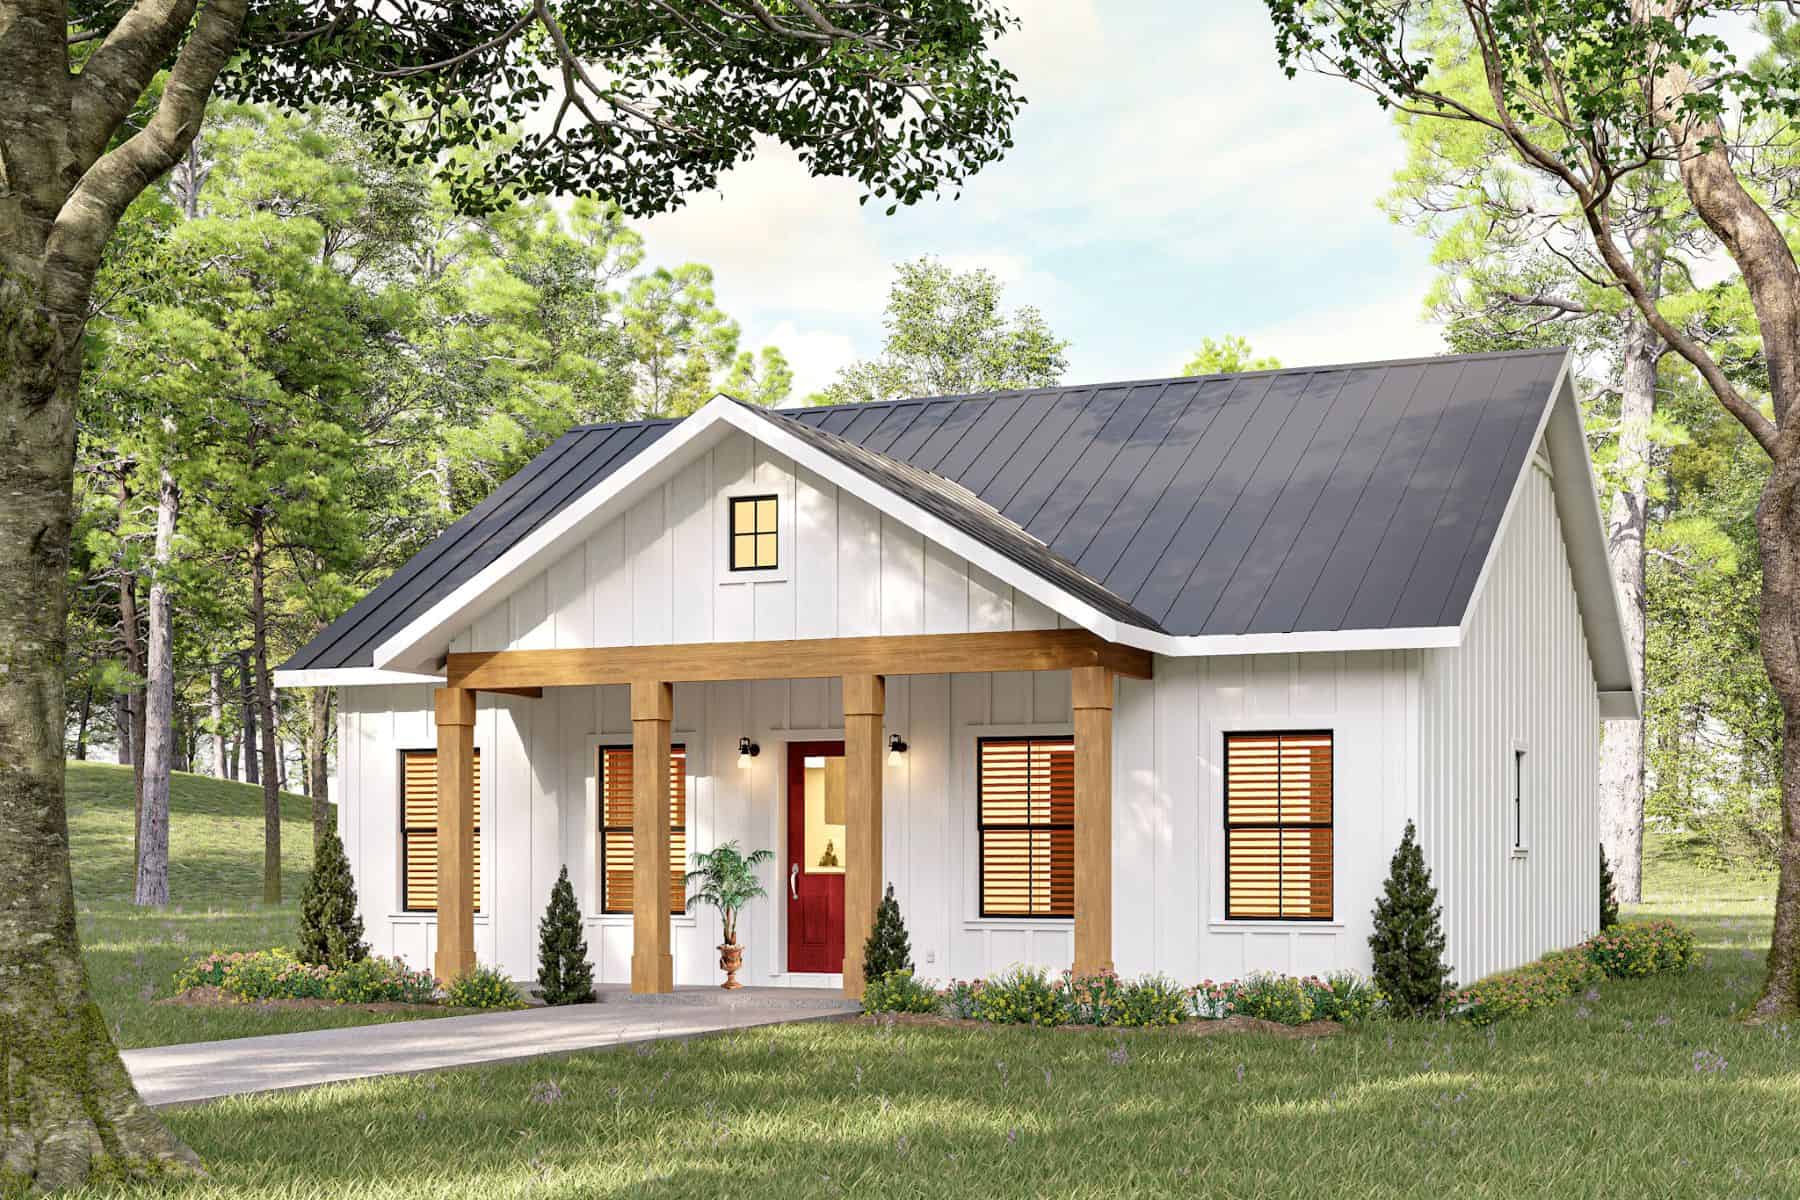
2-Bedroom, 1056 Sq Ft Farmhouse House Plan - 123-1170 - Front Exterior
Plan#123-1170
Starting at$990
1056
Sq Ft
1
Story
2
Bed
2
Bath
0
Car
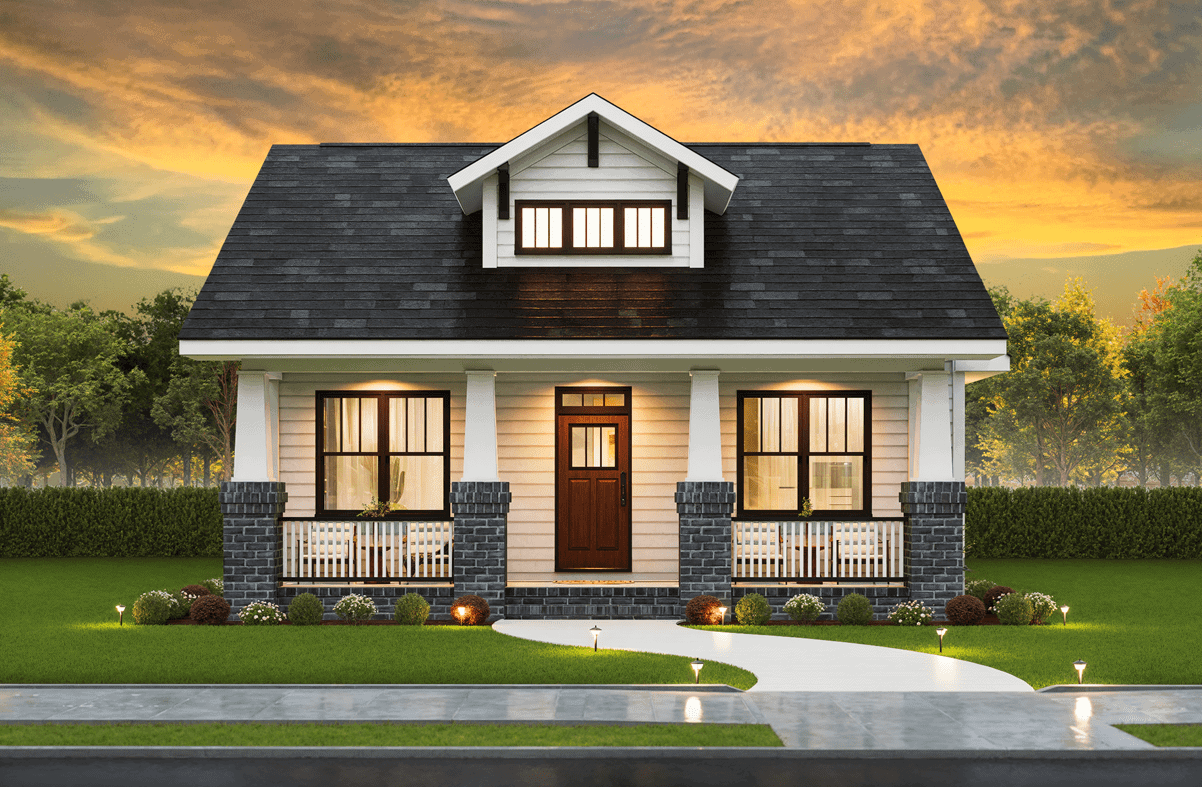
Craftsman home with covered front porch, tapered columns, and gable roof. 3 beds, 1,382 sq ft - Plan #198-1281
Plan#198-1281
Starting at$1145
1382
Sq Ft
1
Story
3
Bed
2
Bath
0
Car
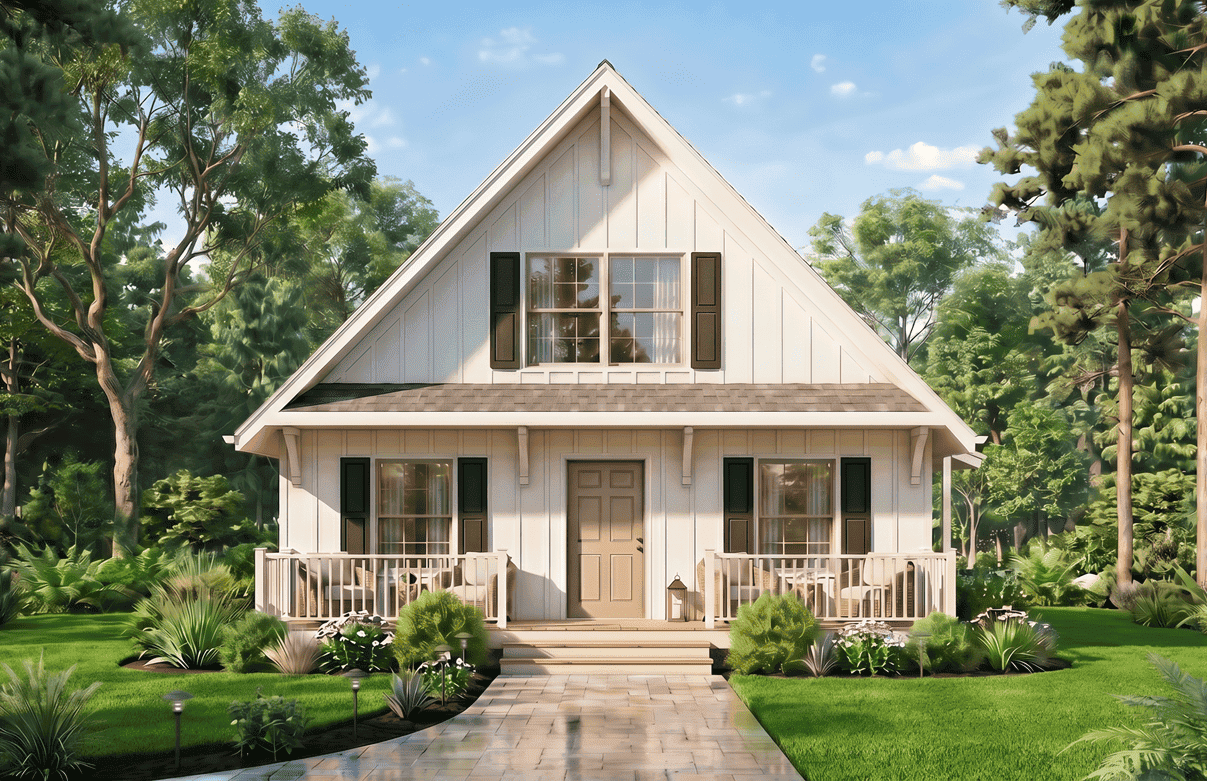
Steep-gable Farmhouse elevation with board-and-batten siding, covered front porch, and narrow 30-foot footprint - Plan #198-1278
Plan#198-1278
Starting at$1145
1177
Sq Ft
1.5
Story
3
Bed
2
Bath
0
Car
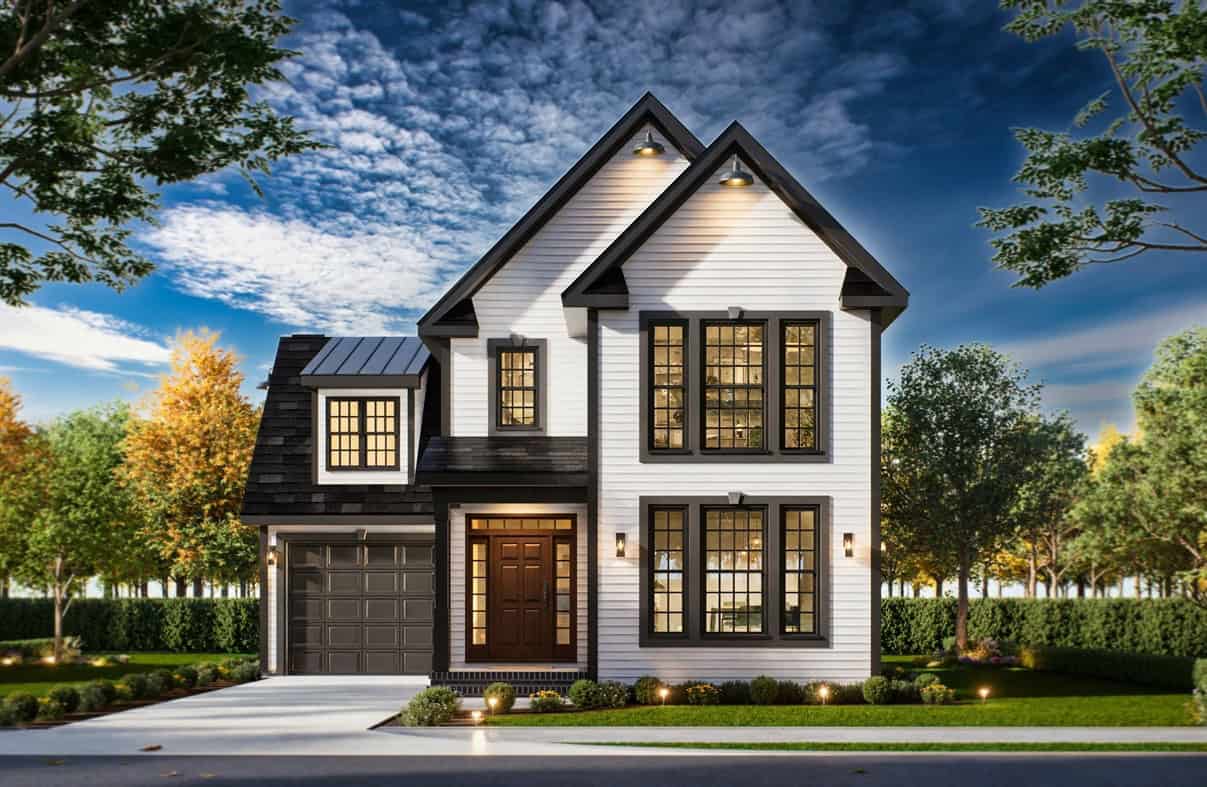
Craftsman home with covered entry porch, tapered columns, gable-dormer rooflines, and narrow lot footprint, Plan #198-1268.
Plan#198-1268
Starting at$1295
1666
Sq Ft
2
Story
3
Bed
2.5
Bath
1
Car
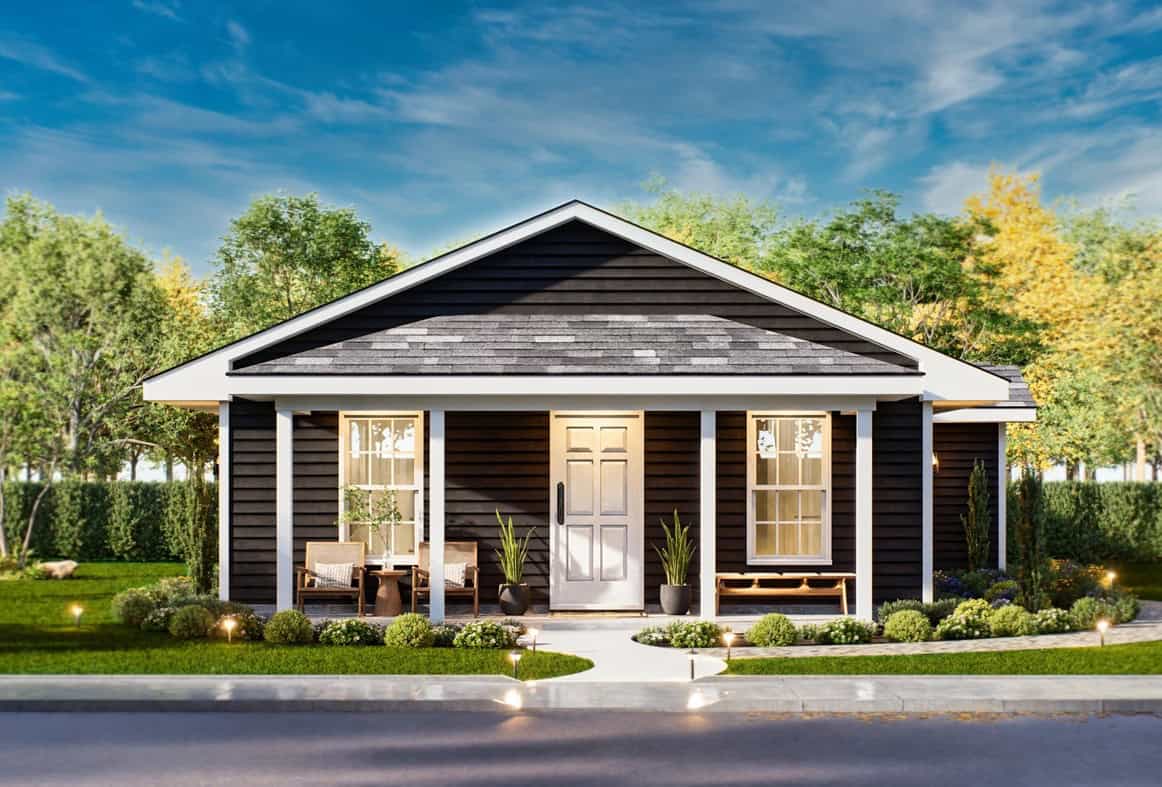
Ranch home front elevation with covered porch and gable roof, 4 bedrooms, 1,187 sq ft, Plan #198-1260.
Plan#198-1260
Starting at$1145
1187
Sq Ft
1
Story
4
Bed
2
Bath
0
Car
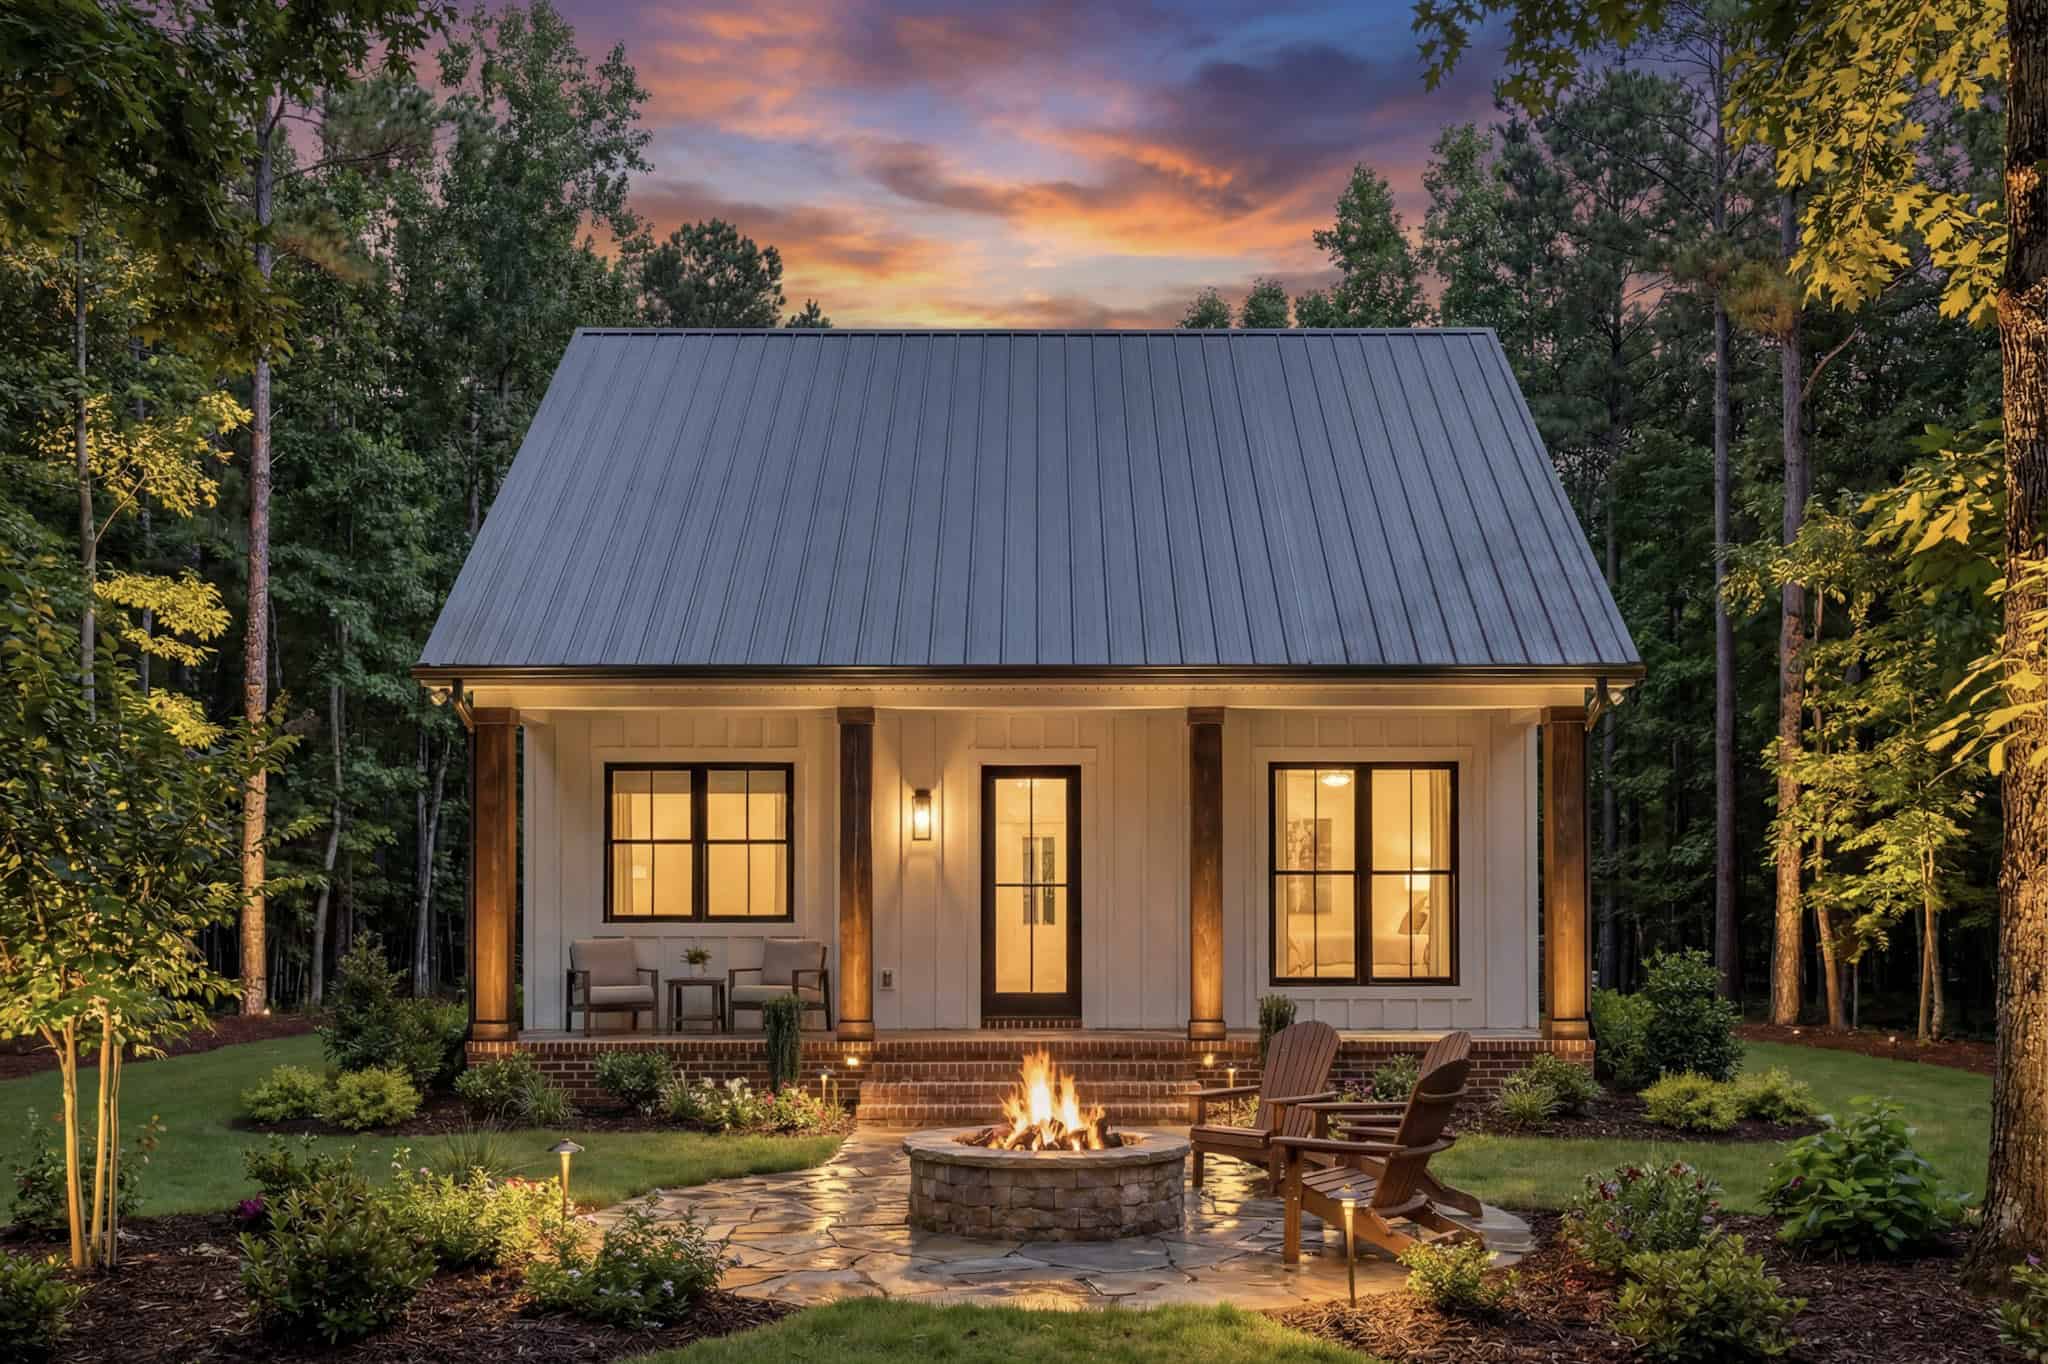
965 sq ft Farmhouse plan with brick and board-and-batten exterior, covered porch, vaulted ceilings, and open floor plan
Plan#142-1574
Starting at$1345
965
Sq Ft
1
Story
2
Bed
1
Bath
0
Car
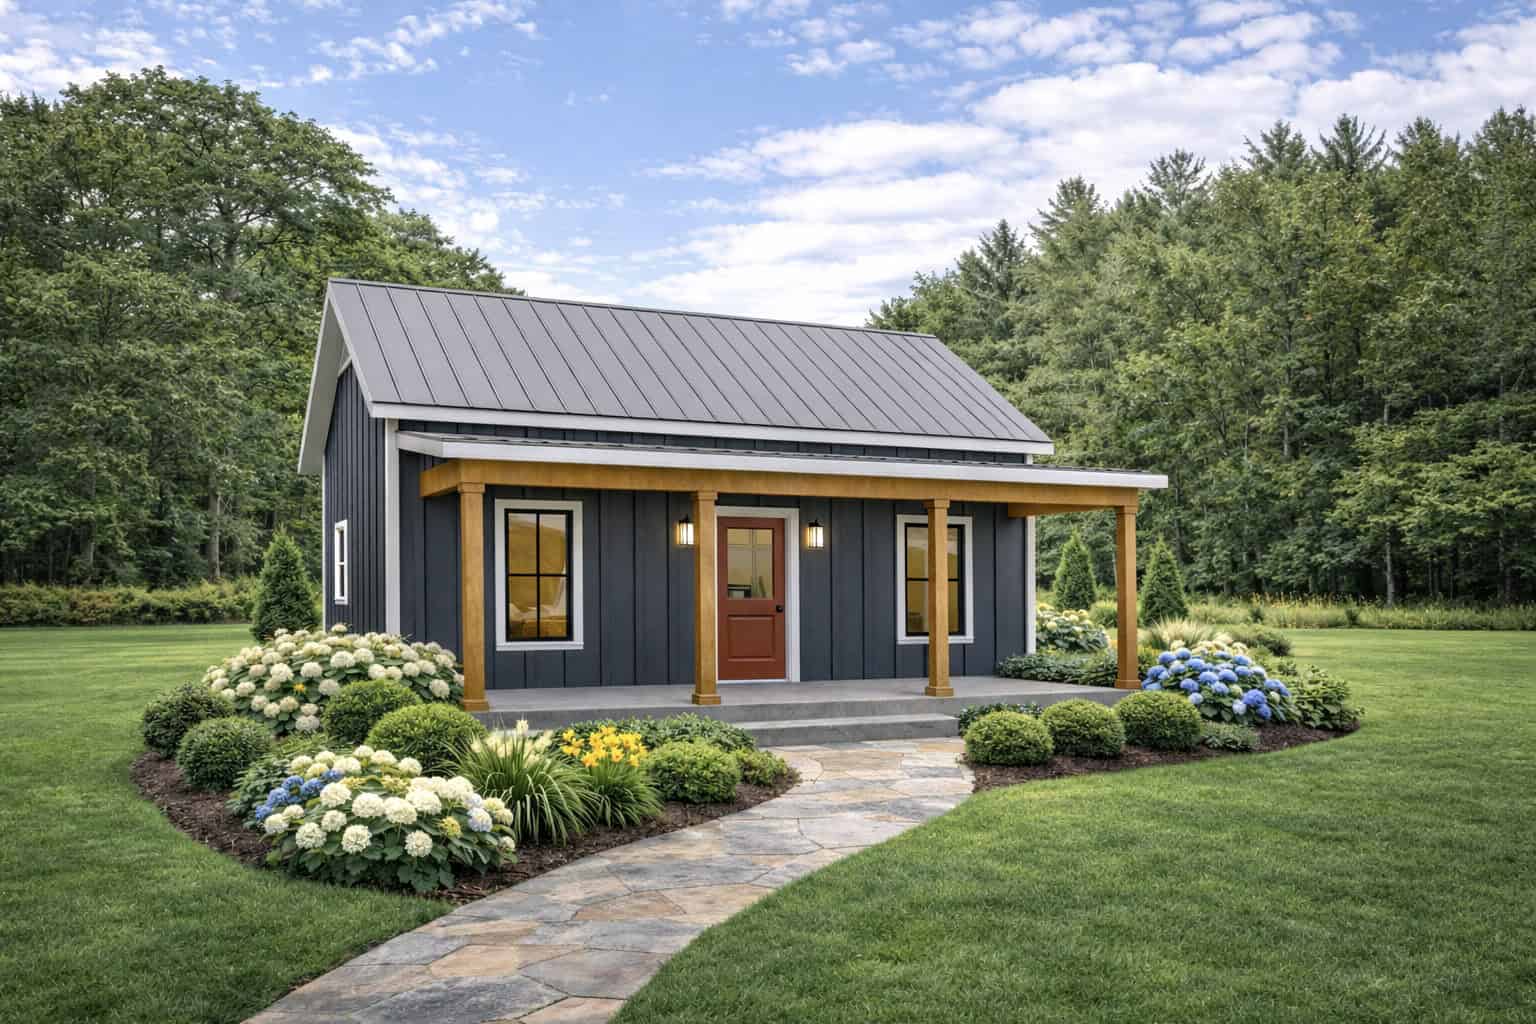
2-Bedroom, 560 Sq Ft Small House Plans - 123-1171 - Front Exterior
Plan#123-1171
Starting at$935
560
Sq Ft
1
Story
2
Bed
1
Bath
0
Car
Cottage house plan with wood shake siding and shuttered front gable above one-car garage with X-braced doors - 178-1656
Plan#178-1656
Starting at$1065
1592
Sq Ft
2
Story
3
Bed
3
Bath
1
Car
Cottage house plan with steep truss-trimmed front gable over a stone-veneer garage base and lap siding - 178-1655
Plan#178-1655
Starting at$1065
1454
Sq Ft
2
Story
3
Bed
3
Bath
0
Car
Modern house plan with two shed roofs, white-painted brick, dark gray lap siding, and tall gridded windows - 178-1654
Plan#178-1654
Starting at$1065
1454
Sq Ft
2
Story
3
Bed
3
Bath
1
Car
Modern house plan with white-painted brick, dark gray entry panel, bracketed canopy, and low hip roof - 178-1649
Plan#178-1649
Starting at$1025
645
Sq Ft
1
Story
2
Bed
2
Bath
0
Car
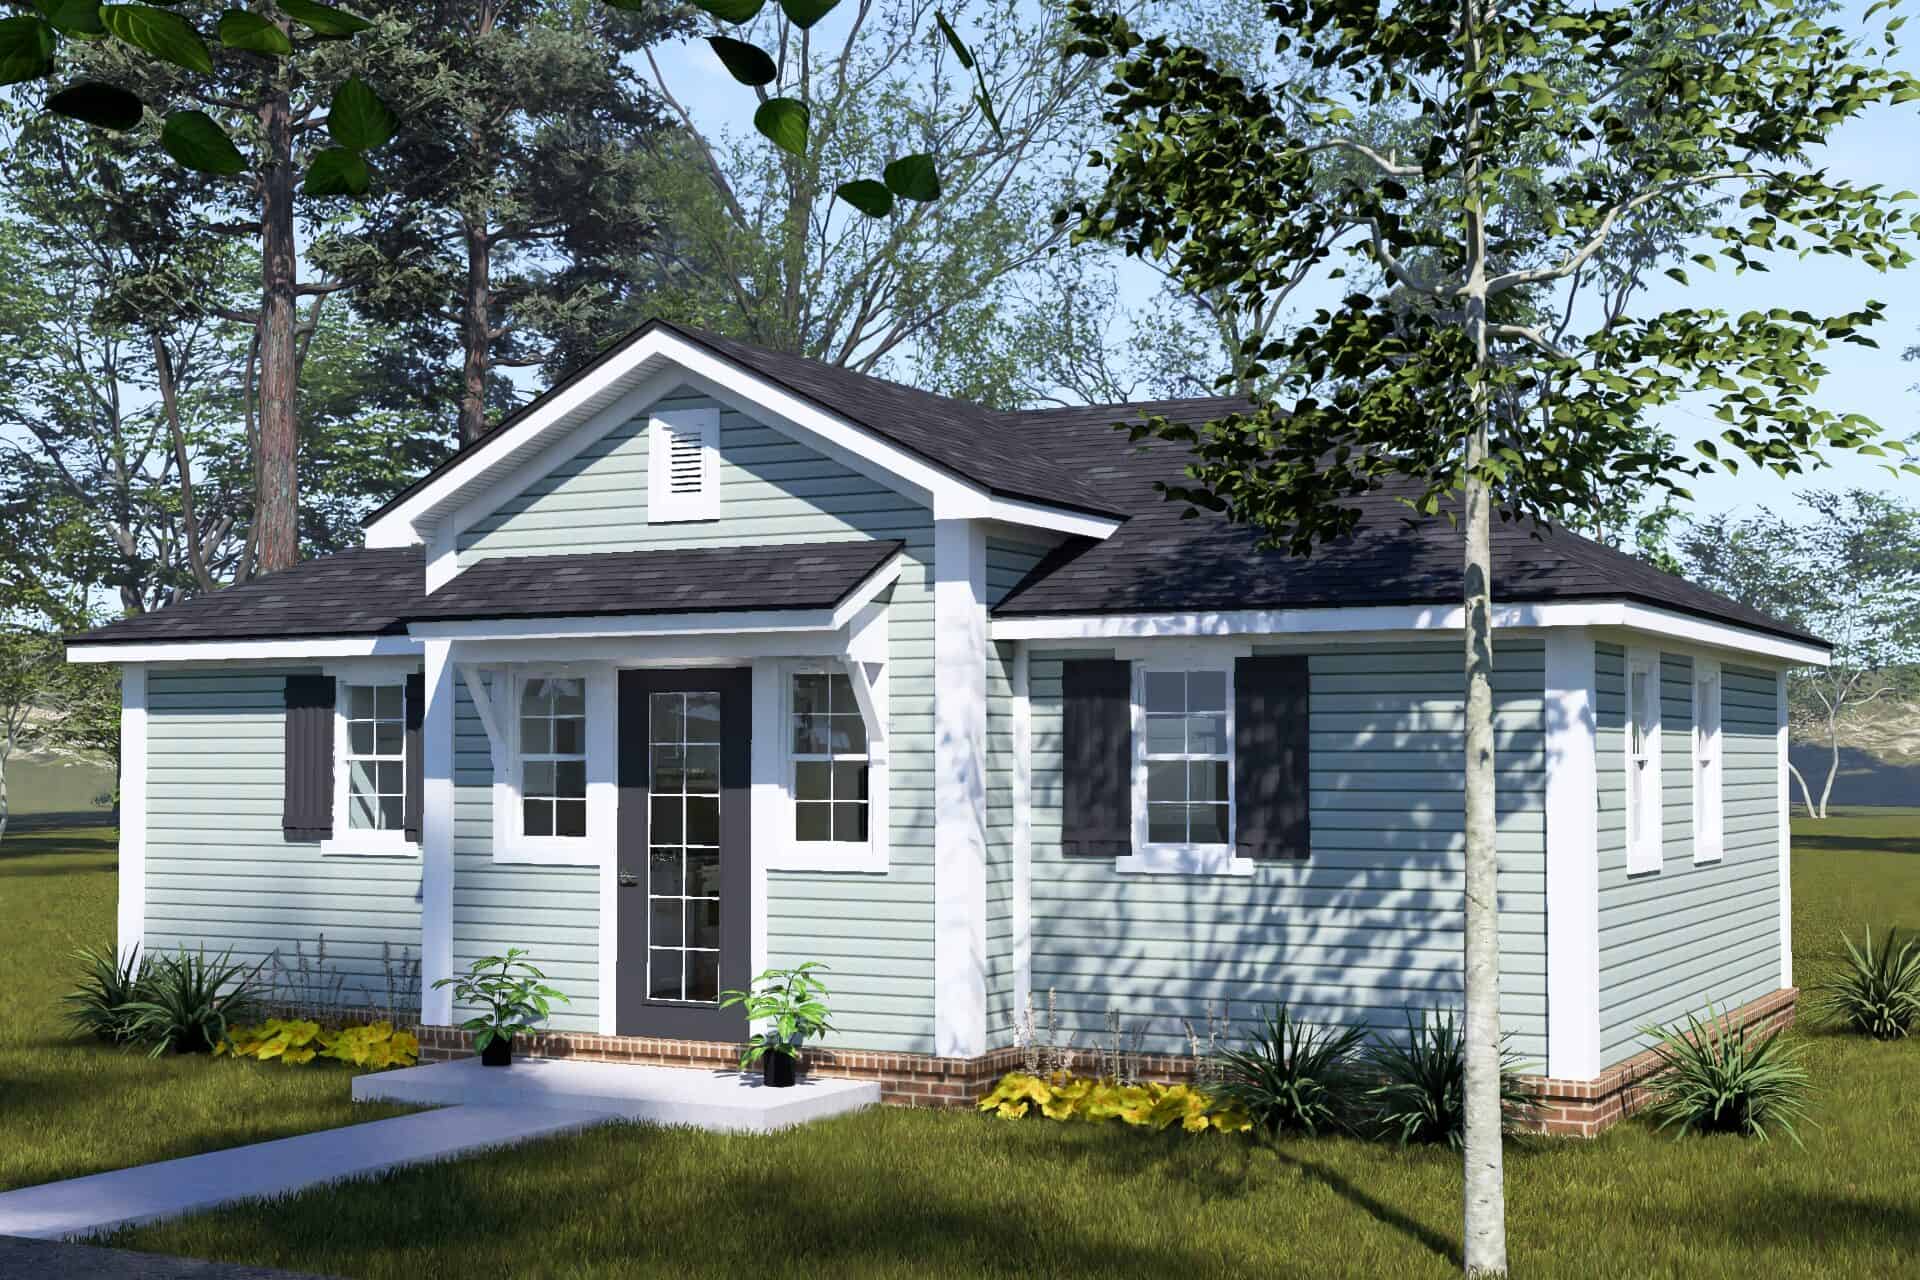
Cottage house plan with pale green lap siding, dark shutters, bracketed entry gable, and brick base - 178-1648
Plan#178-1648
Starting at$1025
645
Sq Ft
1
Story
2
Bed
2
Bath
0
Car
Modern single-story house plan with flat-roofed entry portico, white columns, dark gray siding, and painted brick base - 178-1643
Plan#178-1643
Starting at$1065
1464
Sq Ft
1
Story
4
Bed
3
Bath
0
Car
Cottage house plan with white lap siding, green shutters, green door, and shuttered front gable - 178-1642
Plan#178-1642
Starting at$1065
1464
Sq Ft
1
Story
4
Bed
3
Bath
0
Car
Modern house plan with low hip roof, white lap siding, black-framed window, and X-brace garage door - 178-1637
Plan#178-1637
Starting at$1025
1176
Sq Ft
1
Story
3
Bed
2
Bath
1
Car
Narrow-lot Cottage house plan with front gable, covered entry porch, green shutters, and one-car garage - 178-1636
Plan#178-1636
Starting at$1025
1176
Sq Ft
1
Story
3
Bed
2
Bath
1
Car
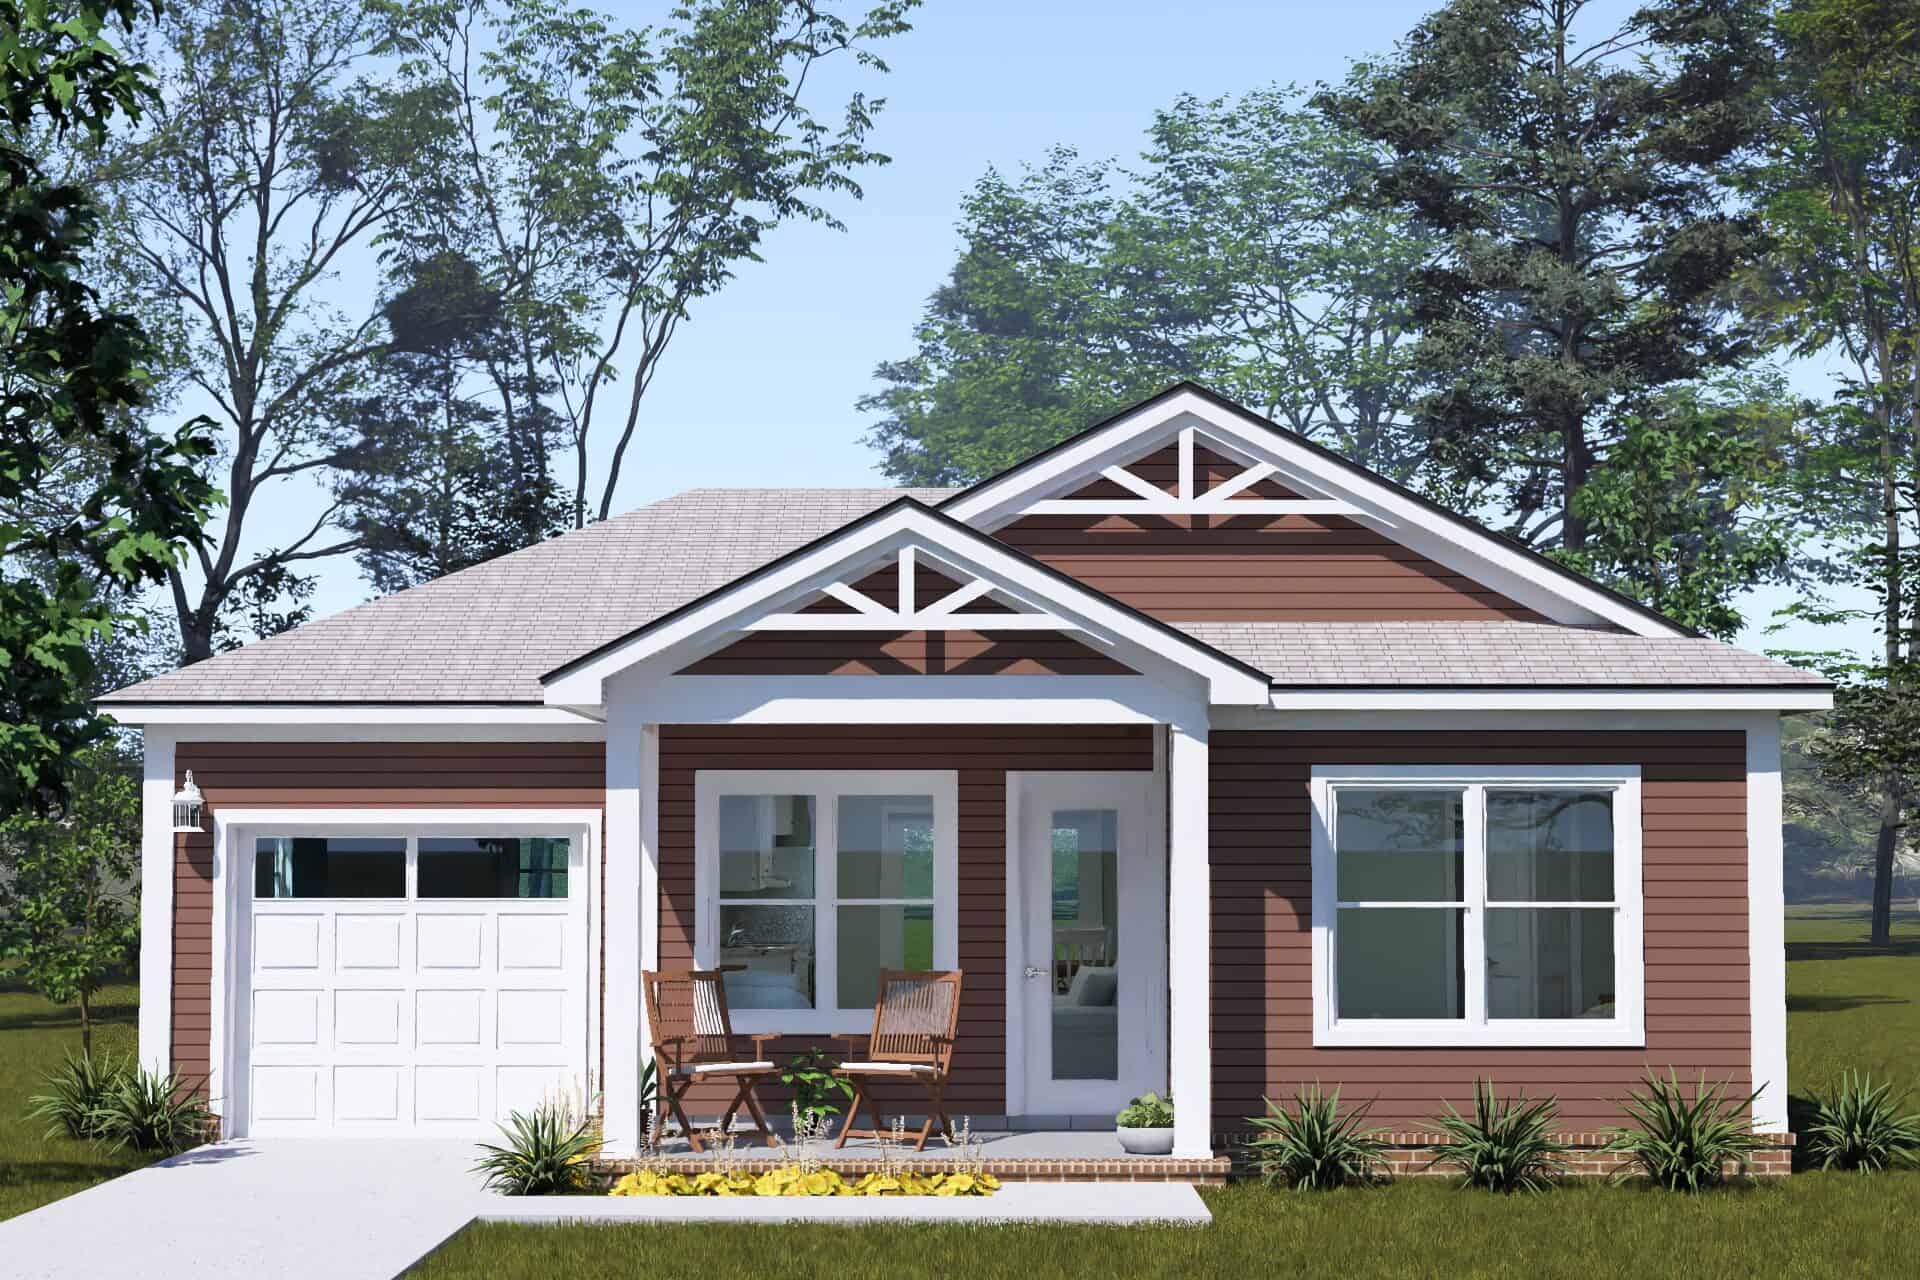
Craftsman house plan with truss-trimmed front gable, reddish lap siding, white porch posts, and one-car garage - 178-1633
Plan#178-1633
Starting at$1025
758
Sq Ft
1
Story
2
Bed
2
Bath
1
Car
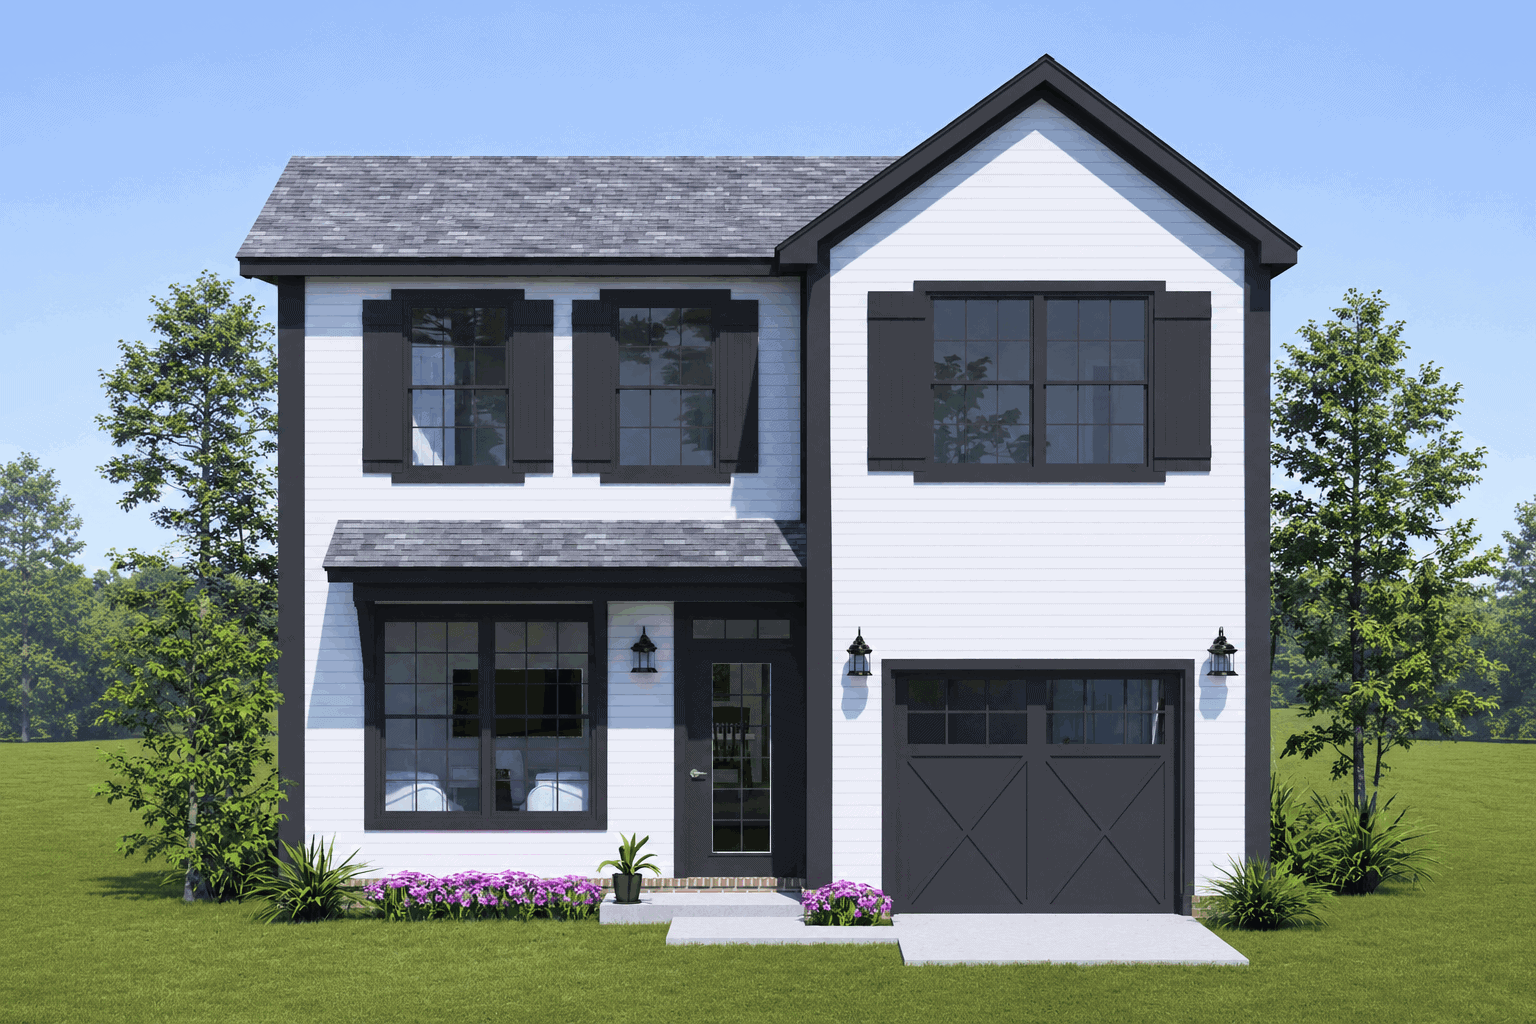
Modern Farmhouse house plan with white siding, black shutters, a front gable, and X-braced garage doors - 178-1628
Plan#178-1628
Starting at$1085
1685
Sq Ft
2
Story
4
Bed
2.5
Bath
1
Car
Narrow Cottage house plan with hip roof, front-facing gable, pedimented entry portico, and gray lap siding - 178-1625
Plan#178-1625
Starting at$1085
1655
Sq Ft
1
Story
4
Bed
3
Bath
0
Car
Cottage with a gabled portico over a green door beside a carriage-style garage door on lap siding - 178-1624
Plan#178-1624
Starting at$1045
1363
Sq Ft
1
Story
3
Bed
2
Bath
1
Car
Two-story Country duplex with white lap siding and a full-width railed porch across both units - 178-1619
Plan#178-1619
Starting at$1195
1357
Sq Ft
2
Story
3
Bed
3
Bath
0
Car
Cottage house plan with shake siding, a front gable, and a covered corner porch on square posts - 178-1615
Plan#178-1615
Starting at$1045
1242
Sq Ft
1
Story
3
Bed
2
Bath
0
Car
Duplex house plan with a hip roof, center gable and gabled entry stoops with decorative truss trim - 178-1613
Plan#178-1613
Starting at$1195
1184
Sq Ft
1
Story
1
Bed
1
Bath
0
Car
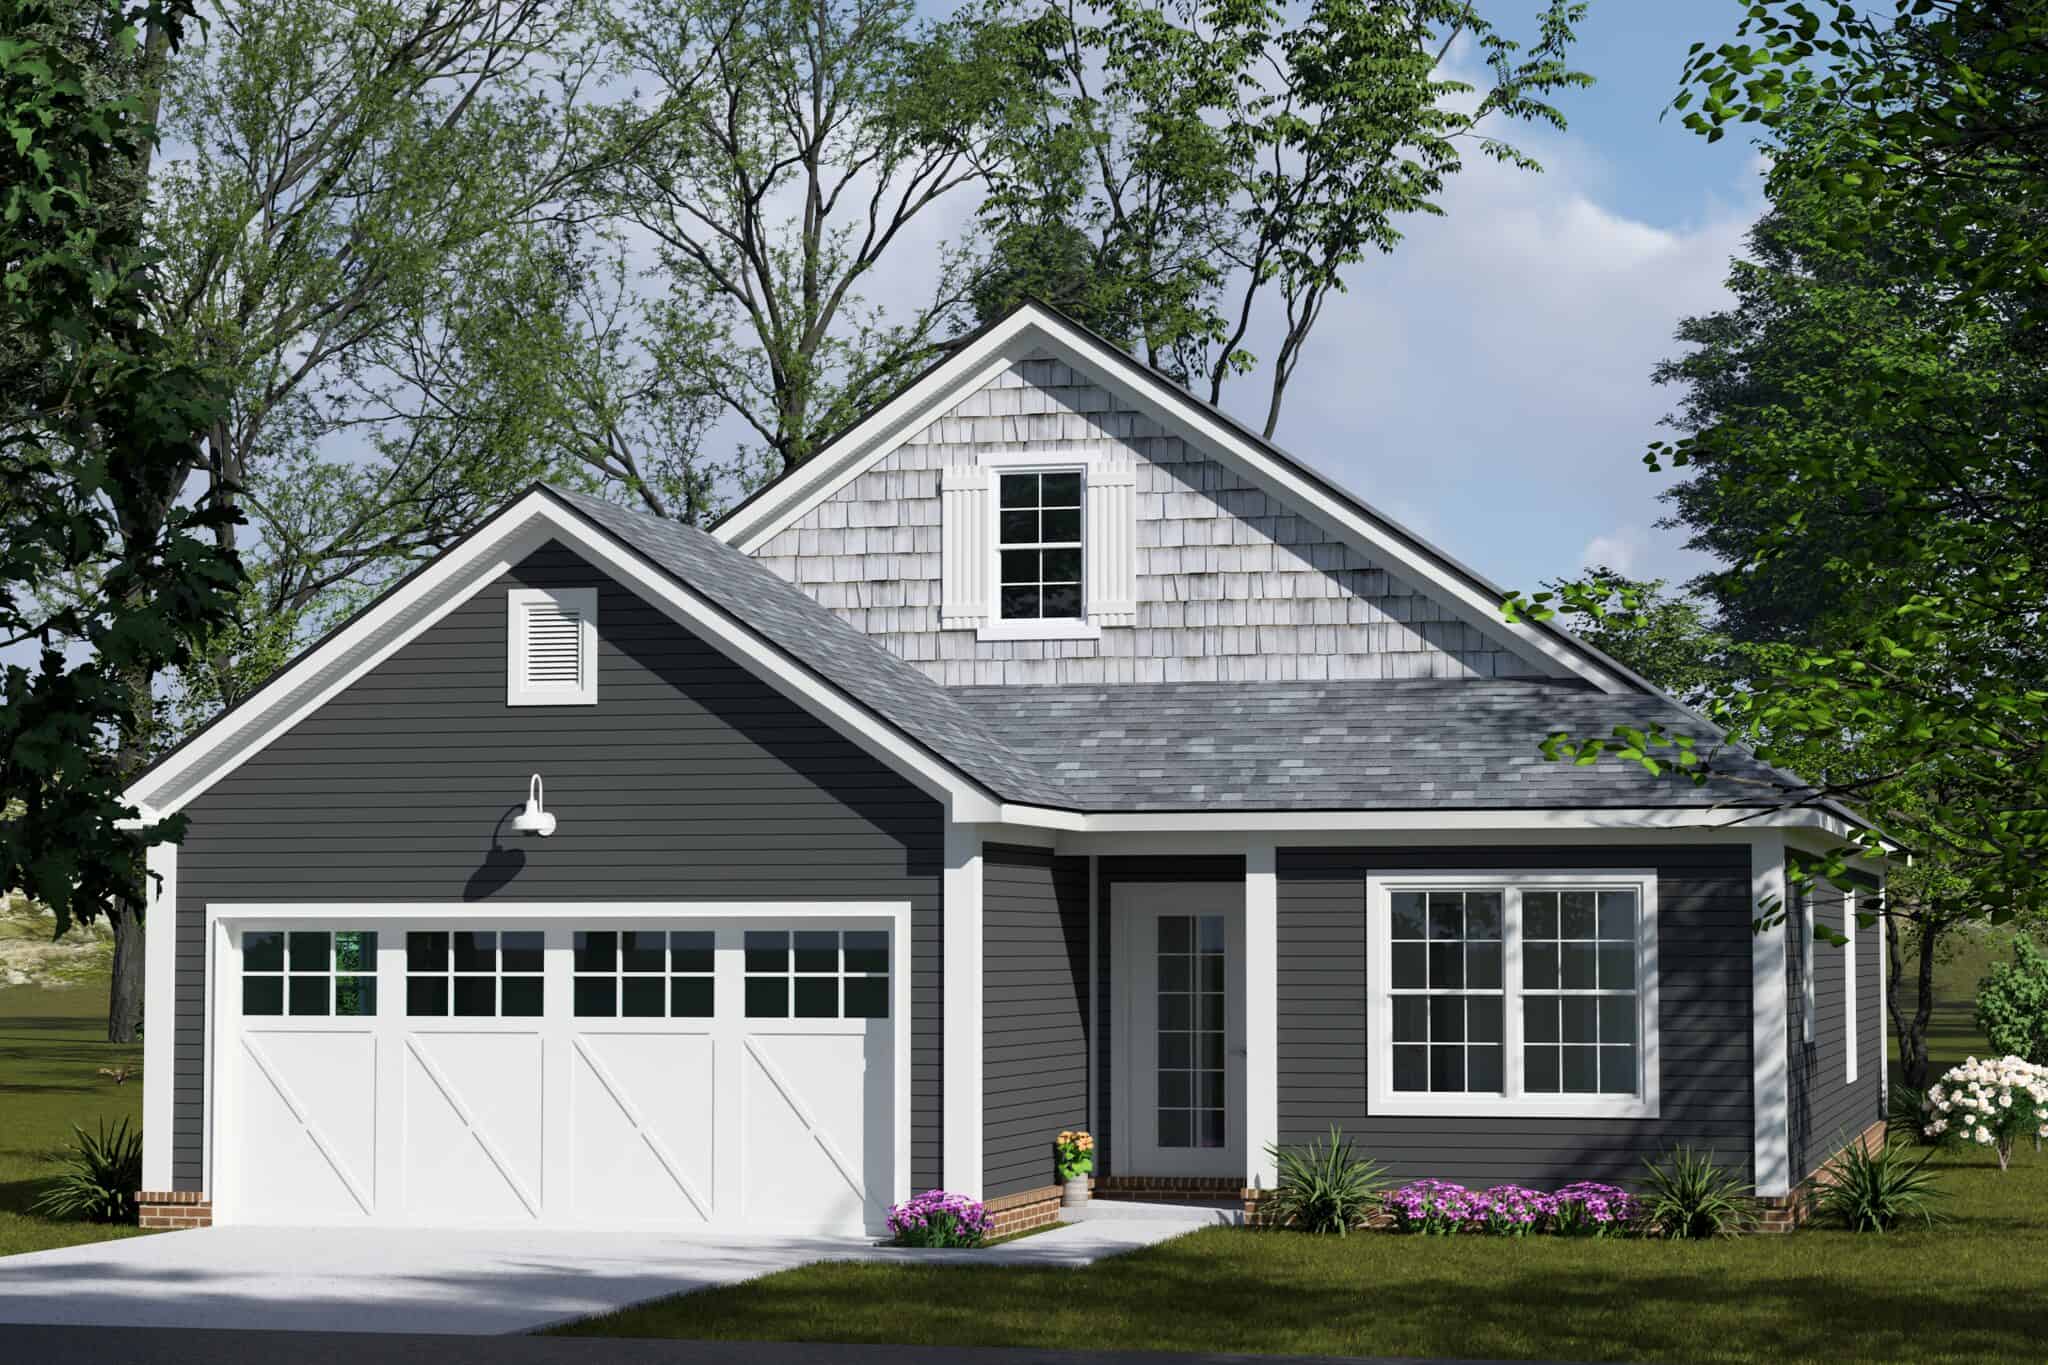
Cottage house plan with gray lap siding, a shake-clad front gable and X-braced carriage garage doors - 178-1607
Plan#178-1607
Starting at$1045
1385
Sq Ft
1
Story
3
Bed
2
Bath
2
Car
2-Bedroom, 1056 Sq Ft Farmhouse House Plan - 123-1170 - Front Exterior
Plan#123-1170
Starting at$990
1056
Sq Ft
1
Story
2
Bed
2
Bath
0
Car
Craftsman home with covered front porch, tapered columns, and gable roof. 3 beds, 1,382 sq ft - Plan #198-1281
Plan#198-1281
Starting at$1145
1382
Sq Ft
1
Story
3
Bed
2
Bath
0
Car
Steep-gable Farmhouse elevation with board-and-batten siding, covered front porch, and narrow 30-foot footprint - Plan #198-1278
Plan#198-1278
Starting at$1145
1177
Sq Ft
1.5
Story
3
Bed
2
Bath
0
Car
Craftsman home with covered entry porch, tapered columns, gable-dormer rooflines, and narrow lot footprint, Plan #198-1268.
Plan#198-1268
Starting at$1295
1666
Sq Ft
2
Story
3
Bed
2.5
Bath
1
Car
Ranch home front elevation with covered porch and gable roof, 4 bedrooms, 1,187 sq ft, Plan #198-1260.
Plan#198-1260
Starting at$1145
1187
Sq Ft
1
Story
4
Bed
2
Bath
0
Car
965 sq ft Farmhouse plan with brick and board-and-batten exterior, covered porch, vaulted ceilings, and open floor plan
Plan#142-1574
Starting at$1345
965
Sq Ft
1
Story
2
Bed
1
Bath
0
Car
2-Bedroom, 560 Sq Ft Small House Plans - 123-1171 - Front Exterior
Plan#123-1171
Starting at$935
560
Sq Ft
1
Story
2
Bed
1
Bath
0
Car
Cottage house plan with wood shake siding and shuttered front gable above one-car garage with X-braced doors - 178-1656
Plan#178-1656
Starting at$1065
1592
Sq Ft
2
Story
3
Bed
3
Bath
1
Car
Cottage house plan with steep truss-trimmed front gable over a stone-veneer garage base and lap siding - 178-1655
Plan#178-1655
Starting at$1065
1454
Sq Ft
2
Story
3
Bed
3
Bath
0
Car
Modern house plan with two shed roofs, white-painted brick, dark gray lap siding, and tall gridded windows - 178-1654
Plan#178-1654
Starting at$1065
1454
Sq Ft
2
Story
3
Bed
3
Bath
1
Car
Modern house plan with white-painted brick, dark gray entry panel, bracketed canopy, and low hip roof - 178-1649
Plan#178-1649
Starting at$1025
645
Sq Ft
1
Story
2
Bed
2
Bath
0
Car
Cottage house plan with pale green lap siding, dark shutters, bracketed entry gable, and brick base - 178-1648
Plan#178-1648
Starting at$1025
645
Sq Ft
1
Story
2
Bed
2
Bath
0
Car
Modern single-story house plan with flat-roofed entry portico, white columns, dark gray siding, and painted brick base - 178-1643
Plan#178-1643
Starting at$1065
1464
Sq Ft
1
Story
4
Bed
3
Bath
0
Car
Cottage house plan with white lap siding, green shutters, green door, and shuttered front gable - 178-1642
Plan#178-1642
Starting at$1065
1464
Sq Ft
1
Story
4
Bed
3
Bath
0
Car
Modern house plan with low hip roof, white lap siding, black-framed window, and X-brace garage door - 178-1637
Plan#178-1637
Starting at$1025
1176
Sq Ft
1
Story
3
Bed
2
Bath
1
Car
Narrow-lot Cottage house plan with front gable, covered entry porch, green shutters, and one-car garage - 178-1636
Plan#178-1636
Starting at$1025
1176
Sq Ft
1
Story
3
Bed
2
Bath
1
Car
Craftsman house plan with truss-trimmed front gable, reddish lap siding, white porch posts, and one-car garage - 178-1633
Plan#178-1633
Starting at$1025
758
Sq Ft
1
Story
2
Bed
2
Bath
1
Car
Modern Farmhouse house plan with white siding, black shutters, a front gable, and X-braced garage doors - 178-1628
Plan#178-1628
Starting at$1085
1685
Sq Ft
2
Story
4
Bed
2.5
Bath
1
Car
Narrow Cottage house plan with hip roof, front-facing gable, pedimented entry portico, and gray lap siding - 178-1625
Plan#178-1625
Starting at$1085
1655
Sq Ft
1
Story
4
Bed
3
Bath
0
Car
Cottage with a gabled portico over a green door beside a carriage-style garage door on lap siding - 178-1624
Plan#178-1624
Starting at$1045
1363
Sq Ft
1
Story
3
Bed
2
Bath
1
Car
Two-story Country duplex with white lap siding and a full-width railed porch across both units - 178-1619
Plan#178-1619
Starting at$1195
1357
Sq Ft
2
Story
3
Bed
3
Bath
0
Car
Cottage house plan with shake siding, a front gable, and a covered corner porch on square posts - 178-1615
Plan#178-1615
Starting at$1045
1242
Sq Ft
1
Story
3
Bed
2
Bath
0
Car
Duplex house plan with a hip roof, center gable and gabled entry stoops with decorative truss trim - 178-1613
Plan#178-1613
Starting at$1195
1184
Sq Ft
1
Story
1
Bed
1
Bath
0
Car
Cottage house plan with gray lap siding, a shake-clad front gable and X-braced carriage garage doors - 178-1607
Plan#178-1607
Starting at$1045
1385
Sq Ft
1
Story
3
Bed
2
Bath
2
Car
12345...68