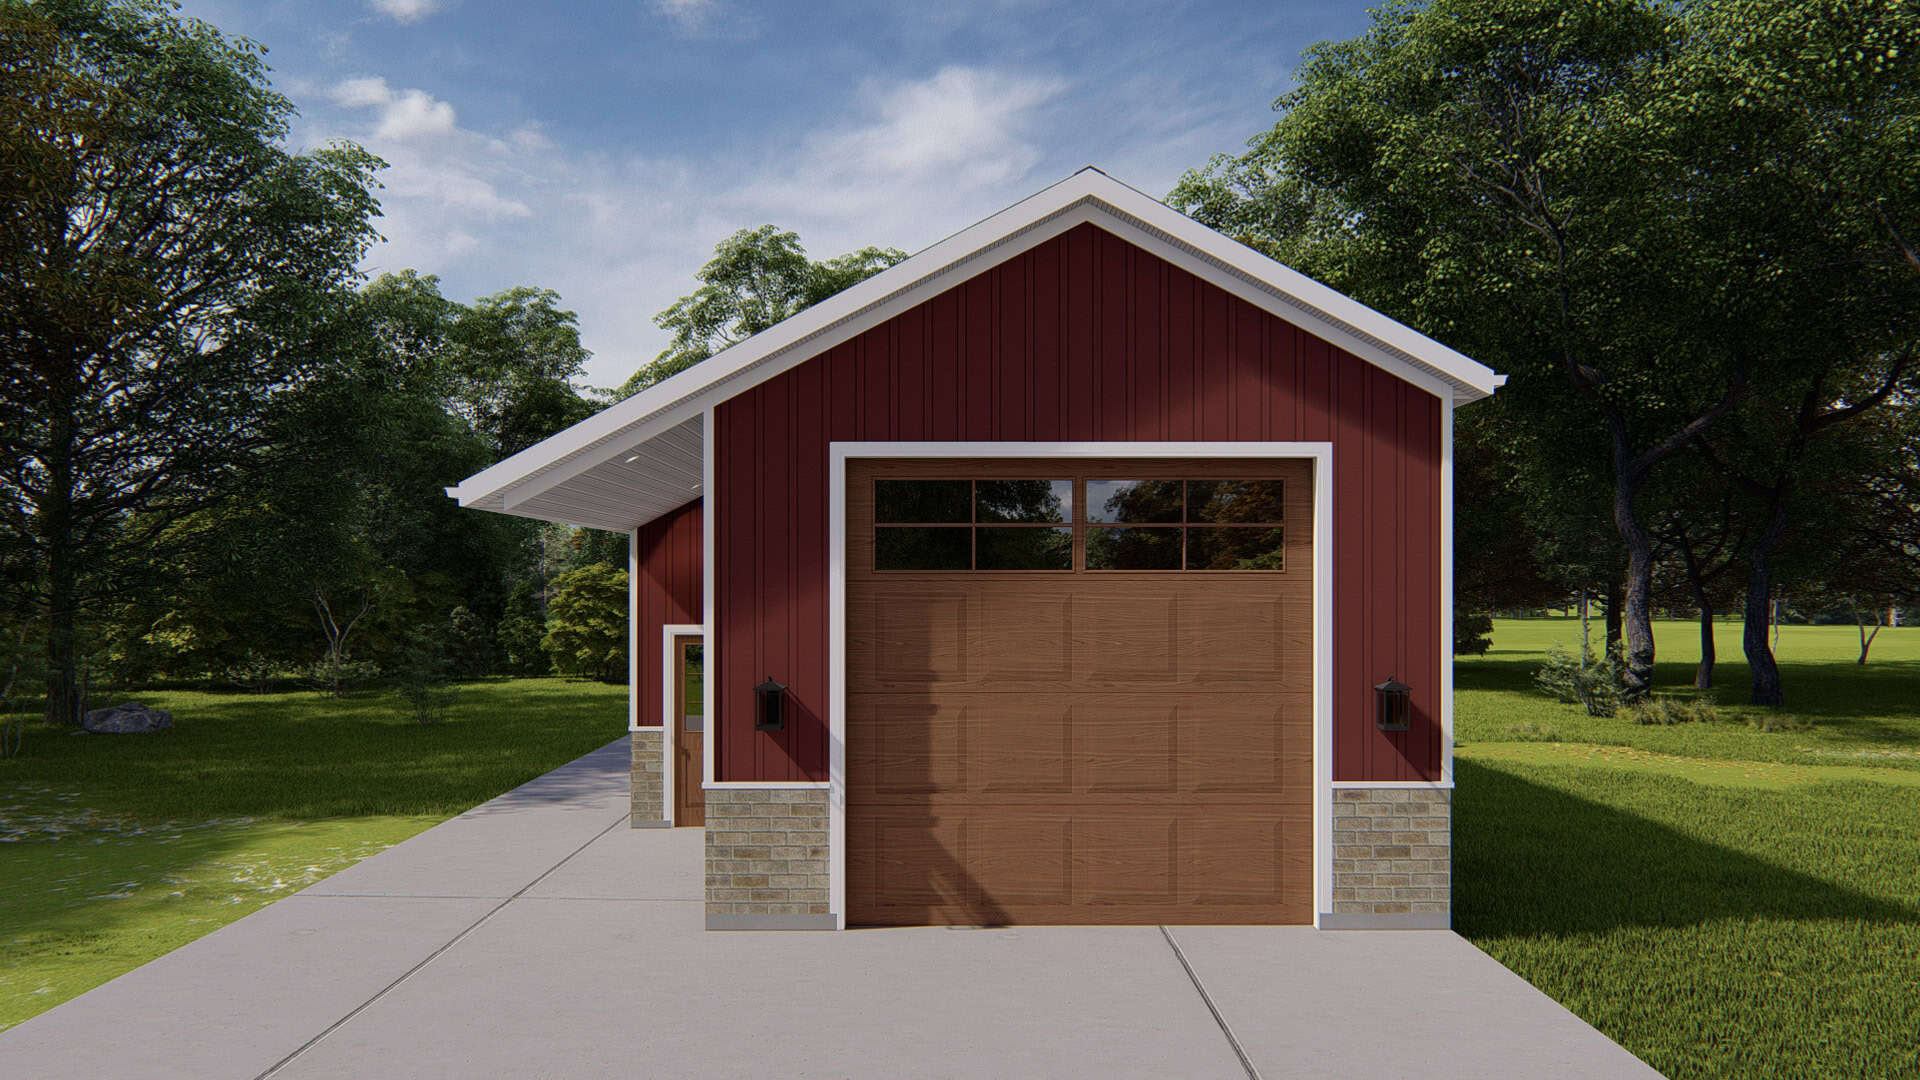
25-35 Foot Wide House Plans

1,576
Plan Results
2-Bedroom, 1358 Sq Ft Garage w/Apartments House Plan - 196-1915 - Front Exterior
Plan Collection
2-Bedroom, 1358 Sq Ft Garage w/Apartments House Plan - 196-1915 - Front Exterior
Plan#196-1915
Starting at$825
1358
Sq Ft
2
Story
2
Bed
1
Bath
2
Car
1-Bedroom, 834 Sq Ft Garage w/Apartments Home Plan - 196-1913 - Main Exterior
Plan Collection
1-Bedroom, 834 Sq Ft Garage w/Apartments Home Plan - 196-1913 - Main Exterior
Plan#196-1913
Starting at$715
834
Sq Ft
2
Story
1
Bed
2
Bath
2
Car

1-Bedroom, 831 Sq Ft Garage w/Apartments House Plan - 196-1910 - Front Exterior
Plan Collection
1-Bedroom, 831 Sq Ft Garage w/Apartments House Plan - 196-1910 - Front Exterior
Plan#196-1910
Starting at$715
831
Sq Ft
2
Story
1
Bed
1
Bath
2
Car

1-Bedroom, 771 Sq Ft Garage w/Apartments House Plan - 196-1909 - Front Exterior
Plan Collection
1-Bedroom, 771 Sq Ft Garage w/Apartments House Plan - 196-1909 - Front Exterior
Plan#196-1909
Starting at$715
771
Sq Ft
2
Story
1
Bed
1
Bath
2
Car

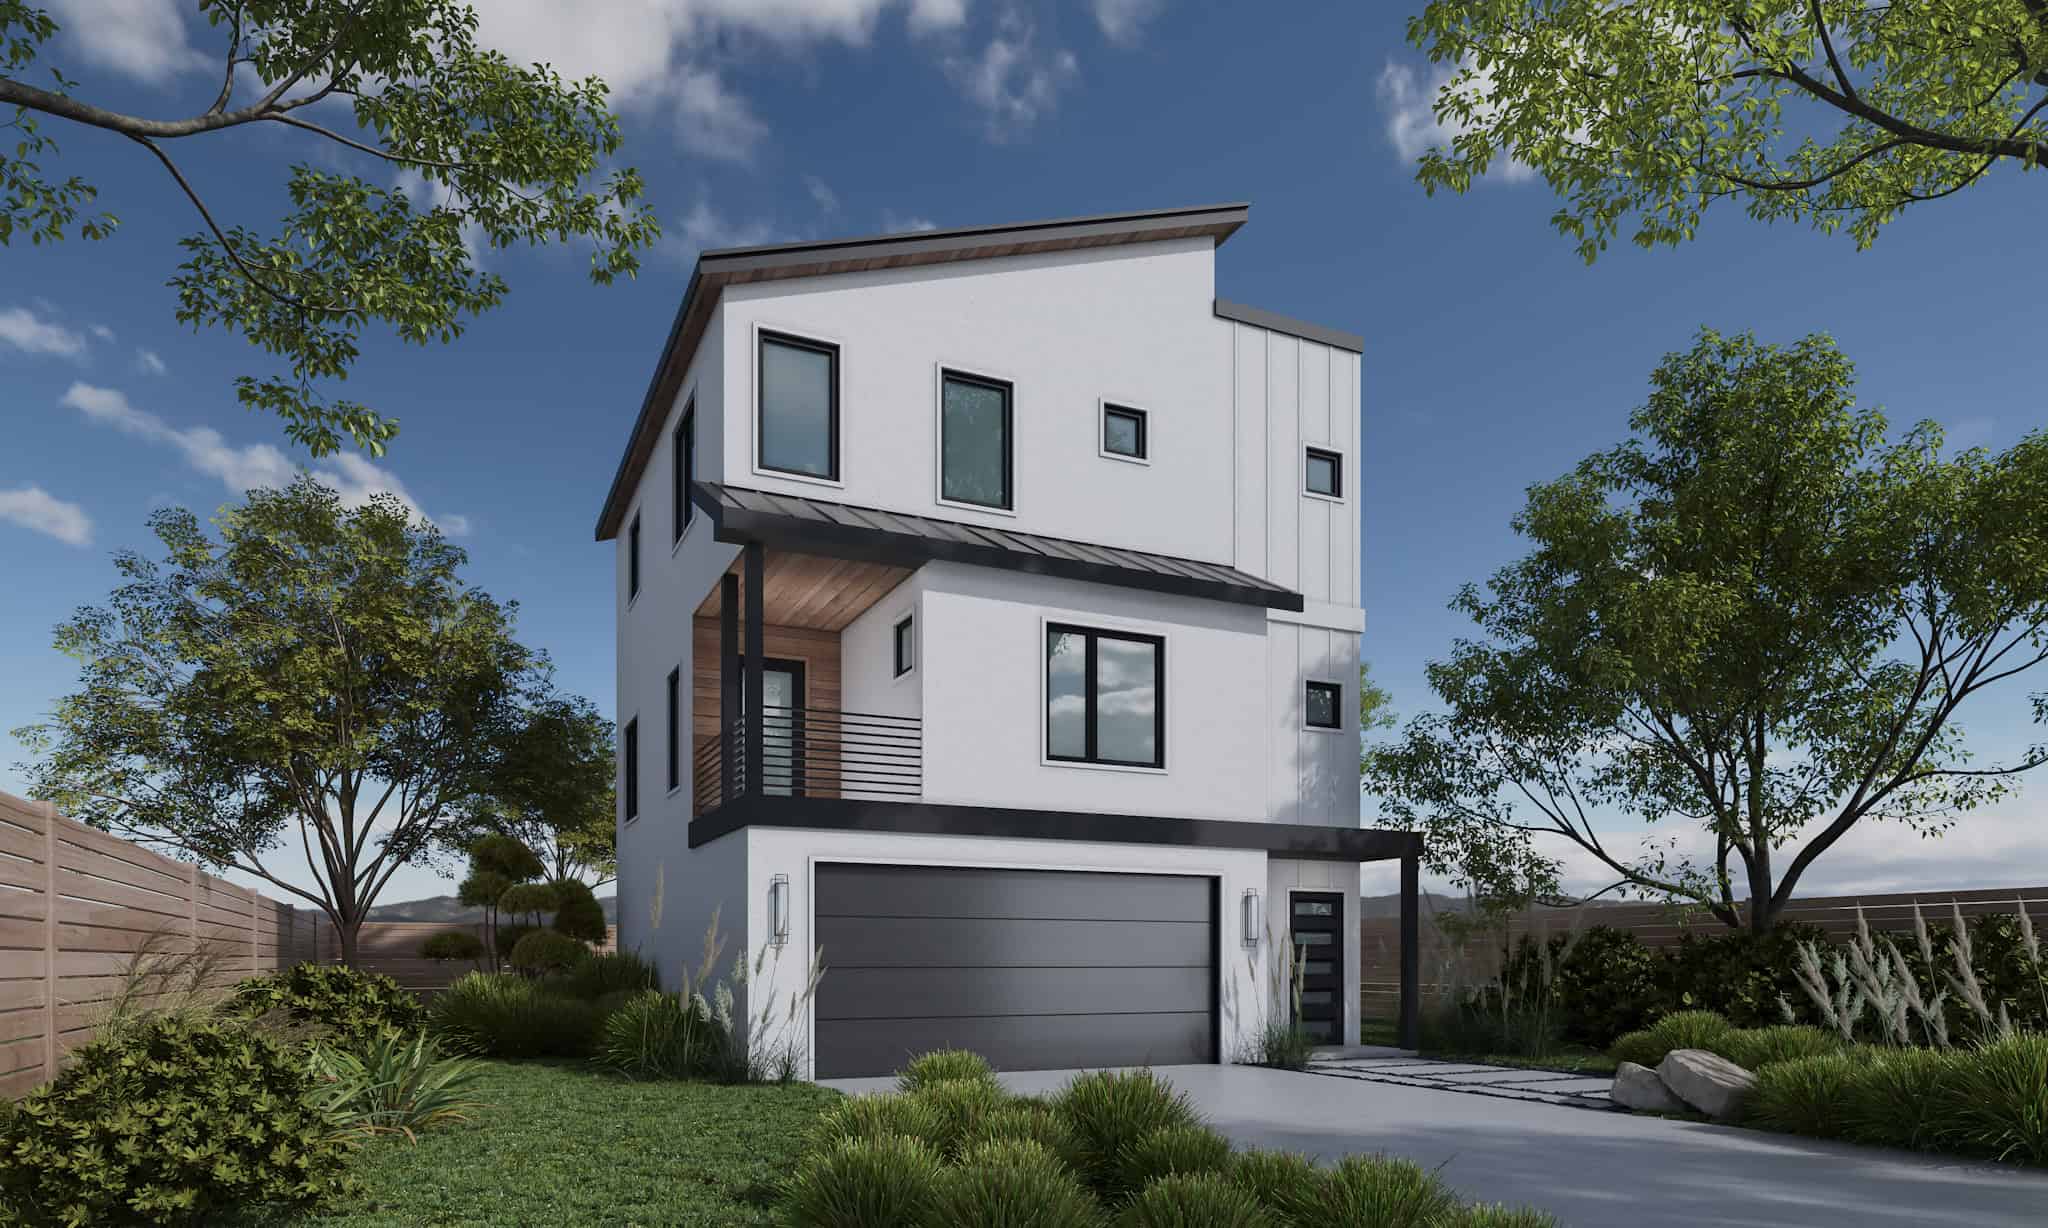
Front elevation of a two-story contemporary garage apartment with shed-profile metal roof, board and batten siding, large upper-level balcony deck, and front-entry double garage - Plan #196-1907
Plan Collection
Front elevation of a two-story contemporary garage apartment with shed-profile metal roof, board and batten siding, large upper-level balcony deck, and front-entry double garage - Plan #196-1907
Plan#196-1907
Starting at$715
960
Sq Ft
2
Story
1
Bed
1
Bath
2
Car
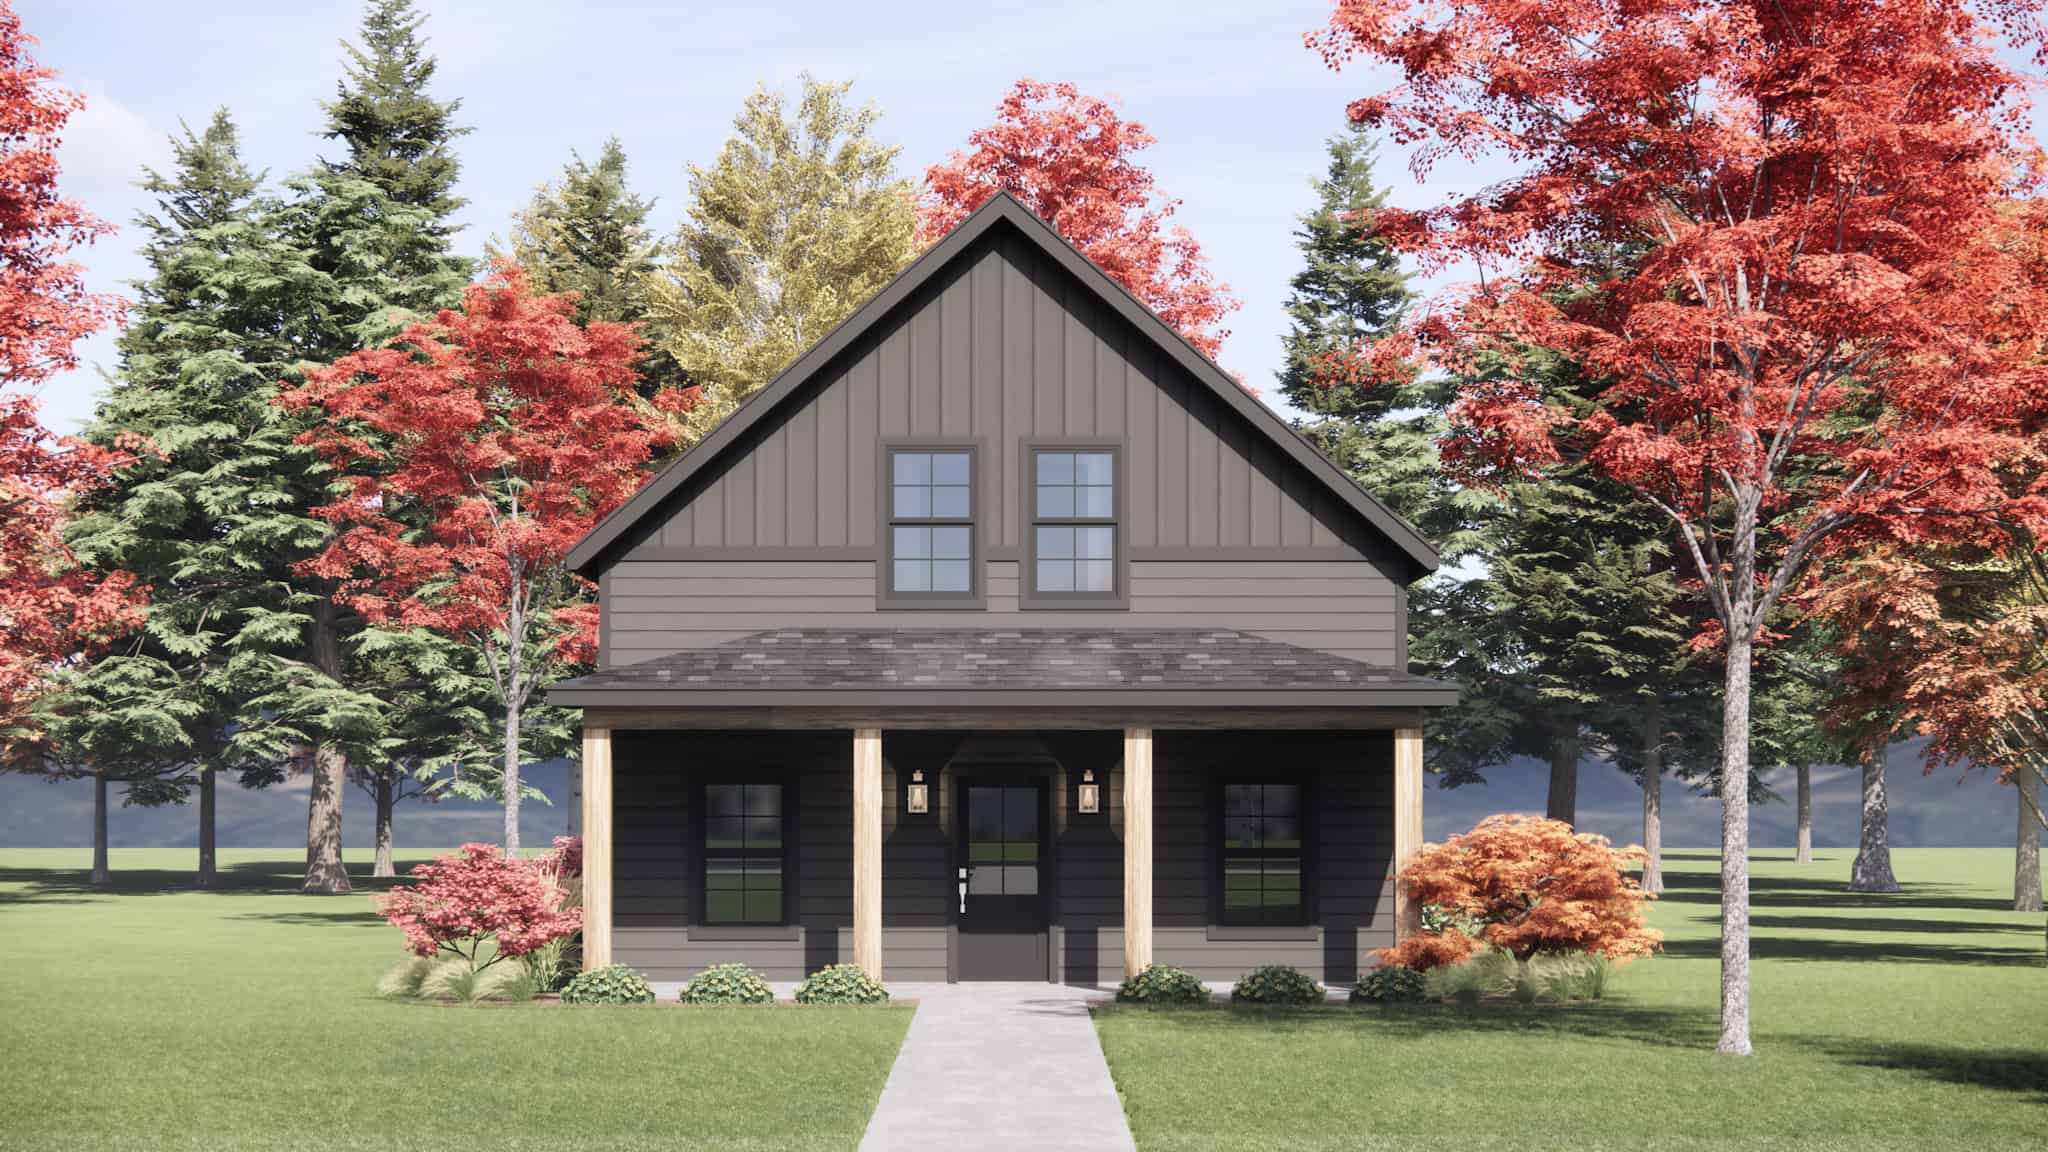
Modern Farmhouse Plan - 3 Bedrms, 2 Baths - 1197 Sq Ft - #220-1038
Plan Collection
Modern Farmhouse Plan - 3 Bedrms, 2 Baths - 1197 Sq Ft - #220-1038
Plan#220-1038
Starting at$1050
1197
Sq Ft
2
Story
3
Bed
2
Bath
0
Car
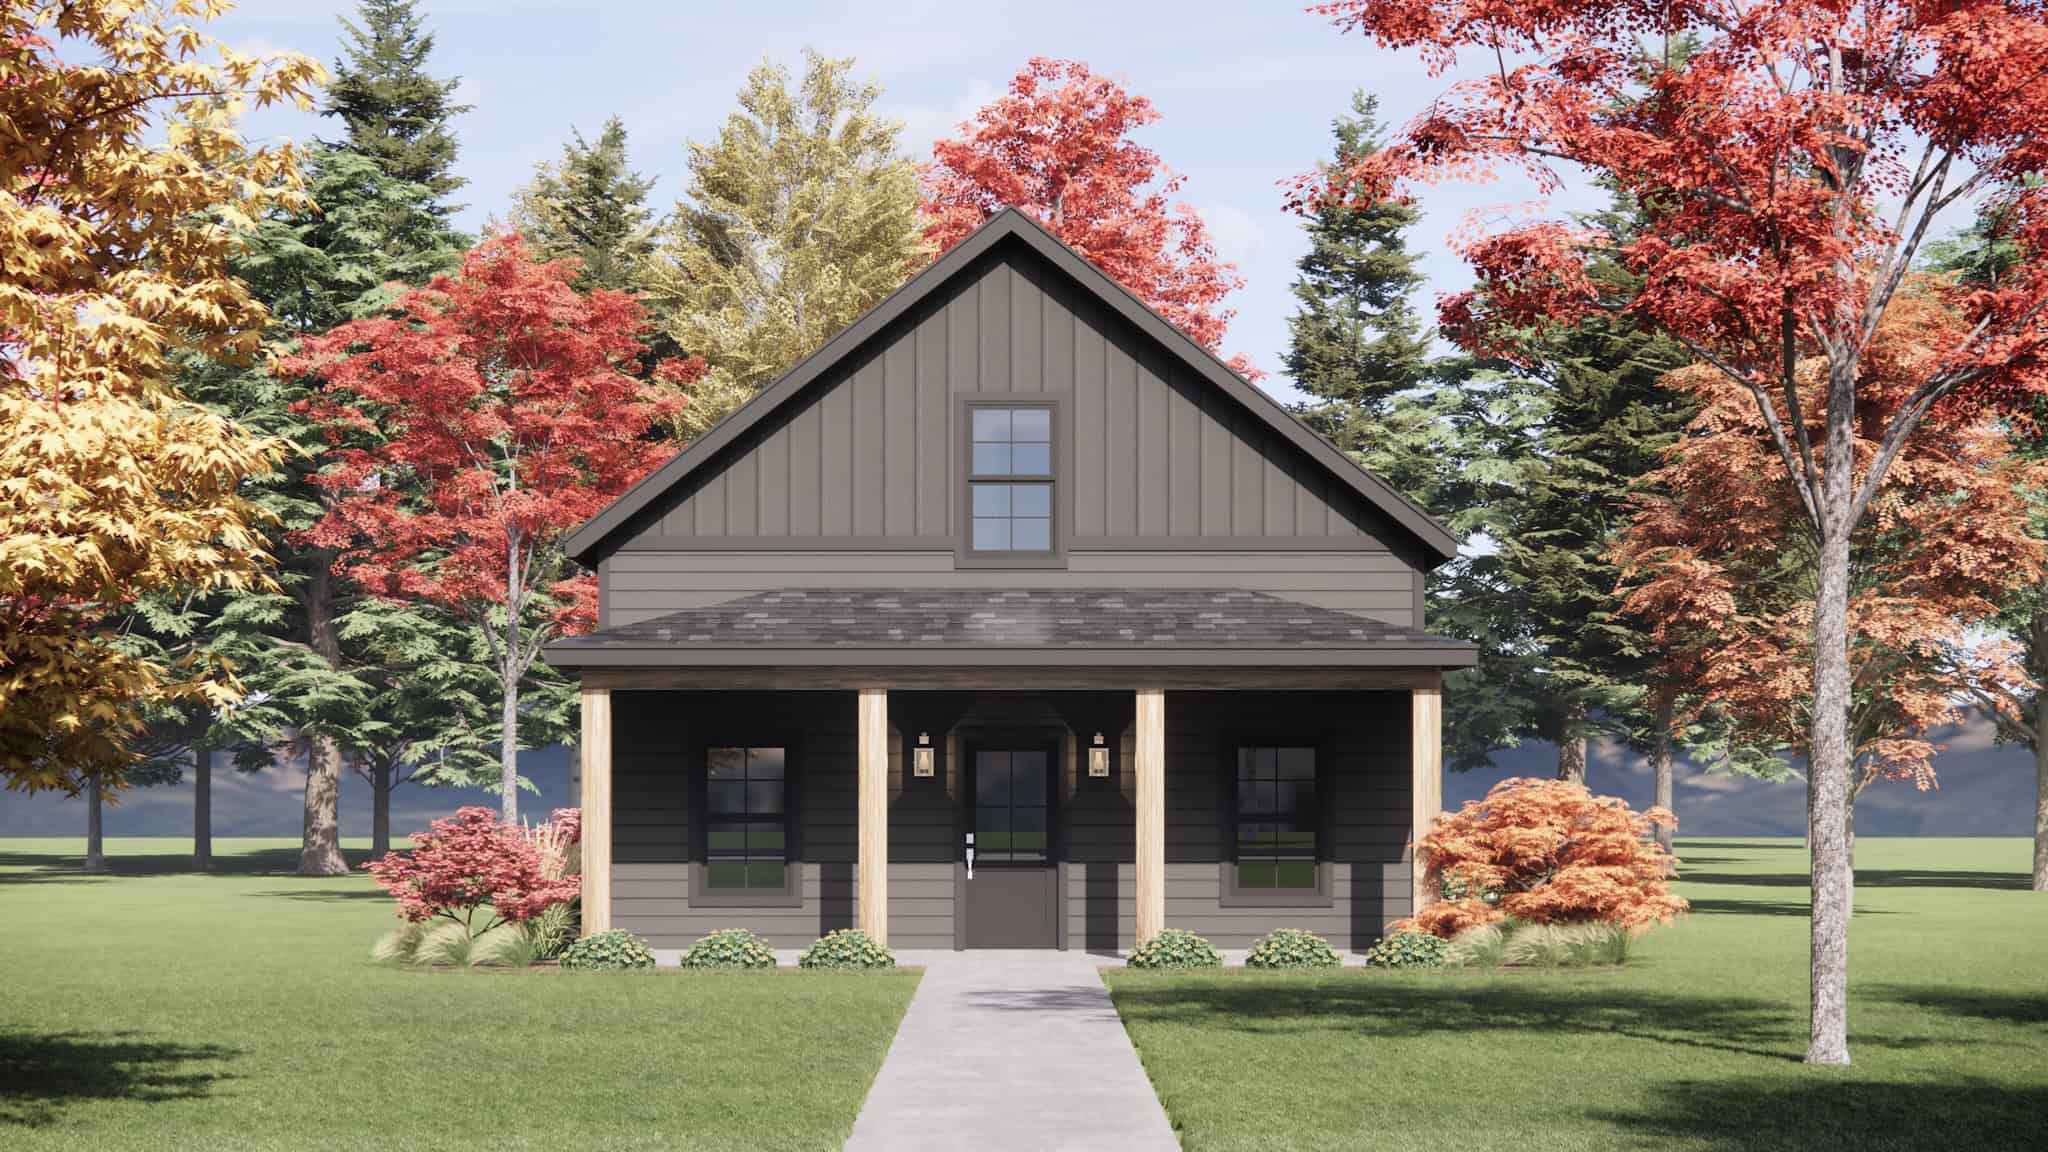
Modern Farmhouse Home Plan - 2 Bedrms, 2 Baths - 1083 Sq Ft #220-1037
Plan Collection
Modern Farmhouse Home Plan - 2 Bedrms, 2 Baths - 1083 Sq Ft #220-1037
Plan#220-1037
Starting at$1050
1083
Sq Ft
2
Story
2
Bed
2
Bath
0
Car

2-Bedroom, 1327 Sq Ft Garage w/Apartments Home Plan - 187-1267 - Main Exterior
Plan Collection
2-Bedroom, 1327 Sq Ft Garage w/Apartments Home Plan - 187-1267 - Main Exterior
Plan#187-1267
Starting at$700
1327
Sq Ft
2
Story
2
Bed
1
Bath
2
Car
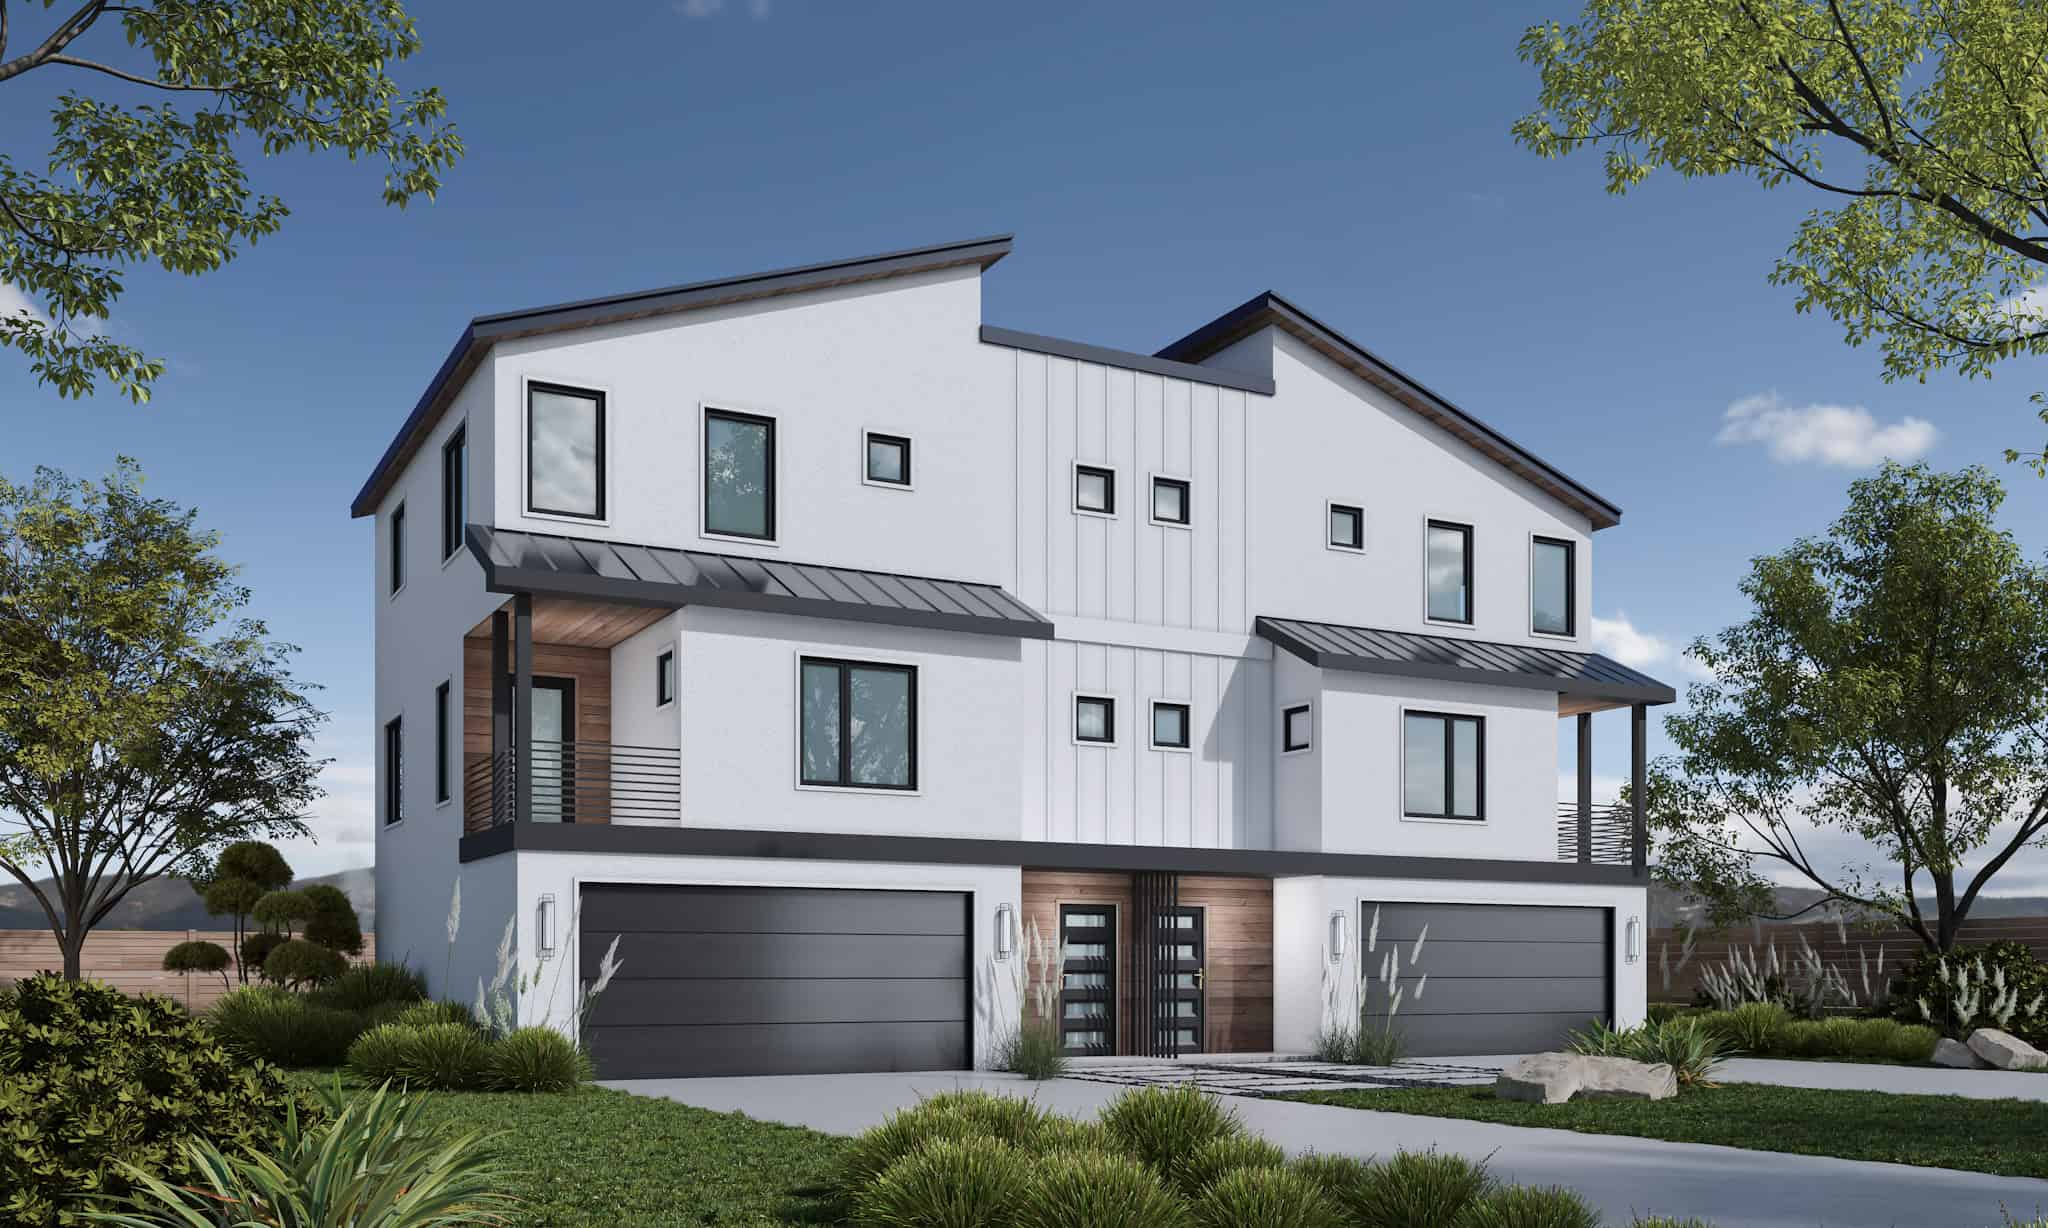
3-Bedroom, 1781 Sq Ft Duplex/Multi-Unit Home Plan - 120-2837 - Main Exterior
Plan Collection
3-Bedroom, 1781 Sq Ft Duplex/Multi-Unit Home Plan - 120-2837 - Main Exterior
Plan#120-2837
Starting at$2080
1781
Sq Ft
3
Story
3
Bed
3.5
Bath
2
Car

Craftsman Floor Plan - 3 Bedrms, 2 Baths - 1428 Sq Ft - #178-1569
Plan Collection
Craftsman Floor Plan - 3 Bedrms, 2 Baths - 1428 Sq Ft - #178-1569
Plan#178-1569
Starting at$1065
1428
Sq Ft
1
Story
3
Bed
2
Bath
2
Car
Craftsman House Plan - 4 Bedrms, 3 Baths - 1624 Sq Ft - #178-1554
Plan Collection
Craftsman House Plan - 4 Bedrms, 3 Baths - 1624 Sq Ft - #178-1554
Plan#178-1554
Starting at$1085
1624
Sq Ft
2
Story
4
Bed
3
Bath
0
Car
Craftsman House Plan - 1 Bedrms, 1 Baths - 476 Sq Ft - #178-1547
Plan Collection
Craftsman House Plan - 1 Bedrms, 1 Baths - 476 Sq Ft - #178-1547
Plan#178-1547
Starting at$1025
476
Sq Ft
1
Story
1
Bed
1
Bath
0
Car
Cottage Home Plan - 2 Bedrms, 2 Baths - 1049 Sq Ft - #178-1543
Plan Collection
Cottage Home Plan - 2 Bedrms, 2 Baths - 1049 Sq Ft - #178-1543
Plan#178-1543
Starting at$1025
1049
Sq Ft
1
Story
2
Bed
2
Bath
0
Car
Cottage Home Plan - 3 Bedrms, 2 Baths - 1273 Sq Ft - #178-1540
Plan Collection
Cottage Home Plan - 3 Bedrms, 2 Baths - 1273 Sq Ft - #178-1540
Plan#178-1540
Starting at$1045
1273
Sq Ft
1
Story
3
Bed
2
Bath
2
Car
Cottage House Plan - 3 Bedrms, 2 Baths - 1395 Sq Ft - #178-1537
Plan Collection
Cottage House Plan - 3 Bedrms, 2 Baths - 1395 Sq Ft - #178-1537
Plan#178-1537
Starting at$1045
1395
Sq Ft
1
Story
3
Bed
2
Bath
0
Car
Contemporary Floor Plan - 3 Bedrms, 2 Baths - 1395 Sq Ft - #178-1536
Plan Collection
Contemporary Floor Plan - 3 Bedrms, 2 Baths - 1395 Sq Ft - #178-1536
Plan#178-1536
Starting at$1045
1395
Sq Ft
1
Story
3
Bed
2
Bath
0
Car
Cottage Home Plan - 4 Bedrms, 3.5 Baths - 1769 Sq Ft - #178-1535
Plan Collection
Cottage Home Plan - 4 Bedrms, 3.5 Baths - 1769 Sq Ft - #178-1535
Plan#178-1535
Starting at$1085
1769
Sq Ft
2
Story
4
Bed
3.5
Bath
0
Car
Craftsman Home Plan - 2 Bedrms, 1 Baths - 627 Sq Ft - #178-1533
Plan Collection
Craftsman Home Plan - 2 Bedrms, 1 Baths - 627 Sq Ft - #178-1533
Plan#178-1533
Starting at$1025
627
Sq Ft
1
Story
2
Bed
1
Bath
1
Car
Cottage House Plan - 3 Bedrms, 2.5 Baths - 1491 Sq Ft - #178-1532
Plan Collection
Cottage House Plan - 3 Bedrms, 2.5 Baths - 1491 Sq Ft - #178-1532
Plan#178-1532
Starting at$1065
1491
Sq Ft
2
Story
3
Bed
2.5
Bath
1
Car
Cottage Home Plan - 2 Bedrms, 2 Baths - 820 Sq Ft - #178-1524
Plan Collection
Cottage Home Plan - 2 Bedrms, 2 Baths - 820 Sq Ft - #178-1524
Plan#178-1524
Starting at$1025
820
Sq Ft
1
Story
2
Bed
2
Bath
0
Car
Farmhouse Floor Plan - 3 Bedrms, 2 Baths - 1514 Sq Ft - #141-1386
Plan Collection
Farmhouse Floor Plan - 3 Bedrms, 2 Baths - 1514 Sq Ft - #141-1386
Plan#141-1386
Starting at$1200
1154
Sq Ft
2
Story
3
Bed
2
Bath
0
Car
Country Floor Plan - 2 Bedrms, 2 Baths - 1187 Sq Ft - #177-1087
Plan Collection
Country Floor Plan - 2 Bedrms, 2 Baths - 1187 Sq Ft - #177-1087
Plan#177-1087
Starting at$1295
1187
Sq Ft
2
Story
2
Bed
2
Bath
0
Car

Contemporary Home Plan - 2 Bedrms, 2 Baths - 1139 Sq Ft - #177-1086
Plan Collection
Contemporary Home Plan - 2 Bedrms, 2 Baths - 1139 Sq Ft - #177-1086
Plan#177-1086
Starting at$1295
1139
Sq Ft
2
Story
2
Bed
2
Bath
0
Car

Coastal Home Plan - 3 Bedrms, 2 Baths - 1396 Sq Ft - #120-2871
Plan Collection
Coastal Home Plan - 3 Bedrms, 2 Baths - 1396 Sq Ft - #120-2871
Plan#120-2871
Starting at$1205
1396
Sq Ft
2
Story
3
Bed
2
Bath
2
Car

2-Bedroom, 1358 Sq Ft Garage w/Apartments House Plan - 196-1915 - Front Exterior
Plan Collection
2-Bedroom, 1358 Sq Ft Garage w/Apartments House Plan - 196-1915 - Front Exterior
Plan#196-1915
Starting at$825
1358
Sq Ft
2
Story
2
Bed
1
Bath
2
Car
1-Bedroom, 834 Sq Ft Garage w/Apartments Home Plan - 196-1913 - Main Exterior
Plan Collection
1-Bedroom, 834 Sq Ft Garage w/Apartments Home Plan - 196-1913 - Main Exterior
Plan#196-1913
Starting at$715
834
Sq Ft
2
Story
1
Bed
2
Bath
2
Car
1-Bedroom, 831 Sq Ft Garage w/Apartments House Plan - 196-1910 - Front Exterior
Plan Collection
1-Bedroom, 831 Sq Ft Garage w/Apartments House Plan - 196-1910 - Front Exterior
Plan#196-1910
Starting at$715
831
Sq Ft
2
Story
1
Bed
1
Bath
2
Car
1-Bedroom, 771 Sq Ft Garage w/Apartments House Plan - 196-1909 - Front Exterior
Plan Collection
1-Bedroom, 771 Sq Ft Garage w/Apartments House Plan - 196-1909 - Front Exterior
Plan#196-1909
Starting at$715
771
Sq Ft
2
Story
1
Bed
1
Bath
2
Car
Front elevation of a two-story contemporary garage apartment with shed-profile metal roof, board and batten siding, large upper-level balcony deck, and front-entry double garage - Plan #196-1907
Plan Collection
Front elevation of a two-story contemporary garage apartment with shed-profile metal roof, board and batten siding, large upper-level balcony deck, and front-entry double garage - Plan #196-1907
Plan#196-1907
Starting at$715
960
Sq Ft
2
Story
1
Bed
1
Bath
2
Car
Modern Farmhouse Plan - 3 Bedrms, 2 Baths - 1197 Sq Ft - #220-1038
Plan Collection
Modern Farmhouse Plan - 3 Bedrms, 2 Baths - 1197 Sq Ft - #220-1038
Plan#220-1038
Starting at$1050
1197
Sq Ft
2
Story
3
Bed
2
Bath
0
Car
Modern Farmhouse Home Plan - 2 Bedrms, 2 Baths - 1083 Sq Ft #220-1037
Plan Collection
Modern Farmhouse Home Plan - 2 Bedrms, 2 Baths - 1083 Sq Ft #220-1037
Plan#220-1037
Starting at$1050
1083
Sq Ft
2
Story
2
Bed
2
Bath
0
Car
2-Bedroom, 1327 Sq Ft Garage w/Apartments Home Plan - 187-1267 - Main Exterior
Plan Collection
2-Bedroom, 1327 Sq Ft Garage w/Apartments Home Plan - 187-1267 - Main Exterior
Plan#187-1267
Starting at$700
1327
Sq Ft
2
Story
2
Bed
1
Bath
2
Car
3-Bedroom, 1781 Sq Ft Duplex/Multi-Unit Home Plan - 120-2837 - Main Exterior
Plan Collection
3-Bedroom, 1781 Sq Ft Duplex/Multi-Unit Home Plan - 120-2837 - Main Exterior
Plan#120-2837
Starting at$2080
1781
Sq Ft
3
Story
3
Bed
3.5
Bath
2
Car

Craftsman Floor Plan - 3 Bedrms, 2 Baths - 1428 Sq Ft - #178-1569
Plan Collection
Craftsman Floor Plan - 3 Bedrms, 2 Baths - 1428 Sq Ft - #178-1569
Plan#178-1569
Starting at$1065
1428
Sq Ft
1
Story
3
Bed
2
Bath
2
Car
Craftsman House Plan - 4 Bedrms, 3 Baths - 1624 Sq Ft - #178-1554
Plan Collection
Craftsman House Plan - 4 Bedrms, 3 Baths - 1624 Sq Ft - #178-1554
Plan#178-1554
Starting at$1085
1624
Sq Ft
2
Story
4
Bed
3
Bath
0
Car
Craftsman House Plan - 1 Bedrms, 1 Baths - 476 Sq Ft - #178-1547
Plan Collection
Craftsman House Plan - 1 Bedrms, 1 Baths - 476 Sq Ft - #178-1547
Plan#178-1547
Starting at$1025
476
Sq Ft
1
Story
1
Bed
1
Bath
0
Car
Cottage Home Plan - 2 Bedrms, 2 Baths - 1049 Sq Ft - #178-1543
Plan Collection
Cottage Home Plan - 2 Bedrms, 2 Baths - 1049 Sq Ft - #178-1543
Plan#178-1543
Starting at$1025
1049
Sq Ft
1
Story
2
Bed
2
Bath
0
Car
Cottage Home Plan - 3 Bedrms, 2 Baths - 1273 Sq Ft - #178-1540
Plan Collection
Cottage Home Plan - 3 Bedrms, 2 Baths - 1273 Sq Ft - #178-1540
Plan#178-1540
Starting at$1045
1273
Sq Ft
1
Story
3
Bed
2
Bath
2
Car
Cottage House Plan - 3 Bedrms, 2 Baths - 1395 Sq Ft - #178-1537
Plan Collection
Cottage House Plan - 3 Bedrms, 2 Baths - 1395 Sq Ft - #178-1537
Plan#178-1537
Starting at$1045
1395
Sq Ft
1
Story
3
Bed
2
Bath
0
Car
Contemporary Floor Plan - 3 Bedrms, 2 Baths - 1395 Sq Ft - #178-1536
Plan Collection
Contemporary Floor Plan - 3 Bedrms, 2 Baths - 1395 Sq Ft - #178-1536
Plan#178-1536
Starting at$1045
1395
Sq Ft
1
Story
3
Bed
2
Bath
0
Car
Cottage Home Plan - 4 Bedrms, 3.5 Baths - 1769 Sq Ft - #178-1535
Plan Collection
Cottage Home Plan - 4 Bedrms, 3.5 Baths - 1769 Sq Ft - #178-1535
Plan#178-1535
Starting at$1085
1769
Sq Ft
2
Story
4
Bed
3.5
Bath
0
Car
Craftsman Home Plan - 2 Bedrms, 1 Baths - 627 Sq Ft - #178-1533
Plan Collection
Craftsman Home Plan - 2 Bedrms, 1 Baths - 627 Sq Ft - #178-1533
Plan#178-1533
Starting at$1025
627
Sq Ft
1
Story
2
Bed
1
Bath
1
Car
Cottage House Plan - 3 Bedrms, 2.5 Baths - 1491 Sq Ft - #178-1532
Plan Collection
Cottage House Plan - 3 Bedrms, 2.5 Baths - 1491 Sq Ft - #178-1532
Plan#178-1532
Starting at$1065
1491
Sq Ft
2
Story
3
Bed
2.5
Bath
1
Car
Cottage Home Plan - 2 Bedrms, 2 Baths - 820 Sq Ft - #178-1524
Plan Collection
Cottage Home Plan - 2 Bedrms, 2 Baths - 820 Sq Ft - #178-1524
Plan#178-1524
Starting at$1025
820
Sq Ft
1
Story
2
Bed
2
Bath
0
Car
Farmhouse Floor Plan - 3 Bedrms, 2 Baths - 1514 Sq Ft - #141-1386
Plan Collection
Farmhouse Floor Plan - 3 Bedrms, 2 Baths - 1514 Sq Ft - #141-1386
Plan#141-1386
Starting at$1200
1154
Sq Ft
2
Story
3
Bed
2
Bath
0
Car
Country Floor Plan - 2 Bedrms, 2 Baths - 1187 Sq Ft - #177-1087
Plan Collection
Country Floor Plan - 2 Bedrms, 2 Baths - 1187 Sq Ft - #177-1087
Plan#177-1087
Starting at$1295
1187
Sq Ft
2
Story
2
Bed
2
Bath
0
Car
Contemporary Home Plan - 2 Bedrms, 2 Baths - 1139 Sq Ft - #177-1086
Plan Collection
Contemporary Home Plan - 2 Bedrms, 2 Baths - 1139 Sq Ft - #177-1086
Plan#177-1086
Starting at$1295
1139
Sq Ft
2
Story
2
Bed
2
Bath
0
Car
Coastal Home Plan - 3 Bedrms, 2 Baths - 1396 Sq Ft - #120-2871
Plan Collection
Coastal Home Plan - 3 Bedrms, 2 Baths - 1396 Sq Ft - #120-2871
Plan#120-2871
Starting at$1205
1396
Sq Ft
2
Story
3
Bed
2
Bath
2
Car
12345...66