55-65 Foot Wide House Plans

4,725
Plan Results
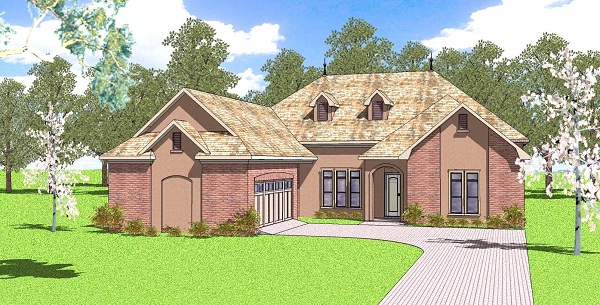
3-Bedroom, 2000 Sq Ft Acadian Home Plan - 142-1091 - Main Exterior
Plan Collection
3-Bedroom, 2000 Sq Ft Acadian Home Plan - 142-1091 - Main Exterior
Plan#142-1091
Starting at$1445
2000
Sq Ft
1
Story
3
Bed
2
Bath
2
Car
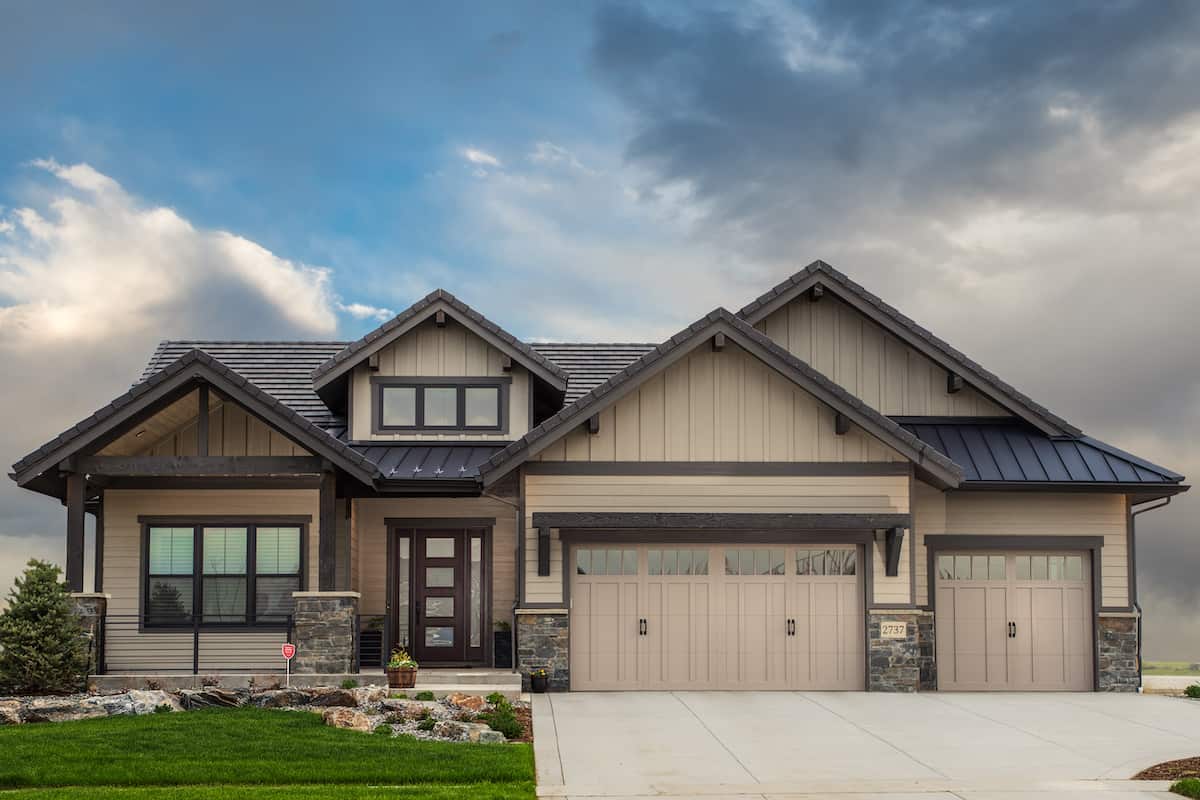
5-Bedroom, 1648 Sq Ft Craftsman Home Plan - 178-1351 - Main Exterior
Plan Collection
5-Bedroom, 1648 Sq Ft Craftsman Home Plan - 178-1351 - Main Exterior
Plan#178-1351
Starting at$1085
1648
Sq Ft
1
Story
5
Bed
3
Bath
0
Car
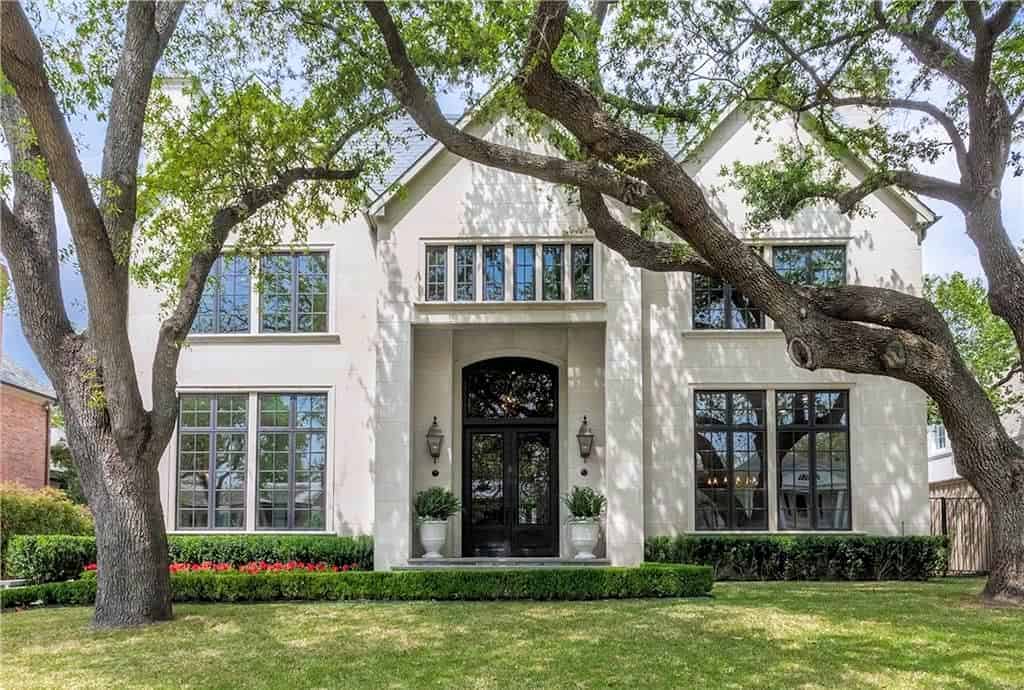
3–4-Bedroom, 2318–3780 Sq Ft Contemporary House - Plan #196-1283 - Front Exterior
Plan Collection
3–4-Bedroom, 2318–3780 Sq Ft Contemporary House - Plan #196-1283 - Front Exterior
Plan#196-1283
Starting at$1090
2318
Sq Ft
2
Story
3
Bed
3
Bath
2
Car
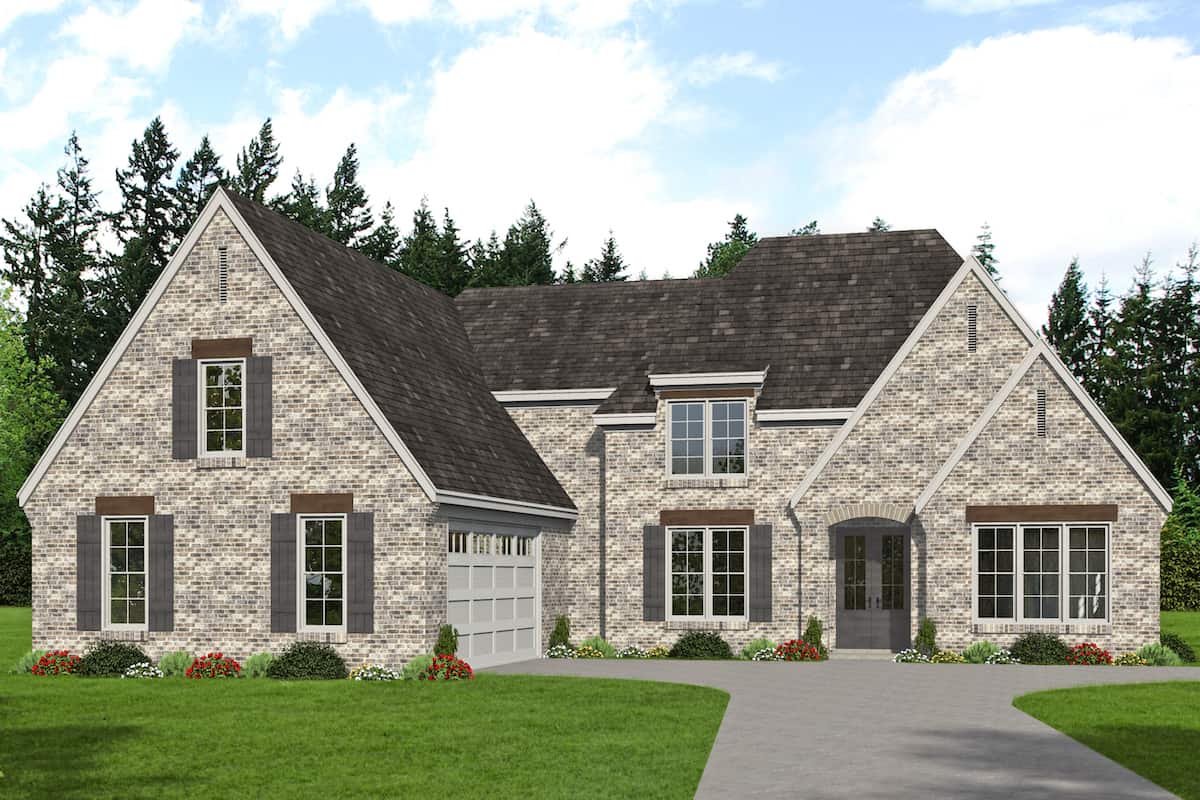
3-Bedroom, 1500 Sq Ft Acadian Home Plan - 142-1057 - Main Exterior
Plan Collection
3-Bedroom, 1500 Sq Ft Acadian Home Plan - 142-1057 - Main Exterior
Plan#142-1057
Starting at$1395
1500
Sq Ft
1
Story
3
Bed
2
Bath
2
Car
3-Bedroom, 2160 Sq Ft Ranch Home - Plan #123-1104 - Main Exterior
Plan Collection
3-Bedroom, 2160 Sq Ft Ranch Home - Plan #123-1104 - Main Exterior
Plan#123-1104
Starting at$1190
2160
Sq Ft
1
Story
3
Bed
2
Bath
2
Car
3-Bedroom, 2527 Sq Ft European - House #Plan #201-1012 - Front Exterior
Plan Collection
3-Bedroom, 2527 Sq Ft European - House #Plan #201-1012 - Front Exterior
Plan#201-1012
Starting at$970
2527
Sq Ft
1
Story
3
Bed
2.5
Bath
2
Car
3-Bedroom, 1884 Sq Ft Country Home Plan - 142-1145 - Main Exterior
Plan Collection
3-Bedroom, 1884 Sq Ft Country Home Plan - 142-1145 - Main Exterior
Plan#142-1145
Starting at$1645
1884
Sq Ft
1
Story
3
Bed
2
Bath
2
Car
3-Bedroom, 1888 Sq Ft Acadian House Plan - 141-1267 - Front Exterior
Plan Collection
3-Bedroom, 1888 Sq Ft Acadian House Plan - 141-1267 - Front Exterior
Plan#141-1267
Starting at$1300
1888
Sq Ft
1.5
Story
3
Bed
2.5
Bath
2
Car
4-Bedroom, 2697 Sq Ft Country Home - Plan #169-1006 - Front Exterior
Plan Collection
4-Bedroom, 2697 Sq Ft Country Home - Plan #169-1006 - Front Exterior
Plan#169-1006
Starting at$870
2697
Sq Ft
2
Story
4
Bed
2.5
Bath
2
Car
3-Bedroom, 2350 Sq Ft Craftsman Home - Plan #202-1005 - Main Exterior
Plan Collection
3-Bedroom, 2350 Sq Ft Craftsman Home - Plan #202-1005 - Main Exterior
Plan#202-1005
Starting at$1000
2350
Sq Ft
2
Story
3
Bed
3.5
Bath
2
Car
3-Bedroom, 2366 Sq Ft Ranch House Plan - 155-1001 - Front Exterior
Plan Collection
3-Bedroom, 2366 Sq Ft Ranch House Plan - 155-1001 - Front Exterior
Plan#155-1001
Starting at$950
2366
Sq Ft
1
Story
3
Bed
3
Bath
2
Car
4-Bedroom, 3957 Sq Ft Mid-Century Modern House - Plan #108-1924 - Front Exterior
Plan Collection
4-Bedroom, 3957 Sq Ft Mid-Century Modern House - Plan #108-1924 - Front Exterior
Plan#108-1924
Starting at$1765
3957
Sq Ft
1
Story
4
Bed
4.5
Bath
2
Car
5-Bedroom, 3891 Sq Ft European House - Plan #142-1134 - Front Exterior
Plan Collection
5-Bedroom, 3891 Sq Ft European House - Plan #142-1134 - Front Exterior
Plan#142-1134
Starting at$2045
3891
Sq Ft
1.5
Story
5
Bed
3.5
Bath
2
Car
3-Bedroom, 2146 Sq Ft Acadian Home Plan - 142-1152 - Main Exterior
Plan Collection
3-Bedroom, 2146 Sq Ft Acadian Home Plan - 142-1152 - Main Exterior
Plan#142-1152
Starting at$1445
2146
Sq Ft
1
Story
3
Bed
2.5
Bath
2
Car
1-Bedroom, 1897 Sq Ft Transitional Rustic Home - Plan #194-1041 - Main Exterior
Plan Collection
1-Bedroom, 1897 Sq Ft Transitional Rustic Home - Plan #194-1041 - Main Exterior
Plan#194-1041
Starting at$1395
1897
Sq Ft
1
Story
1
Bed
1.5
Bath
1
Car
2–4-Bedroom, 2251 Sq Ft Ranch Home - Plan #161-1137 - Main Exterior
Plan Collection
2–4-Bedroom, 2251 Sq Ft Ranch Home - Plan #161-1137 - Main Exterior
Plan#161-1137
Starting at$1550
2251
Sq Ft
1
Story
2
Bed
2.5
Bath
3
Car
3-Bedroom, 2294 Sq Ft Prairie Ranch Home Plan - 108-1856 - Main Exterior
Plan Collection
3-Bedroom, 2294 Sq Ft Prairie Ranch Home Plan - 108-1856 - Main Exterior
Plan#108-1856
Starting at$945
2294
Sq Ft
1
Story
3
Bed
2
Bath
2
Car
3-Bedroom, 1750 Sq Ft Acadian Home Plan - 142-1002 - Main Exterior
Plan Collection
3-Bedroom, 1750 Sq Ft Acadian Home Plan - 142-1002 - Main Exterior
Plan#142-1002
Starting at$1395
1750
Sq Ft
1
Story
3
Bed
2
Bath
2
Car

3-Bedroom, 2066 Sq Ft Ranch House - Plan #141-1322 - Front Exterior
Plan Collection
3-Bedroom, 2066 Sq Ft Ranch House - Plan #141-1322 - Front Exterior
Plan#141-1322
Starting at$1400
2066
Sq Ft
1
Story
3
Bed
3
Bath
2
Car
4-Bedroom, 2410 Sq Ft Country House Plan - 141-1282 - Front Exterior
Plan Collection
4-Bedroom, 2410 Sq Ft Country House Plan - 141-1282 - Front Exterior
Plan#141-1282
Starting at$1400
2410
Sq Ft
1.5
Story
4
Bed
2.5
Bath
2
Car
3-Bedroom, 1582 Sq Ft Ranch Home - Plan #208-1010 - Main Exterior
Plan Collection
3-Bedroom, 1582 Sq Ft Ranch Home - Plan #208-1010 - Main Exterior
Plan#208-1010
Starting at$1145
1582
Sq Ft
1
Story
3
Bed
2
Bath
2
Car
5-Bedroom, 3781 Sq Ft French Home - Plan #196-1268 - Main Exterior
Plan Collection
5-Bedroom, 3781 Sq Ft French Home - Plan #196-1268 - Main Exterior
Plan#196-1268
Starting at$1765
3781
Sq Ft
1.5
Story
5
Bed
3.5
Bath
2
Car
3-Bedroom, 2327 Sq Ft Ranch House - Plan #108-2014 - Front Exterior
Plan Collection
3-Bedroom, 2327 Sq Ft Ranch House - Plan #108-2014 - Front Exterior
Plan#108-2014
Starting at$1050
2327
Sq Ft
1
Story
3
Bed
2.5
Bath
2
Car
3-Bedroom, 2275 Sq Ft Craftsman House - Plan #142-1179 - Front Exterior
Plan Collection
3-Bedroom, 2275 Sq Ft Craftsman House - Plan #142-1179 - Front Exterior
Plan#142-1179
Starting at$1445
2275
Sq Ft
1
Story
3
Bed
2.5
Bath
2
Car
3-Bedroom, 2000 Sq Ft Acadian Home Plan - 142-1091 - Main Exterior
Plan Collection
3-Bedroom, 2000 Sq Ft Acadian Home Plan - 142-1091 - Main Exterior
Plan#142-1091
Starting at$1445
2000
Sq Ft
1
Story
3
Bed
2
Bath
2
Car

5-Bedroom, 1648 Sq Ft Craftsman Home Plan - 178-1351 - Main Exterior
Plan Collection
5-Bedroom, 1648 Sq Ft Craftsman Home Plan - 178-1351 - Main Exterior
Plan#178-1351
Starting at$1085
1648
Sq Ft
1
Story
5
Bed
3
Bath
0
Car
3–4-Bedroom, 2318–3780 Sq Ft Contemporary House - Plan #196-1283 - Front Exterior
Plan Collection
3–4-Bedroom, 2318–3780 Sq Ft Contemporary House - Plan #196-1283 - Front Exterior
Plan#196-1283
Starting at$1090
2318
Sq Ft
2
Story
3
Bed
3
Bath
2
Car
3-Bedroom, 1500 Sq Ft Acadian Home Plan - 142-1057 - Main Exterior
Plan Collection
3-Bedroom, 1500 Sq Ft Acadian Home Plan - 142-1057 - Main Exterior
Plan#142-1057
Starting at$1395
1500
Sq Ft
1
Story
3
Bed
2
Bath
2
Car

3-Bedroom, 2160 Sq Ft Ranch Home - Plan #123-1104 - Main Exterior
Plan Collection
3-Bedroom, 2160 Sq Ft Ranch Home - Plan #123-1104 - Main Exterior
Plan#123-1104
Starting at$1190
2160
Sq Ft
1
Story
3
Bed
2
Bath
2
Car
3-Bedroom, 2527 Sq Ft European - House #Plan #201-1012 - Front Exterior
Plan Collection
3-Bedroom, 2527 Sq Ft European - House #Plan #201-1012 - Front Exterior
Plan#201-1012
Starting at$970
2527
Sq Ft
1
Story
3
Bed
2.5
Bath
2
Car
3-Bedroom, 1884 Sq Ft Country Home Plan - 142-1145 - Main Exterior
Plan Collection
3-Bedroom, 1884 Sq Ft Country Home Plan - 142-1145 - Main Exterior
Plan#142-1145
Starting at$1645
1884
Sq Ft
1
Story
3
Bed
2
Bath
2
Car
3-Bedroom, 1888 Sq Ft Acadian House Plan - 141-1267 - Front Exterior
Plan Collection
3-Bedroom, 1888 Sq Ft Acadian House Plan - 141-1267 - Front Exterior
Plan#141-1267
Starting at$1300
1888
Sq Ft
1.5
Story
3
Bed
2.5
Bath
2
Car
4-Bedroom, 2697 Sq Ft Country Home - Plan #169-1006 - Front Exterior
Plan Collection
4-Bedroom, 2697 Sq Ft Country Home - Plan #169-1006 - Front Exterior
Plan#169-1006
Starting at$870
2697
Sq Ft
2
Story
4
Bed
2.5
Bath
2
Car
3-Bedroom, 2350 Sq Ft Craftsman Home - Plan #202-1005 - Main Exterior
Plan Collection
3-Bedroom, 2350 Sq Ft Craftsman Home - Plan #202-1005 - Main Exterior
Plan#202-1005
Starting at$1000
2350
Sq Ft
2
Story
3
Bed
3.5
Bath
2
Car
3-Bedroom, 2366 Sq Ft Ranch House Plan - 155-1001 - Front Exterior
Plan Collection
3-Bedroom, 2366 Sq Ft Ranch House Plan - 155-1001 - Front Exterior
Plan#155-1001
Starting at$950
2366
Sq Ft
1
Story
3
Bed
3
Bath
2
Car
4-Bedroom, 3957 Sq Ft Mid-Century Modern House - Plan #108-1924 - Front Exterior
Plan Collection
4-Bedroom, 3957 Sq Ft Mid-Century Modern House - Plan #108-1924 - Front Exterior
Plan#108-1924
Starting at$1765
3957
Sq Ft
1
Story
4
Bed
4.5
Bath
2
Car
5-Bedroom, 3891 Sq Ft European House - Plan #142-1134 - Front Exterior
Plan Collection
5-Bedroom, 3891 Sq Ft European House - Plan #142-1134 - Front Exterior
Plan#142-1134
Starting at$2045
3891
Sq Ft
1.5
Story
5
Bed
3.5
Bath
2
Car
3-Bedroom, 2146 Sq Ft Acadian Home Plan - 142-1152 - Main Exterior
Plan Collection
3-Bedroom, 2146 Sq Ft Acadian Home Plan - 142-1152 - Main Exterior
Plan#142-1152
Starting at$1445
2146
Sq Ft
1
Story
3
Bed
2.5
Bath
2
Car
1-Bedroom, 1897 Sq Ft Transitional Rustic Home - Plan #194-1041 - Main Exterior
Plan Collection
1-Bedroom, 1897 Sq Ft Transitional Rustic Home - Plan #194-1041 - Main Exterior
Plan#194-1041
Starting at$1395
1897
Sq Ft
1
Story
1
Bed
1.5
Bath
1
Car
2–4-Bedroom, 2251 Sq Ft Ranch Home - Plan #161-1137 - Main Exterior
Plan Collection
2–4-Bedroom, 2251 Sq Ft Ranch Home - Plan #161-1137 - Main Exterior
Plan#161-1137
Starting at$1550
2251
Sq Ft
1
Story
2
Bed
2.5
Bath
3
Car
3-Bedroom, 2294 Sq Ft Prairie Ranch Home Plan - 108-1856 - Main Exterior
Plan Collection
3-Bedroom, 2294 Sq Ft Prairie Ranch Home Plan - 108-1856 - Main Exterior
Plan#108-1856
Starting at$945
2294
Sq Ft
1
Story
3
Bed
2
Bath
2
Car
3-Bedroom, 1750 Sq Ft Acadian Home Plan - 142-1002 - Main Exterior
Plan Collection
3-Bedroom, 1750 Sq Ft Acadian Home Plan - 142-1002 - Main Exterior
Plan#142-1002
Starting at$1395
1750
Sq Ft
1
Story
3
Bed
2
Bath
2
Car
3-Bedroom, 2066 Sq Ft Ranch House - Plan #141-1322 - Front Exterior
Plan Collection
3-Bedroom, 2066 Sq Ft Ranch House - Plan #141-1322 - Front Exterior
Plan#141-1322
Starting at$1400
2066
Sq Ft
1
Story
3
Bed
3
Bath
2
Car
4-Bedroom, 2410 Sq Ft Country House Plan - 141-1282 - Front Exterior
Plan Collection
4-Bedroom, 2410 Sq Ft Country House Plan - 141-1282 - Front Exterior
Plan#141-1282
Starting at$1400
2410
Sq Ft
1.5
Story
4
Bed
2.5
Bath
2
Car
3-Bedroom, 1582 Sq Ft Ranch Home - Plan #208-1010 - Main Exterior
Plan Collection
3-Bedroom, 1582 Sq Ft Ranch Home - Plan #208-1010 - Main Exterior
Plan#208-1010
Starting at$1145
1582
Sq Ft
1
Story
3
Bed
2
Bath
2
Car

5-Bedroom, 3781 Sq Ft French Home - Plan #196-1268 - Main Exterior
Plan Collection
5-Bedroom, 3781 Sq Ft French Home - Plan #196-1268 - Main Exterior
Plan#196-1268
Starting at$1765
3781
Sq Ft
1.5
Story
5
Bed
3.5
Bath
2
Car
3-Bedroom, 2327 Sq Ft Ranch House - Plan #108-2014 - Front Exterior
Plan Collection
3-Bedroom, 2327 Sq Ft Ranch House - Plan #108-2014 - Front Exterior
Plan#108-2014
Starting at$1050
2327
Sq Ft
1
Story
3
Bed
2.5
Bath
2
Car

3-Bedroom, 2275 Sq Ft Craftsman House - Plan #142-1179 - Front Exterior
Plan Collection
3-Bedroom, 2275 Sq Ft Craftsman House - Plan #142-1179 - Front Exterior
Plan#142-1179
Starting at$1445
2275
Sq Ft
1
Story
3
Bed
2.5
Bath
2
Car
1...34567...197