0-25 Foot Wide House Plans

665
Plan Results
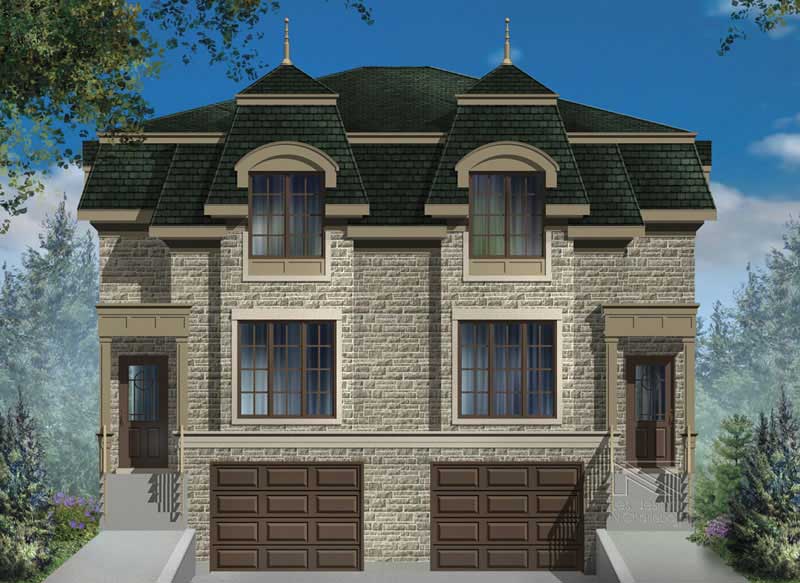
3-Bedroom, 1615 Sq Ft Multi-Unit House Plan - 157-1023 - Front Exterior
Plan Collection
3-Bedroom, 1615 Sq Ft Multi-Unit House Plan - 157-1023 - Front Exterior
Plan#157-1023
Starting at$1350
1615
Sq Ft
3
Story
3
Bed
1
Bath
1
Car
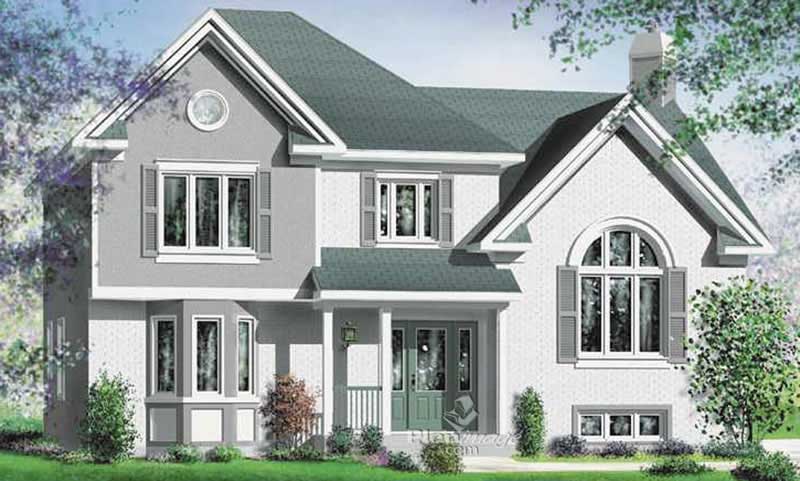
3-Bedroom, 1077 Sq Ft Multi-Unit House Plan - 157-1036 - Front Exterior
Plan Collection
3-Bedroom, 1077 Sq Ft Multi-Unit House Plan - 157-1036 - Front Exterior
Plan#157-1036
Starting at$855
1077
Sq Ft
2
Story
3
Bed
1
Bath
0
Car
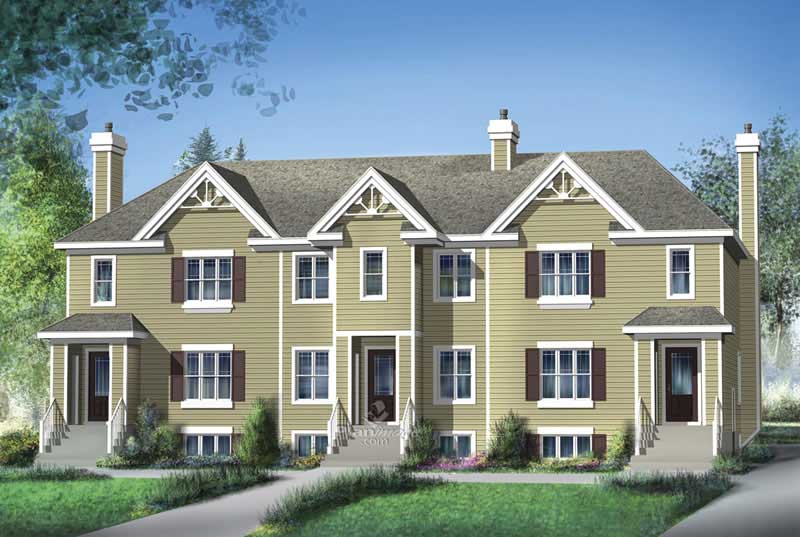
3-Bedroom, 2113 Sq Ft Multi-Level House Plan - 157-1025 - Front Exterior
Plan Collection
3-Bedroom, 2113 Sq Ft Multi-Level House Plan - 157-1025 - Front Exterior
Plan#157-1025
Starting at$1455
2113
Sq Ft
3
Story
3
Bed
2
Bath
0
Car
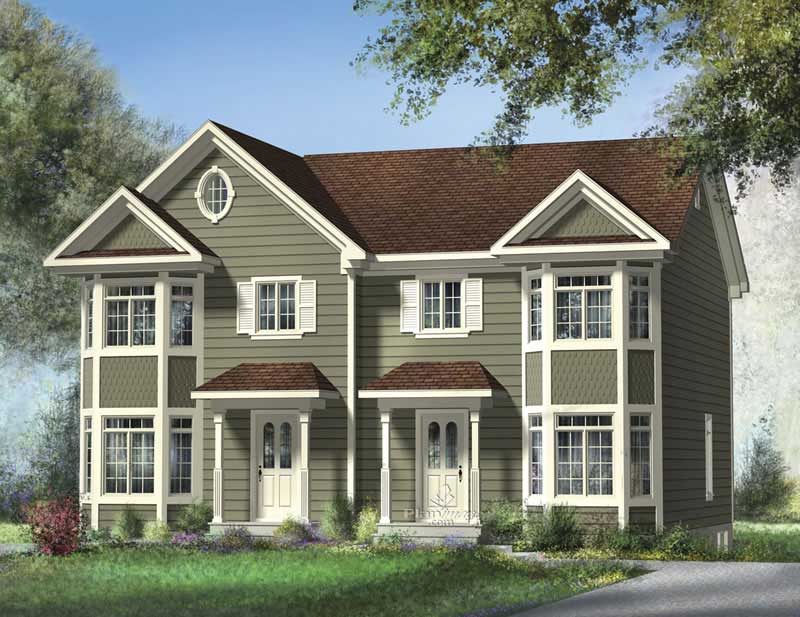
3-Bedroom, 1228 Sq Ft Multi-Unit House Plan - 157-1003 - Front Exterior
Plan Collection
3-Bedroom, 1228 Sq Ft Multi-Unit House Plan - 157-1003 - Front Exterior
Plan#157-1003
Starting at$1055
1228
Sq Ft
2
Story
3
Bed
1
Bath
0
Car
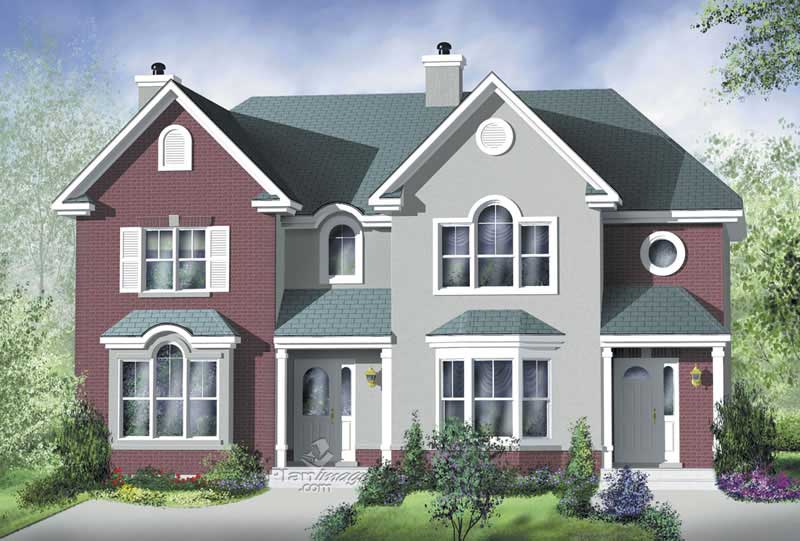
Front view of traditional 3-bedroom duplex with shared covered porch (House Plan #157-1001)
Plan Collection
Front view of traditional 3-bedroom duplex with shared covered porch (House Plan #157-1001)
Plan#157-1001
Starting at$1255
1306
Sq Ft
2
Story
3
Bed
1
Bath
0
Car
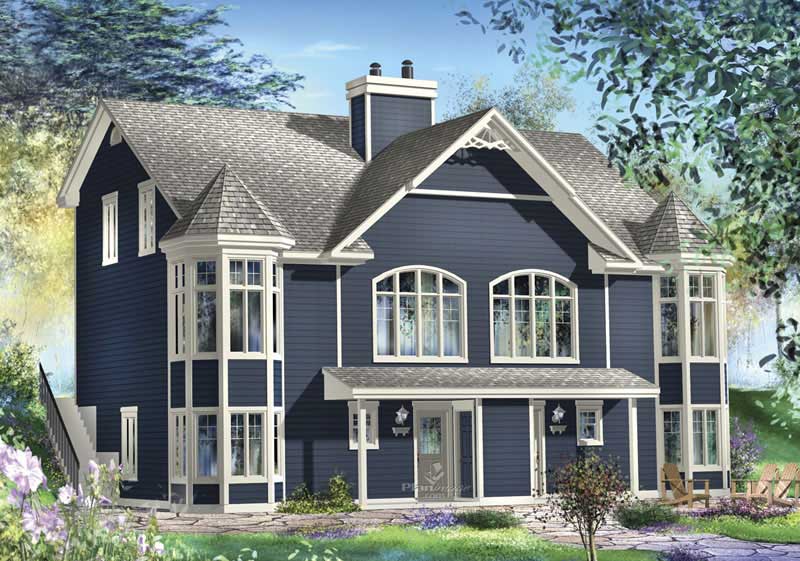
3-Bedroom, 1899 Sq Ft Multi-Unit House Plan - 157-1006 - Front Exterior
Plan Collection
3-Bedroom, 1899 Sq Ft Multi-Unit House Plan - 157-1006 - Front Exterior
Plan#157-1006
Starting at$1350
1899
Sq Ft
2
Story
3
Bed
2
Bath
0
Car
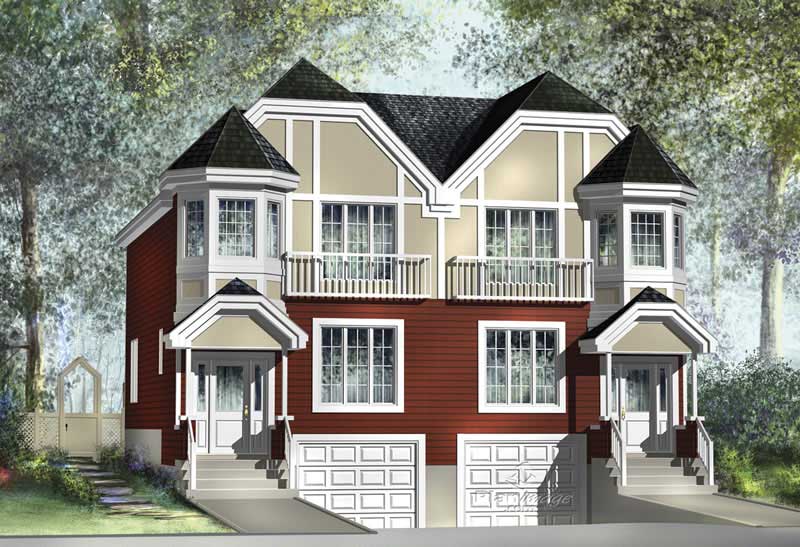
3-Bedroom, 1772 Sq Ft Duplex/Multi-Unit Home Plan - 157-1013 - Main Exterior
Plan Collection
3-Bedroom, 1772 Sq Ft Duplex/Multi-Unit Home Plan - 157-1013 - Main Exterior
Plan#157-1013
Starting at$1350
1772
Sq Ft
2
Story
3
Bed
1
Bath
1
Car
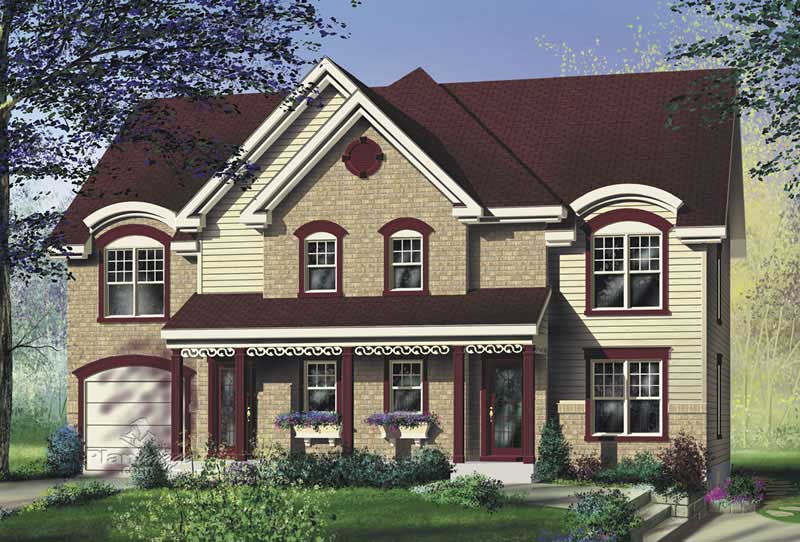
3-Bedroom, 1436 Sq Ft Multi-Unit House Plan - 157-1021 - Front Exterior
Plan Collection
3-Bedroom, 1436 Sq Ft Multi-Unit House Plan - 157-1021 - Front Exterior
Plan#157-1021
Starting at$1255
1436
Sq Ft
2
Story
3
Bed
1
Bath
1
Car
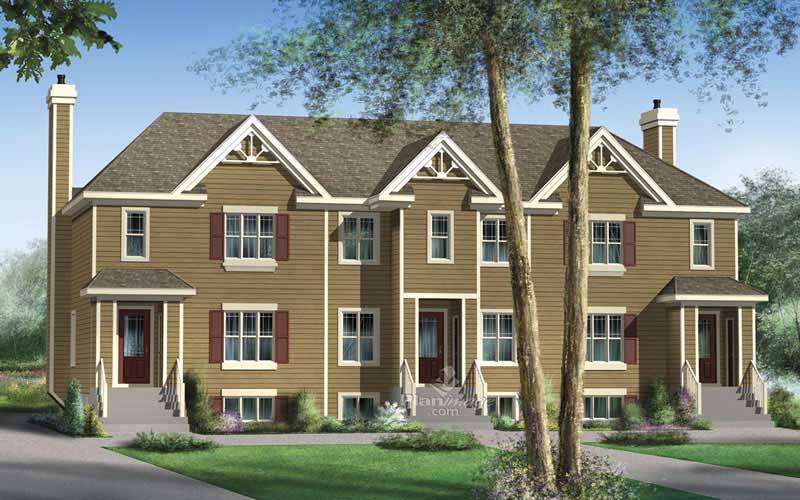
3-Bedroom, 2113 Sq Ft Multi-Unit House Plan - 157-1010 - Front Exterior
Plan Collection
3-Bedroom, 2113 Sq Ft Multi-Unit House Plan - 157-1010 - Front Exterior
Plan#157-1010
Starting at$1455
2113
Sq Ft
3
Story
3
Bed
2
Bath
0
Car
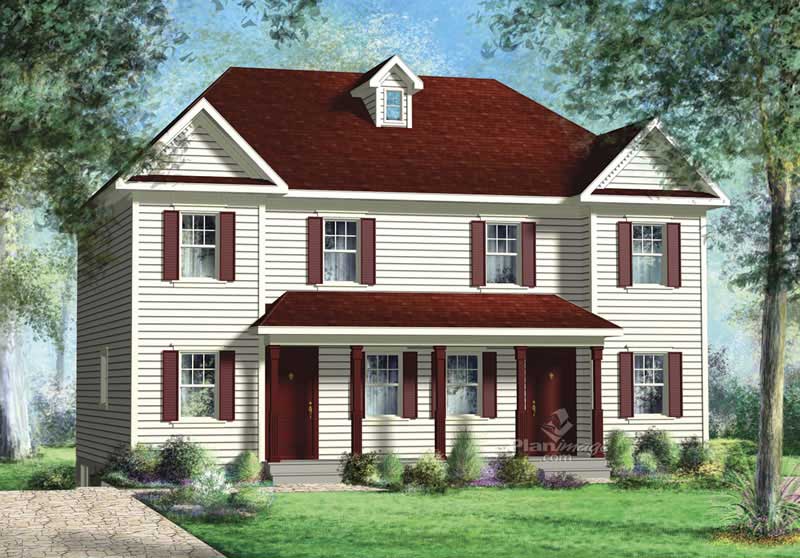
3-Bedroom, 1234 Sq Ft Multi-Unit House Plan - 157-1012 - Front Exterior
Plan Collection
3-Bedroom, 1234 Sq Ft Multi-Unit House Plan - 157-1012 - Front Exterior
Plan#157-1012
Starting at$1055
1234
Sq Ft
2
Story
3
Bed
1
Bath
0
Car
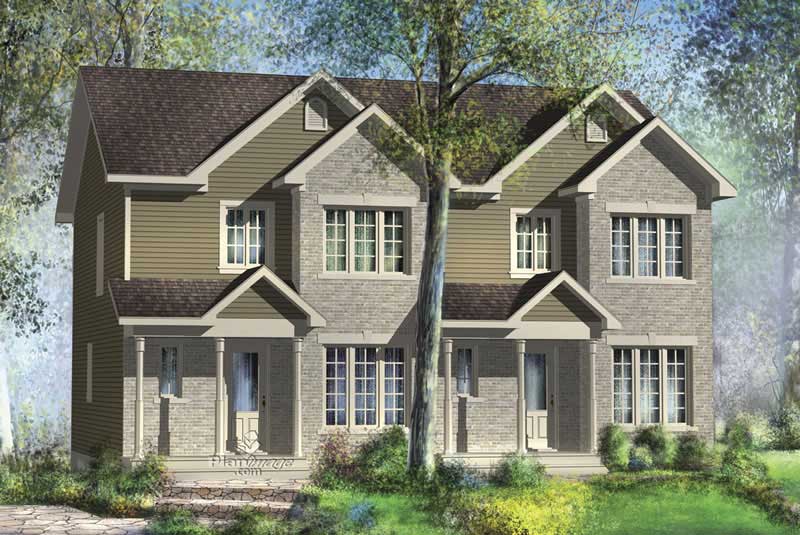
3-Bedroom, 1237 Sq Ft Multi-Unit Home Plan - 157-1000 - Main Exterior
Plan Collection
3-Bedroom, 1237 Sq Ft Multi-Unit Home Plan - 157-1000 - Main Exterior
Plan#157-1000
Starting at$1055
1237
Sq Ft
2
Story
5
Bed
2.5
Bath
0
Car
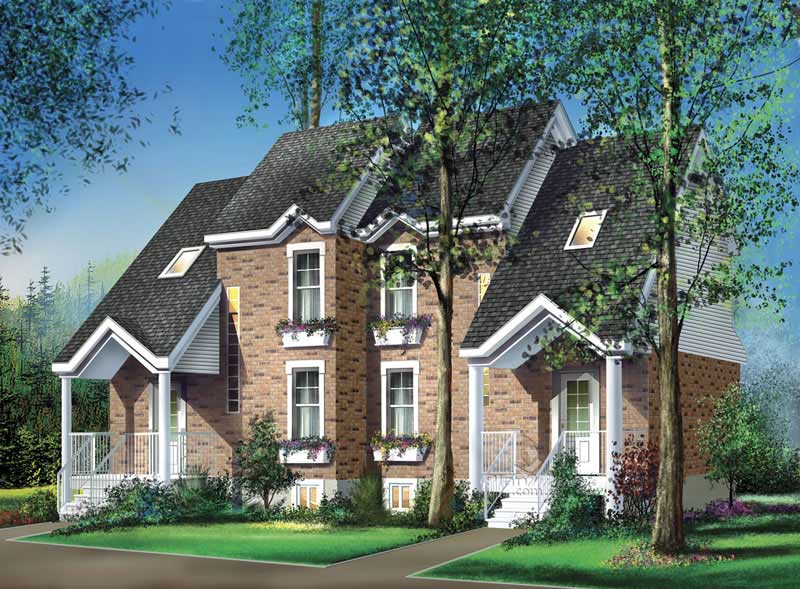
4-Bedroom, 2252 Sq Ft Duplex/Multi-Unit House Plan - 157-1014 - Front Exterior
Plan Collection
4-Bedroom, 2252 Sq Ft Duplex/Multi-Unit House Plan - 157-1014 - Front Exterior
Plan#157-1014
Starting at$1055
2252
Sq Ft
2
Story
4
Bed
2.5
Bath
0
Car
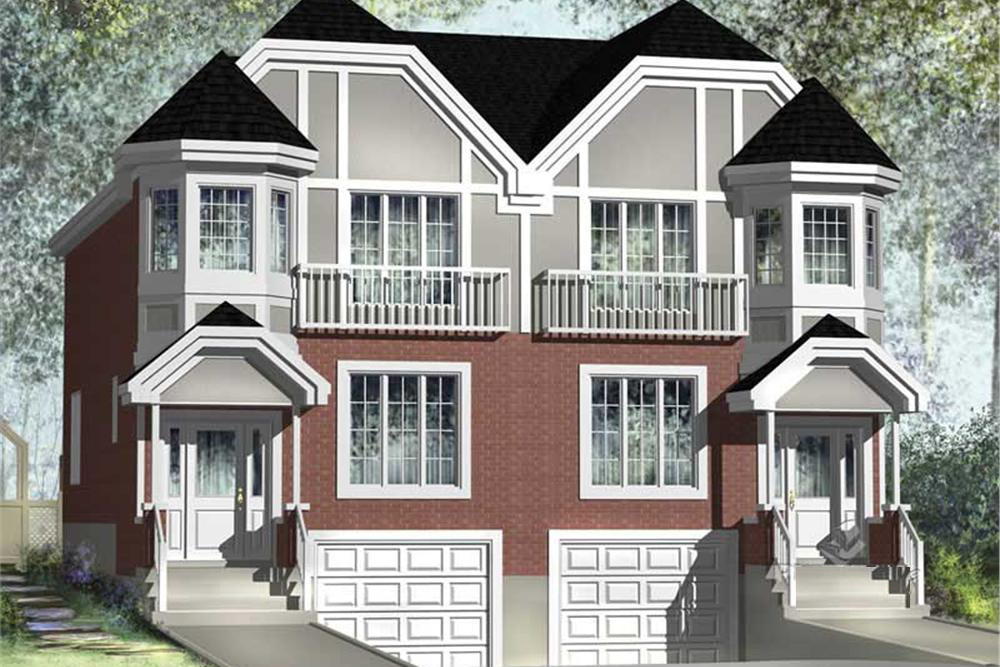
6-Bedroom, 3544 Sq Ft Multi-Unit Home Plan - 157-1017 - Main Exterior
Plan Collection
6-Bedroom, 3544 Sq Ft Multi-Unit Home Plan - 157-1017 - Main Exterior
Plan#157-1017
Starting at$1350
3544
Sq Ft
2
Story
6
Bed
4
Bath
2
Car
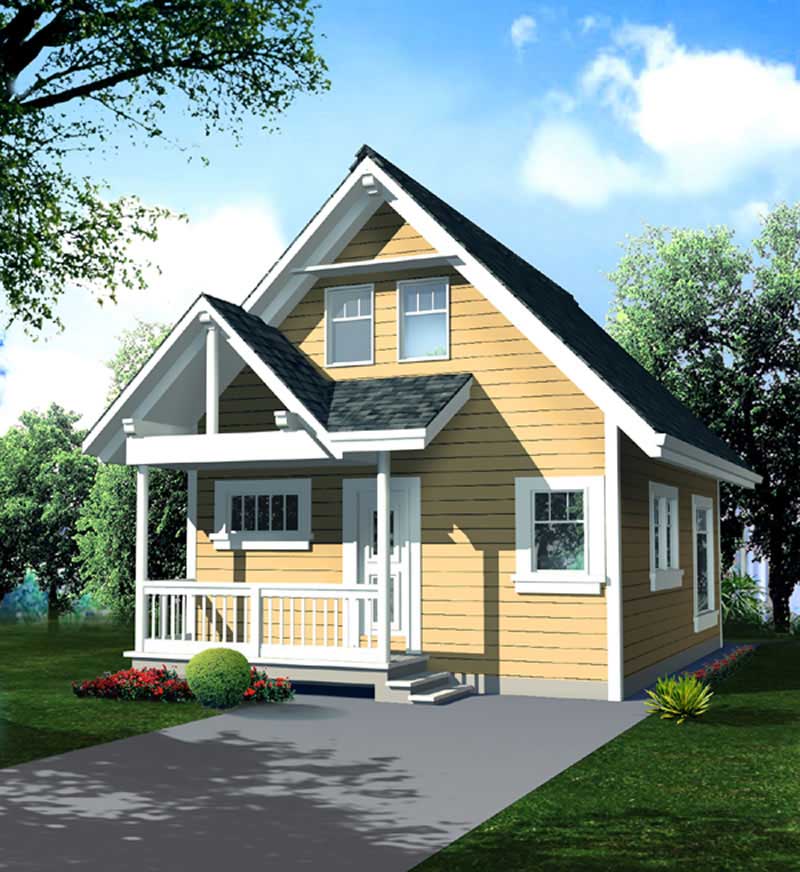
1-Bedroom, 796 Sq Ft Log Cabin Home Plan - 160-1000 - Main Exterior
Plan Collection
1-Bedroom, 796 Sq Ft Log Cabin Home Plan - 160-1000 - Main Exterior
Plan#160-1000
Starting at$745
796
Sq Ft
2
Story
1
Bed
1
Bath
0
Car
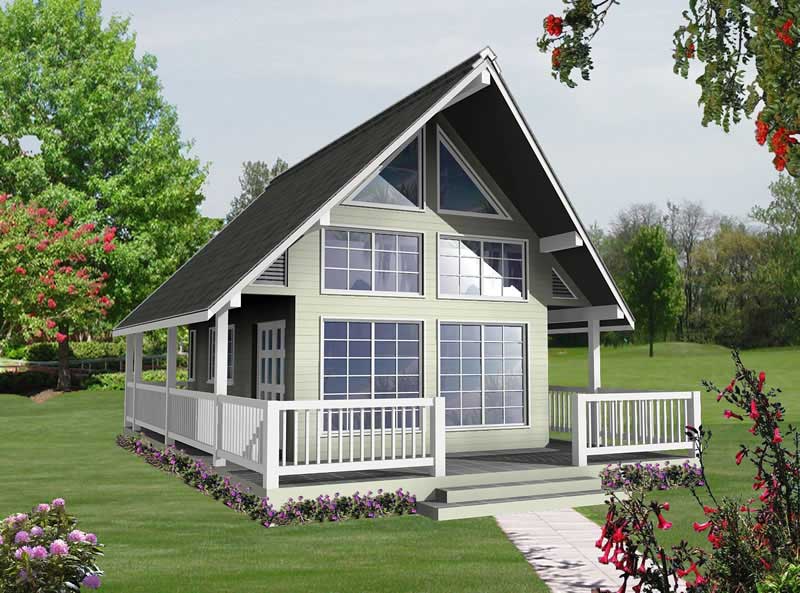
1-Bedroom, 582 Sq Ft Small House Plans - 160-1020 - Main Exterior
Plan Collection
1-Bedroom, 582 Sq Ft Small House Plans - 160-1020 - Main Exterior
Plan#160-1020
Starting at$745
582
Sq Ft
2
Story
1
Bed
1
Bath
0
Car
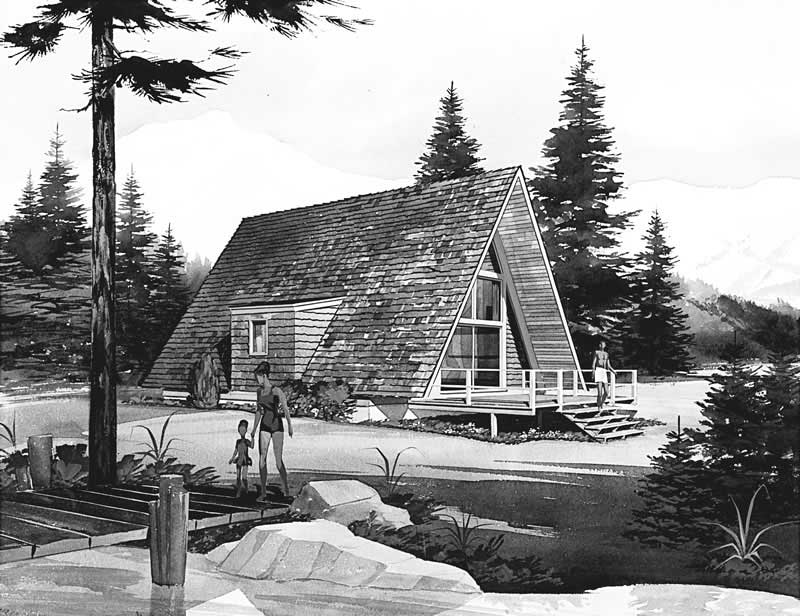
1-Bedroom, 810 Sq Ft A Frame Home Plan - 137-1744 - Main Exterior
Plan Collection
1-Bedroom, 810 Sq Ft A Frame Home Plan - 137-1744 - Main Exterior
Plan#137-1744
Starting at$600
810
Sq Ft
2
Story
1
Bed
1
Bath
0
Car
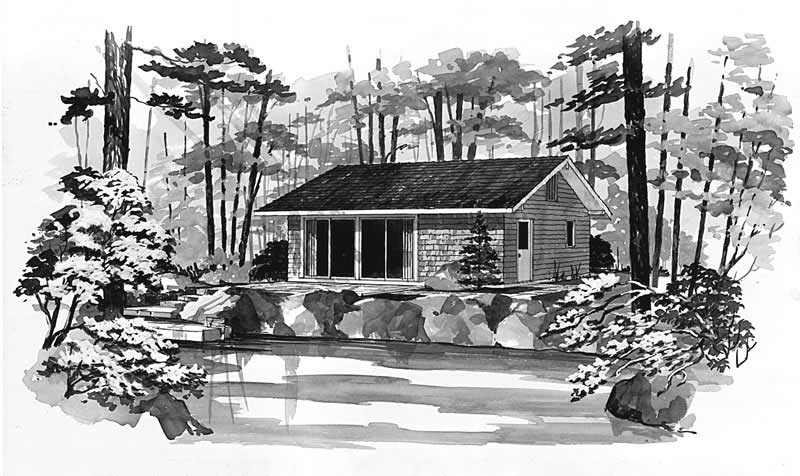
2-Bedroom, 480 Sq Ft Country Home Plan - 137-1703 - Main Exterior
Plan Collection
2-Bedroom, 480 Sq Ft Country Home Plan - 137-1703 - Main Exterior
Plan#137-1703
Starting at$600
480
Sq Ft
1
Story
2
Bed
1
Bath
0
Car
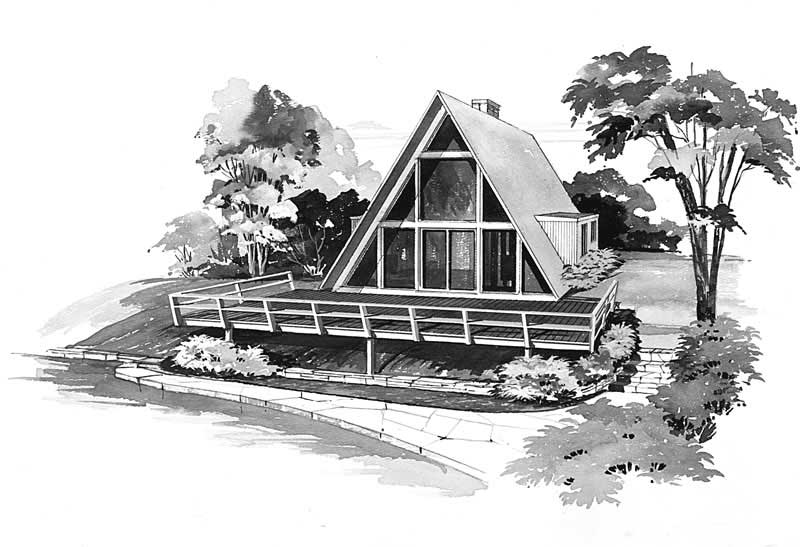
2-Bedroom, 1076 Sq Ft A Frame House Plan - 137-1743 - Front Exterior
Plan Collection
2-Bedroom, 1076 Sq Ft A Frame House Plan - 137-1743 - Front Exterior
Plan#137-1743
Starting at$735
1076
Sq Ft
2
Story
2
Bed
1
Bath
0
Car
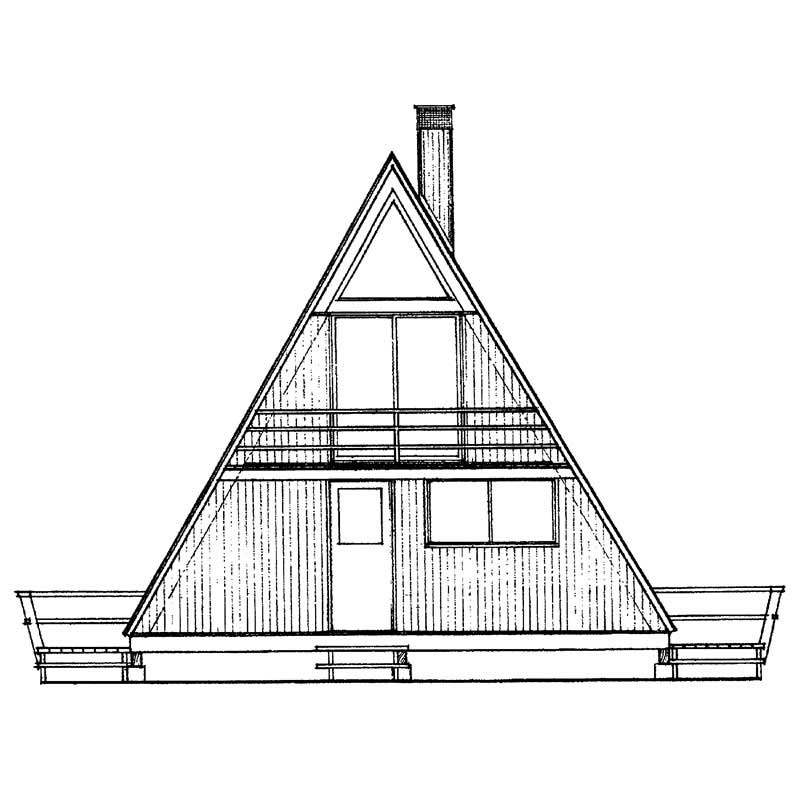
1-Bedroom, 1076 Sq Ft A Frame House Plan - 137-1239 - Front Exterior
Plan Collection
1-Bedroom, 1076 Sq Ft A Frame House Plan - 137-1239 - Front Exterior
Plan#137-1239
Starting at$600
1076
Sq Ft
2
Story
1
Bed
1
Bath
0
Car
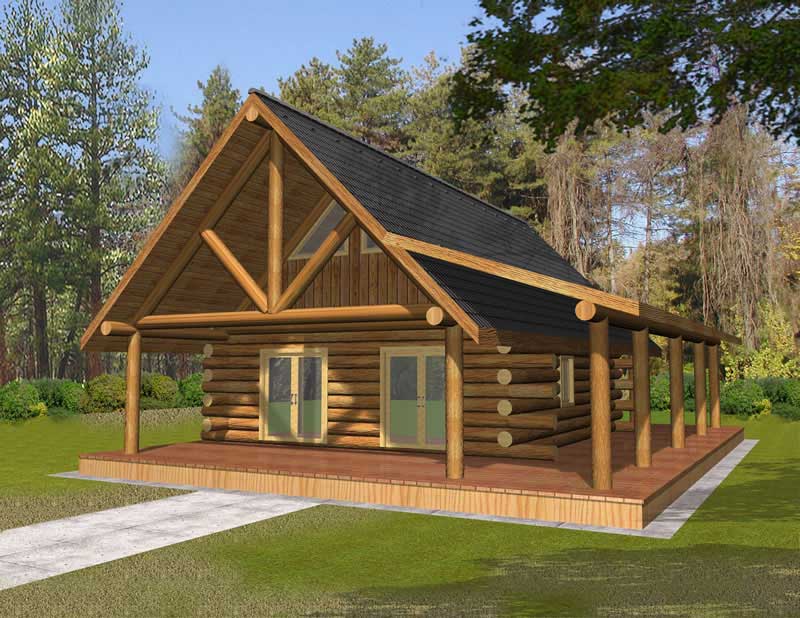
1-Bedroom, 689 Sq Ft House Plan - 132-1107 - Front Exterior
Plan Collection
1-Bedroom, 689 Sq Ft House Plan - 132-1107 - Front Exterior
Plan#132-1107
Starting at$1205
689
Sq Ft
1
Story
1
Bed
1
Bath
0
Car
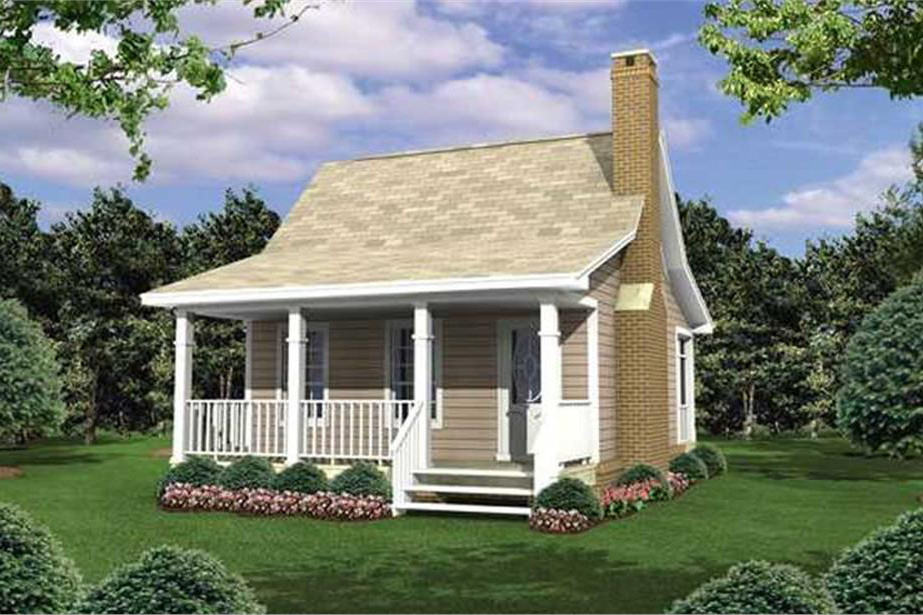
1-Bedroom, 400 Sq Ft Country House Plan - 141-1076 - Front Exterior
Plan Collection
1-Bedroom, 400 Sq Ft Country House Plan - 141-1076 - Front Exterior
Plan#141-1076
Starting at$900
400
Sq Ft
1
Story
1
Bed
1
Bath
0
Car
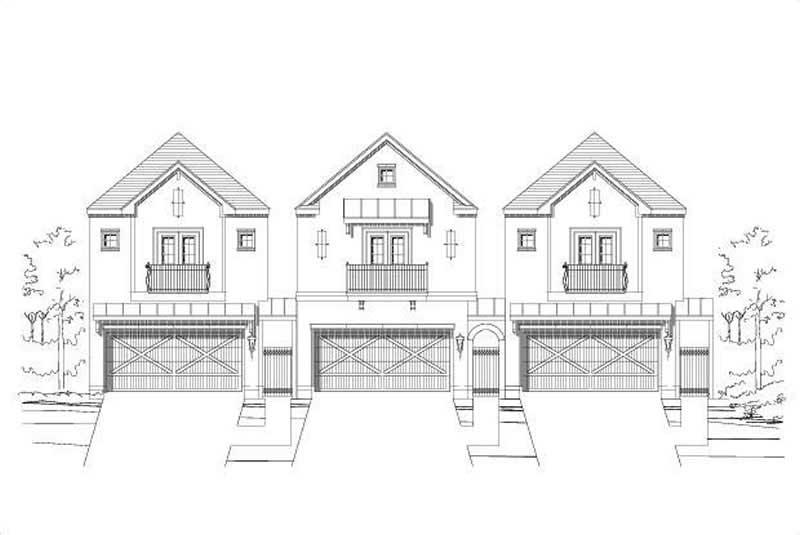
3-Bedroom, 2607 Sq Ft Traditional Home Plan - 156-1475 - Main Exterior
Plan Collection
3-Bedroom, 2607 Sq Ft Traditional Home Plan - 156-1475 - Main Exterior
Plan#156-1475
Starting at$975
2607
Sq Ft
2
Story
3
Bed
2
Bath
2
Car
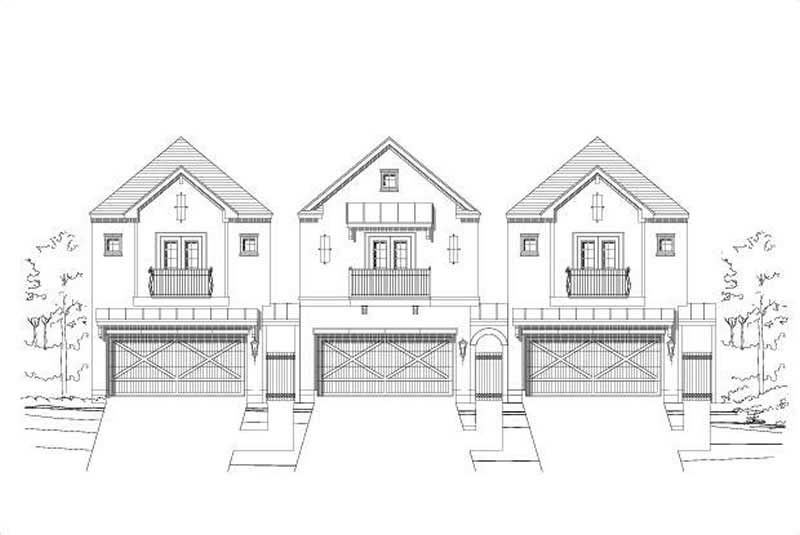
3-Bedroom, 2607 Sq Ft Traditional Home Plan - 156-1463 - Main Exterior
Plan Collection
3-Bedroom, 2607 Sq Ft Traditional Home Plan - 156-1463 - Main Exterior
Plan#156-1463
Starting at$975
2607
Sq Ft
2
Story
3
Bed
2
Bath
2
Car
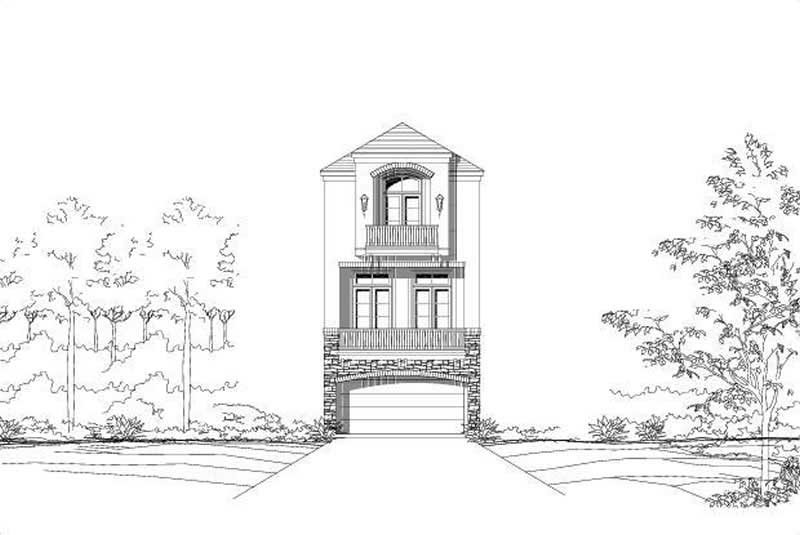
3-Bedroom, 2623 Sq Ft Traditional House Plan - 156-1308 - Front Exterior
Plan Collection
3-Bedroom, 2623 Sq Ft Traditional House Plan - 156-1308 - Front Exterior
Plan#156-1308
Starting at$975
2623
Sq Ft
3
Story
3
Bed
3
Bath
2
Car
3-Bedroom, 1615 Sq Ft Multi-Unit House Plan - 157-1023 - Front Exterior
Plan Collection
3-Bedroom, 1615 Sq Ft Multi-Unit House Plan - 157-1023 - Front Exterior
Plan#157-1023
Starting at$1350
1615
Sq Ft
3
Story
3
Bed
1
Bath
1
Car
3-Bedroom, 1077 Sq Ft Multi-Unit House Plan - 157-1036 - Front Exterior
Plan Collection
3-Bedroom, 1077 Sq Ft Multi-Unit House Plan - 157-1036 - Front Exterior
Plan#157-1036
Starting at$855
1077
Sq Ft
2
Story
3
Bed
1
Bath
0
Car
3-Bedroom, 2113 Sq Ft Multi-Level House Plan - 157-1025 - Front Exterior
Plan Collection
3-Bedroom, 2113 Sq Ft Multi-Level House Plan - 157-1025 - Front Exterior
Plan#157-1025
Starting at$1455
2113
Sq Ft
3
Story
3
Bed
2
Bath
0
Car
3-Bedroom, 1228 Sq Ft Multi-Unit House Plan - 157-1003 - Front Exterior
Plan Collection
3-Bedroom, 1228 Sq Ft Multi-Unit House Plan - 157-1003 - Front Exterior
Plan#157-1003
Starting at$1055
1228
Sq Ft
2
Story
3
Bed
1
Bath
0
Car
Front view of traditional 3-bedroom duplex with shared covered porch (House Plan #157-1001)
Plan Collection
Front view of traditional 3-bedroom duplex with shared covered porch (House Plan #157-1001)
Plan#157-1001
Starting at$1255
1306
Sq Ft
2
Story
3
Bed
1
Bath
0
Car
3-Bedroom, 1899 Sq Ft Multi-Unit House Plan - 157-1006 - Front Exterior
Plan Collection
3-Bedroom, 1899 Sq Ft Multi-Unit House Plan - 157-1006 - Front Exterior
Plan#157-1006
Starting at$1350
1899
Sq Ft
2
Story
3
Bed
2
Bath
0
Car
3-Bedroom, 1772 Sq Ft Duplex/Multi-Unit Home Plan - 157-1013 - Main Exterior
Plan Collection
3-Bedroom, 1772 Sq Ft Duplex/Multi-Unit Home Plan - 157-1013 - Main Exterior
Plan#157-1013
Starting at$1350
1772
Sq Ft
2
Story
3
Bed
1
Bath
1
Car
3-Bedroom, 1436 Sq Ft Multi-Unit House Plan - 157-1021 - Front Exterior
Plan Collection
3-Bedroom, 1436 Sq Ft Multi-Unit House Plan - 157-1021 - Front Exterior
Plan#157-1021
Starting at$1255
1436
Sq Ft
2
Story
3
Bed
1
Bath
1
Car
3-Bedroom, 2113 Sq Ft Multi-Unit House Plan - 157-1010 - Front Exterior
Plan Collection
3-Bedroom, 2113 Sq Ft Multi-Unit House Plan - 157-1010 - Front Exterior
Plan#157-1010
Starting at$1455
2113
Sq Ft
3
Story
3
Bed
2
Bath
0
Car
3-Bedroom, 1234 Sq Ft Multi-Unit House Plan - 157-1012 - Front Exterior
Plan Collection
3-Bedroom, 1234 Sq Ft Multi-Unit House Plan - 157-1012 - Front Exterior
Plan#157-1012
Starting at$1055
1234
Sq Ft
2
Story
3
Bed
1
Bath
0
Car
3-Bedroom, 1237 Sq Ft Multi-Unit Home Plan - 157-1000 - Main Exterior
Plan Collection
3-Bedroom, 1237 Sq Ft Multi-Unit Home Plan - 157-1000 - Main Exterior
Plan#157-1000
Starting at$1055
1237
Sq Ft
2
Story
5
Bed
2.5
Bath
0
Car
4-Bedroom, 2252 Sq Ft Duplex/Multi-Unit House Plan - 157-1014 - Front Exterior
Plan Collection
4-Bedroom, 2252 Sq Ft Duplex/Multi-Unit House Plan - 157-1014 - Front Exterior
Plan#157-1014
Starting at$1055
2252
Sq Ft
2
Story
4
Bed
2.5
Bath
0
Car
6-Bedroom, 3544 Sq Ft Multi-Unit Home Plan - 157-1017 - Main Exterior
Plan Collection
6-Bedroom, 3544 Sq Ft Multi-Unit Home Plan - 157-1017 - Main Exterior
Plan#157-1017
Starting at$1350
3544
Sq Ft
2
Story
6
Bed
4
Bath
2
Car
1-Bedroom, 796 Sq Ft Log Cabin Home Plan - 160-1000 - Main Exterior
Plan Collection
1-Bedroom, 796 Sq Ft Log Cabin Home Plan - 160-1000 - Main Exterior
Plan#160-1000
Starting at$745
796
Sq Ft
2
Story
1
Bed
1
Bath
0
Car
1-Bedroom, 582 Sq Ft Small House Plans - 160-1020 - Main Exterior
Plan Collection
1-Bedroom, 582 Sq Ft Small House Plans - 160-1020 - Main Exterior
Plan#160-1020
Starting at$745
582
Sq Ft
2
Story
1
Bed
1
Bath
0
Car
1-Bedroom, 810 Sq Ft A Frame Home Plan - 137-1744 - Main Exterior
Plan Collection
1-Bedroom, 810 Sq Ft A Frame Home Plan - 137-1744 - Main Exterior
Plan#137-1744
Starting at$600
810
Sq Ft
2
Story
1
Bed
1
Bath
0
Car
2-Bedroom, 480 Sq Ft Country Home Plan - 137-1703 - Main Exterior
Plan Collection
2-Bedroom, 480 Sq Ft Country Home Plan - 137-1703 - Main Exterior
Plan#137-1703
Starting at$600
480
Sq Ft
1
Story
2
Bed
1
Bath
0
Car
2-Bedroom, 1076 Sq Ft A Frame House Plan - 137-1743 - Front Exterior
Plan Collection
2-Bedroom, 1076 Sq Ft A Frame House Plan - 137-1743 - Front Exterior
Plan#137-1743
Starting at$735
1076
Sq Ft
2
Story
2
Bed
1
Bath
0
Car
1-Bedroom, 1076 Sq Ft A Frame House Plan - 137-1239 - Front Exterior
Plan Collection
1-Bedroom, 1076 Sq Ft A Frame House Plan - 137-1239 - Front Exterior
Plan#137-1239
Starting at$600
1076
Sq Ft
2
Story
1
Bed
1
Bath
0
Car
1-Bedroom, 689 Sq Ft House Plan - 132-1107 - Front Exterior
Plan Collection
1-Bedroom, 689 Sq Ft House Plan - 132-1107 - Front Exterior
Plan#132-1107
Starting at$1205
689
Sq Ft
1
Story
1
Bed
1
Bath
0
Car
1-Bedroom, 400 Sq Ft Country House Plan - 141-1076 - Front Exterior
Plan Collection
1-Bedroom, 400 Sq Ft Country House Plan - 141-1076 - Front Exterior
Plan#141-1076
Starting at$900
400
Sq Ft
1
Story
1
Bed
1
Bath
0
Car
3-Bedroom, 2607 Sq Ft Traditional Home Plan - 156-1475 - Main Exterior
Plan Collection
3-Bedroom, 2607 Sq Ft Traditional Home Plan - 156-1475 - Main Exterior
Plan#156-1475
Starting at$975
2607
Sq Ft
2
Story
3
Bed
2
Bath
2
Car
3-Bedroom, 2607 Sq Ft Traditional Home Plan - 156-1463 - Main Exterior
Plan Collection
3-Bedroom, 2607 Sq Ft Traditional Home Plan - 156-1463 - Main Exterior
Plan#156-1463
Starting at$975
2607
Sq Ft
2
Story
3
Bed
2
Bath
2
Car
3-Bedroom, 2623 Sq Ft Traditional House Plan - 156-1308 - Front Exterior
Plan Collection
3-Bedroom, 2623 Sq Ft Traditional House Plan - 156-1308 - Front Exterior
Plan#156-1308
Starting at$975
2623
Sq Ft
3
Story
3
Bed
3
Bath
2
Car
1...1718192021...28