0-25 Foot Wide House Plans

665
Plan Results
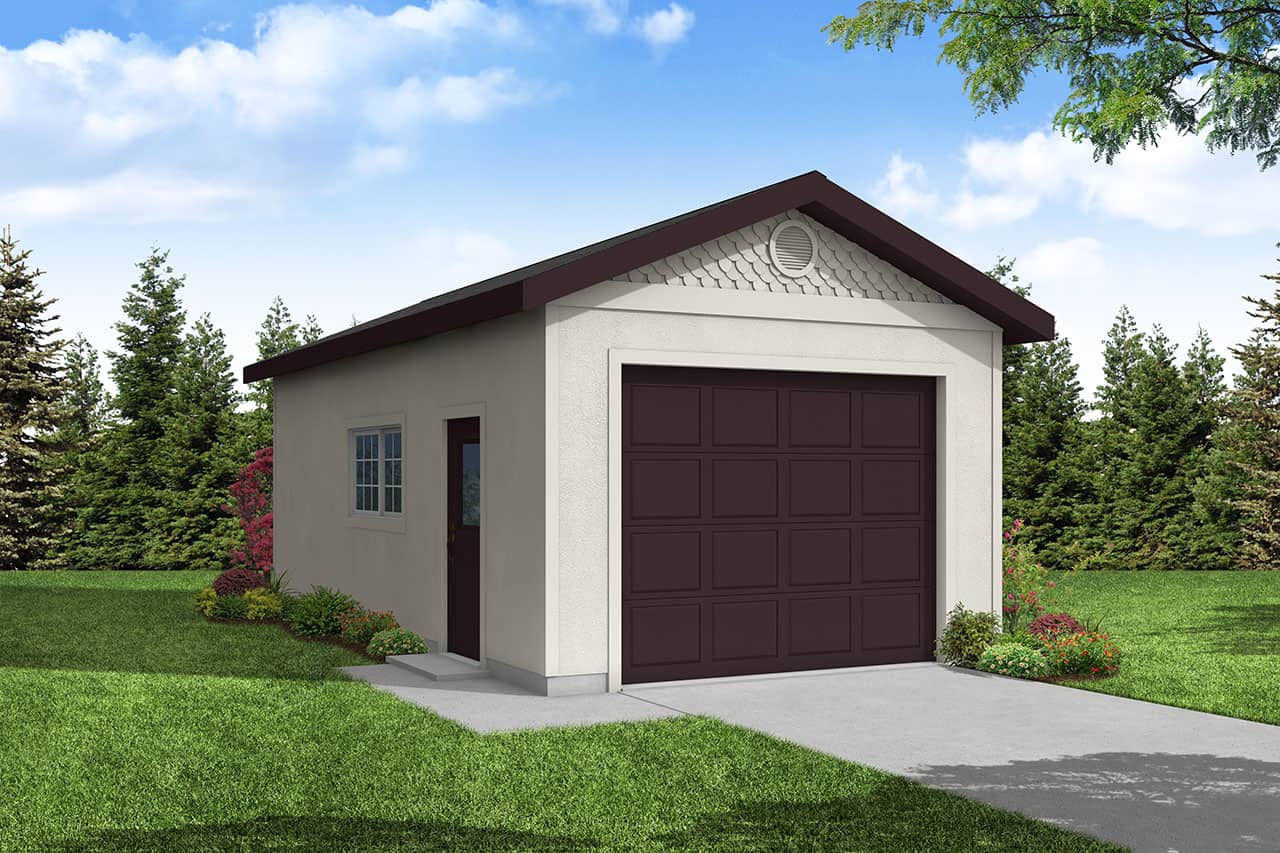
392 Sq Ft Garage Plan - 108-1059 - Front Exterior
Plan Collection
392 Sq Ft Garage Plan - 108-1059 - Front Exterior
Plan#108-1059
Starting at$190
392
Sq Ft
1
Story
0
Bed
0
Bath
1
Car
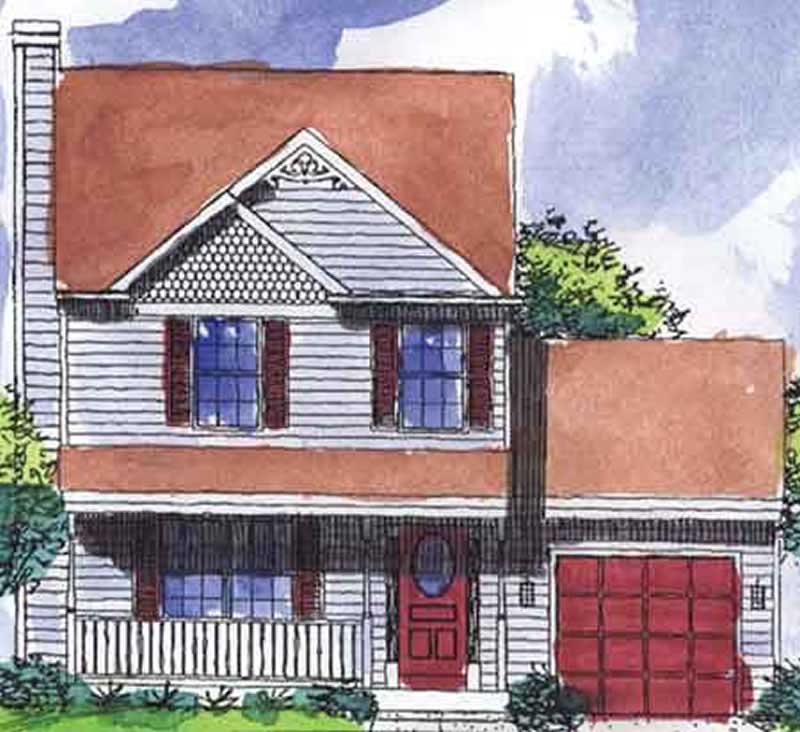
3-Bedroom, 1150 Sq Ft Country House Plan - 146-2223 - Front Exterior
Plan Collection
3-Bedroom, 1150 Sq Ft Country House Plan - 146-2223 - Front Exterior
Plan#146-2223
Starting at$885
1150
Sq Ft
2
Story
3
Bed
2.5
Bath
1
Car
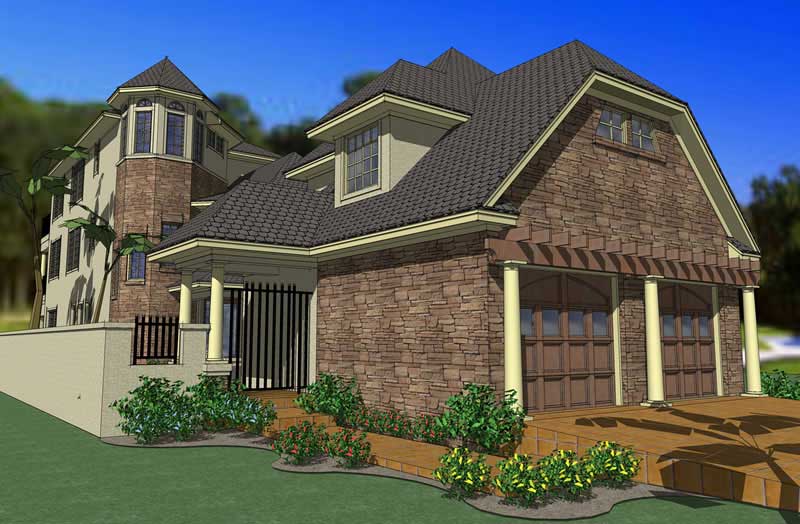
6-Bedroom, 3967 Sq Ft House Plan - 117-1062 - Front Exterior
Plan Collection
6-Bedroom, 3967 Sq Ft House Plan - 117-1062 - Front Exterior
Plan#117-1062
Starting at$1795
3967
Sq Ft
2
Story
6
Bed
7.5
Bath
2
Car
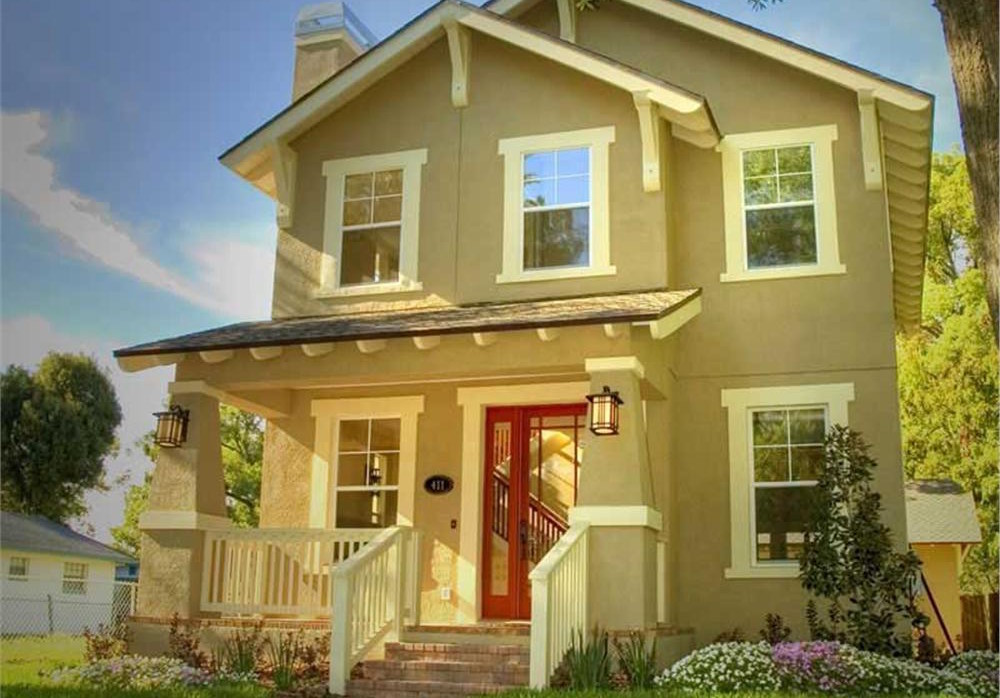
3-Bedroom, 1586 Sq Ft Craftsman House Plan - 116-1007 - Front Exterior
Plan Collection
3-Bedroom, 1586 Sq Ft Craftsman House Plan - 116-1007 - Front Exterior
Plan#116-1007
Starting at$1381
1586
Sq Ft
2
Story
3
Bed
2.5
Bath
0
Car
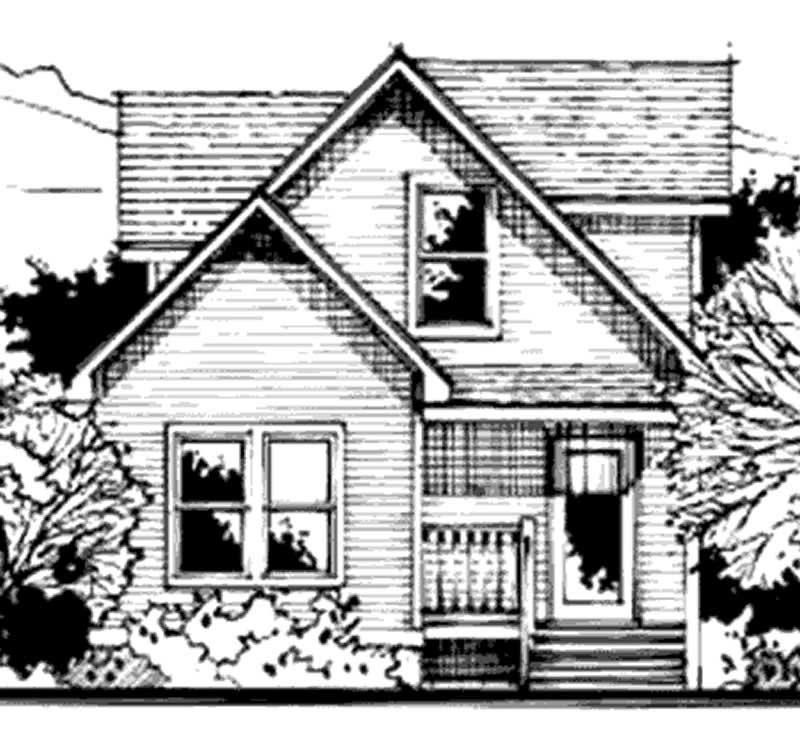
3-Bedroom, 1085 Sq Ft Country House Plan - 146-1937 - Front Exterior
Plan Collection
3-Bedroom, 1085 Sq Ft Country House Plan - 146-1937 - Front Exterior
Plan#146-1937
Starting at$885
1085
Sq Ft
2
Story
3
Bed
2
Bath
0
Car
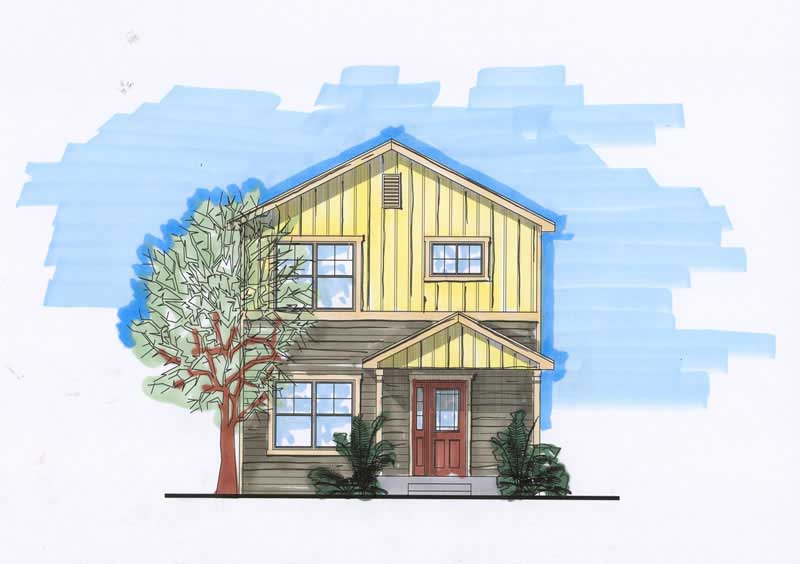
2-Bedroom, 1739 Sq Ft Craftsman Home Plan - 161-1025 - Main Exterior
Plan Collection
2-Bedroom, 1739 Sq Ft Craftsman Home Plan - 161-1025 - Main Exterior
Plan#161-1025
Starting at$1450
1739
Sq Ft
1
Story
2
Bed
2.5
Bath
2
Car
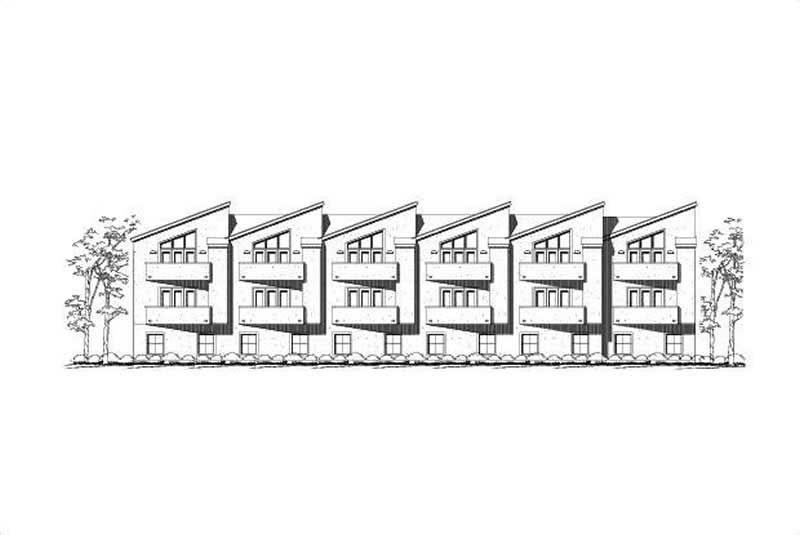
3-Bedroom, 1925 Sq Ft Multi-Unit House Plan - 156-2131 - Front Exterior
Plan Collection
3-Bedroom, 1925 Sq Ft Multi-Unit House Plan - 156-2131 - Front Exterior
Plan#156-2131
Starting at$850
1925
Sq Ft
3
Story
3
Bed
2.5
Bath
2
Car
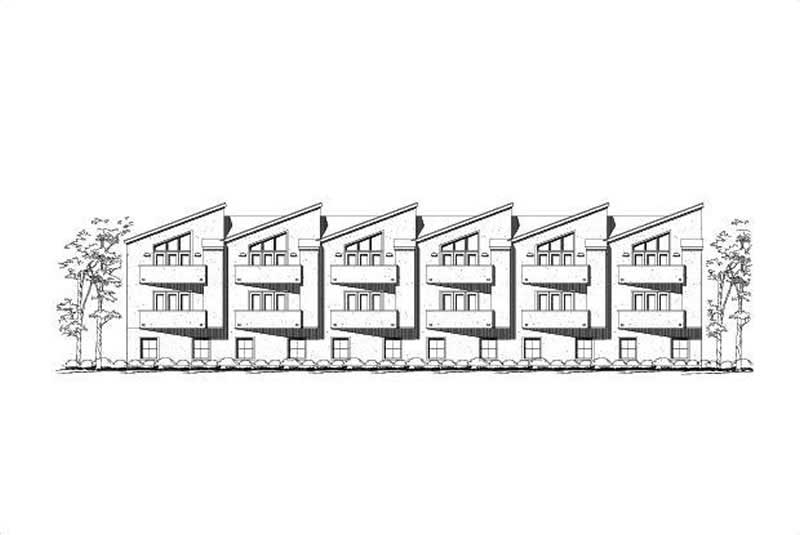
3-Bedroom, 1925 Sq Ft Multi-Unit Home Plan - 156-2255 - Main Exterior
Plan Collection
3-Bedroom, 1925 Sq Ft Multi-Unit Home Plan - 156-2255 - Main Exterior
Plan#156-2255
Starting at$850
1925
Sq Ft
3
Story
3
Bed
2.5
Bath
2
Car
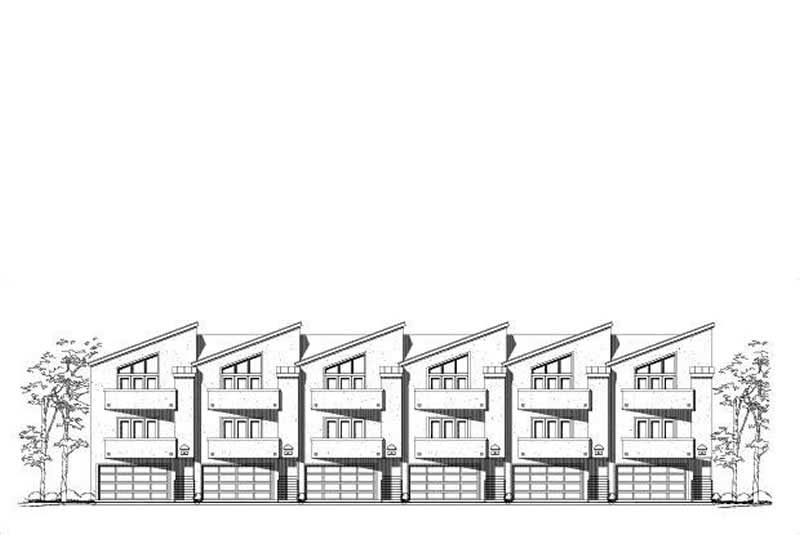
3-Bedroom, 1723 Sq Ft Multi-Unit House Plan - 156-2447 - Front Exterior
Plan Collection
3-Bedroom, 1723 Sq Ft Multi-Unit House Plan - 156-2447 - Front Exterior
Plan#156-2447
Starting at$850
1723
Sq Ft
3
Story
3
Bed
3.5
Bath
2
Car
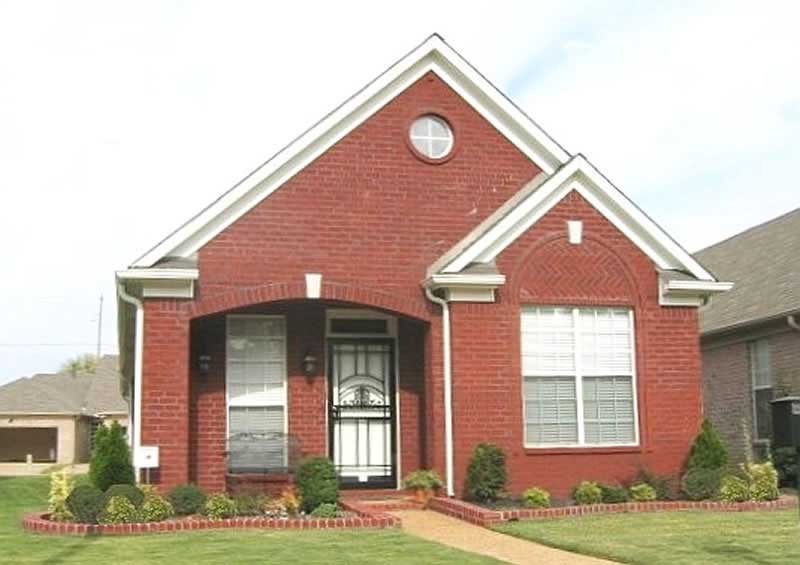
3-Bedroom, 1611 Sq Ft Southern House Plan - 170-1058 - Front Exterior
Plan Collection
3-Bedroom, 1611 Sq Ft Southern House Plan - 170-1058 - Front Exterior
Plan#170-1058
Starting at$905
1611
Sq Ft
1
Story
3
Bed
2
Bath
2
Car
3-Bedroom, 1611 Sq Ft Southern House Plan - 170-1033 - Front Exterior
Plan Collection
3-Bedroom, 1611 Sq Ft Southern House Plan - 170-1033 - Front Exterior
Plan#170-1033
Starting at$905
1611
Sq Ft
1
Story
3
Bed
2
Bath
2
Car
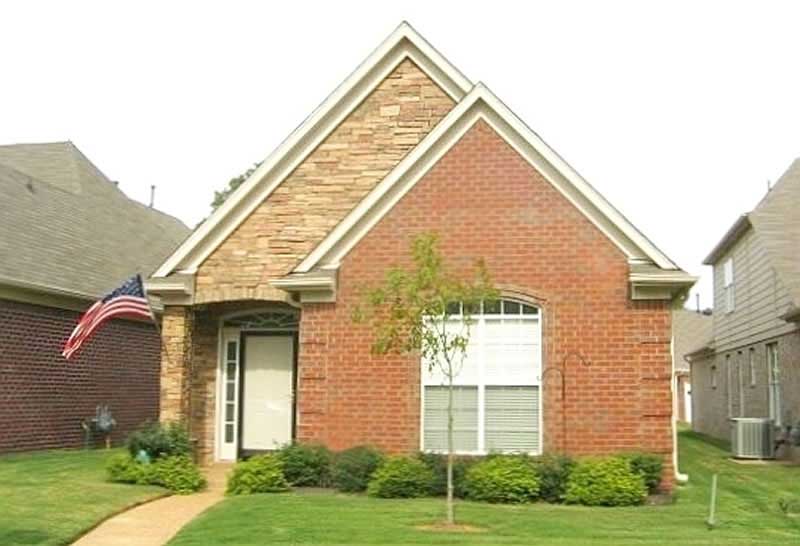
3-Bedroom, 1610 Sq Ft Southern House Plan - 170-1223 - Front Exterior
Plan Collection
3-Bedroom, 1610 Sq Ft Southern House Plan - 170-1223 - Front Exterior
Plan#170-1223
Starting at$905
1610
Sq Ft
1
Story
3
Bed
2
Bath
2
Car
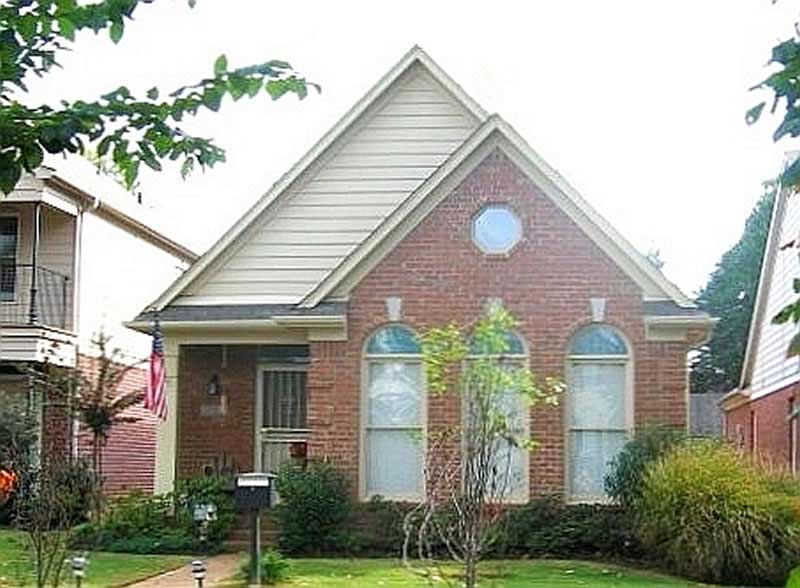
3-Bedroom, 1610 Sq Ft Southern House Plan - 170-1225 - Front Exterior
Plan Collection
3-Bedroom, 1610 Sq Ft Southern House Plan - 170-1225 - Front Exterior
Plan#170-1225
Starting at$905
1610
Sq Ft
1
Story
3
Bed
2
Bath
2
Car
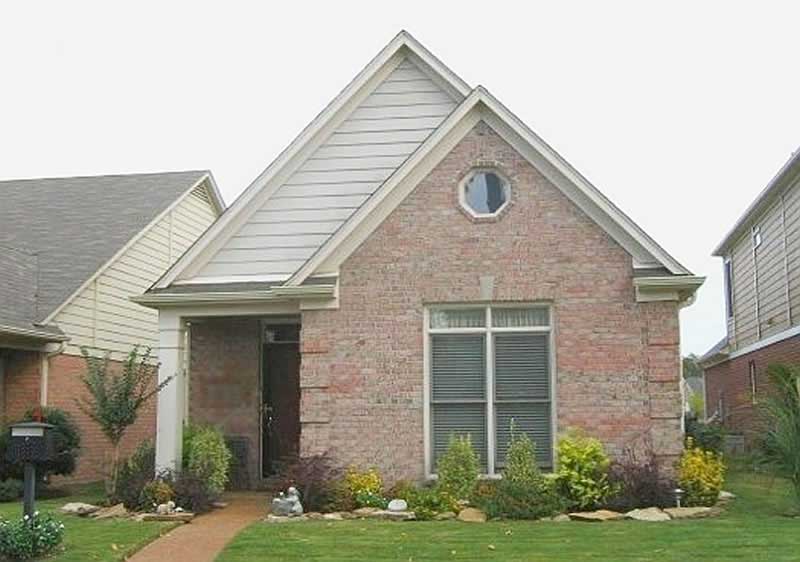
3-Bedroom, 1610 Sq Ft Southern House Plan - 170-1226 - Front Exterior
Plan Collection
3-Bedroom, 1610 Sq Ft Southern House Plan - 170-1226 - Front Exterior
Plan#170-1226
Starting at$905
1610
Sq Ft
1
Story
3
Bed
2
Bath
2
Car
3-Bedroom, 2209 Sq Ft European House Plan - 170-1263 - Front Exterior
Plan Collection
3-Bedroom, 2209 Sq Ft European House Plan - 170-1263 - Front Exterior
Plan#170-1263
Starting at$970
2209
Sq Ft
2
Story
3
Bed
3.5
Bath
2
Car
2-Bedroom, 2209 Sq Ft Southern House Plan - 170-1264 - Front Exterior
Plan Collection
2-Bedroom, 2209 Sq Ft Southern House Plan - 170-1264 - Front Exterior
Plan#170-1264
Starting at$970
2209
Sq Ft
2
Story
2
Bed
3
Bath
2
Car
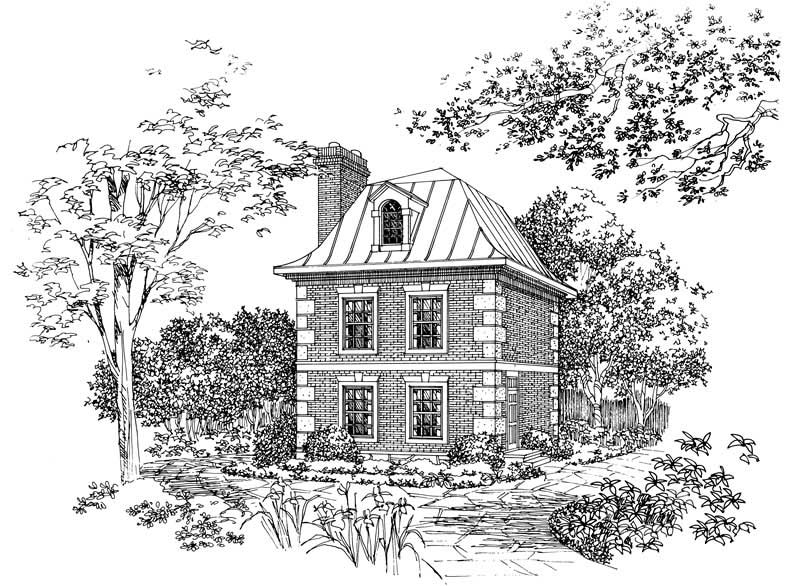
1-Bedroom, 763 Sq Ft European House Plan - 137-1057 - Front Exterior
Plan Collection
1-Bedroom, 763 Sq Ft European House Plan - 137-1057 - Front Exterior
Plan#137-1057
Starting at$550
763
Sq Ft
2
Story
1
Bed
1
Bath
0
Car
Poolside Cabana Plan - 137-1048 - Front Exterior
Plan Collection
Poolside Cabana Plan - 137-1048 - Front Exterior
Plan#137-1048
Starting at$550
576
Sq Ft
1
Story
0
Bed
1
Bath
0
Car
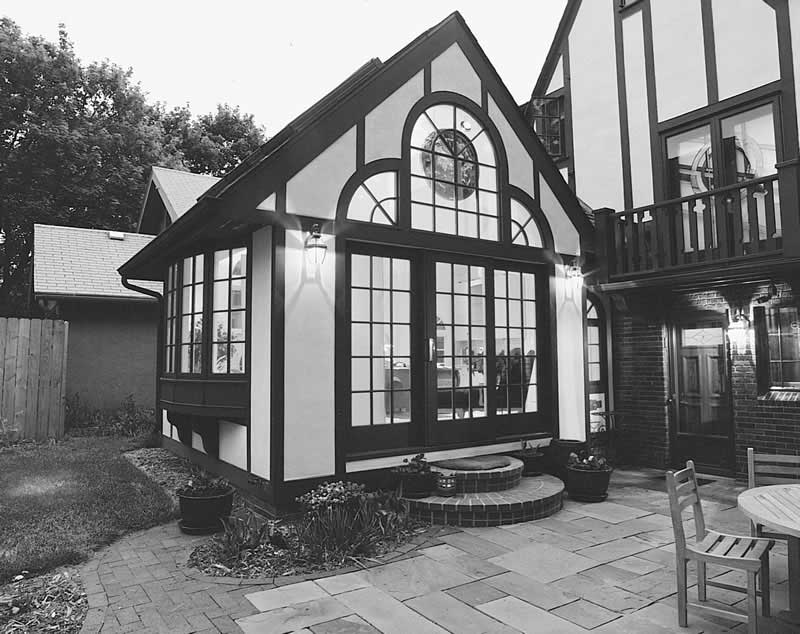
1-Bedroom, 239 Sq Ft Garage House Plan - 137-1086 - Front Exterior
Plan Collection
1-Bedroom, 239 Sq Ft Garage House Plan - 137-1086 - Front Exterior
Plan#137-1086
Starting at$550
239
Sq Ft
1
Story
1
Bed
0
Bath
0
Car
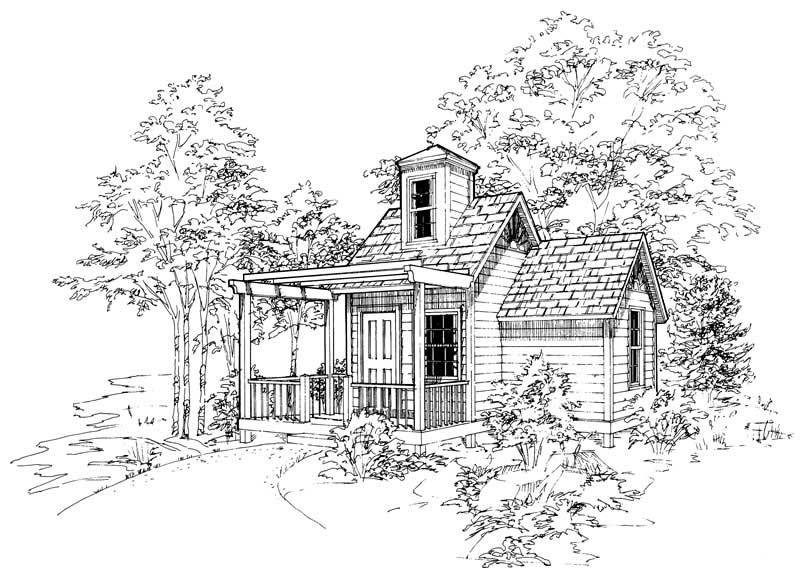
1-Bedroom, 183 Sq Ft Garage House Plan - 137-1058 - Front Exterior
Plan Collection
1-Bedroom, 183 Sq Ft Garage House Plan - 137-1058 - Front Exterior
Plan#137-1058
Starting at$550
183
Sq Ft
1
Story
1
Bed
0
Bath
0
Car
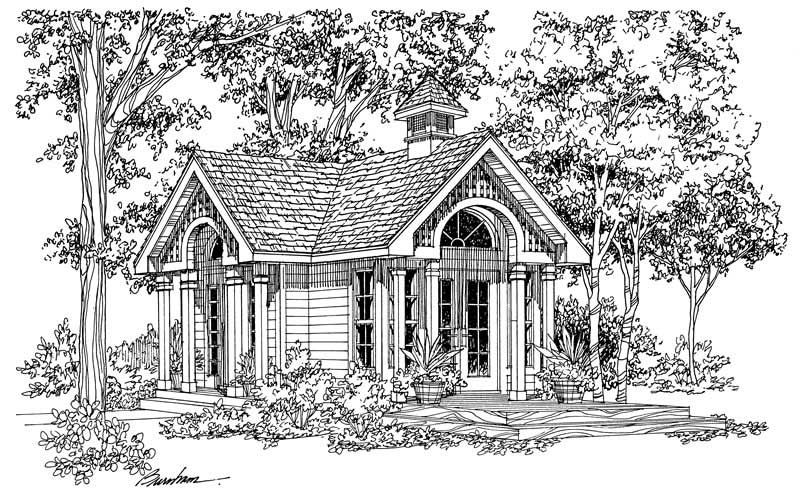
1-Bedroom, 320 Sq Ft Garage House Plan - 137-1039 - Front Exterior
Plan Collection
1-Bedroom, 320 Sq Ft Garage House Plan - 137-1039 - Front Exterior
Plan#137-1039
Starting at$550
320
Sq Ft
1
Story
1
Bed
0
Bath
0
Car
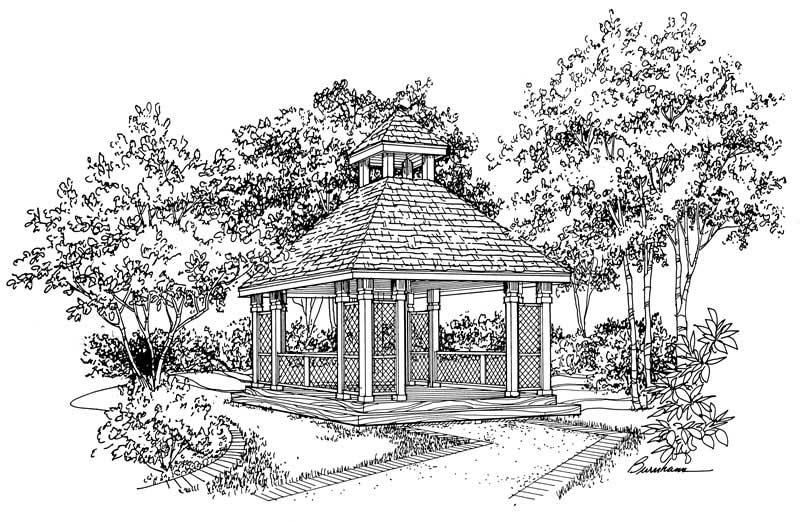
1-Bedroom, 144 Sq Ft Garage House Plan - 137-1054 - Front Exterior
Plan Collection
1-Bedroom, 144 Sq Ft Garage House Plan - 137-1054 - Front Exterior
Plan#137-1054
Starting at$550
144
Sq Ft
1
Story
1
Bed
0
Bath
0
Car
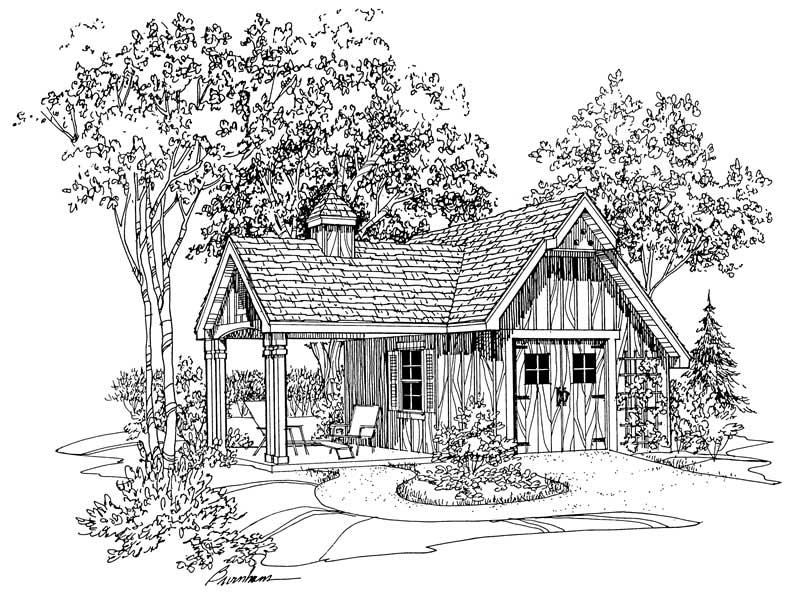
0-Bedroom, 120 Sq Ft Garage House Plan - 137-1050 - Front Exterior
Plan Collection
0-Bedroom, 120 Sq Ft Garage House Plan - 137-1050 - Front Exterior
Plan#137-1050
Starting at$550
120
Sq Ft
1
Story
0
Bed
0
Bath
0
Car
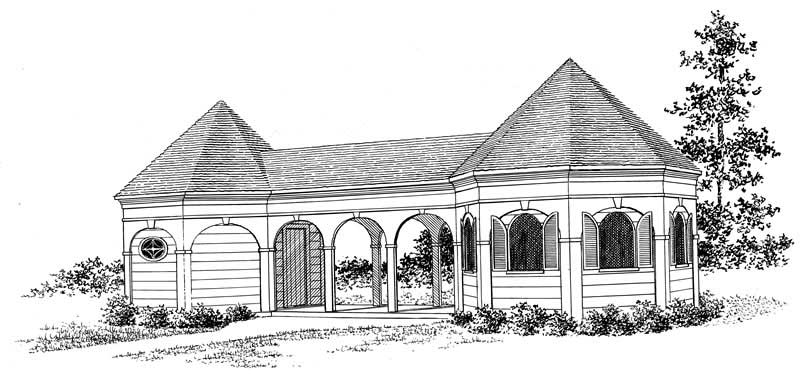
Changing Rooms Cabana, 560 Sq Ft Plan - 137-1052 - Front Exterior
Plan Collection
Changing Rooms Cabana, 560 Sq Ft Plan - 137-1052 - Front Exterior
Plan#137-1052
Starting at$550
560
Sq Ft
1
Story
0
Bed
0
Bath
0
Car
392 Sq Ft Garage Plan - 108-1059 - Front Exterior
Plan Collection
392 Sq Ft Garage Plan - 108-1059 - Front Exterior
Plan#108-1059
Starting at$190
392
Sq Ft
1
Story
0
Bed
0
Bath
1
Car
3-Bedroom, 1150 Sq Ft Country House Plan - 146-2223 - Front Exterior
Plan Collection
3-Bedroom, 1150 Sq Ft Country House Plan - 146-2223 - Front Exterior
Plan#146-2223
Starting at$885
1150
Sq Ft
2
Story
3
Bed
2.5
Bath
1
Car
6-Bedroom, 3967 Sq Ft House Plan - 117-1062 - Front Exterior
Plan Collection
6-Bedroom, 3967 Sq Ft House Plan - 117-1062 - Front Exterior
Plan#117-1062
Starting at$1795
3967
Sq Ft
2
Story
6
Bed
7.5
Bath
2
Car
3-Bedroom, 1586 Sq Ft Craftsman House Plan - 116-1007 - Front Exterior
Plan Collection
3-Bedroom, 1586 Sq Ft Craftsman House Plan - 116-1007 - Front Exterior
Plan#116-1007
Starting at$1381
1586
Sq Ft
2
Story
3
Bed
2.5
Bath
0
Car
3-Bedroom, 1085 Sq Ft Country House Plan - 146-1937 - Front Exterior
Plan Collection
3-Bedroom, 1085 Sq Ft Country House Plan - 146-1937 - Front Exterior
Plan#146-1937
Starting at$885
1085
Sq Ft
2
Story
3
Bed
2
Bath
0
Car
2-Bedroom, 1739 Sq Ft Craftsman Home Plan - 161-1025 - Main Exterior
Plan Collection
2-Bedroom, 1739 Sq Ft Craftsman Home Plan - 161-1025 - Main Exterior
Plan#161-1025
Starting at$1450
1739
Sq Ft
1
Story
2
Bed
2.5
Bath
2
Car
3-Bedroom, 1925 Sq Ft Multi-Unit House Plan - 156-2131 - Front Exterior
Plan Collection
3-Bedroom, 1925 Sq Ft Multi-Unit House Plan - 156-2131 - Front Exterior
Plan#156-2131
Starting at$850
1925
Sq Ft
3
Story
3
Bed
2.5
Bath
2
Car
3-Bedroom, 1925 Sq Ft Multi-Unit Home Plan - 156-2255 - Main Exterior
Plan Collection
3-Bedroom, 1925 Sq Ft Multi-Unit Home Plan - 156-2255 - Main Exterior
Plan#156-2255
Starting at$850
1925
Sq Ft
3
Story
3
Bed
2.5
Bath
2
Car
3-Bedroom, 1723 Sq Ft Multi-Unit House Plan - 156-2447 - Front Exterior
Plan Collection
3-Bedroom, 1723 Sq Ft Multi-Unit House Plan - 156-2447 - Front Exterior
Plan#156-2447
Starting at$850
1723
Sq Ft
3
Story
3
Bed
3.5
Bath
2
Car
3-Bedroom, 1611 Sq Ft Southern House Plan - 170-1058 - Front Exterior
Plan Collection
3-Bedroom, 1611 Sq Ft Southern House Plan - 170-1058 - Front Exterior
Plan#170-1058
Starting at$905
1611
Sq Ft
1
Story
3
Bed
2
Bath
2
Car
3-Bedroom, 1611 Sq Ft Southern House Plan - 170-1033 - Front Exterior
Plan Collection
3-Bedroom, 1611 Sq Ft Southern House Plan - 170-1033 - Front Exterior
Plan#170-1033
Starting at$905
1611
Sq Ft
1
Story
3
Bed
2
Bath
2
Car
3-Bedroom, 1610 Sq Ft Southern House Plan - 170-1223 - Front Exterior
Plan Collection
3-Bedroom, 1610 Sq Ft Southern House Plan - 170-1223 - Front Exterior
Plan#170-1223
Starting at$905
1610
Sq Ft
1
Story
3
Bed
2
Bath
2
Car
3-Bedroom, 1610 Sq Ft Southern House Plan - 170-1225 - Front Exterior
Plan Collection
3-Bedroom, 1610 Sq Ft Southern House Plan - 170-1225 - Front Exterior
Plan#170-1225
Starting at$905
1610
Sq Ft
1
Story
3
Bed
2
Bath
2
Car
3-Bedroom, 1610 Sq Ft Southern House Plan - 170-1226 - Front Exterior
Plan Collection
3-Bedroom, 1610 Sq Ft Southern House Plan - 170-1226 - Front Exterior
Plan#170-1226
Starting at$905
1610
Sq Ft
1
Story
3
Bed
2
Bath
2
Car
3-Bedroom, 2209 Sq Ft European House Plan - 170-1263 - Front Exterior
Plan Collection
3-Bedroom, 2209 Sq Ft European House Plan - 170-1263 - Front Exterior
Plan#170-1263
Starting at$970
2209
Sq Ft
2
Story
3
Bed
3.5
Bath
2
Car
2-Bedroom, 2209 Sq Ft Southern House Plan - 170-1264 - Front Exterior
Plan Collection
2-Bedroom, 2209 Sq Ft Southern House Plan - 170-1264 - Front Exterior
Plan#170-1264
Starting at$970
2209
Sq Ft
2
Story
2
Bed
3
Bath
2
Car
1-Bedroom, 763 Sq Ft European House Plan - 137-1057 - Front Exterior
Plan Collection
1-Bedroom, 763 Sq Ft European House Plan - 137-1057 - Front Exterior
Plan#137-1057
Starting at$550
763
Sq Ft
2
Story
1
Bed
1
Bath
0
Car
Poolside Cabana Plan - 137-1048 - Front Exterior
Plan Collection
Poolside Cabana Plan - 137-1048 - Front Exterior
Plan#137-1048
Starting at$550
576
Sq Ft
1
Story
0
Bed
1
Bath
0
Car
1-Bedroom, 239 Sq Ft Garage House Plan - 137-1086 - Front Exterior
Plan Collection
1-Bedroom, 239 Sq Ft Garage House Plan - 137-1086 - Front Exterior
Plan#137-1086
Starting at$550
239
Sq Ft
1
Story
1
Bed
0
Bath
0
Car
1-Bedroom, 183 Sq Ft Garage House Plan - 137-1058 - Front Exterior
Plan Collection
1-Bedroom, 183 Sq Ft Garage House Plan - 137-1058 - Front Exterior
Plan#137-1058
Starting at$550
183
Sq Ft
1
Story
1
Bed
0
Bath
0
Car
1-Bedroom, 320 Sq Ft Garage House Plan - 137-1039 - Front Exterior
Plan Collection
1-Bedroom, 320 Sq Ft Garage House Plan - 137-1039 - Front Exterior
Plan#137-1039
Starting at$550
320
Sq Ft
1
Story
1
Bed
0
Bath
0
Car
1-Bedroom, 144 Sq Ft Garage House Plan - 137-1054 - Front Exterior
Plan Collection
1-Bedroom, 144 Sq Ft Garage House Plan - 137-1054 - Front Exterior
Plan#137-1054
Starting at$550
144
Sq Ft
1
Story
1
Bed
0
Bath
0
Car
0-Bedroom, 120 Sq Ft Garage House Plan - 137-1050 - Front Exterior
Plan Collection
0-Bedroom, 120 Sq Ft Garage House Plan - 137-1050 - Front Exterior
Plan#137-1050
Starting at$550
120
Sq Ft
1
Story
0
Bed
0
Bath
0
Car
Changing Rooms Cabana, 560 Sq Ft Plan - 137-1052 - Front Exterior
Plan Collection
Changing Rooms Cabana, 560 Sq Ft Plan - 137-1052 - Front Exterior
Plan#137-1052
Starting at$550
560
Sq Ft
1
Story
0
Bed
0
Bath
0
Car
1...1516171819...28