Two+story, View Lot House Plans

403
Plan Results
Modern Farmhouse Plan - 3 Bedrms, 2.5 Baths - 1490 Sq Ft - #120-2866
Plan Collection
Modern Farmhouse Plan - 3 Bedrms, 2.5 Baths - 1490 Sq Ft - #120-2866
Plan#120-2866
Starting at$1205
1490
Sq Ft
2
Story
3
Bed
2.5
Bath
2
Car

Modern Farmhouse Plan - 3 Bedrms, 2.5 Baths - 1297 Sq Ft - #120-2864
Plan Collection
Modern Farmhouse Plan - 3 Bedrms, 2.5 Baths - 1297 Sq Ft - #120-2864
Plan#120-2864
Starting at$1205
1297
Sq Ft
2
Story
3
Bed
2.5
Bath
2
Car

Modern Farmhouse Plan - 3 Bedrms, 2.5 Baths - 1471 Sq Ft - #120-2863
Plan Collection
Modern Farmhouse Plan - 3 Bedrms, 2.5 Baths - 1471 Sq Ft - #120-2863
Plan#120-2863
Starting at$1205
1471
Sq Ft
2
Story
3
Bed
2.5
Bath
0
Car
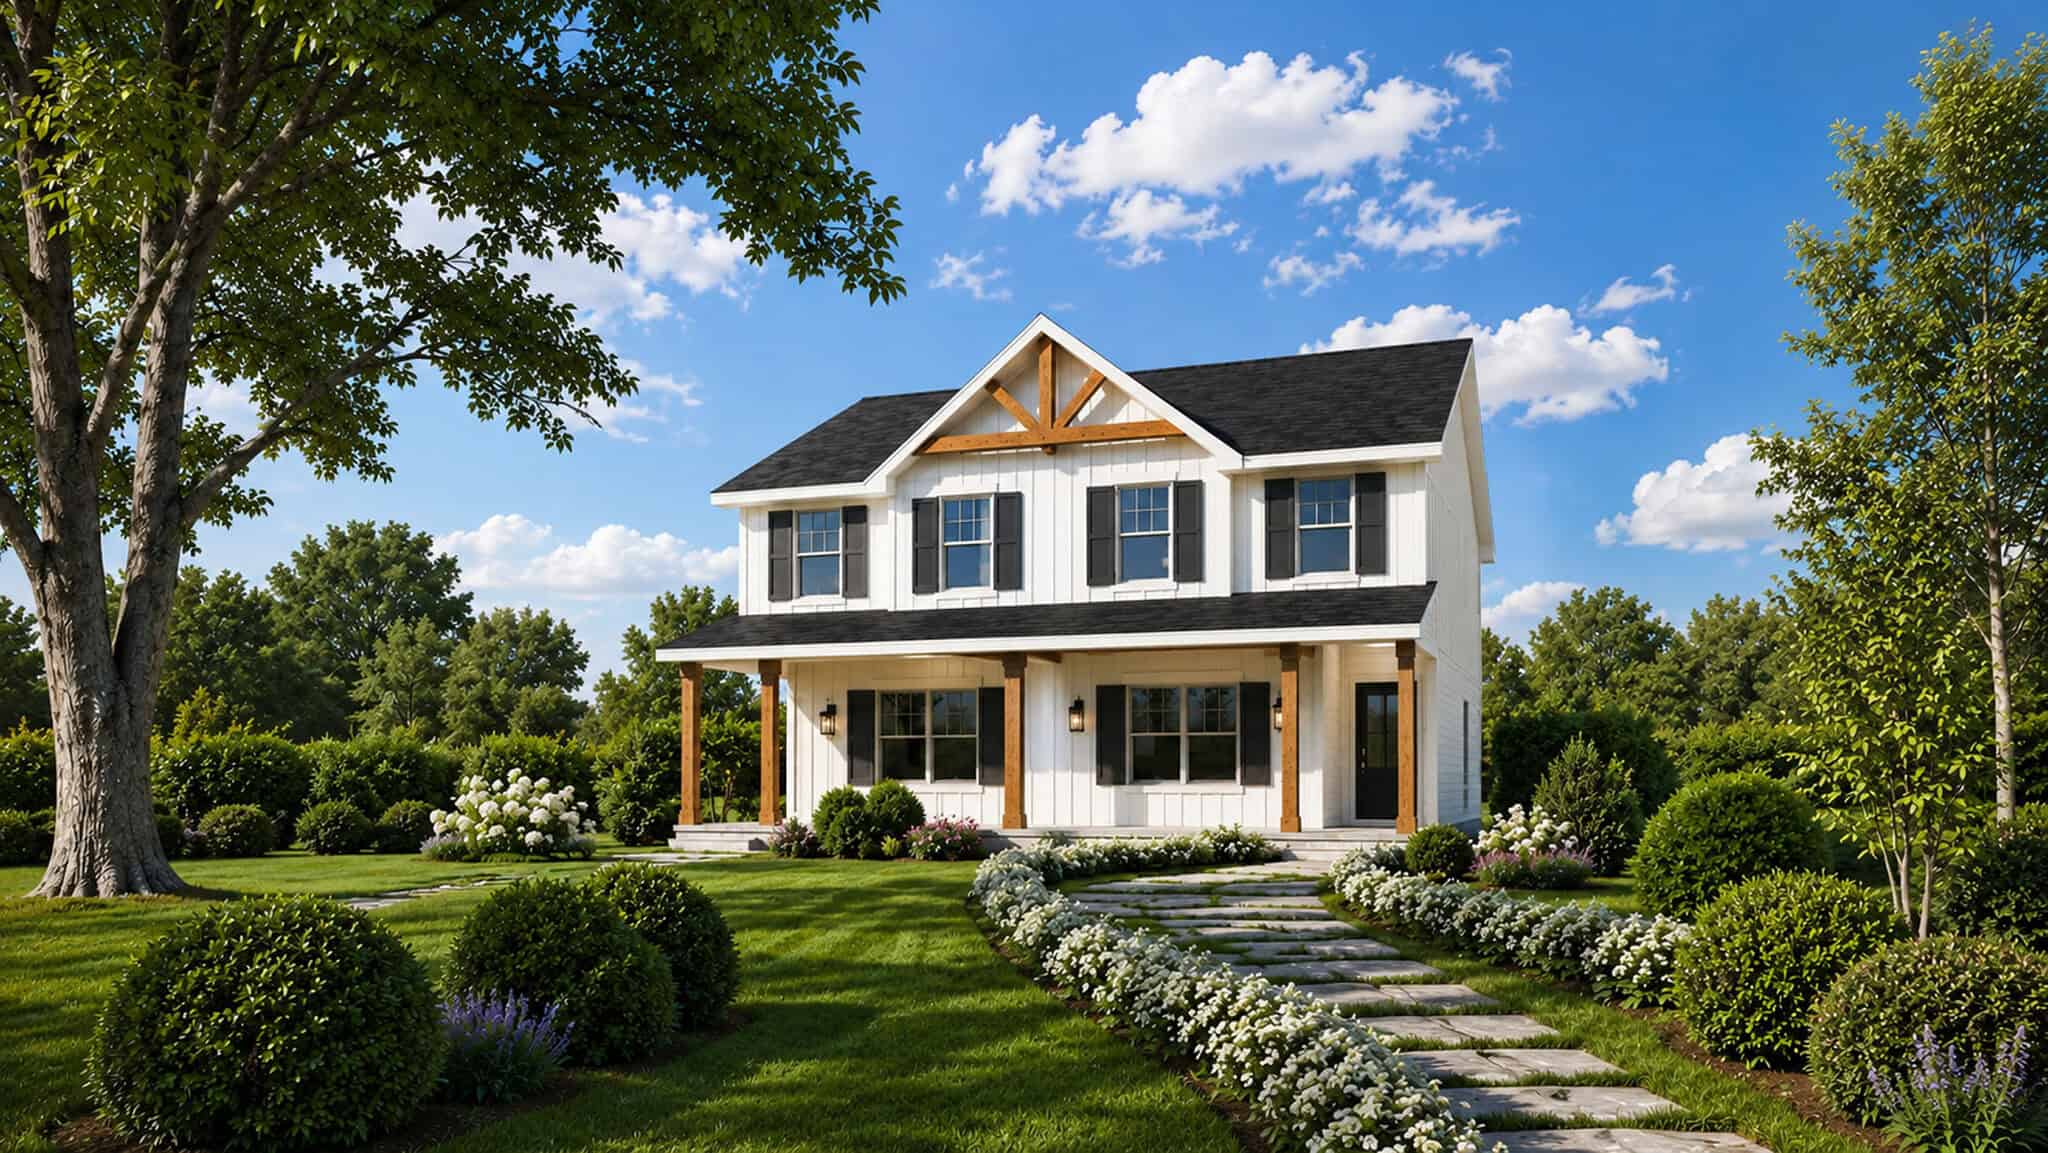
6-Bedroom, 2868 Sq Ft Modern Farmhouse Duplex Plan – 120-2855
Plan Collection
6-Bedroom, 2868 Sq Ft Modern Farmhouse Duplex Plan – 120-2855
Plan#120-2855
Starting at$2180
2868
Sq Ft
2
Story
6
Bed
4.5
Bath
0
Car

Modern Farmhouse Plan - 3 Bedrms, 2.5 Baths - 1434 Sq Ft - #120-2854
Plan Collection
Modern Farmhouse Plan - 3 Bedrms, 2.5 Baths - 1434 Sq Ft - #120-2854
Plan#120-2854
Starting at$1205
1434
Sq Ft
2
Story
3
Bed
2.5
Bath
0
Car

6-Bedroom, 2868 Sq Ft Contemporary Duplex Plan – 120-2853 – Main Exterior
Plan Collection
6-Bedroom, 2868 Sq Ft Contemporary Duplex Plan – 120-2853 – Main Exterior
Plan#120-2853
Starting at$2180
2868
Sq Ft
2
Story
6
Bed
4.5
Bath
0
Car

Traditional Floor Plan - 3 Bedrms, 2.5 Baths - 1434 Sq Ft - #120-2852
Plan Collection
Traditional Floor Plan - 3 Bedrms, 2.5 Baths - 1434 Sq Ft - #120-2852
Plan#120-2852
Starting at$1205
1434
Sq Ft
2
Story
3
Bed
2.5
Bath
0
Car

Traditional Home Plan - 3 Bedrms, 2.5 Baths - 1434 Sq Ft - #120-2851
Plan Collection
Traditional Home Plan - 3 Bedrms, 2.5 Baths - 1434 Sq Ft - #120-2851
Plan#120-2851
Starting at$1205
1434
Sq Ft
2
Story
3
Bed
2.5
Bath
2
Car

Mediterranean Home Plan - 4 Bedrms, 2.5 Baths - 2134 Sq Ft - #120-2845
Plan Collection
Mediterranean Home Plan - 4 Bedrms, 2.5 Baths - 2134 Sq Ft - #120-2845
Plan#120-2845
Starting at$1305
2134
Sq Ft
2
Story
4
Bed
2.5
Bath
2
Car

Modern Farmhouse Plan - 5 Bedrms, 3.5 Baths - 3367 Sq Ft - #120-2844
Plan Collection
Modern Farmhouse Plan - 5 Bedrms, 3.5 Baths - 3367 Sq Ft - #120-2844
Plan#120-2844
Starting at$1405
3367
Sq Ft
2
Story
5
Bed
3.5
Bath
2
Car

European luxury facade with stucco and stone, courtyard entry, and multi-level roofline. 3 beds, 4608 sq ft — Plan #161-1342.
Plan Collection
European luxury facade with stucco and stone, courtyard entry, and multi-level roofline. 3 beds, 4608 sq ft — Plan #161-1342.
Plan#161-1342
Starting at$3400
4608
Sq Ft
2
Story
3
Bed
3.5
Bath
5
Car

Craftsman home exterior with stone and board-and-batten siding, gabled rooflines, and covered entry porch, Plan 161-1309
Plan Collection
Craftsman home exterior with stone and board-and-batten siding, gabled rooflines, and covered entry porch, Plan 161-1309
Plan#161-1309
Starting at$2650
3959
Sq Ft
2
Story
4
Bed
3.5
Bath
3
Car

Modern Farmhouse home with board and batten siding, stone accents, gable roofline, and covered front porch, Plan 161-1292
Plan Collection
Modern Farmhouse home with board and batten siding, stone accents, gable roofline, and covered front porch, Plan 161-1292
Plan#161-1292
Starting at$3400
4493
Sq Ft
2
Story
5
Bed
4.5
Bath
4
Car

Modern luxury house exterior with flat and shed metal rooflines, stone entry accents, and six-car garage, Plan 161-1285
Plan Collection
Modern luxury house exterior with flat and shed metal rooflines, stone entry accents, and six-car garage, Plan 161-1285
Plan#161-1285
Starting at$2200
3553
Sq Ft
2
Story
5
Bed
5
Bath
6
Car
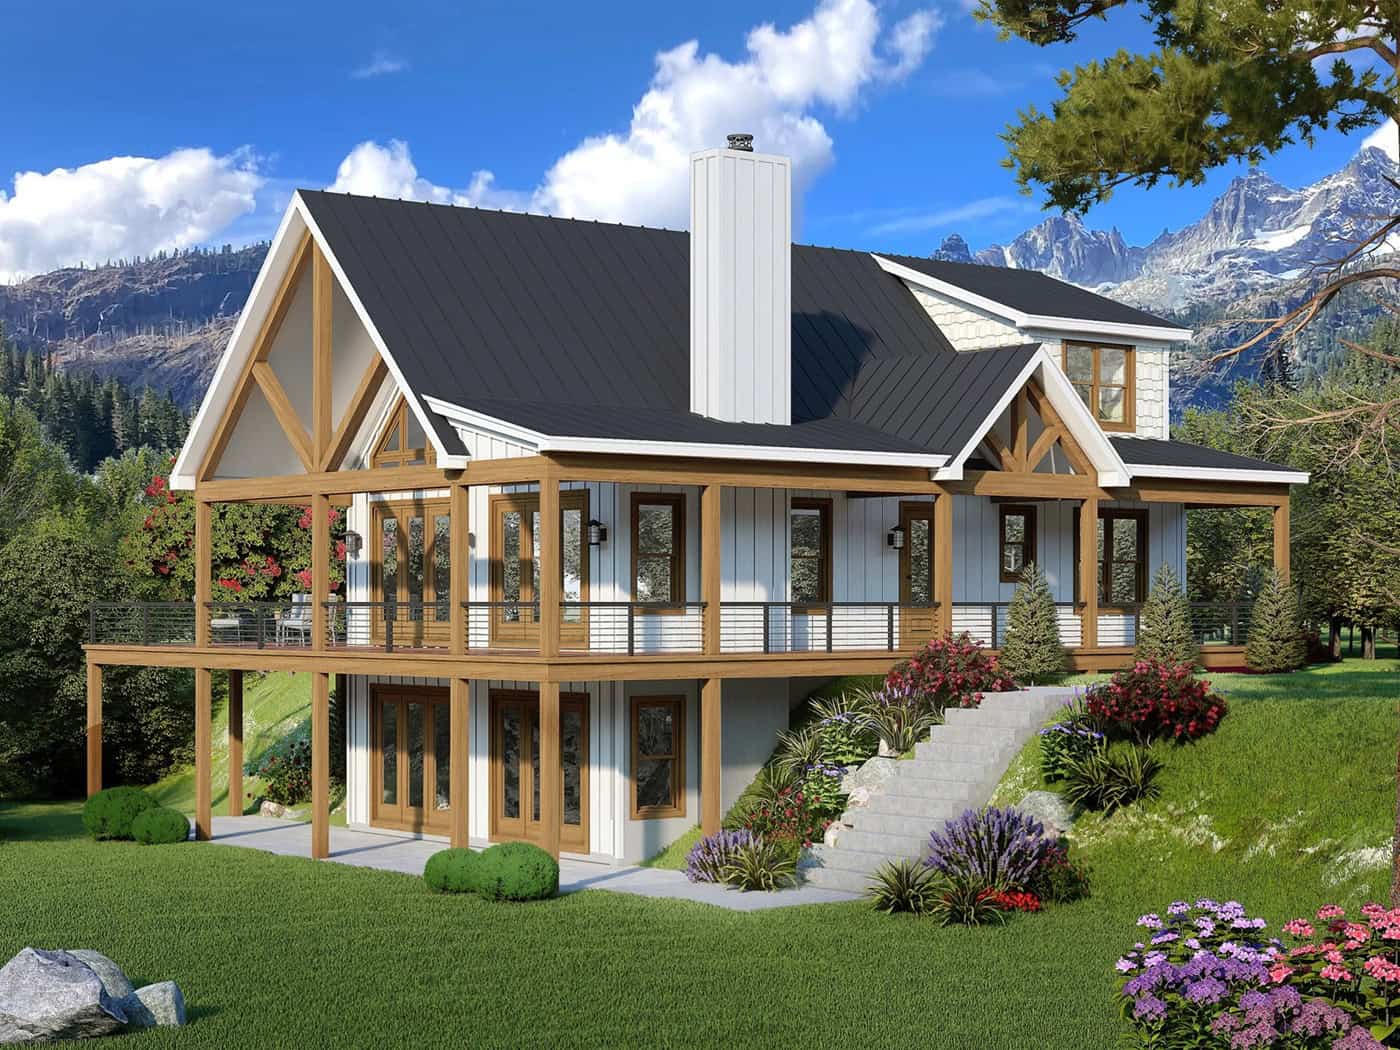
Modern Farmhouse exterior with wraparound porch, board-and-batten siding, metal gable roof, and covered sundeck — Plan #196-1999.
Plan Collection
Modern Farmhouse exterior with wraparound porch, board-and-batten siding, metal gable roof, and covered sundeck — Plan #196-1999.
Plan#196-1999
Starting at$1840
4068
Sq Ft
2
Story
5
Bed
4.5
Bath
0
Car
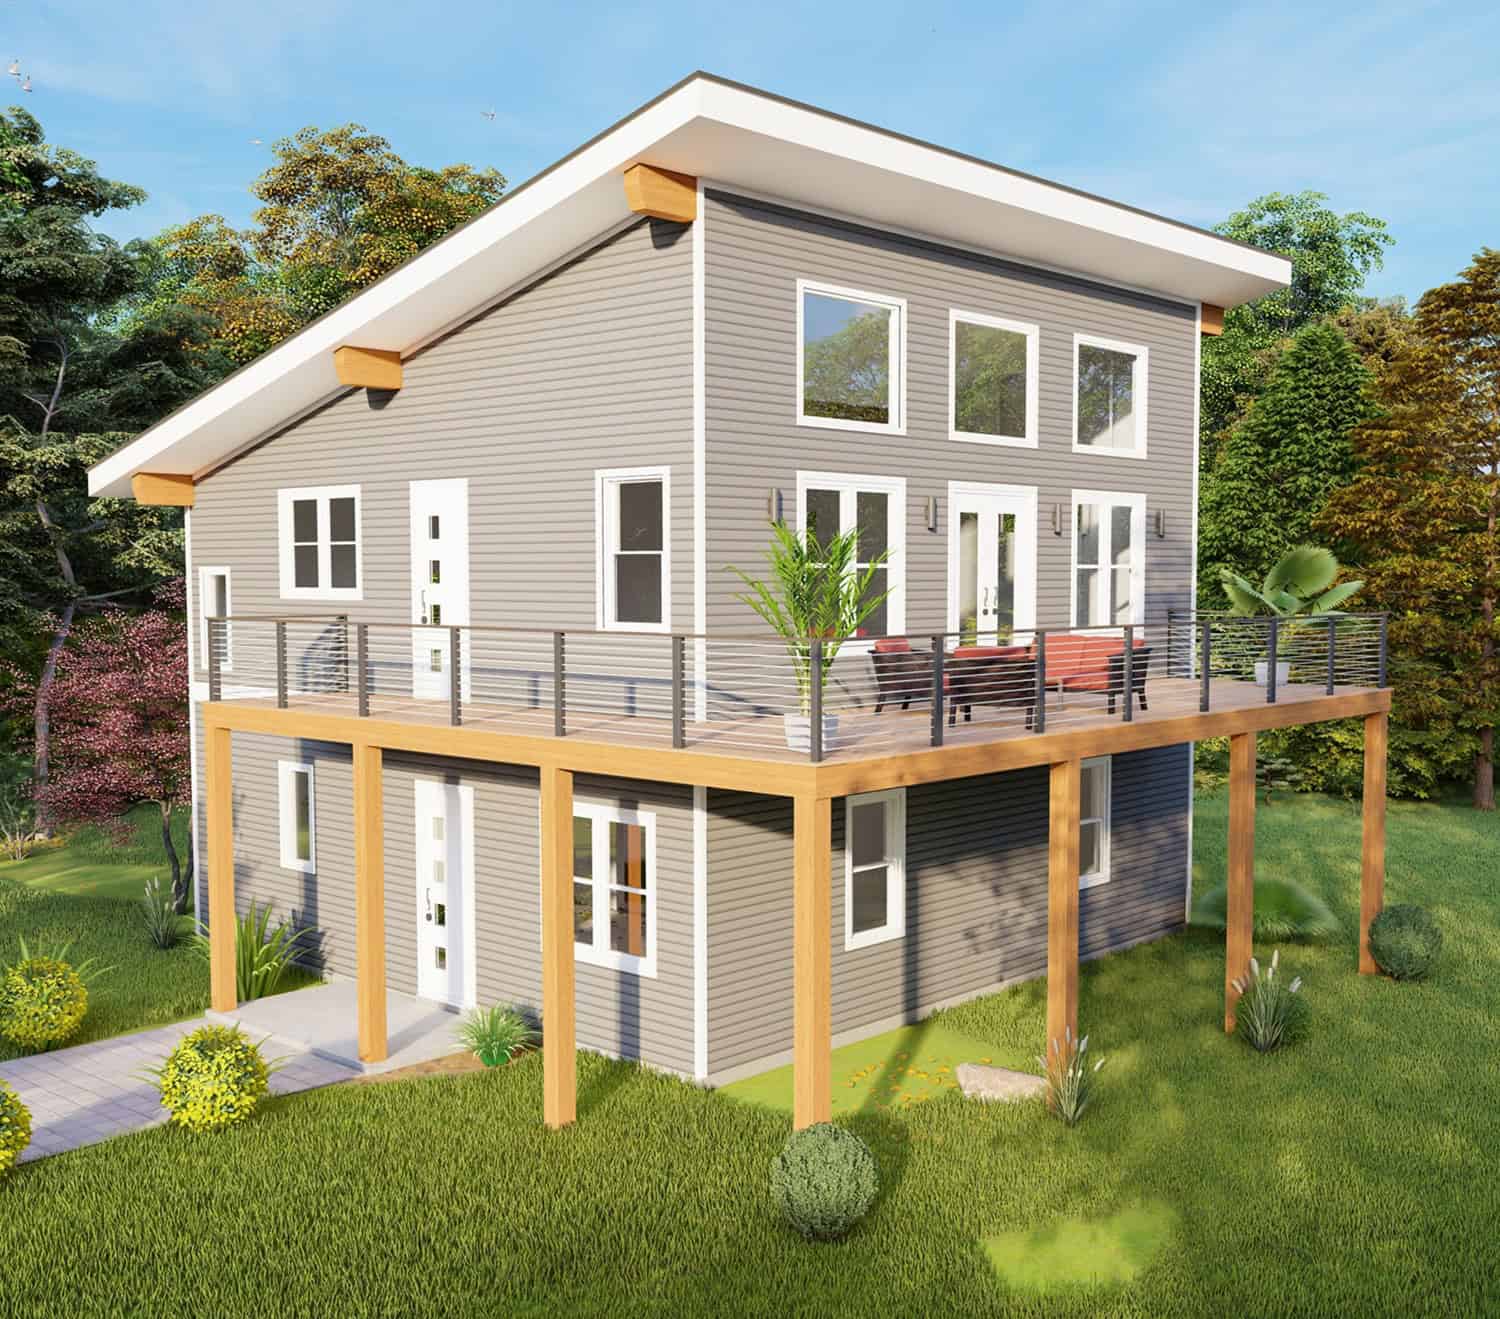
Contemporary narrow lot home with shed roofline, covered front porch, and vinyl-wood siding — Plan #196-1983
Plan Collection
Contemporary narrow lot home with shed roofline, covered front porch, and vinyl-wood siding — Plan #196-1983
Plan#196-1983
Starting at$940
2048
Sq Ft
2
Story
3
Bed
2.5
Bath
0
Car
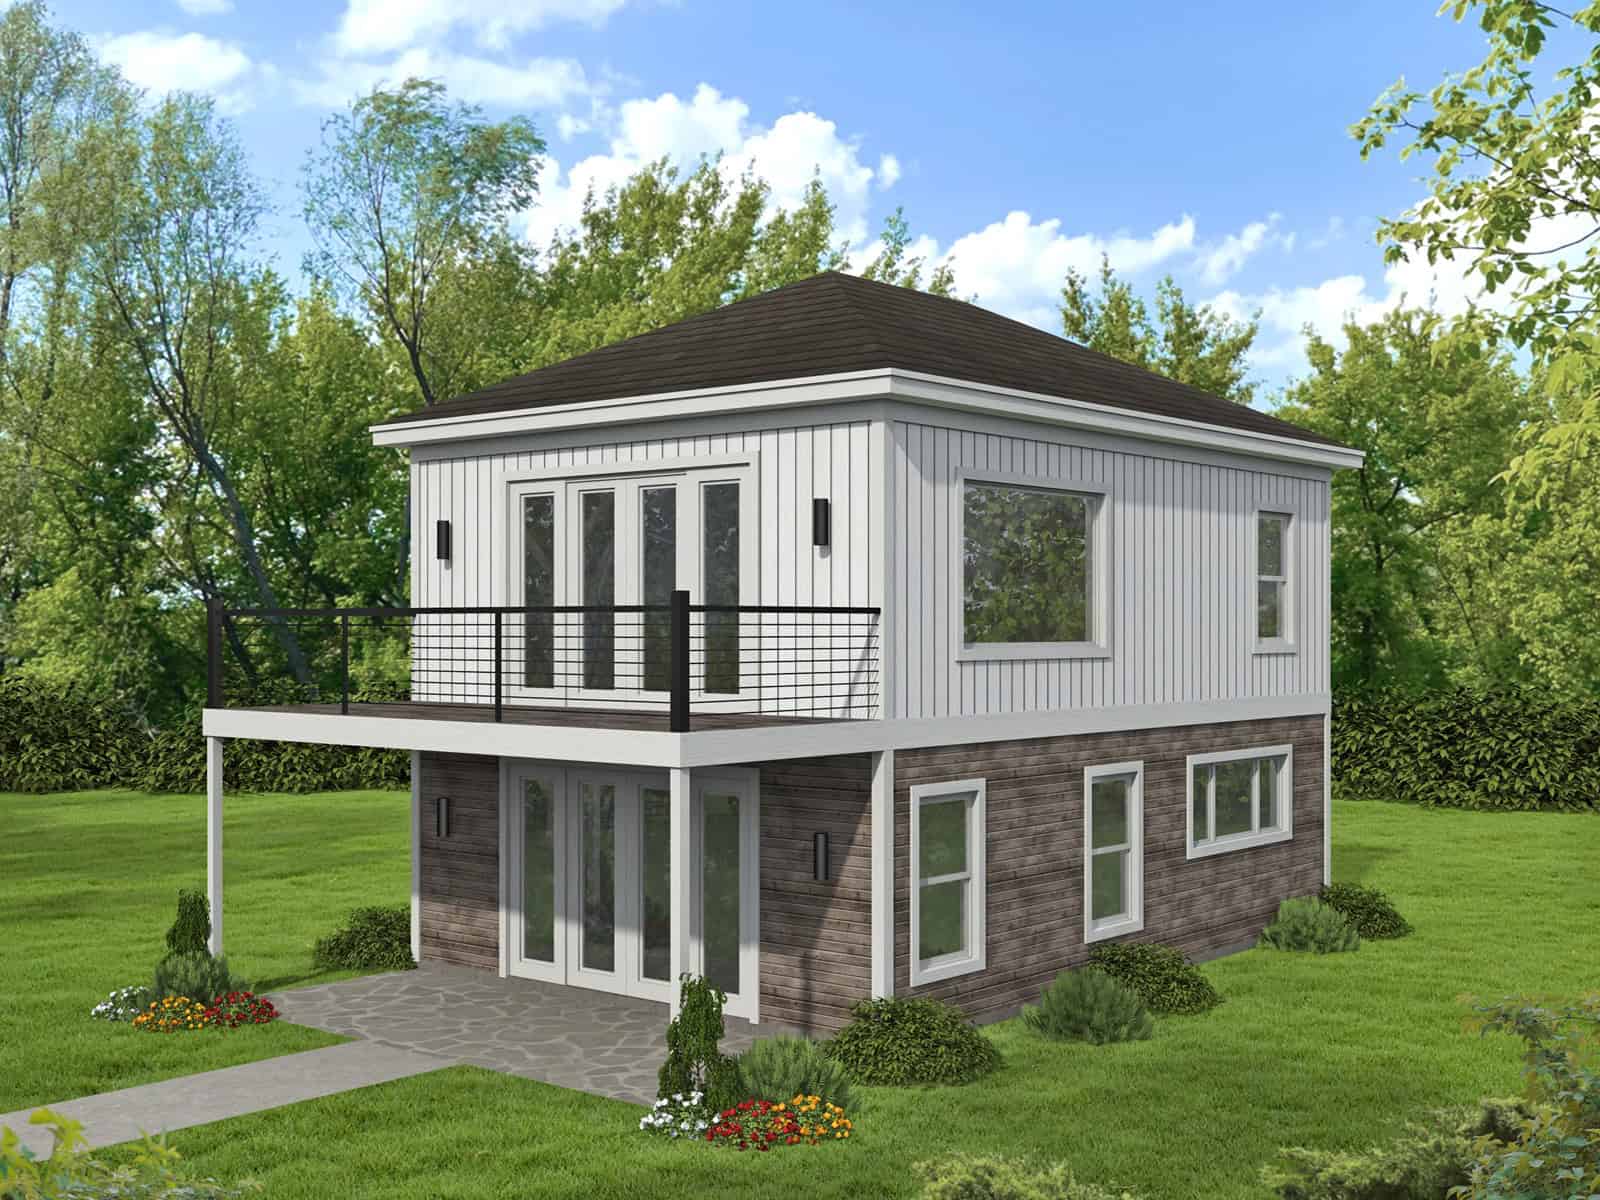
Modern narrow lot house plan with board and batten siding, hip roof, and upper-level balcony — Plan #196-1974
Plan Collection
Modern narrow lot house plan with board and batten siding, hip roof, and upper-level balcony — Plan #196-1974
Plan#196-1974
Starting at$790
1154
Sq Ft
2
Story
1
Bed
1.5
Bath
0
Car

Modern garage apartment house plan with shed roof, rock and lap siding, and covered front porch entry, Plan #196-1970
Plan Collection
Modern garage apartment house plan with shed roof, rock and lap siding, and covered front porch entry, Plan #196-1970
Plan#196-1970
Starting at$865
1715
Sq Ft
2
Story
2
Bed
2.5
Bath
1
Car

Two-story Modern house plan exterior with shed roof, metal roofing, narrow-lot footprint, and front-entry garage - Plan #196-1969
Plan Collection
Two-story Modern house plan exterior with shed roof, metal roofing, narrow-lot footprint, and front-entry garage - Plan #196-1969
Plan#196-1969
Starting at$1015
1803
Sq Ft
2
Story
2
Bed
2.5
Bath
3
Car

Elevated Coastal home with drive-under garage, board-and-batten siding, low-slope metal shed roof, and upper-level covered porch, Plan #196-1964
Plan Collection
Elevated Coastal home with drive-under garage, board-and-batten siding, low-slope metal shed roof, and upper-level covered porch, Plan #196-1964
Plan#196-1964
Starting at$940
1850
Sq Ft
2
Story
2
Bed
2
Bath
3
Car

Modern lake house with metal shed roof, board and batten siding, and drive under garage, Plan 196-1963
Plan Collection
Modern lake house with metal shed roof, board and batten siding, and drive under garage, Plan 196-1963
Plan#196-1963
Starting at$940
1914
Sq Ft
2
Story
3
Bed
3.5
Bath
3
Car
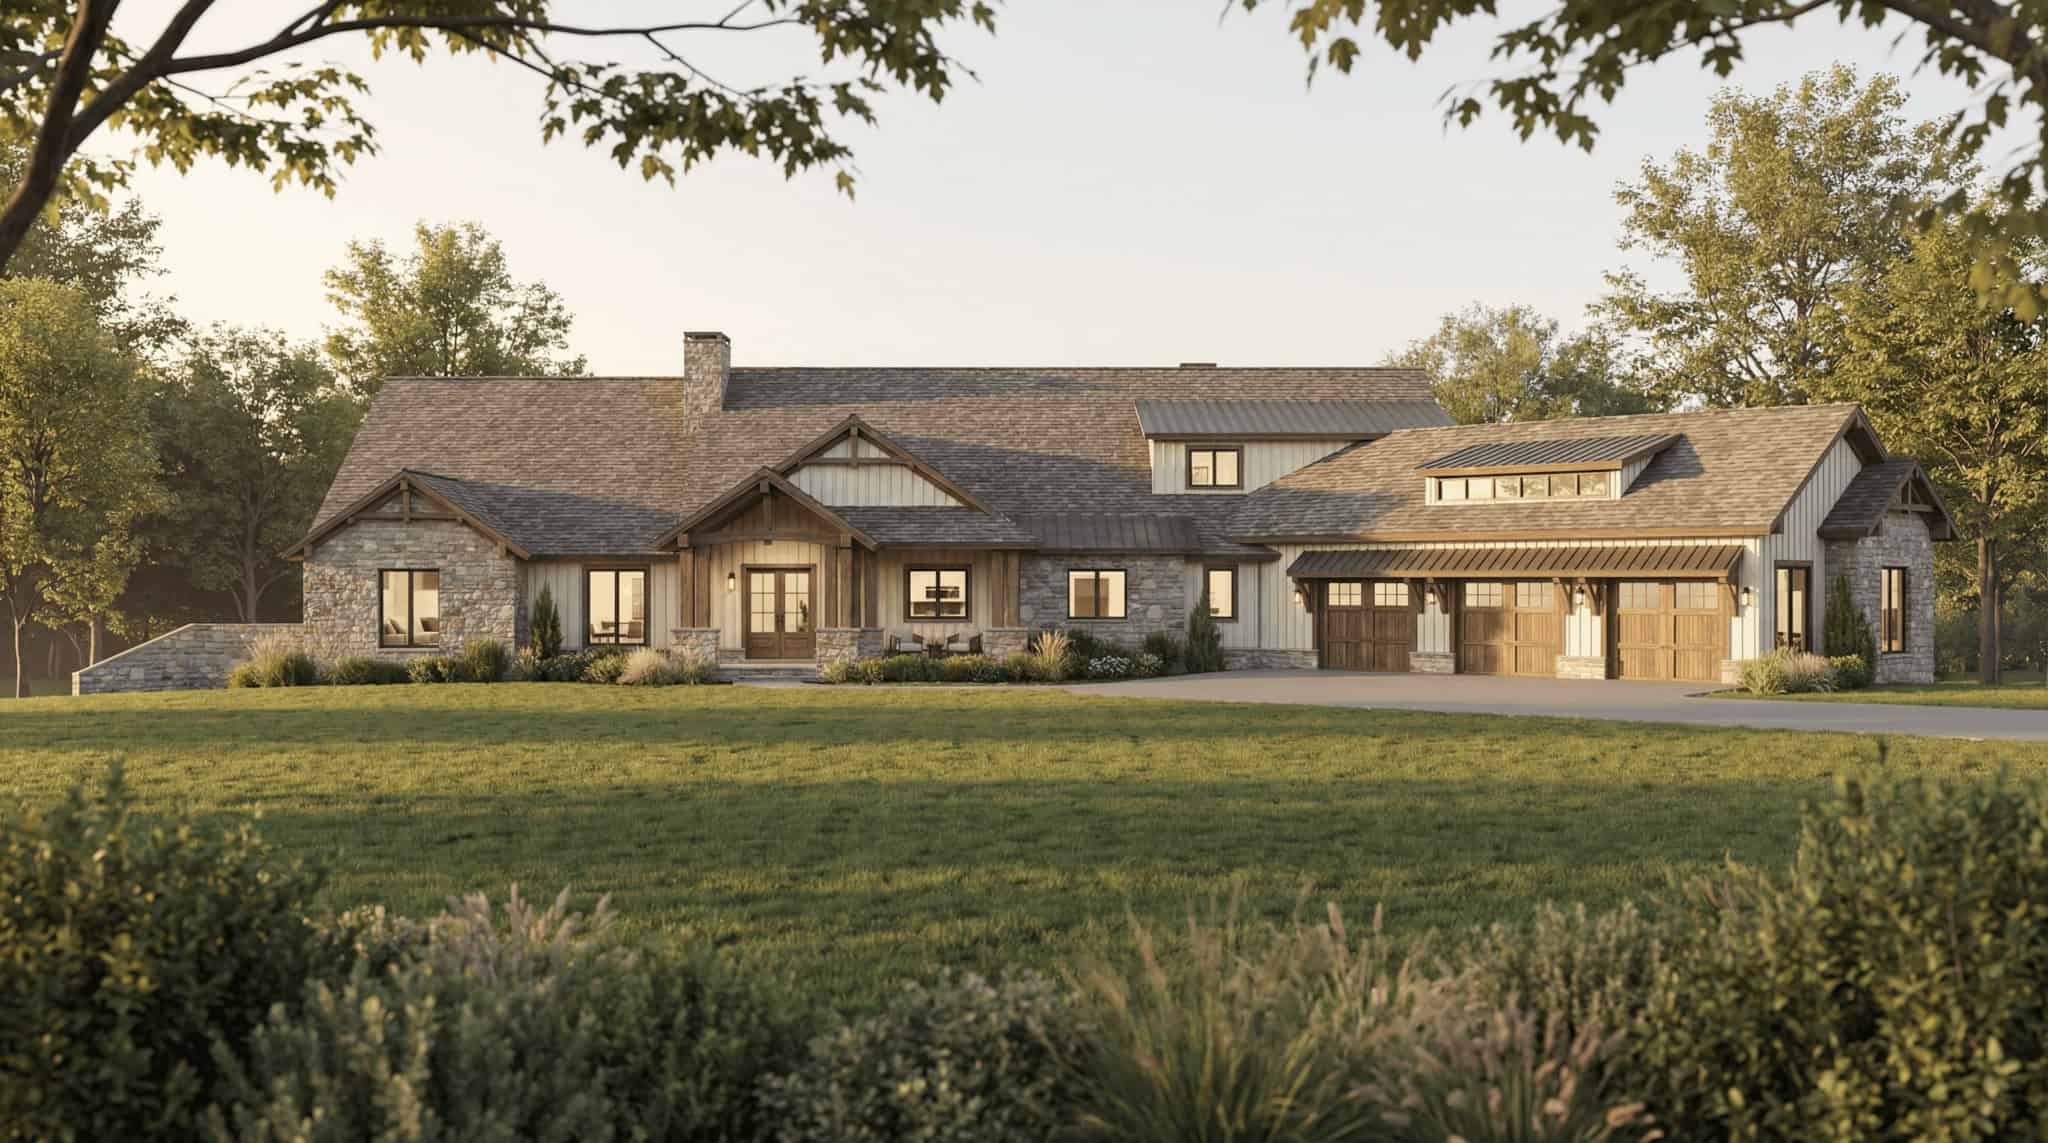
Luxury House Plan - 4 Bedrms, 4.5 Baths - 6762 Sq Ft - #193-1386
Plan Collection
Luxury House Plan - 4 Bedrms, 4.5 Baths - 6762 Sq Ft - #193-1386
Plan#193-1386
Starting at$3250
6762
Sq Ft
2
Story
4
Bed
4.5
Bath
6
Car
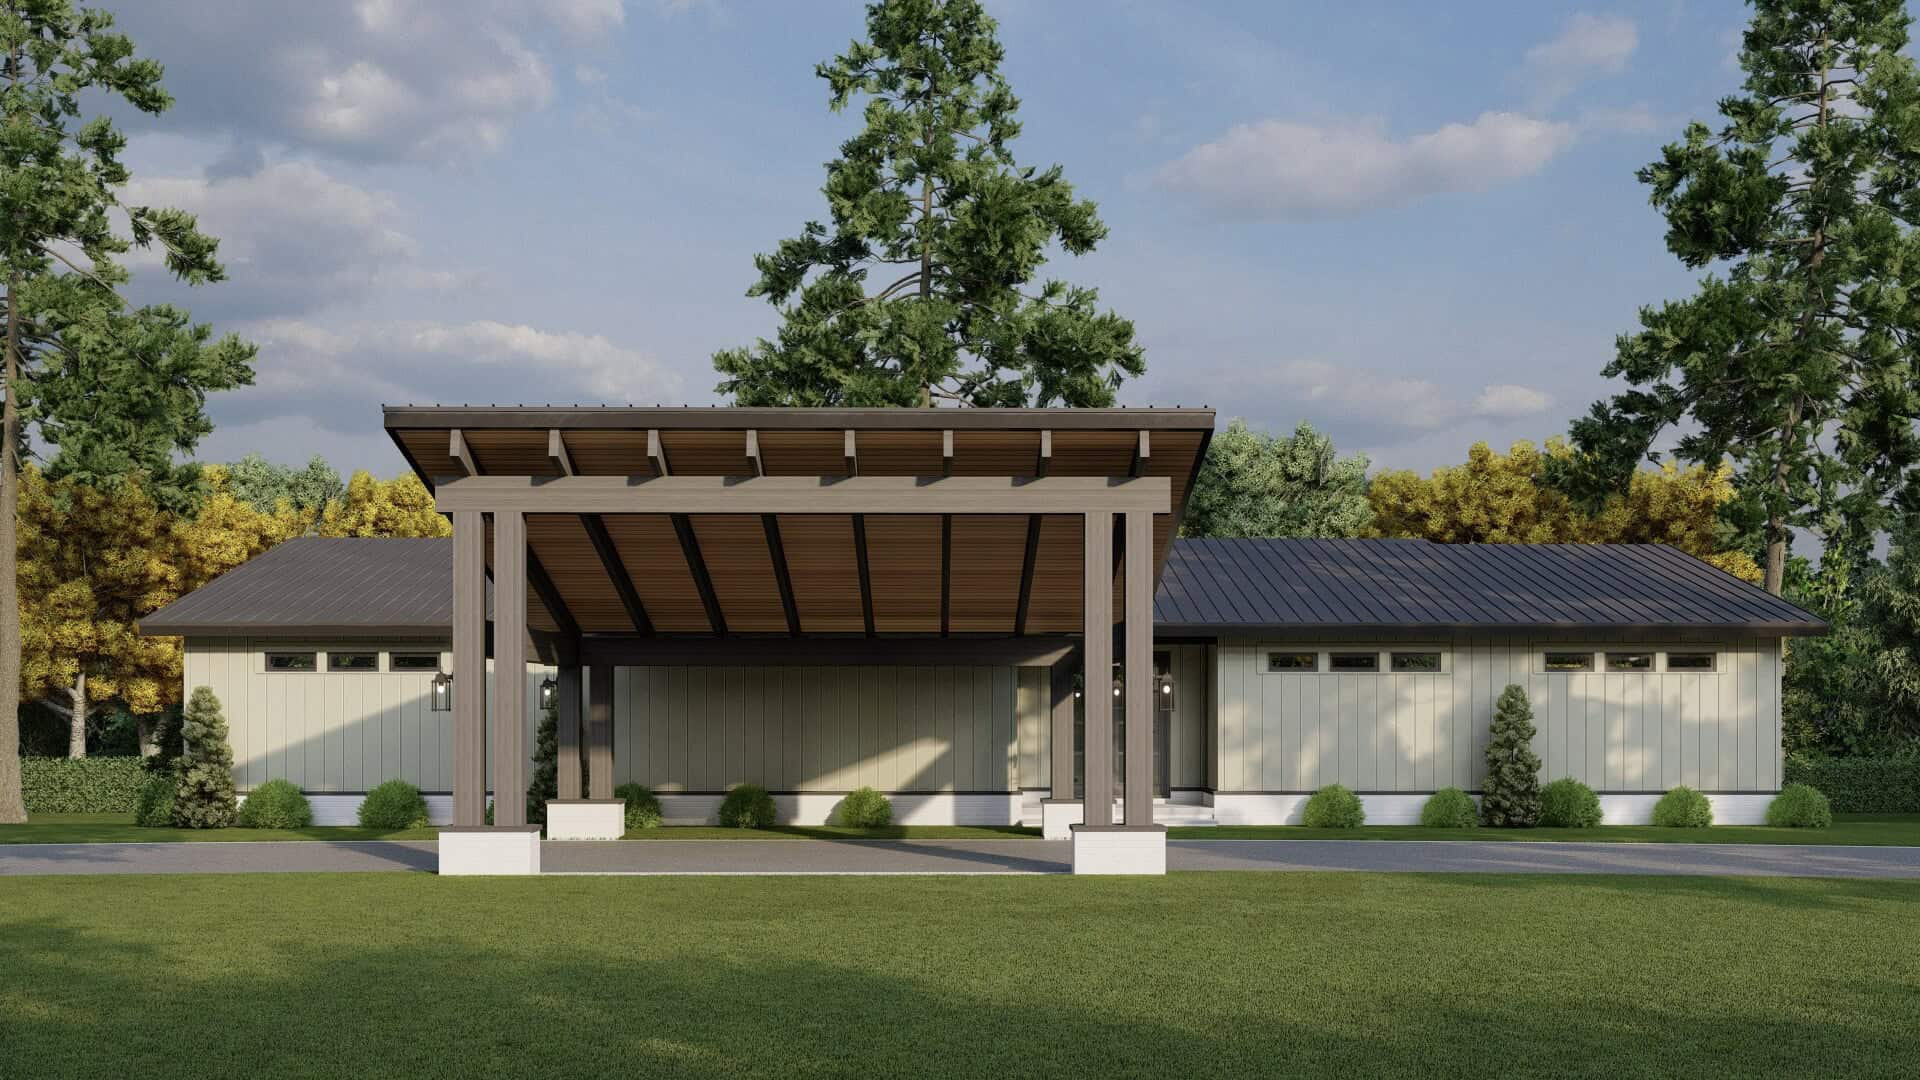
Modern lake house plan with board-and-batten siding, porte cochere entry, low-slope metal shed roof, and rear sundeck — Plan #193-1382
Plan Collection
Modern lake house plan with board-and-batten siding, porte cochere entry, low-slope metal shed roof, and rear sundeck — Plan #193-1382
Plan#193-1382
Starting at$1350
1754
Sq Ft
2
Story
2
Bed
2.5
Bath
0
Car

Rustic bungalow exterior with stone, shakes, metal gable roof, covered breezeway, and detached garage — Plan #193-1380
Plan Collection
Rustic bungalow exterior with stone, shakes, metal gable roof, covered breezeway, and detached garage — Plan #193-1380
Plan#193-1380
Starting at$1000
1191
Sq Ft
2
Story
1
Bed
1.5
Bath
2
Car
Modern Farmhouse Plan - 3 Bedrms, 2.5 Baths - 1490 Sq Ft - #120-2866
Plan Collection
Modern Farmhouse Plan - 3 Bedrms, 2.5 Baths - 1490 Sq Ft - #120-2866
Plan#120-2866
Starting at$1205
1490
Sq Ft
2
Story
3
Bed
2.5
Bath
2
Car
Modern Farmhouse Plan - 3 Bedrms, 2.5 Baths - 1297 Sq Ft - #120-2864
Plan Collection
Modern Farmhouse Plan - 3 Bedrms, 2.5 Baths - 1297 Sq Ft - #120-2864
Plan#120-2864
Starting at$1205
1297
Sq Ft
2
Story
3
Bed
2.5
Bath
2
Car
Modern Farmhouse Plan - 3 Bedrms, 2.5 Baths - 1471 Sq Ft - #120-2863
Plan Collection
Modern Farmhouse Plan - 3 Bedrms, 2.5 Baths - 1471 Sq Ft - #120-2863
Plan#120-2863
Starting at$1205
1471
Sq Ft
2
Story
3
Bed
2.5
Bath
0
Car
6-Bedroom, 2868 Sq Ft Modern Farmhouse Duplex Plan – 120-2855
Plan Collection
6-Bedroom, 2868 Sq Ft Modern Farmhouse Duplex Plan – 120-2855
Plan#120-2855
Starting at$2180
2868
Sq Ft
2
Story
6
Bed
4.5
Bath
0
Car
Modern Farmhouse Plan - 3 Bedrms, 2.5 Baths - 1434 Sq Ft - #120-2854
Plan Collection
Modern Farmhouse Plan - 3 Bedrms, 2.5 Baths - 1434 Sq Ft - #120-2854
Plan#120-2854
Starting at$1205
1434
Sq Ft
2
Story
3
Bed
2.5
Bath
0
Car
6-Bedroom, 2868 Sq Ft Contemporary Duplex Plan – 120-2853 – Main Exterior
Plan Collection
6-Bedroom, 2868 Sq Ft Contemporary Duplex Plan – 120-2853 – Main Exterior
Plan#120-2853
Starting at$2180
2868
Sq Ft
2
Story
6
Bed
4.5
Bath
0
Car
Traditional Floor Plan - 3 Bedrms, 2.5 Baths - 1434 Sq Ft - #120-2852
Plan Collection
Traditional Floor Plan - 3 Bedrms, 2.5 Baths - 1434 Sq Ft - #120-2852
Plan#120-2852
Starting at$1205
1434
Sq Ft
2
Story
3
Bed
2.5
Bath
0
Car
Traditional Home Plan - 3 Bedrms, 2.5 Baths - 1434 Sq Ft - #120-2851
Plan Collection
Traditional Home Plan - 3 Bedrms, 2.5 Baths - 1434 Sq Ft - #120-2851
Plan#120-2851
Starting at$1205
1434
Sq Ft
2
Story
3
Bed
2.5
Bath
2
Car
Mediterranean Home Plan - 4 Bedrms, 2.5 Baths - 2134 Sq Ft - #120-2845
Plan Collection
Mediterranean Home Plan - 4 Bedrms, 2.5 Baths - 2134 Sq Ft - #120-2845
Plan#120-2845
Starting at$1305
2134
Sq Ft
2
Story
4
Bed
2.5
Bath
2
Car
Modern Farmhouse Plan - 5 Bedrms, 3.5 Baths - 3367 Sq Ft - #120-2844
Plan Collection
Modern Farmhouse Plan - 5 Bedrms, 3.5 Baths - 3367 Sq Ft - #120-2844
Plan#120-2844
Starting at$1405
3367
Sq Ft
2
Story
5
Bed
3.5
Bath
2
Car
European luxury facade with stucco and stone, courtyard entry, and multi-level roofline. 3 beds, 4608 sq ft — Plan #161-1342.
Plan Collection
European luxury facade with stucco and stone, courtyard entry, and multi-level roofline. 3 beds, 4608 sq ft — Plan #161-1342.
Plan#161-1342
Starting at$3400
4608
Sq Ft
2
Story
3
Bed
3.5
Bath
5
Car
Craftsman home exterior with stone and board-and-batten siding, gabled rooflines, and covered entry porch, Plan 161-1309
Plan Collection
Craftsman home exterior with stone and board-and-batten siding, gabled rooflines, and covered entry porch, Plan 161-1309
Plan#161-1309
Starting at$2650
3959
Sq Ft
2
Story
4
Bed
3.5
Bath
3
Car
Modern Farmhouse home with board and batten siding, stone accents, gable roofline, and covered front porch, Plan 161-1292
Plan Collection
Modern Farmhouse home with board and batten siding, stone accents, gable roofline, and covered front porch, Plan 161-1292
Plan#161-1292
Starting at$3400
4493
Sq Ft
2
Story
5
Bed
4.5
Bath
4
Car
Modern luxury house exterior with flat and shed metal rooflines, stone entry accents, and six-car garage, Plan 161-1285
Plan Collection
Modern luxury house exterior with flat and shed metal rooflines, stone entry accents, and six-car garage, Plan 161-1285
Plan#161-1285
Starting at$2200
3553
Sq Ft
2
Story
5
Bed
5
Bath
6
Car
Modern Farmhouse exterior with wraparound porch, board-and-batten siding, metal gable roof, and covered sundeck — Plan #196-1999.
Plan Collection
Modern Farmhouse exterior with wraparound porch, board-and-batten siding, metal gable roof, and covered sundeck — Plan #196-1999.
Plan#196-1999
Starting at$1840
4068
Sq Ft
2
Story
5
Bed
4.5
Bath
0
Car
Contemporary narrow lot home with shed roofline, covered front porch, and vinyl-wood siding — Plan #196-1983
Plan Collection
Contemporary narrow lot home with shed roofline, covered front porch, and vinyl-wood siding — Plan #196-1983
Plan#196-1983
Starting at$940
2048
Sq Ft
2
Story
3
Bed
2.5
Bath
0
Car
Modern narrow lot house plan with board and batten siding, hip roof, and upper-level balcony — Plan #196-1974
Plan Collection
Modern narrow lot house plan with board and batten siding, hip roof, and upper-level balcony — Plan #196-1974
Plan#196-1974
Starting at$790
1154
Sq Ft
2
Story
1
Bed
1.5
Bath
0
Car
Modern garage apartment house plan with shed roof, rock and lap siding, and covered front porch entry, Plan #196-1970
Plan Collection
Modern garage apartment house plan with shed roof, rock and lap siding, and covered front porch entry, Plan #196-1970
Plan#196-1970
Starting at$865
1715
Sq Ft
2
Story
2
Bed
2.5
Bath
1
Car
Two-story Modern house plan exterior with shed roof, metal roofing, narrow-lot footprint, and front-entry garage - Plan #196-1969
Plan Collection
Two-story Modern house plan exterior with shed roof, metal roofing, narrow-lot footprint, and front-entry garage - Plan #196-1969
Plan#196-1969
Starting at$1015
1803
Sq Ft
2
Story
2
Bed
2.5
Bath
3
Car
Elevated Coastal home with drive-under garage, board-and-batten siding, low-slope metal shed roof, and upper-level covered porch, Plan #196-1964
Plan Collection
Elevated Coastal home with drive-under garage, board-and-batten siding, low-slope metal shed roof, and upper-level covered porch, Plan #196-1964
Plan#196-1964
Starting at$940
1850
Sq Ft
2
Story
2
Bed
2
Bath
3
Car
Modern lake house with metal shed roof, board and batten siding, and drive under garage, Plan 196-1963
Plan Collection
Modern lake house with metal shed roof, board and batten siding, and drive under garage, Plan 196-1963
Plan#196-1963
Starting at$940
1914
Sq Ft
2
Story
3
Bed
3.5
Bath
3
Car
Luxury House Plan - 4 Bedrms, 4.5 Baths - 6762 Sq Ft - #193-1386
Plan Collection
Luxury House Plan - 4 Bedrms, 4.5 Baths - 6762 Sq Ft - #193-1386
Plan#193-1386
Starting at$3250
6762
Sq Ft
2
Story
4
Bed
4.5
Bath
6
Car
Modern lake house plan with board-and-batten siding, porte cochere entry, low-slope metal shed roof, and rear sundeck — Plan #193-1382
Plan Collection
Modern lake house plan with board-and-batten siding, porte cochere entry, low-slope metal shed roof, and rear sundeck — Plan #193-1382
Plan#193-1382
Starting at$1350
1754
Sq Ft
2
Story
2
Bed
2.5
Bath
0
Car
Rustic bungalow exterior with stone, shakes, metal gable roof, covered breezeway, and detached garage — Plan #193-1380
Plan Collection
Rustic bungalow exterior with stone, shakes, metal gable roof, covered breezeway, and detached garage — Plan #193-1380
Plan#193-1380
Starting at$1000
1191
Sq Ft
2
Story
1
Bed
1.5
Bath
2
Car
1...89101112...17
