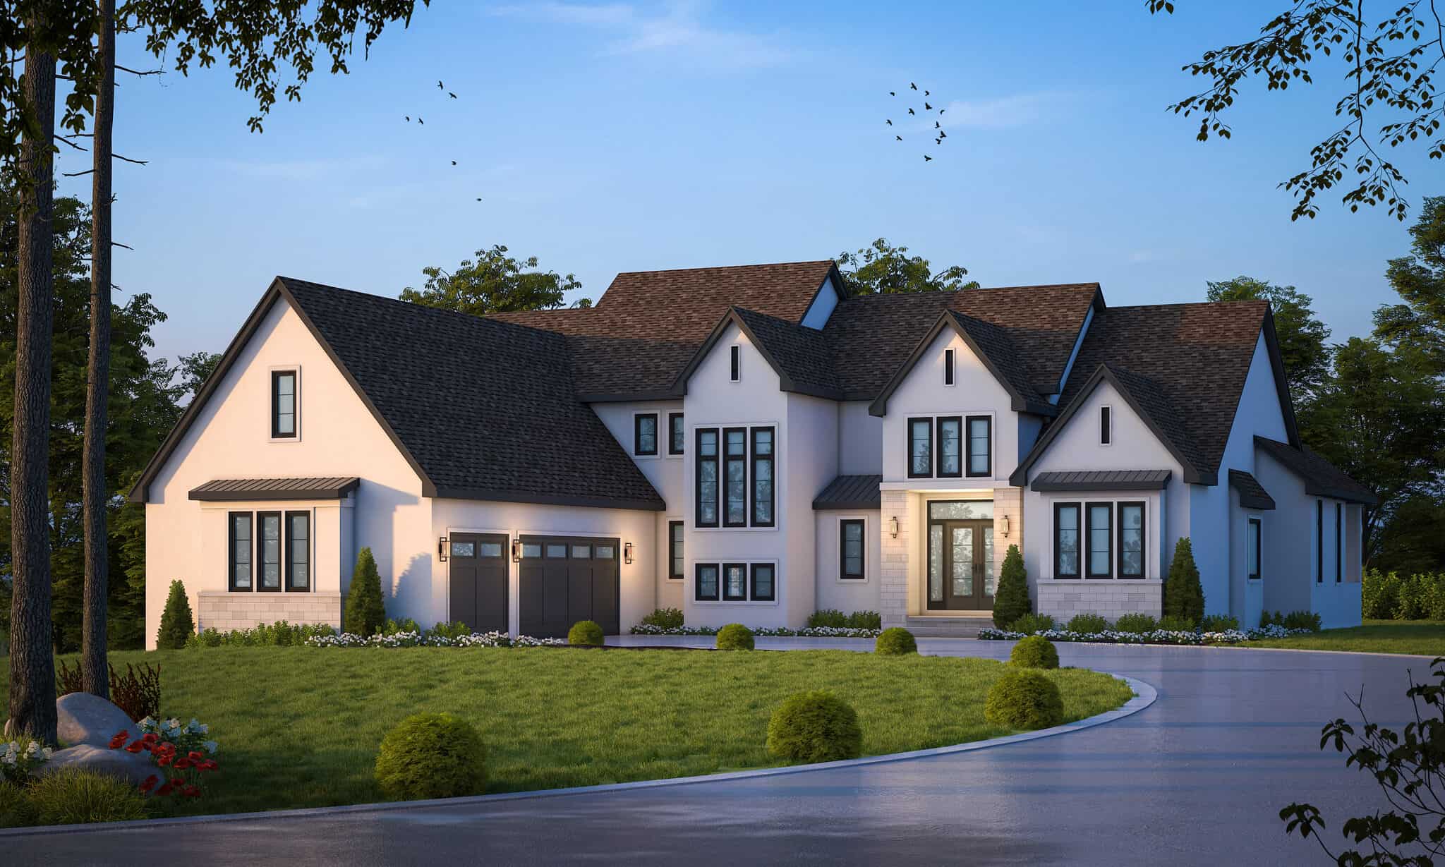
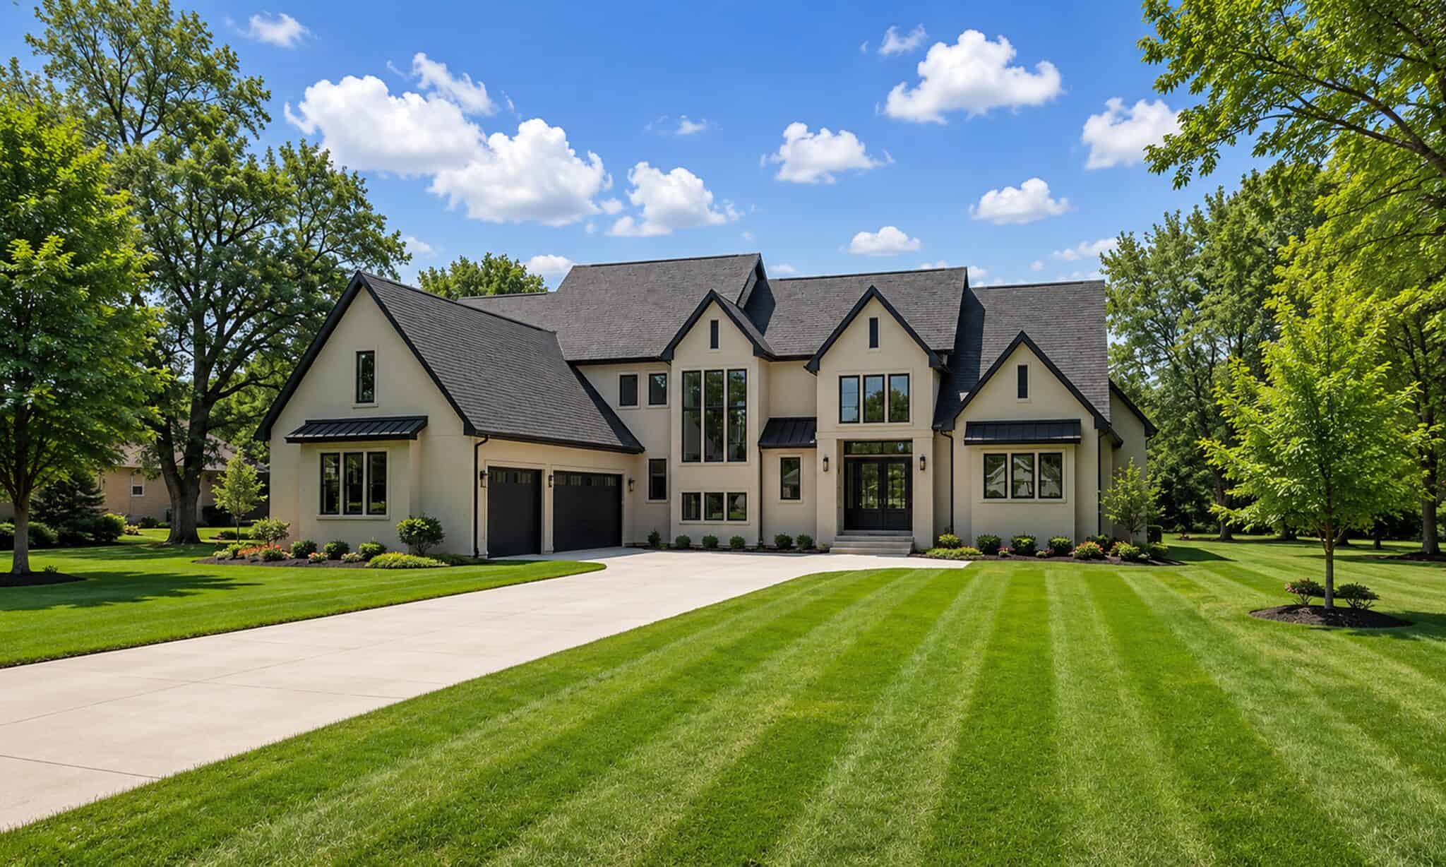
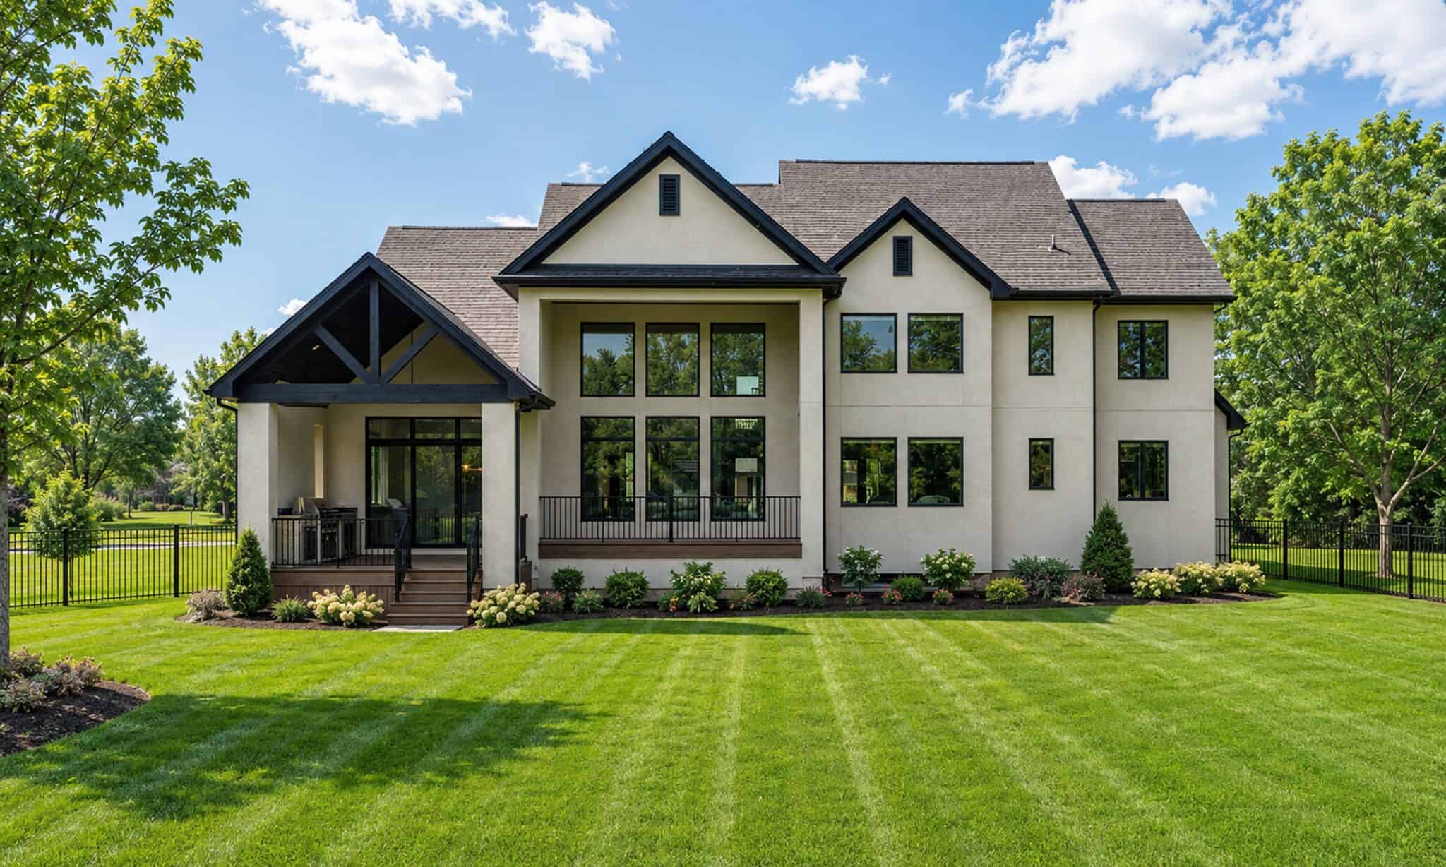
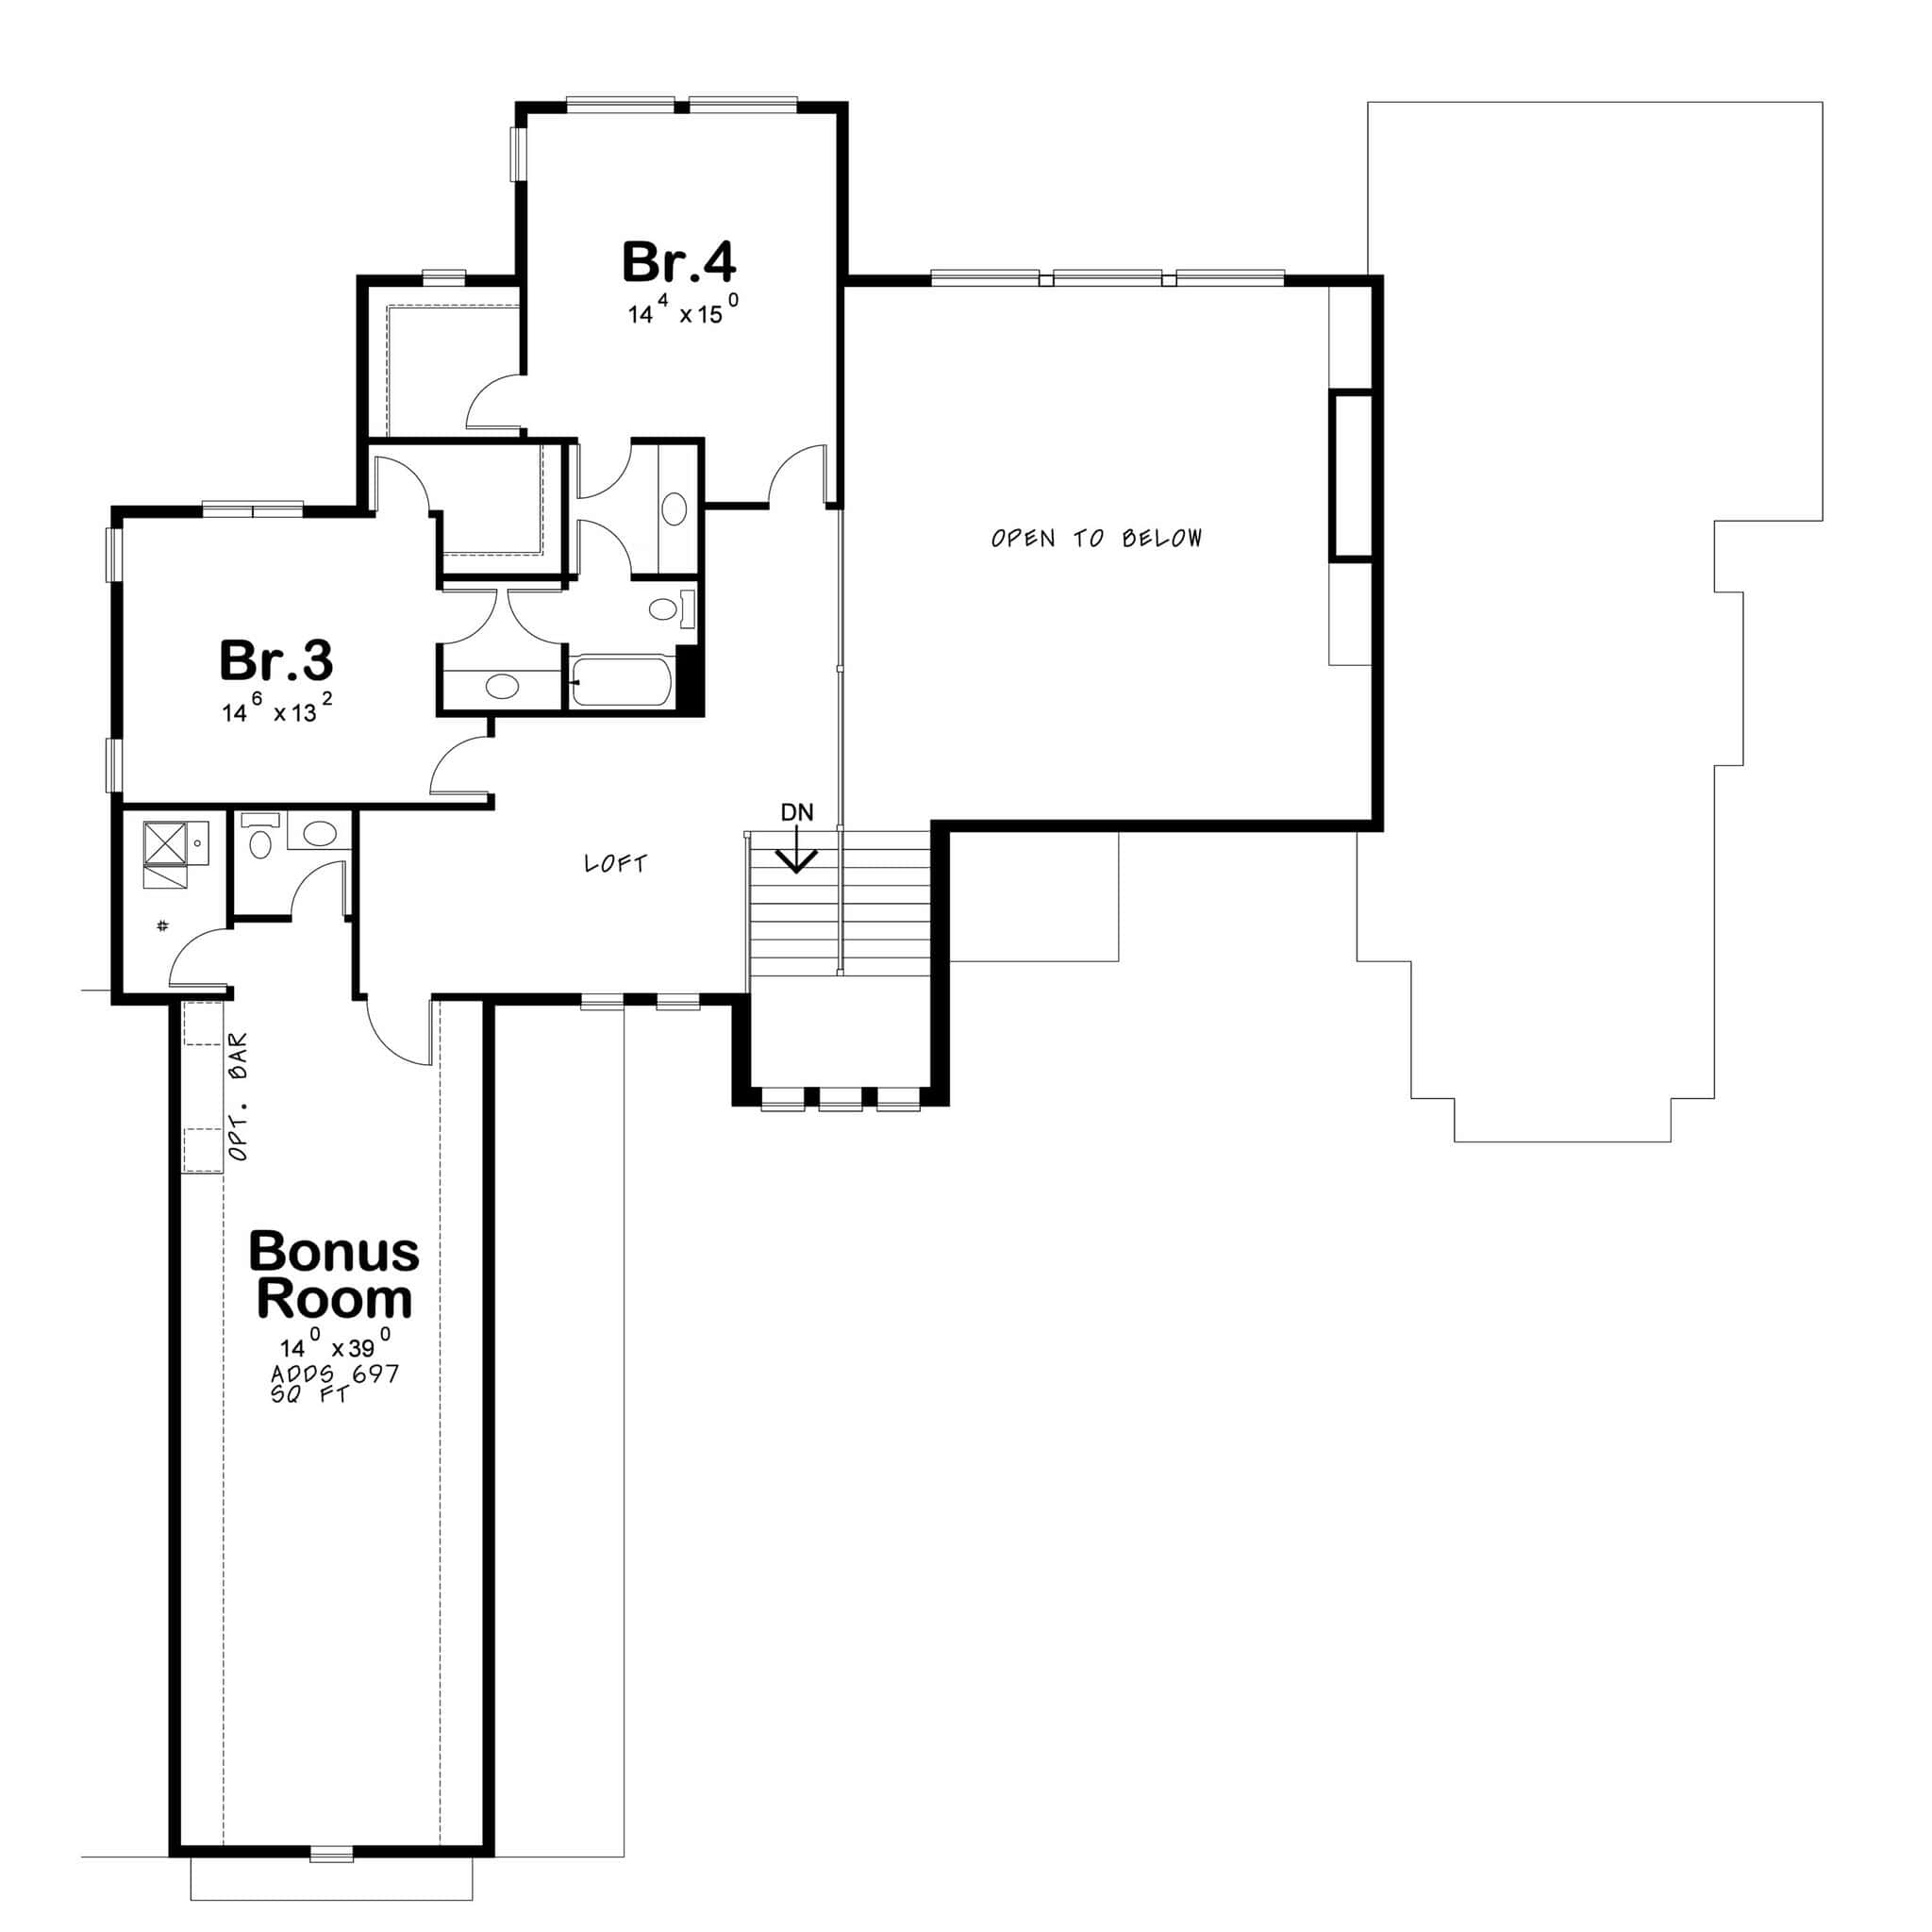
4-Bedroom, 3731 Sq Ft Modern Plan with Jack & Jill Bathroom
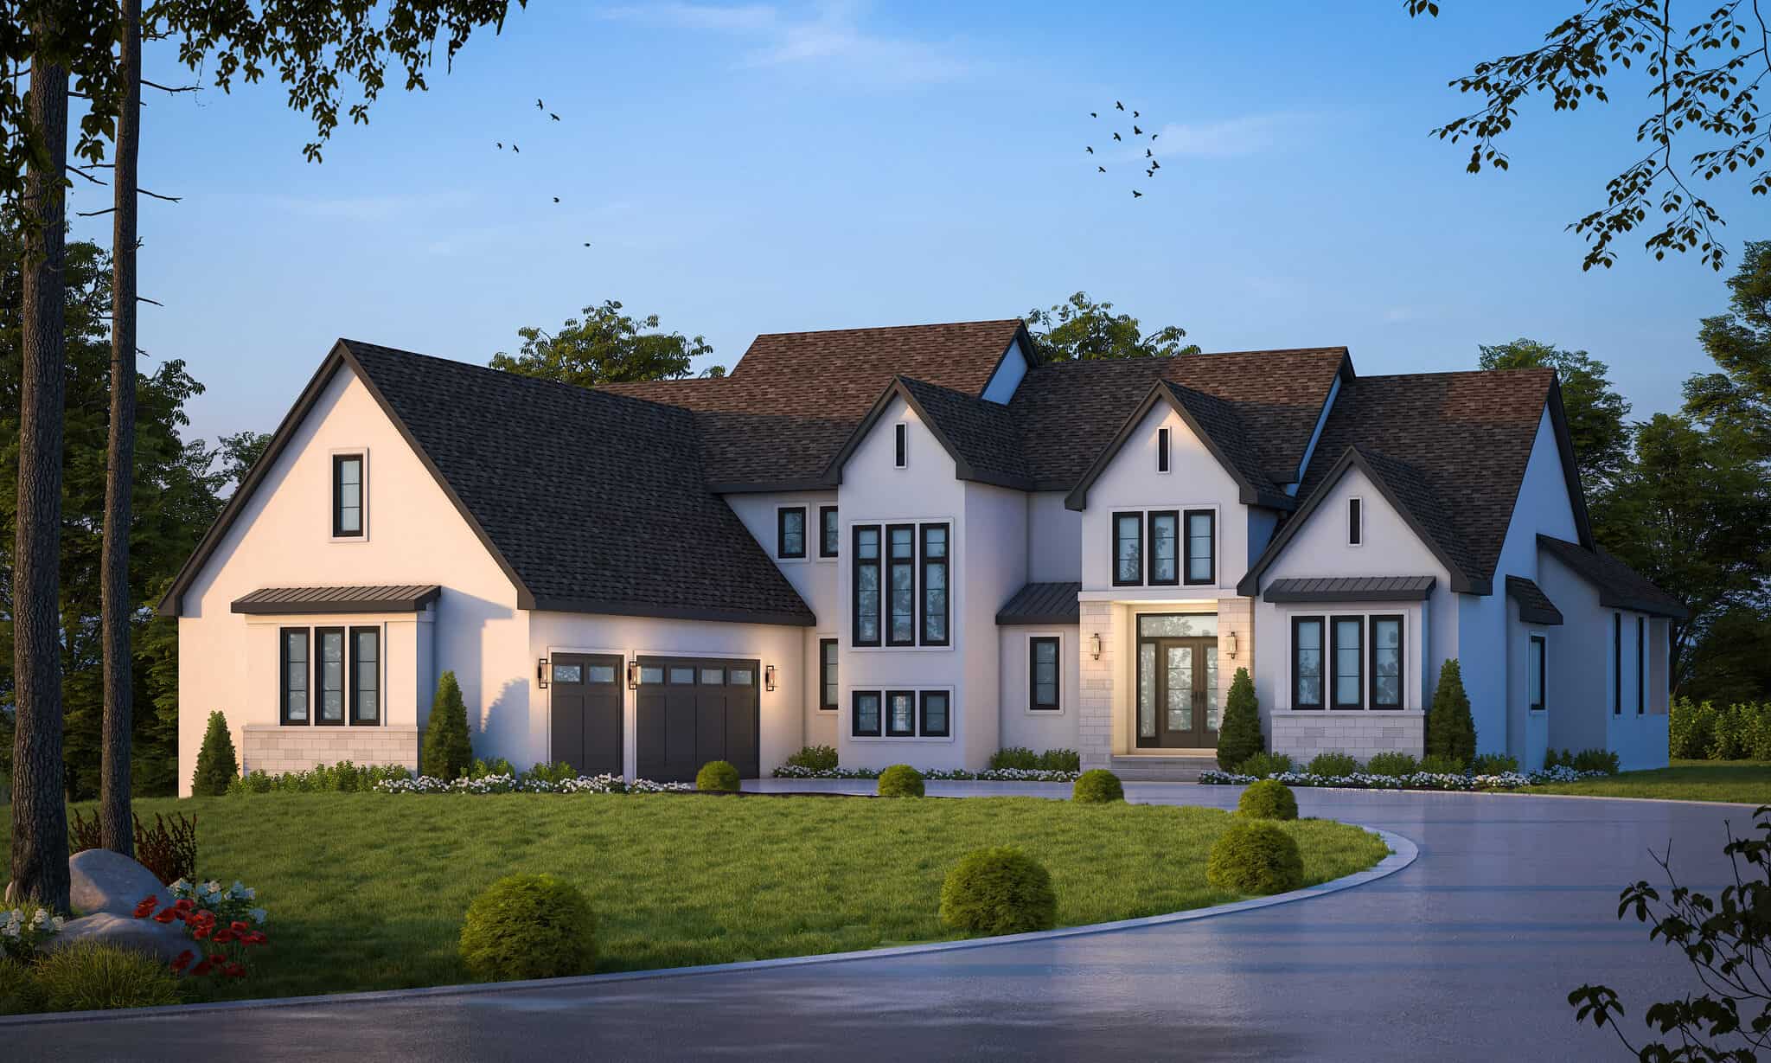
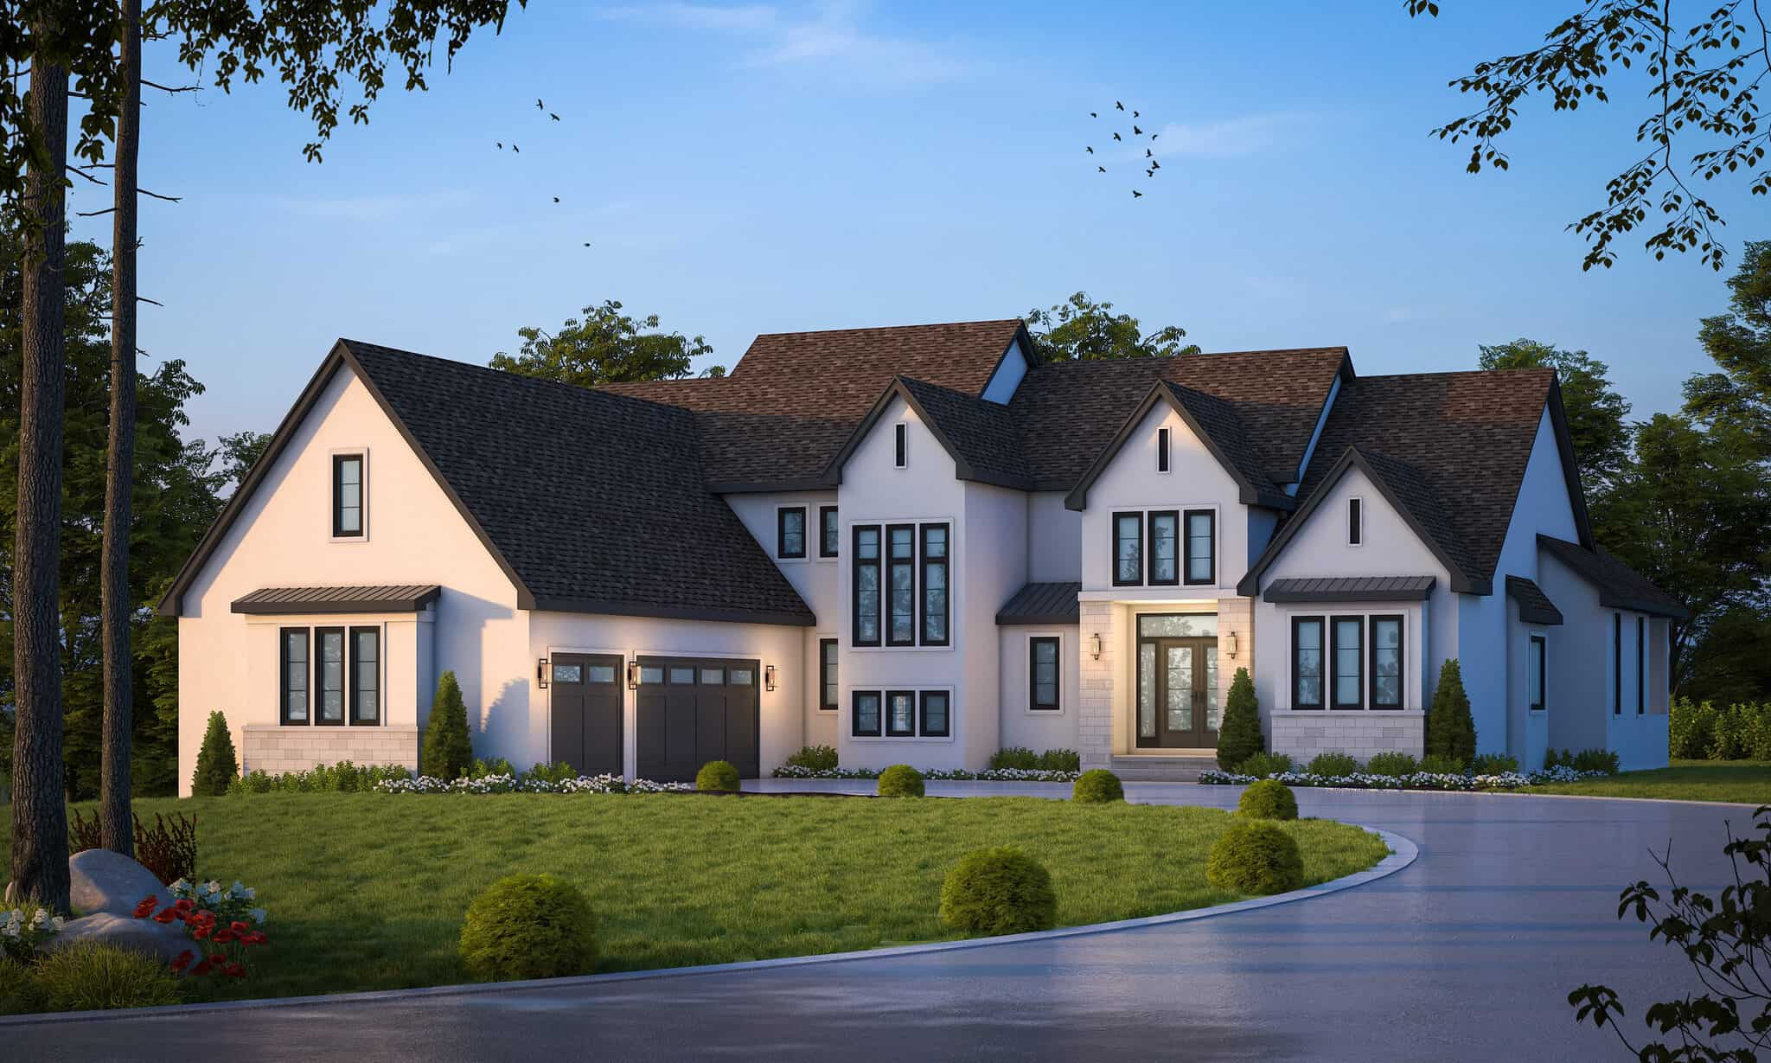
Images/Plans copyrighted by designer. Photos may reflect homeowner modifications.
About House Plan #120-2870


How much will it cost to build?
Estimate your costs based on your location and materials.

Can I modify this plan?
Yes! This plan can be customized—contact us for a free quote.
Floor Plans
 Share Plans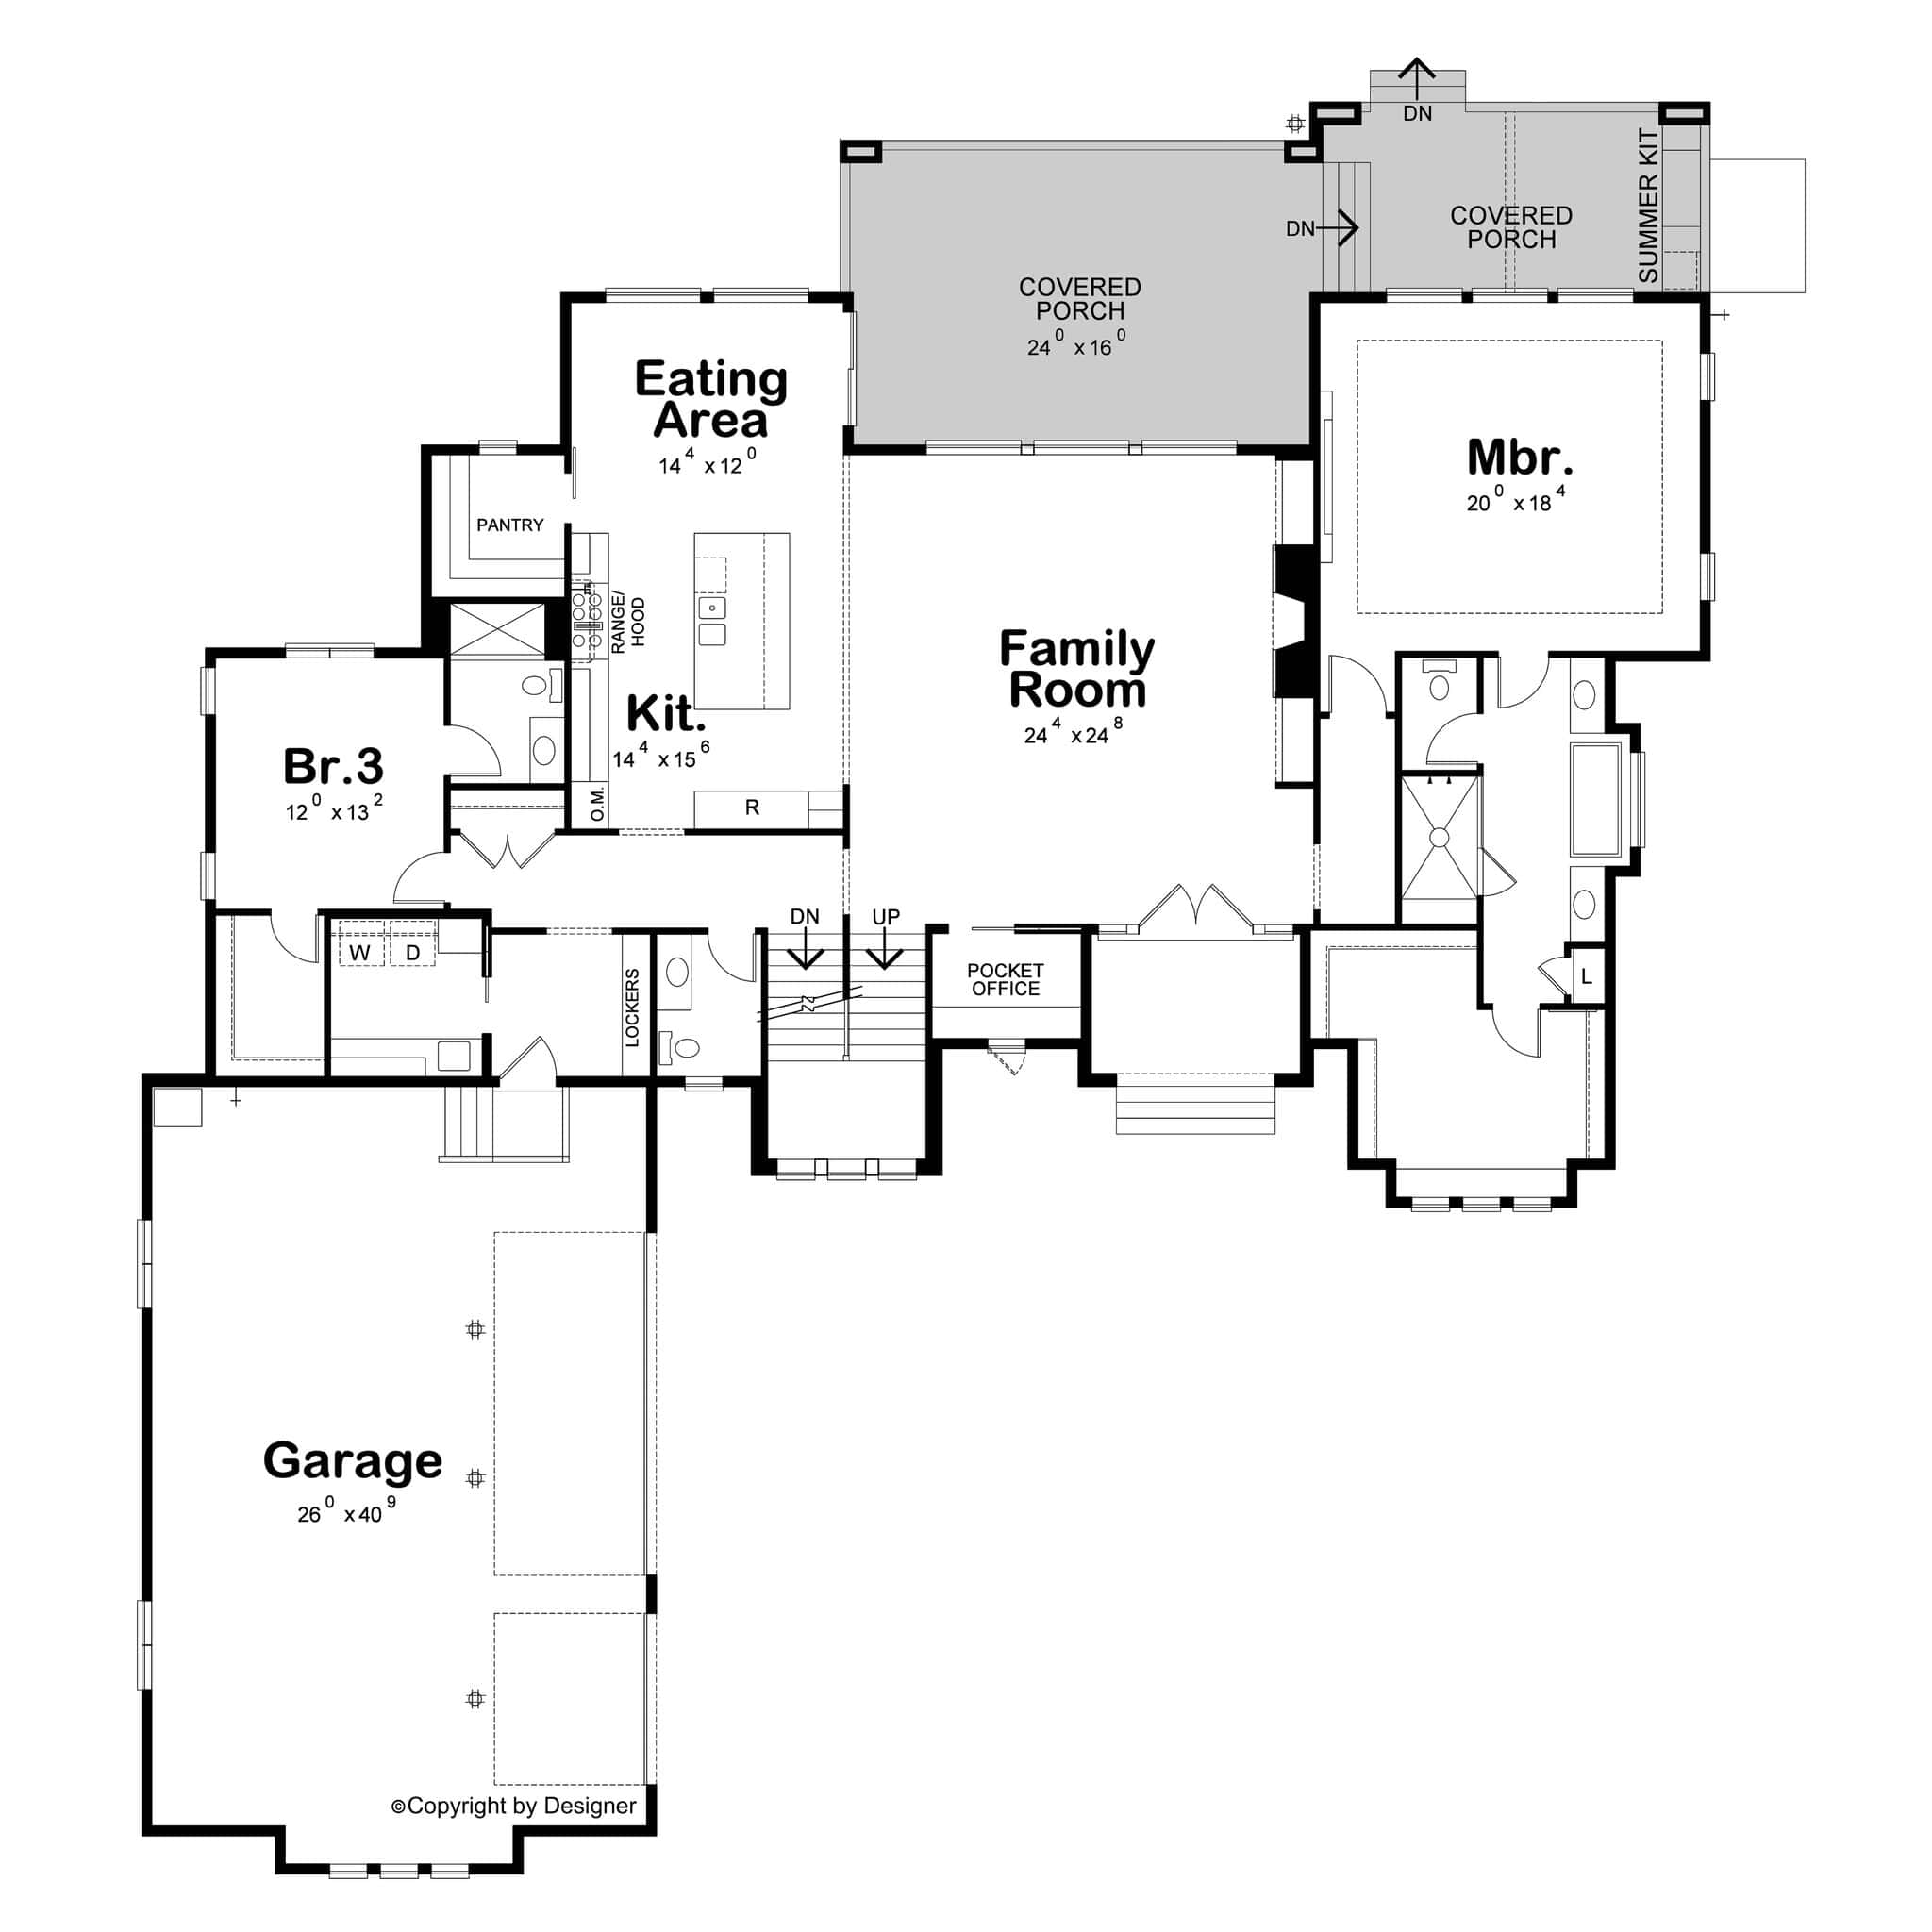
Can I modify this plan?
Yes! This plan can be customized—contact us for a free quote.
Additional Notes from Designer
PLEASE NOTE! If you order an optional foundation and a materials list, the materials list will NOT include the optional foundation, only the standard foundation. The designer can provide an updated materials list for a fee, so please ask for a quote! ATTENTION! All CAD orders include a PDF
House Plan Description
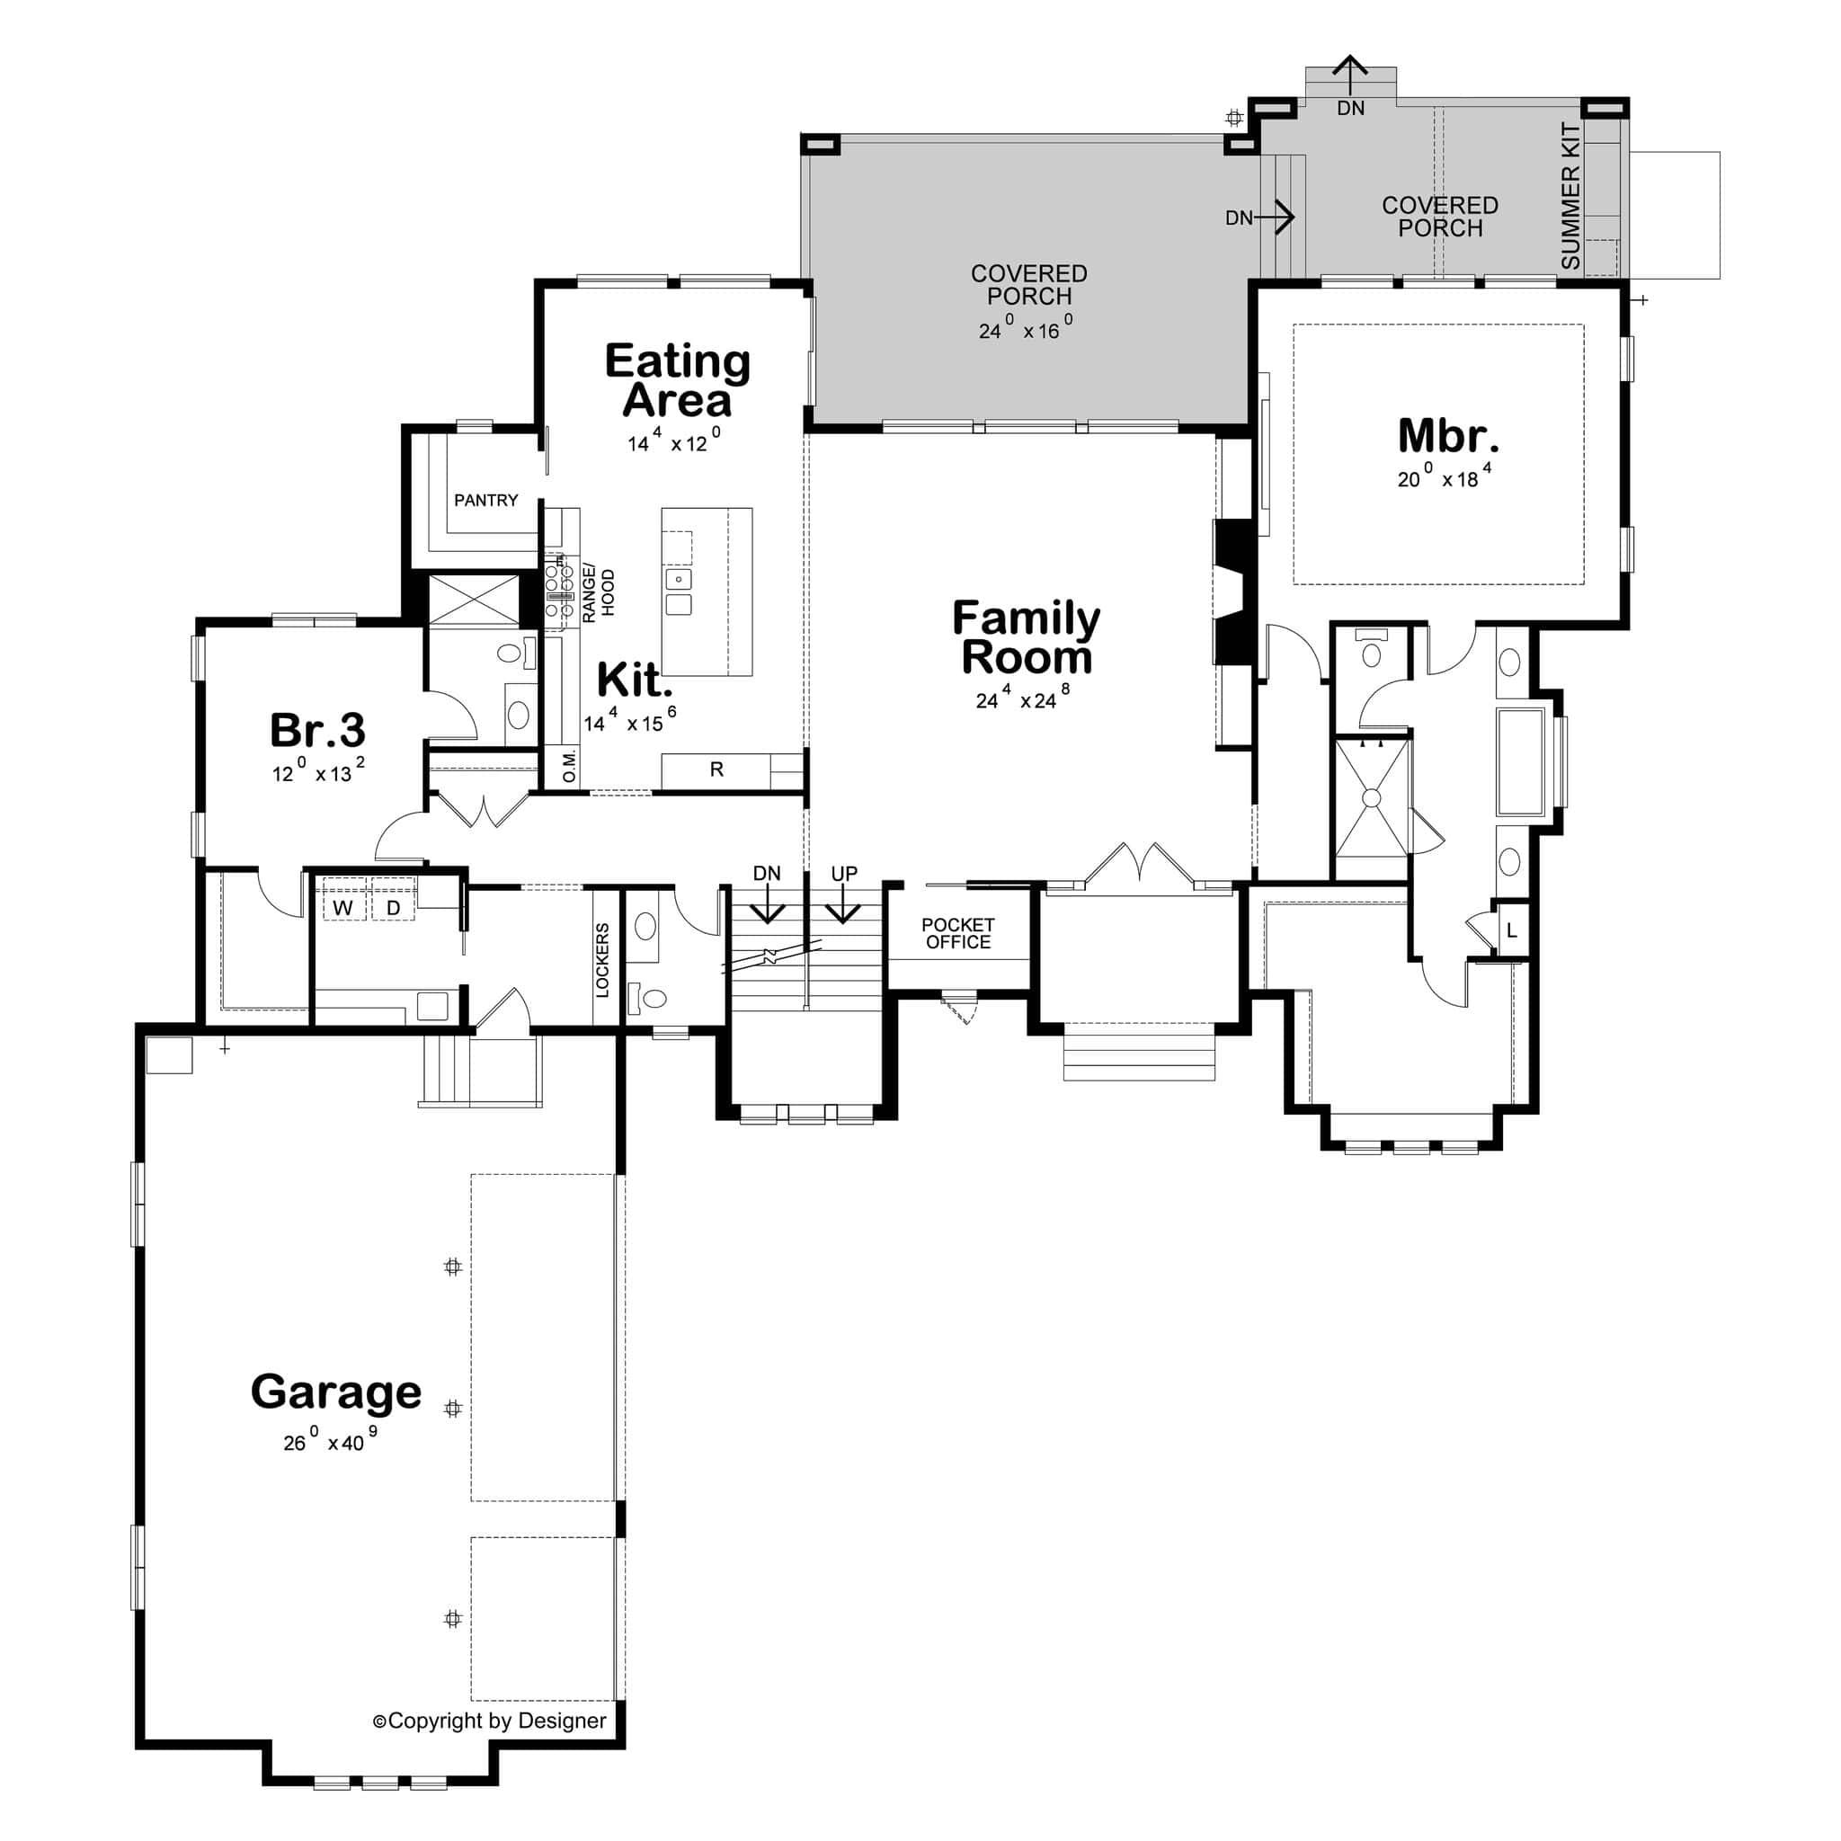
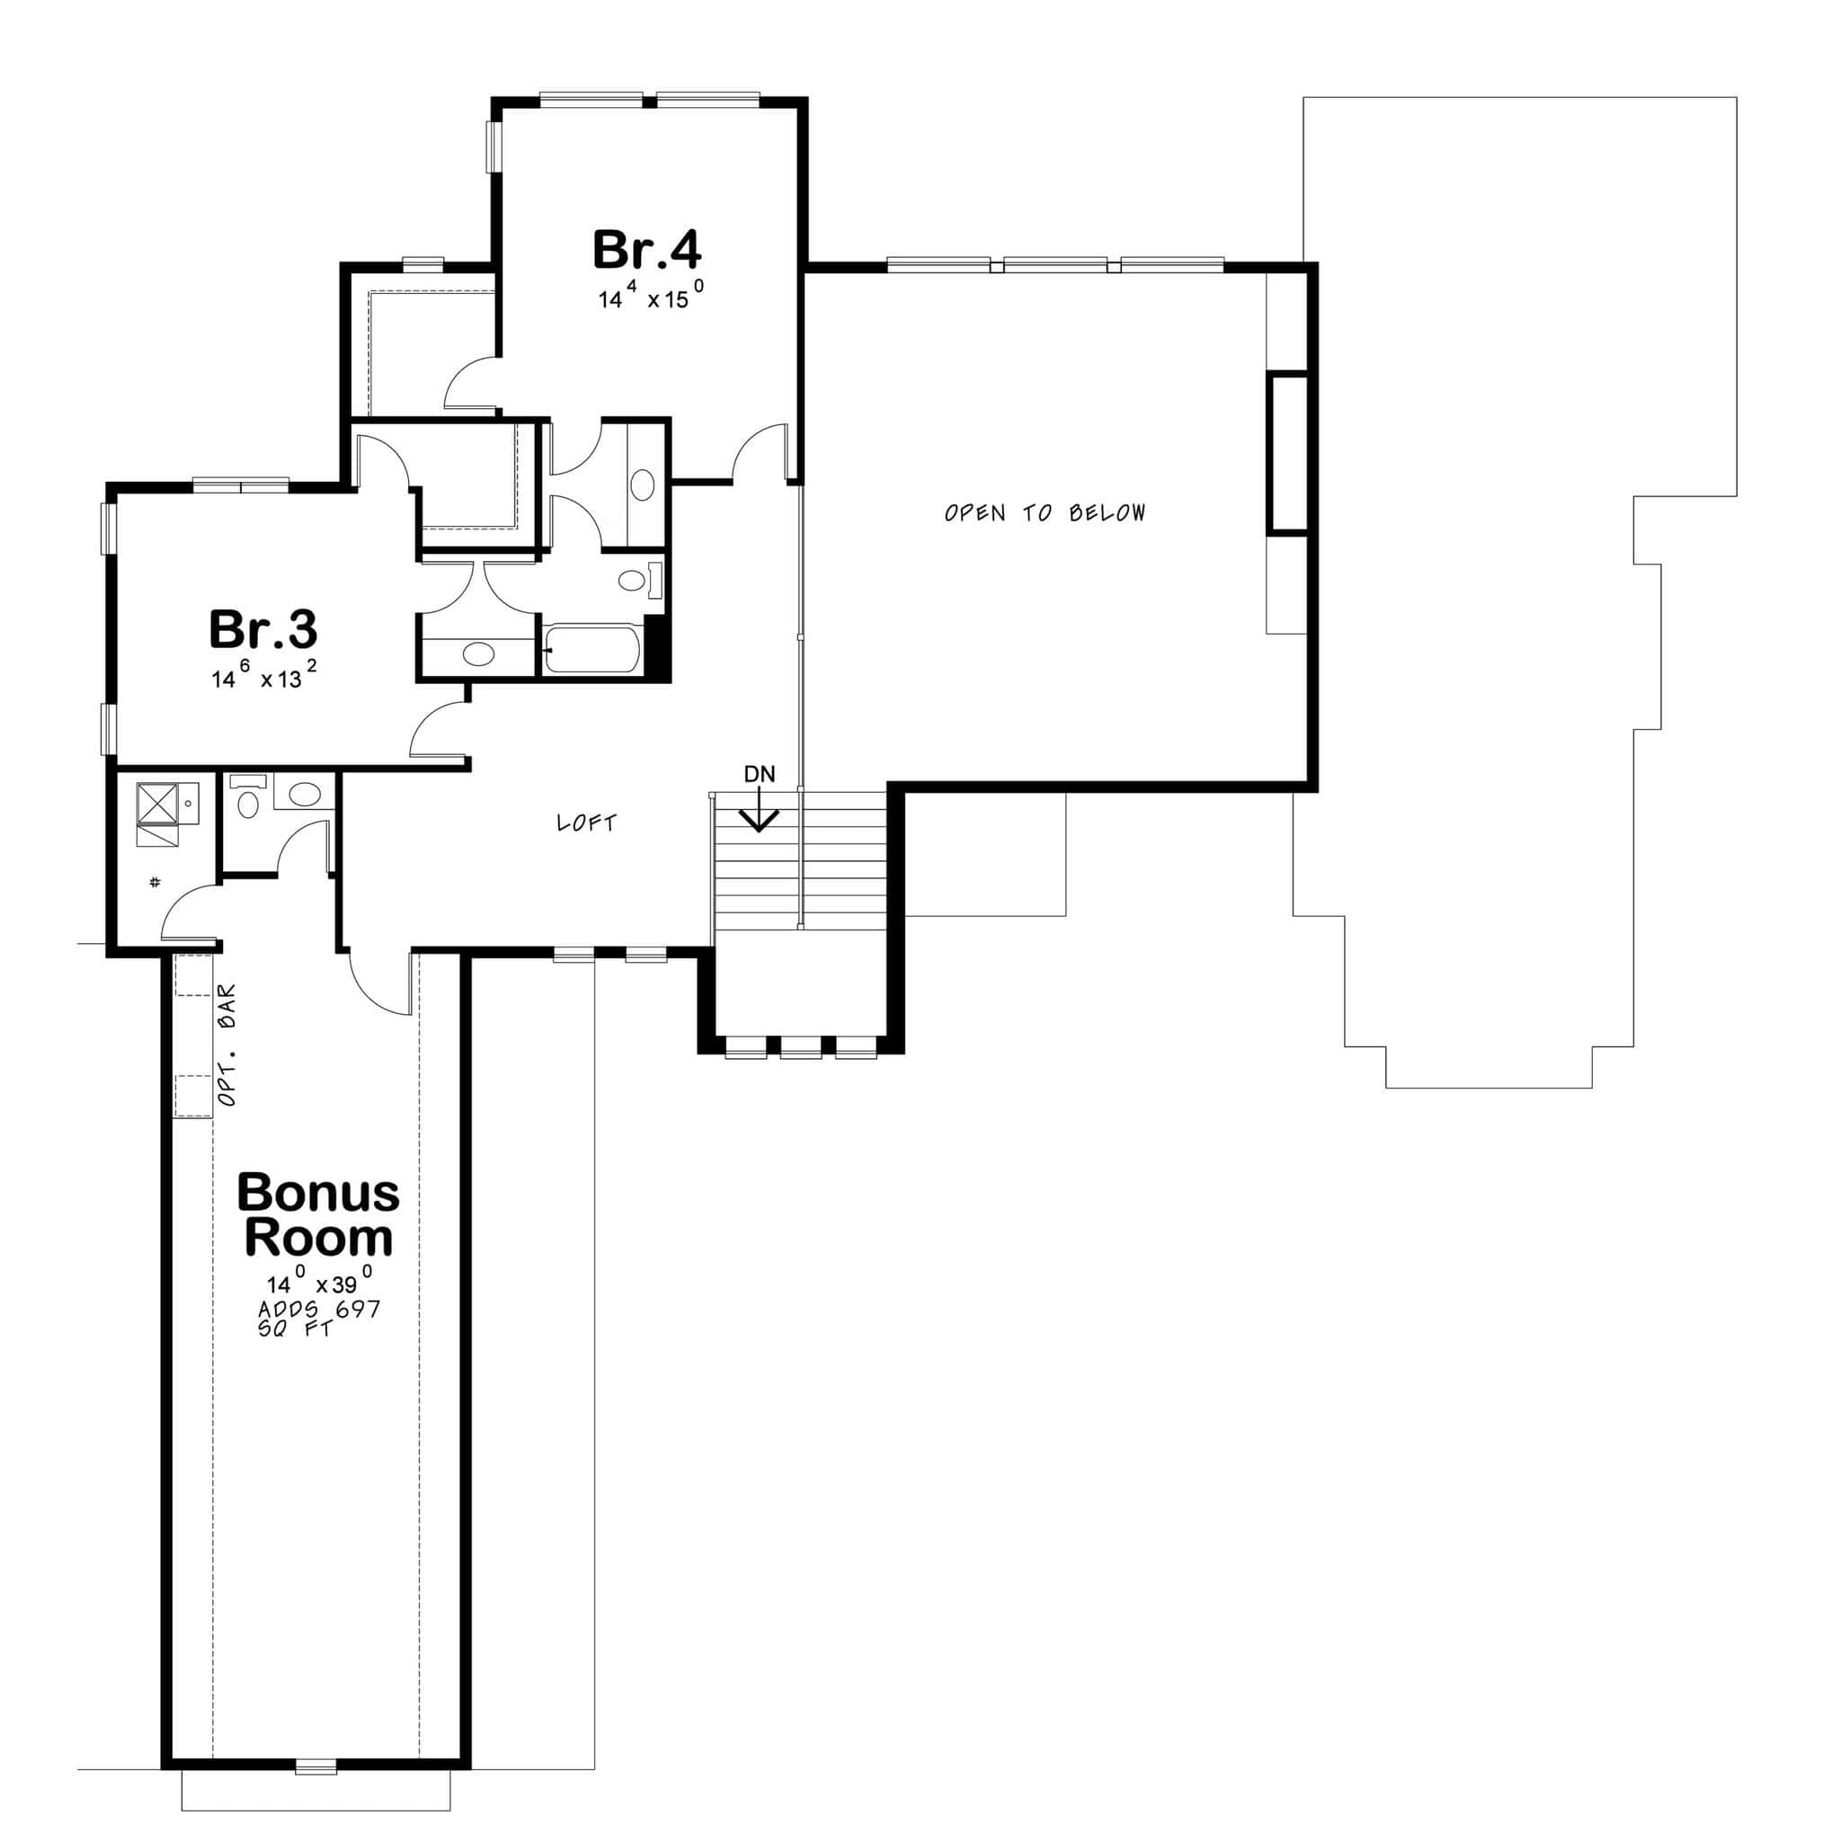
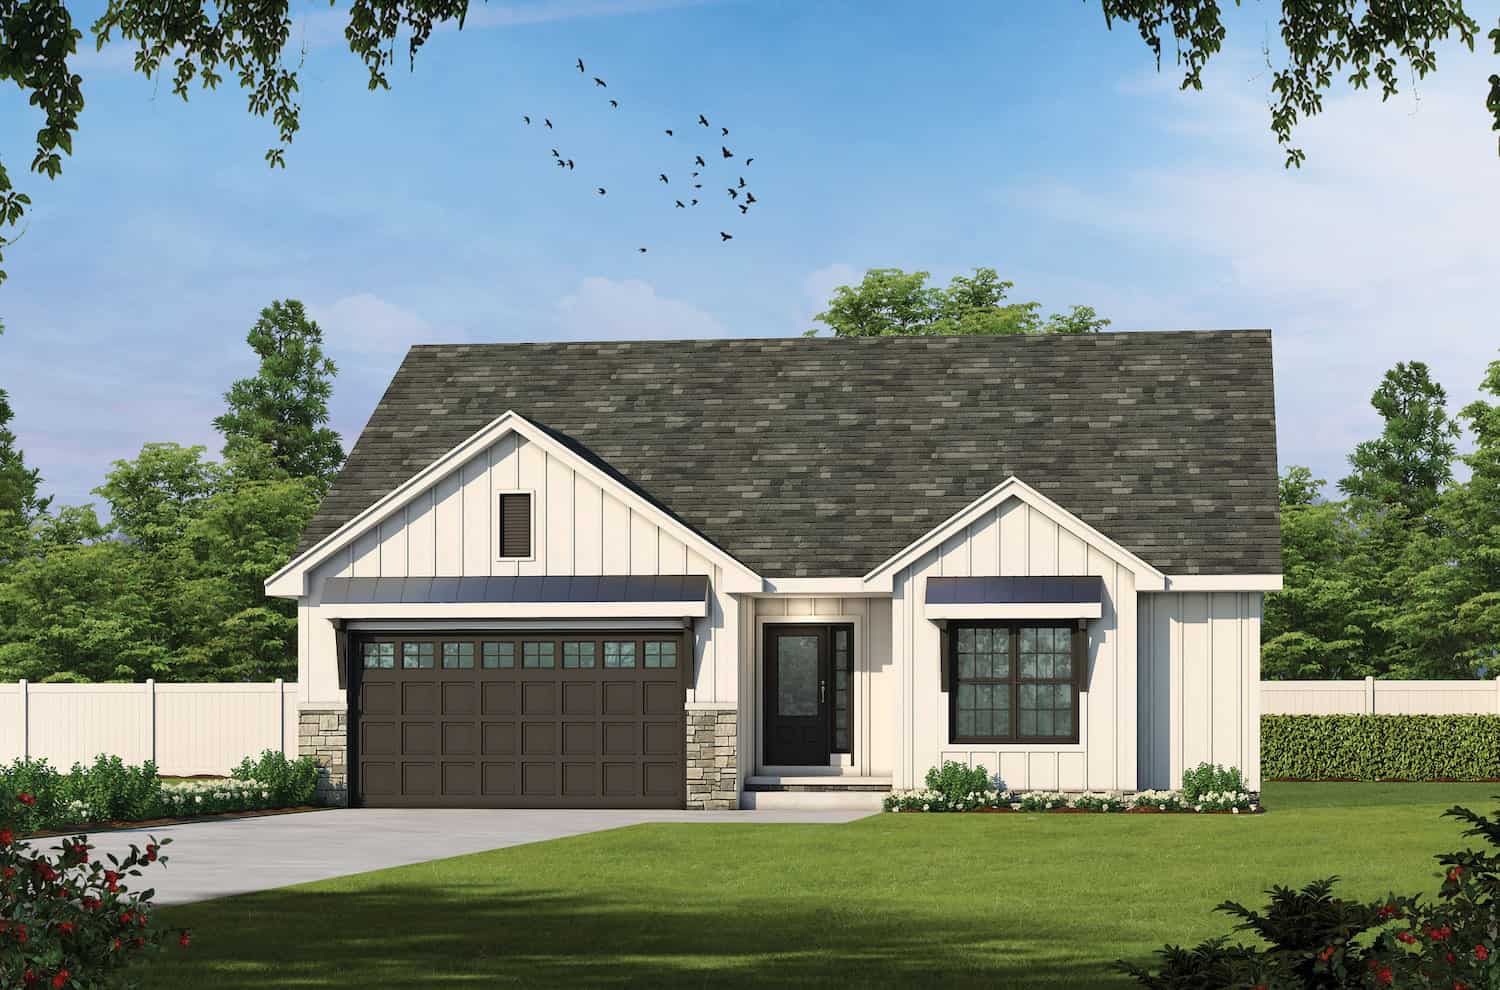
Inspired by the elegance of classic residential design, this 2-story Modern house plan offers 3,731 square feet with 4 bedrooms, 4.5 baths, and a 3-car garage. Its carefully balanced layout creates a seamless flow that enhances both daily living and timeless sophistication. Perfect for those seeking a home of enduring value, this residence includes:
- Summer Kitchen, Family Room, Pocket Office
- Kitchen with Walk-in Pantry, Eating Area
- Open Floor Plan, Loft, Bonus Room, Jack & Jill Bathroom
Home Details
How much will it cost to build?
Estimate your costs based on your location and materials.
What’s Included
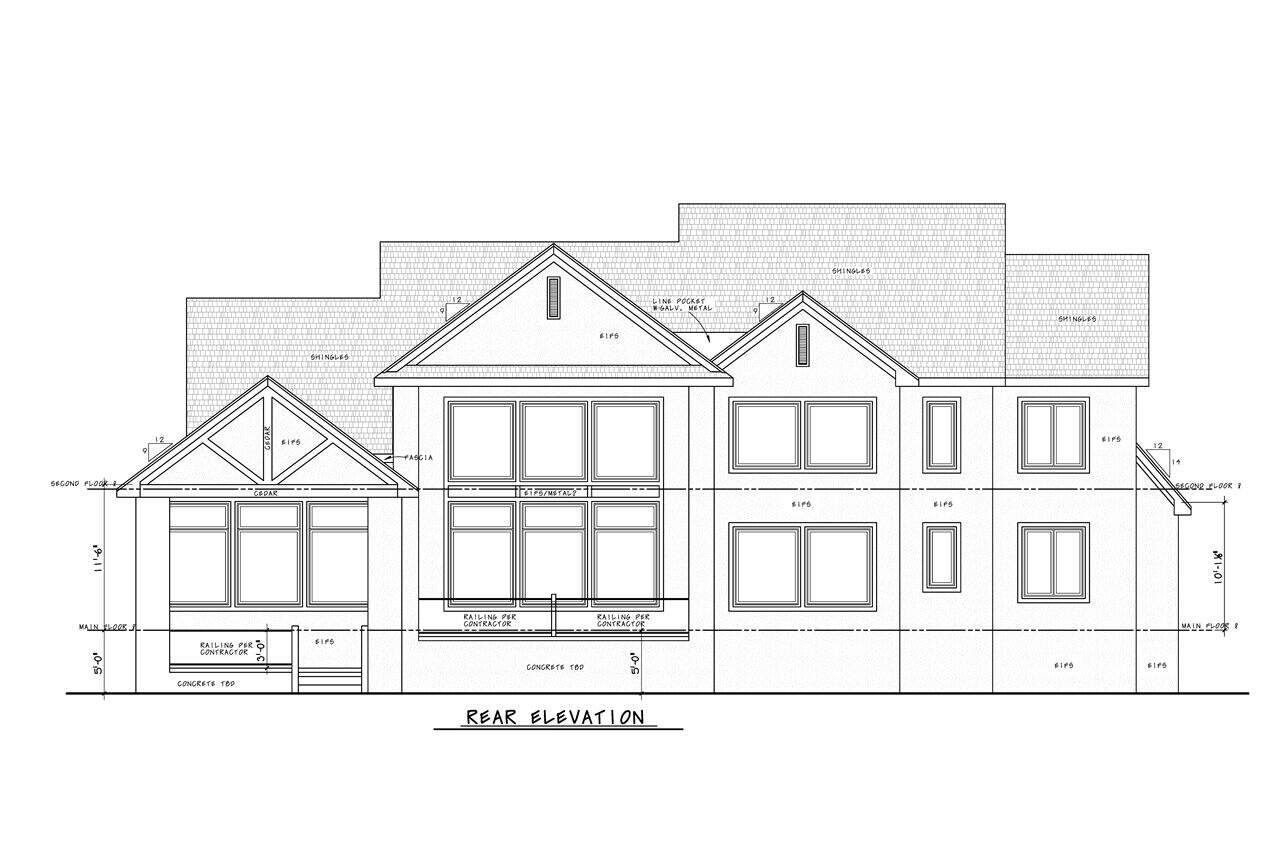
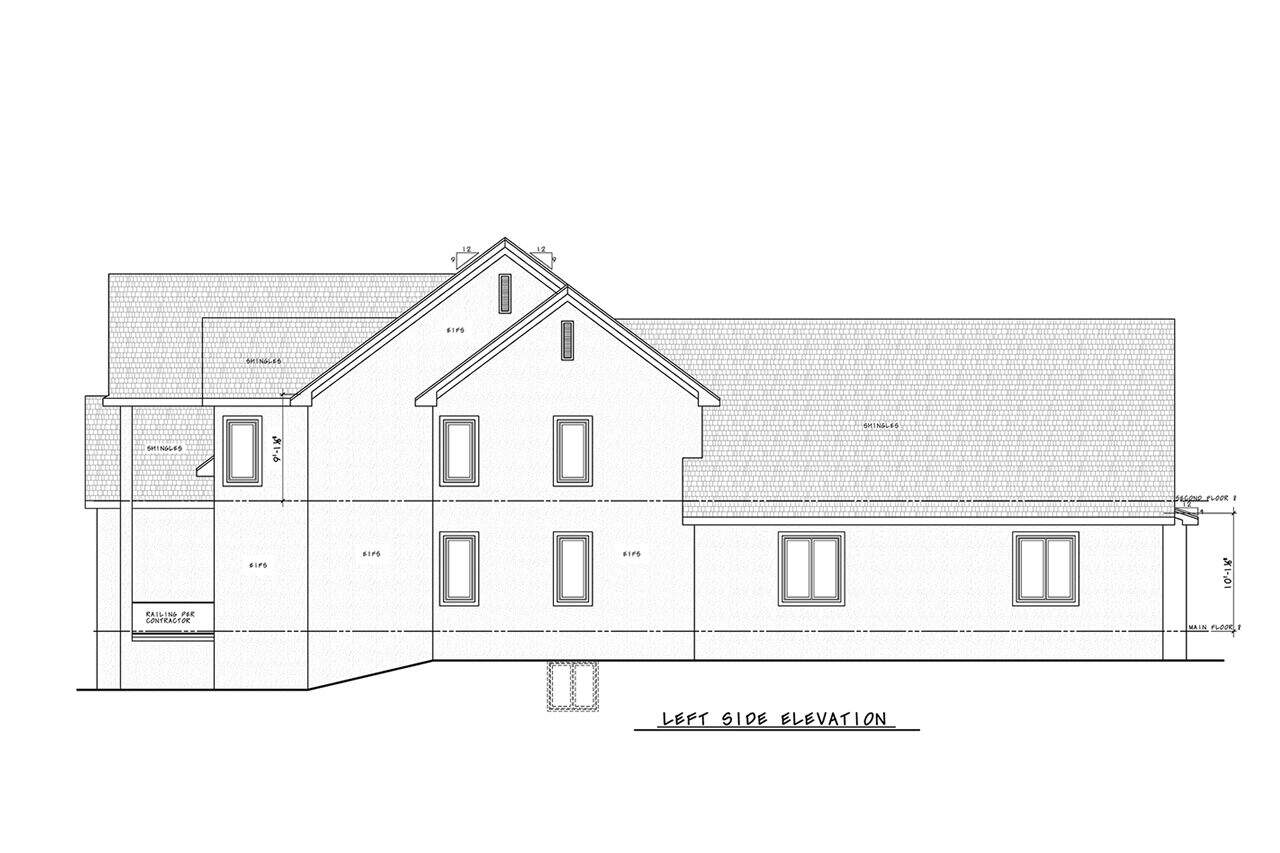
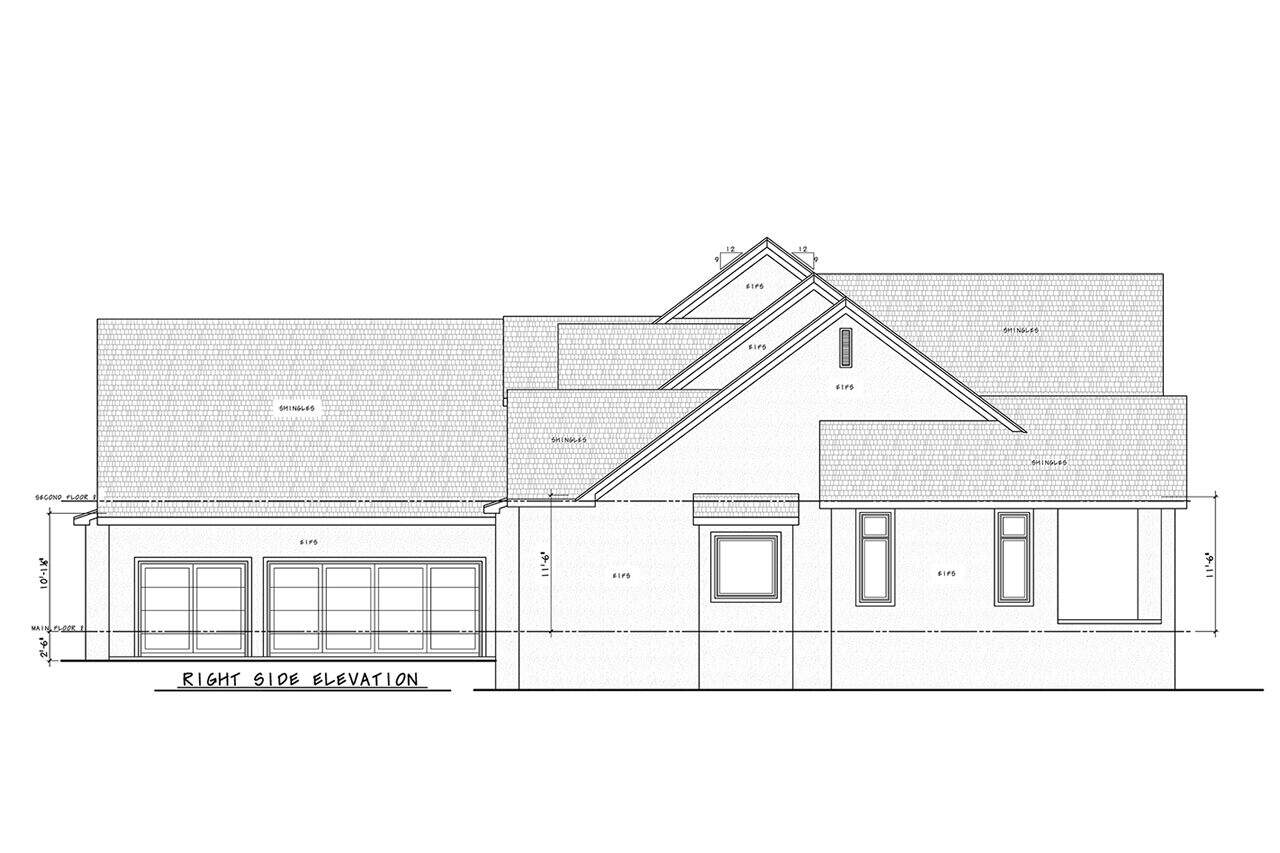
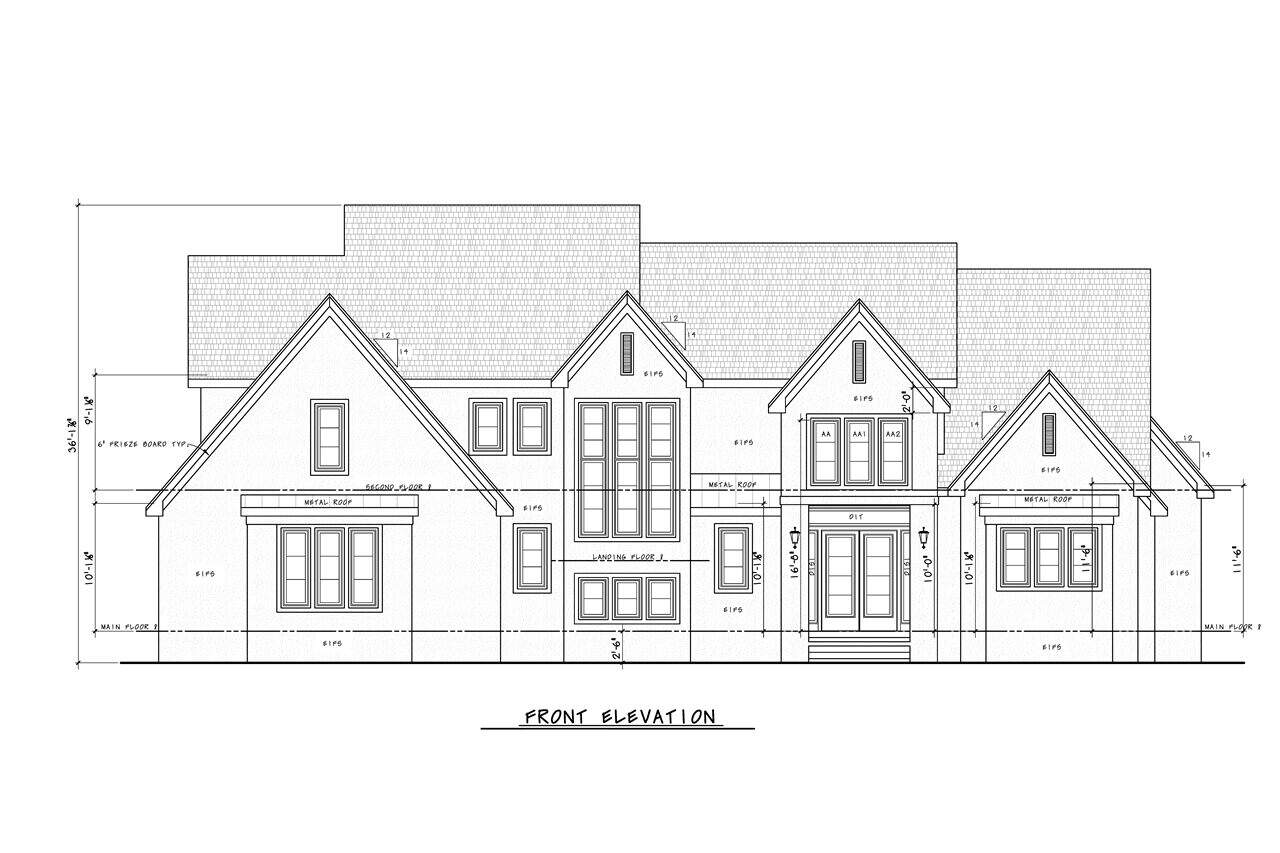
 Cover Page! Each home plan features the front elevation and informative reference sections including, general notes and design criteria*, abbreviations, and symbols for your plan.Elevations. Scaled elevations for the front, rear, and sides are provided. All elevations are detailed and an aerial view of the roof is provided.Foundations. Foundations are fully engineered for each design, whether slab or basement.Main Level Floor PlanSecond Level Floor PlanElectrical layoutWall and Stair Sections
What’s Not Included
 Architectural or Engineering Stamp - handled locally if required.Site Plan - handled locally when required.Mechanical Drawings (location of heating and air equipment and ductwork) - your subcontractors handle this.Plumbing Drawings (drawings showing the actual plumbing pipe sizes and locations) - your subcontractors handle this.Energy calculations - handled locally when required.
Additional Information
All sales of house plans, modifications, and other products found on this site are final. No refunds or exchanges can be given once your order has begun the fulfillment process. Please see our Policies for additional information.
All plans offered on ThePlanCollection.com are designed to conform to the local building codes when and where the original plan was drawn.
The homes as shown in photographs and renderings may differ from the actual blueprints. For more detailed information, please review the floor plan images herein carefully.
Home Details
How much will it cost to build?
Estimate your costs based on your location and materials.
Related House Plans




Browse Similar Searches

By Architectural Style
By Feature
By Region