Victorian, Ranch House Plans

5,326
Plan Results
2-Bedroom, 1436 Sq Ft Ranch Home - Plan #120-2532 - Main Exterior
Plan Collection
2-Bedroom, 1436 Sq Ft Ranch Home - Plan #120-2532 - Main Exterior
Plan#120-2532
Starting at$1205
1436
Sq Ft
1
Story
2
Bed
2
Bath
2
Car

2-Bedroom, 1112 Sq Ft Ranch Home Plan - 103-1094 - Main Exterior
Plan Collection
2-Bedroom, 1112 Sq Ft Ranch Home Plan - 103-1094 - Main Exterior
Plan#103-1094
Starting at$870
1112
Sq Ft
1
Story
2
Bed
2
Bath
3
Car
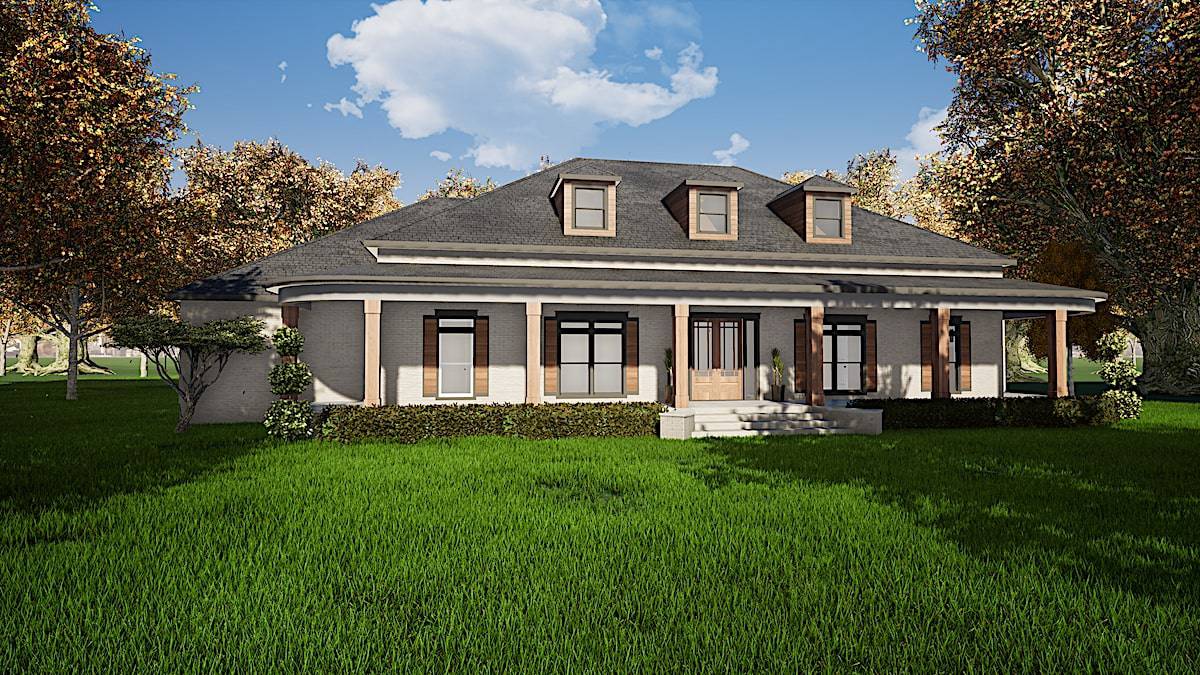
3-Bedroom, 4139 Sq Ft Southern House - Plan #193-1124 - Front Exterior
Plan Collection
3-Bedroom, 4139 Sq Ft Southern House - Plan #193-1124 - Front Exterior
Plan#193-1124
Starting at$1850
4139
Sq Ft
1
Story
3
Bed
3.5
Bath
3
Car

3-Bedroom, 1370 Sq Ft Ranch Home Plan - 101-1606 - Main Exterior
Plan Collection
3-Bedroom, 1370 Sq Ft Ranch Home Plan - 101-1606 - Main Exterior
Plan#101-1606
Starting at$985
1370
Sq Ft
1
Story
3
Bed
2
Bath
2
Car

3-Bedroom, 1784 Sq Ft Country House Plan - 120-1272 - Front Exterior
Plan Collection
3-Bedroom, 1784 Sq Ft Country House Plan - 120-1272 - Front Exterior
Plan#120-1272
Starting at$1255
1784
Sq Ft
1
Story
3
Bed
2
Bath
2
Car

2-Bedroom, 1283 Sq Ft Transitional Home - Plan #126-1845 - Main Exterior
Plan Collection
2-Bedroom, 1283 Sq Ft Transitional Home - Plan #126-1845 - Main Exterior
Plan#126-1845
Starting at$1680
1283
Sq Ft
1
Story
2
Bed
1
Bath
1
Car

2-Bedroom, 1829 Sq Ft Country Home Plan - 101-1869 - Main Exterior
Plan Collection
2-Bedroom, 1829 Sq Ft Country Home Plan - 101-1869 - Main Exterior
Plan#101-1869
Starting at$1055
1829
Sq Ft
1
Story
2
Bed
2
Bath
3
Car
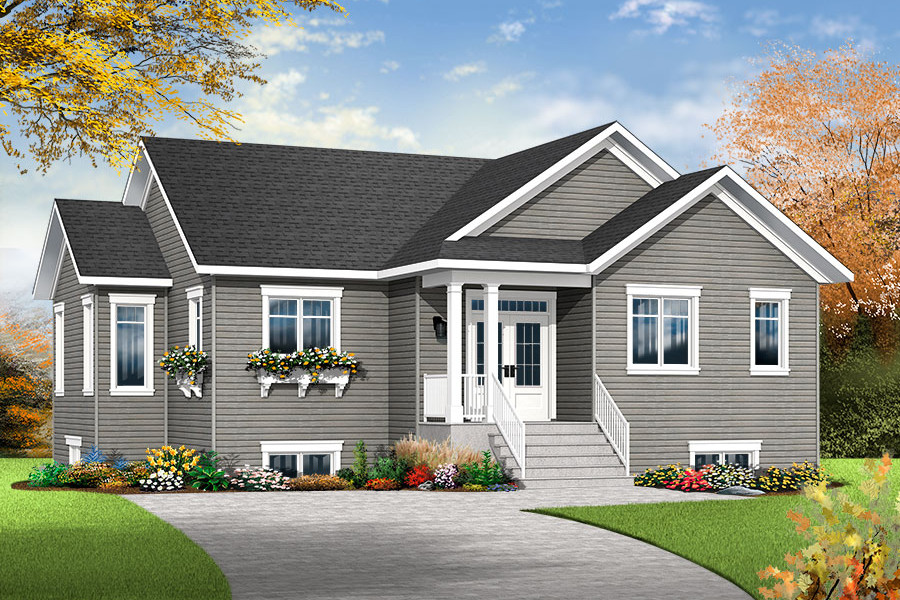
4-Bedroom, 2133 Sq Ft Country House Plan - 126-1863 - Front Exterior
Plan Collection
4-Bedroom, 2133 Sq Ft Country House Plan - 126-1863 - Front Exterior
Plan#126-1863
Starting at$1740
2133
Sq Ft
1
Story
4
Bed
2.5
Bath
0
Car
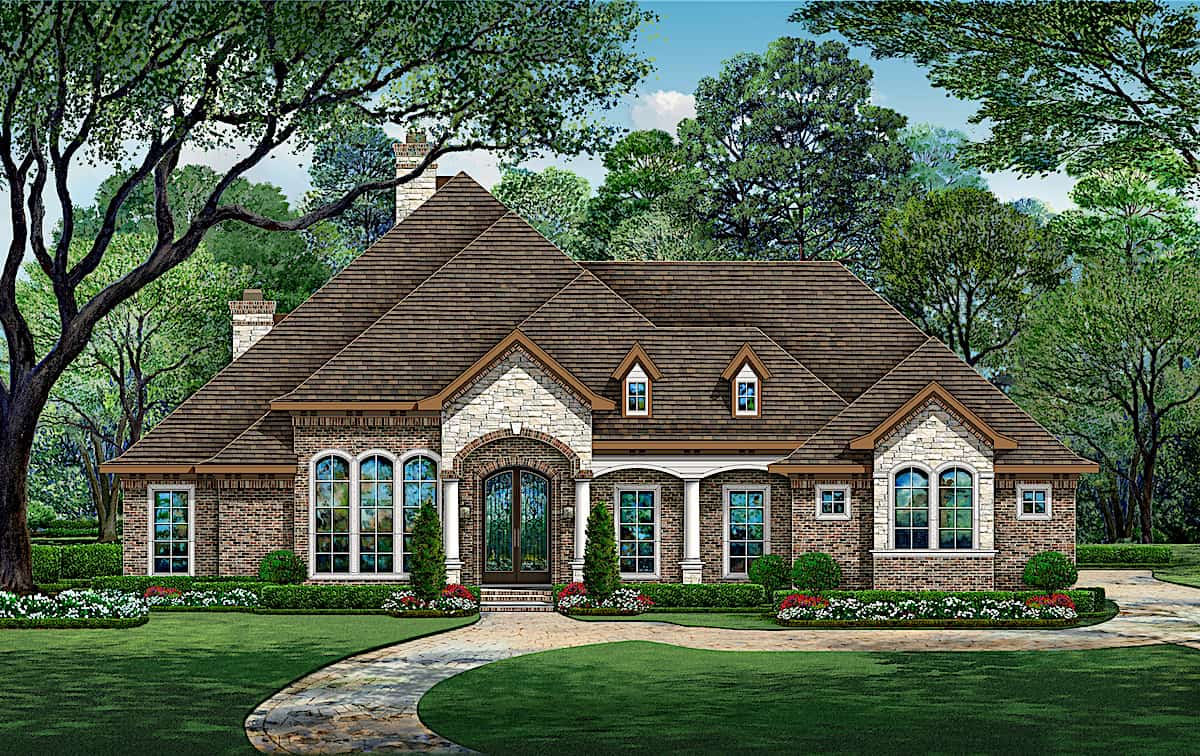
4-Bedroom, 4547 Sq Ft European House - Plan #195-1270 - Front Exterior
Plan Collection
4-Bedroom, 4547 Sq Ft European House - Plan #195-1270 - Front Exterior
Plan#195-1270
Starting at$1700
4547
Sq Ft
1
Story
4
Bed
3
Bath
3
Car

3-Bedroom, 2193 Sq Ft Traditional House Plan - 100-1212 - Front Exterior
Plan Collection
3-Bedroom, 2193 Sq Ft Traditional House Plan - 100-1212 - Front Exterior
Plan#100-1212
Starting at$1600
2193
Sq Ft
1
Story
3
Bed
3
Bath
2
Car

2-Bedroom, 1895 Sq Ft Country Home Plan - 101-1867 - Main Exterior
Plan Collection
2-Bedroom, 1895 Sq Ft Country Home Plan - 101-1867 - Main Exterior
Plan#101-1867
Starting at$1055
1895
Sq Ft
1
Story
2
Bed
0.5
Bath
3
Car

2-Bedroom, 1443 Sq Ft Ranch House Plan - 126-1843 - Front Exterior
Plan Collection
2-Bedroom, 1443 Sq Ft Ranch House Plan - 126-1843 - Front Exterior
Plan#126-1843
Starting at$1510
1443
Sq Ft
1
Story
2
Bed
1.5
Bath
1
Car
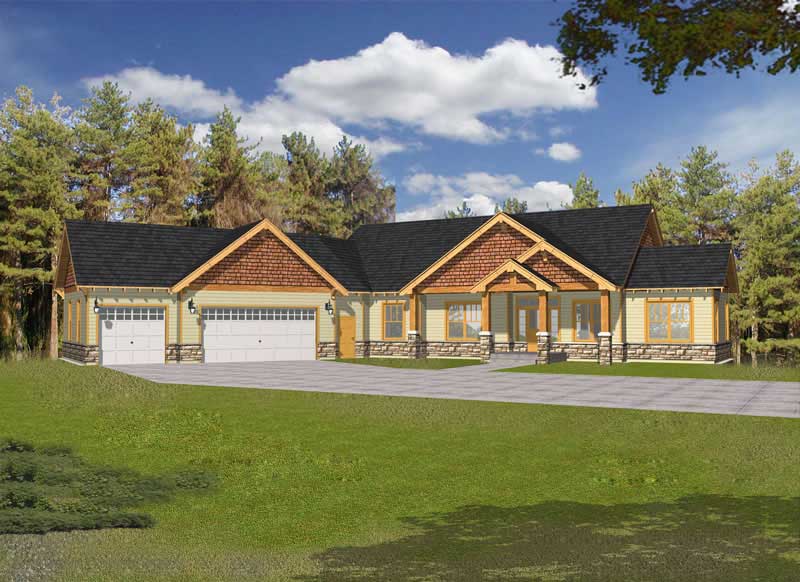
4-Bedroom, 4219 Sq Ft Craftsman House - Plan #162-1039 - Front Exterior
Plan Collection
4-Bedroom, 4219 Sq Ft Craftsman House - Plan #162-1039 - Front Exterior
Plan#162-1039
Starting at$1500
4219
Sq Ft
1
Story
4
Bed
3
Bath
3
Car
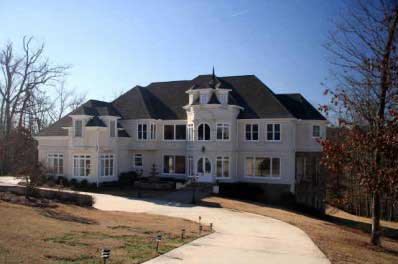
5-Bedroom, 4591 Sq Ft European House Plan - 106-1158 - Front Exterior
Plan Collection
5-Bedroom, 4591 Sq Ft European House Plan - 106-1158 - Front Exterior
Plan#106-1158
Starting at$1695
4591
Sq Ft
2
Story
5
Bed
4
Bath
3
Car

4-Bedroom, 2000 Sq Ft Craftsman House Plan - 109-1047 - Front Exterior
Plan Collection
4-Bedroom, 2000 Sq Ft Craftsman House Plan - 109-1047 - Front Exterior
Plan#109-1047
Starting at$1395
2000
Sq Ft
1
Story
4
Bed
2.5
Bath
3
Car

2-Bedroom, 1275 Sq Ft Ranch Home Plan - 120-2109 - Main Exterior
Plan Collection
2-Bedroom, 1275 Sq Ft Ranch Home Plan - 120-2109 - Main Exterior
Plan#120-2109
Starting at$1205
1275
Sq Ft
1
Story
2
Bed
2
Bath
2
Car

4-Bedroom, 2590 Sq Ft Ranch House Plan - 101-1601 - Front Exterior
Plan Collection
4-Bedroom, 2590 Sq Ft Ranch House Plan - 101-1601 - Front Exterior
Plan#101-1601
Starting at$1155
2590
Sq Ft
1
Story
4
Bed
2
Bath
2
Car
4-Bedroom, 3568 Sq Ft Country House Plan - 153-1491 - Front Exterior
Plan Collection
4-Bedroom, 3568 Sq Ft Country House Plan - 153-1491 - Front Exterior
Plan#153-1491
Starting at$1350
3568
Sq Ft
2
Story
4
Bed
4.5
Bath
2
Car

3-Bedroom, 1537 Sq Ft Country Home Plan - 100-1102 - Main Exterior
Plan Collection
3-Bedroom, 1537 Sq Ft Country Home Plan - 100-1102 - Main Exterior
Plan#100-1102
Starting at$1400
1537
Sq Ft
1
Story
3
Bed
2
Bath
2
Car

3-Bedroom, 1295 Sq Ft Ranch House Plan - 101-1105 - Front Exterior
Plan Collection
3-Bedroom, 1295 Sq Ft Ranch House Plan - 101-1105 - Front Exterior
Plan#101-1105
Starting at$985
1295
Sq Ft
1
Story
3
Bed
2
Bath
2
Car

2–3-Bedroom, 1974 Sq Ft European House - Plan #195-1296 - Front Exterior
Plan Collection
2–3-Bedroom, 1974 Sq Ft European House - Plan #195-1296 - Front Exterior
Plan#195-1296
Starting at$970
1974
Sq Ft
1
Story
2
Bed
2.5
Bath
2
Car

4-Bedroom, 1890 Sq Ft Traditional Home Plan - 178-1276 - Main Exterior
Plan Collection
4-Bedroom, 1890 Sq Ft Traditional Home Plan - 178-1276 - Main Exterior
Plan#178-1276
Starting at$1105
1890
Sq Ft
1
Story
4
Bed
3
Bath
2
Car

3-Bedroom, 1600 Sq Ft Ranch Home Plan - 101-1271 - Main Exterior
Plan Collection
3-Bedroom, 1600 Sq Ft Ranch Home Plan - 101-1271 - Main Exterior
Plan#101-1271
Starting at$1025
1600
Sq Ft
1
Story
3
Bed
2
Bath
2
Car
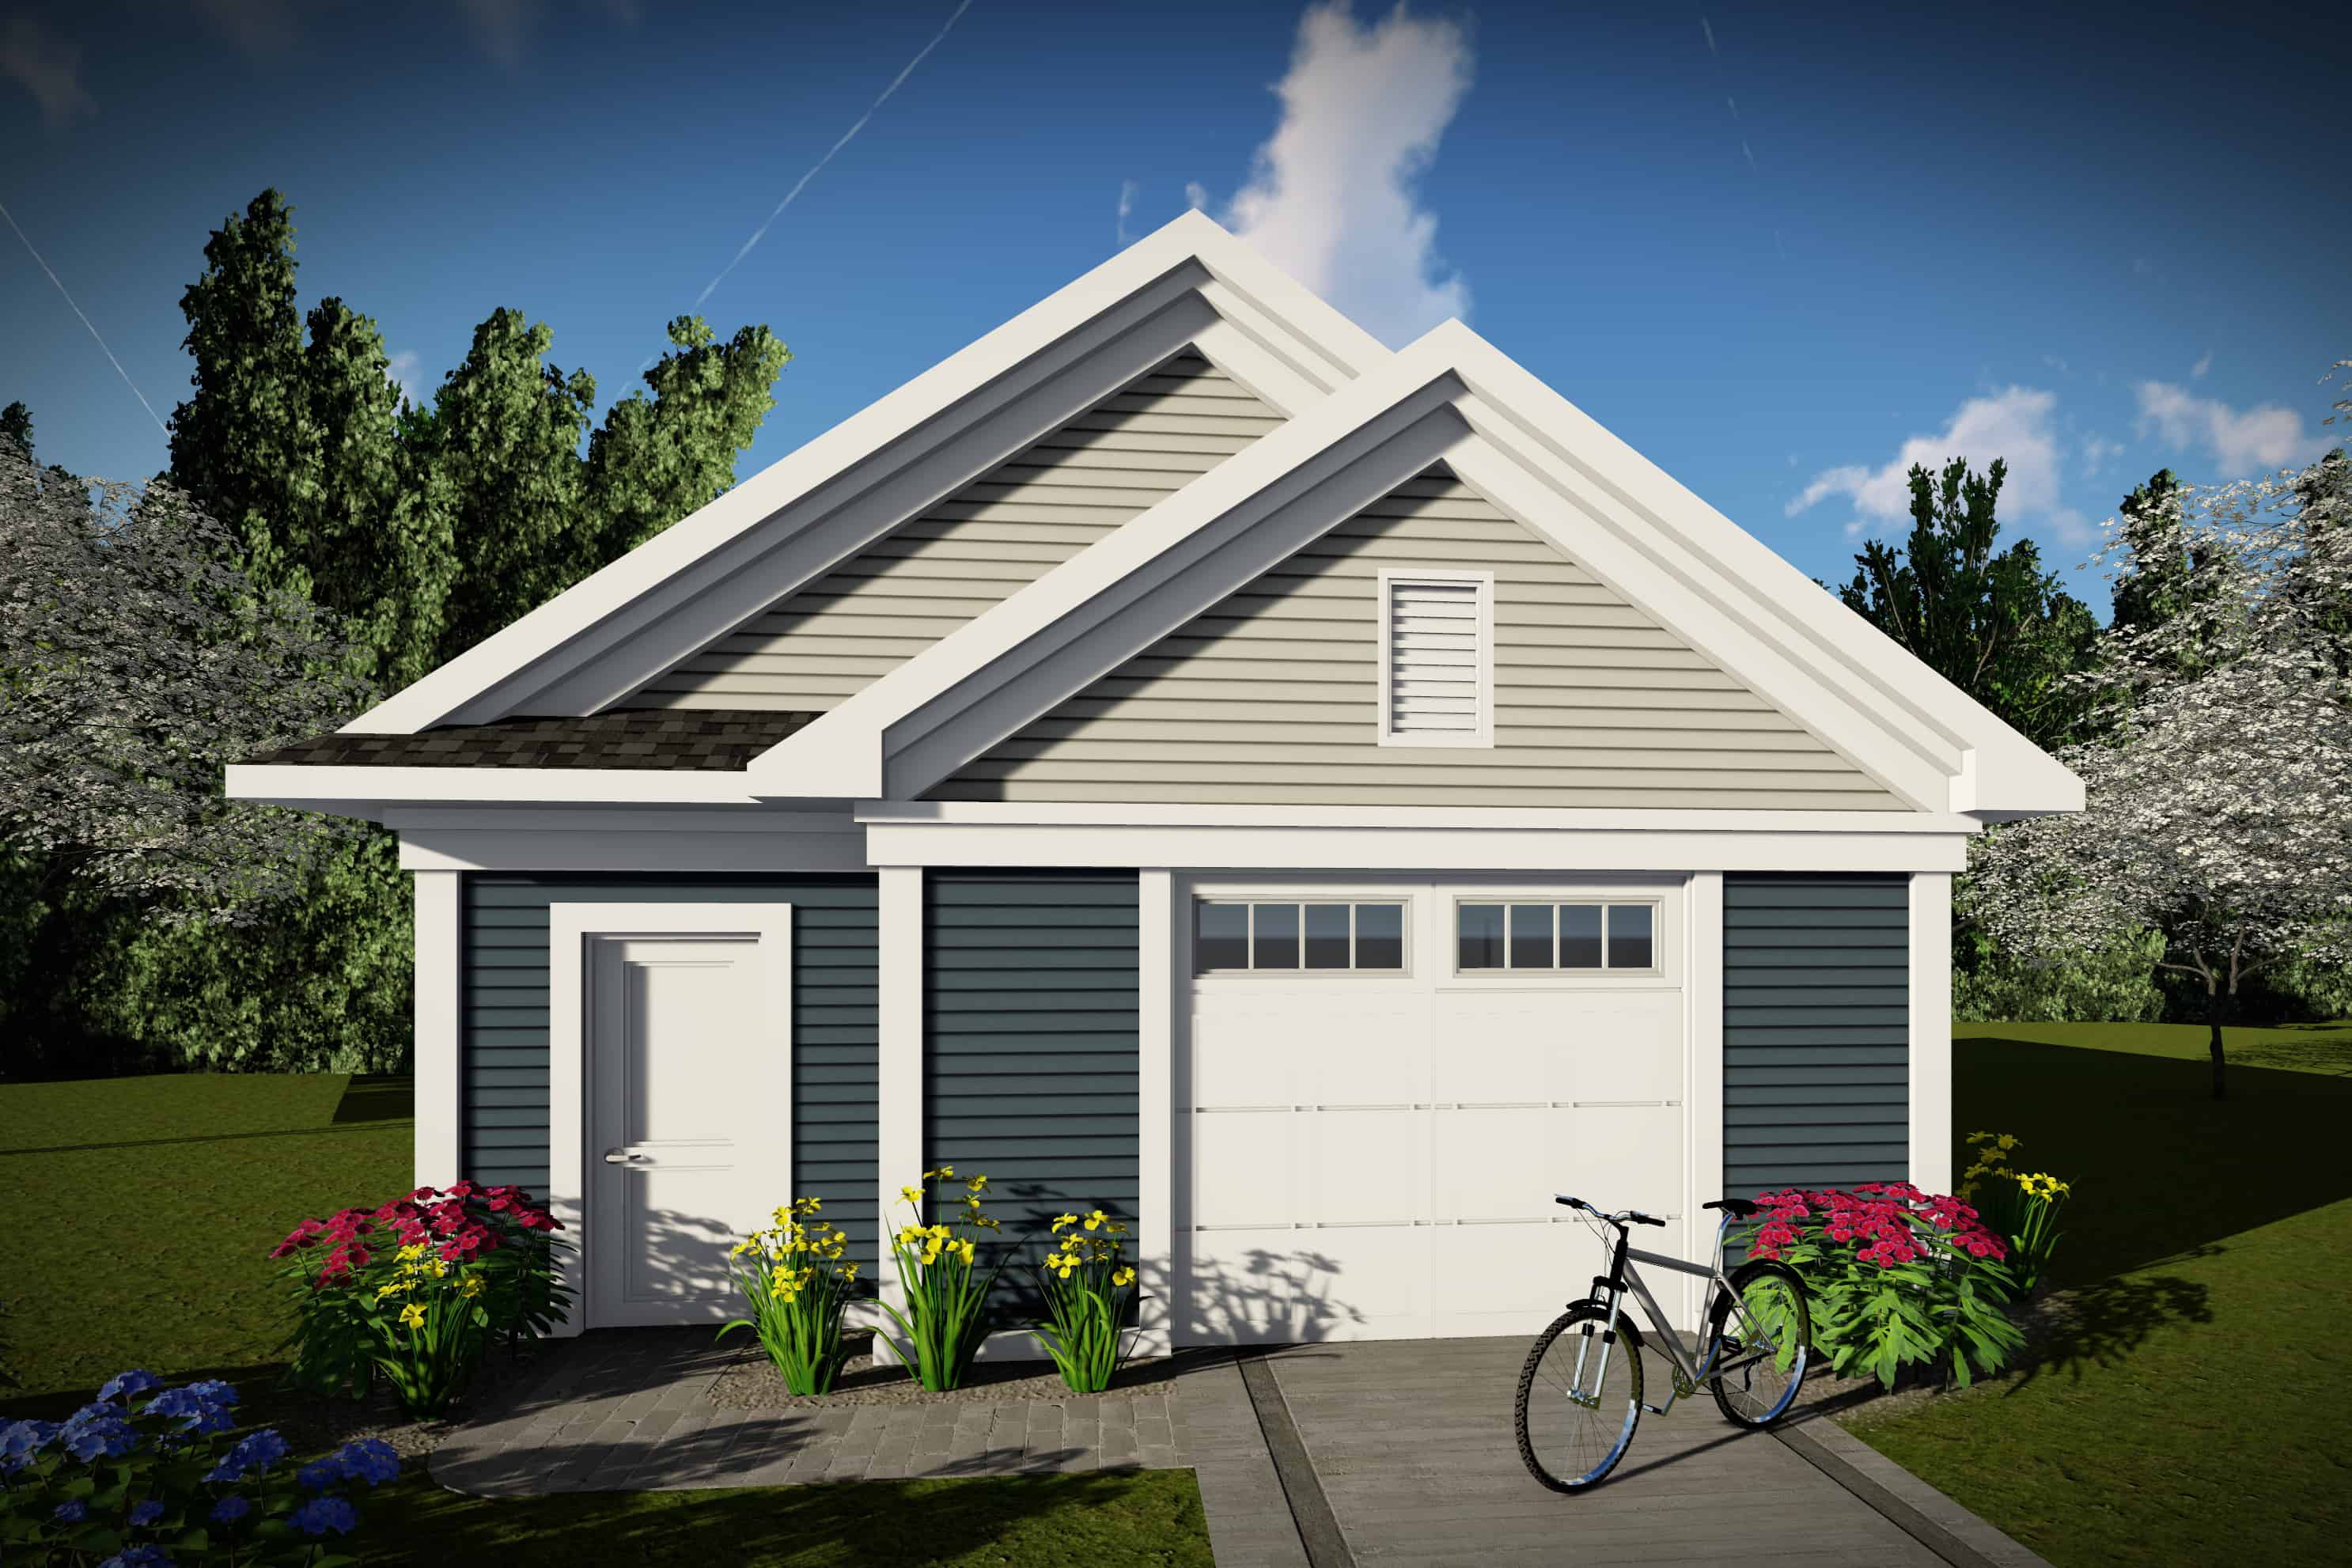
0-Bedroom, 656 Sq Ft Garage Home Plan - 101-1962 - Main Exterior
Plan Collection
0-Bedroom, 656 Sq Ft Garage Home Plan - 101-1962 - Main Exterior
Plan#101-1962
Starting at$950
656
Sq Ft
1
Story
0
Bed
0
Bath
1
Car
2-Bedroom, 1436 Sq Ft Ranch Home - Plan #120-2532 - Main Exterior
Plan Collection
2-Bedroom, 1436 Sq Ft Ranch Home - Plan #120-2532 - Main Exterior
Plan#120-2532
Starting at$1205
1436
Sq Ft
1
Story
2
Bed
2
Bath
2
Car
2-Bedroom, 1112 Sq Ft Ranch Home Plan - 103-1094 - Main Exterior
Plan Collection
2-Bedroom, 1112 Sq Ft Ranch Home Plan - 103-1094 - Main Exterior
Plan#103-1094
Starting at$870
1112
Sq Ft
1
Story
2
Bed
2
Bath
3
Car
3-Bedroom, 4139 Sq Ft Southern House - Plan #193-1124 - Front Exterior
Plan Collection
3-Bedroom, 4139 Sq Ft Southern House - Plan #193-1124 - Front Exterior
Plan#193-1124
Starting at$1850
4139
Sq Ft
1
Story
3
Bed
3.5
Bath
3
Car
3-Bedroom, 1370 Sq Ft Ranch Home Plan - 101-1606 - Main Exterior
Plan Collection
3-Bedroom, 1370 Sq Ft Ranch Home Plan - 101-1606 - Main Exterior
Plan#101-1606
Starting at$985
1370
Sq Ft
1
Story
3
Bed
2
Bath
2
Car
3-Bedroom, 1784 Sq Ft Country House Plan - 120-1272 - Front Exterior
Plan Collection
3-Bedroom, 1784 Sq Ft Country House Plan - 120-1272 - Front Exterior
Plan#120-1272
Starting at$1255
1784
Sq Ft
1
Story
3
Bed
2
Bath
2
Car
2-Bedroom, 1283 Sq Ft Transitional Home - Plan #126-1845 - Main Exterior
Plan Collection
2-Bedroom, 1283 Sq Ft Transitional Home - Plan #126-1845 - Main Exterior
Plan#126-1845
Starting at$1680
1283
Sq Ft
1
Story
2
Bed
1
Bath
1
Car
2-Bedroom, 1829 Sq Ft Country Home Plan - 101-1869 - Main Exterior
Plan Collection
2-Bedroom, 1829 Sq Ft Country Home Plan - 101-1869 - Main Exterior
Plan#101-1869
Starting at$1055
1829
Sq Ft
1
Story
2
Bed
2
Bath
3
Car
4-Bedroom, 2133 Sq Ft Country House Plan - 126-1863 - Front Exterior
Plan Collection
4-Bedroom, 2133 Sq Ft Country House Plan - 126-1863 - Front Exterior
Plan#126-1863
Starting at$1740
2133
Sq Ft
1
Story
4
Bed
2.5
Bath
0
Car
4-Bedroom, 4547 Sq Ft European House - Plan #195-1270 - Front Exterior
Plan Collection
4-Bedroom, 4547 Sq Ft European House - Plan #195-1270 - Front Exterior
Plan#195-1270
Starting at$1700
4547
Sq Ft
1
Story
4
Bed
3
Bath
3
Car
3-Bedroom, 2193 Sq Ft Traditional House Plan - 100-1212 - Front Exterior
Plan Collection
3-Bedroom, 2193 Sq Ft Traditional House Plan - 100-1212 - Front Exterior
Plan#100-1212
Starting at$1600
2193
Sq Ft
1
Story
3
Bed
3
Bath
2
Car
2-Bedroom, 1895 Sq Ft Country Home Plan - 101-1867 - Main Exterior
Plan Collection
2-Bedroom, 1895 Sq Ft Country Home Plan - 101-1867 - Main Exterior
Plan#101-1867
Starting at$1055
1895
Sq Ft
1
Story
2
Bed
0.5
Bath
3
Car
2-Bedroom, 1443 Sq Ft Ranch House Plan - 126-1843 - Front Exterior
Plan Collection
2-Bedroom, 1443 Sq Ft Ranch House Plan - 126-1843 - Front Exterior
Plan#126-1843
Starting at$1510
1443
Sq Ft
1
Story
2
Bed
1.5
Bath
1
Car
4-Bedroom, 4219 Sq Ft Craftsman House - Plan #162-1039 - Front Exterior
Plan Collection
4-Bedroom, 4219 Sq Ft Craftsman House - Plan #162-1039 - Front Exterior
Plan#162-1039
Starting at$1500
4219
Sq Ft
1
Story
4
Bed
3
Bath
3
Car
5-Bedroom, 4591 Sq Ft European House Plan - 106-1158 - Front Exterior
Plan Collection
5-Bedroom, 4591 Sq Ft European House Plan - 106-1158 - Front Exterior
Plan#106-1158
Starting at$1695
4591
Sq Ft
2
Story
5
Bed
4
Bath
3
Car
4-Bedroom, 2000 Sq Ft Craftsman House Plan - 109-1047 - Front Exterior
Plan Collection
4-Bedroom, 2000 Sq Ft Craftsman House Plan - 109-1047 - Front Exterior
Plan#109-1047
Starting at$1395
2000
Sq Ft
1
Story
4
Bed
2.5
Bath
3
Car
2-Bedroom, 1275 Sq Ft Ranch Home Plan - 120-2109 - Main Exterior
Plan Collection
2-Bedroom, 1275 Sq Ft Ranch Home Plan - 120-2109 - Main Exterior
Plan#120-2109
Starting at$1205
1275
Sq Ft
1
Story
2
Bed
2
Bath
2
Car
4-Bedroom, 2590 Sq Ft Ranch House Plan - 101-1601 - Front Exterior
Plan Collection
4-Bedroom, 2590 Sq Ft Ranch House Plan - 101-1601 - Front Exterior
Plan#101-1601
Starting at$1155
2590
Sq Ft
1
Story
4
Bed
2
Bath
2
Car
4-Bedroom, 3568 Sq Ft Country House Plan - 153-1491 - Front Exterior
Plan Collection
4-Bedroom, 3568 Sq Ft Country House Plan - 153-1491 - Front Exterior
Plan#153-1491
Starting at$1350
3568
Sq Ft
2
Story
4
Bed
4.5
Bath
2
Car
3-Bedroom, 1537 Sq Ft Country Home Plan - 100-1102 - Main Exterior
Plan Collection
3-Bedroom, 1537 Sq Ft Country Home Plan - 100-1102 - Main Exterior
Plan#100-1102
Starting at$1400
1537
Sq Ft
1
Story
3
Bed
2
Bath
2
Car
3-Bedroom, 1295 Sq Ft Ranch House Plan - 101-1105 - Front Exterior
Plan Collection
3-Bedroom, 1295 Sq Ft Ranch House Plan - 101-1105 - Front Exterior
Plan#101-1105
Starting at$985
1295
Sq Ft
1
Story
3
Bed
2
Bath
2
Car
2–3-Bedroom, 1974 Sq Ft European House - Plan #195-1296 - Front Exterior
Plan Collection
2–3-Bedroom, 1974 Sq Ft European House - Plan #195-1296 - Front Exterior
Plan#195-1296
Starting at$970
1974
Sq Ft
1
Story
2
Bed
2.5
Bath
2
Car
4-Bedroom, 1890 Sq Ft Traditional Home Plan - 178-1276 - Main Exterior
Plan Collection
4-Bedroom, 1890 Sq Ft Traditional Home Plan - 178-1276 - Main Exterior
Plan#178-1276
Starting at$1105
1890
Sq Ft
1
Story
4
Bed
3
Bath
2
Car
3-Bedroom, 1600 Sq Ft Ranch Home Plan - 101-1271 - Main Exterior
Plan Collection
3-Bedroom, 1600 Sq Ft Ranch Home Plan - 101-1271 - Main Exterior
Plan#101-1271
Starting at$1025
1600
Sq Ft
1
Story
3
Bed
2
Bath
2
Car
0-Bedroom, 656 Sq Ft Garage Home Plan - 101-1962 - Main Exterior
Plan Collection
0-Bedroom, 656 Sq Ft Garage Home Plan - 101-1962 - Main Exterior
Plan#101-1962
Starting at$950
656
Sq Ft
1
Story
0
Bed
0
Bath
1
Car
1...7879808182...222
