Two+story, 35-45 Foot Wide House Plans

1,887
Plan Results
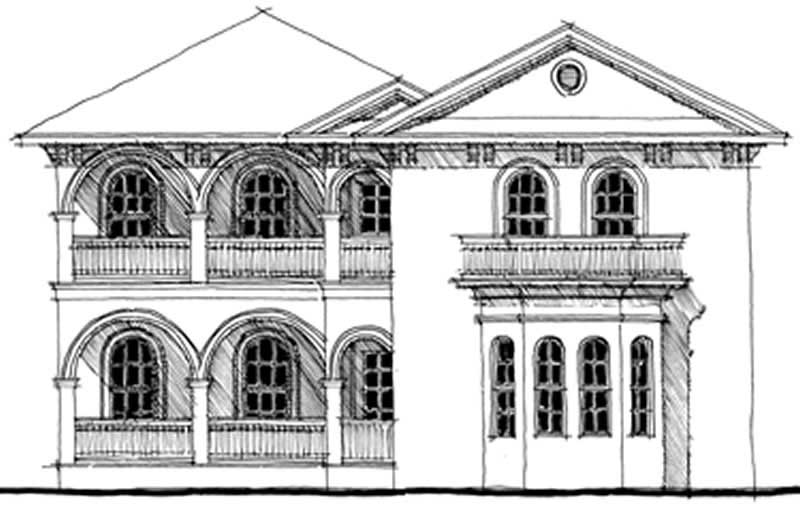
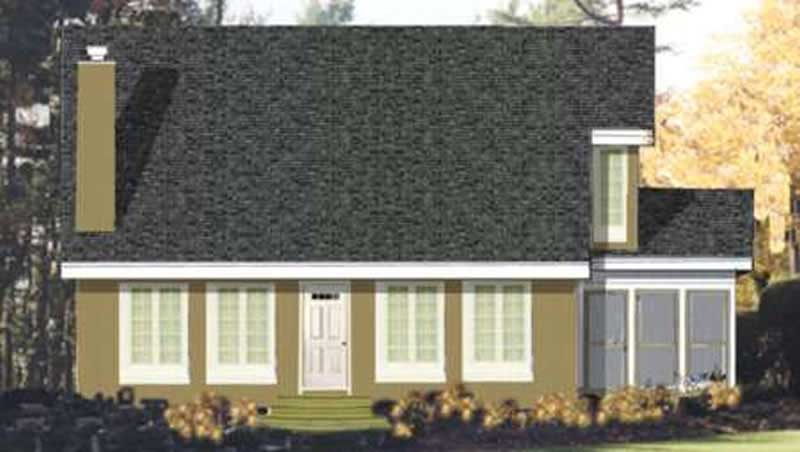
4-Bedroom, 1828 Sq Ft Traditional Home Plan - 105-1087 - Main Exterior
Plan Collection
4-Bedroom, 1828 Sq Ft Traditional Home Plan - 105-1087 - Main Exterior
Plan#105-1087
Starting at$530
1828
Sq Ft
2
Story
4
Bed
2
Bath
2
Car
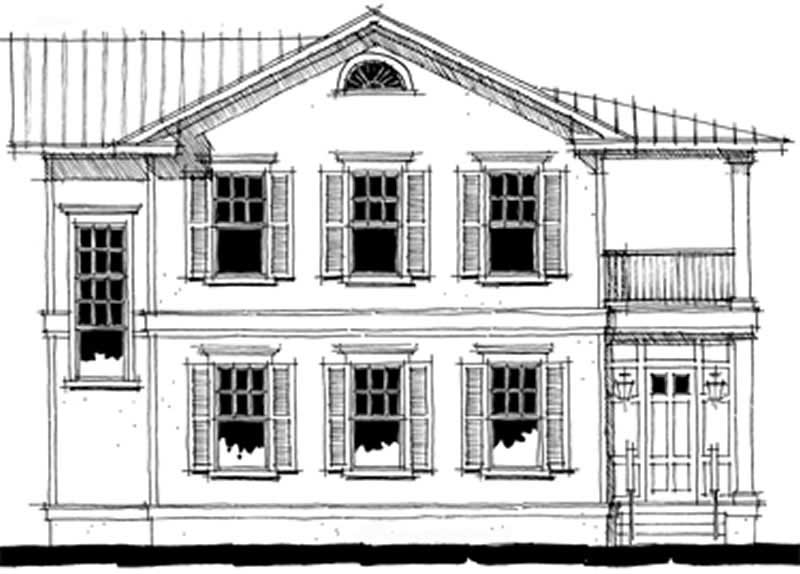
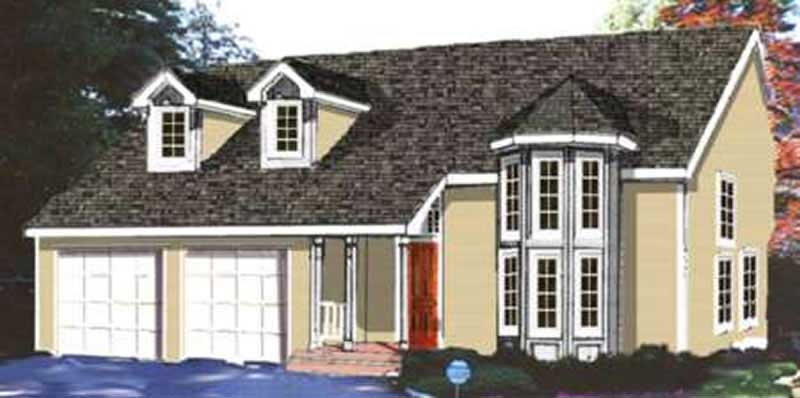
4-Bedroom, 1993 Sq Ft Cape Cod House Plan - 105-1008 - Front Exterior
Plan Collection
4-Bedroom, 1993 Sq Ft Cape Cod House Plan - 105-1008 - Front Exterior
Plan#105-1008
Starting at$530
1993
Sq Ft
2
Story
4
Bed
2
Bath
2
Car
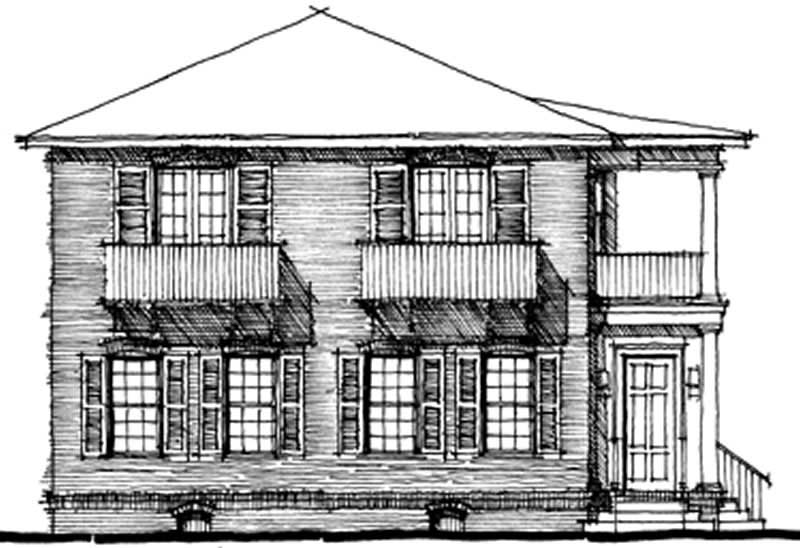
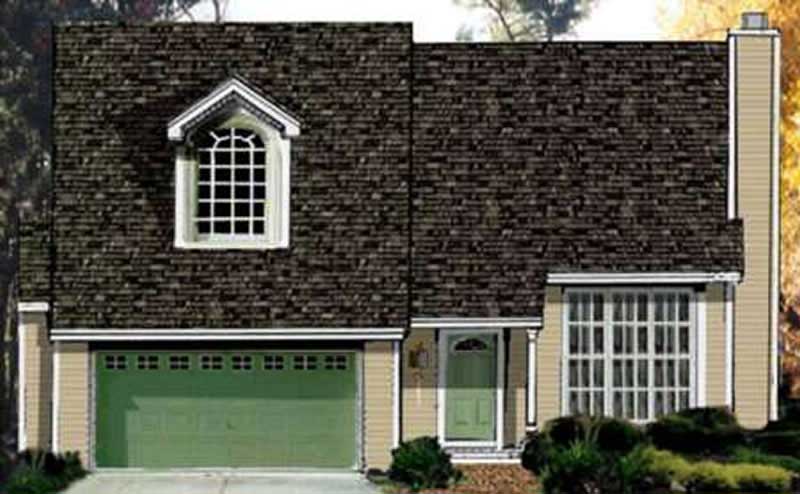
2-Bedroom, 1741 Sq Ft Farmhouse Home Plan - 113-1108 - Main Exterior
Plan Collection
2-Bedroom, 1741 Sq Ft Farmhouse Home Plan - 113-1108 - Main Exterior
Plan#113-1108
Starting at$325
1741
Sq Ft
2
Story
2
Bed
2.5
Bath
2
Car
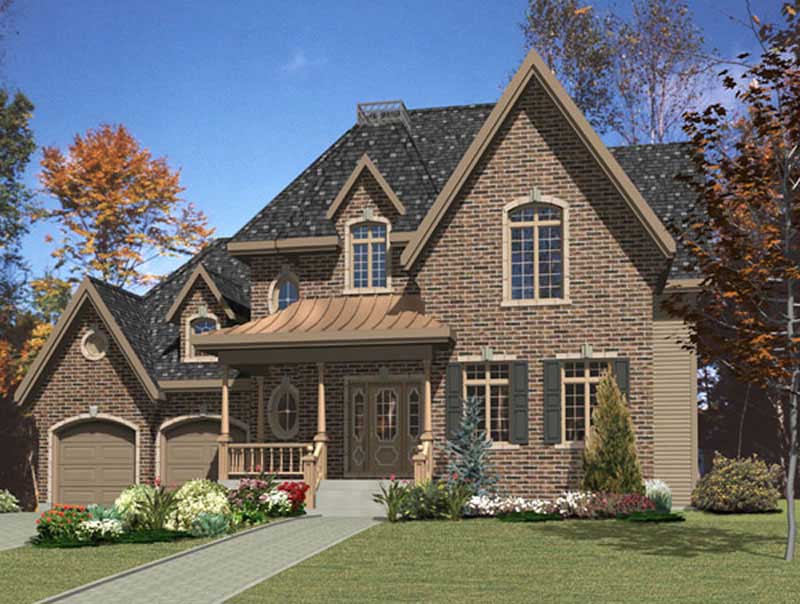
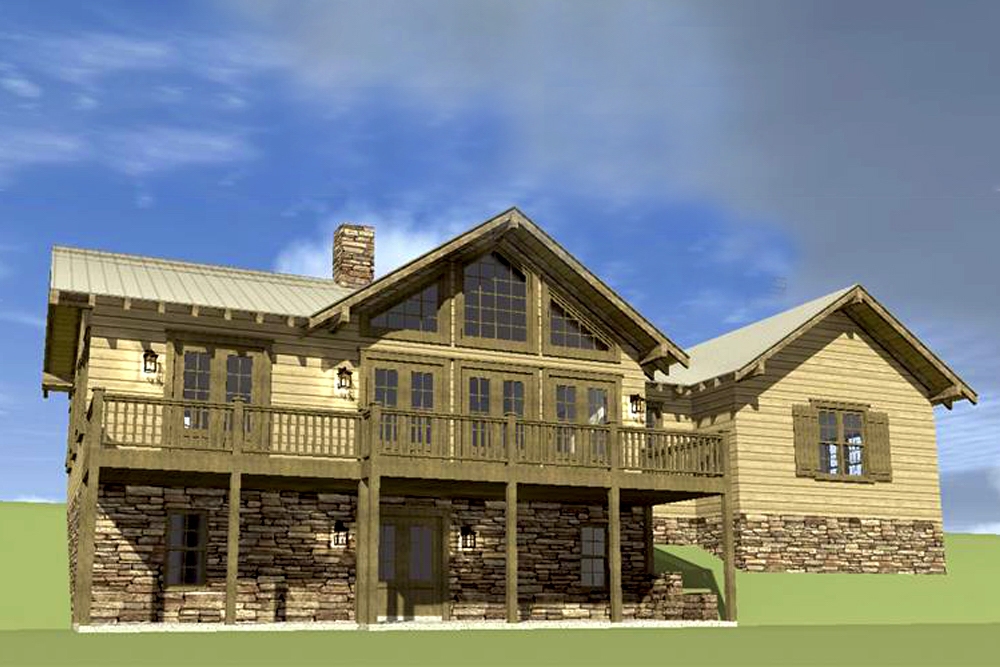
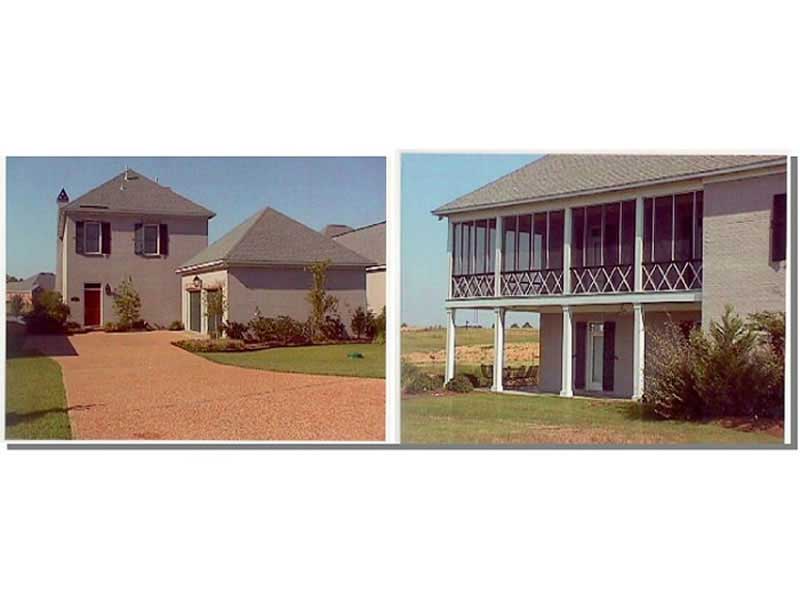
1-Bedroom, 2148 Sq Ft Victorian Home Plan - 158-1229 - Main Exterior
Plan Collection
1-Bedroom, 2148 Sq Ft Victorian Home Plan - 158-1229 - Main Exterior
Plan#158-1229
Starting at$2040
2148
Sq Ft
2
Story
1
Bed
1
Bath
2
Car
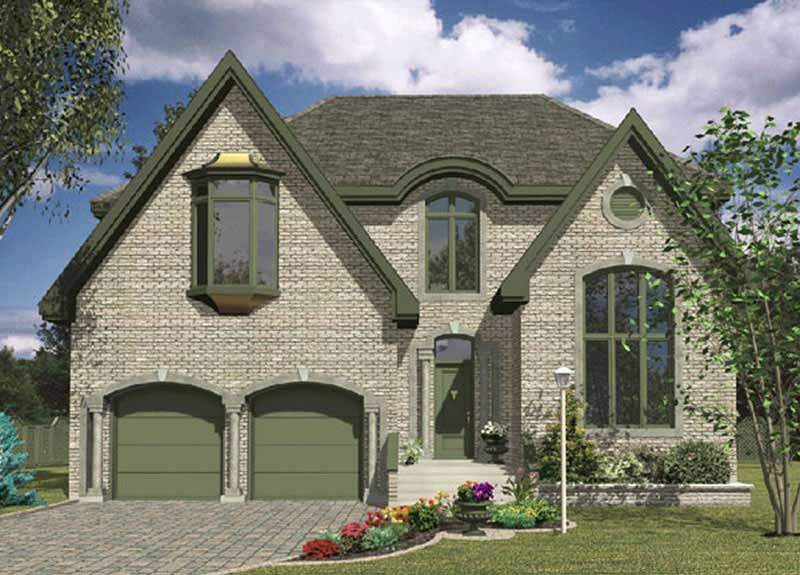
4-Bedroom, 2742 Sq Ft Contemporary Home Plan - 158-1225 - Main Exterior
Plan Collection
4-Bedroom, 2742 Sq Ft Contemporary Home Plan - 158-1225 - Main Exterior
Plan#158-1225
Starting at$2260
2742
Sq Ft
2
Story
4
Bed
2.5
Bath
2
Car
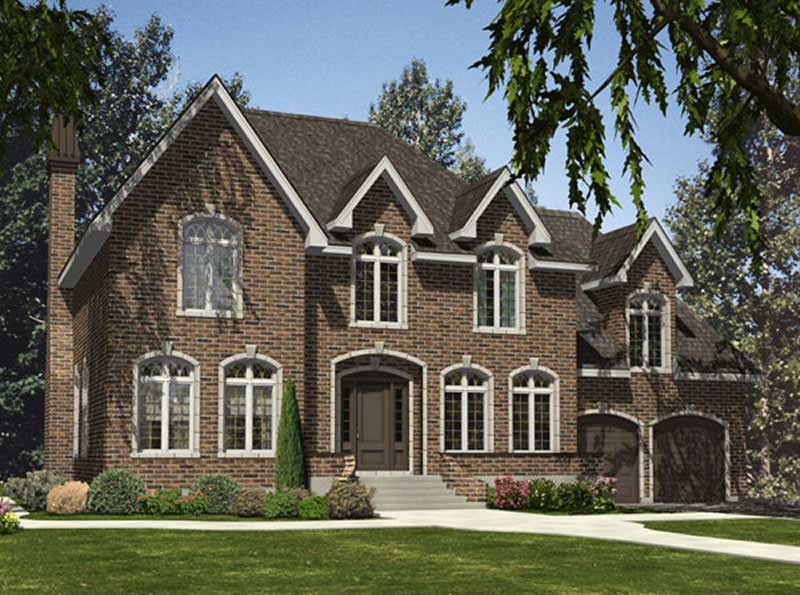
4-Bedroom, 2818 Sq Ft Contemporary House Plan - 158-1202 - Front Exterior
Plan Collection
4-Bedroom, 2818 Sq Ft Contemporary House Plan - 158-1202 - Front Exterior
Plan#158-1202
Starting at$2260
2818
Sq Ft
2
Story
4
Bed
2
Bath
2
Car
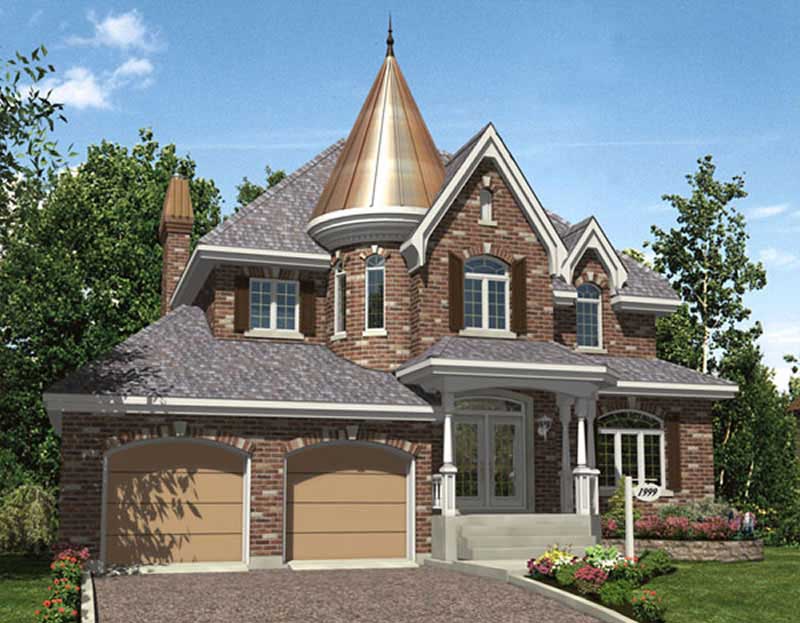
4-Bedroom, 2406 Sq Ft Contemporary House Plan - 158-1201 - Front Exterior
Plan Collection
4-Bedroom, 2406 Sq Ft Contemporary House Plan - 158-1201 - Front Exterior
Plan#158-1201
Starting at$2040
2406
Sq Ft
2
Story
4
Bed
2.5
Bath
1
Car
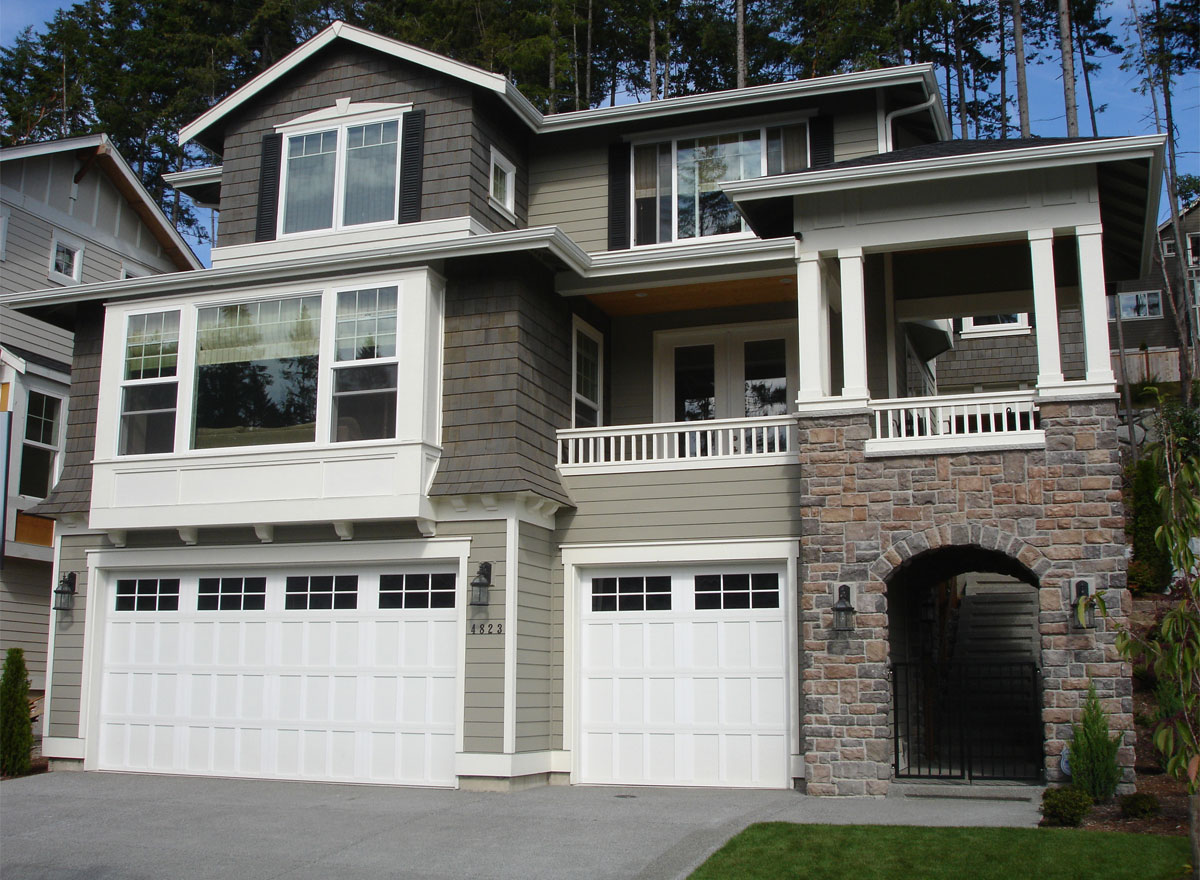
3-Bedroom, 3220 Sq Ft Ranch Home Plan - 115-1413 - Main Exterior
Plan Collection
3-Bedroom, 3220 Sq Ft Ranch Home Plan - 115-1413 - Main Exterior
Plan#115-1413
Starting at$2150
3220
Sq Ft
2
Story
3
Bed
2
Bath
3
Car
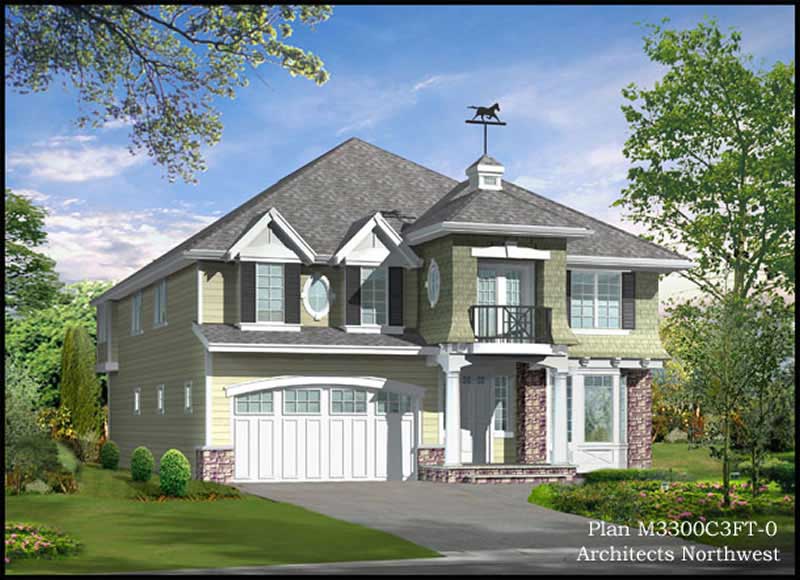
4-Bedroom, 3238 Sq Ft Traditional Home Plan - 115-1412 - Main Exterior
Plan Collection
4-Bedroom, 3238 Sq Ft Traditional Home Plan - 115-1412 - Main Exterior
Plan#115-1412
Starting at$2150
3238
Sq Ft
2
Story
4
Bed
2
Bath
3
Car
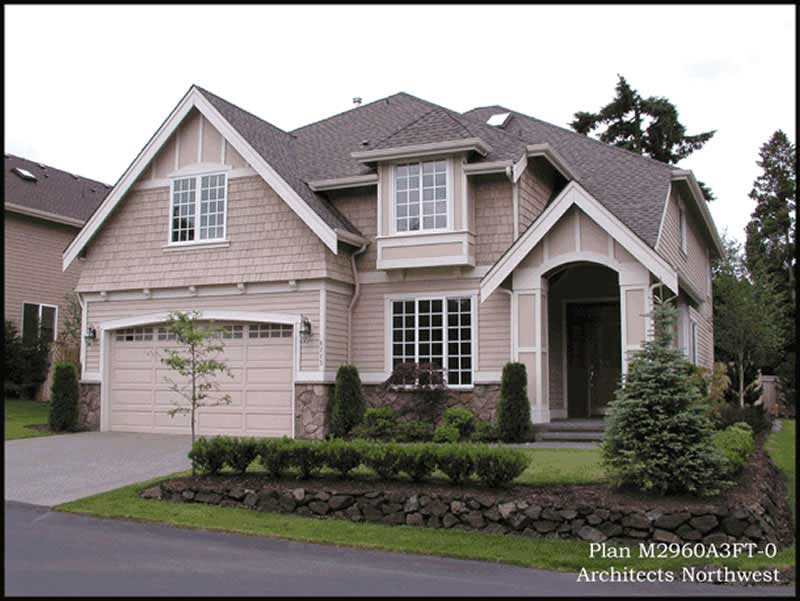
4-Bedroom, 2960 Sq Ft Shingle House Plan - 115-1415 - Front Exterior
Plan Collection
4-Bedroom, 2960 Sq Ft Shingle House Plan - 115-1415 - Front Exterior
Plan#115-1415
Starting at$1950
2960
Sq Ft
2
Story
4
Bed
2
Bath
3
Car
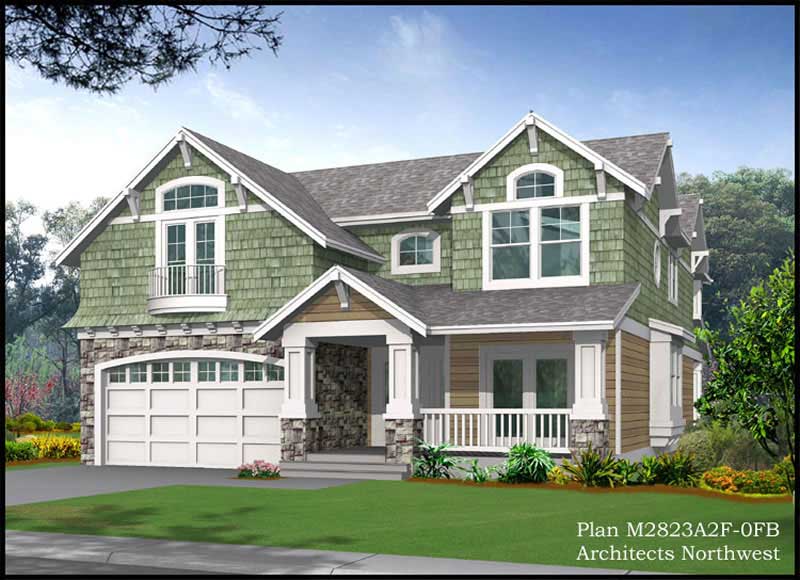
3-Bedroom, 3386 Sq Ft Craftsman Home Plan - 115-1405 - Main Exterior
Plan Collection
3-Bedroom, 3386 Sq Ft Craftsman Home Plan - 115-1405 - Main Exterior
Plan#115-1405
Starting at$2150
3386
Sq Ft
2
Story
3
Bed
4.5
Bath
2
Car

3-Bedroom, 3375 Sq Ft Craftsman Home Plan - 115-1403 - Main Exterior
Plan Collection
3-Bedroom, 3375 Sq Ft Craftsman Home Plan - 115-1403 - Main Exterior
Plan#115-1403
Starting at$2150
3375
Sq Ft
2
Story
3
Bed
2
Bath
3
Car
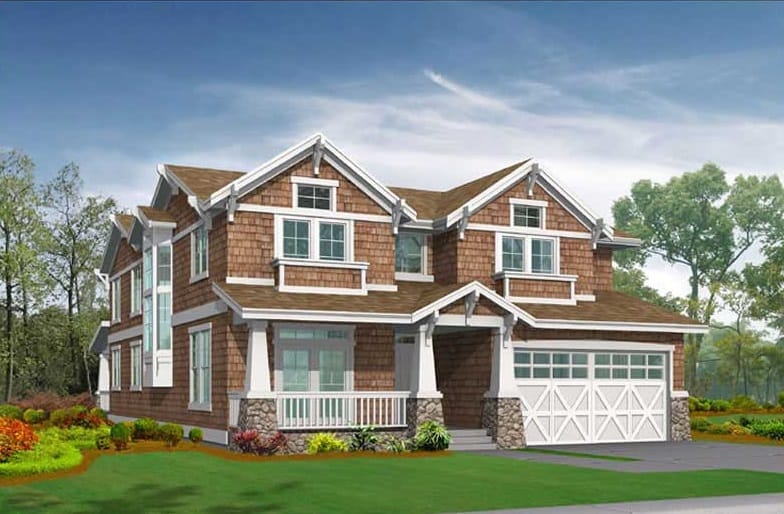
4-Bedroom, 3454 Sq Ft Home Plan - 115-1219 - Main Exterior
Plan Collection
4-Bedroom, 3454 Sq Ft Home Plan - 115-1219 - Main Exterior
Plan#115-1219
Starting at$2150
3454
Sq Ft
2
Story
4
Bed
4.5
Bath
2
Car
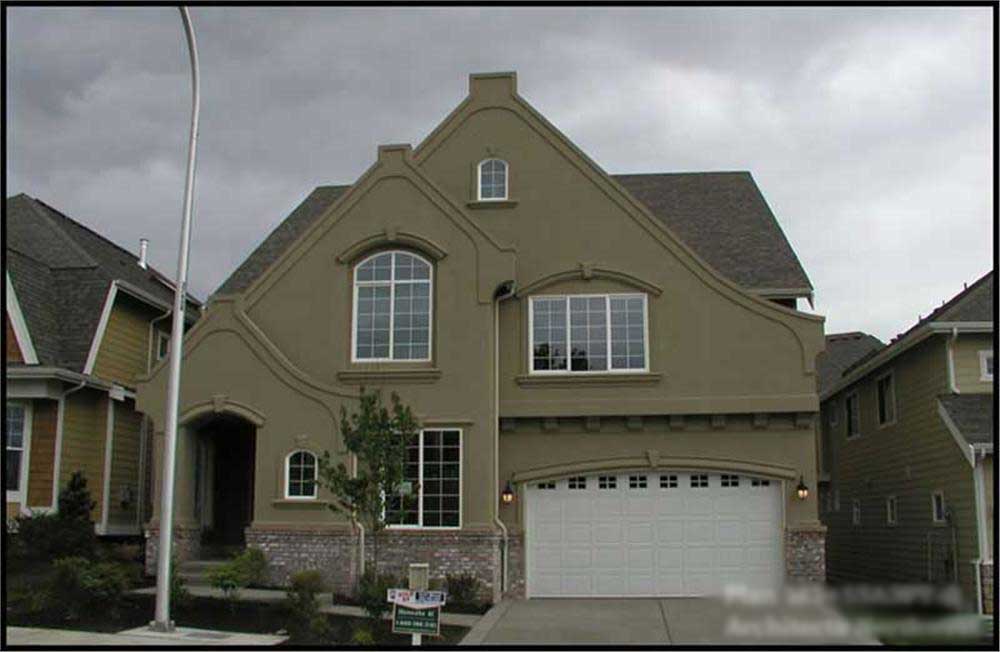
4-Bedroom, 3480 Sq Ft Luxury Home Plan - 115-1426 - Main Exterior
Plan Collection
4-Bedroom, 3480 Sq Ft Luxury Home Plan - 115-1426 - Main Exterior
Plan#115-1426
Starting at$2150
3480
Sq Ft
2
Story
4
Bed
3
Bath
3
Car
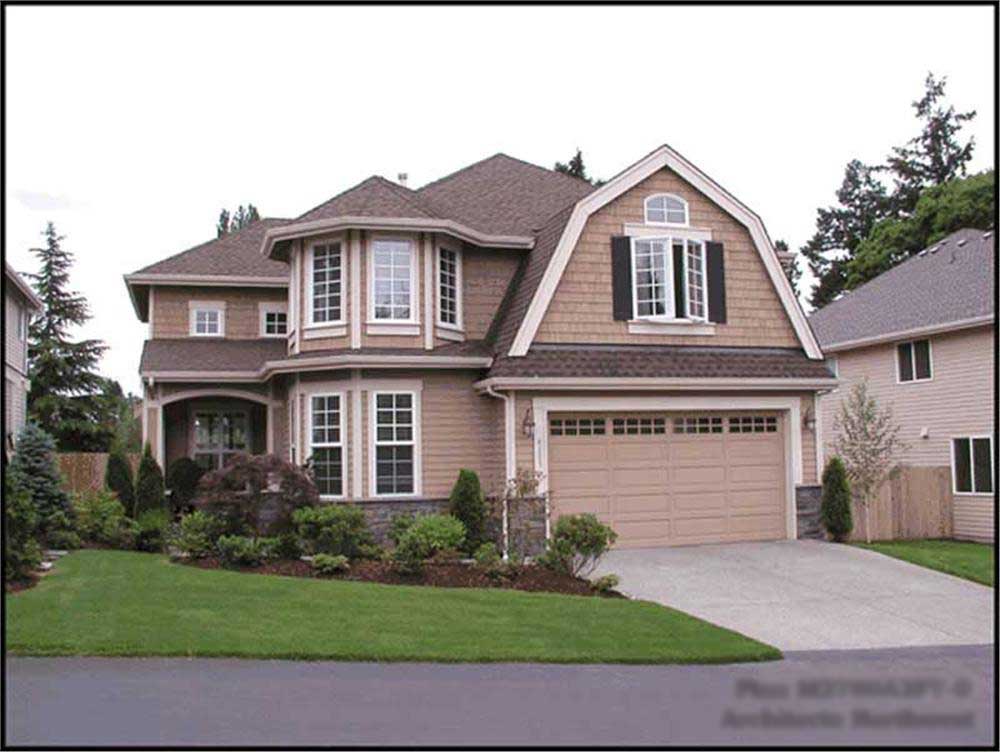
4-Bedroom, 2805 Sq Ft Craftsman Home Plan - 115-1397 - Main Exterior
Plan Collection
4-Bedroom, 2805 Sq Ft Craftsman Home Plan - 115-1397 - Main Exterior
Plan#115-1397
Starting at$1950
2805
Sq Ft
2
Story
4
Bed
2
Bath
3
Car
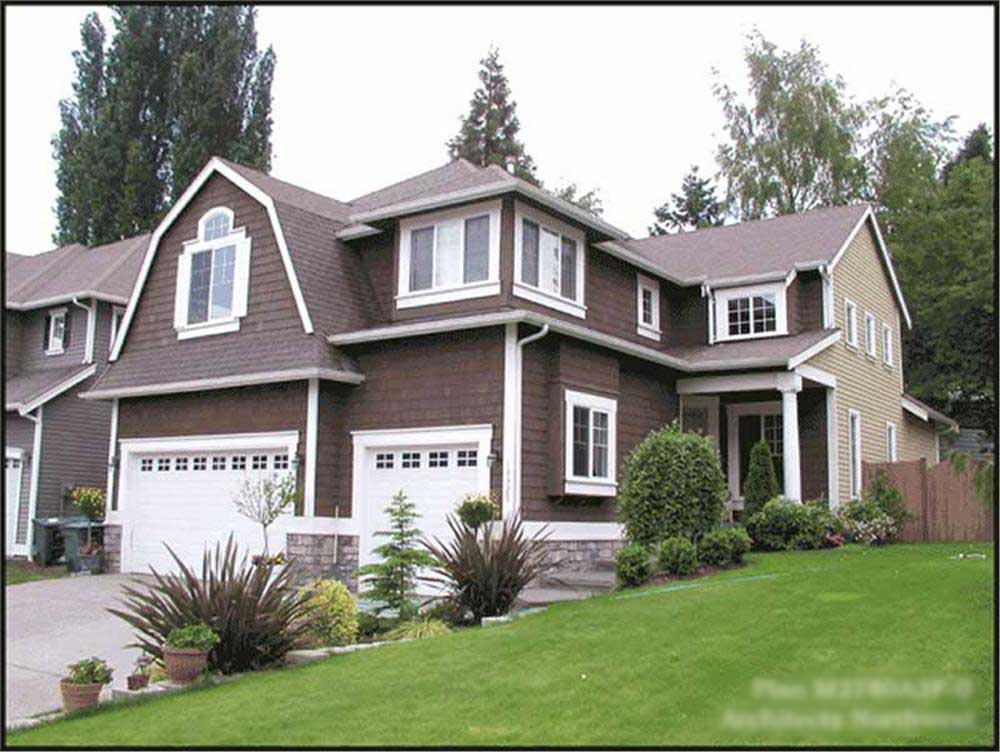
4-Bedroom, 2780 Sq Ft Craftsman Home Plan - 115-1396 - Main Exterior
Plan Collection
4-Bedroom, 2780 Sq Ft Craftsman Home Plan - 115-1396 - Main Exterior
Plan#115-1396
Starting at$1700
2780
Sq Ft
2
Story
4
Bed
2
Bath
3
Car
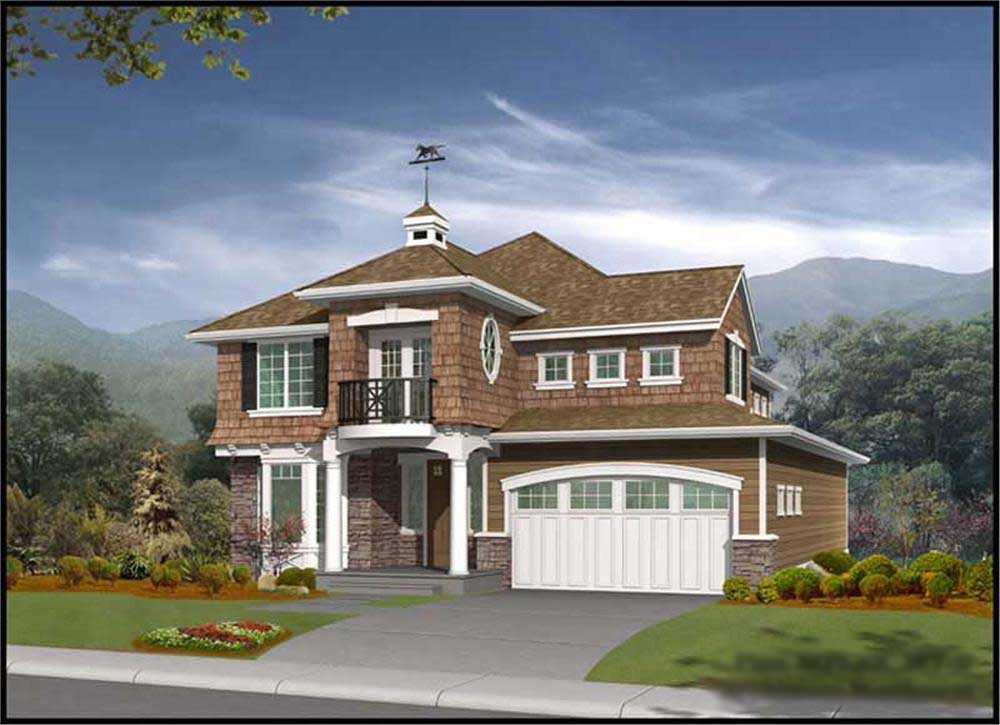
3-Bedroom, 2673 Sq Ft Cape Cod House Plan - 115-1433 - Front Exterior
Plan Collection
3-Bedroom, 2673 Sq Ft Cape Cod House Plan - 115-1433 - Front Exterior
Plan#115-1433
Starting at$1950
2673
Sq Ft
2
Story
3
Bed
2
Bath
3
Car
3-Bedroom, 2632 Sq Ft Tudor Home Plan - 115-1436 - Main Exterior
Plan Collection
3-Bedroom, 2632 Sq Ft Tudor Home Plan - 115-1436 - Main Exterior
Plan#115-1436
Starting at$1950
2632
Sq Ft
2
Story
3
Bed
2
Bath
3
Car
3-Bedroom, 2520 Sq Ft Traditional Home Plan - 115-1431 - Main Exterior
Plan Collection
3-Bedroom, 2520 Sq Ft Traditional Home Plan - 115-1431 - Main Exterior
Plan#115-1431
Starting at$1950
2520
Sq Ft
2
Story
3
Bed
2
Bath
3
Car
2-Bedroom, 1986 Sq Ft Craftsman House Plan - 115-1428 - Front Exterior
Plan Collection
2-Bedroom, 1986 Sq Ft Craftsman House Plan - 115-1428 - Front Exterior
Plan#115-1428
Starting at$1600
1986
Sq Ft
2
Story
2
Bed
2
Bath
2
Car
2-Bedroom, 1962 Sq Ft Craftsman House Plan - 115-1452 - Front Exterior
Plan Collection
2-Bedroom, 1962 Sq Ft Craftsman House Plan - 115-1452 - Front Exterior
Plan#115-1452
Starting at$1600
1962
Sq Ft
2
Story
2
Bed
2
Bath
2
Car
4-Bedroom, 1917 Sq Ft Traditional House Plan - 145-1930 - Front Exterior
Plan Collection
4-Bedroom, 1917 Sq Ft Traditional House Plan - 145-1930 - Front Exterior
Plan#145-1930
Starting at$900
1917
Sq Ft
2
Story
4
Bed
2
Bath
2
Car
3-Bedroom, 1637 Sq Ft Country House Plan - 145-2035 - Front Exterior
Plan Collection
3-Bedroom, 1637 Sq Ft Country House Plan - 145-2035 - Front Exterior
Plan#145-2035
Starting at$900
1637
Sq Ft
2
Story
3
Bed
2
Bath
2
Car
3-Bedroom, 2124 Sq Ft Contemporary House Plan - 145-1780 - Front Exterior
Plan Collection
3-Bedroom, 2124 Sq Ft Contemporary House Plan - 145-1780 - Front Exterior
Plan#145-1780
Starting at$950
2124
Sq Ft
2
Story
3
Bed
2
Bath
2
Car
4-Bedroom, 1828 Sq Ft Traditional Home Plan - 105-1087 - Main Exterior
Plan Collection
4-Bedroom, 1828 Sq Ft Traditional Home Plan - 105-1087 - Main Exterior
Plan#105-1087
Starting at$530
1828
Sq Ft
2
Story
4
Bed
2
Bath
2
Car
4-Bedroom, 1993 Sq Ft Cape Cod House Plan - 105-1008 - Front Exterior
Plan Collection
4-Bedroom, 1993 Sq Ft Cape Cod House Plan - 105-1008 - Front Exterior
Plan#105-1008
Starting at$530
1993
Sq Ft
2
Story
4
Bed
2
Bath
2
Car
2-Bedroom, 1741 Sq Ft Farmhouse Home Plan - 113-1108 - Main Exterior
Plan Collection
2-Bedroom, 1741 Sq Ft Farmhouse Home Plan - 113-1108 - Main Exterior
Plan#113-1108
Starting at$325
1741
Sq Ft
2
Story
2
Bed
2.5
Bath
2
Car
1-Bedroom, 2148 Sq Ft Victorian Home Plan - 158-1229 - Main Exterior
Plan Collection
1-Bedroom, 2148 Sq Ft Victorian Home Plan - 158-1229 - Main Exterior
Plan#158-1229
Starting at$2040
2148
Sq Ft
2
Story
1
Bed
1
Bath
2
Car
4-Bedroom, 2742 Sq Ft Contemporary Home Plan - 158-1225 - Main Exterior
Plan Collection
4-Bedroom, 2742 Sq Ft Contemporary Home Plan - 158-1225 - Main Exterior
Plan#158-1225
Starting at$2260
2742
Sq Ft
2
Story
4
Bed
2.5
Bath
2
Car
4-Bedroom, 2818 Sq Ft Contemporary House Plan - 158-1202 - Front Exterior
Plan Collection
4-Bedroom, 2818 Sq Ft Contemporary House Plan - 158-1202 - Front Exterior
Plan#158-1202
Starting at$2260
2818
Sq Ft
2
Story
4
Bed
2
Bath
2
Car
4-Bedroom, 2406 Sq Ft Contemporary House Plan - 158-1201 - Front Exterior
Plan Collection
4-Bedroom, 2406 Sq Ft Contemporary House Plan - 158-1201 - Front Exterior
Plan#158-1201
Starting at$2040
2406
Sq Ft
2
Story
4
Bed
2.5
Bath
1
Car
3-Bedroom, 3220 Sq Ft Ranch Home Plan - 115-1413 - Main Exterior
Plan Collection
3-Bedroom, 3220 Sq Ft Ranch Home Plan - 115-1413 - Main Exterior
Plan#115-1413
Starting at$2150
3220
Sq Ft
2
Story
3
Bed
2
Bath
3
Car
4-Bedroom, 3238 Sq Ft Traditional Home Plan - 115-1412 - Main Exterior
Plan Collection
4-Bedroom, 3238 Sq Ft Traditional Home Plan - 115-1412 - Main Exterior
Plan#115-1412
Starting at$2150
3238
Sq Ft
2
Story
4
Bed
2
Bath
3
Car
4-Bedroom, 2960 Sq Ft Shingle House Plan - 115-1415 - Front Exterior
Plan Collection
4-Bedroom, 2960 Sq Ft Shingle House Plan - 115-1415 - Front Exterior
Plan#115-1415
Starting at$1950
2960
Sq Ft
2
Story
4
Bed
2
Bath
3
Car
3-Bedroom, 3386 Sq Ft Craftsman Home Plan - 115-1405 - Main Exterior
Plan Collection
3-Bedroom, 3386 Sq Ft Craftsman Home Plan - 115-1405 - Main Exterior
Plan#115-1405
Starting at$2150
3386
Sq Ft
2
Story
3
Bed
4.5
Bath
2
Car
3-Bedroom, 3375 Sq Ft Craftsman Home Plan - 115-1403 - Main Exterior
Plan Collection
3-Bedroom, 3375 Sq Ft Craftsman Home Plan - 115-1403 - Main Exterior
Plan#115-1403
Starting at$2150
3375
Sq Ft
2
Story
3
Bed
2
Bath
3
Car
4-Bedroom, 3454 Sq Ft Home Plan - 115-1219 - Main Exterior
Plan Collection
4-Bedroom, 3454 Sq Ft Home Plan - 115-1219 - Main Exterior
Plan#115-1219
Starting at$2150
3454
Sq Ft
2
Story
4
Bed
4.5
Bath
2
Car
4-Bedroom, 3480 Sq Ft Luxury Home Plan - 115-1426 - Main Exterior
Plan Collection
4-Bedroom, 3480 Sq Ft Luxury Home Plan - 115-1426 - Main Exterior
Plan#115-1426
Starting at$2150
3480
Sq Ft
2
Story
4
Bed
3
Bath
3
Car
4-Bedroom, 2805 Sq Ft Craftsman Home Plan - 115-1397 - Main Exterior
Plan Collection
4-Bedroom, 2805 Sq Ft Craftsman Home Plan - 115-1397 - Main Exterior
Plan#115-1397
Starting at$1950
2805
Sq Ft
2
Story
4
Bed
2
Bath
3
Car
4-Bedroom, 2780 Sq Ft Craftsman Home Plan - 115-1396 - Main Exterior
Plan Collection
4-Bedroom, 2780 Sq Ft Craftsman Home Plan - 115-1396 - Main Exterior
Plan#115-1396
Starting at$1700
2780
Sq Ft
2
Story
4
Bed
2
Bath
3
Car
3-Bedroom, 2673 Sq Ft Cape Cod House Plan - 115-1433 - Front Exterior
Plan Collection
3-Bedroom, 2673 Sq Ft Cape Cod House Plan - 115-1433 - Front Exterior
Plan#115-1433
Starting at$1950
2673
Sq Ft
2
Story
3
Bed
2
Bath
3
Car
3-Bedroom, 2632 Sq Ft Tudor Home Plan - 115-1436 - Main Exterior
Plan Collection
3-Bedroom, 2632 Sq Ft Tudor Home Plan - 115-1436 - Main Exterior
Plan#115-1436
Starting at$1950
2632
Sq Ft
2
Story
3
Bed
2
Bath
3
Car
3-Bedroom, 2520 Sq Ft Traditional Home Plan - 115-1431 - Main Exterior
Plan Collection
3-Bedroom, 2520 Sq Ft Traditional Home Plan - 115-1431 - Main Exterior
Plan#115-1431
Starting at$1950
2520
Sq Ft
2
Story
3
Bed
2
Bath
3
Car
2-Bedroom, 1986 Sq Ft Craftsman House Plan - 115-1428 - Front Exterior
Plan Collection
2-Bedroom, 1986 Sq Ft Craftsman House Plan - 115-1428 - Front Exterior
Plan#115-1428
Starting at$1600
1986
Sq Ft
2
Story
2
Bed
2
Bath
2
Car
2-Bedroom, 1962 Sq Ft Craftsman House Plan - 115-1452 - Front Exterior
Plan Collection
2-Bedroom, 1962 Sq Ft Craftsman House Plan - 115-1452 - Front Exterior
Plan#115-1452
Starting at$1600
1962
Sq Ft
2
Story
2
Bed
2
Bath
2
Car
4-Bedroom, 1917 Sq Ft Traditional House Plan - 145-1930 - Front Exterior
Plan Collection
4-Bedroom, 1917 Sq Ft Traditional House Plan - 145-1930 - Front Exterior
Plan#145-1930
Starting at$900
1917
Sq Ft
2
Story
4
Bed
2
Bath
2
Car
3-Bedroom, 1637 Sq Ft Country House Plan - 145-2035 - Front Exterior
Plan Collection
3-Bedroom, 1637 Sq Ft Country House Plan - 145-2035 - Front Exterior
Plan#145-2035
Starting at$900
1637
Sq Ft
2
Story
3
Bed
2
Bath
2
Car
3-Bedroom, 2124 Sq Ft Contemporary House Plan - 145-1780 - Front Exterior
Plan Collection
3-Bedroom, 2124 Sq Ft Contemporary House Plan - 145-1780 - Front Exterior
Plan#145-1780
Starting at$950
2124
Sq Ft
2
Story
3
Bed
2
Bath
2
Car
1...7172737475...79