Two+story & Split%2Blevel House Plans

12,267
Plan Results
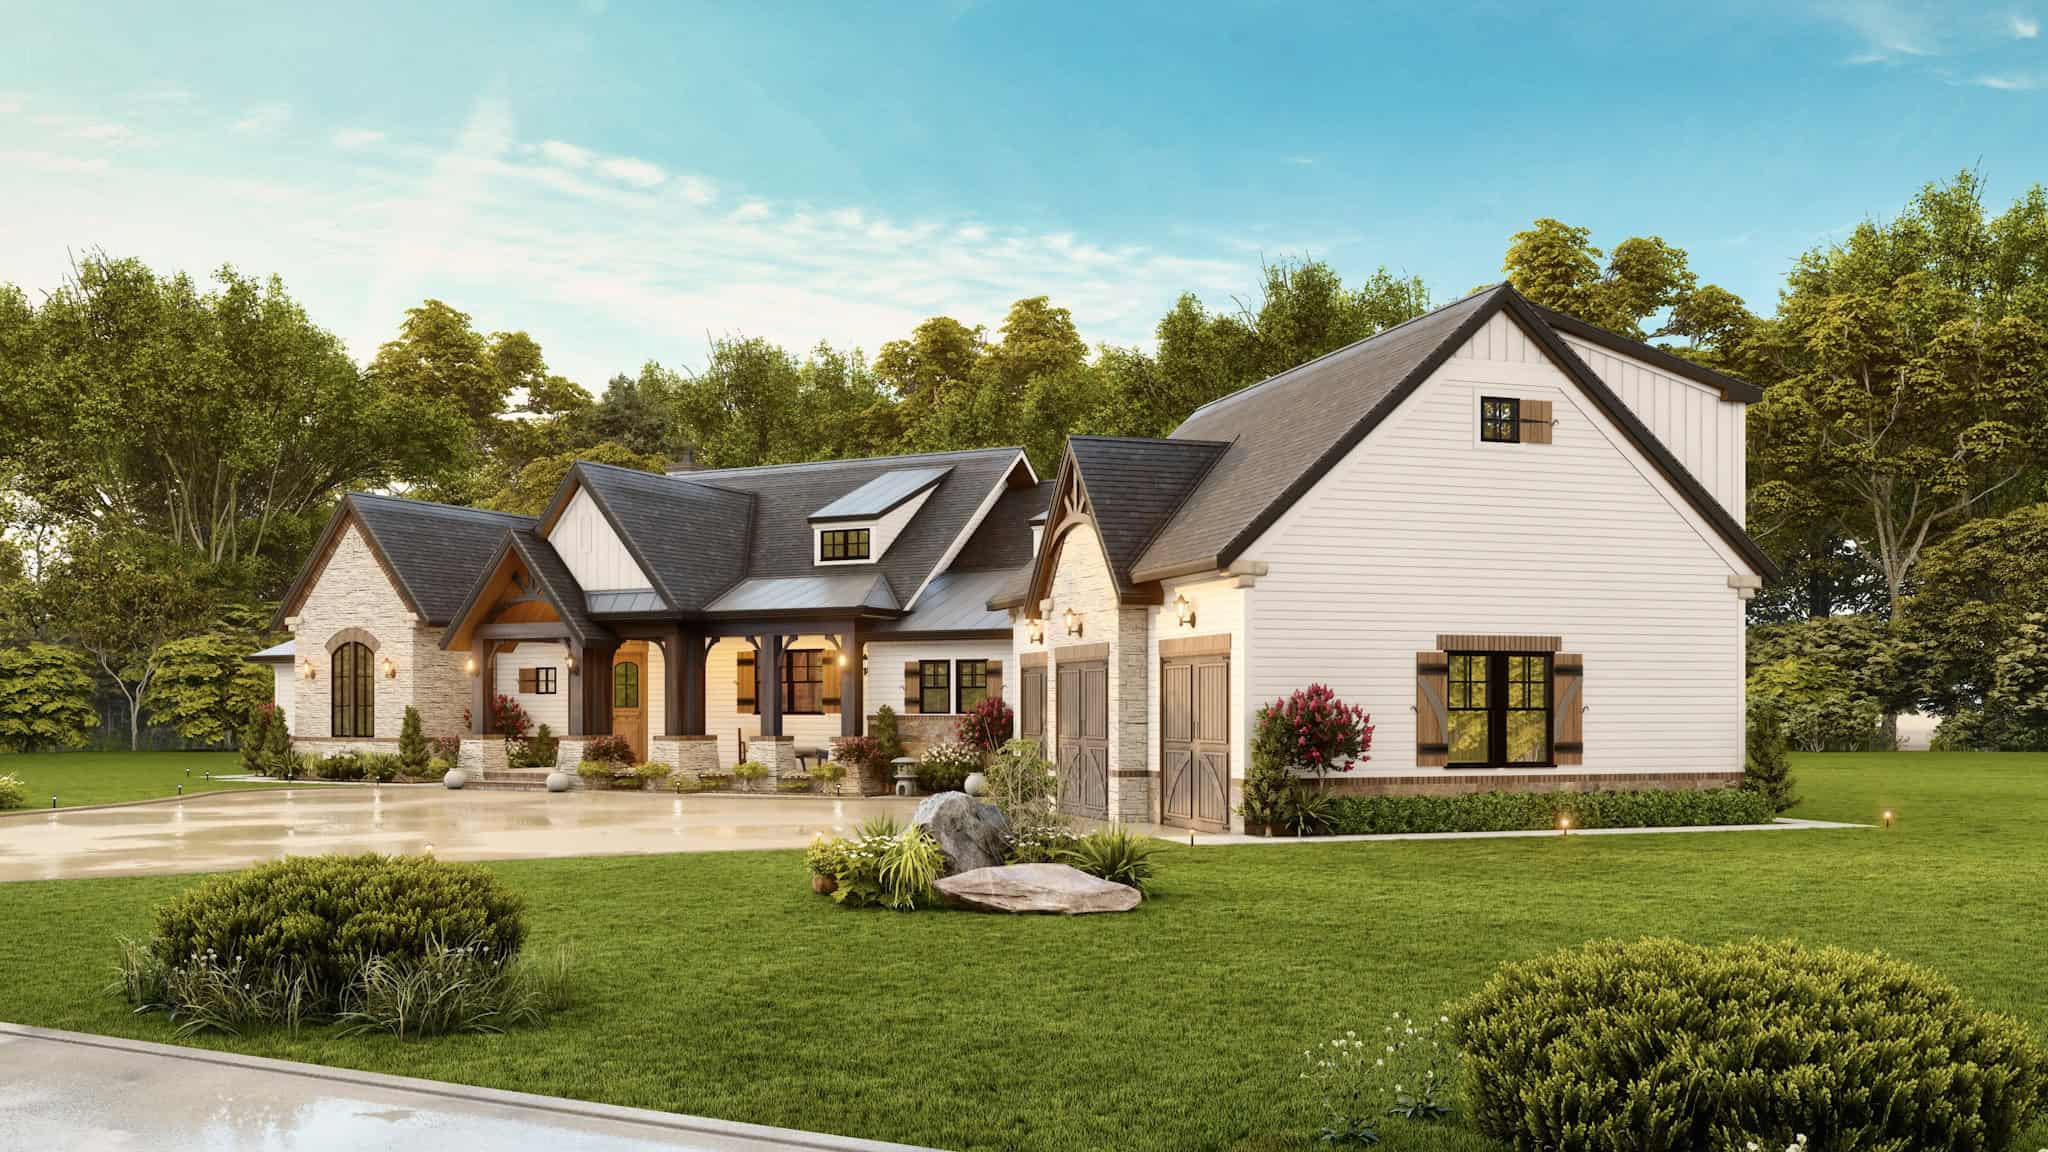
Country House Plan - 2 Bedrms, 2 Baths - 1805 Sq Ft - #193-1302
Plan Collection
Country House Plan - 2 Bedrms, 2 Baths - 1805 Sq Ft - #193-1302
Plan#193-1302
Starting at$1200
1805
Sq Ft
1.5
Story
2
Bed
2
Bath
2
Car
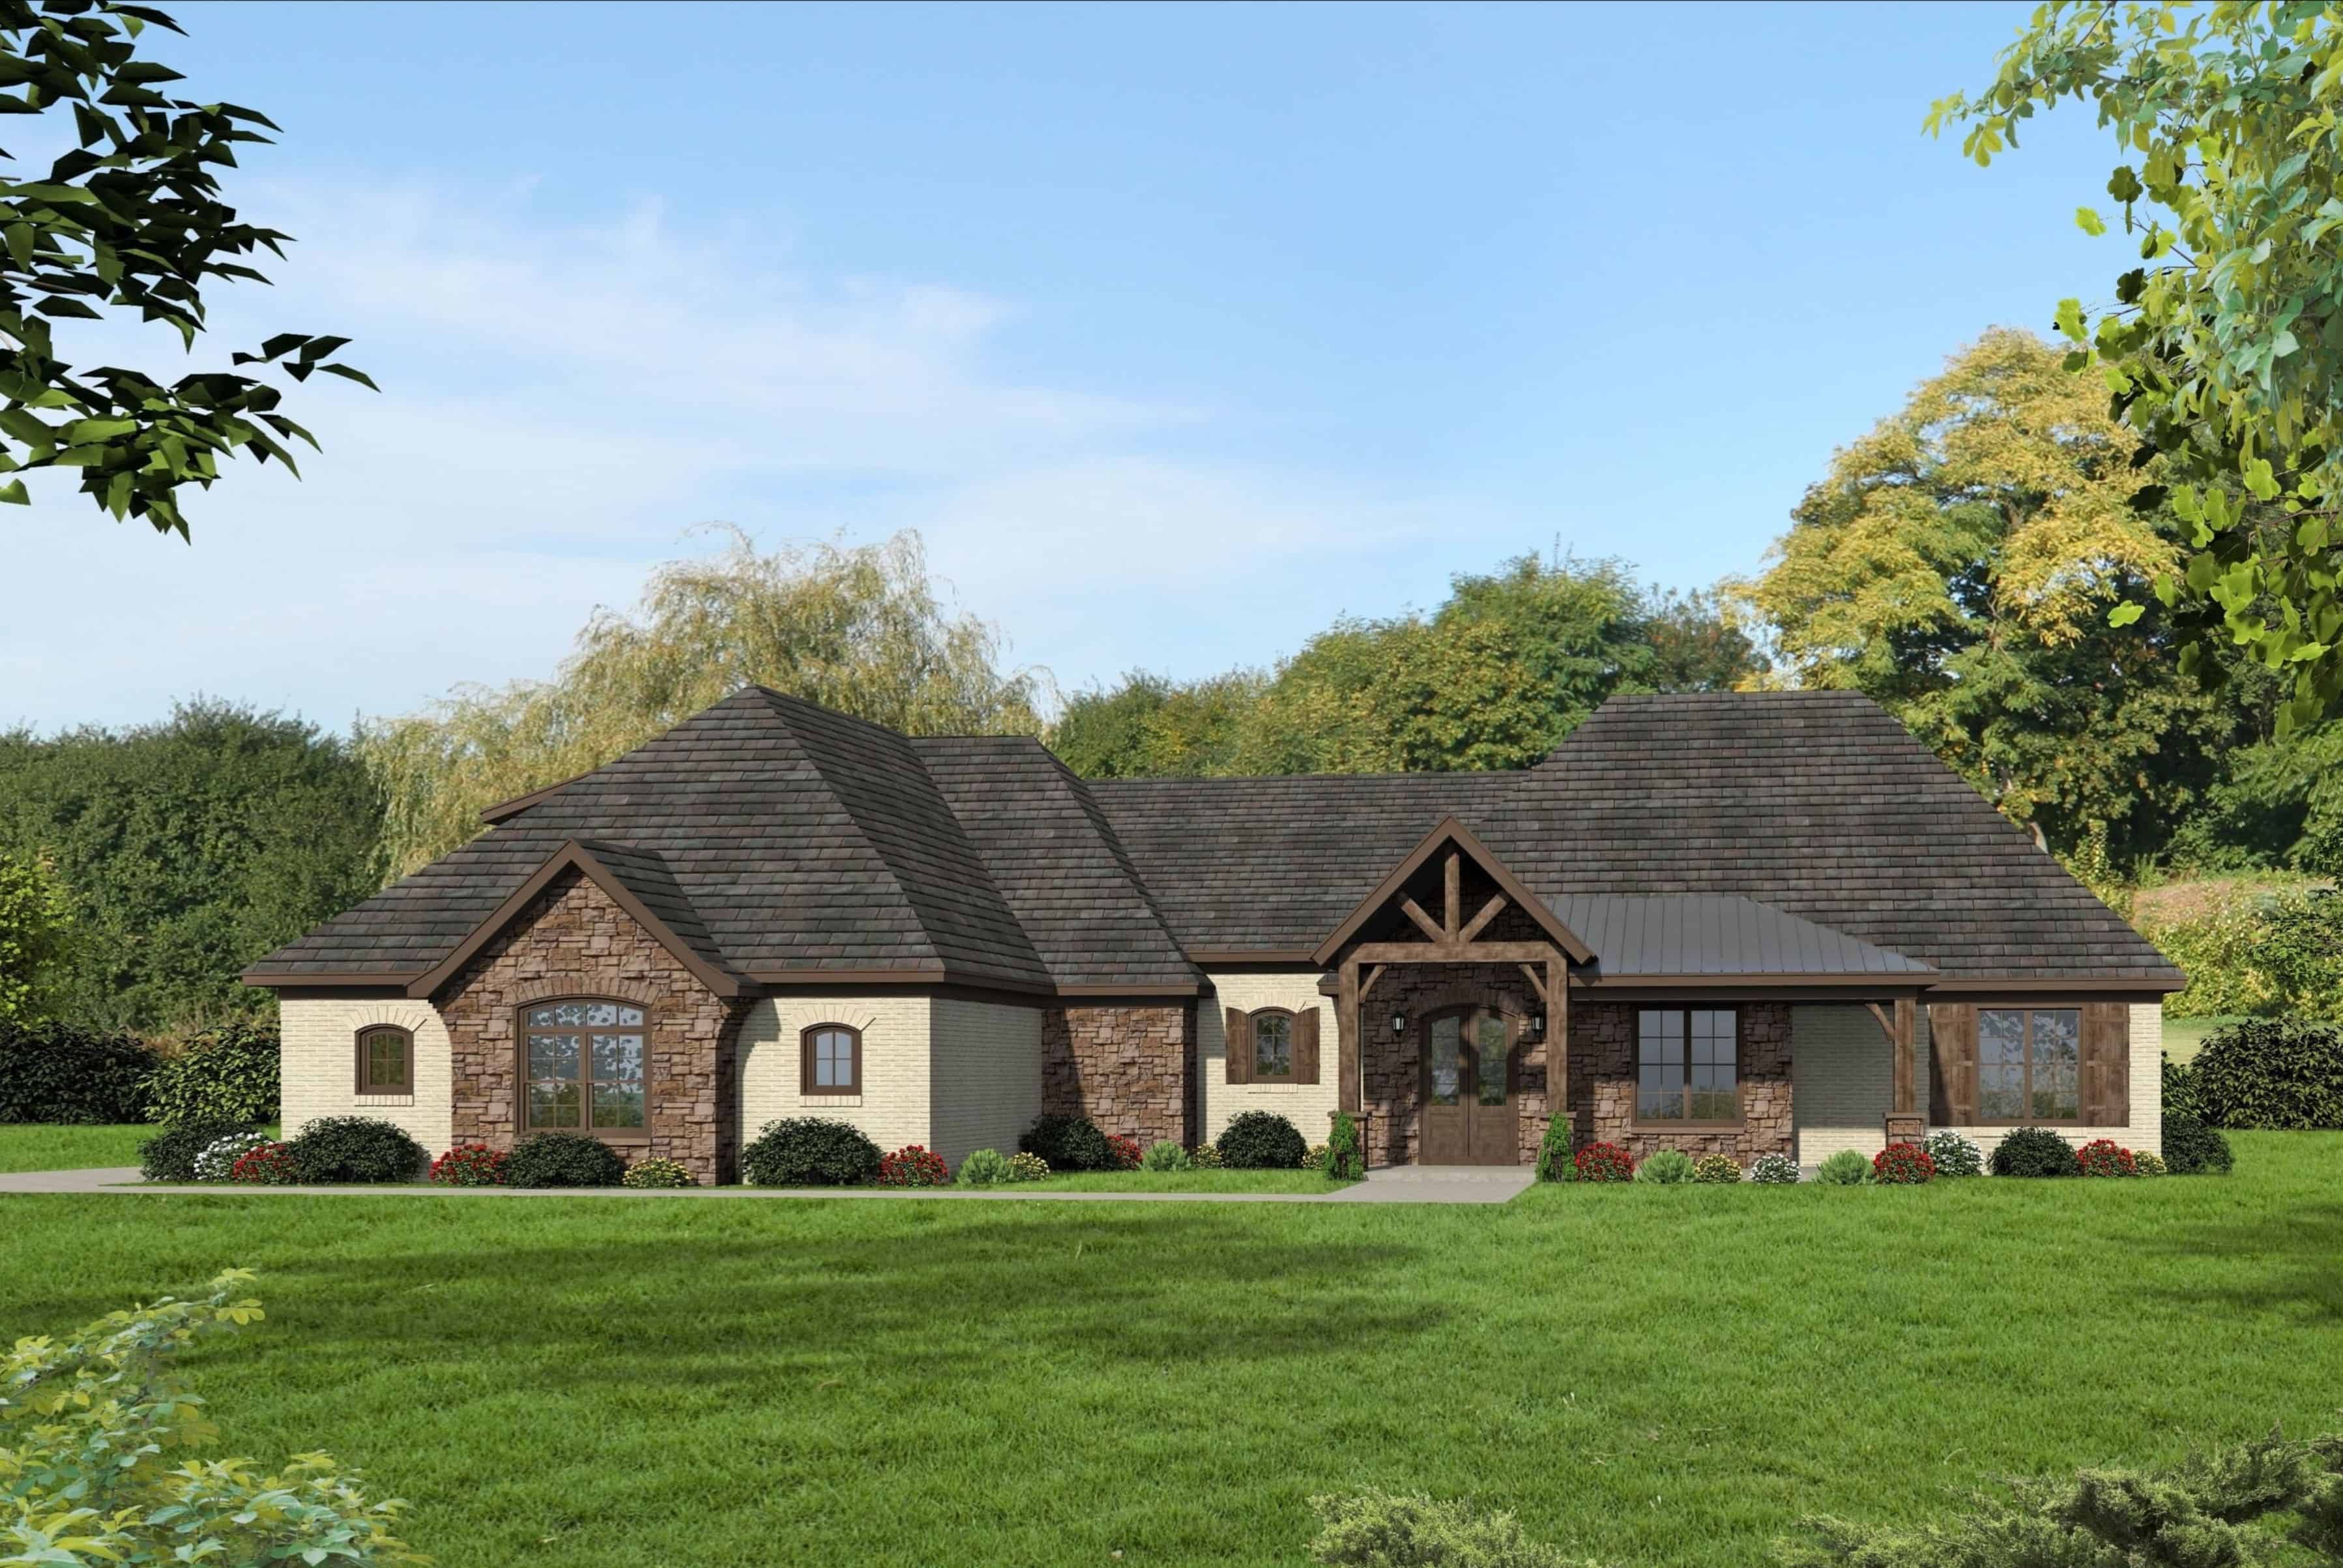
4-Bedroom, 7117 Sq Ft Transitional House Plan - 219-1003 - Front Exterior
Plan Collection
4-Bedroom, 7117 Sq Ft Transitional House Plan - 219-1003 - Front Exterior
Plan#219-1003
Starting at$8896
7117
Sq Ft
2
Story
4
Bed
4.5
Bath
4
Car
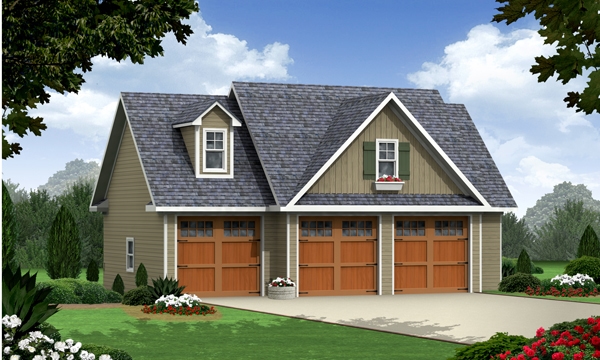
6-Bedroom, 2922 Sq Ft Country Duplex/Multi-Unit House Plan #193-1254
Plan Collection
6-Bedroom, 2922 Sq Ft Country Duplex/Multi-Unit House Plan #193-1254
Plan#193-1255
Starting at$1850
2922
Sq Ft
1.5
Story
6
Bed
4
Bath
0
Car
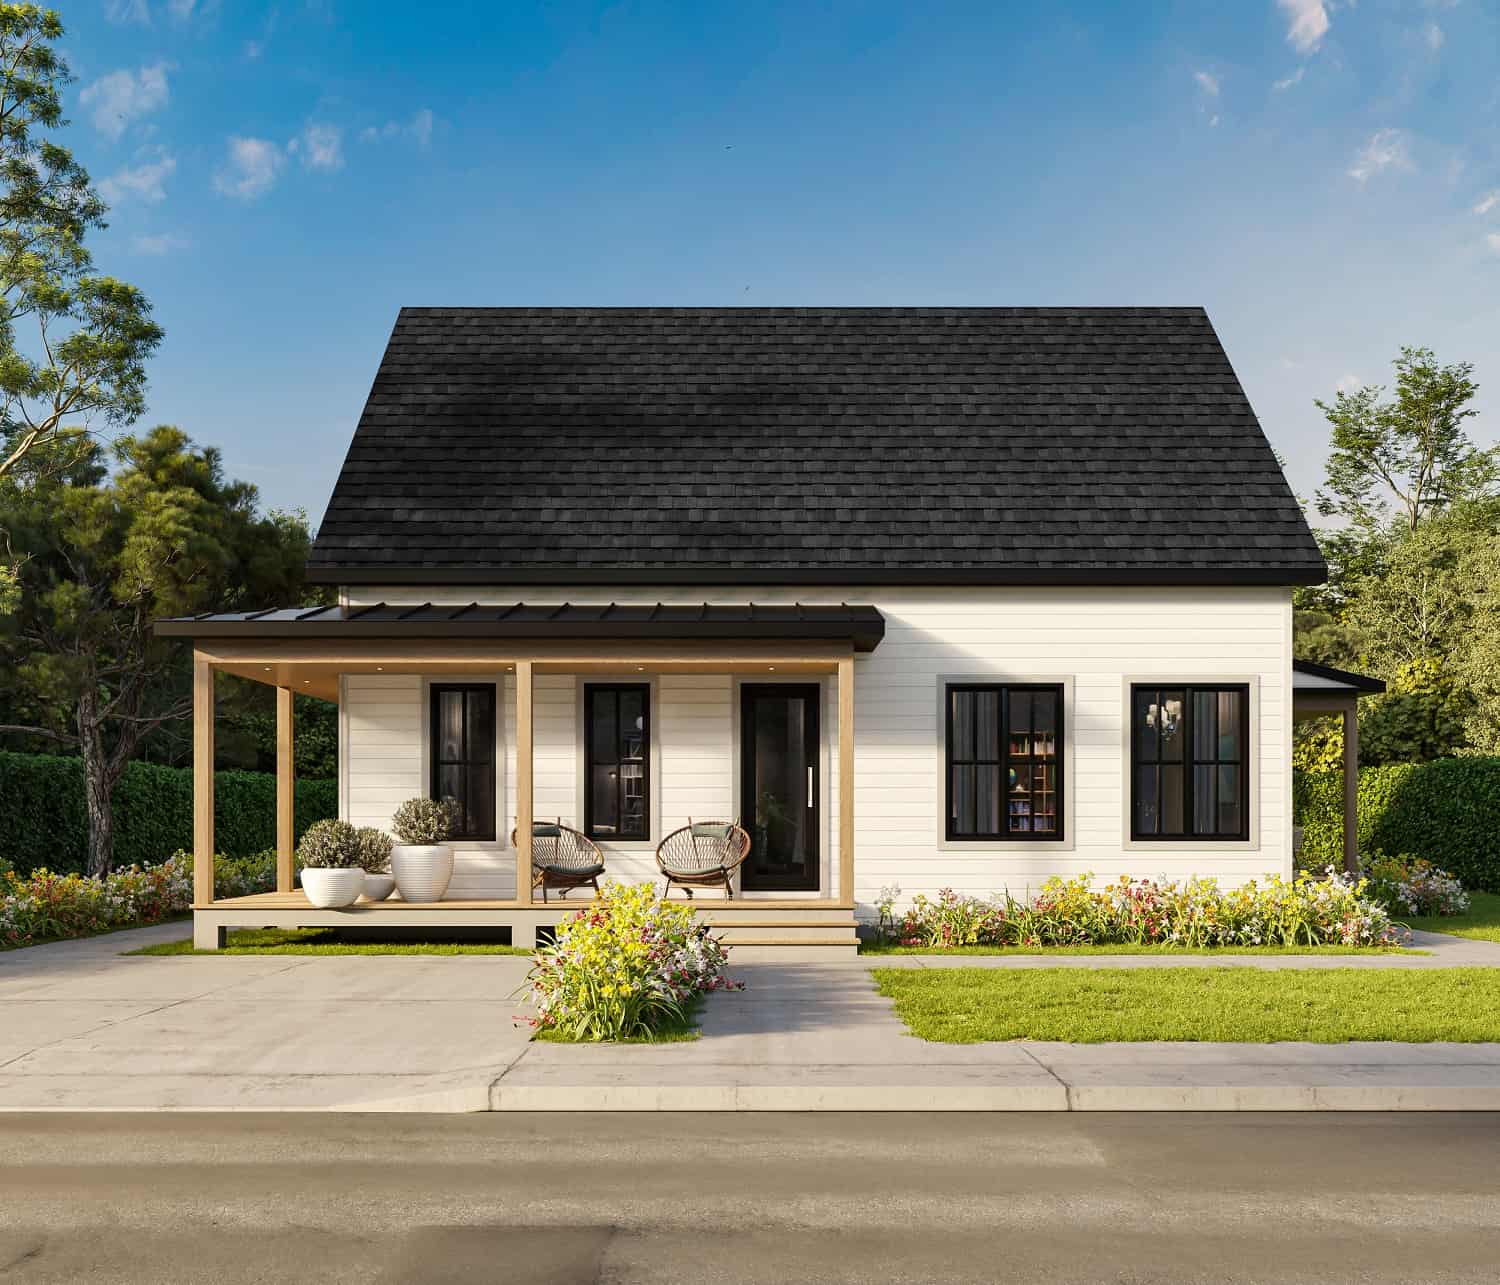
3-Bedroom, 2484 Sq Ft Transitional Farmhouse - Plan #106-1324 - Front Exterior
Plan Collection
3-Bedroom, 2484 Sq Ft Transitional Farmhouse - Plan #106-1324 - Front Exterior
Plan#106-1324
Starting at$1695
2484
Sq Ft
2
Story
3
Bed
3.5
Bath
3
Car
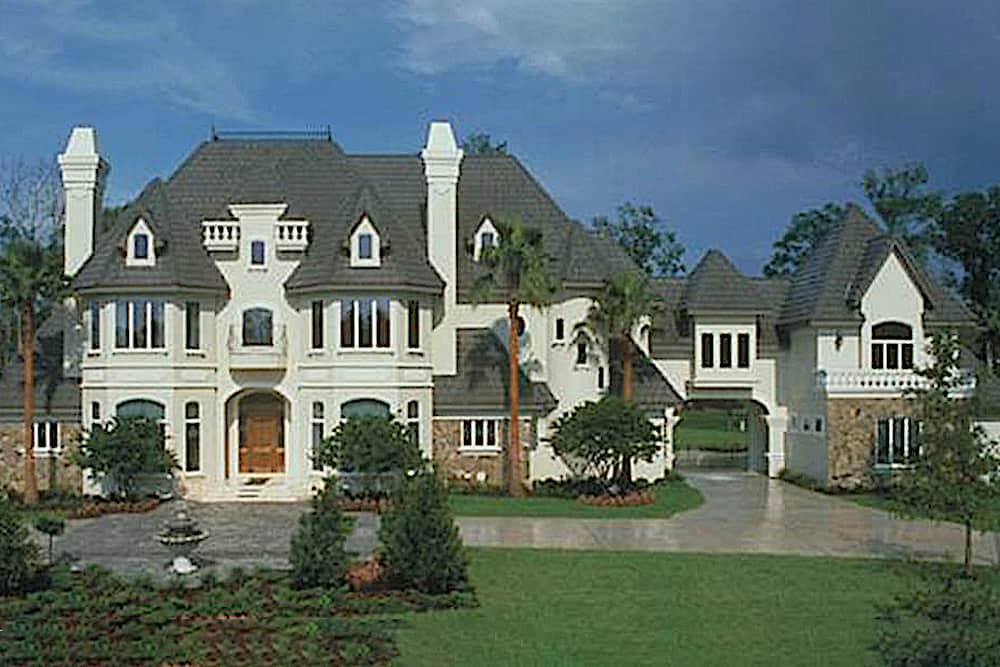
5-Bedroom, 6462 Sq Ft Chateau Home - Plan #190-1014 - Main Exterior
Plan Collection
5-Bedroom, 6462 Sq Ft Chateau Home - Plan #190-1014 - Main Exterior
Plan#190-1014
Starting at$3150
6462
Sq Ft
2
Story
5
Bed
5.5
Bath
4
Car
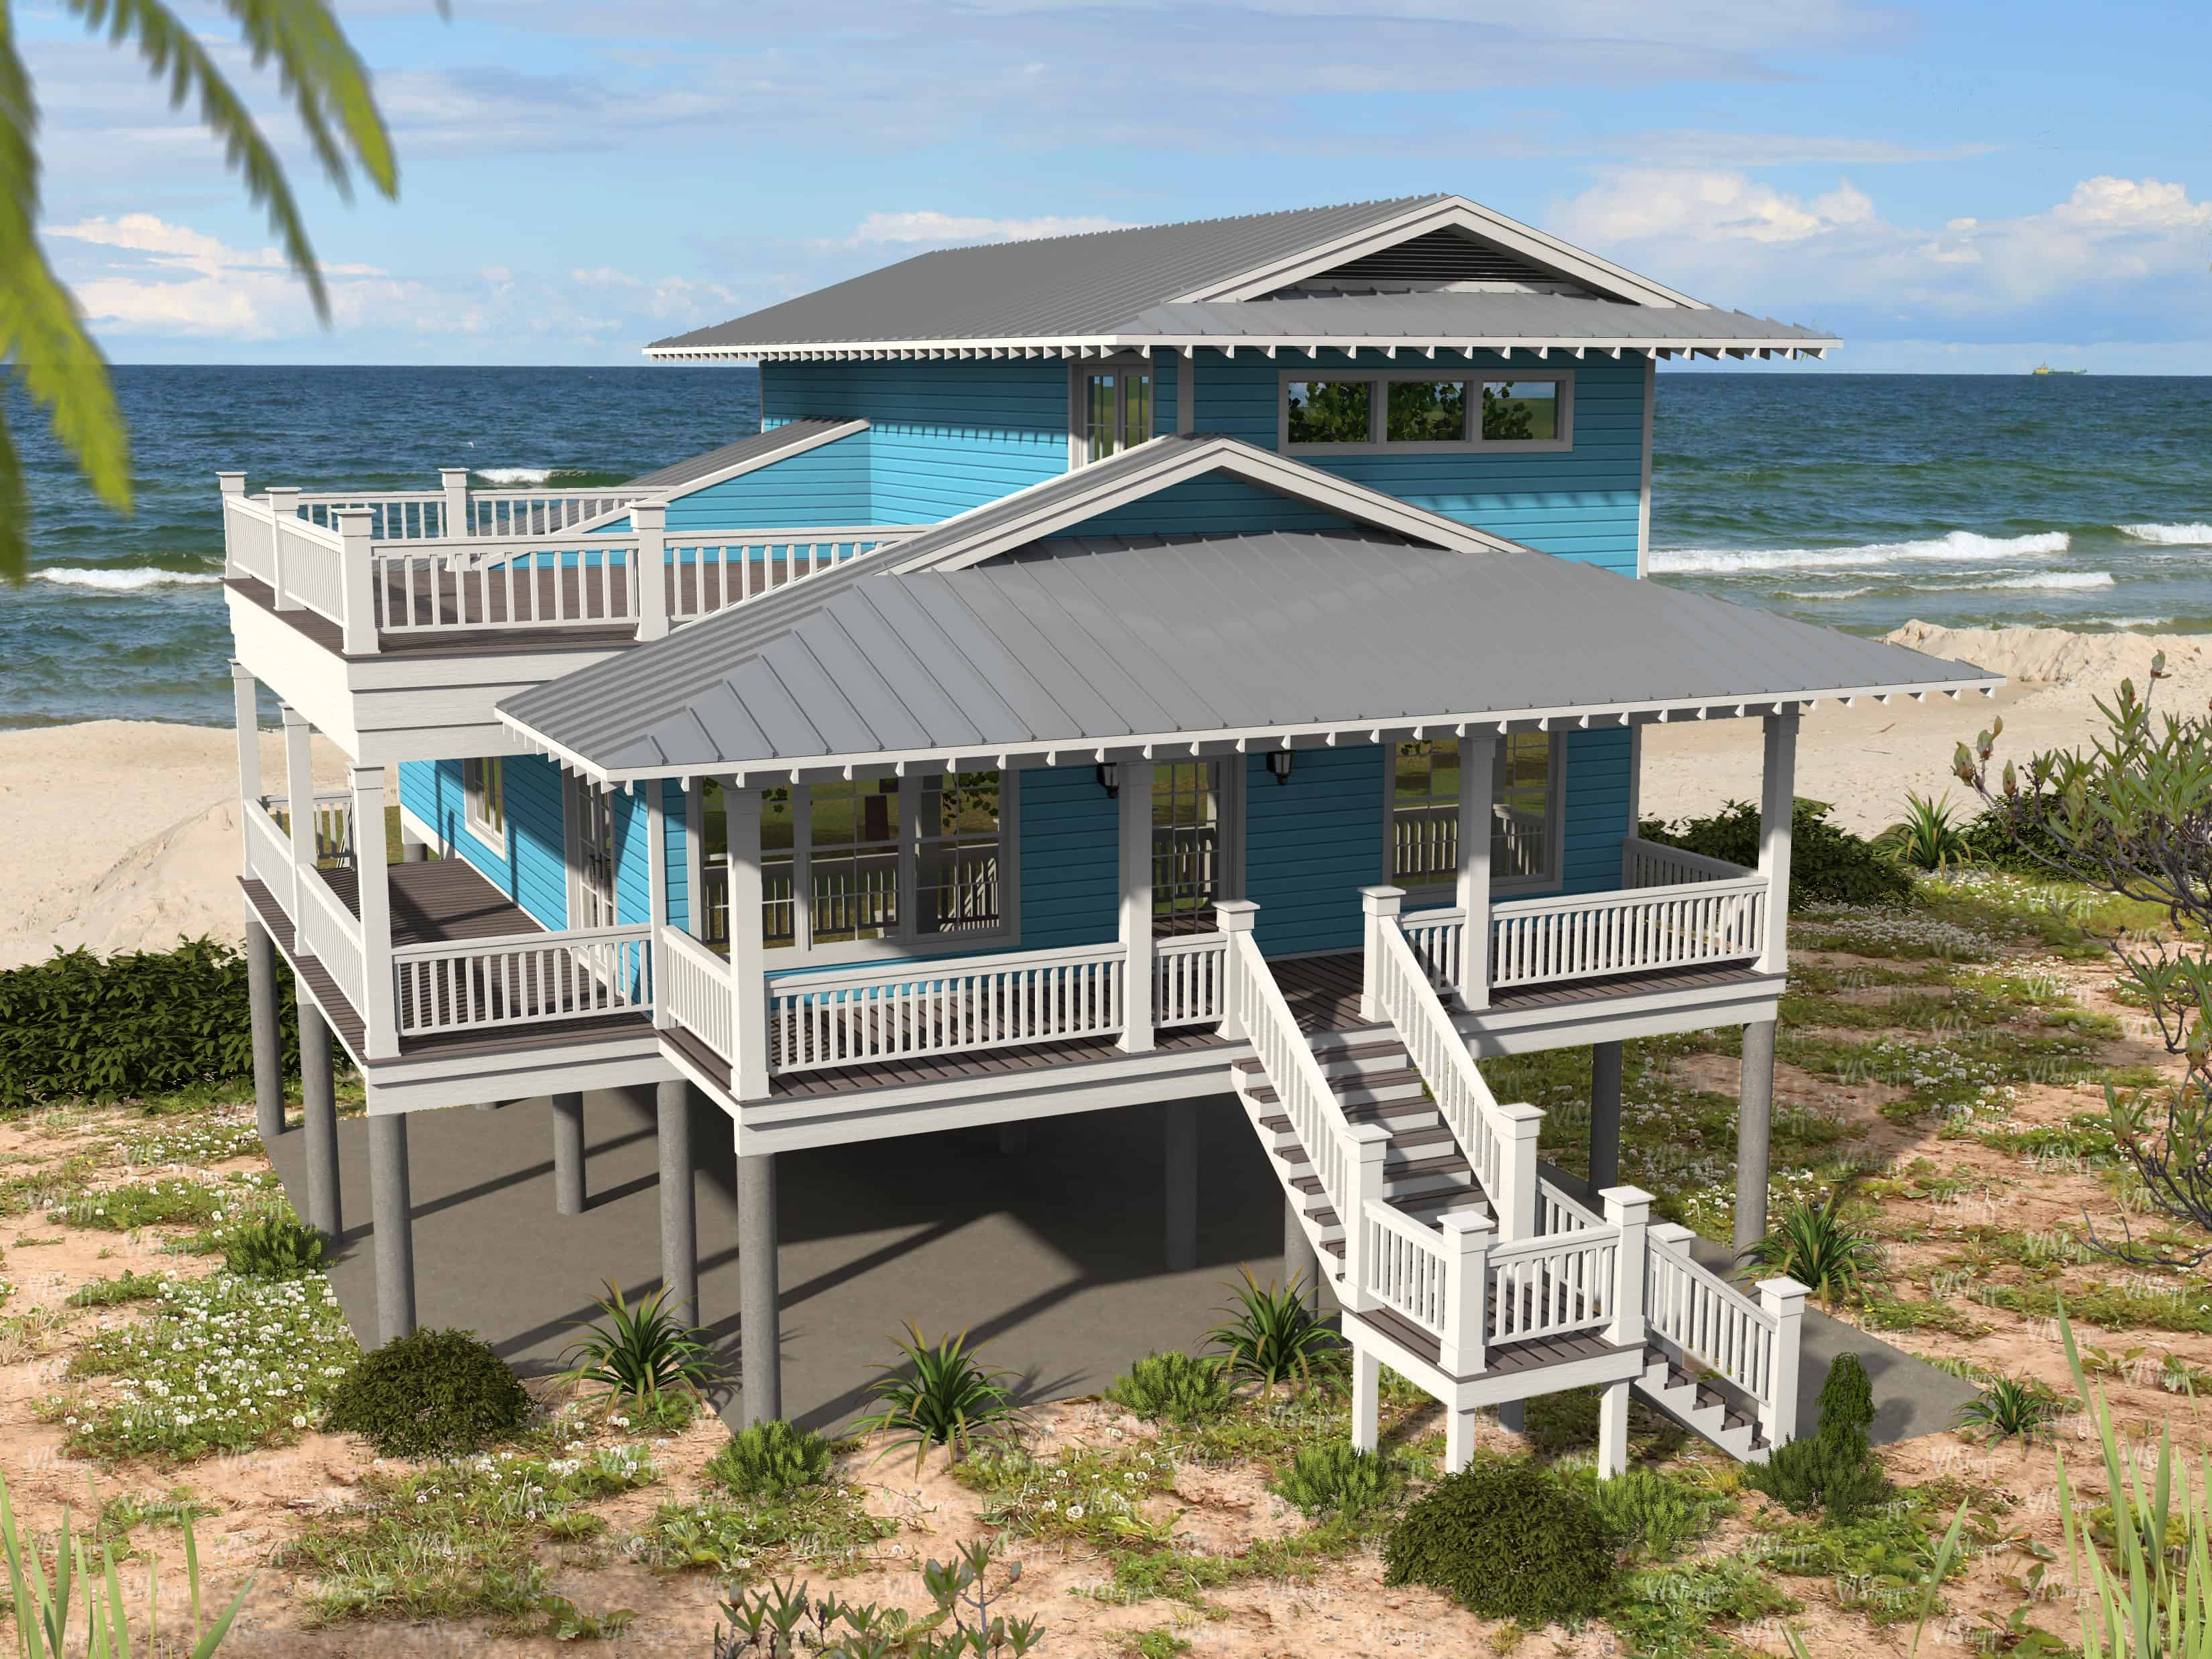
3-Bedroom, 2118 Sq Ft Beachfront Home Plan - 196-1148 - Main Exterior
Plan Collection
3-Bedroom, 2118 Sq Ft Beachfront Home Plan - 196-1148 - Main Exterior
Plan#196-1148
Starting at$1015
2118
Sq Ft
2
Story
3
Bed
4
Bath
0
Car
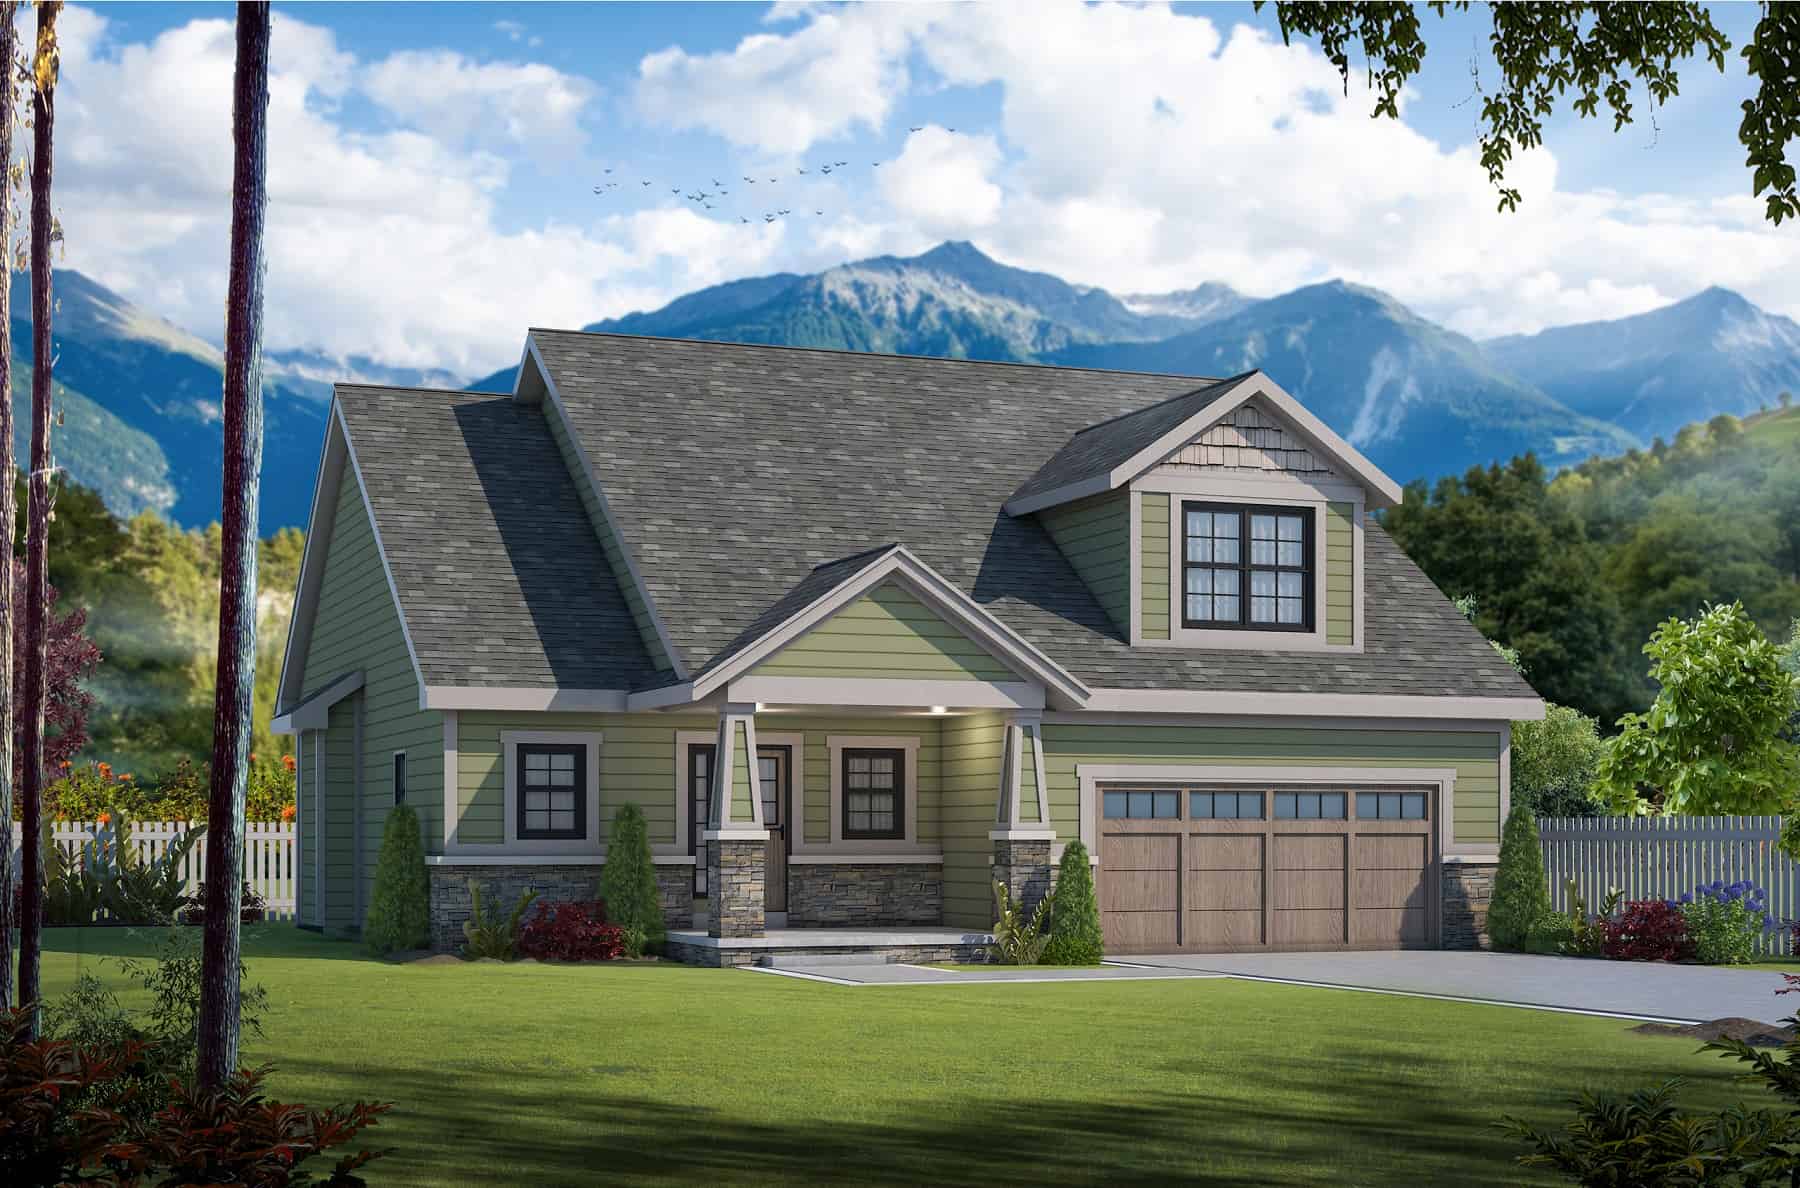
3-Bedroom, 1878 Sq Ft Craftsman Home Plan - 120-2724 - Main Exterior
Plan Collection
3-Bedroom, 1878 Sq Ft Craftsman Home Plan - 120-2724 - Main Exterior
Plan#120-2724
Starting at$1255
1878
Sq Ft
1.5
Story
3
Bed
2.5
Bath
2
Car

3-Bedroom, 1500 Sq Ft Country Ranch Plan - 142-1013 - Front Exterior
Plan Collection
3-Bedroom, 1500 Sq Ft Country Ranch Plan - 142-1013 - Front Exterior
Plan#142-1013
Starting at$1395
1500
Sq Ft
1.5
Story
3
Bed
2
Bath
2
Car
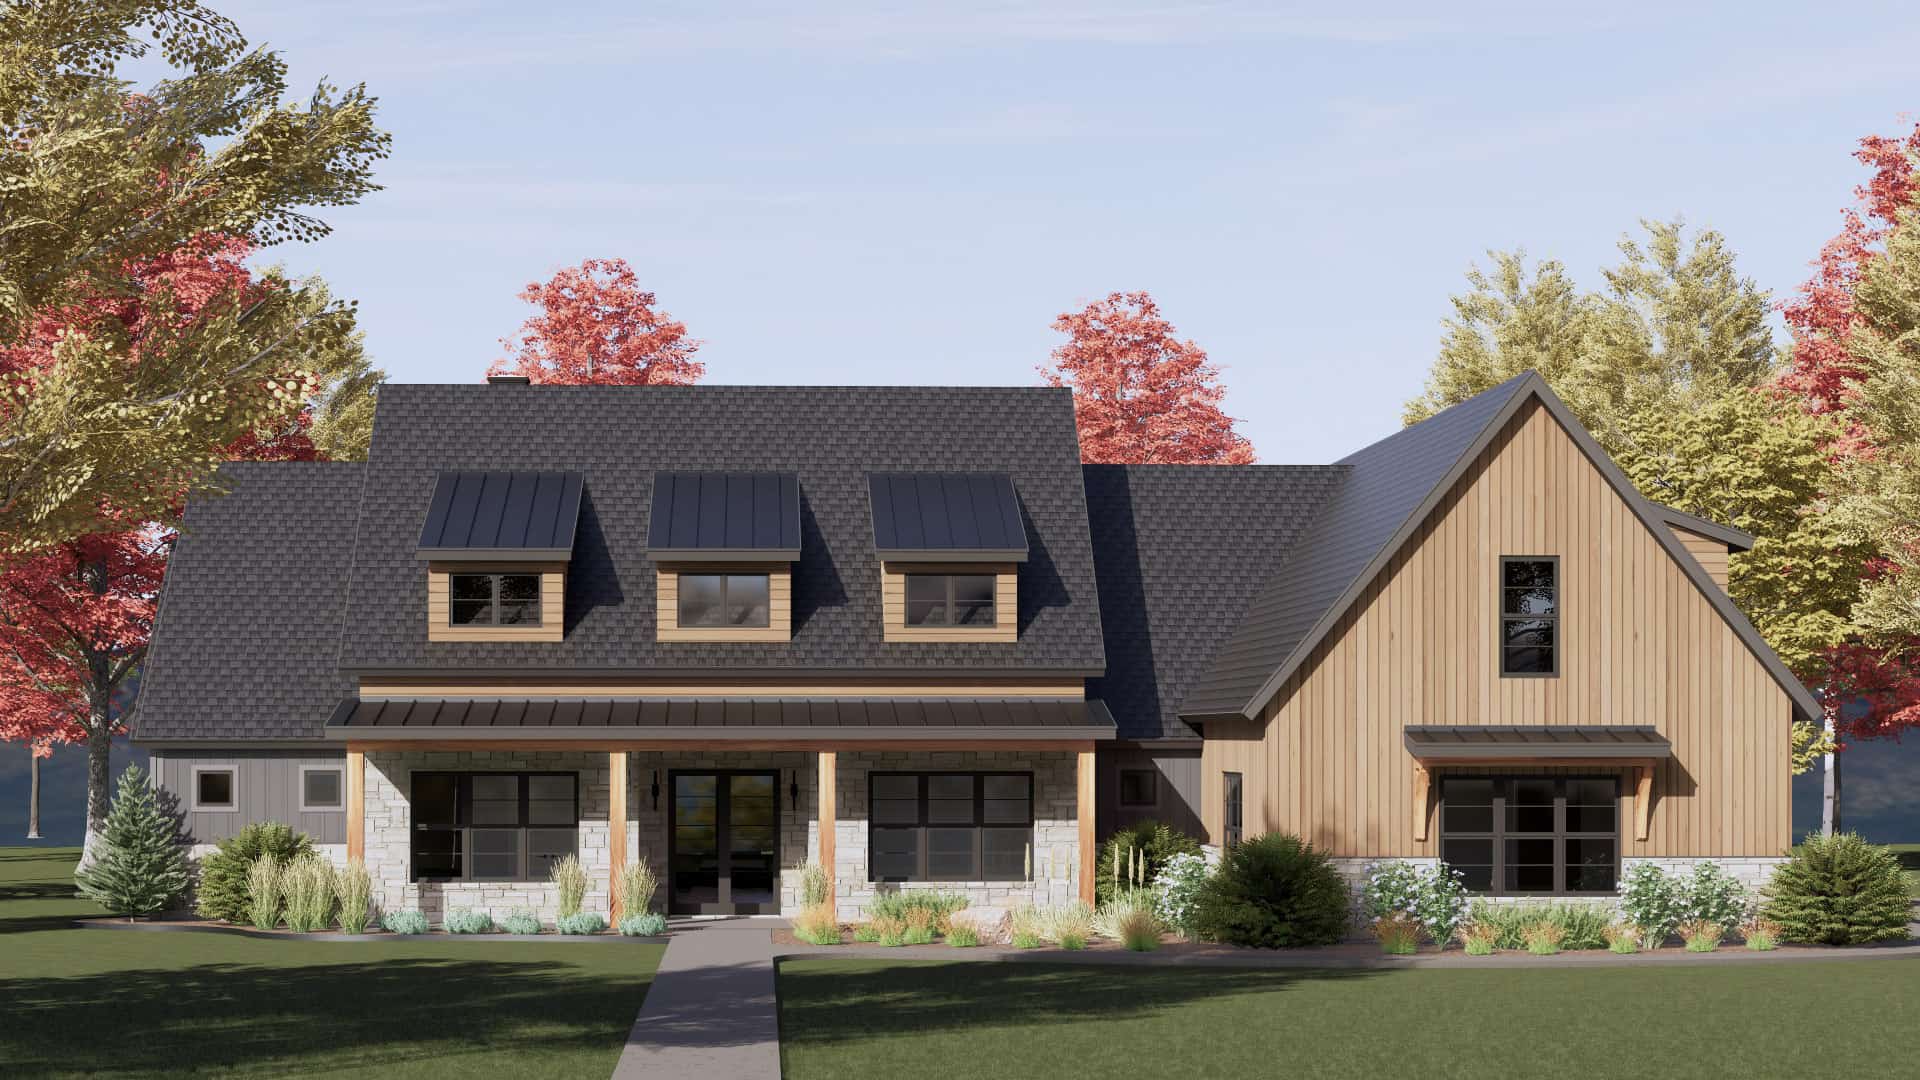
Country Floor Plan - 4 Bedrms, 4.5 Baths - 3680 Sq Ft - #220-1003
Plan Collection
Country Floor Plan - 4 Bedrms, 4.5 Baths - 3680 Sq Ft - #220-1003
Plan#220-1003
Starting at$2115
3680
Sq Ft
1.5
Story
4
Bed
4.5
Bath
3
Car
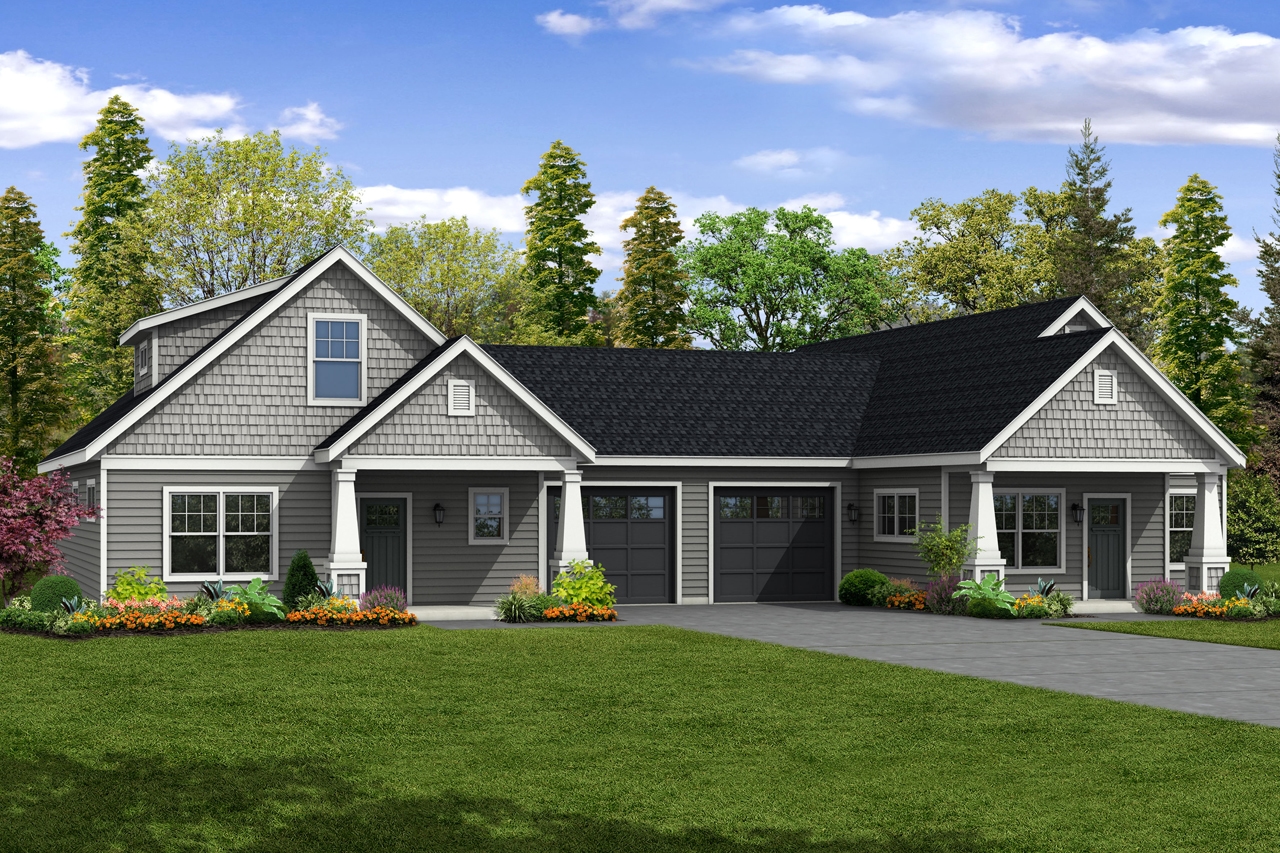
5-Bedroom, 2770 Sq Ft Multi-Unit House Plan - 108-1852 - Front Exterior
Plan Collection
5-Bedroom, 2770 Sq Ft Multi-Unit House Plan - 108-1852 - Front Exterior
Plan#108-1852
Starting at$1330
2770
Sq Ft
2
Story
5
Bed
3.5
Bath
3
Car
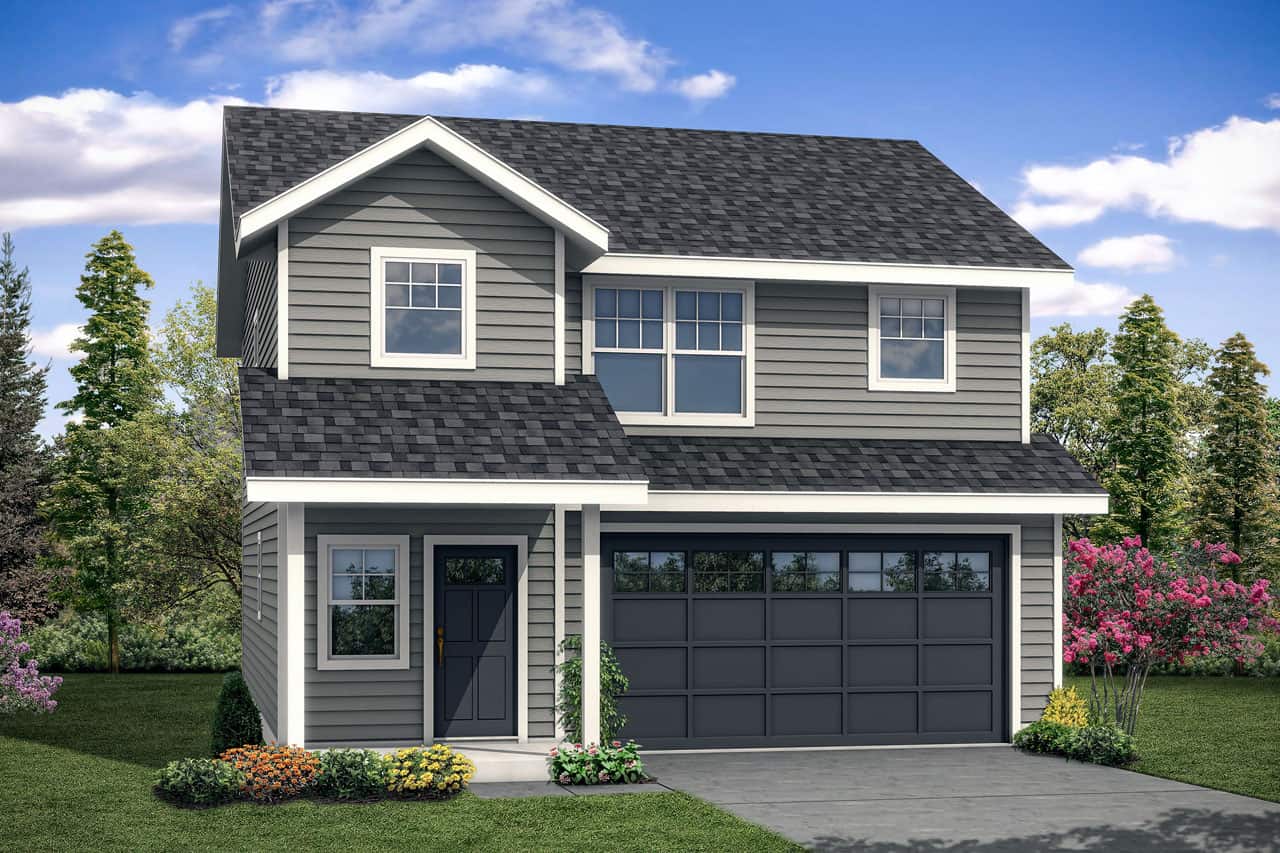
3-Bedroom, 1628 Sq Ft Traditional House - Plan #108-1939 - Front Exterior
Plan Collection
3-Bedroom, 1628 Sq Ft Traditional House - Plan #108-1939 - Front Exterior
Plan#108-1939
Starting at$920
1628
Sq Ft
2
Story
3
Bed
2.5
Bath
2
Car

6-Bedroom, 2998 Sq Ft Multi-Unit Home - Plan #108-2027 - Main Exterior
Plan Collection
6-Bedroom, 2998 Sq Ft Multi-Unit Home - Plan #108-2027 - Main Exterior
Plan#108-2027
Starting at$1535
2998
Sq Ft
2
Story
6
Bed
4.5
Bath
4
Car
6-Bedroom, 3580 Sq Ft Duplex/Multi-Unit Home Plan - 108-1018 - Main Exterior
Plan Collection
6-Bedroom, 3580 Sq Ft Duplex/Multi-Unit Home Plan - 108-1018 - Main Exterior
Plan#108-1018
Starting at$2120
3580
Sq Ft
2
Story
6
Bed
4
Bath
4
Car
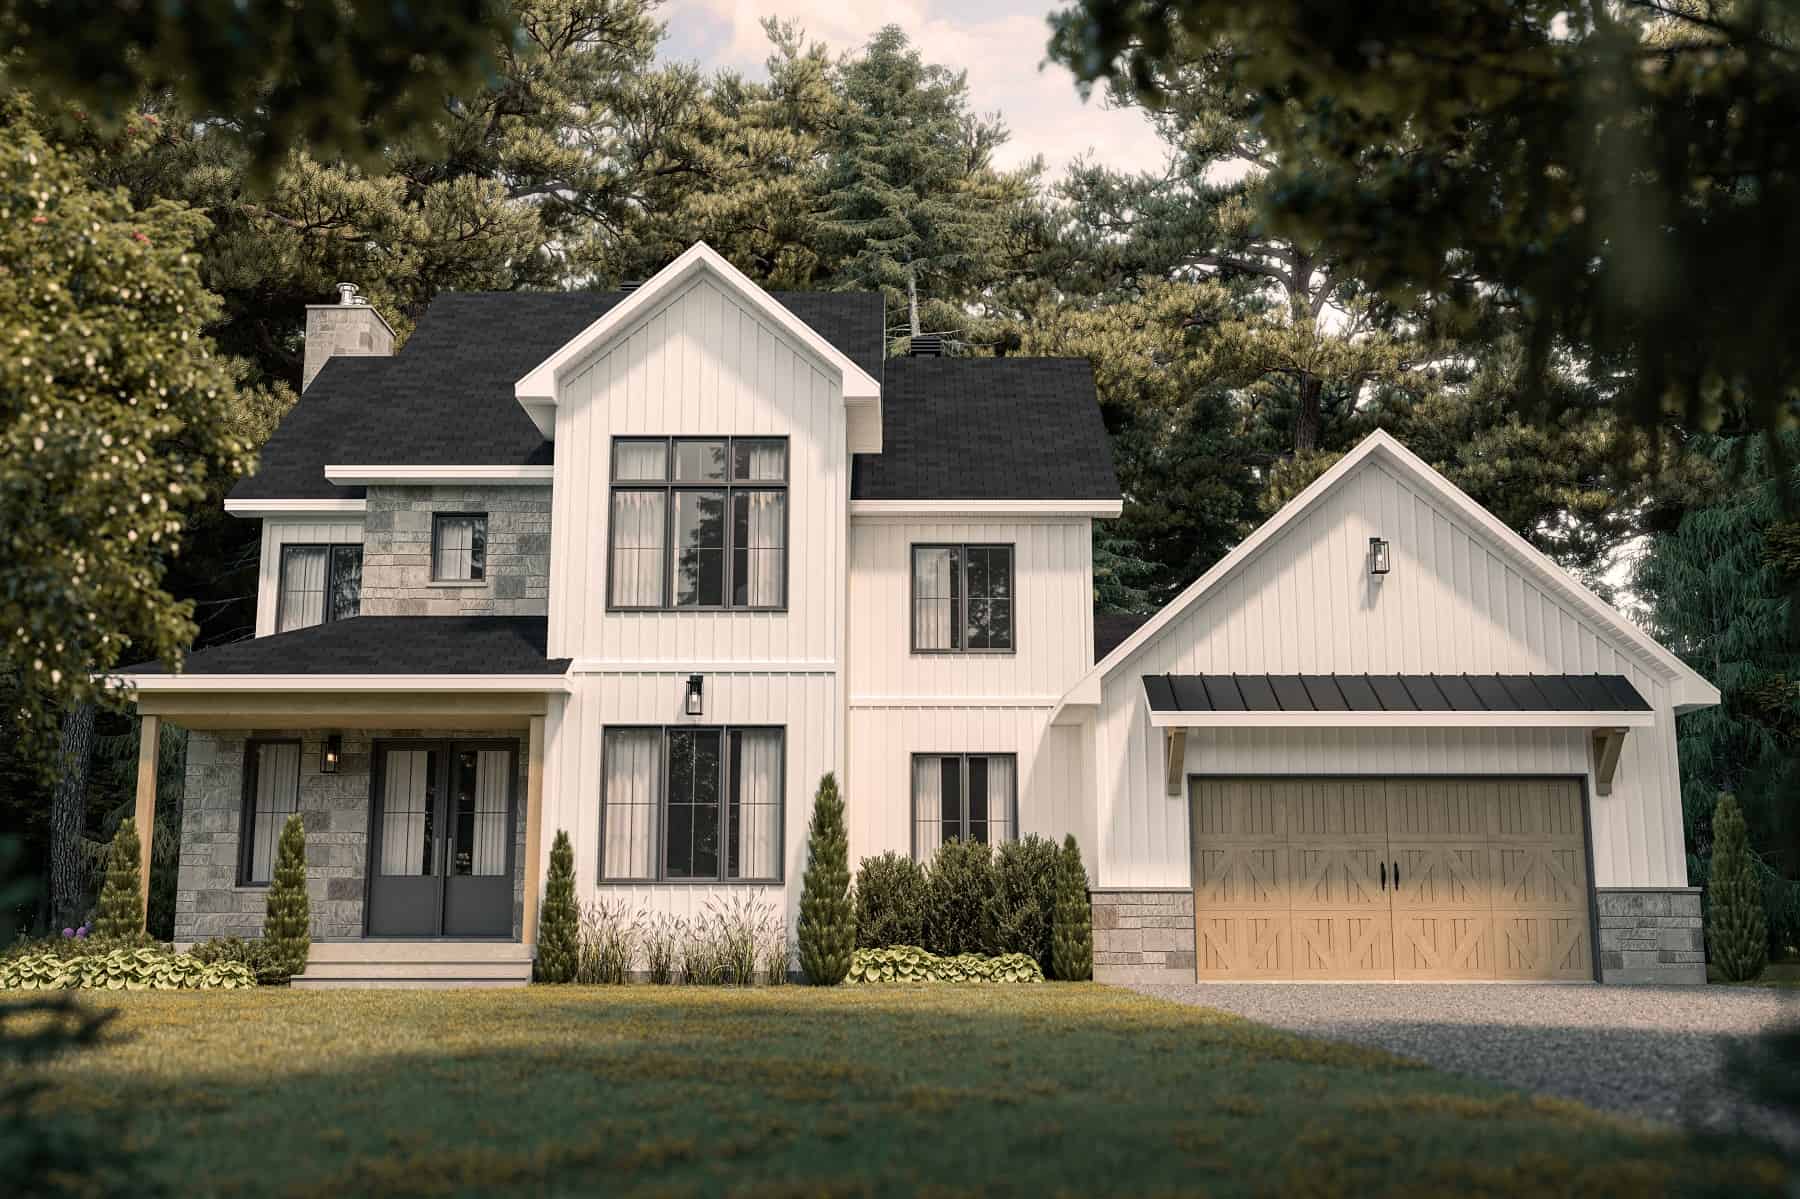
3-Bedroom, 2383 Sq Ft Farmhouse Home Plan - 126-1996 - Main Exterior
Plan Collection
3-Bedroom, 2383 Sq Ft Farmhouse Home Plan - 126-1996 - Main Exterior
Plan#126-1996
Starting at$1855
2383
Sq Ft
2
Story
3
Bed
2.5
Bath
2
Car
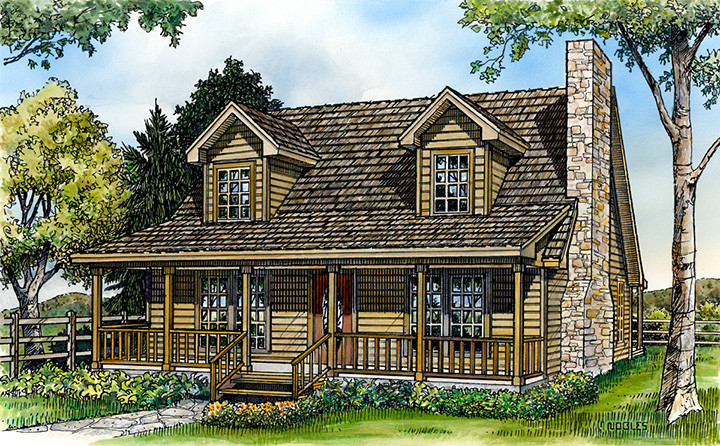
3-Bedroom, 2777 Sq Ft Country House Plan - 192-1042 - Front Exterior
Plan Collection
3-Bedroom, 2777 Sq Ft Country House Plan - 192-1042 - Front Exterior
Plan#192-1042
Starting at$500
2777
Sq Ft
2
Story
3
Bed
3.5
Bath
0
Car
3-Bedroom, 1654 Sq Ft Country Home Plan - 192-1029 - Main Exterior
Plan Collection
3-Bedroom, 1654 Sq Ft Country Home Plan - 192-1029 - Main Exterior
Plan#192-1029
Starting at$500
1654
Sq Ft
2
Story
3
Bed
2
Bath
0
Car
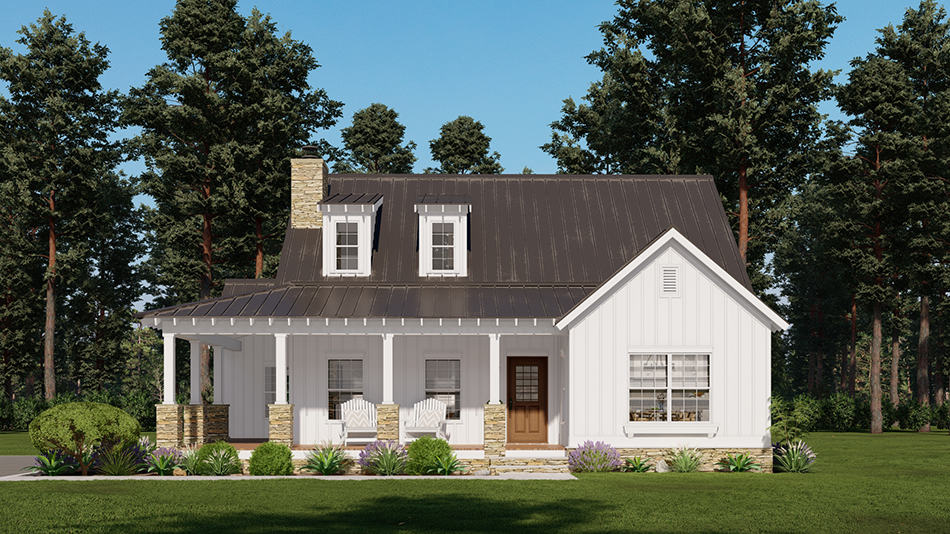
2-Bedroom, 1517 Sq Ft Country Home Plan - 193-1269 - Main Exterior
Plan Collection
2-Bedroom, 1517 Sq Ft Country Home Plan - 193-1269 - Main Exterior
Plan#193-1269
Starting at$1200
1517
Sq Ft
1.5
Story
2
Bed
2.5
Bath
0
Car
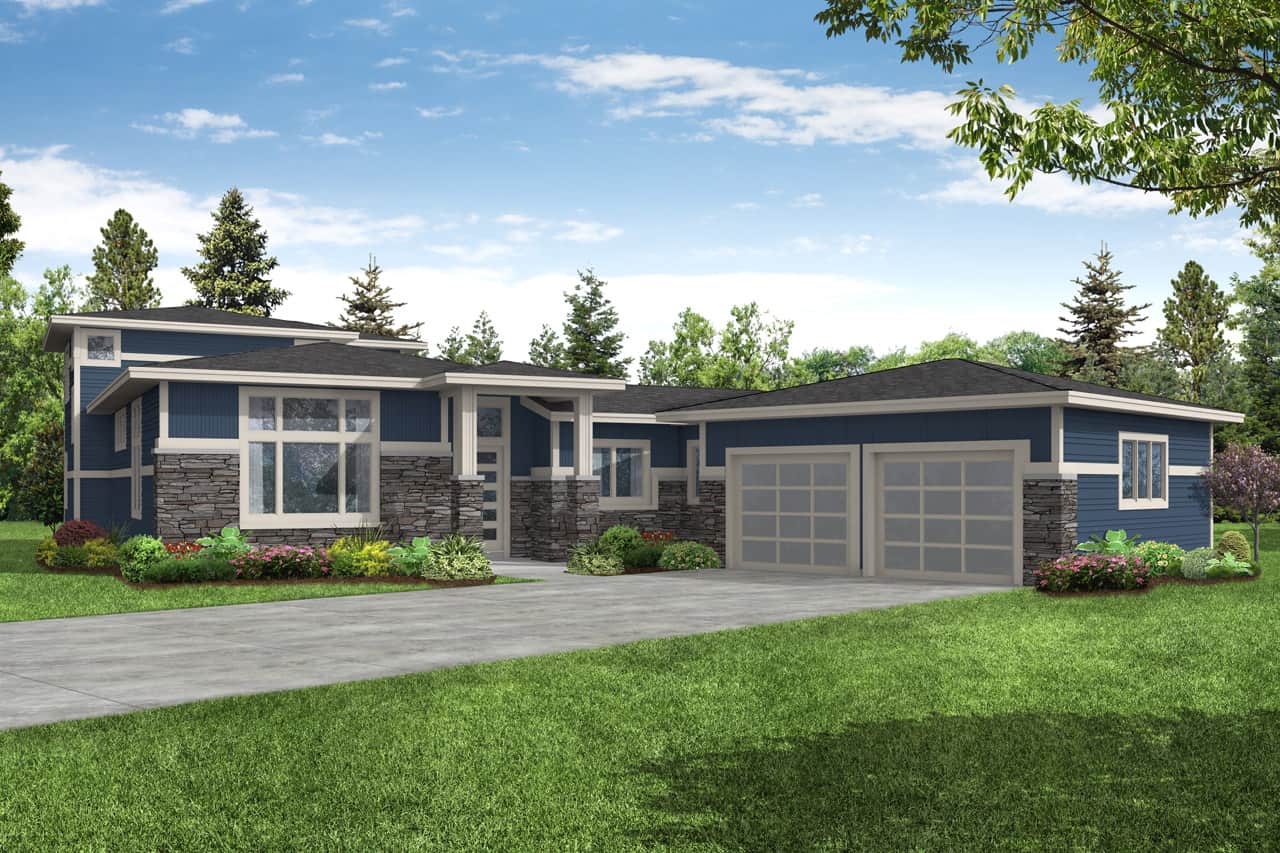
3-Bedroom, 2857 Sq Ft Contemporary House Plan - 108-2067 - Front Exterior
Plan Collection
3-Bedroom, 2857 Sq Ft Contemporary House Plan - 108-2067 - Front Exterior
Plan#108-2067
Starting at$1280
2857
Sq Ft
1.5
Story
3
Bed
2.5
Bath
2
Car
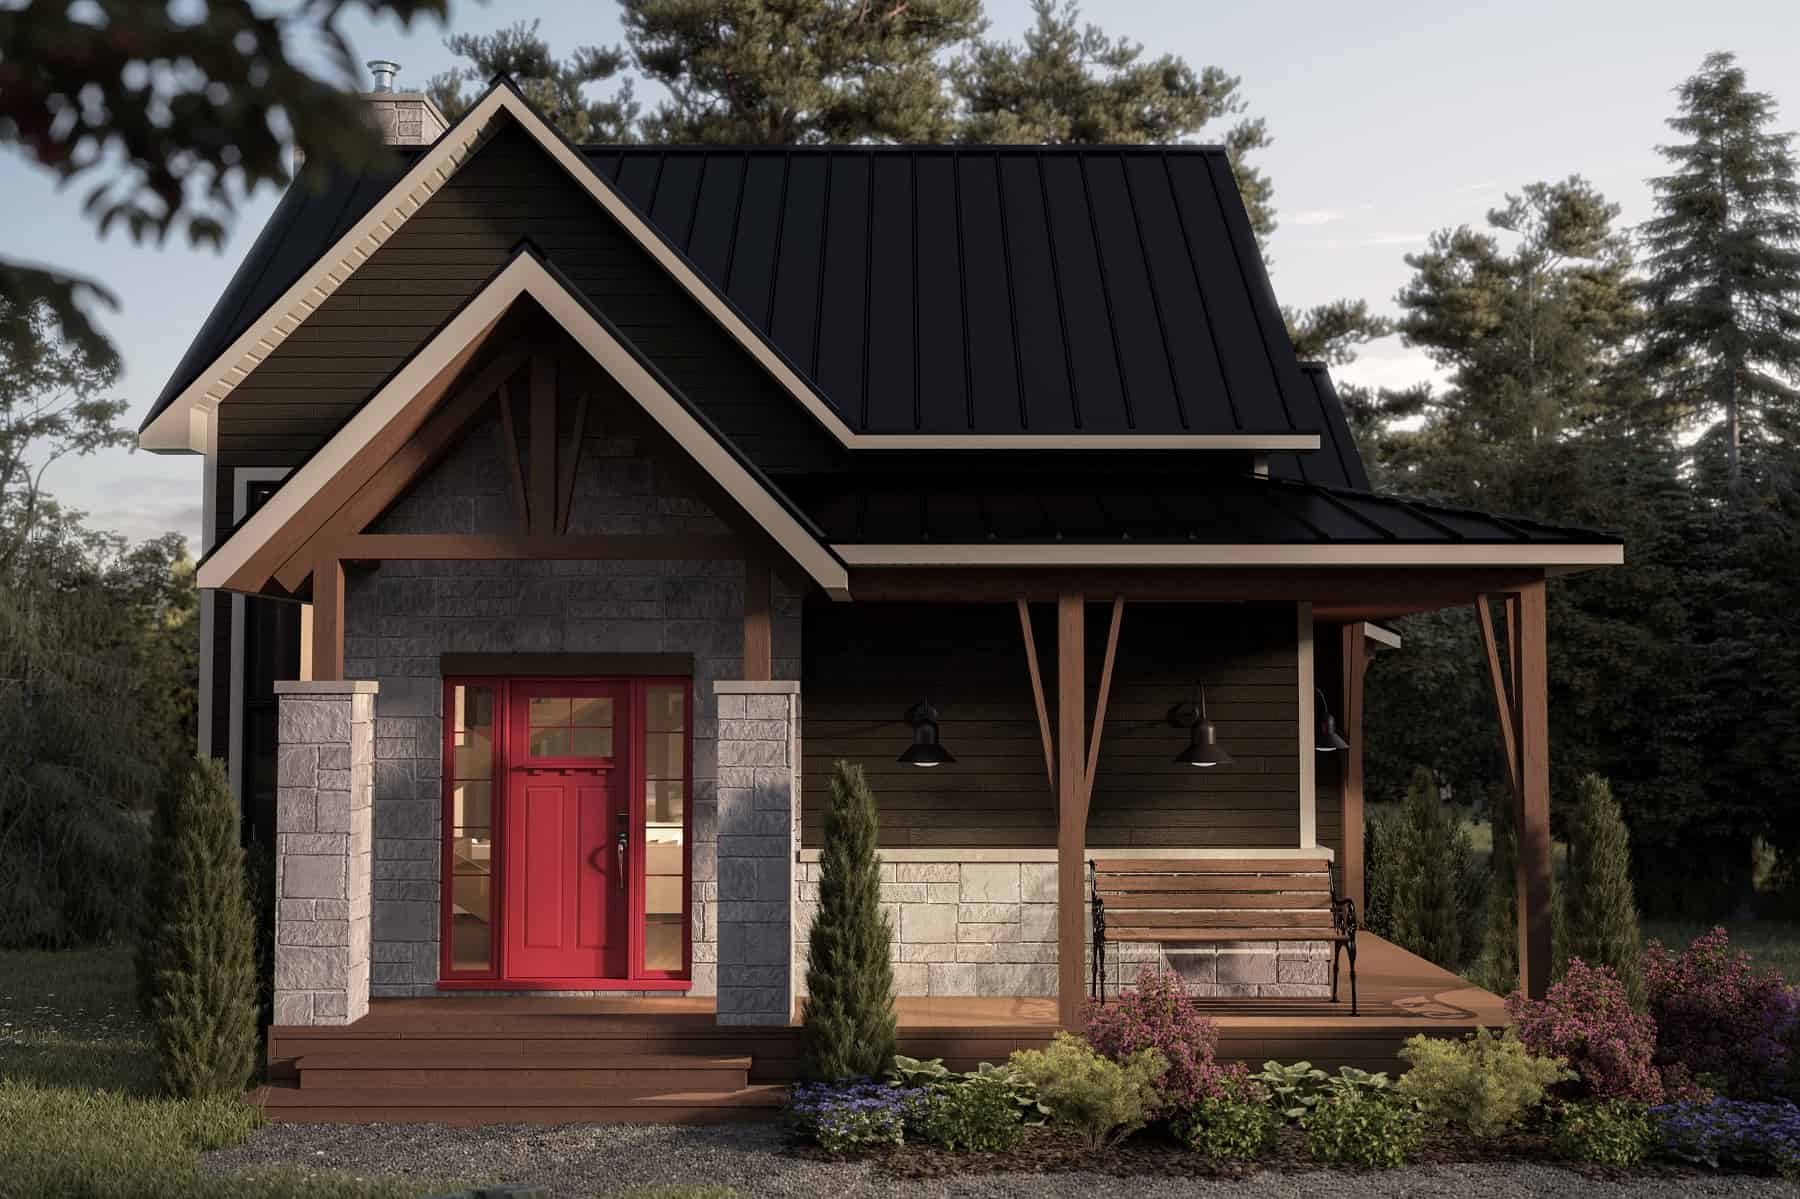
3-Bedroom, 2122 Sq Ft Craftsman House Plan - 126-2017 - Front Exterior
Plan Collection
3-Bedroom, 2122 Sq Ft Craftsman House Plan - 126-2017 - Front Exterior
Plan#126-2017
Starting at$1740
2122
Sq Ft
1.5
Story
3
Bed
2.5
Bath
0
Car
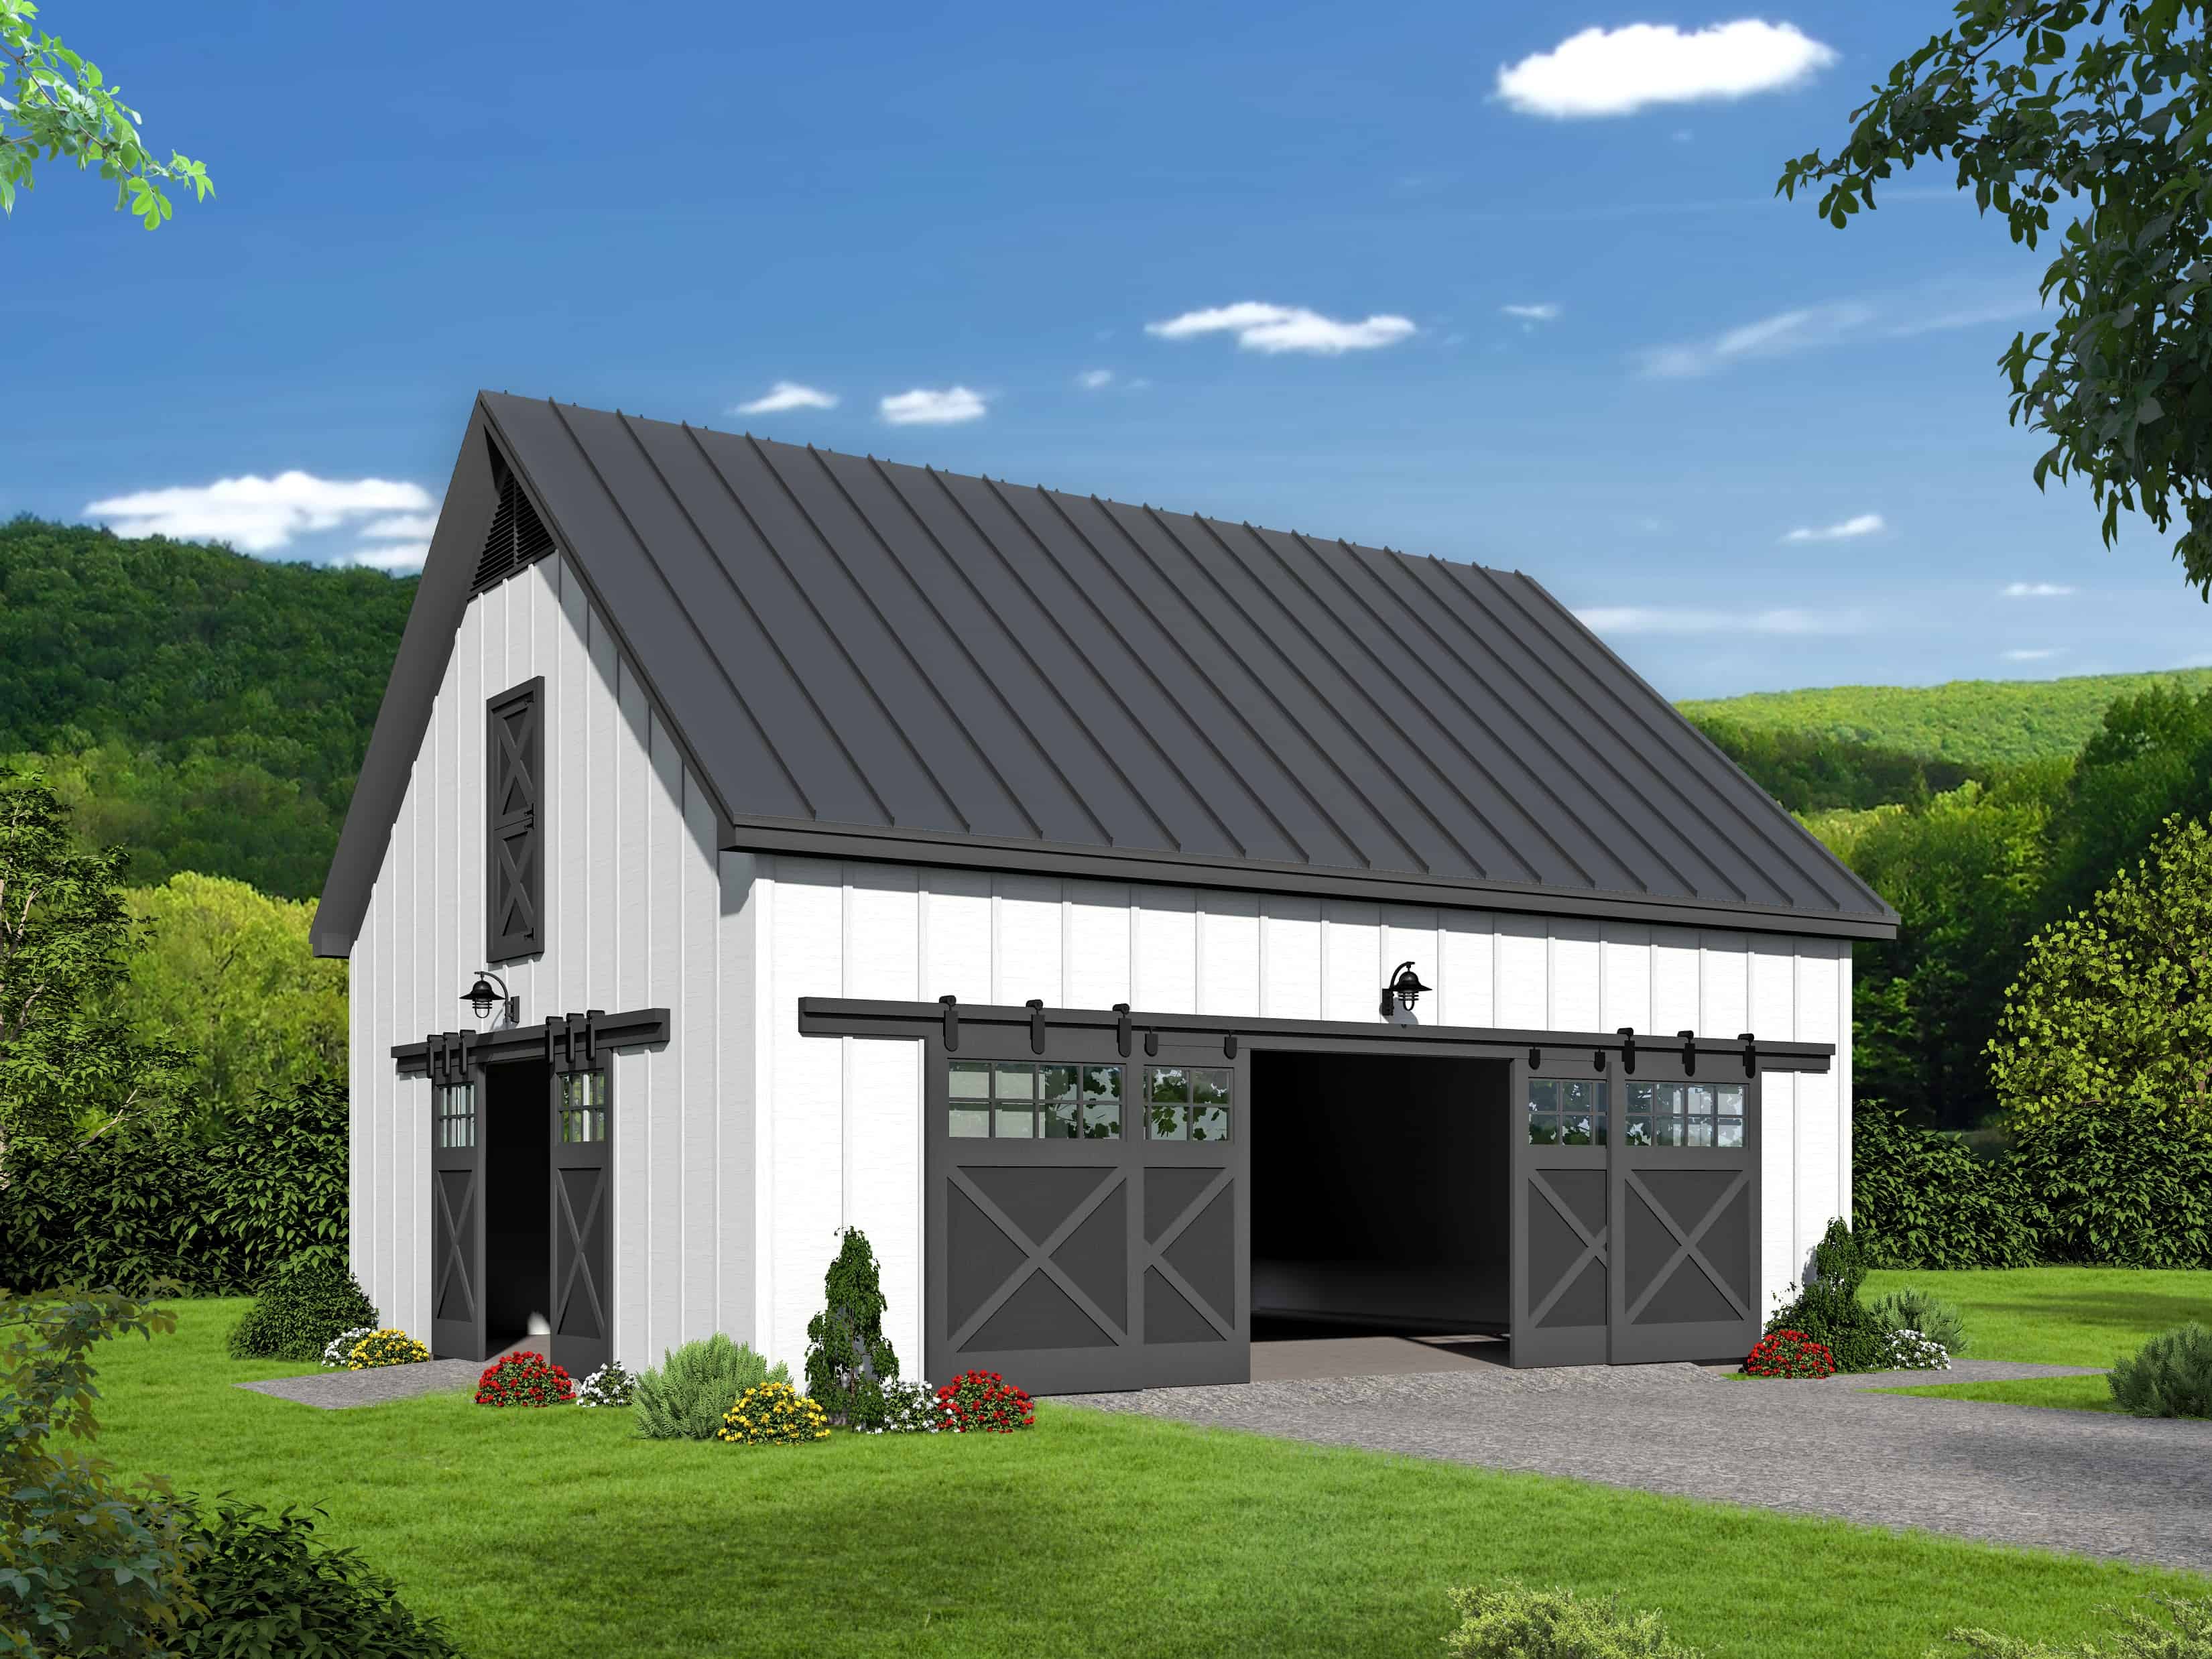
0-Bedroom, 1857 Sq Ft Barn Style House Plan - 196-1119 - Front Exterior
Plan Collection
0-Bedroom, 1857 Sq Ft Barn Style House Plan - 196-1119 - Front Exterior
Plan#196-1119
Starting at$1275
1857
Sq Ft
2
Story
0
Bed
0
Bath
0
Car
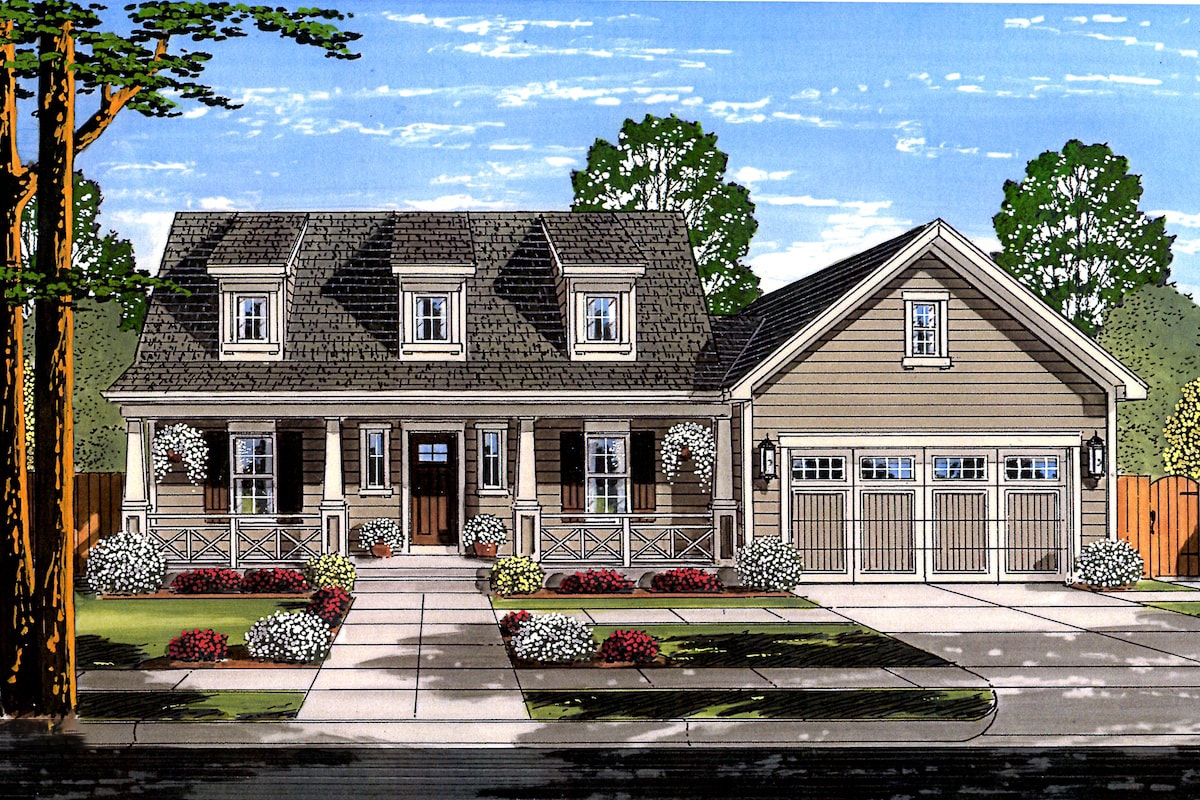
3-Bedroom, 1664 Sq Ft Cape Cod Home Plan - 169-1146 - Main Exterior
Plan Collection
3-Bedroom, 1664 Sq Ft Cape Cod Home Plan - 169-1146 - Main Exterior
Plan#169-1146
Starting at$770
1664
Sq Ft
2
Story
3
Bed
2.5
Bath
2
Car
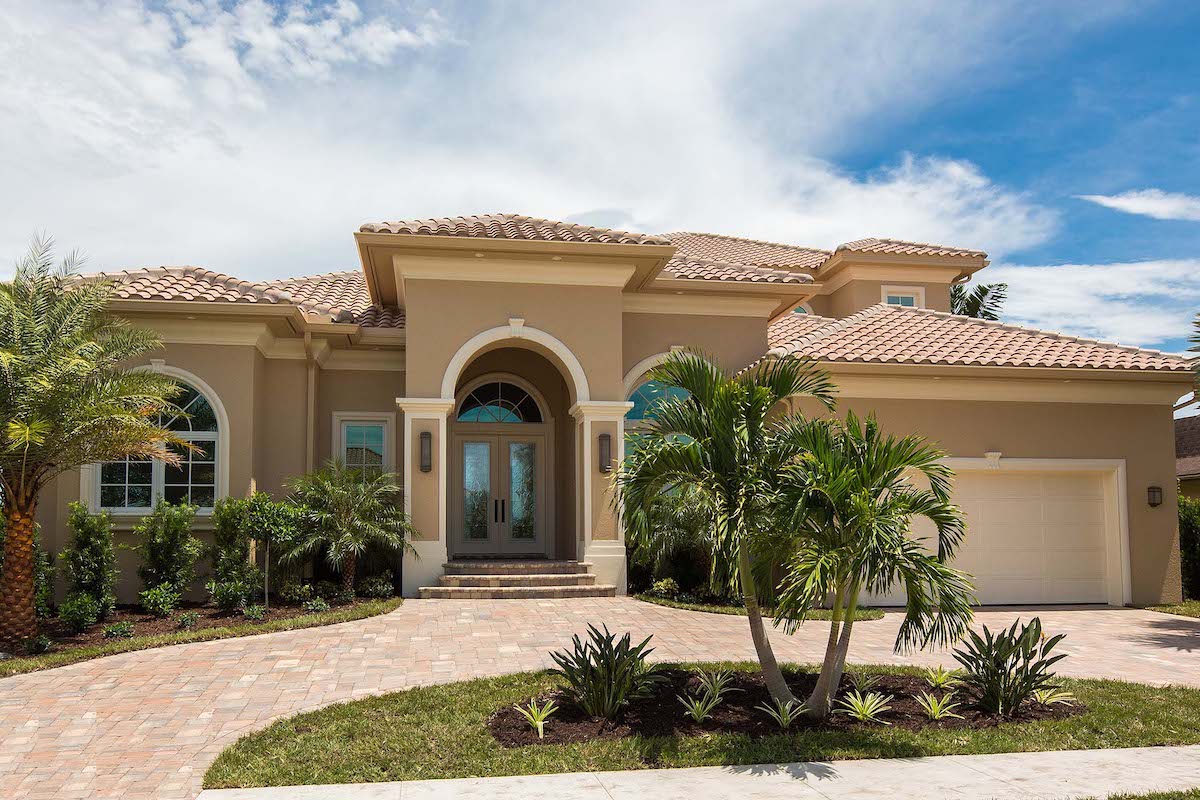
4-Bedroom, 3276 Sq Ft Coastal House - Plan - 175-1132 - Front Exterior
Plan Collection
4-Bedroom, 3276 Sq Ft Coastal House - Plan - 175-1132 - Front Exterior
Plan#175-1132
Starting at$1900
3276
Sq Ft
2
Story
4
Bed
3.5
Bath
2
Car
3-Bedroom, 2984 Sq Ft Transitional Home Plan - 117-1117 - Main Exterior
Plan Collection
3-Bedroom, 2984 Sq Ft Transitional Home Plan - 117-1117 - Main Exterior
Plan#117-1117
Starting at$1545
2984
Sq Ft
2
Story
3
Bed
2.5
Bath
3
Car
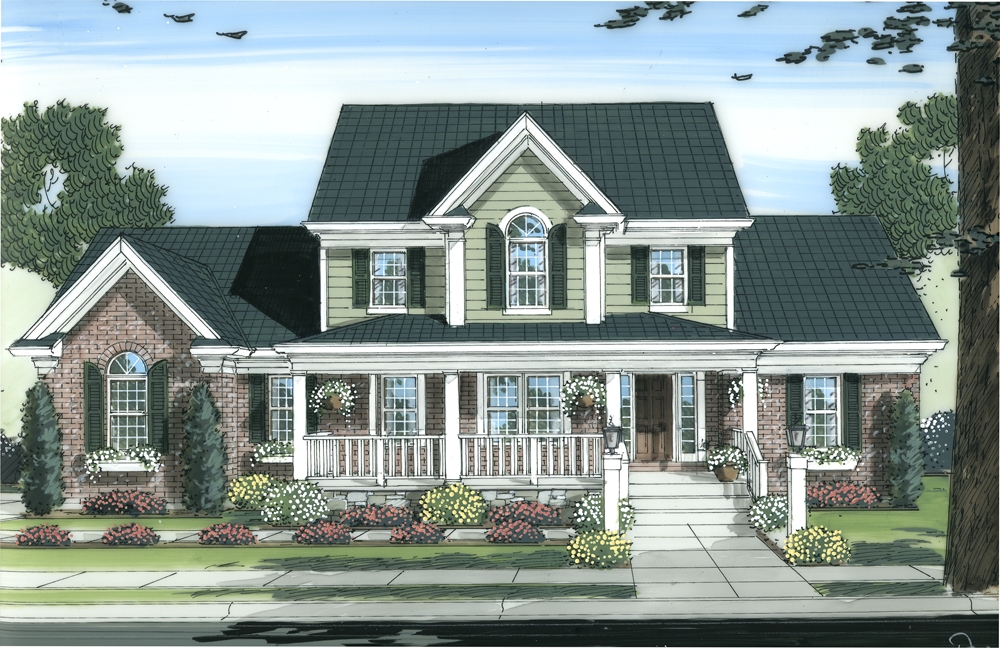
4-Bedroom, 2326 Sq Ft Colonial Home Plan - 169-1098 - Main Exterior
Plan Collection
4-Bedroom, 2326 Sq Ft Colonial Home Plan - 169-1098 - Main Exterior
Plan#169-1098
Starting at$870
2326
Sq Ft
2
Story
4
Bed
2.5
Bath
3
Car
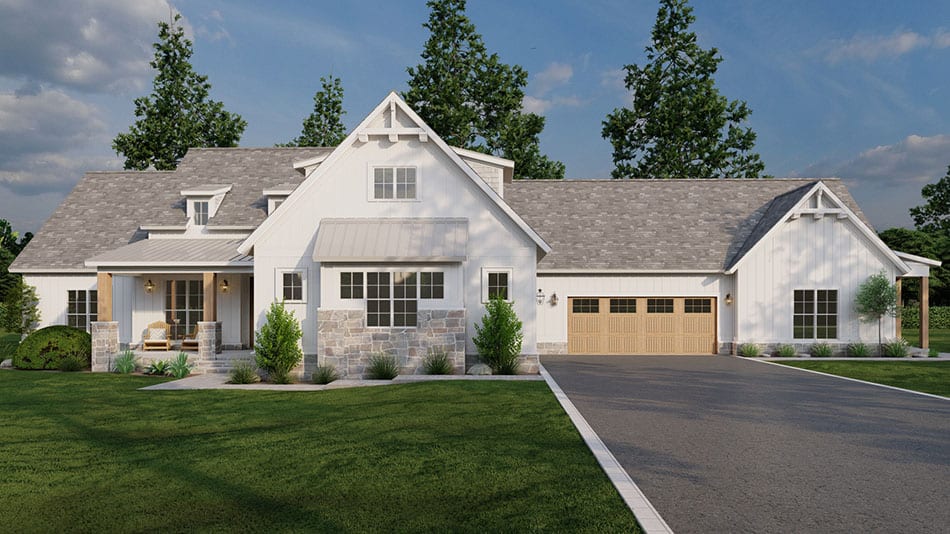
Country House Plan - 2 Bedrms, 2 Baths - 1805 Sq Ft - #193-1302
Plan Collection
Country House Plan - 2 Bedrms, 2 Baths - 1805 Sq Ft - #193-1302
Plan#193-1302
Starting at$1200
1805
Sq Ft
1.5
Story
2
Bed
2
Bath
2
Car
4-Bedroom, 7117 Sq Ft Transitional House Plan - 219-1003 - Front Exterior
Plan Collection
4-Bedroom, 7117 Sq Ft Transitional House Plan - 219-1003 - Front Exterior
Plan#219-1003
Starting at$8896
7117
Sq Ft
2
Story
4
Bed
4.5
Bath
4
Car
6-Bedroom, 2922 Sq Ft Country Duplex/Multi-Unit House Plan #193-1254
Plan Collection
6-Bedroom, 2922 Sq Ft Country Duplex/Multi-Unit House Plan #193-1254
Plan#193-1255
Starting at$1850
2922
Sq Ft
1.5
Story
6
Bed
4
Bath
0
Car
3-Bedroom, 2484 Sq Ft Transitional Farmhouse - Plan #106-1324 - Front Exterior
Plan Collection
3-Bedroom, 2484 Sq Ft Transitional Farmhouse - Plan #106-1324 - Front Exterior
Plan#106-1324
Starting at$1695
2484
Sq Ft
2
Story
3
Bed
3.5
Bath
3
Car
5-Bedroom, 6462 Sq Ft Chateau Home - Plan #190-1014 - Main Exterior
Plan Collection
5-Bedroom, 6462 Sq Ft Chateau Home - Plan #190-1014 - Main Exterior
Plan#190-1014
Starting at$3150
6462
Sq Ft
2
Story
5
Bed
5.5
Bath
4
Car
3-Bedroom, 2118 Sq Ft Beachfront Home Plan - 196-1148 - Main Exterior
Plan Collection
3-Bedroom, 2118 Sq Ft Beachfront Home Plan - 196-1148 - Main Exterior
Plan#196-1148
Starting at$1015
2118
Sq Ft
2
Story
3
Bed
4
Bath
0
Car
3-Bedroom, 1878 Sq Ft Craftsman Home Plan - 120-2724 - Main Exterior
Plan Collection
3-Bedroom, 1878 Sq Ft Craftsman Home Plan - 120-2724 - Main Exterior
Plan#120-2724
Starting at$1255
1878
Sq Ft
1.5
Story
3
Bed
2.5
Bath
2
Car
3-Bedroom, 1500 Sq Ft Country Ranch Plan - 142-1013 - Front Exterior
Plan Collection
3-Bedroom, 1500 Sq Ft Country Ranch Plan - 142-1013 - Front Exterior
Plan#142-1013
Starting at$1395
1500
Sq Ft
1.5
Story
3
Bed
2
Bath
2
Car
Country Floor Plan - 4 Bedrms, 4.5 Baths - 3680 Sq Ft - #220-1003
Plan Collection
Country Floor Plan - 4 Bedrms, 4.5 Baths - 3680 Sq Ft - #220-1003
Plan#220-1003
Starting at$2115
3680
Sq Ft
1.5
Story
4
Bed
4.5
Bath
3
Car
5-Bedroom, 2770 Sq Ft Multi-Unit House Plan - 108-1852 - Front Exterior
Plan Collection
5-Bedroom, 2770 Sq Ft Multi-Unit House Plan - 108-1852 - Front Exterior
Plan#108-1852
Starting at$1330
2770
Sq Ft
2
Story
5
Bed
3.5
Bath
3
Car
3-Bedroom, 1628 Sq Ft Traditional House - Plan #108-1939 - Front Exterior
Plan Collection
3-Bedroom, 1628 Sq Ft Traditional House - Plan #108-1939 - Front Exterior
Plan#108-1939
Starting at$920
1628
Sq Ft
2
Story
3
Bed
2.5
Bath
2
Car
6-Bedroom, 2998 Sq Ft Multi-Unit Home - Plan #108-2027 - Main Exterior
Plan Collection
6-Bedroom, 2998 Sq Ft Multi-Unit Home - Plan #108-2027 - Main Exterior
Plan#108-2027
Starting at$1535
2998
Sq Ft
2
Story
6
Bed
4.5
Bath
4
Car
6-Bedroom, 3580 Sq Ft Duplex/Multi-Unit Home Plan - 108-1018 - Main Exterior
Plan Collection
6-Bedroom, 3580 Sq Ft Duplex/Multi-Unit Home Plan - 108-1018 - Main Exterior
Plan#108-1018
Starting at$2120
3580
Sq Ft
2
Story
6
Bed
4
Bath
4
Car
3-Bedroom, 2383 Sq Ft Farmhouse Home Plan - 126-1996 - Main Exterior
Plan Collection
3-Bedroom, 2383 Sq Ft Farmhouse Home Plan - 126-1996 - Main Exterior
Plan#126-1996
Starting at$1855
2383
Sq Ft
2
Story
3
Bed
2.5
Bath
2
Car
3-Bedroom, 2777 Sq Ft Country House Plan - 192-1042 - Front Exterior
Plan Collection
3-Bedroom, 2777 Sq Ft Country House Plan - 192-1042 - Front Exterior
Plan#192-1042
Starting at$500
2777
Sq Ft
2
Story
3
Bed
3.5
Bath
0
Car
3-Bedroom, 1654 Sq Ft Country Home Plan - 192-1029 - Main Exterior
Plan Collection
3-Bedroom, 1654 Sq Ft Country Home Plan - 192-1029 - Main Exterior
Plan#192-1029
Starting at$500
1654
Sq Ft
2
Story
3
Bed
2
Bath
0
Car
2-Bedroom, 1517 Sq Ft Country Home Plan - 193-1269 - Main Exterior
Plan Collection
2-Bedroom, 1517 Sq Ft Country Home Plan - 193-1269 - Main Exterior
Plan#193-1269
Starting at$1200
1517
Sq Ft
1.5
Story
2
Bed
2.5
Bath
0
Car
3-Bedroom, 2857 Sq Ft Contemporary House Plan - 108-2067 - Front Exterior
Plan Collection
3-Bedroom, 2857 Sq Ft Contemporary House Plan - 108-2067 - Front Exterior
Plan#108-2067
Starting at$1280
2857
Sq Ft
1.5
Story
3
Bed
2.5
Bath
2
Car
3-Bedroom, 2122 Sq Ft Craftsman House Plan - 126-2017 - Front Exterior
Plan Collection
3-Bedroom, 2122 Sq Ft Craftsman House Plan - 126-2017 - Front Exterior
Plan#126-2017
Starting at$1740
2122
Sq Ft
1.5
Story
3
Bed
2.5
Bath
0
Car
0-Bedroom, 1857 Sq Ft Barn Style House Plan - 196-1119 - Front Exterior
Plan Collection
0-Bedroom, 1857 Sq Ft Barn Style House Plan - 196-1119 - Front Exterior
Plan#196-1119
Starting at$1275
1857
Sq Ft
2
Story
0
Bed
0
Bath
0
Car
3-Bedroom, 1664 Sq Ft Cape Cod Home Plan - 169-1146 - Main Exterior
Plan Collection
3-Bedroom, 1664 Sq Ft Cape Cod Home Plan - 169-1146 - Main Exterior
Plan#169-1146
Starting at$770
1664
Sq Ft
2
Story
3
Bed
2.5
Bath
2
Car
4-Bedroom, 3276 Sq Ft Coastal House - Plan - 175-1132 - Front Exterior
Plan Collection
4-Bedroom, 3276 Sq Ft Coastal House - Plan - 175-1132 - Front Exterior
Plan#175-1132
Starting at$1900
3276
Sq Ft
2
Story
4
Bed
3.5
Bath
2
Car
3-Bedroom, 2984 Sq Ft Transitional Home Plan - 117-1117 - Main Exterior
Plan Collection
3-Bedroom, 2984 Sq Ft Transitional Home Plan - 117-1117 - Main Exterior
Plan#117-1117
Starting at$1545
2984
Sq Ft
2
Story
3
Bed
2.5
Bath
3
Car
4-Bedroom, 2326 Sq Ft Colonial Home Plan - 169-1098 - Main Exterior
Plan Collection
4-Bedroom, 2326 Sq Ft Colonial Home Plan - 169-1098 - Main Exterior
Plan#169-1098
Starting at$870
2326
Sq Ft
2
Story
4
Bed
2.5
Bath
3
Car
1...3334353637...512