Two+story & Split%2Blevel House Plans

12,267
Plan Results
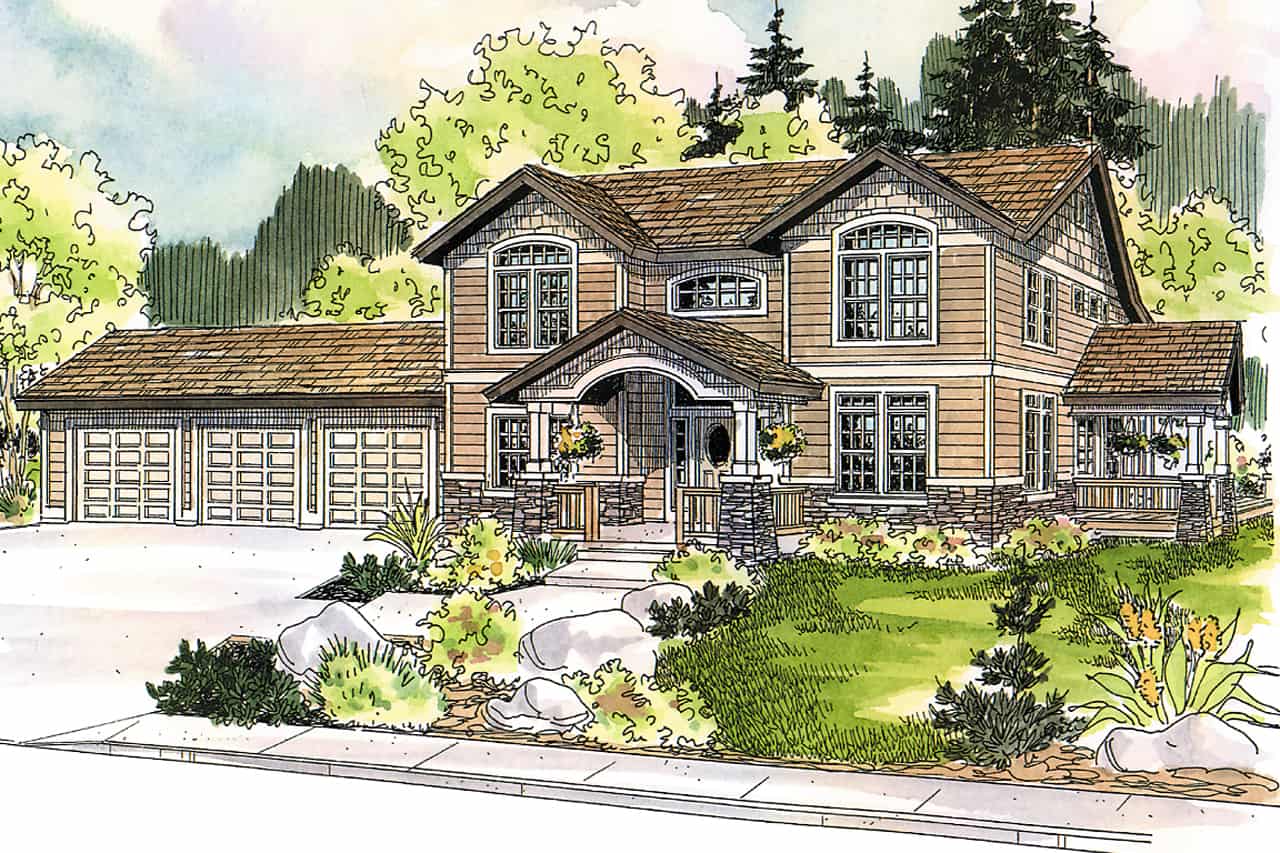
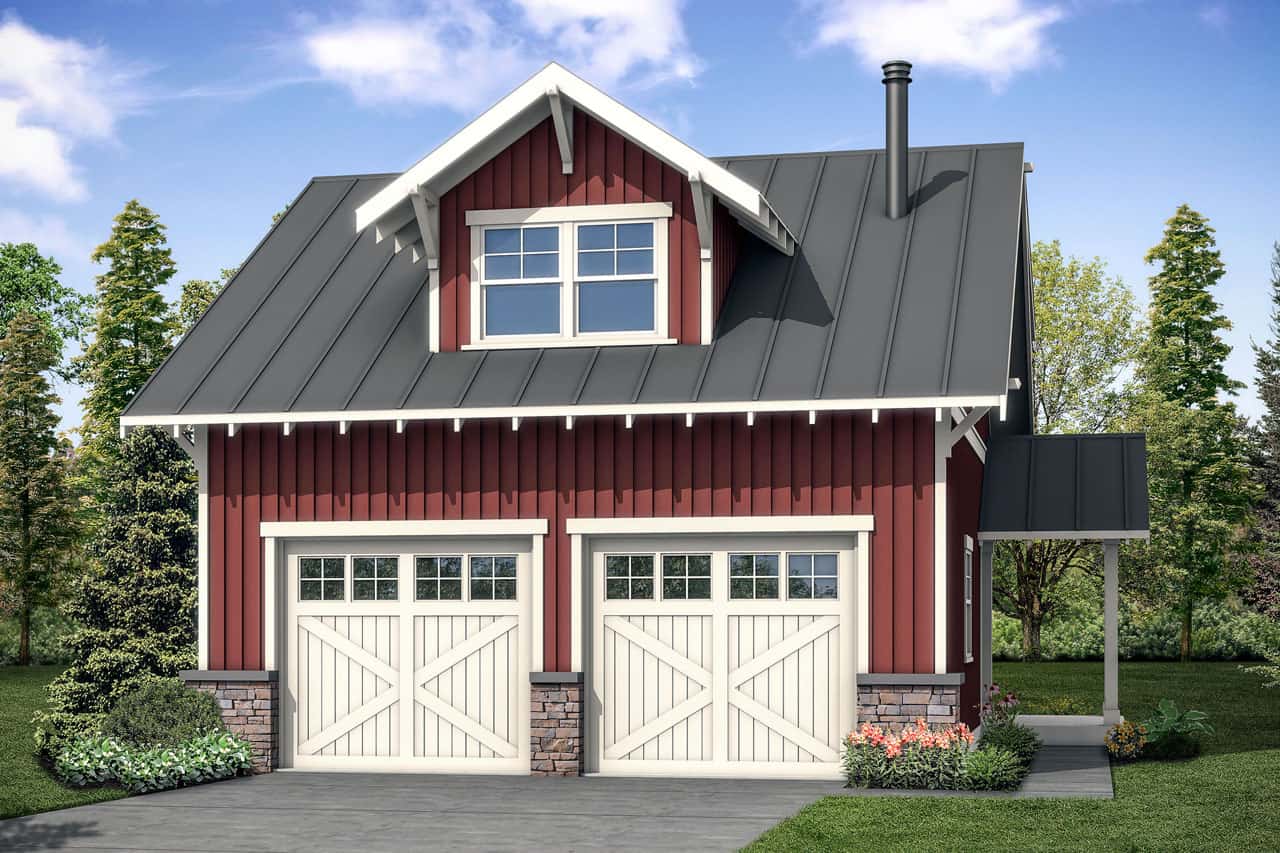
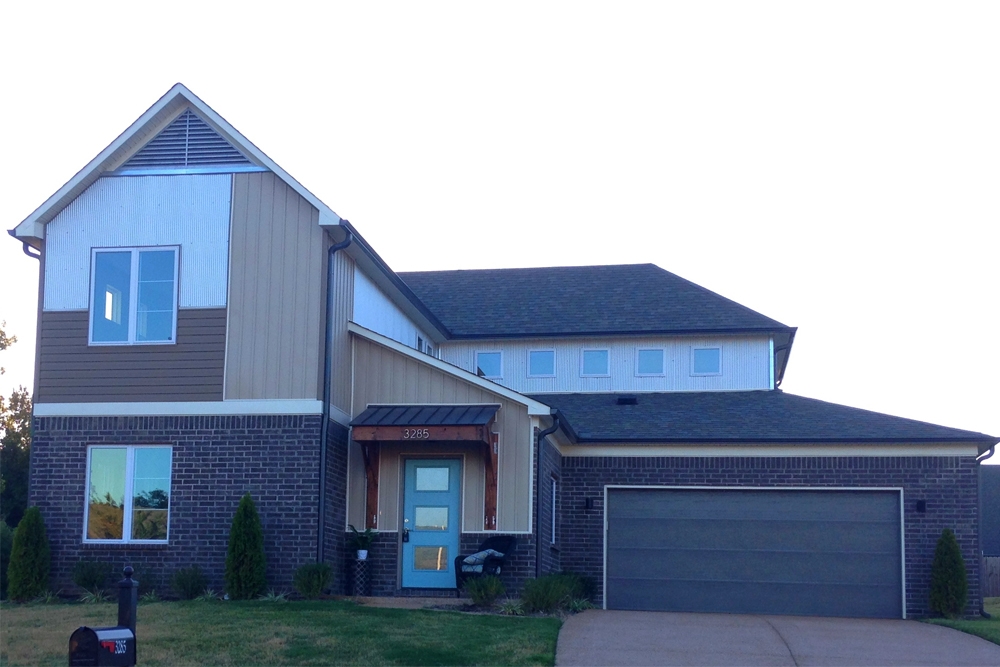
0-Bedroom, 891 Sq Ft Garage House Plan - 196-1936 - Front Exterior
Plan Collection
0-Bedroom, 891 Sq Ft Garage House Plan - 196-1936 - Front Exterior
Plan#196-1936
Starting at$1475
1
Sq Ft
1.5
Story
0
Bed
0
Bath
2
Car
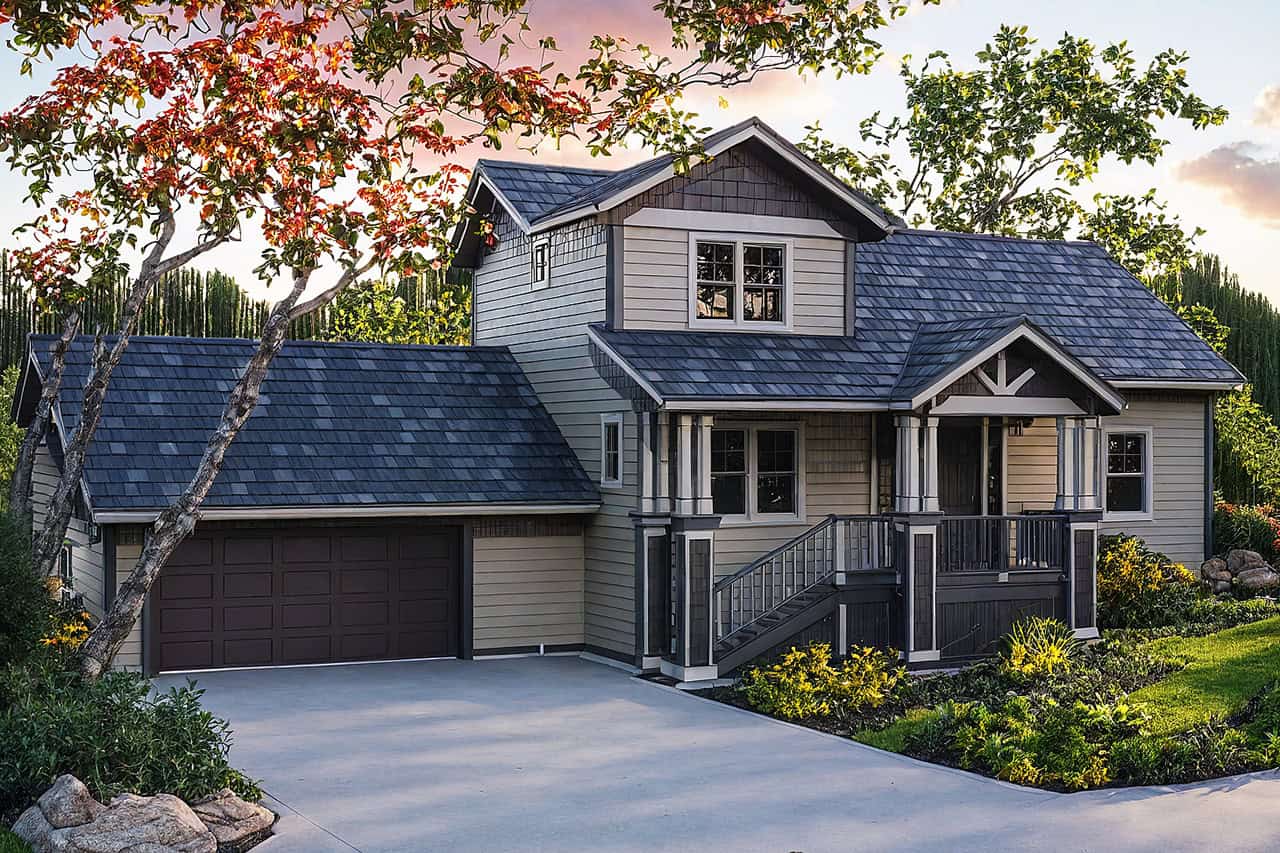
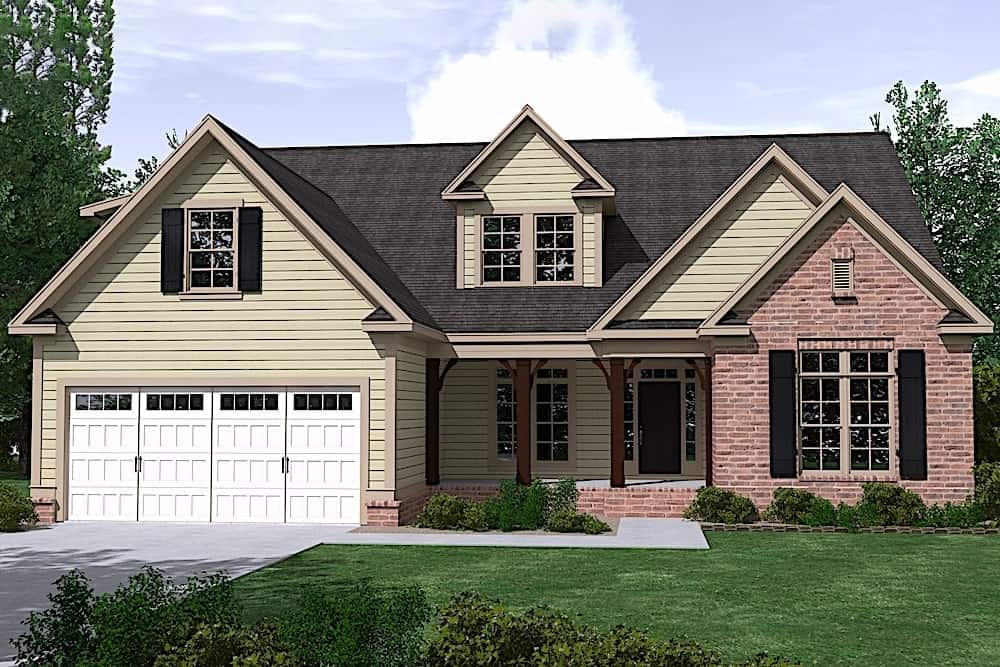
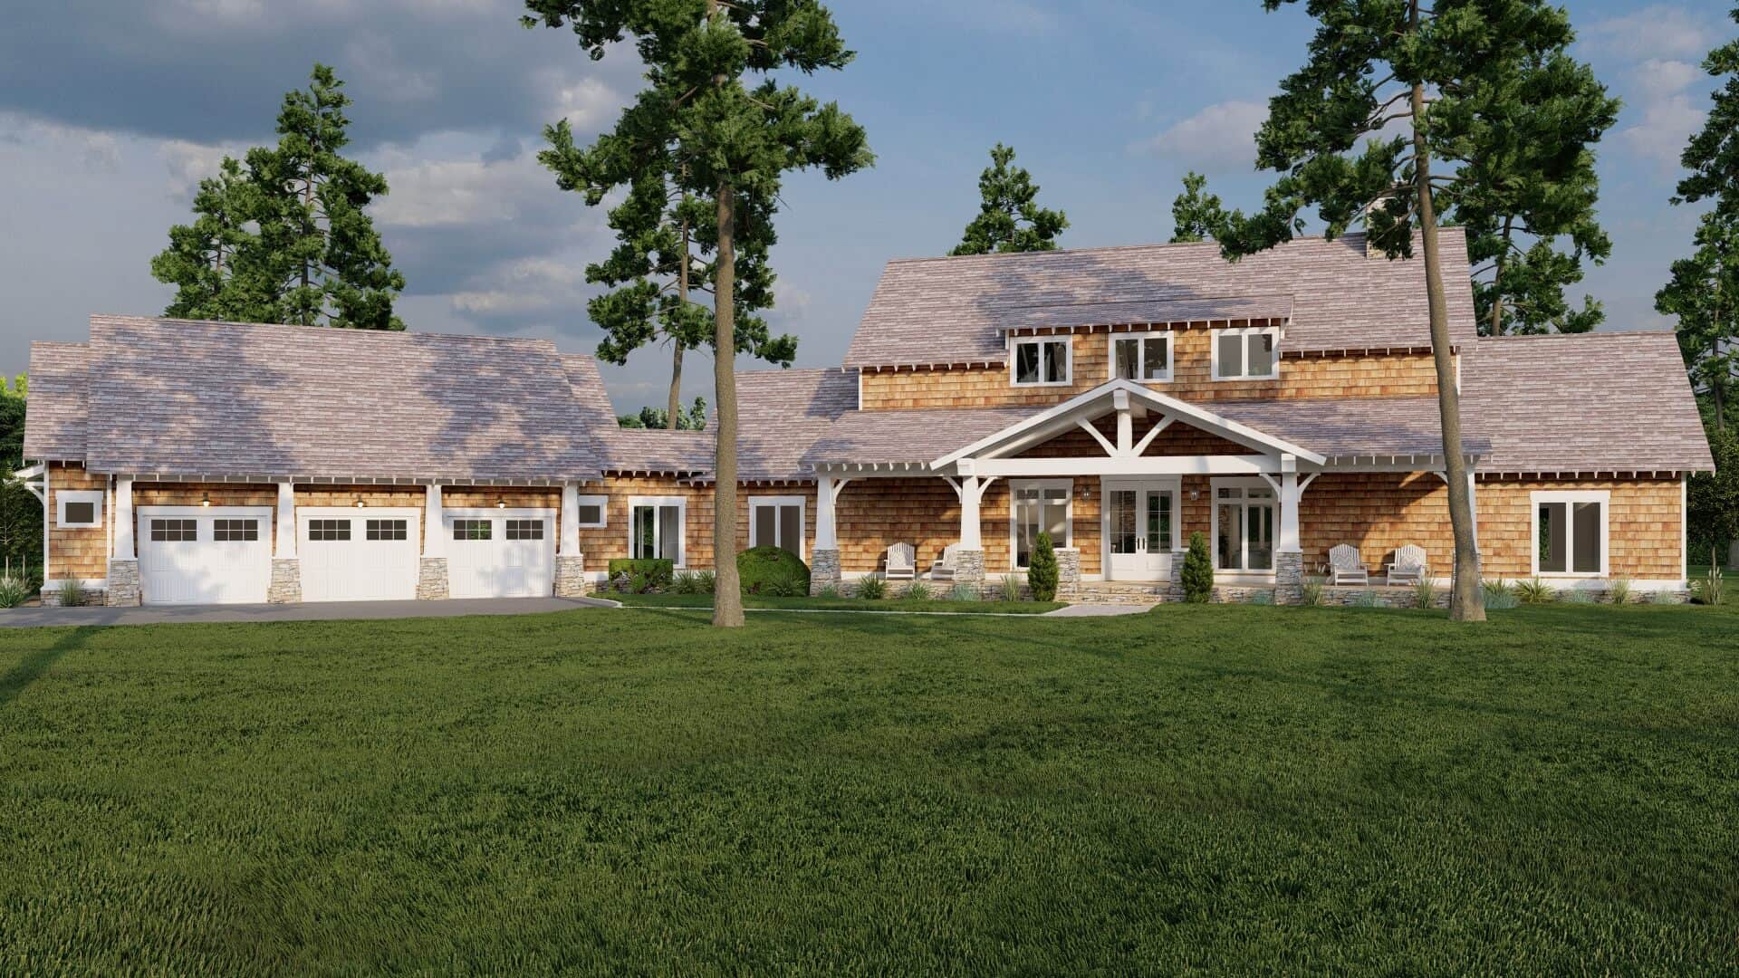
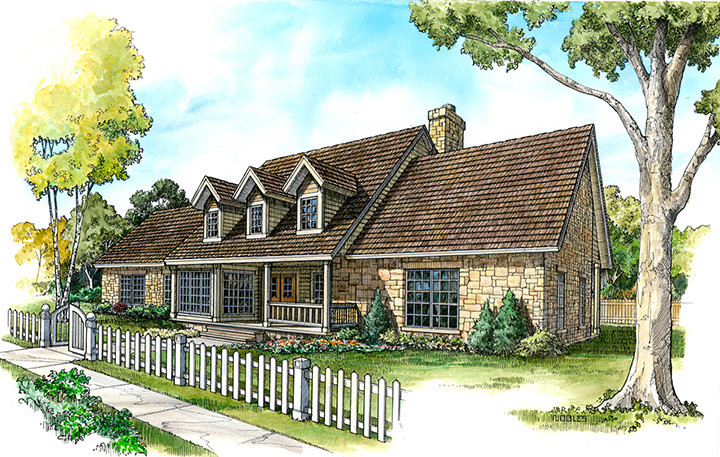
3-Bedroom, 3309 Sq Ft Traditional House - Plan #108-2025 - Front Exterior
Plan Collection
3-Bedroom, 3309 Sq Ft Traditional House - Plan #108-2025 - Front Exterior
Plan#108-2025
Starting at$1510
3309
Sq Ft
2
Story
3
Bed
3.5
Bath
2
Car
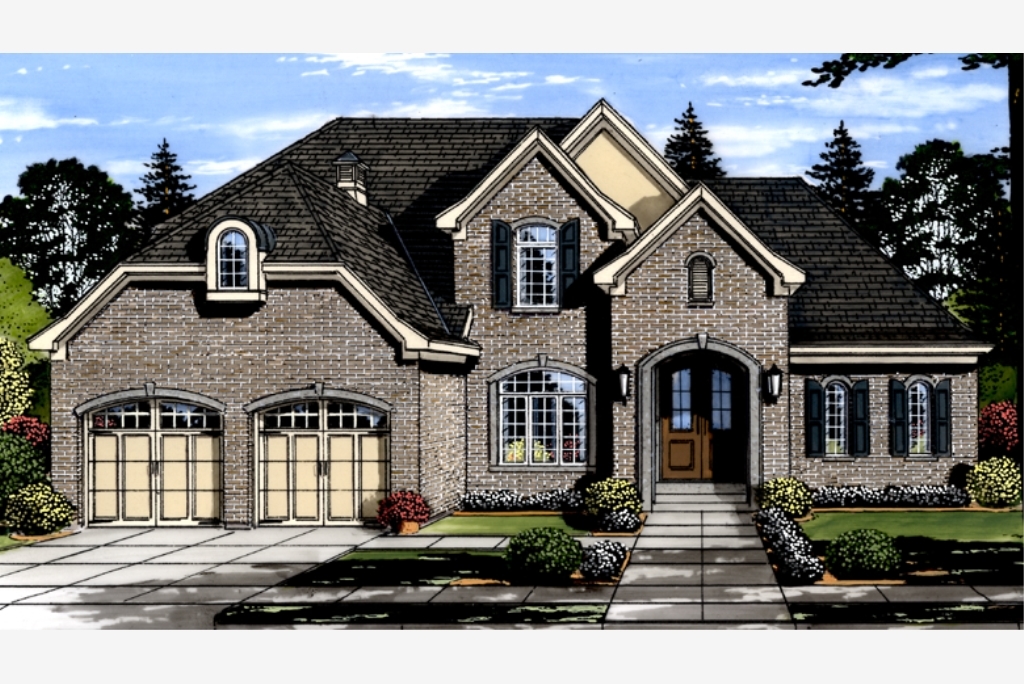
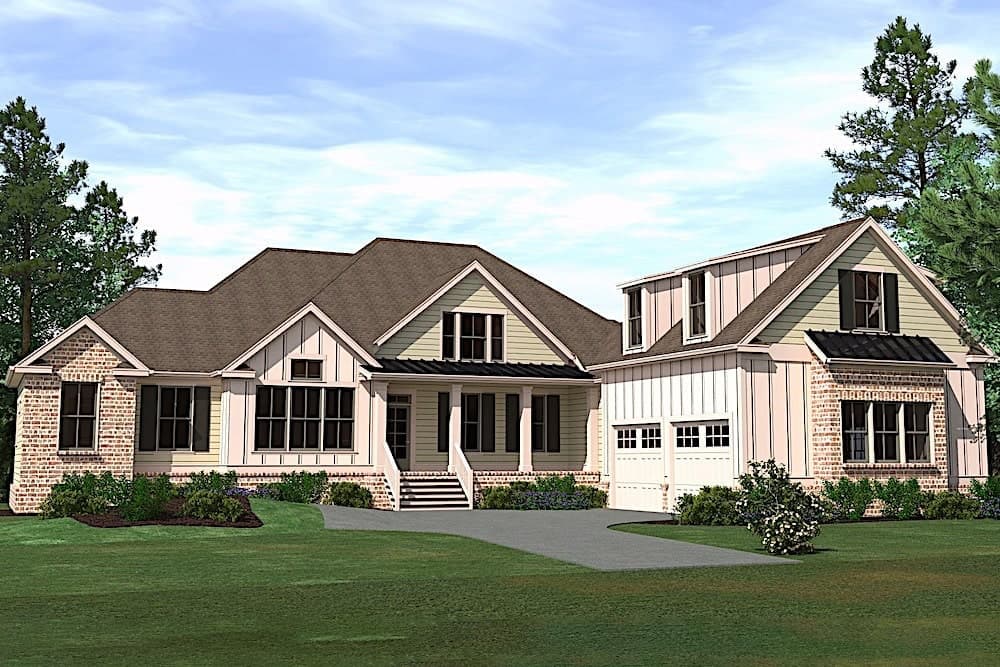
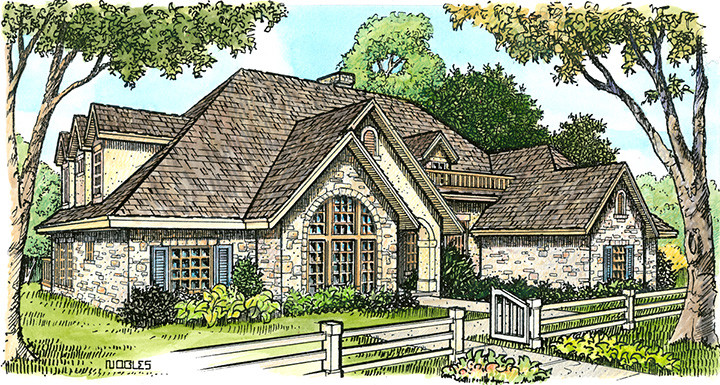
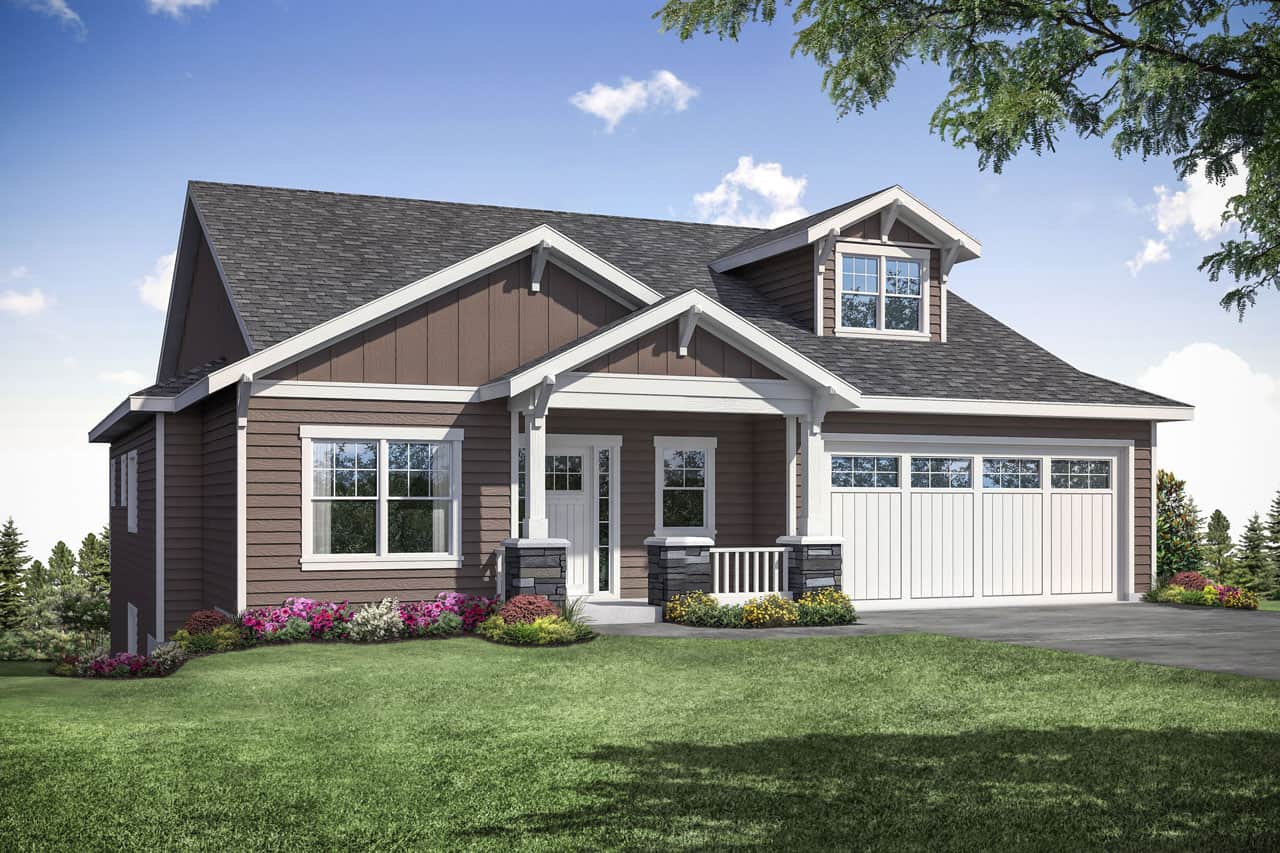
3-Bedroom, 1676 Sq Ft Farmhouse Home - Plan #205-1015 - Main Exterior
Plan Collection
3-Bedroom, 1676 Sq Ft Farmhouse Home - Plan #205-1015 - Main Exterior
Plan#205-1015
Starting at$1750
1676
Sq Ft
1.5
Story
3
Bed
3
Bath
1
Car
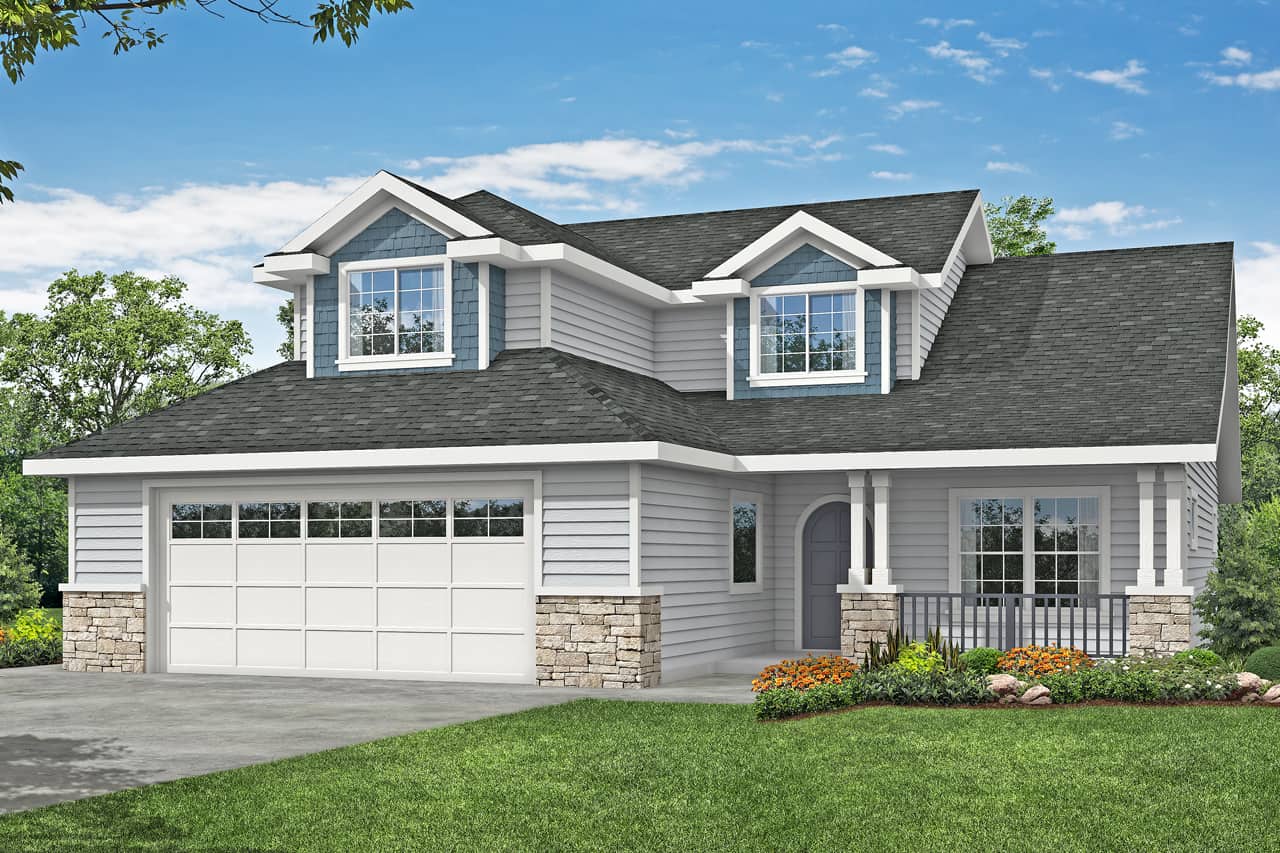
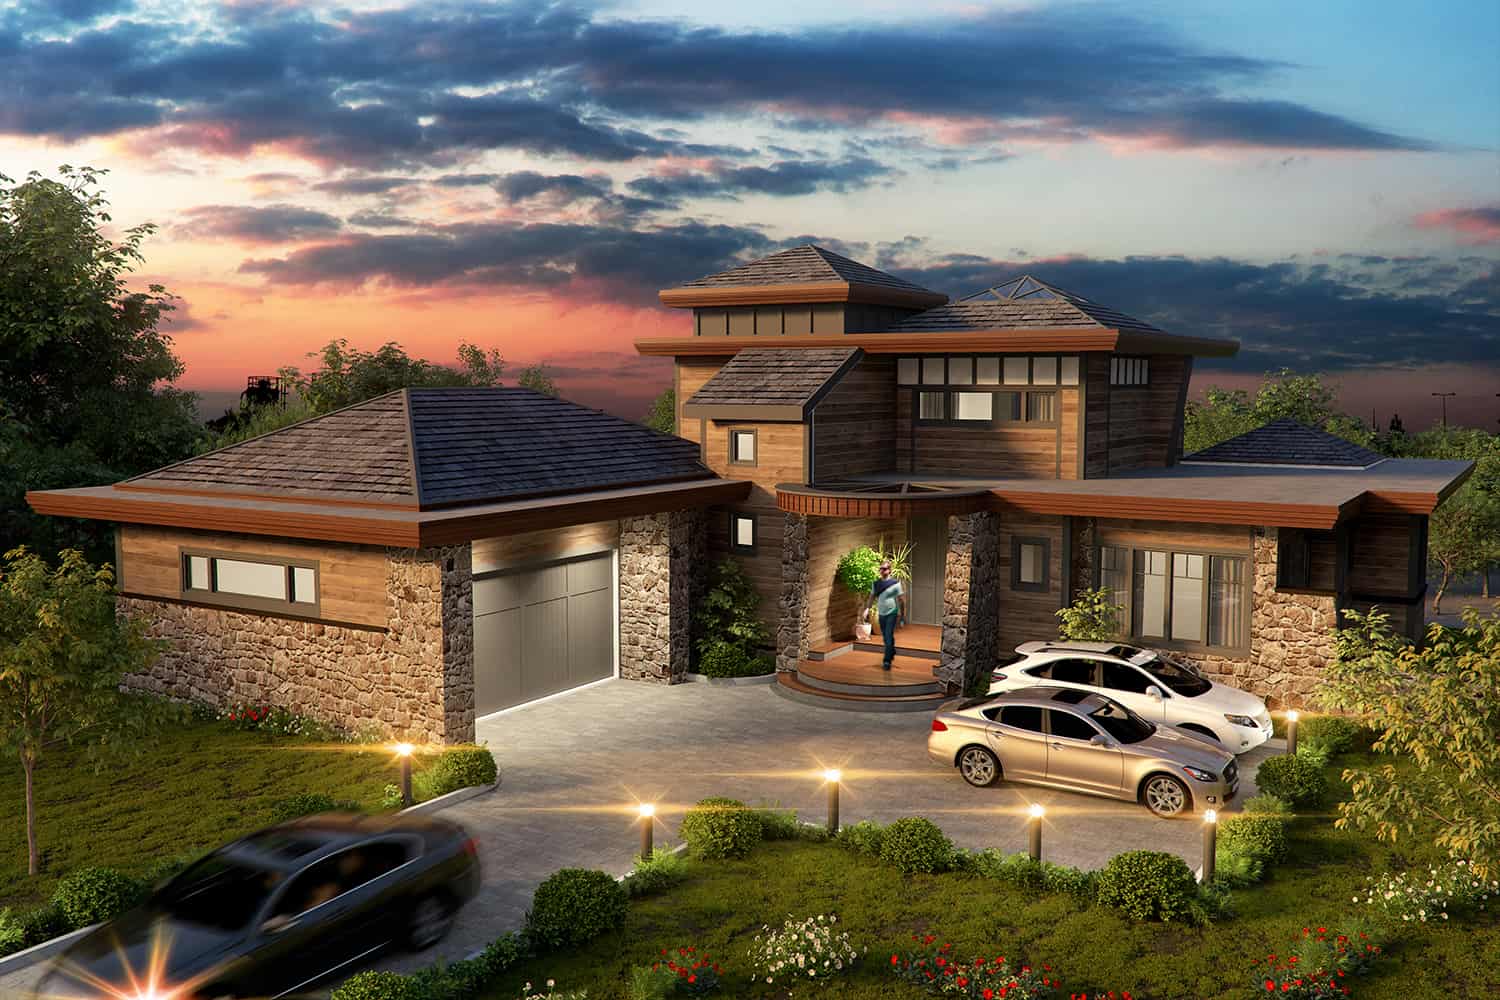
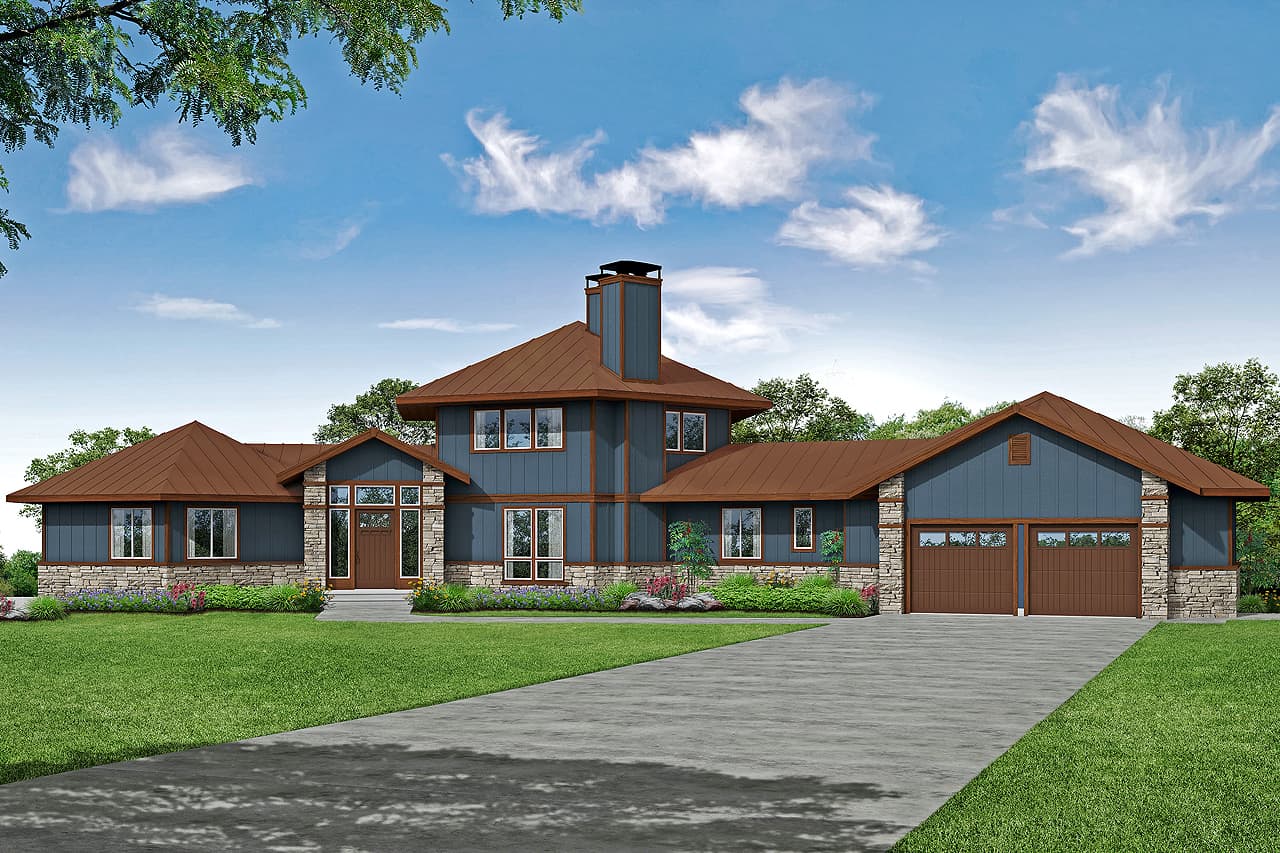
3-Bedroom, 2687 Sq Ft Farmhouse Home - Plan #193-1105 - Main Exterior
Plan Collection
3-Bedroom, 2687 Sq Ft Farmhouse Home - Plan #193-1105 - Main Exterior
Plan#193-1105
Starting at$1650
2687
Sq Ft
1.5
Story
3
Bed
4
Bath
2
Car
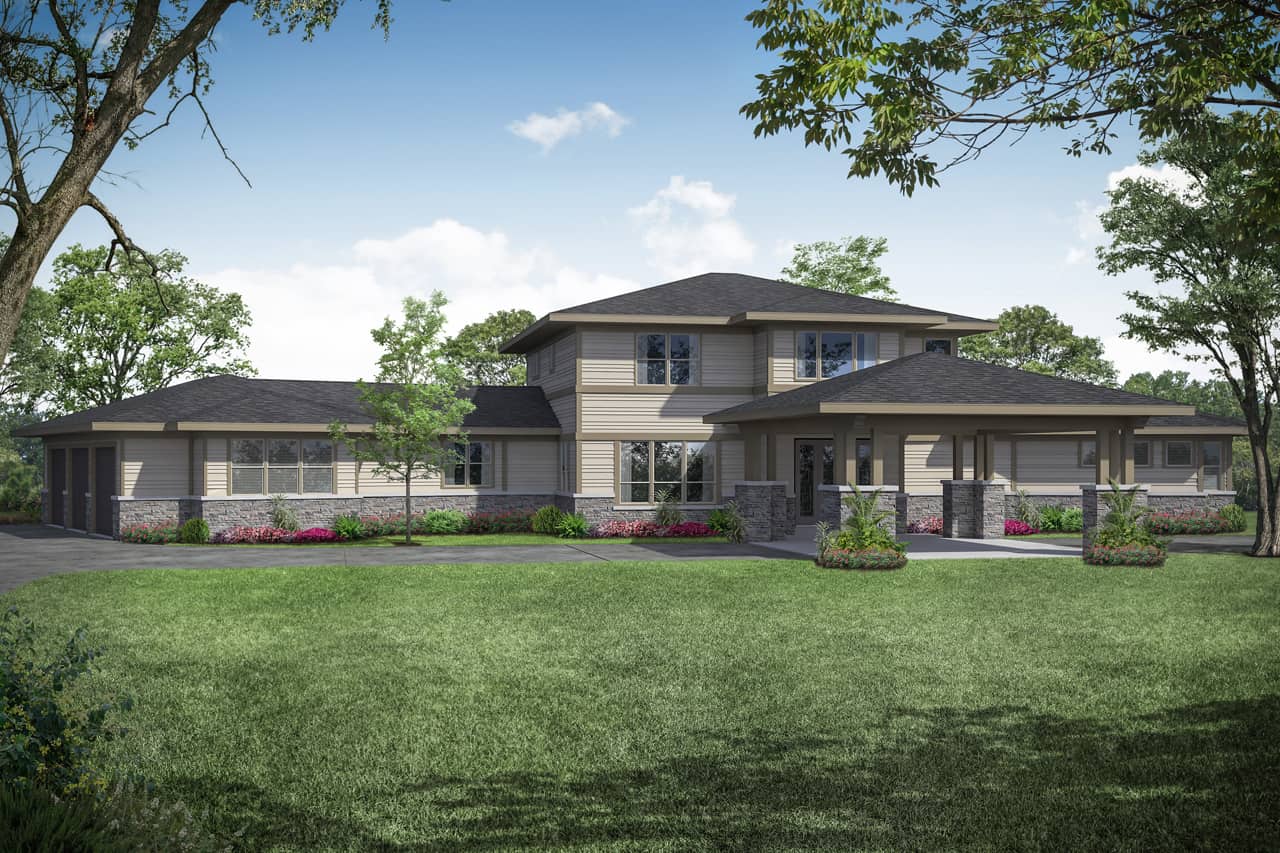
3-Bedroom, 2388 Sq Ft Contemporary House - Plan #108-1992 - Front Exterior
Plan Collection
3-Bedroom, 2388 Sq Ft Contemporary House - Plan #108-1992 - Front Exterior
Plan#108-1992
Starting at$1050
2388
Sq Ft
2
Story
3
Bed
3
Bath
2
Car
3-Bedroom, 2591 Sq Ft Cottage House - Plan #196-1071 - Front Exterior
Plan Collection
3-Bedroom, 2591 Sq Ft Cottage House - Plan #196-1071 - Front Exterior
Plan#196-1071
Starting at$1165
2591
Sq Ft
2
Story
3
Bed
2.5
Bath
2
Car
0-Bedroom, 566 Sq Ft Garage Home Plan - 192-1020 - Main Exterior
Plan Collection
0-Bedroom, 566 Sq Ft Garage Home Plan - 192-1020 - Main Exterior
Plan#192-1020
Starting at$500
566
Sq Ft
2
Story
0
Bed
2
Bath
2
Car
3-Bedroom, 3098 Sq Ft Country House Plan - 192-1036 - Front Exterior
Plan Collection
3-Bedroom, 3098 Sq Ft Country House Plan - 192-1036 - Front Exterior
Plan#192-1036
Starting at$500
3098
Sq Ft
2
Story
3
Bed
3.5
Bath
0
Car
3–4-Bedroom, 2431 Sq Ft Country House - Plan #108-1978 - Front Exterior
Plan Collection
3–4-Bedroom, 2431 Sq Ft Country House - Plan #108-1978 - Front Exterior
Plan#108-1978
Starting at$1050
2431
Sq Ft
1.5
Story
3
Bed
2.5
Bath
2
Car
4-Bedroom, 2179 Sq Ft Contemporary Home Plan - 204-1008 - Main Exterior
Plan Collection
4-Bedroom, 2179 Sq Ft Contemporary Home Plan - 204-1008 - Main Exterior
Plan#204-1008
Starting at$1640
2179
Sq Ft
1.5
Story
4
Bed
3
Bath
2
Car
1-Bedroom, 654 Sq Ft Garage w/Apartments House Plan - 177-1040 - Front Exterior
Plan Collection
1-Bedroom, 654 Sq Ft Garage w/Apartments House Plan - 177-1040 - Front Exterior
Plan#177-1040
Starting at$1195
654
Sq Ft
2
Story
1
Bed
1
Bath
2
Car
Front elevation of a two-story contemporary garage apartment with shed-profile metal roof, board and batten siding, large upper-level balcony deck, and front-entry double garage - Plan #196-1907
Plan Collection
Front elevation of a two-story contemporary garage apartment with shed-profile metal roof, board and batten siding, large upper-level balcony deck, and front-entry double garage - Plan #196-1907
Plan#196-1907
Starting at$715
960
Sq Ft
2
Story
1
Bed
1
Bath
2
Car
4-Bedroom, 2336 Sq Ft Colonial House - Plan #108-1232 - Front Exterior
Plan Collection
4-Bedroom, 2336 Sq Ft Colonial House - Plan #108-1232 - Front Exterior
Plan#108-1232
Starting at$1050
2346
Sq Ft
2
Story
4
Bed
2.5
Bath
3
Car
3-Bedroom, 1828 Sq Ft Traditional House Plan - 169-1093 - Front Exterior
Plan Collection
3-Bedroom, 1828 Sq Ft Traditional House Plan - 169-1093 - Front Exterior
Plan#169-1093
Starting at$770
1828
Sq Ft
2
Story
3
Bed
2.5
Bath
2
Car
3-Bedroom, 2335 Sq Ft Country House Plan - 108-1987 - Front Exterior
Plan Collection
3-Bedroom, 2335 Sq Ft Country House Plan - 108-1987 - Front Exterior
Plan#108-1987
Starting at$1050
2335
Sq Ft
2
Story
3
Bed
2.5
Bath
2
Car
3-Bedroom, 3417 Sq Ft Craftsman House - Plan #153-2080 - Front Exterior
Plan Collection
3-Bedroom, 3417 Sq Ft Craftsman House - Plan #153-2080 - Front Exterior
Plan#153-2080
Starting at$2250
3417
Sq Ft
1.5
Story
3
Bed
3.5
Bath
3
Car
4-Bedroom, 2113 Sq Ft Traditional Home Plan - 169-1101 - Main Exterior
Plan Collection
4-Bedroom, 2113 Sq Ft Traditional Home Plan - 169-1101 - Main Exterior
Plan#169-1101
Starting at$870
2113
Sq Ft
2
Story
4
Bed
2.5
Bath
2
Car
4-Bedroom, 4085 Sq Ft Contemporary Home Plan - 205-1008 - Main Exterior
Plan Collection
4-Bedroom, 4085 Sq Ft Contemporary Home Plan - 205-1008 - Main Exterior
Plan#205-1008
Starting at$3125
4085
Sq Ft
2
Story
4
Bed
3.5
Bath
3
Car
3-Bedroom, 3568 Sq Ft Colonial House - Plan #108-1963 - Front Exterior
Plan Collection
3-Bedroom, 3568 Sq Ft Colonial House - Plan #108-1963 - Front Exterior
Plan#108-1963
Starting at$1765
3568
Sq Ft
2
Story
3
Bed
3
Bath
3
Car
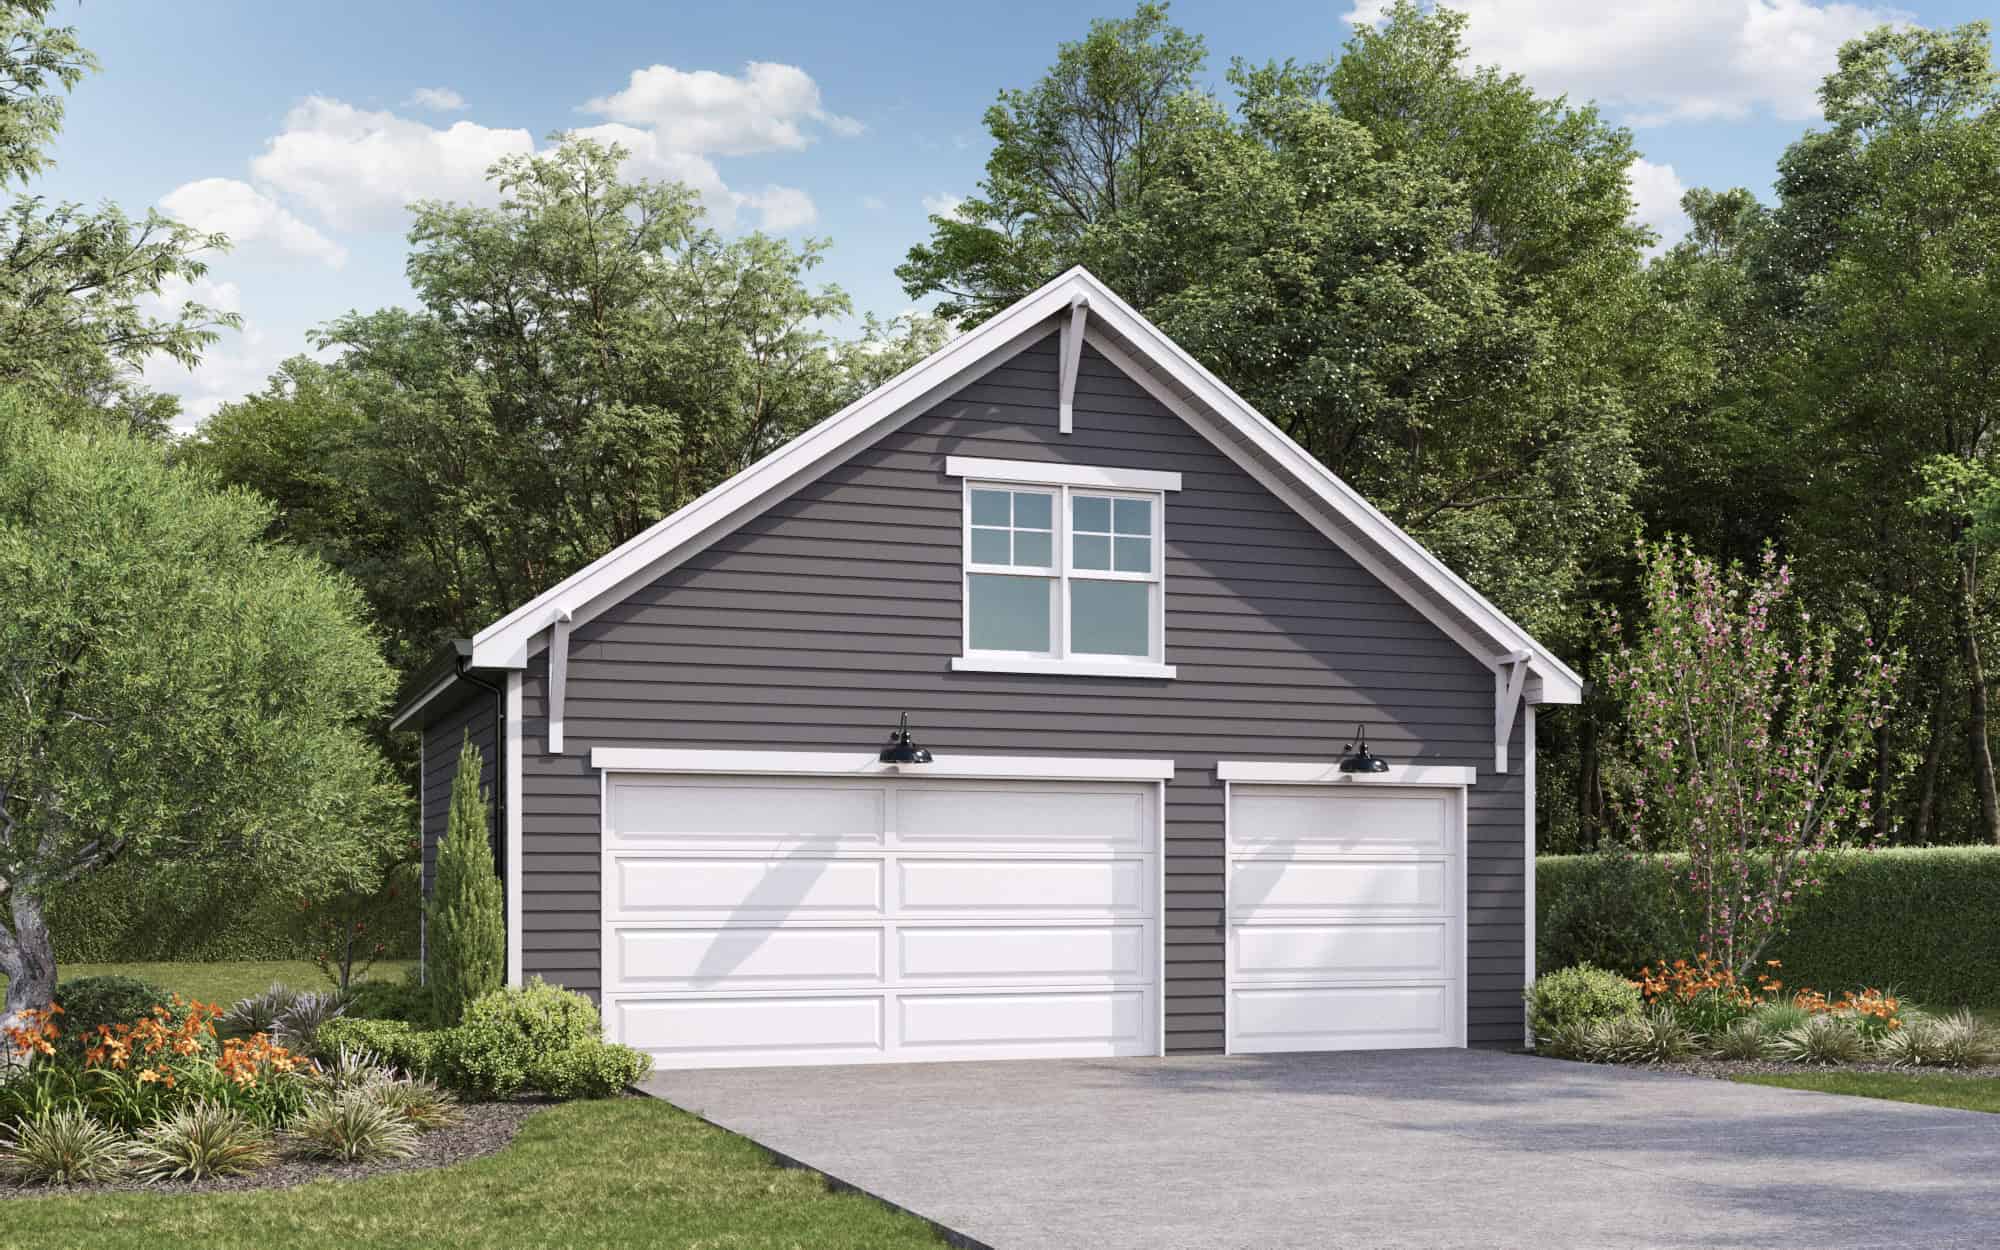
3-Bedroom, 2143 Sq Ft Cottage House Plan - 117-1111 - Front Exterior
Plan Collection
3-Bedroom, 2143 Sq Ft Cottage House Plan - 117-1111 - Front Exterior
Plan#117-1111
Starting at$1295
2143
Sq Ft
2
Story
3
Bed
2.5
Bath
2
Car
3-Bedroom, 2150 Sq Ft Cape Cod Home Plan - 141-1065 - Main Exterior
Plan Collection
3-Bedroom, 2150 Sq Ft Cape Cod Home Plan - 141-1065 - Main Exterior
Plan#141-1065
Starting at$1400
2150
Sq Ft
1.5
Story
3
Bed
2.5
Bath
2
Car
3-Bedroom, 1766 Sq Ft Colonial Home - Plan #108-1194 - Main Exterior
Plan Collection
3-Bedroom, 1766 Sq Ft Colonial Home - Plan #108-1194 - Main Exterior
Plan#108-1194
Starting at$845
1766
Sq Ft
2
Story
3
Bed
2.5
Bath
2
Car
0-Bedroom, 634 Sq Ft Garage House Plan - 196-1922 - Front Exterior
Plan Collection
0-Bedroom, 634 Sq Ft Garage House Plan - 196-1922 - Front Exterior
Plan#196-1922
Starting at$1175
634
Sq Ft
2
Story
0
Bed
0
Bath
2
Car
3-Bedroom, 3938 Sq Ft Contemporary House - Plan #108-1994 - Front Exterior
Plan Collection
3-Bedroom, 3938 Sq Ft Contemporary House - Plan #108-1994 - Front Exterior
Plan#108-1994
Starting at$1765
3938
Sq Ft
1.5
Story
3
Bed
4
Bath
2
Car
0-Bedroom, 891 Sq Ft Garage House Plan - 196-1936 - Front Exterior
Plan Collection
0-Bedroom, 891 Sq Ft Garage House Plan - 196-1936 - Front Exterior
Plan#196-1936
Starting at$1475
1
Sq Ft
1.5
Story
0
Bed
0
Bath
2
Car
3-Bedroom, 3309 Sq Ft Traditional House - Plan #108-2025 - Front Exterior
Plan Collection
3-Bedroom, 3309 Sq Ft Traditional House - Plan #108-2025 - Front Exterior
Plan#108-2025
Starting at$1510
3309
Sq Ft
2
Story
3
Bed
3.5
Bath
2
Car
3-Bedroom, 1676 Sq Ft Farmhouse Home - Plan #205-1015 - Main Exterior
Plan Collection
3-Bedroom, 1676 Sq Ft Farmhouse Home - Plan #205-1015 - Main Exterior
Plan#205-1015
Starting at$1750
1676
Sq Ft
1.5
Story
3
Bed
3
Bath
1
Car
3-Bedroom, 2687 Sq Ft Farmhouse Home - Plan #193-1105 - Main Exterior
Plan Collection
3-Bedroom, 2687 Sq Ft Farmhouse Home - Plan #193-1105 - Main Exterior
Plan#193-1105
Starting at$1650
2687
Sq Ft
1.5
Story
3
Bed
4
Bath
2
Car
3-Bedroom, 2388 Sq Ft Contemporary House - Plan #108-1992 - Front Exterior
Plan Collection
3-Bedroom, 2388 Sq Ft Contemporary House - Plan #108-1992 - Front Exterior
Plan#108-1992
Starting at$1050
2388
Sq Ft
2
Story
3
Bed
3
Bath
2
Car
3-Bedroom, 2591 Sq Ft Cottage House - Plan #196-1071 - Front Exterior
Plan Collection
3-Bedroom, 2591 Sq Ft Cottage House - Plan #196-1071 - Front Exterior
Plan#196-1071
Starting at$1165
2591
Sq Ft
2
Story
3
Bed
2.5
Bath
2
Car
0-Bedroom, 566 Sq Ft Garage Home Plan - 192-1020 - Main Exterior
Plan Collection
0-Bedroom, 566 Sq Ft Garage Home Plan - 192-1020 - Main Exterior
Plan#192-1020
Starting at$500
566
Sq Ft
2
Story
0
Bed
2
Bath
2
Car
3-Bedroom, 3098 Sq Ft Country House Plan - 192-1036 - Front Exterior
Plan Collection
3-Bedroom, 3098 Sq Ft Country House Plan - 192-1036 - Front Exterior
Plan#192-1036
Starting at$500
3098
Sq Ft
2
Story
3
Bed
3.5
Bath
0
Car
3–4-Bedroom, 2431 Sq Ft Country House - Plan #108-1978 - Front Exterior
Plan Collection
3–4-Bedroom, 2431 Sq Ft Country House - Plan #108-1978 - Front Exterior
Plan#108-1978
Starting at$1050
2431
Sq Ft
1.5
Story
3
Bed
2.5
Bath
2
Car
4-Bedroom, 2179 Sq Ft Contemporary Home Plan - 204-1008 - Main Exterior
Plan Collection
4-Bedroom, 2179 Sq Ft Contemporary Home Plan - 204-1008 - Main Exterior
Plan#204-1008
Starting at$1640
2179
Sq Ft
1.5
Story
4
Bed
3
Bath
2
Car
1-Bedroom, 654 Sq Ft Garage w/Apartments House Plan - 177-1040 - Front Exterior
Plan Collection
1-Bedroom, 654 Sq Ft Garage w/Apartments House Plan - 177-1040 - Front Exterior
Plan#177-1040
Starting at$1195
654
Sq Ft
2
Story
1
Bed
1
Bath
2
Car
Front elevation of a two-story contemporary garage apartment with shed-profile metal roof, board and batten siding, large upper-level balcony deck, and front-entry double garage - Plan #196-1907
Plan Collection
Front elevation of a two-story contemporary garage apartment with shed-profile metal roof, board and batten siding, large upper-level balcony deck, and front-entry double garage - Plan #196-1907
Plan#196-1907
Starting at$715
960
Sq Ft
2
Story
1
Bed
1
Bath
2
Car
4-Bedroom, 2336 Sq Ft Colonial House - Plan #108-1232 - Front Exterior
Plan Collection
4-Bedroom, 2336 Sq Ft Colonial House - Plan #108-1232 - Front Exterior
Plan#108-1232
Starting at$1050
2346
Sq Ft
2
Story
4
Bed
2.5
Bath
3
Car
3-Bedroom, 1828 Sq Ft Traditional House Plan - 169-1093 - Front Exterior
Plan Collection
3-Bedroom, 1828 Sq Ft Traditional House Plan - 169-1093 - Front Exterior
Plan#169-1093
Starting at$770
1828
Sq Ft
2
Story
3
Bed
2.5
Bath
2
Car
3-Bedroom, 2335 Sq Ft Country House Plan - 108-1987 - Front Exterior
Plan Collection
3-Bedroom, 2335 Sq Ft Country House Plan - 108-1987 - Front Exterior
Plan#108-1987
Starting at$1050
2335
Sq Ft
2
Story
3
Bed
2.5
Bath
2
Car
3-Bedroom, 3417 Sq Ft Craftsman House - Plan #153-2080 - Front Exterior
Plan Collection
3-Bedroom, 3417 Sq Ft Craftsman House - Plan #153-2080 - Front Exterior
Plan#153-2080
Starting at$2250
3417
Sq Ft
1.5
Story
3
Bed
3.5
Bath
3
Car
4-Bedroom, 2113 Sq Ft Traditional Home Plan - 169-1101 - Main Exterior
Plan Collection
4-Bedroom, 2113 Sq Ft Traditional Home Plan - 169-1101 - Main Exterior
Plan#169-1101
Starting at$870
2113
Sq Ft
2
Story
4
Bed
2.5
Bath
2
Car
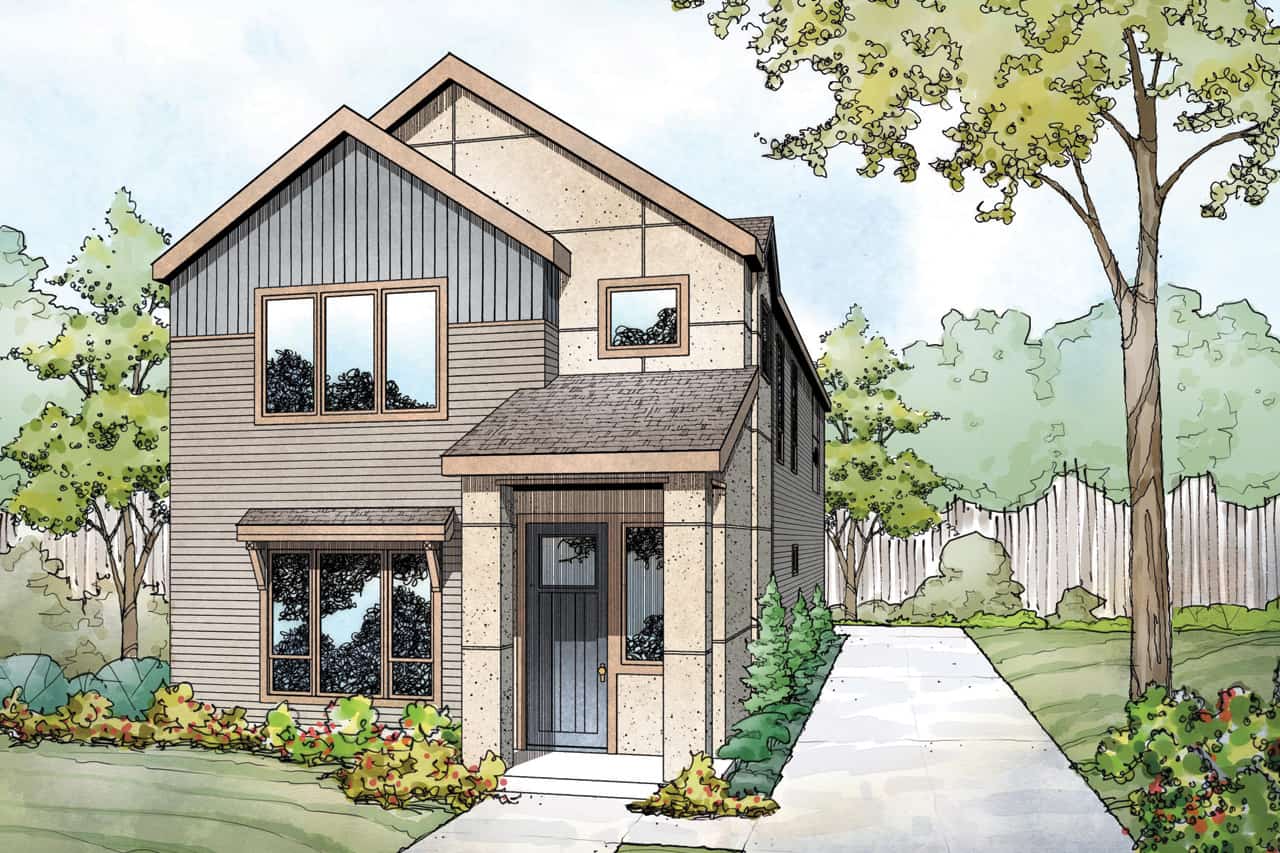
4-Bedroom, 4085 Sq Ft Contemporary Home Plan - 205-1008 - Main Exterior
Plan Collection
4-Bedroom, 4085 Sq Ft Contemporary Home Plan - 205-1008 - Main Exterior
Plan#205-1008
Starting at$3125
4085
Sq Ft
2
Story
4
Bed
3.5
Bath
3
Car
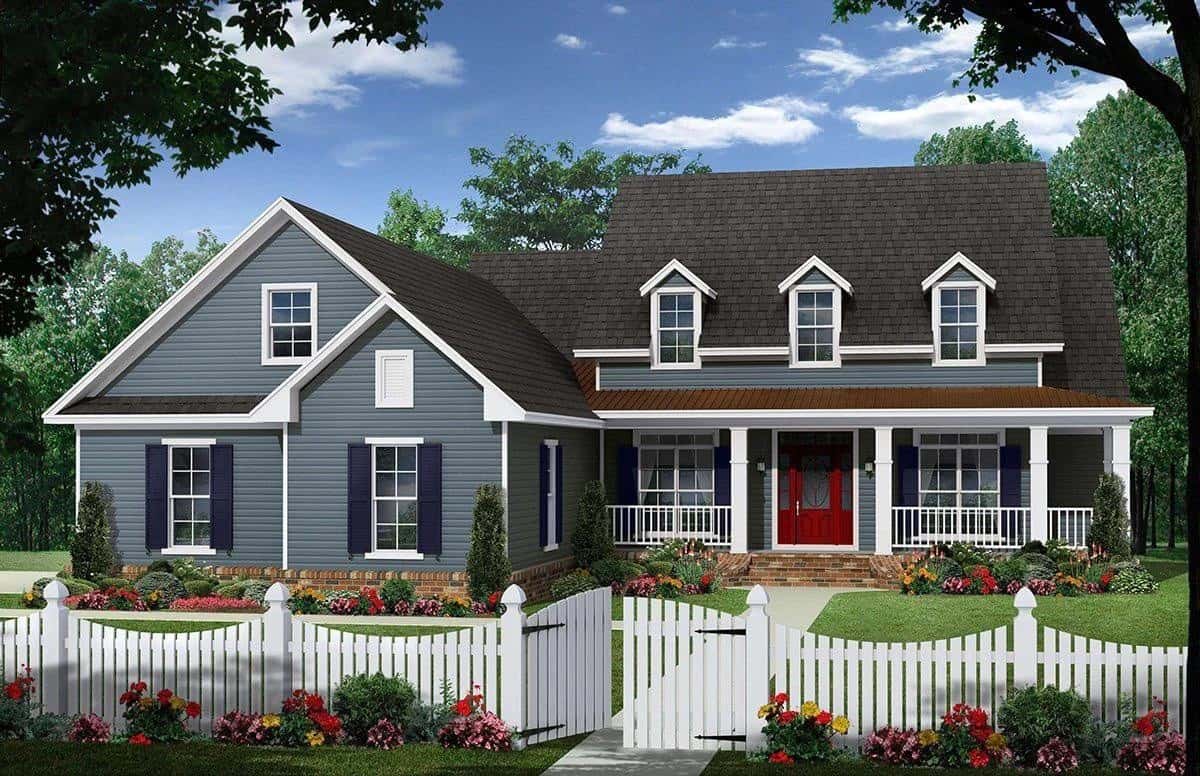
3-Bedroom, 3568 Sq Ft Colonial House - Plan #108-1963 - Front Exterior
Plan Collection
3-Bedroom, 3568 Sq Ft Colonial House - Plan #108-1963 - Front Exterior
Plan#108-1963
Starting at$1765
3568
Sq Ft
2
Story
3
Bed
3
Bath
3
Car
3-Bedroom, 2143 Sq Ft Cottage House Plan - 117-1111 - Front Exterior
Plan Collection
3-Bedroom, 2143 Sq Ft Cottage House Plan - 117-1111 - Front Exterior
Plan#117-1111
Starting at$1295
2143
Sq Ft
2
Story
3
Bed
2.5
Bath
2
Car
3-Bedroom, 2150 Sq Ft Cape Cod Home Plan - 141-1065 - Main Exterior
Plan Collection
3-Bedroom, 2150 Sq Ft Cape Cod Home Plan - 141-1065 - Main Exterior
Plan#141-1065
Starting at$1400
2150
Sq Ft
1.5
Story
3
Bed
2.5
Bath
2
Car
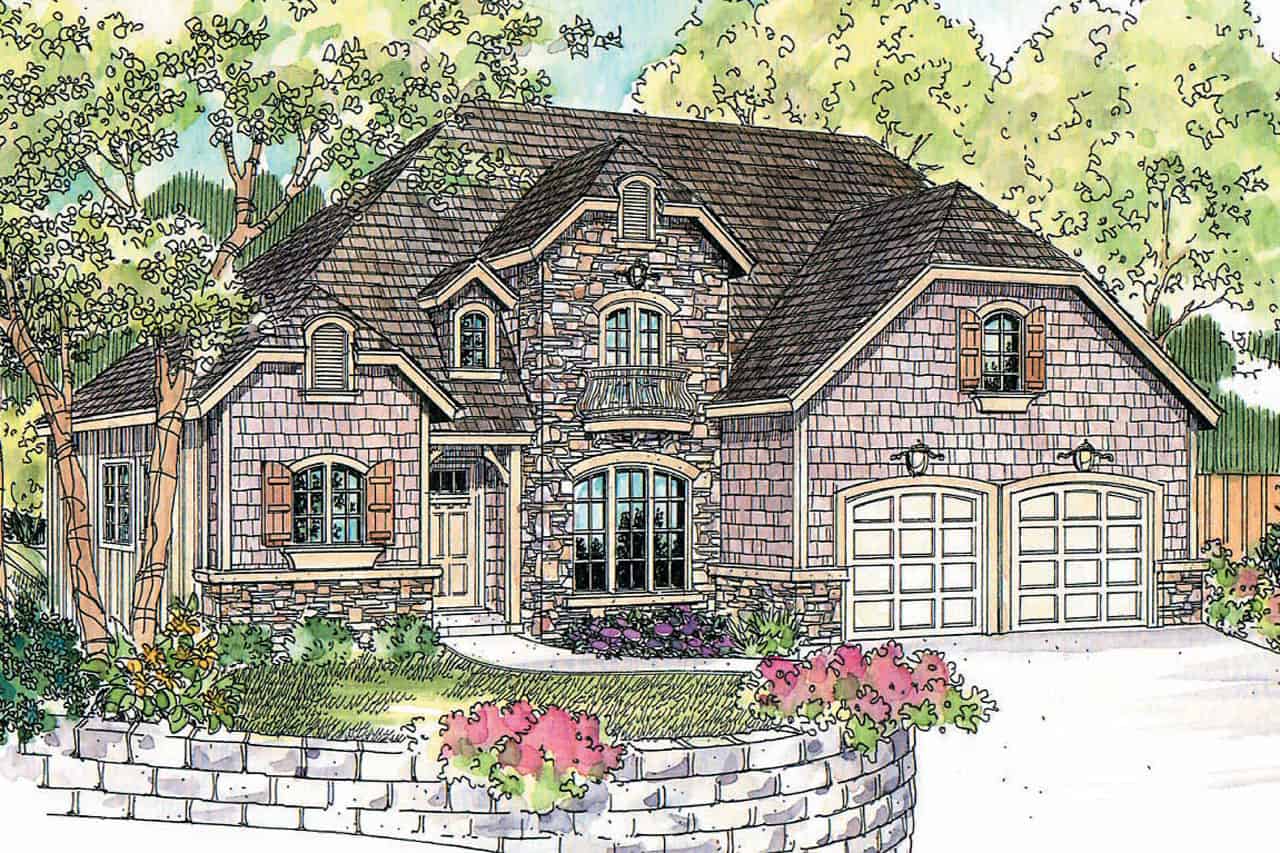
3-Bedroom, 1766 Sq Ft Colonial Home - Plan #108-1194 - Main Exterior
Plan Collection
3-Bedroom, 1766 Sq Ft Colonial Home - Plan #108-1194 - Main Exterior
Plan#108-1194
Starting at$845
1766
Sq Ft
2
Story
3
Bed
2.5
Bath
2
Car
0-Bedroom, 634 Sq Ft Garage House Plan - 196-1922 - Front Exterior
Plan Collection
0-Bedroom, 634 Sq Ft Garage House Plan - 196-1922 - Front Exterior
Plan#196-1922
Starting at$1175
634
Sq Ft
2
Story
0
Bed
0
Bath
2
Car
3-Bedroom, 3938 Sq Ft Contemporary House - Plan #108-1994 - Front Exterior
Plan Collection
3-Bedroom, 3938 Sq Ft Contemporary House - Plan #108-1994 - Front Exterior
Plan#108-1994
Starting at$1765
3938
Sq Ft
1.5
Story
3
Bed
4
Bath
2
Car
1...3031323334...512