Two+story & Split%2Blevel House Plans

12,309
Plan Results
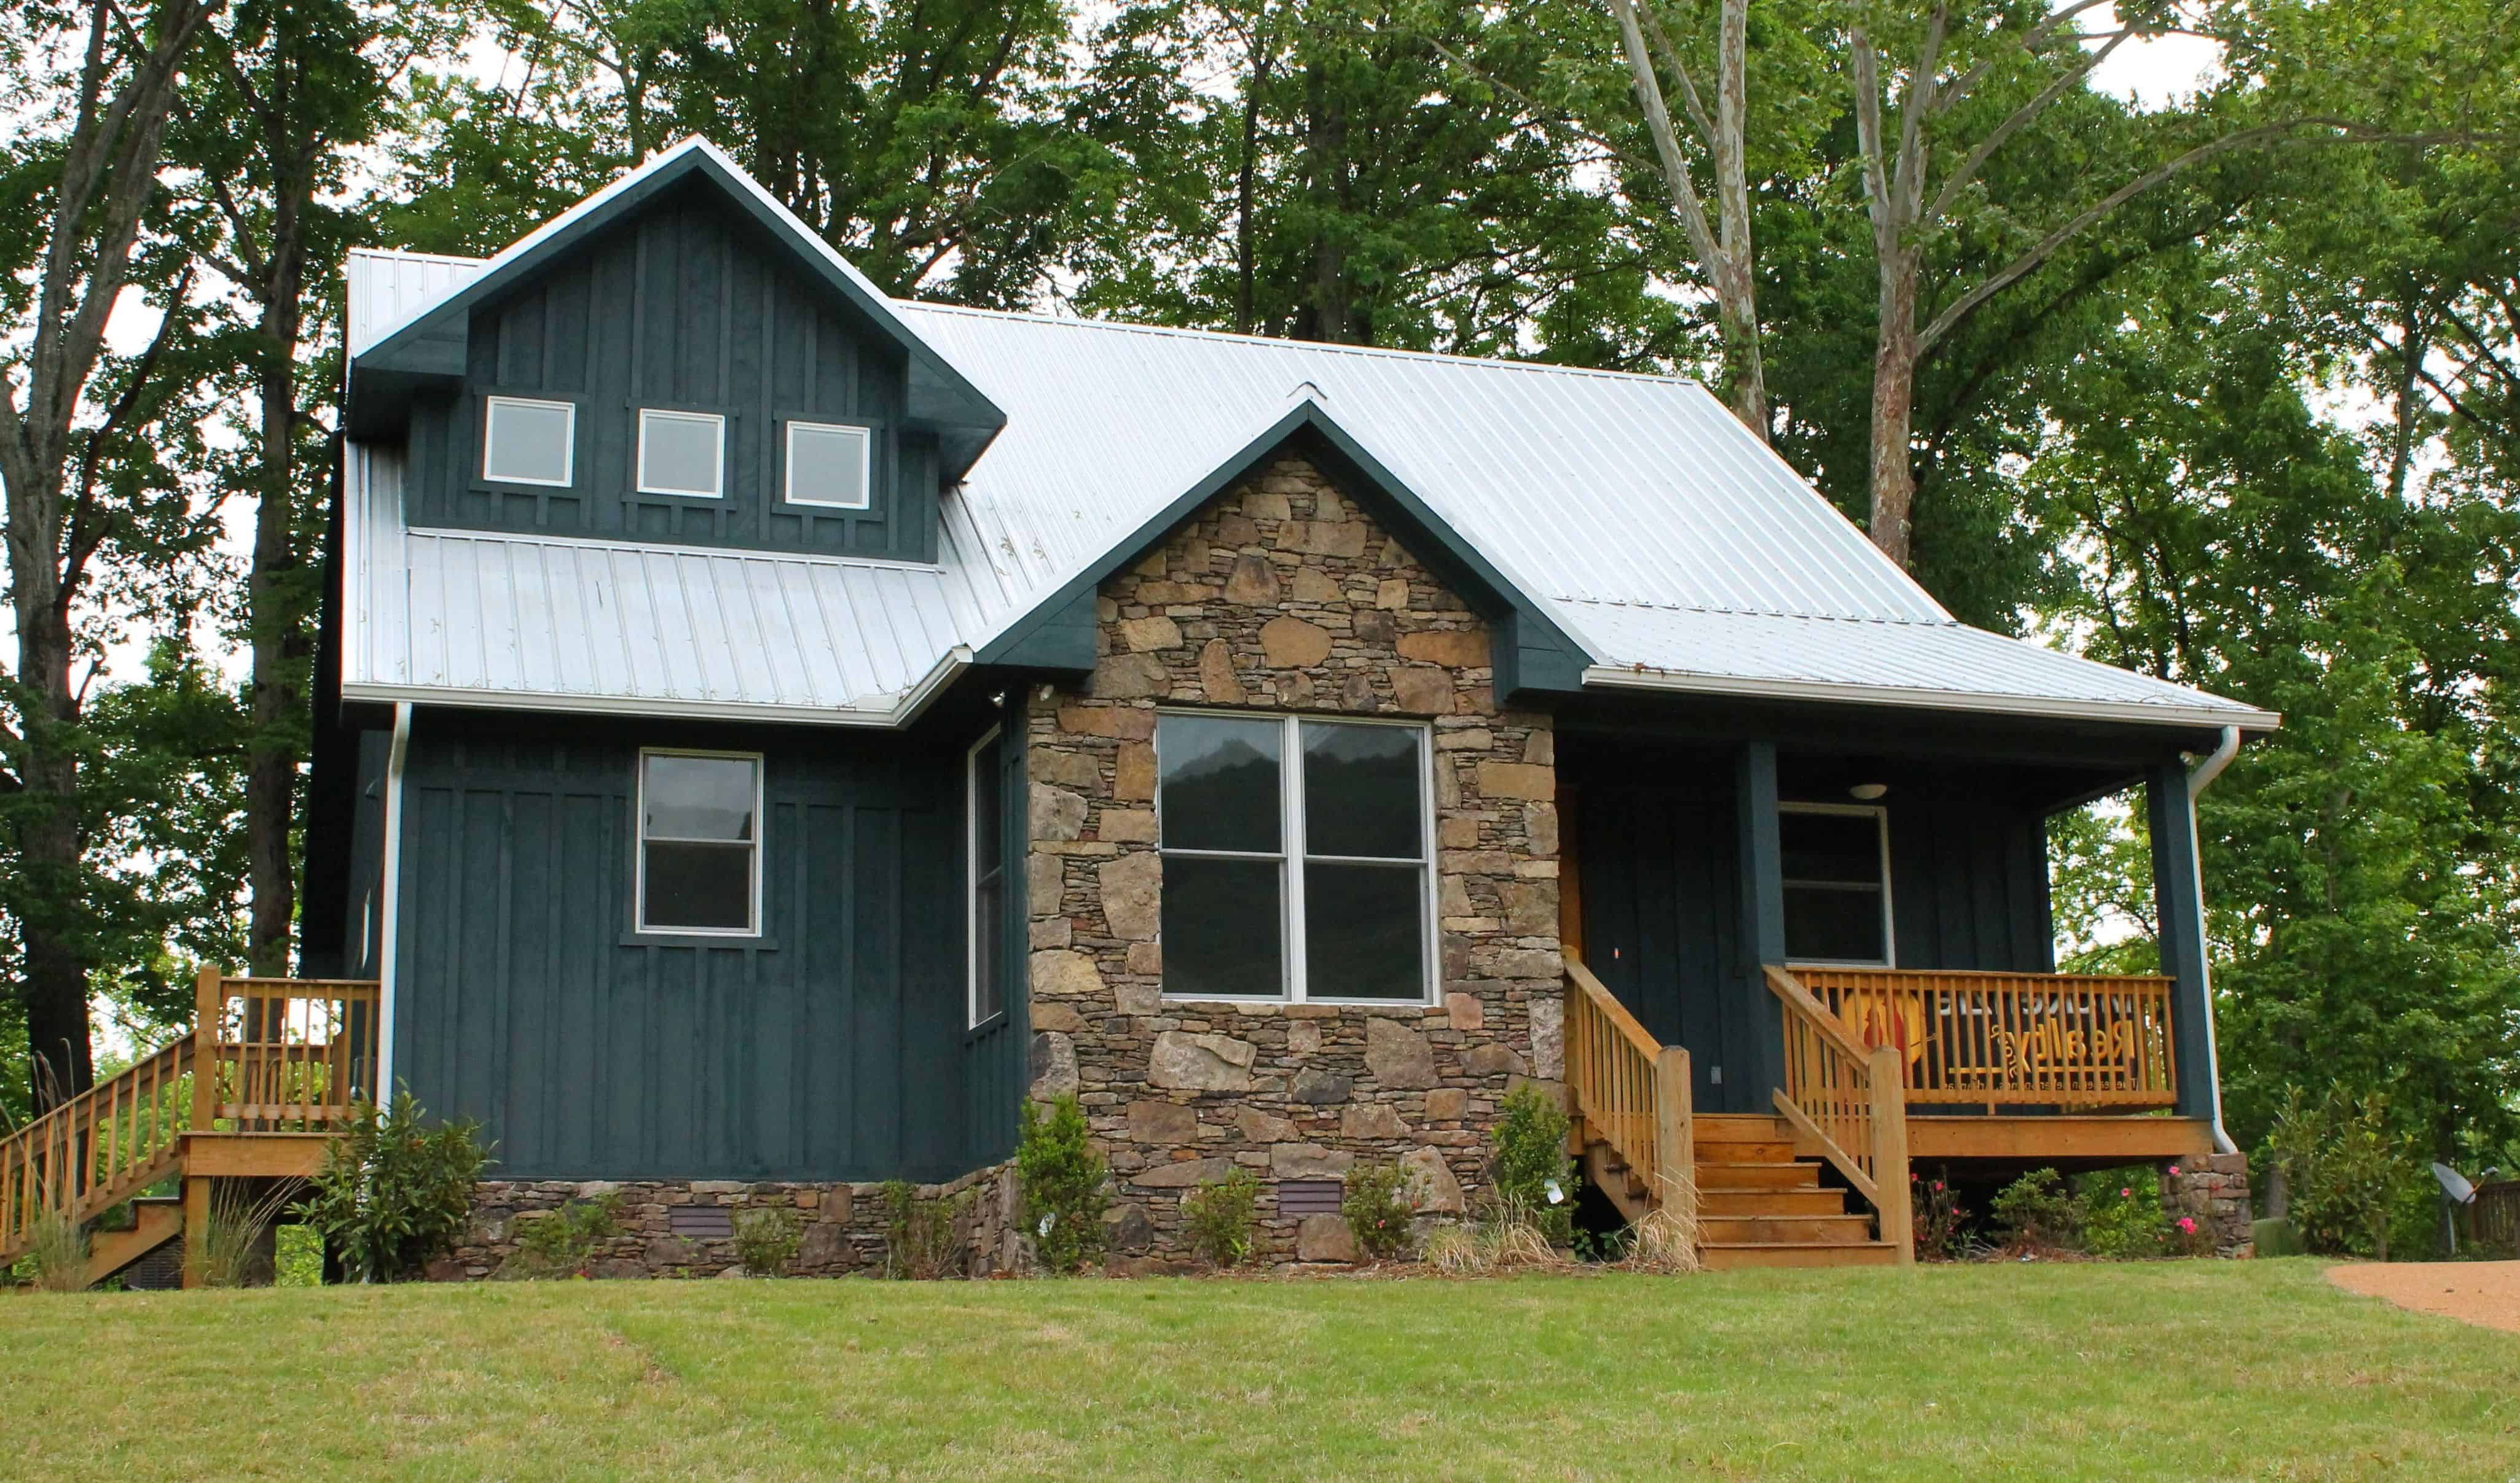
2-Bedroom, 1706 Sq Ft Cottage House - Plan #108-1938 - Front Exterior
Plan Collection
2-Bedroom, 1706 Sq Ft Cottage House - Plan #108-1938 - Front Exterior
Plan#108-1938
Starting at$845
1706
Sq Ft
1.5
Story
2
Bed
2
Bath
0
Car
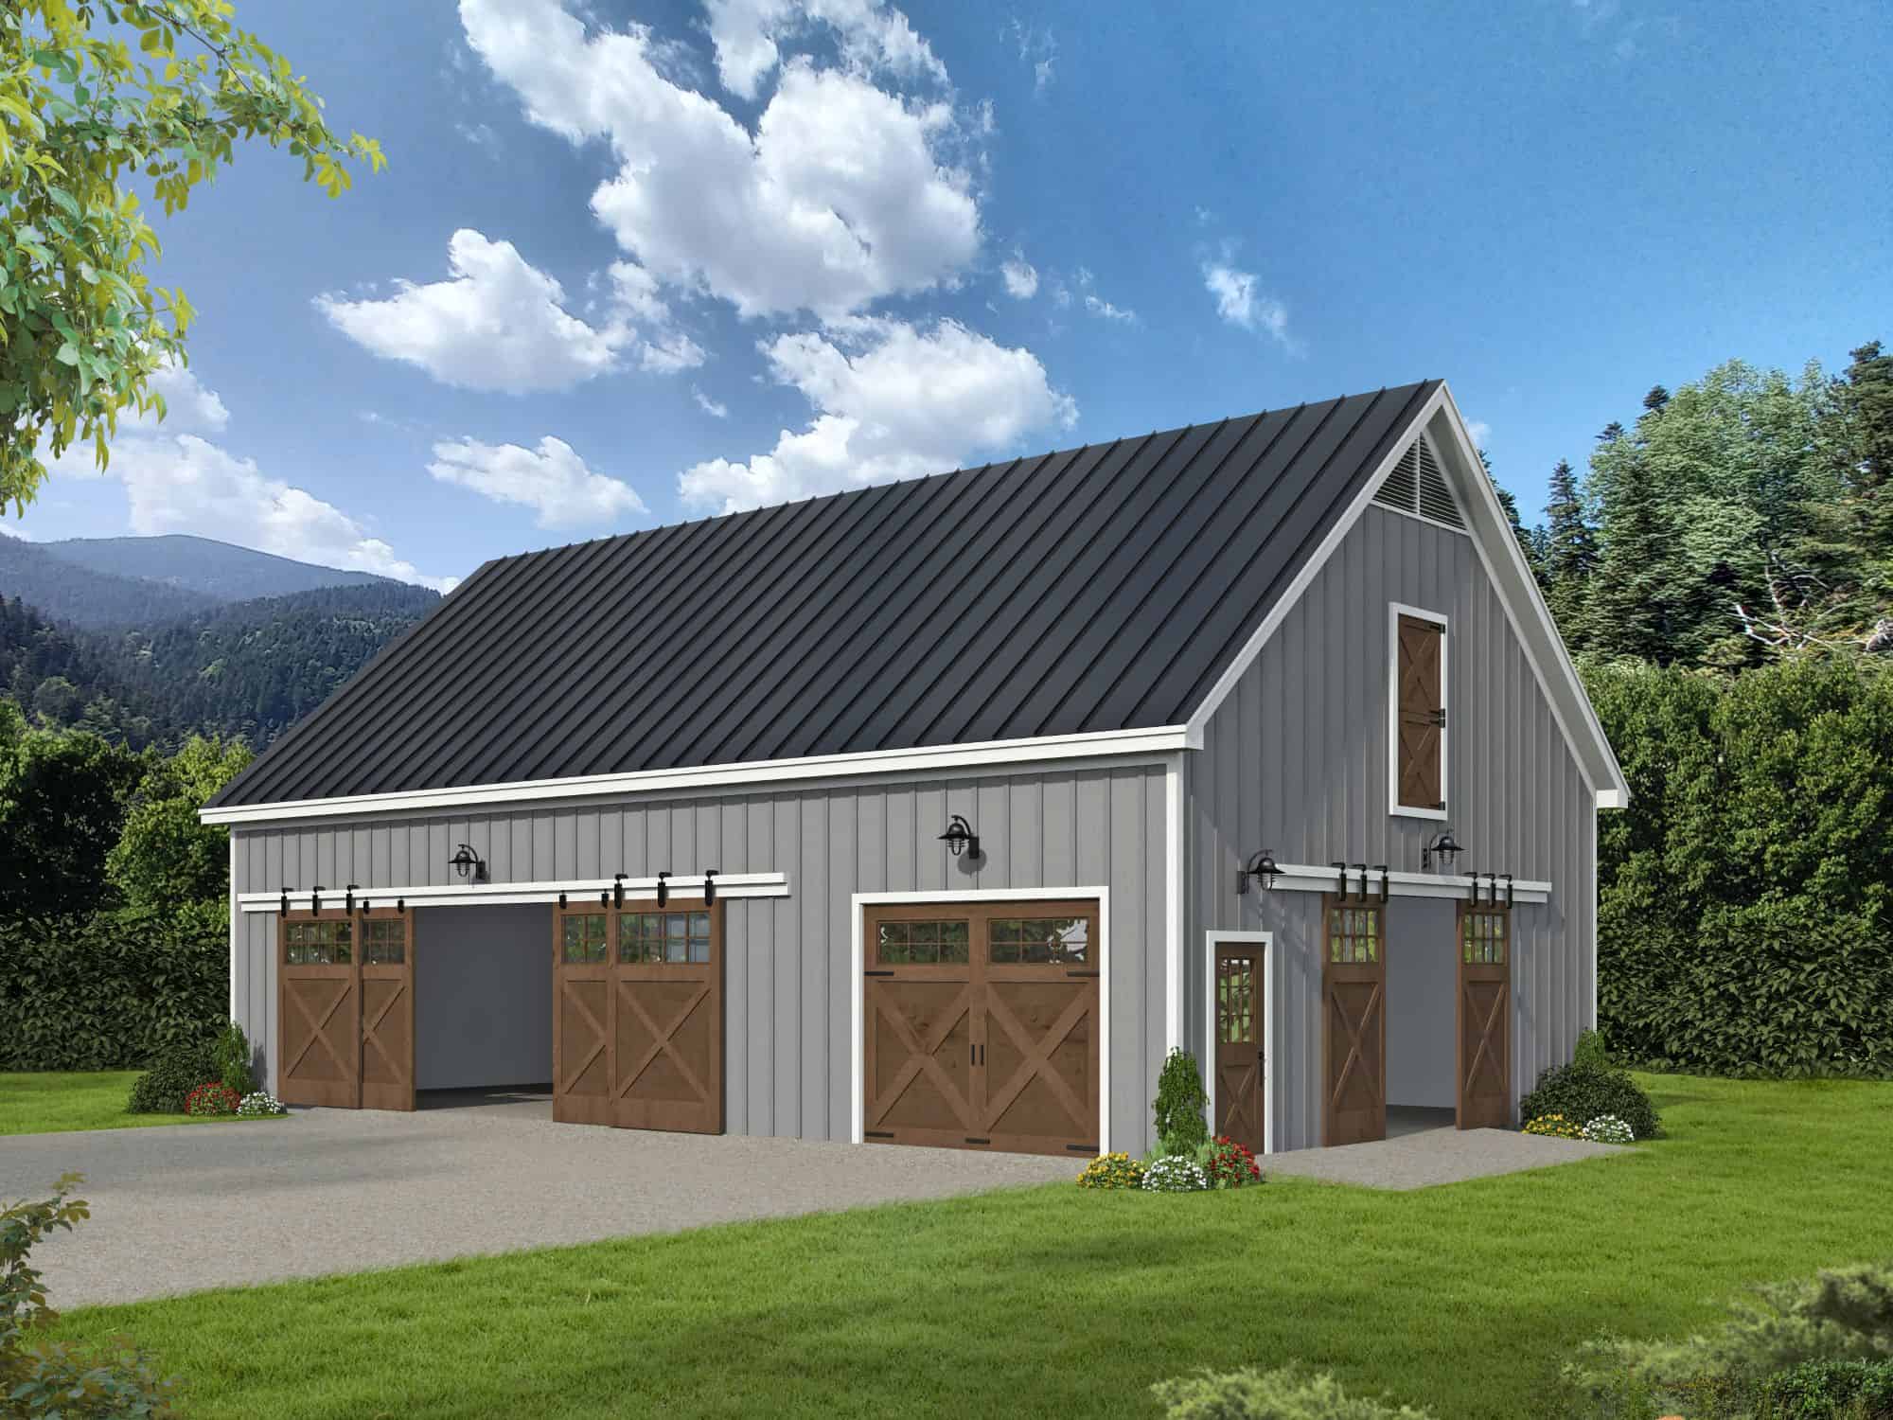
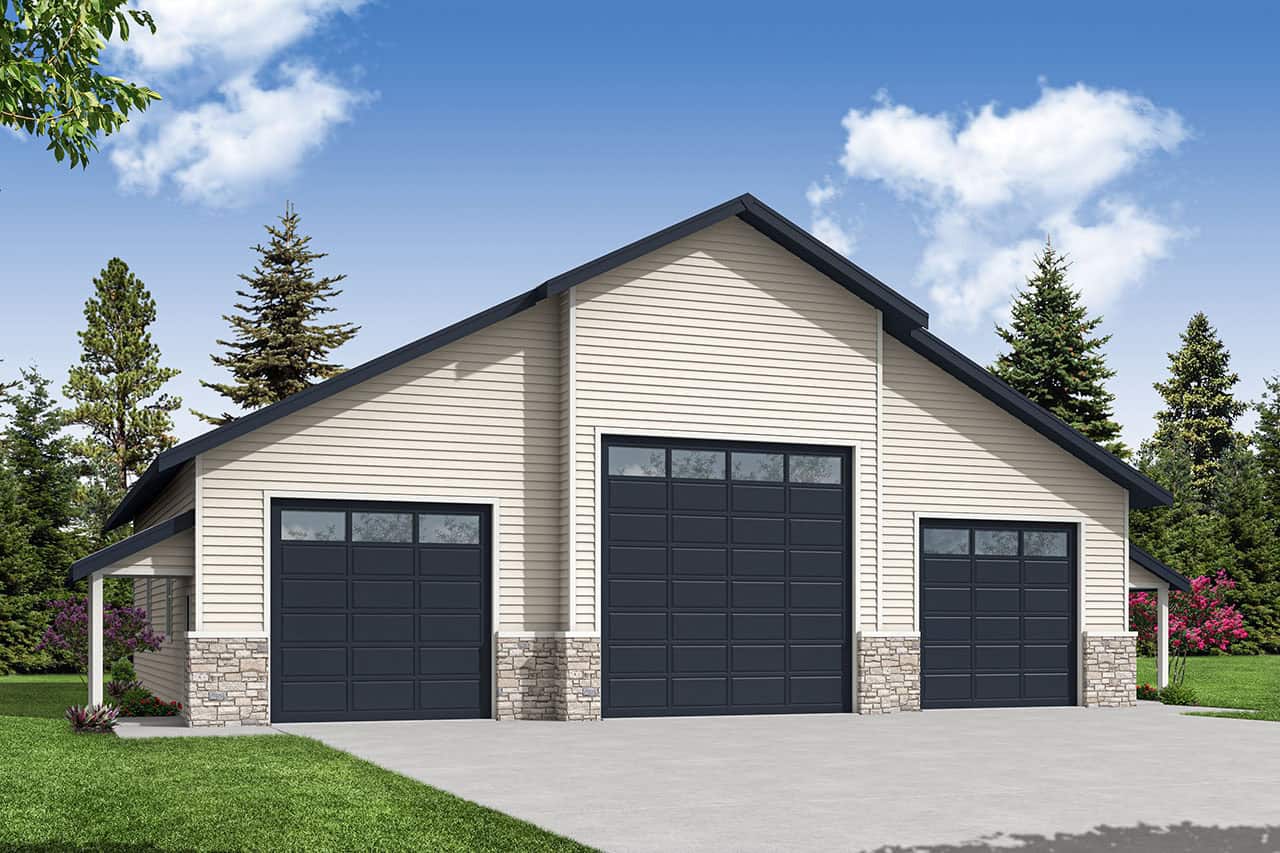
1-Bedroom, 834 Sq Ft Garage w/Apartments Home Plan - 196-1913 - Main Exterior
Plan Collection
1-Bedroom, 834 Sq Ft Garage w/Apartments Home Plan - 196-1913 - Main Exterior
Plan#196-1913
Starting at$715
834
Sq Ft
2
Story
1
Bed
2
Bath
2
Car
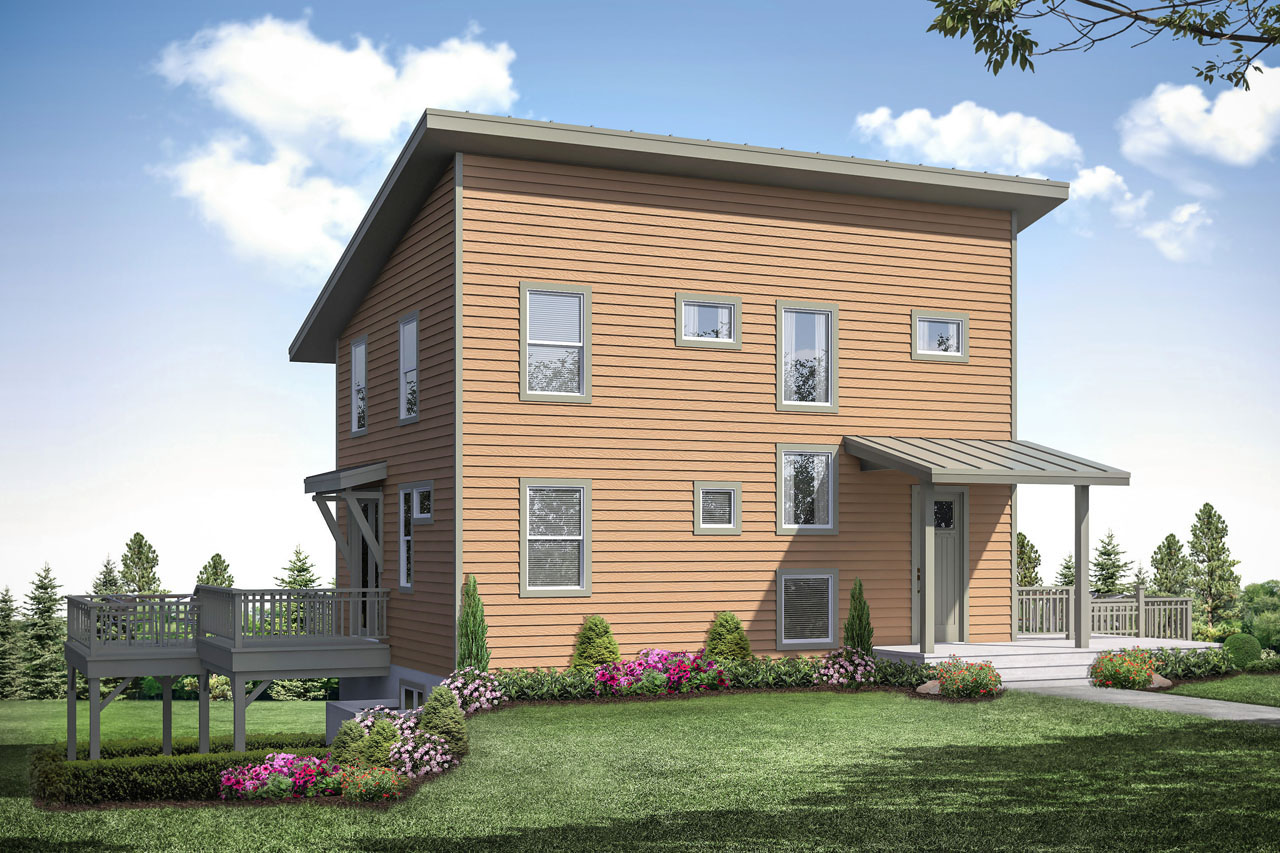
3-Bedroom, 1841 Sq Ft Country Home - Plan #196-1131 - Main Exterior
Plan Collection
3-Bedroom, 1841 Sq Ft Country Home - Plan #196-1131 - Main Exterior
Plan#196-1131
Starting at$940
1841
Sq Ft
2
Story
3
Bed
2.5
Bath
0
Car

3-Bedroom, 1860 Sq Ft Craftsman Home Plan - 178-1220 - Main Exterior
Plan Collection
3-Bedroom, 1860 Sq Ft Craftsman Home Plan - 178-1220 - Main Exterior
Plan#178-1220
Starting at$1105
1860
Sq Ft
1.5
Story
3
Bed
2.5
Bath
2
Car
3-Bedroom, 2506 Sq Ft Arts and Crafts House Plan - 120-2678 - Front Exterior
Plan Collection
3-Bedroom, 2506 Sq Ft Arts and Crafts House Plan - 120-2678 - Front Exterior
Plan#120-2678
Starting at$1355
2506
Sq Ft
1.5
Story
3
Bed
2.5
Bath
2
Car
4-Bedroom, 2202 Sq Ft Traditional Home - Plan #169-1185 - Main Exterior
Plan Collection
4-Bedroom, 2202 Sq Ft Traditional Home - Plan #169-1185 - Main Exterior
Plan#169-1185
Starting at$870
2202
Sq Ft
2
Story
4
Bed
2.5
Bath
2
Car
3-Bedroom, 2230 Sq Ft Cottage Home - Plan #198-1040 - Main Exterior
Plan Collection
3-Bedroom, 2230 Sq Ft Cottage Home - Plan #198-1040 - Main Exterior
Plan#198-1040
Starting at$1295
2230
Sq Ft
2
Story
3
Bed
2.5
Bath
2
Car
4-Bedroom, 3291 Sq Ft Country House - Plan #108-1633 - Front Exterior
Plan Collection
4-Bedroom, 3291 Sq Ft Country House - Plan #108-1633 - Front Exterior
Plan#108-1633
Starting at$1510
3291
Sq Ft
2
Story
4
Bed
3.5
Bath
2
Car
4-Bedroom, 5651 Sq Ft Rustic House - Plan #108-1278 - Front Exterior
Plan Collection
4-Bedroom, 5651 Sq Ft Rustic House - Plan #108-1278 - Front Exterior
Plan#108-1278
Starting at$2710
5651
Sq Ft
2
Story
4
Bed
5.5
Bath
2
Car
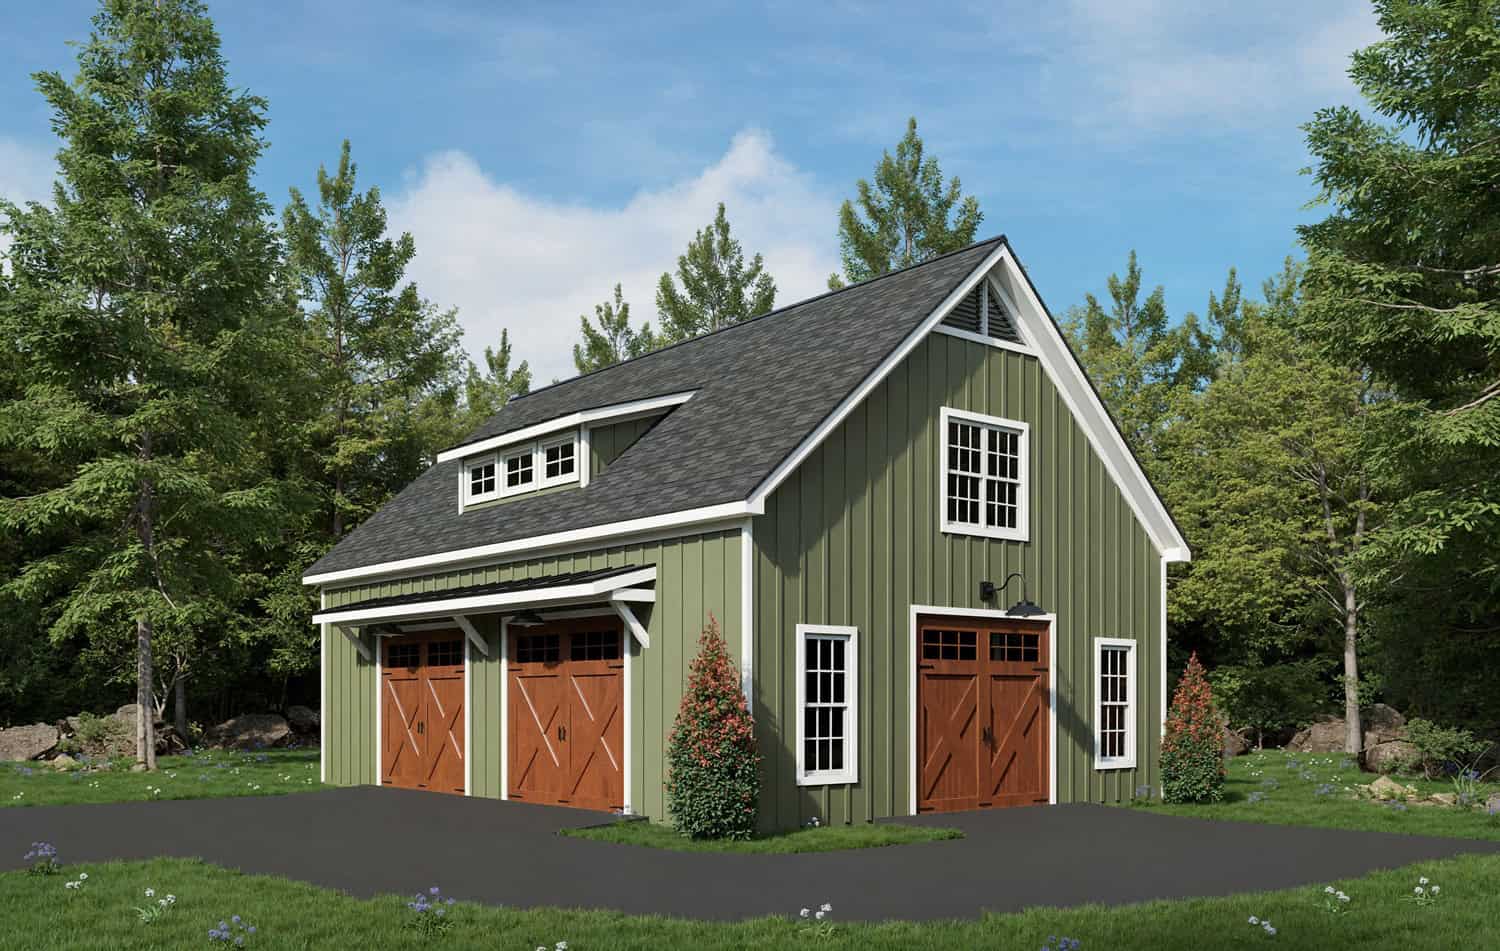
5–6-Bedroom, 2648 Sq Ft Colonial House - Plan #200-1081 - Front Exterior
Plan Collection
5–6-Bedroom, 2648 Sq Ft Colonial House - Plan #200-1081 - Front Exterior
Plan#200-1081
Starting at$1650
2648
Sq Ft
2
Story
5
Bed
4
Bath
2
Car
4-6 Bedroom, 2898 Sq Ft Traditional Home - Plan #187-1157 - Main Exterior
Plan Collection
4-6 Bedroom, 2898 Sq Ft Traditional Home - Plan #187-1157 - Main Exterior
Plan#187-1157
Starting at$1450
2898
Sq Ft
2
Story
4
Bed
3
Bath
3
Car
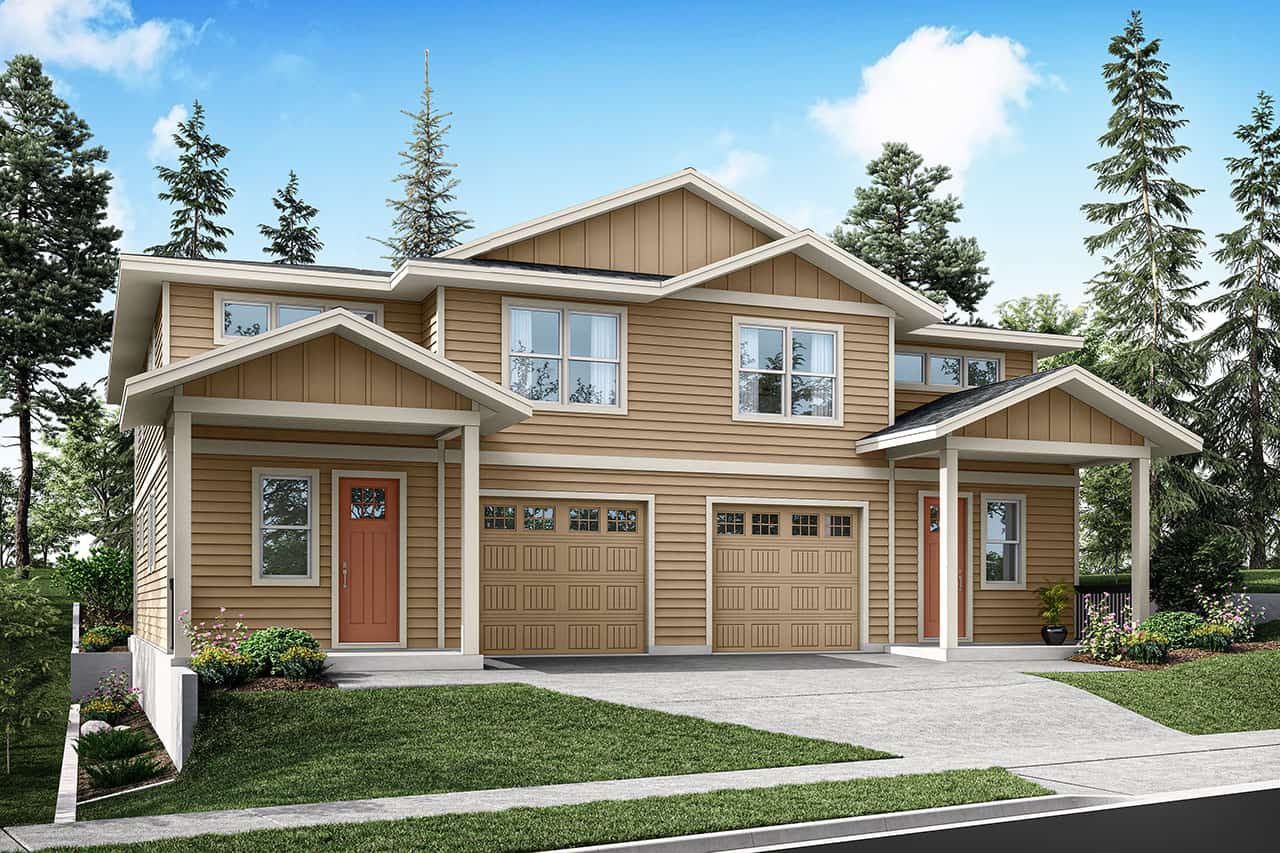
8-Bedroom, 2568 Sq Ft Multi-Unit House Plan - 108-1007 - Front Exterior
Plan Collection
8-Bedroom, 2568 Sq Ft Multi-Unit House Plan - 108-1007 - Front Exterior
Plan#108-1007
Starting at$1330
2568
Sq Ft
2
Story
8
Bed
4.5
Bath
2
Car

4-Bedroom, 2261 Sq Ft Southern Home Plan - 153-1351 - Main Exterior
Plan Collection
4-Bedroom, 2261 Sq Ft Southern Home Plan - 153-1351 - Main Exterior
Plan#153-1351
Starting at$1350
2261
Sq Ft
1.5
Story
4
Bed
3.5
Bath
2
Car
3–6 Bedroom, 2920 Sq Ft Contemporary Home - Plan #187-1154 - Main Exterior
Plan Collection
3–6 Bedroom, 2920 Sq Ft Contemporary Home - Plan #187-1154 - Main Exterior
Plan#187-1154
Starting at$1350
2920
Sq Ft
1.5
Story
3
Bed
3.5
Bath
3
Car
3-Bedroom, 1560 Sq Ft Colonial House Plan - 120-1669 - Front Exterior
Plan Collection
3-Bedroom, 1560 Sq Ft Colonial House Plan - 120-1669 - Front Exterior
Plan#120-1669
Starting at$1255
1560
Sq Ft
2
Story
3
Bed
0.5
Bath
2
Car
3-Bedroom, 1432 Sq Ft Country House Plan - 126-1771 - Front Exterior
Plan Collection
3-Bedroom, 1432 Sq Ft Country House Plan - 126-1771 - Front Exterior
Plan#126-1771
Starting at$1680
1432
Sq Ft
2
Story
3
Bed
2
Bath
0
Car

3-Bedroom, 2095 Sq Ft Farmhouse House - Plan #196-1065 - Front Exterior
Plan Collection
3-Bedroom, 2095 Sq Ft Farmhouse House - Plan #196-1065 - Front Exterior
Plan#196-1065
Starting at$1015
2095
Sq Ft
1.5
Story
3
Bed
2.5
Bath
0
Car
4-Bedroom, 5558 Sq Ft Craftsman Home - Plan #108-1940 - Main Exterior
Plan Collection
4-Bedroom, 5558 Sq Ft Craftsman Home - Plan #108-1940 - Main Exterior
Plan#108-1940
Starting at$2710
5558
Sq Ft
1.5
Story
4
Bed
4.5
Bath
3
Car
3-Bedroom, 2777 Sq Ft Prairie Home - Plan #101-2004 - Main Exterior
Plan Collection
3-Bedroom, 2777 Sq Ft Prairie Home - Plan #101-2004 - Main Exterior
Plan#101-2004
Starting at$1205
2777
Sq Ft
1.5
Story
3
Bed
2.5
Bath
3
Car

4-Bedroom, 2965 Sq Ft Southern House Plan - 192-1013 - Front Exterior
Plan Collection
4-Bedroom, 2965 Sq Ft Southern House Plan - 192-1013 - Front Exterior
Plan#192-1013
Starting at$500
2965
Sq Ft
2
Story
4
Bed
2.5
Bath
2
Car
4-Bedroom, 2607 Sq Ft Transitional House - Plan #120-2230 - Front Exterior
Plan Collection
4-Bedroom, 2607 Sq Ft Transitional House - Plan #120-2230 - Front Exterior
Plan#120-2230
Starting at$1355
2607
Sq Ft
1.5
Story
4
Bed
2.5
Bath
2
Car
2-Bedroom, 1253 Sq Ft Garage w/Apartments Home Plan #187-1243 - Main Exterior
Plan Collection
2-Bedroom, 1253 Sq Ft Garage w/Apartments Home Plan #187-1243 - Main Exterior
Plan#187-1243
Starting at$700
1253
Sq Ft
2
Story
2
Bed
3
Bath
6
Car
3-Bedroom, 2250 Sq Ft Country Home Plan - 192-1021 - Main Exterior
Plan Collection
3-Bedroom, 2250 Sq Ft Country Home Plan - 192-1021 - Main Exterior
Plan#192-1021
Starting at$500
2250
Sq Ft
2
Story
3
Bed
2
Bath
0
Car
2-Bedroom, 1822 Sq Ft Country Home - Plan #108-1956 - Main Exterior
Plan Collection
2-Bedroom, 1822 Sq Ft Country Home - Plan #108-1956 - Main Exterior
Plan#108-1956
Starting at$845
1822
Sq Ft
2
Story
2
Bed
2
Bath
1
Car
2-Bedroom, 1706 Sq Ft Cottage House - Plan #108-1938 - Front Exterior
Plan Collection
2-Bedroom, 1706 Sq Ft Cottage House - Plan #108-1938 - Front Exterior
Plan#108-1938
Starting at$845
1706
Sq Ft
1.5
Story
2
Bed
2
Bath
0
Car
1-Bedroom, 834 Sq Ft Garage w/Apartments Home Plan - 196-1913 - Main Exterior
Plan Collection
1-Bedroom, 834 Sq Ft Garage w/Apartments Home Plan - 196-1913 - Main Exterior
Plan#196-1913
Starting at$715
834
Sq Ft
2
Story
1
Bed
2
Bath
2
Car
3-Bedroom, 1841 Sq Ft Country Home - Plan #196-1131 - Main Exterior
Plan Collection
3-Bedroom, 1841 Sq Ft Country Home - Plan #196-1131 - Main Exterior
Plan#196-1131
Starting at$940
1841
Sq Ft
2
Story
3
Bed
2.5
Bath
0
Car
3-Bedroom, 1860 Sq Ft Craftsman Home Plan - 178-1220 - Main Exterior
Plan Collection
3-Bedroom, 1860 Sq Ft Craftsman Home Plan - 178-1220 - Main Exterior
Plan#178-1220
Starting at$1105
1860
Sq Ft
1.5
Story
3
Bed
2.5
Bath
2
Car
3-Bedroom, 2506 Sq Ft Arts and Crafts House Plan - 120-2678 - Front Exterior
Plan Collection
3-Bedroom, 2506 Sq Ft Arts and Crafts House Plan - 120-2678 - Front Exterior
Plan#120-2678
Starting at$1355
2506
Sq Ft
1.5
Story
3
Bed
2.5
Bath
2
Car
4-Bedroom, 2202 Sq Ft Traditional Home - Plan #169-1185 - Main Exterior
Plan Collection
4-Bedroom, 2202 Sq Ft Traditional Home - Plan #169-1185 - Main Exterior
Plan#169-1185
Starting at$870
2202
Sq Ft
2
Story
4
Bed
2.5
Bath
2
Car
3-Bedroom, 2230 Sq Ft Cottage Home - Plan #198-1040 - Main Exterior
Plan Collection
3-Bedroom, 2230 Sq Ft Cottage Home - Plan #198-1040 - Main Exterior
Plan#198-1040
Starting at$1295
2230
Sq Ft
2
Story
3
Bed
2.5
Bath
2
Car
4-Bedroom, 3291 Sq Ft Country House - Plan #108-1633 - Front Exterior
Plan Collection
4-Bedroom, 3291 Sq Ft Country House - Plan #108-1633 - Front Exterior
Plan#108-1633
Starting at$1510
3291
Sq Ft
2
Story
4
Bed
3.5
Bath
2
Car
4-Bedroom, 5651 Sq Ft Rustic House - Plan #108-1278 - Front Exterior
Plan Collection
4-Bedroom, 5651 Sq Ft Rustic House - Plan #108-1278 - Front Exterior
Plan#108-1278
Starting at$2710
5651
Sq Ft
2
Story
4
Bed
5.5
Bath
2
Car
5–6-Bedroom, 2648 Sq Ft Colonial House - Plan #200-1081 - Front Exterior
Plan Collection
5–6-Bedroom, 2648 Sq Ft Colonial House - Plan #200-1081 - Front Exterior
Plan#200-1081
Starting at$1650
2648
Sq Ft
2
Story
5
Bed
4
Bath
2
Car
4-6 Bedroom, 2898 Sq Ft Traditional Home - Plan #187-1157 - Main Exterior
Plan Collection
4-6 Bedroom, 2898 Sq Ft Traditional Home - Plan #187-1157 - Main Exterior
Plan#187-1157
Starting at$1450
2898
Sq Ft
2
Story
4
Bed
3
Bath
3
Car
8-Bedroom, 2568 Sq Ft Multi-Unit House Plan - 108-1007 - Front Exterior
Plan Collection
8-Bedroom, 2568 Sq Ft Multi-Unit House Plan - 108-1007 - Front Exterior
Plan#108-1007
Starting at$1330
2568
Sq Ft
2
Story
8
Bed
4.5
Bath
2
Car
4-Bedroom, 2261 Sq Ft Southern Home Plan - 153-1351 - Main Exterior
Plan Collection
4-Bedroom, 2261 Sq Ft Southern Home Plan - 153-1351 - Main Exterior
Plan#153-1351
Starting at$1350
2261
Sq Ft
1.5
Story
4
Bed
3.5
Bath
2
Car
3–6 Bedroom, 2920 Sq Ft Contemporary Home - Plan #187-1154 - Main Exterior
Plan Collection
3–6 Bedroom, 2920 Sq Ft Contemporary Home - Plan #187-1154 - Main Exterior
Plan#187-1154
Starting at$1350
2920
Sq Ft
1.5
Story
3
Bed
3.5
Bath
3
Car
3-Bedroom, 1560 Sq Ft Colonial House Plan - 120-1669 - Front Exterior
Plan Collection
3-Bedroom, 1560 Sq Ft Colonial House Plan - 120-1669 - Front Exterior
Plan#120-1669
Starting at$1255
1560
Sq Ft
2
Story
3
Bed
0.5
Bath
2
Car
3-Bedroom, 1432 Sq Ft Country House Plan - 126-1771 - Front Exterior
Plan Collection
3-Bedroom, 1432 Sq Ft Country House Plan - 126-1771 - Front Exterior
Plan#126-1771
Starting at$1680
1432
Sq Ft
2
Story
3
Bed
2
Bath
0
Car
3-Bedroom, 2095 Sq Ft Farmhouse House - Plan #196-1065 - Front Exterior
Plan Collection
3-Bedroom, 2095 Sq Ft Farmhouse House - Plan #196-1065 - Front Exterior
Plan#196-1065
Starting at$1015
2095
Sq Ft
1.5
Story
3
Bed
2.5
Bath
0
Car
4-Bedroom, 5558 Sq Ft Craftsman Home - Plan #108-1940 - Main Exterior
Plan Collection
4-Bedroom, 5558 Sq Ft Craftsman Home - Plan #108-1940 - Main Exterior
Plan#108-1940
Starting at$2710
5558
Sq Ft
1.5
Story
4
Bed
4.5
Bath
3
Car
3-Bedroom, 2777 Sq Ft Prairie Home - Plan #101-2004 - Main Exterior
Plan Collection
3-Bedroom, 2777 Sq Ft Prairie Home - Plan #101-2004 - Main Exterior
Plan#101-2004
Starting at$1205
2777
Sq Ft
1.5
Story
3
Bed
2.5
Bath
3
Car
4-Bedroom, 2965 Sq Ft Southern House Plan - 192-1013 - Front Exterior
Plan Collection
4-Bedroom, 2965 Sq Ft Southern House Plan - 192-1013 - Front Exterior
Plan#192-1013
Starting at$500
2965
Sq Ft
2
Story
4
Bed
2.5
Bath
2
Car
4-Bedroom, 2607 Sq Ft Transitional House - Plan #120-2230 - Front Exterior
Plan Collection
4-Bedroom, 2607 Sq Ft Transitional House - Plan #120-2230 - Front Exterior
Plan#120-2230
Starting at$1355
2607
Sq Ft
1.5
Story
4
Bed
2.5
Bath
2
Car
2-Bedroom, 1253 Sq Ft Garage w/Apartments Home Plan #187-1243 - Main Exterior
Plan Collection
2-Bedroom, 1253 Sq Ft Garage w/Apartments Home Plan #187-1243 - Main Exterior
Plan#187-1243
Starting at$700
1253
Sq Ft
2
Story
2
Bed
3
Bath
6
Car
3-Bedroom, 2250 Sq Ft Country Home Plan - 192-1021 - Main Exterior
Plan Collection
3-Bedroom, 2250 Sq Ft Country Home Plan - 192-1021 - Main Exterior
Plan#192-1021
Starting at$500
2250
Sq Ft
2
Story
3
Bed
2
Bath
0
Car
2-Bedroom, 1822 Sq Ft Country Home - Plan #108-1956 - Main Exterior
Plan Collection
2-Bedroom, 1822 Sq Ft Country Home - Plan #108-1956 - Main Exterior
Plan#108-1956
Starting at$845
1822
Sq Ft
2
Story
2
Bed
2
Bath
1
Car
1...2627282930...513