Two+story House Plans

11,417
Plan Results
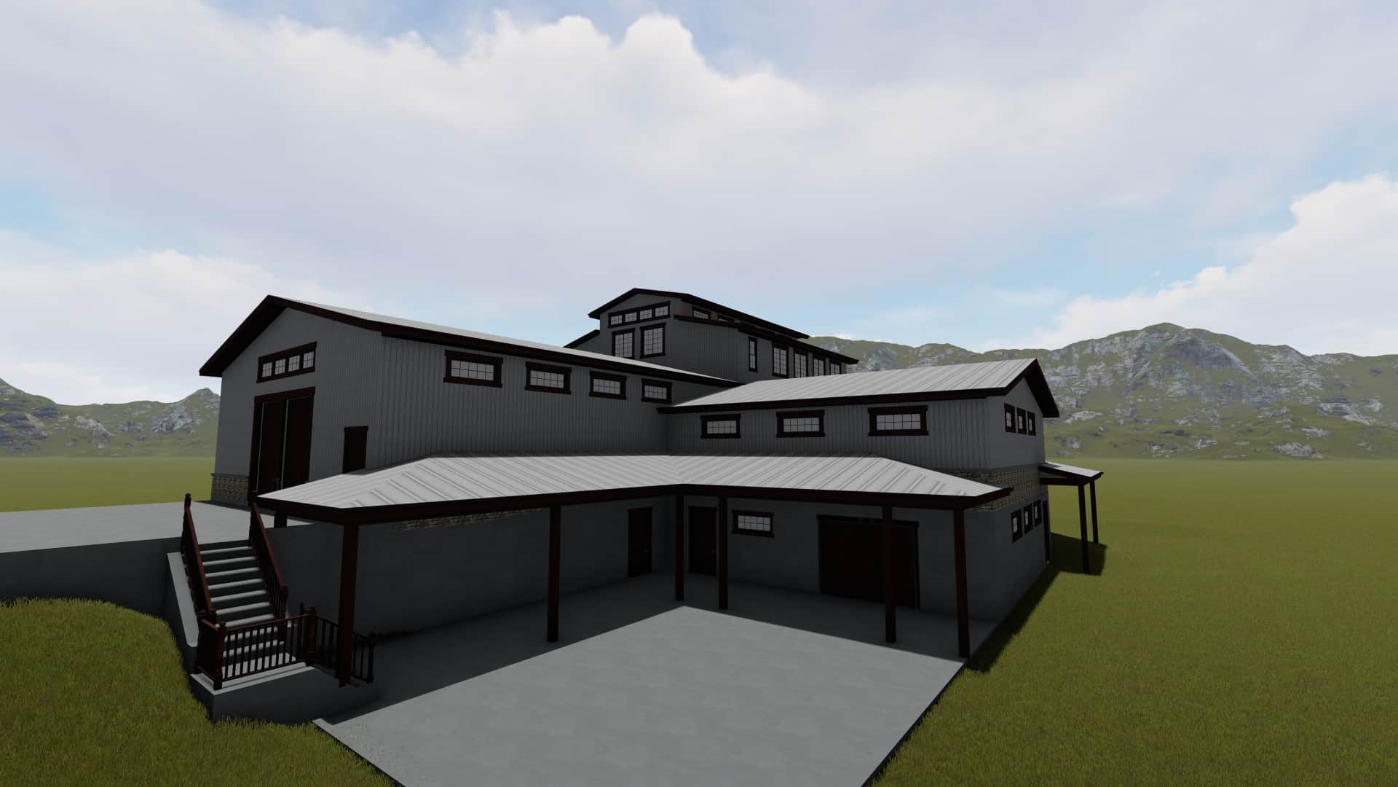
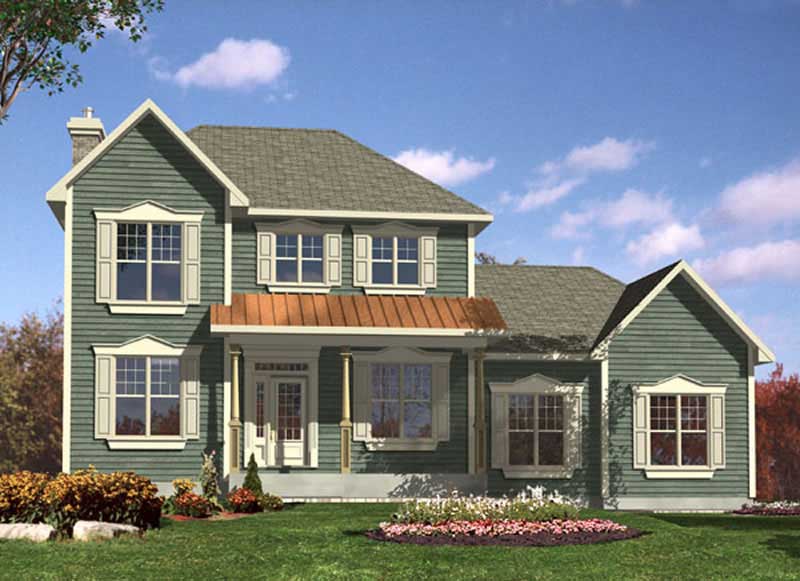
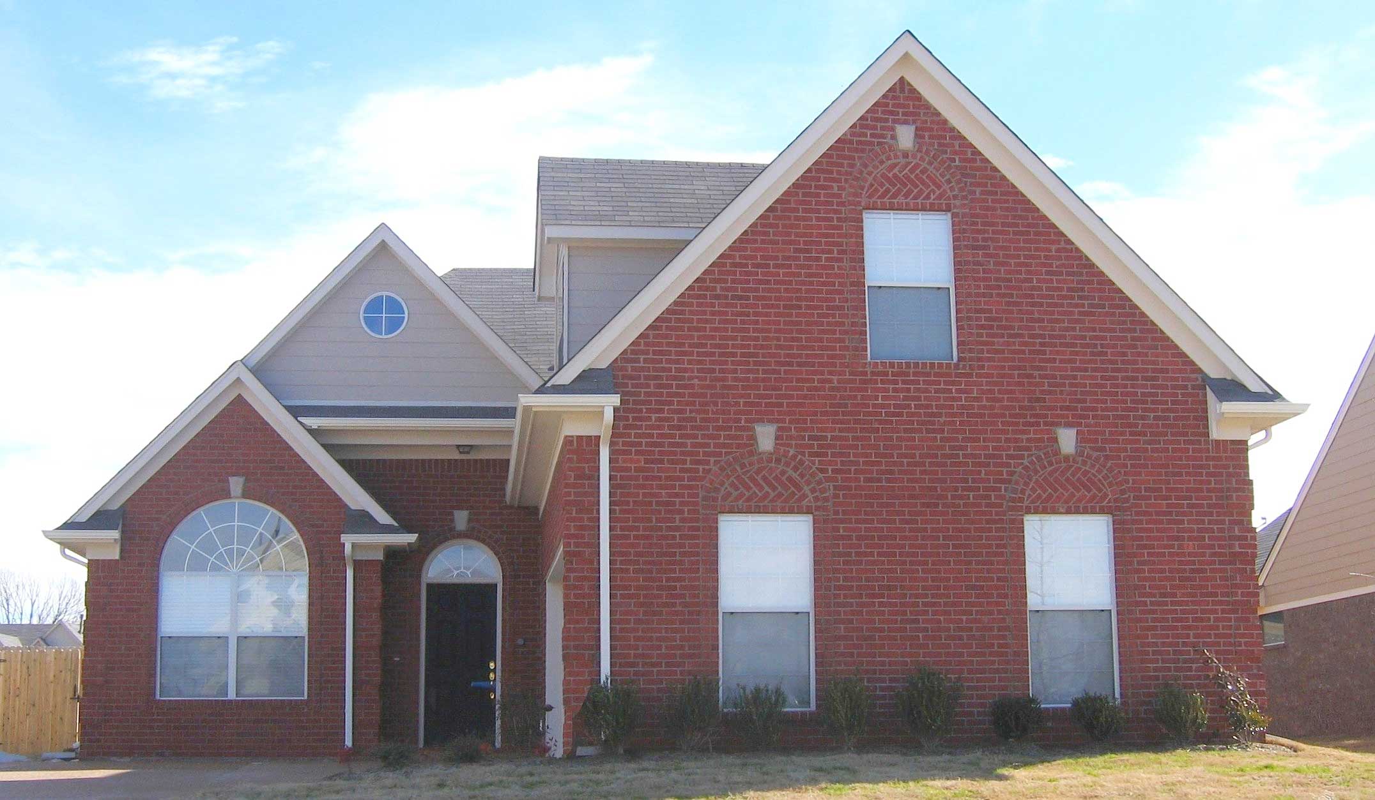
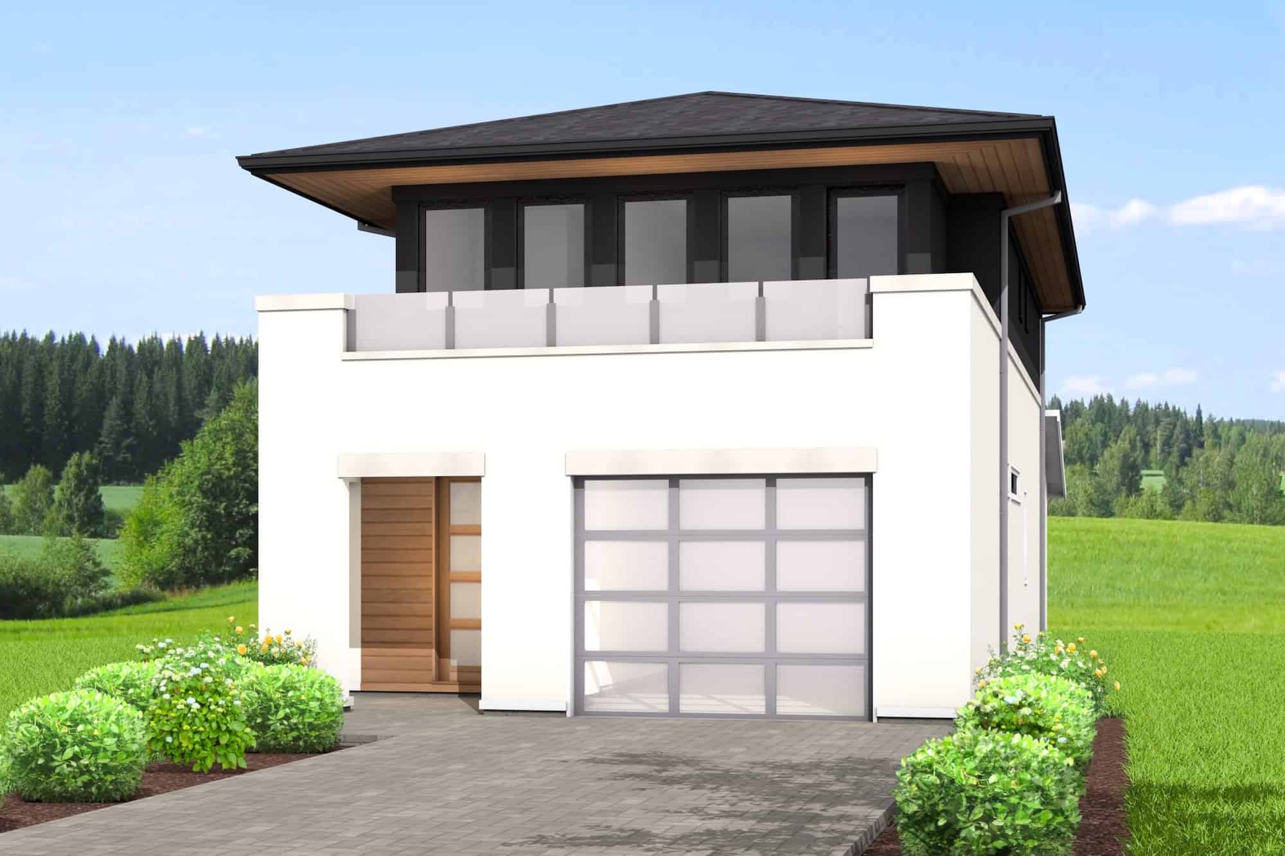
2-Bedroom, 1938 Sq Ft Duplex/Multi-Unit House Plan - 146-2451 - Front Exterior
Plan Collection
2-Bedroom, 1938 Sq Ft Duplex/Multi-Unit House Plan - 146-2451 - Front Exterior
Plan#146-2451
Starting at$1425
1938
Sq Ft
2
Story
2
Bed
2
Bath
1
Car
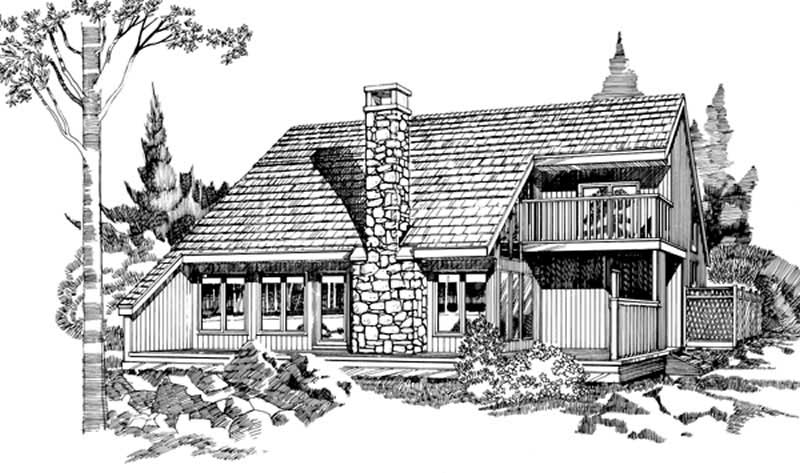
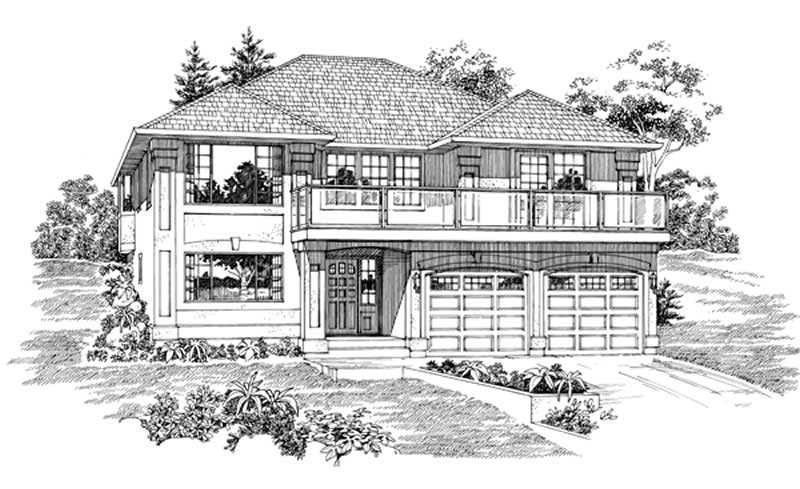
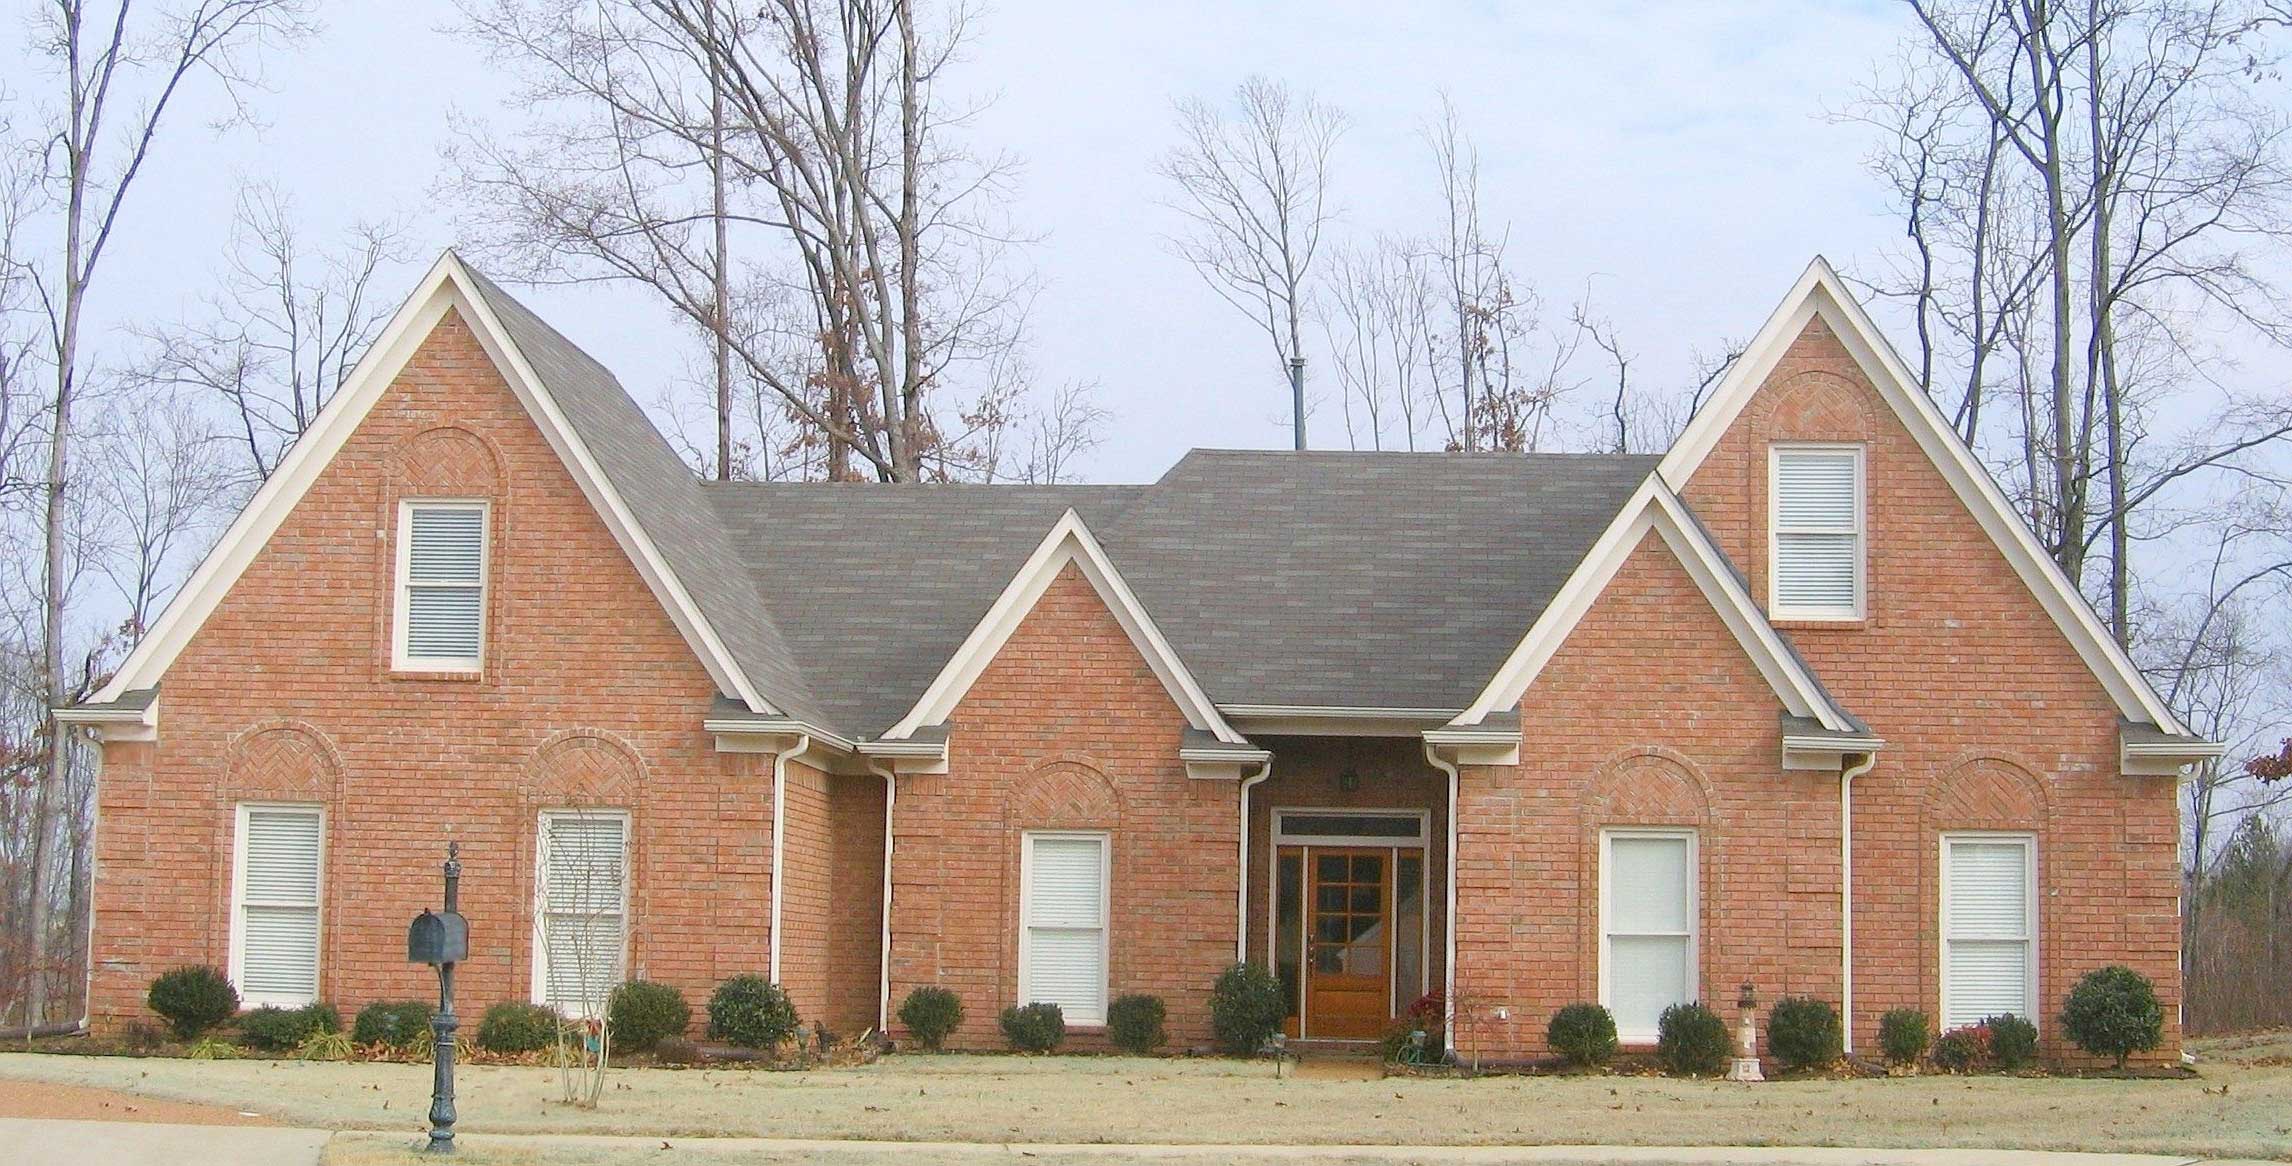
3-Bedroom, 1938 Sq Ft Country Home Plan - 167-1245 - Main Exterior
Plan Collection
3-Bedroom, 1938 Sq Ft Country Home Plan - 167-1245 - Main Exterior
Plan#167-1245
Starting at$840
1938
Sq Ft
2
Story
3
Bed
2.5
Bath
2
Car
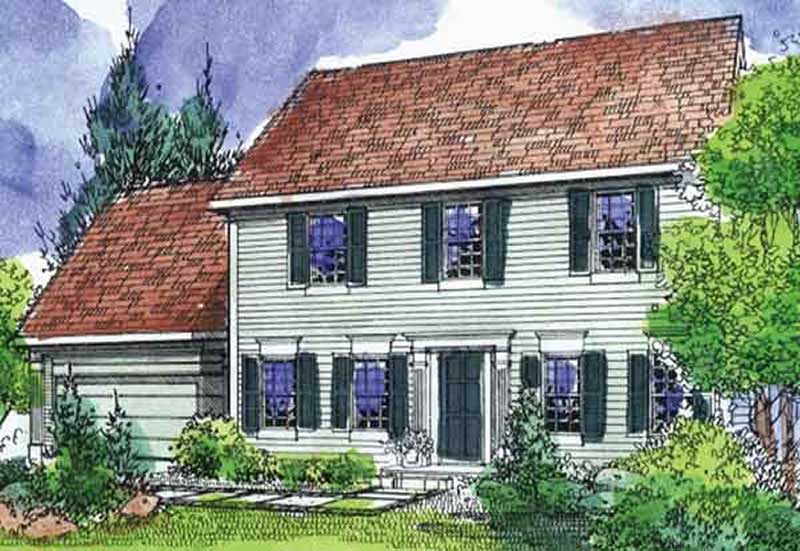
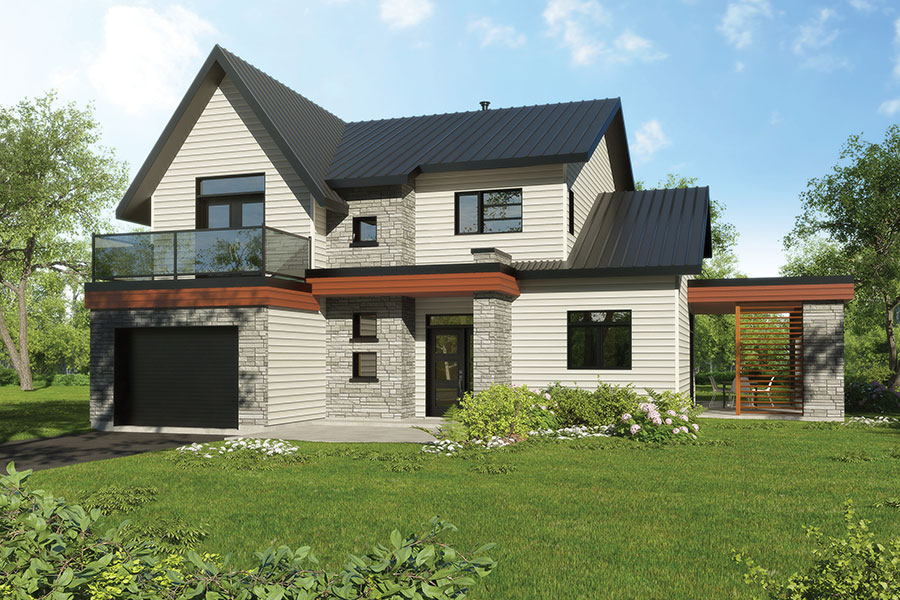
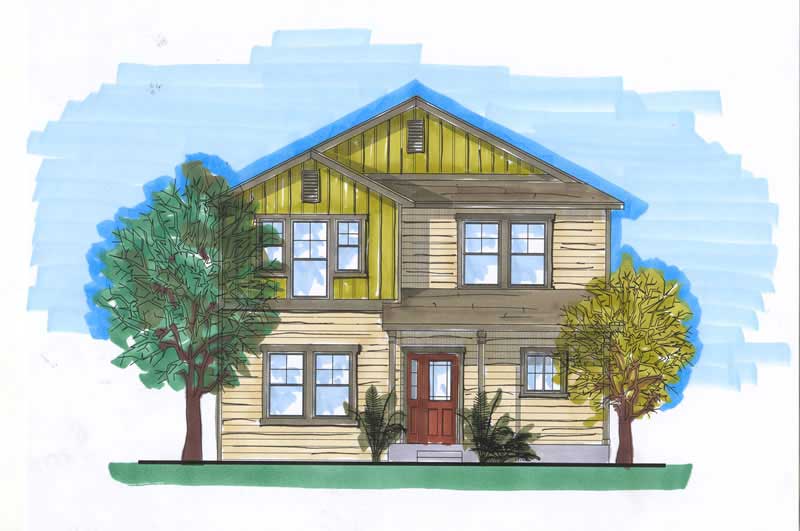
4-Bedroom, 1938 Sq Ft Country House Plan - 167-1107 - Front Exterior
Plan Collection
4-Bedroom, 1938 Sq Ft Country House Plan - 167-1107 - Front Exterior
Plan#167-1107
Starting at$840
1938
Sq Ft
2
Story
4
Bed
2.5
Bath
2
Car
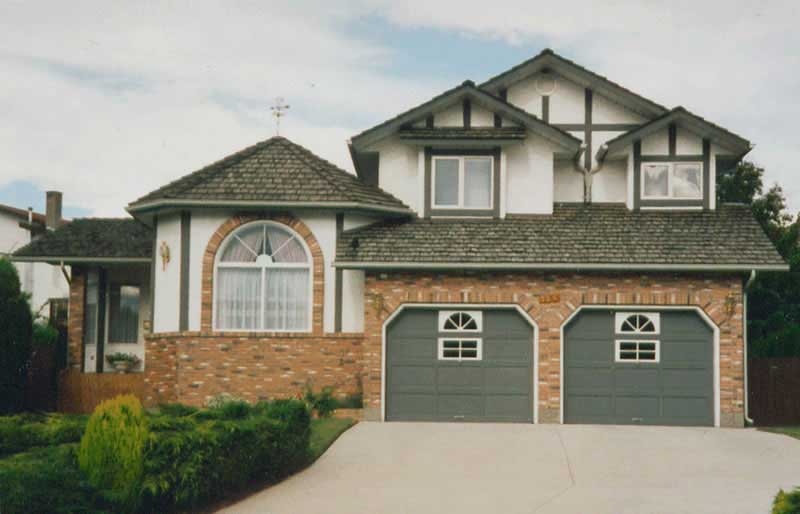
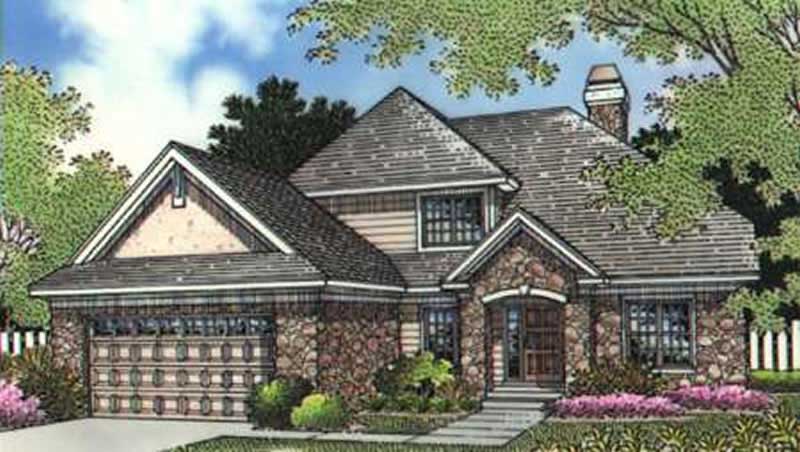
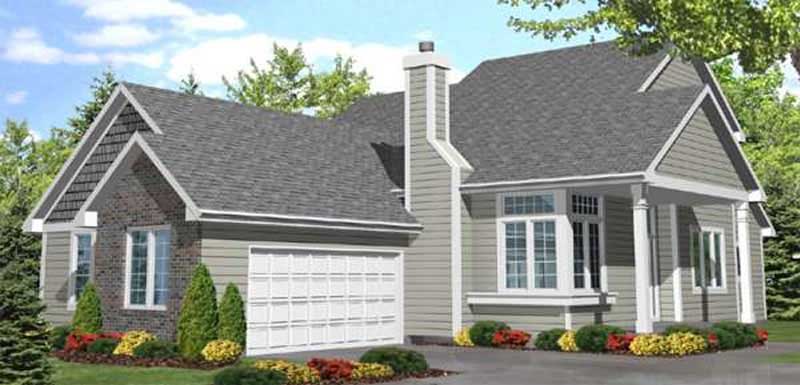
3-Bedroom, 1938 Sq Ft Country House Plan - 126-1284 - Front Exterior
Plan Collection
3-Bedroom, 1938 Sq Ft Country House Plan - 126-1284 - Front Exterior
Plan#126-1284
Starting at$1740
1938
Sq Ft
2
Story
3
Bed
2.5
Bath
2
Car
3-Bedroom, 1937 Sq Ft Country Home Plan - 137-1387 - Main Exterior
Plan Collection
3-Bedroom, 1937 Sq Ft Country Home Plan - 137-1387 - Main Exterior
Plan#137-1387
Starting at$735
1937
Sq Ft
2
Story
3
Bed
2.5
Bath
2
Car
3-Bedroom, 1937 Sq Ft Traditional House Plan - 170-2302 - Front Exterior
Plan Collection
3-Bedroom, 1937 Sq Ft Traditional House Plan - 170-2302 - Front Exterior
Plan#170-2302
Starting at$910
1937
Sq Ft
2
Story
3
Bed
3
Bath
2
Car
4-Bedroom, 1937 Sq Ft Country Home Plan - 101-1600 - Main Exterior
Plan Collection
4-Bedroom, 1937 Sq Ft Country Home Plan - 101-1600 - Main Exterior
Plan#101-1600
Starting at$1240
1937
Sq Ft
2
Story
4
Bed
2
Bath
2
Car
3-Bedroom, 1937 Sq Ft Craftsman Home Plan - 157-1286 - Main Exterior
Plan Collection
3-Bedroom, 1937 Sq Ft Craftsman Home Plan - 157-1286 - Main Exterior
Plan#157-1286
Starting at$1350
1937
Sq Ft
2
Story
3
Bed
1
Bath
1
Car
4-Bedroom, 1937 Sq Ft Colonial Home Plan - 167-1004 - Main Exterior
Plan Collection
4-Bedroom, 1937 Sq Ft Colonial Home Plan - 167-1004 - Main Exterior
Plan#167-1004
Starting at$840
1937
Sq Ft
2
Story
4
Bed
2
Bath
2
Car
3-Bedroom, 1935 Sq Ft Tudor Home Plan - 162-1017 - Main Exterior
Plan Collection
3-Bedroom, 1935 Sq Ft Tudor Home Plan - 162-1017 - Main Exterior
Plan#162-1017
Starting at$1000
1935
Sq Ft
2
Story
3
Bed
3
Bath
2
Car
3-Bedroom, 1935 Sq Ft Craftsman House Plan - 115-1067 - Front Exterior
Plan Collection
3-Bedroom, 1935 Sq Ft Craftsman House Plan - 115-1067 - Front Exterior
Plan#115-1067
Starting at$1600
1935
Sq Ft
2
Story
3
Bed
2
Bath
2
Car
3-Bedroom, 1935 Sq Ft Traditional Home Plan - 167-1001 - Main Exterior
Plan Collection
3-Bedroom, 1935 Sq Ft Traditional Home Plan - 167-1001 - Main Exterior
Plan#167-1001
Starting at$840
1935
Sq Ft
2
Story
3
Bed
3
Bath
2
Car
3-Bedroom, 1935 Sq Ft Home Plan - 121-1042 - Main Exterior
Plan Collection
3-Bedroom, 1935 Sq Ft Home Plan - 121-1042 - Main Exterior
Plan#121-1042
Starting at$1250
1935
Sq Ft
2
Story
3
Bed
2.5
Bath
2
Car
3-Bedroom, 1934 Sq Ft Contemporary House Plan - 158-1266 - Front Exterior
Plan Collection
3-Bedroom, 1934 Sq Ft Contemporary House Plan - 158-1266 - Front Exterior
Plan#158-1266
Starting at$1755
1934
Sq Ft
2
Story
3
Bed
2.5
Bath
1
Car
3-Bedroom, 1934 Sq Ft Tudor House Plan - 146-1974 - Front Exterior
Plan Collection
3-Bedroom, 1934 Sq Ft Tudor House Plan - 146-1974 - Front Exterior
Plan#146-1974
Starting at$980
1934
Sq Ft
2
Story
3
Bed
2.5
Bath
3
Car
3-Bedroom, 1934 Sq Ft Southern House Plan - 170-1271 - Front Exterior
Plan Collection
3-Bedroom, 1934 Sq Ft Southern House Plan - 170-1271 - Front Exterior
Plan#170-1271
Starting at$910
1934
Sq Ft
2
Story
3
Bed
2
Bath
2
Car
3-Bedroom, 1934 Sq Ft Country House Plan - 137-1449 - Front Exterior
Plan Collection
3-Bedroom, 1934 Sq Ft Country House Plan - 137-1449 - Front Exterior
Plan#137-1449
Starting at$865
1934
Sq Ft
2
Story
3
Bed
2.5
Bath
2
Car
3-Bedroom, 1934 Sq Ft Ranch Home Plan - 132-1318 - Main Exterior
Plan Collection
3-Bedroom, 1934 Sq Ft Ranch Home Plan - 132-1318 - Main Exterior
Plan#132-1318
Starting at$1370
1934
Sq Ft
2
Story
3
Bed
2
Bath
0
Car
3-Bedroom, 1933 Sq Ft Vacation Homes House Plan - 146-2806 - Front Exterior
Plan Collection
3-Bedroom, 1933 Sq Ft Vacation Homes House Plan - 146-2806 - Front Exterior
Plan#146-2806
Starting at$980
1933
Sq Ft
2
Story
3
Bed
2
Bath
0
Car
4-Bedroom, 1933 Sq Ft Cape Cod Home Plan - 137-1842 - Main Exterior
Plan Collection
4-Bedroom, 1933 Sq Ft Cape Cod Home Plan - 137-1842 - Main Exterior
Plan#137-1842
Starting at$735
1933
Sq Ft
2
Story
4
Bed
3
Bath
0
Car
4-Bedroom, 1933 Sq Ft Craftsman Home Plan - 101-1505 - Main Exterior
Plan Collection
4-Bedroom, 1933 Sq Ft Craftsman Home Plan - 101-1505 - Main Exterior
Plan#101-1505
Starting at$1055
1933
Sq Ft
2
Story
4
Bed
3
Bath
2
Car
3-Bedroom, 1933 Sq Ft Multi-Unit House Plan - 153-1928 - Front Exterior
Plan Collection
3-Bedroom, 1933 Sq Ft Multi-Unit House Plan - 153-1928 - Front Exterior
Plan#153-1928
Starting at$3250
1933
Sq Ft
2
Story
3
Bed
2
Bath
2
Car
3-Bedroom, 1932 Sq Ft Modern House Plan - 158-1310 - Front Exterior
Plan Collection
3-Bedroom, 1932 Sq Ft Modern House Plan - 158-1310 - Front Exterior
Plan#158-1310
Starting at$1755
1932
Sq Ft
2
Story
3
Bed
2
Bath
1
Car
4-Bedroom, 1932 Sq Ft Traditional Home Plan - 109-1180 - Main Exterior
Plan Collection
4-Bedroom, 1932 Sq Ft Traditional Home Plan - 109-1180 - Main Exterior
Plan#109-1180
Starting at$1295
1932
Sq Ft
2
Story
4
Bed
3
Bath
0
Car
2-Bedroom, 1938 Sq Ft Duplex/Multi-Unit House Plan - 146-2451 - Front Exterior
Plan Collection
2-Bedroom, 1938 Sq Ft Duplex/Multi-Unit House Plan - 146-2451 - Front Exterior
Plan#146-2451
Starting at$1425
1938
Sq Ft
2
Story
2
Bed
2
Bath
1
Car
3-Bedroom, 1938 Sq Ft Country Home Plan - 167-1245 - Main Exterior
Plan Collection
3-Bedroom, 1938 Sq Ft Country Home Plan - 167-1245 - Main Exterior
Plan#167-1245
Starting at$840
1938
Sq Ft
2
Story
3
Bed
2.5
Bath
2
Car
4-Bedroom, 1938 Sq Ft Country House Plan - 167-1107 - Front Exterior
Plan Collection
4-Bedroom, 1938 Sq Ft Country House Plan - 167-1107 - Front Exterior
Plan#167-1107
Starting at$840
1938
Sq Ft
2
Story
4
Bed
2.5
Bath
2
Car
3-Bedroom, 1938 Sq Ft Country House Plan - 126-1284 - Front Exterior
Plan Collection
3-Bedroom, 1938 Sq Ft Country House Plan - 126-1284 - Front Exterior
Plan#126-1284
Starting at$1740
1938
Sq Ft
2
Story
3
Bed
2.5
Bath
2
Car
3-Bedroom, 1937 Sq Ft Country Home Plan - 137-1387 - Main Exterior
Plan Collection
3-Bedroom, 1937 Sq Ft Country Home Plan - 137-1387 - Main Exterior
Plan#137-1387
Starting at$735
1937
Sq Ft
2
Story
3
Bed
2.5
Bath
2
Car
3-Bedroom, 1937 Sq Ft Traditional House Plan - 170-2302 - Front Exterior
Plan Collection
3-Bedroom, 1937 Sq Ft Traditional House Plan - 170-2302 - Front Exterior
Plan#170-2302
Starting at$910
1937
Sq Ft
2
Story
3
Bed
3
Bath
2
Car
4-Bedroom, 1937 Sq Ft Country Home Plan - 101-1600 - Main Exterior
Plan Collection
4-Bedroom, 1937 Sq Ft Country Home Plan - 101-1600 - Main Exterior
Plan#101-1600
Starting at$1240
1937
Sq Ft
2
Story
4
Bed
2
Bath
2
Car
3-Bedroom, 1937 Sq Ft Craftsman Home Plan - 157-1286 - Main Exterior
Plan Collection
3-Bedroom, 1937 Sq Ft Craftsman Home Plan - 157-1286 - Main Exterior
Plan#157-1286
Starting at$1350
1937
Sq Ft
2
Story
3
Bed
1
Bath
1
Car
4-Bedroom, 1937 Sq Ft Colonial Home Plan - 167-1004 - Main Exterior
Plan Collection
4-Bedroom, 1937 Sq Ft Colonial Home Plan - 167-1004 - Main Exterior
Plan#167-1004
Starting at$840
1937
Sq Ft
2
Story
4
Bed
2
Bath
2
Car
3-Bedroom, 1935 Sq Ft Tudor Home Plan - 162-1017 - Main Exterior
Plan Collection
3-Bedroom, 1935 Sq Ft Tudor Home Plan - 162-1017 - Main Exterior
Plan#162-1017
Starting at$1000
1935
Sq Ft
2
Story
3
Bed
3
Bath
2
Car
3-Bedroom, 1935 Sq Ft Craftsman House Plan - 115-1067 - Front Exterior
Plan Collection
3-Bedroom, 1935 Sq Ft Craftsman House Plan - 115-1067 - Front Exterior
Plan#115-1067
Starting at$1600
1935
Sq Ft
2
Story
3
Bed
2
Bath
2
Car
3-Bedroom, 1935 Sq Ft Traditional Home Plan - 167-1001 - Main Exterior
Plan Collection
3-Bedroom, 1935 Sq Ft Traditional Home Plan - 167-1001 - Main Exterior
Plan#167-1001
Starting at$840
1935
Sq Ft
2
Story
3
Bed
3
Bath
2
Car
3-Bedroom, 1935 Sq Ft Home Plan - 121-1042 - Main Exterior
Plan Collection
3-Bedroom, 1935 Sq Ft Home Plan - 121-1042 - Main Exterior
Plan#121-1042
Starting at$1250
1935
Sq Ft
2
Story
3
Bed
2.5
Bath
2
Car
3-Bedroom, 1934 Sq Ft Contemporary House Plan - 158-1266 - Front Exterior
Plan Collection
3-Bedroom, 1934 Sq Ft Contemporary House Plan - 158-1266 - Front Exterior
Plan#158-1266
Starting at$1755
1934
Sq Ft
2
Story
3
Bed
2.5
Bath
1
Car
3-Bedroom, 1934 Sq Ft Tudor House Plan - 146-1974 - Front Exterior
Plan Collection
3-Bedroom, 1934 Sq Ft Tudor House Plan - 146-1974 - Front Exterior
Plan#146-1974
Starting at$980
1934
Sq Ft
2
Story
3
Bed
2.5
Bath
3
Car
3-Bedroom, 1934 Sq Ft Southern House Plan - 170-1271 - Front Exterior
Plan Collection
3-Bedroom, 1934 Sq Ft Southern House Plan - 170-1271 - Front Exterior
Plan#170-1271
Starting at$910
1934
Sq Ft
2
Story
3
Bed
2
Bath
2
Car
3-Bedroom, 1934 Sq Ft Country House Plan - 137-1449 - Front Exterior
Plan Collection
3-Bedroom, 1934 Sq Ft Country House Plan - 137-1449 - Front Exterior
Plan#137-1449
Starting at$865
1934
Sq Ft
2
Story
3
Bed
2.5
Bath
2
Car
3-Bedroom, 1934 Sq Ft Ranch Home Plan - 132-1318 - Main Exterior
Plan Collection
3-Bedroom, 1934 Sq Ft Ranch Home Plan - 132-1318 - Main Exterior
Plan#132-1318
Starting at$1370
1934
Sq Ft
2
Story
3
Bed
2
Bath
0
Car
3-Bedroom, 1933 Sq Ft Vacation Homes House Plan - 146-2806 - Front Exterior
Plan Collection
3-Bedroom, 1933 Sq Ft Vacation Homes House Plan - 146-2806 - Front Exterior
Plan#146-2806
Starting at$980
1933
Sq Ft
2
Story
3
Bed
2
Bath
0
Car
4-Bedroom, 1933 Sq Ft Cape Cod Home Plan - 137-1842 - Main Exterior
Plan Collection
4-Bedroom, 1933 Sq Ft Cape Cod Home Plan - 137-1842 - Main Exterior
Plan#137-1842
Starting at$735
1933
Sq Ft
2
Story
4
Bed
3
Bath
0
Car
4-Bedroom, 1933 Sq Ft Craftsman Home Plan - 101-1505 - Main Exterior
Plan Collection
4-Bedroom, 1933 Sq Ft Craftsman Home Plan - 101-1505 - Main Exterior
Plan#101-1505
Starting at$1055
1933
Sq Ft
2
Story
4
Bed
3
Bath
2
Car
3-Bedroom, 1933 Sq Ft Multi-Unit House Plan - 153-1928 - Front Exterior
Plan Collection
3-Bedroom, 1933 Sq Ft Multi-Unit House Plan - 153-1928 - Front Exterior
Plan#153-1928
Starting at$3250
1933
Sq Ft
2
Story
3
Bed
2
Bath
2
Car
3-Bedroom, 1932 Sq Ft Modern House Plan - 158-1310 - Front Exterior
Plan Collection
3-Bedroom, 1932 Sq Ft Modern House Plan - 158-1310 - Front Exterior
Plan#158-1310
Starting at$1755
1932
Sq Ft
2
Story
3
Bed
2
Bath
1
Car
4-Bedroom, 1932 Sq Ft Traditional Home Plan - 109-1180 - Main Exterior
Plan Collection
4-Bedroom, 1932 Sq Ft Traditional Home Plan - 109-1180 - Main Exterior
Plan#109-1180
Starting at$1295
1932
Sq Ft
2
Story
4
Bed
3
Bath
0
Car
1...373374375376377...476