Transitional, Ranch House Plans

5,953
Plan Results
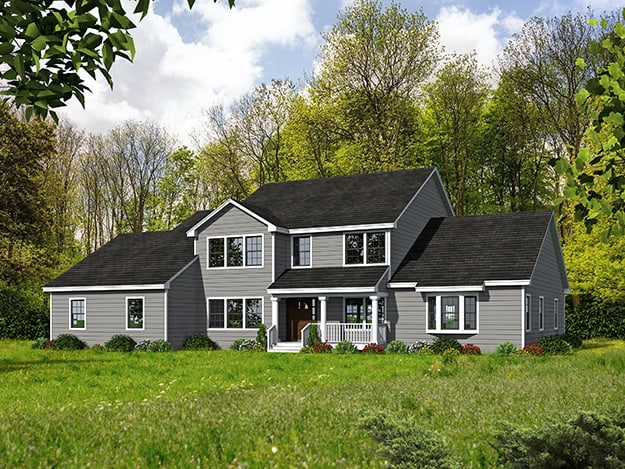
3-Bedroom, 3567 Sq Ft Farmhouse House - Plan #191-1035 - Front Exterior
Plan Collection
3-Bedroom, 3567 Sq Ft Farmhouse House - Plan #191-1035 - Front Exterior
Plan#191-1035
Starting at$1950
3567
Sq Ft
2
Story
3
Bed
2.5
Bath
3
Car

3-Bedroom, 1831 Sq Ft Country House Plan - 109-1018 - Front Exterior
Plan Collection
3-Bedroom, 1831 Sq Ft Country House Plan - 109-1018 - Front Exterior
Plan#109-1018
Starting at$1295
1831
Sq Ft
1
Story
3
Bed
2.5
Bath
2
Car

3-Bedroom, 1654 Sq Ft Ranch Home Plan - 115-1113 - Main Exterior
Plan Collection
3-Bedroom, 1654 Sq Ft Ranch Home Plan - 115-1113 - Main Exterior
Plan#115-1113
Starting at$1600
1654
Sq Ft
1
Story
3
Bed
2
Bath
2
Car
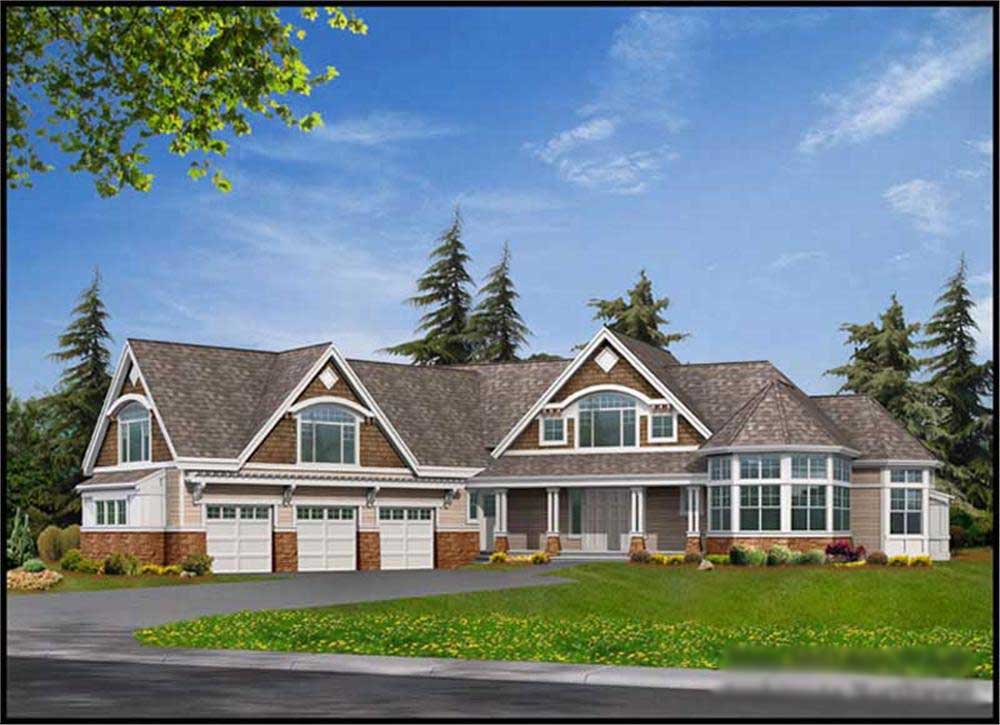
4-Bedroom, 5180 Sq Ft Luxury Home Plan - 115-1125 - Main Exterior
Plan Collection
4-Bedroom, 5180 Sq Ft Luxury Home Plan - 115-1125 - Main Exterior
Plan#115-1125
Starting at$3400
5180
Sq Ft
2
Story
4
Bed
4.5
Bath
3
Car

4-Bedroom, 3671 Sq Ft Ranch House Plan - 115-1287 - Front Exterior
Plan Collection
4-Bedroom, 3671 Sq Ft Ranch House Plan - 115-1287 - Front Exterior
Plan#115-1287
Starting at$2400
3671
Sq Ft
2
Story
4
Bed
3
Bath
3
Car

3-Bedroom, 1461 Sq Ft Ranch Home Plan - 102-1000 - Main Exterior
Plan Collection
3-Bedroom, 1461 Sq Ft Ranch Home Plan - 102-1000 - Main Exterior
Plan#102-1000
Starting at$800
1461
Sq Ft
1
Story
3
Bed
2.5
Bath
2
Car

3-Bedroom, 2720 Sq Ft Ranch House Plan - 115-1279 - Front Exterior
Plan Collection
3-Bedroom, 2720 Sq Ft Ranch House Plan - 115-1279 - Front Exterior
Plan#115-1279
Starting at$1950
2720
Sq Ft
2
Story
3
Bed
2
Bath
3
Car

3-Bedroom, 2184 Sq Ft Ranch House Plan - 109-1153 - Front Exterior
Plan Collection
3-Bedroom, 2184 Sq Ft Ranch House Plan - 109-1153 - Front Exterior
Plan#109-1153
Starting at$1395
2184
Sq Ft
1
Story
3
Bed
3
Bath
0
Car

3-Bedroom, 3071 Sq Ft Country Home - Plan #108-1229 - Main Exterior
Plan Collection
3-Bedroom, 3071 Sq Ft Country Home - Plan #108-1229 - Main Exterior
Plan#108-1229
Starting at$1510
3071
Sq Ft
2
Story
3
Bed
2.5
Bath
2
Car

3-Bedroom, 2330 Sq Ft Ranch Home - Plan #147-1159 - Main Exterior
Plan Collection
3-Bedroom, 2330 Sq Ft Ranch Home - Plan #147-1159 - Main Exterior
Plan#147-1159
Starting at$1097
2330
Sq Ft
1
Story
3
Bed
2.5
Bath
3
Car

5-Bedroom, 3915 Sq Ft Ranch House Plan - 115-1210 - Front Exterior
Plan Collection
5-Bedroom, 3915 Sq Ft Ranch House Plan - 115-1210 - Front Exterior
Plan#115-1210
Starting at$2400
3915
Sq Ft
2
Story
5
Bed
3
Bath
3
Car

4-Bedroom, 3044 Sq Ft European Home - Plan #196-1015 - Main Exterior
Plan Collection
4-Bedroom, 3044 Sq Ft European Home - Plan #196-1015 - Main Exterior
Plan#196-1015
Starting at$1540
3044
Sq Ft
2
Story
4
Bed
3
Bath
2
Car
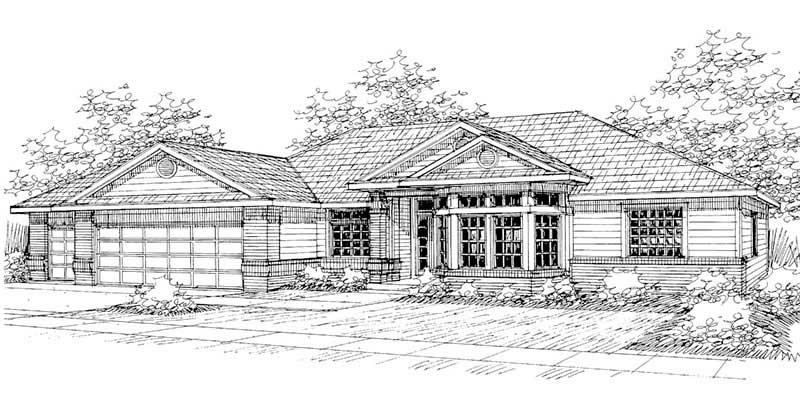
4-Bedroom, 2582 Sq Ft Ranch House Plan - 108-1403 - Front Exterior
Plan Collection
4-Bedroom, 2582 Sq Ft Ranch House Plan - 108-1403 - Front Exterior
Plan#108-1403
Starting at$1100
2582
Sq Ft
1
Story
4
Bed
2.5
Bath
3
Car
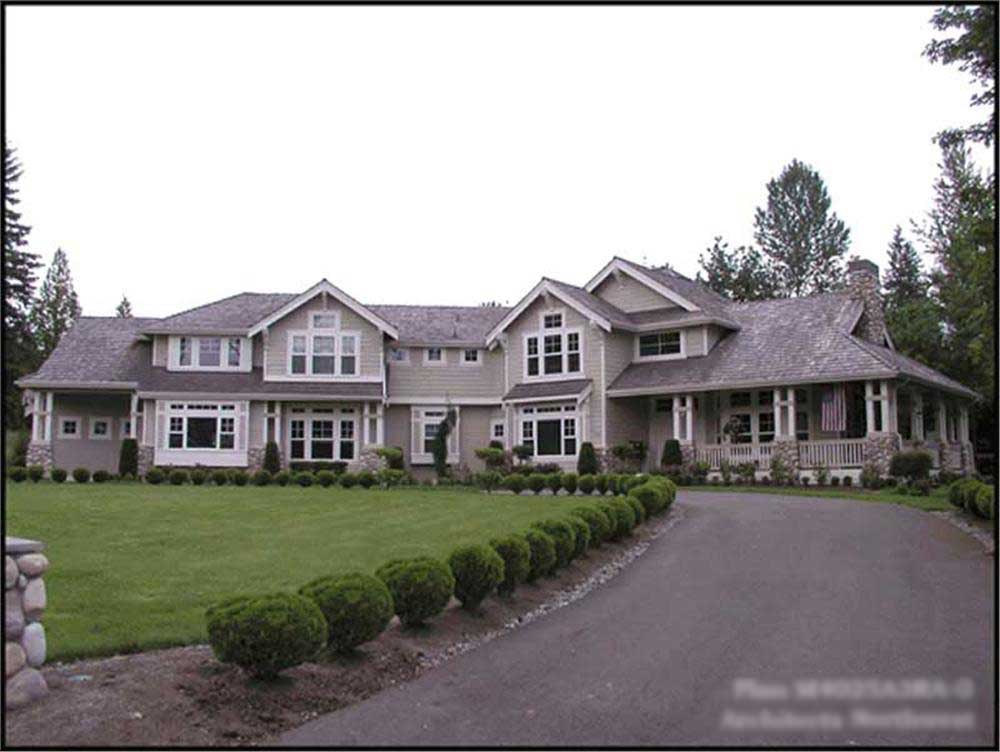
4-Bedroom, 4025 Sq Ft Country Home Plan - 115-1243 - Main Exterior
Plan Collection
4-Bedroom, 4025 Sq Ft Country Home Plan - 115-1243 - Main Exterior
Plan#115-1243
Starting at$2600
4025
Sq Ft
2
Story
4
Bed
2
Bath
3
Car

3-Bedroom, 1681 Sq Ft Ranch House Plan - 109-1090 - Front Exterior
Plan Collection
3-Bedroom, 1681 Sq Ft Ranch House Plan - 109-1090 - Front Exterior
Plan#109-1090
Starting at$1295
1681
Sq Ft
1
Story
3
Bed
2
Bath
0
Car
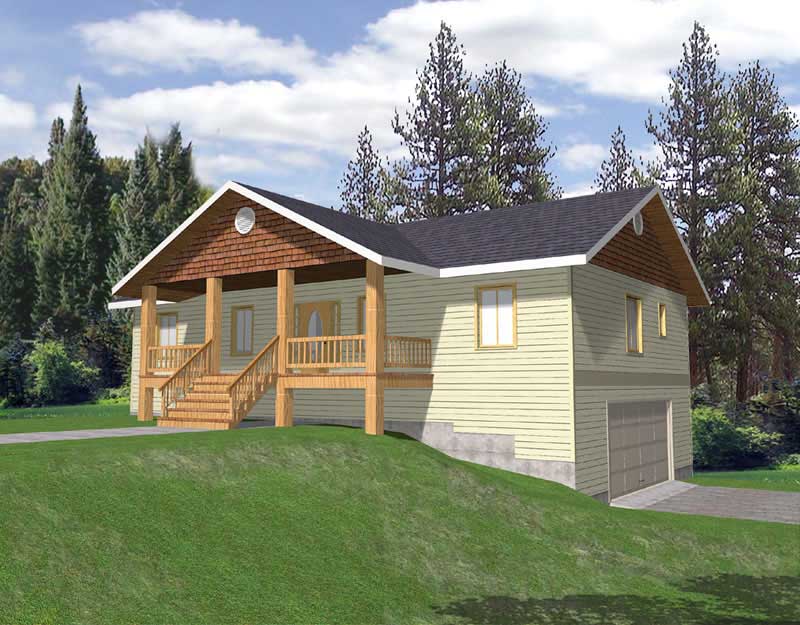
3-Bedroom, 2763 Sq Ft Ranch Home Plan - 132-1189 - Main Exterior
Plan Collection
3-Bedroom, 2763 Sq Ft Ranch Home Plan - 132-1189 - Main Exterior
Plan#132-1189
Starting at$1480
2763
Sq Ft
1
Story
3
Bed
2
Bath
0
Car

4-Bedroom, 2119 Sq Ft Cape Cod House Plan - 174-1026 - Front Exterior
Plan Collection
4-Bedroom, 2119 Sq Ft Cape Cod House Plan - 174-1026 - Front Exterior
Plan#174-1026
Starting at$760
2119
Sq Ft
1
Story
4
Bed
2
Bath
0
Car
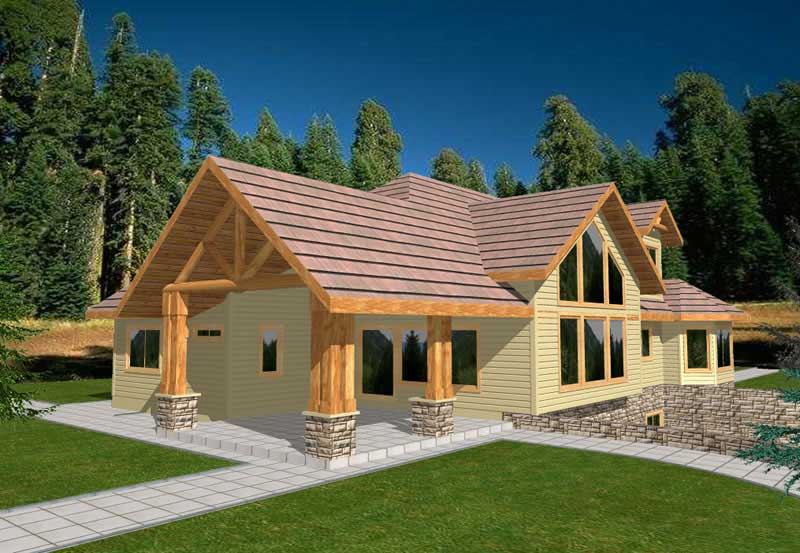
3-Bedroom, 2857 Sq Ft Ranch Home Plan - 132-1366 - Main Exterior
Plan Collection
3-Bedroom, 2857 Sq Ft Ranch Home Plan - 132-1366 - Main Exterior
Plan#132-1366
Starting at$1480
2857
Sq Ft
2
Story
3
Bed
3.5
Bath
3
Car

2-Bedroom, 1092 Sq Ft Texas Style Home Plan - 136-1028 - Main Exterior
Plan Collection
2-Bedroom, 1092 Sq Ft Texas Style Home Plan - 136-1028 - Main Exterior
Plan#136-1028
Starting at$1350
1092
Sq Ft
1
Story
2
Bed
2
Bath
0
Car

4-Bedroom, 2756 Sq Ft Country House Plan - 113-1078 - Front Exterior
Plan Collection
4-Bedroom, 2756 Sq Ft Country House Plan - 113-1078 - Front Exterior
Plan#113-1078
Starting at$400
2756
Sq Ft
2
Story
4
Bed
3
Bath
2
Car

3-Bedroom, 1732 Sq Ft Southwest Home Plan - 191-1000 - Main Exterior
Plan Collection
3-Bedroom, 1732 Sq Ft Southwest Home Plan - 191-1000 - Main Exterior
Plan#191-1000
Starting at$1375
1732
Sq Ft
1
Story
3
Bed
2
Bath
2
Car

3-Bedroom, 2961 Sq Ft Country House Plan - 108-1089 - Front Exterior
Plan Collection
3-Bedroom, 2961 Sq Ft Country House Plan - 108-1089 - Front Exterior
Plan#108-1089
Starting at$1280
2961
Sq Ft
2
Story
3
Bed
3
Bath
2
Car

3-Bedroom, 2006 Sq Ft Craftsman Home Plan - 109-1188 - Main Exterior
Plan Collection
3-Bedroom, 2006 Sq Ft Craftsman Home Plan - 109-1188 - Main Exterior
Plan#109-1188
Starting at$1395
2006
Sq Ft
1
Story
3
Bed
2
Bath
2
Car
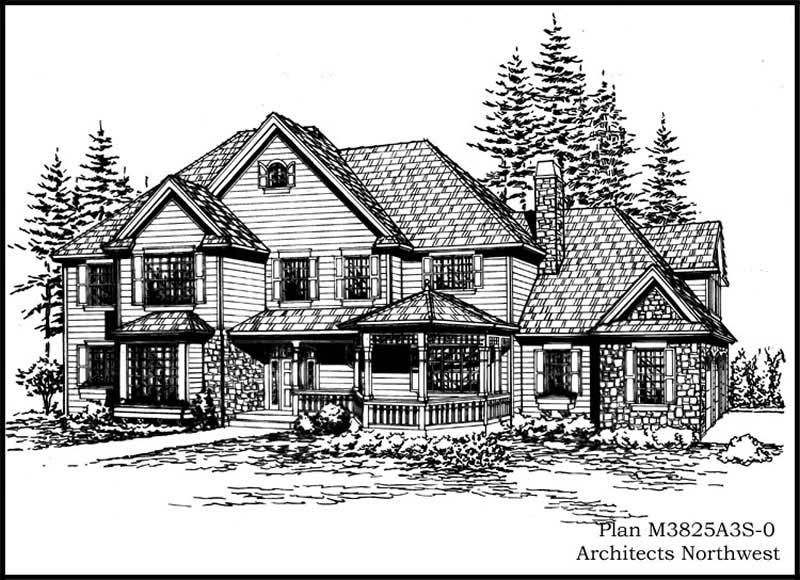
4-Bedroom, 3825 Sq Ft Country Home Plan - 115-1288 - Main Exterior
Plan Collection
4-Bedroom, 3825 Sq Ft Country Home Plan - 115-1288 - Main Exterior
Plan#115-1288
Starting at$2400
3825
Sq Ft
2
Story
4
Bed
3
Bath
3
Car
3-Bedroom, 3567 Sq Ft Farmhouse House - Plan #191-1035 - Front Exterior
Plan Collection
3-Bedroom, 3567 Sq Ft Farmhouse House - Plan #191-1035 - Front Exterior
Plan#191-1035
Starting at$1950
3567
Sq Ft
2
Story
3
Bed
2.5
Bath
3
Car
3-Bedroom, 1831 Sq Ft Country House Plan - 109-1018 - Front Exterior
Plan Collection
3-Bedroom, 1831 Sq Ft Country House Plan - 109-1018 - Front Exterior
Plan#109-1018
Starting at$1295
1831
Sq Ft
1
Story
3
Bed
2.5
Bath
2
Car
3-Bedroom, 1654 Sq Ft Ranch Home Plan - 115-1113 - Main Exterior
Plan Collection
3-Bedroom, 1654 Sq Ft Ranch Home Plan - 115-1113 - Main Exterior
Plan#115-1113
Starting at$1600
1654
Sq Ft
1
Story
3
Bed
2
Bath
2
Car
4-Bedroom, 5180 Sq Ft Luxury Home Plan - 115-1125 - Main Exterior
Plan Collection
4-Bedroom, 5180 Sq Ft Luxury Home Plan - 115-1125 - Main Exterior
Plan#115-1125
Starting at$3400
5180
Sq Ft
2
Story
4
Bed
4.5
Bath
3
Car
4-Bedroom, 3671 Sq Ft Ranch House Plan - 115-1287 - Front Exterior
Plan Collection
4-Bedroom, 3671 Sq Ft Ranch House Plan - 115-1287 - Front Exterior
Plan#115-1287
Starting at$2400
3671
Sq Ft
2
Story
4
Bed
3
Bath
3
Car
3-Bedroom, 1461 Sq Ft Ranch Home Plan - 102-1000 - Main Exterior
Plan Collection
3-Bedroom, 1461 Sq Ft Ranch Home Plan - 102-1000 - Main Exterior
Plan#102-1000
Starting at$800
1461
Sq Ft
1
Story
3
Bed
2.5
Bath
2
Car
3-Bedroom, 2720 Sq Ft Ranch House Plan - 115-1279 - Front Exterior
Plan Collection
3-Bedroom, 2720 Sq Ft Ranch House Plan - 115-1279 - Front Exterior
Plan#115-1279
Starting at$1950
2720
Sq Ft
2
Story
3
Bed
2
Bath
3
Car
3-Bedroom, 2184 Sq Ft Ranch House Plan - 109-1153 - Front Exterior
Plan Collection
3-Bedroom, 2184 Sq Ft Ranch House Plan - 109-1153 - Front Exterior
Plan#109-1153
Starting at$1395
2184
Sq Ft
1
Story
3
Bed
3
Bath
0
Car
3-Bedroom, 3071 Sq Ft Country Home - Plan #108-1229 - Main Exterior
Plan Collection
3-Bedroom, 3071 Sq Ft Country Home - Plan #108-1229 - Main Exterior
Plan#108-1229
Starting at$1510
3071
Sq Ft
2
Story
3
Bed
2.5
Bath
2
Car
3-Bedroom, 2330 Sq Ft Ranch Home - Plan #147-1159 - Main Exterior
Plan Collection
3-Bedroom, 2330 Sq Ft Ranch Home - Plan #147-1159 - Main Exterior
Plan#147-1159
Starting at$1097
2330
Sq Ft
1
Story
3
Bed
2.5
Bath
3
Car
5-Bedroom, 3915 Sq Ft Ranch House Plan - 115-1210 - Front Exterior
Plan Collection
5-Bedroom, 3915 Sq Ft Ranch House Plan - 115-1210 - Front Exterior
Plan#115-1210
Starting at$2400
3915
Sq Ft
2
Story
5
Bed
3
Bath
3
Car
4-Bedroom, 3044 Sq Ft European Home - Plan #196-1015 - Main Exterior
Plan Collection
4-Bedroom, 3044 Sq Ft European Home - Plan #196-1015 - Main Exterior
Plan#196-1015
Starting at$1540
3044
Sq Ft
2
Story
4
Bed
3
Bath
2
Car
4-Bedroom, 2582 Sq Ft Ranch House Plan - 108-1403 - Front Exterior
Plan Collection
4-Bedroom, 2582 Sq Ft Ranch House Plan - 108-1403 - Front Exterior
Plan#108-1403
Starting at$1100
2582
Sq Ft
1
Story
4
Bed
2.5
Bath
3
Car
4-Bedroom, 4025 Sq Ft Country Home Plan - 115-1243 - Main Exterior
Plan Collection
4-Bedroom, 4025 Sq Ft Country Home Plan - 115-1243 - Main Exterior
Plan#115-1243
Starting at$2600
4025
Sq Ft
2
Story
4
Bed
2
Bath
3
Car
3-Bedroom, 1681 Sq Ft Ranch House Plan - 109-1090 - Front Exterior
Plan Collection
3-Bedroom, 1681 Sq Ft Ranch House Plan - 109-1090 - Front Exterior
Plan#109-1090
Starting at$1295
1681
Sq Ft
1
Story
3
Bed
2
Bath
0
Car
3-Bedroom, 2763 Sq Ft Ranch Home Plan - 132-1189 - Main Exterior
Plan Collection
3-Bedroom, 2763 Sq Ft Ranch Home Plan - 132-1189 - Main Exterior
Plan#132-1189
Starting at$1480
2763
Sq Ft
1
Story
3
Bed
2
Bath
0
Car
4-Bedroom, 2119 Sq Ft Cape Cod House Plan - 174-1026 - Front Exterior
Plan Collection
4-Bedroom, 2119 Sq Ft Cape Cod House Plan - 174-1026 - Front Exterior
Plan#174-1026
Starting at$760
2119
Sq Ft
1
Story
4
Bed
2
Bath
0
Car
3-Bedroom, 2857 Sq Ft Ranch Home Plan - 132-1366 - Main Exterior
Plan Collection
3-Bedroom, 2857 Sq Ft Ranch Home Plan - 132-1366 - Main Exterior
Plan#132-1366
Starting at$1480
2857
Sq Ft
2
Story
3
Bed
3.5
Bath
3
Car
2-Bedroom, 1092 Sq Ft Texas Style Home Plan - 136-1028 - Main Exterior
Plan Collection
2-Bedroom, 1092 Sq Ft Texas Style Home Plan - 136-1028 - Main Exterior
Plan#136-1028
Starting at$1350
1092
Sq Ft
1
Story
2
Bed
2
Bath
0
Car
4-Bedroom, 2756 Sq Ft Country House Plan - 113-1078 - Front Exterior
Plan Collection
4-Bedroom, 2756 Sq Ft Country House Plan - 113-1078 - Front Exterior
Plan#113-1078
Starting at$400
2756
Sq Ft
2
Story
4
Bed
3
Bath
2
Car
3-Bedroom, 1732 Sq Ft Southwest Home Plan - 191-1000 - Main Exterior
Plan Collection
3-Bedroom, 1732 Sq Ft Southwest Home Plan - 191-1000 - Main Exterior
Plan#191-1000
Starting at$1375
1732
Sq Ft
1
Story
3
Bed
2
Bath
2
Car
3-Bedroom, 2961 Sq Ft Country House Plan - 108-1089 - Front Exterior
Plan Collection
3-Bedroom, 2961 Sq Ft Country House Plan - 108-1089 - Front Exterior
Plan#108-1089
Starting at$1280
2961
Sq Ft
2
Story
3
Bed
3
Bath
2
Car
3-Bedroom, 2006 Sq Ft Craftsman Home Plan - 109-1188 - Main Exterior
Plan Collection
3-Bedroom, 2006 Sq Ft Craftsman Home Plan - 109-1188 - Main Exterior
Plan#109-1188
Starting at$1395
2006
Sq Ft
1
Story
3
Bed
2
Bath
2
Car
4-Bedroom, 3825 Sq Ft Country Home Plan - 115-1288 - Main Exterior
Plan Collection
4-Bedroom, 3825 Sq Ft Country Home Plan - 115-1288 - Main Exterior
Plan#115-1288
Starting at$2400
3825
Sq Ft
2
Story
4
Bed
3
Bath
3
Car
1...130131132133134...249