Traditional, Tuscan House Plans

9,944
Plan Results
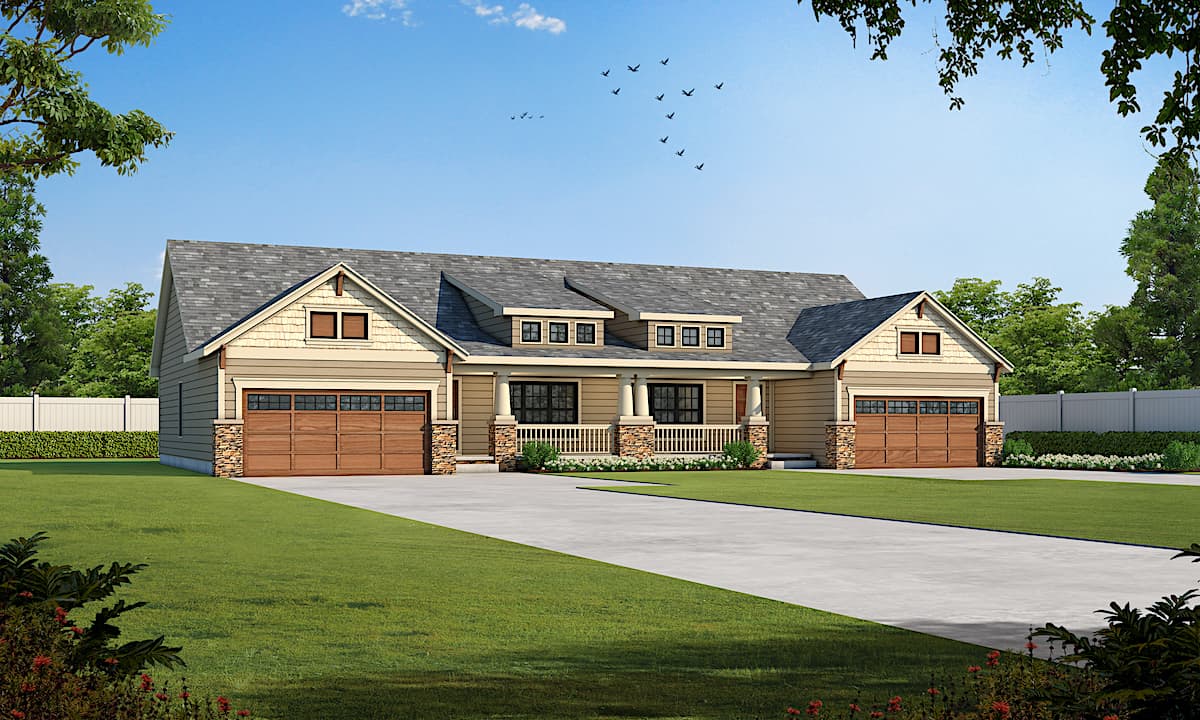
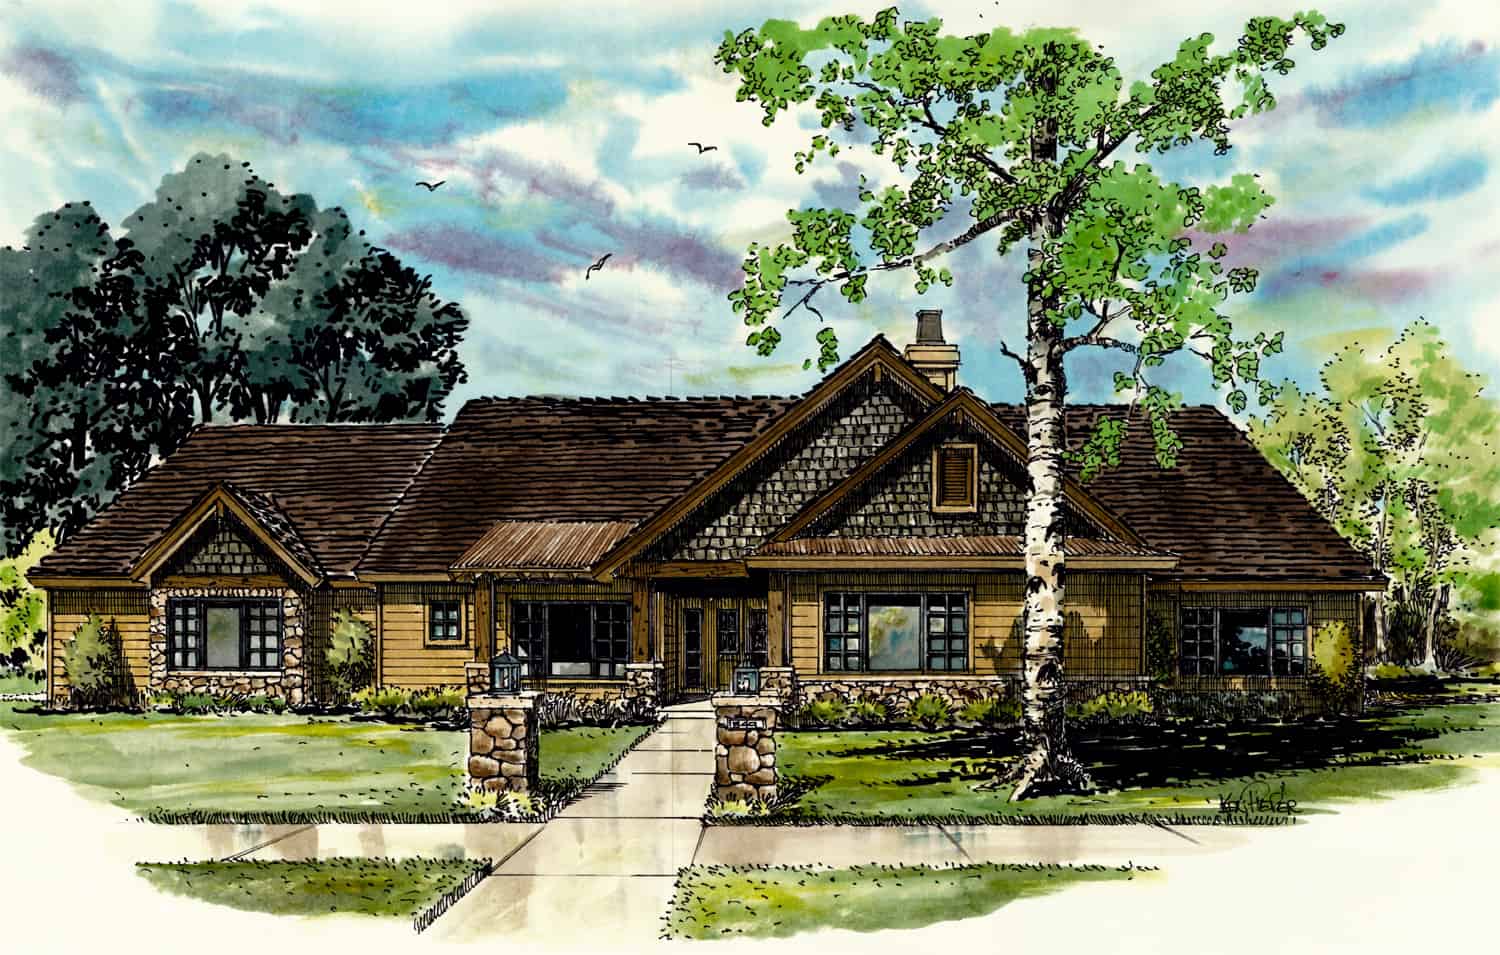
4-Bedroom, 2470 Sq Ft Country Home - Plan #153-1781 - Main Exterior
Plan Collection
4-Bedroom, 2470 Sq Ft Country Home - Plan #153-1781 - Main Exterior
Plan#153-1781
Starting at$1200
2470
Sq Ft
1.5
Story
4
Bed
2.5
Bath
2
Car
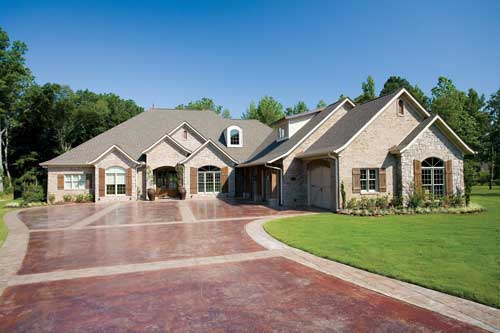
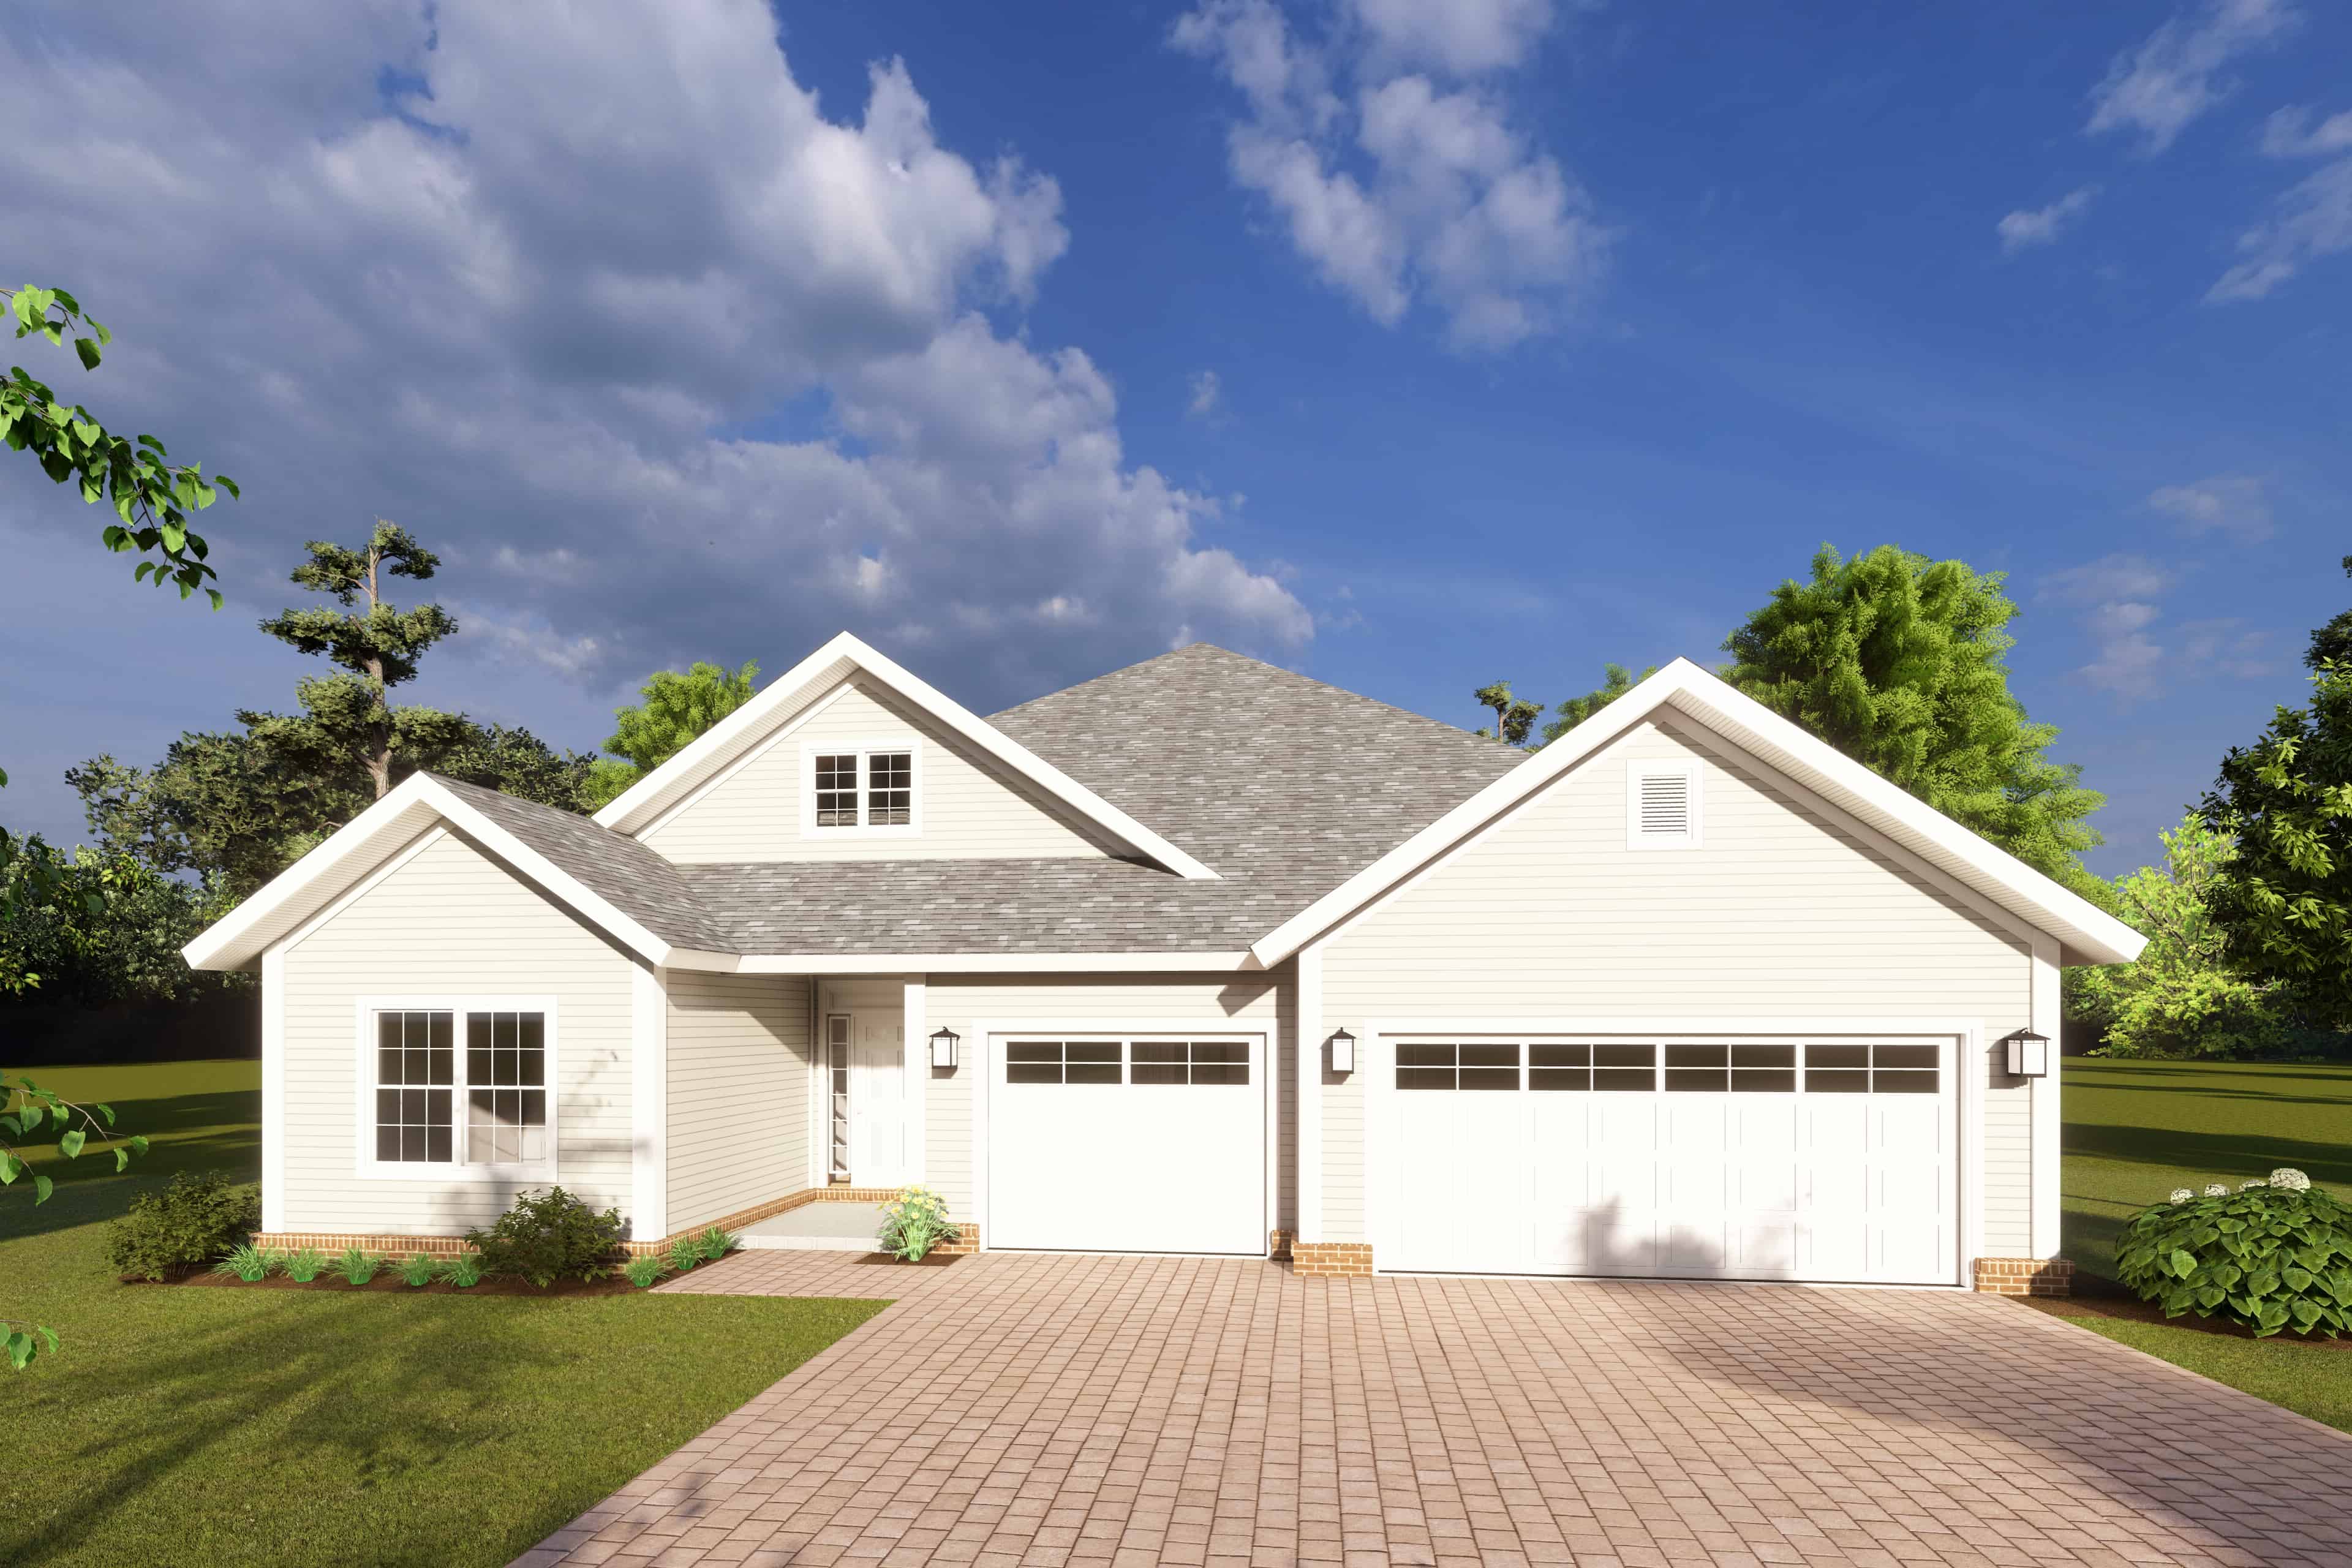
4-Bedroom, 4660 Sq Ft Luxury House Plan - 161-1069 - Front Exterior
Plan Collection
4-Bedroom, 4660 Sq Ft Luxury House Plan - 161-1069 - Front Exterior
Plan#161-1069
Starting at$3400
4660
Sq Ft
1
Story
4
Bed
3.5
Bath
3
Car
3-Bedroom, 1460 Sq Ft Craftsman Home Plan - 120-2502 - Main Exterior
Plan Collection
3-Bedroom, 1460 Sq Ft Craftsman Home Plan - 120-2502 - Main Exterior
Plan#120-2502
Starting at$1205
1460
Sq Ft
2
Story
3
Bed
2.5
Bath
2
Car
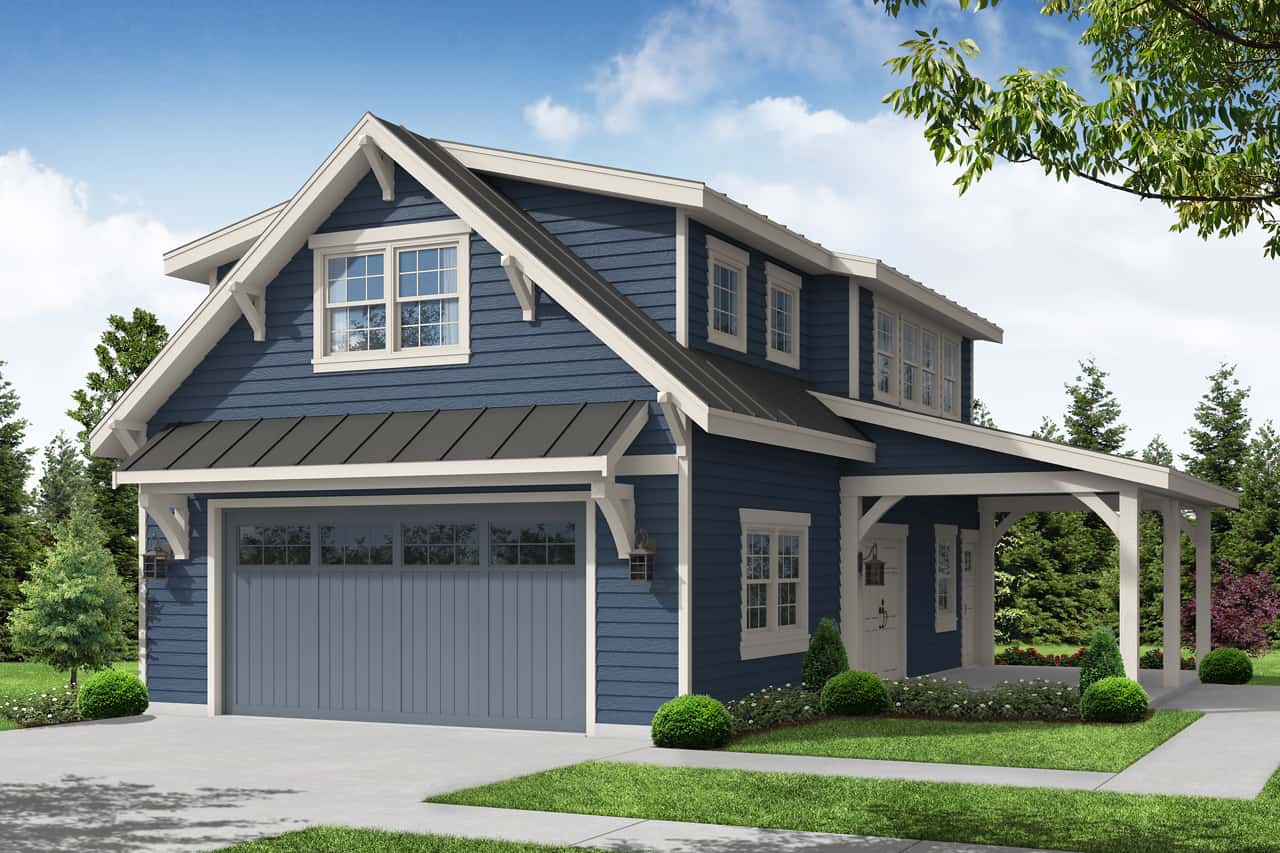
1-Bedroom, 1836 Sq Ft Garage w/Apartment Home - Plan #108-2007 - Main Exterior
Plan Collection
1-Bedroom, 1836 Sq Ft Garage w/Apartment Home - Plan #108-2007 - Main Exterior
Plan#108-2007
Starting at$485
933
Sq Ft
2
Story
1
Bed
1
Bath
2
Car
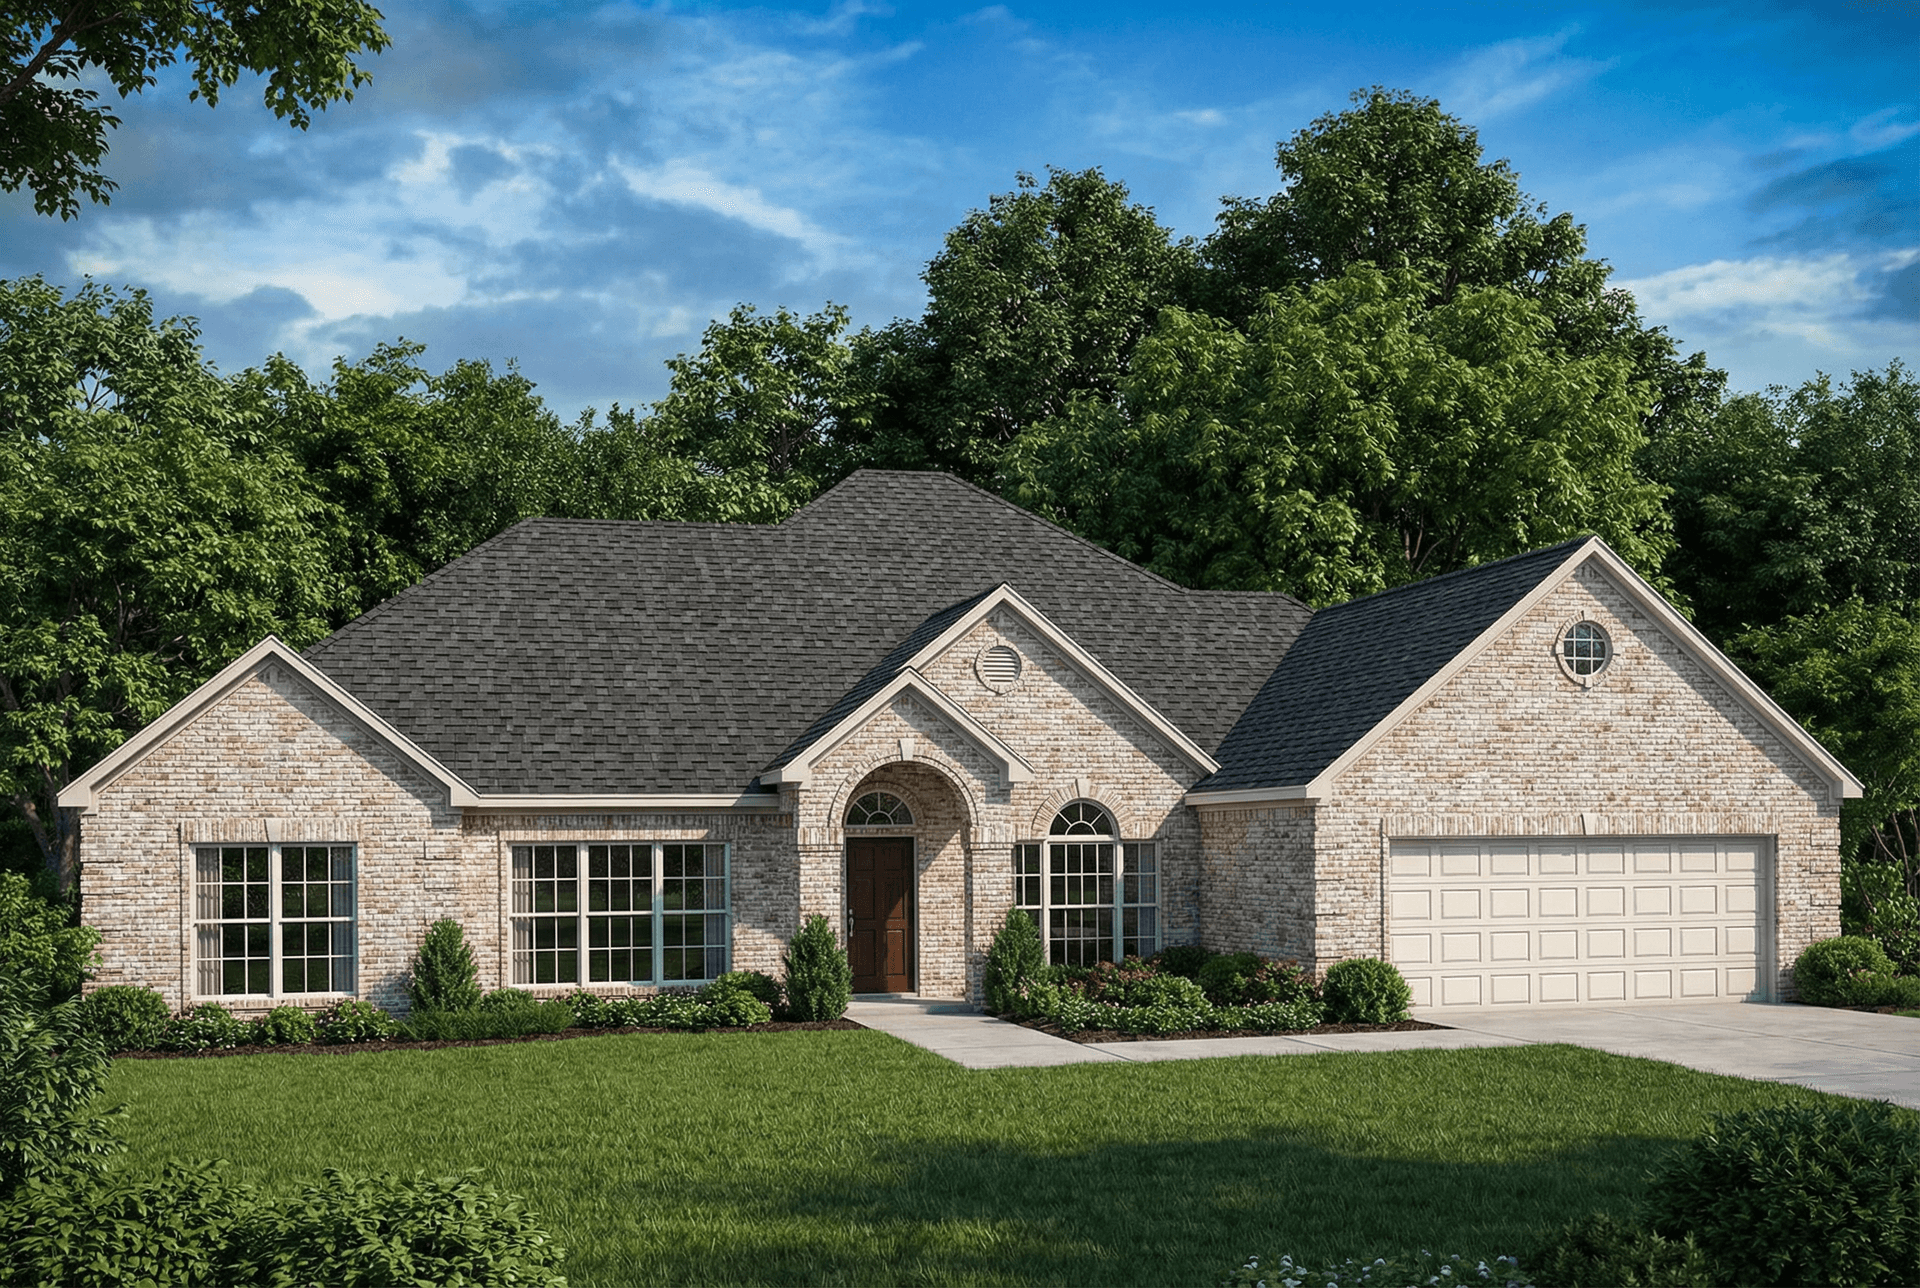
3-Bedroom, 1676 Sq Ft Cottage Ranch Home - Plan #120-2589 - Main Exterior
Plan Collection
3-Bedroom, 1676 Sq Ft Cottage Ranch Home - Plan #120-2589 - Main Exterior
Plan#120-2589
Starting at$1255
1676
Sq Ft
1
Story
3
Bed
2
Bath
3
Car
4-Bedroom, 2232 Sq Ft Cottage Home Plan - 178-1218 - Main Exterior
Plan Collection
4-Bedroom, 2232 Sq Ft Cottage Home Plan - 178-1218 - Main Exterior
Plan#178-1218
Starting at$1155
2232
Sq Ft
2
Story
4
Bed
3.5
Bath
0
Car
3-Bedroom, 4121 Sq Ft European Home Plan - 153-1897 - Main Exterior
Plan Collection
3-Bedroom, 4121 Sq Ft European Home Plan - 153-1897 - Main Exterior
Plan#153-1897
Starting at$2250
4121
Sq Ft
2
Story
3
Bed
3.5
Bath
3
Car
3-Bedroom, 2112 Sq Ft Ranch Home - Plan #193-1148 - Main Exterior
Plan Collection
3-Bedroom, 2112 Sq Ft Ranch Home - Plan #193-1148 - Main Exterior
Plan#193-1148
Starting at$1200
2112
Sq Ft
1
Story
3
Bed
2.5
Bath
2
Car
3-Bedroom, 1392 Sq Ft Ranch House - Plan #200-1071 - Front Exterior
Plan Collection
3-Bedroom, 1392 Sq Ft Ranch House - Plan #200-1071 - Front Exterior
Plan#200-1071
Starting at$1350
1392
Sq Ft
1
Story
3
Bed
2
Bath
2
Car

4-Bedroom, 1649 Sq Ft Contemporary House - Plan #193-1100 - Front Exterior
Plan Collection
4-Bedroom, 1649 Sq Ft Contemporary House - Plan #193-1100 - Front Exterior
Plan#193-1100
Starting at$1100
1649
Sq Ft
1
Story
4
Bed
2
Bath
2
Car
2-Bedroom, 1112 Sq Ft Ranch Home - Plan #211-1005 - Main Exterior
Plan Collection
2-Bedroom, 1112 Sq Ft Ranch Home - Plan #211-1005 - Main Exterior
Plan#211-1005
Starting at$900
1112
Sq Ft
1
Story
2
Bed
1
Bath
0
Car
4-Bedroom, 1682 Sq Ft Ranch Home Plan - 178-1314 - Main Exterior
Plan Collection
4-Bedroom, 1682 Sq Ft Ranch Home Plan - 178-1314 - Main Exterior
Plan#178-1314
Starting at$1085
1682
Sq Ft
1
Story
4
Bed
3
Bath
2
Car
3-Bedroom, 1990 Sq Ft Ranch Home - Plan #187-1166 - Main Exterior
Plan Collection
3-Bedroom, 1990 Sq Ft Ranch Home - Plan #187-1166 - Main Exterior
Plan#187-1166
Starting at$1150
1990
Sq Ft
1
Story
3
Bed
2
Bath
2
Car
3-4 Bedroom, 2156 Sq Ft Country House Plan - 109-1193 - Front Exterior
Plan Collection
3-4 Bedroom, 2156 Sq Ft Country House Plan - 109-1193 - Front Exterior
Plan#109-1193
Starting at$1395
2156
Sq Ft
1
Story
3
Bed
3
Bath
3
Car
3-Bedroom, 2031 Sq Ft Farmhouse House - Plan #193-1109 - Front Exterior
Plan Collection
3-Bedroom, 2031 Sq Ft Farmhouse House - Plan #193-1109 - Front Exterior
Plan#193-1109
Starting at$1550
2031
Sq Ft
1
Story
3
Bed
2.5
Bath
2
Car
3-Bedroom, 2816 Sq Ft Traditional House - Plan #196-1077 - Front Exterior
Plan Collection
3-Bedroom, 2816 Sq Ft Traditional House - Plan #196-1077 - Front Exterior
Plan#196-1077
Starting at$1315
2816
Sq Ft
1
Story
3
Bed
2.5
Bath
3
Car
4-Bedroom, 3491 Sq Ft Ranch House - Plan #196-1063 - Front Exterior
Plan Collection
4-Bedroom, 3491 Sq Ft Ranch House - Plan #196-1063 - Front Exterior
Plan#196-1063
Starting at$1615
3491
Sq Ft
1
Story
4
Bed
4.5
Bath
3
Car
3-Bedroom, 2283 Sq Ft Ranch House Plan - 108-1722 - Front Exterior
Plan Collection
3-Bedroom, 2283 Sq Ft Ranch House Plan - 108-1722 - Front Exterior
Plan#108-1722
Starting at$945
2283
Sq Ft
1
Story
3
Bed
2.5
Bath
2
Car
3-Bedroom, 1675 Sq Ft Traditional Home Plan - 117-1018 - Main Exterior
Plan Collection
3-Bedroom, 1675 Sq Ft Traditional Home Plan - 117-1018 - Main Exterior
Plan#117-1018
Starting at$1095
1675
Sq Ft
1
Story
3
Bed
2
Bath
2
Car
5-Bedroom, 3820 Sq Ft Farmhouse House - Plan #201-1021 - Front Exterior
Plan Collection
5-Bedroom, 3820 Sq Ft Farmhouse House - Plan #201-1021 - Front Exterior
Plan#201-1021
Starting at$1060
3820
Sq Ft
2
Story
5
Bed
4
Bath
2
Car
3–7-Bedroom, 1992-4497 Sq Ft Traditional House - Plan #187-1124 - Front Exterior
Plan Collection
3–7-Bedroom, 1992-4497 Sq Ft Traditional House - Plan #187-1124 - Front Exterior
Plan#187-1124
Starting at$1150
1992
Sq Ft
1
Story
3
Bed
2.5
Bath
4
Car
4-Bedroom, 2204 Sq Ft Country Home Plan - 141-1131 - Main Exterior
Plan Collection
4-Bedroom, 2204 Sq Ft Country Home Plan - 141-1131 - Main Exterior
Plan#141-1131
Starting at$1400
2204
Sq Ft
1
Story
4
Bed
2.5
Bath
2
Car
3-Bedroom, 2007 Sq Ft Country House - Plan #205-1012 - Front Exterior
Plan Collection
3-Bedroom, 2007 Sq Ft Country House - Plan #205-1012 - Front Exterior
Plan#205-1012
Starting at$2185
2007
Sq Ft
1
Story
3
Bed
2
Bath
3
Car
4-Bedroom, 2582 Sq Ft French Home - Plan #153-2085 - Main Exterior
Plan Collection
4-Bedroom, 2582 Sq Ft French Home - Plan #153-2085 - Main Exterior
Plan#153-2085
Starting at$1100
2582
Sq Ft
1
Story
4
Bed
2.5
Bath
2
Car
4-Bedroom, 2470 Sq Ft Country Home - Plan #153-1781 - Main Exterior
Plan Collection
4-Bedroom, 2470 Sq Ft Country Home - Plan #153-1781 - Main Exterior
Plan#153-1781
Starting at$1200
2470
Sq Ft
1.5
Story
4
Bed
2.5
Bath
2
Car
4-Bedroom, 4660 Sq Ft Luxury House Plan - 161-1069 - Front Exterior
Plan Collection
4-Bedroom, 4660 Sq Ft Luxury House Plan - 161-1069 - Front Exterior
Plan#161-1069
Starting at$3400
4660
Sq Ft
1
Story
4
Bed
3.5
Bath
3
Car
3-Bedroom, 1460 Sq Ft Craftsman Home Plan - 120-2502 - Main Exterior
Plan Collection
3-Bedroom, 1460 Sq Ft Craftsman Home Plan - 120-2502 - Main Exterior
Plan#120-2502
Starting at$1205
1460
Sq Ft
2
Story
3
Bed
2.5
Bath
2
Car
1-Bedroom, 1836 Sq Ft Garage w/Apartment Home - Plan #108-2007 - Main Exterior
Plan Collection
1-Bedroom, 1836 Sq Ft Garage w/Apartment Home - Plan #108-2007 - Main Exterior
Plan#108-2007
Starting at$485
933
Sq Ft
2
Story
1
Bed
1
Bath
2
Car
3-Bedroom, 1676 Sq Ft Cottage Ranch Home - Plan #120-2589 - Main Exterior
Plan Collection
3-Bedroom, 1676 Sq Ft Cottage Ranch Home - Plan #120-2589 - Main Exterior
Plan#120-2589
Starting at$1255
1676
Sq Ft
1
Story
3
Bed
2
Bath
3
Car

4-Bedroom, 2232 Sq Ft Cottage Home Plan - 178-1218 - Main Exterior
Plan Collection
4-Bedroom, 2232 Sq Ft Cottage Home Plan - 178-1218 - Main Exterior
Plan#178-1218
Starting at$1155
2232
Sq Ft
2
Story
4
Bed
3.5
Bath
0
Car
3-Bedroom, 4121 Sq Ft European Home Plan - 153-1897 - Main Exterior
Plan Collection
3-Bedroom, 4121 Sq Ft European Home Plan - 153-1897 - Main Exterior
Plan#153-1897
Starting at$2250
4121
Sq Ft
2
Story
3
Bed
3.5
Bath
3
Car
3-Bedroom, 2112 Sq Ft Ranch Home - Plan #193-1148 - Main Exterior
Plan Collection
3-Bedroom, 2112 Sq Ft Ranch Home - Plan #193-1148 - Main Exterior
Plan#193-1148
Starting at$1200
2112
Sq Ft
1
Story
3
Bed
2.5
Bath
2
Car
3-Bedroom, 1392 Sq Ft Ranch House - Plan #200-1071 - Front Exterior
Plan Collection
3-Bedroom, 1392 Sq Ft Ranch House - Plan #200-1071 - Front Exterior
Plan#200-1071
Starting at$1350
1392
Sq Ft
1
Story
3
Bed
2
Bath
2
Car
4-Bedroom, 1649 Sq Ft Contemporary House - Plan #193-1100 - Front Exterior
Plan Collection
4-Bedroom, 1649 Sq Ft Contemporary House - Plan #193-1100 - Front Exterior
Plan#193-1100
Starting at$1100
1649
Sq Ft
1
Story
4
Bed
2
Bath
2
Car
2-Bedroom, 1112 Sq Ft Ranch Home - Plan #211-1005 - Main Exterior
Plan Collection
2-Bedroom, 1112 Sq Ft Ranch Home - Plan #211-1005 - Main Exterior
Plan#211-1005
Starting at$900
1112
Sq Ft
1
Story
2
Bed
1
Bath
0
Car
4-Bedroom, 1682 Sq Ft Ranch Home Plan - 178-1314 - Main Exterior
Plan Collection
4-Bedroom, 1682 Sq Ft Ranch Home Plan - 178-1314 - Main Exterior
Plan#178-1314
Starting at$1085
1682
Sq Ft
1
Story
4
Bed
3
Bath
2
Car
3-Bedroom, 1990 Sq Ft Ranch Home - Plan #187-1166 - Main Exterior
Plan Collection
3-Bedroom, 1990 Sq Ft Ranch Home - Plan #187-1166 - Main Exterior
Plan#187-1166
Starting at$1150
1990
Sq Ft
1
Story
3
Bed
2
Bath
2
Car
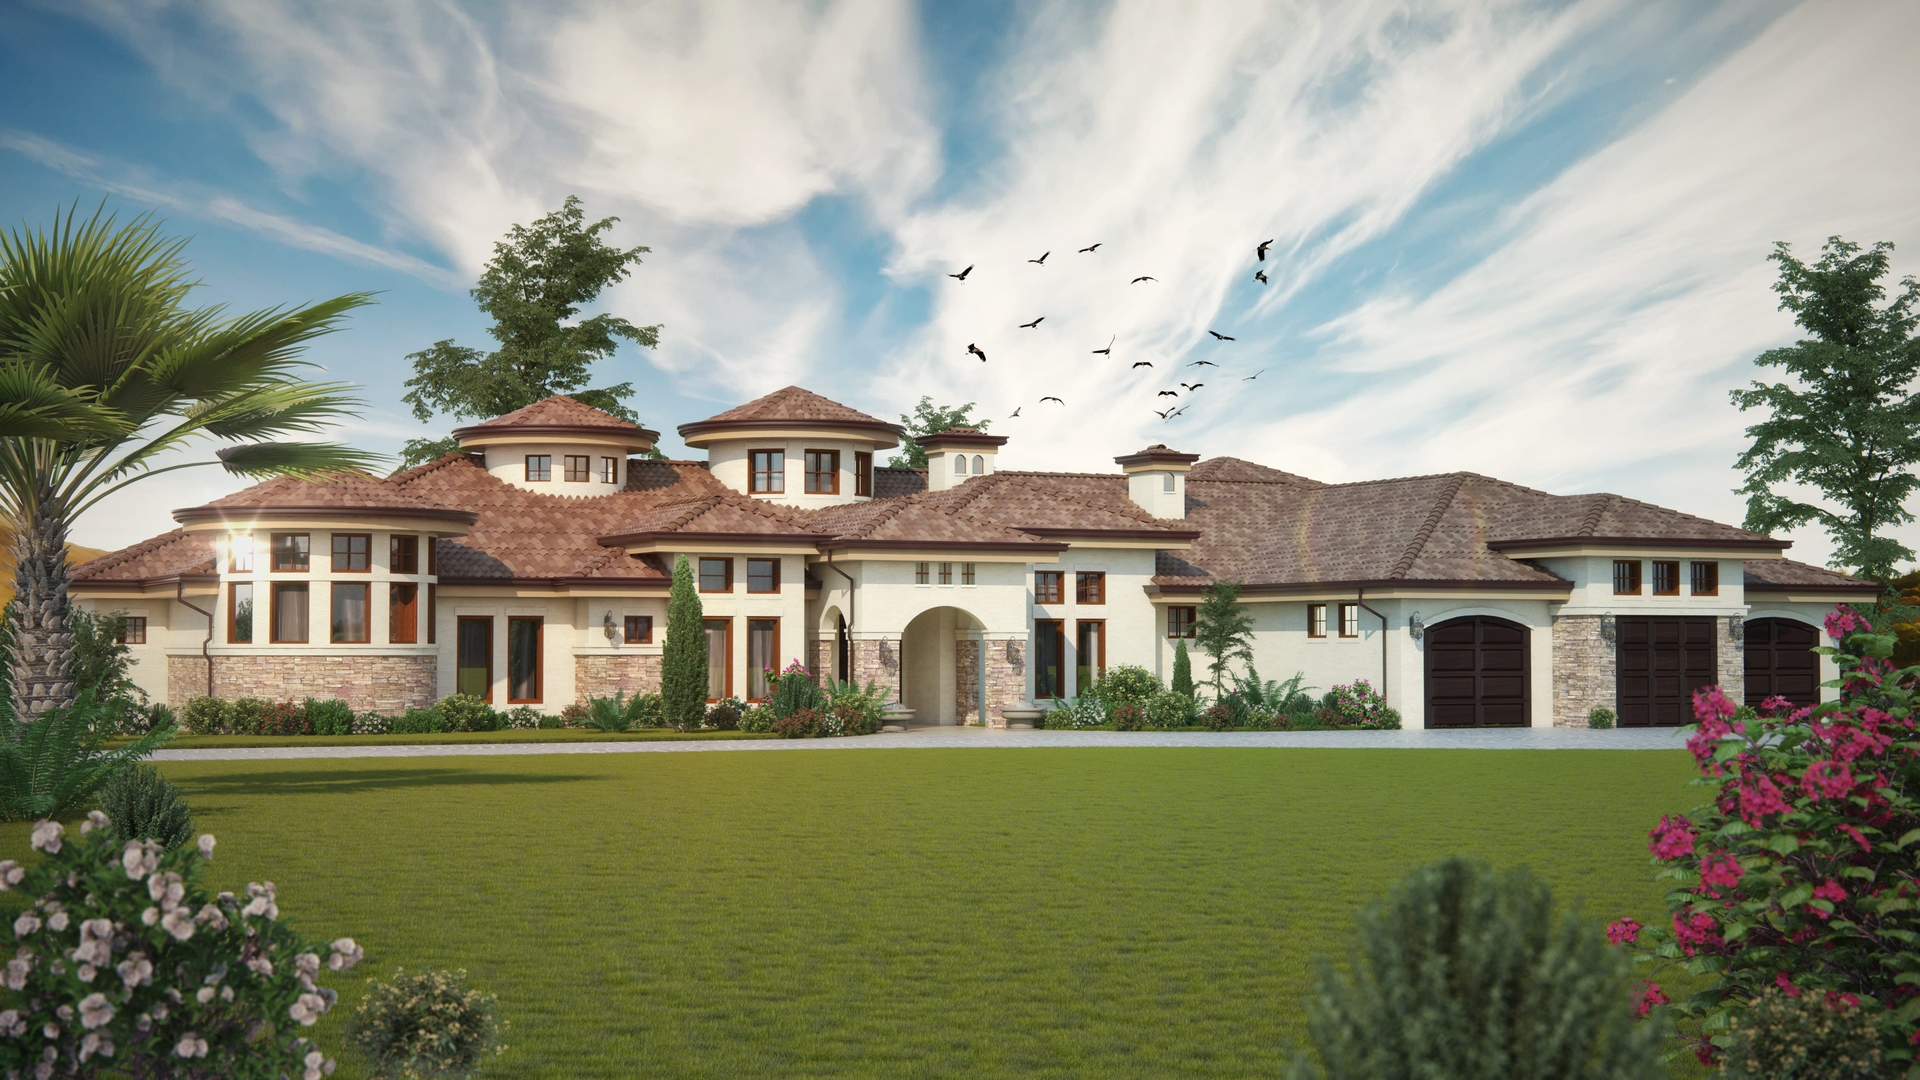
3-4 Bedroom, 2156 Sq Ft Country House Plan - 109-1193 - Front Exterior
Plan Collection
3-4 Bedroom, 2156 Sq Ft Country House Plan - 109-1193 - Front Exterior
Plan#109-1193
Starting at$1395
2156
Sq Ft
1
Story
3
Bed
3
Bath
3
Car
3-Bedroom, 2031 Sq Ft Farmhouse House - Plan #193-1109 - Front Exterior
Plan Collection
3-Bedroom, 2031 Sq Ft Farmhouse House - Plan #193-1109 - Front Exterior
Plan#193-1109
Starting at$1550
2031
Sq Ft
1
Story
3
Bed
2.5
Bath
2
Car
3-Bedroom, 2816 Sq Ft Traditional House - Plan #196-1077 - Front Exterior
Plan Collection
3-Bedroom, 2816 Sq Ft Traditional House - Plan #196-1077 - Front Exterior
Plan#196-1077
Starting at$1315
2816
Sq Ft
1
Story
3
Bed
2.5
Bath
3
Car
4-Bedroom, 3491 Sq Ft Ranch House - Plan #196-1063 - Front Exterior
Plan Collection
4-Bedroom, 3491 Sq Ft Ranch House - Plan #196-1063 - Front Exterior
Plan#196-1063
Starting at$1615
3491
Sq Ft
1
Story
4
Bed
4.5
Bath
3
Car
3-Bedroom, 2283 Sq Ft Ranch House Plan - 108-1722 - Front Exterior
Plan Collection
3-Bedroom, 2283 Sq Ft Ranch House Plan - 108-1722 - Front Exterior
Plan#108-1722
Starting at$945
2283
Sq Ft
1
Story
3
Bed
2.5
Bath
2
Car
3-Bedroom, 1675 Sq Ft Traditional Home Plan - 117-1018 - Main Exterior
Plan Collection
3-Bedroom, 1675 Sq Ft Traditional Home Plan - 117-1018 - Main Exterior
Plan#117-1018
Starting at$1095
1675
Sq Ft
1
Story
3
Bed
2
Bath
2
Car
5-Bedroom, 3820 Sq Ft Farmhouse House - Plan #201-1021 - Front Exterior
Plan Collection
5-Bedroom, 3820 Sq Ft Farmhouse House - Plan #201-1021 - Front Exterior
Plan#201-1021
Starting at$1060
3820
Sq Ft
2
Story
5
Bed
4
Bath
2
Car
3–7-Bedroom, 1992-4497 Sq Ft Traditional House - Plan #187-1124 - Front Exterior
Plan Collection
3–7-Bedroom, 1992-4497 Sq Ft Traditional House - Plan #187-1124 - Front Exterior
Plan#187-1124
Starting at$1150
1992
Sq Ft
1
Story
3
Bed
2.5
Bath
4
Car
4-Bedroom, 2204 Sq Ft Country Home Plan - 141-1131 - Main Exterior
Plan Collection
4-Bedroom, 2204 Sq Ft Country Home Plan - 141-1131 - Main Exterior
Plan#141-1131
Starting at$1400
2204
Sq Ft
1
Story
4
Bed
2.5
Bath
2
Car

3-Bedroom, 2007 Sq Ft Country House - Plan #205-1012 - Front Exterior
Plan Collection
3-Bedroom, 2007 Sq Ft Country House - Plan #205-1012 - Front Exterior
Plan#205-1012
Starting at$2185
2007
Sq Ft
1
Story
3
Bed
2
Bath
3
Car
4-Bedroom, 2582 Sq Ft French Home - Plan #153-2085 - Main Exterior
Plan Collection
4-Bedroom, 2582 Sq Ft French Home - Plan #153-2085 - Main Exterior
Plan#153-2085
Starting at$1100
2582
Sq Ft
1
Story
4
Bed
2.5
Bath
2
Car

1...2526272829...415