Traditional, Southwest House Plans

9,925
Plan Results
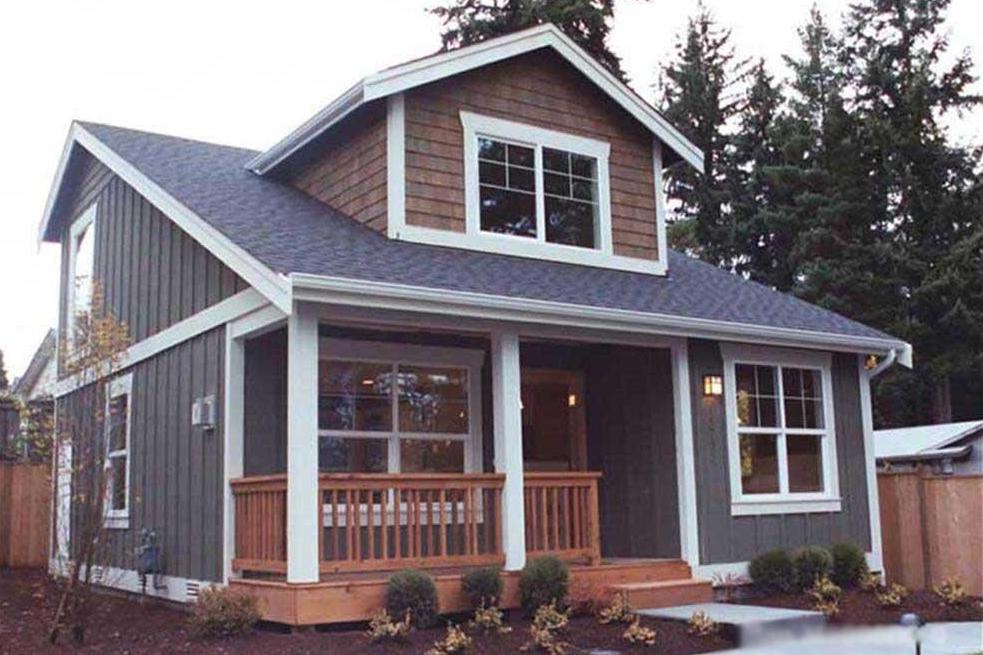
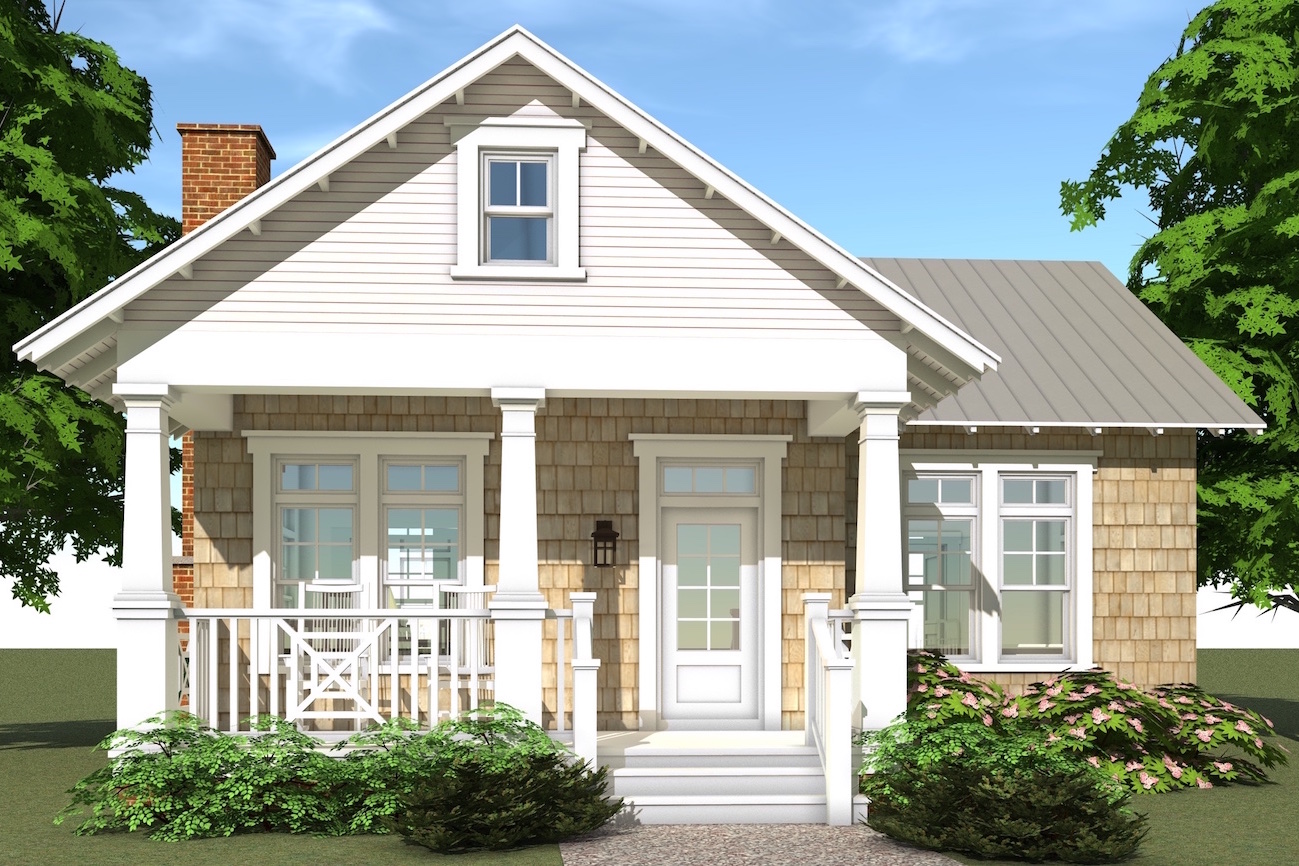
4-Bedroom, 2184 Sq Ft Traditional House - Plan #142-1128 - Front Exterior
Plan Collection
4-Bedroom, 2184 Sq Ft Traditional House - Plan #142-1128 - Front Exterior
Plan#142-1128
Starting at$1445
2184
Sq Ft
1.5
Story
4
Bed
2.5
Bath
2
Car
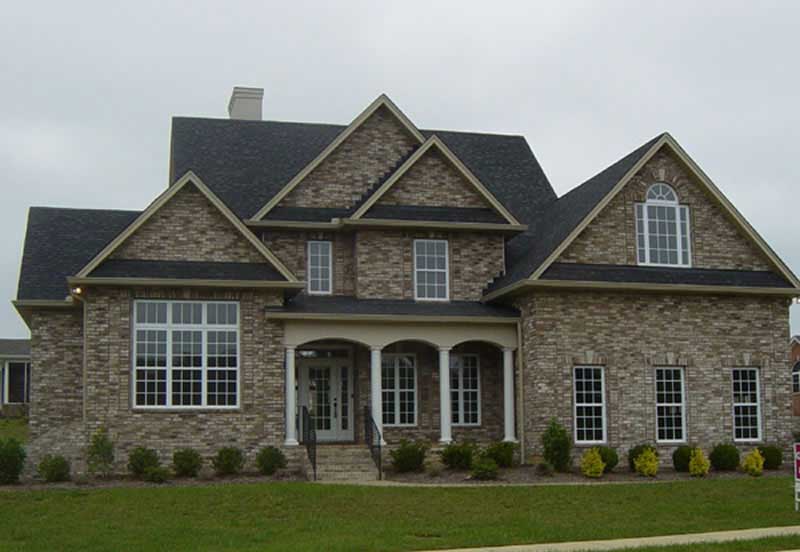

4-Bedroom, 2773 Sq Ft European Home - Plan #106-1193 - Main Exterior
Plan Collection
4-Bedroom, 2773 Sq Ft European Home - Plan #106-1193 - Main Exterior
Plan#106-1193
Starting at$1295
2773
Sq Ft
1.5
Story
4
Bed
2.5
Bath
2
Car
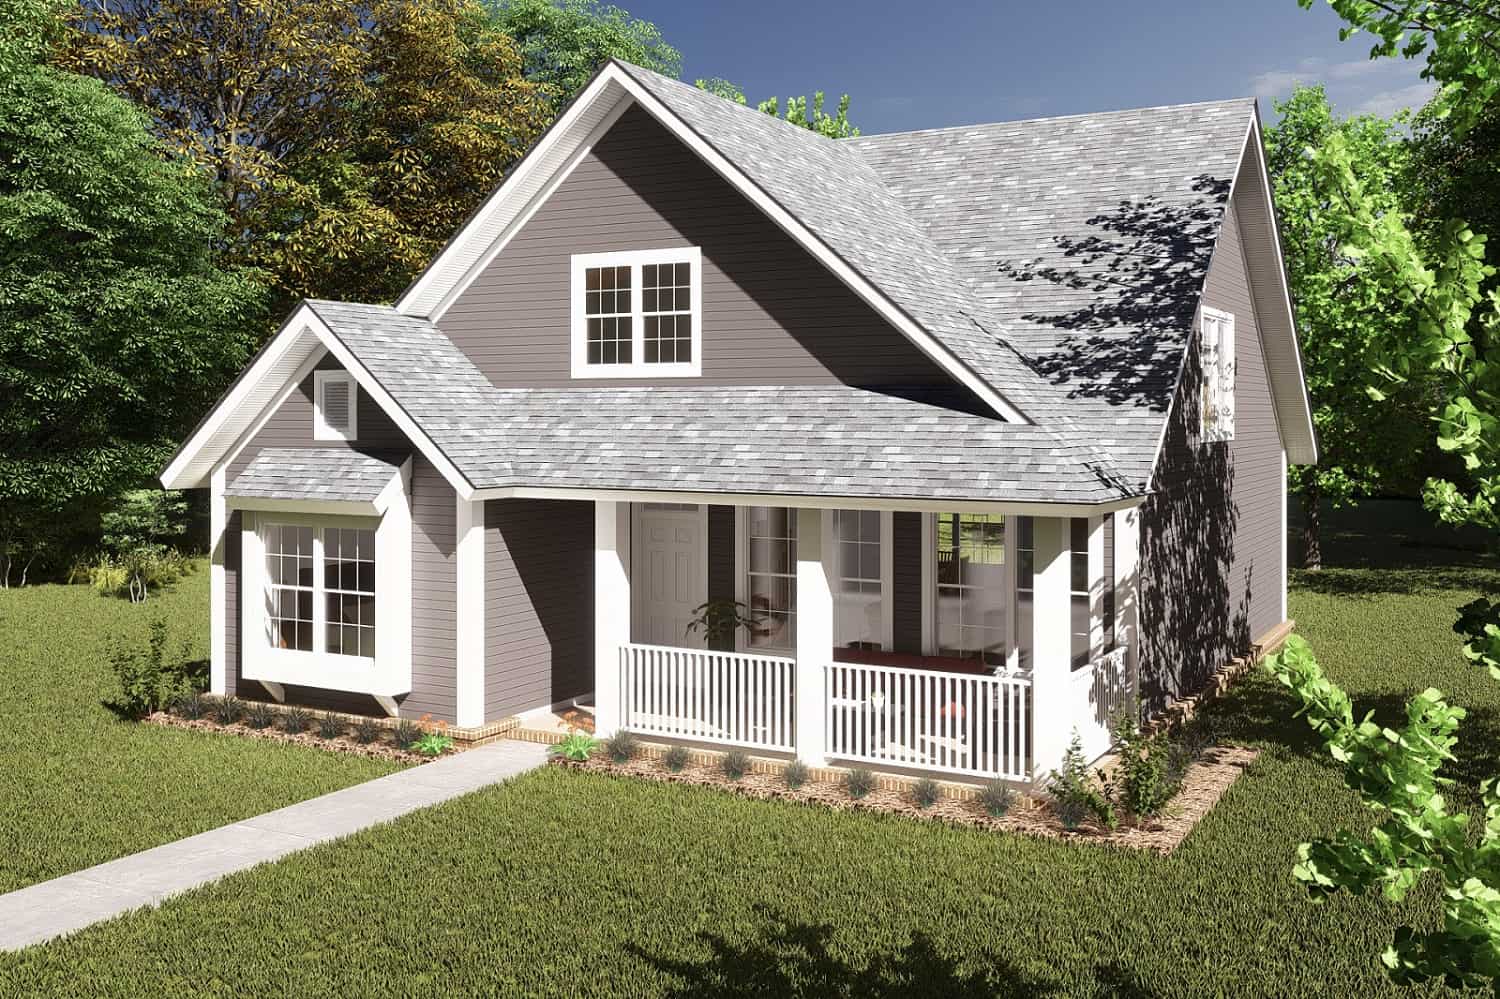
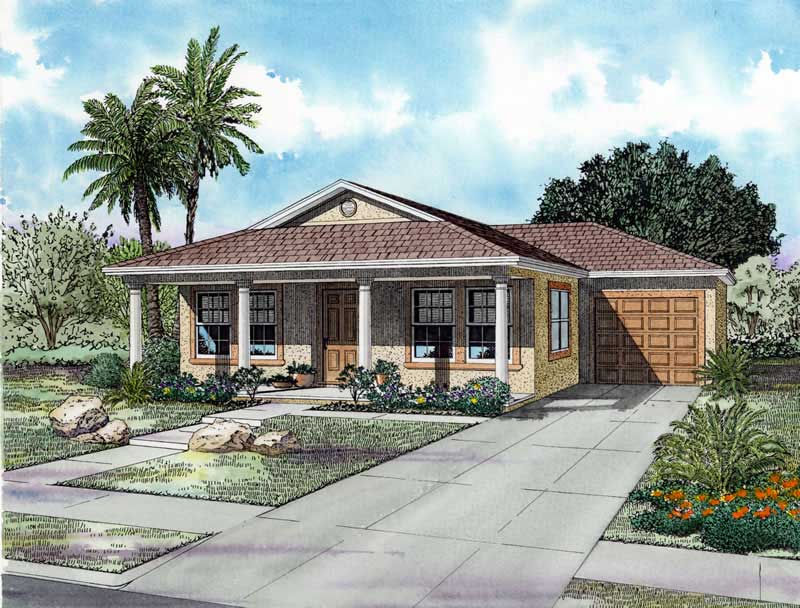
3-Bedroom, 1723 Sq Ft Traditional House - Plan #153-2100 - Front Exterior
Plan Collection
3-Bedroom, 1723 Sq Ft Traditional House - Plan #153-2100 - Front Exterior
Plan#153-2100
Starting at$1100
1723
Sq Ft
1
Story
3
Bed
2
Bath
2
Car
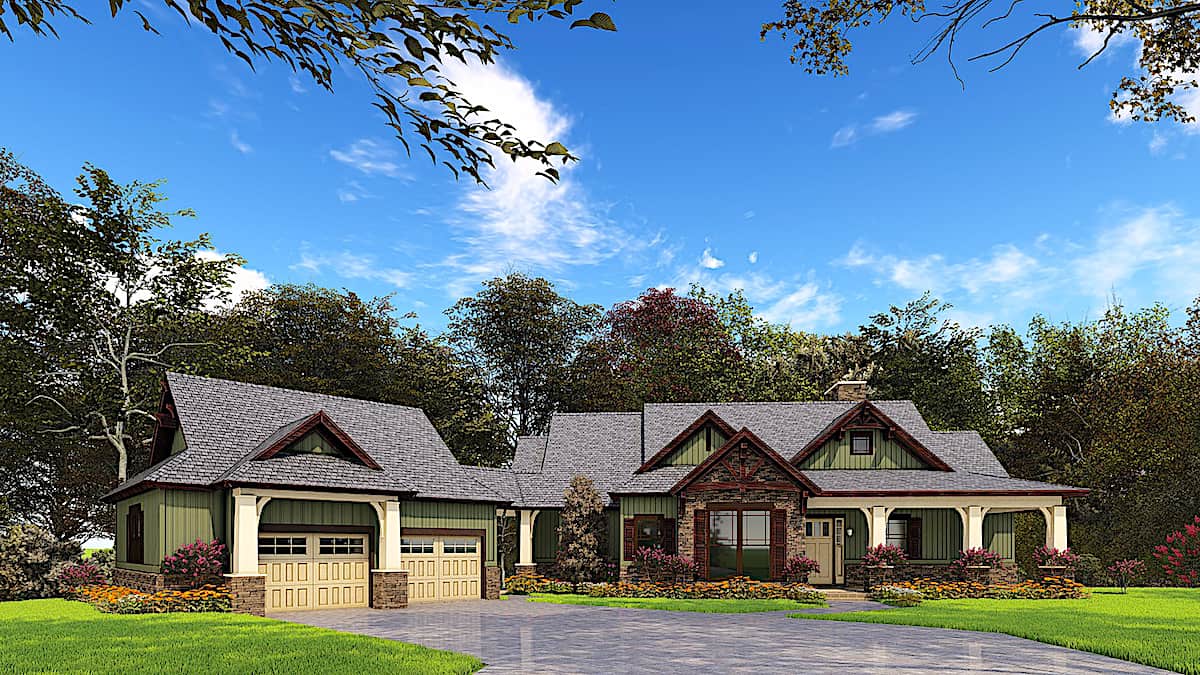
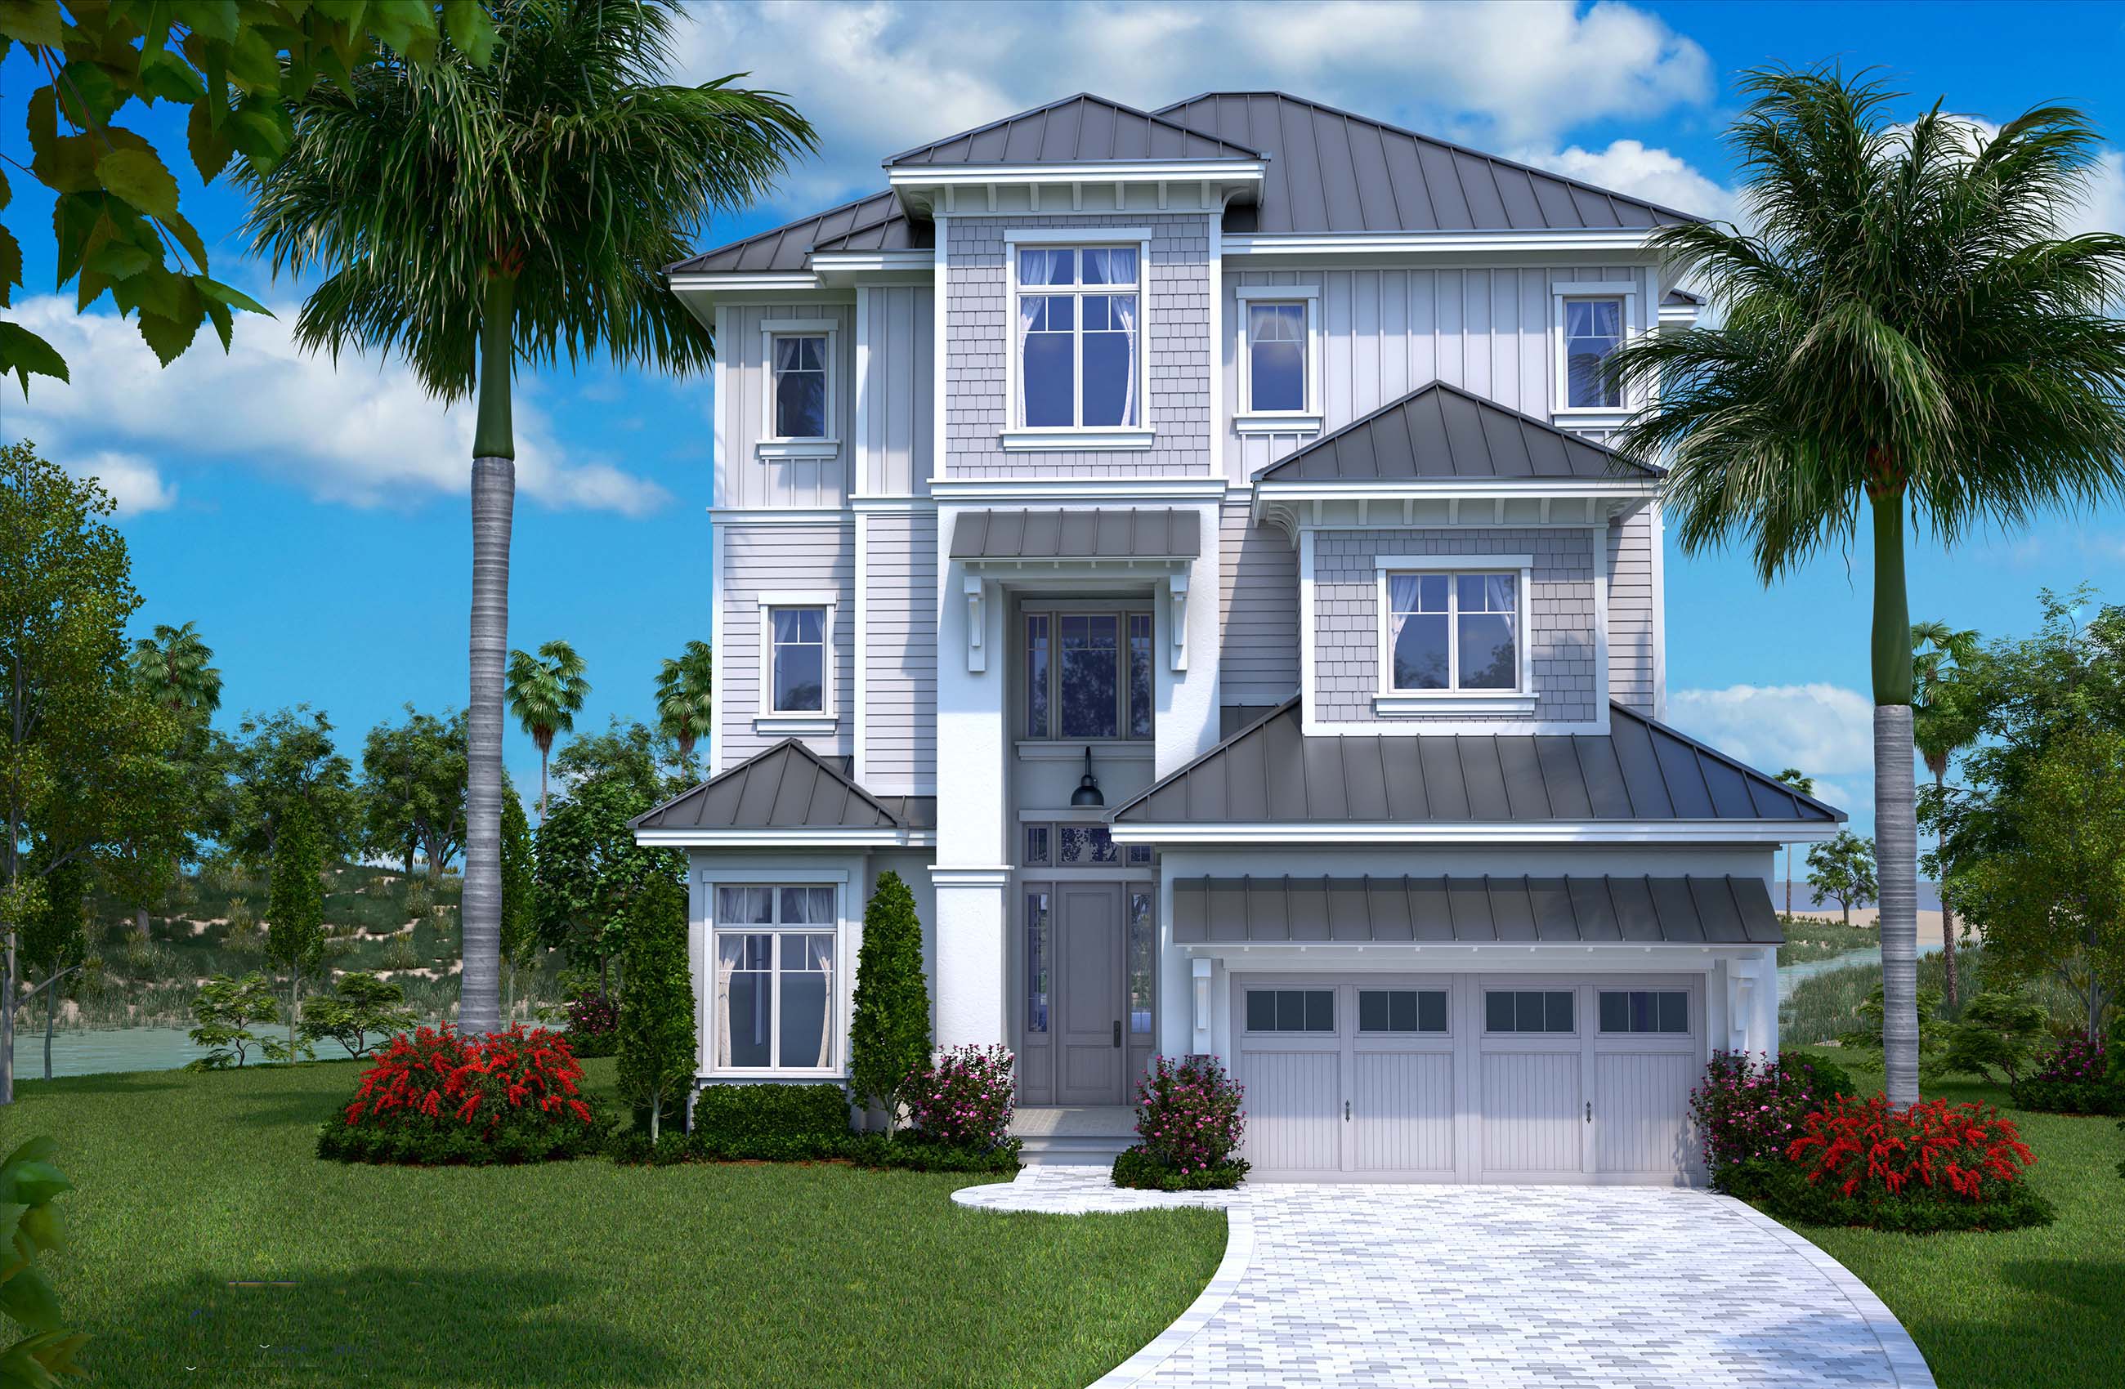
4-Bedroom, 2555 Sq Ft French Home Plan - 153-1179 - Main Exterior
Plan Collection
4-Bedroom, 2555 Sq Ft French Home Plan - 153-1179 - Main Exterior
Plan#153-1179
Starting at$1550
2555
Sq Ft
1
Story
4
Bed
3
Bath
3
Car
4-Bedroom, 3369 Sq Ft European Home Plan - 108-1016 - Main Exterior
Plan Collection
4-Bedroom, 3369 Sq Ft European Home Plan - 108-1016 - Main Exterior
Plan#108-1016
Starting at$1510
3369
Sq Ft
2
Story
4
Bed
4
Bath
3
Car
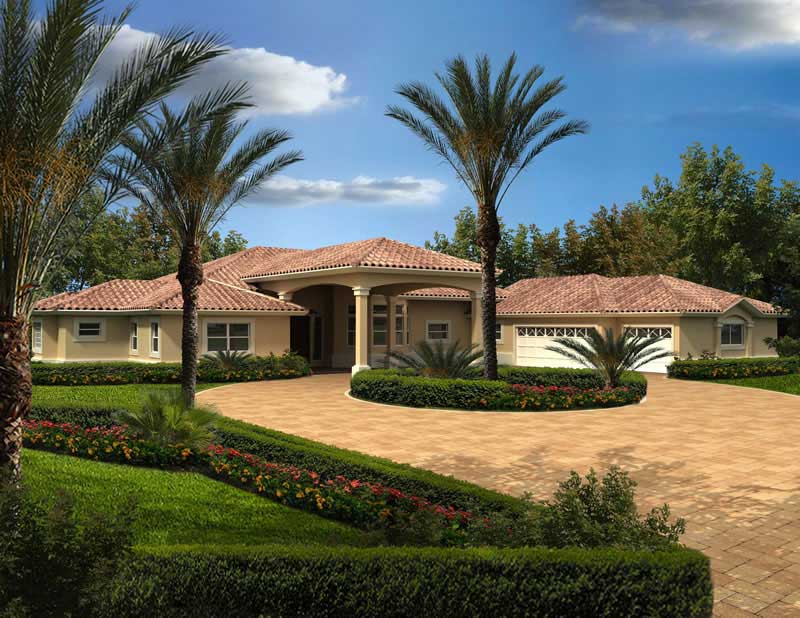
3-Bedroom, 1636 Sq Ft Mediterranean House Plan - 108-1372 - Front Exterior
Plan Collection
3-Bedroom, 1636 Sq Ft Mediterranean House Plan - 108-1372 - Front Exterior
Plan#108-1372
Starting at$920
1636
Sq Ft
1
Story
3
Bed
2.5
Bath
2
Car
3-Bedroom, 2367 Sq Ft European Home - Plan #196-1037 - Main Exterior
Plan Collection
3-Bedroom, 2367 Sq Ft European Home - Plan #196-1037 - Main Exterior
Plan#196-1037
Starting at$1090
2367
Sq Ft
2
Story
3
Bed
2
Bath
2
Car
4-Bedroom, 3270 Sq Ft Colonial Home Plan - 178-1034 - Main Exterior
Plan Collection
4-Bedroom, 3270 Sq Ft Colonial Home Plan - 178-1034 - Main Exterior
Plan#178-1034
Starting at$1225
3270
Sq Ft
2
Story
4
Bed
3.5
Bath
3
Car
1-Bedroom, 841 Sq Ft Cottage Home Plan - 116-1103 - Main Exterior
Plan Collection
1-Bedroom, 841 Sq Ft Cottage Home Plan - 116-1103 - Main Exterior
Plan#116-1103
Starting at$661
841
Sq Ft
1
Story
1
Bed
1
Bath
0
Car

5-Bedroom, 4830 Sq Ft European House - Plan #153-2076 - Front Exterior
Plan Collection
5-Bedroom, 4830 Sq Ft European House - Plan #153-2076 - Front Exterior
Plan#153-2076
Starting at$2650
4830
Sq Ft
2
Story
5
Bed
4.5
Bath
3
Car
4-Bedroom, 2494 Sq Ft Tudor Home Plan - 169-1057 - Main Exterior
Plan Collection
4-Bedroom, 2494 Sq Ft Tudor Home Plan - 169-1057 - Main Exterior
Plan#169-1057
Starting at$870
2494
Sq Ft
2
Story
4
Bed
2.5
Bath
2
Car
3-Bedroom, 1798 Sq Ft Traditional Southern-Inspired Ranch House Plan - 109-1005 - Front Exterior
Plan Collection
3-Bedroom, 1798 Sq Ft Traditional Southern-Inspired Ranch House Plan - 109-1005 - Front Exterior
Plan#109-1005
Starting at$1295
1798
Sq Ft
1
Story
3
Bed
2.5
Bath
2
Car
3-Bedroom, 1440 Sq Ft Small House Plans - 120-2199 - Front Exterior
Plan Collection
3-Bedroom, 1440 Sq Ft Small House Plans - 120-2199 - Front Exterior
Plan#120-2199
Starting at$1205
1440
Sq Ft
2
Story
3
Bed
2
Bath
2
Car
1-Bedroom, 831 Sq Ft Craftsman Home Plan - 100-1218 - Main Exterior
Plan Collection
1-Bedroom, 831 Sq Ft Craftsman Home Plan - 100-1218 - Main Exterior
Plan#100-1218
Starting at$1200
831
Sq Ft
1
Story
1
Bed
1
Bath
2
Car
3-Bedroom, 1452 Sq Ft Ranch House Plan - 178-1318 - Front Exterior
Plan Collection
3-Bedroom, 1452 Sq Ft Ranch House Plan - 178-1318 - Front Exterior
Plan#178-1318
Starting at$1065
1452
Sq Ft
1
Story
3
Bed
2
Bath
2
Car
3-Bedroom, 1750 Sq Ft Traditional Home - Plan #193-1139 - Main Exterior
Plan Collection
3-Bedroom, 1750 Sq Ft Traditional Home - Plan #193-1139 - Main Exterior
Plan#193-1139
Starting at$1000
1750
Sq Ft
1
Story
3
Bed
2.5
Bath
2
Car

5-Bedroom, 3424 Sq Ft Spanish House Plan - 190-1009 - Front Exterior
Plan Collection
5-Bedroom, 3424 Sq Ft Spanish House Plan - 190-1009 - Front Exterior
Plan#190-1009
Starting at$1450
3424
Sq Ft
1
Story
5
Bed
4
Bath
3
Car
3-Bedroom, 2607 Sq Ft Florida Style House Plan - 108-1360 - Front Exterior
Plan Collection
3-Bedroom, 2607 Sq Ft Florida Style House Plan - 108-1360 - Front Exterior
Plan#108-1360
Starting at$1100
2607
Sq Ft
2
Story
3
Bed
3.5
Bath
2
Car
2-Bedroom, 1111 Sq Ft Small House Plans - 103-1001 - Front Exterior
Plan Collection
2-Bedroom, 1111 Sq Ft Small House Plans - 103-1001 - Front Exterior
Plan#103-1001
Starting at$870
1111
Sq Ft
1
Story
2
Bed
2
Bath
3
Car
5-Bedroom, 1648 Sq Ft Craftsman Home Plan - 178-1351 - Main Exterior
Plan Collection
5-Bedroom, 1648 Sq Ft Craftsman Home Plan - 178-1351 - Main Exterior
Plan#178-1351
Starting at$1085
1648
Sq Ft
1
Story
5
Bed
3
Bath
0
Car
3-Bedroom, 1800 Sq Ft Traditional  House - Plan #141-1163 - Front Exterior
Plan Collection
3-Bedroom, 1800 Sq Ft Traditional  House - Plan #141-1163 - Front Exterior
Plan#141-1163
Starting at$1300
1800
Sq Ft
1.5
Story
3
Bed
2
Bath
2
Car
3-Bedroom, 2031 Sq Ft Ranch House - Plan #193-1143 - Front Exterior
Plan Collection
3-Bedroom, 2031 Sq Ft Ranch House - Plan #193-1143 - Front Exterior
Plan#193-1143
Starting at$1550
2031
Sq Ft
1
Story
3
Bed
2.5
Bath
2
Car
5-Bedroom, 4800 Sq Ft Traditional Home - Plan - 175-1137 - Main Exterior
Plan Collection
5-Bedroom, 4800 Sq Ft Traditional Home - Plan - 175-1137 - Main Exterior
Plan#175-1137
Starting at$3500
4800
Sq Ft
3
Story
5
Bed
5.5
Bath
3
Car
3-Bedroom, 1900 Sq Ft Country House Plan - 141-1101 - Front Exterior
Plan Collection
3-Bedroom, 1900 Sq Ft Country House Plan - 141-1101 - Front Exterior
Plan#141-1101
Starting at$1300
1900
Sq Ft
2
Story
3
Bed
3
Bath
2
Car
4-Bedroom, 2184 Sq Ft Traditional House - Plan #142-1128 - Front Exterior
Plan Collection
4-Bedroom, 2184 Sq Ft Traditional House - Plan #142-1128 - Front Exterior
Plan#142-1128
Starting at$1445
2184
Sq Ft
1.5
Story
4
Bed
2.5
Bath
2
Car
4-Bedroom, 2773 Sq Ft European Home - Plan #106-1193 - Main Exterior
Plan Collection
4-Bedroom, 2773 Sq Ft European Home - Plan #106-1193 - Main Exterior
Plan#106-1193
Starting at$1295
2773
Sq Ft
1.5
Story
4
Bed
2.5
Bath
2
Car
3-Bedroom, 1723 Sq Ft Traditional House - Plan #153-2100 - Front Exterior
Plan Collection
3-Bedroom, 1723 Sq Ft Traditional House - Plan #153-2100 - Front Exterior
Plan#153-2100
Starting at$1100
1723
Sq Ft
1
Story
3
Bed
2
Bath
2
Car
4-Bedroom, 2555 Sq Ft French Home Plan - 153-1179 - Main Exterior
Plan Collection
4-Bedroom, 2555 Sq Ft French Home Plan - 153-1179 - Main Exterior
Plan#153-1179
Starting at$1550
2555
Sq Ft
1
Story
4
Bed
3
Bath
3
Car
4-Bedroom, 3369 Sq Ft European Home Plan - 108-1016 - Main Exterior
Plan Collection
4-Bedroom, 3369 Sq Ft European Home Plan - 108-1016 - Main Exterior
Plan#108-1016
Starting at$1510
3369
Sq Ft
2
Story
4
Bed
4
Bath
3
Car
3-Bedroom, 1636 Sq Ft Mediterranean House Plan - 108-1372 - Front Exterior
Plan Collection
3-Bedroom, 1636 Sq Ft Mediterranean House Plan - 108-1372 - Front Exterior
Plan#108-1372
Starting at$920
1636
Sq Ft
1
Story
3
Bed
2.5
Bath
2
Car
3-Bedroom, 2367 Sq Ft European Home - Plan #196-1037 - Main Exterior
Plan Collection
3-Bedroom, 2367 Sq Ft European Home - Plan #196-1037 - Main Exterior
Plan#196-1037
Starting at$1090
2367
Sq Ft
2
Story
3
Bed
2
Bath
2
Car
4-Bedroom, 3270 Sq Ft Colonial Home Plan - 178-1034 - Main Exterior
Plan Collection
4-Bedroom, 3270 Sq Ft Colonial Home Plan - 178-1034 - Main Exterior
Plan#178-1034
Starting at$1225
3270
Sq Ft
2
Story
4
Bed
3.5
Bath
3
Car
1-Bedroom, 841 Sq Ft Cottage Home Plan - 116-1103 - Main Exterior
Plan Collection
1-Bedroom, 841 Sq Ft Cottage Home Plan - 116-1103 - Main Exterior
Plan#116-1103
Starting at$661
841
Sq Ft
1
Story
1
Bed
1
Bath
0
Car
5-Bedroom, 4830 Sq Ft European House - Plan #153-2076 - Front Exterior
Plan Collection
5-Bedroom, 4830 Sq Ft European House - Plan #153-2076 - Front Exterior
Plan#153-2076
Starting at$2650
4830
Sq Ft
2
Story
5
Bed
4.5
Bath
3
Car
4-Bedroom, 2494 Sq Ft Tudor Home Plan - 169-1057 - Main Exterior
Plan Collection
4-Bedroom, 2494 Sq Ft Tudor Home Plan - 169-1057 - Main Exterior
Plan#169-1057
Starting at$870
2494
Sq Ft
2
Story
4
Bed
2.5
Bath
2
Car
3-Bedroom, 1798 Sq Ft Traditional Southern-Inspired Ranch House Plan - 109-1005 - Front Exterior
Plan Collection
3-Bedroom, 1798 Sq Ft Traditional Southern-Inspired Ranch House Plan - 109-1005 - Front Exterior
Plan#109-1005
Starting at$1295
1798
Sq Ft
1
Story
3
Bed
2.5
Bath
2
Car
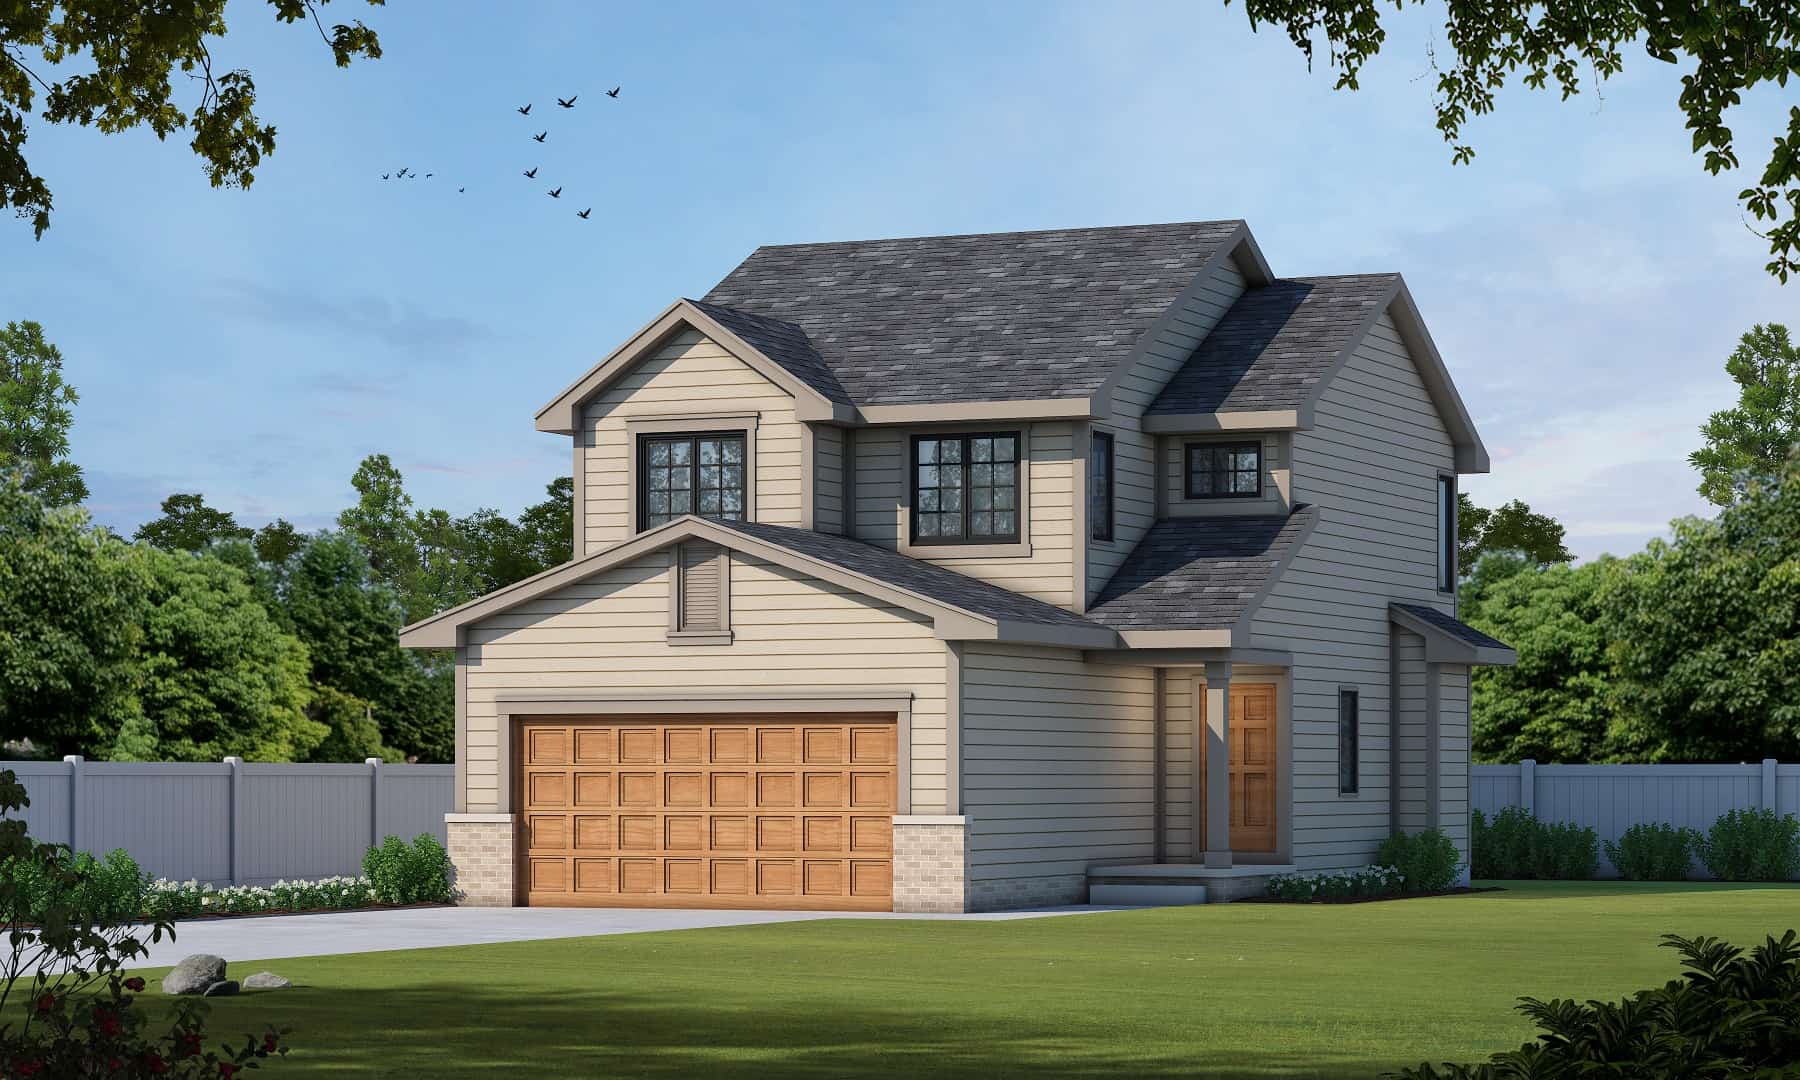
3-Bedroom, 1440 Sq Ft Small House Plans - 120-2199 - Front Exterior
Plan Collection
3-Bedroom, 1440 Sq Ft Small House Plans - 120-2199 - Front Exterior
Plan#120-2199
Starting at$1205
1440
Sq Ft
2
Story
3
Bed
2
Bath
2
Car
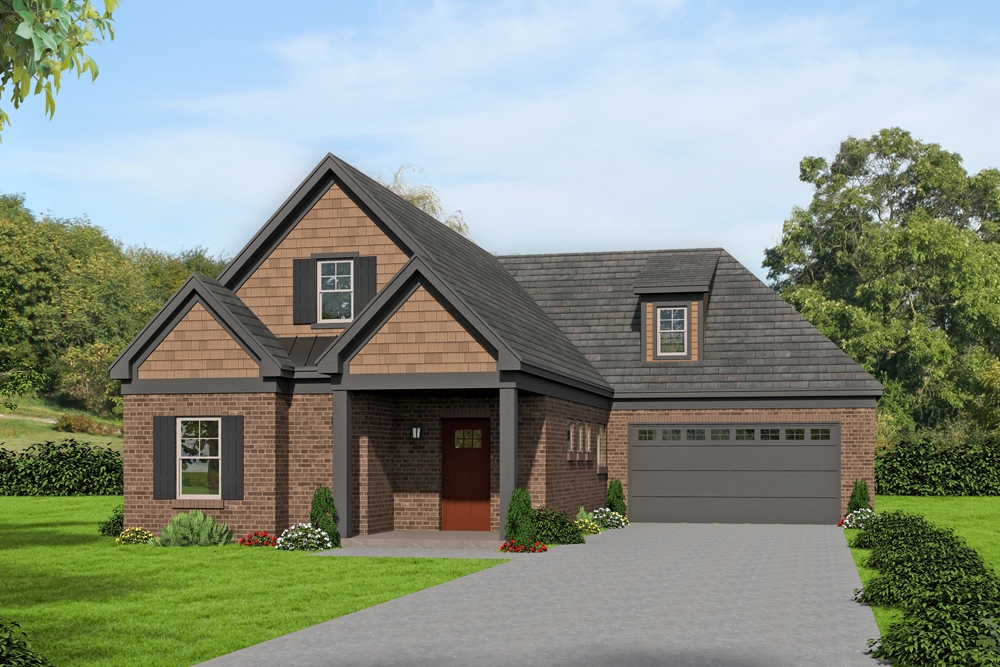
1-Bedroom, 831 Sq Ft Craftsman Home Plan - 100-1218 - Main Exterior
Plan Collection
1-Bedroom, 831 Sq Ft Craftsman Home Plan - 100-1218 - Main Exterior
Plan#100-1218
Starting at$1200
831
Sq Ft
1
Story
1
Bed
1
Bath
2
Car
3-Bedroom, 1452 Sq Ft Ranch House Plan - 178-1318 - Front Exterior
Plan Collection
3-Bedroom, 1452 Sq Ft Ranch House Plan - 178-1318 - Front Exterior
Plan#178-1318
Starting at$1065
1452
Sq Ft
1
Story
3
Bed
2
Bath
2
Car
3-Bedroom, 1750 Sq Ft Traditional Home - Plan #193-1139 - Main Exterior
Plan Collection
3-Bedroom, 1750 Sq Ft Traditional Home - Plan #193-1139 - Main Exterior
Plan#193-1139
Starting at$1000
1750
Sq Ft
1
Story
3
Bed
2.5
Bath
2
Car
5-Bedroom, 3424 Sq Ft Spanish House Plan - 190-1009 - Front Exterior
Plan Collection
5-Bedroom, 3424 Sq Ft Spanish House Plan - 190-1009 - Front Exterior
Plan#190-1009
Starting at$1450
3424
Sq Ft
1
Story
5
Bed
4
Bath
3
Car
3-Bedroom, 2607 Sq Ft Florida Style House Plan - 108-1360 - Front Exterior
Plan Collection
3-Bedroom, 2607 Sq Ft Florida Style House Plan - 108-1360 - Front Exterior
Plan#108-1360
Starting at$1100
2607
Sq Ft
2
Story
3
Bed
3.5
Bath
2
Car
2-Bedroom, 1111 Sq Ft Small House Plans - 103-1001 - Front Exterior
Plan Collection
2-Bedroom, 1111 Sq Ft Small House Plans - 103-1001 - Front Exterior
Plan#103-1001
Starting at$870
1111
Sq Ft
1
Story
2
Bed
2
Bath
3
Car
5-Bedroom, 1648 Sq Ft Craftsman Home Plan - 178-1351 - Main Exterior
Plan Collection
5-Bedroom, 1648 Sq Ft Craftsman Home Plan - 178-1351 - Main Exterior
Plan#178-1351
Starting at$1085
1648
Sq Ft
1
Story
5
Bed
3
Bath
0
Car
3-Bedroom, 1800 Sq Ft Traditional  House - Plan #141-1163 - Front Exterior
Plan Collection
3-Bedroom, 1800 Sq Ft Traditional  House - Plan #141-1163 - Front Exterior
Plan#141-1163
Starting at$1300
1800
Sq Ft
1.5
Story
3
Bed
2
Bath
2
Car
3-Bedroom, 2031 Sq Ft Ranch House - Plan #193-1143 - Front Exterior
Plan Collection
3-Bedroom, 2031 Sq Ft Ranch House - Plan #193-1143 - Front Exterior
Plan#193-1143
Starting at$1550
2031
Sq Ft
1
Story
3
Bed
2.5
Bath
2
Car
5-Bedroom, 4800 Sq Ft Traditional Home - Plan - 175-1137 - Main Exterior
Plan Collection
5-Bedroom, 4800 Sq Ft Traditional Home - Plan - 175-1137 - Main Exterior
Plan#175-1137
Starting at$3500
4800
Sq Ft
3
Story
5
Bed
5.5
Bath
3
Car
3-Bedroom, 1900 Sq Ft Country House Plan - 141-1101 - Front Exterior
Plan Collection
3-Bedroom, 1900 Sq Ft Country House Plan - 141-1101 - Front Exterior
Plan#141-1101
Starting at$1300
1900
Sq Ft
2
Story
3
Bed
3
Bath
2
Car
1...4344454647...414