Traditional House Plans

9,634
Plan Results
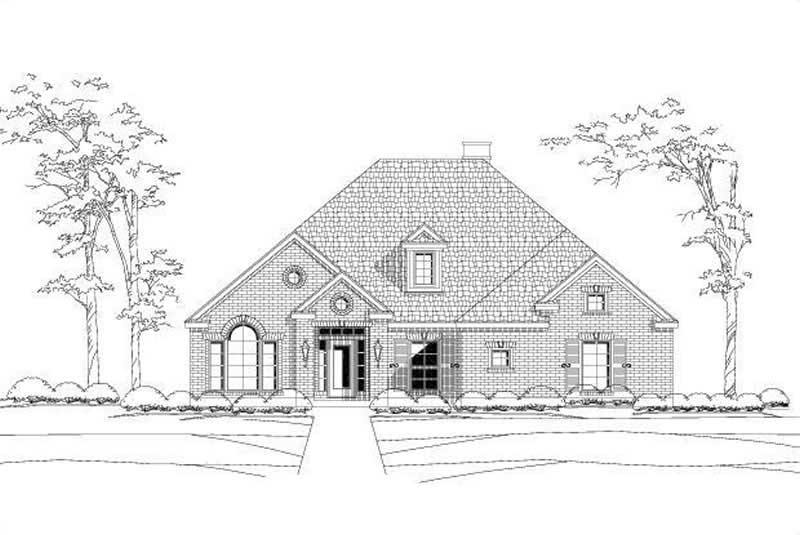
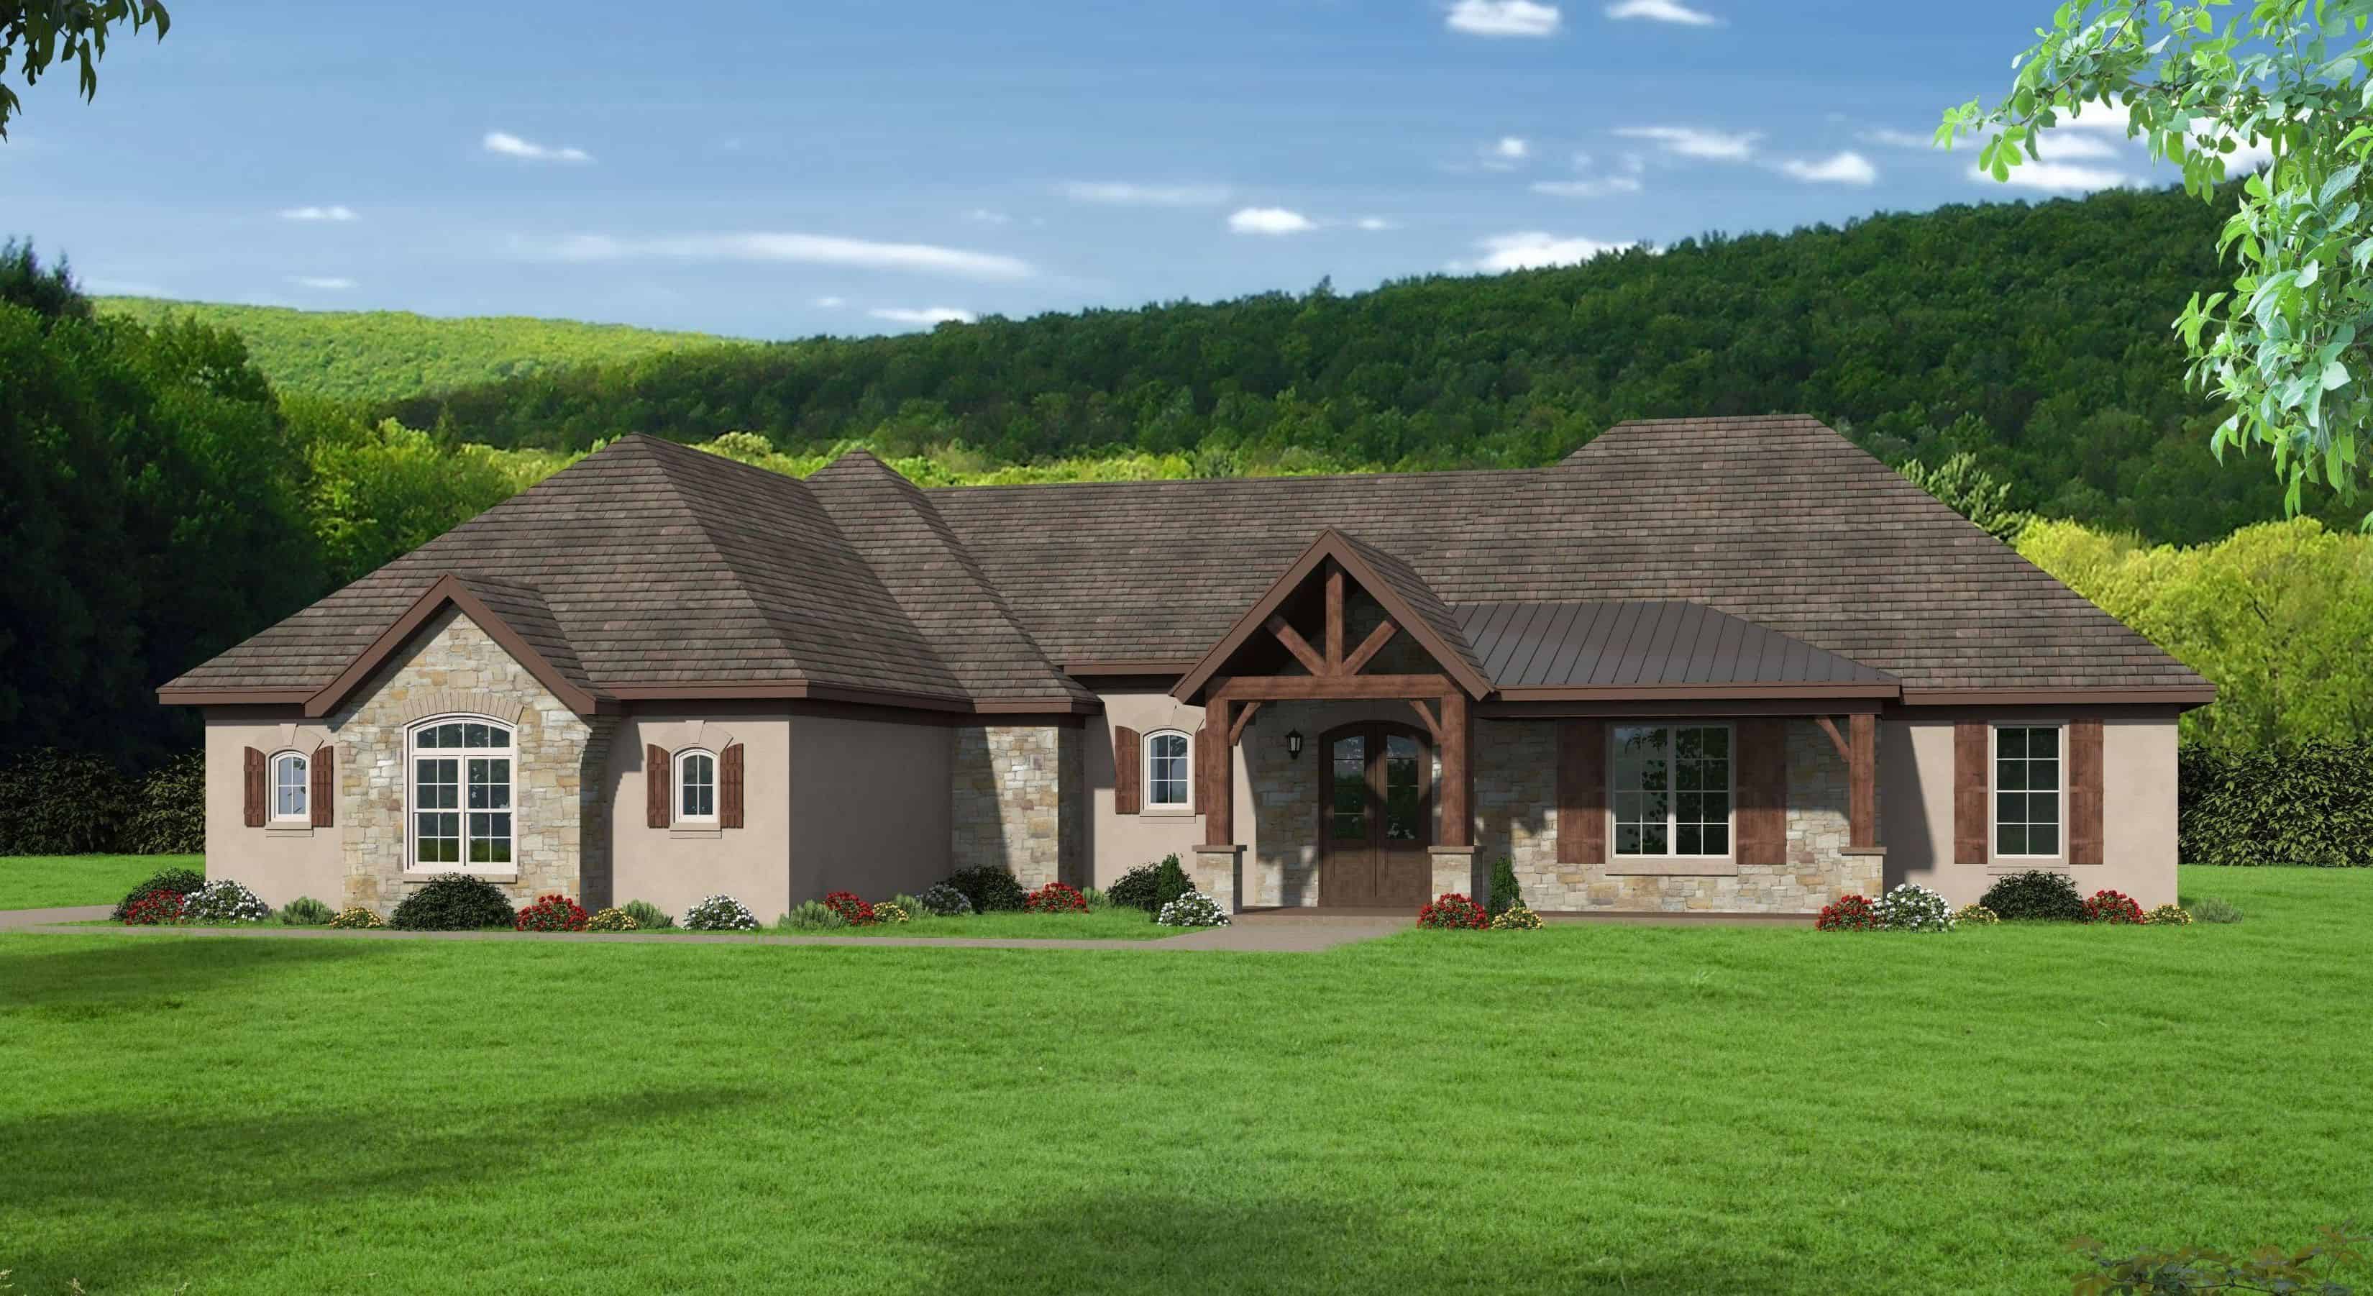
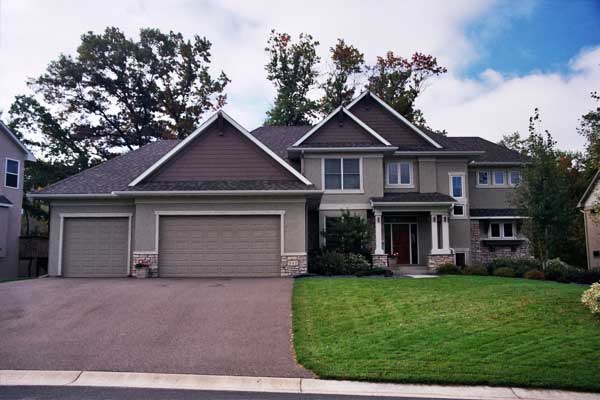
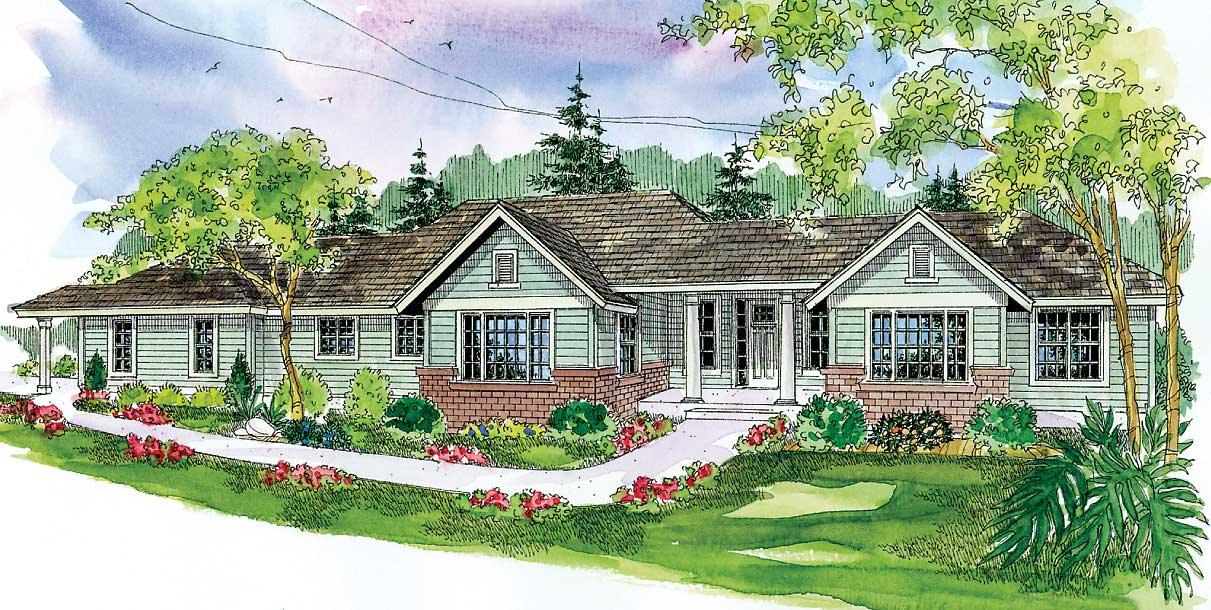
4-Bedroom, 2966 Sq Ft Historic Home Plan - 116-1116 - Main Exterior
Plan Collection
4-Bedroom, 2966 Sq Ft Historic Home Plan - 116-1116 - Main Exterior
Plan#116-1116
Starting at$2728
2966
Sq Ft
2
Story
4
Bed
2.5
Bath
2
Car
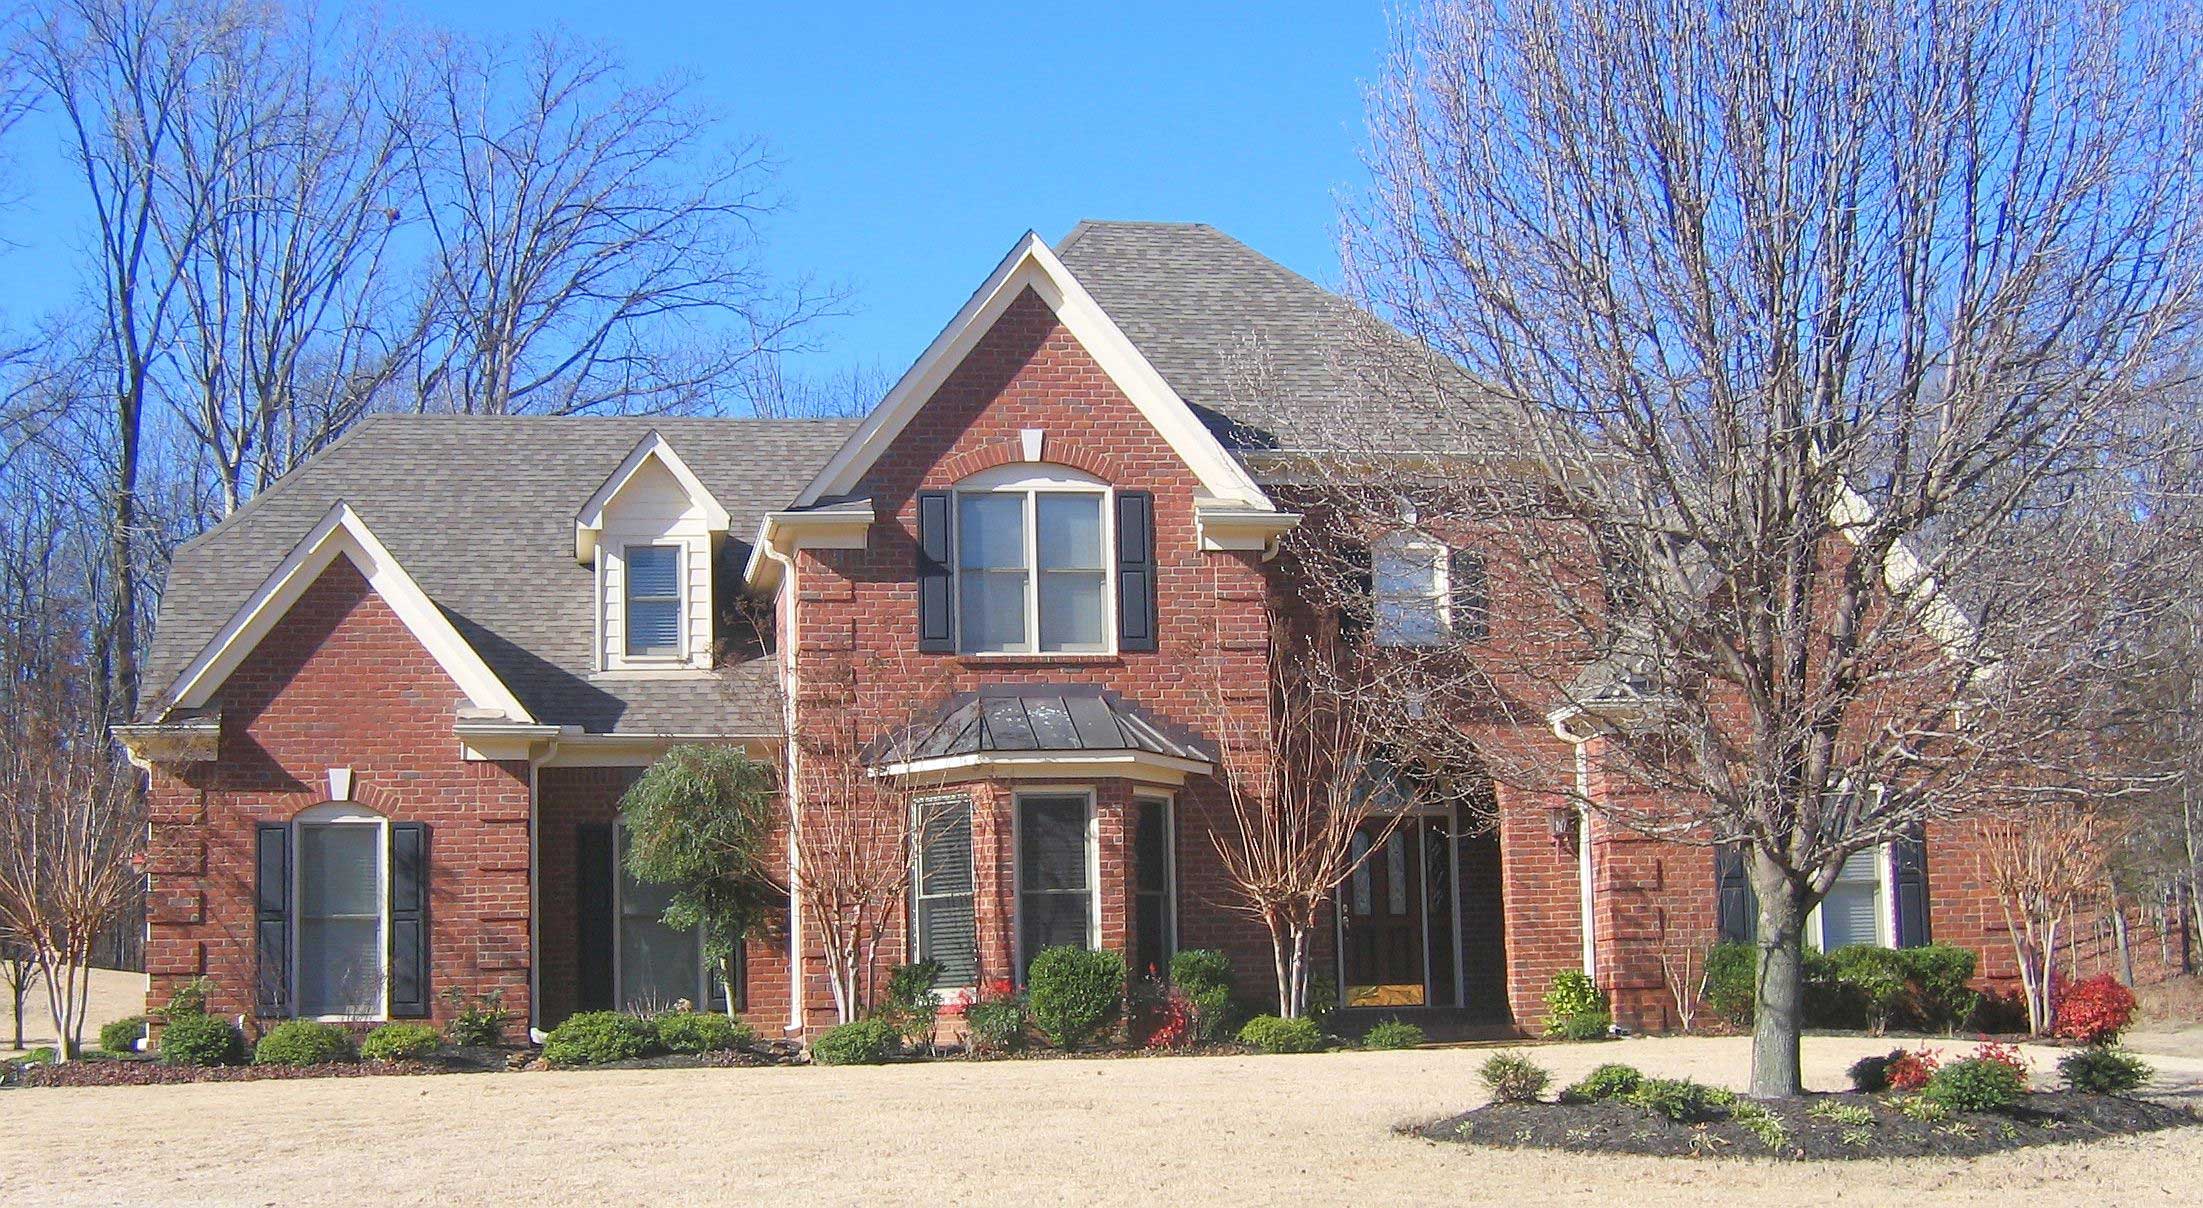
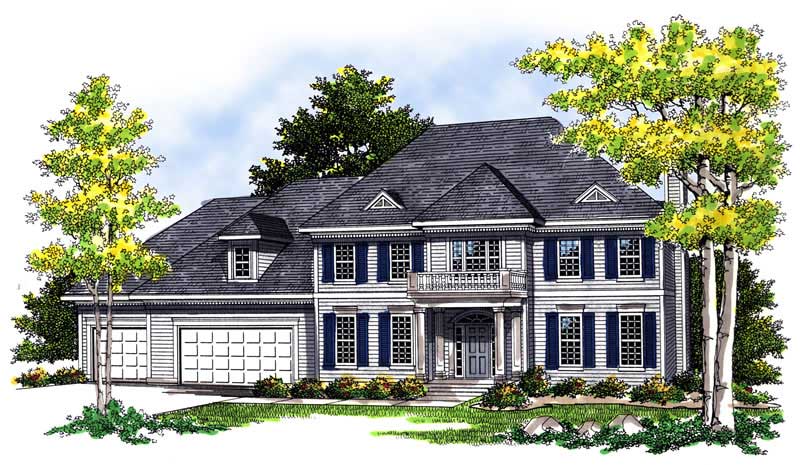
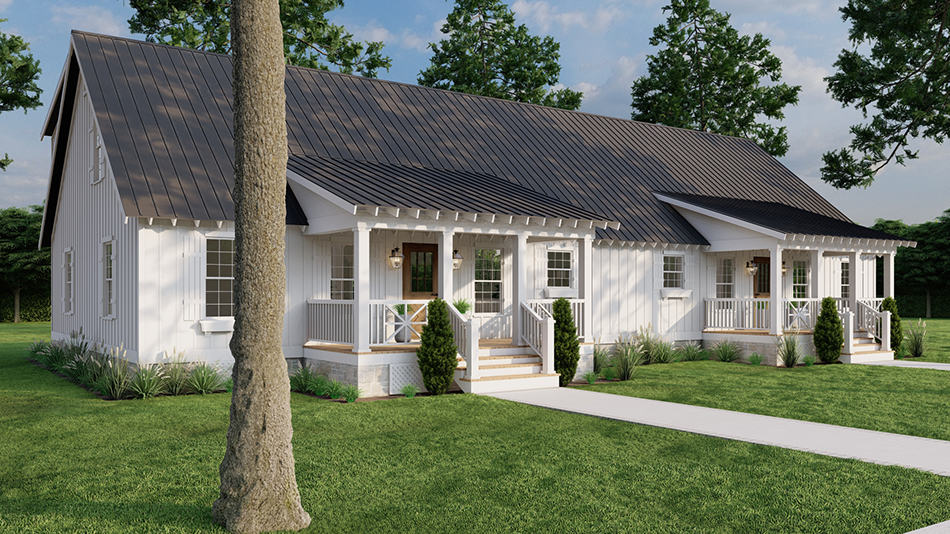
4-Bedroom, 2967 Sq Ft Traditional Home Plan - 138-1095 - Main Exterior
Plan Collection
4-Bedroom, 2967 Sq Ft Traditional Home Plan - 138-1095 - Main Exterior
Plan#138-1095
Starting at$1500
2967
Sq Ft
2
Story
4
Bed
3.5
Bath
3
Car
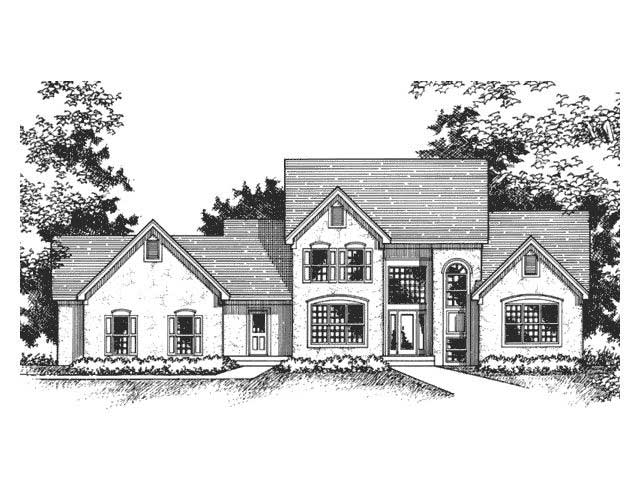
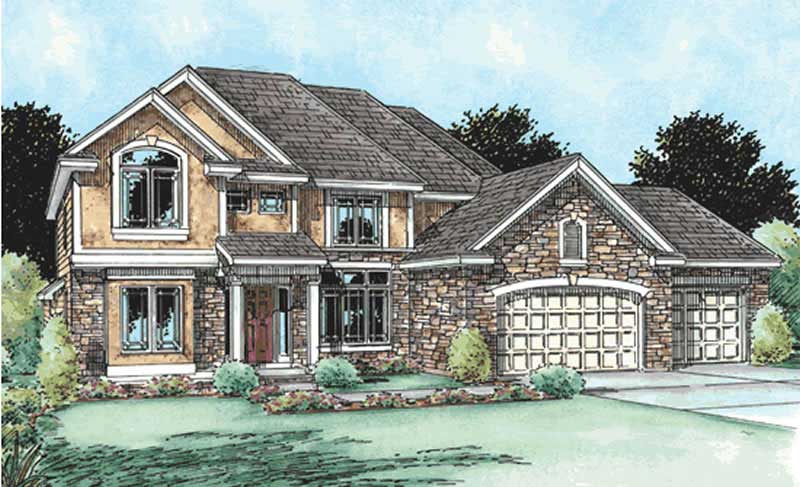
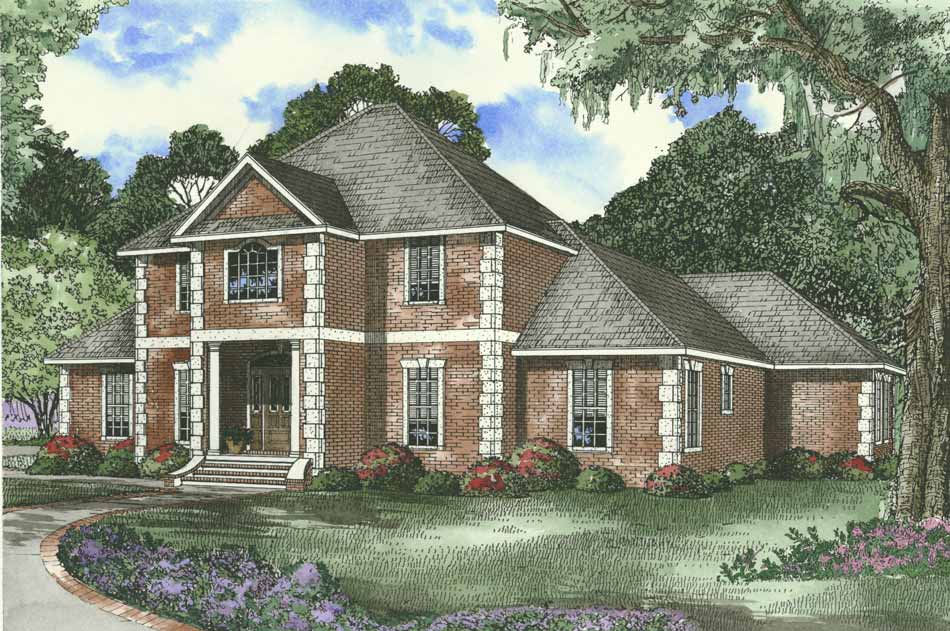
4-Bedroom, 2967 Sq Ft Country House Plan - 110-1186 - Front Exterior
Plan Collection
4-Bedroom, 2967 Sq Ft Country House Plan - 110-1186 - Front Exterior
Plan#110-1186
Starting at$840
2967
Sq Ft
2
Story
4
Bed
2.5
Bath
2
Car
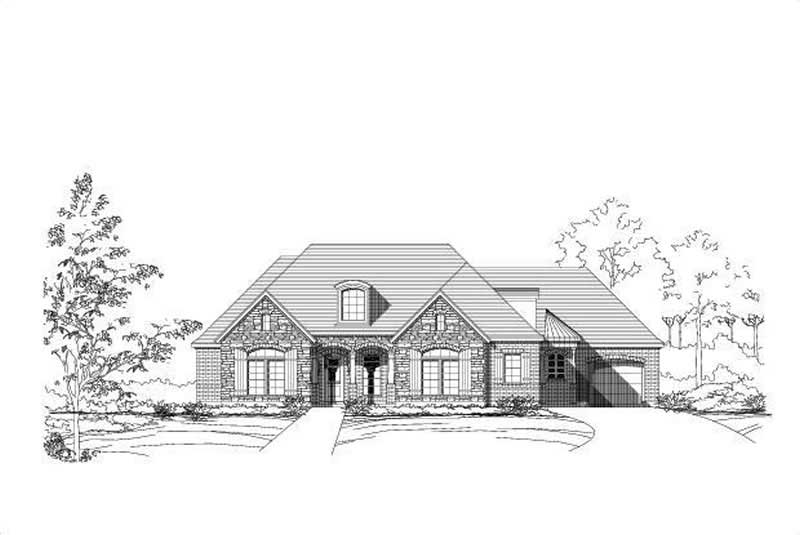
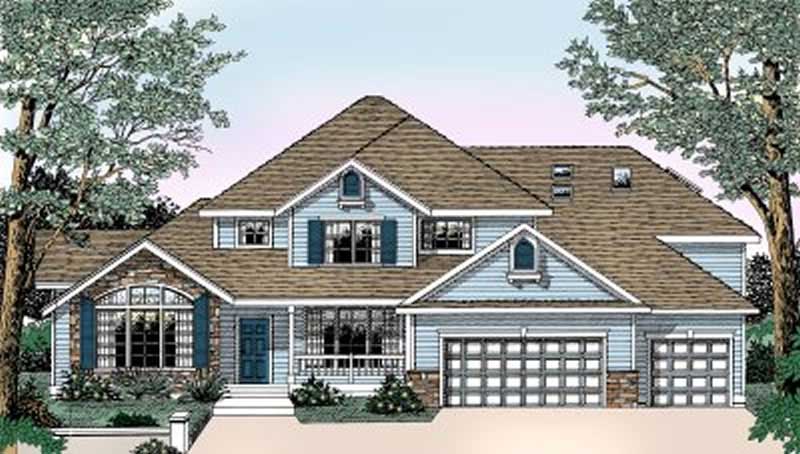
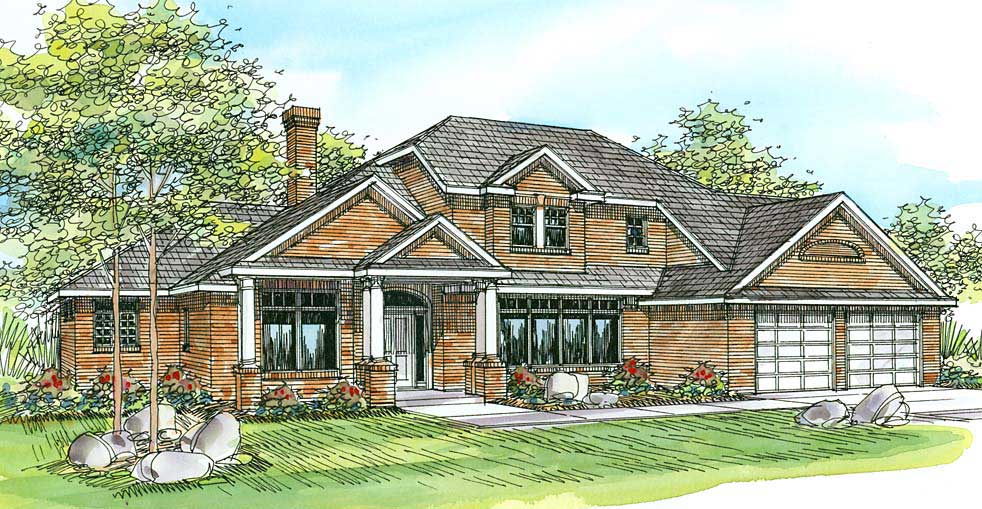
4-Bedroom, 2967 Sq Ft Traditional House Plan - 115-1418 - Front Exterior
Plan Collection
4-Bedroom, 2967 Sq Ft Traditional House Plan - 115-1418 - Front Exterior
Plan#115-1418
Starting at$1950
2967
Sq Ft
2
Story
4
Bed
2
Bath
2
Car
4-Bedroom, 2968 Sq Ft Country Home Plan - 168-1089 - Main Exterior
Plan Collection
4-Bedroom, 2968 Sq Ft Country Home Plan - 168-1089 - Main Exterior
Plan#168-1089
Starting at$2600
2968
Sq Ft
2
Story
4
Bed
3.5
Bath
3
Car
4-Bedroom, 2968 Sq Ft Contemporary House Plan - 108-1106 - Front Exterior
Plan Collection
4-Bedroom, 2968 Sq Ft Contemporary House Plan - 108-1106 - Front Exterior
Plan#108-1106
Starting at$1280
2968
Sq Ft
2
Story
4
Bed
2
Bath
2
Car
4-Bedroom, 2969 Sq Ft Colonial House Plan - 110-1208 - Front Exterior
Plan Collection
4-Bedroom, 2969 Sq Ft Colonial House Plan - 110-1208 - Front Exterior
Plan#110-1208
Starting at$775
2969
Sq Ft
2
Story
4
Bed
2.5
Bath
2
Car
4-Bedroom, 2969 Sq Ft Country Home Plan - 101-1278 - Main Exterior
Plan Collection
4-Bedroom, 2969 Sq Ft Country Home Plan - 101-1278 - Main Exterior
Plan#101-1278
Starting at$1205
2969
Sq Ft
1
Story
4
Bed
2
Bath
3
Car
3-Bedroom, 2970 Sq Ft Farmhouse House Plan - 108-1921 - Front Exterior
Plan Collection
3-Bedroom, 2970 Sq Ft Farmhouse House Plan - 108-1921 - Front Exterior
Plan#108-1921
Starting at$1280
2970
Sq Ft
2
Story
3
Bed
2.5
Bath
2
Car
4-Bedroom, 2970 Sq Ft Country House Plan - 110-1066 - Front Exterior
Plan Collection
4-Bedroom, 2970 Sq Ft Country House Plan - 110-1066 - Front Exterior
Plan#110-1066
Starting at$775
2970
Sq Ft
2
Story
4
Bed
2.5
Bath
2
Car
Traditional Home Plan - 4 Bedrms, 3.5 Baths - 2971 Sq Ft
Plan Collection
Traditional Home Plan - 4 Bedrms, 3.5 Baths - 2971 Sq Ft
Plan#213-1028
Starting at$1895
2971
Sq Ft
1
Story
4
Bed
3.5
Bath
3
Car
Craftsman Floor Plan - 4 Bedrms, 3.5 Baths - 2971 Sq Ft
Plan Collection
Craftsman Floor Plan - 4 Bedrms, 3.5 Baths - 2971 Sq Ft
Plan#213-1021
Starting at$1895
2971
Sq Ft
1
Story
4
Bed
3.5
Bath
3
Car
4-Bedroom, 2972 Sq Ft Craftsman House Plan - 132-1617 - Front Exterior
Plan Collection
4-Bedroom, 2972 Sq Ft Craftsman House Plan - 132-1617 - Front Exterior
Plan#132-1617
Starting at$1480
2972
Sq Ft
1
Story
4
Bed
2.5
Bath
0
Car
4-Bedroom, 2972 Sq Ft Traditional House Plan - 153-2038 - Front Exterior
Plan Collection
4-Bedroom, 2972 Sq Ft Traditional House Plan - 153-2038 - Front Exterior
Plan#153-2038
Starting at$1350
2972
Sq Ft
1.5
Story
4
Bed
3
Bath
2
Car
4-Bedroom, 2972 Sq Ft Farmhouse House Plan - 109-1093 - Front Exterior
Plan Collection
4-Bedroom, 2972 Sq Ft Farmhouse House Plan - 109-1093 - Front Exterior
Plan#109-1093
Starting at$1495
2972
Sq Ft
2
Story
4
Bed
3
Bath
3
Car
4-Bedroom, 2972 Sq Ft Traditional House Plan - 170-3246 - Front Exterior
Plan Collection
4-Bedroom, 2972 Sq Ft Traditional House Plan - 170-3246 - Front Exterior
Plan#170-3246
Starting at$1205
2972
Sq Ft
2
Story
4
Bed
3
Bath
2
Car
3-Bedroom, 2974 Sq Ft French House Plan - 170-2114 - Front Exterior
Plan Collection
3-Bedroom, 2974 Sq Ft French House Plan - 170-2114 - Front Exterior
Plan#170-2114
Starting at$1205
2974
Sq Ft
2
Story
3
Bed
2
Bath
2
Car
3-Bedroom, 2975 Sq Ft Farmhouse House Plan - 189-1124 - Front Exterior
Plan Collection
3-Bedroom, 2975 Sq Ft Farmhouse House Plan - 189-1124 - Front Exterior
Plan#189-1124
Starting at$1895
2975
Sq Ft
2
Story
3
Bed
2
Bath
3
Car
5-Bedroom, 2975 Sq Ft French House Plan - 153-1361 - Front Exterior
Plan Collection
5-Bedroom, 2975 Sq Ft French House Plan - 153-1361 - Front Exterior
Plan#153-1361
Starting at$1350
2975
Sq Ft
2
Story
5
Bed
4
Bath
2
Car
4-Bedroom, 2977 Sq Ft Contemporary House Plan - 142-1445 - Front Exterior
Plan Collection
4-Bedroom, 2977 Sq Ft Contemporary House Plan - 142-1445 - Front Exterior
Plan#142-1445
Starting at$1495
2977
Sq Ft
1
Story
4
Bed
3.5
Bath
2
Car
3-Bedroom, 1489 Sq Ft Craftsman House - Plan #100-1311 - Front Exterior
Plan Collection
3-Bedroom, 1489 Sq Ft Craftsman House - Plan #100-1311 - Front Exterior
Plan#100-1311
Starting at$2000
2978
Sq Ft
2
Story
6
Bed
2.5
Bath
2
Car
4-Bedroom, 2978 Sq Ft Traditional House Plan - 101-1859 - Front Exterior
Plan Collection
4-Bedroom, 2978 Sq Ft Traditional House Plan - 101-1859 - Front Exterior
Plan#101-1859
Starting at$1205
2978
Sq Ft
2
Story
4
Bed
2.5
Bath
3
Car
Southern Home Plan - 4 Bedrms, 2.5 Baths - 2979 Sq Ft - #206-1109
Plan Collection
Southern Home Plan - 4 Bedrms, 2.5 Baths - 2979 Sq Ft - #206-1109
Plan#206-1109
Starting at$1345
2979
Sq Ft
1
Story
4
Bed
2.5
Bath
3
Car
4-Bedroom, 2979 Sq Ft Cottage Home - Plan #198-1151 - Main Exterior
Plan Collection
4-Bedroom, 2979 Sq Ft Cottage Home - Plan #198-1151 - Main Exterior
Plan#198-1151
Starting at$1695
2979
Sq Ft
2
Story
4
Bed
2.5
Bath
2
Car
4-Bedroom, 2966 Sq Ft Historic Home Plan - 116-1116 - Main Exterior
Plan Collection
4-Bedroom, 2966 Sq Ft Historic Home Plan - 116-1116 - Main Exterior
Plan#116-1116
Starting at$2728
2966
Sq Ft
2
Story
4
Bed
2.5
Bath
2
Car
4-Bedroom, 2967 Sq Ft Traditional Home Plan - 138-1095 - Main Exterior
Plan Collection
4-Bedroom, 2967 Sq Ft Traditional Home Plan - 138-1095 - Main Exterior
Plan#138-1095
Starting at$1500
2967
Sq Ft
2
Story
4
Bed
3.5
Bath
3
Car
4-Bedroom, 2967 Sq Ft Country House Plan - 110-1186 - Front Exterior
Plan Collection
4-Bedroom, 2967 Sq Ft Country House Plan - 110-1186 - Front Exterior
Plan#110-1186
Starting at$840
2967
Sq Ft
2
Story
4
Bed
2.5
Bath
2
Car
4-Bedroom, 2967 Sq Ft Traditional House Plan - 115-1418 - Front Exterior
Plan Collection
4-Bedroom, 2967 Sq Ft Traditional House Plan - 115-1418 - Front Exterior
Plan#115-1418
Starting at$1950
2967
Sq Ft
2
Story
4
Bed
2
Bath
2
Car
4-Bedroom, 2968 Sq Ft Country Home Plan - 168-1089 - Main Exterior
Plan Collection
4-Bedroom, 2968 Sq Ft Country Home Plan - 168-1089 - Main Exterior
Plan#168-1089
Starting at$2600
2968
Sq Ft
2
Story
4
Bed
3.5
Bath
3
Car
4-Bedroom, 2968 Sq Ft Contemporary House Plan - 108-1106 - Front Exterior
Plan Collection
4-Bedroom, 2968 Sq Ft Contemporary House Plan - 108-1106 - Front Exterior
Plan#108-1106
Starting at$1280
2968
Sq Ft
2
Story
4
Bed
2
Bath
2
Car
4-Bedroom, 2969 Sq Ft Colonial House Plan - 110-1208 - Front Exterior
Plan Collection
4-Bedroom, 2969 Sq Ft Colonial House Plan - 110-1208 - Front Exterior
Plan#110-1208
Starting at$775
2969
Sq Ft
2
Story
4
Bed
2.5
Bath
2
Car
4-Bedroom, 2969 Sq Ft Country Home Plan - 101-1278 - Main Exterior
Plan Collection
4-Bedroom, 2969 Sq Ft Country Home Plan - 101-1278 - Main Exterior
Plan#101-1278
Starting at$1205
2969
Sq Ft
1
Story
4
Bed
2
Bath
3
Car
3-Bedroom, 2970 Sq Ft Farmhouse House Plan - 108-1921 - Front Exterior
Plan Collection
3-Bedroom, 2970 Sq Ft Farmhouse House Plan - 108-1921 - Front Exterior
Plan#108-1921
Starting at$1280
2970
Sq Ft
2
Story
3
Bed
2.5
Bath
2
Car
4-Bedroom, 2970 Sq Ft Country House Plan - 110-1066 - Front Exterior
Plan Collection
4-Bedroom, 2970 Sq Ft Country House Plan - 110-1066 - Front Exterior
Plan#110-1066
Starting at$775
2970
Sq Ft
2
Story
4
Bed
2.5
Bath
2
Car
Traditional Home Plan - 4 Bedrms, 3.5 Baths - 2971 Sq Ft
Plan Collection
Traditional Home Plan - 4 Bedrms, 3.5 Baths - 2971 Sq Ft
Plan#213-1028
Starting at$1895
2971
Sq Ft
1
Story
4
Bed
3.5
Bath
3
Car
Craftsman Floor Plan - 4 Bedrms, 3.5 Baths - 2971 Sq Ft
Plan Collection
Craftsman Floor Plan - 4 Bedrms, 3.5 Baths - 2971 Sq Ft
Plan#213-1021
Starting at$1895
2971
Sq Ft
1
Story
4
Bed
3.5
Bath
3
Car
4-Bedroom, 2972 Sq Ft Craftsman House Plan - 132-1617 - Front Exterior
Plan Collection
4-Bedroom, 2972 Sq Ft Craftsman House Plan - 132-1617 - Front Exterior
Plan#132-1617
Starting at$1480
2972
Sq Ft
1
Story
4
Bed
2.5
Bath
0
Car
4-Bedroom, 2972 Sq Ft Traditional House Plan - 153-2038 - Front Exterior
Plan Collection
4-Bedroom, 2972 Sq Ft Traditional House Plan - 153-2038 - Front Exterior
Plan#153-2038
Starting at$1350
2972
Sq Ft
1.5
Story
4
Bed
3
Bath
2
Car
4-Bedroom, 2972 Sq Ft Farmhouse House Plan - 109-1093 - Front Exterior
Plan Collection
4-Bedroom, 2972 Sq Ft Farmhouse House Plan - 109-1093 - Front Exterior
Plan#109-1093
Starting at$1495
2972
Sq Ft
2
Story
4
Bed
3
Bath
3
Car
4-Bedroom, 2972 Sq Ft Traditional House Plan - 170-3246 - Front Exterior
Plan Collection
4-Bedroom, 2972 Sq Ft Traditional House Plan - 170-3246 - Front Exterior
Plan#170-3246
Starting at$1205
2972
Sq Ft
2
Story
4
Bed
3
Bath
2
Car
3-Bedroom, 2974 Sq Ft French House Plan - 170-2114 - Front Exterior
Plan Collection
3-Bedroom, 2974 Sq Ft French House Plan - 170-2114 - Front Exterior
Plan#170-2114
Starting at$1205
2974
Sq Ft
2
Story
3
Bed
2
Bath
2
Car
3-Bedroom, 2975 Sq Ft Farmhouse House Plan - 189-1124 - Front Exterior
Plan Collection
3-Bedroom, 2975 Sq Ft Farmhouse House Plan - 189-1124 - Front Exterior
Plan#189-1124
Starting at$1895
2975
Sq Ft
2
Story
3
Bed
2
Bath
3
Car
5-Bedroom, 2975 Sq Ft French House Plan - 153-1361 - Front Exterior
Plan Collection
5-Bedroom, 2975 Sq Ft French House Plan - 153-1361 - Front Exterior
Plan#153-1361
Starting at$1350
2975
Sq Ft
2
Story
5
Bed
4
Bath
2
Car
4-Bedroom, 2977 Sq Ft Contemporary House Plan - 142-1445 - Front Exterior
Plan Collection
4-Bedroom, 2977 Sq Ft Contemporary House Plan - 142-1445 - Front Exterior
Plan#142-1445
Starting at$1495
2977
Sq Ft
1
Story
4
Bed
3.5
Bath
2
Car
3-Bedroom, 1489 Sq Ft Craftsman House - Plan #100-1311 - Front Exterior
Plan Collection
3-Bedroom, 1489 Sq Ft Craftsman House - Plan #100-1311 - Front Exterior
Plan#100-1311
Starting at$2000
2978
Sq Ft
2
Story
6
Bed
2.5
Bath
2
Car
4-Bedroom, 2978 Sq Ft Traditional House Plan - 101-1859 - Front Exterior
Plan Collection
4-Bedroom, 2978 Sq Ft Traditional House Plan - 101-1859 - Front Exterior
Plan#101-1859
Starting at$1205
2978
Sq Ft
2
Story
4
Bed
2.5
Bath
3
Car
Southern Home Plan - 4 Bedrms, 2.5 Baths - 2979 Sq Ft - #206-1109
Plan Collection
Southern Home Plan - 4 Bedrms, 2.5 Baths - 2979 Sq Ft - #206-1109
Plan#206-1109
Starting at$1345
2979
Sq Ft
1
Story
4
Bed
2.5
Bath
3
Car
4-Bedroom, 2979 Sq Ft Cottage Home - Plan #198-1151 - Main Exterior
Plan Collection
4-Bedroom, 2979 Sq Ft Cottage Home - Plan #198-1151 - Main Exterior
Plan#198-1151
Starting at$1695
2979
Sq Ft
2
Story
4
Bed
2.5
Bath
2
Car
1...301302303304305...402