Traditional House Plans

9,690
Plan Results
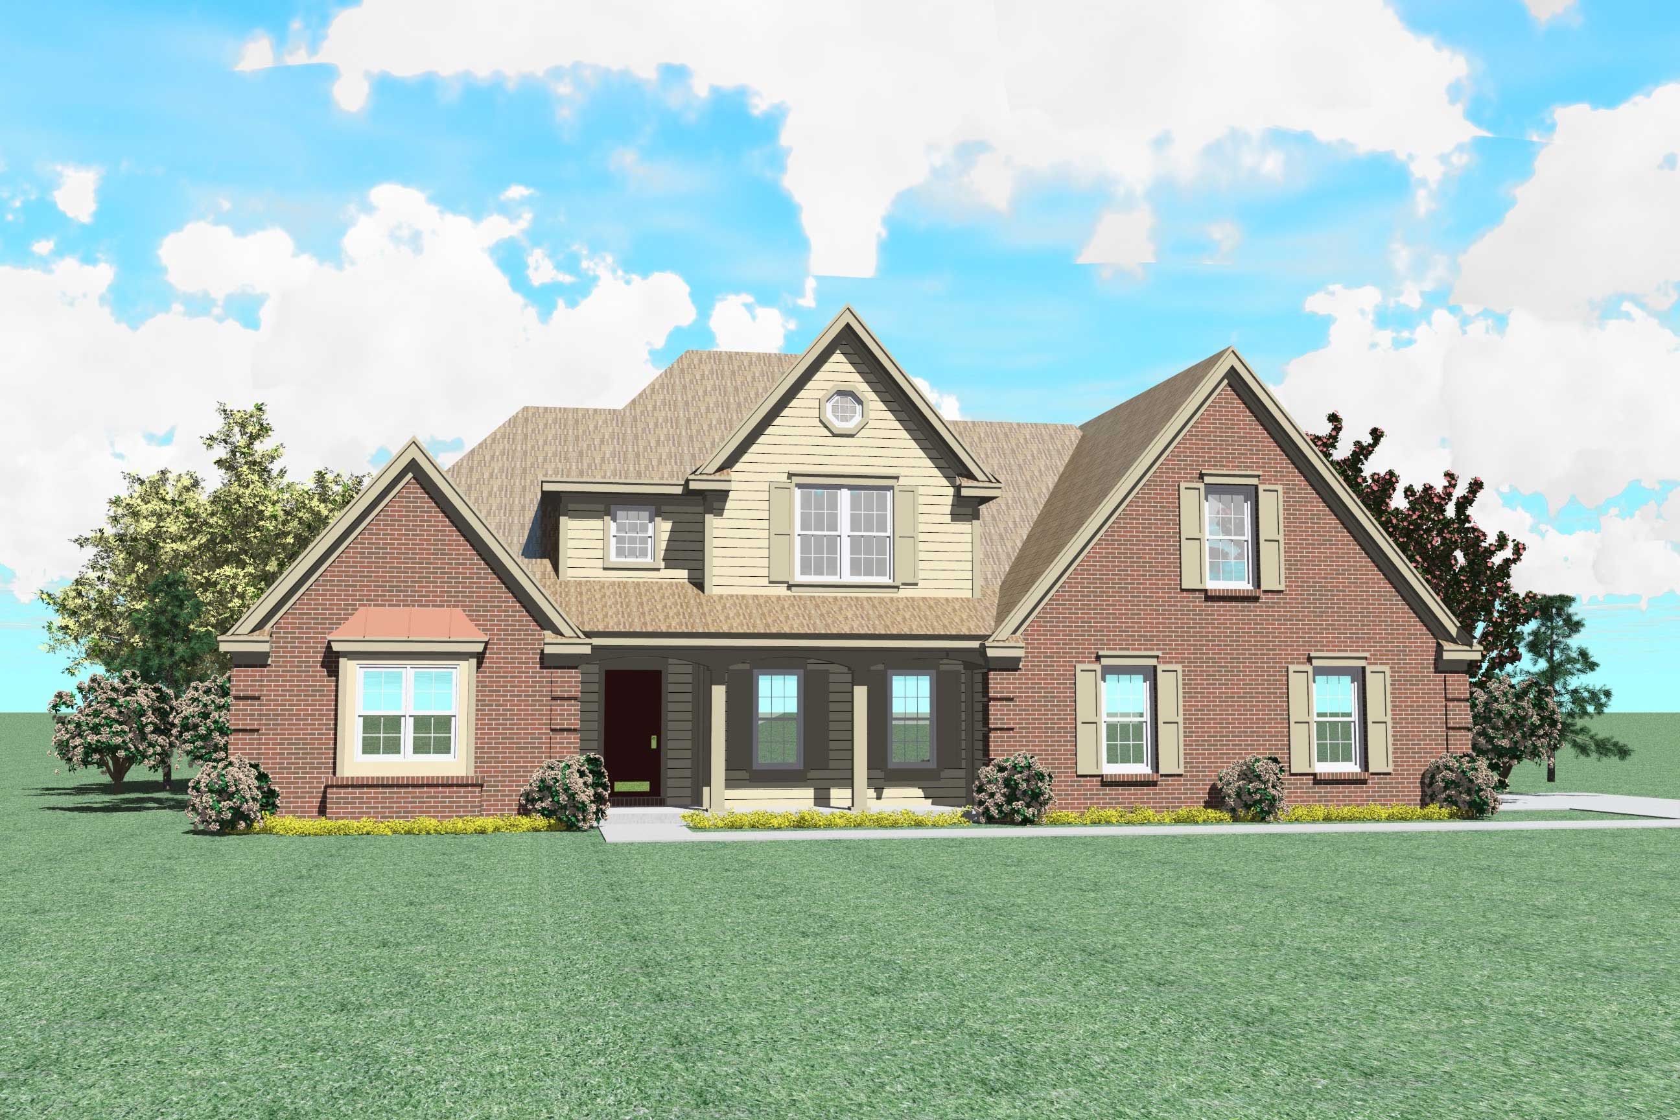
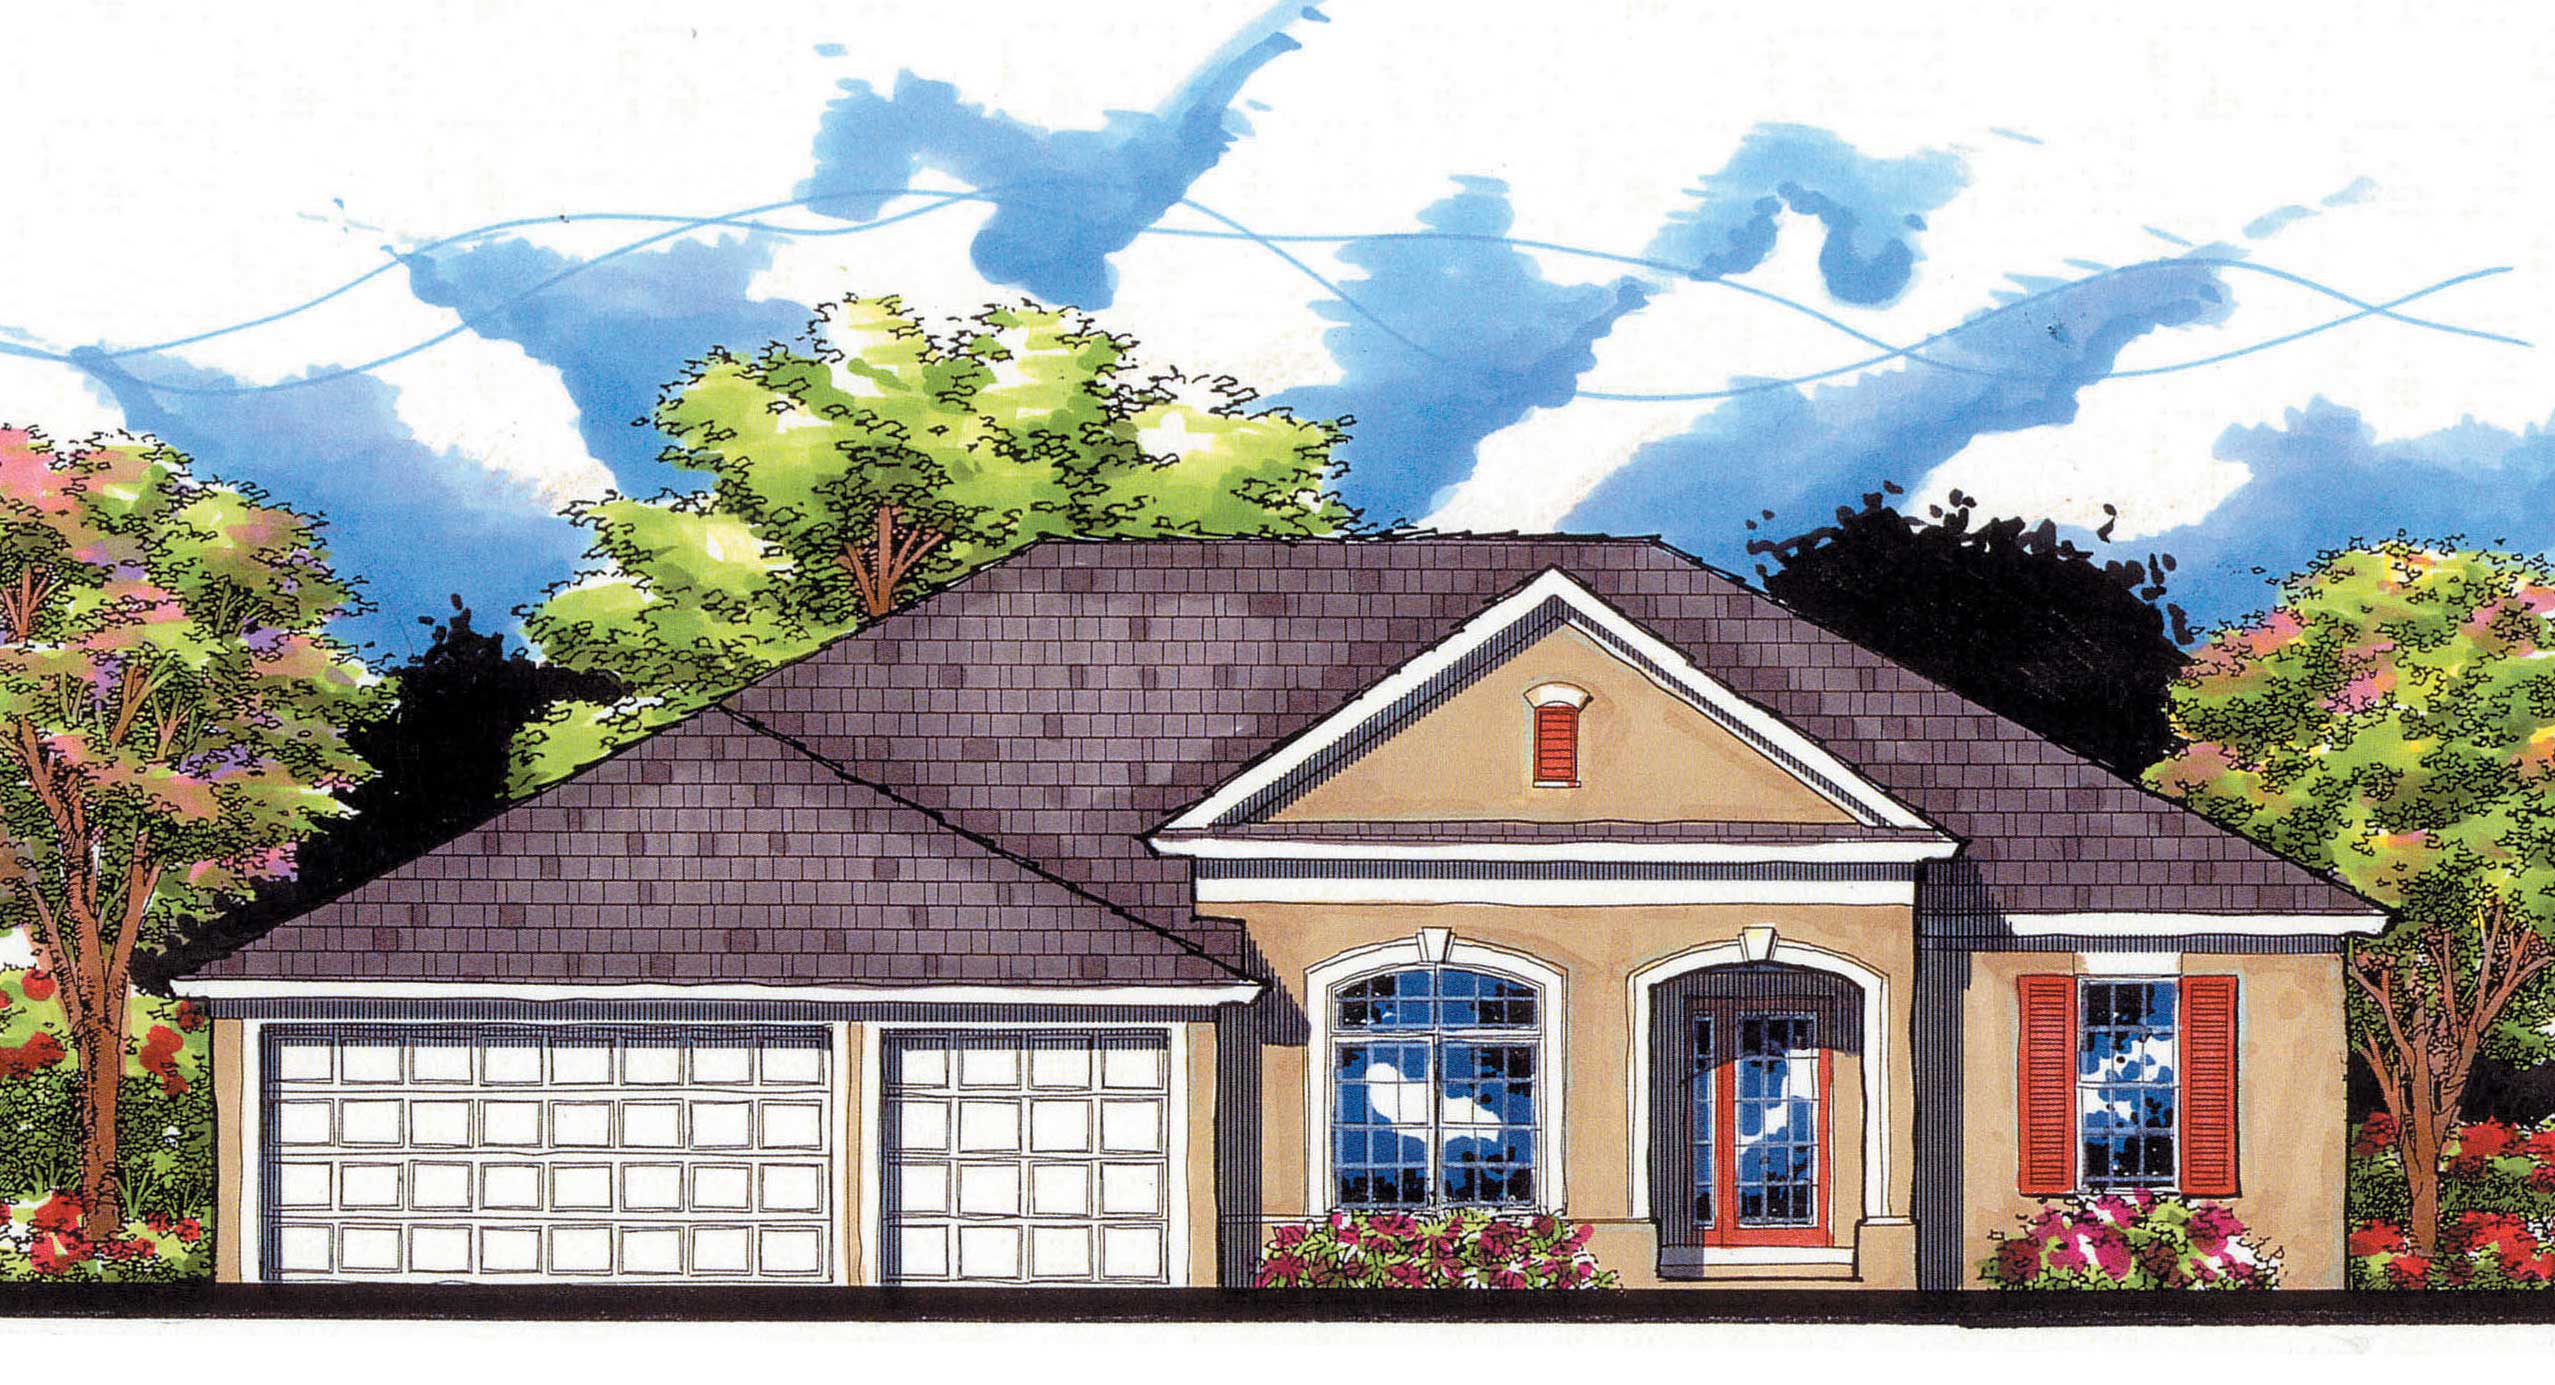
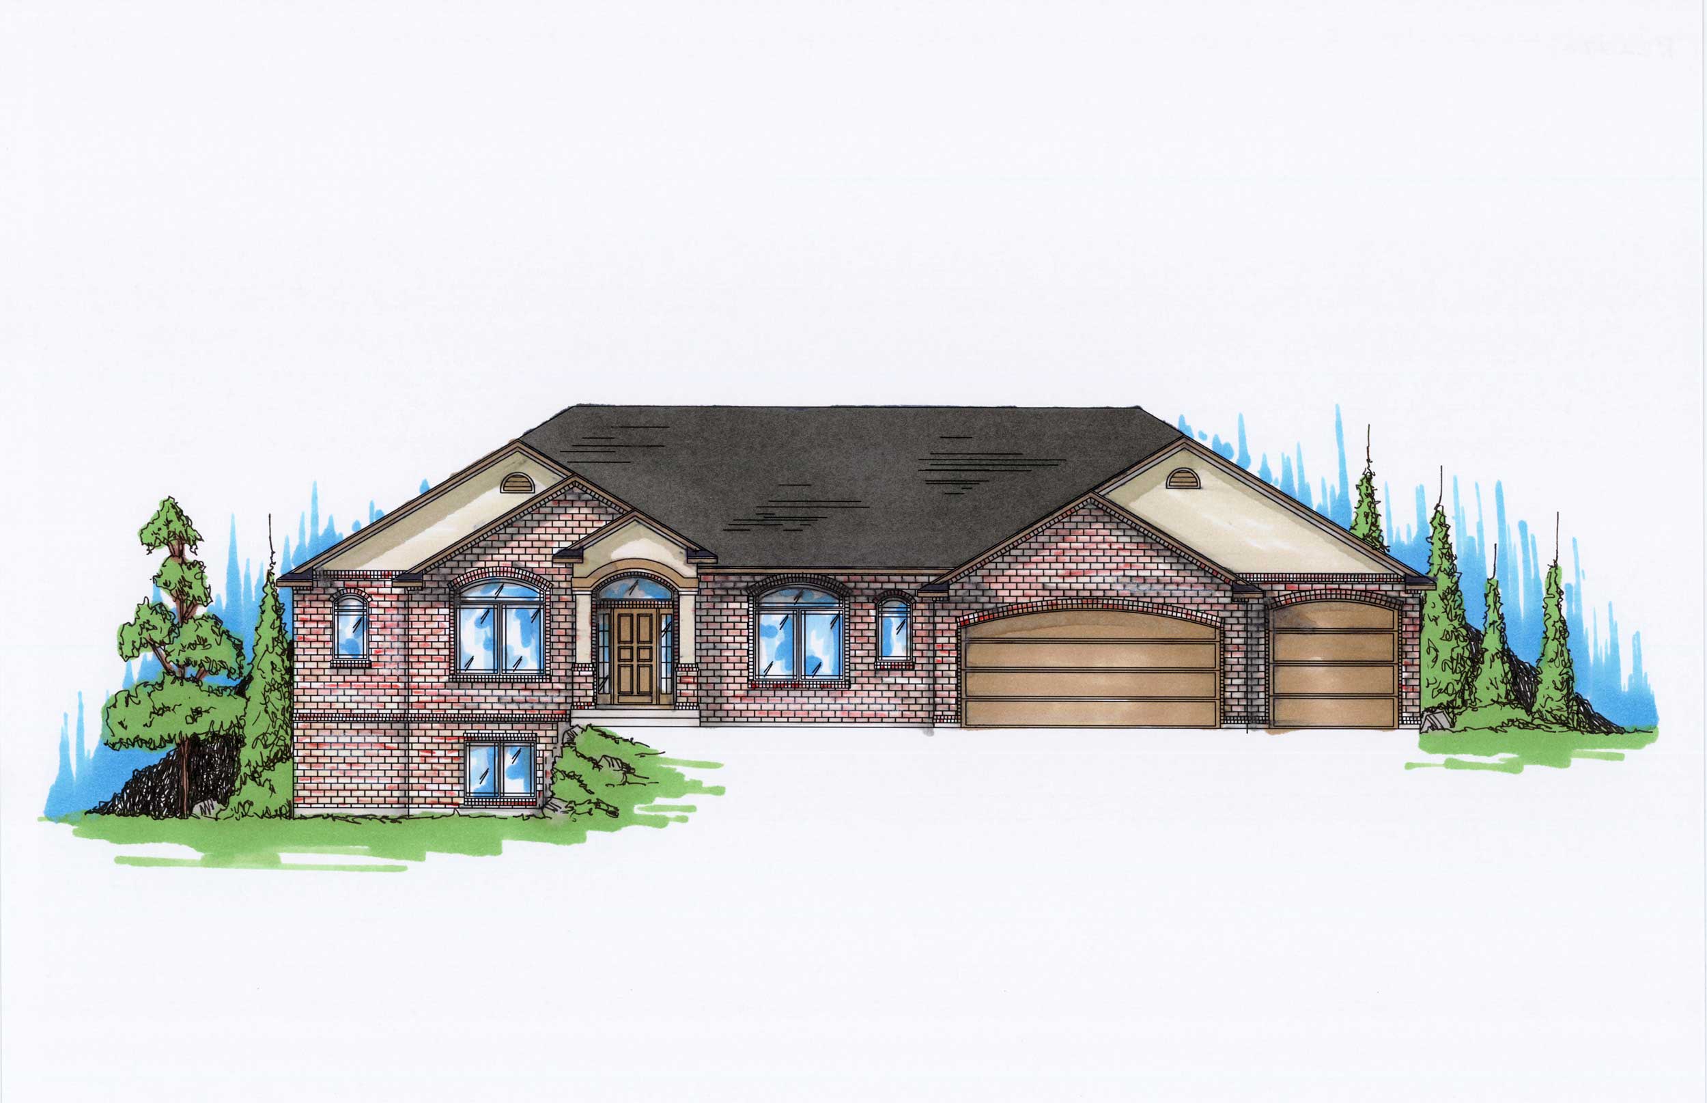
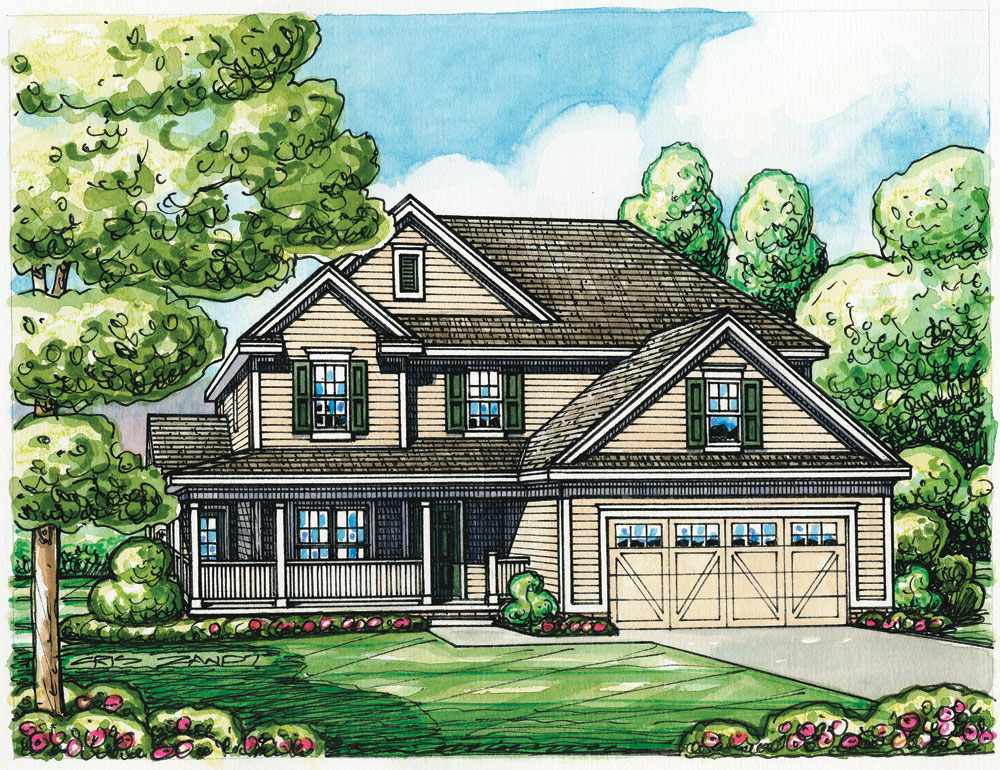
3-Bedroom, 2252 Sq Ft Contemporary Home Plan - 167-1534 - Main Exterior
Plan Collection
3-Bedroom, 2252 Sq Ft Contemporary Home Plan - 167-1534 - Main Exterior
Plan#167-1534
Starting at$905
2252
Sq Ft
2
Story
3
Bed
3
Bath
2
Car
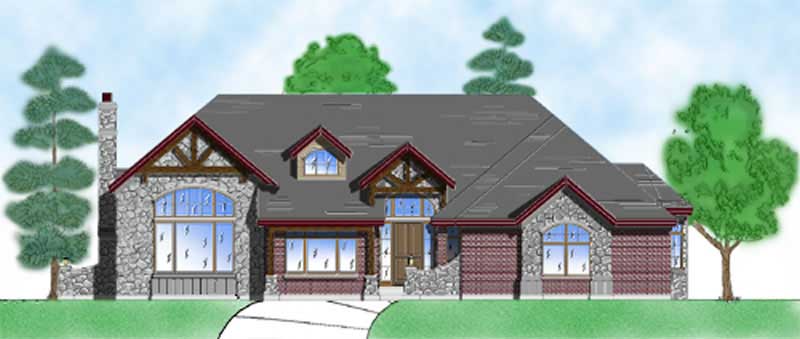
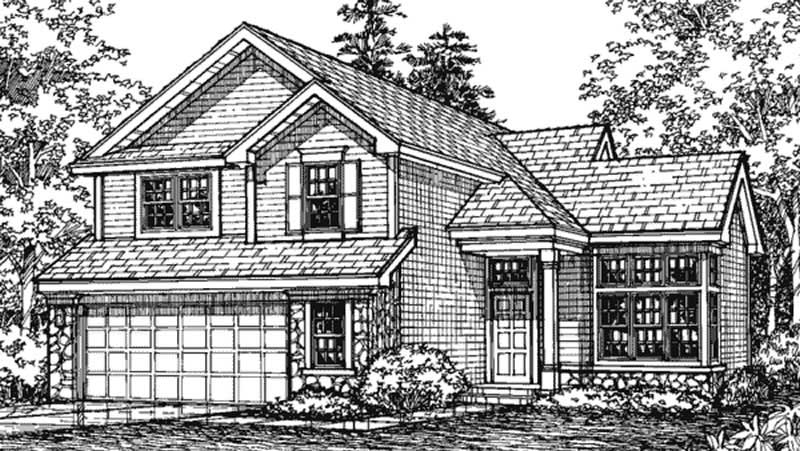
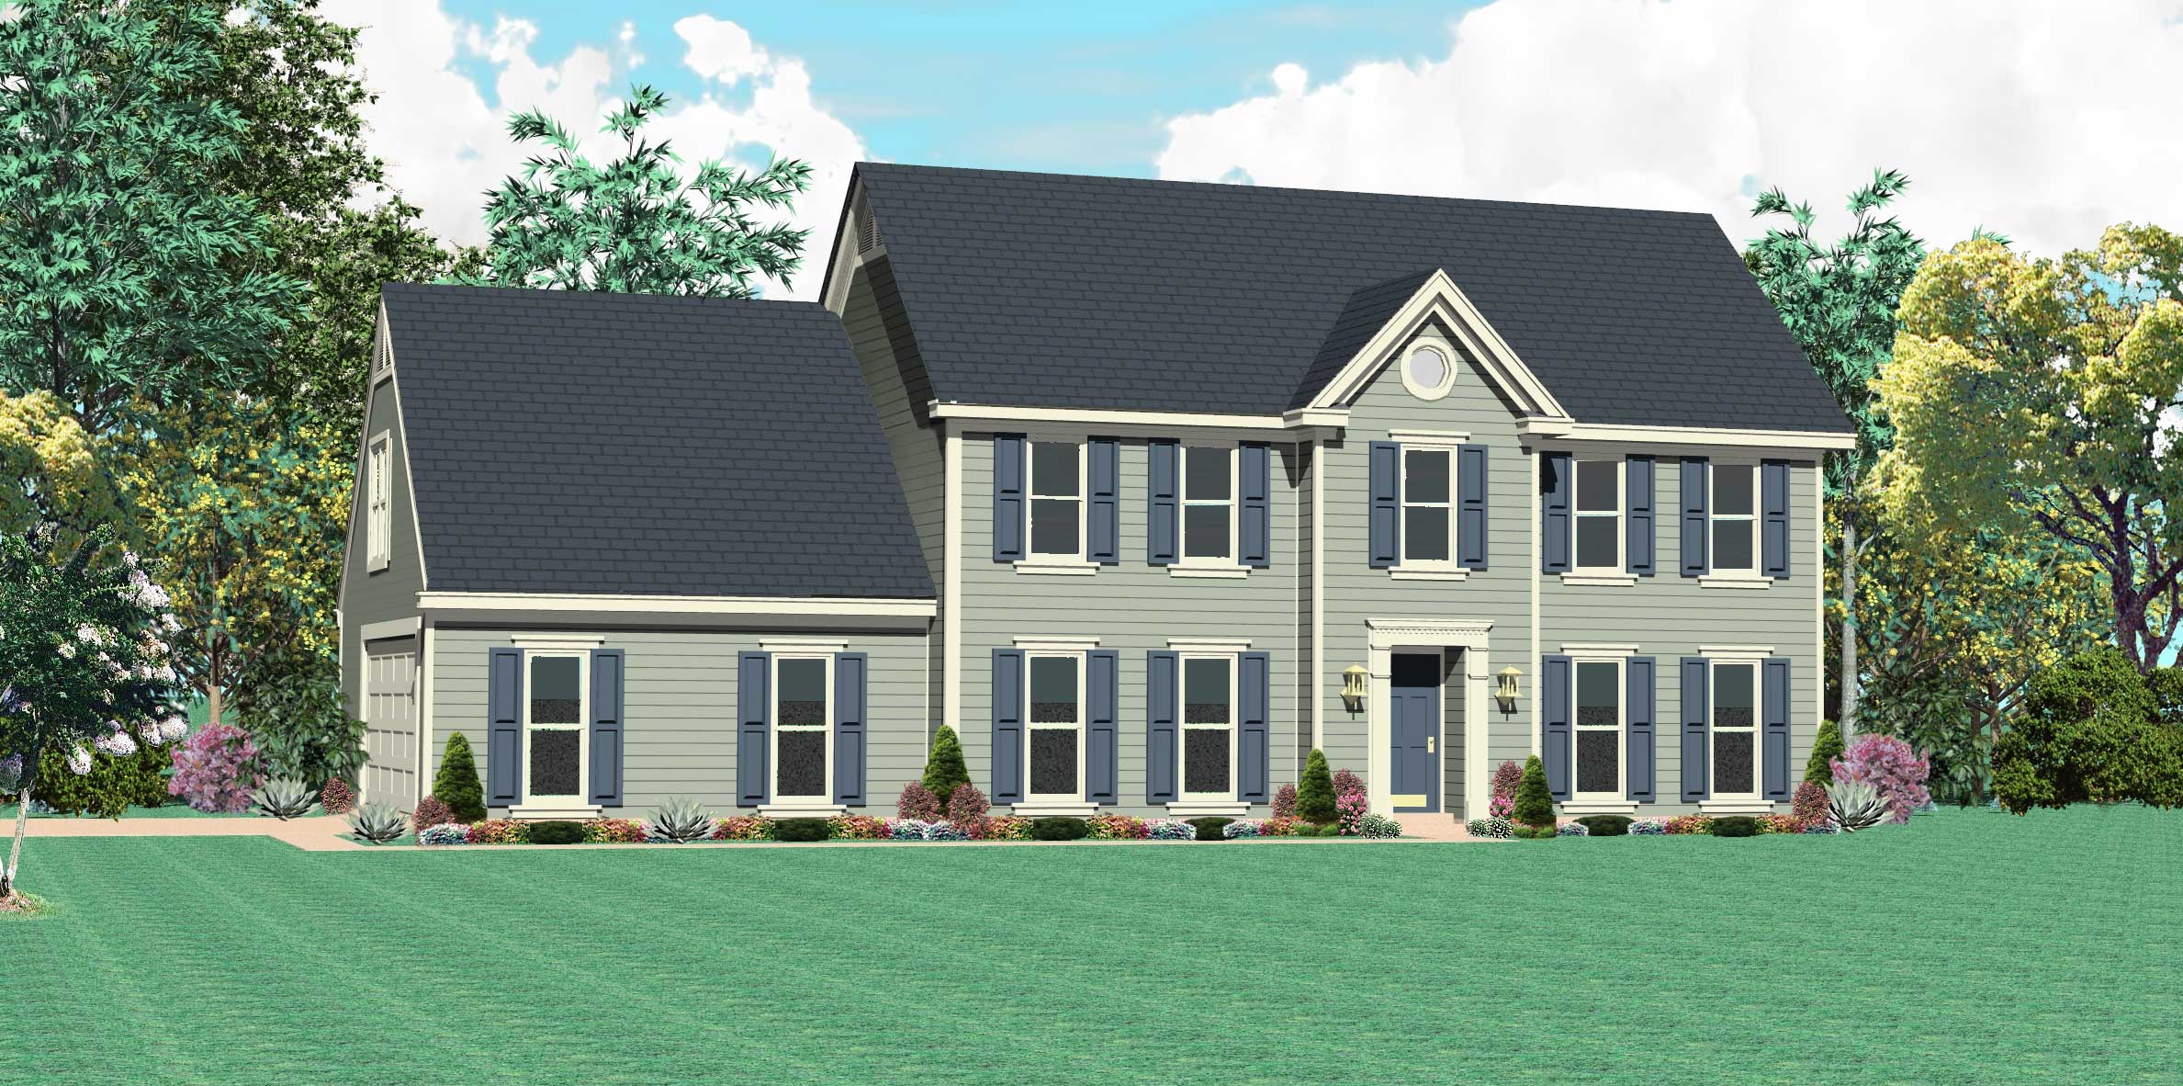
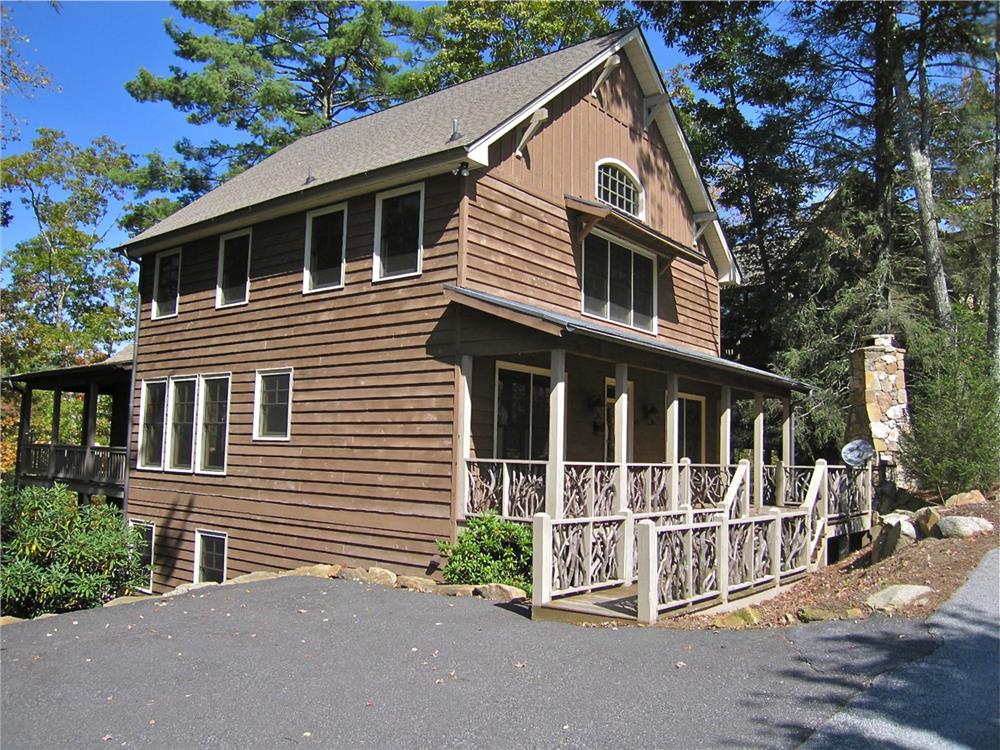
4-Bedroom, 2252 Sq Ft Country House Plan - 178-1096 - Front Exterior
Plan Collection
4-Bedroom, 2252 Sq Ft Country House Plan - 178-1096 - Front Exterior
Plan#178-1096
Starting at$1155
2252
Sq Ft
2
Story
4
Bed
3
Bath
3
Car
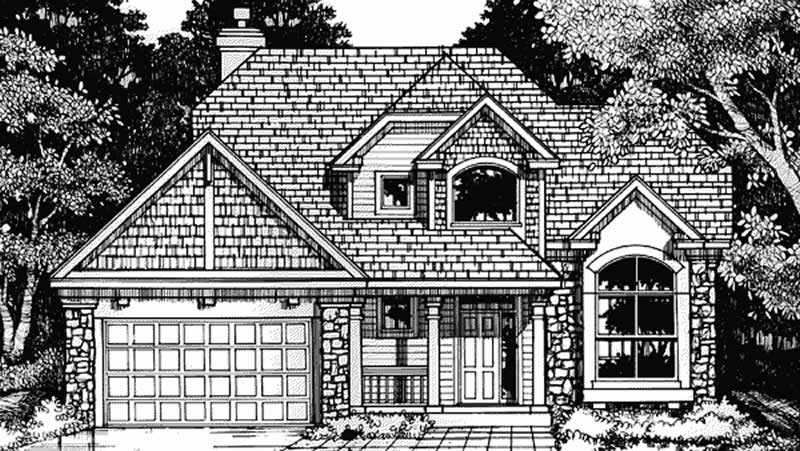
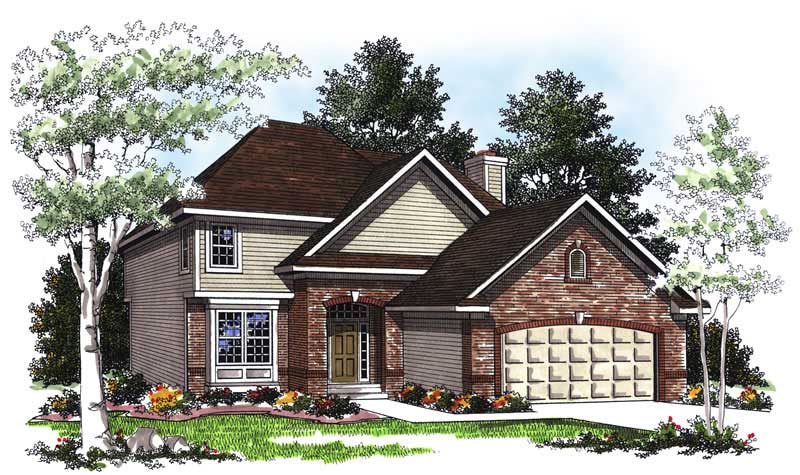
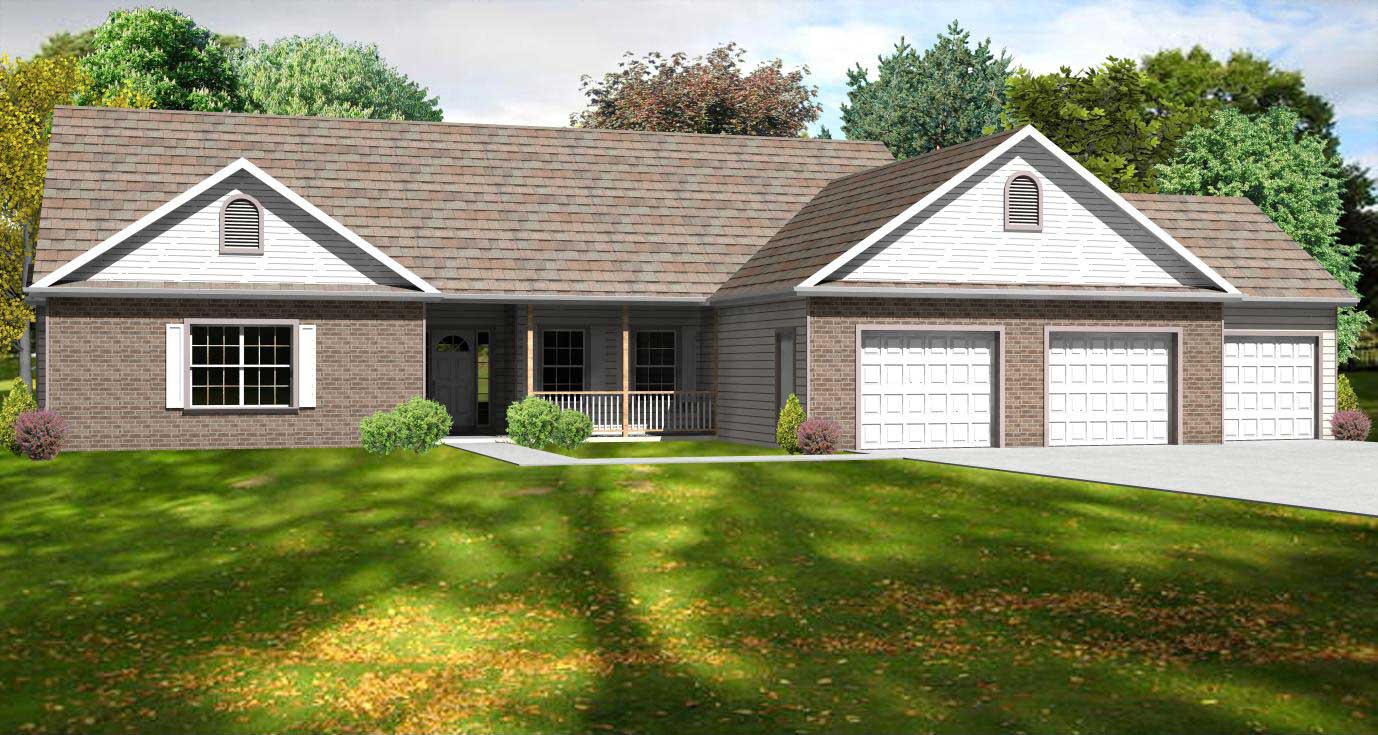
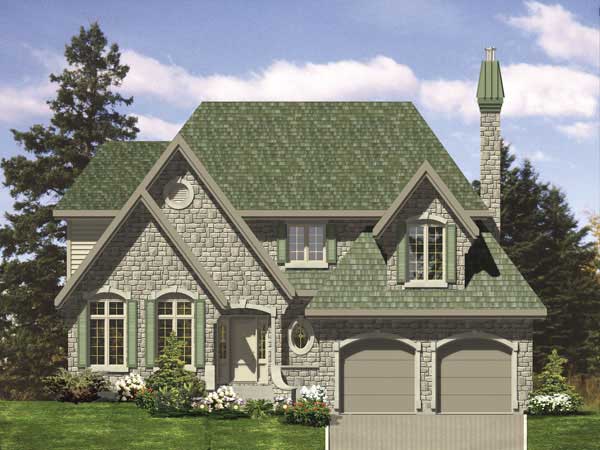
3-Bedroom, 2252 Sq Ft Per Unit Duplex Plan - 153-1182 - Front Exterior
Plan Collection
3-Bedroom, 2252 Sq Ft Per Unit Duplex Plan - 153-1182 - Front Exterior
Plan#153-1182
Starting at$2450
2252
Sq Ft
1.5
Story
3
Bed
2
Bath
2
Car
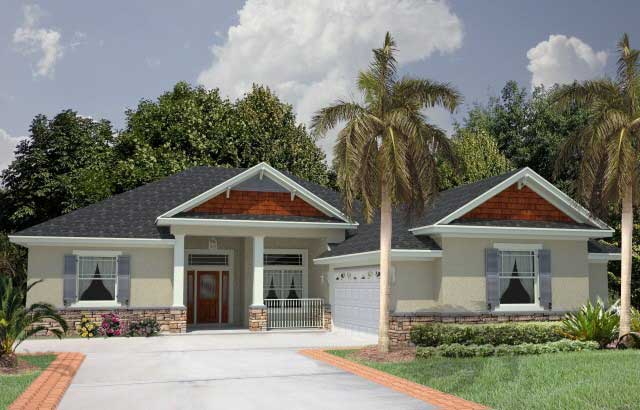
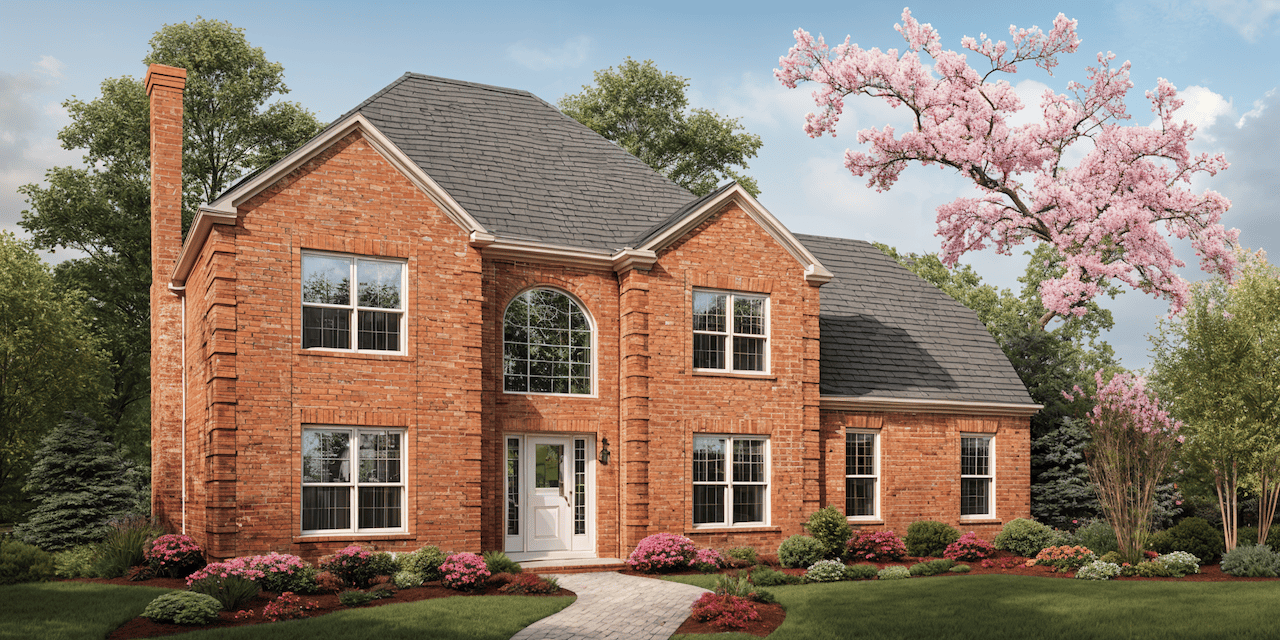
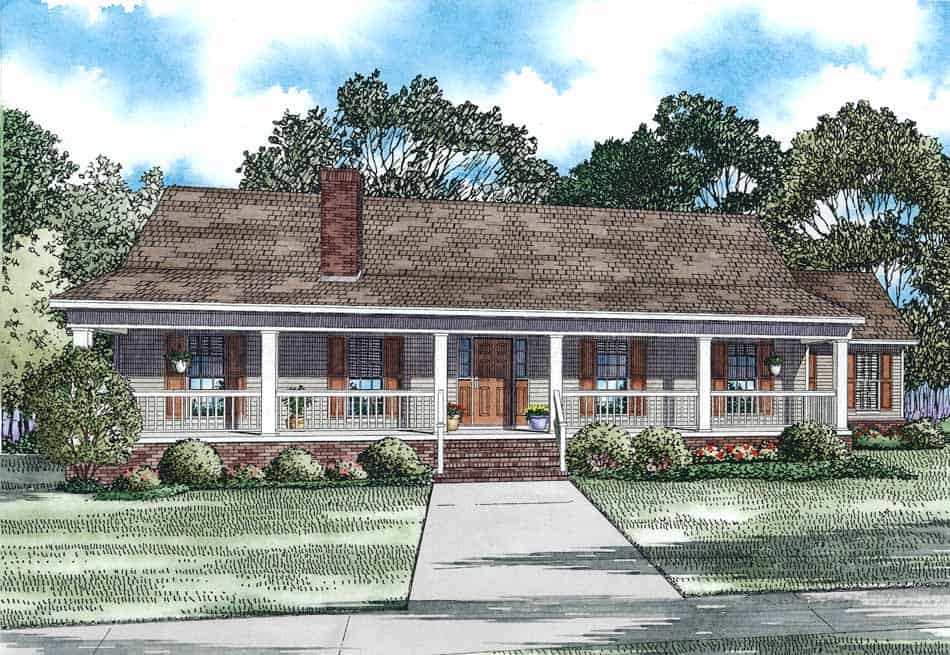
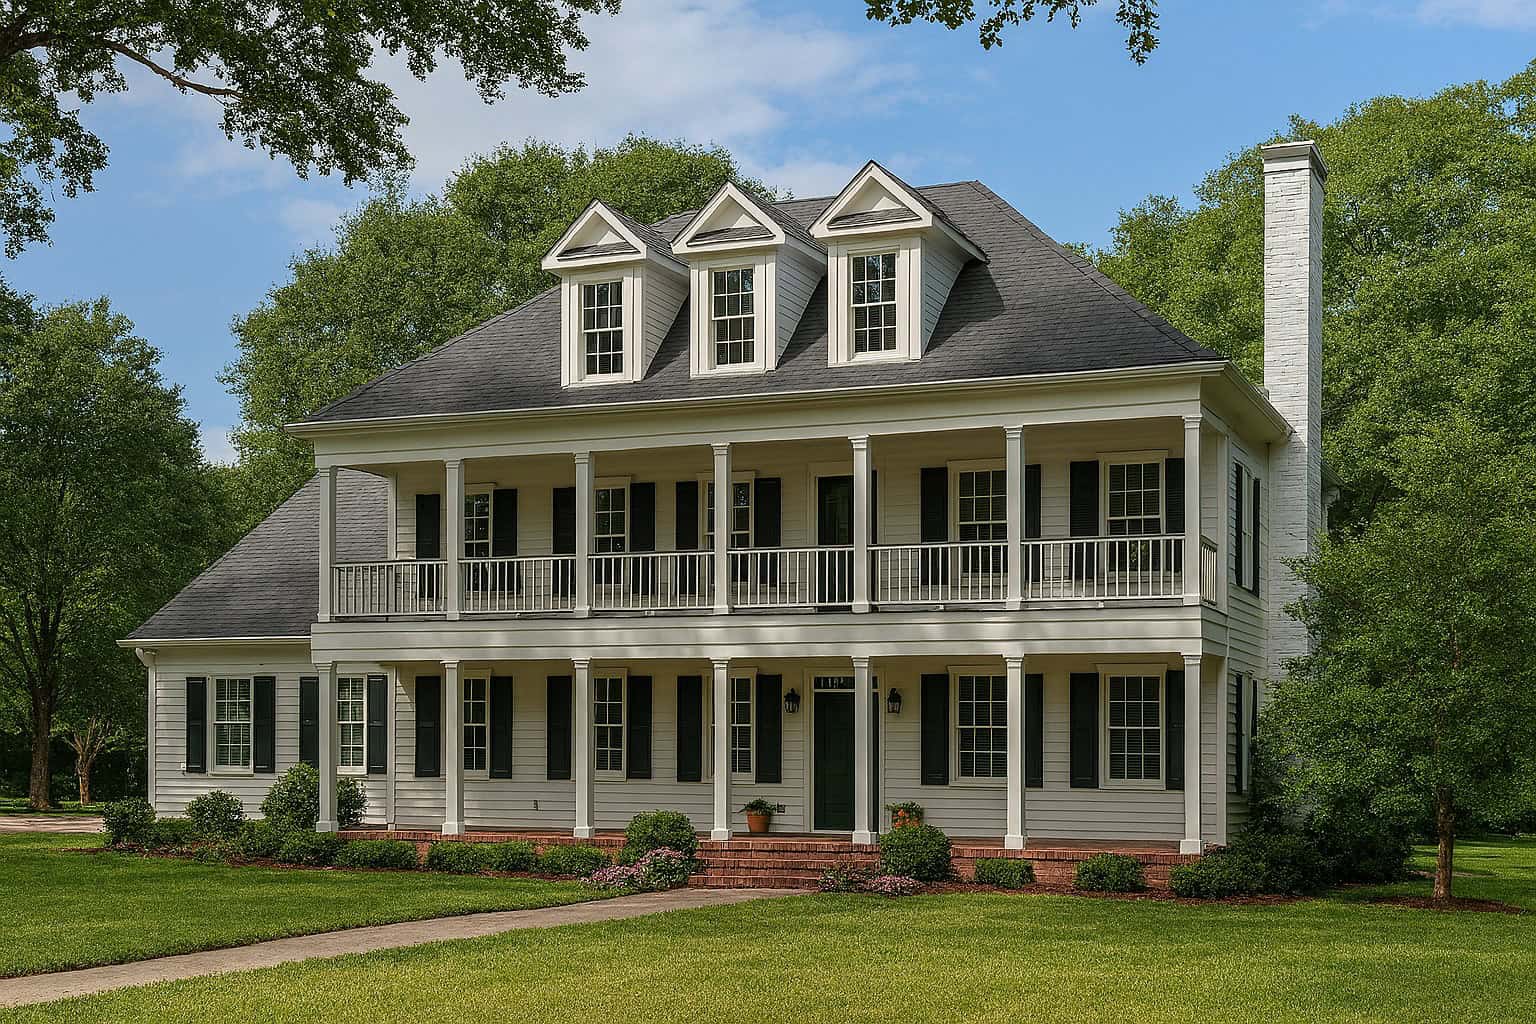
4-Bedroom, 2252 Sq Ft Southern Home Plan - 153-1405 - Main Exterior
Plan Collection
4-Bedroom, 2252 Sq Ft Southern Home Plan - 153-1405 - Main Exterior
Plan#153-1405
Starting at$1000
2252
Sq Ft
2
Story
4
Bed
3.5
Bath
2
Car
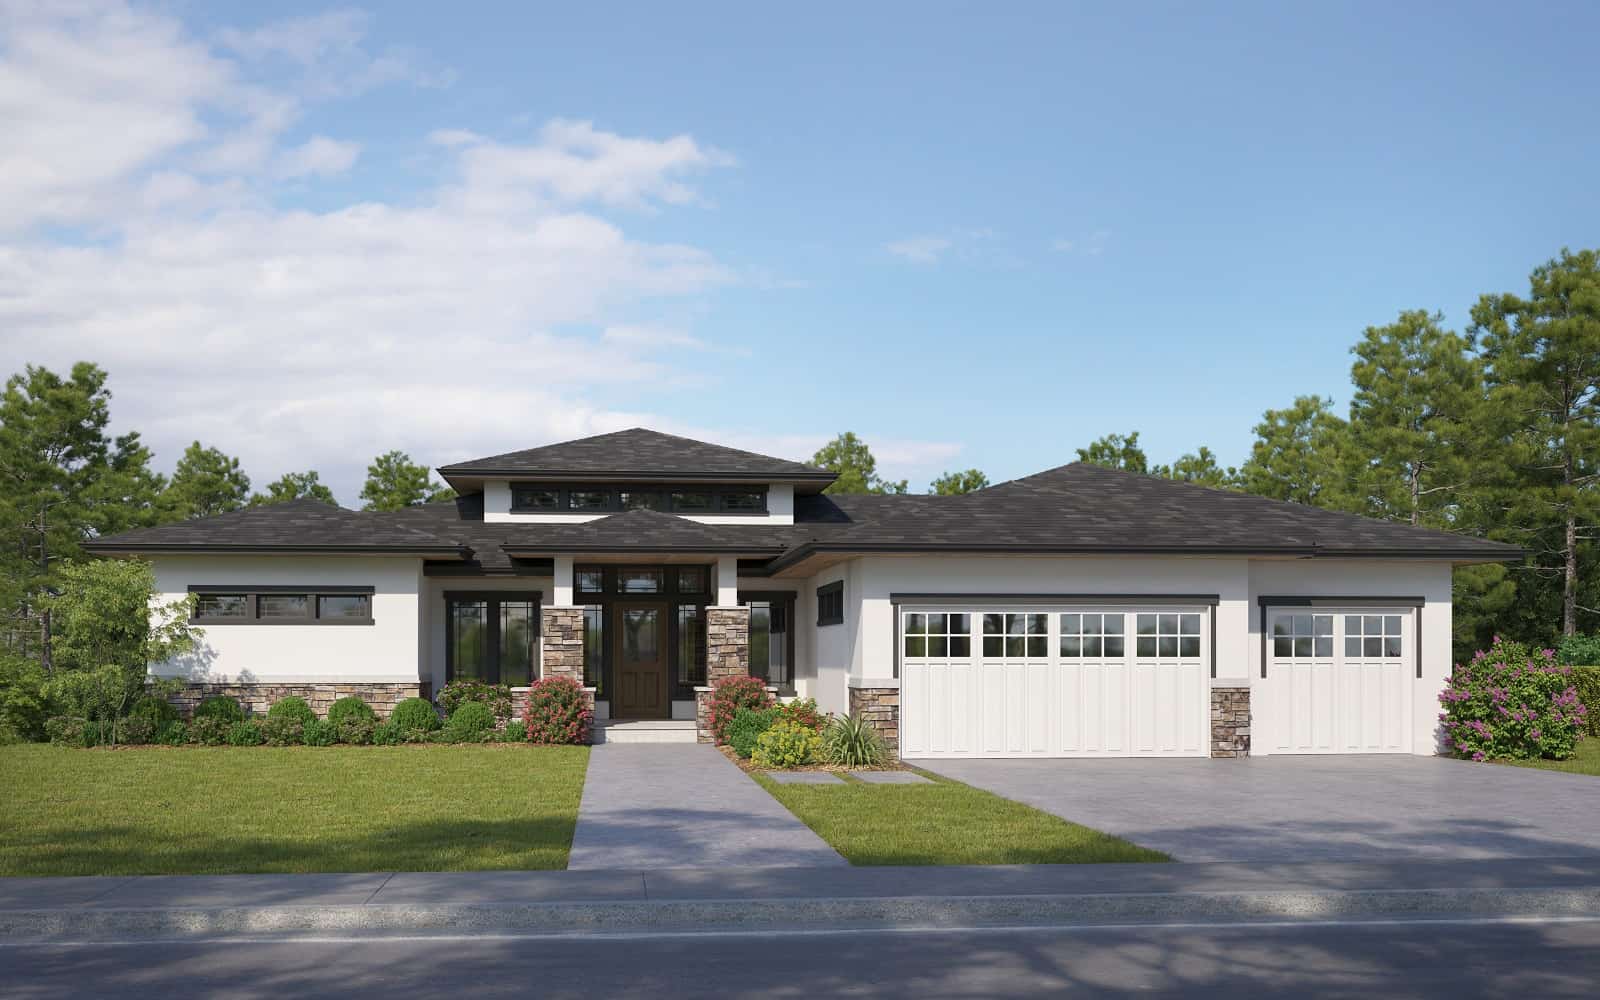
3-Bedroom, 2253 Sq Ft Transitional House Plan - 142-1473 - Front Exterior
Plan Collection
3-Bedroom, 2253 Sq Ft Transitional House Plan - 142-1473 - Front Exterior
Plan#142-1473
Starting at$1445
2253
Sq Ft
1
Story
3
Bed
2.5
Bath
2
Car
3-Bedroom, 2253 Sq Ft Bungalow Home - Plan #193-1069 - Main Exterior
Plan Collection
3-Bedroom, 2253 Sq Ft Bungalow Home - Plan #193-1069 - Main Exterior
Plan#193-1069
Starting at$1550
2253
Sq Ft
1
Story
3
Bed
2.5
Bath
3
Car
3-Bedroom, 2253 Sq Ft European House Plan - 192-1023 - Front Exterior
Plan Collection
3-Bedroom, 2253 Sq Ft European House Plan - 192-1023 - Front Exterior
Plan#192-1023
Starting at$500
2253
Sq Ft
2
Story
3
Bed
2.5
Bath
2
Car
4-Bedroom, 2253 Sq Ft Country House Plan - 109-1179 - Front Exterior
Plan Collection
4-Bedroom, 2253 Sq Ft Country House Plan - 109-1179 - Front Exterior
Plan#109-1179
Starting at$1395
2253
Sq Ft
2
Story
4
Bed
3
Bath
2
Car
Craftsman Plan - 2-4 Bedrms, 2.5-3.5 Baths - 2254-4490 Sq Ft #187-1261
Plan Collection
Craftsman Plan - 2-4 Bedrms, 2.5-3.5 Baths - 2254-4490 Sq Ft #187-1261
Plan#187-1261
Starting at$1250
2254
Sq Ft
1
Story
2
Bed
2.5
Bath
3
Car
3–5 Bedroom, 2254–4490 Sq Ft Craftsman Home - Plan #187-1144 - Main Exterior
Plan Collection
3–5 Bedroom, 2254–4490 Sq Ft Craftsman Home - Plan #187-1144 - Main Exterior
Plan#187-1144
Starting at$1250
2254
Sq Ft
1
Story
3
Bed
2.5
Bath
3
Car
Country House Plan - 3 Bedrms, 3 Baths - 2255 Sq Ft - #193-1278
Plan Collection
Country House Plan - 3 Bedrms, 3 Baths - 2255 Sq Ft - #193-1278
Plan#193-1278
Starting at$1000
2255
Sq Ft
2
Story
3
Bed
3
Bath
0
Car
4-Bedroom, 2255 Sq Ft Traditional Home - Plan #120-2629 - Main Exterior
Plan Collection
4-Bedroom, 2255 Sq Ft Traditional Home - Plan #120-2629 - Main Exterior
Plan#120-2629
Starting at$1305
2255
Sq Ft
2
Story
4
Bed
2.5
Bath
2
Car
4-Bedroom, 2255 Sq Ft Cape Cod Home Plan - 141-1129 - Main Exterior
Plan Collection
4-Bedroom, 2255 Sq Ft Cape Cod Home Plan - 141-1129 - Main Exterior
Plan#141-1129
Starting at$1400
2255
Sq Ft
1
Story
4
Bed
3
Bath
2
Car
3-Bedroom, 2255 Sq Ft Southern House Plan - 170-1082 - Front Exterior
Plan Collection
3-Bedroom, 2255 Sq Ft Southern House Plan - 170-1082 - Front Exterior
Plan#170-1082
Starting at$1105
2255
Sq Ft
2
Story
3
Bed
2
Bath
3
Car
3-Bedroom, 2255 Sq Ft Cape Cod House Plan - 167-1452 - Front Exterior
Plan Collection
3-Bedroom, 2255 Sq Ft Cape Cod House Plan - 167-1452 - Front Exterior
Plan#167-1452
Starting at$905
2255
Sq Ft
2
Story
3
Bed
2
Bath
2
Car
4-Bedroom, 2256 Sq Ft Traditional House - Plan #108-1965 - Front Exterior
Plan Collection
4-Bedroom, 2256 Sq Ft Traditional House - Plan #108-1965 - Front Exterior
Plan#108-1965
Starting at$945
2256
Sq Ft
1
Story
4
Bed
3
Bath
2
Car
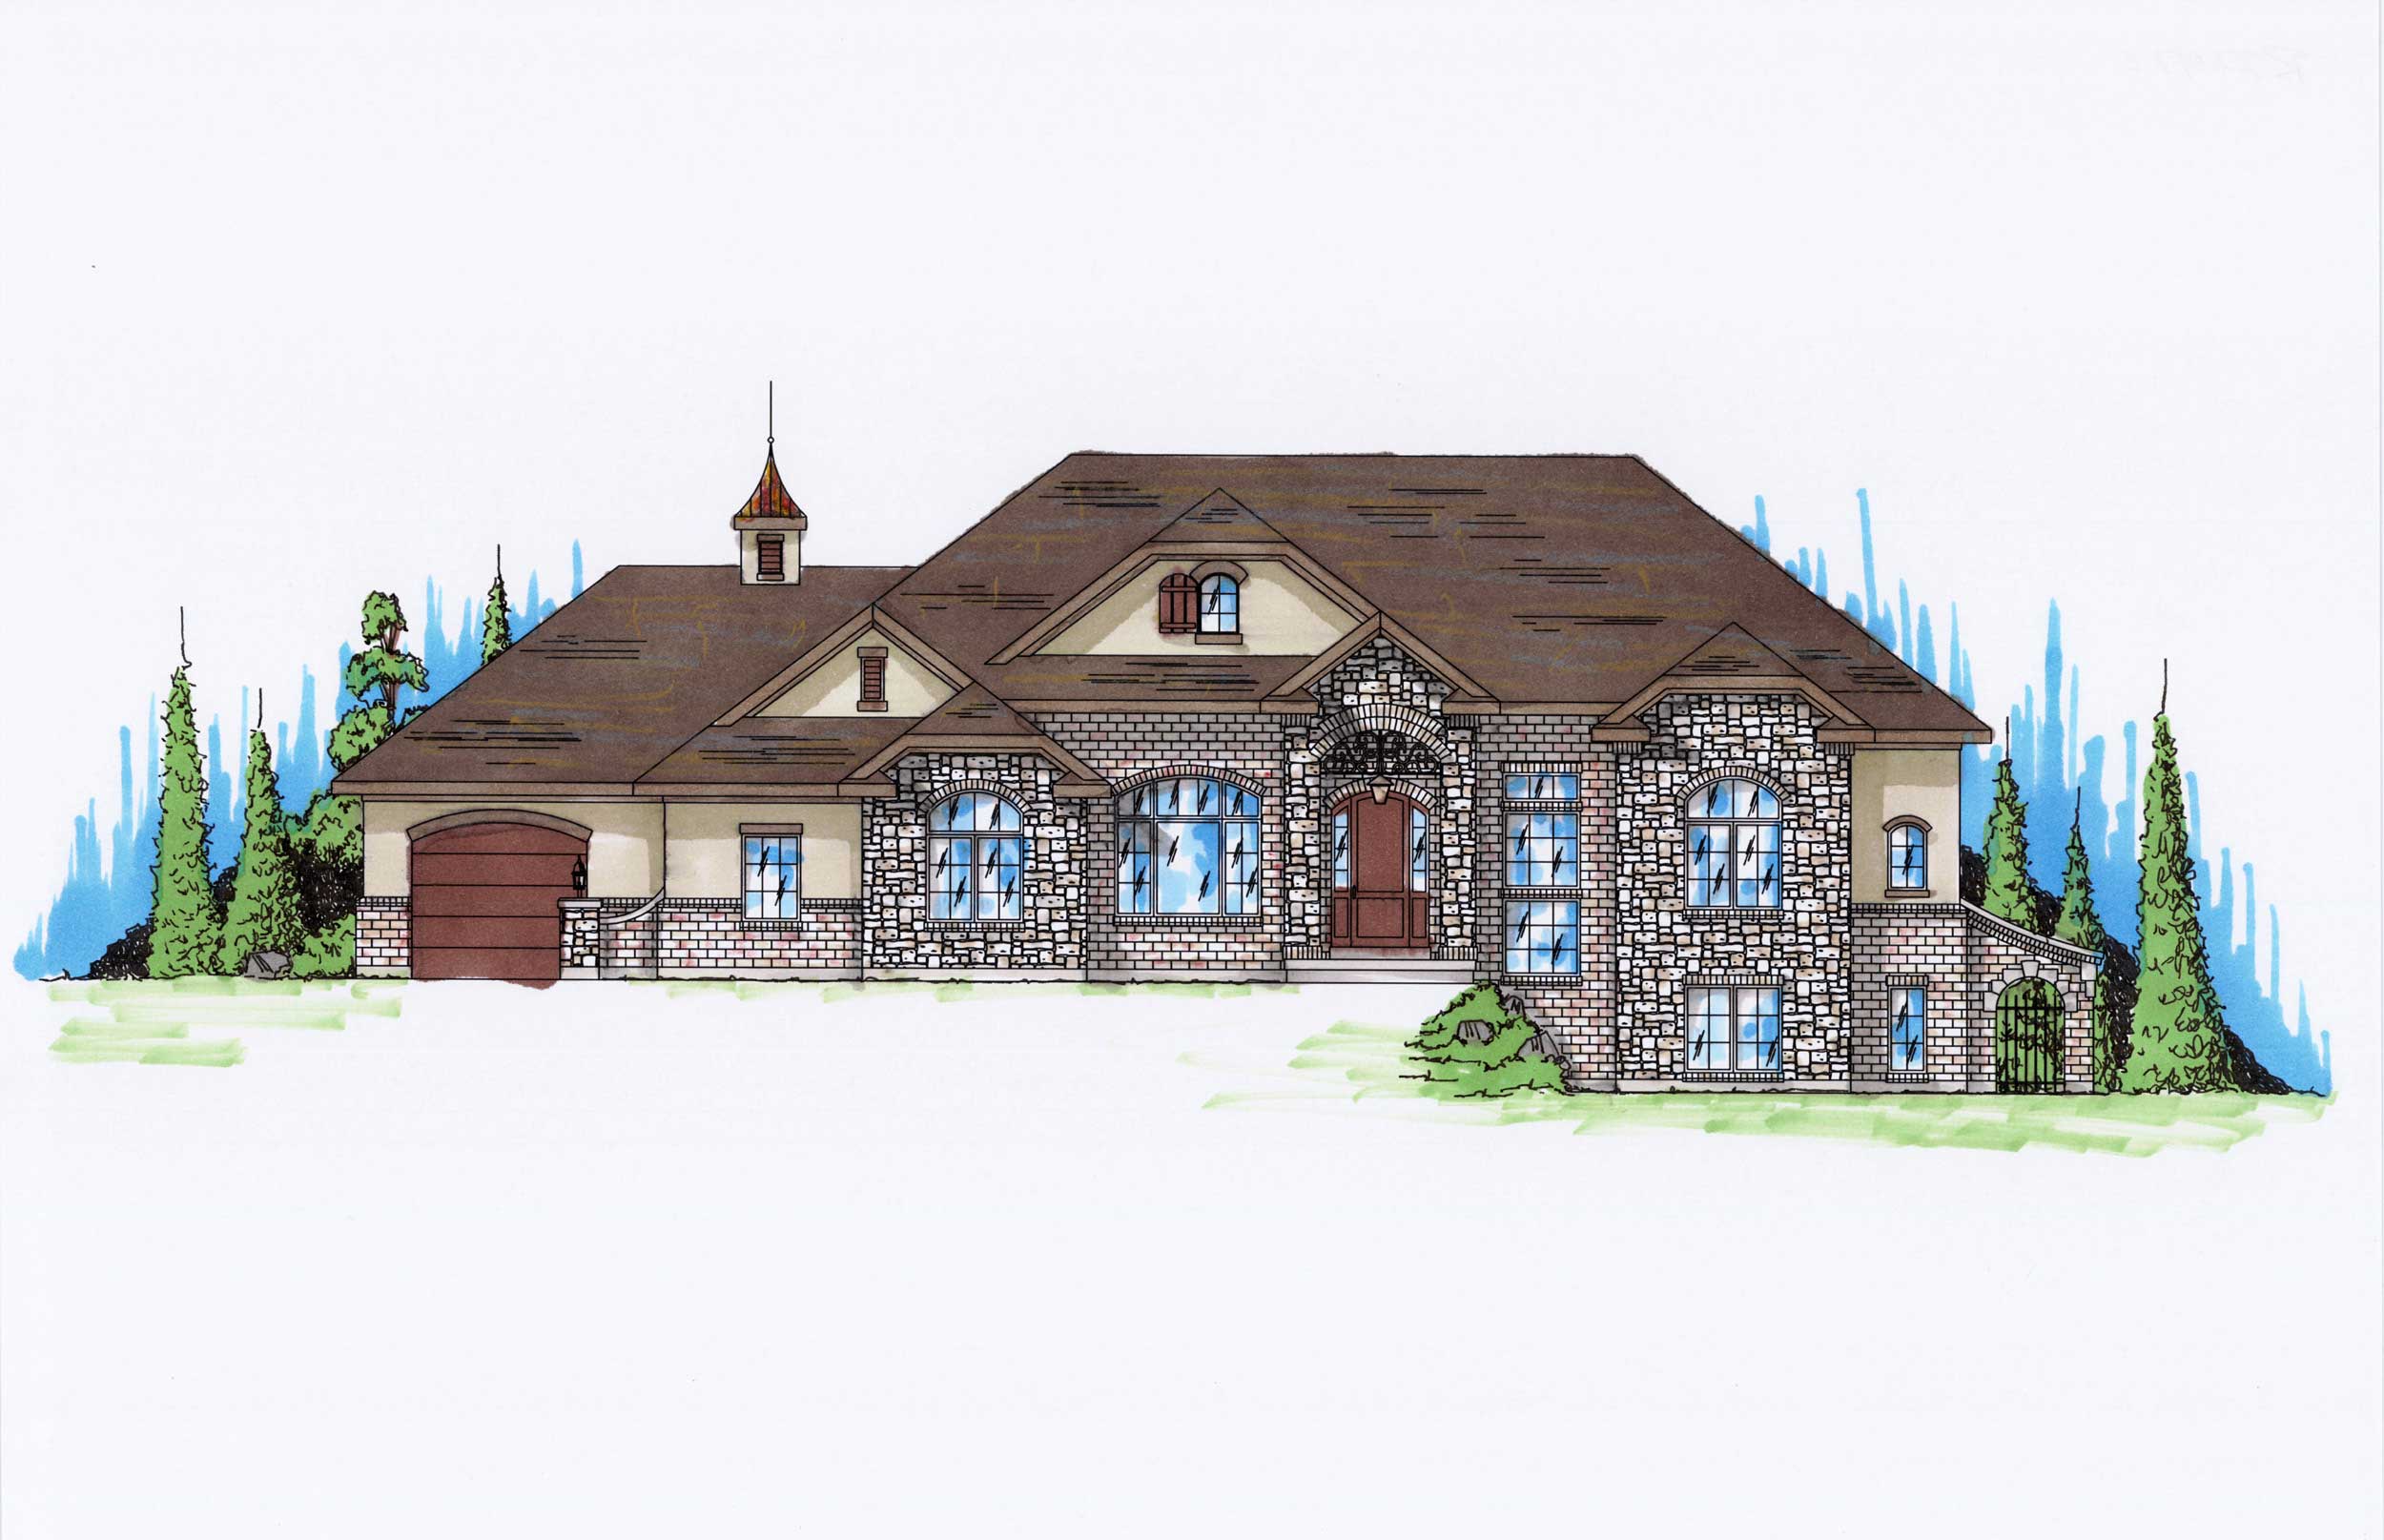
3-Bedroom, 2256 Sq Ft Tuscan Home Plan - 153-1024 - Main Exterior
Plan Collection
3-Bedroom, 2256 Sq Ft Tuscan Home Plan - 153-1024 - Main Exterior
Plan#153-1024
Starting at$1550
2256
Sq Ft
2
Story
3
Bed
2
Bath
2
Car
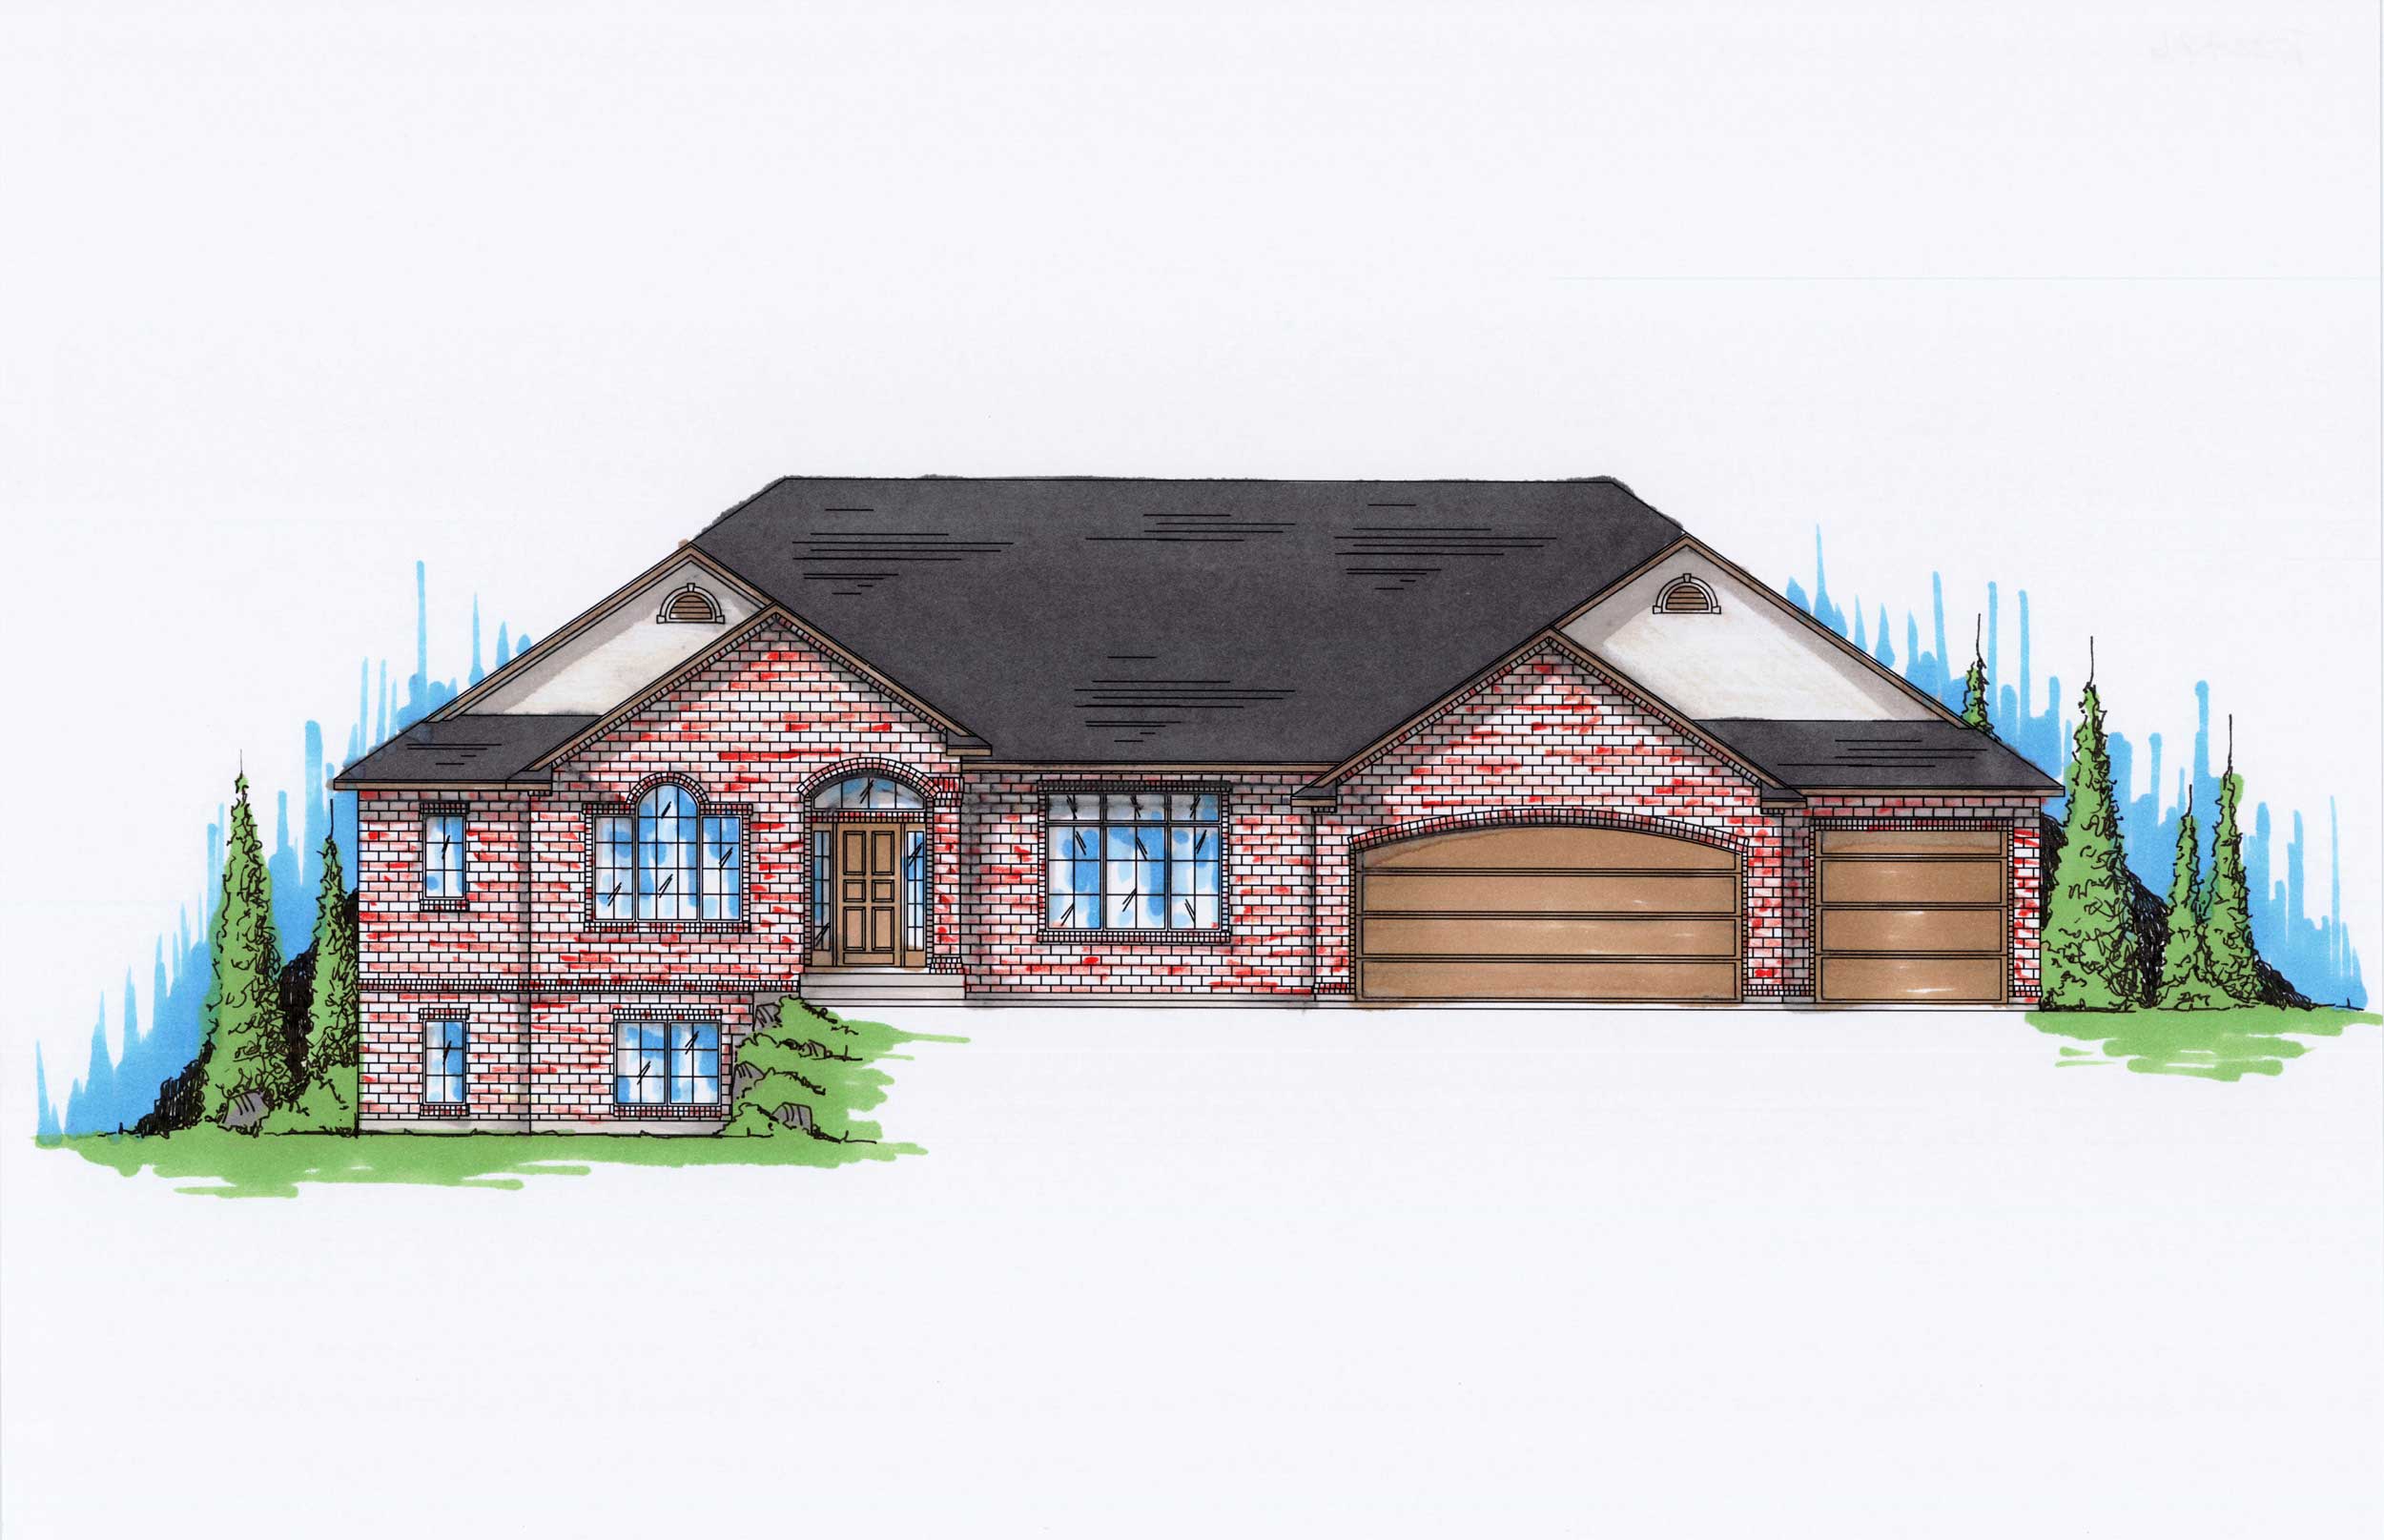
3-Bedroom, 2256 Sq Ft Ranch House Plan - 101-1831 - Front Exterior
Plan Collection
3-Bedroom, 2256 Sq Ft Ranch House Plan - 101-1831 - Front Exterior
Plan#101-1831
Starting at$1130
2256
Sq Ft
1
Story
3
Bed
2
Bath
3
Car
3-Bedroom, 2256 Sq Ft Ranch Home Plan - 157-1157 - Main Exterior
Plan Collection
3-Bedroom, 2256 Sq Ft Ranch Home Plan - 157-1157 - Main Exterior
Plan#157-1157
Starting at$1455
2256
Sq Ft
3
Story
3
Bed
2
Bath
1
Car
3-Bedroom, 2257 Sq Ft Ranch House - Plan #108-1929 - Front Exterior
Plan Collection
3-Bedroom, 2257 Sq Ft Ranch House - Plan #108-1929 - Front Exterior
Plan#108-1929
Starting at$945
2257
Sq Ft
1
Story
3
Bed
2.5
Bath
2
Car
4-Bedroom, 2257 Sq Ft Farmhouse Home Plan - 120-2608 - Main Exterior
Plan Collection
4-Bedroom, 2257 Sq Ft Farmhouse Home Plan - 120-2608 - Main Exterior
Plan#120-2608
Starting at$1305
2257
Sq Ft
2
Story
4
Bed
2.5
Bath
2
Car
3-Bedroom, 2257 Sq Ft Traditional Home Plan - 100-1305 - Main Exterior
Plan Collection
3-Bedroom, 2257 Sq Ft Traditional Home Plan - 100-1305 - Main Exterior
Plan#100-1305
Starting at$1600
2257
Sq Ft
1
Story
3
Bed
2.5
Bath
3
Car
2-Bedroom, 2257 Sq Ft Country House Plan - 146-1588 - Front Exterior
Plan Collection
2-Bedroom, 2257 Sq Ft Country House Plan - 146-1588 - Front Exterior
Plan#146-1588
Starting at$1015
2257
Sq Ft
2
Story
2
Bed
2.5
Bath
2
Car
4-Bedroom, 2257 Sq Ft Country House Plan - 101-1423 - Front Exterior
Plan Collection
4-Bedroom, 2257 Sq Ft Country House Plan - 101-1423 - Front Exterior
Plan#101-1423
Starting at$1130
2257
Sq Ft
2
Story
4
Bed
3
Bath
3
Car
3-Bedroom, 2252 Sq Ft Contemporary Home Plan - 167-1534 - Main Exterior
Plan Collection
3-Bedroom, 2252 Sq Ft Contemporary Home Plan - 167-1534 - Main Exterior
Plan#167-1534
Starting at$905
2252
Sq Ft
2
Story
3
Bed
3
Bath
2
Car
4-Bedroom, 2252 Sq Ft Country House Plan - 178-1096 - Front Exterior
Plan Collection
4-Bedroom, 2252 Sq Ft Country House Plan - 178-1096 - Front Exterior
Plan#178-1096
Starting at$1155
2252
Sq Ft
2
Story
4
Bed
3
Bath
3
Car
3-Bedroom, 2252 Sq Ft Per Unit Duplex Plan - 153-1182 - Front Exterior
Plan Collection
3-Bedroom, 2252 Sq Ft Per Unit Duplex Plan - 153-1182 - Front Exterior
Plan#153-1182
Starting at$2450
2252
Sq Ft
1.5
Story
3
Bed
2
Bath
2
Car
4-Bedroom, 2252 Sq Ft Southern Home Plan - 153-1405 - Main Exterior
Plan Collection
4-Bedroom, 2252 Sq Ft Southern Home Plan - 153-1405 - Main Exterior
Plan#153-1405
Starting at$1000
2252
Sq Ft
2
Story
4
Bed
3.5
Bath
2
Car
3-Bedroom, 2253 Sq Ft Transitional House Plan - 142-1473 - Front Exterior
Plan Collection
3-Bedroom, 2253 Sq Ft Transitional House Plan - 142-1473 - Front Exterior
Plan#142-1473
Starting at$1445
2253
Sq Ft
1
Story
3
Bed
2.5
Bath
2
Car
3-Bedroom, 2253 Sq Ft Bungalow Home - Plan #193-1069 - Main Exterior
Plan Collection
3-Bedroom, 2253 Sq Ft Bungalow Home - Plan #193-1069 - Main Exterior
Plan#193-1069
Starting at$1550
2253
Sq Ft
1
Story
3
Bed
2.5
Bath
3
Car
3-Bedroom, 2253 Sq Ft European House Plan - 192-1023 - Front Exterior
Plan Collection
3-Bedroom, 2253 Sq Ft European House Plan - 192-1023 - Front Exterior
Plan#192-1023
Starting at$500
2253
Sq Ft
2
Story
3
Bed
2.5
Bath
2
Car
4-Bedroom, 2253 Sq Ft Country House Plan - 109-1179 - Front Exterior
Plan Collection
4-Bedroom, 2253 Sq Ft Country House Plan - 109-1179 - Front Exterior
Plan#109-1179
Starting at$1395
2253
Sq Ft
2
Story
4
Bed
3
Bath
2
Car
Craftsman Plan - 2-4 Bedrms, 2.5-3.5 Baths - 2254-4490 Sq Ft #187-1261
Plan Collection
Craftsman Plan - 2-4 Bedrms, 2.5-3.5 Baths - 2254-4490 Sq Ft #187-1261
Plan#187-1261
Starting at$1250
2254
Sq Ft
1
Story
2
Bed
2.5
Bath
3
Car
3–5 Bedroom, 2254–4490 Sq Ft Craftsman Home - Plan #187-1144 - Main Exterior
Plan Collection
3–5 Bedroom, 2254–4490 Sq Ft Craftsman Home - Plan #187-1144 - Main Exterior
Plan#187-1144
Starting at$1250
2254
Sq Ft
1
Story
3
Bed
2.5
Bath
3
Car
Country House Plan - 3 Bedrms, 3 Baths - 2255 Sq Ft - #193-1278
Plan Collection
Country House Plan - 3 Bedrms, 3 Baths - 2255 Sq Ft - #193-1278
Plan#193-1278
Starting at$1000
2255
Sq Ft
2
Story
3
Bed
3
Bath
0
Car
4-Bedroom, 2255 Sq Ft Traditional Home - Plan #120-2629 - Main Exterior
Plan Collection
4-Bedroom, 2255 Sq Ft Traditional Home - Plan #120-2629 - Main Exterior
Plan#120-2629
Starting at$1305
2255
Sq Ft
2
Story
4
Bed
2.5
Bath
2
Car
4-Bedroom, 2255 Sq Ft Cape Cod Home Plan - 141-1129 - Main Exterior
Plan Collection
4-Bedroom, 2255 Sq Ft Cape Cod Home Plan - 141-1129 - Main Exterior
Plan#141-1129
Starting at$1400
2255
Sq Ft
1
Story
4
Bed
3
Bath
2
Car
3-Bedroom, 2255 Sq Ft Southern House Plan - 170-1082 - Front Exterior
Plan Collection
3-Bedroom, 2255 Sq Ft Southern House Plan - 170-1082 - Front Exterior
Plan#170-1082
Starting at$1105
2255
Sq Ft
2
Story
3
Bed
2
Bath
3
Car
3-Bedroom, 2255 Sq Ft Cape Cod House Plan - 167-1452 - Front Exterior
Plan Collection
3-Bedroom, 2255 Sq Ft Cape Cod House Plan - 167-1452 - Front Exterior
Plan#167-1452
Starting at$905
2255
Sq Ft
2
Story
3
Bed
2
Bath
2
Car
4-Bedroom, 2256 Sq Ft Traditional House - Plan #108-1965 - Front Exterior
Plan Collection
4-Bedroom, 2256 Sq Ft Traditional House - Plan #108-1965 - Front Exterior
Plan#108-1965
Starting at$945
2256
Sq Ft
1
Story
4
Bed
3
Bath
2
Car
3-Bedroom, 2256 Sq Ft Tuscan Home Plan - 153-1024 - Main Exterior
Plan Collection
3-Bedroom, 2256 Sq Ft Tuscan Home Plan - 153-1024 - Main Exterior
Plan#153-1024
Starting at$1550
2256
Sq Ft
2
Story
3
Bed
2
Bath
2
Car
3-Bedroom, 2256 Sq Ft Ranch House Plan - 101-1831 - Front Exterior
Plan Collection
3-Bedroom, 2256 Sq Ft Ranch House Plan - 101-1831 - Front Exterior
Plan#101-1831
Starting at$1130
2256
Sq Ft
1
Story
3
Bed
2
Bath
3
Car
3-Bedroom, 2256 Sq Ft Ranch Home Plan - 157-1157 - Main Exterior
Plan Collection
3-Bedroom, 2256 Sq Ft Ranch Home Plan - 157-1157 - Main Exterior
Plan#157-1157
Starting at$1455
2256
Sq Ft
3
Story
3
Bed
2
Bath
1
Car
3-Bedroom, 2257 Sq Ft Ranch House - Plan #108-1929 - Front Exterior
Plan Collection
3-Bedroom, 2257 Sq Ft Ranch House - Plan #108-1929 - Front Exterior
Plan#108-1929
Starting at$945
2257
Sq Ft
1
Story
3
Bed
2.5
Bath
2
Car
4-Bedroom, 2257 Sq Ft Farmhouse Home Plan - 120-2608 - Main Exterior
Plan Collection
4-Bedroom, 2257 Sq Ft Farmhouse Home Plan - 120-2608 - Main Exterior
Plan#120-2608
Starting at$1305
2257
Sq Ft
2
Story
4
Bed
2.5
Bath
2
Car
3-Bedroom, 2257 Sq Ft Traditional Home Plan - 100-1305 - Main Exterior
Plan Collection
3-Bedroom, 2257 Sq Ft Traditional Home Plan - 100-1305 - Main Exterior
Plan#100-1305
Starting at$1600
2257
Sq Ft
1
Story
3
Bed
2.5
Bath
3
Car
2-Bedroom, 2257 Sq Ft Country House Plan - 146-1588 - Front Exterior
Plan Collection
2-Bedroom, 2257 Sq Ft Country House Plan - 146-1588 - Front Exterior
Plan#146-1588
Starting at$1015
2257
Sq Ft
2
Story
2
Bed
2.5
Bath
2
Car
4-Bedroom, 2257 Sq Ft Country House Plan - 101-1423 - Front Exterior
Plan Collection
4-Bedroom, 2257 Sq Ft Country House Plan - 101-1423 - Front Exterior
Plan#101-1423
Starting at$1130
2257
Sq Ft
2
Story
4
Bed
3
Bath
3
Car
1...211212213214215...404