Traditional House Plans
Clear AllSort ByTrending
9,792
Plan Results
Plan Results
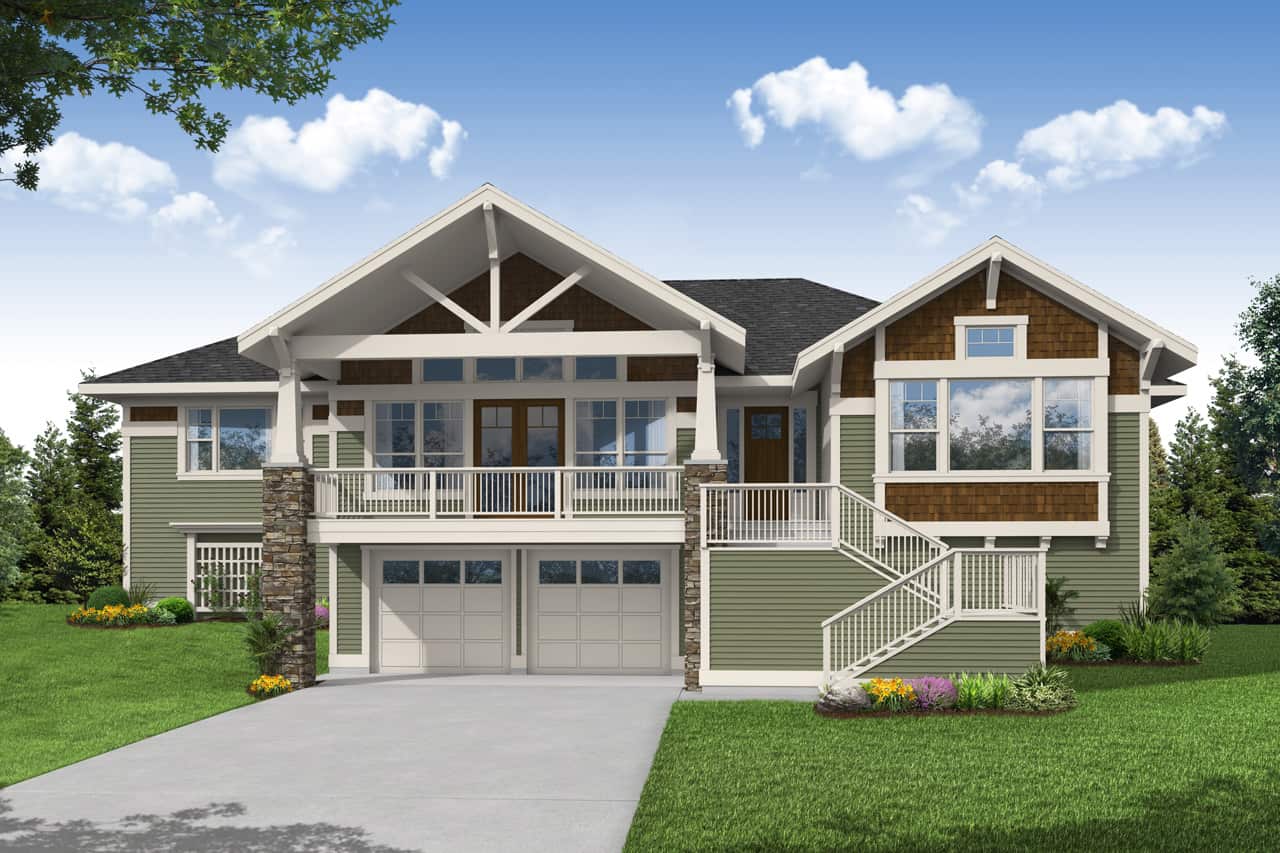
Plan#108-2035
Starting at$945
2219
Sq Ft
1
Story
3
Bed
2
Bath
2
Car
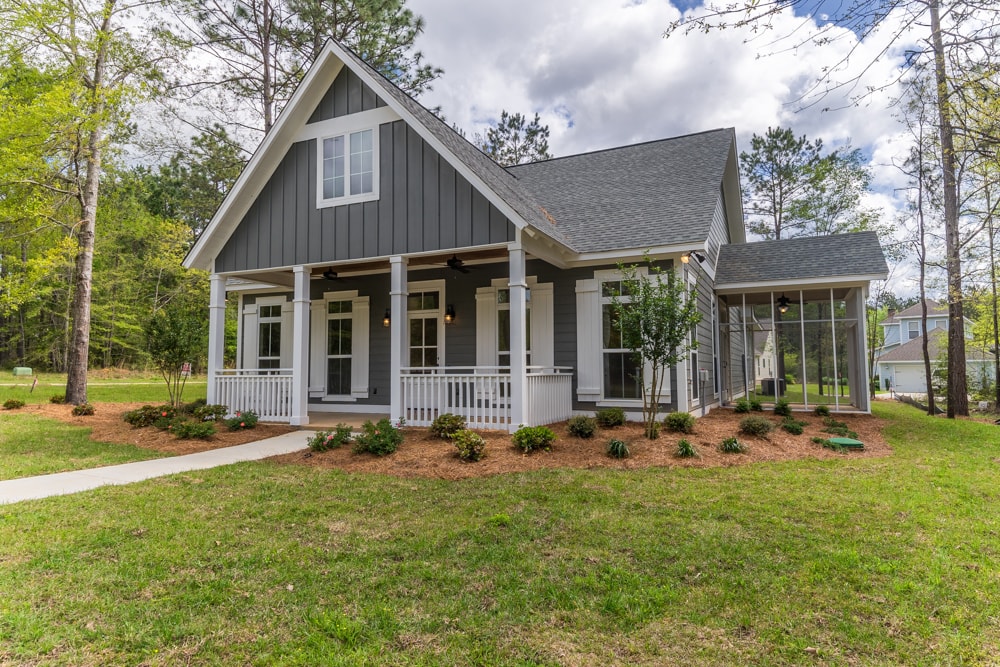
Plan#142-1193
Starting at$1445
2219
Sq Ft
1
Story
4
Bed
3
Bath
2
Car
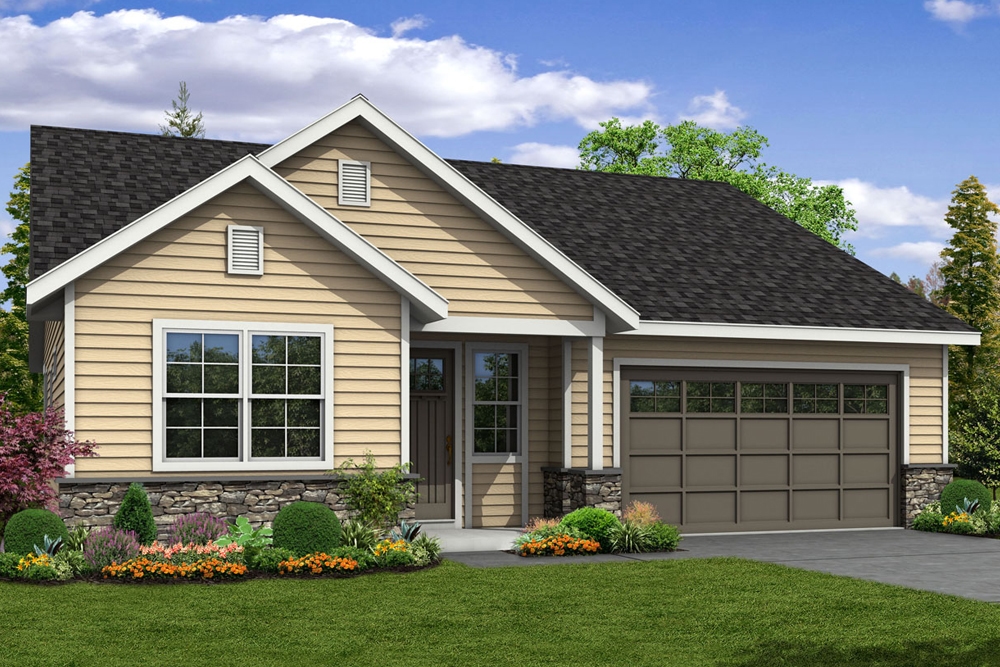
Plan#108-1855
Starting at$945
2219
Sq Ft
2
Story
3
Bed
3
Bath
2
Car
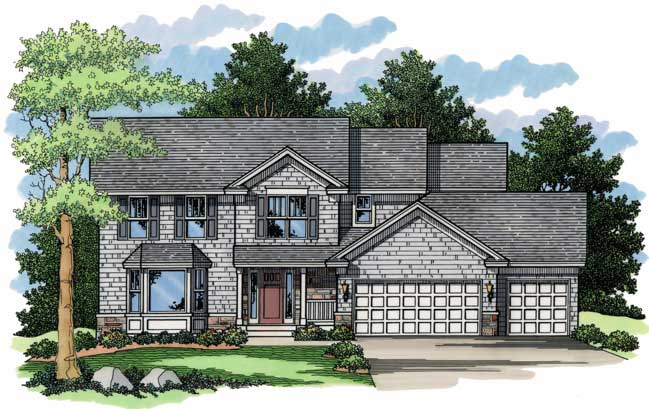
Plan#165-1063
Starting at$2050
2219
Sq Ft
2
Story
4
Bed
3
Bath
3
Car
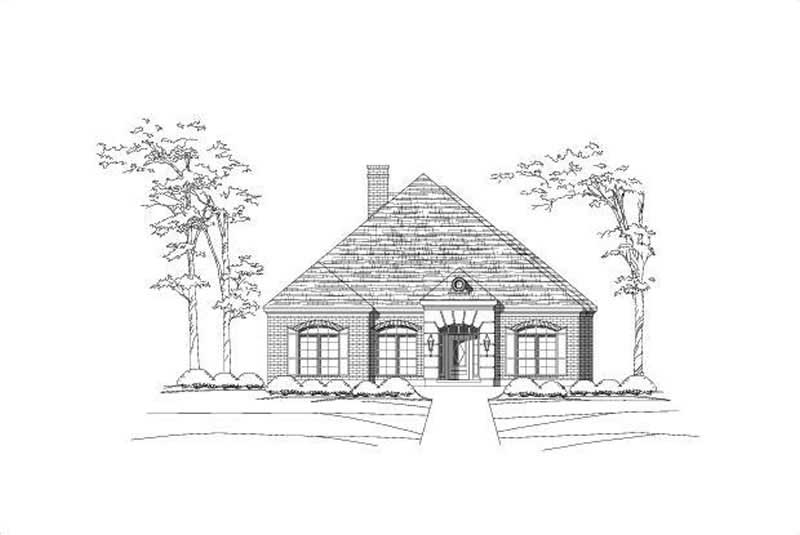
Plan#156-1947
Starting at$900
2219
Sq Ft
1
Story
3
Bed
2
Bath
3
Car
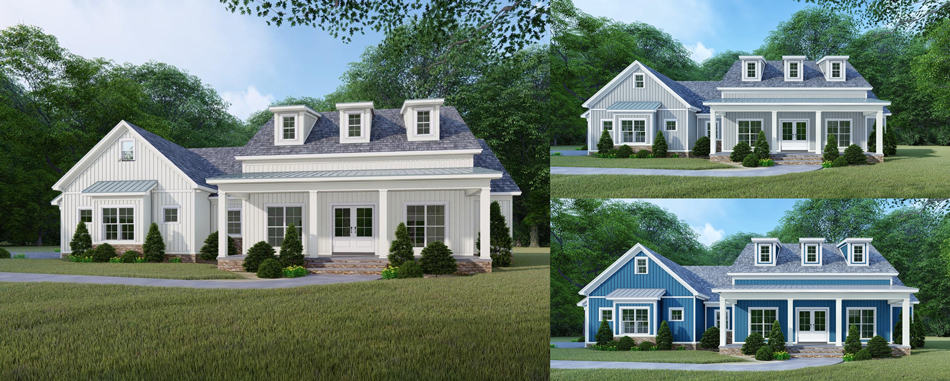
Plan#193-1106
Starting at$1350
2220
Sq Ft
1
Story
4
Bed
3
Bath
2
Car
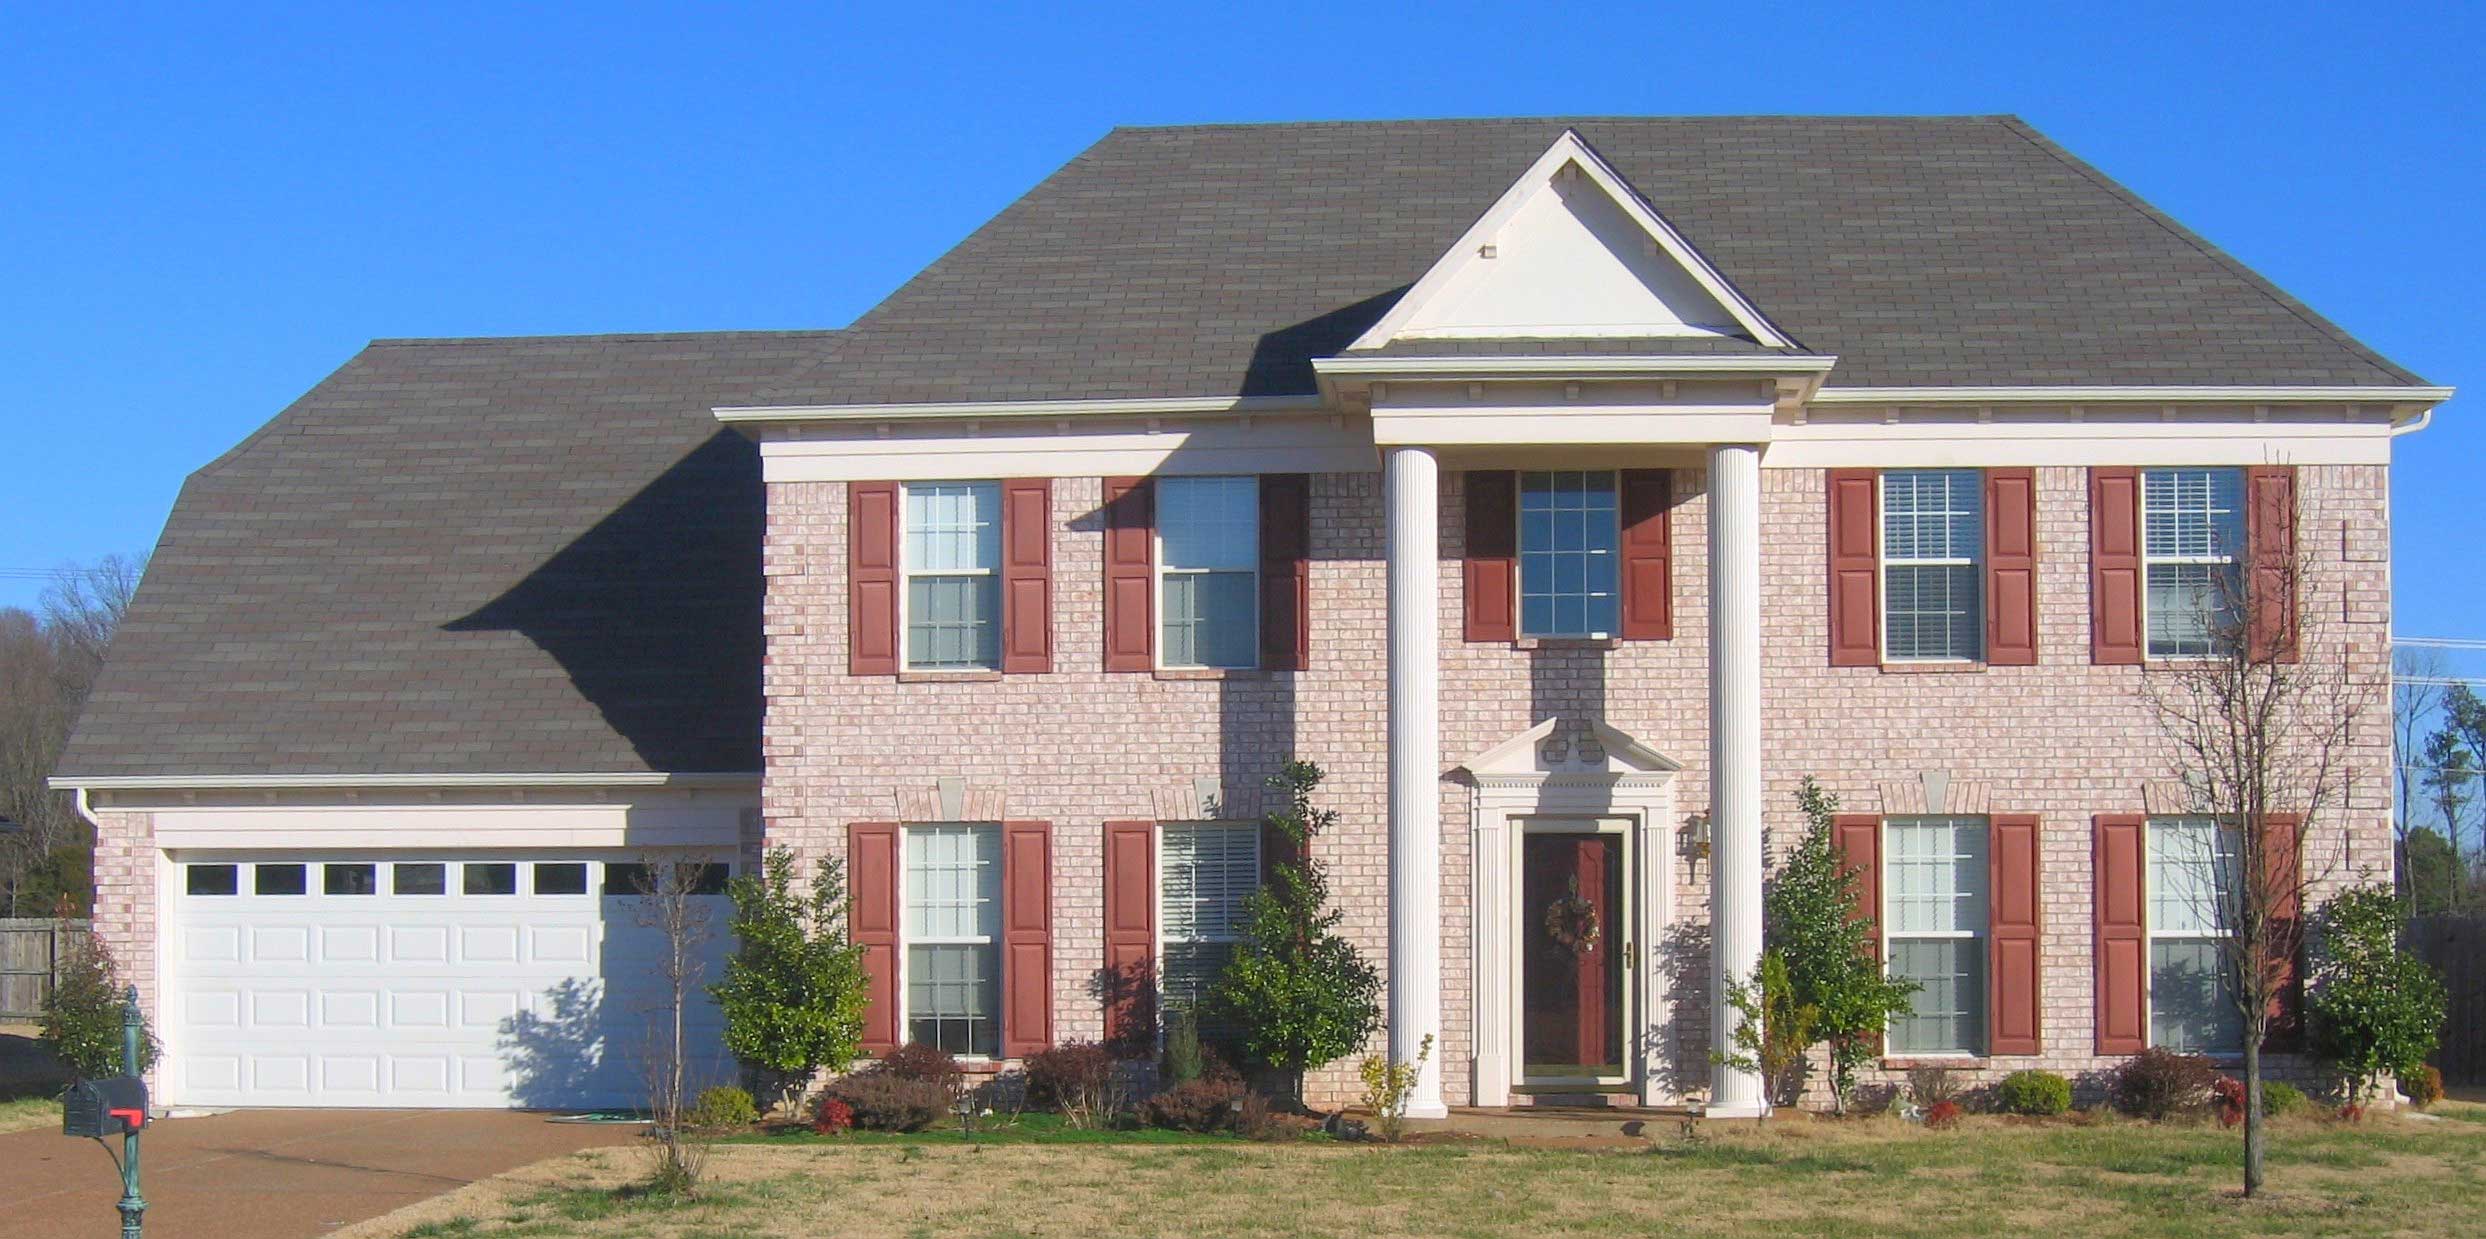
Plan#170-1629
Starting at$1145
2220
Sq Ft
2
Story
4
Bed
2.5
Bath
2
Car

Plan#170-2144
Starting at$970
2220
Sq Ft
2
Story
3
Bed
2
Bath
2
Car
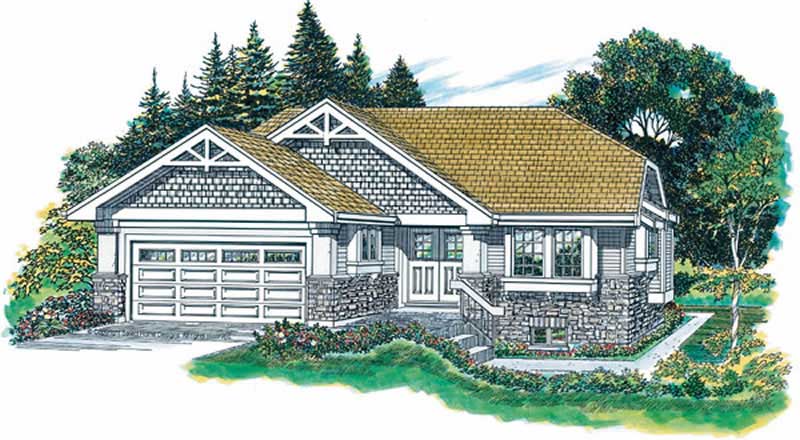
Plan#167-1438
Starting at$905
2220
Sq Ft
2
Story
3
Bed
2.5
Bath
2
Car
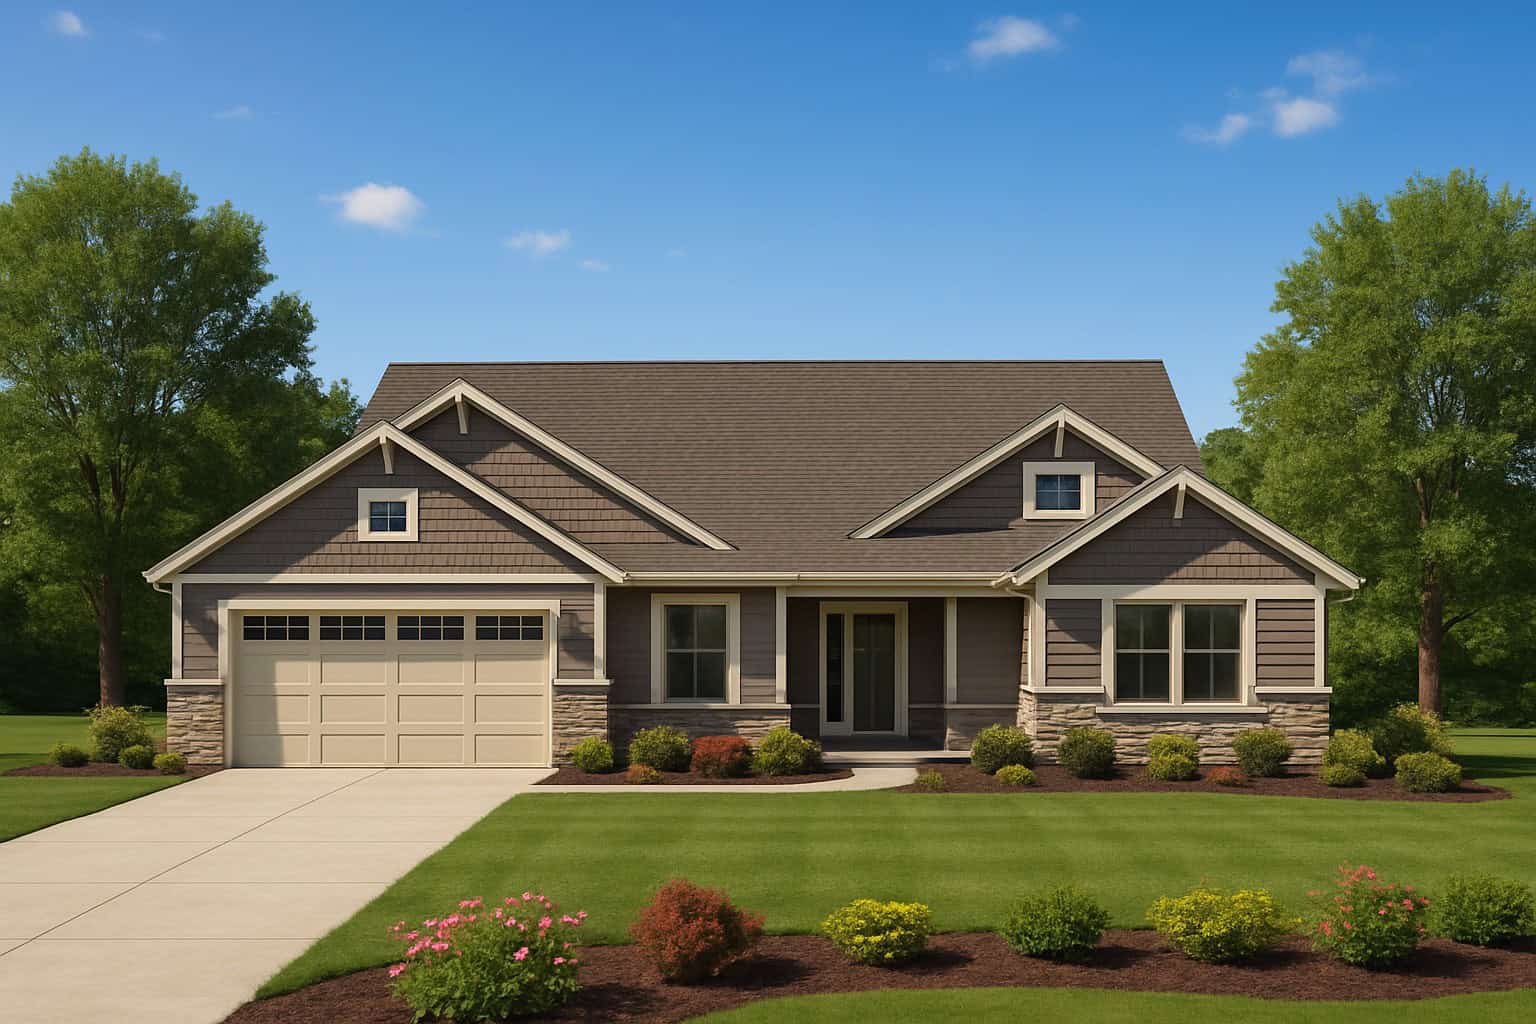
Plan#162-1173
Starting at$1100
2221
Sq Ft
1
Story
3
Bed
2
Bath
2
Car
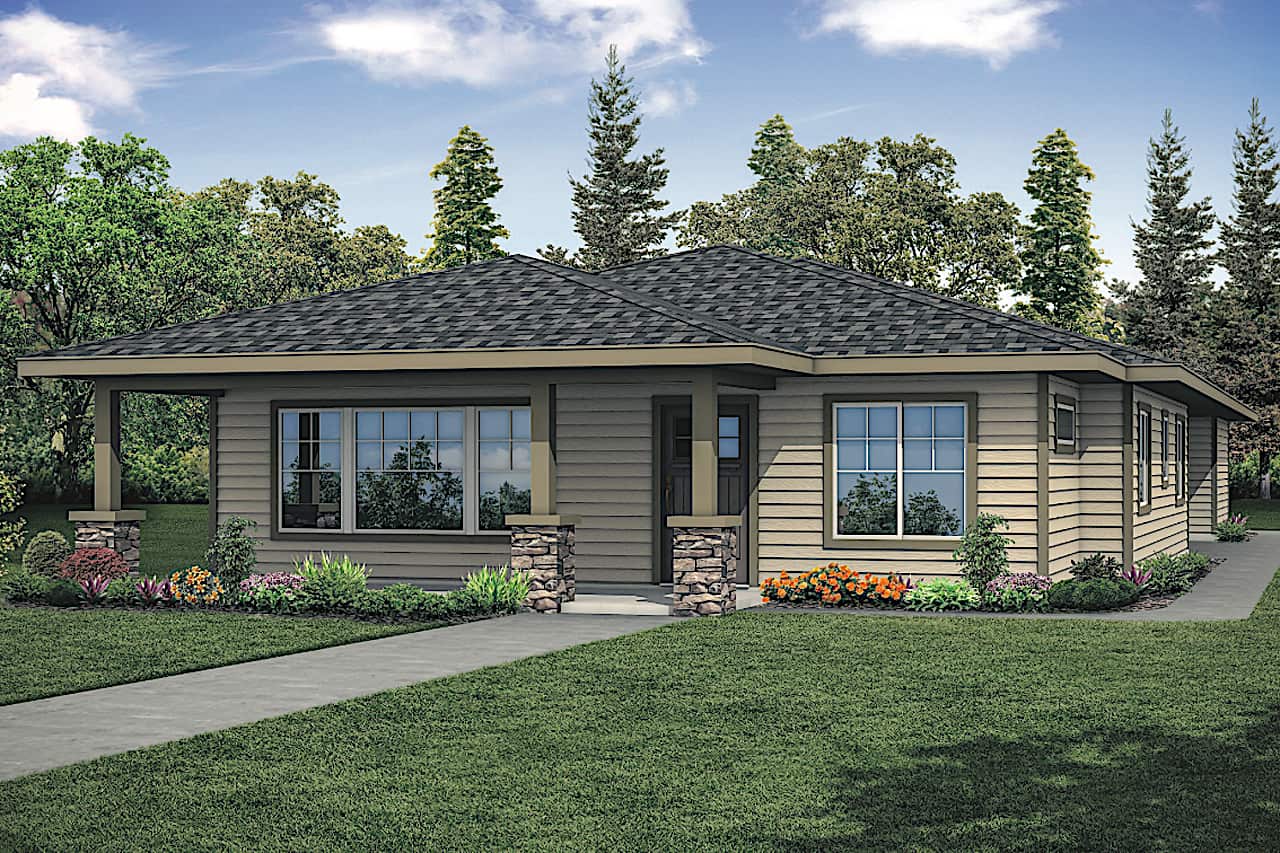
Plan#108-1915
Starting at$945
2221
Sq Ft
1
Story
3
Bed
2
Bath
2
Car
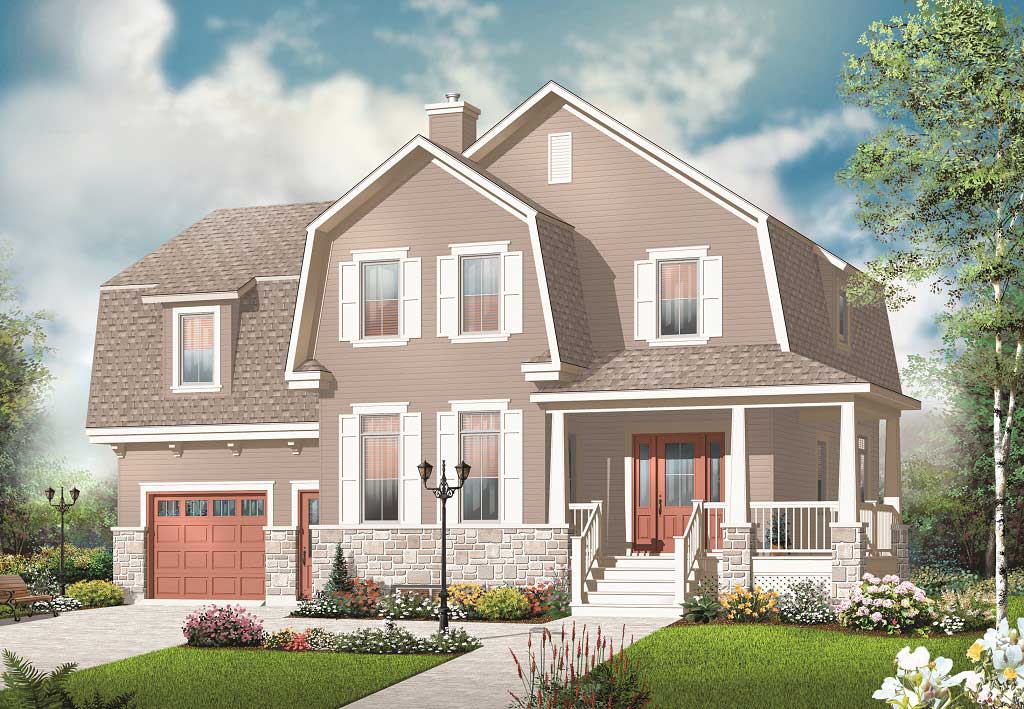
Plan#126-1069
Starting at$1970
2221
Sq Ft
2
Story
5
Bed
2.5
Bath
1
Car
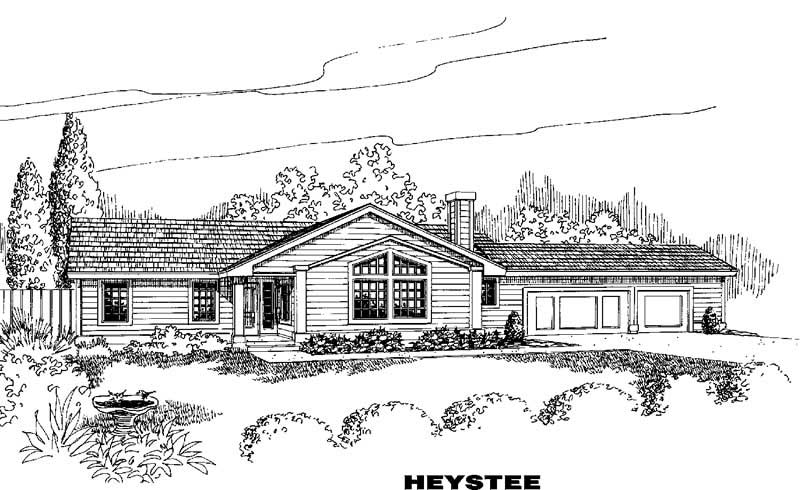
Plan#145-1547
Starting at$950
2221
Sq Ft
1
Story
3
Bed
2
Bath
4
Car
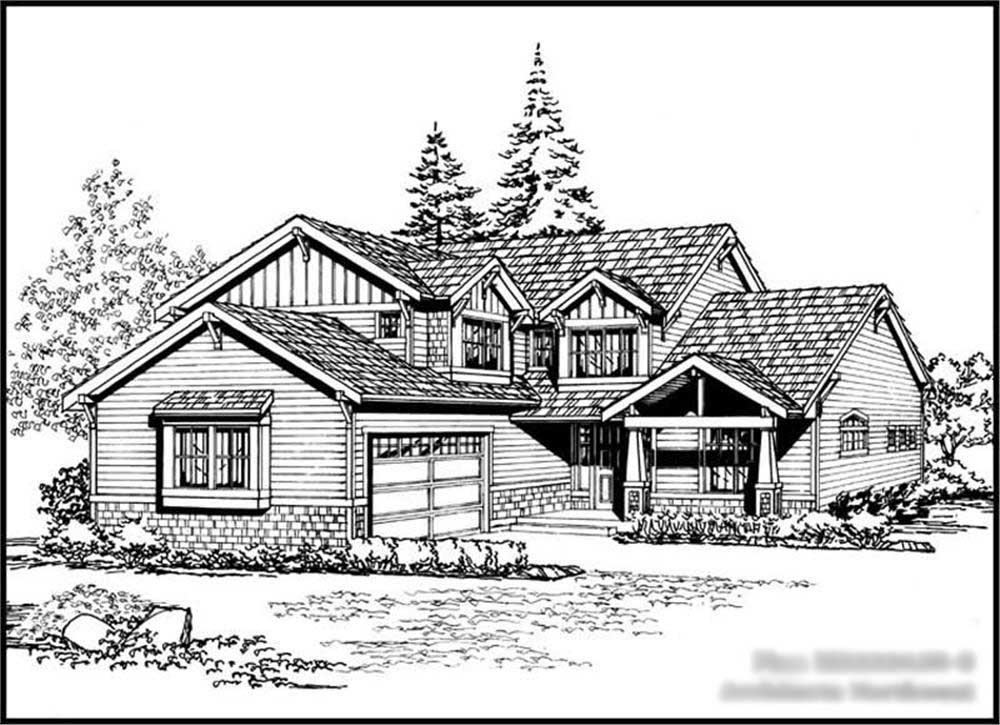
Plan#115-1252
Starting at$1700
2222
Sq Ft
2
Story
3
Bed
2
Bath
2
Car

Plan#170-1920
Starting at$970
2223
Sq Ft
2
Story
3
Bed
2
Bath
2
Car
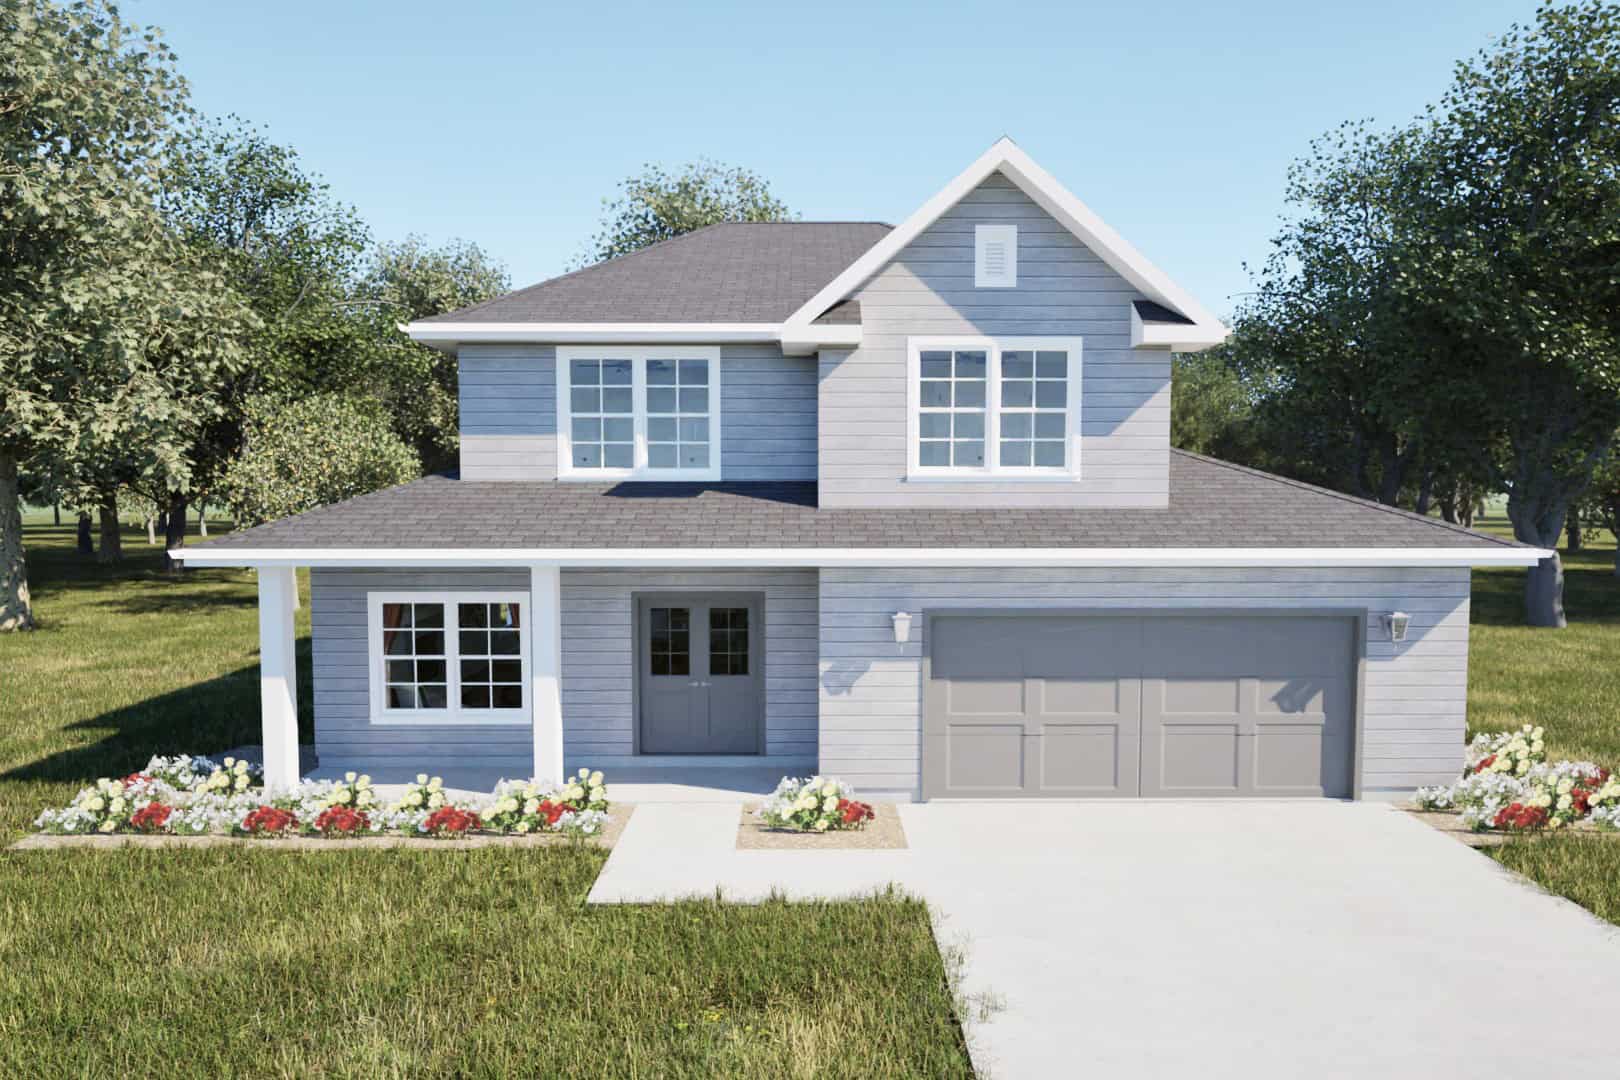
Plan#203-1062
Starting at$1500
2224
Sq Ft
2
Story
5
Bed
3.5
Bath
2
Car
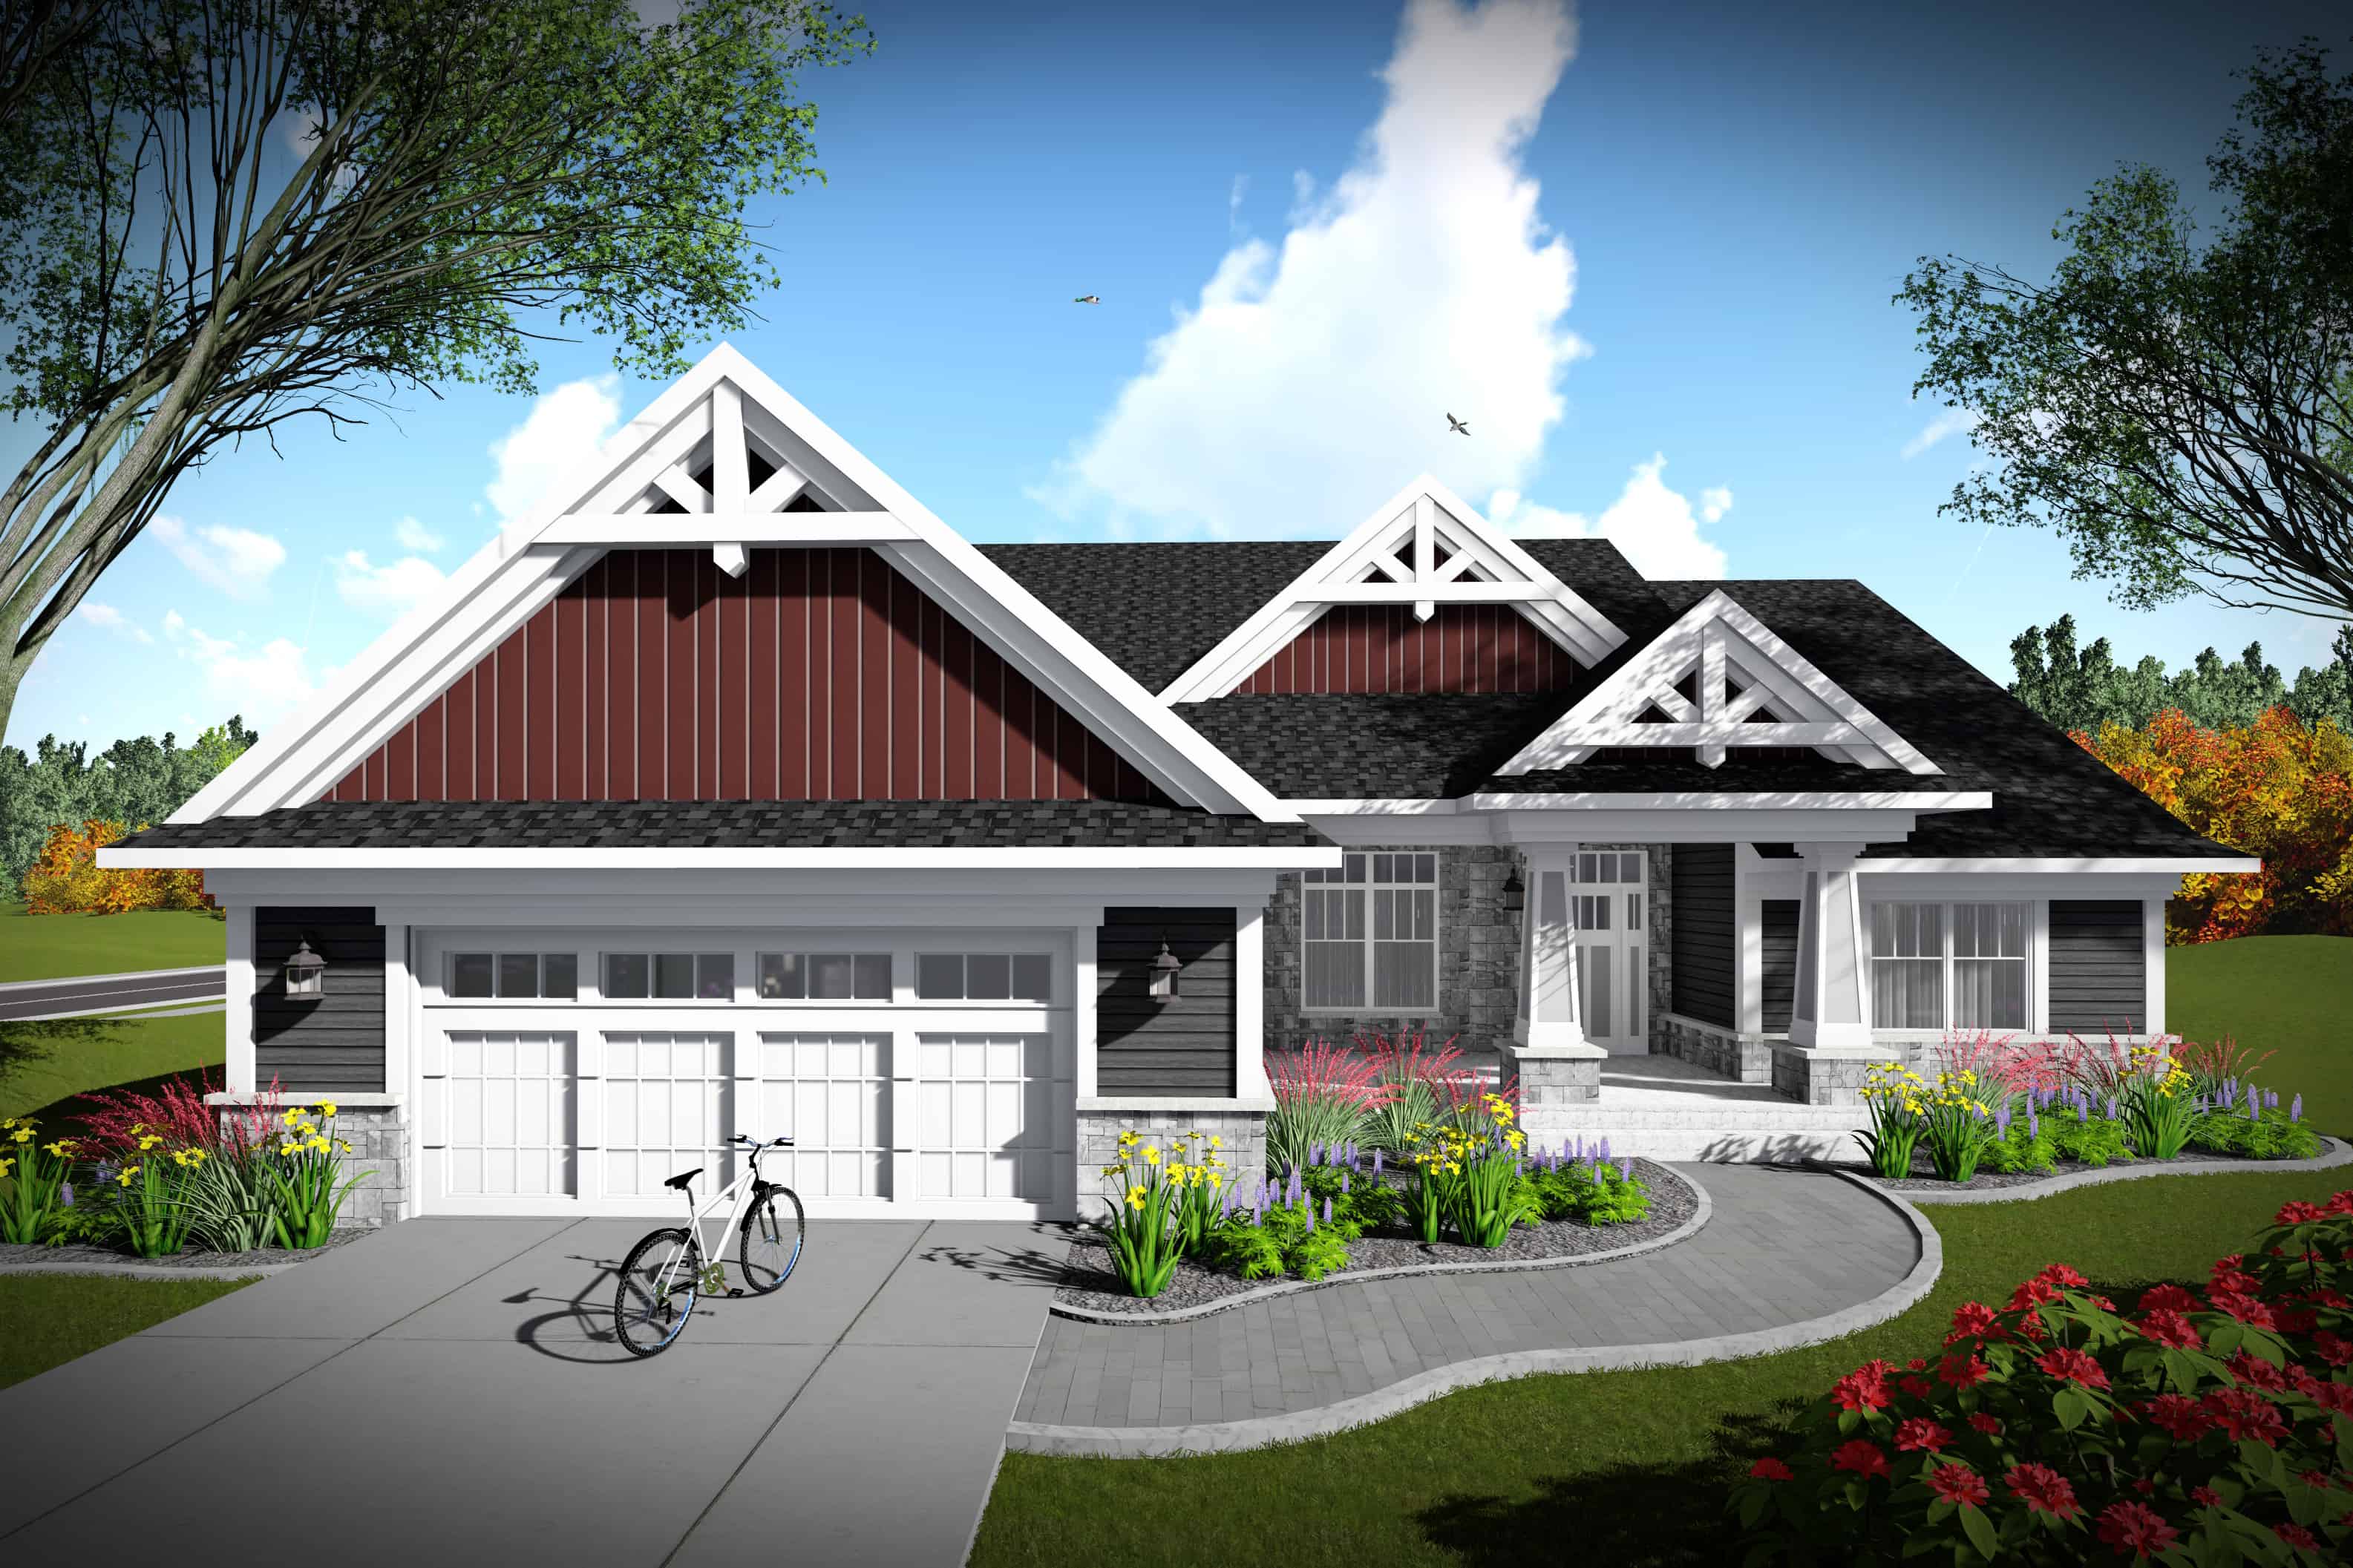
Plan#101-1977
Starting at$1090
2224
Sq Ft
1
Story
2
Bed
2
Bath
2
Car
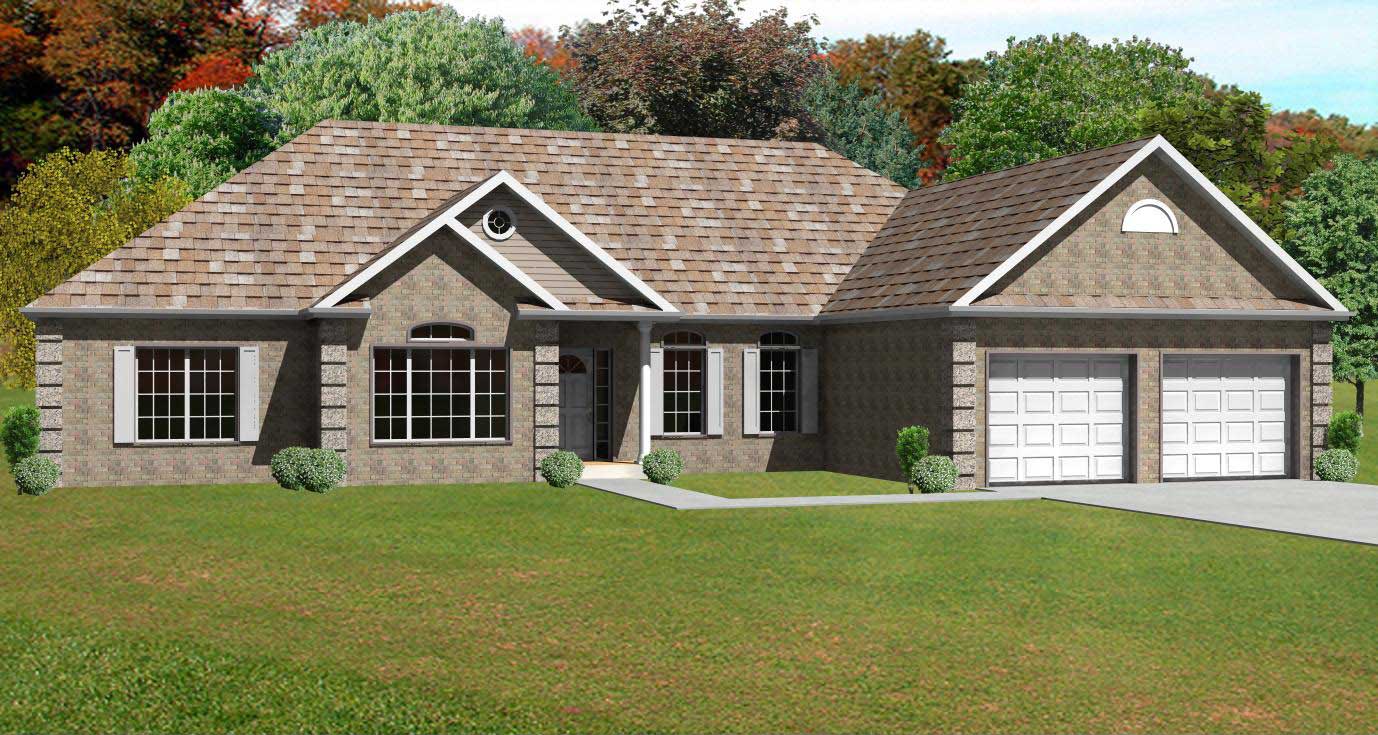
Plan#148-1045
Starting at$750
2224
Sq Ft
1
Story
3
Bed
2.5
Bath
2
Car
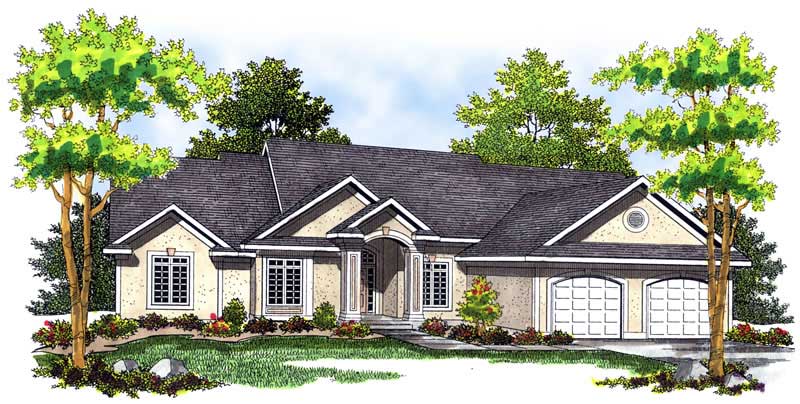
Plan#101-1113
Starting at$1090
2224
Sq Ft
1
Story
3
Bed
2
Bath
3
Car
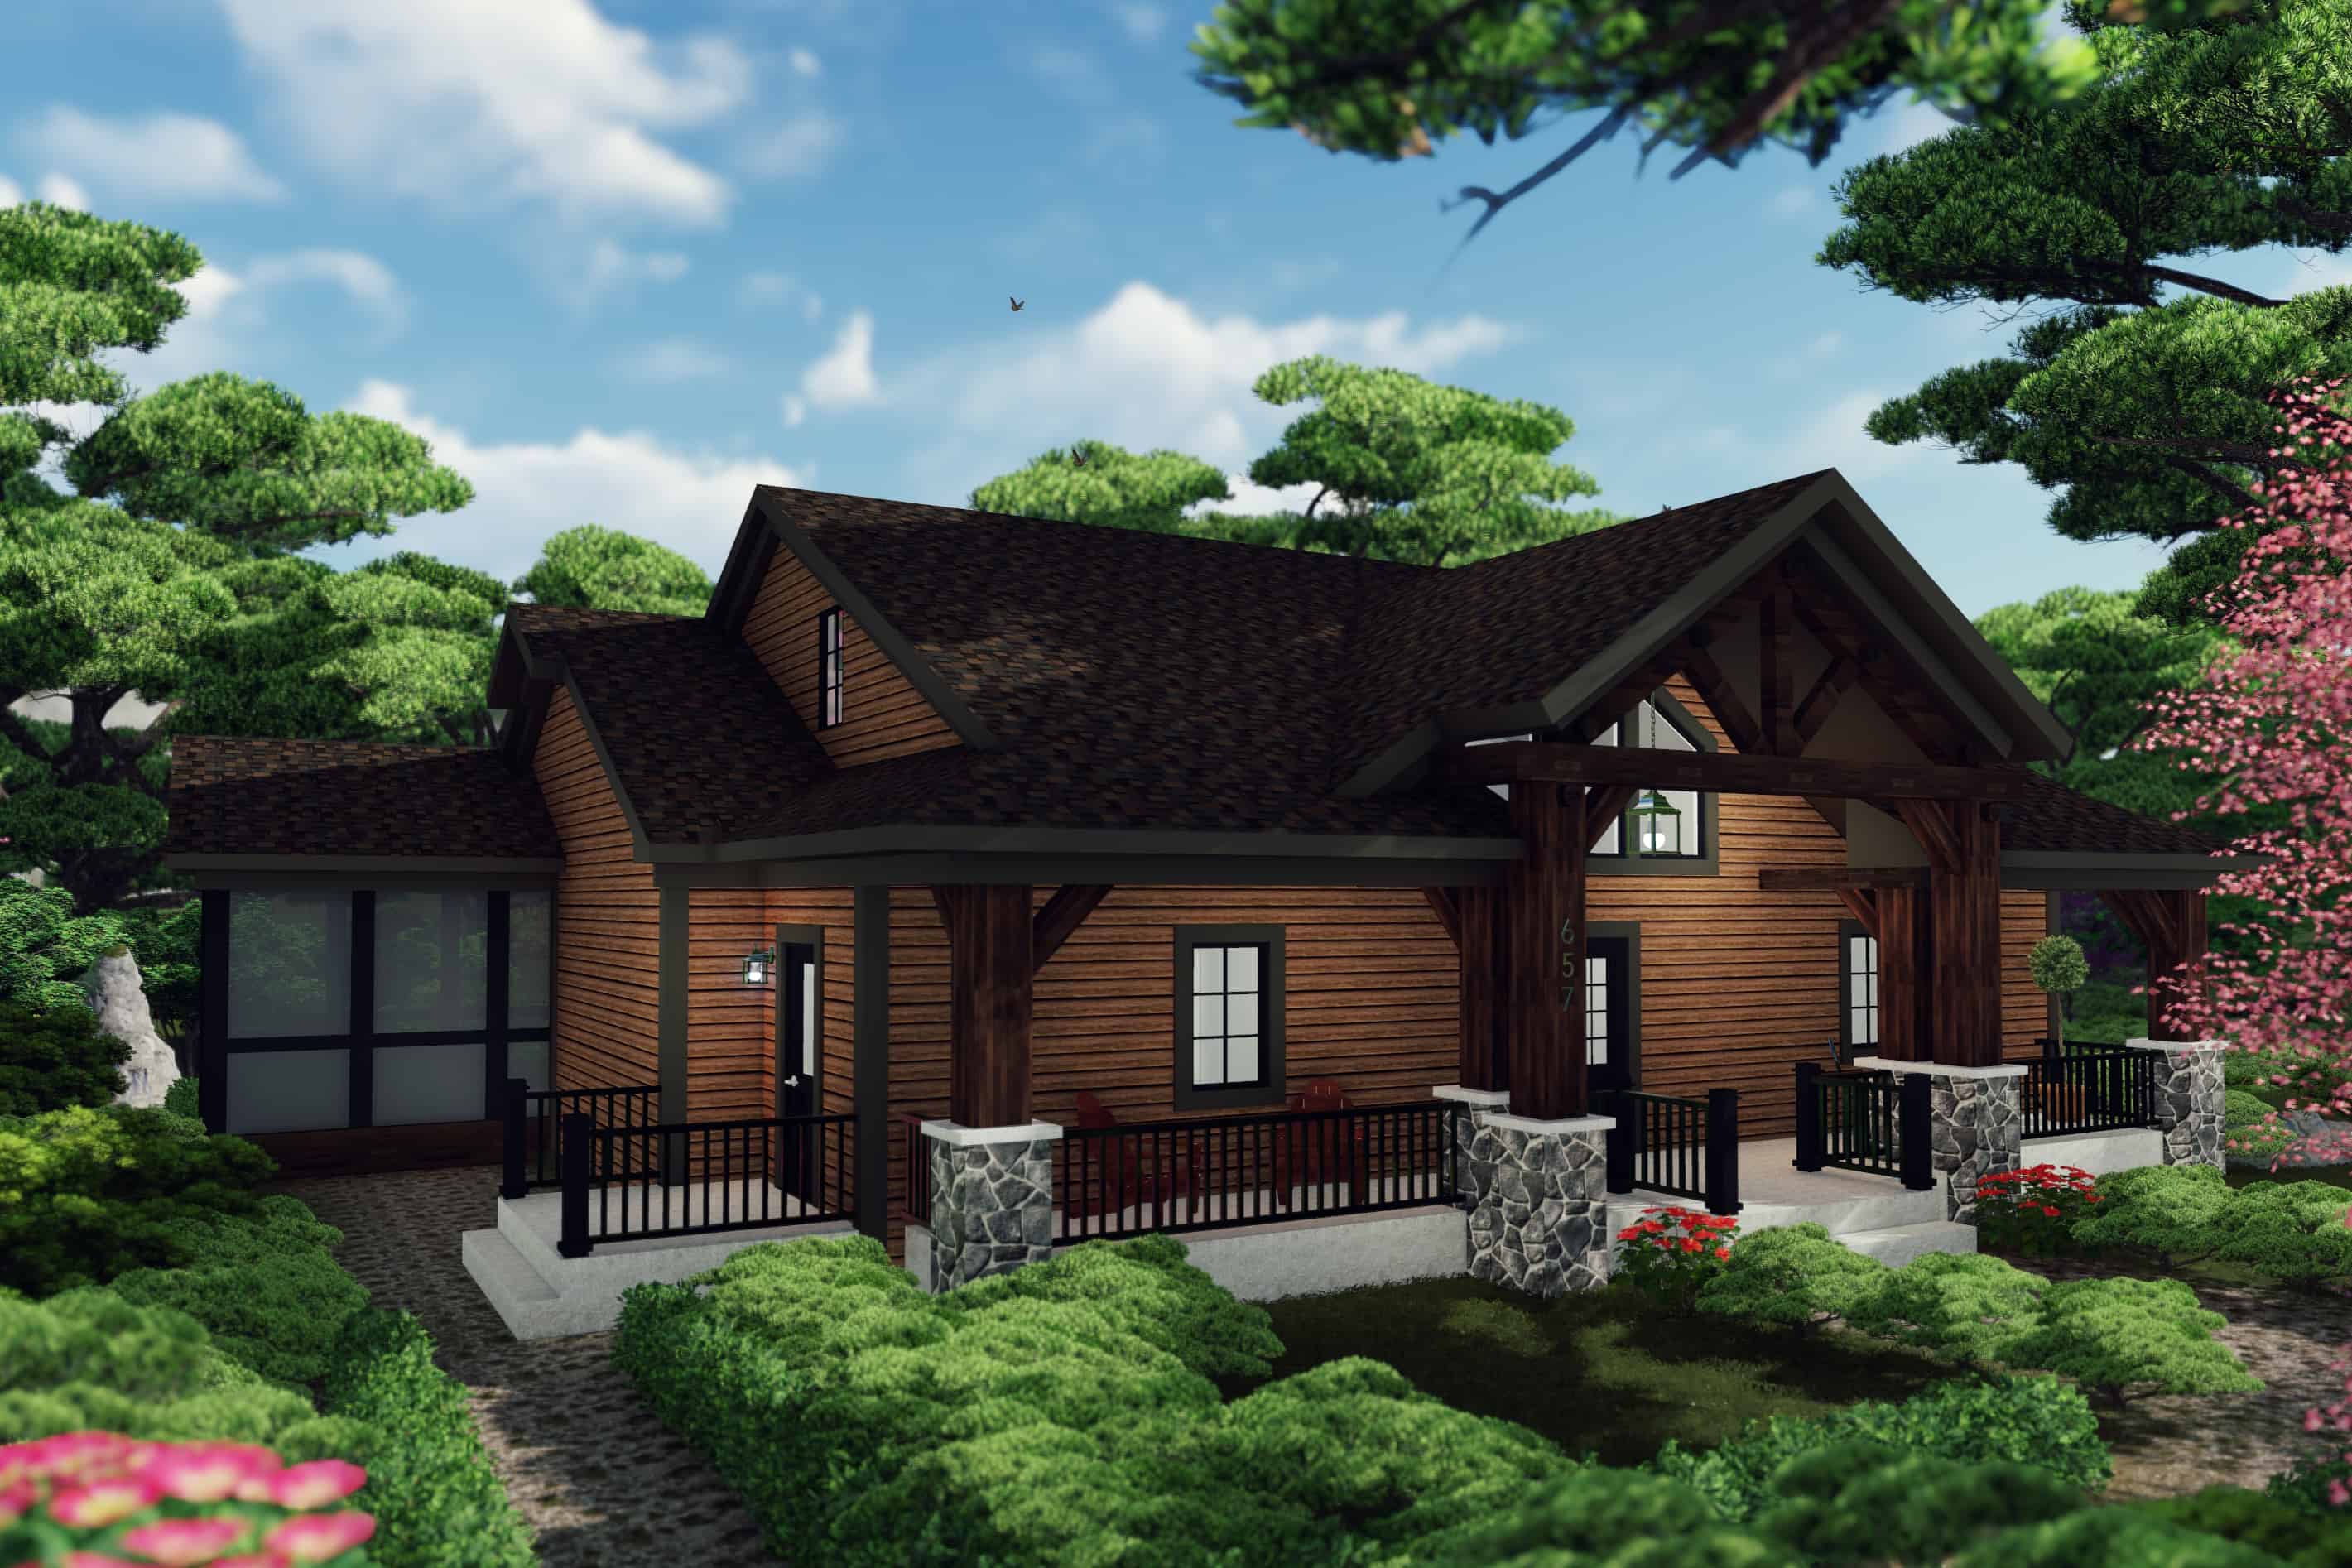
Plan#101-2000
Starting at$1090
2225
Sq Ft
2
Story
3
Bed
2.5
Bath
0
Car
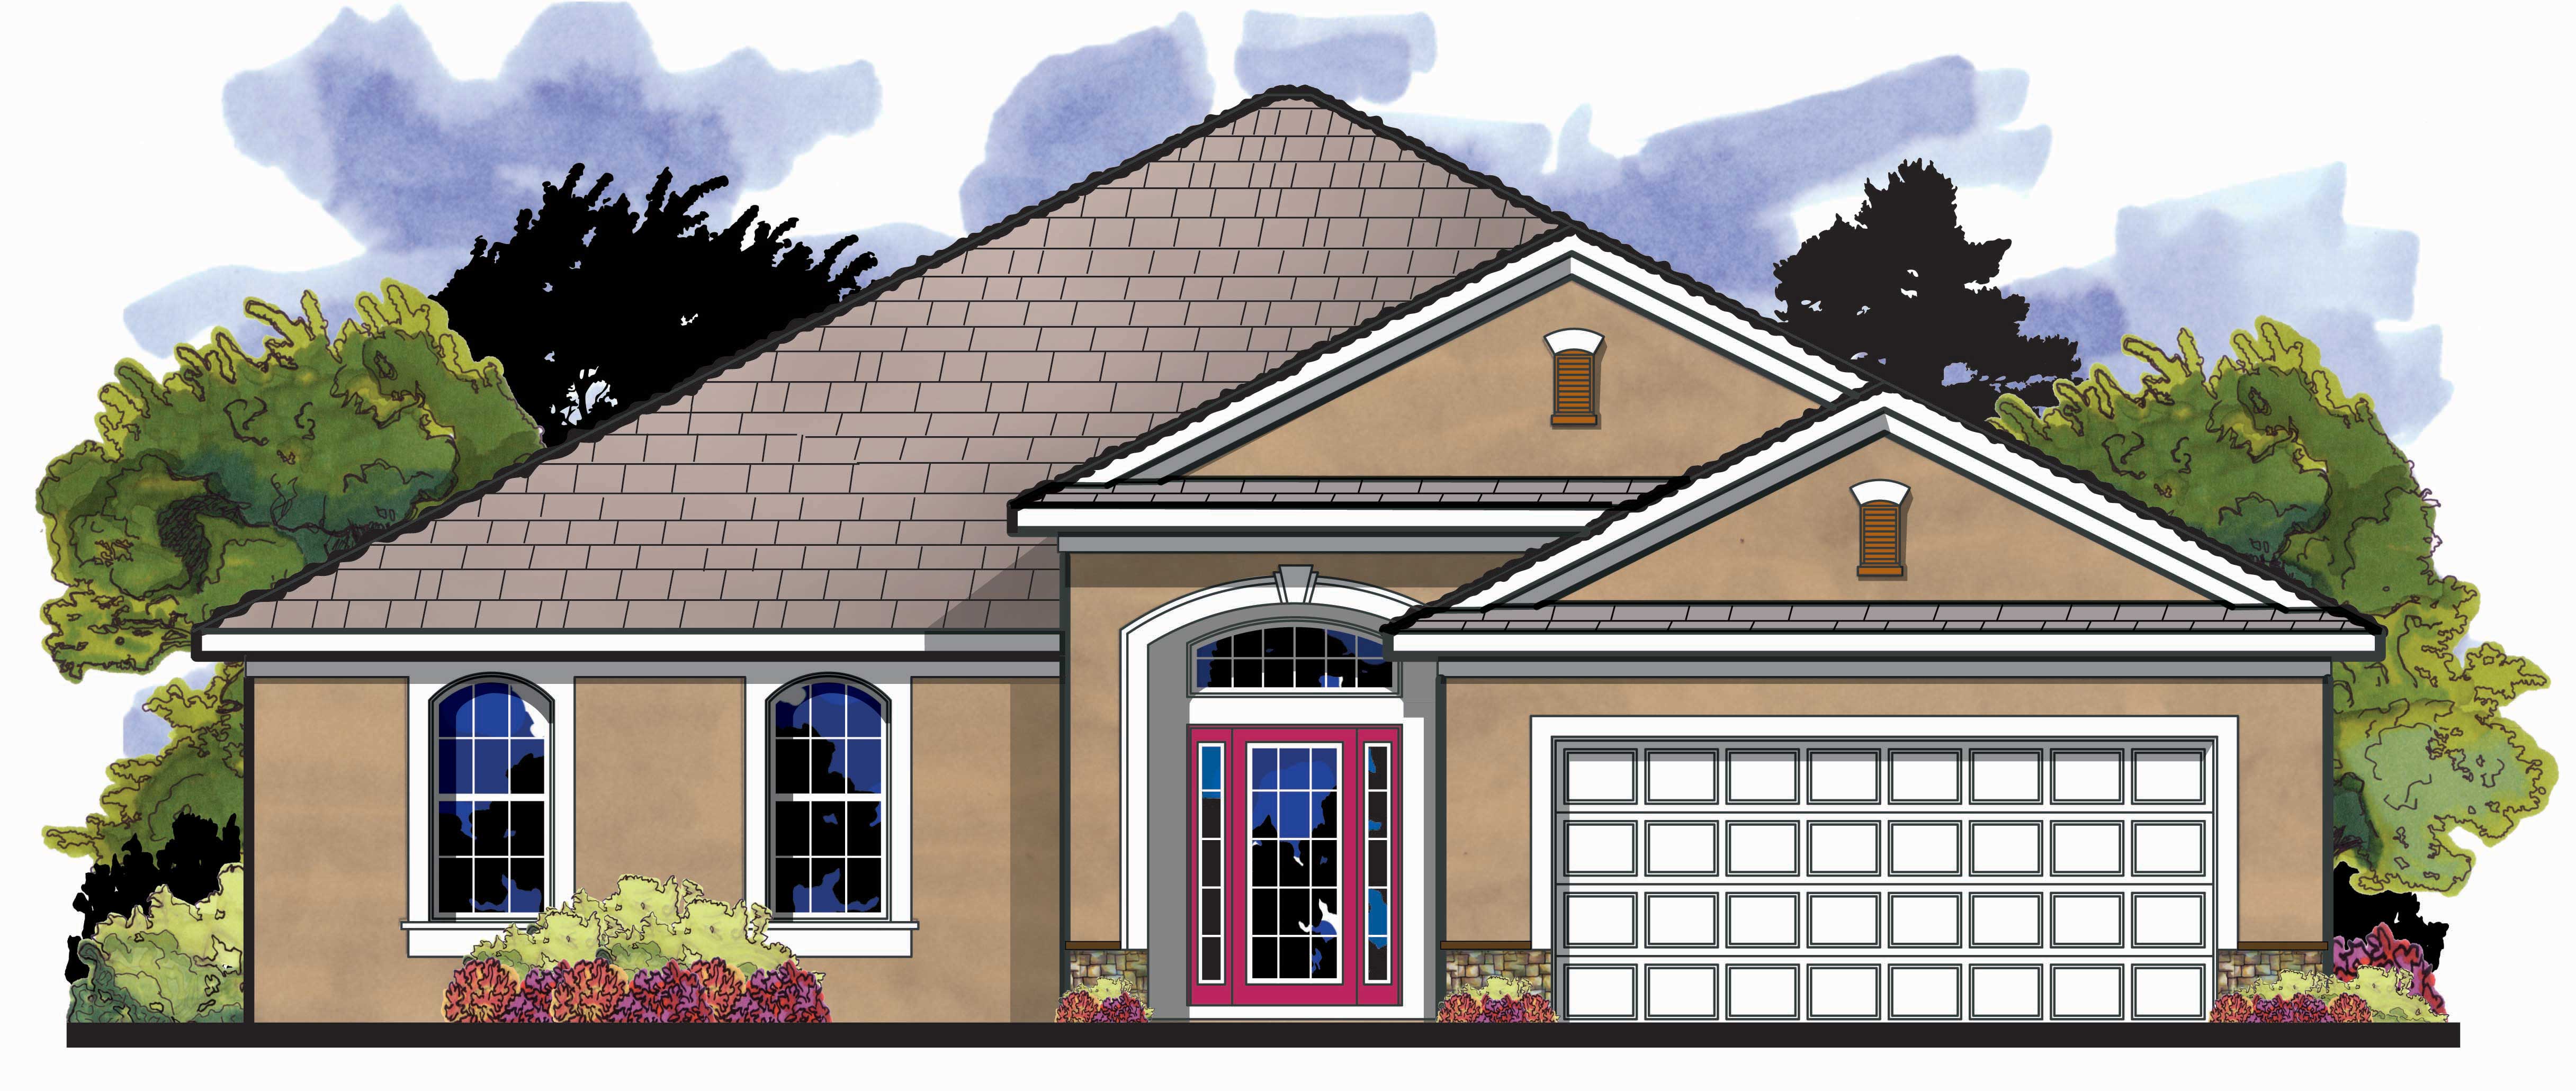
Plan#159-1109
Starting at$1250
2225
Sq Ft
1
Story
3
Bed
2
Bath
2
Car
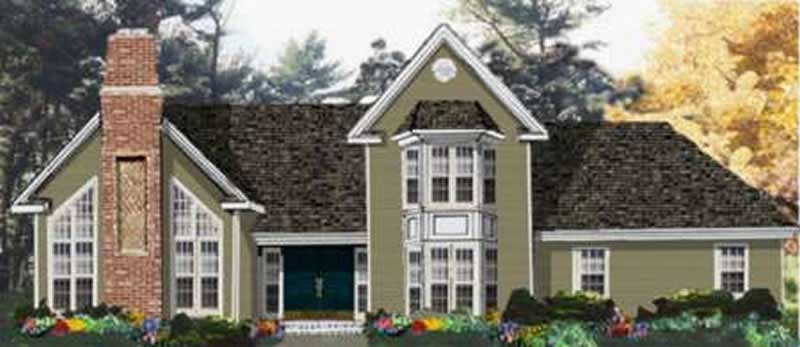
Plan#105-1115
Starting at$575
2225
Sq Ft
2
Story
4
Bed
2
Bath
2
Car
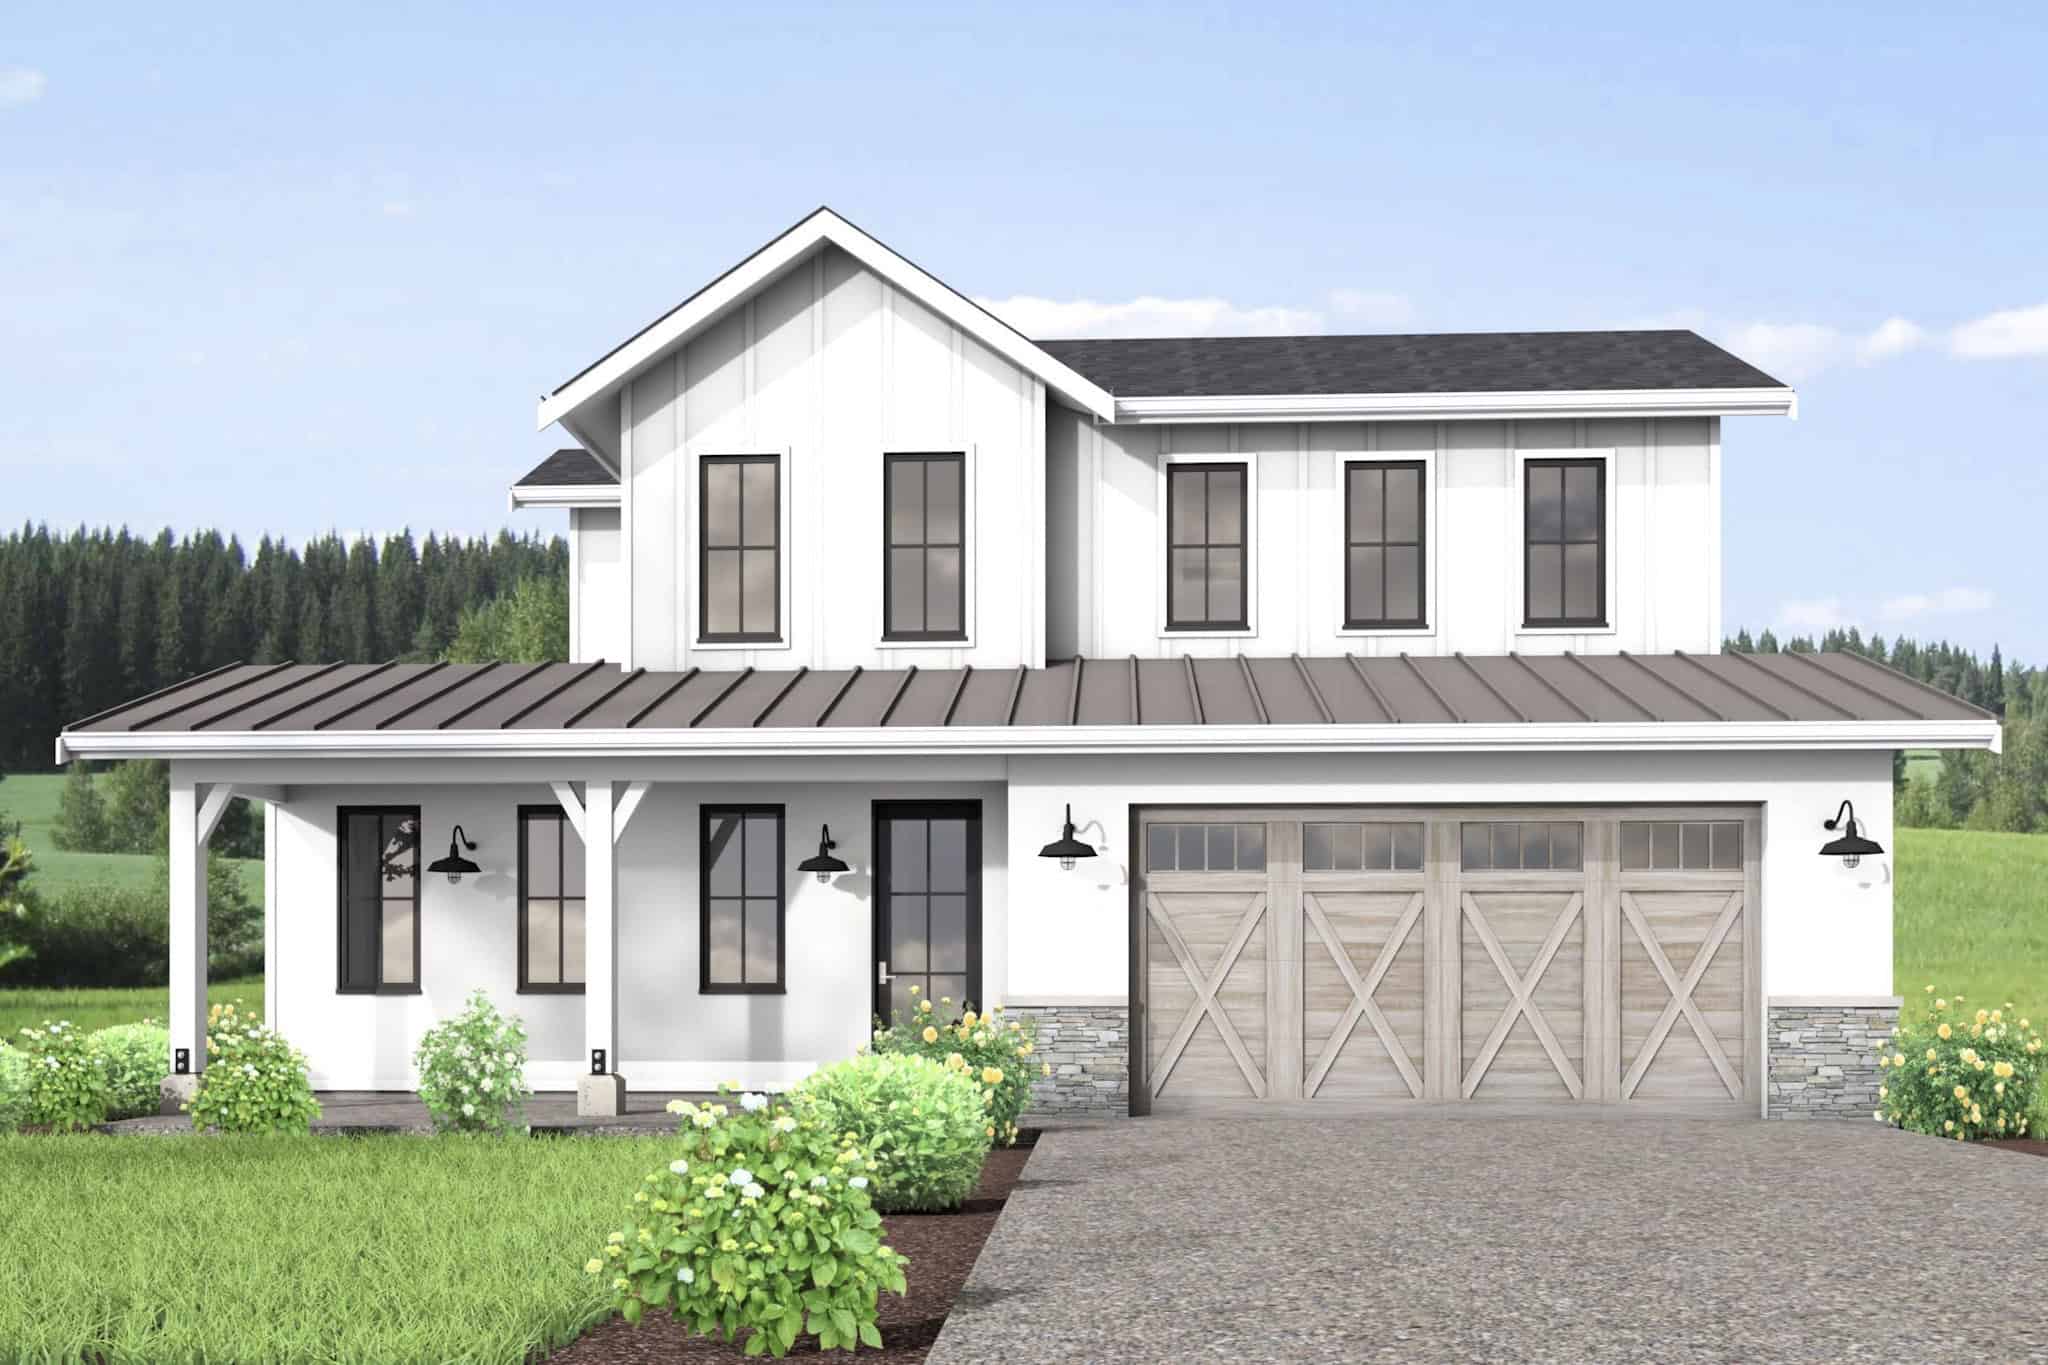
Plan#211-1082
Starting at$1200
2226
Sq Ft
2
Story
4
Bed
2.5
Bath
2
Car
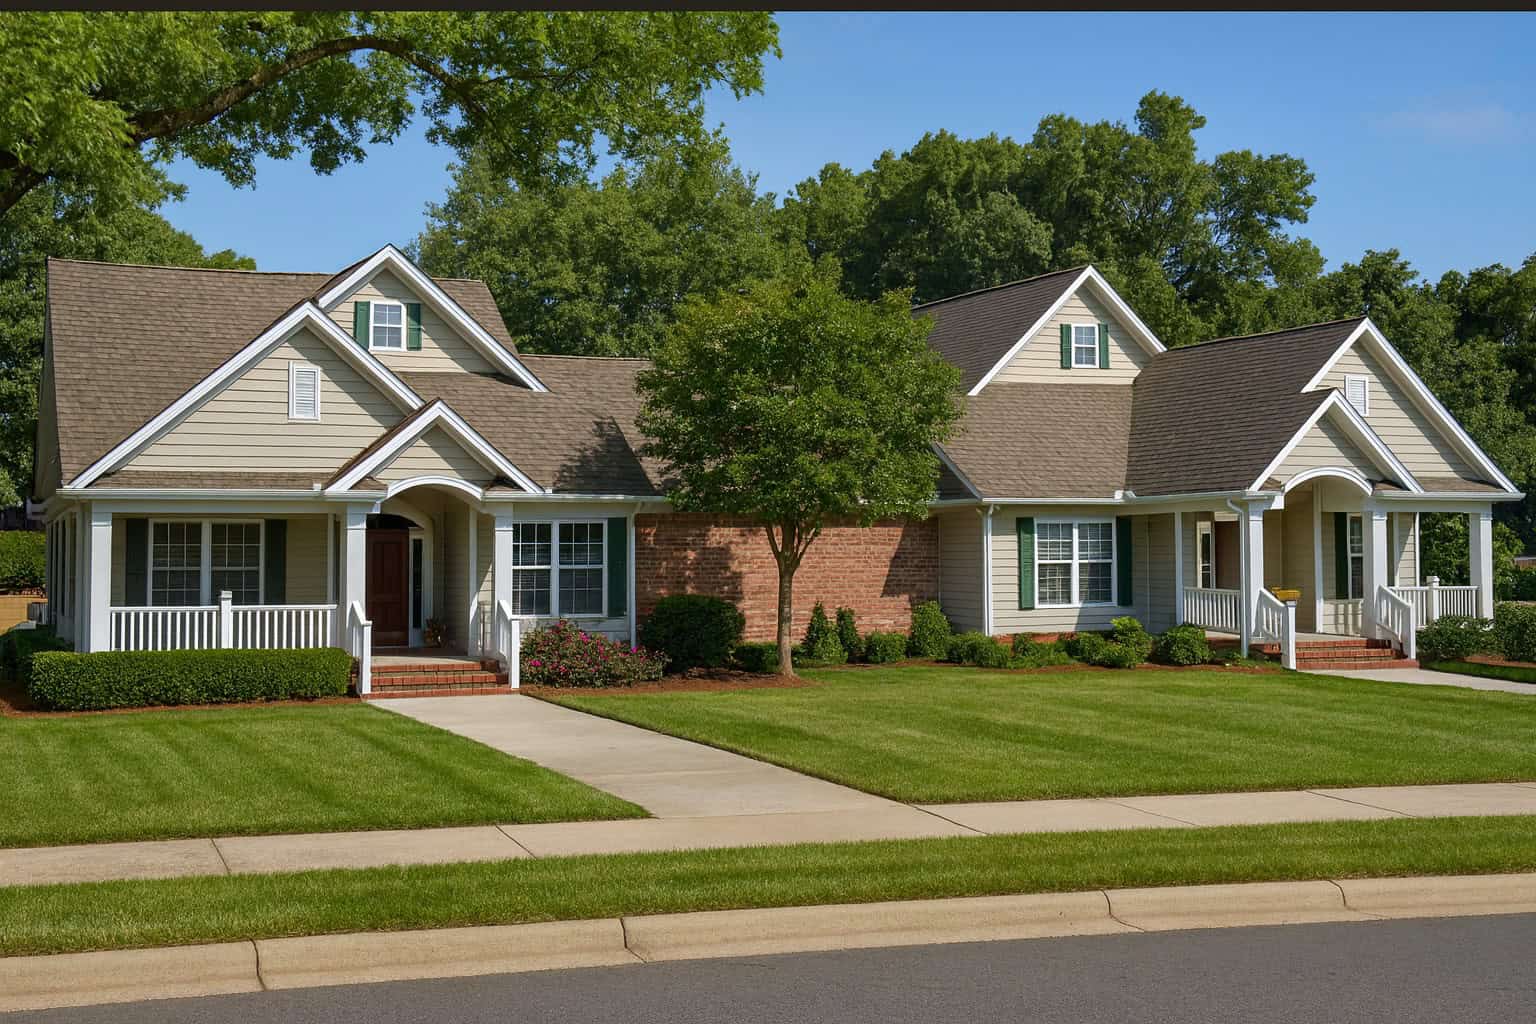
Plan#153-1158
Starting at$2450
2226
Sq Ft
2
Story
3
Bed
2.5
Bath
2
Car
Plan#108-2035
Starting at$945
2219
Sq Ft
1
Story
3
Bed
2
Bath
2
Car
Plan#142-1193
Starting at$1445
2219
Sq Ft
1
Story
4
Bed
3
Bath
2
Car
Plan#108-1855
Starting at$945
2219
Sq Ft
2
Story
3
Bed
3
Bath
2
Car
Plan#165-1063
Starting at$2050
2219
Sq Ft
2
Story
4
Bed
3
Bath
3
Car
Plan#156-1947
Starting at$900
2219
Sq Ft
1
Story
3
Bed
2
Bath
3
Car
Plan#193-1106
Starting at$1350
2220
Sq Ft
1
Story
4
Bed
3
Bath
2
Car
Plan#170-1629
Starting at$1145
2220
Sq Ft
2
Story
4
Bed
2.5
Bath
2
Car
Plan#170-2144
Starting at$970
2220
Sq Ft
2
Story
3
Bed
2
Bath
2
Car
Plan#167-1438
Starting at$905
2220
Sq Ft
2
Story
3
Bed
2.5
Bath
2
Car
Plan#162-1173
Starting at$1100
2221
Sq Ft
1
Story
3
Bed
2
Bath
2
Car
Plan#108-1915
Starting at$945
2221
Sq Ft
1
Story
3
Bed
2
Bath
2
Car
Plan#126-1069
Starting at$1970
2221
Sq Ft
2
Story
5
Bed
2.5
Bath
1
Car
Plan#145-1547
Starting at$950
2221
Sq Ft
1
Story
3
Bed
2
Bath
4
Car
Plan#115-1252
Starting at$1700
2222
Sq Ft
2
Story
3
Bed
2
Bath
2
Car
Plan#170-1920
Starting at$970
2223
Sq Ft
2
Story
3
Bed
2
Bath
2
Car
Plan#203-1062
Starting at$1500
2224
Sq Ft
2
Story
5
Bed
3.5
Bath
2
Car
Plan#101-1977
Starting at$1090
2224
Sq Ft
1
Story
2
Bed
2
Bath
2
Car
Plan#148-1045
Starting at$750
2224
Sq Ft
1
Story
3
Bed
2.5
Bath
2
Car
Plan#101-1113
Starting at$1090
2224
Sq Ft
1
Story
3
Bed
2
Bath
3
Car
Plan#101-2000
Starting at$1090
2225
Sq Ft
2
Story
3
Bed
2.5
Bath
0
Car
Plan#159-1109
Starting at$1250
2225
Sq Ft
1
Story
3
Bed
2
Bath
2
Car
Plan#105-1115
Starting at$575
2225
Sq Ft
2
Story
4
Bed
2
Bath
2
Car
Plan#211-1082
Starting at$1200
2226
Sq Ft
2
Story
4
Bed
2.5
Bath
2
Car
Plan#153-1158
Starting at$2450
2226
Sq Ft
2
Story
3
Bed
2.5
Bath
2
Car