Traditional House Plans

9,643
Plan Results
4-Bedroom, 1683 Sq Ft Ranch Home Plan - 101-1822 - Main Exterior
Plan Collection
4-Bedroom, 1683 Sq Ft Ranch Home Plan - 101-1822 - Main Exterior
Plan#101-1822
Starting at$1025
1683
Sq Ft
2
Story
4
Bed
2
Bath
2
Car

3-Bedroom, 1800 Sq Ft Craftsman Home Plan - 101-1102 - Main Exterior
Plan Collection
3-Bedroom, 1800 Sq Ft Craftsman Home Plan - 101-1102 - Main Exterior
Plan#101-1102
Starting at$1055
1800
Sq Ft
1
Story
3
Bed
2
Bath
2
Car
3-Bedroom, 1508 Sq Ft Ranch Home Plan - 101-1187 - Main Exterior
Plan Collection
3-Bedroom, 1508 Sq Ft Ranch Home Plan - 101-1187 - Main Exterior
Plan#101-1187
Starting at$1025
1508
Sq Ft
1
Story
3
Bed
2
Bath
2
Car

4-Bedroom, 2073 Sq Ft Country Home Plan - 101-1824 - Main Exterior
Plan Collection
4-Bedroom, 2073 Sq Ft Country Home Plan - 101-1824 - Main Exterior
Plan#101-1824
Starting at$1090
2073
Sq Ft
2
Story
4
Bed
2
Bath
2
Car

3-Bedroom, 1537 Sq Ft Country Home Plan - 101-1103 - Main Exterior
Plan Collection
3-Bedroom, 1537 Sq Ft Country Home Plan - 101-1103 - Main Exterior
Plan#101-1103
Starting at$1090
1537
Sq Ft
1
Story
3
Bed
2
Bath
2
Car

2-Bedroom, 1537 Sq Ft Country House Plan - 101-1827 - Front Exterior
Plan Collection
2-Bedroom, 1537 Sq Ft Country House Plan - 101-1827 - Front Exterior
Plan#101-1827
Starting at$1025
1537
Sq Ft
1
Story
2
Bed
2
Bath
2
Car

3-Bedroom, 1946 Sq Ft Ranch House Plan - 101-1828 - Front Exterior
Plan Collection
3-Bedroom, 1946 Sq Ft Ranch House Plan - 101-1828 - Front Exterior
Plan#101-1828
Starting at$1055
1946
Sq Ft
1
Story
3
Bed
3
Bath
2
Car

2-Bedroom, 1306 Sq Ft Ranch House Plan - 101-1829 - Front Exterior
Plan Collection
2-Bedroom, 1306 Sq Ft Ranch House Plan - 101-1829 - Front Exterior
Plan#101-1829
Starting at$985
1306
Sq Ft
1
Story
2
Bed
2
Bath
2
Car

3-Bedroom, 1519 Sq Ft Ranch House Plan - 101-1830 - Front Exterior
Plan Collection
3-Bedroom, 1519 Sq Ft Ranch House Plan - 101-1830 - Front Exterior
Plan#101-1830
Starting at$1025
1519
Sq Ft
1
Story
3
Bed
2
Bath
2
Car

3-Bedroom, 1981 Sq Ft Ranch House Plan - 101-1788 - Front Exterior
Plan Collection
3-Bedroom, 1981 Sq Ft Ranch House Plan - 101-1788 - Front Exterior
Plan#101-1788
Starting at$1055
1981
Sq Ft
1
Story
3
Bed
2
Bath
2
Car
2-Bedroom, 1346 Sq Ft Ranch House Plan - 101-1835 - Front Exterior
Plan Collection
2-Bedroom, 1346 Sq Ft Ranch House Plan - 101-1835 - Front Exterior
Plan#101-1835
Starting at$985
1346
Sq Ft
1
Story
2
Bed
1
Bath
2
Car

3-Bedroom, 1342 Sq Ft Bungalow House Plan - 101-1868 - Front Exterior
Plan Collection
3-Bedroom, 1342 Sq Ft Bungalow House Plan - 101-1868 - Front Exterior
Plan#101-1868
Starting at$985
1342
Sq Ft
1
Story
3
Bed
2
Bath
2
Car

2-Bedroom, 1337 Sq Ft Ranch House Plan - 101-1847 - Front Exterior
Plan Collection
2-Bedroom, 1337 Sq Ft Ranch House Plan - 101-1847 - Front Exterior
Plan#101-1847
Starting at$985
1337
Sq Ft
1
Story
2
Bed
1
Bath
2
Car

3-Bedroom, 1603 Sq Ft Ranch House Plan - 101-1851 - Front Exterior
Plan Collection
3-Bedroom, 1603 Sq Ft Ranch House Plan - 101-1851 - Front Exterior
Plan#101-1851
Starting at$1025
1603
Sq Ft
1
Story
3
Bed
2
Bath
2
Car

3-Bedroom, 1603 Sq Ft Ranch House Plan - 101-1816 - Front Exterior
Plan Collection
3-Bedroom, 1603 Sq Ft Ranch House Plan - 101-1816 - Front Exterior
Plan#101-1816
Starting at$985
1603
Sq Ft
1
Story
3
Bed
2
Bath
2
Car

2-Bedroom, 1675 Sq Ft Prairie House Plan - 101-1855 - Front Exterior
Plan Collection
2-Bedroom, 1675 Sq Ft Prairie House Plan - 101-1855 - Front Exterior
Plan#101-1855
Starting at$1025
1675
Sq Ft
1
Story
2
Bed
2
Bath
1
Car
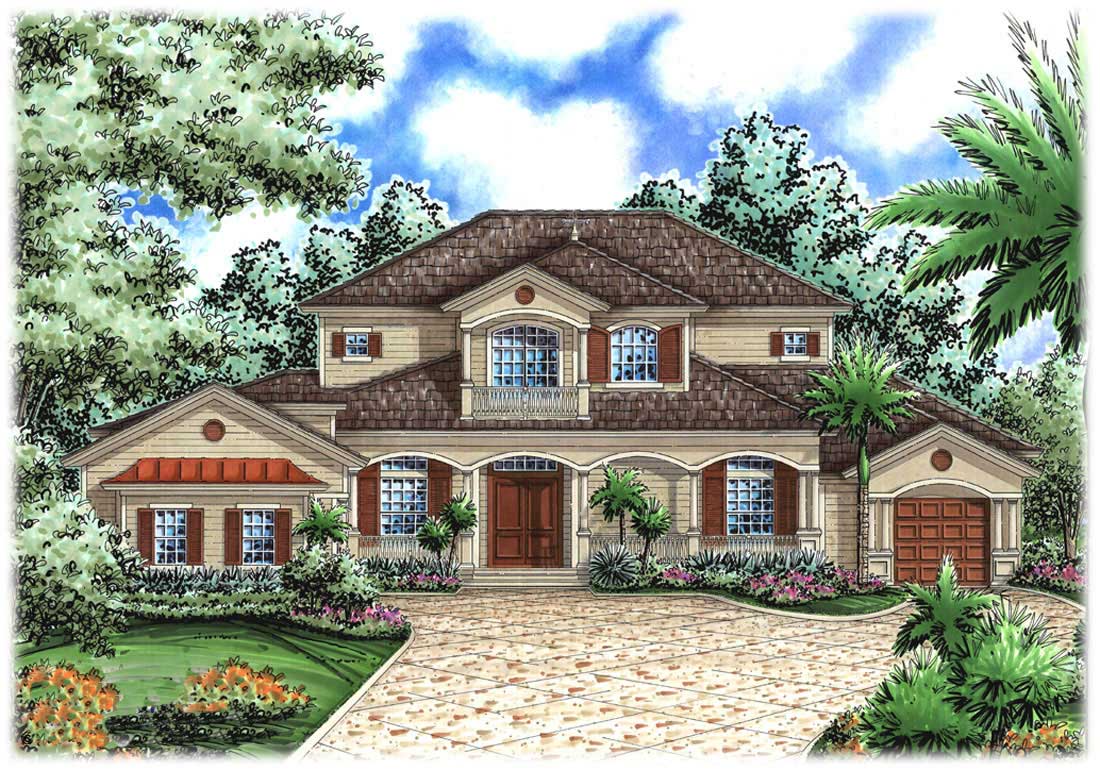
5-Bedroom, 4280 Sq Ft Florida Style Home - Plan #133-1042 - Main Exterior
Plan Collection
5-Bedroom, 4280 Sq Ft Florida Style Home - Plan #133-1042 - Main Exterior
Plan#133-1042
Starting at$3852
4280
Sq Ft
1.5
Story
5
Bed
4.5
Bath
3
Car
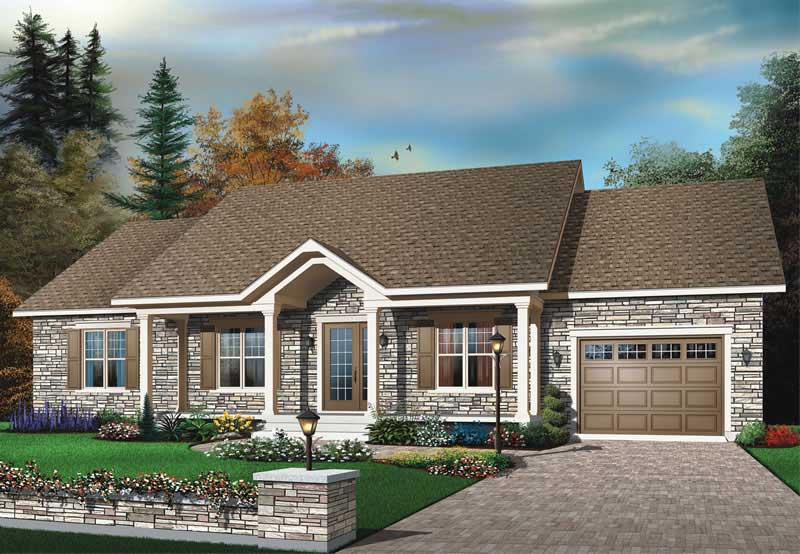
3-Bedroom, 1350 Sq Ft Ranch House Plan - 126-1416 - Front Exterior
Plan Collection
3-Bedroom, 1350 Sq Ft Ranch House Plan - 126-1416 - Front Exterior
Plan#126-1416
Starting at$1510
1350
Sq Ft
1
Story
3
Bed
1
Bath
0
Car
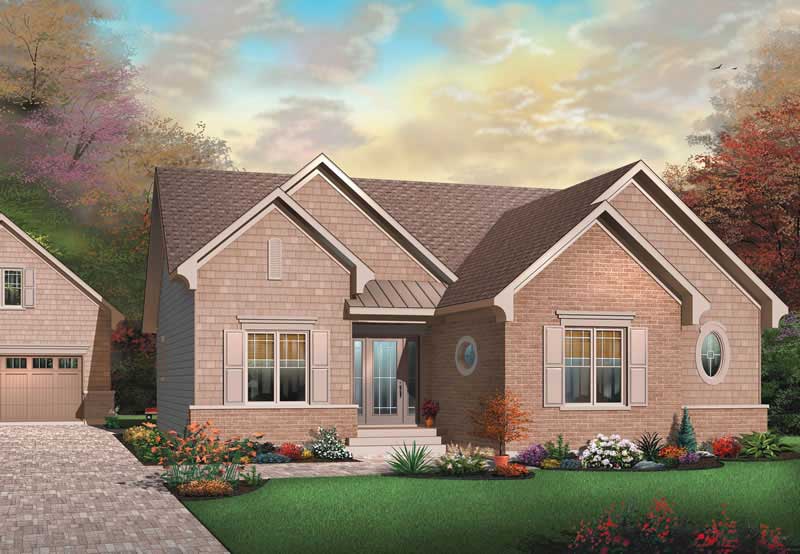
3-Bedroom, 1462 Sq Ft Bungalow Home Plan - 126-1774 - Main Exterior
Plan Collection
3-Bedroom, 1462 Sq Ft Bungalow Home Plan - 126-1774 - Main Exterior
Plan#126-1774
Starting at$1510
1462
Sq Ft
1
Story
3
Bed
1
Bath
1
Car
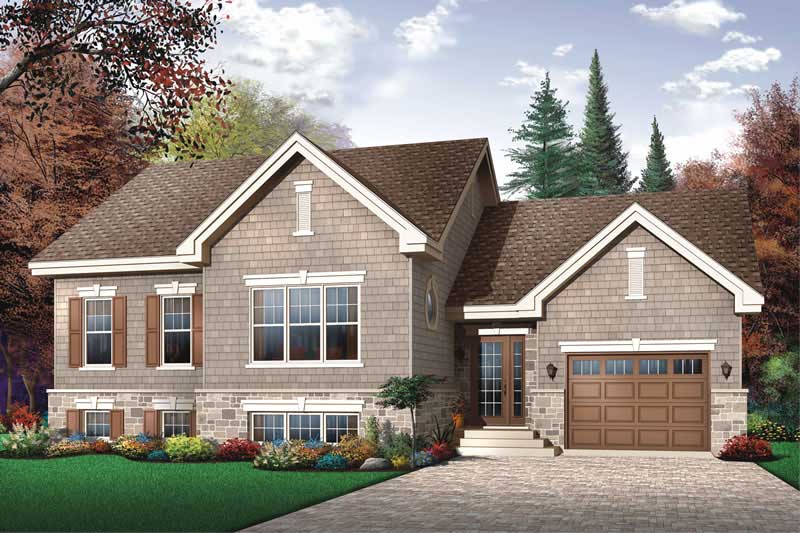
2-Bedroom, 1155 Sq Ft Ranch House Plan - 126-1792 - Front Exterior
Plan Collection
2-Bedroom, 1155 Sq Ft Ranch House Plan - 126-1792 - Front Exterior
Plan#126-1792
Starting at$1450
1155
Sq Ft
1
Story
2
Bed
1
Bath
1
Car
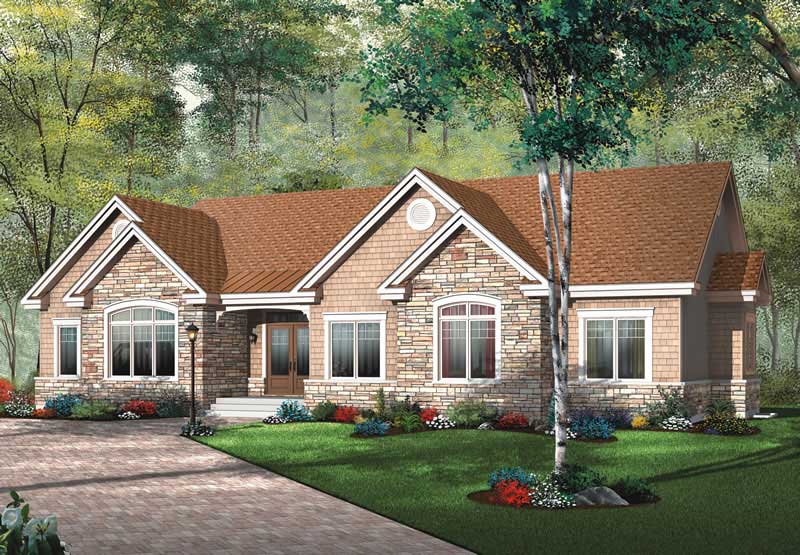
3-Bedroom, 1883 Sq Ft Ranch House Plan - 126-1406 - Front Exterior
Plan Collection
3-Bedroom, 1883 Sq Ft Ranch House Plan - 126-1406 - Front Exterior
Plan#126-1406
Starting at$1740
1883
Sq Ft
1
Story
3
Bed
2
Bath
0
Car
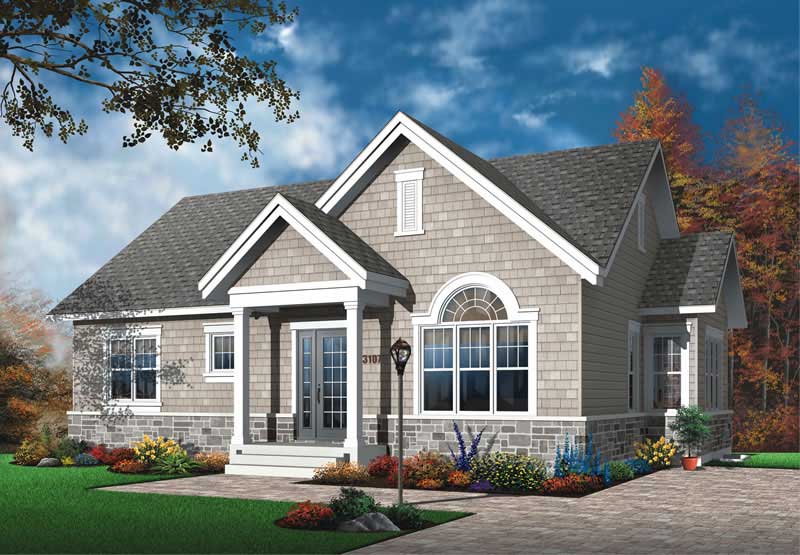
3-Bedroom, 1124 Sq Ft Ranch House Plan - 126-1407 - Front Exterior
Plan Collection
3-Bedroom, 1124 Sq Ft Ranch House Plan - 126-1407 - Front Exterior
Plan#126-1407
Starting at$1450
1124
Sq Ft
1
Story
3
Bed
1
Bath
0
Car
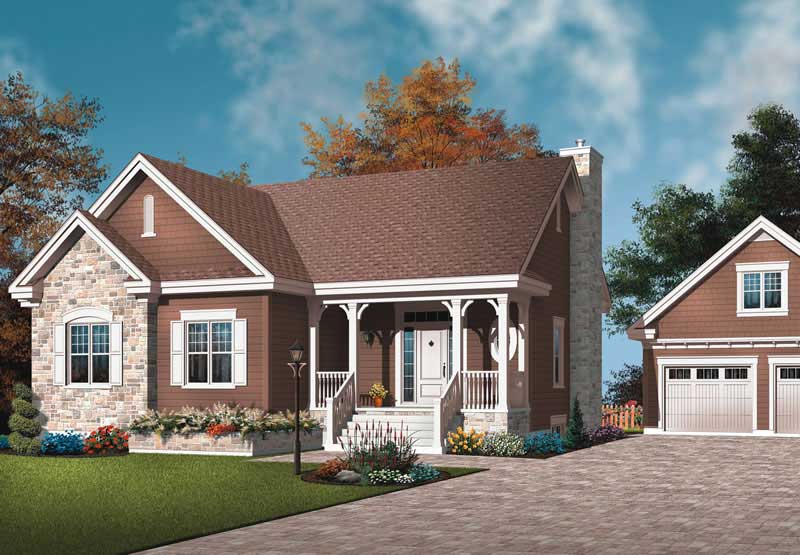
3-Bedroom, 1498 Sq Ft Ranch Home Plan - 126-1783 - Main Exterior
Plan Collection
3-Bedroom, 1498 Sq Ft Ranch Home Plan - 126-1783 - Main Exterior
Plan#126-1783
Starting at$1510
1498
Sq Ft
1
Story
3
Bed
1
Bath
1
Car
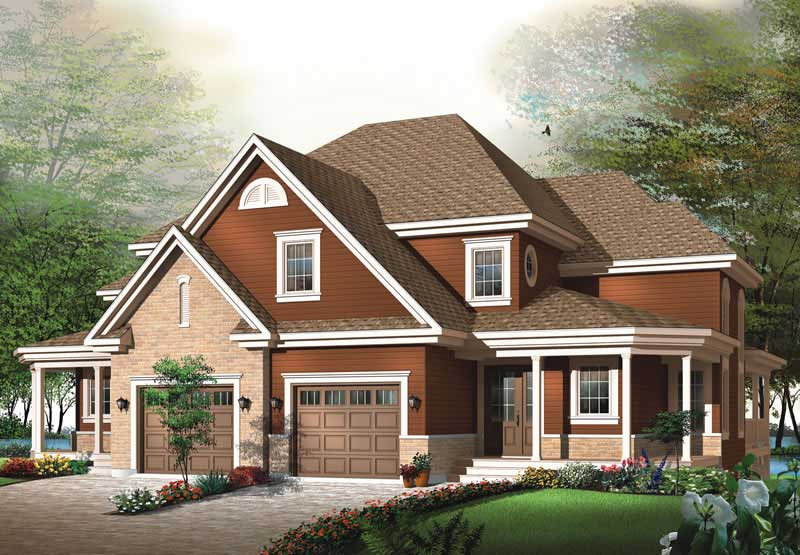
3-Bedroom, 3192 Sq Ft Craftsman Home Plan - 126-1809 - Main Exterior
Plan Collection
3-Bedroom, 3192 Sq Ft Craftsman Home Plan - 126-1809 - Main Exterior
Plan#126-1809
Starting at$2300
3192
Sq Ft
2
Story
3
Bed
2
Bath
2
Car
4-Bedroom, 1683 Sq Ft Ranch Home Plan - 101-1822 - Main Exterior
Plan Collection
4-Bedroom, 1683 Sq Ft Ranch Home Plan - 101-1822 - Main Exterior
Plan#101-1822
Starting at$1025
1683
Sq Ft
2
Story
4
Bed
2
Bath
2
Car
3-Bedroom, 1800 Sq Ft Craftsman Home Plan - 101-1102 - Main Exterior
Plan Collection
3-Bedroom, 1800 Sq Ft Craftsman Home Plan - 101-1102 - Main Exterior
Plan#101-1102
Starting at$1055
1800
Sq Ft
1
Story
3
Bed
2
Bath
2
Car
3-Bedroom, 1508 Sq Ft Ranch Home Plan - 101-1187 - Main Exterior
Plan Collection
3-Bedroom, 1508 Sq Ft Ranch Home Plan - 101-1187 - Main Exterior
Plan#101-1187
Starting at$1025
1508
Sq Ft
1
Story
3
Bed
2
Bath
2
Car
4-Bedroom, 2073 Sq Ft Country Home Plan - 101-1824 - Main Exterior
Plan Collection
4-Bedroom, 2073 Sq Ft Country Home Plan - 101-1824 - Main Exterior
Plan#101-1824
Starting at$1090
2073
Sq Ft
2
Story
4
Bed
2
Bath
2
Car
3-Bedroom, 1537 Sq Ft Country Home Plan - 101-1103 - Main Exterior
Plan Collection
3-Bedroom, 1537 Sq Ft Country Home Plan - 101-1103 - Main Exterior
Plan#101-1103
Starting at$1090
1537
Sq Ft
1
Story
3
Bed
2
Bath
2
Car
2-Bedroom, 1537 Sq Ft Country House Plan - 101-1827 - Front Exterior
Plan Collection
2-Bedroom, 1537 Sq Ft Country House Plan - 101-1827 - Front Exterior
Plan#101-1827
Starting at$1025
1537
Sq Ft
1
Story
2
Bed
2
Bath
2
Car
3-Bedroom, 1946 Sq Ft Ranch House Plan - 101-1828 - Front Exterior
Plan Collection
3-Bedroom, 1946 Sq Ft Ranch House Plan - 101-1828 - Front Exterior
Plan#101-1828
Starting at$1055
1946
Sq Ft
1
Story
3
Bed
3
Bath
2
Car
2-Bedroom, 1306 Sq Ft Ranch House Plan - 101-1829 - Front Exterior
Plan Collection
2-Bedroom, 1306 Sq Ft Ranch House Plan - 101-1829 - Front Exterior
Plan#101-1829
Starting at$985
1306
Sq Ft
1
Story
2
Bed
2
Bath
2
Car
3-Bedroom, 1519 Sq Ft Ranch House Plan - 101-1830 - Front Exterior
Plan Collection
3-Bedroom, 1519 Sq Ft Ranch House Plan - 101-1830 - Front Exterior
Plan#101-1830
Starting at$1025
1519
Sq Ft
1
Story
3
Bed
2
Bath
2
Car
3-Bedroom, 1981 Sq Ft Ranch House Plan - 101-1788 - Front Exterior
Plan Collection
3-Bedroom, 1981 Sq Ft Ranch House Plan - 101-1788 - Front Exterior
Plan#101-1788
Starting at$1055
1981
Sq Ft
1
Story
3
Bed
2
Bath
2
Car
2-Bedroom, 1346 Sq Ft Ranch House Plan - 101-1835 - Front Exterior
Plan Collection
2-Bedroom, 1346 Sq Ft Ranch House Plan - 101-1835 - Front Exterior
Plan#101-1835
Starting at$985
1346
Sq Ft
1
Story
2
Bed
1
Bath
2
Car
3-Bedroom, 1342 Sq Ft Bungalow House Plan - 101-1868 - Front Exterior
Plan Collection
3-Bedroom, 1342 Sq Ft Bungalow House Plan - 101-1868 - Front Exterior
Plan#101-1868
Starting at$985
1342
Sq Ft
1
Story
3
Bed
2
Bath
2
Car
2-Bedroom, 1337 Sq Ft Ranch House Plan - 101-1847 - Front Exterior
Plan Collection
2-Bedroom, 1337 Sq Ft Ranch House Plan - 101-1847 - Front Exterior
Plan#101-1847
Starting at$985
1337
Sq Ft
1
Story
2
Bed
1
Bath
2
Car
3-Bedroom, 1603 Sq Ft Ranch House Plan - 101-1851 - Front Exterior
Plan Collection
3-Bedroom, 1603 Sq Ft Ranch House Plan - 101-1851 - Front Exterior
Plan#101-1851
Starting at$1025
1603
Sq Ft
1
Story
3
Bed
2
Bath
2
Car
3-Bedroom, 1603 Sq Ft Ranch House Plan - 101-1816 - Front Exterior
Plan Collection
3-Bedroom, 1603 Sq Ft Ranch House Plan - 101-1816 - Front Exterior
Plan#101-1816
Starting at$985
1603
Sq Ft
1
Story
3
Bed
2
Bath
2
Car
2-Bedroom, 1675 Sq Ft Prairie House Plan - 101-1855 - Front Exterior
Plan Collection
2-Bedroom, 1675 Sq Ft Prairie House Plan - 101-1855 - Front Exterior
Plan#101-1855
Starting at$1025
1675
Sq Ft
1
Story
2
Bed
2
Bath
1
Car
5-Bedroom, 4280 Sq Ft Florida Style Home - Plan #133-1042 - Main Exterior
Plan Collection
5-Bedroom, 4280 Sq Ft Florida Style Home - Plan #133-1042 - Main Exterior
Plan#133-1042
Starting at$3852
4280
Sq Ft
1.5
Story
5
Bed
4.5
Bath
3
Car
3-Bedroom, 1350 Sq Ft Ranch House Plan - 126-1416 - Front Exterior
Plan Collection
3-Bedroom, 1350 Sq Ft Ranch House Plan - 126-1416 - Front Exterior
Plan#126-1416
Starting at$1510
1350
Sq Ft
1
Story
3
Bed
1
Bath
0
Car
3-Bedroom, 1462 Sq Ft Bungalow Home Plan - 126-1774 - Main Exterior
Plan Collection
3-Bedroom, 1462 Sq Ft Bungalow Home Plan - 126-1774 - Main Exterior
Plan#126-1774
Starting at$1510
1462
Sq Ft
1
Story
3
Bed
1
Bath
1
Car
2-Bedroom, 1155 Sq Ft Ranch House Plan - 126-1792 - Front Exterior
Plan Collection
2-Bedroom, 1155 Sq Ft Ranch House Plan - 126-1792 - Front Exterior
Plan#126-1792
Starting at$1450
1155
Sq Ft
1
Story
2
Bed
1
Bath
1
Car
3-Bedroom, 1883 Sq Ft Ranch House Plan - 126-1406 - Front Exterior
Plan Collection
3-Bedroom, 1883 Sq Ft Ranch House Plan - 126-1406 - Front Exterior
Plan#126-1406
Starting at$1740
1883
Sq Ft
1
Story
3
Bed
2
Bath
0
Car
3-Bedroom, 1124 Sq Ft Ranch House Plan - 126-1407 - Front Exterior
Plan Collection
3-Bedroom, 1124 Sq Ft Ranch House Plan - 126-1407 - Front Exterior
Plan#126-1407
Starting at$1450
1124
Sq Ft
1
Story
3
Bed
1
Bath
0
Car
3-Bedroom, 1498 Sq Ft Ranch Home Plan - 126-1783 - Main Exterior
Plan Collection
3-Bedroom, 1498 Sq Ft Ranch Home Plan - 126-1783 - Main Exterior
Plan#126-1783
Starting at$1510
1498
Sq Ft
1
Story
3
Bed
1
Bath
1
Car
3-Bedroom, 3192 Sq Ft Craftsman Home Plan - 126-1809 - Main Exterior
Plan Collection
3-Bedroom, 3192 Sq Ft Craftsman Home Plan - 126-1809 - Main Exterior
Plan#126-1809
Starting at$2300
3192
Sq Ft
2
Story
3
Bed
2
Bath
2
Car
1...285286287288289...402
