Traditional House Plans

9,644
Plan Results
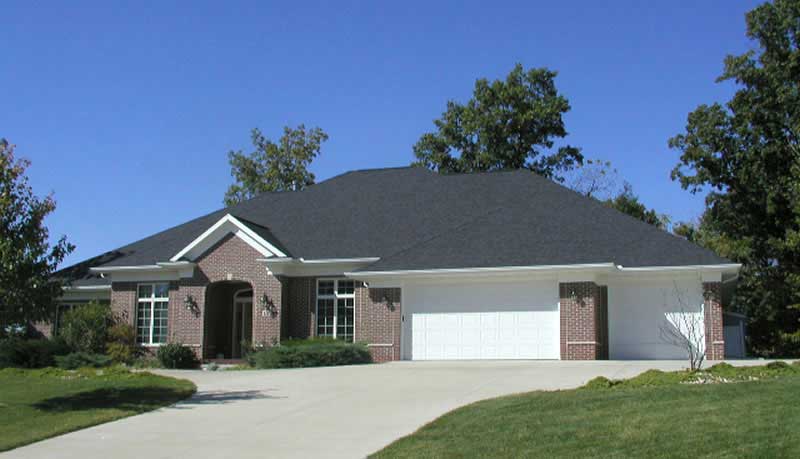
3-Bedroom, 2383 Sq Ft Ranch House Plan - 101-1123 - Front Exterior
Plan Collection
3-Bedroom, 2383 Sq Ft Ranch House Plan - 101-1123 - Front Exterior
Plan#101-1123
Starting at$1130
2383
Sq Ft
1
Story
3
Bed
2
Bath
3
Car

4-Bedroom, 3730 Sq Ft Ranch House Plan - 101-1695 - Front Exterior
Plan Collection
4-Bedroom, 3730 Sq Ft Ranch House Plan - 101-1695 - Front Exterior
Plan#101-1695
Starting at$3655
3730
Sq Ft
1
Story
4
Bed
3
Bath
3
Car

2-Bedroom, 2309 Sq Ft Ranch House Plan - 101-1468 - Front Exterior
Plan Collection
2-Bedroom, 2309 Sq Ft Ranch House Plan - 101-1468 - Front Exterior
Plan#101-1468
Starting at$1130
2309
Sq Ft
1
Story
2
Bed
2
Bath
3
Car
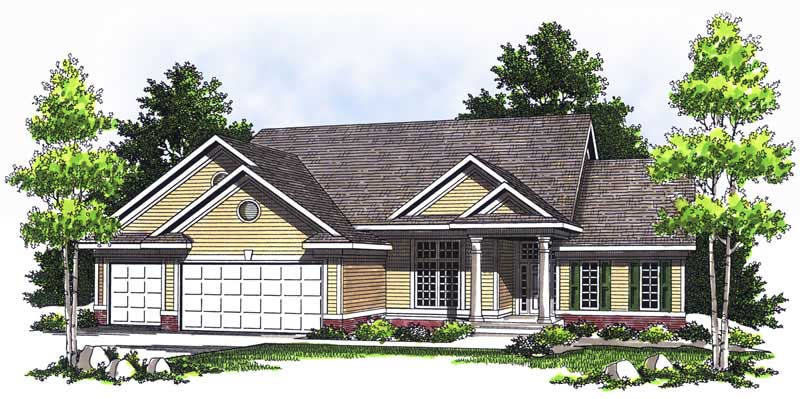
4-Bedroom, 3554 Sq Ft Ranch House Plan - 101-1696 - Front Exterior
Plan Collection
4-Bedroom, 3554 Sq Ft Ranch House Plan - 101-1696 - Front Exterior
Plan#101-1696
Starting at$3483
3554
Sq Ft
1
Story
4
Bed
3
Bath
3
Car

2-Bedroom, 2120 Sq Ft Ranch House Plan - 101-1529 - Front Exterior
Plan Collection
2-Bedroom, 2120 Sq Ft Ranch House Plan - 101-1529 - Front Exterior
Plan#101-1529
Starting at$1090
2120
Sq Ft
1
Story
2
Bed
2
Bath
3
Car
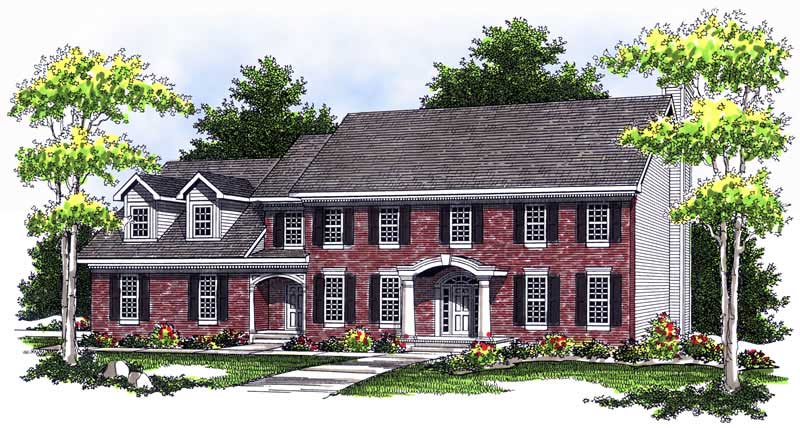
4-Bedroom, 3404 Sq Ft Colonial Home Plan - 101-1682 - Main Exterior
Plan Collection
4-Bedroom, 3404 Sq Ft Colonial Home Plan - 101-1682 - Main Exterior
Plan#101-1682
Starting at$1280
3404
Sq Ft
1
Story
4
Bed
3
Bath
3
Car

3-Bedroom, 1274 Sq Ft Ranch Home Plan - 101-1528 - Main Exterior
Plan Collection
3-Bedroom, 1274 Sq Ft Ranch Home Plan - 101-1528 - Main Exterior
Plan#101-1528
Starting at$985
1274
Sq Ft
1
Story
3
Bed
2
Bath
2
Car

3-Bedroom, 1186 Sq Ft Ranch Home Plan - 101-1527 - Main Exterior
Plan Collection
3-Bedroom, 1186 Sq Ft Ranch Home Plan - 101-1527 - Main Exterior
Plan#101-1527
Starting at$950
1186
Sq Ft
1
Story
3
Bed
1
Bath
2
Car

4-Bedroom, 2854 Sq Ft Craftsman Home Plan - 101-1098 - Main Exterior
Plan Collection
4-Bedroom, 2854 Sq Ft Craftsman Home Plan - 101-1098 - Main Exterior
Plan#101-1098
Starting at$1205
2854
Sq Ft
2
Story
4
Bed
2
Bath
2
Car

4-Bedroom, 3572 Sq Ft Ranch Home Plan - 101-1514 - Main Exterior
Plan Collection
4-Bedroom, 3572 Sq Ft Ranch Home Plan - 101-1514 - Main Exterior
Plan#101-1514
Starting at$3501
3572
Sq Ft
1
Story
4
Bed
3
Bath
2
Car

3-Bedroom, 2518 Sq Ft Ranch Home Plan - 101-1137 - Main Exterior
Plan Collection
3-Bedroom, 2518 Sq Ft Ranch Home Plan - 101-1137 - Main Exterior
Plan#101-1137
Starting at$1155
2518
Sq Ft
1
Story
3
Bed
2
Bath
3
Car
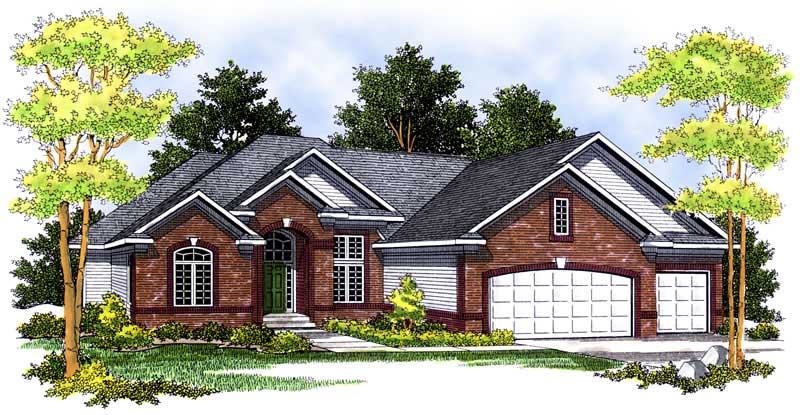
4-Bedroom, 4122 Sq Ft Ranch Home Plan - 101-1523 - Main Exterior
Plan Collection
4-Bedroom, 4122 Sq Ft Ranch Home Plan - 101-1523 - Main Exterior
Plan#101-1523
Starting at$4040
4122
Sq Ft
1
Story
4
Bed
3
Bath
3
Car

2-Bedroom, 2397 Sq Ft Ranch Home Plan - 101-1109 - Main Exterior
Plan Collection
2-Bedroom, 2397 Sq Ft Ranch Home Plan - 101-1109 - Main Exterior
Plan#101-1109
Starting at$1130
2397
Sq Ft
1
Story
2
Bed
2
Bath
3
Car
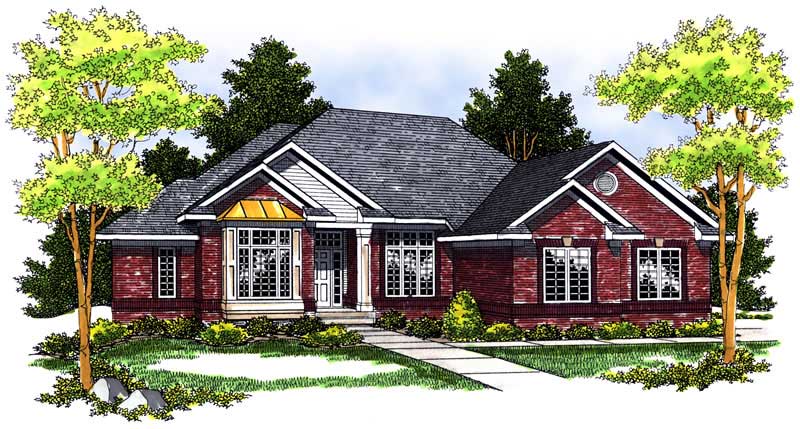
4-Bedroom, 3193 Sq Ft Ranch House Plan - 101-1118 - Front Exterior
Plan Collection
4-Bedroom, 3193 Sq Ft Ranch House Plan - 101-1118 - Front Exterior
Plan#101-1118
Starting at$1240
3193
Sq Ft
1
Story
4
Bed
2
Bath
2
Car
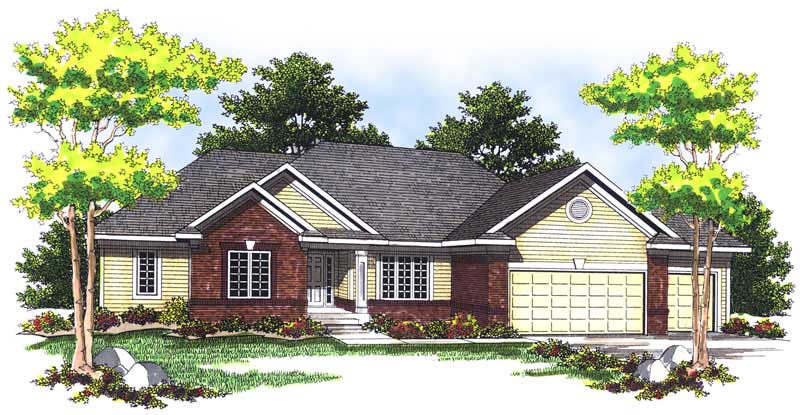
4-Bedroom, 2629 Sq Ft Ranch House Plan - 101-1129 - Front Exterior
Plan Collection
4-Bedroom, 2629 Sq Ft Ranch House Plan - 101-1129 - Front Exterior
Plan#101-1129
Starting at$1155
2629
Sq Ft
1
Story
4
Bed
3
Bath
3
Car

2-Bedroom, 1710 Sq Ft Ranch House Plan - 101-1130 - Front Exterior
Plan Collection
2-Bedroom, 1710 Sq Ft Ranch House Plan - 101-1130 - Front Exterior
Plan#101-1130
Starting at$1025
1710
Sq Ft
1
Story
2
Bed
2
Bath
3
Car
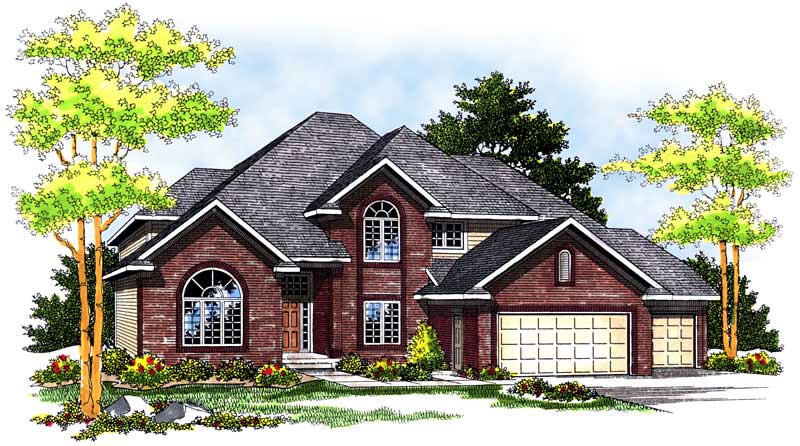
4-Bedroom, 3156 Sq Ft Craftsman House Plan - 101-1111 - Front Exterior
Plan Collection
4-Bedroom, 3156 Sq Ft Craftsman House Plan - 101-1111 - Front Exterior
Plan#101-1111
Starting at$1240
3156
Sq Ft
2
Story
4
Bed
2
Bath
0
Car

3-Bedroom, 2293 Sq Ft Ranch House Plan - 101-1133 - Front Exterior
Plan Collection
3-Bedroom, 2293 Sq Ft Ranch House Plan - 101-1133 - Front Exterior
Plan#101-1133
Starting at$1130
2293
Sq Ft
1
Story
3
Bed
2
Bath
2
Car

3-Bedroom, 2411 Sq Ft Ranch House Plan - 101-1134 - Front Exterior
Plan Collection
3-Bedroom, 2411 Sq Ft Ranch House Plan - 101-1134 - Front Exterior
Plan#101-1134
Starting at$1130
2411
Sq Ft
1
Story
3
Bed
2
Bath
3
Car

3-Bedroom, 3715 Sq Ft Country House Plan - 101-1135 - Front Exterior
Plan Collection
3-Bedroom, 3715 Sq Ft Country House Plan - 101-1135 - Front Exterior
Plan#101-1135
Starting at$3641
3715
Sq Ft
1
Story
3
Bed
2
Bath
3
Car
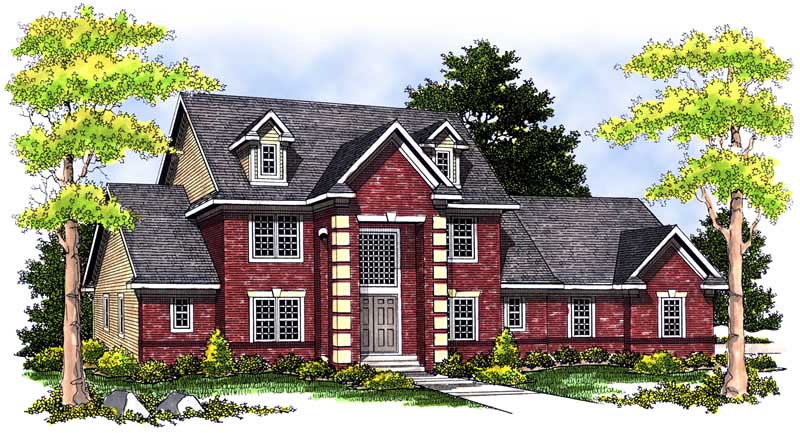
5-Bedroom, 3358 Sq Ft Georgian House Plan - 101-1257 - Front Exterior
Plan Collection
5-Bedroom, 3358 Sq Ft Georgian House Plan - 101-1257 - Front Exterior
Plan#101-1257
Starting at$1280
3358
Sq Ft
1
Story
5
Bed
3
Bath
3
Car

3-Bedroom, 3086 Sq Ft Ranch House Plan - 101-1376 - Front Exterior
Plan Collection
3-Bedroom, 3086 Sq Ft Ranch House Plan - 101-1376 - Front Exterior
Plan#101-1376
Starting at$1240
3086
Sq Ft
1
Story
3
Bed
2
Bath
3
Car
3-Bedroom, 1640 Sq Ft Small House Plans House Plan - 170-2417 - Front Exterior
Plan Collection
3-Bedroom, 1640 Sq Ft Small House Plans House Plan - 170-2417 - Front Exterior
Plan#170-2417
Starting at$905
1640
Sq Ft
2
Story
3
Bed
2
Bath
2
Car
3-Bedroom, 1950 Sq Ft Traditional House Plan - 170-2415 - Front Exterior
Plan Collection
3-Bedroom, 1950 Sq Ft Traditional House Plan - 170-2415 - Front Exterior
Plan#170-2415
Starting at$910
1950
Sq Ft
2
Story
3
Bed
2
Bath
2
Car
3-Bedroom, 2383 Sq Ft Ranch House Plan - 101-1123 - Front Exterior
Plan Collection
3-Bedroom, 2383 Sq Ft Ranch House Plan - 101-1123 - Front Exterior
Plan#101-1123
Starting at$1130
2383
Sq Ft
1
Story
3
Bed
2
Bath
3
Car
4-Bedroom, 3730 Sq Ft Ranch House Plan - 101-1695 - Front Exterior
Plan Collection
4-Bedroom, 3730 Sq Ft Ranch House Plan - 101-1695 - Front Exterior
Plan#101-1695
Starting at$3655
3730
Sq Ft
1
Story
4
Bed
3
Bath
3
Car
2-Bedroom, 2309 Sq Ft Ranch House Plan - 101-1468 - Front Exterior
Plan Collection
2-Bedroom, 2309 Sq Ft Ranch House Plan - 101-1468 - Front Exterior
Plan#101-1468
Starting at$1130
2309
Sq Ft
1
Story
2
Bed
2
Bath
3
Car
4-Bedroom, 3554 Sq Ft Ranch House Plan - 101-1696 - Front Exterior
Plan Collection
4-Bedroom, 3554 Sq Ft Ranch House Plan - 101-1696 - Front Exterior
Plan#101-1696
Starting at$3483
3554
Sq Ft
1
Story
4
Bed
3
Bath
3
Car
2-Bedroom, 2120 Sq Ft Ranch House Plan - 101-1529 - Front Exterior
Plan Collection
2-Bedroom, 2120 Sq Ft Ranch House Plan - 101-1529 - Front Exterior
Plan#101-1529
Starting at$1090
2120
Sq Ft
1
Story
2
Bed
2
Bath
3
Car
4-Bedroom, 3404 Sq Ft Colonial Home Plan - 101-1682 - Main Exterior
Plan Collection
4-Bedroom, 3404 Sq Ft Colonial Home Plan - 101-1682 - Main Exterior
Plan#101-1682
Starting at$1280
3404
Sq Ft
1
Story
4
Bed
3
Bath
3
Car
3-Bedroom, 1274 Sq Ft Ranch Home Plan - 101-1528 - Main Exterior
Plan Collection
3-Bedroom, 1274 Sq Ft Ranch Home Plan - 101-1528 - Main Exterior
Plan#101-1528
Starting at$985
1274
Sq Ft
1
Story
3
Bed
2
Bath
2
Car
3-Bedroom, 1186 Sq Ft Ranch Home Plan - 101-1527 - Main Exterior
Plan Collection
3-Bedroom, 1186 Sq Ft Ranch Home Plan - 101-1527 - Main Exterior
Plan#101-1527
Starting at$950
1186
Sq Ft
1
Story
3
Bed
1
Bath
2
Car
4-Bedroom, 2854 Sq Ft Craftsman Home Plan - 101-1098 - Main Exterior
Plan Collection
4-Bedroom, 2854 Sq Ft Craftsman Home Plan - 101-1098 - Main Exterior
Plan#101-1098
Starting at$1205
2854
Sq Ft
2
Story
4
Bed
2
Bath
2
Car
4-Bedroom, 3572 Sq Ft Ranch Home Plan - 101-1514 - Main Exterior
Plan Collection
4-Bedroom, 3572 Sq Ft Ranch Home Plan - 101-1514 - Main Exterior
Plan#101-1514
Starting at$3501
3572
Sq Ft
1
Story
4
Bed
3
Bath
2
Car
3-Bedroom, 2518 Sq Ft Ranch Home Plan - 101-1137 - Main Exterior
Plan Collection
3-Bedroom, 2518 Sq Ft Ranch Home Plan - 101-1137 - Main Exterior
Plan#101-1137
Starting at$1155
2518
Sq Ft
1
Story
3
Bed
2
Bath
3
Car
4-Bedroom, 4122 Sq Ft Ranch Home Plan - 101-1523 - Main Exterior
Plan Collection
4-Bedroom, 4122 Sq Ft Ranch Home Plan - 101-1523 - Main Exterior
Plan#101-1523
Starting at$4040
4122
Sq Ft
1
Story
4
Bed
3
Bath
3
Car
2-Bedroom, 2397 Sq Ft Ranch Home Plan - 101-1109 - Main Exterior
Plan Collection
2-Bedroom, 2397 Sq Ft Ranch Home Plan - 101-1109 - Main Exterior
Plan#101-1109
Starting at$1130
2397
Sq Ft
1
Story
2
Bed
2
Bath
3
Car
4-Bedroom, 3193 Sq Ft Ranch House Plan - 101-1118 - Front Exterior
Plan Collection
4-Bedroom, 3193 Sq Ft Ranch House Plan - 101-1118 - Front Exterior
Plan#101-1118
Starting at$1240
3193
Sq Ft
1
Story
4
Bed
2
Bath
2
Car
4-Bedroom, 2629 Sq Ft Ranch House Plan - 101-1129 - Front Exterior
Plan Collection
4-Bedroom, 2629 Sq Ft Ranch House Plan - 101-1129 - Front Exterior
Plan#101-1129
Starting at$1155
2629
Sq Ft
1
Story
4
Bed
3
Bath
3
Car
2-Bedroom, 1710 Sq Ft Ranch House Plan - 101-1130 - Front Exterior
Plan Collection
2-Bedroom, 1710 Sq Ft Ranch House Plan - 101-1130 - Front Exterior
Plan#101-1130
Starting at$1025
1710
Sq Ft
1
Story
2
Bed
2
Bath
3
Car
4-Bedroom, 3156 Sq Ft Craftsman House Plan - 101-1111 - Front Exterior
Plan Collection
4-Bedroom, 3156 Sq Ft Craftsman House Plan - 101-1111 - Front Exterior
Plan#101-1111
Starting at$1240
3156
Sq Ft
2
Story
4
Bed
2
Bath
0
Car
3-Bedroom, 2293 Sq Ft Ranch House Plan - 101-1133 - Front Exterior
Plan Collection
3-Bedroom, 2293 Sq Ft Ranch House Plan - 101-1133 - Front Exterior
Plan#101-1133
Starting at$1130
2293
Sq Ft
1
Story
3
Bed
2
Bath
2
Car
3-Bedroom, 2411 Sq Ft Ranch House Plan - 101-1134 - Front Exterior
Plan Collection
3-Bedroom, 2411 Sq Ft Ranch House Plan - 101-1134 - Front Exterior
Plan#101-1134
Starting at$1130
2411
Sq Ft
1
Story
3
Bed
2
Bath
3
Car
3-Bedroom, 3715 Sq Ft Country House Plan - 101-1135 - Front Exterior
Plan Collection
3-Bedroom, 3715 Sq Ft Country House Plan - 101-1135 - Front Exterior
Plan#101-1135
Starting at$3641
3715
Sq Ft
1
Story
3
Bed
2
Bath
3
Car
5-Bedroom, 3358 Sq Ft Georgian House Plan - 101-1257 - Front Exterior
Plan Collection
5-Bedroom, 3358 Sq Ft Georgian House Plan - 101-1257 - Front Exterior
Plan#101-1257
Starting at$1280
3358
Sq Ft
1
Story
5
Bed
3
Bath
3
Car
3-Bedroom, 3086 Sq Ft Ranch House Plan - 101-1376 - Front Exterior
Plan Collection
3-Bedroom, 3086 Sq Ft Ranch House Plan - 101-1376 - Front Exterior
Plan#101-1376
Starting at$1240
3086
Sq Ft
1
Story
3
Bed
2
Bath
3
Car
3-Bedroom, 1640 Sq Ft Small House Plans House Plan - 170-2417 - Front Exterior
Plan Collection
3-Bedroom, 1640 Sq Ft Small House Plans House Plan - 170-2417 - Front Exterior
Plan#170-2417
Starting at$905
1640
Sq Ft
2
Story
3
Bed
2
Bath
2
Car
3-Bedroom, 1950 Sq Ft Traditional House Plan - 170-2415 - Front Exterior
Plan Collection
3-Bedroom, 1950 Sq Ft Traditional House Plan - 170-2415 - Front Exterior
Plan#170-2415
Starting at$910
1950
Sq Ft
2
Story
3
Bed
2
Bath
2
Car
1...274275276277278...402