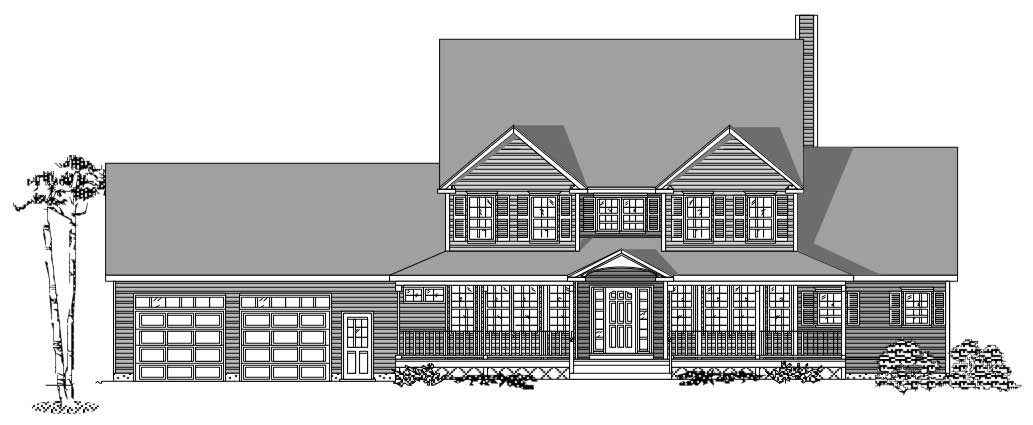
Traditional House Plans

9,634
Plan Results
3-Bedroom, 3246 Sq Ft Country House Plan - 110-1184 - Front Exterior
Plan Collection
3-Bedroom, 3246 Sq Ft Country House Plan - 110-1184 - Front Exterior
Plan#110-1184
Starting at$725
3246
Sq Ft
2
Story
3
Bed
2.5
Bath
2
Car

4-Bedroom, 3461 Sq Ft Cape Cod House Plan - 110-1183 - Front Exterior
Plan Collection
4-Bedroom, 3461 Sq Ft Cape Cod House Plan - 110-1183 - Front Exterior
Plan#110-1183
Starting at$840
3461
Sq Ft
2
Story
4
Bed
3.5
Bath
2
Car

3-Bedroom, 1782 Sq Ft Colonial House Plan - 110-1182 - Front Exterior
Plan Collection
3-Bedroom, 1782 Sq Ft Colonial House Plan - 110-1182 - Front Exterior
Plan#110-1182
Starting at$725
1782
Sq Ft
2
Story
3
Bed
2
Bath
0
Car
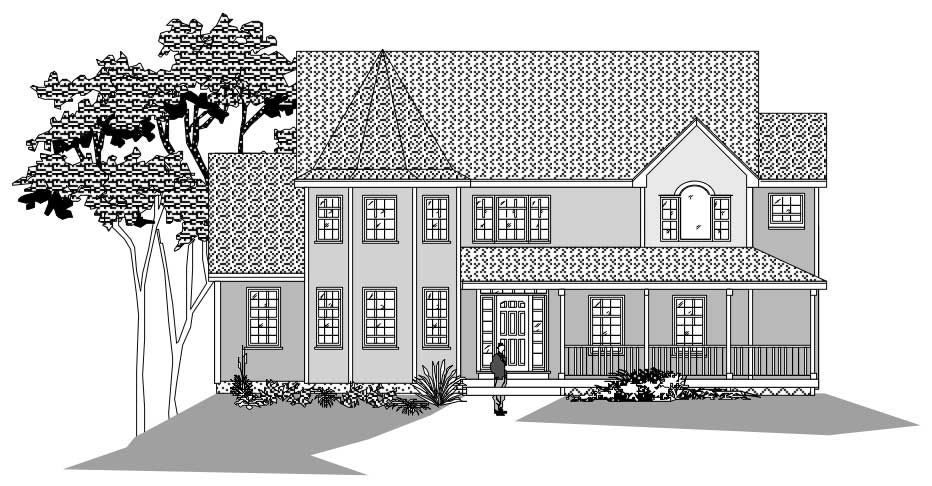
4-Bedroom, 2777 Sq Ft Country Home Plan - 110-1181 - Main Exterior
Plan Collection
4-Bedroom, 2777 Sq Ft Country Home Plan - 110-1181 - Main Exterior
Plan#110-1181
Starting at$840
2777
Sq Ft
2
Story
4
Bed
2.5
Bath
2
Car
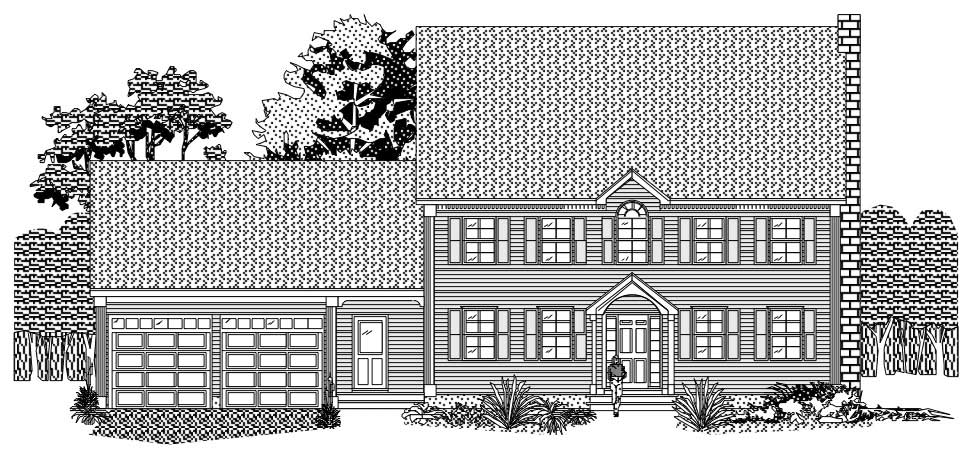
4-Bedroom, 2433 Sq Ft Colonial Home Plan - 110-1180 - Main Exterior
Plan Collection
4-Bedroom, 2433 Sq Ft Colonial Home Plan - 110-1180 - Main Exterior
Plan#110-1180
Starting at$725
2433
Sq Ft
2
Story
4
Bed
2.5
Bath
2
Car
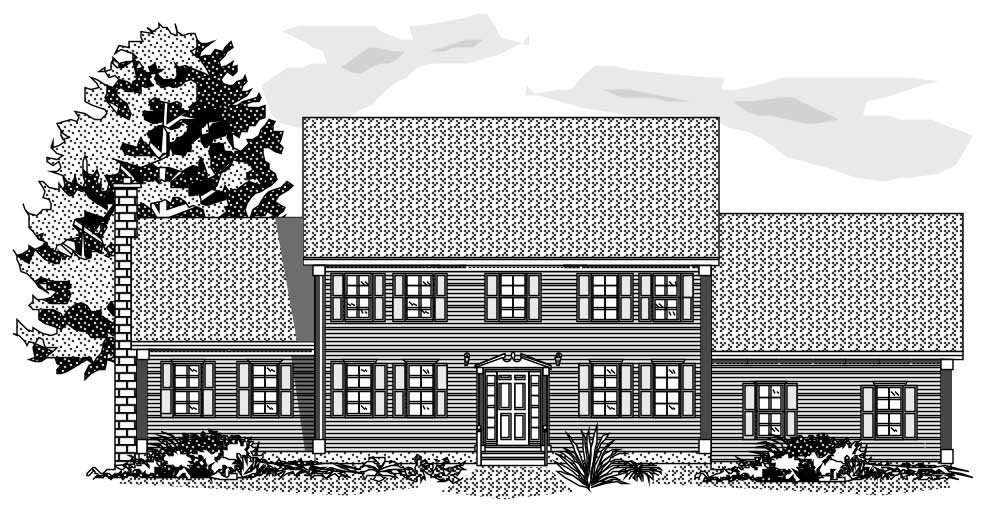
3-Bedroom, 2147 Sq Ft Colonial Home Plan - 110-1179 - Main Exterior
Plan Collection
3-Bedroom, 2147 Sq Ft Colonial Home Plan - 110-1179 - Main Exterior
Plan#110-1179
Starting at$725
2147
Sq Ft
2
Story
3
Bed
2.5
Bath
2
Car
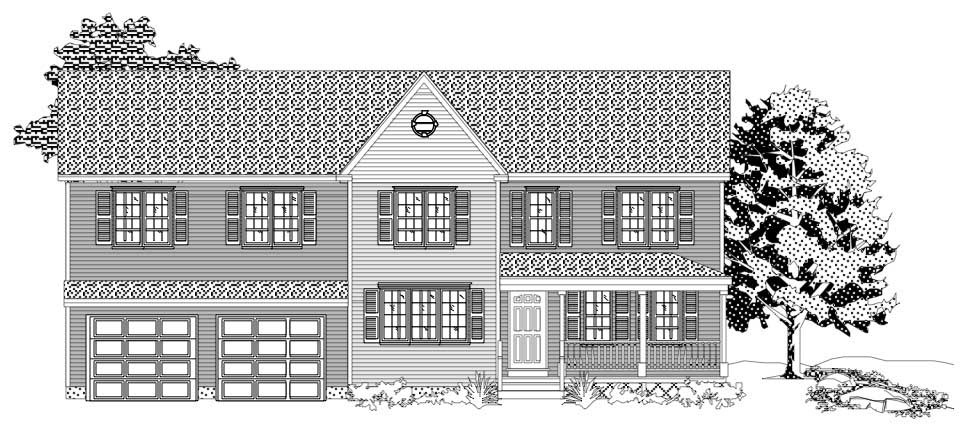
3-Bedroom, 1648 Sq Ft Country House Plan - 110-1162 - Front Exterior
Plan Collection
3-Bedroom, 1648 Sq Ft Country House Plan - 110-1162 - Front Exterior
Plan#110-1162
Starting at$725
1648
Sq Ft
2
Story
3
Bed
1.5
Bath
2
Car

3-Bedroom, 1646 Sq Ft Country House Plan - 110-1141 - Front Exterior
Plan Collection
3-Bedroom, 1646 Sq Ft Country House Plan - 110-1141 - Front Exterior
Plan#110-1141
Starting at$725
1646
Sq Ft
2
Story
3
Bed
2.5
Bath
0
Car
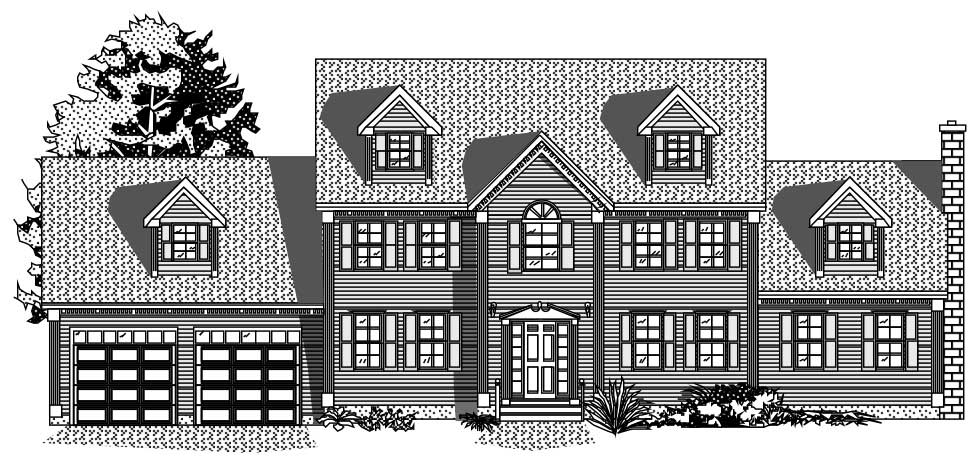
3-Bedroom, 2209 Sq Ft Cape Cod House Plan - 110-1187 - Front Exterior
Plan Collection
3-Bedroom, 2209 Sq Ft Cape Cod House Plan - 110-1187 - Front Exterior
Plan#110-1187
Starting at$840
2209
Sq Ft
2
Story
3
Bed
2.5
Bath
2
Car
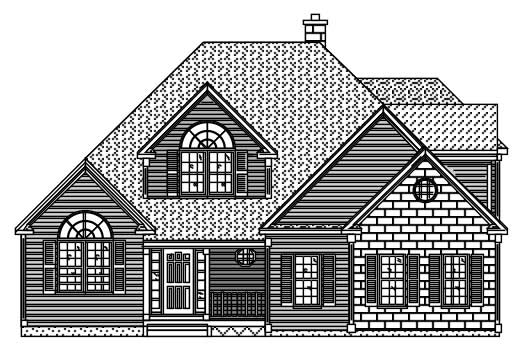
4-Bedroom, 2536 Sq Ft European House Plan - 110-1189 - Front Exterior
Plan Collection
4-Bedroom, 2536 Sq Ft European House Plan - 110-1189 - Front Exterior
Plan#110-1189
Starting at$840
2536
Sq Ft
2
Story
4
Bed
2.5
Bath
2
Car
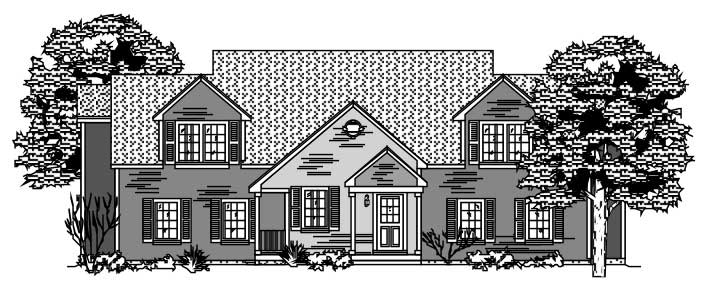
3-Bedroom, 2838 Sq Ft Multi-Unit Home Plan - 110-1155 - Main Exterior
Plan Collection
3-Bedroom, 2838 Sq Ft Multi-Unit Home Plan - 110-1155 - Main Exterior
Plan#110-1155
Starting at$775
2838
Sq Ft
2
Story
3
Bed
1.5
Bath
0
Car
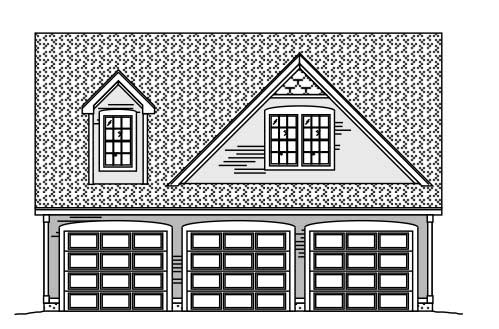
0-Bedroom, 795 Sq Ft Garage Home Plan - 110-1138 - Main Exterior
Plan Collection
0-Bedroom, 795 Sq Ft Garage Home Plan - 110-1138 - Main Exterior
Plan#110-1138
Starting at$500
795
Sq Ft
2
Story
0
Bed
0
Bath
3
Car
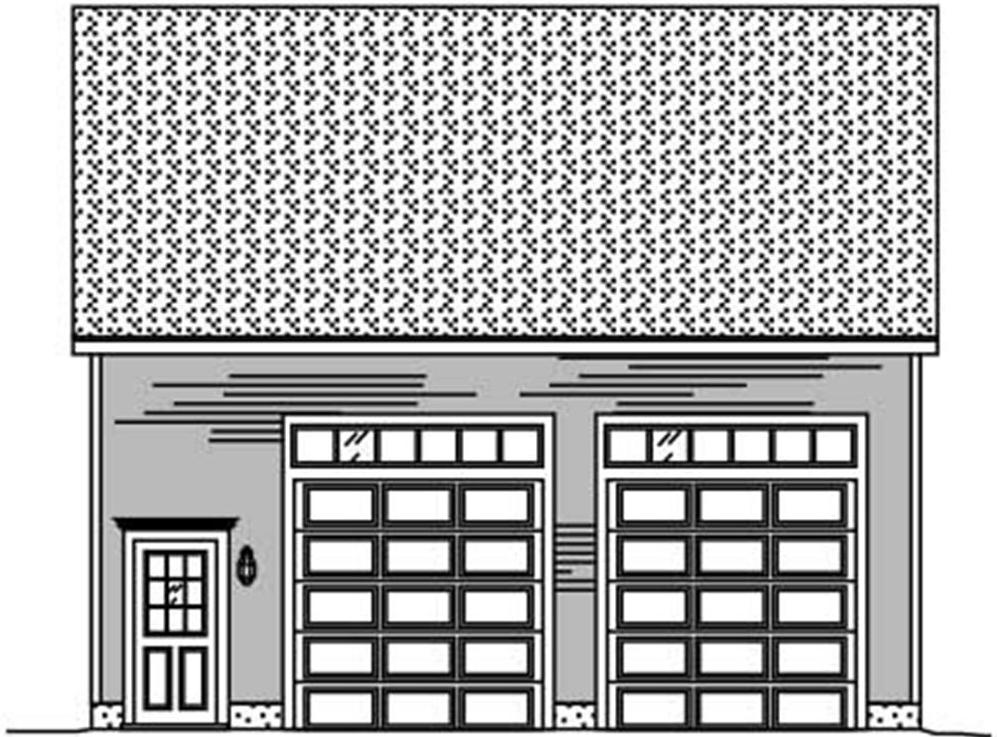
0-Bedroom, 486 Sq Ft Garage Home Plan - 110-1137 - Main Exterior
Plan Collection
0-Bedroom, 486 Sq Ft Garage Home Plan - 110-1137 - Main Exterior
Plan#110-1137
Starting at$500
486
Sq Ft
2
Story
0
Bed
0
Bath
2
Car
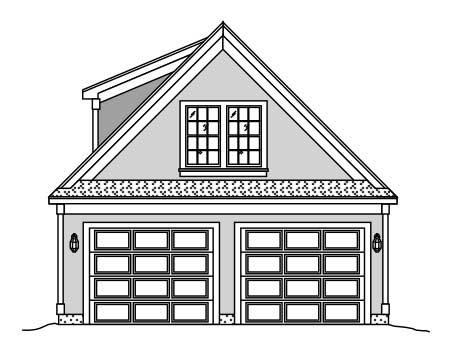
0-Bedroom, 419 Sq Ft Garage w/Apartments Home Plan - 110-1151 - Main Exterior
Plan Collection
0-Bedroom, 419 Sq Ft Garage w/Apartments Home Plan - 110-1151 - Main Exterior
Plan#110-1151
Starting at$500
419
Sq Ft
2
Story
0
Bed
1
Bath
2
Car
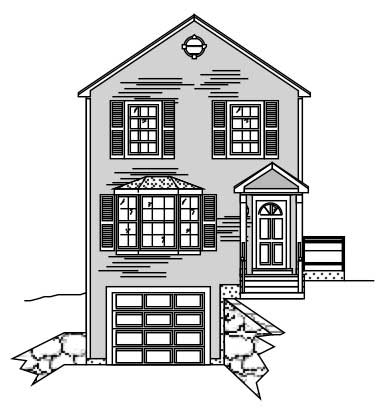
3-Bedroom, 3074 Sq Ft Multi-Unit House Plan - 110-1127 - Front Exterior
Plan Collection
3-Bedroom, 3074 Sq Ft Multi-Unit House Plan - 110-1127 - Front Exterior
Plan#110-1127
Starting at$775
3074
Sq Ft
2
Story
3
Bed
2.5
Bath
1
Car
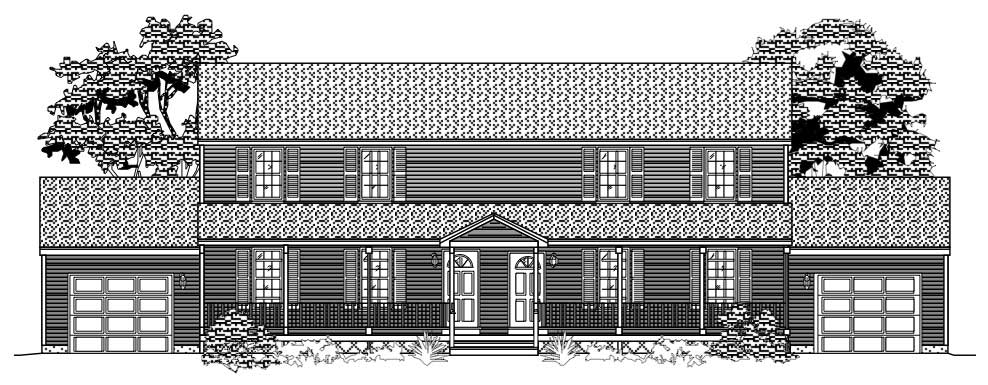
3-Bedroom, 2612 Sq Ft Multi-Unit House Plan - 110-1135 - Front Exterior
Plan Collection
3-Bedroom, 2612 Sq Ft Multi-Unit House Plan - 110-1135 - Front Exterior
Plan#110-1135
Starting at$775
2612
Sq Ft
2
Story
3
Bed
2
Bath
1
Car
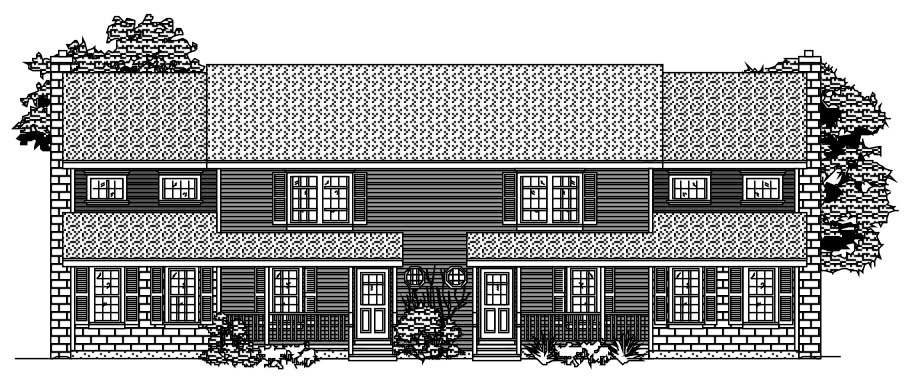
3-Bedroom, 3652 Sq Ft Multi-Unit Home Plan - 110-1078 - Main Exterior
Plan Collection
3-Bedroom, 3652 Sq Ft Multi-Unit Home Plan - 110-1078 - Main Exterior
Plan#110-1078
Starting at$775
3652
Sq Ft
2
Story
3
Bed
2.5
Bath
0
Car
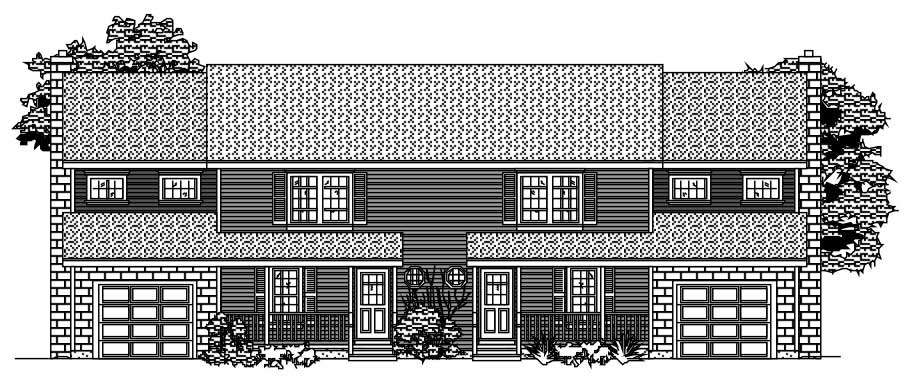
2-Bedroom, 3044 Sq Ft Multi-Unit Home Plan - 110-1095 - Main Exterior
Plan Collection
2-Bedroom, 3044 Sq Ft Multi-Unit Home Plan - 110-1095 - Main Exterior
Plan#110-1095
Starting at$775
3044
Sq Ft
2
Story
2
Bed
2.5
Bath
1
Car
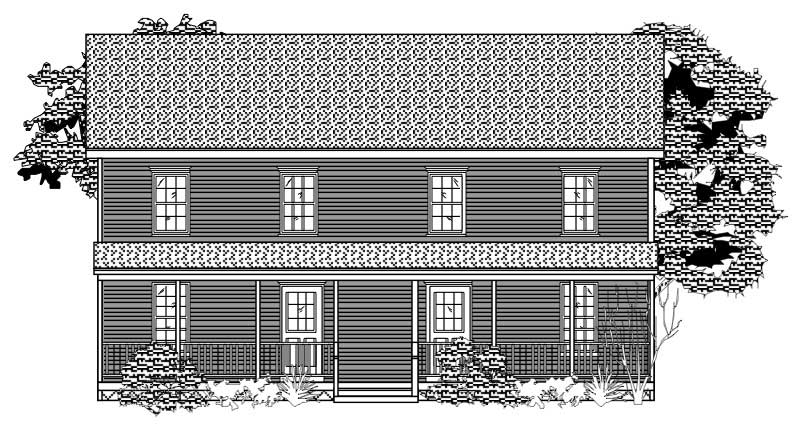
2-Bedroom, 2094 Sq Ft Colonial House Plan - 110-1169 - Front Exterior
Plan Collection
2-Bedroom, 2094 Sq Ft Colonial House Plan - 110-1169 - Front Exterior
Plan#110-1169
Starting at$840
2094
Sq Ft
2
Story
2
Bed
1.5
Bath
0
Car
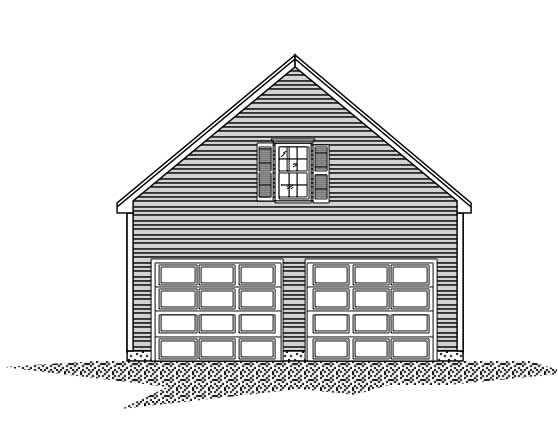
0-Bedroom, 200 Sq Ft Garage Home Plan - 110-1131 - Main Exterior
Plan Collection
0-Bedroom, 200 Sq Ft Garage Home Plan - 110-1131 - Main Exterior
Plan#110-1131
Starting at$500
200
Sq Ft
2
Story
0
Bed
0
Bath
2
Car
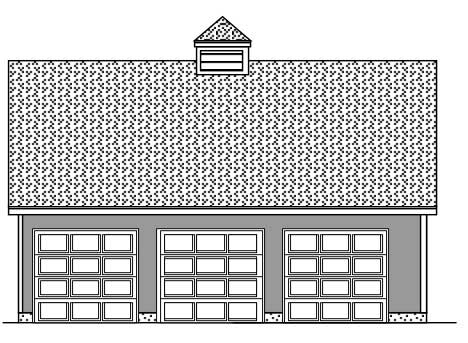
0-Bedroom, 540 Sq Ft Garage House Plan - 110-1160 - Front Exterior
Plan Collection
0-Bedroom, 540 Sq Ft Garage House Plan - 110-1160 - Front Exterior
Plan#110-1160
Starting at$500
540
Sq Ft
2
Story
0
Bed
0
Bath
3
Car
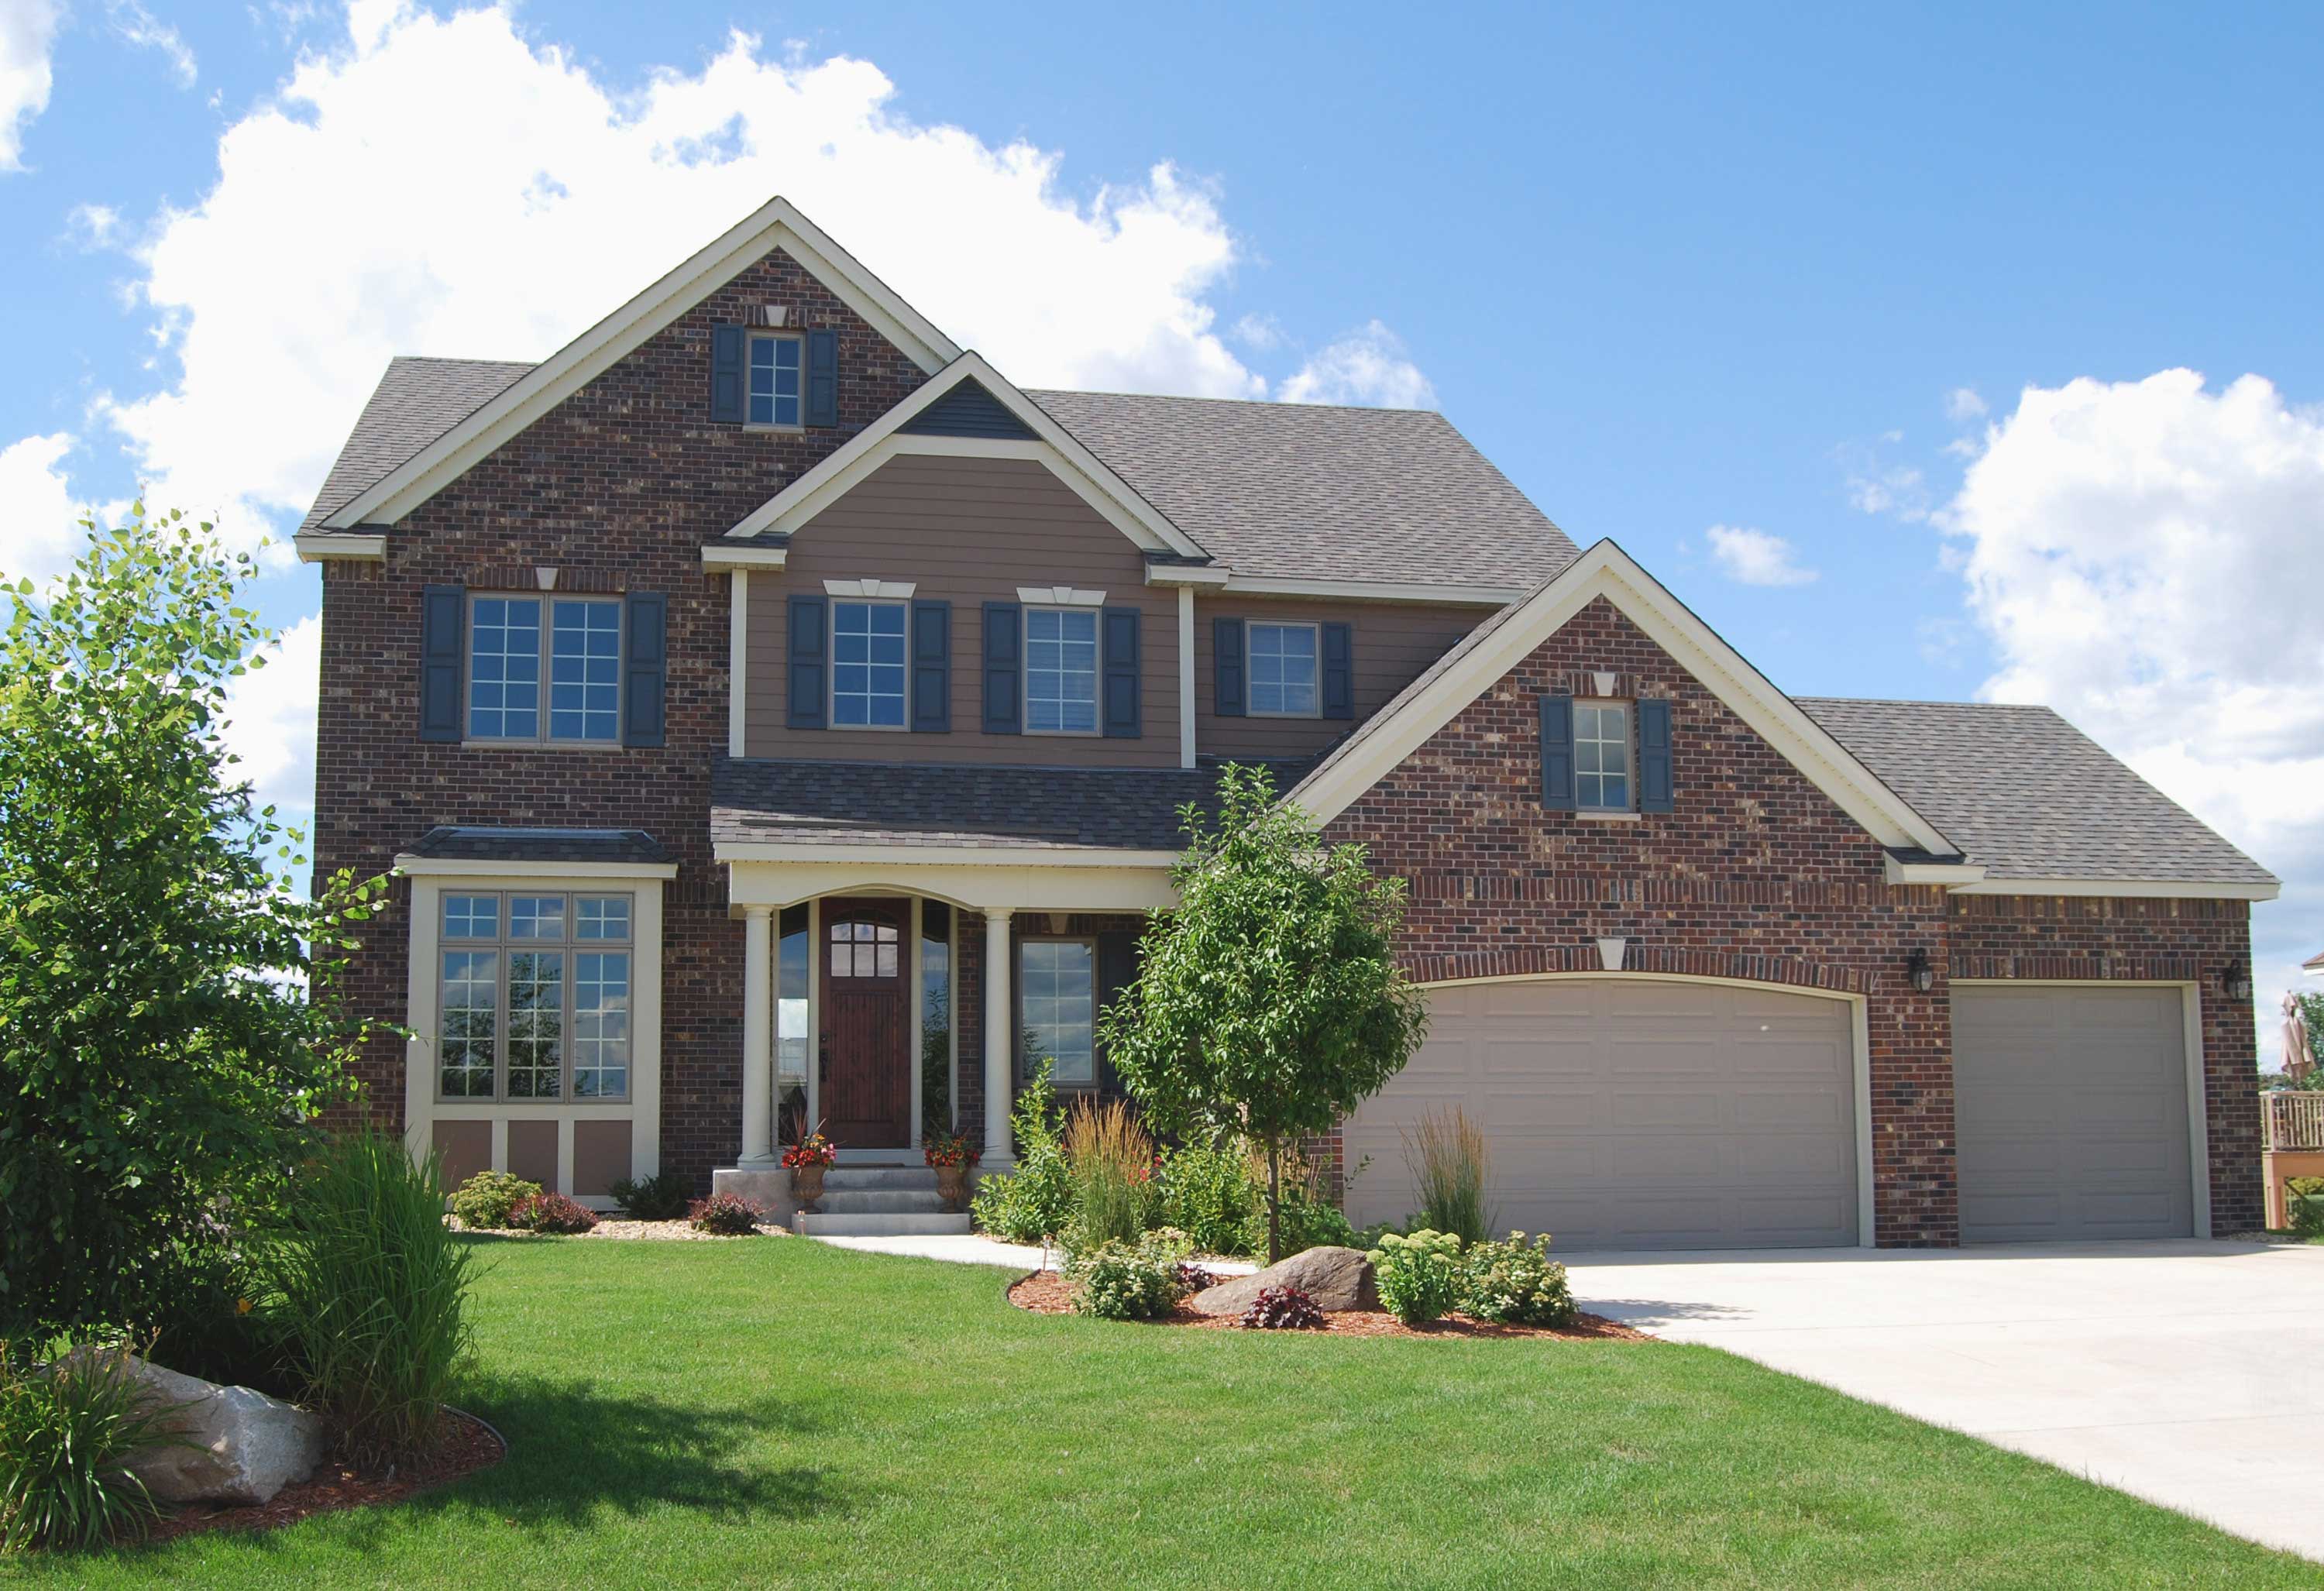
4-Bedroom, 2683 Sq Ft Country House Plan - 146-2750 - Front Exterior
Plan Collection
4-Bedroom, 2683 Sq Ft Country House Plan - 146-2750 - Front Exterior
Plan#146-2750
Starting at$1120
2683
Sq Ft
2
Story
4
Bed
2.5
Bath
3
Car
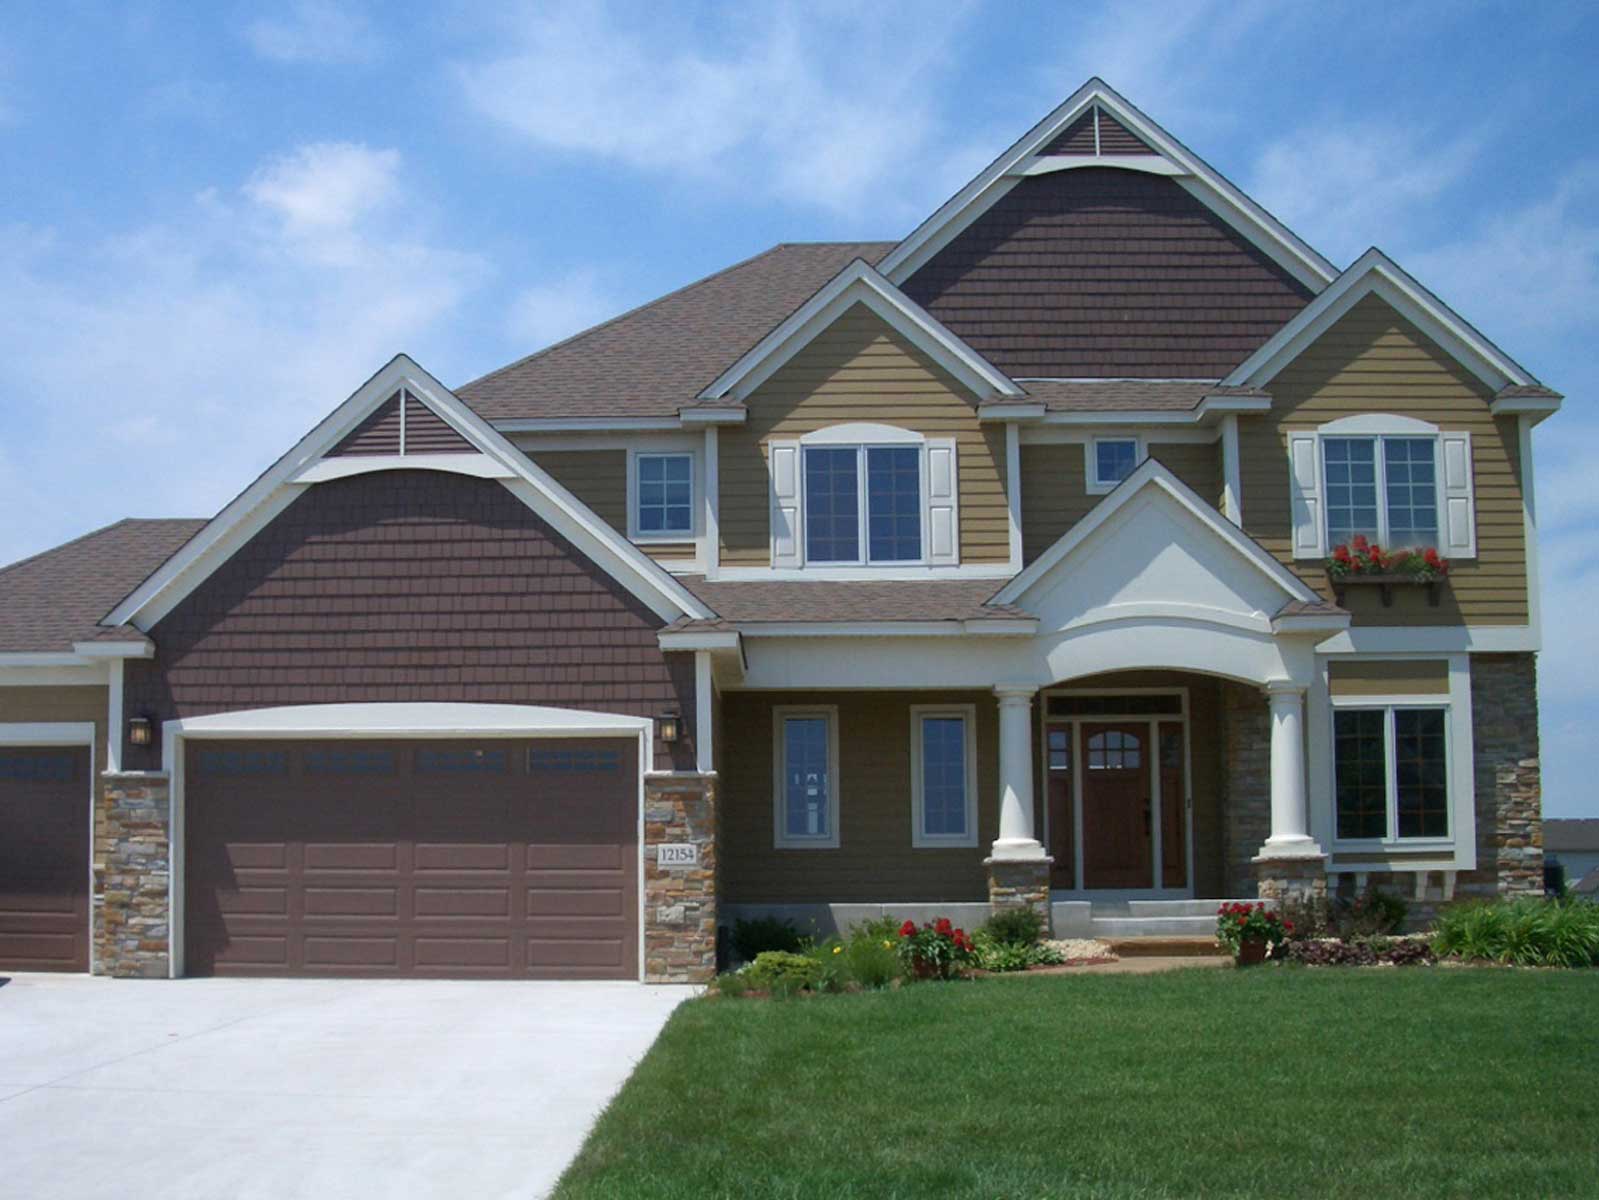
4-Bedroom, 2908 Sq Ft Country House Plan - 146-2783 - Front Exterior
Plan Collection
4-Bedroom, 2908 Sq Ft Country House Plan - 146-2783 - Front Exterior
Plan#146-2783
Starting at$1120
2908
Sq Ft
2
Story
4
Bed
2.5
Bath
3
Car
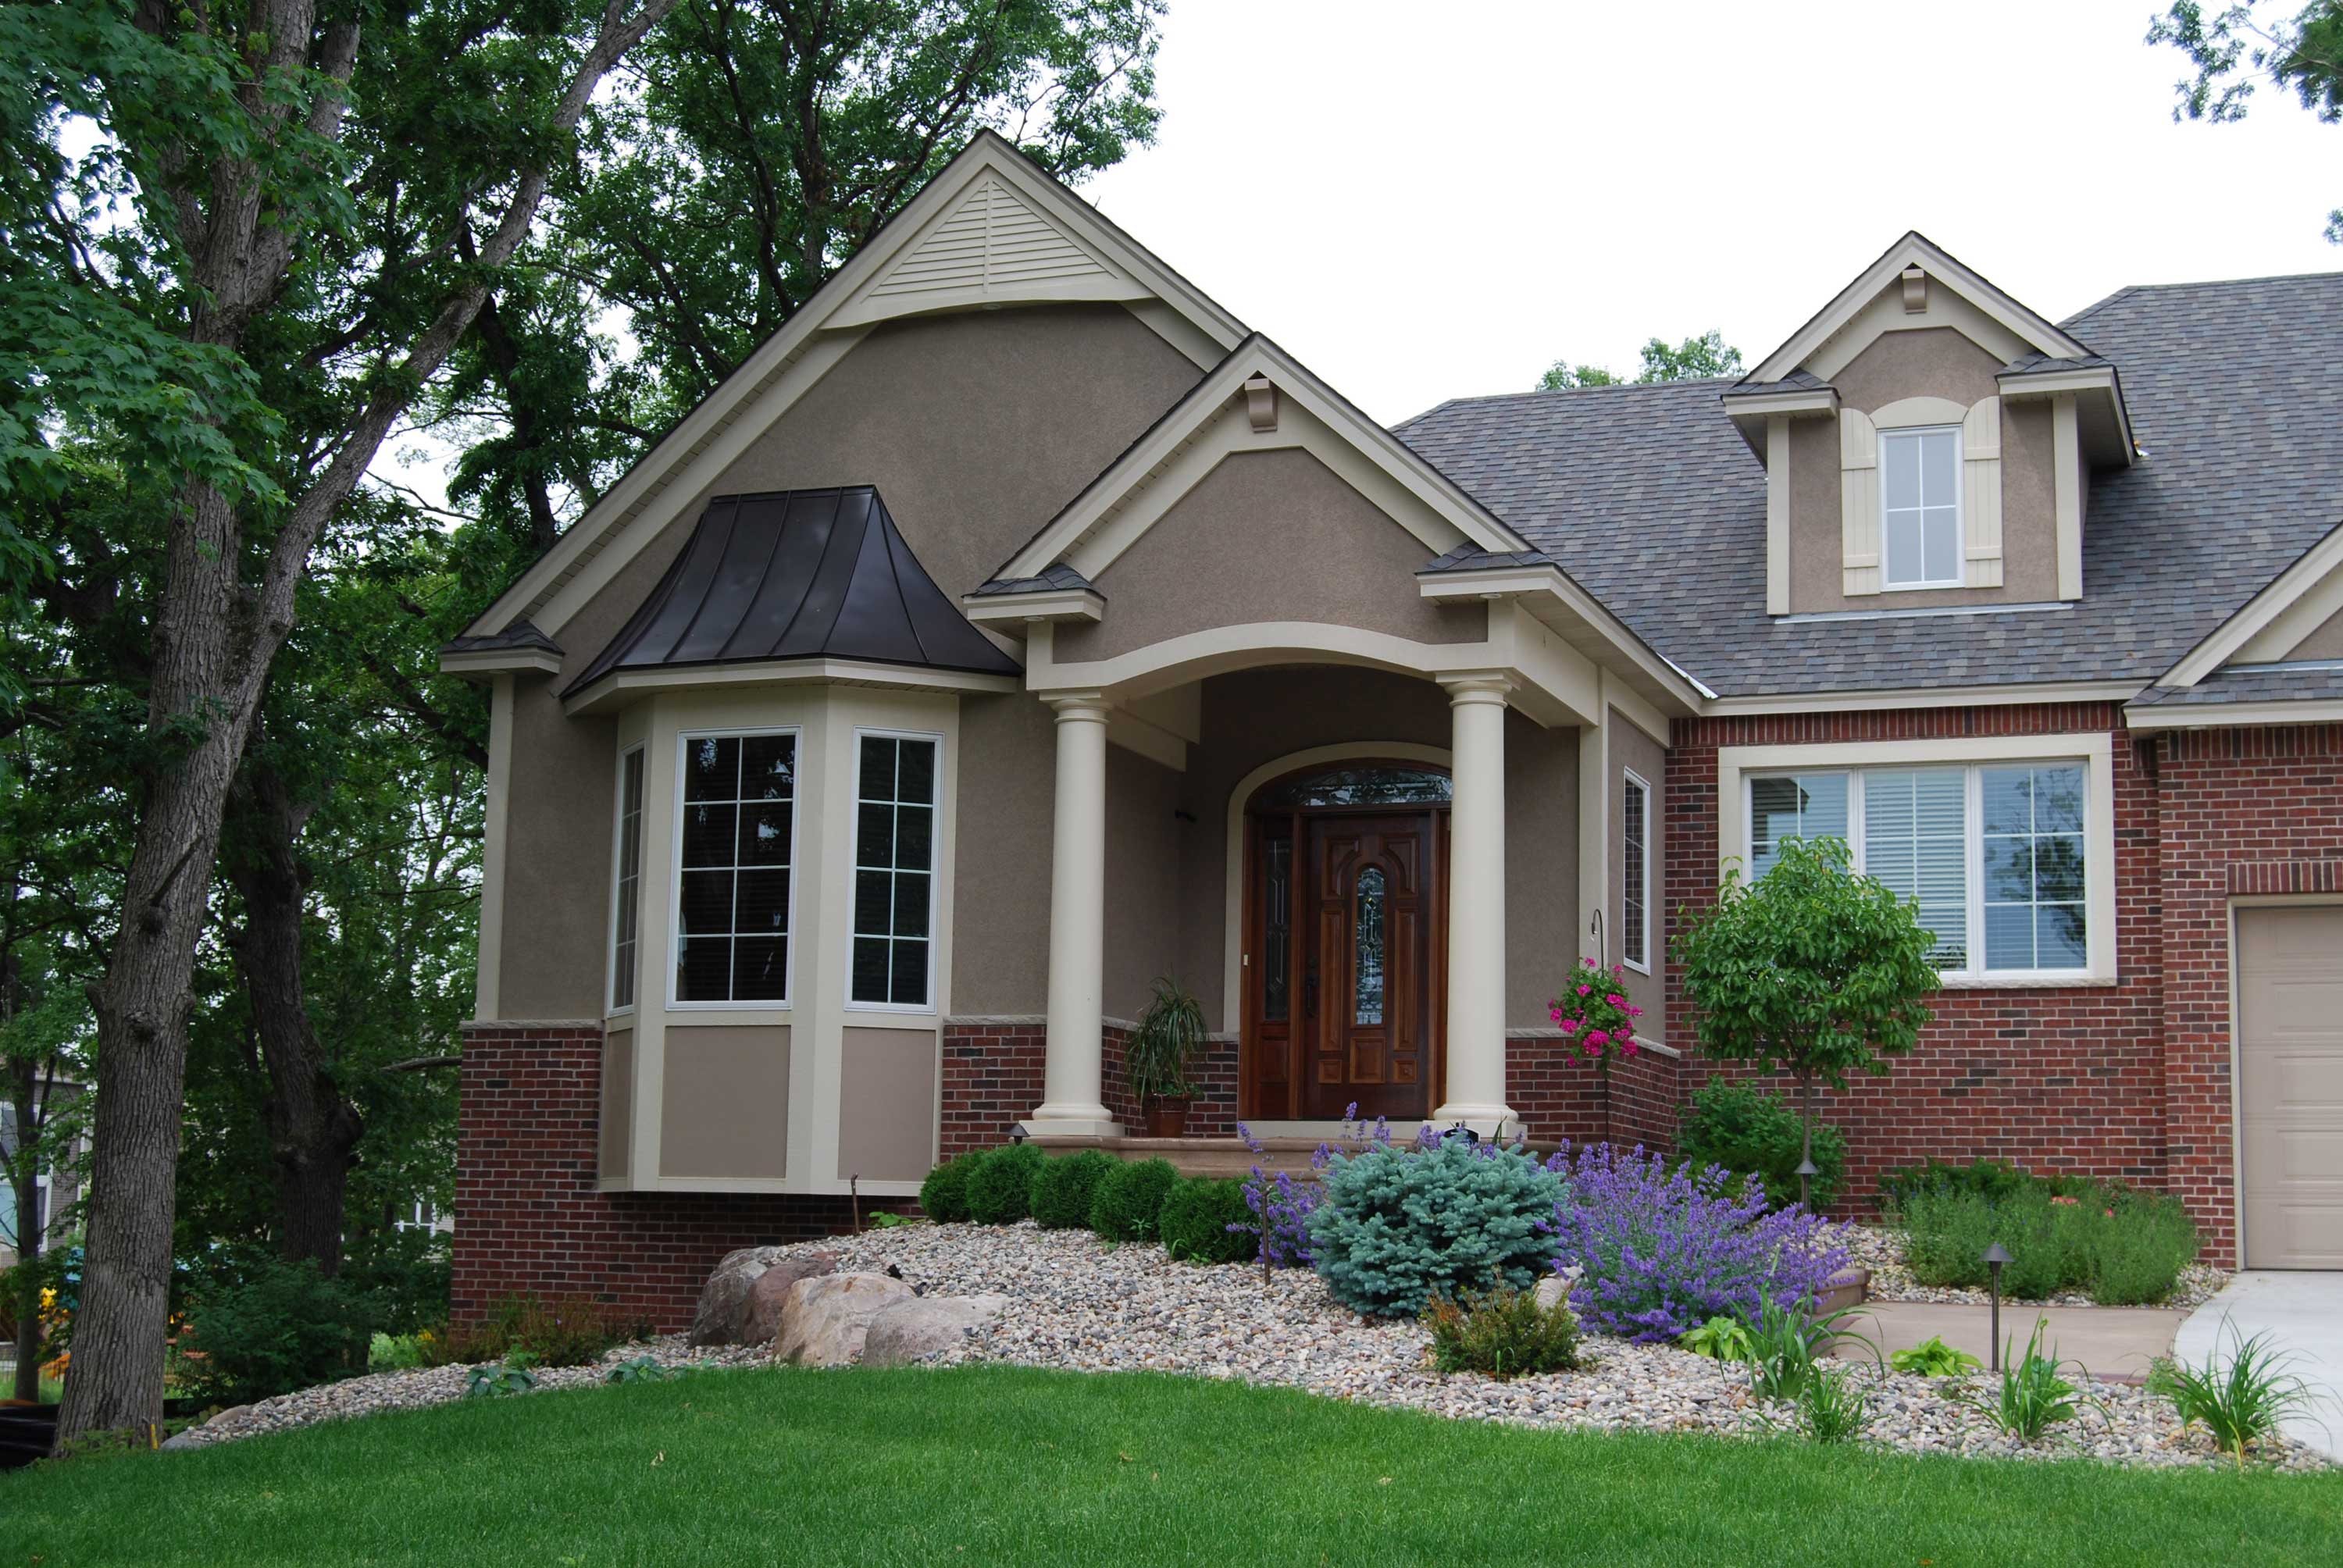
3-Bedroom, 4726 Sq Ft European House Plan - 146-2811 - Front Exterior
Plan Collection
3-Bedroom, 4726 Sq Ft European House Plan - 146-2811 - Front Exterior
Plan#146-2811
Starting at$1425
4726
Sq Ft
1
Story
3
Bed
3
Bath
4
Car
3-Bedroom, 3246 Sq Ft Country House Plan - 110-1184 - Front Exterior
Plan Collection
3-Bedroom, 3246 Sq Ft Country House Plan - 110-1184 - Front Exterior
Plan#110-1184
Starting at$725
3246
Sq Ft
2
Story
3
Bed
2.5
Bath
2
Car
4-Bedroom, 3461 Sq Ft Cape Cod House Plan - 110-1183 - Front Exterior
Plan Collection
4-Bedroom, 3461 Sq Ft Cape Cod House Plan - 110-1183 - Front Exterior
Plan#110-1183
Starting at$840
3461
Sq Ft
2
Story
4
Bed
3.5
Bath
2
Car
3-Bedroom, 1782 Sq Ft Colonial House Plan - 110-1182 - Front Exterior
Plan Collection
3-Bedroom, 1782 Sq Ft Colonial House Plan - 110-1182 - Front Exterior
Plan#110-1182
Starting at$725
1782
Sq Ft
2
Story
3
Bed
2
Bath
0
Car
4-Bedroom, 2777 Sq Ft Country Home Plan - 110-1181 - Main Exterior
Plan Collection
4-Bedroom, 2777 Sq Ft Country Home Plan - 110-1181 - Main Exterior
Plan#110-1181
Starting at$840
2777
Sq Ft
2
Story
4
Bed
2.5
Bath
2
Car
4-Bedroom, 2433 Sq Ft Colonial Home Plan - 110-1180 - Main Exterior
Plan Collection
4-Bedroom, 2433 Sq Ft Colonial Home Plan - 110-1180 - Main Exterior
Plan#110-1180
Starting at$725
2433
Sq Ft
2
Story
4
Bed
2.5
Bath
2
Car
3-Bedroom, 2147 Sq Ft Colonial Home Plan - 110-1179 - Main Exterior
Plan Collection
3-Bedroom, 2147 Sq Ft Colonial Home Plan - 110-1179 - Main Exterior
Plan#110-1179
Starting at$725
2147
Sq Ft
2
Story
3
Bed
2.5
Bath
2
Car
3-Bedroom, 1648 Sq Ft Country House Plan - 110-1162 - Front Exterior
Plan Collection
3-Bedroom, 1648 Sq Ft Country House Plan - 110-1162 - Front Exterior
Plan#110-1162
Starting at$725
1648
Sq Ft
2
Story
3
Bed
1.5
Bath
2
Car
3-Bedroom, 1646 Sq Ft Country House Plan - 110-1141 - Front Exterior
Plan Collection
3-Bedroom, 1646 Sq Ft Country House Plan - 110-1141 - Front Exterior
Plan#110-1141
Starting at$725
1646
Sq Ft
2
Story
3
Bed
2.5
Bath
0
Car
3-Bedroom, 2209 Sq Ft Cape Cod House Plan - 110-1187 - Front Exterior
Plan Collection
3-Bedroom, 2209 Sq Ft Cape Cod House Plan - 110-1187 - Front Exterior
Plan#110-1187
Starting at$840
2209
Sq Ft
2
Story
3
Bed
2.5
Bath
2
Car
4-Bedroom, 2536 Sq Ft European House Plan - 110-1189 - Front Exterior
Plan Collection
4-Bedroom, 2536 Sq Ft European House Plan - 110-1189 - Front Exterior
Plan#110-1189
Starting at$840
2536
Sq Ft
2
Story
4
Bed
2.5
Bath
2
Car
3-Bedroom, 2838 Sq Ft Multi-Unit Home Plan - 110-1155 - Main Exterior
Plan Collection
3-Bedroom, 2838 Sq Ft Multi-Unit Home Plan - 110-1155 - Main Exterior
Plan#110-1155
Starting at$775
2838
Sq Ft
2
Story
3
Bed
1.5
Bath
0
Car
0-Bedroom, 795 Sq Ft Garage Home Plan - 110-1138 - Main Exterior
Plan Collection
0-Bedroom, 795 Sq Ft Garage Home Plan - 110-1138 - Main Exterior
Plan#110-1138
Starting at$500
795
Sq Ft
2
Story
0
Bed
0
Bath
3
Car
0-Bedroom, 486 Sq Ft Garage Home Plan - 110-1137 - Main Exterior
Plan Collection
0-Bedroom, 486 Sq Ft Garage Home Plan - 110-1137 - Main Exterior
Plan#110-1137
Starting at$500
486
Sq Ft
2
Story
0
Bed
0
Bath
2
Car
0-Bedroom, 419 Sq Ft Garage w/Apartments Home Plan - 110-1151 - Main Exterior
Plan Collection
0-Bedroom, 419 Sq Ft Garage w/Apartments Home Plan - 110-1151 - Main Exterior
Plan#110-1151
Starting at$500
419
Sq Ft
2
Story
0
Bed
1
Bath
2
Car
3-Bedroom, 3074 Sq Ft Multi-Unit House Plan - 110-1127 - Front Exterior
Plan Collection
3-Bedroom, 3074 Sq Ft Multi-Unit House Plan - 110-1127 - Front Exterior
Plan#110-1127
Starting at$775
3074
Sq Ft
2
Story
3
Bed
2.5
Bath
1
Car
3-Bedroom, 2612 Sq Ft Multi-Unit House Plan - 110-1135 - Front Exterior
Plan Collection
3-Bedroom, 2612 Sq Ft Multi-Unit House Plan - 110-1135 - Front Exterior
Plan#110-1135
Starting at$775
2612
Sq Ft
2
Story
3
Bed
2
Bath
1
Car
3-Bedroom, 3652 Sq Ft Multi-Unit Home Plan - 110-1078 - Main Exterior
Plan Collection
3-Bedroom, 3652 Sq Ft Multi-Unit Home Plan - 110-1078 - Main Exterior
Plan#110-1078
Starting at$775
3652
Sq Ft
2
Story
3
Bed
2.5
Bath
0
Car
2-Bedroom, 3044 Sq Ft Multi-Unit Home Plan - 110-1095 - Main Exterior
Plan Collection
2-Bedroom, 3044 Sq Ft Multi-Unit Home Plan - 110-1095 - Main Exterior
Plan#110-1095
Starting at$775
3044
Sq Ft
2
Story
2
Bed
2.5
Bath
1
Car
2-Bedroom, 2094 Sq Ft Colonial House Plan - 110-1169 - Front Exterior
Plan Collection
2-Bedroom, 2094 Sq Ft Colonial House Plan - 110-1169 - Front Exterior
Plan#110-1169
Starting at$840
2094
Sq Ft
2
Story
2
Bed
1.5
Bath
0
Car
0-Bedroom, 200 Sq Ft Garage Home Plan - 110-1131 - Main Exterior
Plan Collection
0-Bedroom, 200 Sq Ft Garage Home Plan - 110-1131 - Main Exterior
Plan#110-1131
Starting at$500
200
Sq Ft
2
Story
0
Bed
0
Bath
2
Car
0-Bedroom, 540 Sq Ft Garage House Plan - 110-1160 - Front Exterior
Plan Collection
0-Bedroom, 540 Sq Ft Garage House Plan - 110-1160 - Front Exterior
Plan#110-1160
Starting at$500
540
Sq Ft
2
Story
0
Bed
0
Bath
3
Car
4-Bedroom, 2683 Sq Ft Country House Plan - 146-2750 - Front Exterior
Plan Collection
4-Bedroom, 2683 Sq Ft Country House Plan - 146-2750 - Front Exterior
Plan#146-2750
Starting at$1120
2683
Sq Ft
2
Story
4
Bed
2.5
Bath
3
Car
4-Bedroom, 2908 Sq Ft Country House Plan - 146-2783 - Front Exterior
Plan Collection
4-Bedroom, 2908 Sq Ft Country House Plan - 146-2783 - Front Exterior
Plan#146-2783
Starting at$1120
2908
Sq Ft
2
Story
4
Bed
2.5
Bath
3
Car
3-Bedroom, 4726 Sq Ft European House Plan - 146-2811 - Front Exterior
Plan Collection
3-Bedroom, 4726 Sq Ft European House Plan - 146-2811 - Front Exterior
Plan#146-2811
Starting at$1425
4726
Sq Ft
1
Story
3
Bed
3
Bath
4
Car
1...142143144145146...402