Traditional House Plans

9,622
Plan Results
3-Bedroom, 2224 Sq Ft Ranch House Plan - 101-1113 - Front Exterior
Plan Collection
3-Bedroom, 2224 Sq Ft Ranch House Plan - 101-1113 - Front Exterior
Plan#101-1113
Starting at$1090
2224
Sq Ft
1
Story
3
Bed
2
Bath
3
Car
3-Bedroom, 2223 Sq Ft Traditional House Plan - 170-1920 - Front Exterior
Plan Collection
3-Bedroom, 2223 Sq Ft Traditional House Plan - 170-1920 - Front Exterior
Plan#170-1920
Starting at$970
2223
Sq Ft
2
Story
3
Bed
2
Bath
2
Car
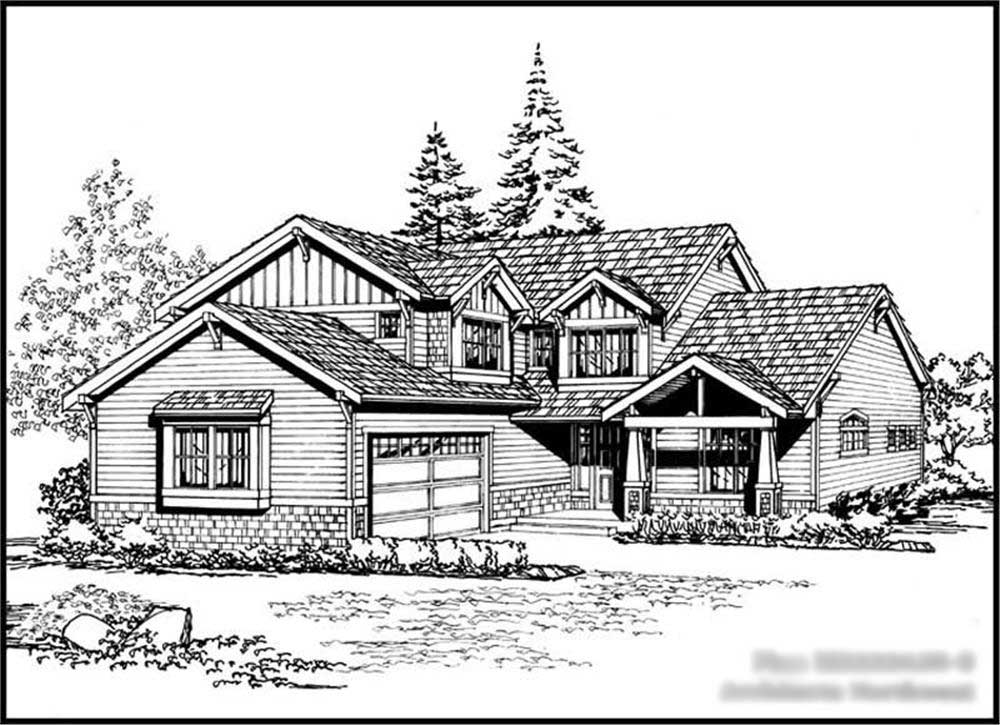
3-Bedroom, 2222 Sq Ft Craftsman House Plan - 115-1252 - Front Exterior
Plan Collection
3-Bedroom, 2222 Sq Ft Craftsman House Plan - 115-1252 - Front Exterior
Plan#115-1252
Starting at$1700
2222
Sq Ft
2
Story
3
Bed
2
Bath
2
Car
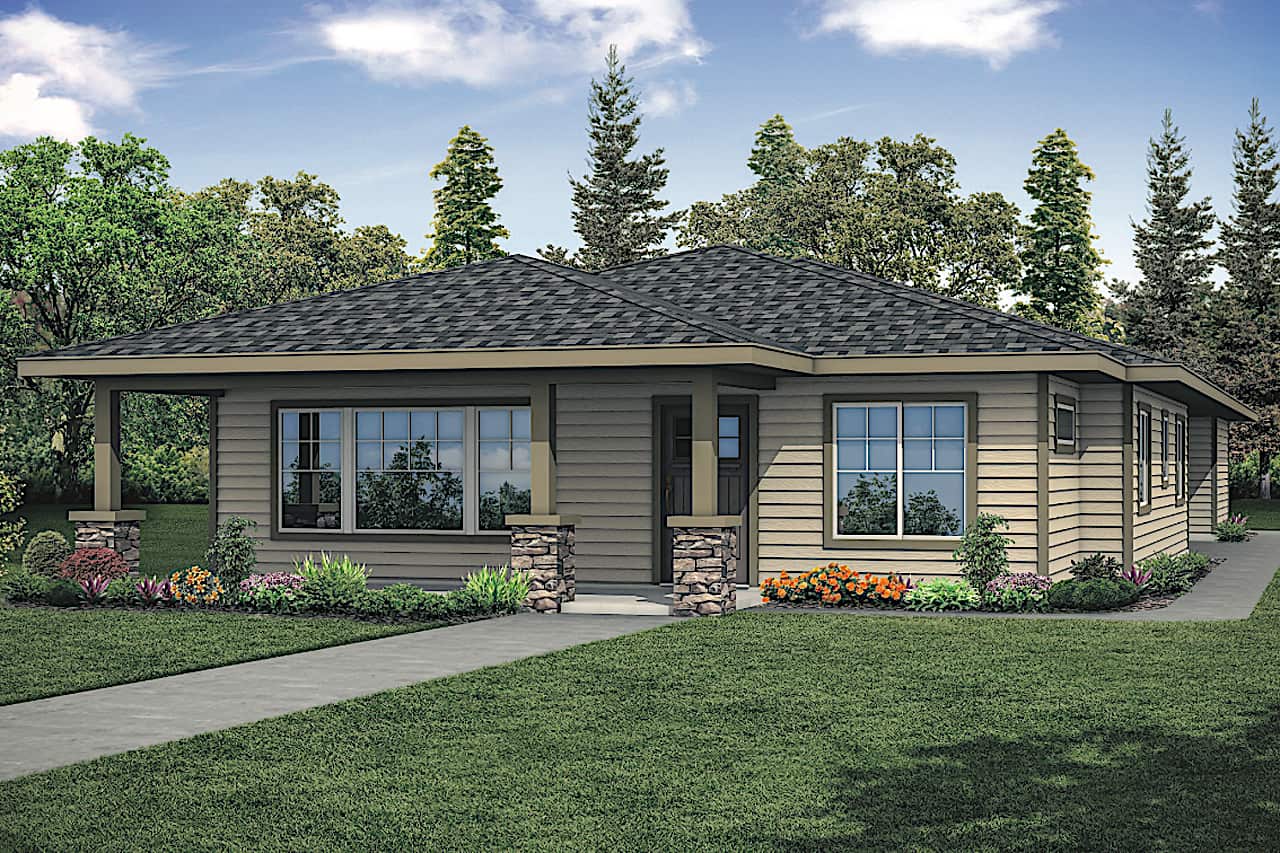
3-Bedroom, 2221 Sq Ft Ranch Home Plan - 108-1915 - Main Exterior
Plan Collection
3-Bedroom, 2221 Sq Ft Ranch Home Plan - 108-1915 - Main Exterior
Plan#108-1915
Starting at$945
2221
Sq Ft
1
Story
3
Bed
2
Bath
2
Car
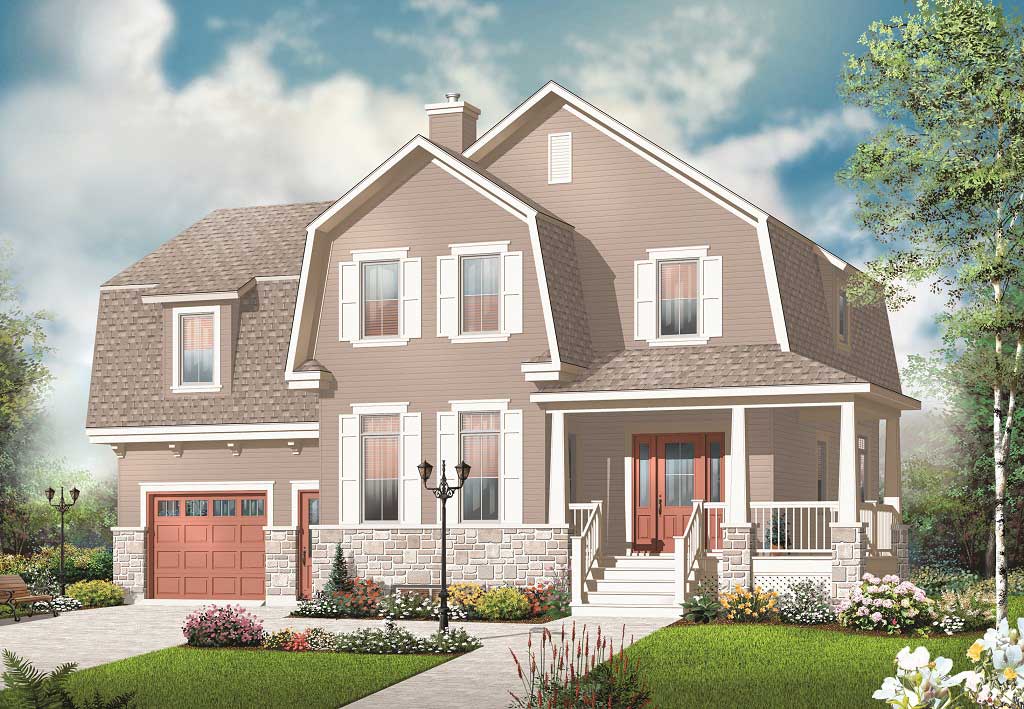
5-Bedroom, 2221 Sq Ft Farmhouse House - Plan #126-1069 - Front Exterior
Plan Collection
5-Bedroom, 2221 Sq Ft Farmhouse House - Plan #126-1069 - Front Exterior
Plan#126-1069
Starting at$1970
2221
Sq Ft
2
Story
5
Bed
2.5
Bath
1
Car
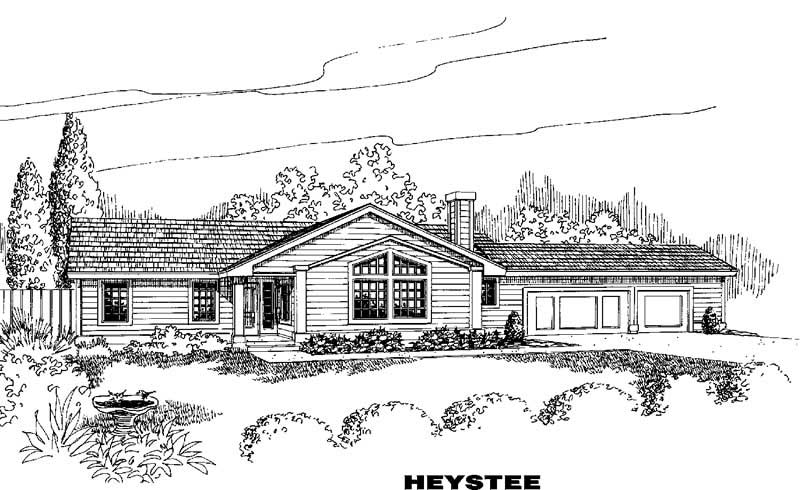
3-Bedroom, 2221 Sq Ft Ranch House Plan - 145-1547 - Front Exterior
Plan Collection
3-Bedroom, 2221 Sq Ft Ranch House Plan - 145-1547 - Front Exterior
Plan#145-1547
Starting at$950
2221
Sq Ft
1
Story
3
Bed
2
Bath
4
Car
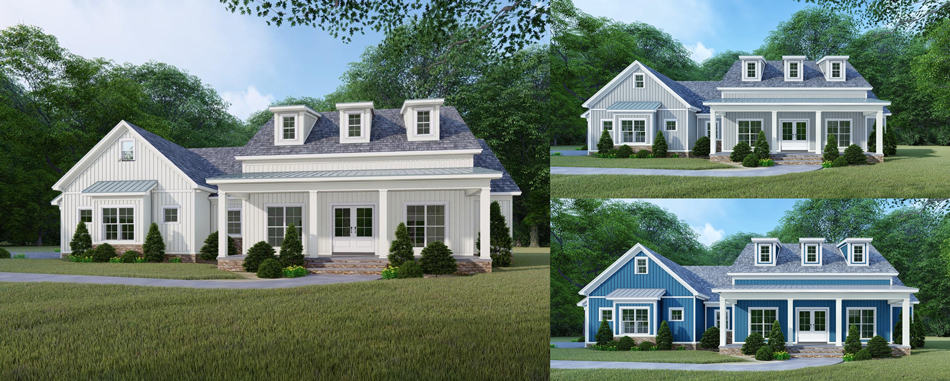
4-Bedroom, 2220 Sq Ft Farmhouse Home - Plan #193-1106 - Main Exterior
Plan Collection
4-Bedroom, 2220 Sq Ft Farmhouse Home - Plan #193-1106 - Main Exterior
Plan#193-1106
Starting at$1350
2220
Sq Ft
1
Story
4
Bed
3
Bath
2
Car
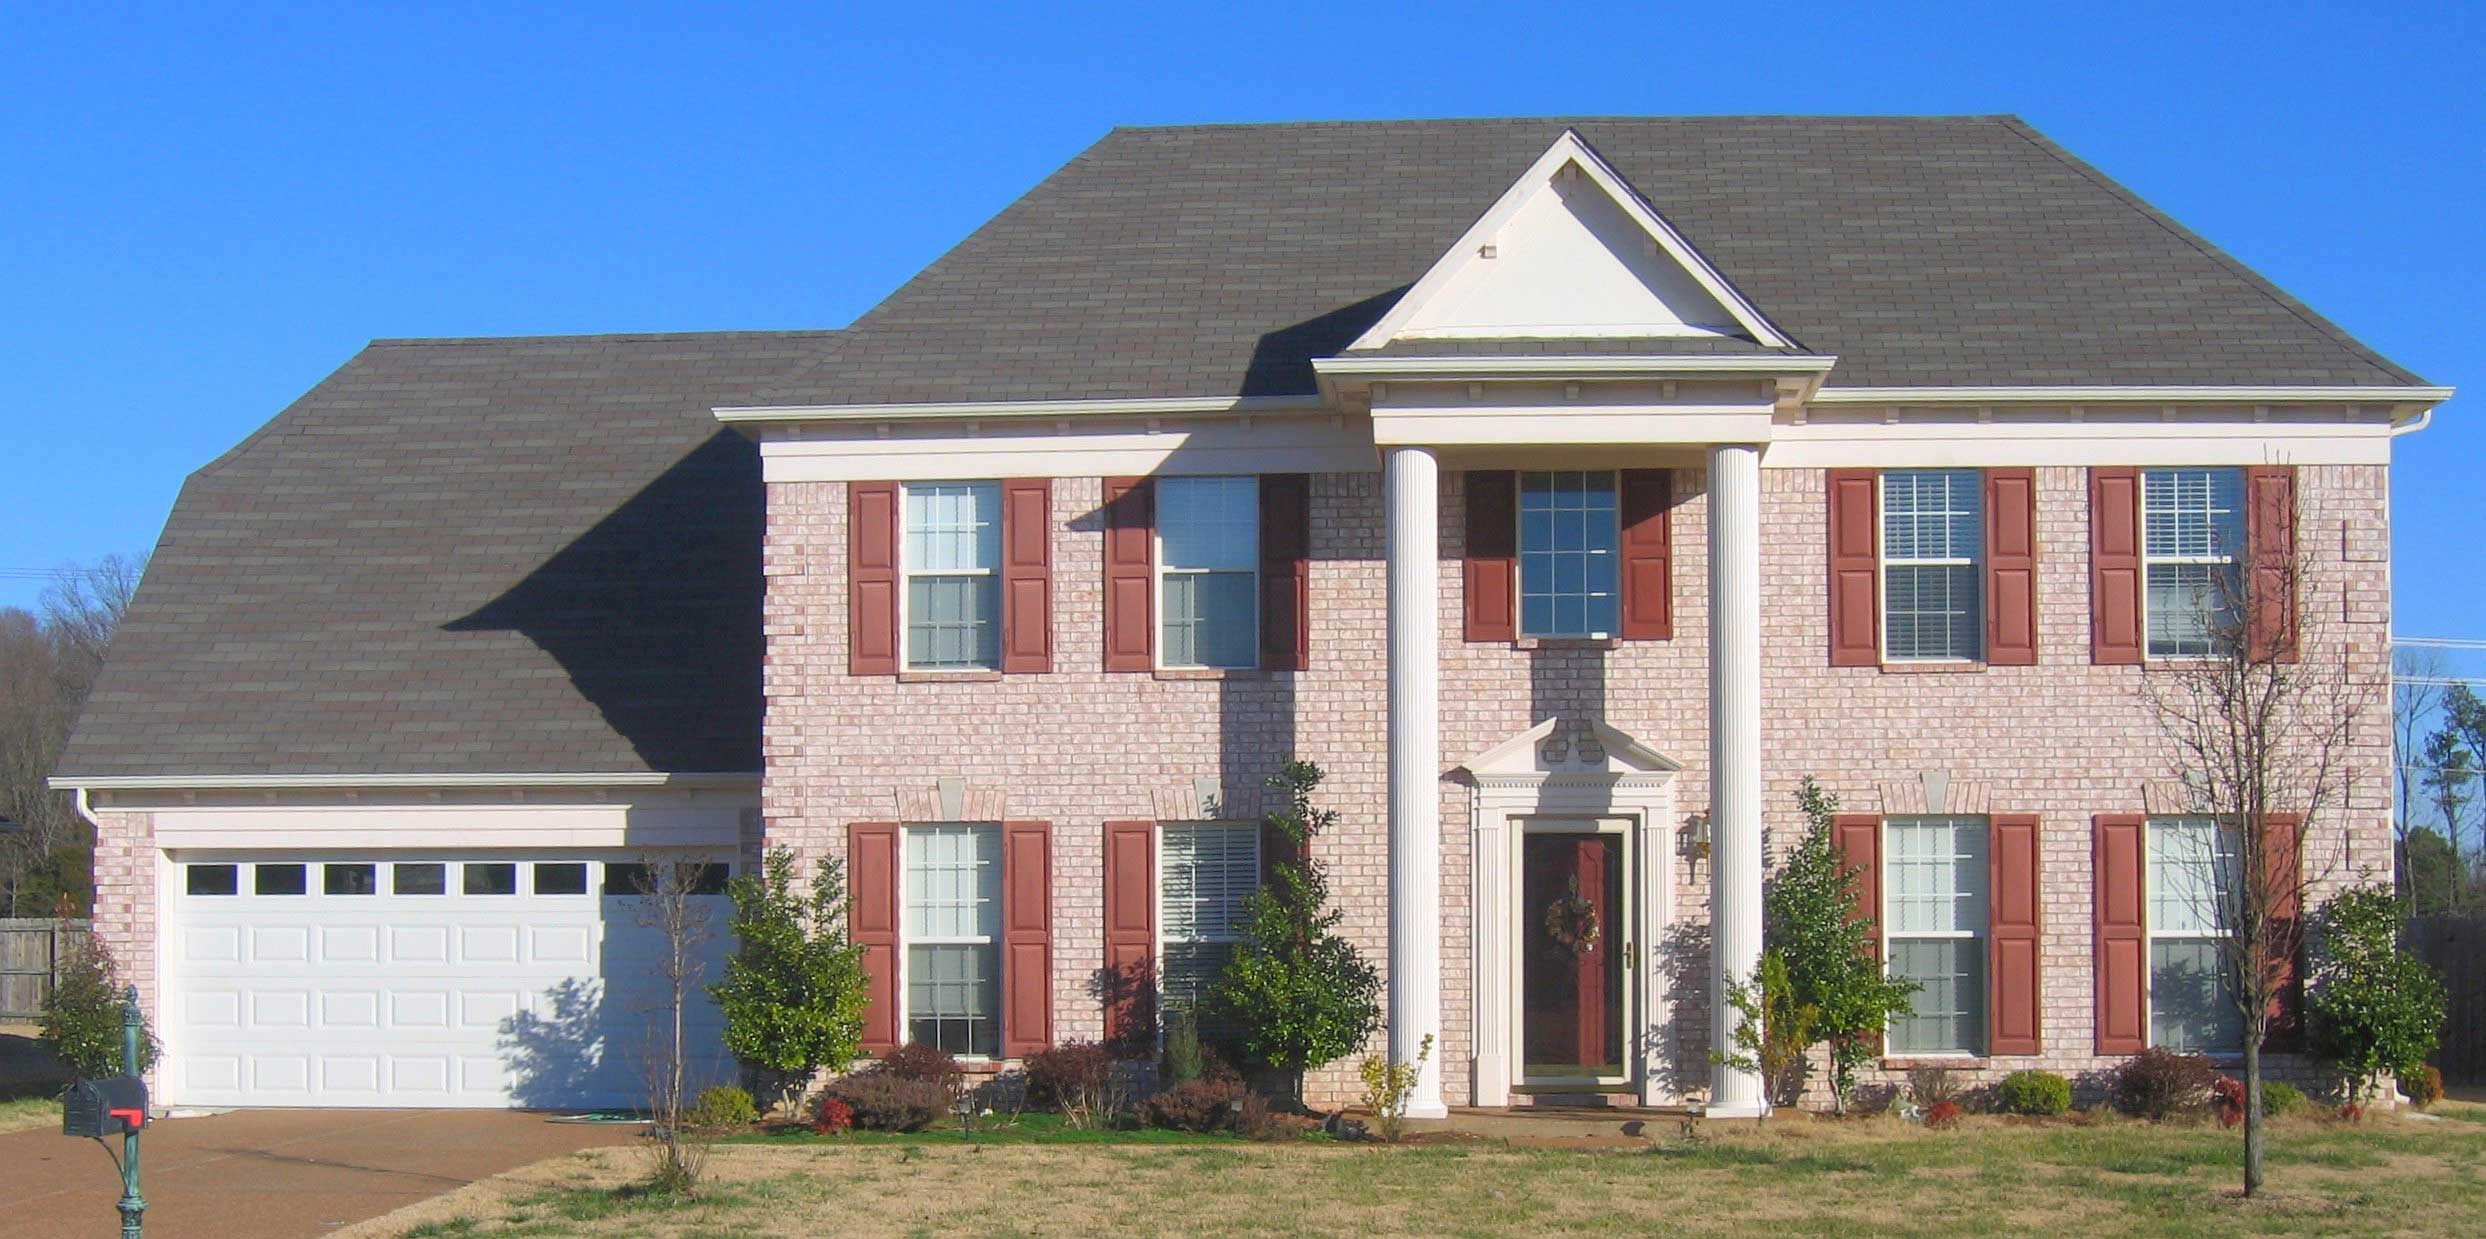
4-Bedroom, 2220 Sq Ft Colonial House Plan - 170-1629 - Front Exterior
Plan Collection
4-Bedroom, 2220 Sq Ft Colonial House Plan - 170-1629 - Front Exterior
Plan#170-1629
Starting at$1145
2220
Sq Ft
2
Story
4
Bed
2.5
Bath
2
Car
3-Bedroom, 2220 Sq Ft Traditional House Plan - 170-2144 - Front Exterior
Plan Collection
3-Bedroom, 2220 Sq Ft Traditional House Plan - 170-2144 - Front Exterior
Plan#170-2144
Starting at$970
2220
Sq Ft
2
Story
3
Bed
2
Bath
2
Car
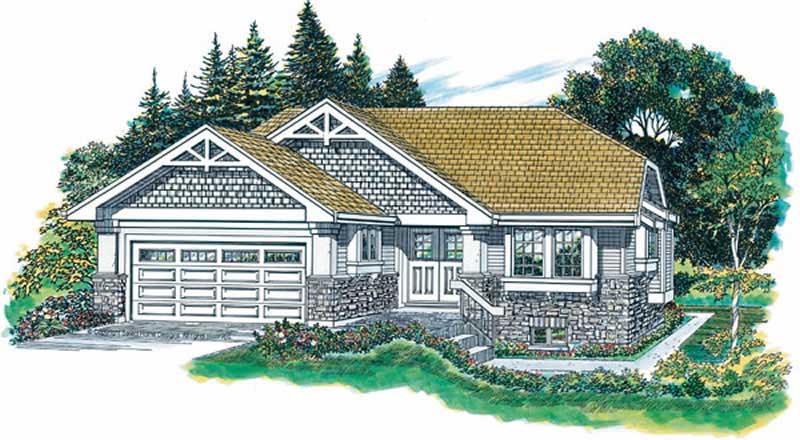
3-Bedroom, 2220 Sq Ft Ranch House Plan - 167-1438 - Front Exterior
Plan Collection
3-Bedroom, 2220 Sq Ft Ranch House Plan - 167-1438 - Front Exterior
Plan#167-1438
Starting at$905
2220
Sq Ft
2
Story
3
Bed
2.5
Bath
2
Car
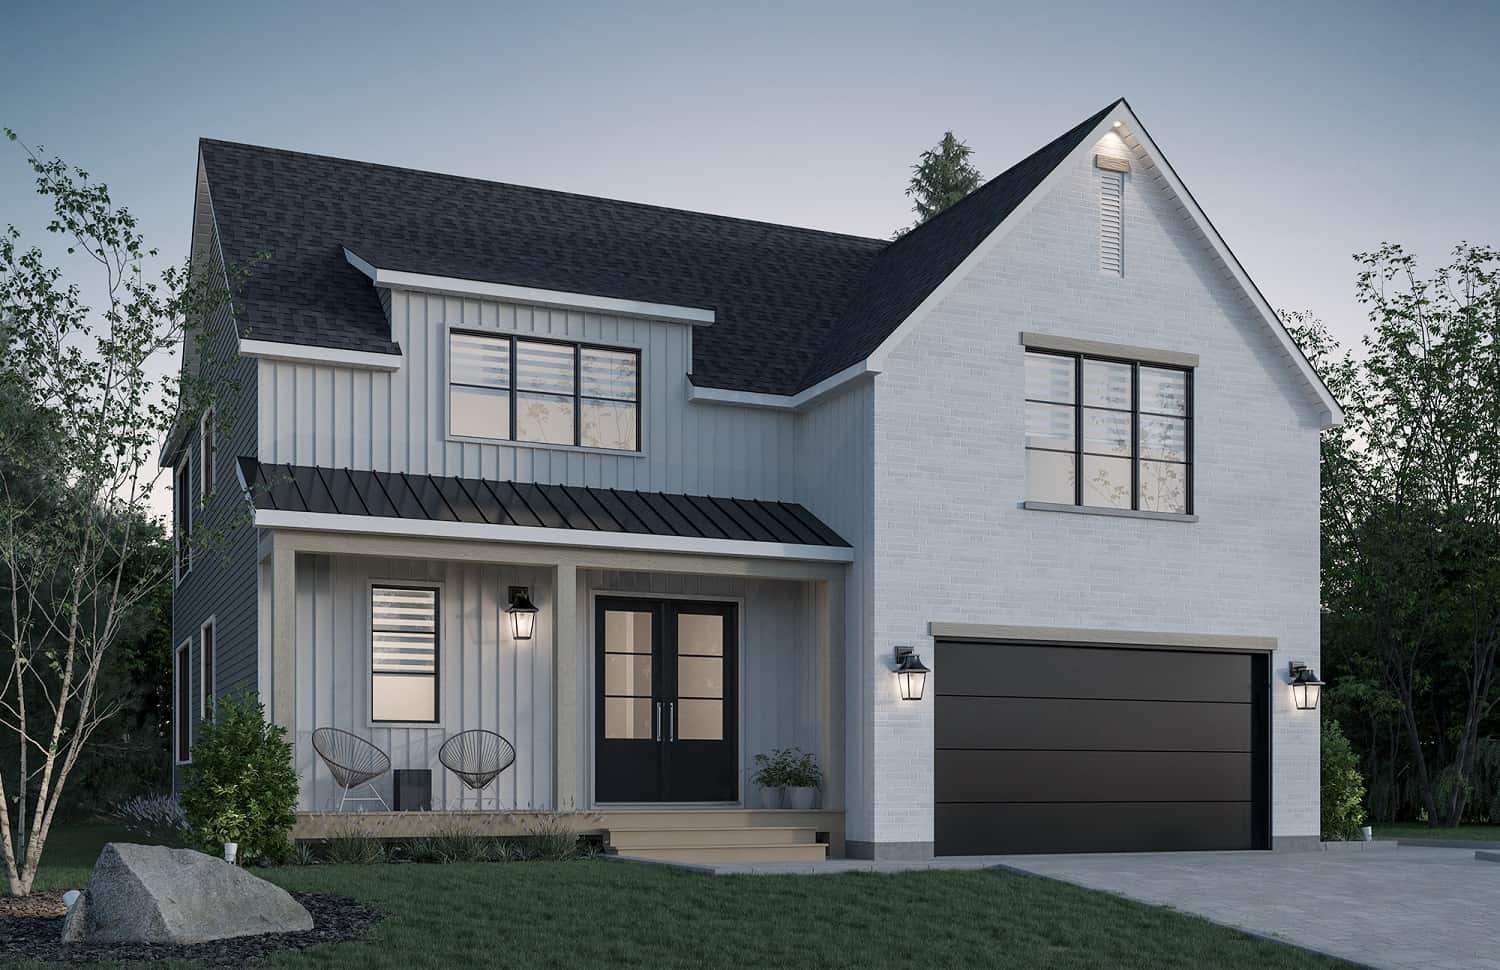
3-Bedroom, 2219 Sq Ft Farmhouse House Plan - 126-2011 - Front Exterior
Plan Collection
3-Bedroom, 2219 Sq Ft Farmhouse House Plan - 126-2011 - Front Exterior
Plan#126-2011
Starting at$1855
2219
Sq Ft
2
Story
3
Bed
1.5
Bath
1
Car
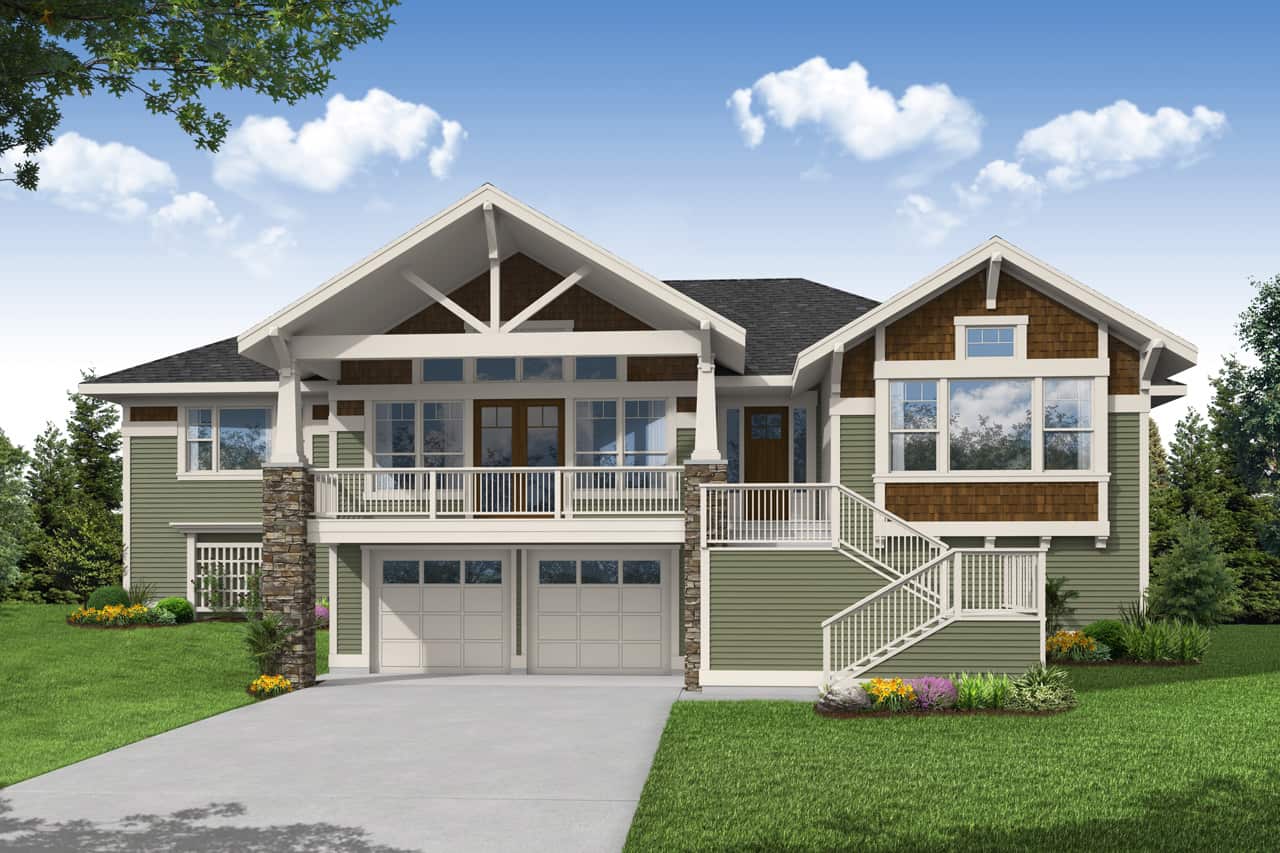
3-Bedroom, 2219 Sq Ft Ranch House Plan - 108-2035 - Front Exterior
Plan Collection
3-Bedroom, 2219 Sq Ft Ranch House Plan - 108-2035 - Front Exterior
Plan#108-2035
Starting at$945
2219
Sq Ft
1
Story
3
Bed
2
Bath
2
Car
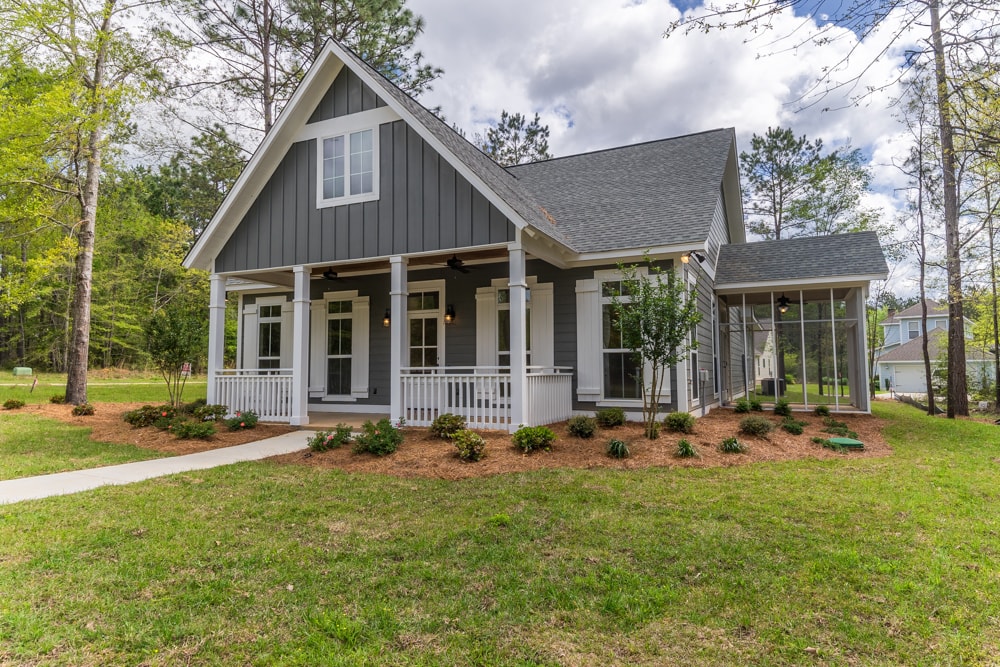
4-Bedroom, 2219 Sq Ft Traditional House Plan - 142-1193 - Front Exterior
Plan Collection
4-Bedroom, 2219 Sq Ft Traditional House Plan - 142-1193 - Front Exterior
Plan#142-1193
Starting at$1445
2219
Sq Ft
1
Story
4
Bed
3
Bath
2
Car

3-Bedroom, 2219 Sq Ft Cottage Home Plan - 108-1855 - Main Exterior
Plan Collection
3-Bedroom, 2219 Sq Ft Cottage Home Plan - 108-1855 - Main Exterior
Plan#108-1855
Starting at$945
2219
Sq Ft
2
Story
3
Bed
3
Bath
2
Car
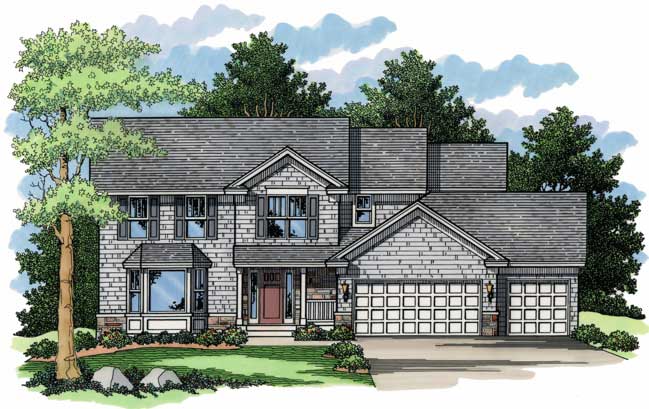
4-Bedroom, 2219 Sq Ft Country House Plan - 165-1063 - Front Exterior
Plan Collection
4-Bedroom, 2219 Sq Ft Country House Plan - 165-1063 - Front Exterior
Plan#165-1063
Starting at$2050
2219
Sq Ft
2
Story
4
Bed
3
Bath
3
Car
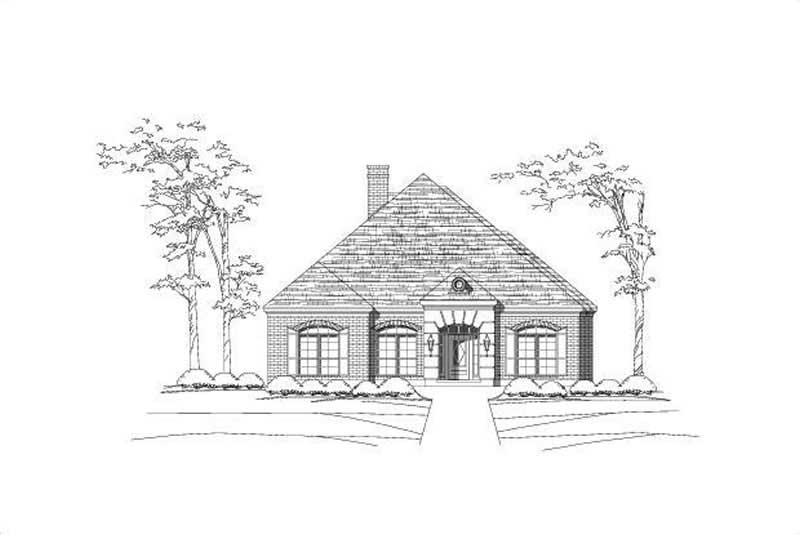
3-Bedroom, 2219 Sq Ft Ranch Home Plan - 156-1947 - Main Exterior
Plan Collection
3-Bedroom, 2219 Sq Ft Ranch Home Plan - 156-1947 - Main Exterior
Plan#156-1947
Starting at$900
2219
Sq Ft
1
Story
3
Bed
2
Bath
3
Car
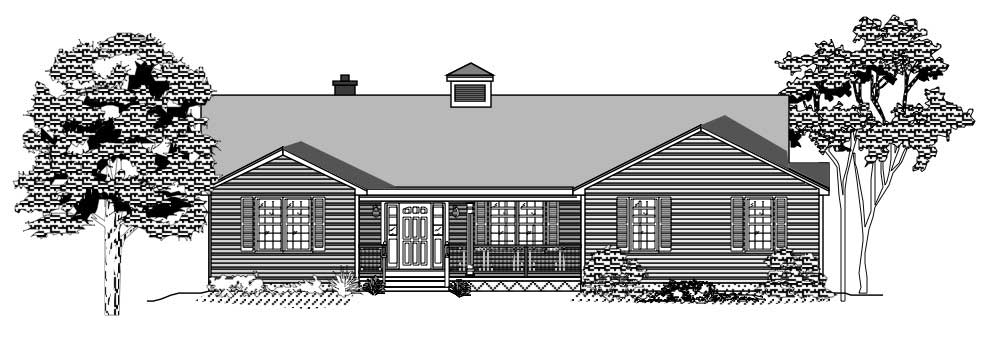
3-Bedroom, 2218 Sq Ft Ranch House Plan - 110-1057 - Front Exterior
Plan Collection
3-Bedroom, 2218 Sq Ft Ranch House Plan - 110-1057 - Front Exterior
Plan#110-1057
Starting at$725
2218
Sq Ft
1
Story
3
Bed
2
Bath
2
Car
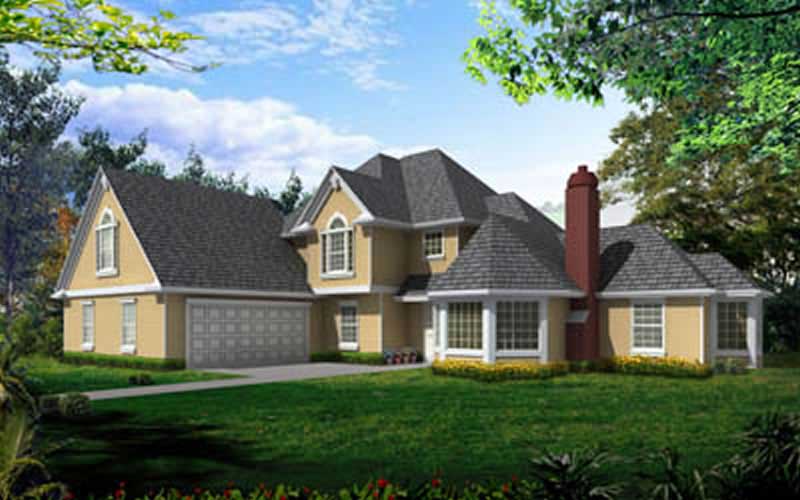
3-Bedroom, 2218 Sq Ft European House Plan - 119-1017 - Front Exterior
Plan Collection
3-Bedroom, 2218 Sq Ft European House Plan - 119-1017 - Front Exterior
Plan#119-1017
Starting at$1095
2218
Sq Ft
2
Story
3
Bed
3
Bath
2
Car
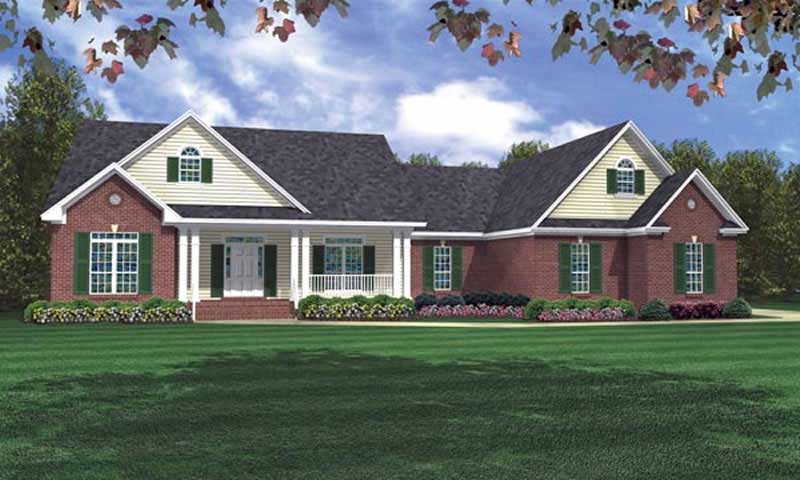
3-Bedroom, 2218 Sq Ft Ranch House Plan - 141-1004 - Front Exterior
Plan Collection
3-Bedroom, 2218 Sq Ft Ranch House Plan - 141-1004 - Front Exterior
Plan#141-1004
Starting at$1400
2218
Sq Ft
1
Story
3
Bed
3.5
Bath
2
Car
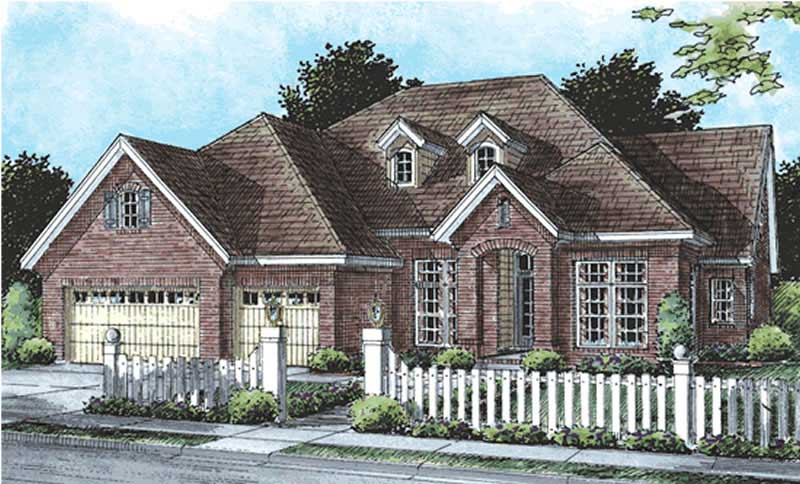
4-Bedroom, 2218 Sq Ft Cape Cod House Plan - 178-1201 - Front Exterior
Plan Collection
4-Bedroom, 2218 Sq Ft Cape Cod House Plan - 178-1201 - Front Exterior
Plan#178-1201
Starting at$1155
2218
Sq Ft
1
Story
4
Bed
3
Bath
2
Car

4-Bedroom, 2218 Sq Ft Country Home Plan - 120-1364 - Main Exterior
Plan Collection
4-Bedroom, 2218 Sq Ft Country Home Plan - 120-1364 - Main Exterior
Plan#120-1364
Starting at$1305
2218
Sq Ft
2
Story
4
Bed
2.5
Bath
2
Car
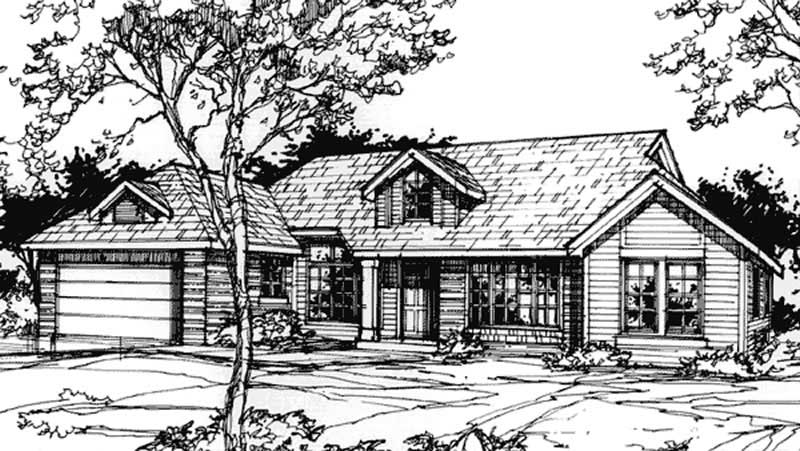
3-Bedroom, 2217 Sq Ft Country House Plan - 146-1409 - Front Exterior
Plan Collection
3-Bedroom, 2217 Sq Ft Country House Plan - 146-1409 - Front Exterior
Plan#146-1409
Starting at$1015
2217
Sq Ft
1
Story
3
Bed
2.5
Bath
2
Car
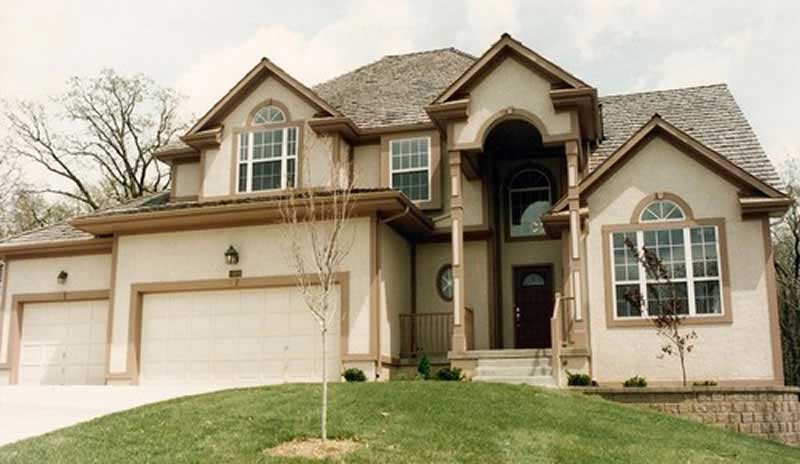
3-Bedroom, 2217 Sq Ft Traditional Home Plan - 147-1095 - Main Exterior
Plan Collection
3-Bedroom, 2217 Sq Ft Traditional Home Plan - 147-1095 - Main Exterior
Plan#147-1095
Starting at$1097
2217
Sq Ft
2
Story
3
Bed
2.5
Bath
3
Car
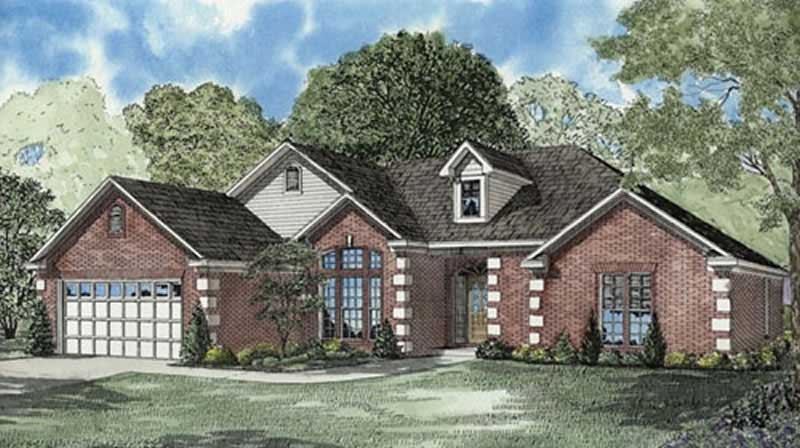
4-Bedroom, 2217 Sq Ft Ranch House Plan - 153-1341 - Front Exterior
Plan Collection
4-Bedroom, 2217 Sq Ft Ranch House Plan - 153-1341 - Front Exterior
Plan#153-1341
Starting at$1000
2217
Sq Ft
1
Story
4
Bed
2
Bath
2
Car
3-Bedroom, 2224 Sq Ft Ranch House Plan - 101-1113 - Front Exterior
Plan Collection
3-Bedroom, 2224 Sq Ft Ranch House Plan - 101-1113 - Front Exterior
Plan#101-1113
Starting at$1090
2224
Sq Ft
1
Story
3
Bed
2
Bath
3
Car
3-Bedroom, 2223 Sq Ft Traditional House Plan - 170-1920 - Front Exterior
Plan Collection
3-Bedroom, 2223 Sq Ft Traditional House Plan - 170-1920 - Front Exterior
Plan#170-1920
Starting at$970
2223
Sq Ft
2
Story
3
Bed
2
Bath
2
Car
3-Bedroom, 2222 Sq Ft Craftsman House Plan - 115-1252 - Front Exterior
Plan Collection
3-Bedroom, 2222 Sq Ft Craftsman House Plan - 115-1252 - Front Exterior
Plan#115-1252
Starting at$1700
2222
Sq Ft
2
Story
3
Bed
2
Bath
2
Car
3-Bedroom, 2221 Sq Ft Ranch Home Plan - 108-1915 - Main Exterior
Plan Collection
3-Bedroom, 2221 Sq Ft Ranch Home Plan - 108-1915 - Main Exterior
Plan#108-1915
Starting at$945
2221
Sq Ft
1
Story
3
Bed
2
Bath
2
Car
5-Bedroom, 2221 Sq Ft Farmhouse House - Plan #126-1069 - Front Exterior
Plan Collection
5-Bedroom, 2221 Sq Ft Farmhouse House - Plan #126-1069 - Front Exterior
Plan#126-1069
Starting at$1970
2221
Sq Ft
2
Story
5
Bed
2.5
Bath
1
Car
3-Bedroom, 2221 Sq Ft Ranch House Plan - 145-1547 - Front Exterior
Plan Collection
3-Bedroom, 2221 Sq Ft Ranch House Plan - 145-1547 - Front Exterior
Plan#145-1547
Starting at$950
2221
Sq Ft
1
Story
3
Bed
2
Bath
4
Car
4-Bedroom, 2220 Sq Ft Farmhouse Home - Plan #193-1106 - Main Exterior
Plan Collection
4-Bedroom, 2220 Sq Ft Farmhouse Home - Plan #193-1106 - Main Exterior
Plan#193-1106
Starting at$1350
2220
Sq Ft
1
Story
4
Bed
3
Bath
2
Car
4-Bedroom, 2220 Sq Ft Colonial House Plan - 170-1629 - Front Exterior
Plan Collection
4-Bedroom, 2220 Sq Ft Colonial House Plan - 170-1629 - Front Exterior
Plan#170-1629
Starting at$1145
2220
Sq Ft
2
Story
4
Bed
2.5
Bath
2
Car
3-Bedroom, 2220 Sq Ft Traditional House Plan - 170-2144 - Front Exterior
Plan Collection
3-Bedroom, 2220 Sq Ft Traditional House Plan - 170-2144 - Front Exterior
Plan#170-2144
Starting at$970
2220
Sq Ft
2
Story
3
Bed
2
Bath
2
Car
3-Bedroom, 2220 Sq Ft Ranch House Plan - 167-1438 - Front Exterior
Plan Collection
3-Bedroom, 2220 Sq Ft Ranch House Plan - 167-1438 - Front Exterior
Plan#167-1438
Starting at$905
2220
Sq Ft
2
Story
3
Bed
2.5
Bath
2
Car
3-Bedroom, 2219 Sq Ft Farmhouse House Plan - 126-2011 - Front Exterior
Plan Collection
3-Bedroom, 2219 Sq Ft Farmhouse House Plan - 126-2011 - Front Exterior
Plan#126-2011
Starting at$1855
2219
Sq Ft
2
Story
3
Bed
1.5
Bath
1
Car
3-Bedroom, 2219 Sq Ft Ranch House Plan - 108-2035 - Front Exterior
Plan Collection
3-Bedroom, 2219 Sq Ft Ranch House Plan - 108-2035 - Front Exterior
Plan#108-2035
Starting at$945
2219
Sq Ft
1
Story
3
Bed
2
Bath
2
Car
4-Bedroom, 2219 Sq Ft Traditional House Plan - 142-1193 - Front Exterior
Plan Collection
4-Bedroom, 2219 Sq Ft Traditional House Plan - 142-1193 - Front Exterior
Plan#142-1193
Starting at$1445
2219
Sq Ft
1
Story
4
Bed
3
Bath
2
Car
3-Bedroom, 2219 Sq Ft Cottage Home Plan - 108-1855 - Main Exterior
Plan Collection
3-Bedroom, 2219 Sq Ft Cottage Home Plan - 108-1855 - Main Exterior
Plan#108-1855
Starting at$945
2219
Sq Ft
2
Story
3
Bed
3
Bath
2
Car
4-Bedroom, 2219 Sq Ft Country House Plan - 165-1063 - Front Exterior
Plan Collection
4-Bedroom, 2219 Sq Ft Country House Plan - 165-1063 - Front Exterior
Plan#165-1063
Starting at$2050
2219
Sq Ft
2
Story
4
Bed
3
Bath
3
Car
3-Bedroom, 2219 Sq Ft Ranch Home Plan - 156-1947 - Main Exterior
Plan Collection
3-Bedroom, 2219 Sq Ft Ranch Home Plan - 156-1947 - Main Exterior
Plan#156-1947
Starting at$900
2219
Sq Ft
1
Story
3
Bed
2
Bath
3
Car
3-Bedroom, 2218 Sq Ft Ranch House Plan - 110-1057 - Front Exterior
Plan Collection
3-Bedroom, 2218 Sq Ft Ranch House Plan - 110-1057 - Front Exterior
Plan#110-1057
Starting at$725
2218
Sq Ft
1
Story
3
Bed
2
Bath
2
Car
3-Bedroom, 2218 Sq Ft European House Plan - 119-1017 - Front Exterior
Plan Collection
3-Bedroom, 2218 Sq Ft European House Plan - 119-1017 - Front Exterior
Plan#119-1017
Starting at$1095
2218
Sq Ft
2
Story
3
Bed
3
Bath
2
Car
3-Bedroom, 2218 Sq Ft Ranch House Plan - 141-1004 - Front Exterior
Plan Collection
3-Bedroom, 2218 Sq Ft Ranch House Plan - 141-1004 - Front Exterior
Plan#141-1004
Starting at$1400
2218
Sq Ft
1
Story
3
Bed
3.5
Bath
2
Car
4-Bedroom, 2218 Sq Ft Cape Cod House Plan - 178-1201 - Front Exterior
Plan Collection
4-Bedroom, 2218 Sq Ft Cape Cod House Plan - 178-1201 - Front Exterior
Plan#178-1201
Starting at$1155
2218
Sq Ft
1
Story
4
Bed
3
Bath
2
Car
4-Bedroom, 2218 Sq Ft Country Home Plan - 120-1364 - Main Exterior
Plan Collection
4-Bedroom, 2218 Sq Ft Country Home Plan - 120-1364 - Main Exterior
Plan#120-1364
Starting at$1305
2218
Sq Ft
2
Story
4
Bed
2.5
Bath
2
Car
3-Bedroom, 2217 Sq Ft Country House Plan - 146-1409 - Front Exterior
Plan Collection
3-Bedroom, 2217 Sq Ft Country House Plan - 146-1409 - Front Exterior
Plan#146-1409
Starting at$1015
2217
Sq Ft
1
Story
3
Bed
2.5
Bath
2
Car
3-Bedroom, 2217 Sq Ft Traditional Home Plan - 147-1095 - Main Exterior
Plan Collection
3-Bedroom, 2217 Sq Ft Traditional Home Plan - 147-1095 - Main Exterior
Plan#147-1095
Starting at$1097
2217
Sq Ft
2
Story
3
Bed
2.5
Bath
3
Car
4-Bedroom, 2217 Sq Ft Ranch House Plan - 153-1341 - Front Exterior
Plan Collection
4-Bedroom, 2217 Sq Ft Ranch House Plan - 153-1341 - Front Exterior
Plan#153-1341
Starting at$1000
2217
Sq Ft
1
Story
4
Bed
2
Bath
2
Car
1...195196197198199...401
