Traditional, Farmhouse House Plans

10,719
Plan Results
4-Bedroom, 1966 Sq Ft Ranch House Plan - 178-1304 - Front Exterior
Plan Collection
4-Bedroom, 1966 Sq Ft Ranch House Plan - 178-1304 - Front Exterior
Plan#178-1304
Starting at$1105
1966
Sq Ft
1
Story
4
Bed
3
Bath
2
Car
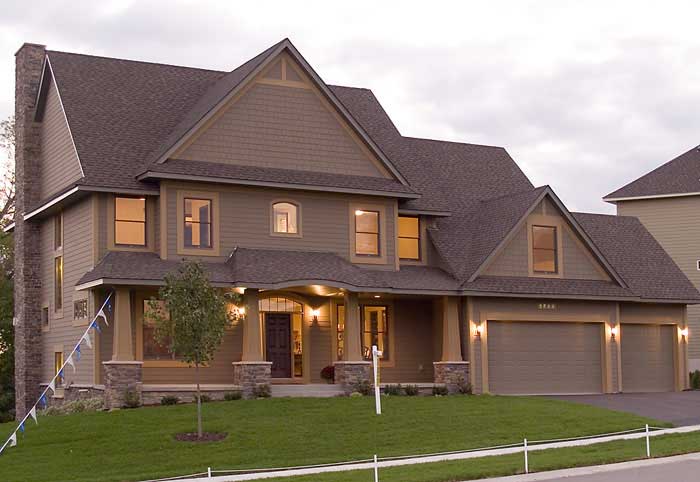
4-Bedroom, 3770 Sq Ft Country Home Plan - 109-1056 - Main Exterior
Plan Collection
4-Bedroom, 3770 Sq Ft Country Home Plan - 109-1056 - Main Exterior
Plan#109-1056
Starting at$1695
3770
Sq Ft
2
Story
4
Bed
3.5
Bath
3
Car

3-Bedroom, 2420 Sq Ft Ranch House - Plan #140-1088 - Front Exterior
Plan Collection
3-Bedroom, 2420 Sq Ft Ranch House - Plan #140-1088 - Front Exterior
Plan#140-1088
Starting at$945
2420
Sq Ft
1
Story
3
Bed
2
Bath
2
Car
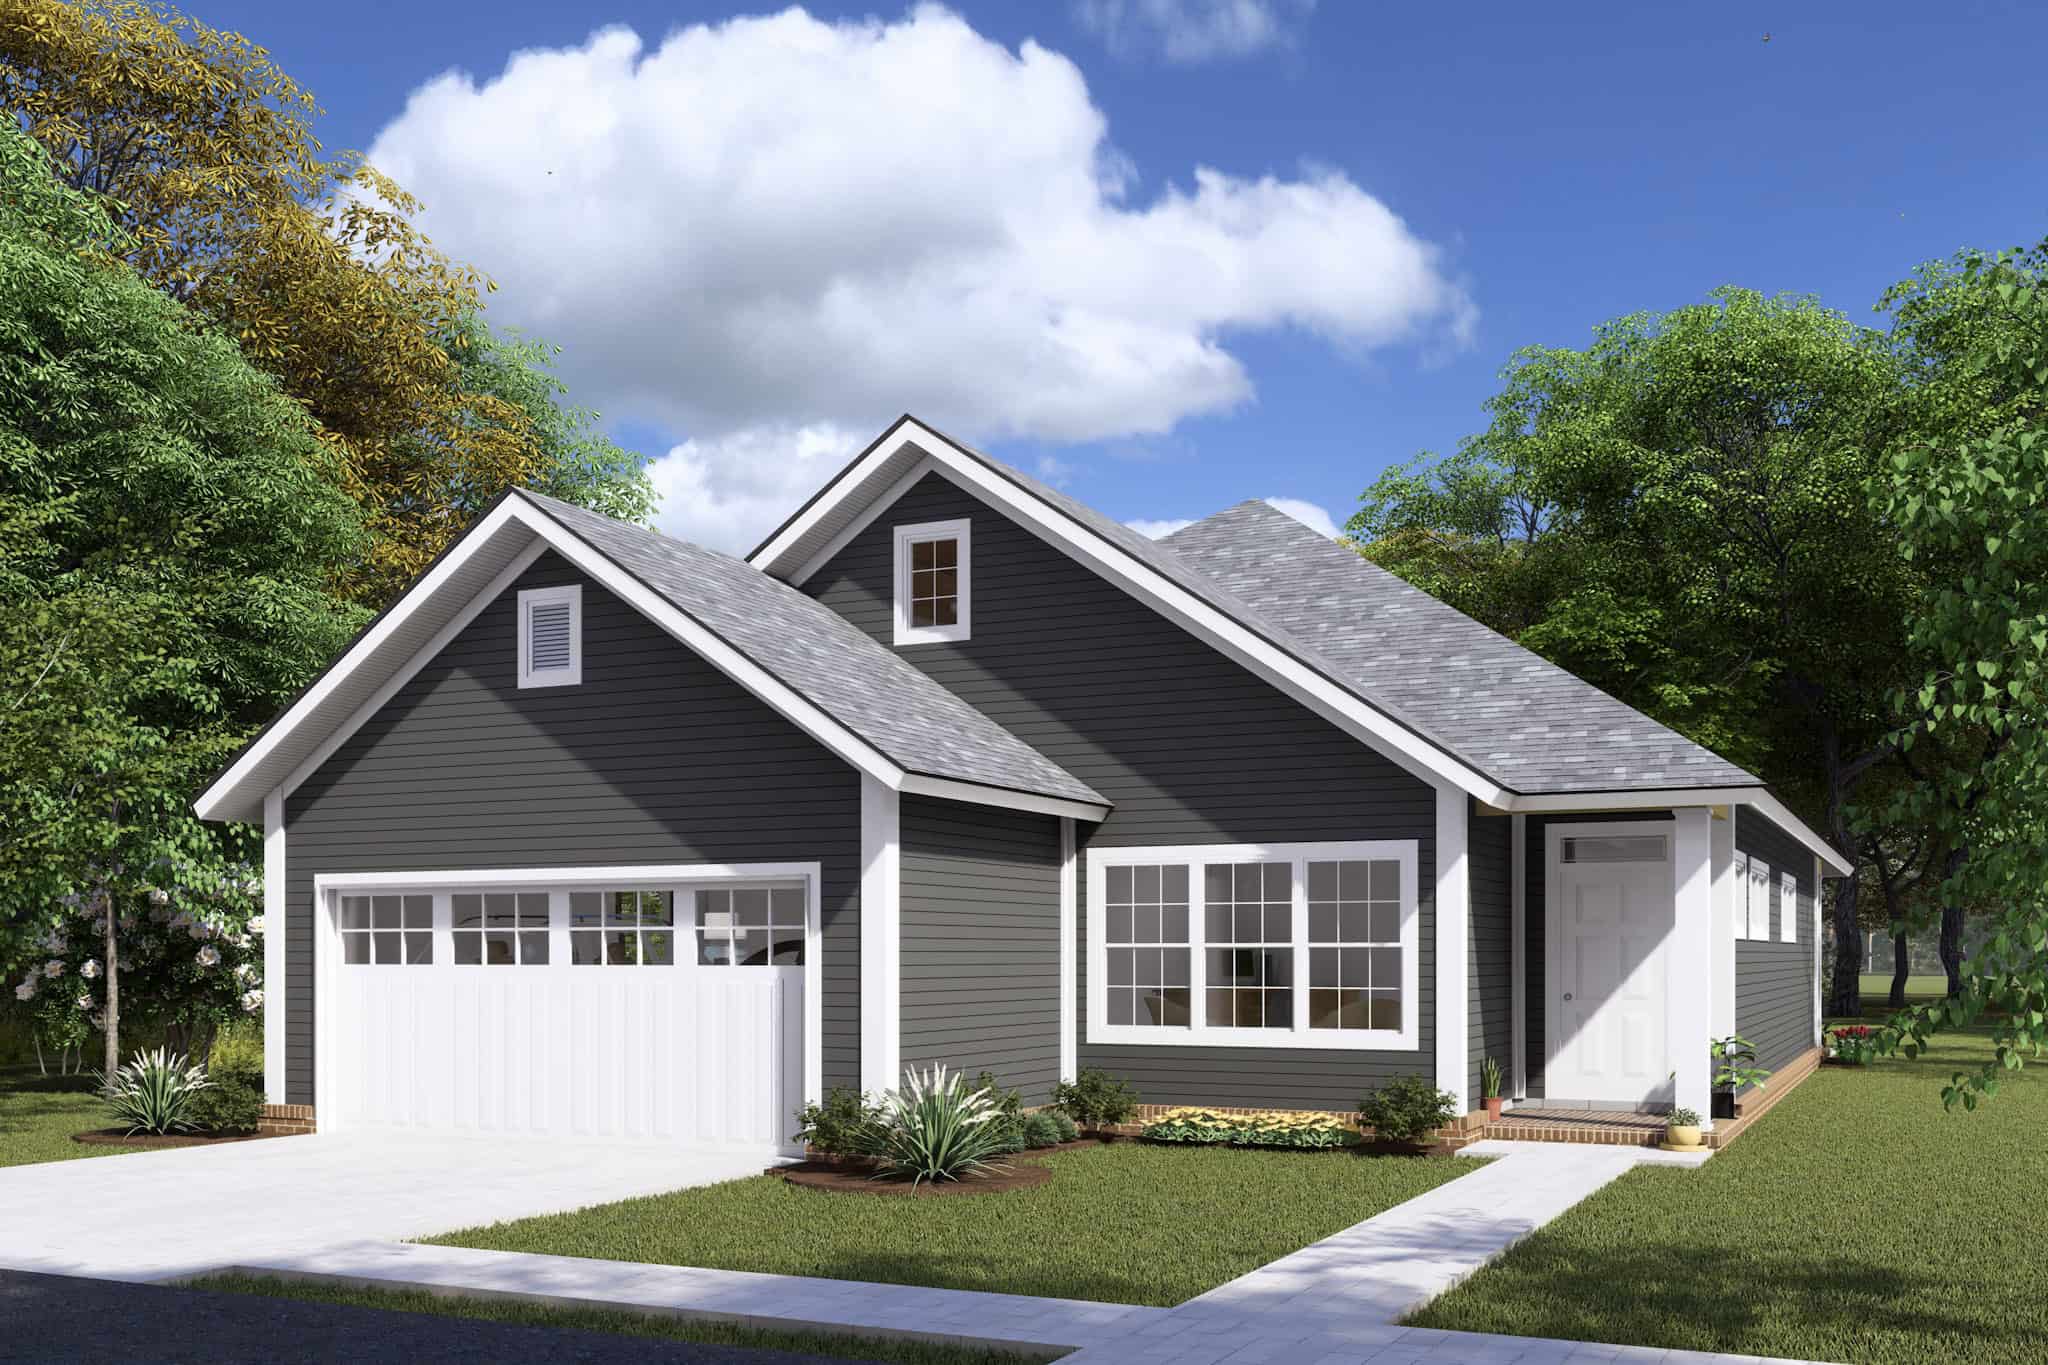
3-Bedroom, 1545 Sq Ft Craftsman Home Plan - 178-1365 - Main Exterior
Plan Collection
3-Bedroom, 1545 Sq Ft Craftsman Home Plan - 178-1365 - Main Exterior
Plan#178-1365
Starting at$1065
1545
Sq Ft
1
Story
3
Bed
2
Bath
2
Car
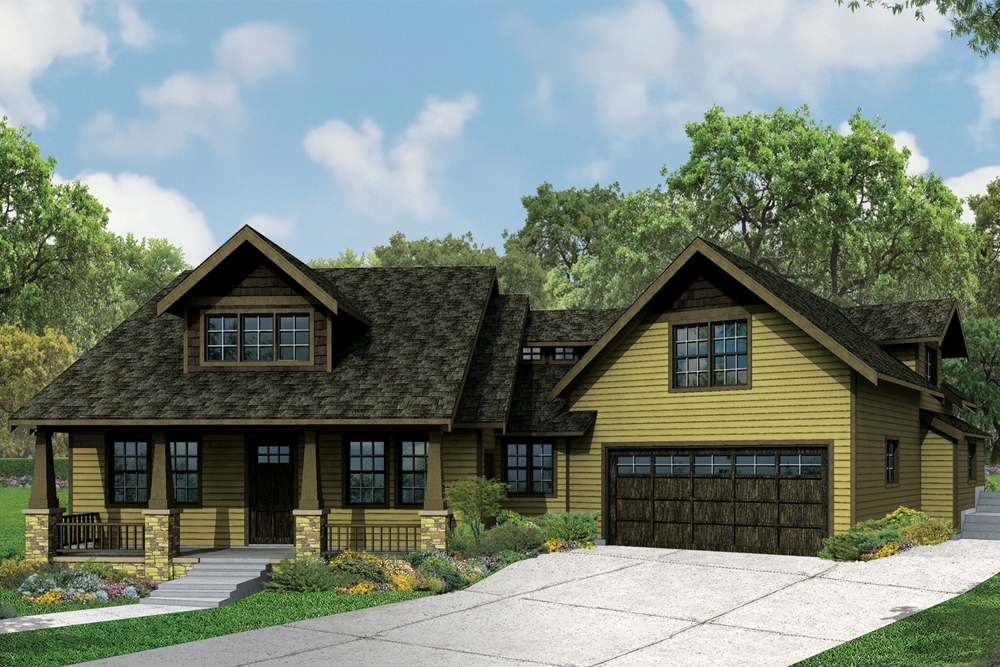
4-Bedroom, 2840 Sq Ft Craftsman Home Plan - 108-1836 - Main Exterior
Plan Collection
4-Bedroom, 2840 Sq Ft Craftsman Home Plan - 108-1836 - Main Exterior
Plan#108-1836
Starting at$1280
2840
Sq Ft
2
Story
4
Bed
3
Bath
2
Car

3-Bedroom, 2207 Sq Ft Country Home Plan - 141-1158 - Main Exterior
Plan Collection
3-Bedroom, 2207 Sq Ft Country Home Plan - 141-1158 - Main Exterior
Plan#141-1158
Starting at$1400
2207
Sq Ft
1
Story
3
Bed
2
Bath
2
Car
6-Bedroom, 3421 Sq Ft Country Home - Plan #193-1127 - Main Exterior
Plan Collection
6-Bedroom, 3421 Sq Ft Country Home - Plan #193-1127 - Main Exterior
Plan#193-1127
Starting at$1850
3421
Sq Ft
1.5
Story
6
Bed
4
Bath
2
Car
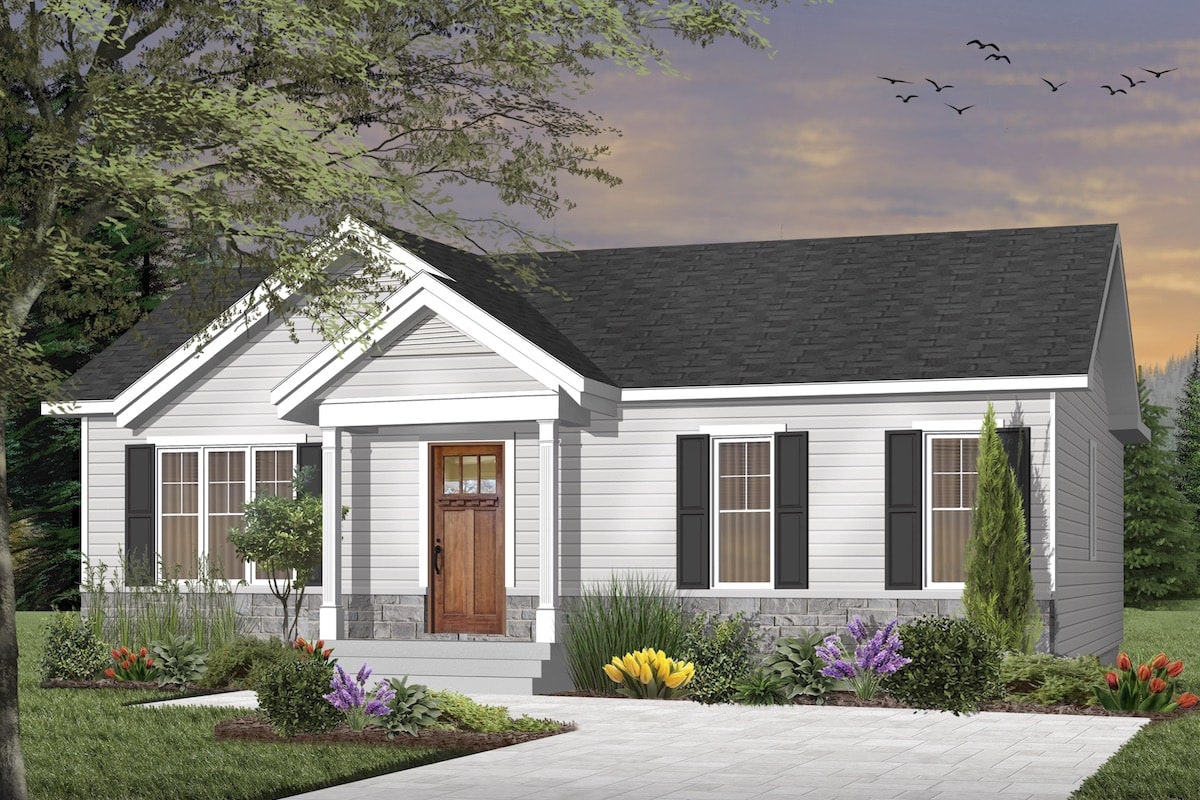
3-Bedroom, 1024 Sq Ft Craftsman Home - Plan #126-1919 - Main Exterior
Plan Collection
3-Bedroom, 1024 Sq Ft Craftsman Home - Plan #126-1919 - Main Exterior
Plan#126-1919
Starting at$1450
1024
Sq Ft
1
Story
3
Bed
1
Bath
0
Car

3-Bedroom, 1506 Sq Ft Small House Plans - 108-1191 - Main Exterior
Plan Collection
3-Bedroom, 1506 Sq Ft Small House Plans - 108-1191 - Main Exterior
Plan#108-1191
Starting at$920
1506
Sq Ft
1
Story
3
Bed
2.5
Bath
2
Car
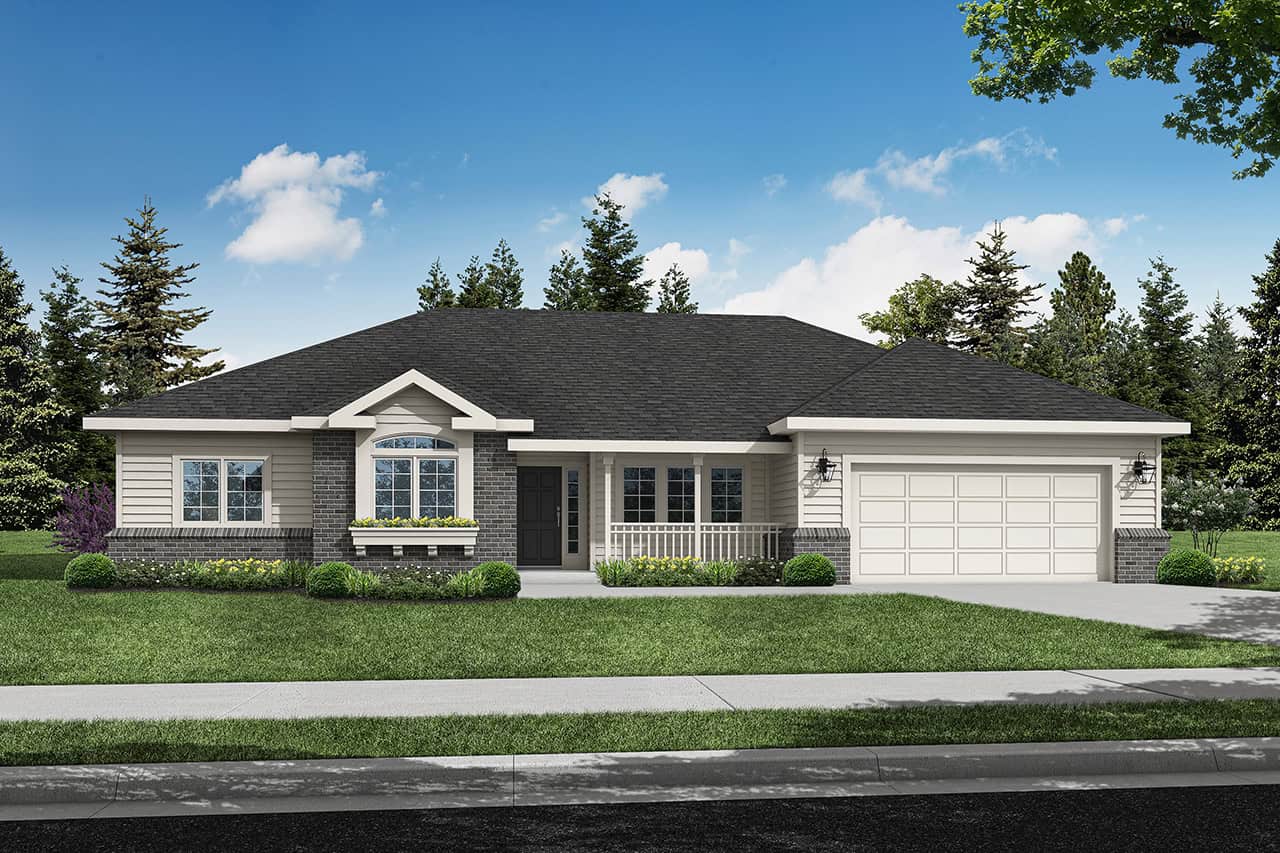
4-Bedroom, 1970 Sq Ft Ranch Home Plan - 108-1209 - Main Exterior
Plan Collection
4-Bedroom, 1970 Sq Ft Ranch Home Plan - 108-1209 - Main Exterior
Plan#108-1209
Starting at$845
1970
Sq Ft
1
Story
4
Bed
2.5
Bath
2
Car
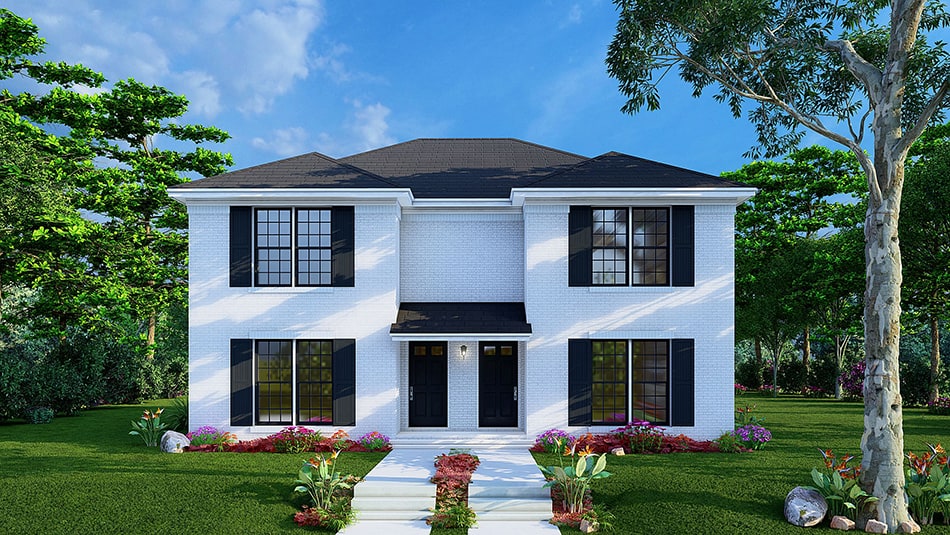
6-Bedroom, 2296 Sq Ft Duplex/Multi-Unit House Plan - 193-1246 - Front Exterior
Plan Collection
6-Bedroom, 2296 Sq Ft Duplex/Multi-Unit House Plan - 193-1246 - Front Exterior
Plan#193-1246
Starting at$1550
2296
Sq Ft
2
Story
6
Bed
3
Bath
0
Car
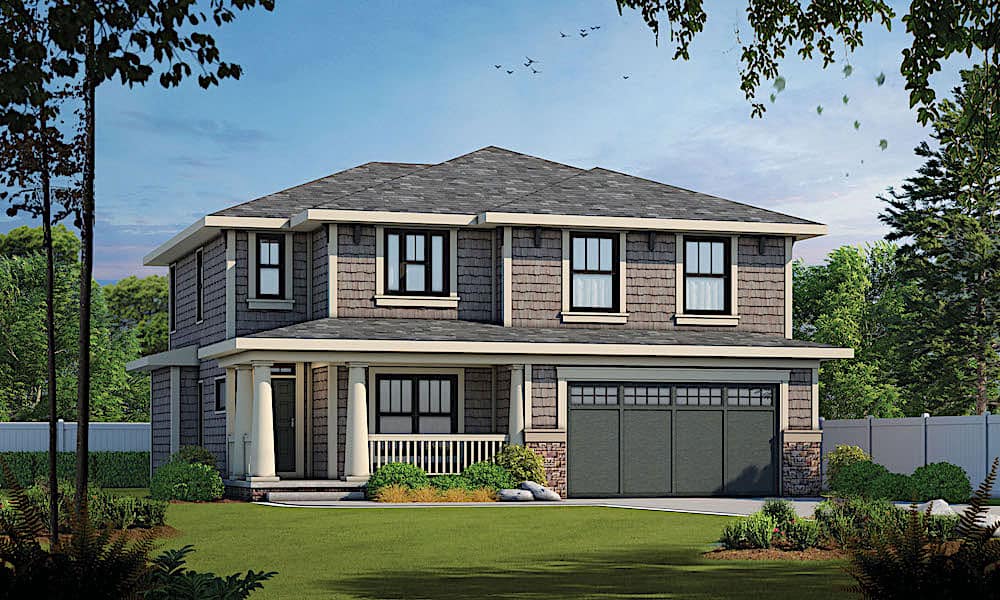
4-Bedroom, 2309 Sq Ft Traditional House - Plan #120-2249 - Front Exterior
Plan Collection
4-Bedroom, 2309 Sq Ft Traditional House - Plan #120-2249 - Front Exterior
Plan#120-2249
Starting at$1305
2309
Sq Ft
2
Story
4
Bed
2.5
Bath
2
Car

4-Bedroom, 1561 Sq Ft Traditional House Plan - 178-1294 - Front Exterior
Plan Collection
4-Bedroom, 1561 Sq Ft Traditional House Plan - 178-1294 - Front Exterior
Plan#178-1294
Starting at$1065
1561
Sq Ft
1
Story
4
Bed
2
Bath
2
Car
3-Bedroom, 1900 Sq Ft Ranch Home Plan - 141-1072 - Main Exterior
Plan Collection
3-Bedroom, 1900 Sq Ft Ranch Home Plan - 141-1072 - Main Exterior
Plan#141-1072
Starting at$1300
1900
Sq Ft
1
Story
3
Bed
2.5
Bath
2
Car
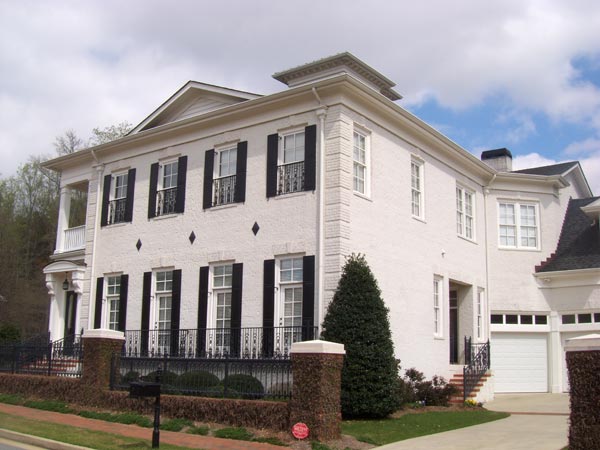
4-Bedroom, 5203 Sq Ft Southern Home Plan - 106-1297 - Main Exterior
Plan Collection
4-Bedroom, 5203 Sq Ft Southern Home Plan - 106-1297 - Main Exterior
Plan#106-1297
Starting at$1695
5203
Sq Ft
2
Story
4
Bed
4.5
Bath
4
Car
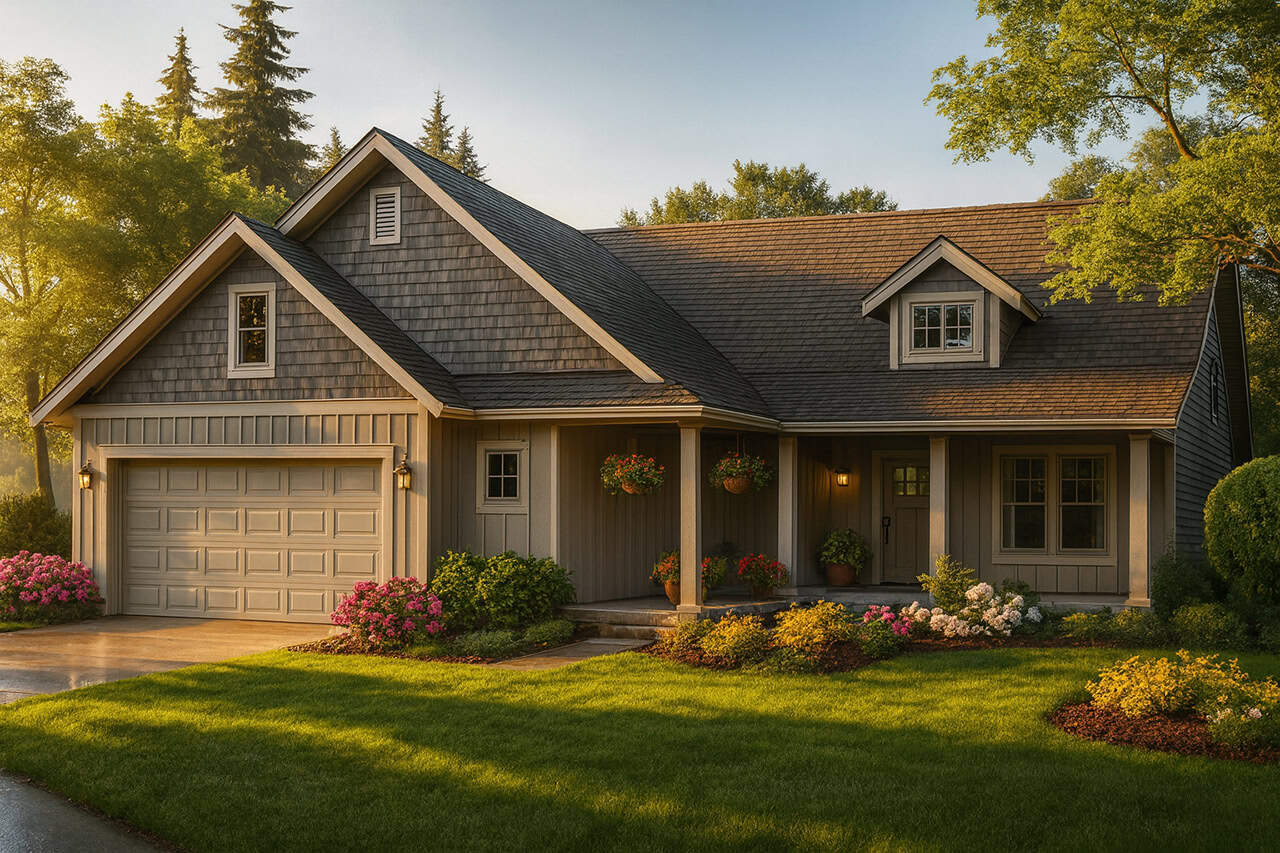
5-Bedroom, 2601 Sq Ft Country Home Plan - 108-1245 - Main Exterior
Plan Collection
5-Bedroom, 2601 Sq Ft Country Home Plan - 108-1245 - Main Exterior
Plan#108-1245
Starting at$1100
2601
Sq Ft
2
Story
5
Bed
4.5
Bath
2
Car

3-Bedroom, 1500 Sq Ft European Home Plan - 123-1031 - Main Exterior
Plan Collection
3-Bedroom, 1500 Sq Ft European Home Plan - 123-1031 - Main Exterior
Plan#123-1031
Starting at$1120
1500
Sq Ft
1
Story
3
Bed
2
Bath
2
Car

5-Bedroom, 2473 Sq Ft Arts and Crafts Home Plan - 108-1692 - Main Exterior
Plan Collection
5-Bedroom, 2473 Sq Ft Arts and Crafts Home Plan - 108-1692 - Main Exterior
Plan#108-1692
Starting at$1050
2473
Sq Ft
1
Story
5
Bed
3
Bath
3
Car
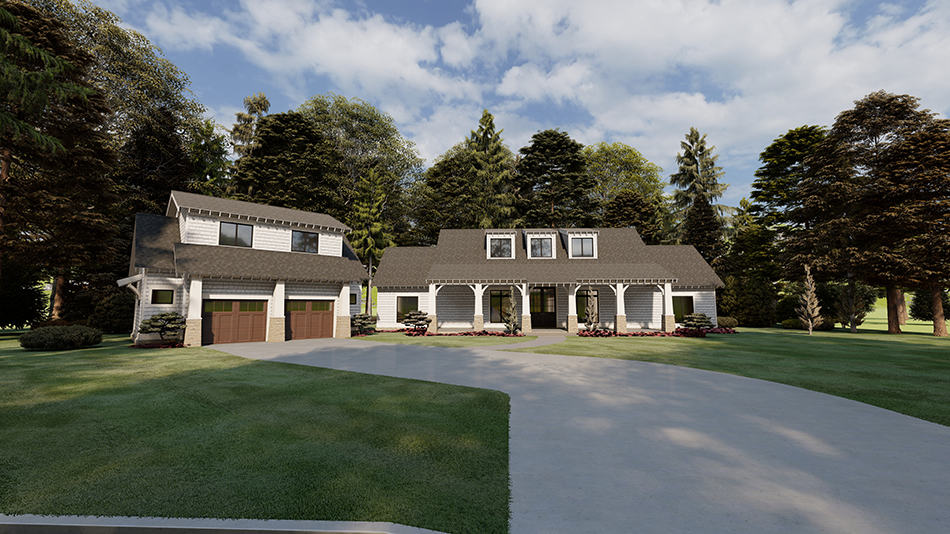
3-Bedroom, 2050 Sq Ft Ranch Home - Plan #193-1172 - Main Exterior
Plan Collection
3-Bedroom, 2050 Sq Ft Ranch Home - Plan #193-1172 - Main Exterior
Plan#193-1172
Starting at$1550
2050
Sq Ft
1
Story
3
Bed
3.5
Bath
2
Car
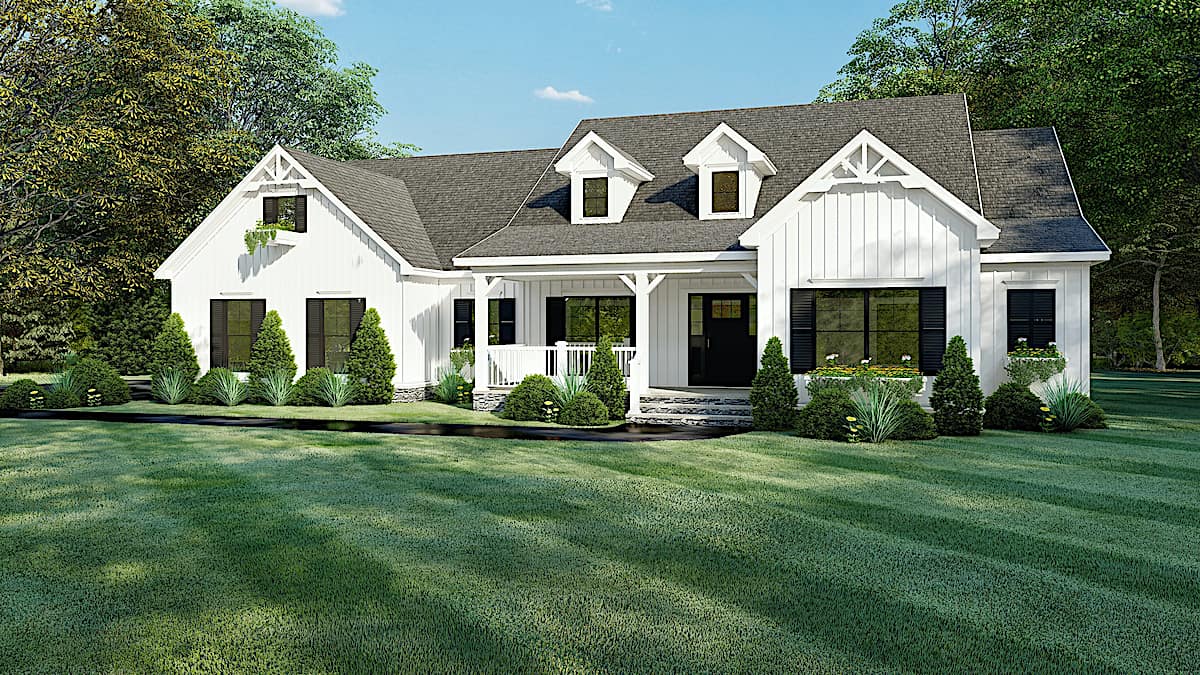
4-Bedroom, 2294 Sq Ft Modern Farmhouse - Plan #193-1150 - Main Exterior
Plan Collection
4-Bedroom, 2294 Sq Ft Modern Farmhouse - Plan #193-1150 - Main Exterior
Plan#193-1150
Starting at$1350
2294
Sq Ft
1
Story
4
Bed
2.5
Bath
2
Car
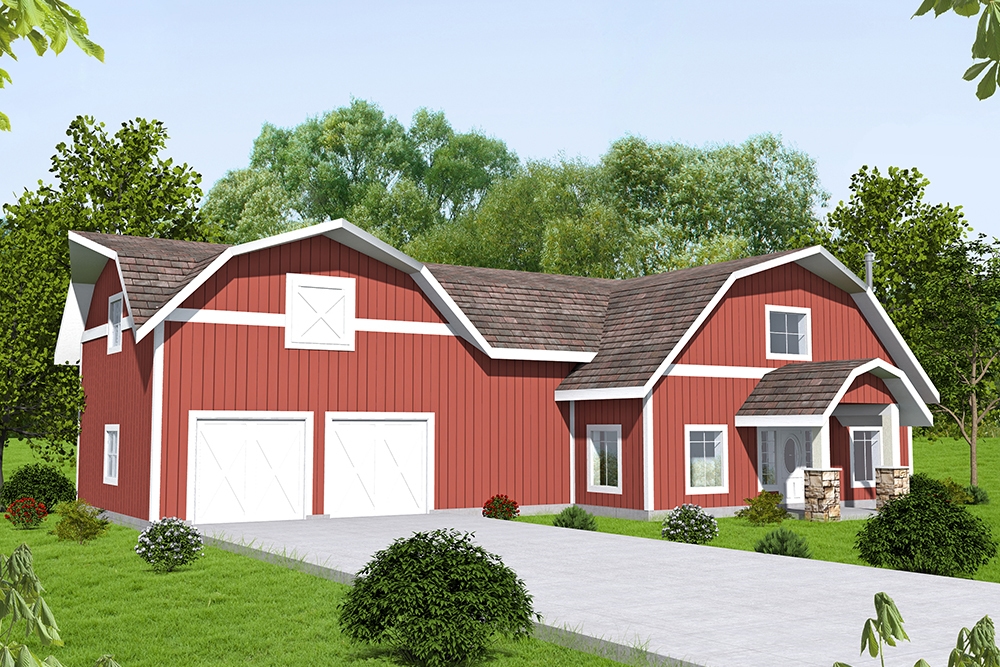
5-Bedroom, 2875 Sq Ft Country House Plan - 132-1656 - Front Exterior
Plan Collection
5-Bedroom, 2875 Sq Ft Country House Plan - 132-1656 - Front Exterior
Plan#132-1656
Starting at$1480
2875
Sq Ft
2
Story
4
Bed
3
Bath
2
Car
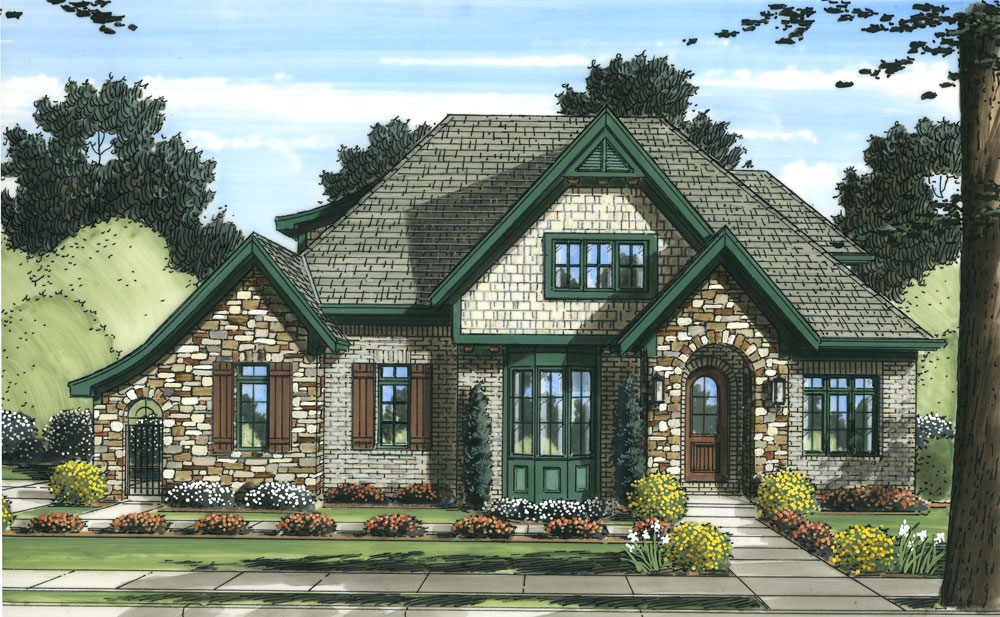
4-Bedroom, 2494 Sq Ft Tudor Home Plan - 169-1057 - Main Exterior
Plan Collection
4-Bedroom, 2494 Sq Ft Tudor Home Plan - 169-1057 - Main Exterior
Plan#169-1057
Starting at$870
2494
Sq Ft
2
Story
4
Bed
2.5
Bath
2
Car

Duplex with 3 Bedrooms, 1525 Sq Ft Per Unit Home Plan - 153-1647 - Main Exterior
Plan Collection
Duplex with 3 Bedrooms, 1525 Sq Ft Per Unit Home Plan - 153-1647 - Main Exterior
Plan#153-1647
Starting at$1850
1525
Sq Ft
1
Story
3
Bed
2
Bath
2
Car
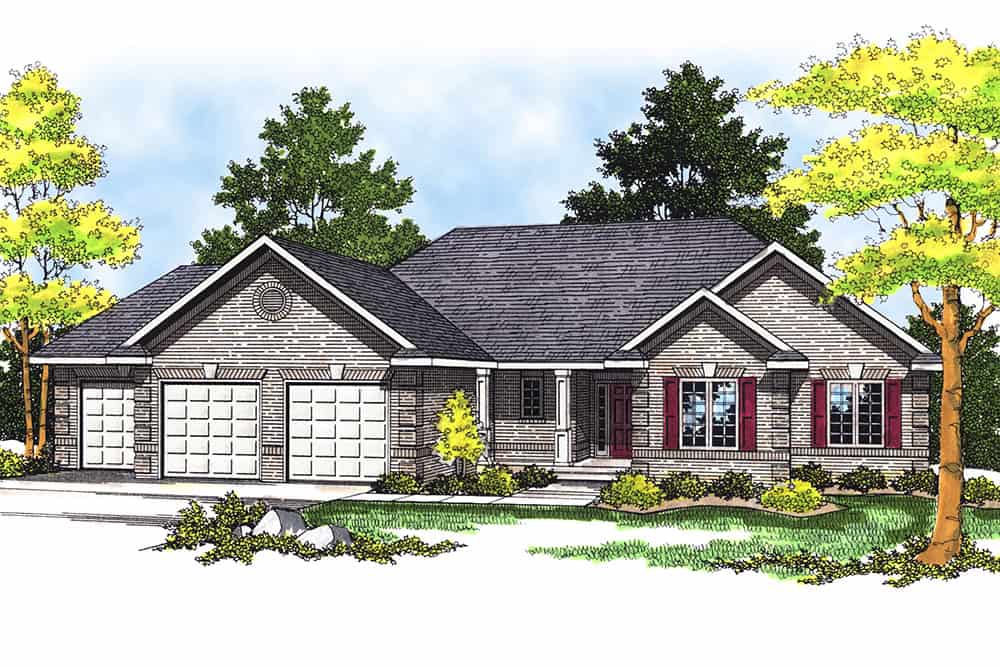
3-Bedroom, 1640 Sq Ft Ranch Home Plan - 101-1354 - Main Exterior
Plan Collection
3-Bedroom, 1640 Sq Ft Ranch Home Plan - 101-1354 - Main Exterior
Plan#101-1354
Starting at$1025
1640
Sq Ft
1
Story
3
Bed
2
Bath
3
Car
4-Bedroom, 1966 Sq Ft Ranch House Plan - 178-1304 - Front Exterior
Plan Collection
4-Bedroom, 1966 Sq Ft Ranch House Plan - 178-1304 - Front Exterior
Plan#178-1304
Starting at$1105
1966
Sq Ft
1
Story
4
Bed
3
Bath
2
Car
4-Bedroom, 3770 Sq Ft Country Home Plan - 109-1056 - Main Exterior
Plan Collection
4-Bedroom, 3770 Sq Ft Country Home Plan - 109-1056 - Main Exterior
Plan#109-1056
Starting at$1695
3770
Sq Ft
2
Story
4
Bed
3.5
Bath
3
Car
3-Bedroom, 2420 Sq Ft Ranch House - Plan #140-1088 - Front Exterior
Plan Collection
3-Bedroom, 2420 Sq Ft Ranch House - Plan #140-1088 - Front Exterior
Plan#140-1088
Starting at$945
2420
Sq Ft
1
Story
3
Bed
2
Bath
2
Car
3-Bedroom, 1545 Sq Ft Craftsman Home Plan - 178-1365 - Main Exterior
Plan Collection
3-Bedroom, 1545 Sq Ft Craftsman Home Plan - 178-1365 - Main Exterior
Plan#178-1365
Starting at$1065
1545
Sq Ft
1
Story
3
Bed
2
Bath
2
Car
4-Bedroom, 2840 Sq Ft Craftsman Home Plan - 108-1836 - Main Exterior
Plan Collection
4-Bedroom, 2840 Sq Ft Craftsman Home Plan - 108-1836 - Main Exterior
Plan#108-1836
Starting at$1280
2840
Sq Ft
2
Story
4
Bed
3
Bath
2
Car
3-Bedroom, 2207 Sq Ft Country Home Plan - 141-1158 - Main Exterior
Plan Collection
3-Bedroom, 2207 Sq Ft Country Home Plan - 141-1158 - Main Exterior
Plan#141-1158
Starting at$1400
2207
Sq Ft
1
Story
3
Bed
2
Bath
2
Car
6-Bedroom, 3421 Sq Ft Country Home - Plan #193-1127 - Main Exterior
Plan Collection
6-Bedroom, 3421 Sq Ft Country Home - Plan #193-1127 - Main Exterior
Plan#193-1127
Starting at$1850
3421
Sq Ft
1.5
Story
6
Bed
4
Bath
2
Car
3-Bedroom, 1024 Sq Ft Craftsman Home - Plan #126-1919 - Main Exterior
Plan Collection
3-Bedroom, 1024 Sq Ft Craftsman Home - Plan #126-1919 - Main Exterior
Plan#126-1919
Starting at$1450
1024
Sq Ft
1
Story
3
Bed
1
Bath
0
Car
3-Bedroom, 1506 Sq Ft Small House Plans - 108-1191 - Main Exterior
Plan Collection
3-Bedroom, 1506 Sq Ft Small House Plans - 108-1191 - Main Exterior
Plan#108-1191
Starting at$920
1506
Sq Ft
1
Story
3
Bed
2.5
Bath
2
Car
4-Bedroom, 1970 Sq Ft Ranch Home Plan - 108-1209 - Main Exterior
Plan Collection
4-Bedroom, 1970 Sq Ft Ranch Home Plan - 108-1209 - Main Exterior
Plan#108-1209
Starting at$845
1970
Sq Ft
1
Story
4
Bed
2.5
Bath
2
Car
6-Bedroom, 2296 Sq Ft Duplex/Multi-Unit House Plan - 193-1246 - Front Exterior
Plan Collection
6-Bedroom, 2296 Sq Ft Duplex/Multi-Unit House Plan - 193-1246 - Front Exterior
Plan#193-1246
Starting at$1550
2296
Sq Ft
2
Story
6
Bed
3
Bath
0
Car
4-Bedroom, 2309 Sq Ft Traditional House - Plan #120-2249 - Front Exterior
Plan Collection
4-Bedroom, 2309 Sq Ft Traditional House - Plan #120-2249 - Front Exterior
Plan#120-2249
Starting at$1305
2309
Sq Ft
2
Story
4
Bed
2.5
Bath
2
Car
4-Bedroom, 1561 Sq Ft Traditional House Plan - 178-1294 - Front Exterior
Plan Collection
4-Bedroom, 1561 Sq Ft Traditional House Plan - 178-1294 - Front Exterior
Plan#178-1294
Starting at$1065
1561
Sq Ft
1
Story
4
Bed
2
Bath
2
Car
3-Bedroom, 1900 Sq Ft Ranch Home Plan - 141-1072 - Main Exterior
Plan Collection
3-Bedroom, 1900 Sq Ft Ranch Home Plan - 141-1072 - Main Exterior
Plan#141-1072
Starting at$1300
1900
Sq Ft
1
Story
3
Bed
2.5
Bath
2
Car
4-Bedroom, 5203 Sq Ft Southern Home Plan - 106-1297 - Main Exterior
Plan Collection
4-Bedroom, 5203 Sq Ft Southern Home Plan - 106-1297 - Main Exterior
Plan#106-1297
Starting at$1695
5203
Sq Ft
2
Story
4
Bed
4.5
Bath
4
Car
5-Bedroom, 2601 Sq Ft Country Home Plan - 108-1245 - Main Exterior
Plan Collection
5-Bedroom, 2601 Sq Ft Country Home Plan - 108-1245 - Main Exterior
Plan#108-1245
Starting at$1100
2601
Sq Ft
2
Story
5
Bed
4.5
Bath
2
Car
3-Bedroom, 1500 Sq Ft European Home Plan - 123-1031 - Main Exterior
Plan Collection
3-Bedroom, 1500 Sq Ft European Home Plan - 123-1031 - Main Exterior
Plan#123-1031
Starting at$1120
1500
Sq Ft
1
Story
3
Bed
2
Bath
2
Car
5-Bedroom, 2473 Sq Ft Arts and Crafts Home Plan - 108-1692 - Main Exterior
Plan Collection
5-Bedroom, 2473 Sq Ft Arts and Crafts Home Plan - 108-1692 - Main Exterior
Plan#108-1692
Starting at$1050
2473
Sq Ft
1
Story
5
Bed
3
Bath
3
Car
3-Bedroom, 2050 Sq Ft Ranch Home - Plan #193-1172 - Main Exterior
Plan Collection
3-Bedroom, 2050 Sq Ft Ranch Home - Plan #193-1172 - Main Exterior
Plan#193-1172
Starting at$1550
2050
Sq Ft
1
Story
3
Bed
3.5
Bath
2
Car
4-Bedroom, 2294 Sq Ft Modern Farmhouse - Plan #193-1150 - Main Exterior
Plan Collection
4-Bedroom, 2294 Sq Ft Modern Farmhouse - Plan #193-1150 - Main Exterior
Plan#193-1150
Starting at$1350
2294
Sq Ft
1
Story
4
Bed
2.5
Bath
2
Car
5-Bedroom, 2875 Sq Ft Country House Plan - 132-1656 - Front Exterior
Plan Collection
5-Bedroom, 2875 Sq Ft Country House Plan - 132-1656 - Front Exterior
Plan#132-1656
Starting at$1480
2875
Sq Ft
2
Story
4
Bed
3
Bath
2
Car
4-Bedroom, 2494 Sq Ft Tudor Home Plan - 169-1057 - Main Exterior
Plan Collection
4-Bedroom, 2494 Sq Ft Tudor Home Plan - 169-1057 - Main Exterior
Plan#169-1057
Starting at$870
2494
Sq Ft
2
Story
4
Bed
2.5
Bath
2
Car
Duplex with 3 Bedrooms, 1525 Sq Ft Per Unit Home Plan - 153-1647 - Main Exterior
Plan Collection
Duplex with 3 Bedrooms, 1525 Sq Ft Per Unit Home Plan - 153-1647 - Main Exterior
Plan#153-1647
Starting at$1850
1525
Sq Ft
1
Story
3
Bed
2
Bath
2
Car
3-Bedroom, 1640 Sq Ft Ranch Home Plan - 101-1354 - Main Exterior
Plan Collection
3-Bedroom, 1640 Sq Ft Ranch Home Plan - 101-1354 - Main Exterior
Plan#101-1354
Starting at$1025
1640
Sq Ft
1
Story
3
Bed
2
Bath
3
Car
1...6263646566...447
