Traditional, European House Plans
Clear AllSort ByTrending
11,736
Plan Results
Plan Results
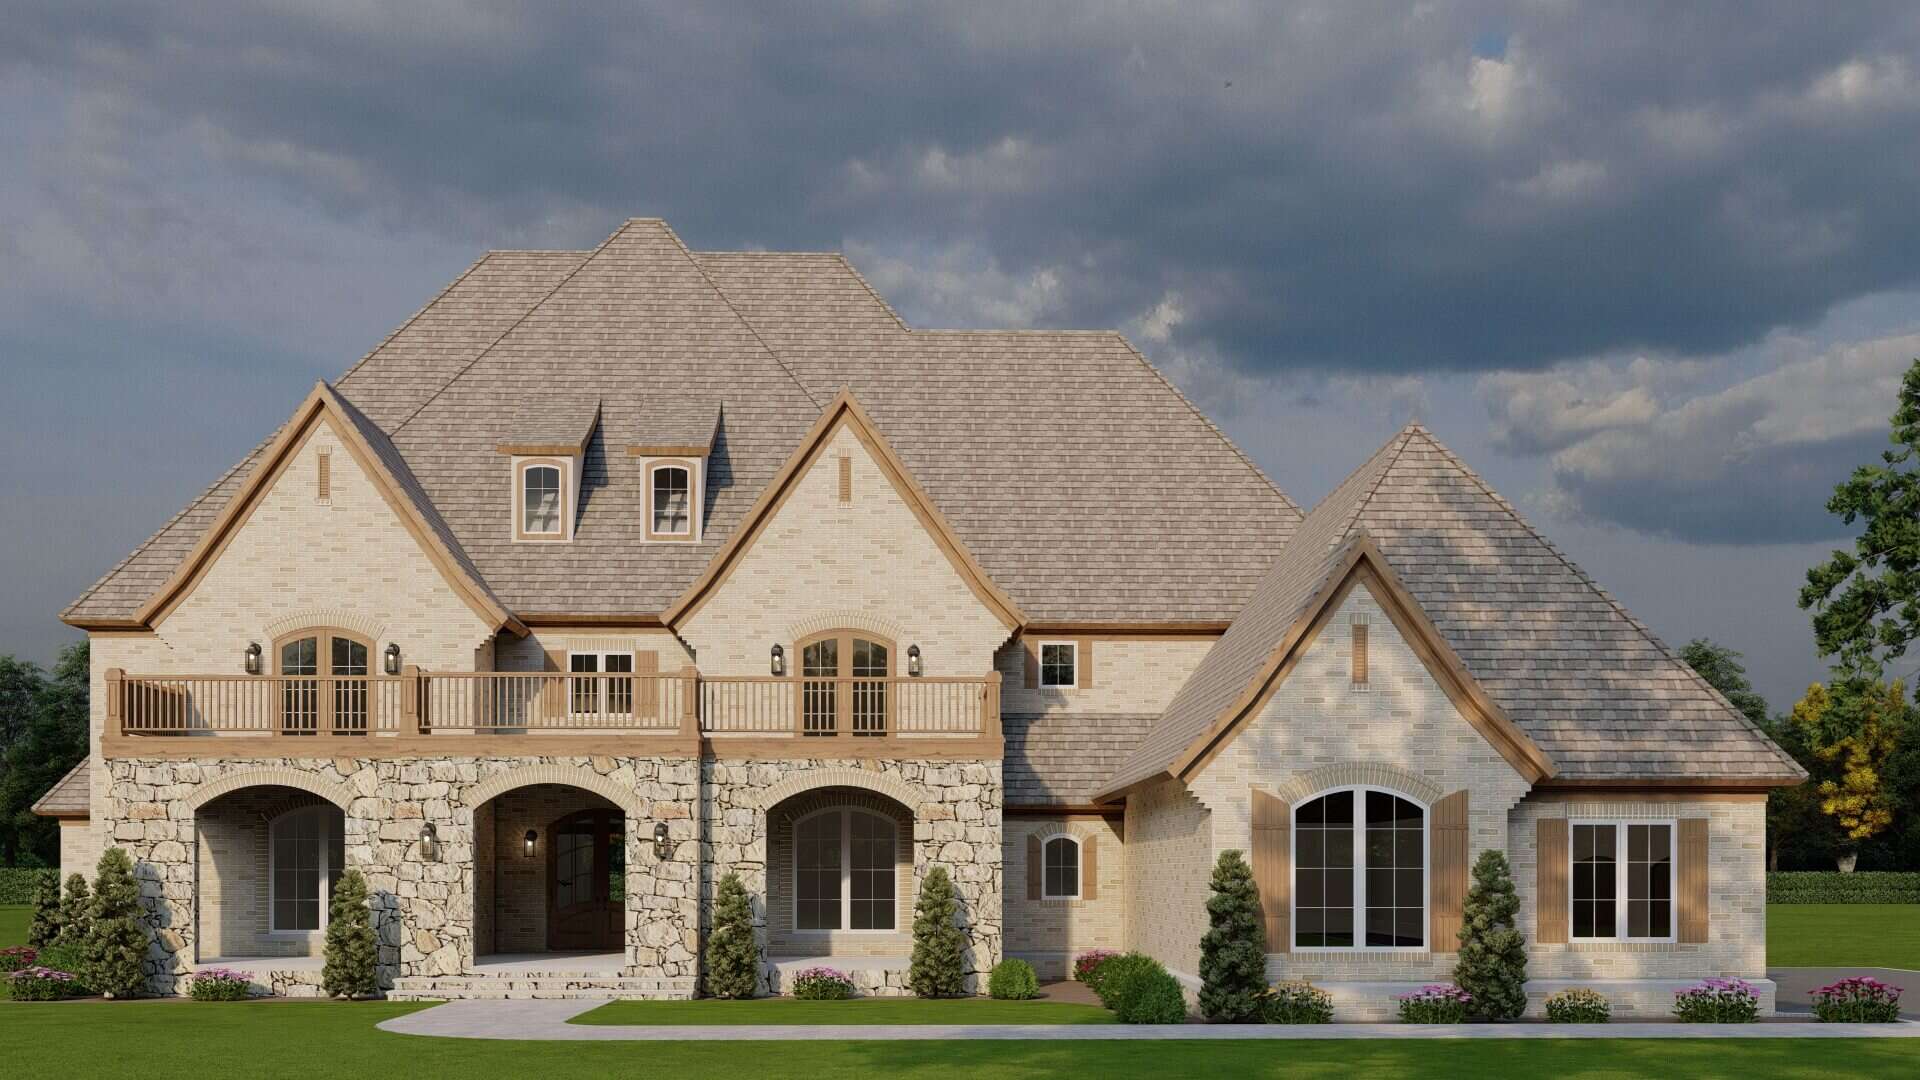
Plan#193-1065
Starting at$3500
6001
Sq Ft
2
Story
4
Bed
4.5
Bath
3
Car

Plan#106-1181
Starting at$1295
2996
Sq Ft
2
Story
4
Bed
3.5
Bath
2
Car

Plan#120-2697
Starting at$1255
1844
Sq Ft
1
Story
2
Bed
2
Bath
3
Car

Plan#187-1267
Starting at$700
1327
Sq Ft
2
Story
2
Bed
1
Bath
2
Car

Plan#178-1257
Starting at$1155
2481
Sq Ft
2
Story
4
Bed
3
Bath
3
Car

Plan#103-1118
Starting at$870
1039
Sq Ft
1
Story
3
Bed
2
Bath
2
Car

Plan#108-2145
Starting at$240
832
Sq Ft
1
Story
1
Bed
2
Bath
0
Car

Plan#120-2689
Starting at$1305
2321
Sq Ft
2
Story
4
Bed
2.5
Bath
2
Car
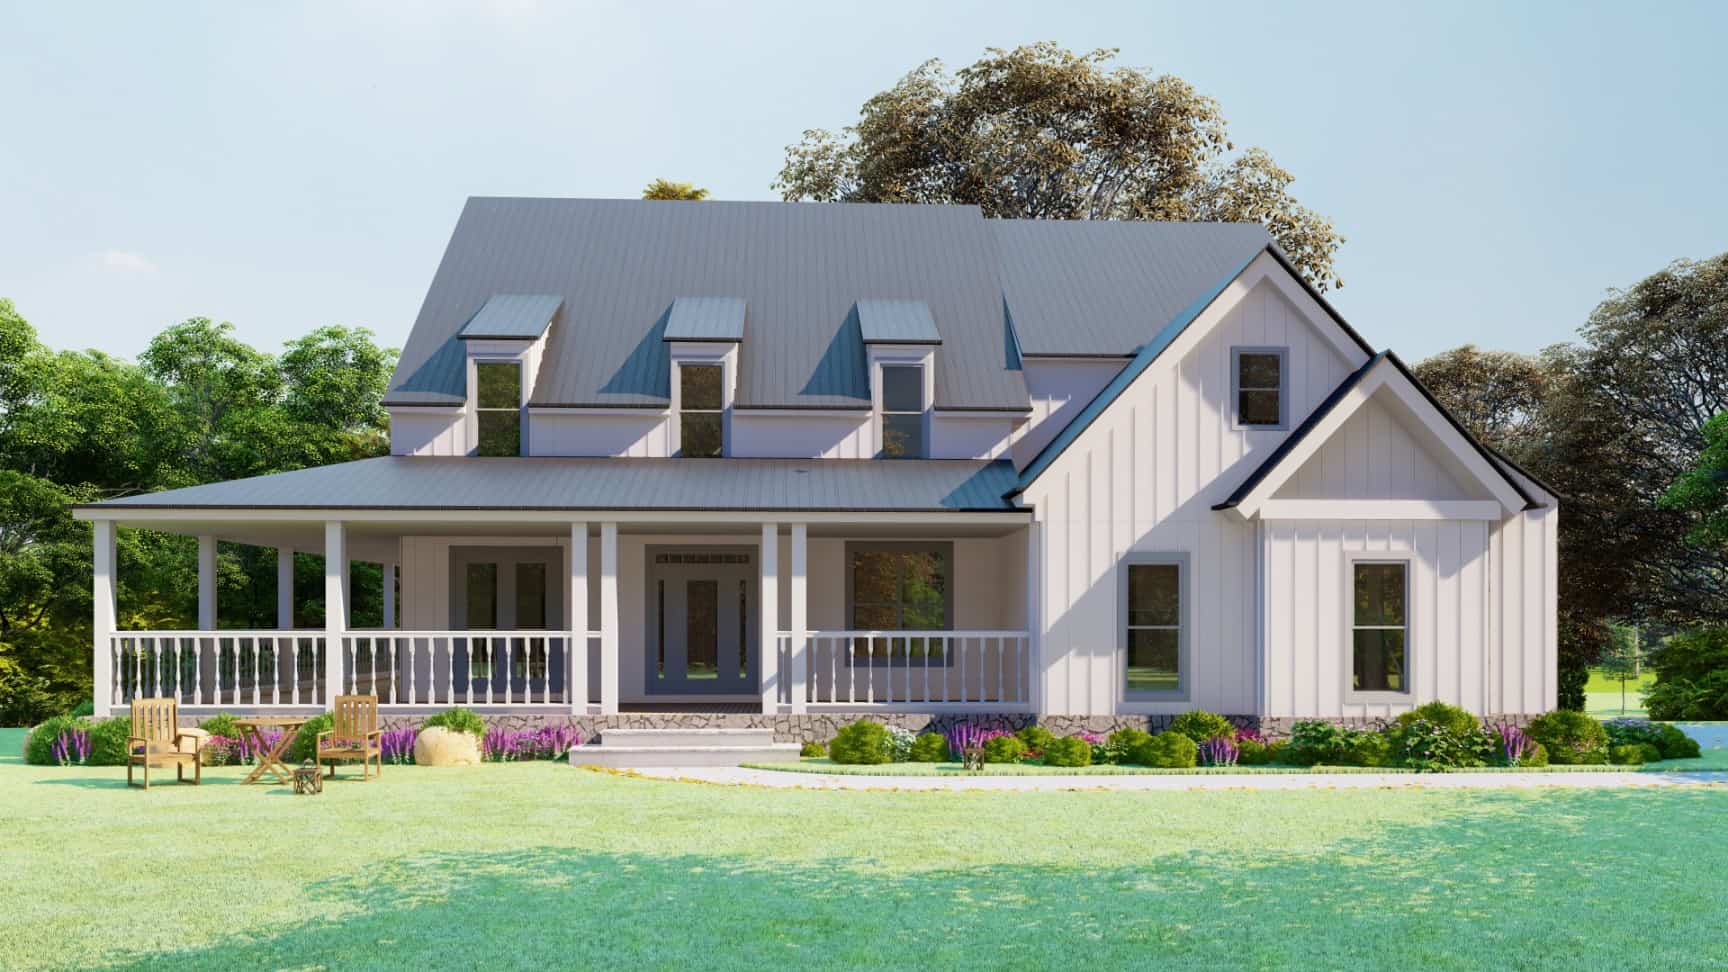
Plan#198-1068
Starting at$1445
3314
Sq Ft
2
Story
5
Bed
4
Bath
2
Car
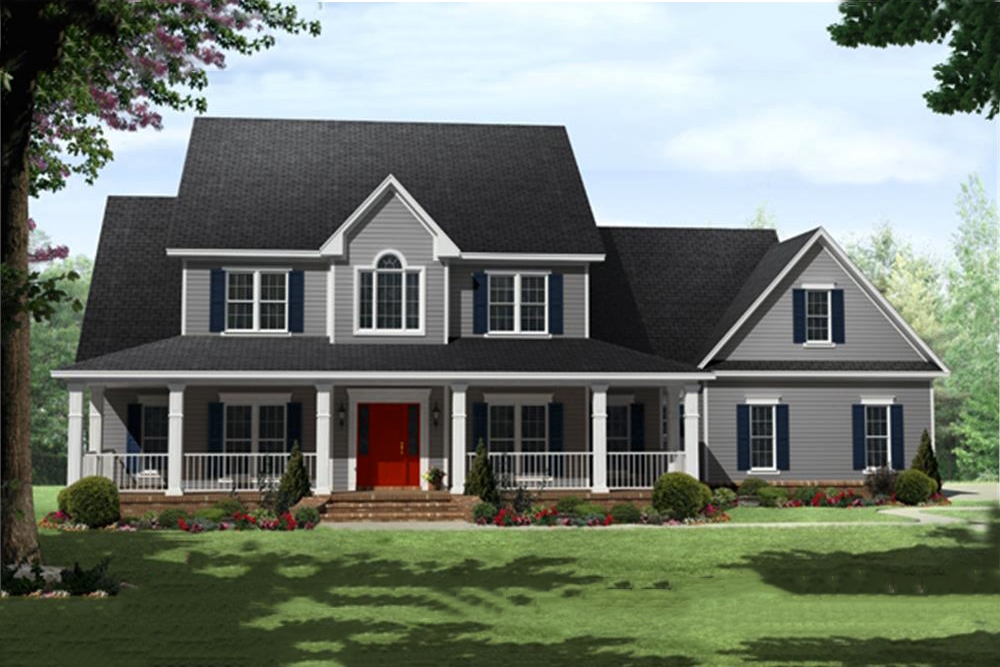
Plan#141-1287
Starting at$1700
3000
Sq Ft
2
Story
4
Bed
3.5
Bath
3
Car

Plan#141-1247
Starting at$1300
1940
Sq Ft
1
Story
3
Bed
2.5
Bath
2
Car

Plan#193-1081
Starting at$1200
1764
Sq Ft
1.5
Story
3
Bed
2
Bath
0
Car

Plan#141-1304
Starting at$1300
1653
Sq Ft
1
Story
3
Bed
2
Bath
2
Car
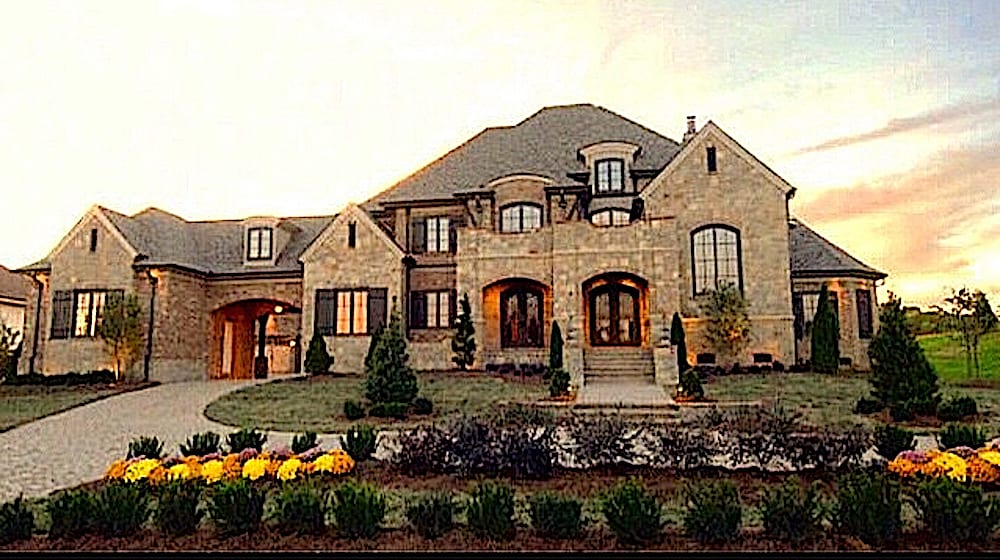
Plan#134-1027
Starting at$21892
6634
Sq Ft
2
Story
4
Bed
5.5
Bath
4
Car
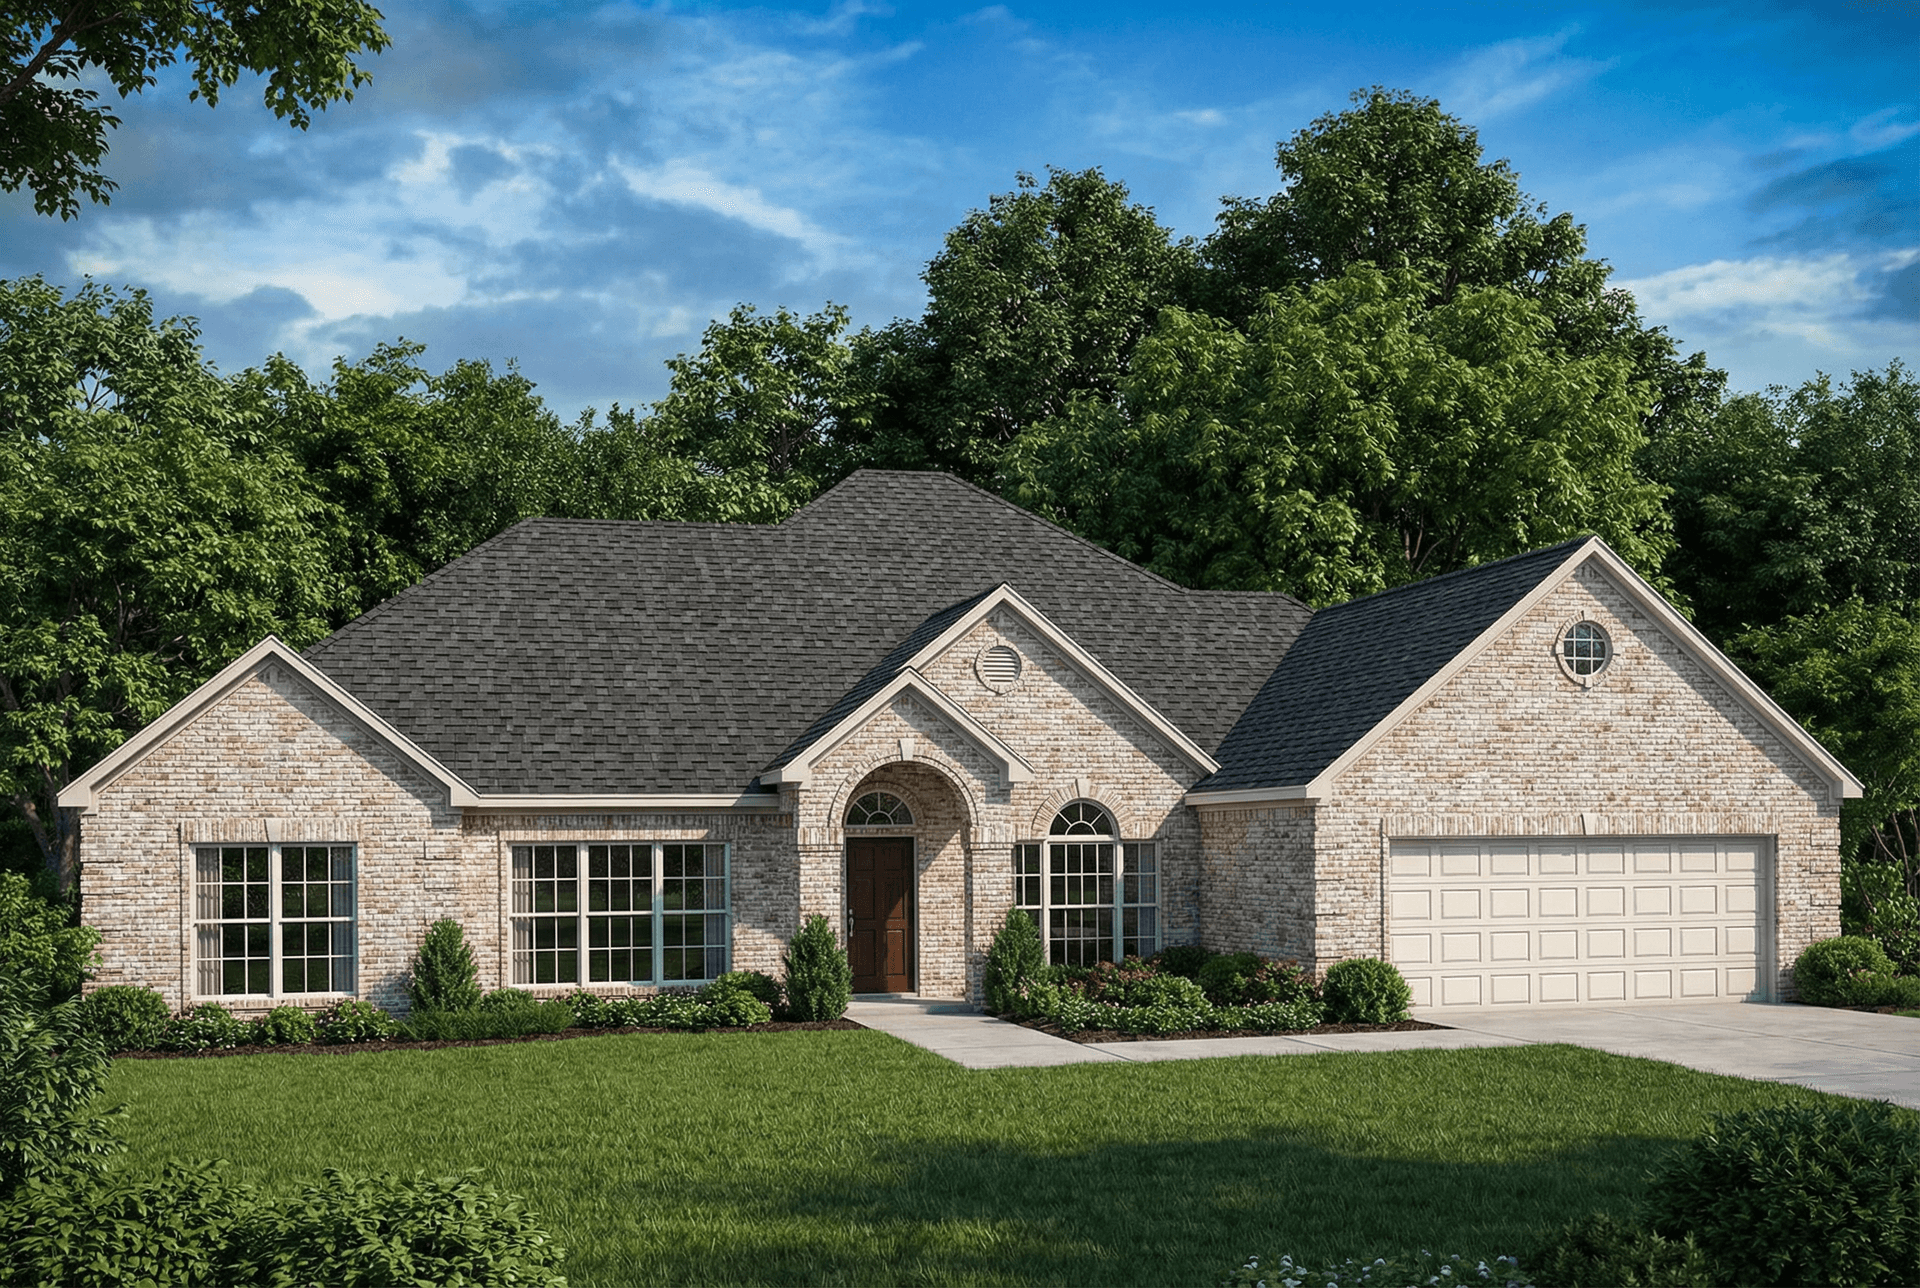
Plan#153-2085
Starting at$1100
2582
Sq Ft
1
Story
4
Bed
2.5
Bath
2
Car
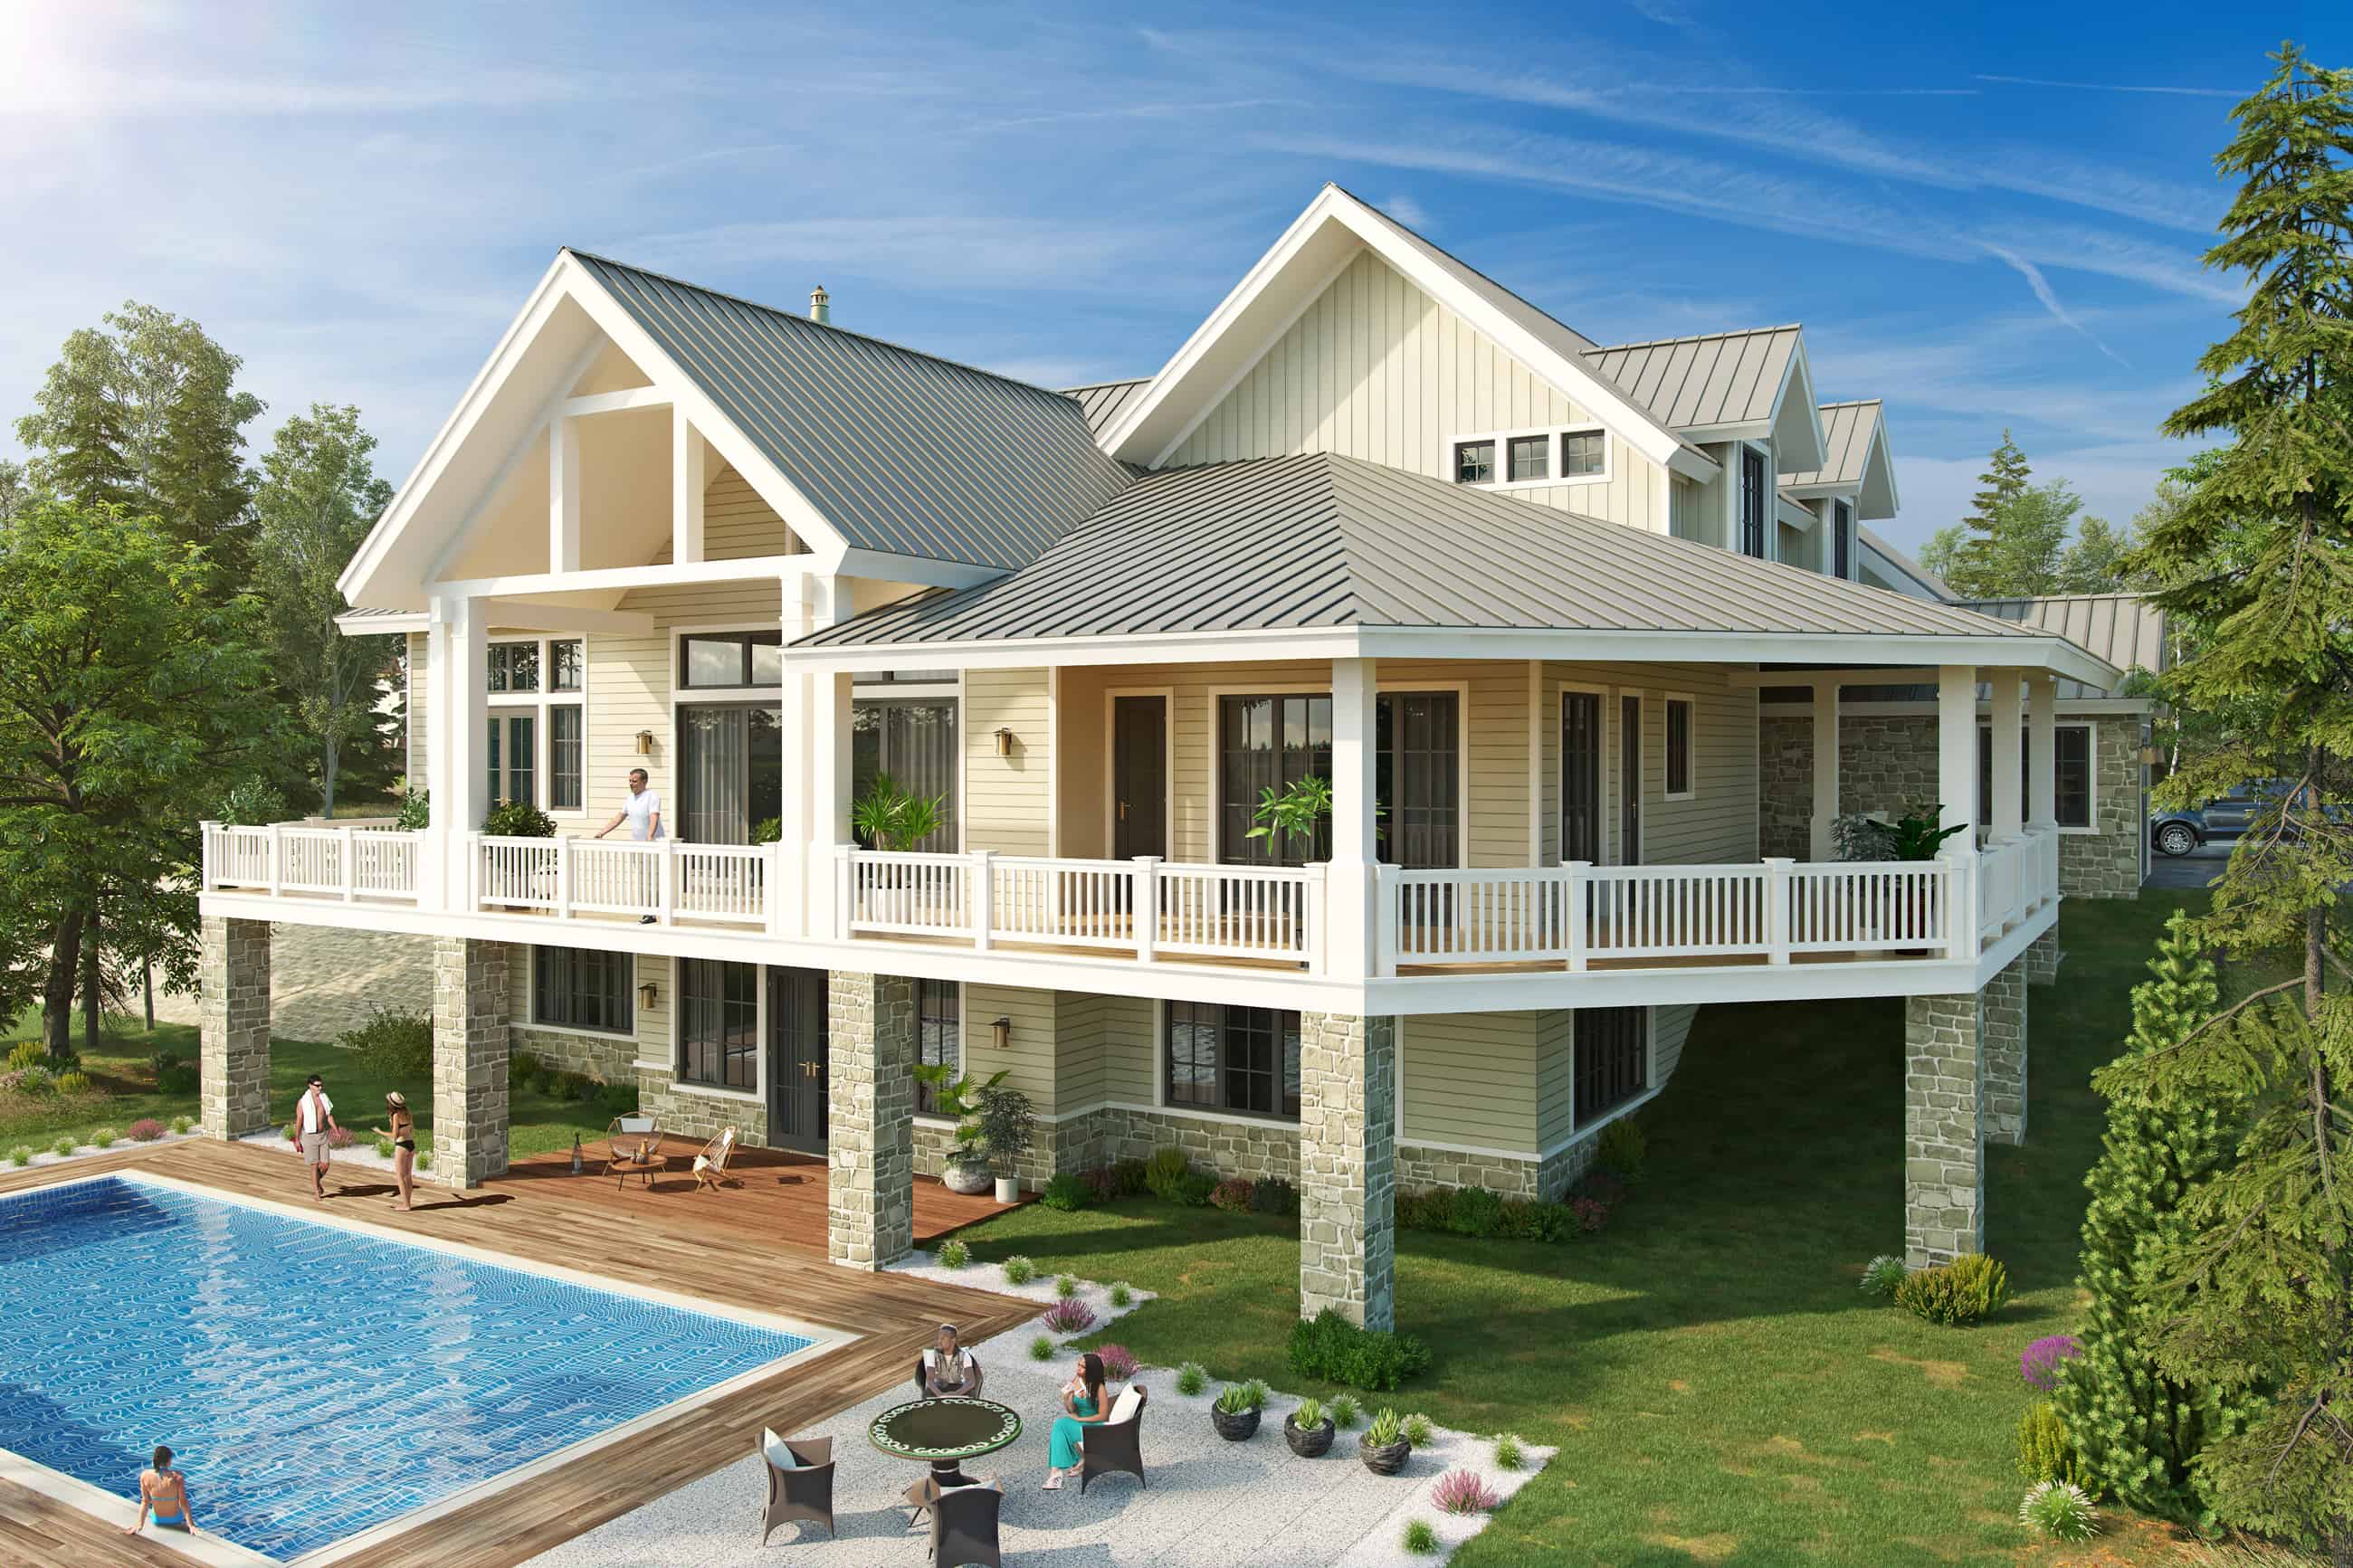
Plan#205-1005
Starting at$3585
5069
Sq Ft
1.5
Story
4
Bed
4.5
Bath
3
Car
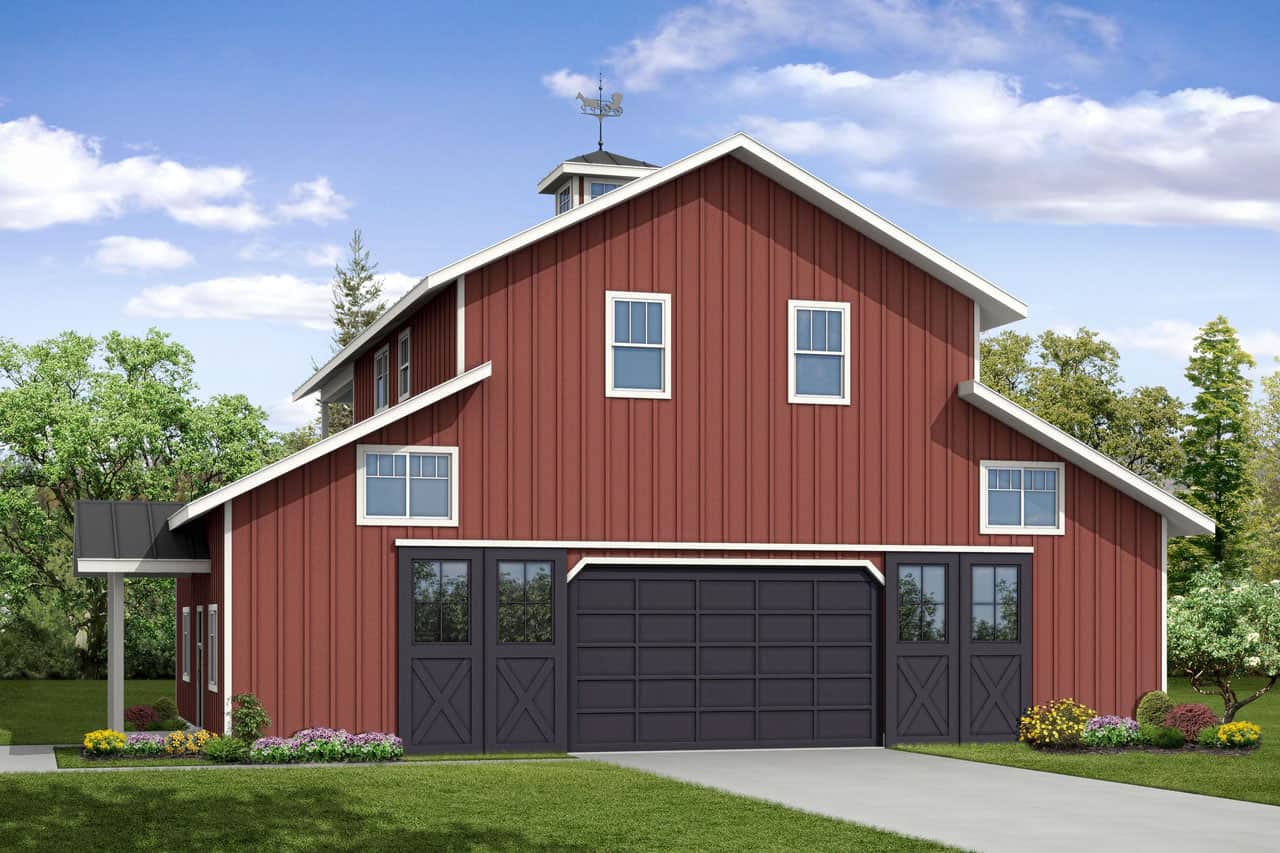
Plan#108-2049
Starting at$615
2666
Sq Ft
3
Story
3
Bed
3.5
Bath
3
Car

Plan#193-1252
Starting at$1350
3026
Sq Ft
2
Story
4
Bed
3.5
Bath
2
Car

Plan#120-2563
Starting at$1255
1886
Sq Ft
1
Story
3
Bed
2.5
Bath
2
Car

Plan#178-1319
Starting at$1085
1631
Sq Ft
1
Story
3
Bed
2
Bath
2
Car

Plan#108-2058
Starting at$2635
4944
Sq Ft
3
Story
10
Bed
10
Bath
2
Car

Plan#141-1166
Starting at$1300
1751
Sq Ft
1
Story
3
Bed
2
Bath
2
Car

Plan#141-1096
Starting at$1300
1619
Sq Ft
1
Story
3
Bed
2
Bath
2
Car

Plan#153-2050
Starting at$1550
2470
Sq Ft
1
Story
4
Bed
3.5
Bath
3
Car
Plan#193-1065
Starting at$3500
6001
Sq Ft
2
Story
4
Bed
4.5
Bath
3
Car
Plan#106-1181
Starting at$1295
2996
Sq Ft
2
Story
4
Bed
3.5
Bath
2
Car
Plan#120-2697
Starting at$1255
1844
Sq Ft
1
Story
2
Bed
2
Bath
3
Car
Plan#187-1267
Starting at$700
1327
Sq Ft
2
Story
2
Bed
1
Bath
2
Car
Plan#178-1257
Starting at$1155
2481
Sq Ft
2
Story
4
Bed
3
Bath
3
Car
Plan#103-1118
Starting at$870
1039
Sq Ft
1
Story
3
Bed
2
Bath
2
Car
Plan#108-2145
Starting at$240
832
Sq Ft
1
Story
1
Bed
2
Bath
0
Car
Plan#120-2689
Starting at$1305
2321
Sq Ft
2
Story
4
Bed
2.5
Bath
2
Car
Plan#198-1068
Starting at$1445
3314
Sq Ft
2
Story
5
Bed
4
Bath
2
Car
Plan#141-1287
Starting at$1700
3000
Sq Ft
2
Story
4
Bed
3.5
Bath
3
Car
Plan#141-1247
Starting at$1300
1940
Sq Ft
1
Story
3
Bed
2.5
Bath
2
Car
Plan#193-1081
Starting at$1200
1764
Sq Ft
1.5
Story
3
Bed
2
Bath
0
Car
Plan#141-1304
Starting at$1300
1653
Sq Ft
1
Story
3
Bed
2
Bath
2
Car
Plan#134-1027
Starting at$21892
6634
Sq Ft
2
Story
4
Bed
5.5
Bath
4
Car
Plan#153-2085
Starting at$1100
2582
Sq Ft
1
Story
4
Bed
2.5
Bath
2
Car
Plan#205-1005
Starting at$3585
5069
Sq Ft
1.5
Story
4
Bed
4.5
Bath
3
Car
Plan#108-2049
Starting at$615
2666
Sq Ft
3
Story
3
Bed
3.5
Bath
3
Car
Plan#193-1252
Starting at$1350
3026
Sq Ft
2
Story
4
Bed
3.5
Bath
2
Car
Plan#120-2563
Starting at$1255
1886
Sq Ft
1
Story
3
Bed
2.5
Bath
2
Car
Plan#178-1319
Starting at$1085
1631
Sq Ft
1
Story
3
Bed
2
Bath
2
Car
Plan#108-2058
Starting at$2635
4944
Sq Ft
3
Story
10
Bed
10
Bath
2
Car
Plan#141-1166
Starting at$1300
1751
Sq Ft
1
Story
3
Bed
2
Bath
2
Car
Plan#141-1096
Starting at$1300
1619
Sq Ft
1
Story
3
Bed
2
Bath
2
Car
Plan#153-2050
Starting at$1550
2470
Sq Ft
1
Story
4
Bed
3.5
Bath
3
Car