Three+story & Two%2Bstory House Plans

11,827
Plan Results
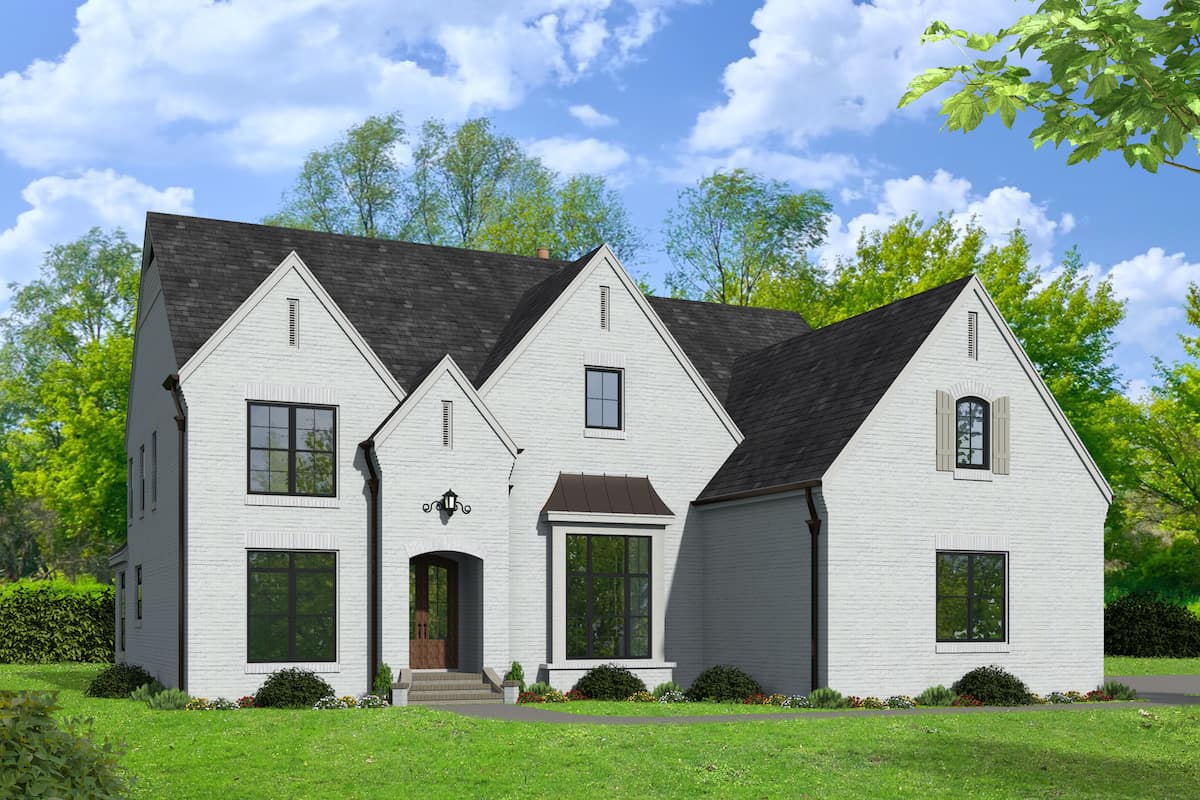
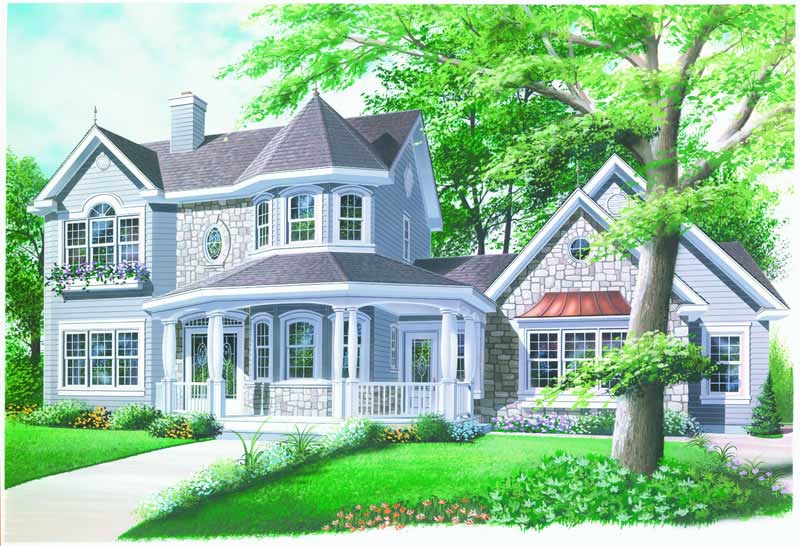
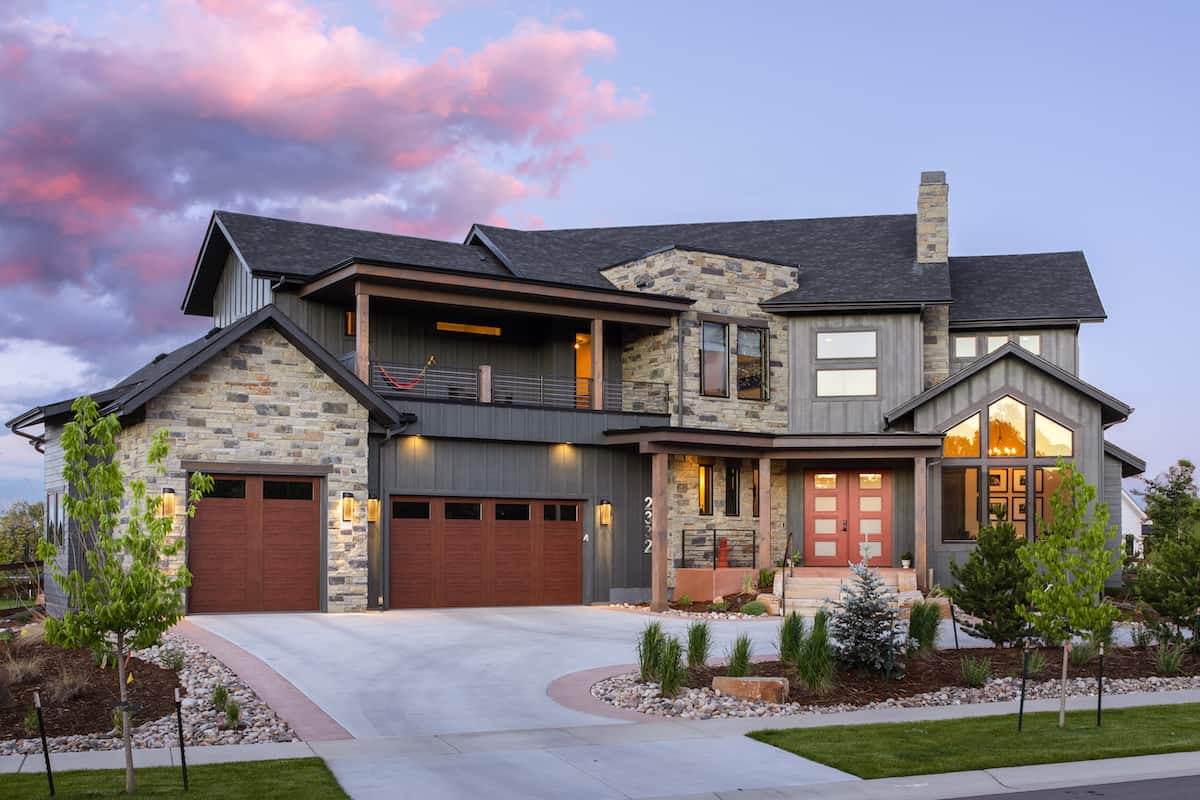
4-Bedroom, 3104 Sq Ft Tudor House - Plan #198-1101 - Front Exterior
Plan Collection
4-Bedroom, 3104 Sq Ft Tudor House - Plan #198-1101 - Front Exterior
Plan#198-1101
Starting at$1445
3104
Sq Ft
2
Story
4
Bed
4.5
Bath
2
Car
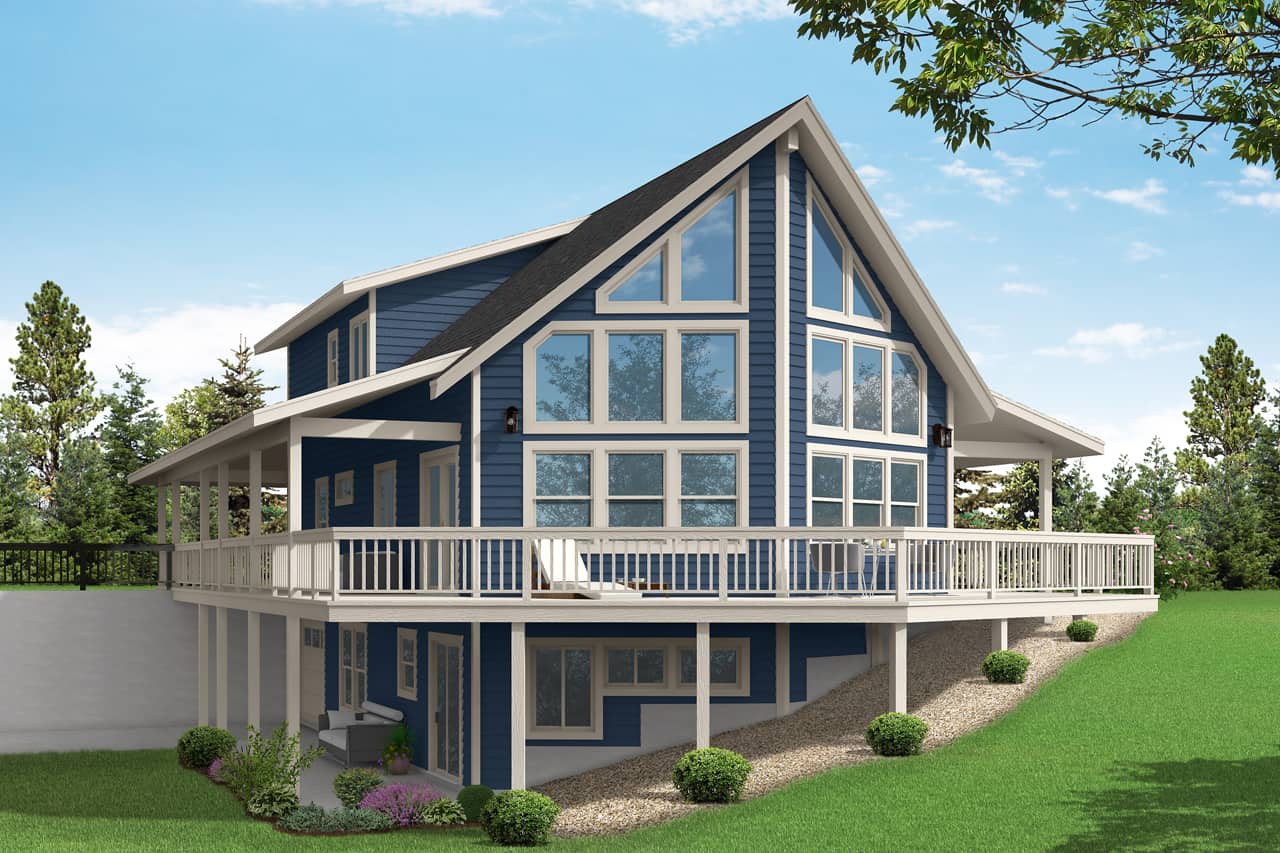
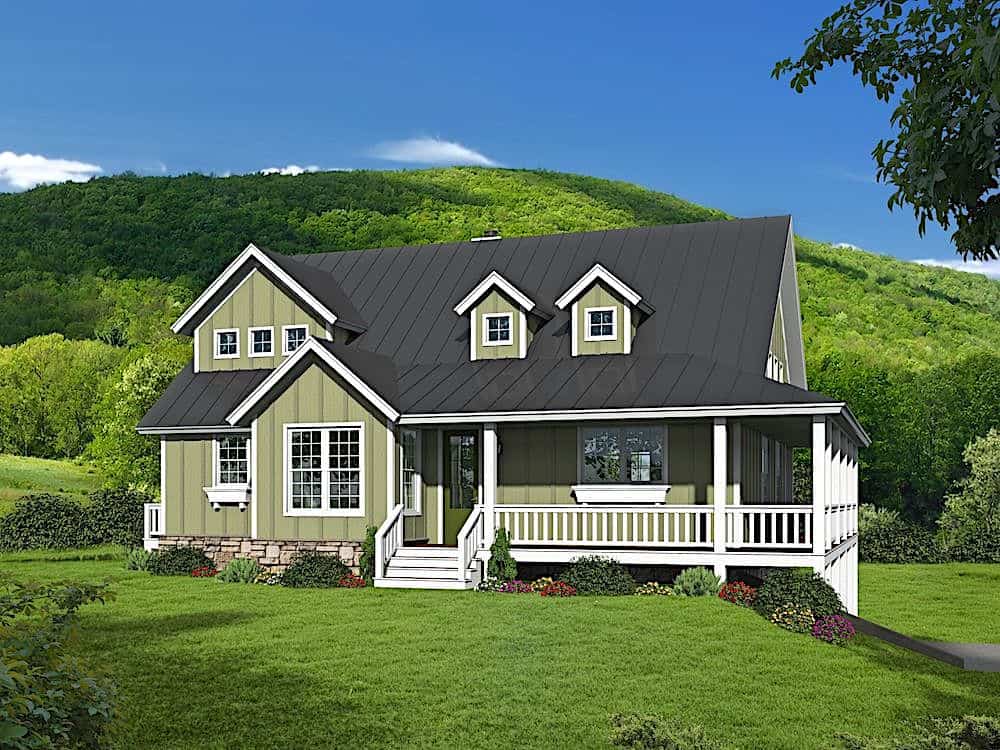
2-Bedroom, 3120 Sq Ft Vacation Style Home - Plan #108-1972 - Main Exterior
Plan Collection
2-Bedroom, 3120 Sq Ft Vacation Style Home - Plan #108-1972 - Main Exterior
Plan#108-1972
Starting at$1510
3120
Sq Ft
2
Story
2
Bed
2
Bath
3
Car
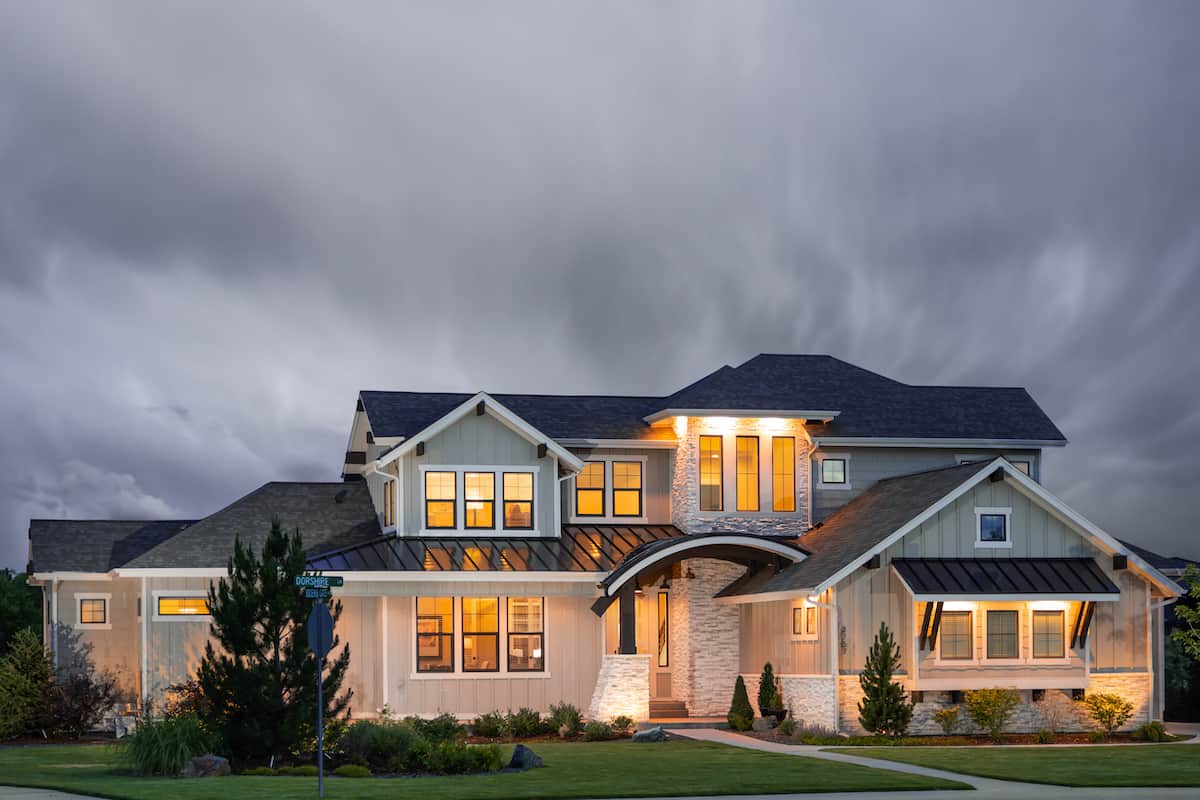
4-Bedroom, 4549 Sq Ft Farmhouse House - Plan #198-1126 - Front Exterior
Plan Collection
4-Bedroom, 4549 Sq Ft Farmhouse House - Plan #198-1126 - Front Exterior
Plan#198-1126
Starting at$1995
4549
Sq Ft
2
Story
4
Bed
3.5
Bath
2
Car
4-Bedroom, 3231 Sq Ft Transitional Home Plan - 161-1086 - Main Exterior
Plan Collection
4-Bedroom, 3231 Sq Ft Transitional Home Plan - 161-1086 - Main Exterior
Plan#161-1086
Starting at$2200
3231
Sq Ft
2
Story
4
Bed
2.5
Bath
3
Car
5-Bedroom, 3970 Sq Ft Luxury House - Plan #198-1060 - Front Exterior
Plan Collection
5-Bedroom, 3970 Sq Ft Luxury House - Plan #198-1060 - Front Exterior
Plan#198-1060
Starting at$1985
3970
Sq Ft
2
Story
5
Bed
4.5
Bath
2
Car
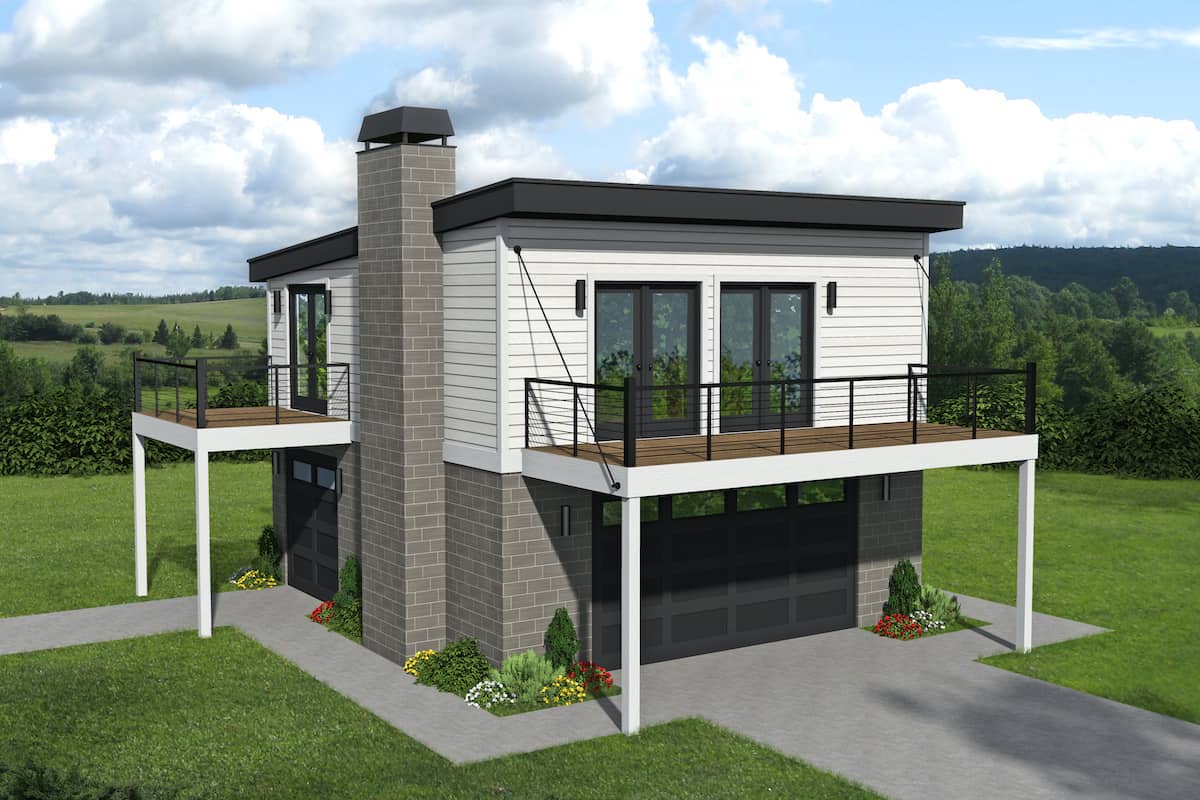
2-Bedroom, 1488 Sq Ft Garage w/Apartments Home Plan #187-1250 - Main Exterior
Plan Collection
2-Bedroom, 1488 Sq Ft Garage w/Apartments Home Plan #187-1250 - Main Exterior
Plan#187-1250
Starting at$700
1488
Sq Ft
2
Story
2
Bed
2
Bath
3
Car
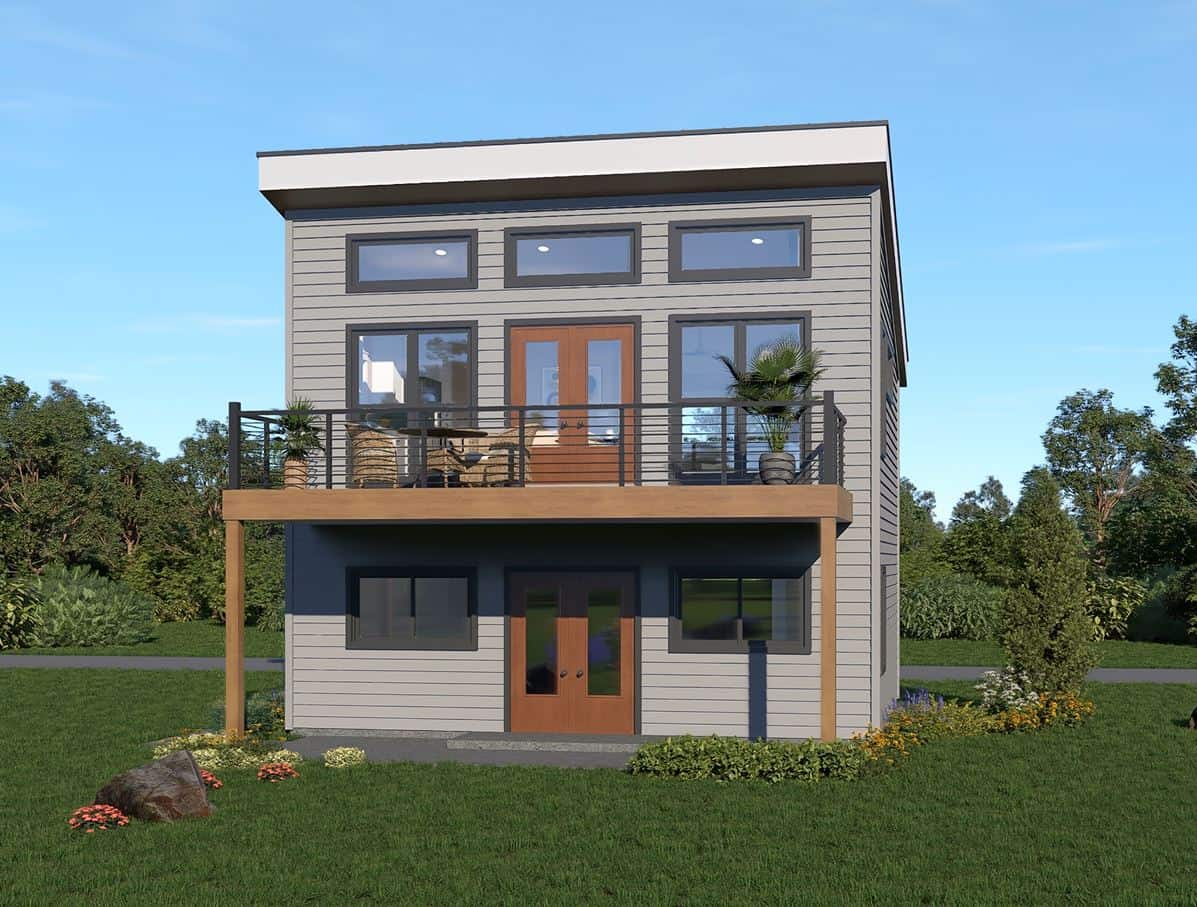
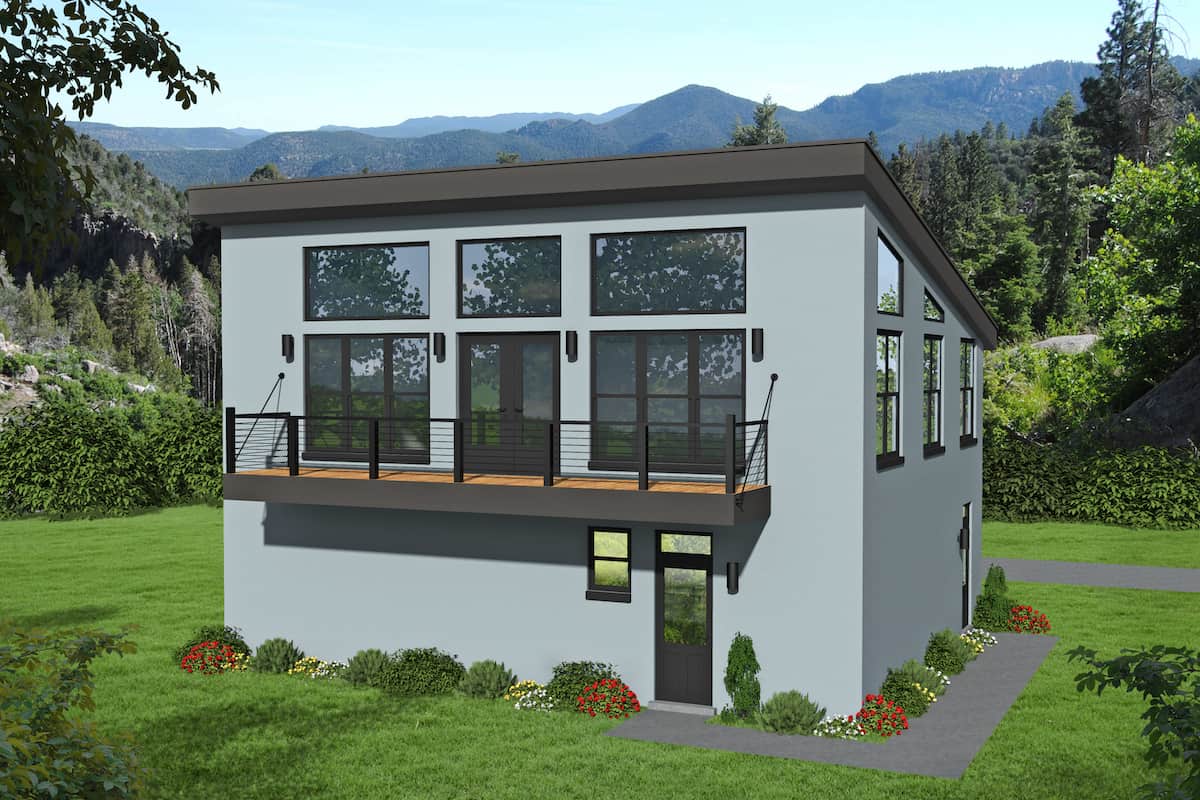
2-Bedroom, 1957 Sq Ft Contemporary House - Plan #196-1274 - Front Exterior
Plan Collection
2-Bedroom, 1957 Sq Ft Contemporary House - Plan #196-1274 - Front Exterior
Plan#196-1274
Starting at$940
1957
Sq Ft
2
Story
2
Bed
2
Bath
2
Car
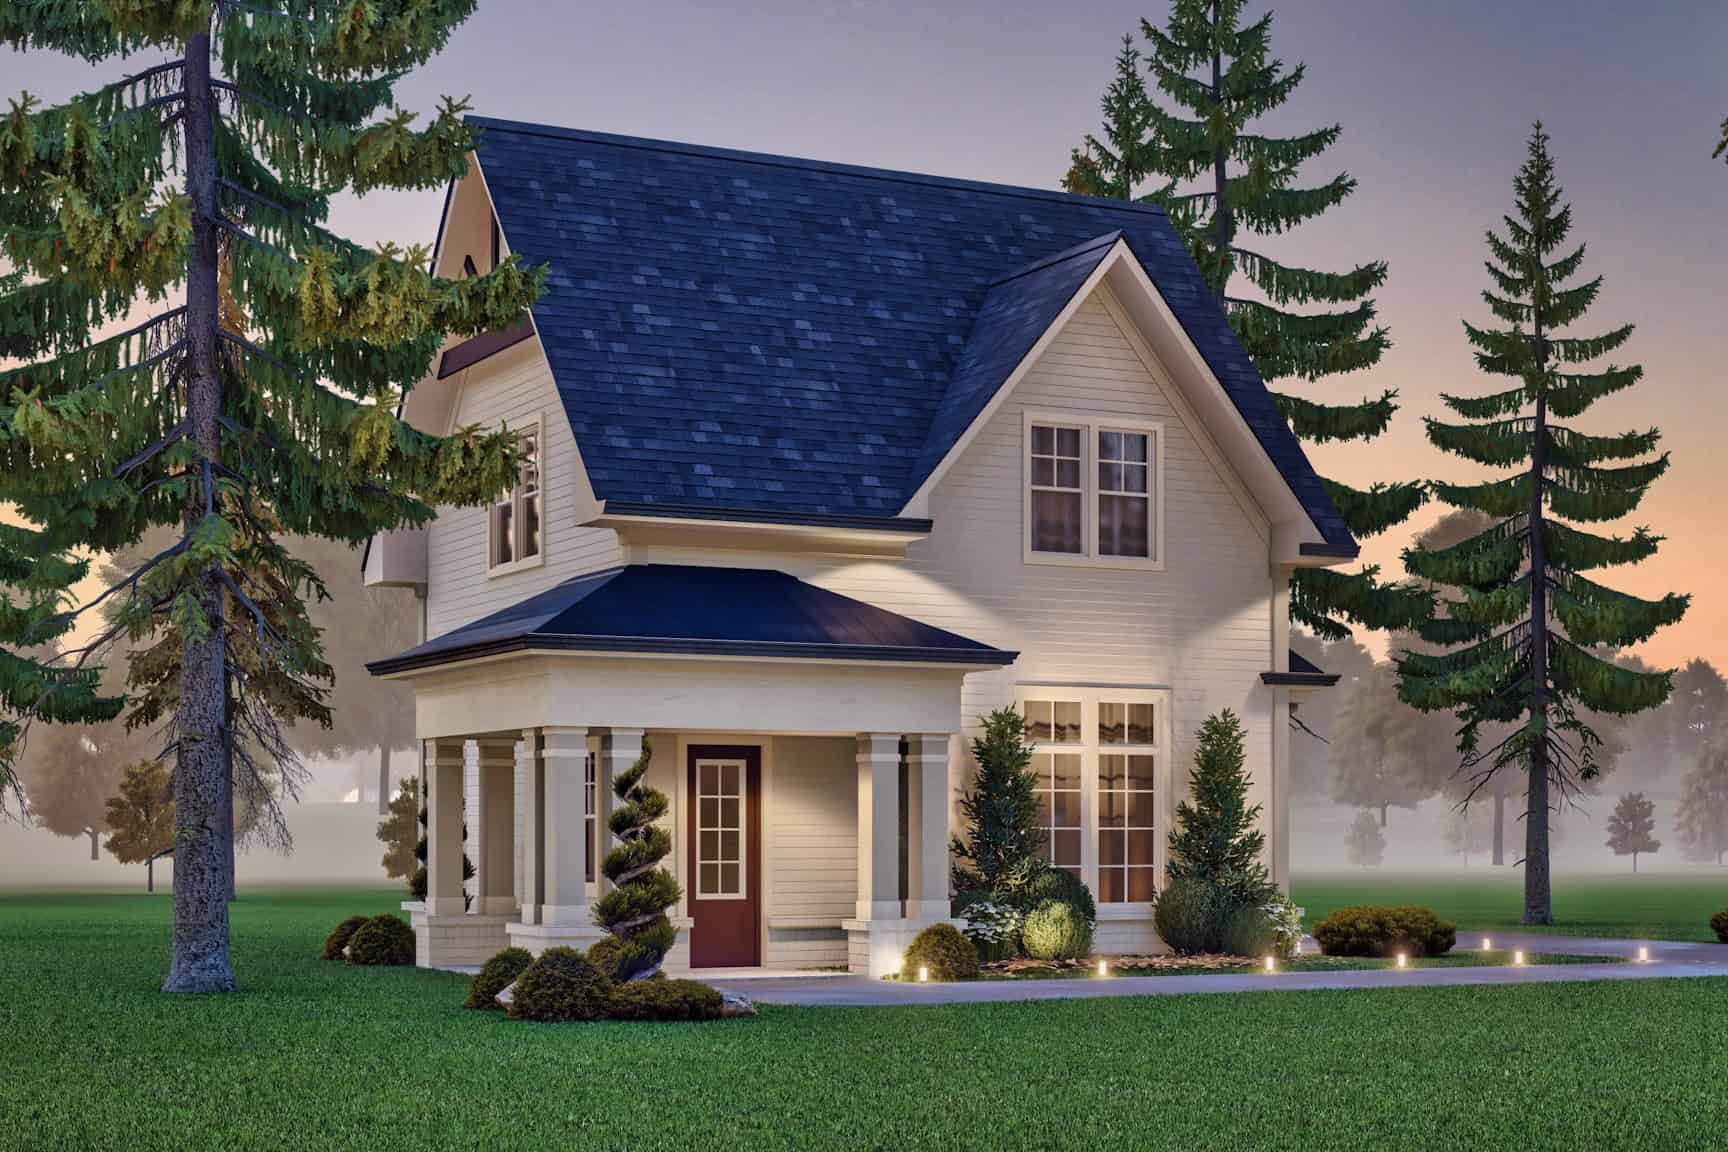
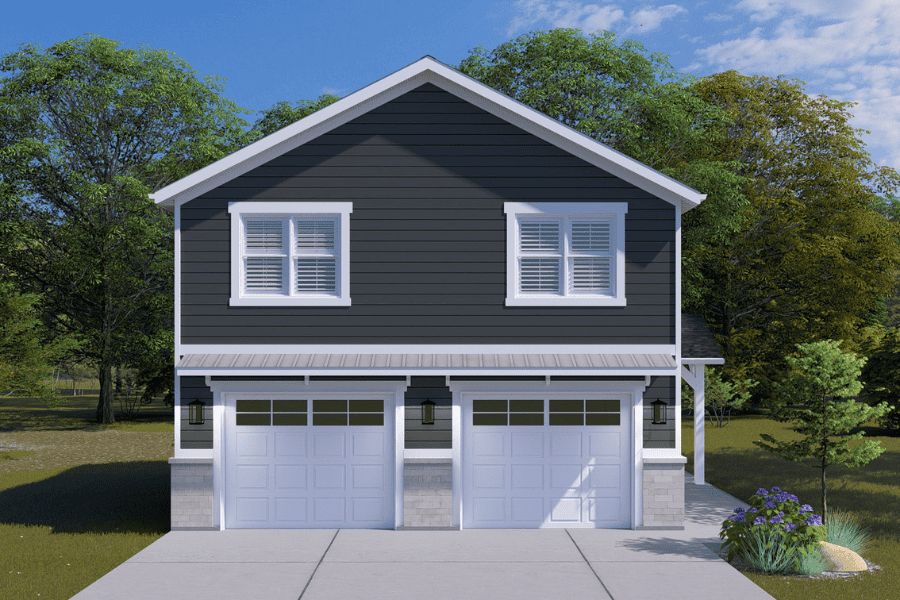
1-Bedroom, 820 Sq Ft Garage with Apartment Plan - 196-1049 - Main Exterior
Plan Collection
1-Bedroom, 820 Sq Ft Garage with Apartment Plan - 196-1049 - Main Exterior
Plan#196-1049
Starting at$715
820
Sq Ft
2
Story
1
Bed
1
Bath
2
Car
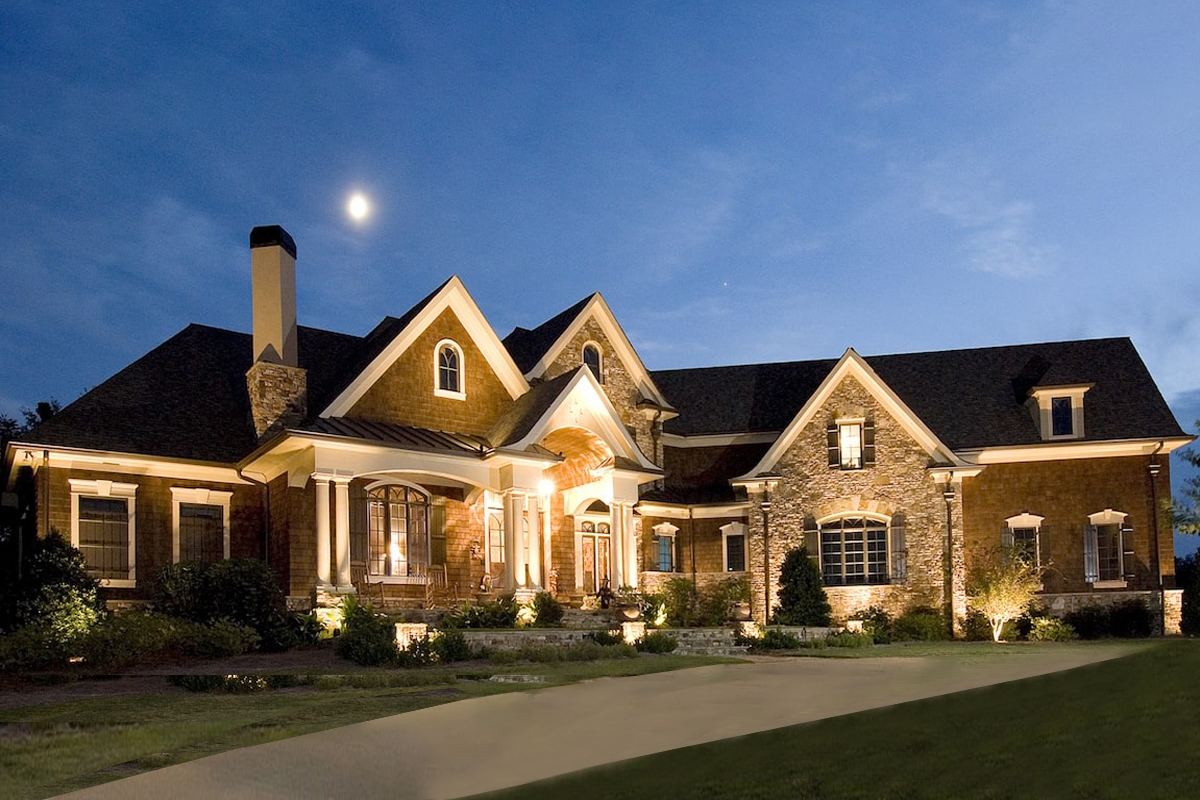
4-Bedroom, 5023 Sq Ft Shingle Home - Plan #161-1038 - Front Exterior
Plan Collection
4-Bedroom, 5023 Sq Ft Shingle Home - Plan #161-1038 - Front Exterior
Plan#161-1038
Starting at$2400
5023
Sq Ft
2
Story
4
Bed
3.5
Bath
3
Car
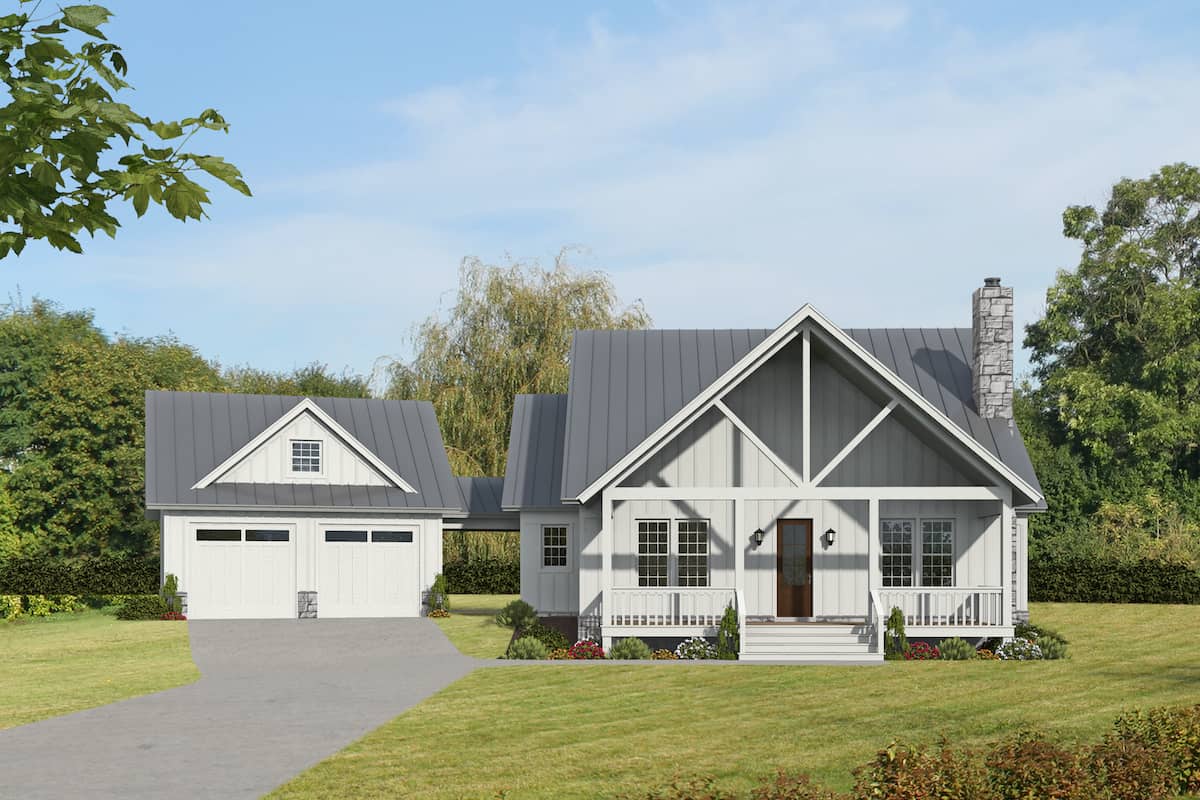
3-Bedroom, 2200 Sq Ft Farmhouse Style Home - Plan #196-1181 - Main Exterior
Plan Collection
3-Bedroom, 2200 Sq Ft Farmhouse Style Home - Plan #196-1181 - Main Exterior
Plan#196-1181
Starting at$1015
2200
Sq Ft
2
Story
3
Bed
2
Bath
2
Car
Contemporary Floor Plan - 4 Bedrms, 3 Baths - 2429 Sq Ft - #161-1221
Plan Collection
Contemporary Floor Plan - 4 Bedrms, 3 Baths - 2429 Sq Ft - #161-1221
Plan#161-1221
Starting at$1750
2429
Sq Ft
2
Story
4
Bed
3
Bath
0
Car
4-Bedroom, 2381 Sq Ft Country House - Plan - 208-1011 # Front Exterior
Plan Collection
4-Bedroom, 2381 Sq Ft Country House - Plan - 208-1011 # Front Exterior
Plan#208-1011
Starting at$1145
2381
Sq Ft
2
Story
4
Bed
2.5
Bath
3
Car
4-Bedroom, 4520 Sq Ft Prairie Style House - Plan #205-1010 - Front Exterior
Plan Collection
4-Bedroom, 4520 Sq Ft Prairie Style House - Plan #205-1010 - Front Exterior
Plan#205-1010
Starting at$3375
4520
Sq Ft
2
Story
4
Bed
4.5
Bath
4
Car
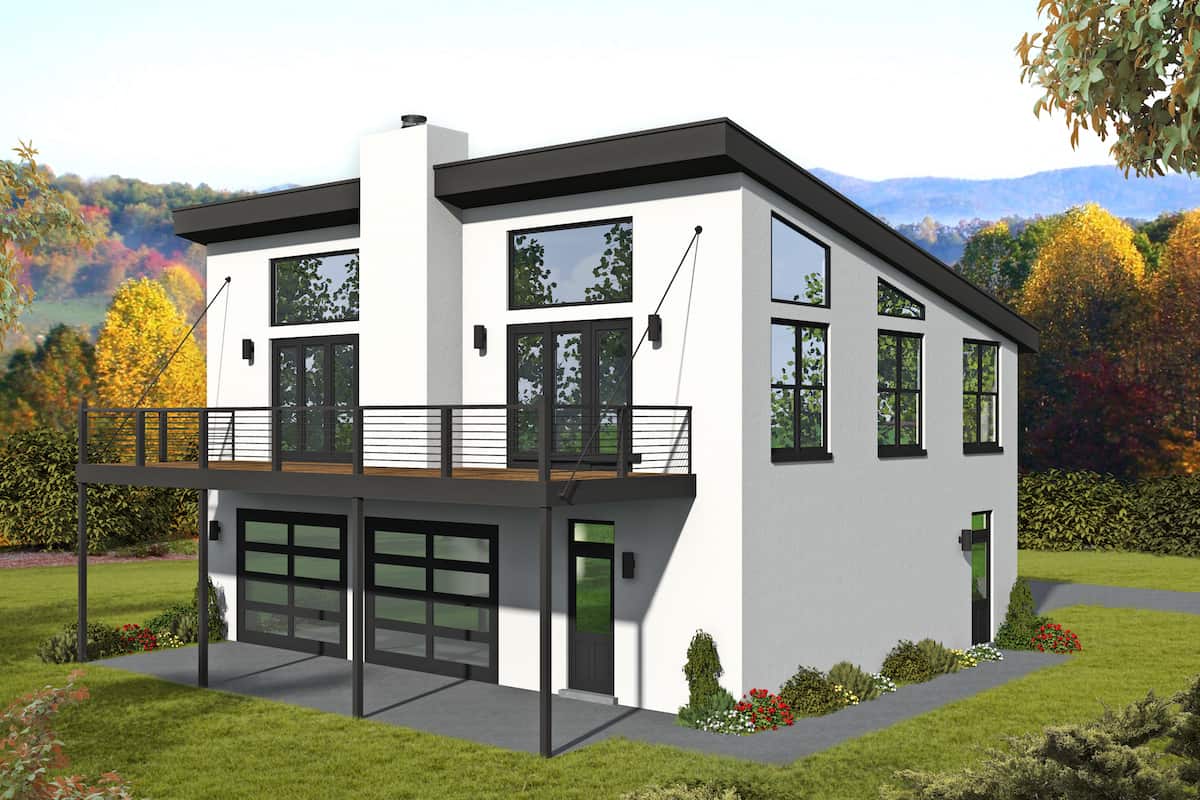
1-Bedroom, 1265 Sq Ft Contemporary House - Plan #196-1223 - Front Exterior
Plan Collection
1-Bedroom, 1265 Sq Ft Contemporary House - Plan #196-1223 - Front Exterior
Plan#196-1223
Starting at$825
1265
Sq Ft
2
Story
1
Bed
1.5
Bath
2
Car
2-Bedroom, 886 Sq Ft Garage w/Apartments Home Plan #211-1089
Plan Collection
2-Bedroom, 886 Sq Ft Garage w/Apartments Home Plan #211-1089
Plan#211-1089
Starting at$1065
886
Sq Ft
2
Story
2
Bed
1
Bath
2
Car
1-Bedroom, 793 Sq Ft Contemporary House - Plan #196-1188 - Front Exterior
Plan Collection
1-Bedroom, 793 Sq Ft Contemporary House - Plan #196-1188 - Front Exterior
Plan#196-1188
Starting at$715
793
Sq Ft
2
Story
1
Bed
1
Bath
2
Car
3-Bedroom, 3650 Sq Ft Contemporary Home - Plan #161-1140 - Main Exterior
Plan Collection
3-Bedroom, 3650 Sq Ft Contemporary Home - Plan #161-1140 - Main Exterior
Plan#161-1140
Starting at$1950
3650
Sq Ft
2
Story
3
Bed
3.5
Bath
3
Car
3-Bedroom, 1972 Sq Ft Modern Farmhouse - Plan #196-1277 - Front Exterior
Plan Collection
3-Bedroom, 1972 Sq Ft Modern Farmhouse - Plan #196-1277 - Front Exterior
Plan#196-1277
Starting at$940
1972
Sq Ft
2
Story
3
Bed
3.5
Bath
2
Car

5-Bedroom, 8617 Sq Ft Luxury House - Plan #134-1355 - Front Exterior
Plan Collection
5-Bedroom, 8617 Sq Ft Luxury House - Plan #134-1355 - Front Exterior
Plan#134-1355
Starting at$28436
8617
Sq Ft
2
Story
5
Bed
5.5
Bath
3
Car
3-Bedroom, 2030 Sq Ft Modern Home - Plan #196-1218 - Main Exterior
Plan Collection
3-Bedroom, 2030 Sq Ft Modern Home - Plan #196-1218 - Main Exterior
Plan#196-1218
Starting at$1015
2030
Sq Ft
3
Story
3
Bed
3.5
Bath
0
Car
2-Bedroom, 1808 Sq Ft Garage w/Apartments Home Plan - 108-2031 - Main Exterior
Plan Collection
2-Bedroom, 1808 Sq Ft Garage w/Apartments Home Plan - 108-2031 - Main Exterior
Plan#108-2031
Starting at$485
1808
Sq Ft
2
Story
2
Bed
1
Bath
2
Car
3–4-Bedroom, 2318–3780 Sq Ft Contemporary House - Plan #196-1283 - Front Exterior
Plan Collection
3–4-Bedroom, 2318–3780 Sq Ft Contemporary House - Plan #196-1283 - Front Exterior
Plan#196-1283
Starting at$1090
2318
Sq Ft
2
Story
3
Bed
3
Bath
2
Car
3-Bedroom, 3848 Sq Ft Ranch House - Plan #108-1911 - Front Exterior
Plan Collection
3-Bedroom, 3848 Sq Ft Ranch House - Plan #108-1911 - Front Exterior
Plan#108-1911
Starting at$1765
3848
Sq Ft
2
Story
3
Bed
2
Bath
4
Car
4-Bedroom, 2437 Sq Ft Farmhouse House Plan - 120-2720 - Front Exterior
Plan Collection
4-Bedroom, 2437 Sq Ft Farmhouse House Plan - 120-2720 - Front Exterior
Plan#120-2720
Starting at$1305
2437
Sq Ft
2
Story
4
Bed
4
Bath
2
Car
4-Bedroom, 3104 Sq Ft Tudor House - Plan #198-1101 - Front Exterior
Plan Collection
4-Bedroom, 3104 Sq Ft Tudor House - Plan #198-1101 - Front Exterior
Plan#198-1101
Starting at$1445
3104
Sq Ft
2
Story
4
Bed
4.5
Bath
2
Car
2-Bedroom, 3120 Sq Ft Vacation Style Home - Plan #108-1972 - Main Exterior
Plan Collection
2-Bedroom, 3120 Sq Ft Vacation Style Home - Plan #108-1972 - Main Exterior
Plan#108-1972
Starting at$1510
3120
Sq Ft
2
Story
2
Bed
2
Bath
3
Car
4-Bedroom, 4549 Sq Ft Farmhouse House - Plan #198-1126 - Front Exterior
Plan Collection
4-Bedroom, 4549 Sq Ft Farmhouse House - Plan #198-1126 - Front Exterior
Plan#198-1126
Starting at$1995
4549
Sq Ft
2
Story
4
Bed
3.5
Bath
2
Car
4-Bedroom, 3231 Sq Ft Transitional Home Plan - 161-1086 - Main Exterior
Plan Collection
4-Bedroom, 3231 Sq Ft Transitional Home Plan - 161-1086 - Main Exterior
Plan#161-1086
Starting at$2200
3231
Sq Ft
2
Story
4
Bed
2.5
Bath
3
Car
5-Bedroom, 3970 Sq Ft Luxury House - Plan #198-1060 - Front Exterior
Plan Collection
5-Bedroom, 3970 Sq Ft Luxury House - Plan #198-1060 - Front Exterior
Plan#198-1060
Starting at$1985
3970
Sq Ft
2
Story
5
Bed
4.5
Bath
2
Car
2-Bedroom, 1488 Sq Ft Garage w/Apartments Home Plan #187-1250 - Main Exterior
Plan Collection
2-Bedroom, 1488 Sq Ft Garage w/Apartments Home Plan #187-1250 - Main Exterior
Plan#187-1250
Starting at$700
1488
Sq Ft
2
Story
2
Bed
2
Bath
3
Car
2-Bedroom, 1957 Sq Ft Contemporary House - Plan #196-1274 - Front Exterior
Plan Collection
2-Bedroom, 1957 Sq Ft Contemporary House - Plan #196-1274 - Front Exterior
Plan#196-1274
Starting at$940
1957
Sq Ft
2
Story
2
Bed
2
Bath
2
Car
1-Bedroom, 820 Sq Ft Garage with Apartment Plan - 196-1049 - Main Exterior
Plan Collection
1-Bedroom, 820 Sq Ft Garage with Apartment Plan - 196-1049 - Main Exterior
Plan#196-1049
Starting at$715
820
Sq Ft
2
Story
1
Bed
1
Bath
2
Car
4-Bedroom, 5023 Sq Ft Shingle Home - Plan #161-1038 - Front Exterior
Plan Collection
4-Bedroom, 5023 Sq Ft Shingle Home - Plan #161-1038 - Front Exterior
Plan#161-1038
Starting at$2400
5023
Sq Ft
2
Story
4
Bed
3.5
Bath
3
Car

3-Bedroom, 2200 Sq Ft Farmhouse Style Home - Plan #196-1181 - Main Exterior
Plan Collection
3-Bedroom, 2200 Sq Ft Farmhouse Style Home - Plan #196-1181 - Main Exterior
Plan#196-1181
Starting at$1015
2200
Sq Ft
2
Story
3
Bed
2
Bath
2
Car
Contemporary Floor Plan - 4 Bedrms, 3 Baths - 2429 Sq Ft - #161-1221
Plan Collection
Contemporary Floor Plan - 4 Bedrms, 3 Baths - 2429 Sq Ft - #161-1221
Plan#161-1221
Starting at$1750
2429
Sq Ft
2
Story
4
Bed
3
Bath
0
Car
4-Bedroom, 2381 Sq Ft Country House - Plan - 208-1011 # Front Exterior
Plan Collection
4-Bedroom, 2381 Sq Ft Country House - Plan - 208-1011 # Front Exterior
Plan#208-1011
Starting at$1145
2381
Sq Ft
2
Story
4
Bed
2.5
Bath
3
Car
4-Bedroom, 4520 Sq Ft Prairie Style House - Plan #205-1010 - Front Exterior
Plan Collection
4-Bedroom, 4520 Sq Ft Prairie Style House - Plan #205-1010 - Front Exterior
Plan#205-1010
Starting at$3375
4520
Sq Ft
2
Story
4
Bed
4.5
Bath
4
Car
1-Bedroom, 1265 Sq Ft Contemporary House - Plan #196-1223 - Front Exterior
Plan Collection
1-Bedroom, 1265 Sq Ft Contemporary House - Plan #196-1223 - Front Exterior
Plan#196-1223
Starting at$825
1265
Sq Ft
2
Story
1
Bed
1.5
Bath
2
Car
2-Bedroom, 886 Sq Ft Garage w/Apartments Home Plan #211-1089
Plan Collection
2-Bedroom, 886 Sq Ft Garage w/Apartments Home Plan #211-1089
Plan#211-1089
Starting at$1065
886
Sq Ft
2
Story
2
Bed
1
Bath
2
Car
1-Bedroom, 793 Sq Ft Contemporary House - Plan #196-1188 - Front Exterior
Plan Collection
1-Bedroom, 793 Sq Ft Contemporary House - Plan #196-1188 - Front Exterior
Plan#196-1188
Starting at$715
793
Sq Ft
2
Story
1
Bed
1
Bath
2
Car
3-Bedroom, 3650 Sq Ft Contemporary Home - Plan #161-1140 - Main Exterior
Plan Collection
3-Bedroom, 3650 Sq Ft Contemporary Home - Plan #161-1140 - Main Exterior
Plan#161-1140
Starting at$1950
3650
Sq Ft
2
Story
3
Bed
3.5
Bath
3
Car
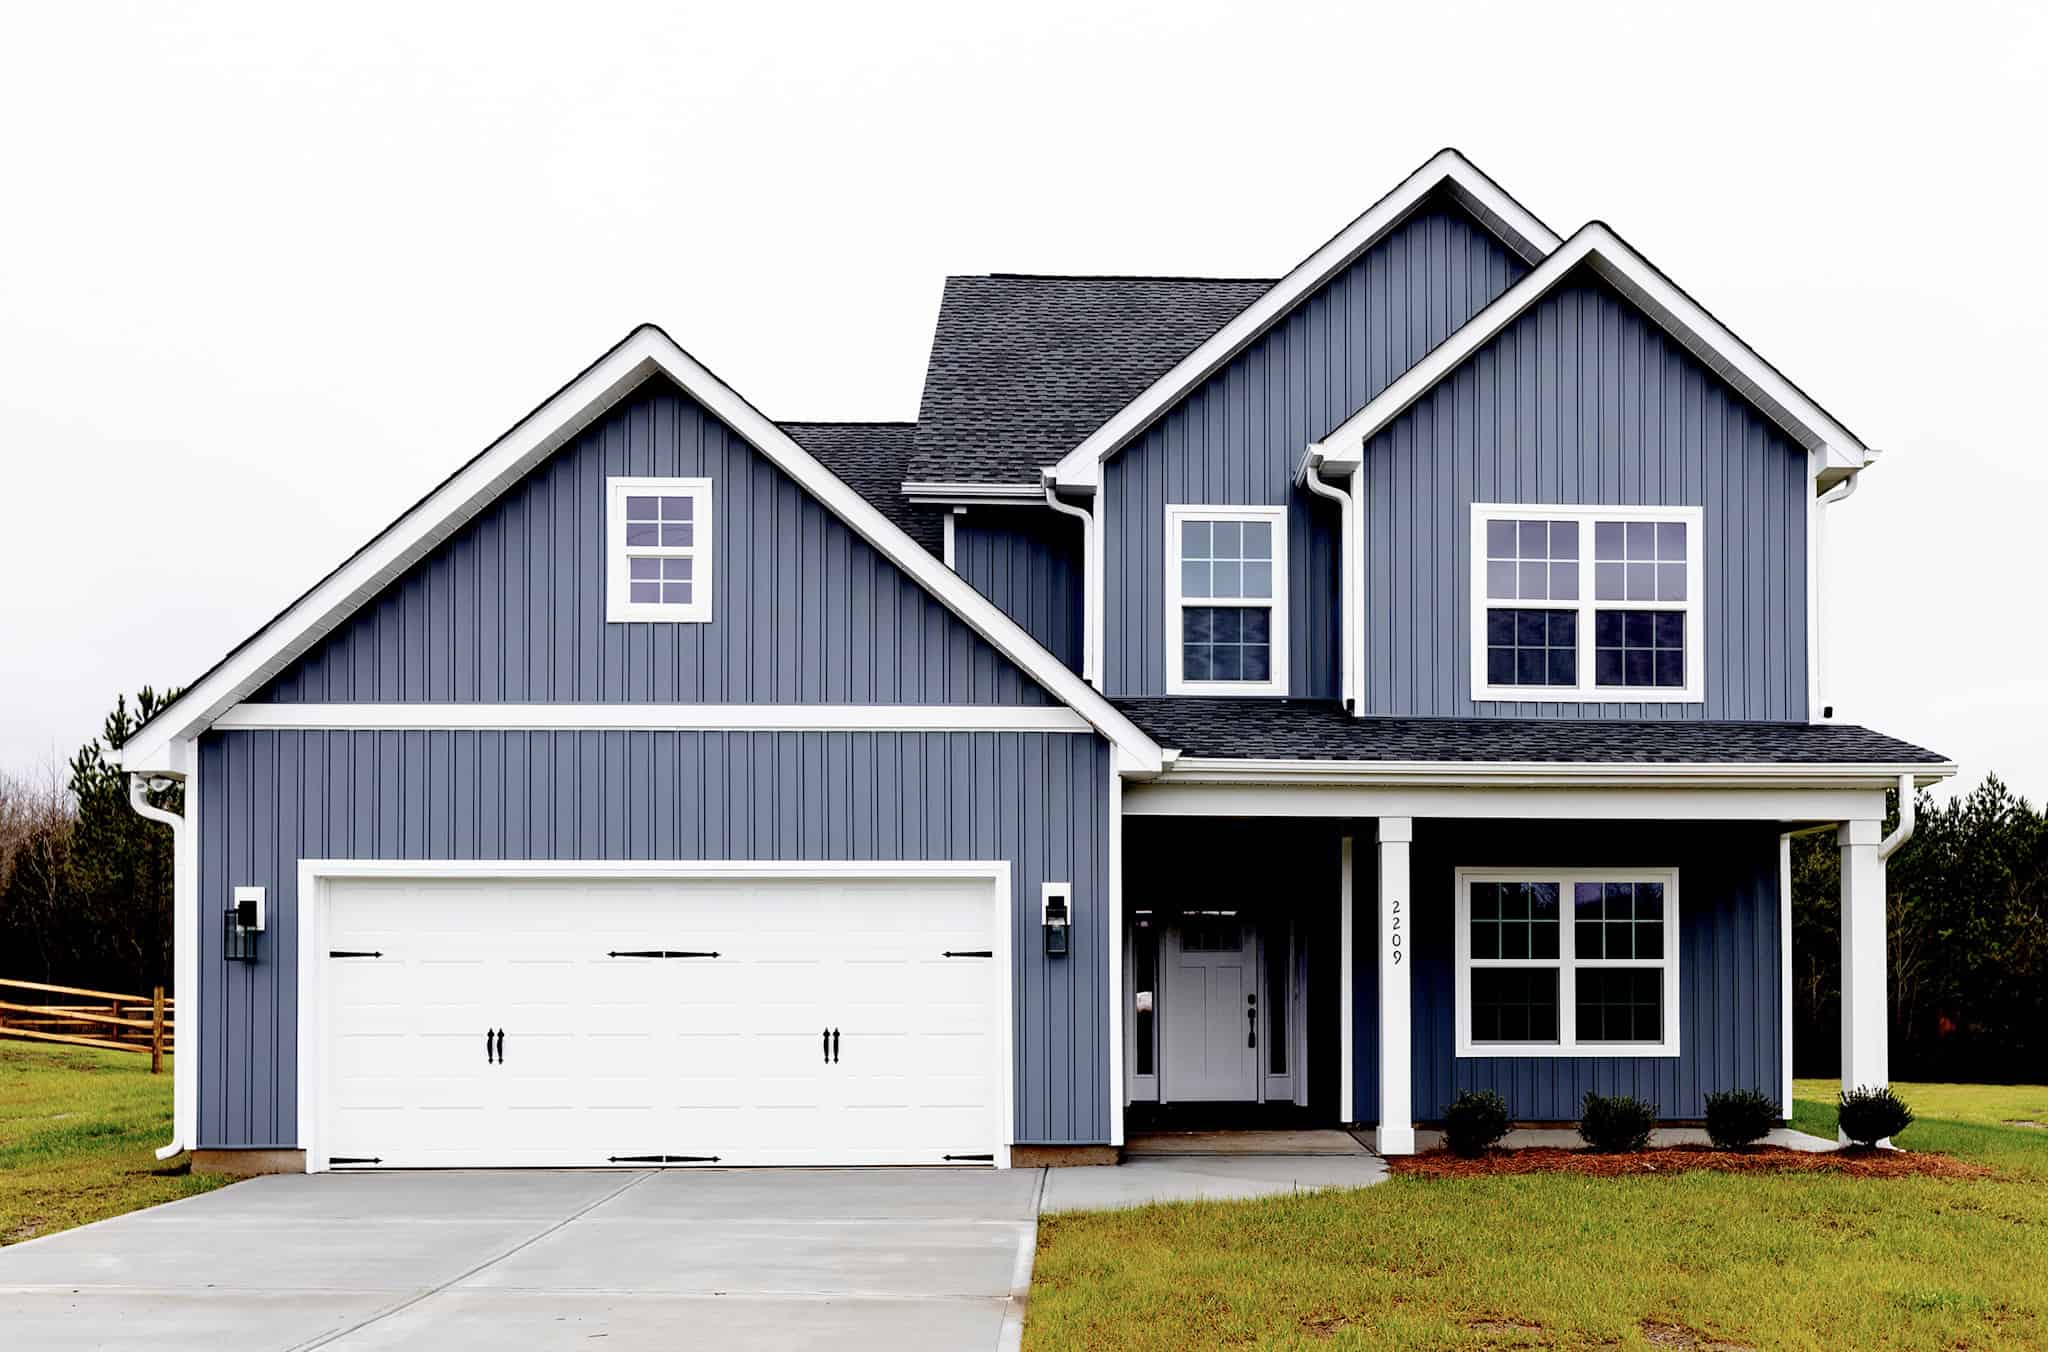
3-Bedroom, 1972 Sq Ft Modern Farmhouse - Plan #196-1277 - Front Exterior
Plan Collection
3-Bedroom, 1972 Sq Ft Modern Farmhouse - Plan #196-1277 - Front Exterior
Plan#196-1277
Starting at$940
1972
Sq Ft
2
Story
3
Bed
3.5
Bath
2
Car
5-Bedroom, 8617 Sq Ft Luxury House - Plan #134-1355 - Front Exterior
Plan Collection
5-Bedroom, 8617 Sq Ft Luxury House - Plan #134-1355 - Front Exterior
Plan#134-1355
Starting at$28436
8617
Sq Ft
2
Story
5
Bed
5.5
Bath
3
Car
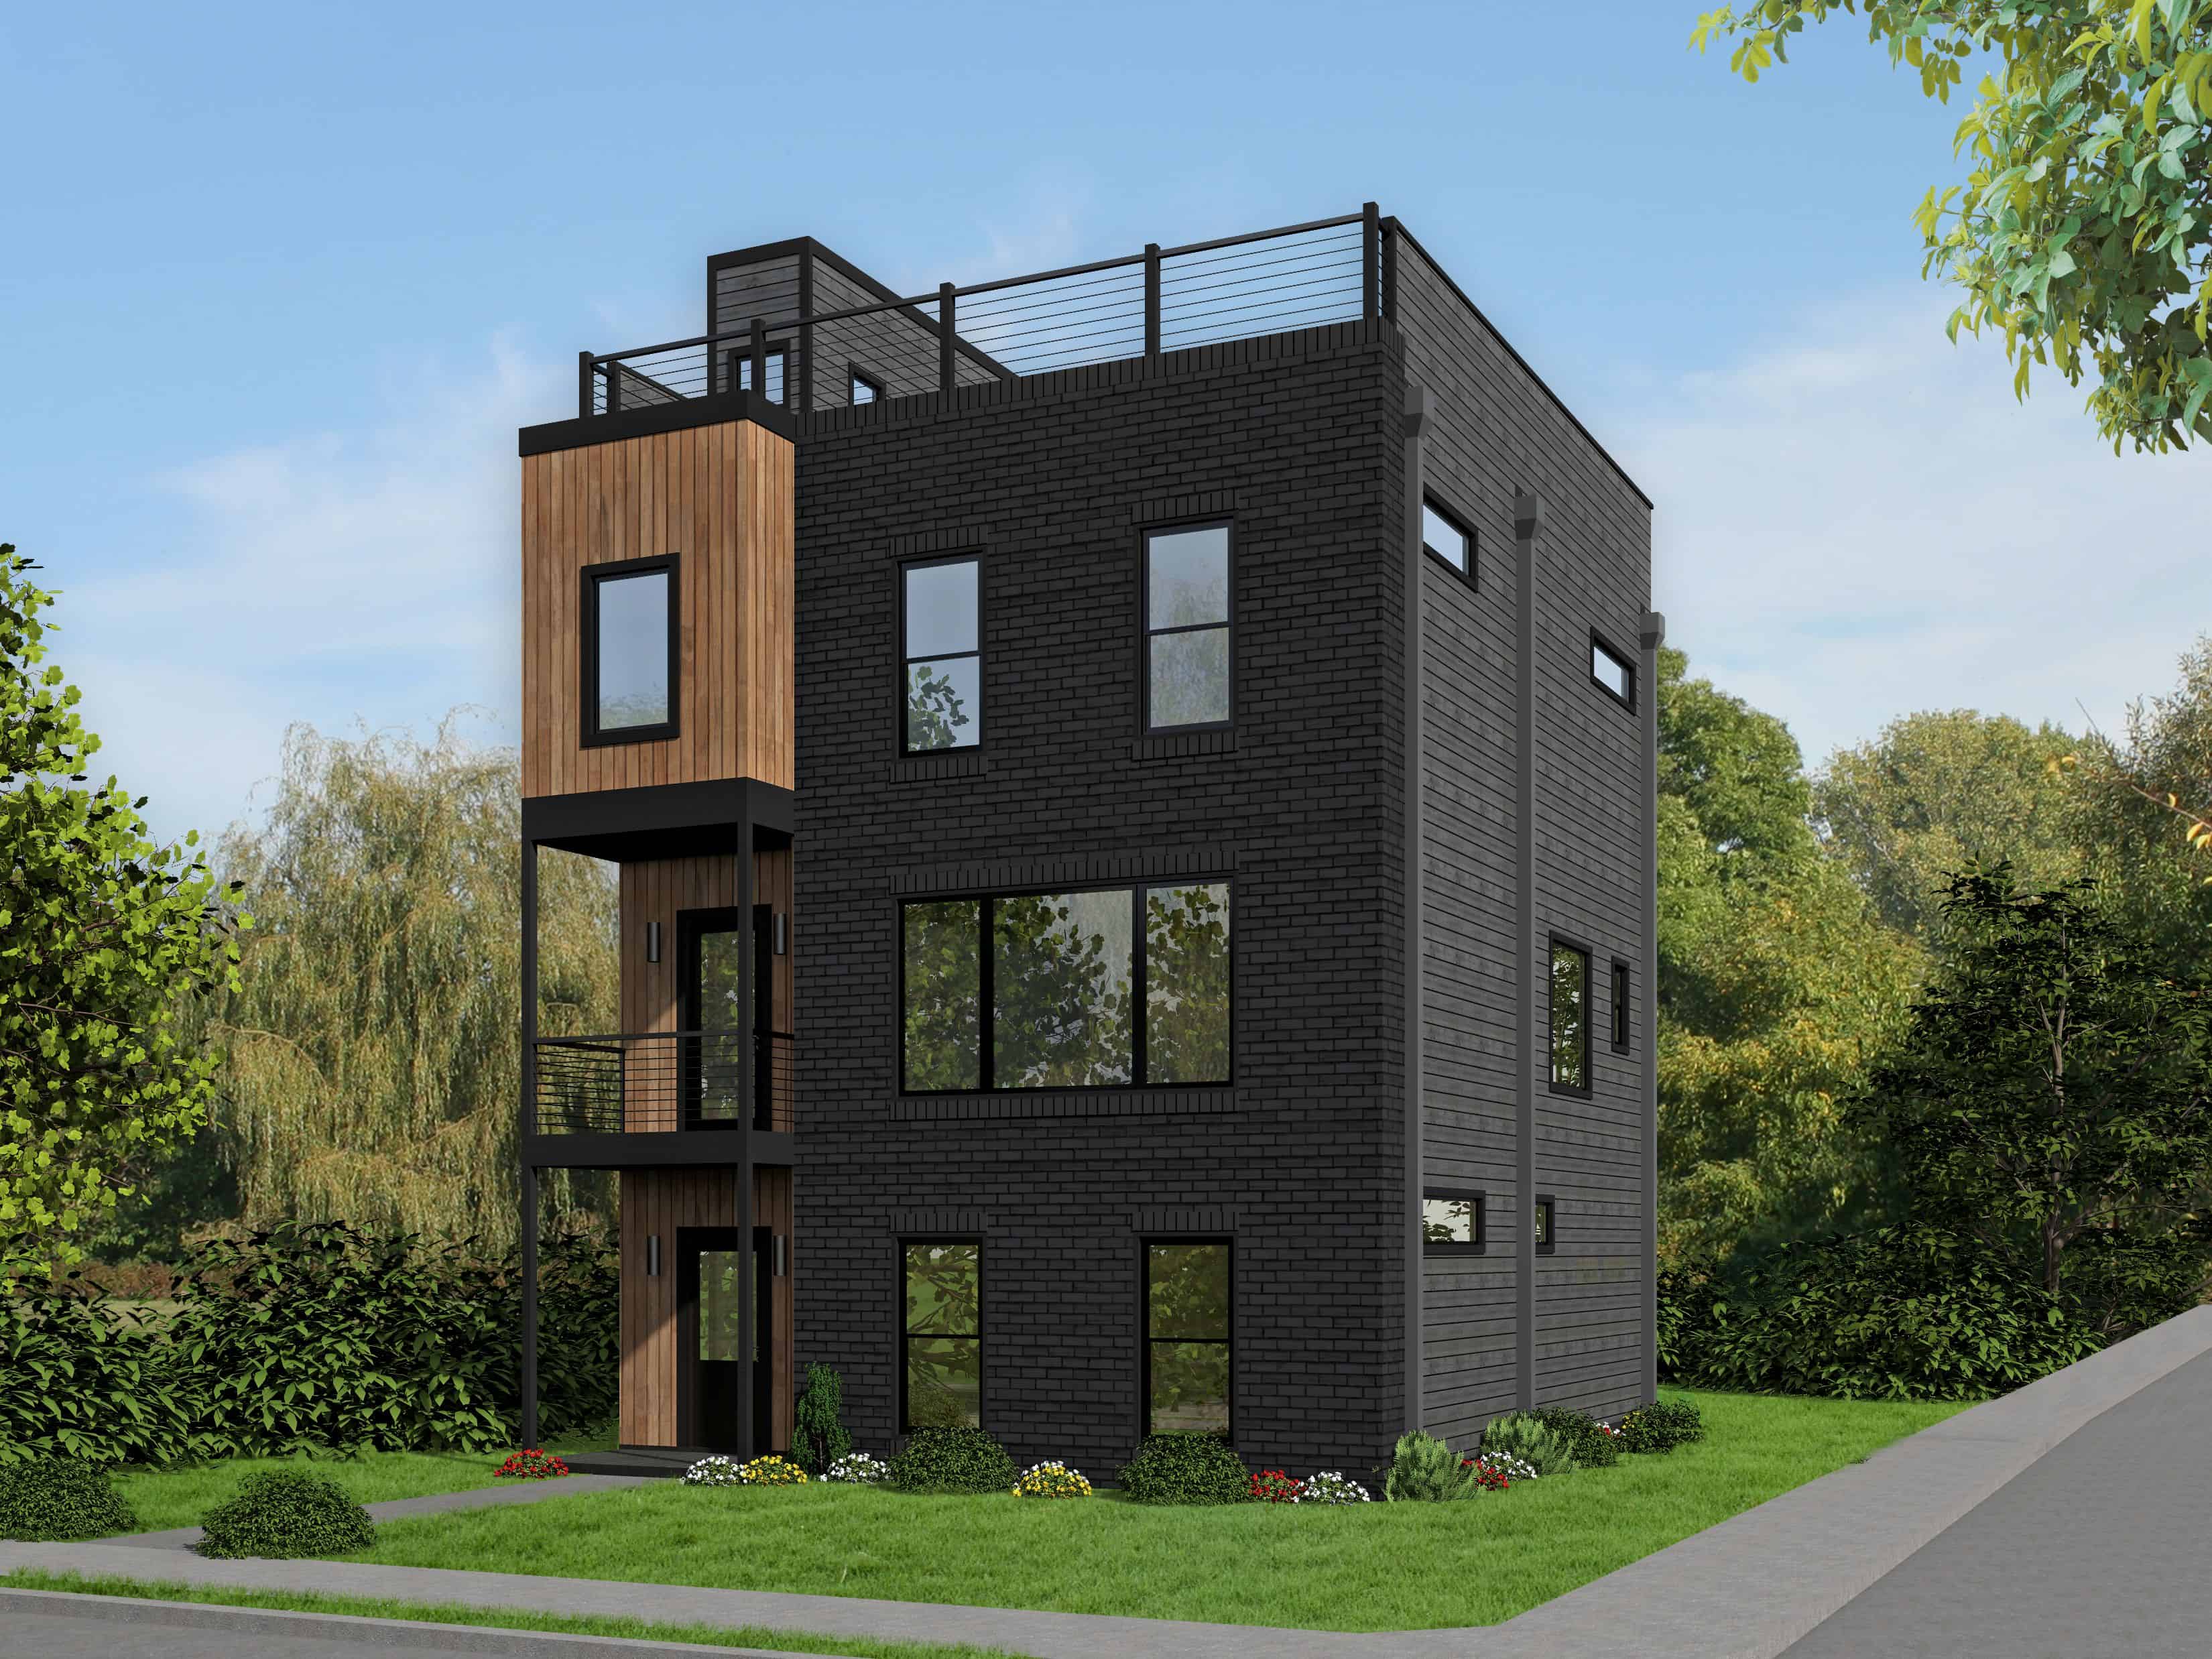
3-Bedroom, 2030 Sq Ft Modern Home - Plan #196-1218 - Main Exterior
Plan Collection
3-Bedroom, 2030 Sq Ft Modern Home - Plan #196-1218 - Main Exterior
Plan#196-1218
Starting at$1015
2030
Sq Ft
3
Story
3
Bed
3.5
Bath
0
Car
2-Bedroom, 1808 Sq Ft Garage w/Apartments Home Plan - 108-2031 - Main Exterior
Plan Collection
2-Bedroom, 1808 Sq Ft Garage w/Apartments Home Plan - 108-2031 - Main Exterior
Plan#108-2031
Starting at$485
1808
Sq Ft
2
Story
2
Bed
1
Bath
2
Car
3–4-Bedroom, 2318–3780 Sq Ft Contemporary House - Plan #196-1283 - Front Exterior
Plan Collection
3–4-Bedroom, 2318–3780 Sq Ft Contemporary House - Plan #196-1283 - Front Exterior
Plan#196-1283
Starting at$1090
2318
Sq Ft
2
Story
3
Bed
3
Bath
2
Car
3-Bedroom, 3848 Sq Ft Ranch House - Plan #108-1911 - Front Exterior
Plan Collection
3-Bedroom, 3848 Sq Ft Ranch House - Plan #108-1911 - Front Exterior
Plan#108-1911
Starting at$1765
3848
Sq Ft
2
Story
3
Bed
2
Bath
4
Car
4-Bedroom, 2437 Sq Ft Farmhouse House Plan - 120-2720 - Front Exterior
Plan Collection
4-Bedroom, 2437 Sq Ft Farmhouse House Plan - 120-2720 - Front Exterior
Plan#120-2720
Starting at$1305
2437
Sq Ft
2
Story
4
Bed
4
Bath
2
Car
1...34567...493