Three+story & Two%2Bstory House Plans

11,827
Plan Results
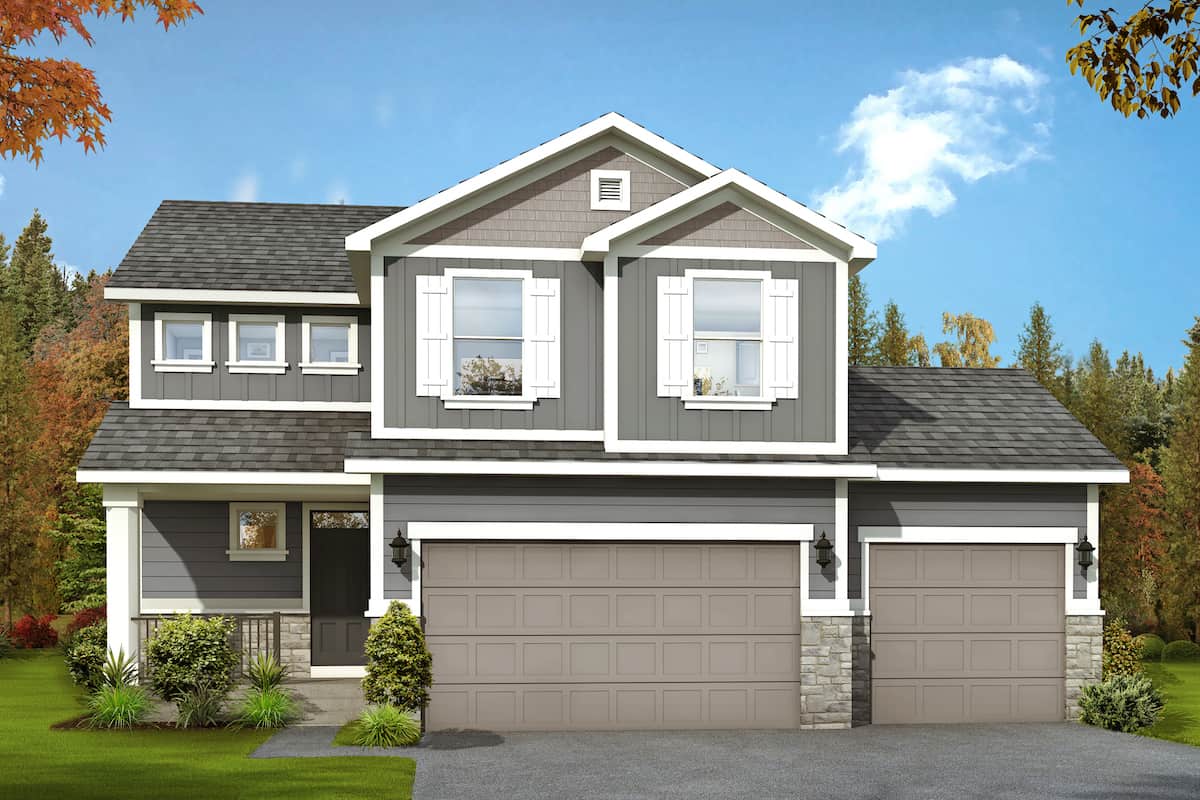
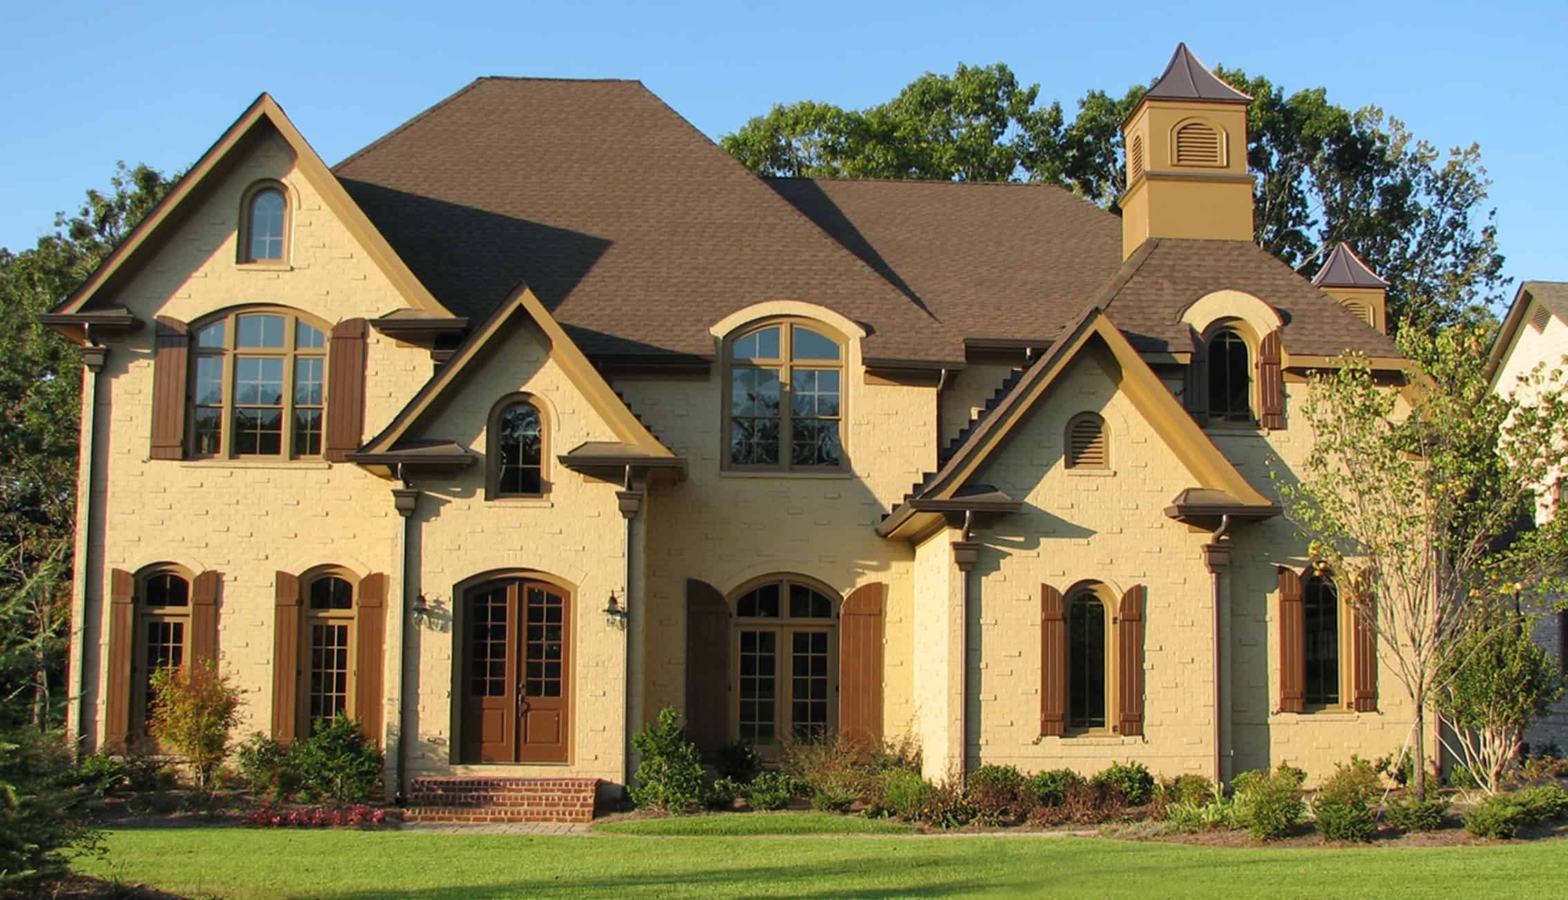
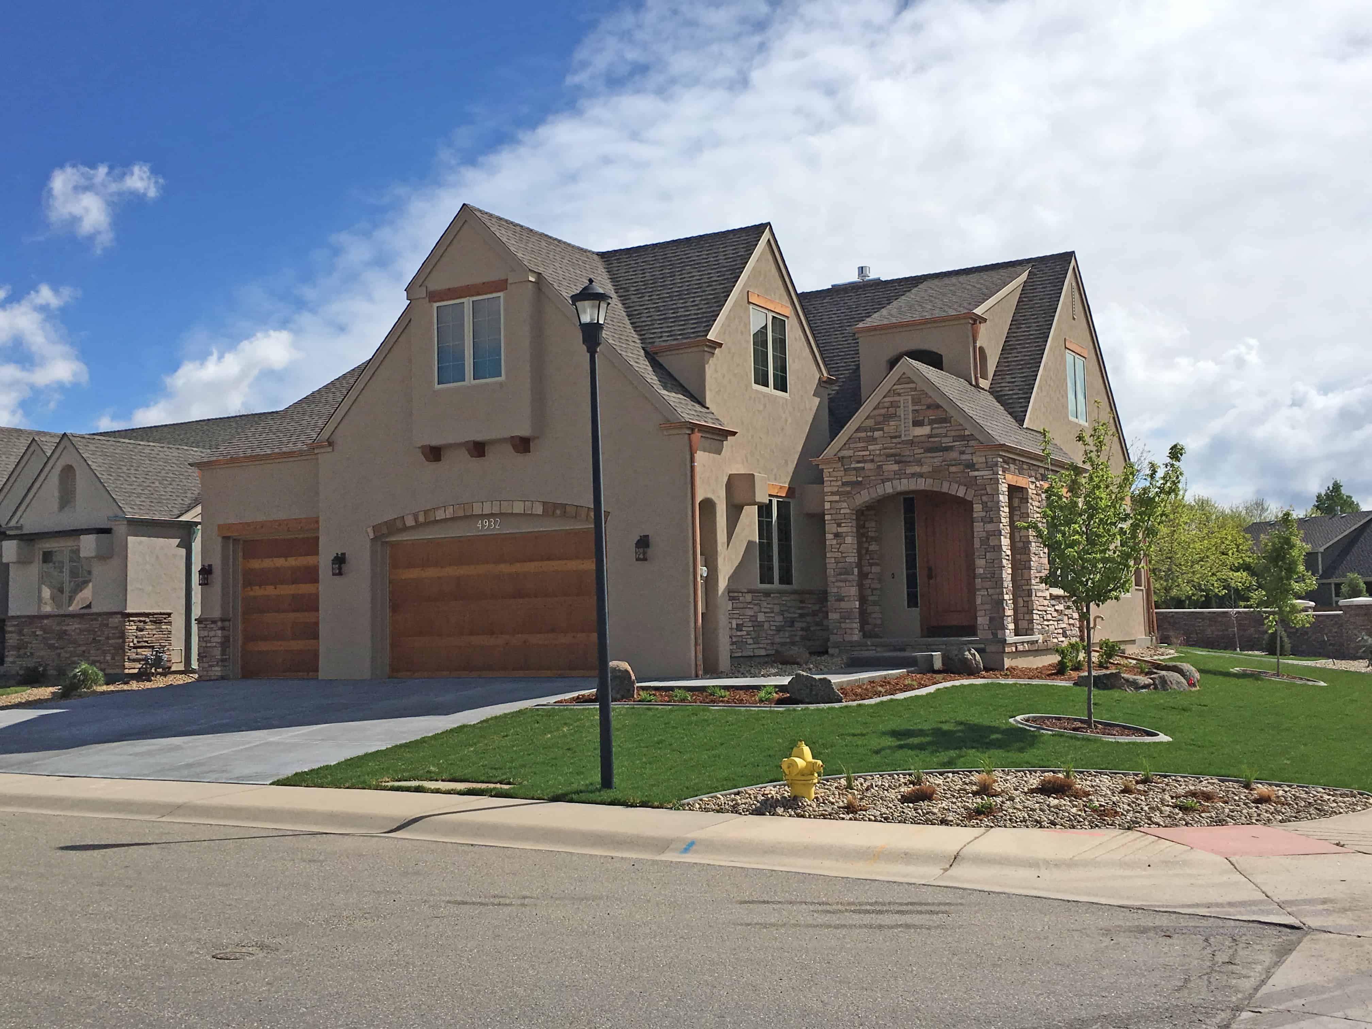
5-Bedroom, 3377 Sq Ft Luxury Home Plan - 194-1006 - Main Exterior
Plan Collection
5-Bedroom, 3377 Sq Ft Luxury Home Plan - 194-1006 - Main Exterior
Plan#194-1006
Starting at$1995
3377
Sq Ft
2
Story
5
Bed
3.5
Bath
3
Car
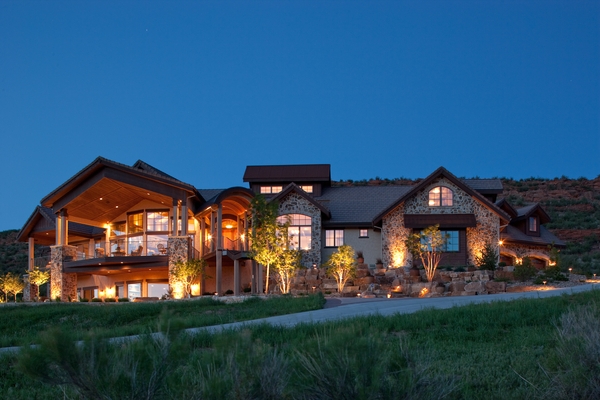
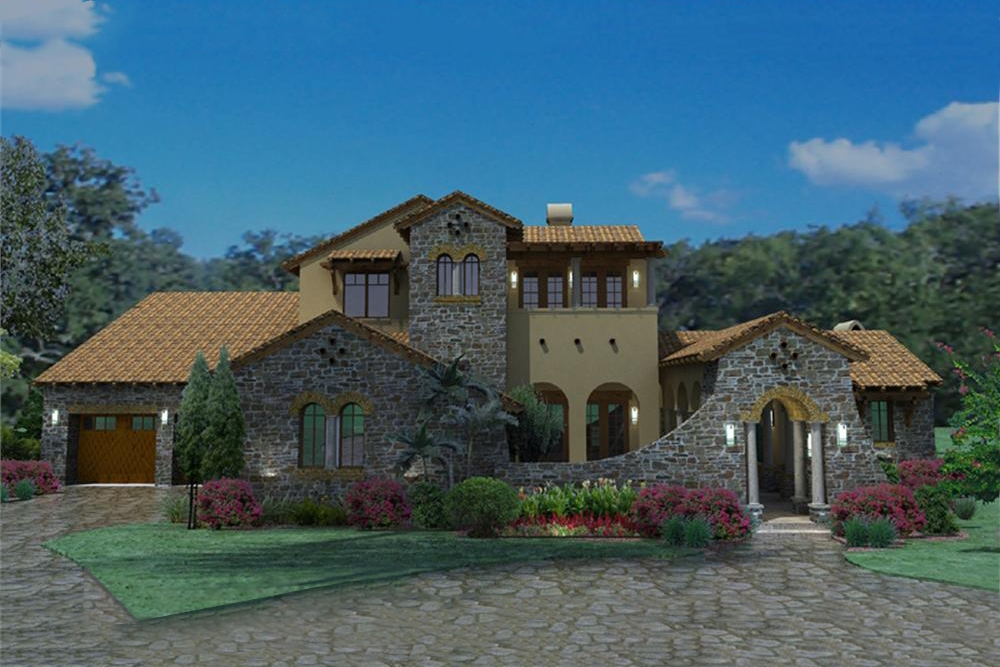
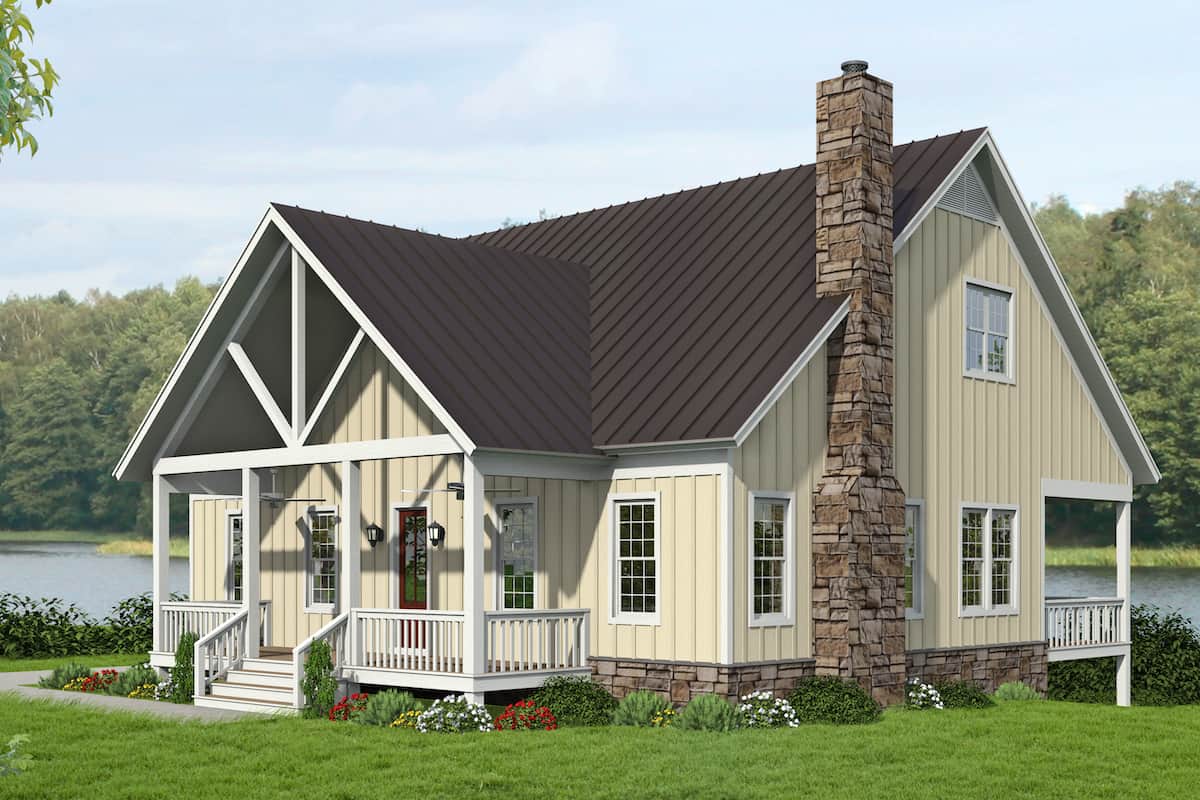
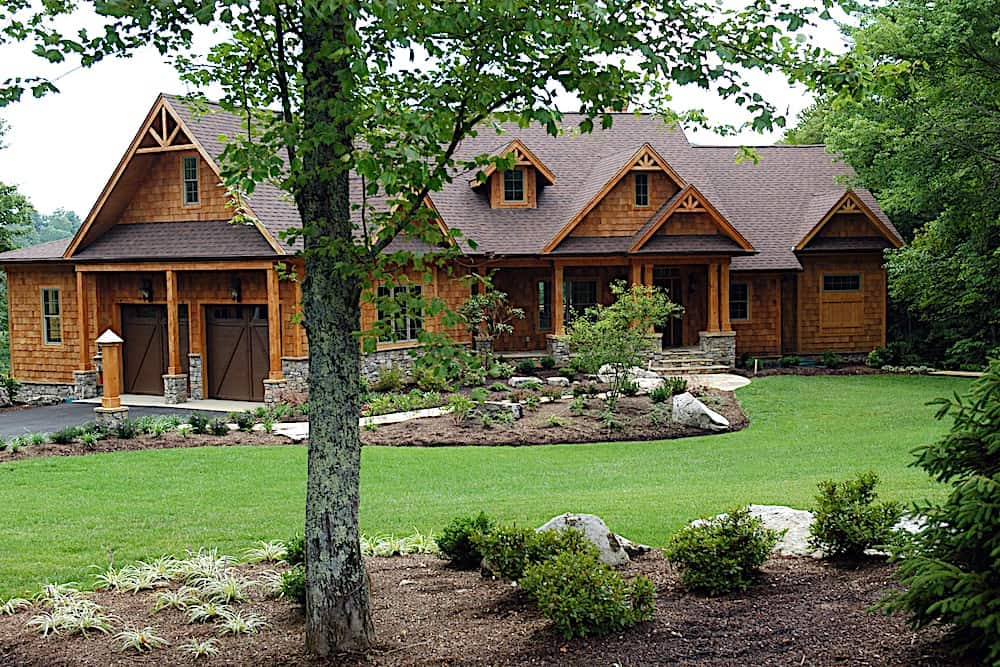
4-Bedroom, 3691 Sq Ft Rustic Craftsman Home - Plan #202-1007 - Main Exterior
Plan Collection
4-Bedroom, 3691 Sq Ft Rustic Craftsman Home - Plan #202-1007 - Main Exterior
Plan#202-1007
Starting at$1200
3691
Sq Ft
2
Story
4
Bed
4.5
Bath
3
Car
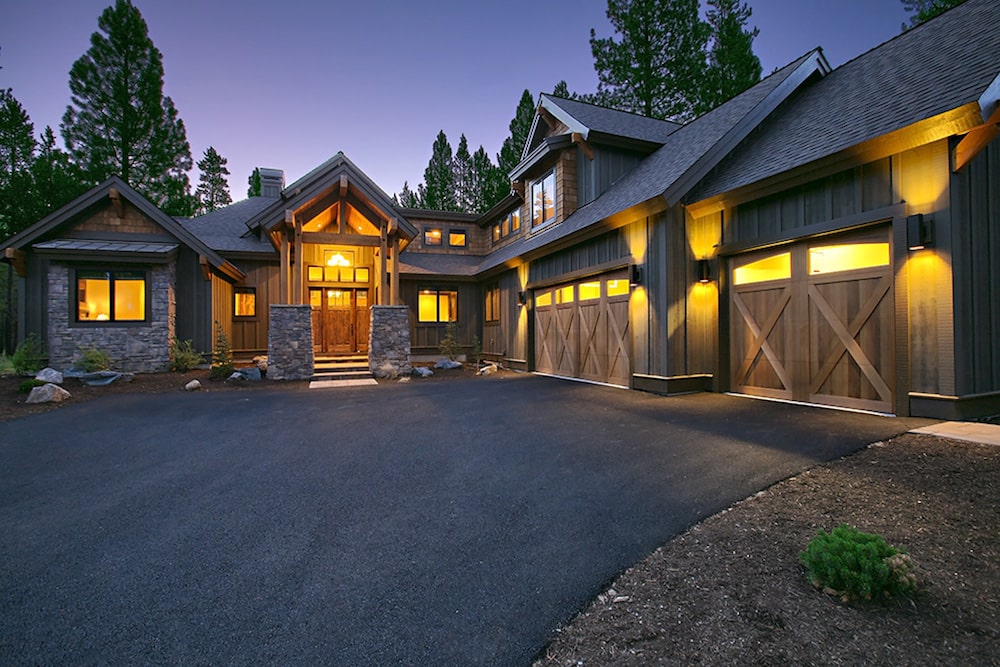
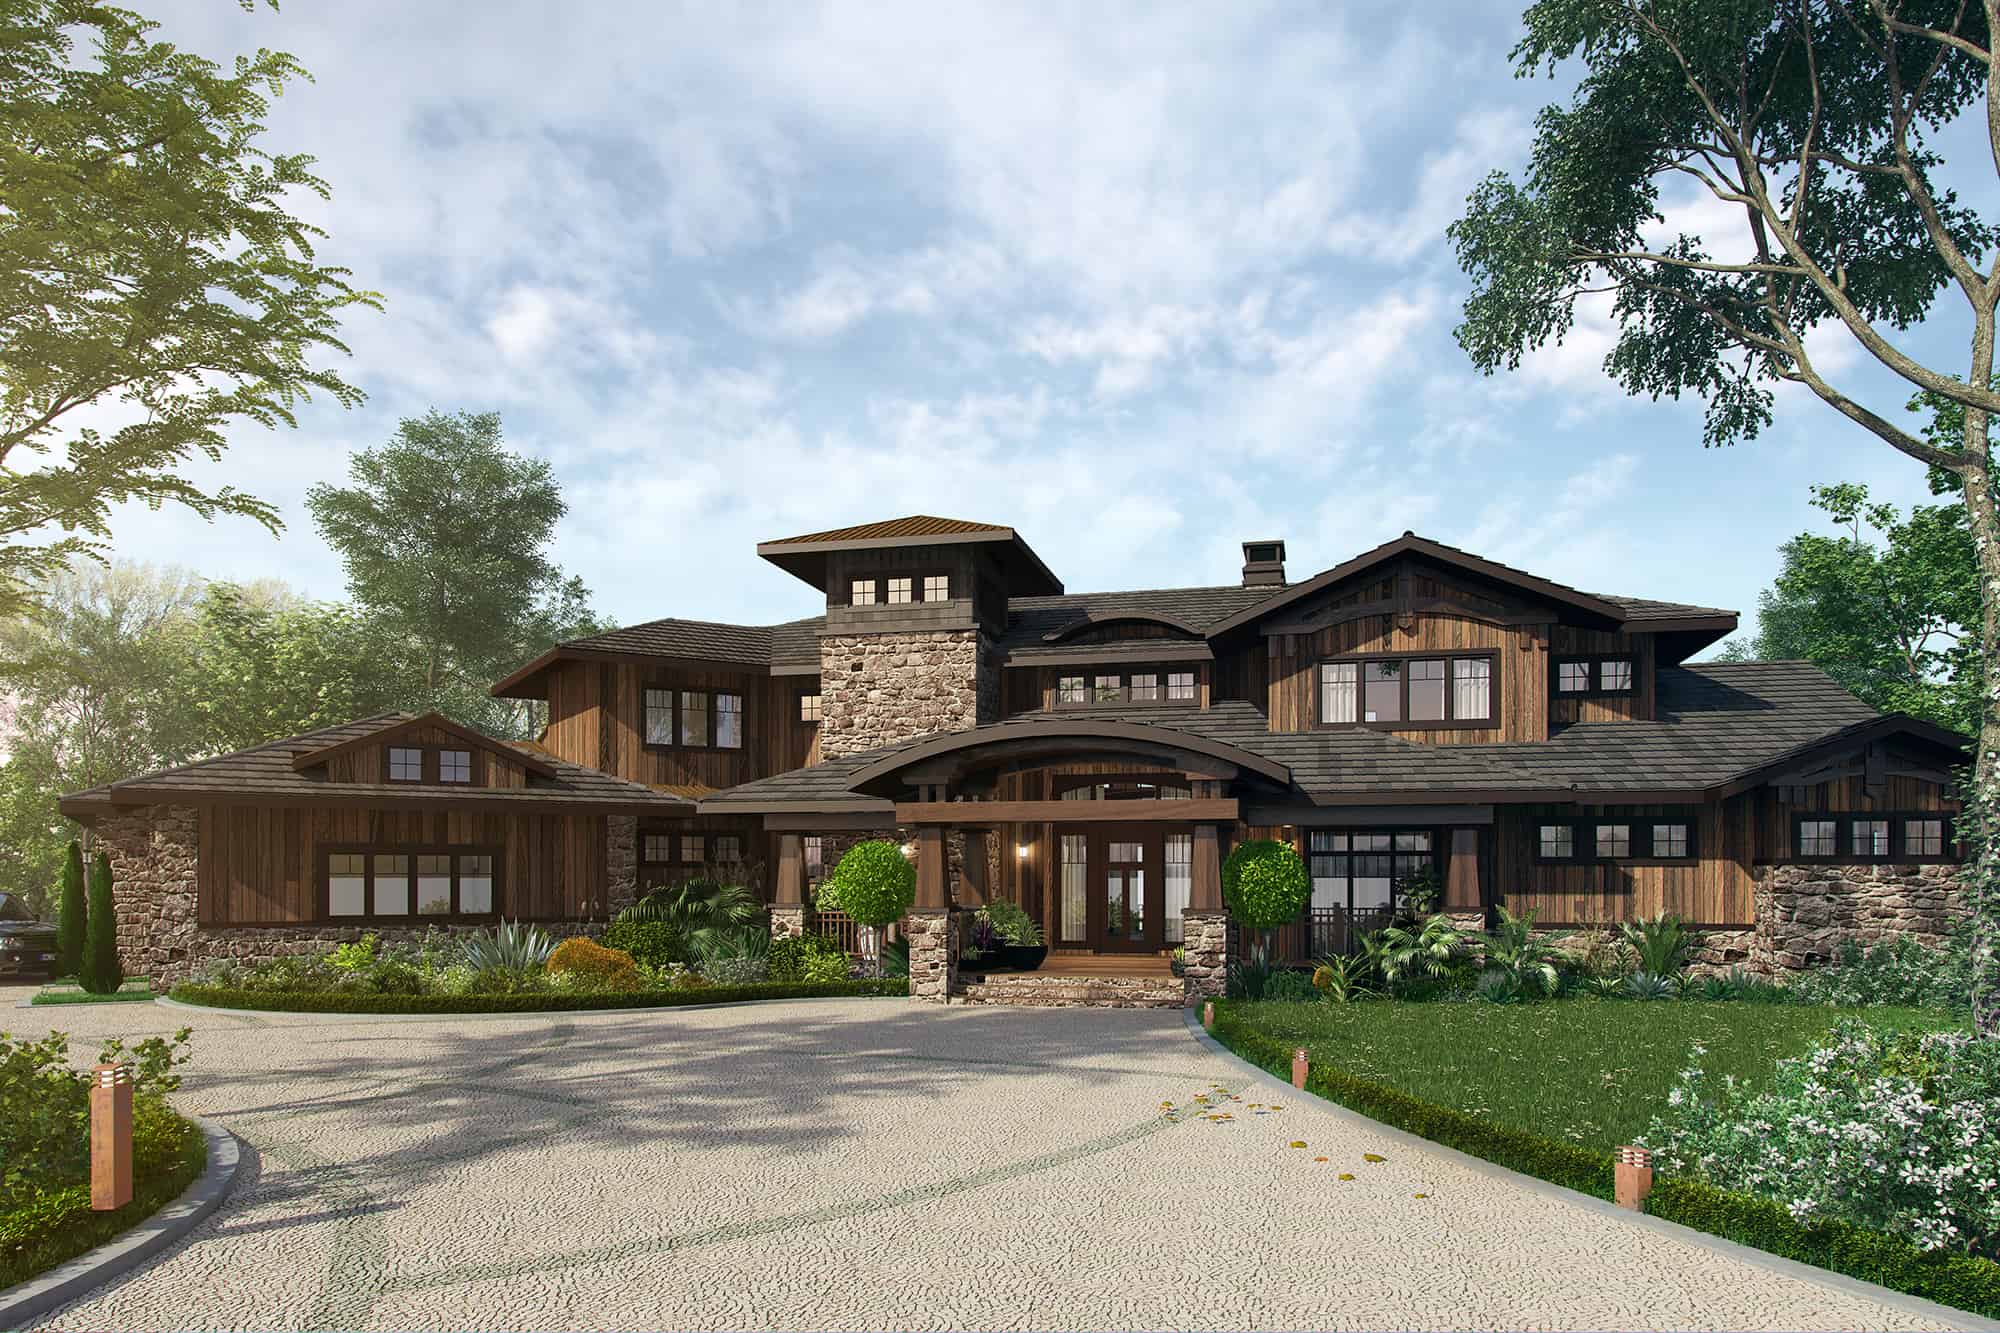
5-Bedroom, 4849 Sq Ft Colonial House - Plan #198-1157 - Front Exterior
Plan Collection
5-Bedroom, 4849 Sq Ft Colonial House - Plan #198-1157 - Front Exterior
Plan#198-1157
Starting at$2395
4849
Sq Ft
2
Story
5
Bed
4.5
Bath
3
Car
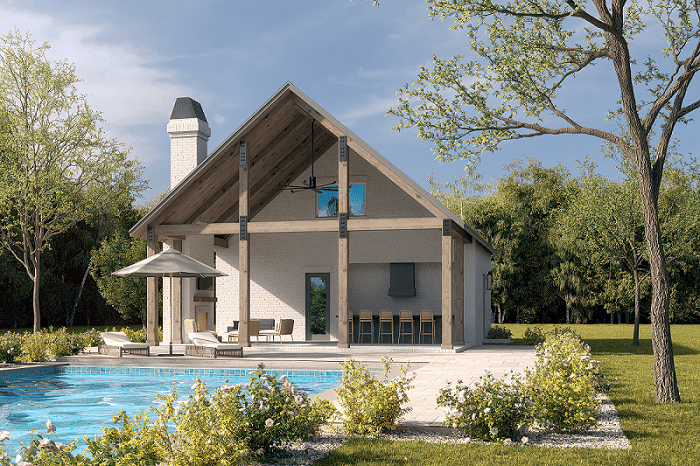
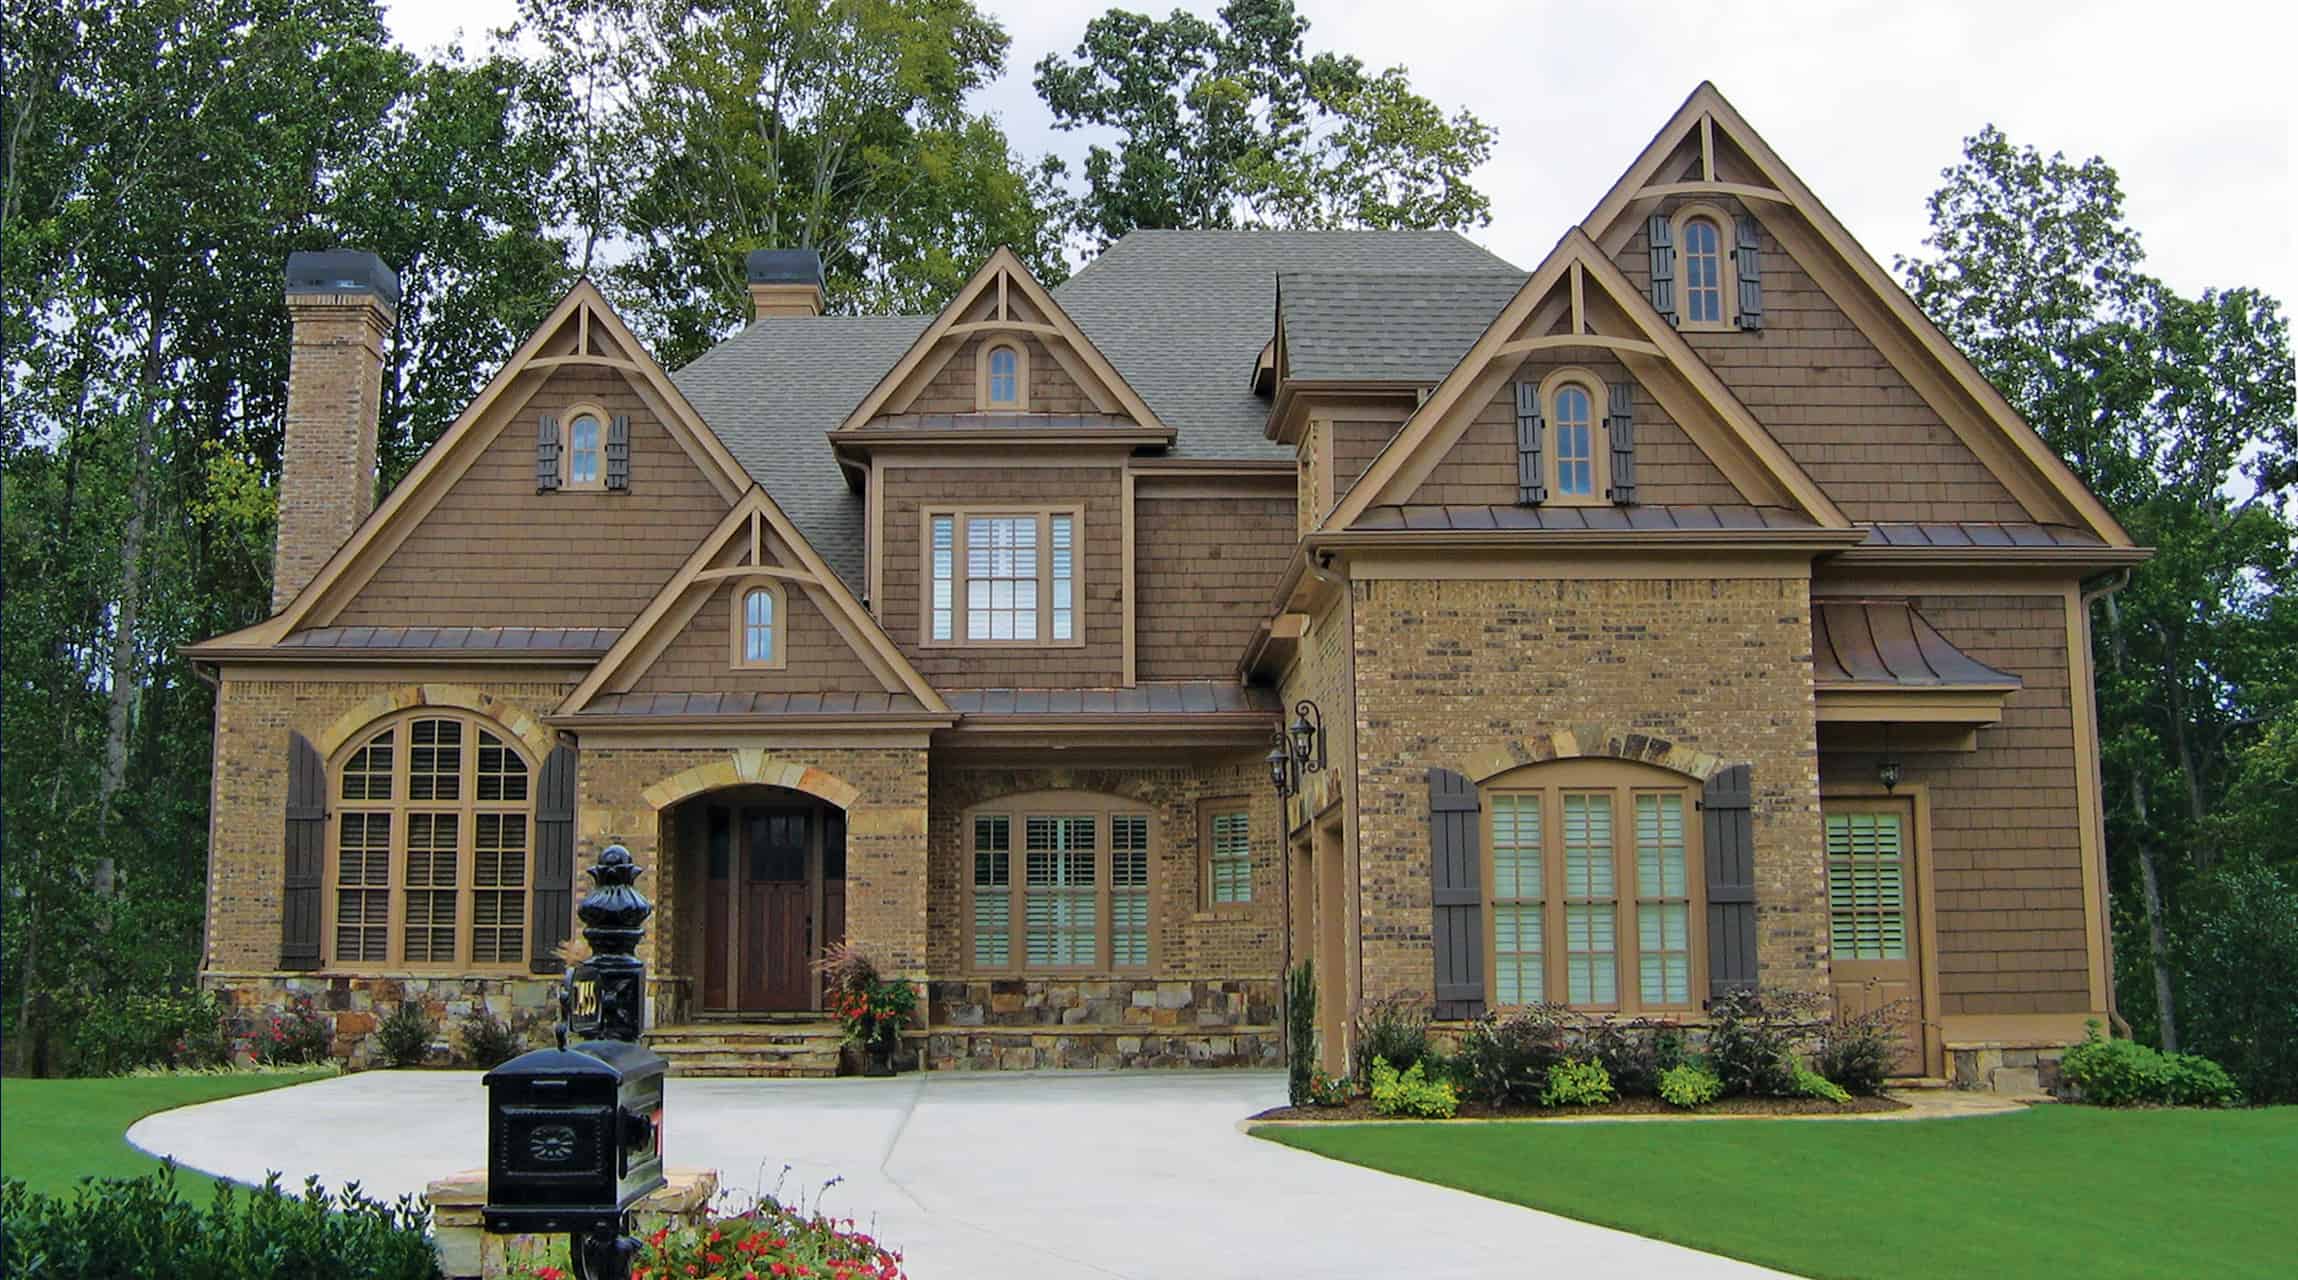
6-Bedroom, 2756 Sq Ft Farmhouse Home Plan - 108-2055 - Main Exterior
Plan Collection
6-Bedroom, 2756 Sq Ft Farmhouse Home Plan - 108-2055 - Main Exterior
Plan#108-2055
Starting at$1330
2756
Sq Ft
2
Story
6
Bed
4.5
Bath
4
Car
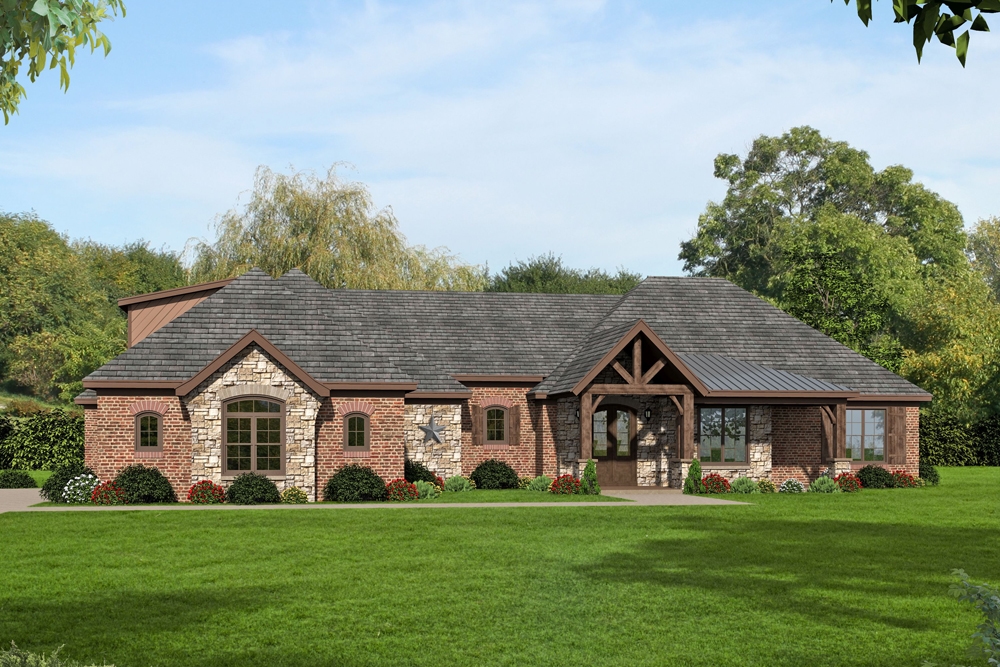
4-Bedroom, 3691 Sq Ft Luxury House Plan - 117-1093 - Front Exterior
Plan Collection
4-Bedroom, 3691 Sq Ft Luxury House Plan - 117-1093 - Front Exterior
Plan#117-1093
Starting at$1795
3691
Sq Ft
2
Story
4
Bed
3.5
Bath
3
Car
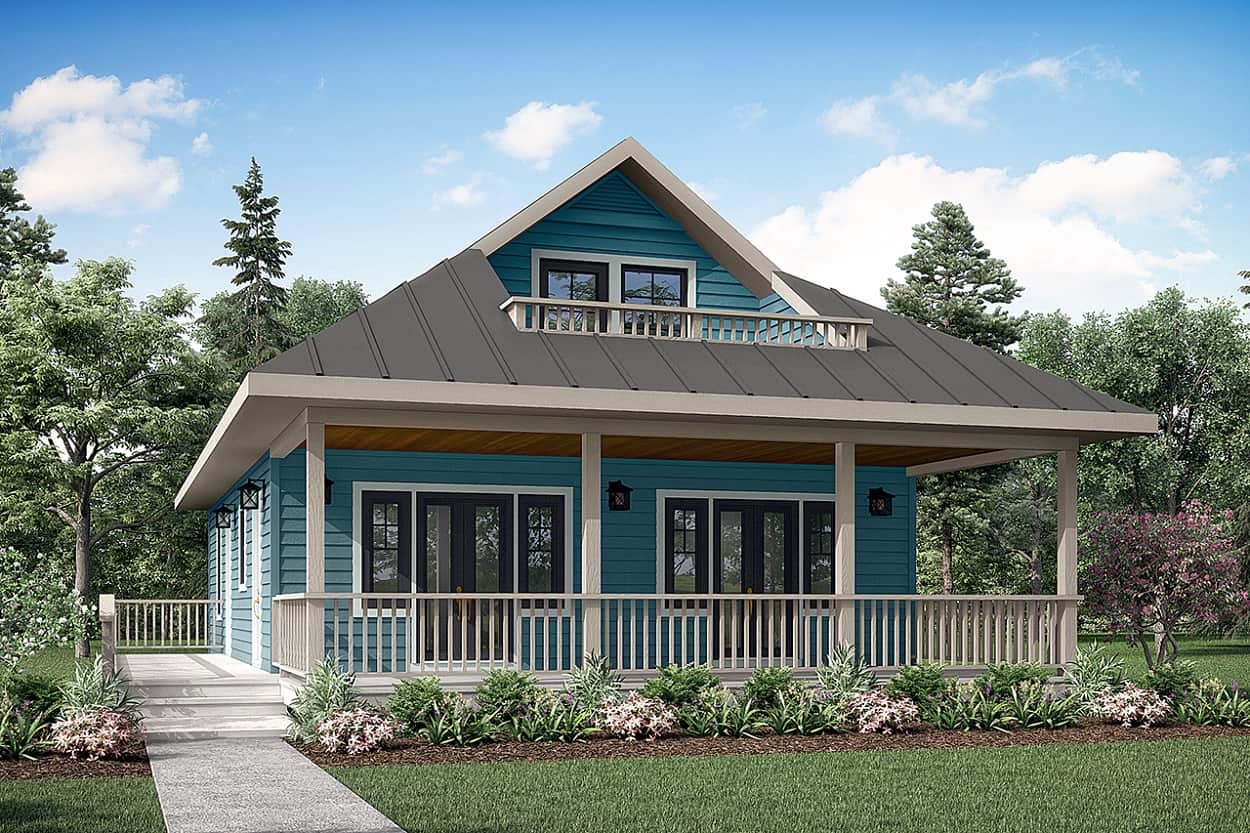
1-Bedroom, 1132 Sq Ft Farmhouse Home - Plan #196-1227 - Main Exterior
Plan Collection
1-Bedroom, 1132 Sq Ft Farmhouse Home - Plan #196-1227 - Main Exterior
Plan#196-1227
Starting at$790
1132
Sq Ft
2
Story
1
Bed
1
Bath
2
Car
3-Bedroom, 2718 Sq Ft Country House Plan - 196-1252 - Front Exterior
Plan Collection
3-Bedroom, 2718 Sq Ft Country House Plan - 196-1252 - Front Exterior
Plan#196-1252
Starting at$1165
2718
Sq Ft
2
Story
3
Bed
3.5
Bath
0
Car
4-Bedroom, 2814 Sq Ft Cottage Home - Plan #178-1380 - Main Exterior
Plan Collection
4-Bedroom, 2814 Sq Ft Cottage Home - Plan #178-1380 - Main Exterior
Plan#178-1380
Starting at$1185
2814
Sq Ft
2
Story
4
Bed
3.5
Bath
2
Car
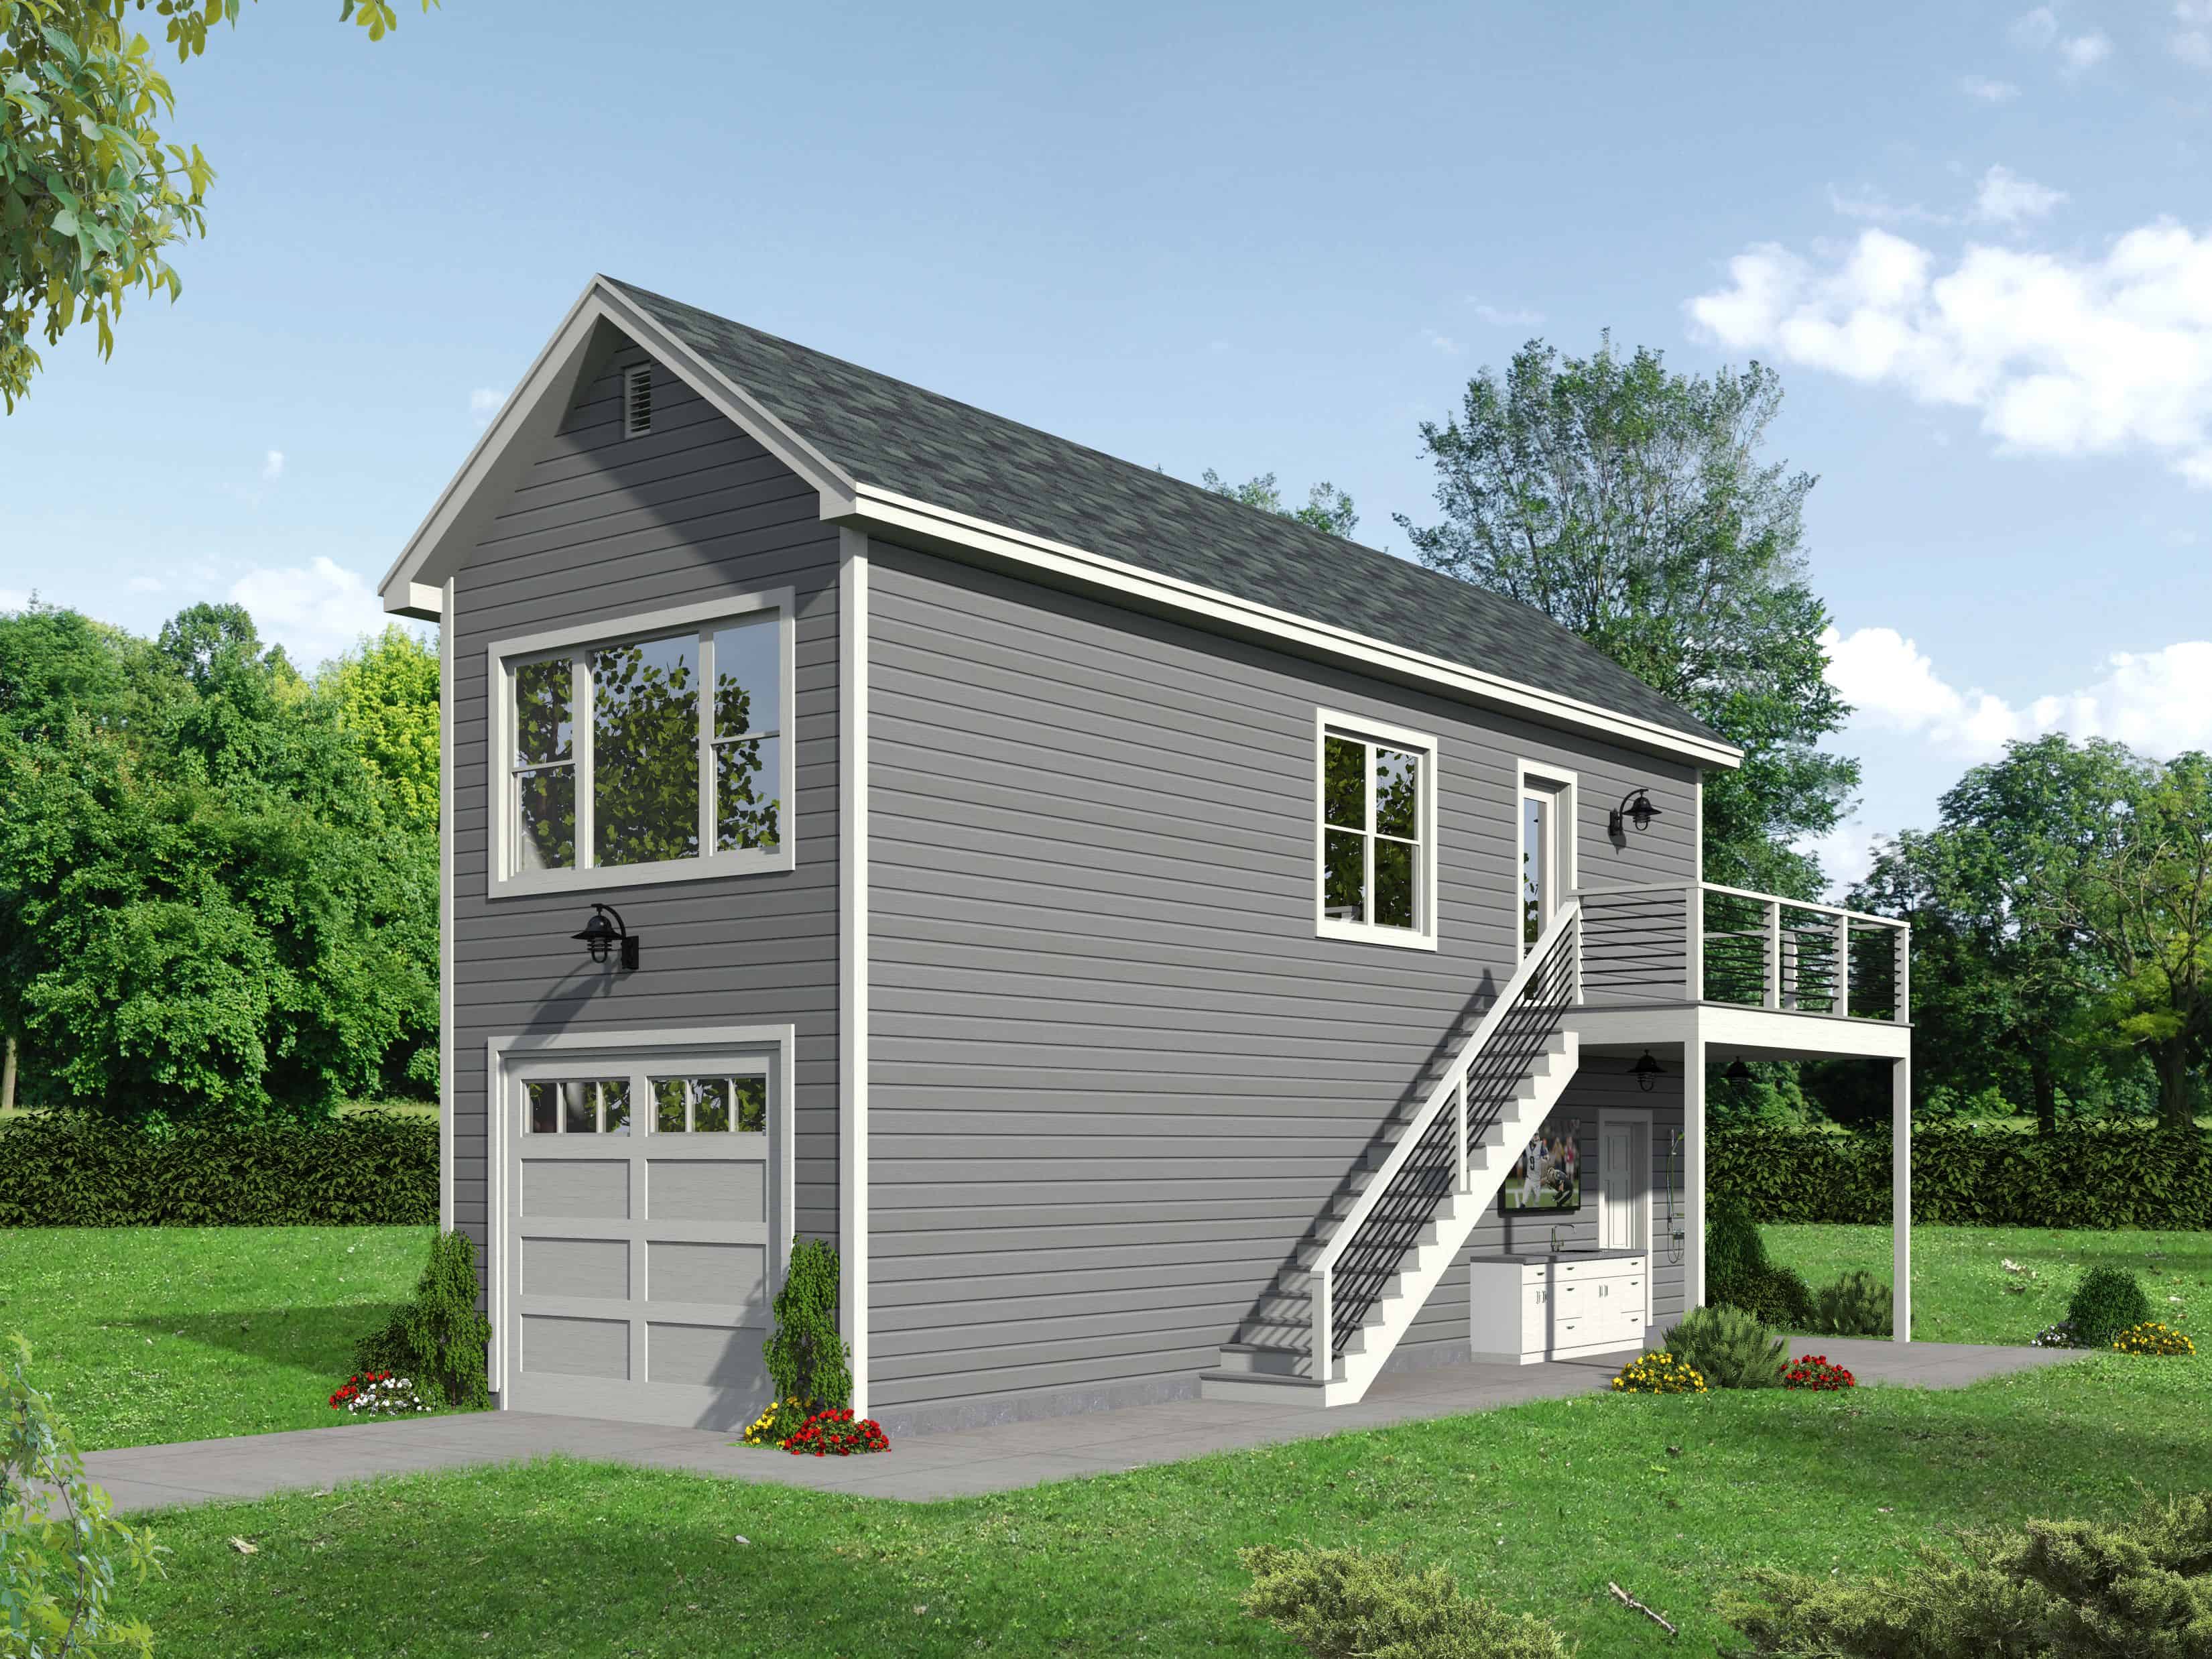
0-Bedroom, 561 Sq Ft Garage w/Apartments House Plan - 196-1099 - Front Exterior
Plan Collection
0-Bedroom, 561 Sq Ft Garage w/Apartments House Plan - 196-1099 - Front Exterior
Plan#196-1099
Starting at$1090
561
Sq Ft
2
Story
0
Bed
1.5
Bath
1
Car
4-Bedroom, 5264 Sq Ft European House - Plan #198-1145 - Front Exterior
Plan Collection
4-Bedroom, 5264 Sq Ft European House - Plan #198-1145 - Front Exterior
Plan#198-1145
Starting at$2495
5264
Sq Ft
2
Story
4
Bed
5.5
Bath
3
Car
3-Bedroom, 1884 Sq Ft Traditional House - Plan #208-1020 - Front Exterior
Plan Collection
3-Bedroom, 1884 Sq Ft Traditional House - Plan #208-1020 - Front Exterior
Plan#208-1020
Starting at$1145
1884
Sq Ft
2
Story
3
Bed
2.5
Bath
3
Car
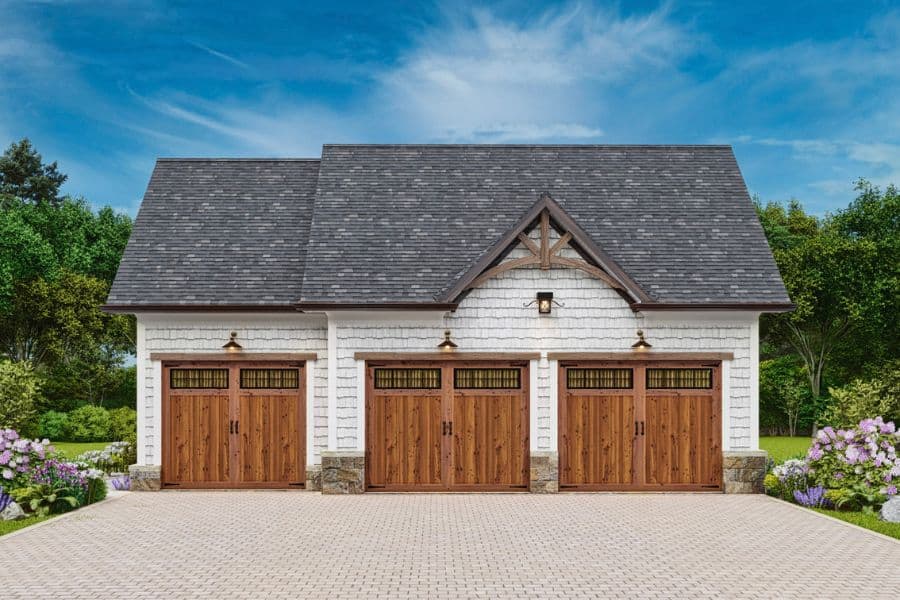
4-Bedroom, 2481 Sq Ft Transitional Craftsman House - #153-1786 - Front Exterior
Plan Collection
4-Bedroom, 2481 Sq Ft Transitional Craftsman House - #153-1786 - Front Exterior
Plan#153-1786
Starting at$1200
2363
Sq Ft
2
Story
4
Bed
3
Bath
2
Car
3–4-Bedroom, 2996 Sq Ft Farmhouse Home - Plan #201-1017 - Main Exterior
Plan Collection
3–4-Bedroom, 2996 Sq Ft Farmhouse Home - Plan #201-1017 - Main Exterior
Plan#201-1017
Starting at$970
2996
Sq Ft
2
Story
4
Bed
3.5
Bath
2
Car
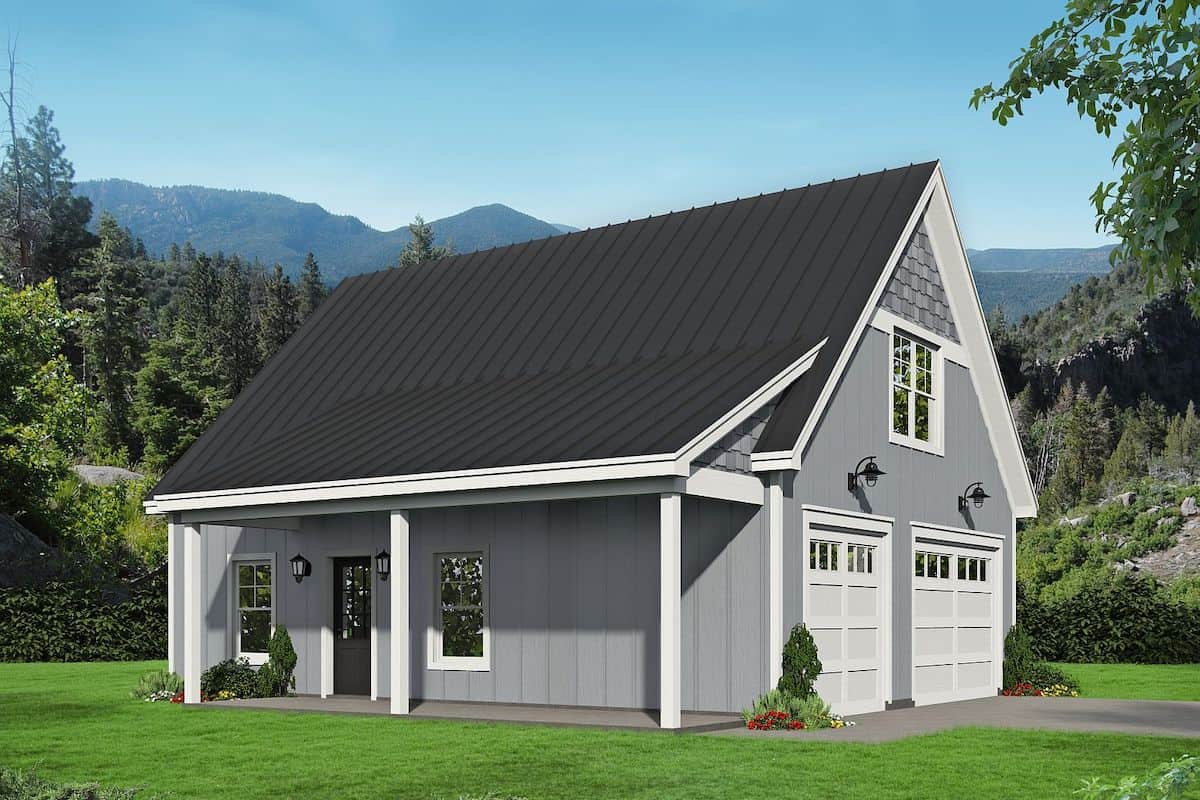
2-Bedroom, 1049 Sq Ft Garage w/Apartments Home Plan #187-1252 - Main Exterior
Plan Collection
2-Bedroom, 1049 Sq Ft Garage w/Apartments Home Plan #187-1252 - Main Exterior
Plan#187-1252
Starting at$700
1049
Sq Ft
2
Story
2
Bed
1
Bath
2
Car
4-Bedroom, 2308 Sq Ft Country Home - Plan #178-1387 - Main Exterior
Plan Collection
4-Bedroom, 2308 Sq Ft Country Home - Plan #178-1387 - Main Exterior
Plan#178-1387
Starting at$1155
2308
Sq Ft
2
Story
4
Bed
3.5
Bath
2
Car
3-Bedroom, 4190 Sq Ft Luxury House Plan - 161-1051 - Front Exterior
Plan Collection
3-Bedroom, 4190 Sq Ft Luxury House Plan - 161-1051 - Front Exterior
Plan#161-1051
Starting at$2650
4190
Sq Ft
2
Story
3
Bed
3.5
Bath
4
Car
4-Bedroom, 4278 Sq Ft French Country House - Plan #161-1039 - Front Exterior
Plan Collection
4-Bedroom, 4278 Sq Ft French Country House - Plan #161-1039 - Front Exterior
Plan#161-1039
Starting at$2950
4278
Sq Ft
2
Story
4
Bed
4.5
Bath
4
Car
2-Bedroom, 1120 Sq Ft Craftsman Home Plan - 108-1945 - Main Exterior
Plan Collection
2-Bedroom, 1120 Sq Ft Craftsman Home Plan - 108-1945 - Main Exterior
Plan#108-1945
Starting at$615
1120
Sq Ft
2
Story
2
Bed
2
Bath
0
Car
2-Bedroom, 2400 Sq Ft Colonial House - Plan #196-1204 - Front Exterior
Plan Collection
2-Bedroom, 2400 Sq Ft Colonial House - Plan #196-1204 - Front Exterior
Plan#196-1204
Starting at$1615
2400
Sq Ft
2
Story
2
Bed
2
Bath
2
Car
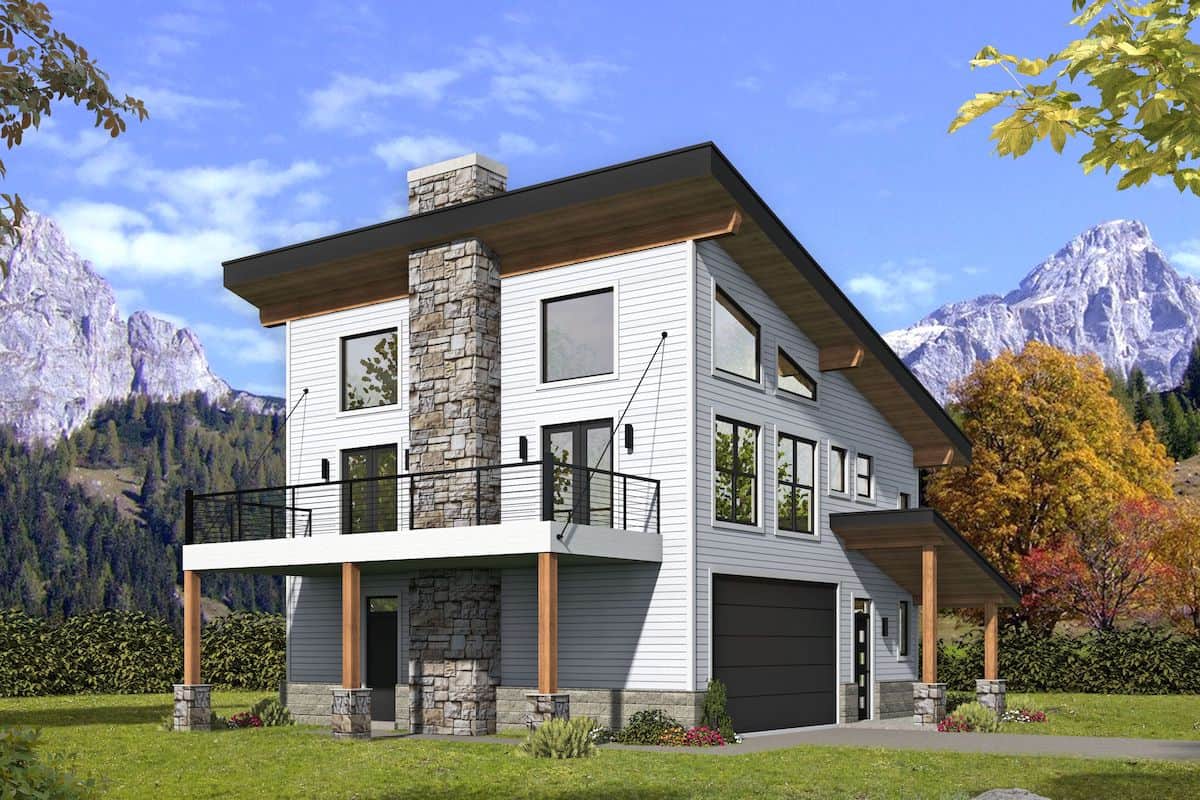
2-Bedroom, 1571 Sq Ft Contemporary Home - Plan #196-1275 - Main Exterior
Plan Collection
2-Bedroom, 1571 Sq Ft Contemporary Home - Plan #196-1275 - Main Exterior
Plan#196-1275
Starting at$865
1571
Sq Ft
3
Story
2
Bed
2
Bath
2
Car
4-Bedroom, 5638 Sq Ft Transitional Home - Plan #198-1073 - Main Exterior
Plan Collection
4-Bedroom, 5638 Sq Ft Transitional Home - Plan #198-1073 - Main Exterior
Plan#198-1073
Starting at$2795
5638
Sq Ft
2
Story
4
Bed
4.5
Bath
3
Car
3-Bedroom, 1842 Sq Ft Traditional Home - Plan #208-1016 - Main Exterior
Plan Collection
3-Bedroom, 1842 Sq Ft Traditional Home - Plan #208-1016 - Main Exterior
Plan#208-1016
Starting at$1145
1842
Sq Ft
2
Story
3
Bed
2.5
Bath
2
Car
5-Bedroom, 4602 Sq Ft Contemporary House - Plan #194-1044 - Front Exterior
Plan Collection
5-Bedroom, 4602 Sq Ft Contemporary House - Plan #194-1044 - Front Exterior
Plan#194-1044
Starting at$2195
4602
Sq Ft
2
Story
5
Bed
5
Bath
4
Car
2-Bedroom, 1465 Sq Ft Modern House Plan - 196-1215 - Front Exterior
Plan Collection
2-Bedroom, 1465 Sq Ft Modern House Plan - 196-1215 - Front Exterior
Plan#196-1215
Starting at$825
1465
Sq Ft
3
Story
2
Bed
2.5
Bath
1
Car
5-Bedroom, 3377 Sq Ft Luxury Home Plan - 194-1006 - Main Exterior
Plan Collection
5-Bedroom, 3377 Sq Ft Luxury Home Plan - 194-1006 - Main Exterior
Plan#194-1006
Starting at$1995
3377
Sq Ft
2
Story
5
Bed
3.5
Bath
3
Car
4-Bedroom, 3691 Sq Ft Rustic Craftsman Home - Plan #202-1007 - Main Exterior
Plan Collection
4-Bedroom, 3691 Sq Ft Rustic Craftsman Home - Plan #202-1007 - Main Exterior
Plan#202-1007
Starting at$1200
3691
Sq Ft
2
Story
4
Bed
4.5
Bath
3
Car
5-Bedroom, 4849 Sq Ft Colonial House - Plan #198-1157 - Front Exterior
Plan Collection
5-Bedroom, 4849 Sq Ft Colonial House - Plan #198-1157 - Front Exterior
Plan#198-1157
Starting at$2395
4849
Sq Ft
2
Story
5
Bed
4.5
Bath
3
Car
6-Bedroom, 2756 Sq Ft Farmhouse Home Plan - 108-2055 - Main Exterior
Plan Collection
6-Bedroom, 2756 Sq Ft Farmhouse Home Plan - 108-2055 - Main Exterior
Plan#108-2055
Starting at$1330
2756
Sq Ft
2
Story
6
Bed
4.5
Bath
4
Car
4-Bedroom, 3691 Sq Ft Luxury House Plan - 117-1093 - Front Exterior
Plan Collection
4-Bedroom, 3691 Sq Ft Luxury House Plan - 117-1093 - Front Exterior
Plan#117-1093
Starting at$1795
3691
Sq Ft
2
Story
4
Bed
3.5
Bath
3
Car
1-Bedroom, 1132 Sq Ft Farmhouse Home - Plan #196-1227 - Main Exterior
Plan Collection
1-Bedroom, 1132 Sq Ft Farmhouse Home - Plan #196-1227 - Main Exterior
Plan#196-1227
Starting at$790
1132
Sq Ft
2
Story
1
Bed
1
Bath
2
Car
3-Bedroom, 2718 Sq Ft Country House Plan - 196-1252 - Front Exterior
Plan Collection
3-Bedroom, 2718 Sq Ft Country House Plan - 196-1252 - Front Exterior
Plan#196-1252
Starting at$1165
2718
Sq Ft
2
Story
3
Bed
3.5
Bath
0
Car
4-Bedroom, 2814 Sq Ft Cottage Home - Plan #178-1380 - Main Exterior
Plan Collection
4-Bedroom, 2814 Sq Ft Cottage Home - Plan #178-1380 - Main Exterior
Plan#178-1380
Starting at$1185
2814
Sq Ft
2
Story
4
Bed
3.5
Bath
2
Car
0-Bedroom, 561 Sq Ft Garage w/Apartments House Plan - 196-1099 - Front Exterior
Plan Collection
0-Bedroom, 561 Sq Ft Garage w/Apartments House Plan - 196-1099 - Front Exterior
Plan#196-1099
Starting at$1090
561
Sq Ft
2
Story
0
Bed
1.5
Bath
1
Car
4-Bedroom, 5264 Sq Ft European House - Plan #198-1145 - Front Exterior
Plan Collection
4-Bedroom, 5264 Sq Ft European House - Plan #198-1145 - Front Exterior
Plan#198-1145
Starting at$2495
5264
Sq Ft
2
Story
4
Bed
5.5
Bath
3
Car
3-Bedroom, 1884 Sq Ft Traditional House - Plan #208-1020 - Front Exterior
Plan Collection
3-Bedroom, 1884 Sq Ft Traditional House - Plan #208-1020 - Front Exterior
Plan#208-1020
Starting at$1145
1884
Sq Ft
2
Story
3
Bed
2.5
Bath
3
Car
4-Bedroom, 2481 Sq Ft Transitional Craftsman House - #153-1786 - Front Exterior
Plan Collection
4-Bedroom, 2481 Sq Ft Transitional Craftsman House - #153-1786 - Front Exterior
Plan#153-1786
Starting at$1200
2363
Sq Ft
2
Story
4
Bed
3
Bath
2
Car
3–4-Bedroom, 2996 Sq Ft Farmhouse Home - Plan #201-1017 - Main Exterior
Plan Collection
3–4-Bedroom, 2996 Sq Ft Farmhouse Home - Plan #201-1017 - Main Exterior
Plan#201-1017
Starting at$970
2996
Sq Ft
2
Story
4
Bed
3.5
Bath
2
Car
2-Bedroom, 1049 Sq Ft Garage w/Apartments Home Plan #187-1252 - Main Exterior
Plan Collection
2-Bedroom, 1049 Sq Ft Garage w/Apartments Home Plan #187-1252 - Main Exterior
Plan#187-1252
Starting at$700
1049
Sq Ft
2
Story
2
Bed
1
Bath
2
Car
4-Bedroom, 2308 Sq Ft Country Home - Plan #178-1387 - Main Exterior
Plan Collection
4-Bedroom, 2308 Sq Ft Country Home - Plan #178-1387 - Main Exterior
Plan#178-1387
Starting at$1155
2308
Sq Ft
2
Story
4
Bed
3.5
Bath
2
Car
3-Bedroom, 4190 Sq Ft Luxury House Plan - 161-1051 - Front Exterior
Plan Collection
3-Bedroom, 4190 Sq Ft Luxury House Plan - 161-1051 - Front Exterior
Plan#161-1051
Starting at$2650
4190
Sq Ft
2
Story
3
Bed
3.5
Bath
4
Car
4-Bedroom, 4278 Sq Ft French Country House - Plan #161-1039 - Front Exterior
Plan Collection
4-Bedroom, 4278 Sq Ft French Country House - Plan #161-1039 - Front Exterior
Plan#161-1039
Starting at$2950
4278
Sq Ft
2
Story
4
Bed
4.5
Bath
4
Car

2-Bedroom, 1120 Sq Ft Craftsman Home Plan - 108-1945 - Main Exterior
Plan Collection
2-Bedroom, 1120 Sq Ft Craftsman Home Plan - 108-1945 - Main Exterior
Plan#108-1945
Starting at$615
1120
Sq Ft
2
Story
2
Bed
2
Bath
0
Car
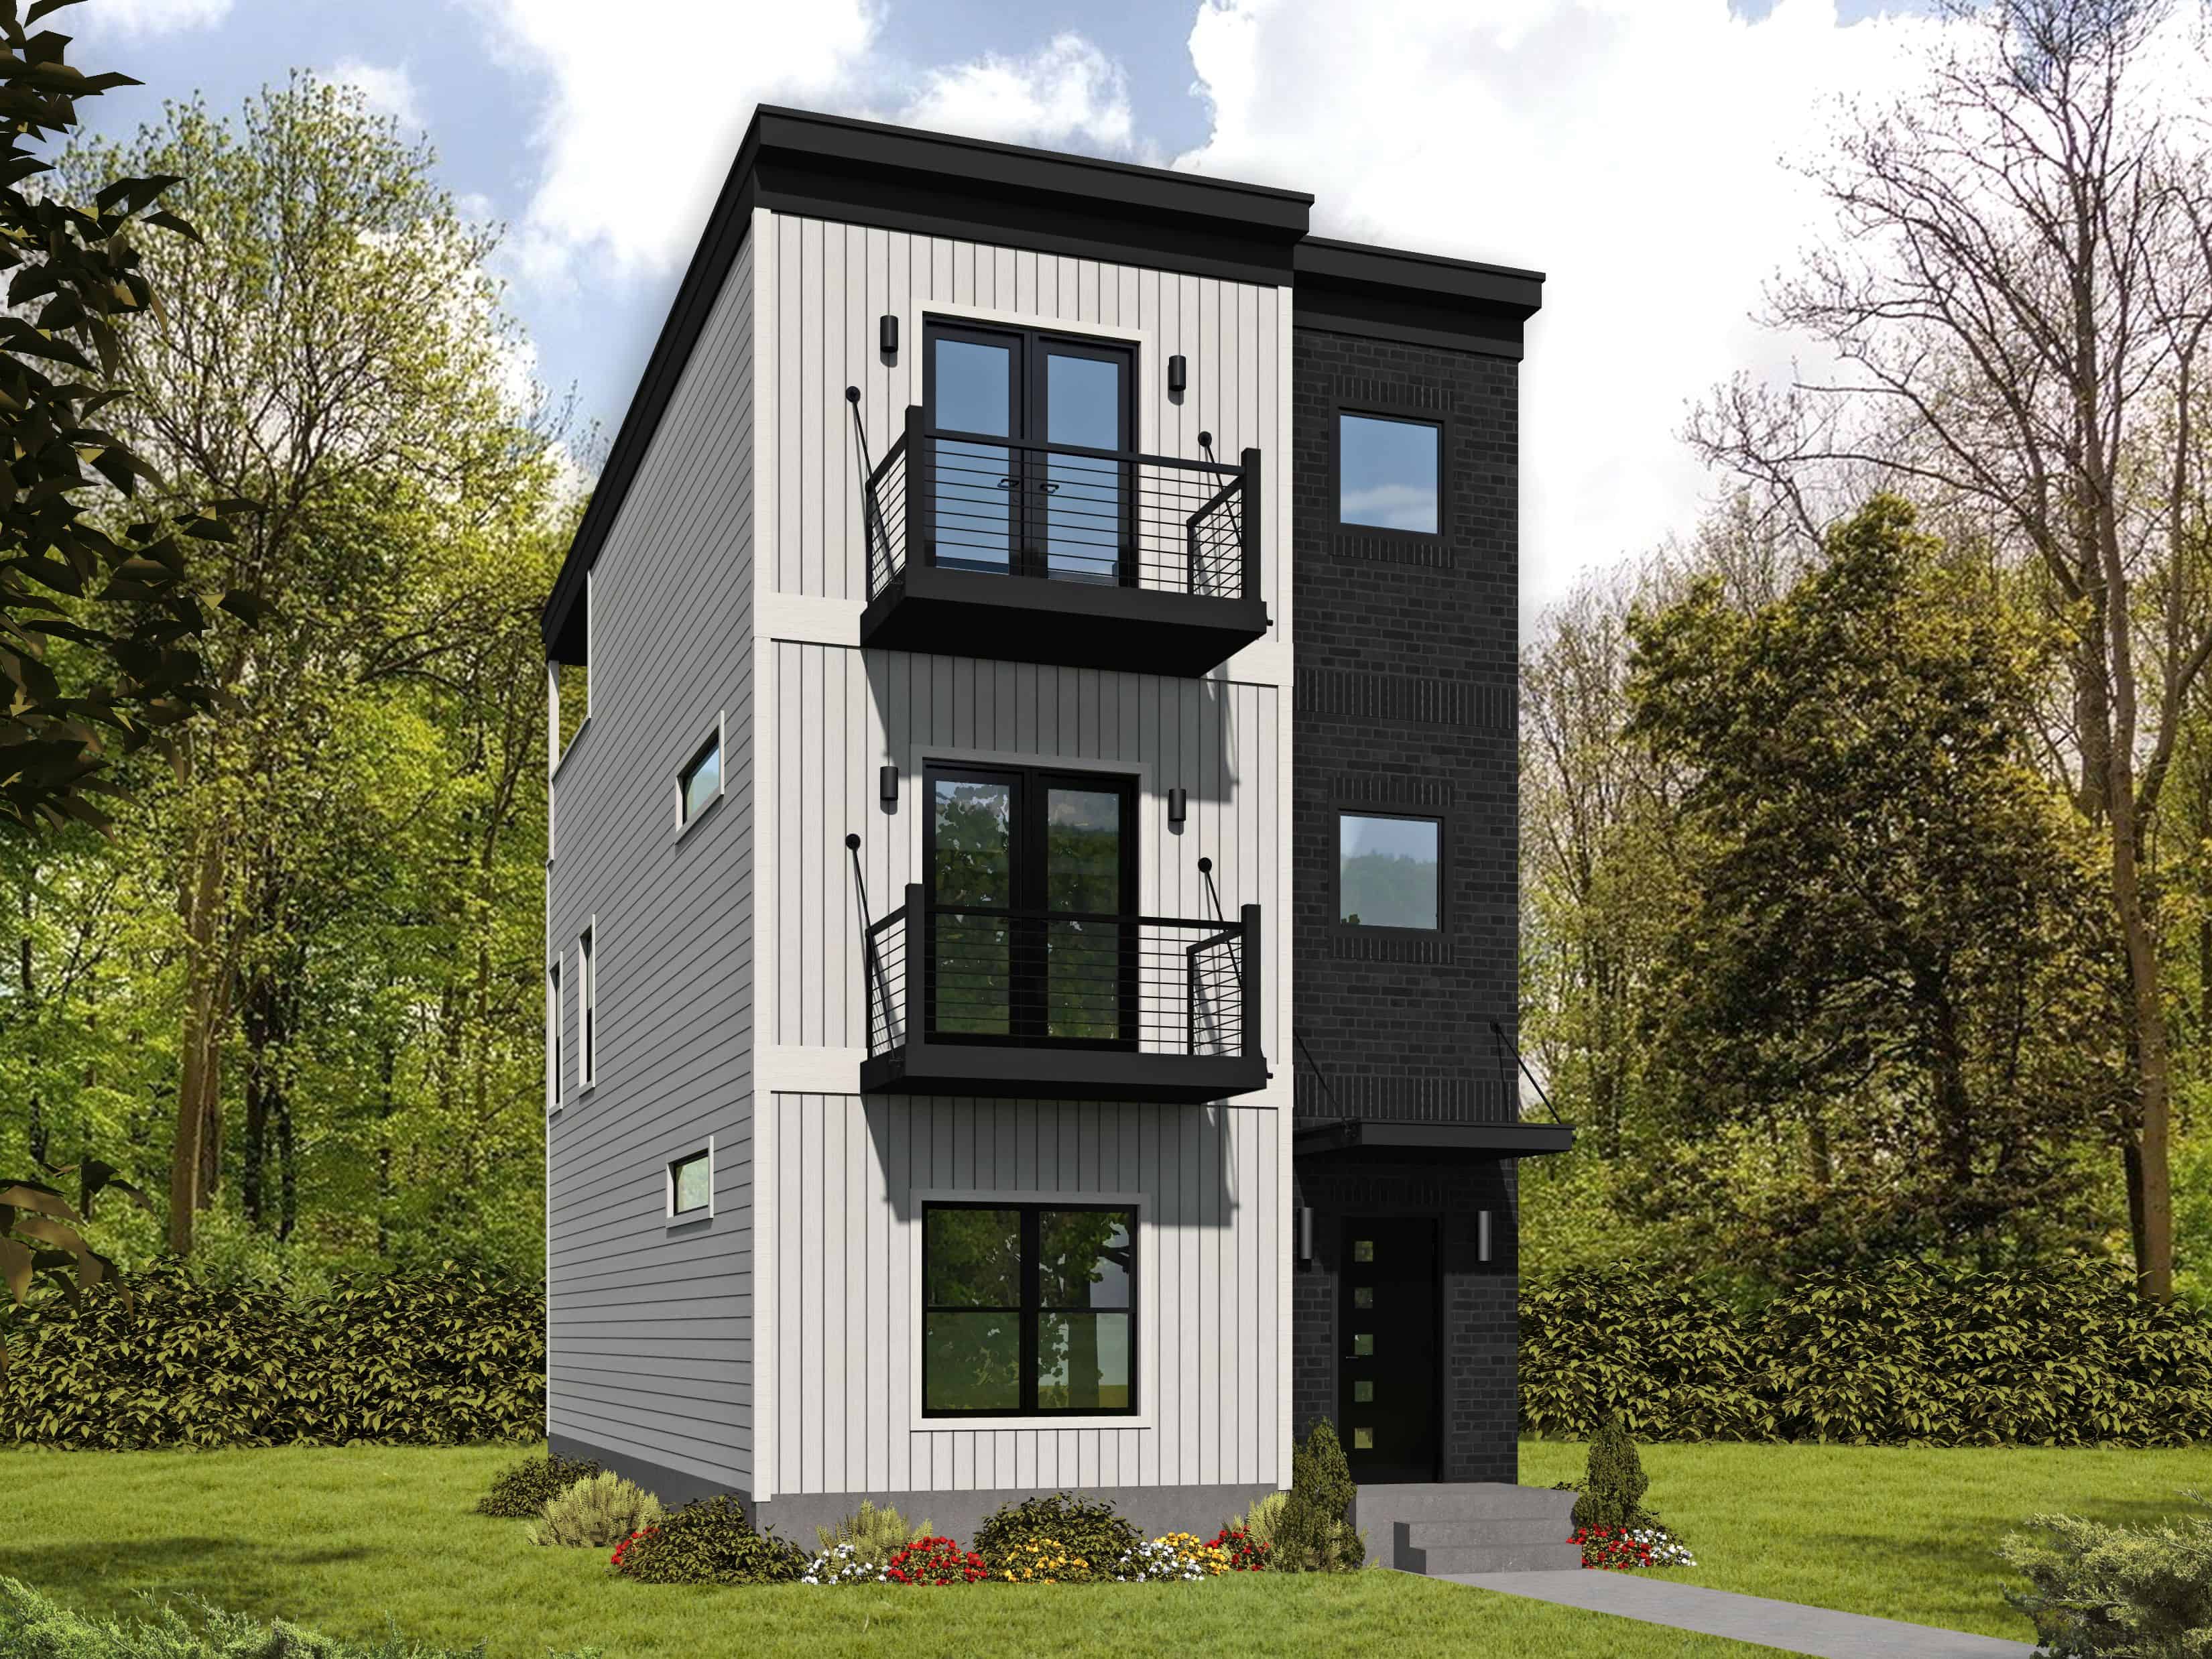
2-Bedroom, 2400 Sq Ft Colonial House - Plan #196-1204 - Front Exterior
Plan Collection
2-Bedroom, 2400 Sq Ft Colonial House - Plan #196-1204 - Front Exterior
Plan#196-1204
Starting at$1615
2400
Sq Ft
2
Story
2
Bed
2
Bath
2
Car
2-Bedroom, 1571 Sq Ft Contemporary Home - Plan #196-1275 - Main Exterior
Plan Collection
2-Bedroom, 1571 Sq Ft Contemporary Home - Plan #196-1275 - Main Exterior
Plan#196-1275
Starting at$865
1571
Sq Ft
3
Story
2
Bed
2
Bath
2
Car
4-Bedroom, 5638 Sq Ft Transitional Home - Plan #198-1073 - Main Exterior
Plan Collection
4-Bedroom, 5638 Sq Ft Transitional Home - Plan #198-1073 - Main Exterior
Plan#198-1073
Starting at$2795
5638
Sq Ft
2
Story
4
Bed
4.5
Bath
3
Car
3-Bedroom, 1842 Sq Ft Traditional Home - Plan #208-1016 - Main Exterior
Plan Collection
3-Bedroom, 1842 Sq Ft Traditional Home - Plan #208-1016 - Main Exterior
Plan#208-1016
Starting at$1145
1842
Sq Ft
2
Story
3
Bed
2.5
Bath
2
Car
5-Bedroom, 4602 Sq Ft Contemporary House - Plan #194-1044 - Front Exterior
Plan Collection
5-Bedroom, 4602 Sq Ft Contemporary House - Plan #194-1044 - Front Exterior
Plan#194-1044
Starting at$2195
4602
Sq Ft
2
Story
5
Bed
5
Bath
4
Car
2-Bedroom, 1465 Sq Ft Modern House Plan - 196-1215 - Front Exterior
Plan Collection
2-Bedroom, 1465 Sq Ft Modern House Plan - 196-1215 - Front Exterior
Plan#196-1215
Starting at$825
1465
Sq Ft
3
Story
2
Bed
2.5
Bath
1
Car
1...56789...493