4905-5005 Square Foot House Plans
Clear AllSort ByTrending
93
Plan Results
Plan Results

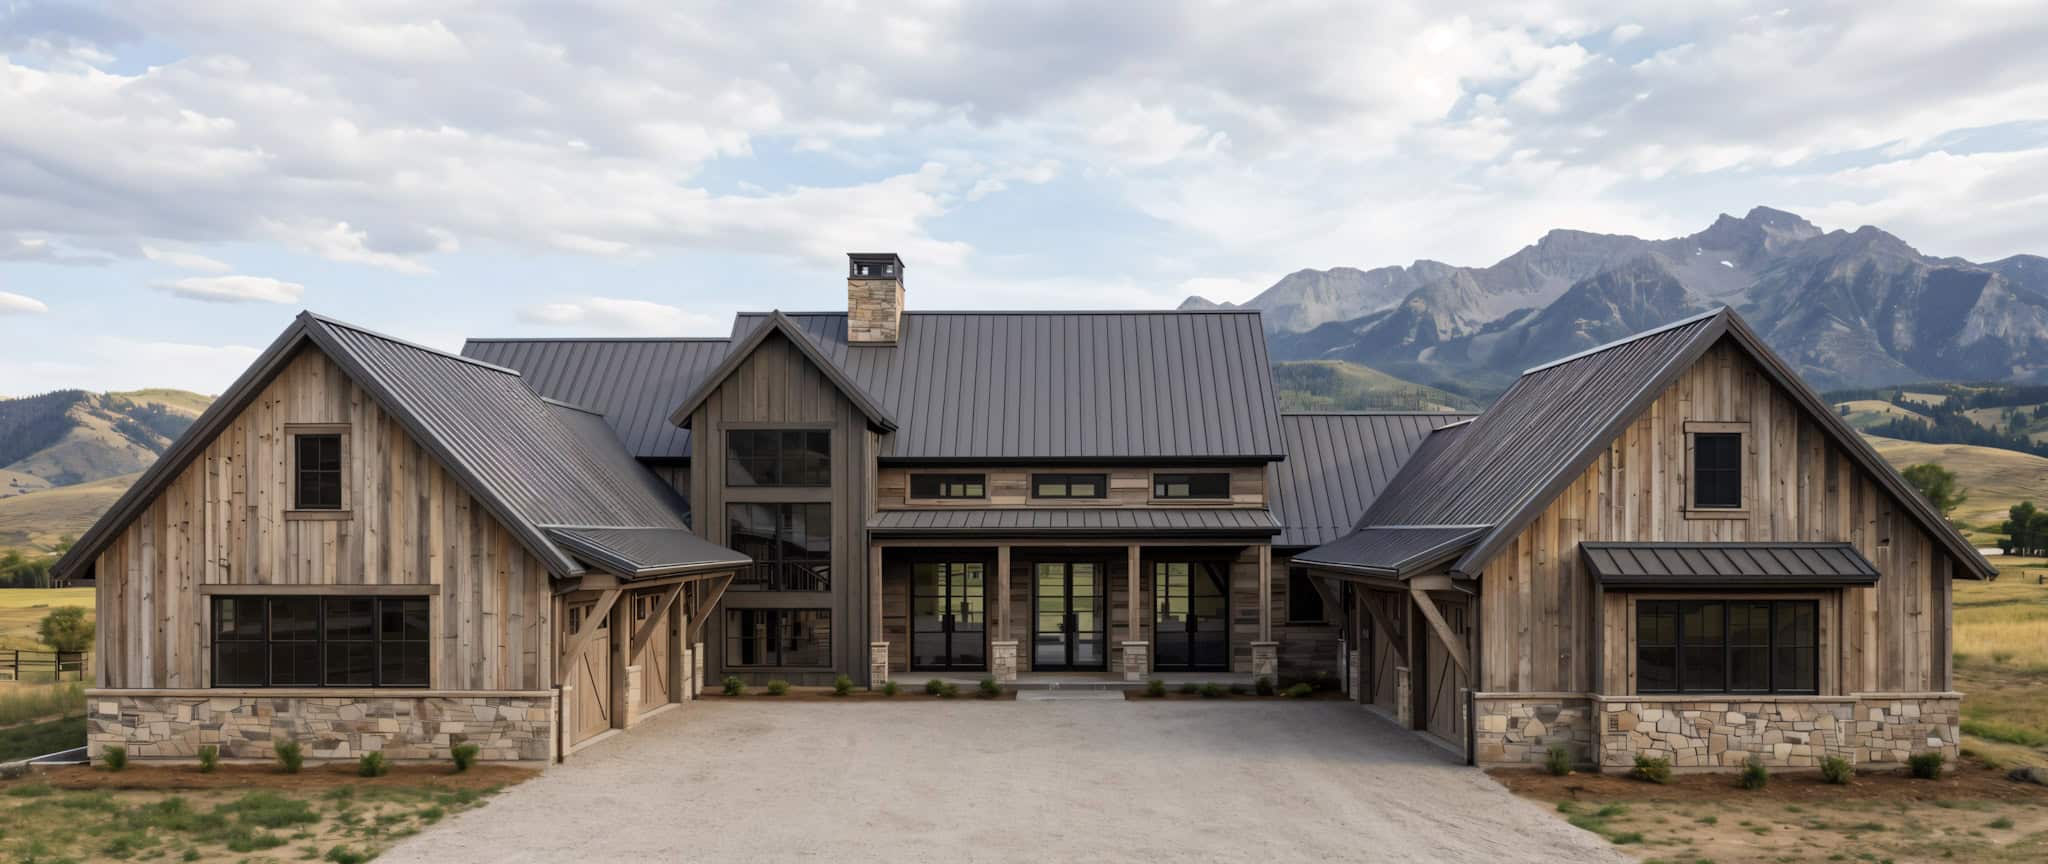
Plan#153-2140
Starting at$1650
4996
Sq Ft
2
Story
4
Bed
5.5
Bath
3
Car
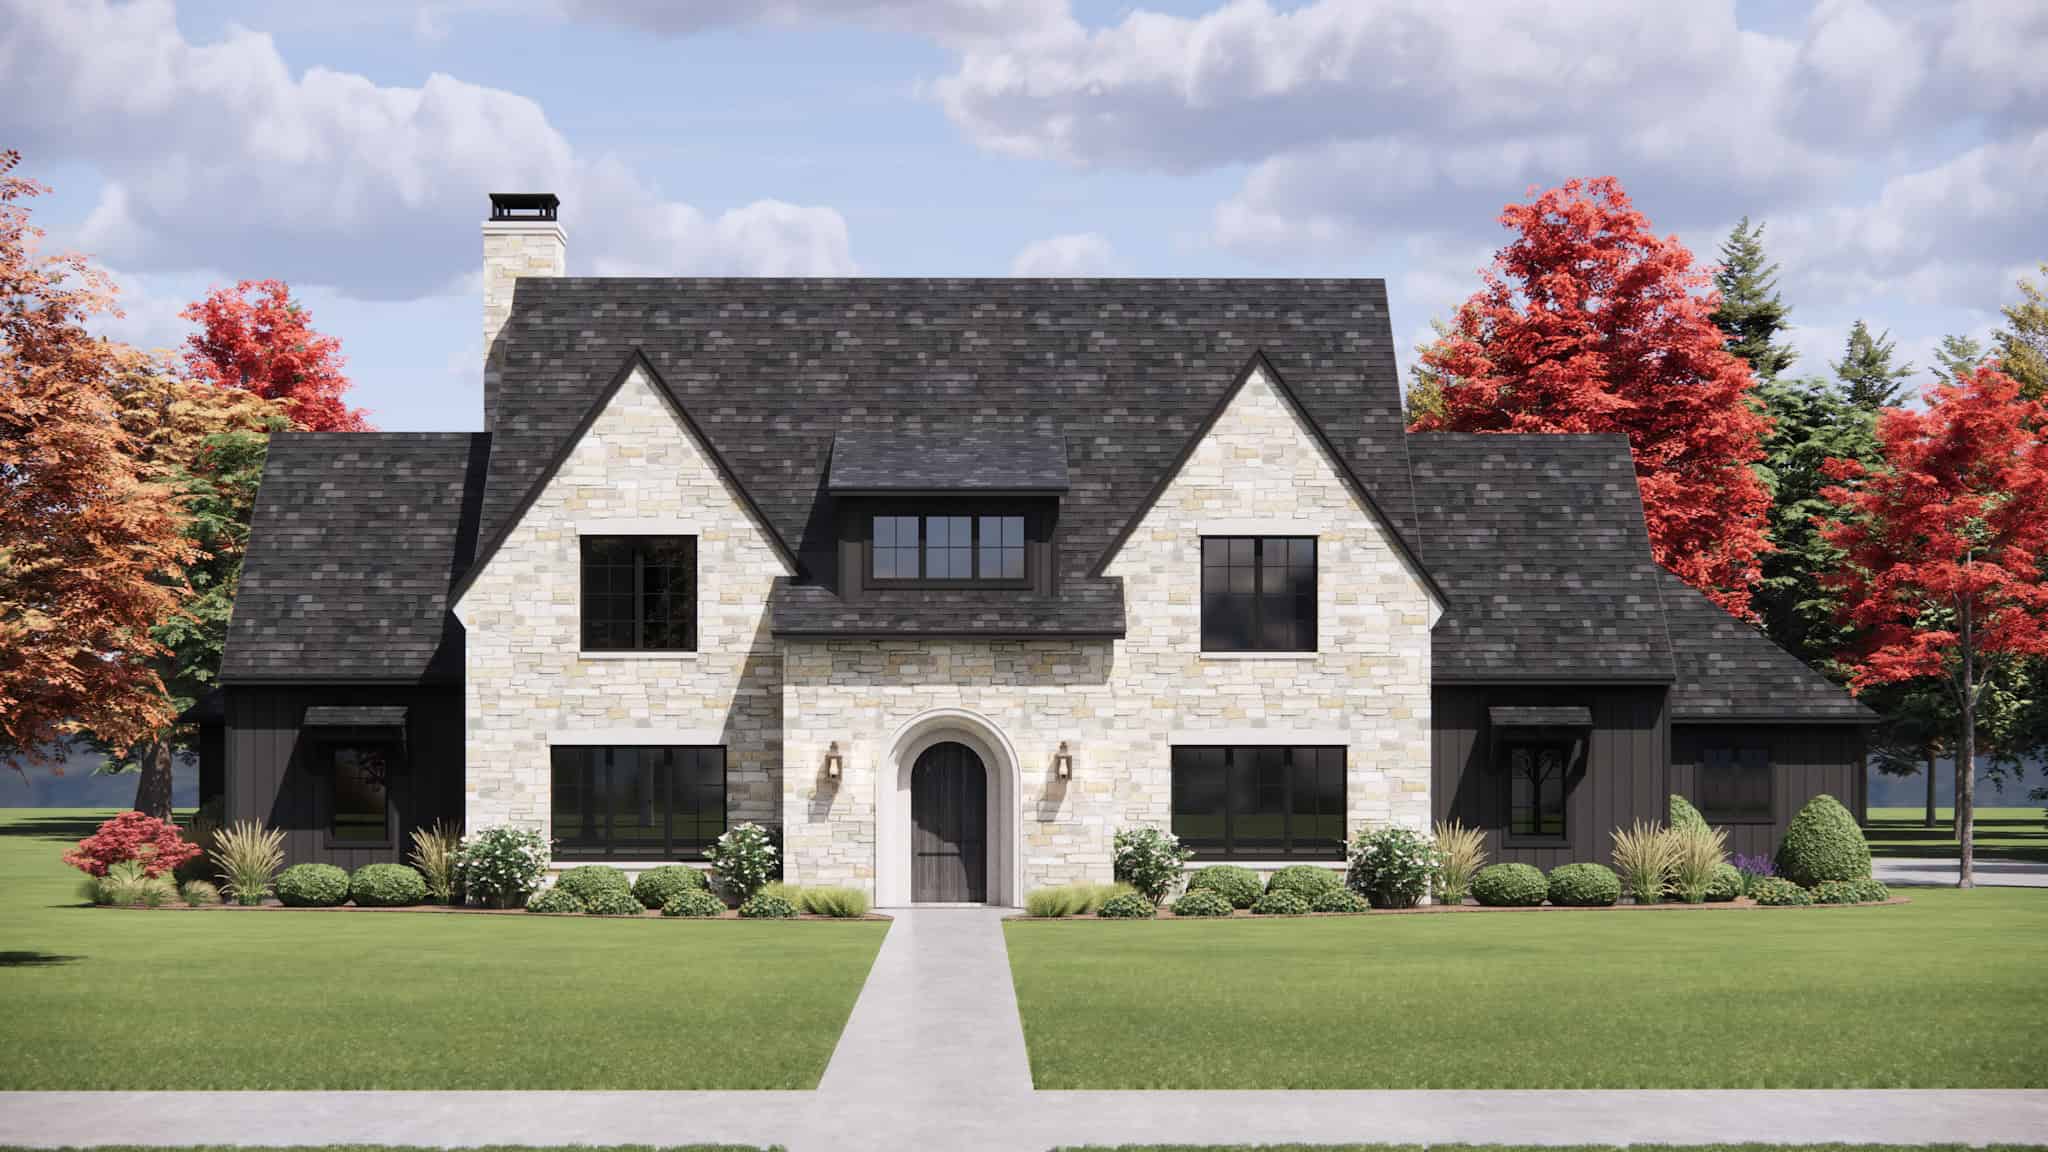
Plan#220-1027
Starting at$2330
4995
Sq Ft
2
Story
4
Bed
4.5
Bath
4
Car
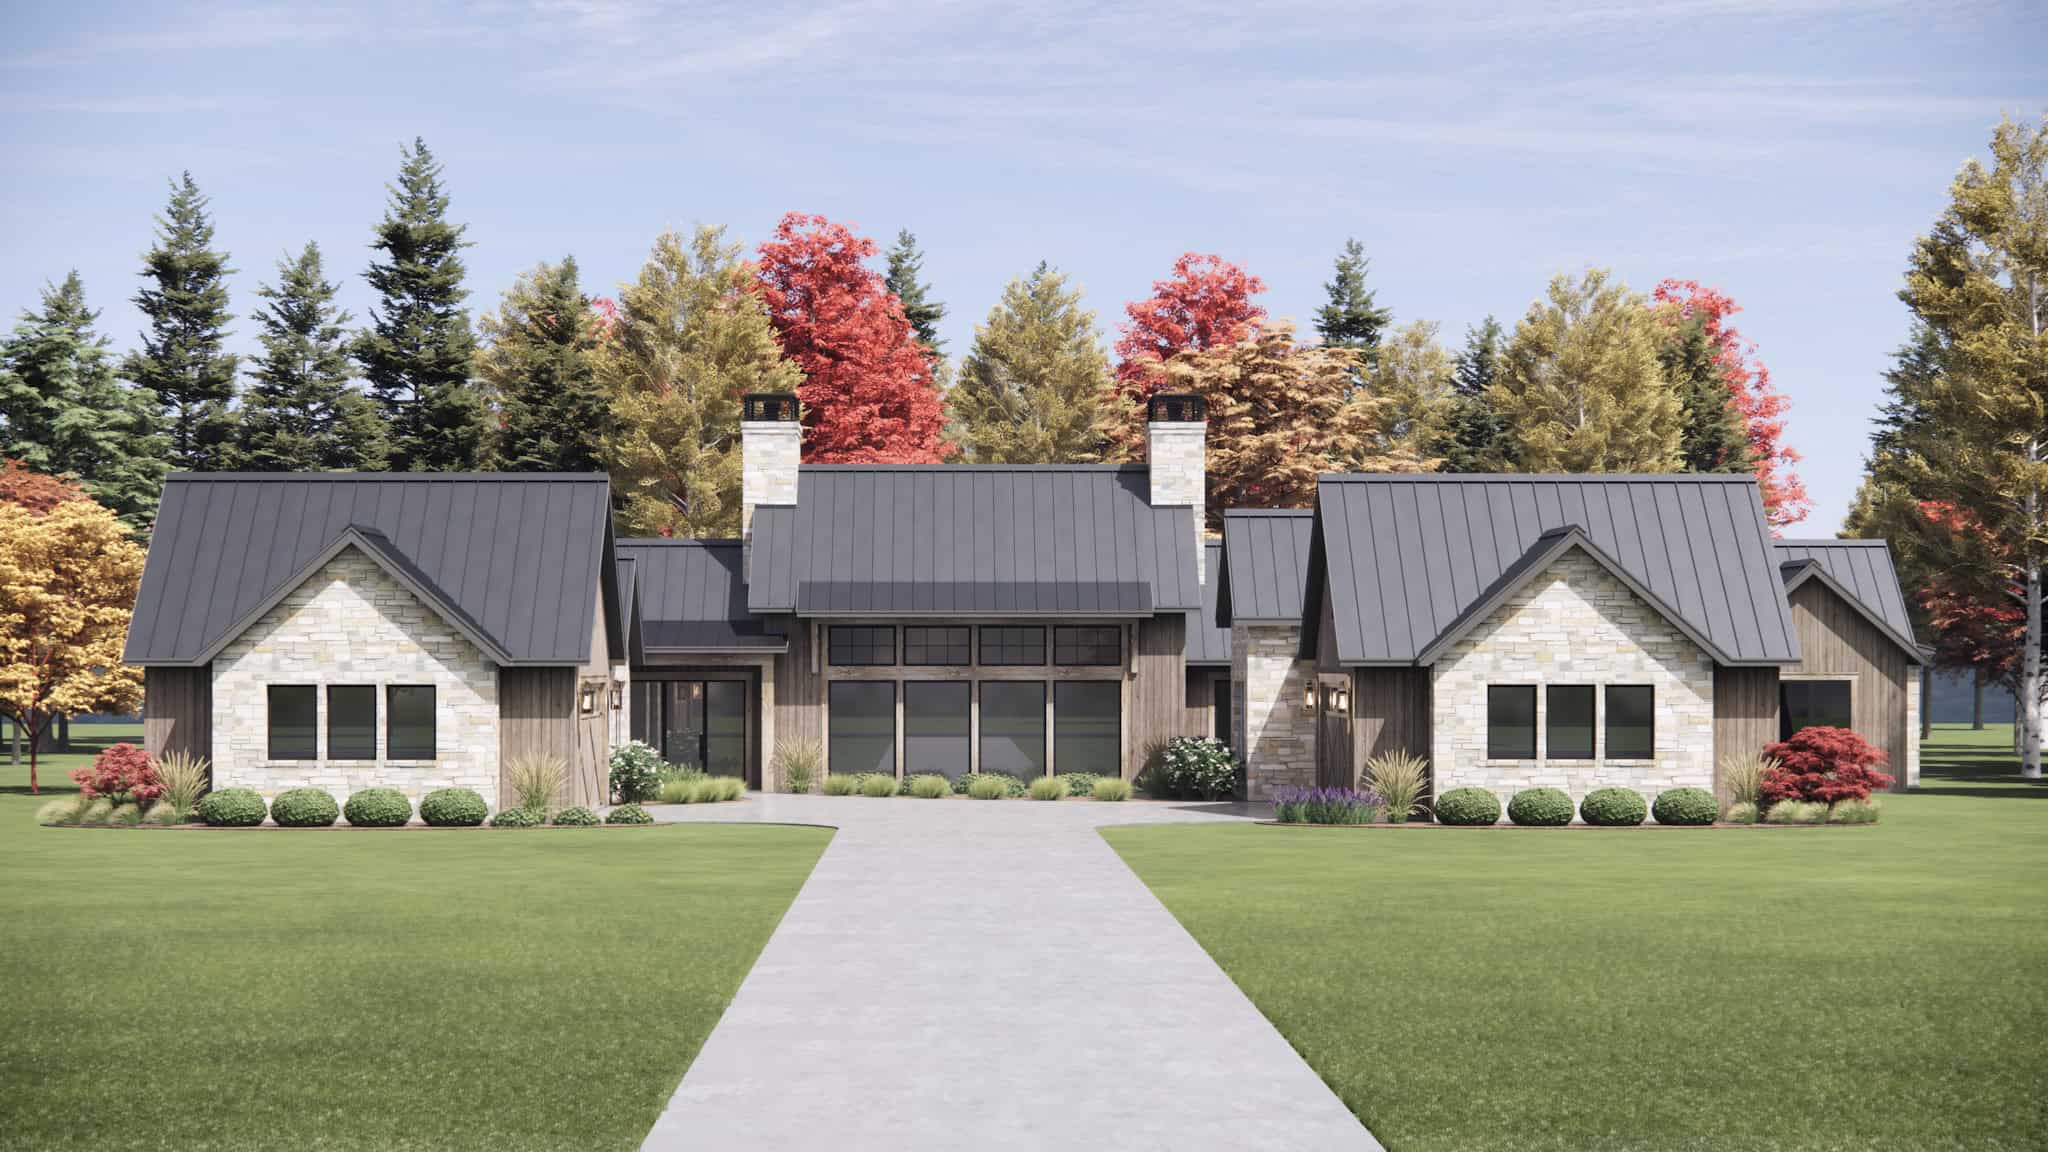
Plan#220-1025
Starting at$2535
5001
Sq Ft
2
Story
5
Bed
5.5
Bath
4
Car
Plan#220-1023
Starting at$2330
4944
Sq Ft
1
Story
4
Bed
4.5
Bath
4
Car

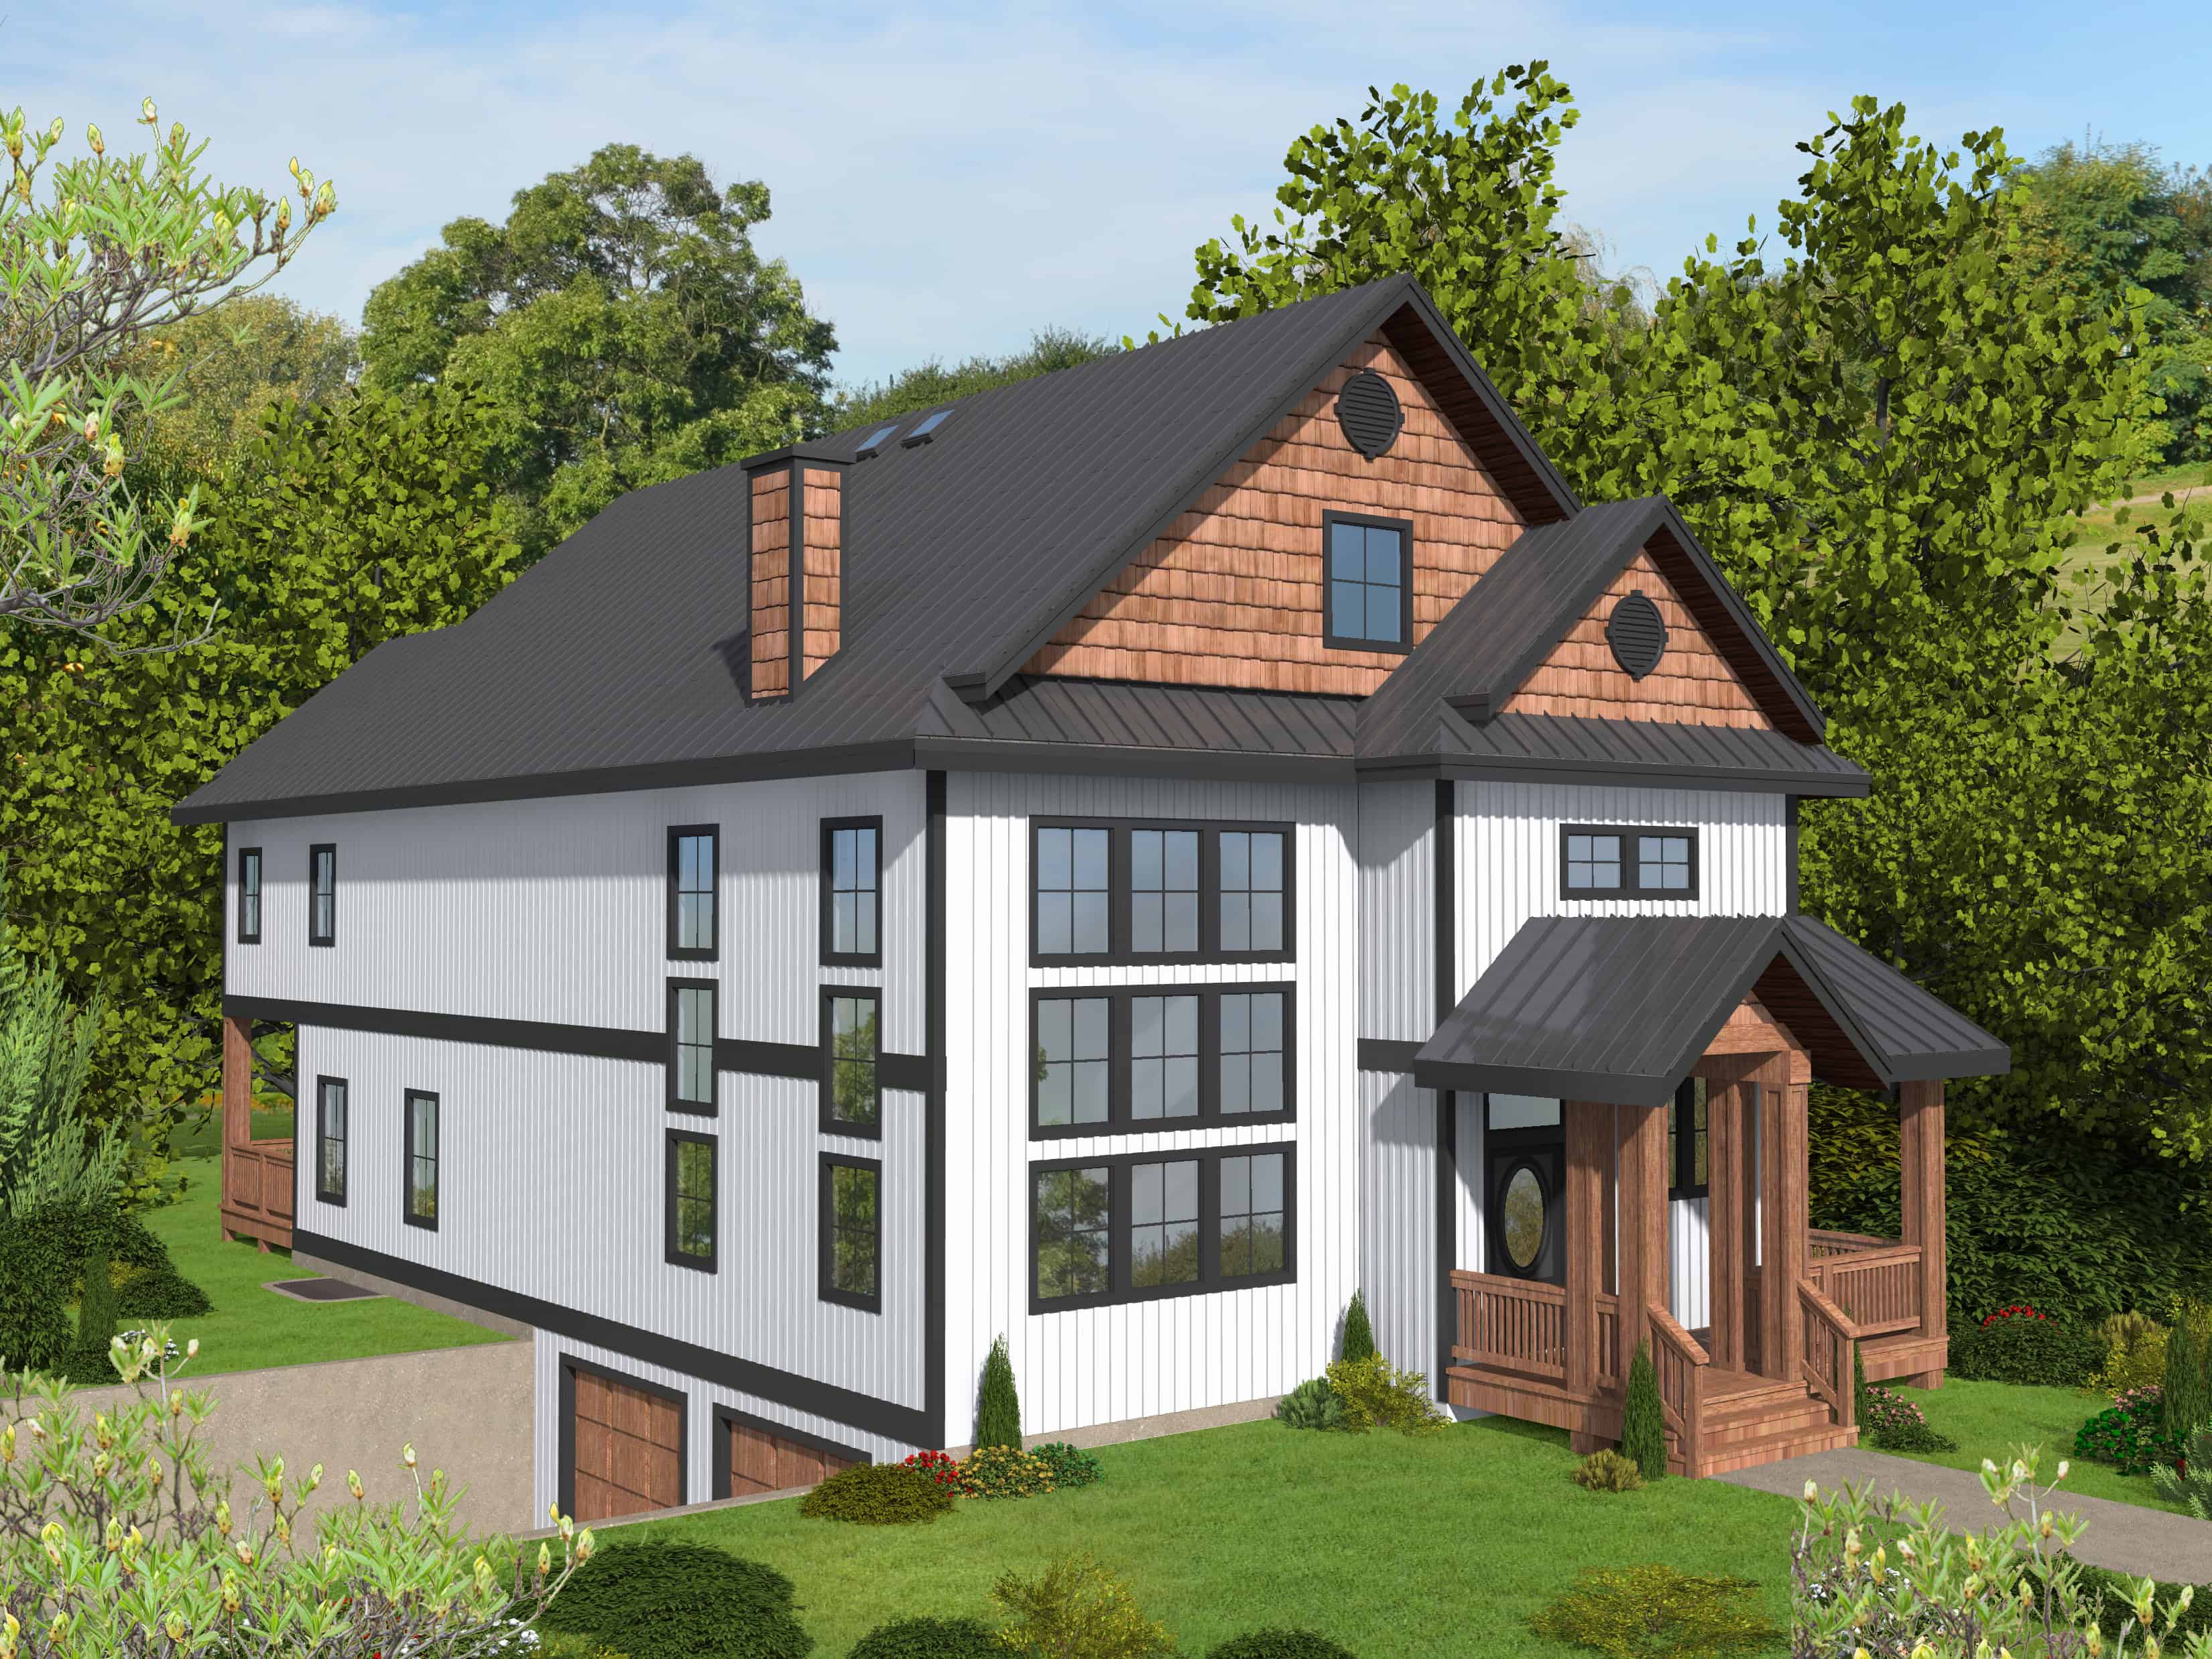
Plan#162-1171
Starting at$1200
4960
Sq Ft
1
Story
6
Bed
3.5
Bath
4
Car
Plan#132-1730
Starting at$2525
4920
Sq Ft
3
Story
5
Bed
6.5
Bath
2
Car
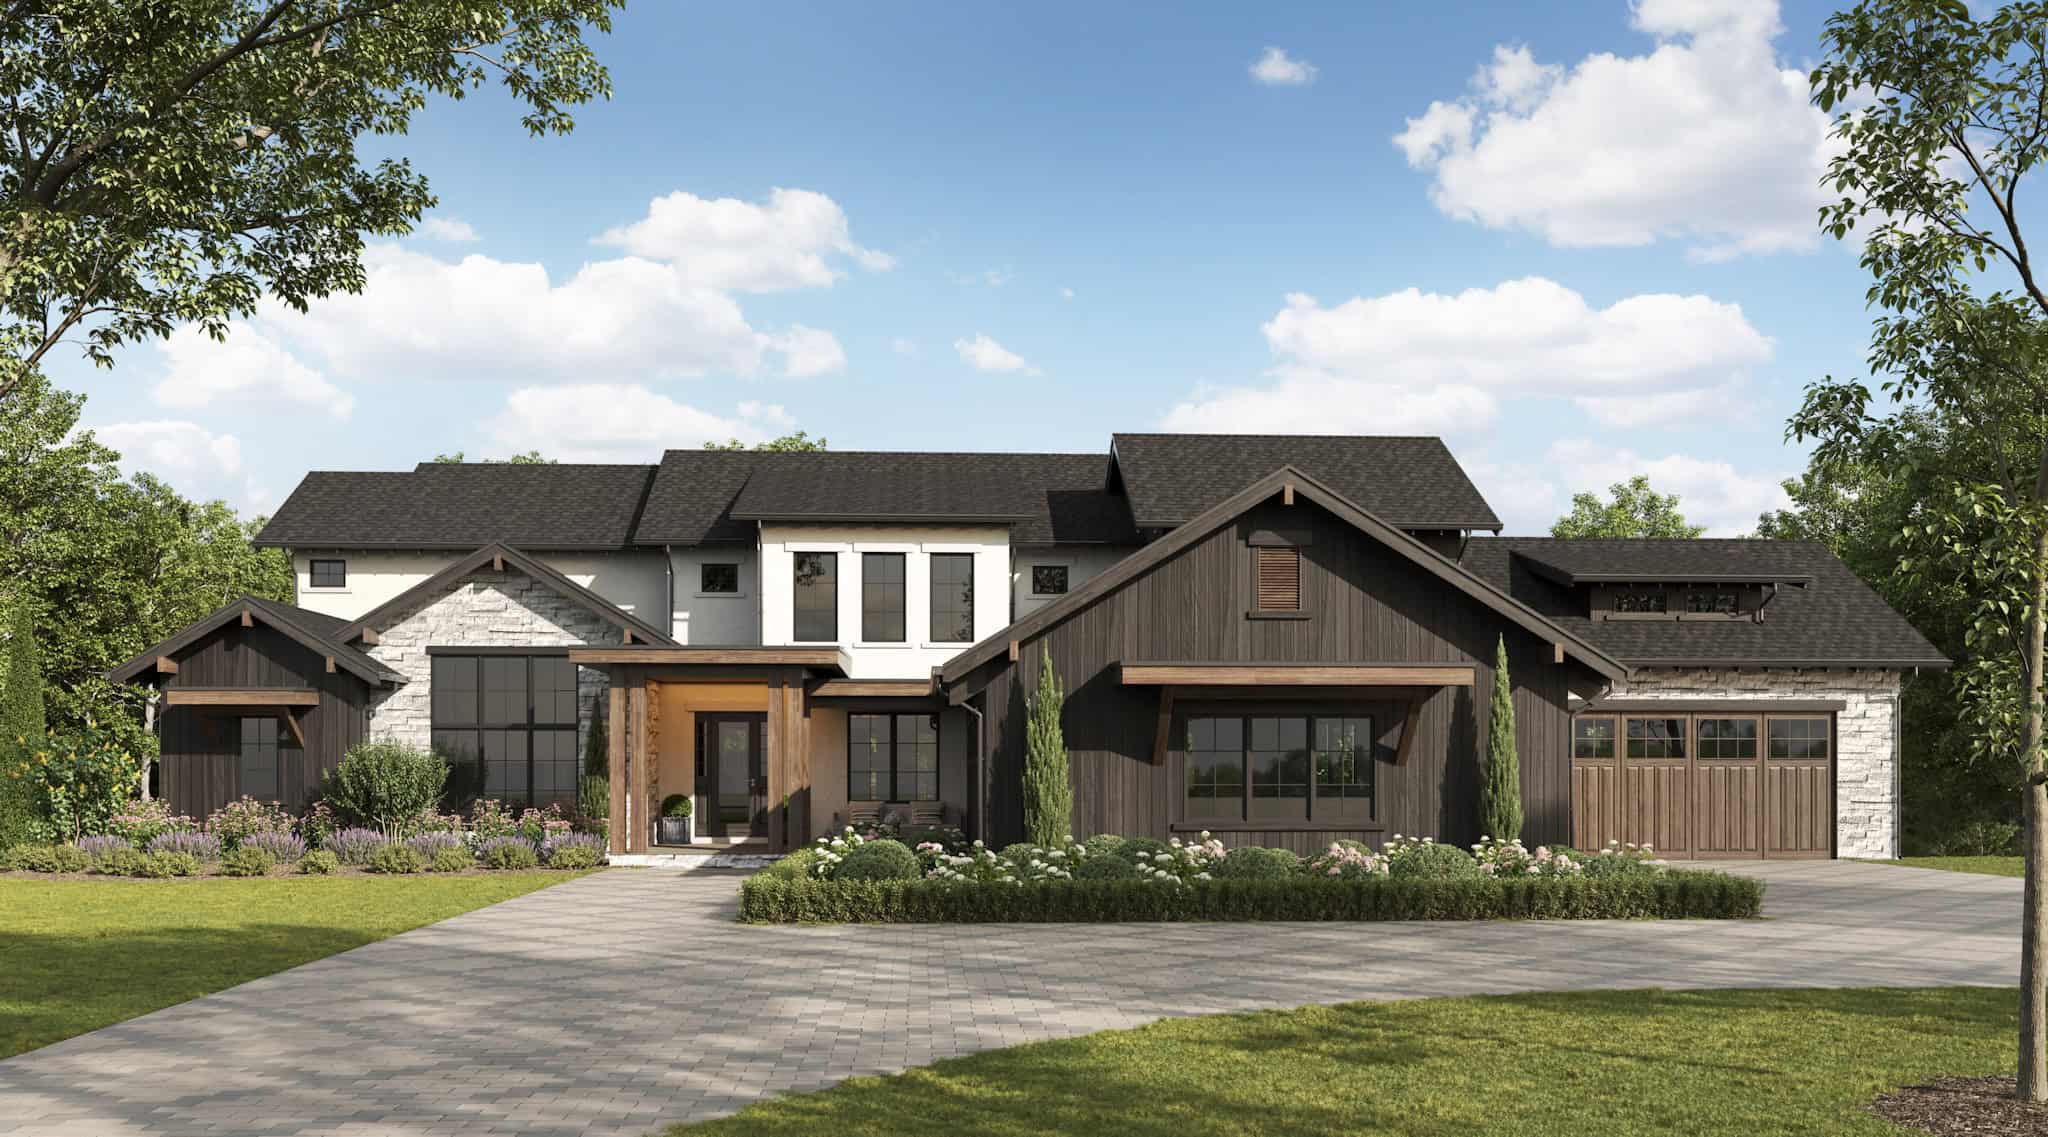
Plan#161-1268
Starting at$3850
5002
Sq Ft
2
Story
4
Bed
3.5
Bath
4
Car
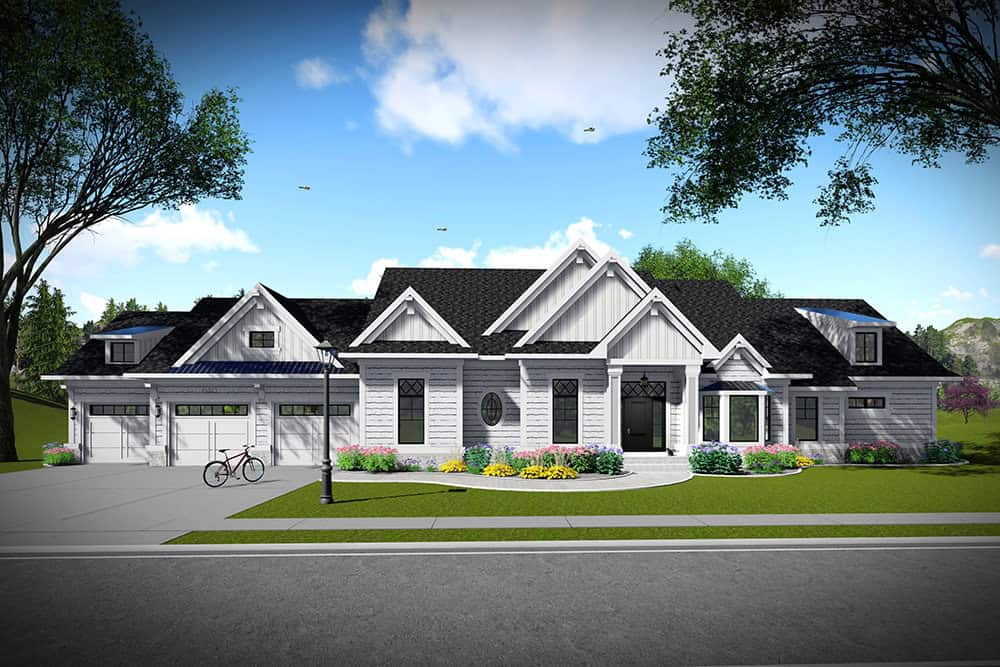
Plan#101-2040
Starting at$4810
4908
Sq Ft
1
Story
4
Bed
3
Bath
3
Car
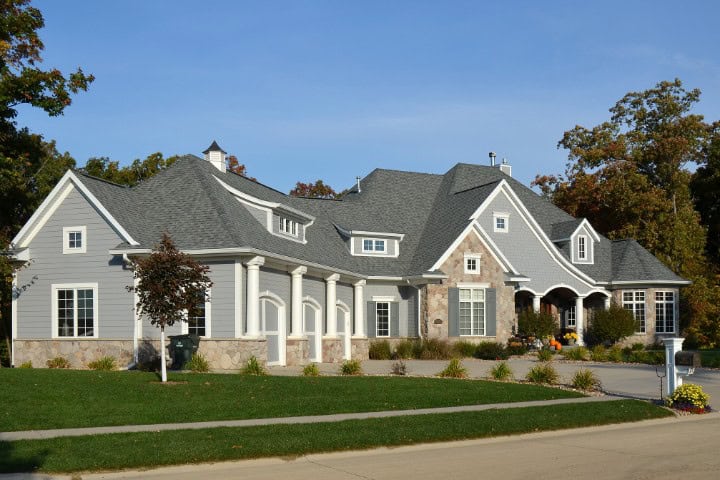
Plan#101-2037
Starting at$4827
4925
Sq Ft
1
Story
3
Bed
4.5
Bath
3
Car
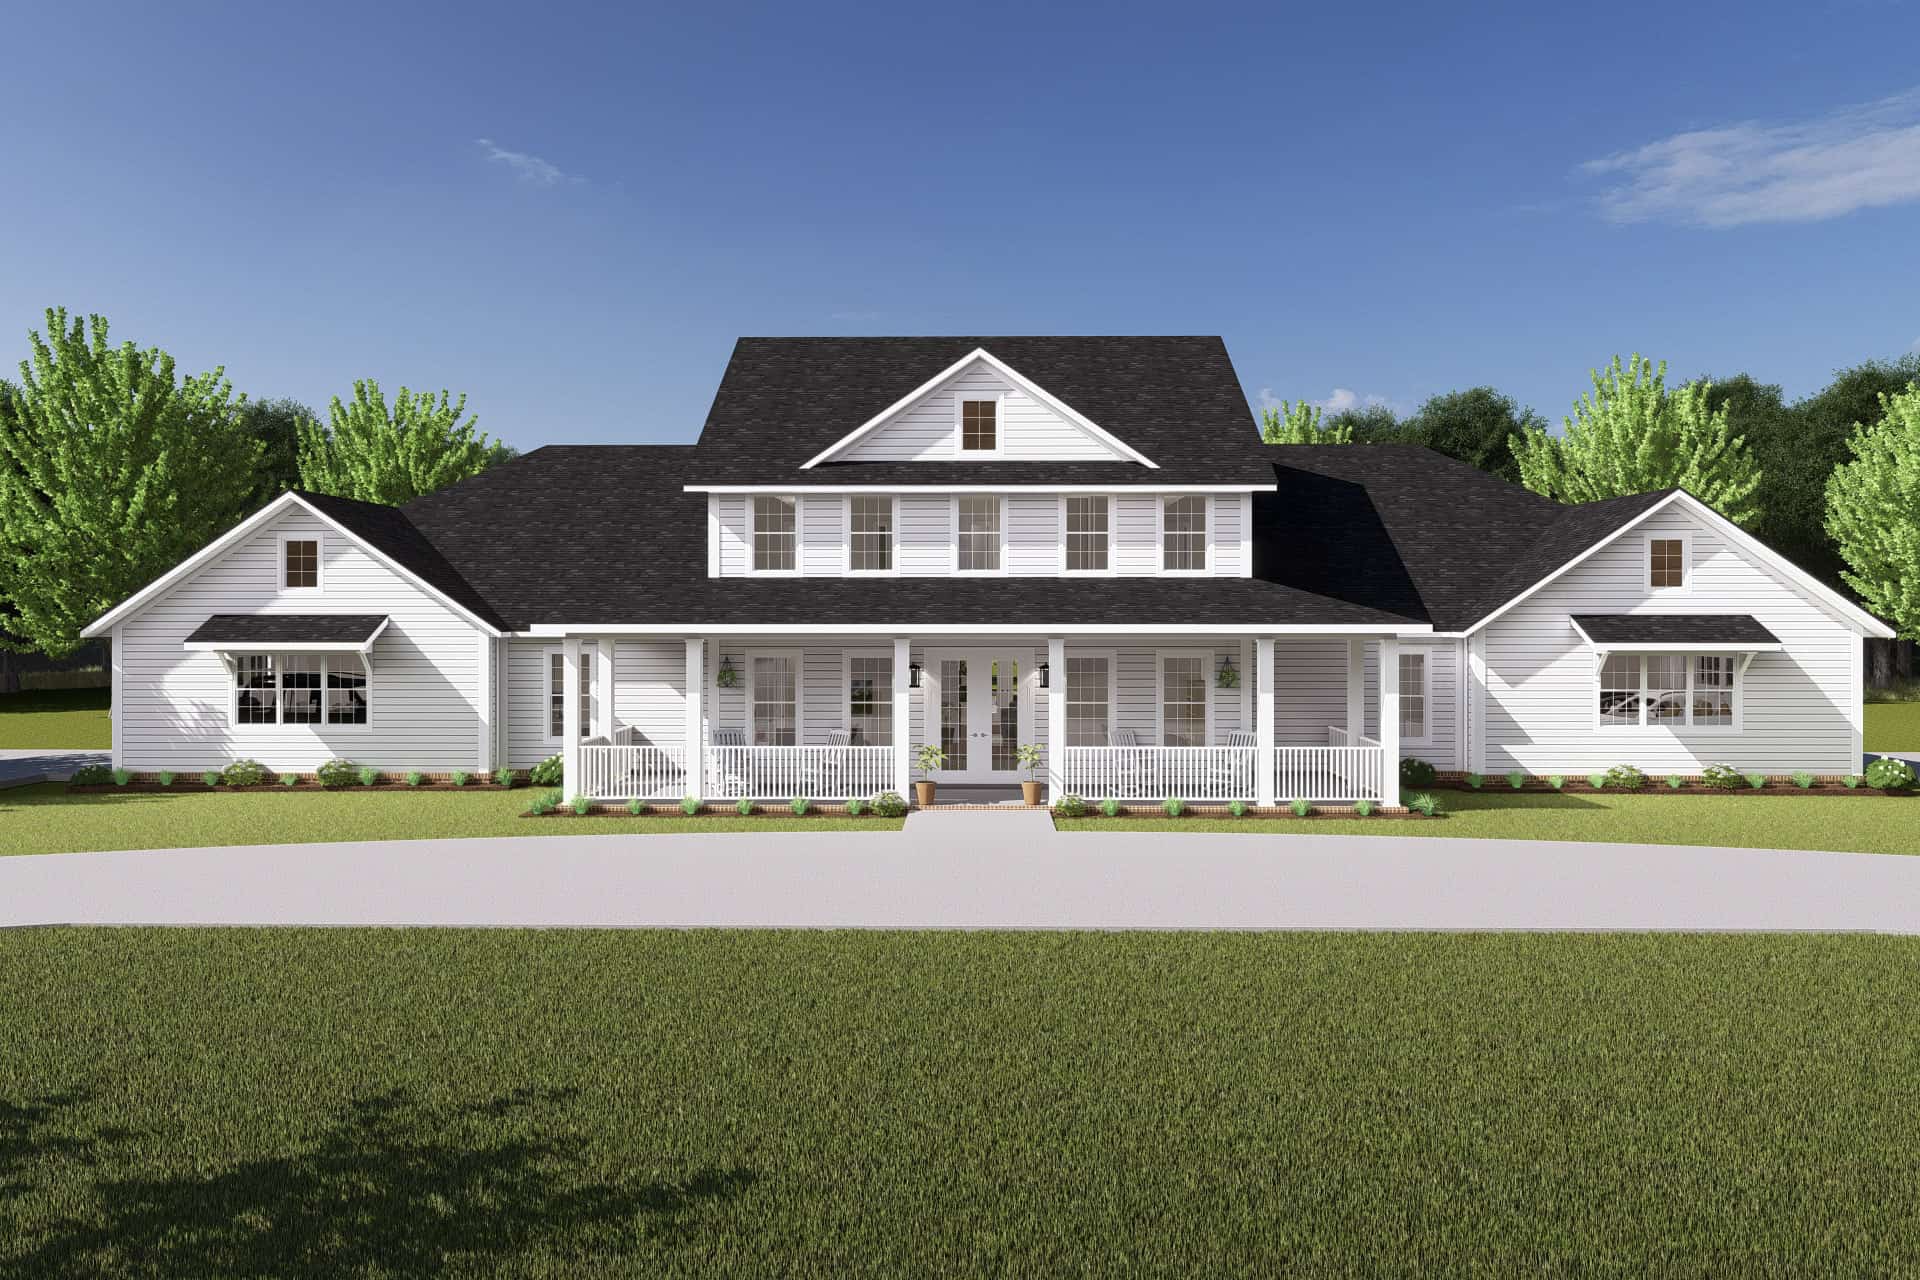
Plan#178-1420
Starting at$1285
4952
Sq Ft
1.5
Story
6
Bed
4.5
Bath
4
Car

Plan#108-2058
Starting at$2635
4944
Sq Ft
3
Story
10
Bed
10
Bath
2
Car

Plan#195-1294
Starting at$1700
4957
Sq Ft
1
Story
4
Bed
4.5
Bath
3
Car
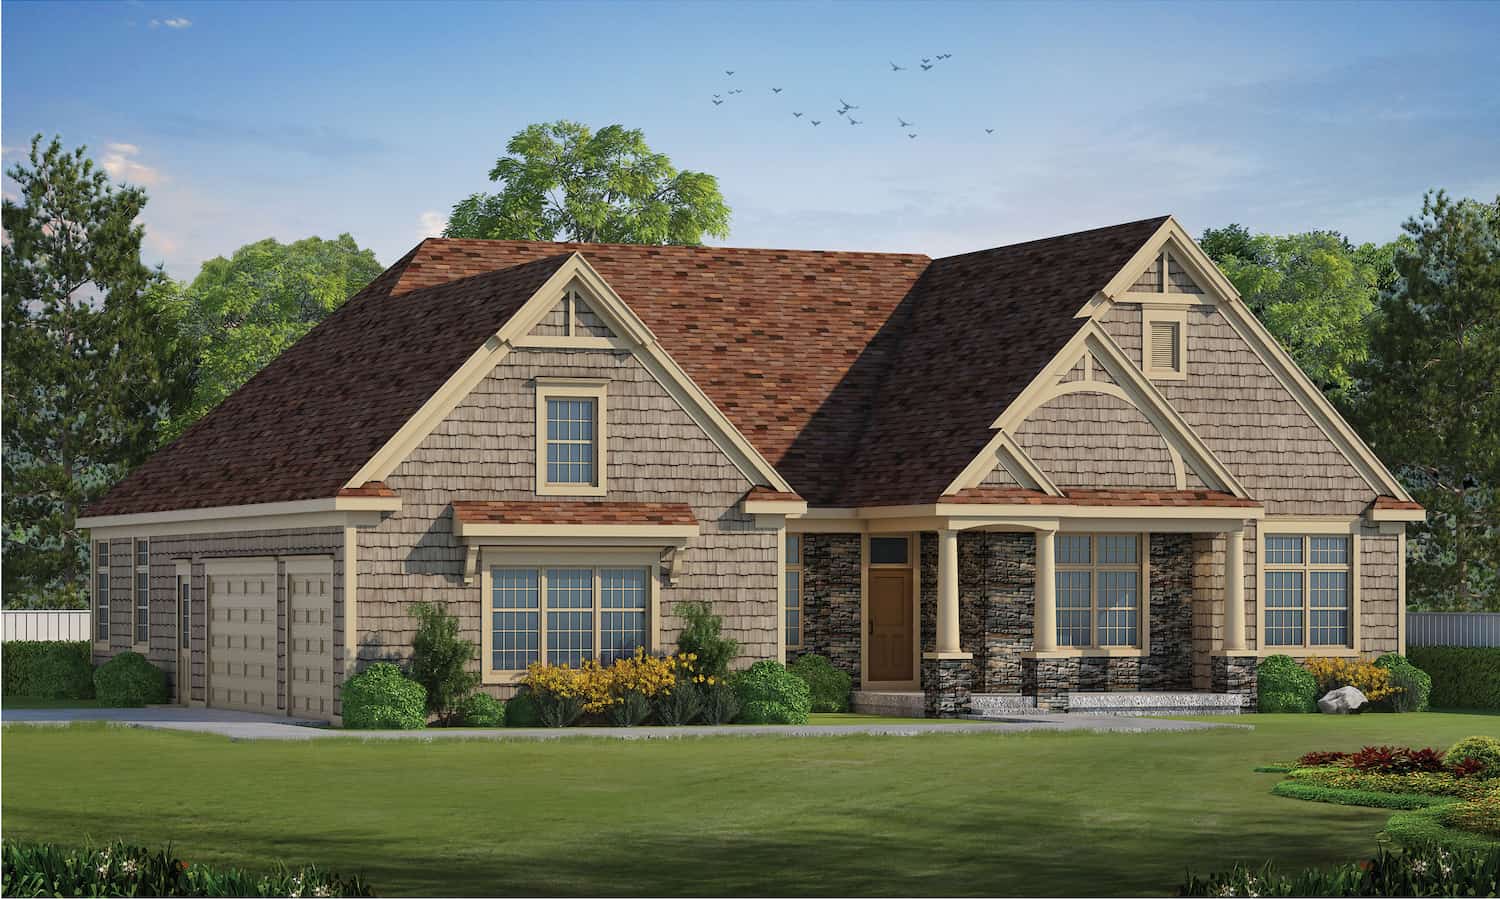
Plan#120-2701
Starting at$3365
4988
Sq Ft
1
Story
5
Bed
4.5
Bath
3
Car
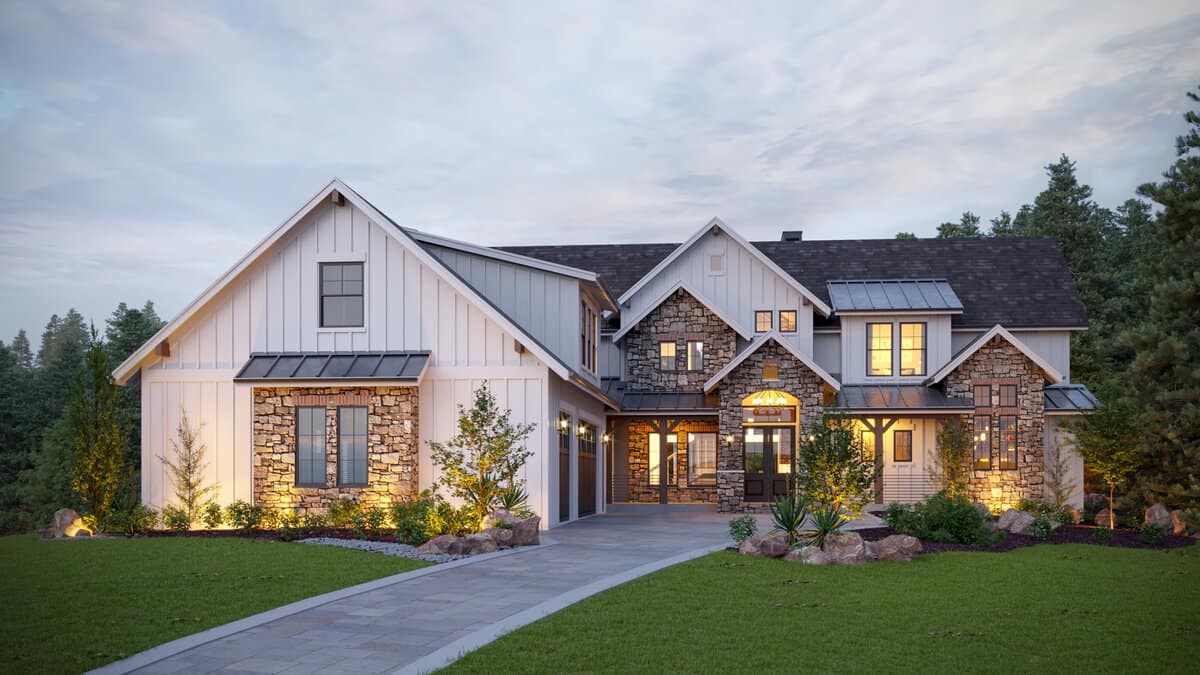
Plan#161-1148
Starting at$3850
4966
Sq Ft
2
Story
6
Bed
4.5
Bath
3
Car
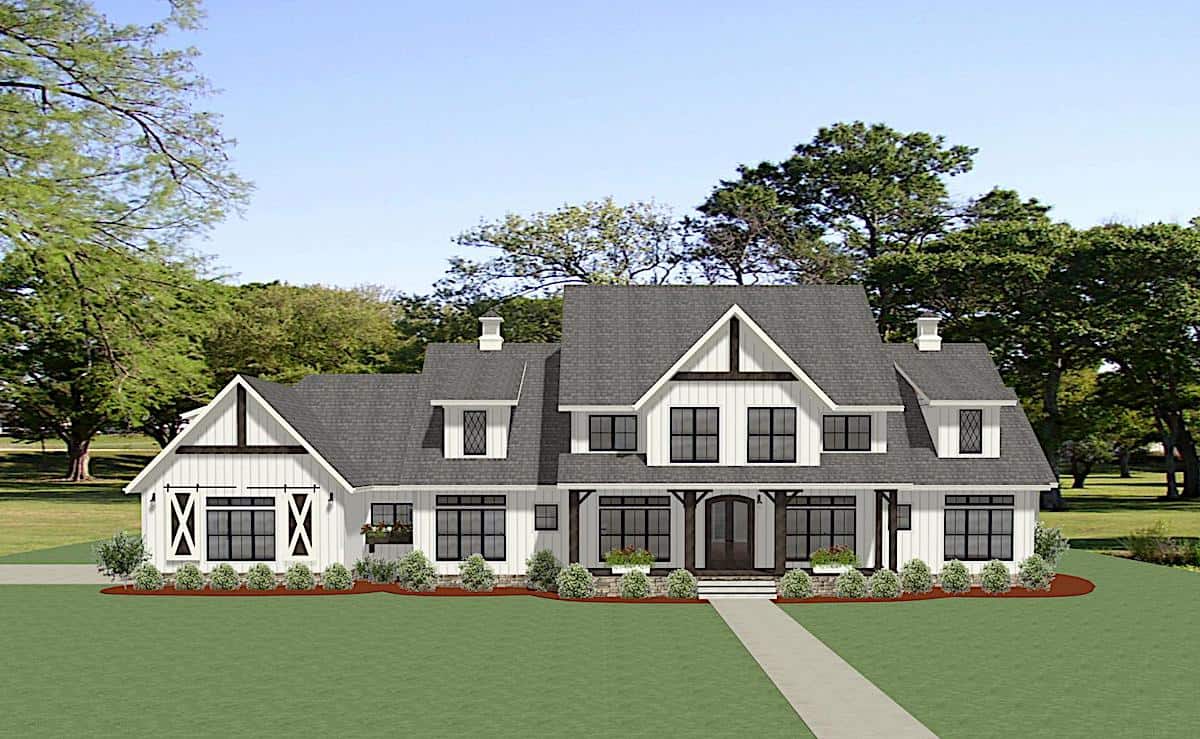
Plan#189-1138
Starting at$2495
4991
Sq Ft
2
Story
5
Bed
5.5
Bath
3
Car
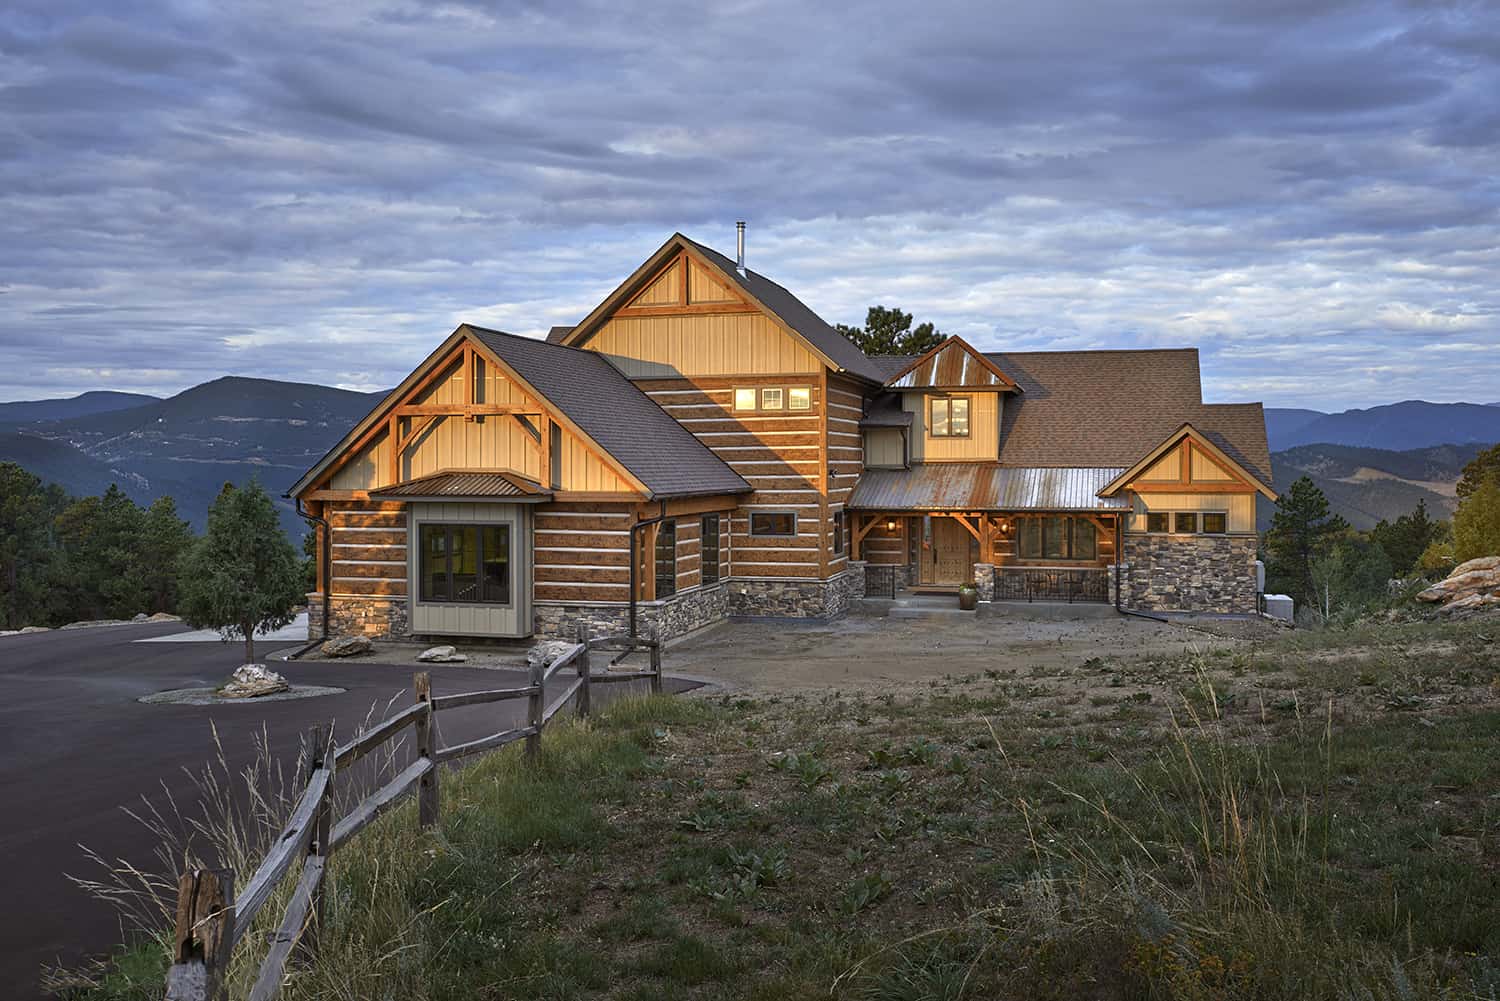
Plan#205-1021
Starting at$3375
4960
Sq Ft
2
Story
4
Bed
4.5
Bath
3
Car
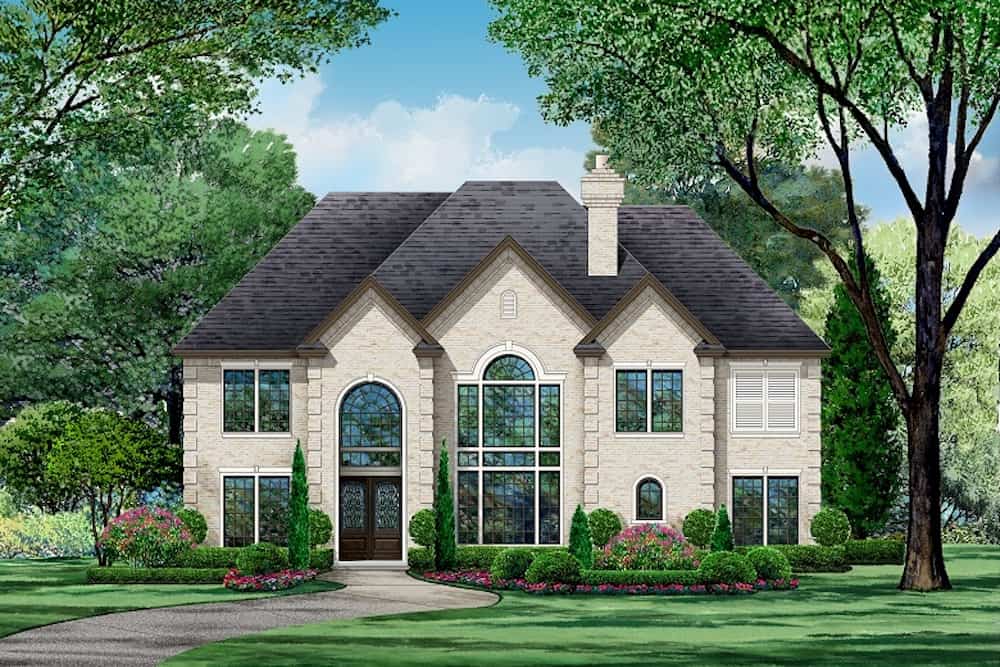
Plan#195-1235
Starting at$1700
4940
Sq Ft
1.5
Story
4
Bed
4
Bath
3
Car
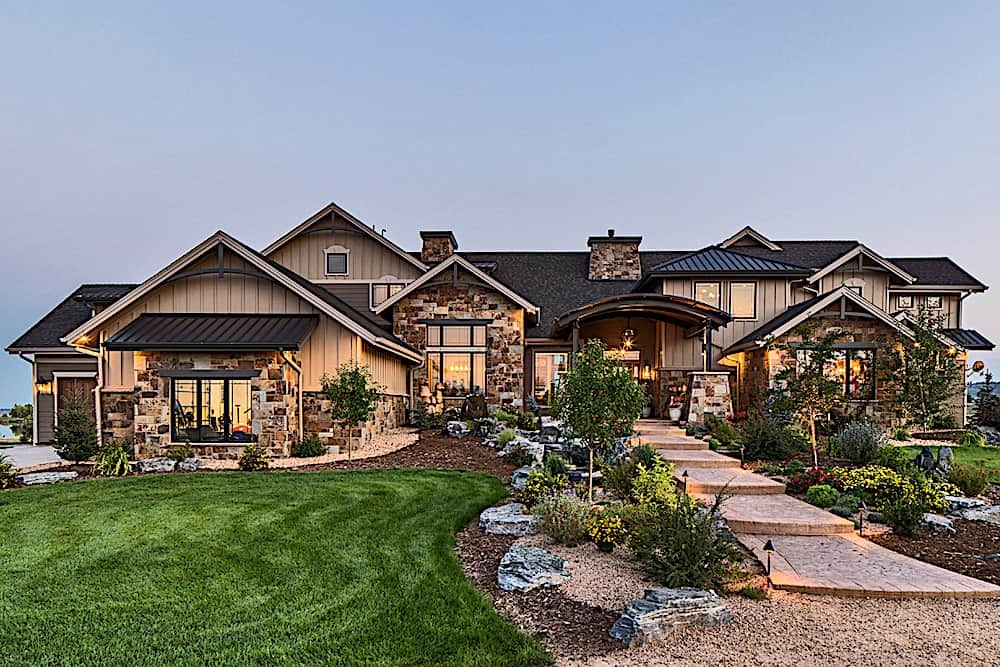
Plan#161-1108
Starting at$3850
4917
Sq Ft
2
Story
4
Bed
3.5
Bath
4
Car
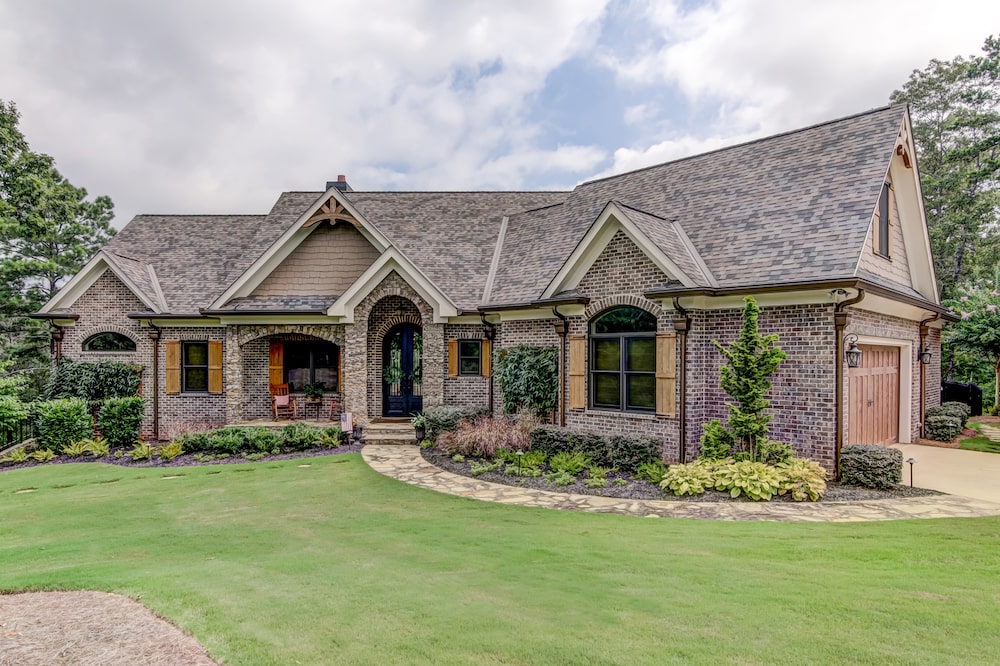
Plan#198-1094
Starting at$2685
4971
Sq Ft
1
Story
3
Bed
2.5
Bath
3
Car
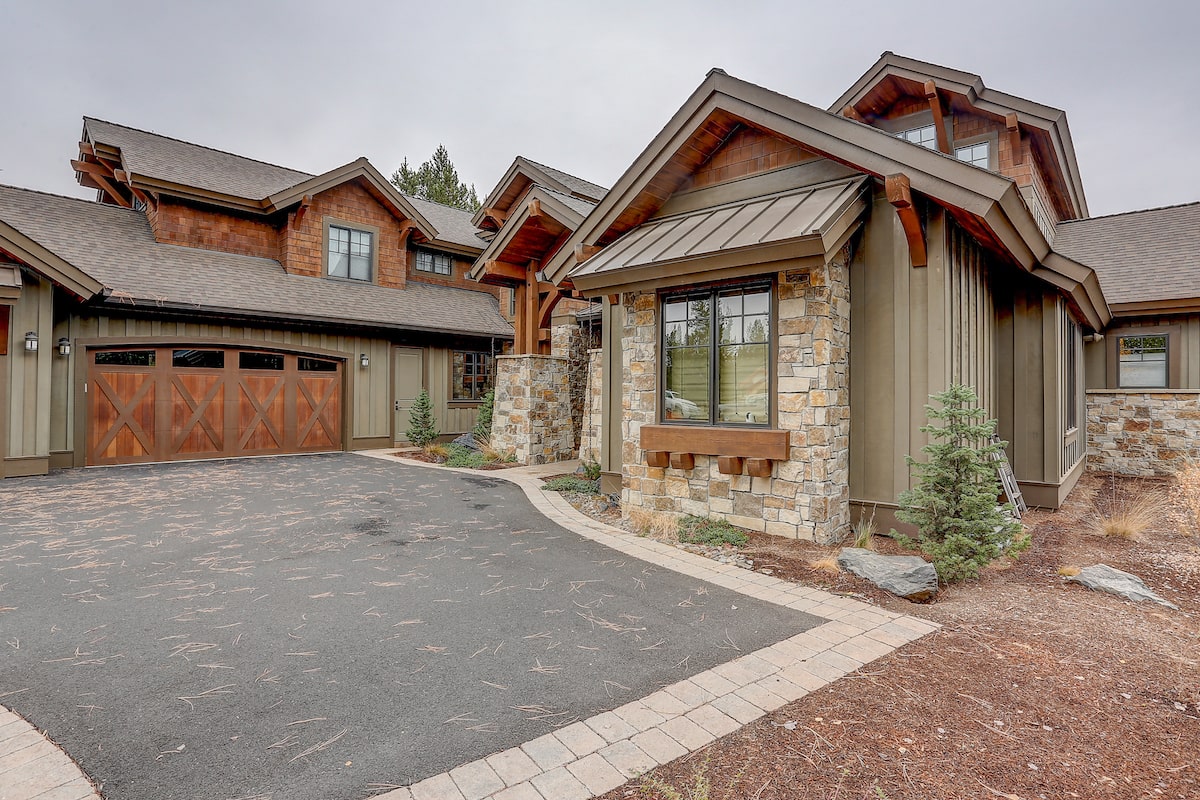
Plan#202-1016
Starting at$795
4964
Sq Ft
2
Story
5
Bed
5.5
Bath
3
Car
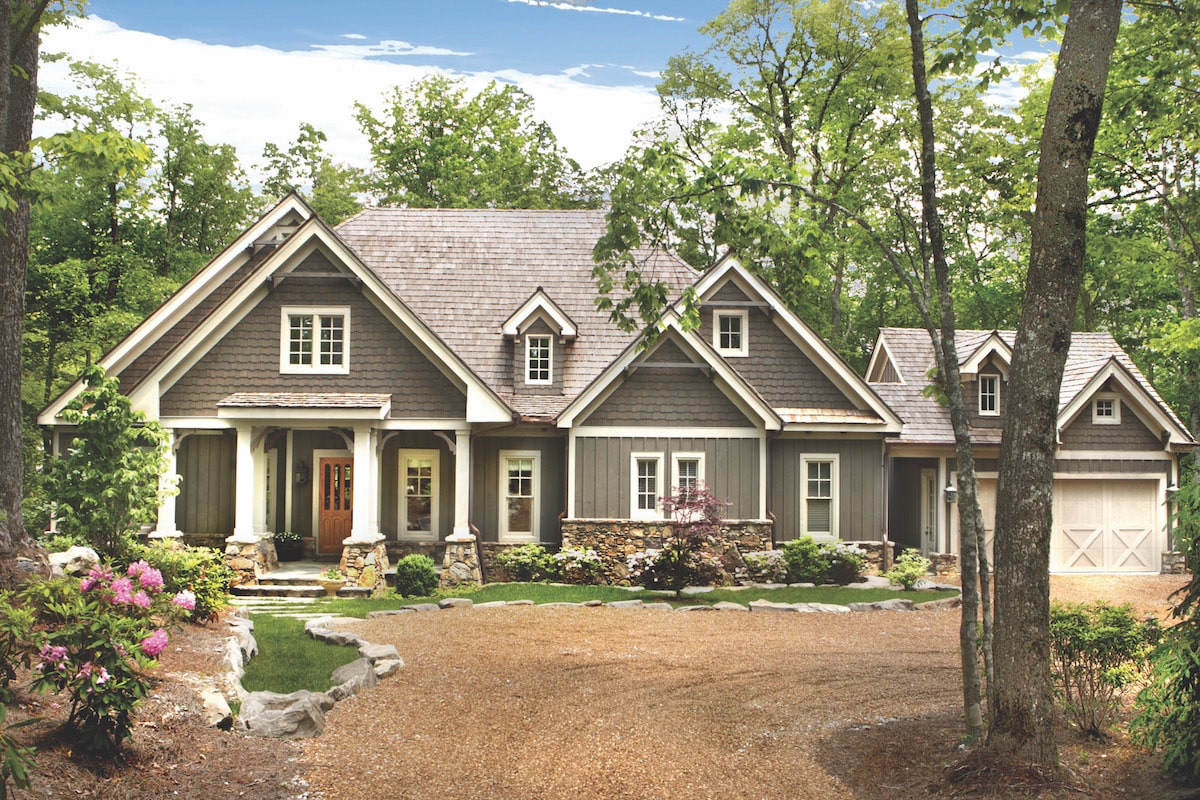
Plan#198-1074
Starting at$1895
4941
Sq Ft
1
Story
4
Bed
4.5
Bath
2
Car
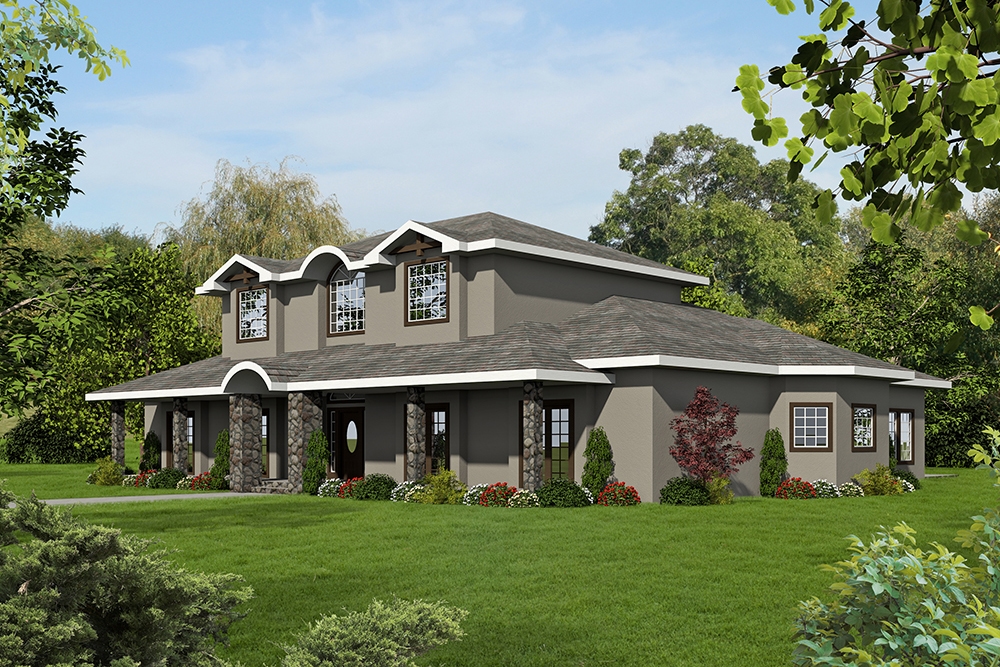
Plan#132-1639
Starting at$2085
5000
Sq Ft
2
Story
7
Bed
6.5
Bath
0
Car
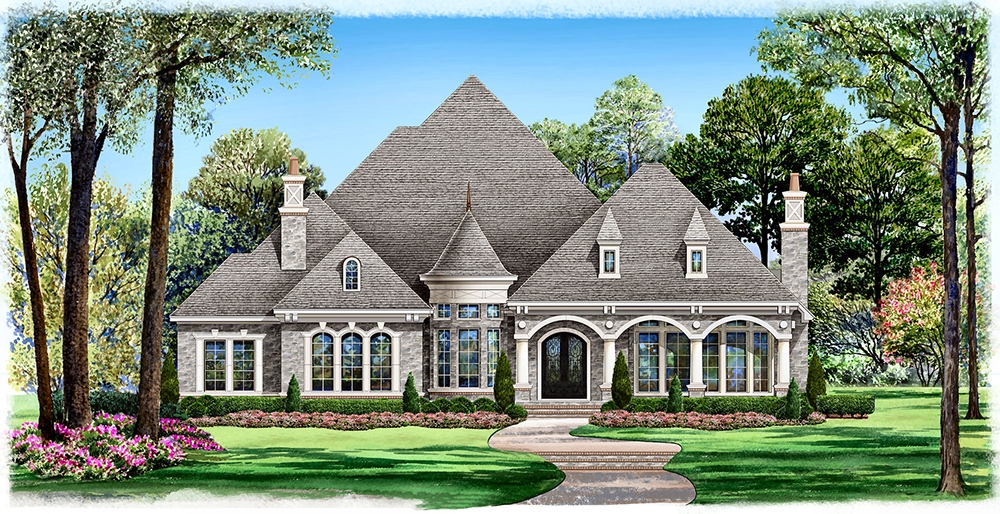
Plan#195-1047
Starting at$1700
4956
Sq Ft
1
Story
4
Bed
3.5
Bath
3
Car
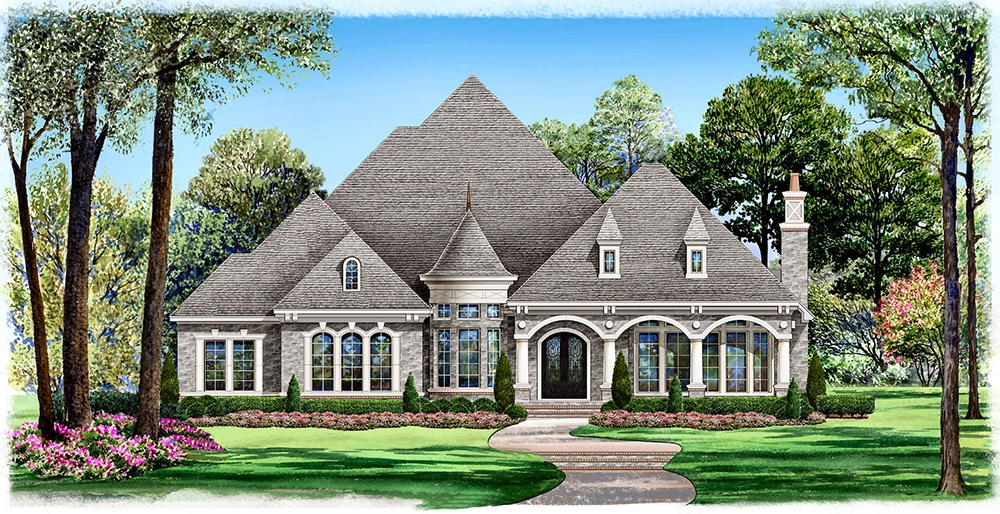
Plan#195-1046
Starting at$1700
4977
Sq Ft
1
Story
4
Bed
3.5
Bath
4
Car
Plan#153-2140
Starting at$1650
4996
Sq Ft
2
Story
4
Bed
5.5
Bath
3
Car
Plan#220-1027
Starting at$2330
4995
Sq Ft
2
Story
4
Bed
4.5
Bath
4
Car
Plan#220-1025
Starting at$2535
5001
Sq Ft
2
Story
5
Bed
5.5
Bath
4
Car
Plan#220-1023
Starting at$2330
4944
Sq Ft
1
Story
4
Bed
4.5
Bath
4
Car
Plan#162-1171
Starting at$1200
4960
Sq Ft
1
Story
6
Bed
3.5
Bath
4
Car
Plan#132-1730
Starting at$2525
4920
Sq Ft
3
Story
5
Bed
6.5
Bath
2
Car
Plan#161-1268
Starting at$3850
5002
Sq Ft
2
Story
4
Bed
3.5
Bath
4
Car
Plan#101-2040
Starting at$4810
4908
Sq Ft
1
Story
4
Bed
3
Bath
3
Car
Plan#101-2037
Starting at$4827
4925
Sq Ft
1
Story
3
Bed
4.5
Bath
3
Car
Plan#178-1420
Starting at$1285
4952
Sq Ft
1.5
Story
6
Bed
4.5
Bath
4
Car
Plan#108-2058
Starting at$2635
4944
Sq Ft
3
Story
10
Bed
10
Bath
2
Car
Plan#195-1294
Starting at$1700
4957
Sq Ft
1
Story
4
Bed
4.5
Bath
3
Car
Plan#120-2701
Starting at$3365
4988
Sq Ft
1
Story
5
Bed
4.5
Bath
3
Car
Plan#161-1148
Starting at$3850
4966
Sq Ft
2
Story
6
Bed
4.5
Bath
3
Car
Plan#189-1138
Starting at$2495
4991
Sq Ft
2
Story
5
Bed
5.5
Bath
3
Car
Plan#205-1021
Starting at$3375
4960
Sq Ft
2
Story
4
Bed
4.5
Bath
3
Car
Plan#195-1235
Starting at$1700
4940
Sq Ft
1.5
Story
4
Bed
4
Bath
3
Car
Plan#161-1108
Starting at$3850
4917
Sq Ft
2
Story
4
Bed
3.5
Bath
4
Car
Plan#198-1094
Starting at$2685
4971
Sq Ft
1
Story
3
Bed
2.5
Bath
3
Car
Plan#202-1016
Starting at$795
4964
Sq Ft
2
Story
5
Bed
5.5
Bath
3
Car
Plan#198-1074
Starting at$1895
4941
Sq Ft
1
Story
4
Bed
4.5
Bath
2
Car
Plan#132-1639
Starting at$2085
5000
Sq Ft
2
Story
7
Bed
6.5
Bath
0
Car
Plan#195-1047
Starting at$1700
4956
Sq Ft
1
Story
4
Bed
3.5
Bath
3
Car
Plan#195-1046
Starting at$1700
4977
Sq Ft
1
Story
4
Bed
3.5
Bath
4
Car