4000-4500 Square Foot, Two+story House Plans

805
Plan Results
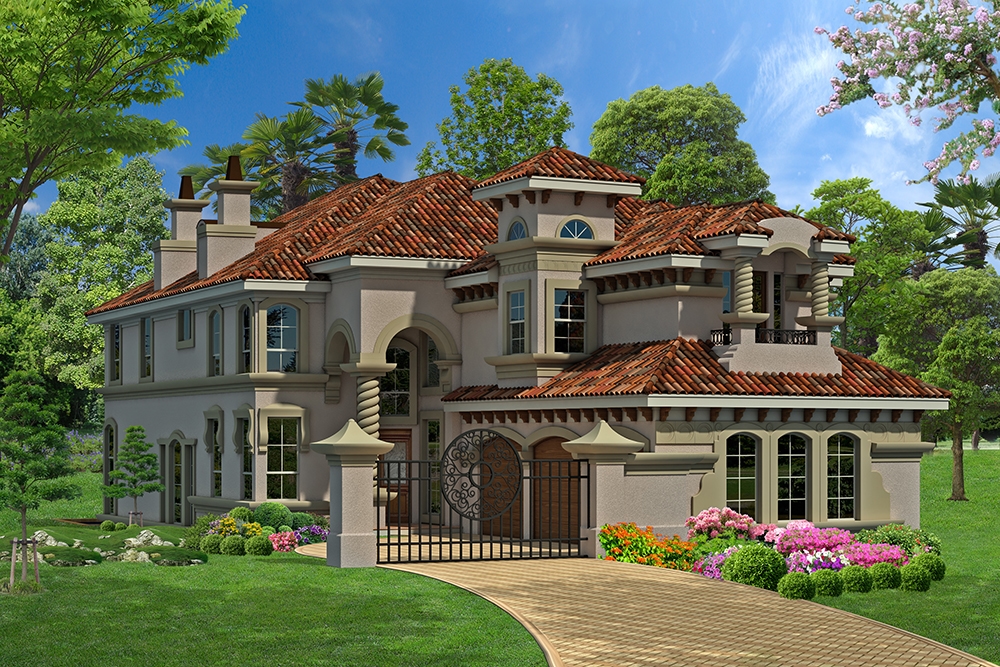
5-Bedroom, 4251 Sq Ft Mediterranean House Plan - 195-1041 - Front Exterior
Plan Collection
5-Bedroom, 4251 Sq Ft Mediterranean House Plan - 195-1041 - Front Exterior
Plan#195-1041
Starting at$1570
4251
Sq Ft
2
Story
5
Bed
4.5
Bath
3
Car
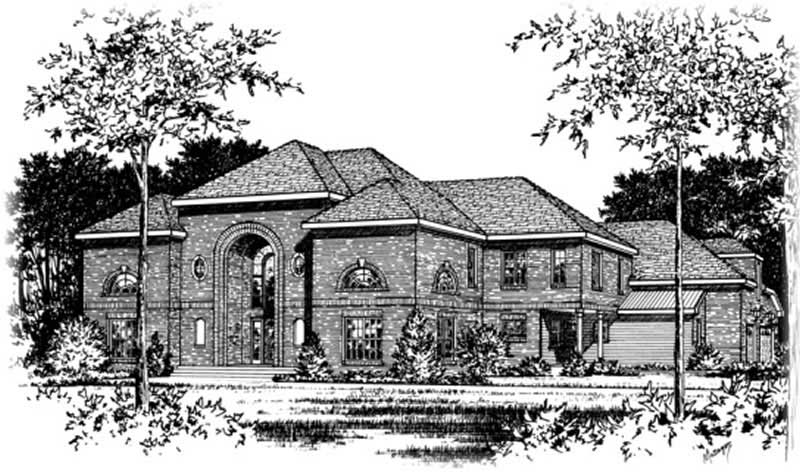
4-Bedroom, 4319 Sq Ft Georgian Home Plan - 195-1106 - Main Exterior
Plan Collection
4-Bedroom, 4319 Sq Ft Georgian Home Plan - 195-1106 - Main Exterior
Plan#195-1106
Starting at$1570
4319
Sq Ft
2
Story
4
Bed
4.5
Bath
2
Car
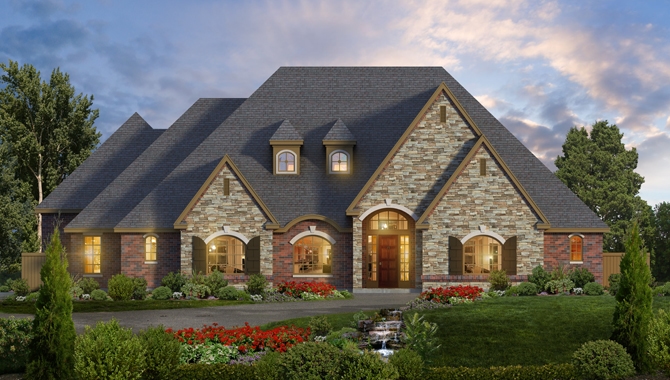
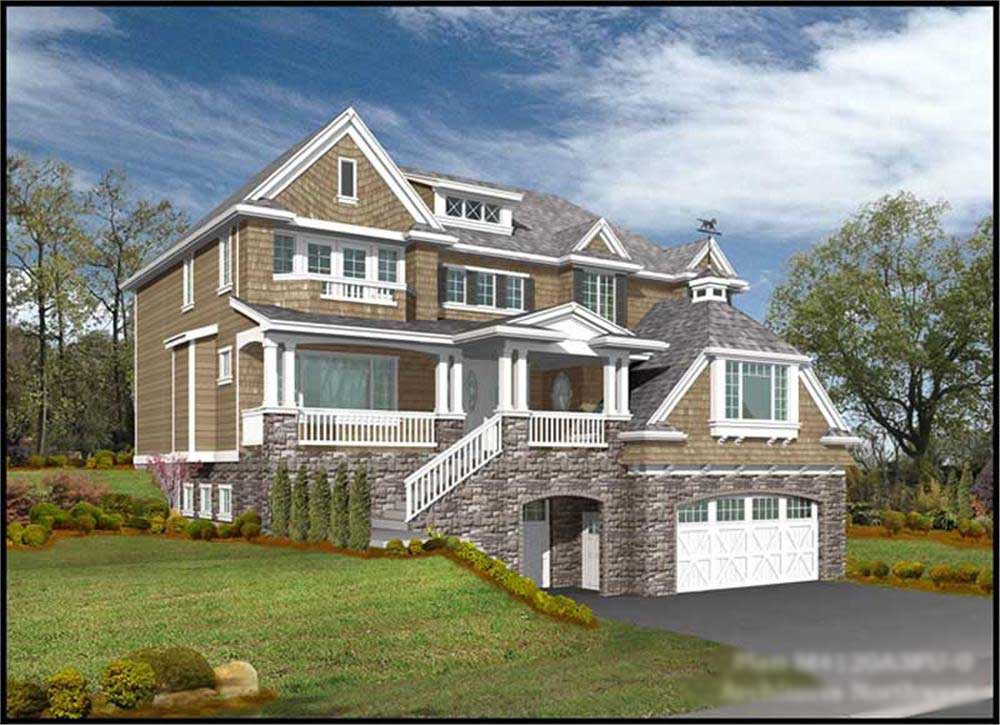
4-Bedroom, 4050 Sq Ft Craftsman Home Plan - 115-1147 - Main Exterior
Plan Collection
4-Bedroom, 4050 Sq Ft Craftsman Home Plan - 115-1147 - Main Exterior
Plan#115-1147
Starting at$2600
4050
Sq Ft
2
Story
4
Bed
3.5
Bath
3
Car
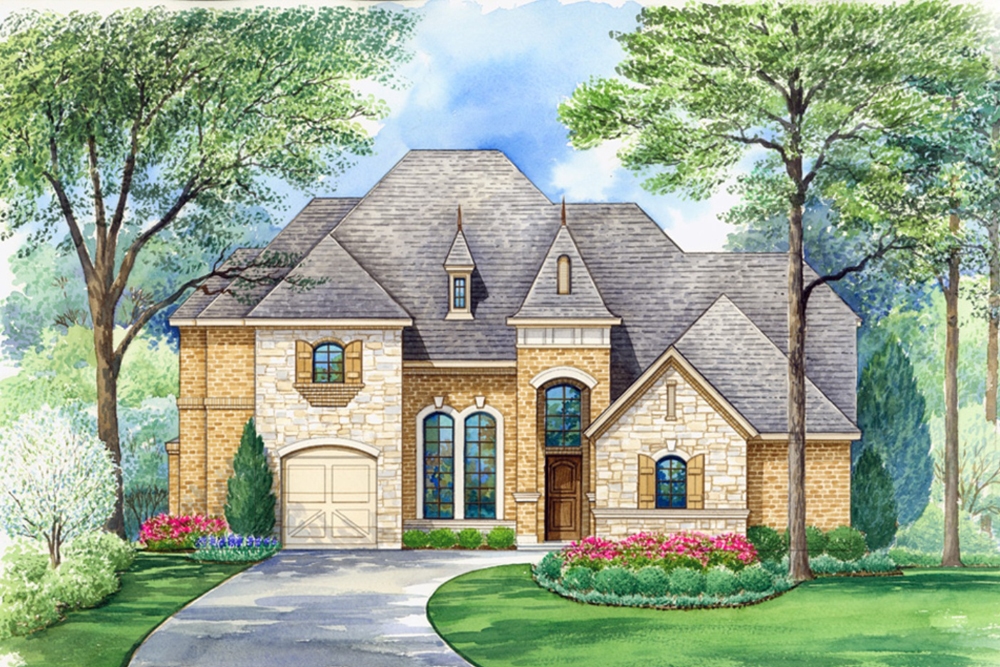
4-Bedroom, 4198 Sq Ft French House Plan - 195-1183 - Front Exterior
Plan Collection
4-Bedroom, 4198 Sq Ft French House Plan - 195-1183 - Front Exterior
Plan#195-1183
Starting at$1570
4198
Sq Ft
2
Story
4
Bed
3.5
Bath
3
Car
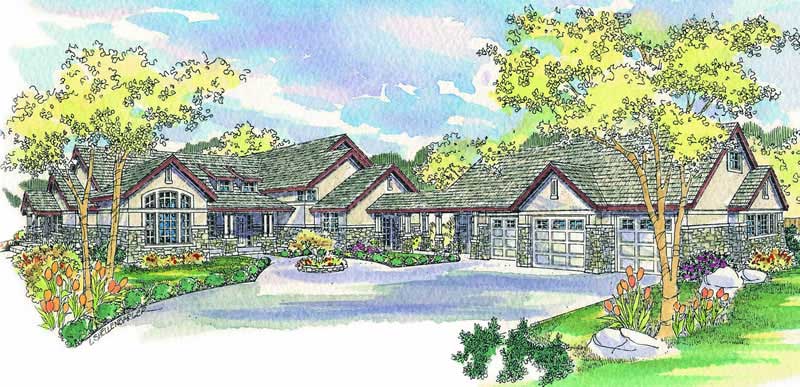
2-Bedroom, 4200 Sq Ft Country House Plan - 132-1511 - Front Exterior
Plan Collection
2-Bedroom, 4200 Sq Ft Country House Plan - 132-1511 - Front Exterior
Plan#132-1511
Starting at$2085
4200
Sq Ft
2
Story
2
Bed
2
Bath
0
Car

4-Bedroom, 4147 Sq Ft Tudor Home Plan - 108-1305 - Main Exterior
Plan Collection
4-Bedroom, 4147 Sq Ft Tudor Home Plan - 108-1305 - Main Exterior
Plan#108-1305
Starting at$1970
4147
Sq Ft
2
Story
4
Bed
3.5
Bath
3
Car
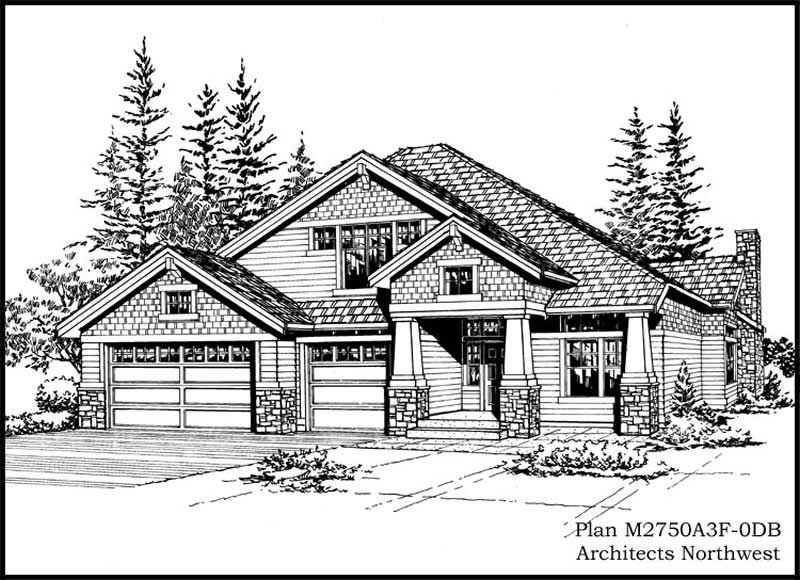
3-Bedroom, 4461 Sq Ft Tudor House Plan - 195-1103 - Front Exterior
Plan Collection
3-Bedroom, 4461 Sq Ft Tudor House Plan - 195-1103 - Front Exterior
Plan#195-1103
Starting at$1570
4461
Sq Ft
2
Story
3
Bed
2.5
Bath
3
Car
3-Bedroom, 4281 Sq Ft Mediterranean Home Plan - 195-1082 - Main Exterior
Plan Collection
3-Bedroom, 4281 Sq Ft Mediterranean Home Plan - 195-1082 - Main Exterior
Plan#195-1082
Starting at$1570
4281
Sq Ft
2
Story
3
Bed
3.5
Bath
3
Car
4-Bedroom, 4030 Sq Ft Historic Home Plan - 115-1168 - Main Exterior
Plan Collection
4-Bedroom, 4030 Sq Ft Historic Home Plan - 115-1168 - Main Exterior
Plan#115-1168
Starting at$2600
4030
Sq Ft
2
Story
4
Bed
3
Bath
3
Car
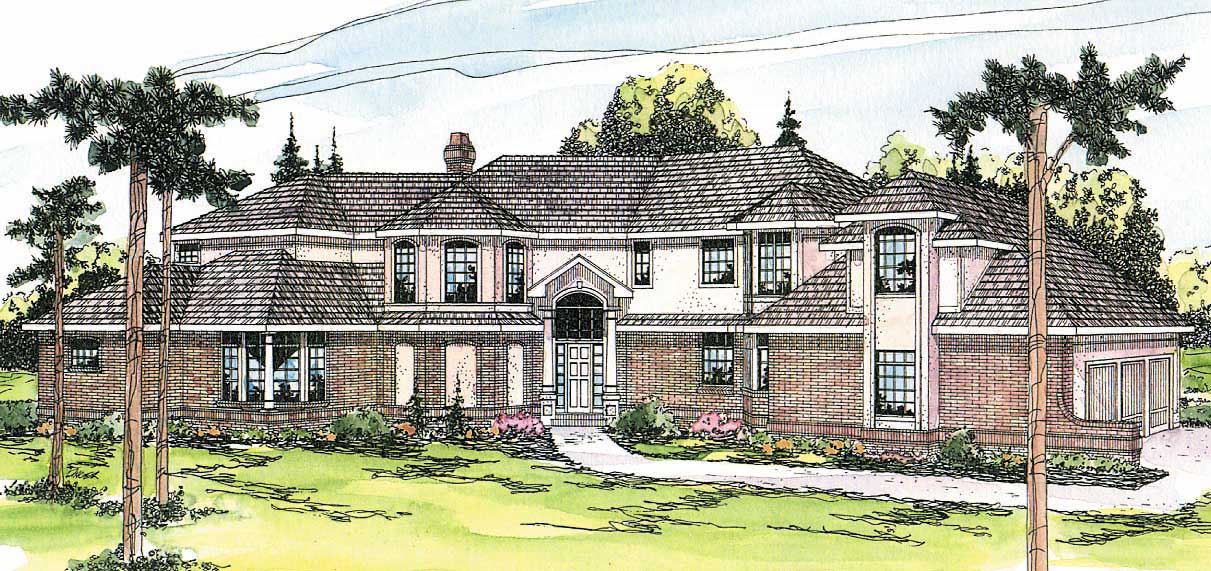
5-Bedroom, 4139 Sq Ft Luxury Home Plan - 115-1162 - Main Exterior
Plan Collection
5-Bedroom, 4139 Sq Ft Luxury Home Plan - 115-1162 - Main Exterior
Plan#115-1162
Starting at$2600
4139
Sq Ft
2
Story
5
Bed
4
Bath
3
Car
4-Bedroom, 4106 Sq Ft Shingle-Style House Plan - 115-1419 - Front Exterior
Plan Collection
4-Bedroom, 4106 Sq Ft Shingle-Style House Plan - 115-1419 - Front Exterior
Plan#115-1419
Starting at$2600
4106
Sq Ft
2
Story
4
Bed
3
Bath
3
Car
4-Bedroom, 4030 Sq Ft European House Plan - 109-1161 - Front Exterior
Plan Collection
4-Bedroom, 4030 Sq Ft European House Plan - 109-1161 - Front Exterior
Plan#109-1161
Starting at$2150
4030
Sq Ft
2
Story
4
Bed
4
Bath
0
Car
5-Bedroom, 4375 Sq Ft Craftsman House Plan - 115-1003 - Front Exterior
Plan Collection
5-Bedroom, 4375 Sq Ft Craftsman House Plan - 115-1003 - Front Exterior
Plan#115-1003
Starting at$2600
4375
Sq Ft
2
Story
5
Bed
3
Bath
3
Car
5-Bedroom, 4201 Sq Ft Traditional House Plan - 132-1537 - Front Exterior
Plan Collection
5-Bedroom, 4201 Sq Ft Traditional House Plan - 132-1537 - Front Exterior
Plan#132-1537
Starting at$2085
4201
Sq Ft
2
Story
5
Bed
4
Bath
4
Car
5-Bedroom, 4330 Sq Ft Traditional Home Plan - 175-1135 - Main Exterior
Plan Collection
5-Bedroom, 4330 Sq Ft Traditional Home Plan - 175-1135 - Main Exterior
Plan#175-1135
Starting at$2100
4330
Sq Ft
2
Story
5
Bed
5.5
Bath
2
Car
4-Bedroom, 4010 Sq Ft Ranch Home Plan - 115-1027 - Main Exterior
Plan Collection
4-Bedroom, 4010 Sq Ft Ranch Home Plan - 115-1027 - Main Exterior
Plan#115-1027
Starting at$2600
4010
Sq Ft
2
Story
4
Bed
3
Bath
3
Car
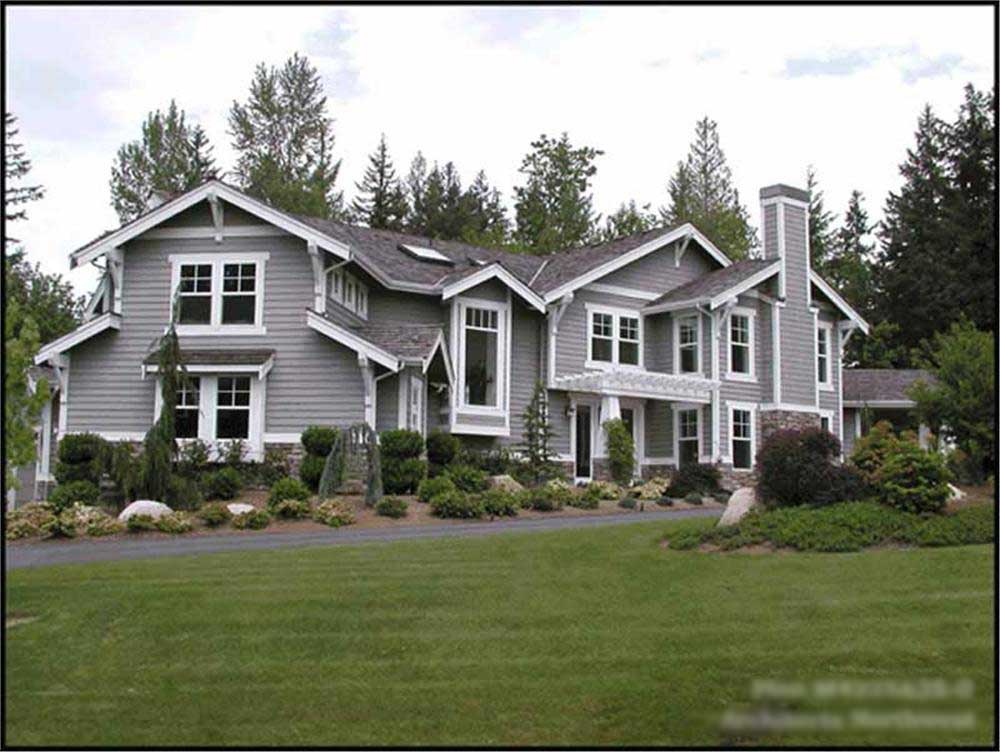
5-Bedroom, 4430 Sq Ft Craftsman House Plan - 115-1029 - Front Exterior
Plan Collection
5-Bedroom, 4430 Sq Ft Craftsman House Plan - 115-1029 - Front Exterior
Plan#115-1029
Starting at$2600
4430
Sq Ft
2
Story
5
Bed
3
Bath
3
Car
5-Bedroom, 4235 Sq Ft Craftsman Home Plan - 115-1054 - Main Exterior
Plan Collection
5-Bedroom, 4235 Sq Ft Craftsman Home Plan - 115-1054 - Main Exterior
Plan#115-1054
Starting at$2600
4235
Sq Ft
2
Story
5
Bed
3
Bath
3
Car
5-Bedroom, 4450 Sq Ft Craftsman House Plan - 115-1044 - Front Exterior
Plan Collection
5-Bedroom, 4450 Sq Ft Craftsman House Plan - 115-1044 - Front Exterior
Plan#115-1044
Starting at$2600
4450
Sq Ft
2
Story
5
Bed
3
Bath
3
Car
2-Bedroom, 4040 Sq Ft Traditional Home Plan - 132-1526 - Main Exterior
Plan Collection
2-Bedroom, 4040 Sq Ft Traditional Home Plan - 132-1526 - Main Exterior
Plan#132-1526
Starting at$2085
4040
Sq Ft
2
Story
2
Bed
3
Bath
2
Car
3-Bedroom, 4104 Sq Ft Craftsman House Plan - 108-1553 - Front Exterior
Plan Collection
3-Bedroom, 4104 Sq Ft Craftsman House Plan - 108-1553 - Front Exterior
Plan#108-1553
Starting at$1970
4104
Sq Ft
2
Story
3
Bed
3.5
Bath
3
Car
3-Bedroom, 4312 Sq Ft Traditional House Plan - 132-1535 - Front Exterior
Plan Collection
3-Bedroom, 4312 Sq Ft Traditional House Plan - 132-1535 - Front Exterior
Plan#132-1535
Starting at$2085
4312
Sq Ft
2
Story
3
Bed
3
Bath
3
Car
4-Bedroom, 4120 Sq Ft Luxury Home Plan - 115-1255 - Main Exterior
Plan Collection
4-Bedroom, 4120 Sq Ft Luxury Home Plan - 115-1255 - Main Exterior
Plan#115-1255
Starting at$2600
4120
Sq Ft
2
Story
4
Bed
2
Bath
0
Car
3-Bedroom, 4365 Sq Ft Country Home Plan - 115-1163 - Main Exterior
Plan Collection
3-Bedroom, 4365 Sq Ft Country Home Plan - 115-1163 - Main Exterior
Plan#115-1163
Starting at$2600
4365
Sq Ft
2
Story
3
Bed
3
Bath
2
Car
5-Bedroom, 4251 Sq Ft Mediterranean House Plan - 195-1041 - Front Exterior
Plan Collection
5-Bedroom, 4251 Sq Ft Mediterranean House Plan - 195-1041 - Front Exterior
Plan#195-1041
Starting at$1570
4251
Sq Ft
2
Story
5
Bed
4.5
Bath
3
Car
4-Bedroom, 4319 Sq Ft Georgian Home Plan - 195-1106 - Main Exterior
Plan Collection
4-Bedroom, 4319 Sq Ft Georgian Home Plan - 195-1106 - Main Exterior
Plan#195-1106
Starting at$1570
4319
Sq Ft
2
Story
4
Bed
4.5
Bath
2
Car
4-Bedroom, 4050 Sq Ft Craftsman Home Plan - 115-1147 - Main Exterior
Plan Collection
4-Bedroom, 4050 Sq Ft Craftsman Home Plan - 115-1147 - Main Exterior
Plan#115-1147
Starting at$2600
4050
Sq Ft
2
Story
4
Bed
3.5
Bath
3
Car
4-Bedroom, 4198 Sq Ft French House Plan - 195-1183 - Front Exterior
Plan Collection
4-Bedroom, 4198 Sq Ft French House Plan - 195-1183 - Front Exterior
Plan#195-1183
Starting at$1570
4198
Sq Ft
2
Story
4
Bed
3.5
Bath
3
Car
2-Bedroom, 4200 Sq Ft Country House Plan - 132-1511 - Front Exterior
Plan Collection
2-Bedroom, 4200 Sq Ft Country House Plan - 132-1511 - Front Exterior
Plan#132-1511
Starting at$2085
4200
Sq Ft
2
Story
2
Bed
2
Bath
0
Car
4-Bedroom, 4147 Sq Ft Tudor Home Plan - 108-1305 - Main Exterior
Plan Collection
4-Bedroom, 4147 Sq Ft Tudor Home Plan - 108-1305 - Main Exterior
Plan#108-1305
Starting at$1970
4147
Sq Ft
2
Story
4
Bed
3.5
Bath
3
Car

3-Bedroom, 4461 Sq Ft Tudor House Plan - 195-1103 - Front Exterior
Plan Collection
3-Bedroom, 4461 Sq Ft Tudor House Plan - 195-1103 - Front Exterior
Plan#195-1103
Starting at$1570
4461
Sq Ft
2
Story
3
Bed
2.5
Bath
3
Car
3-Bedroom, 4281 Sq Ft Mediterranean Home Plan - 195-1082 - Main Exterior
Plan Collection
3-Bedroom, 4281 Sq Ft Mediterranean Home Plan - 195-1082 - Main Exterior
Plan#195-1082
Starting at$1570
4281
Sq Ft
2
Story
3
Bed
3.5
Bath
3
Car
4-Bedroom, 4030 Sq Ft Historic Home Plan - 115-1168 - Main Exterior
Plan Collection
4-Bedroom, 4030 Sq Ft Historic Home Plan - 115-1168 - Main Exterior
Plan#115-1168
Starting at$2600
4030
Sq Ft
2
Story
4
Bed
3
Bath
3
Car
5-Bedroom, 4139 Sq Ft Luxury Home Plan - 115-1162 - Main Exterior
Plan Collection
5-Bedroom, 4139 Sq Ft Luxury Home Plan - 115-1162 - Main Exterior
Plan#115-1162
Starting at$2600
4139
Sq Ft
2
Story
5
Bed
4
Bath
3
Car
4-Bedroom, 4106 Sq Ft Shingle-Style House Plan - 115-1419 - Front Exterior
Plan Collection
4-Bedroom, 4106 Sq Ft Shingle-Style House Plan - 115-1419 - Front Exterior
Plan#115-1419
Starting at$2600
4106
Sq Ft
2
Story
4
Bed
3
Bath
3
Car
4-Bedroom, 4030 Sq Ft European House Plan - 109-1161 - Front Exterior
Plan Collection
4-Bedroom, 4030 Sq Ft European House Plan - 109-1161 - Front Exterior
Plan#109-1161
Starting at$2150
4030
Sq Ft
2
Story
4
Bed
4
Bath
0
Car
5-Bedroom, 4375 Sq Ft Craftsman House Plan - 115-1003 - Front Exterior
Plan Collection
5-Bedroom, 4375 Sq Ft Craftsman House Plan - 115-1003 - Front Exterior
Plan#115-1003
Starting at$2600
4375
Sq Ft
2
Story
5
Bed
3
Bath
3
Car
5-Bedroom, 4201 Sq Ft Traditional House Plan - 132-1537 - Front Exterior
Plan Collection
5-Bedroom, 4201 Sq Ft Traditional House Plan - 132-1537 - Front Exterior
Plan#132-1537
Starting at$2085
4201
Sq Ft
2
Story
5
Bed
4
Bath
4
Car
5-Bedroom, 4330 Sq Ft Traditional Home Plan - 175-1135 - Main Exterior
Plan Collection
5-Bedroom, 4330 Sq Ft Traditional Home Plan - 175-1135 - Main Exterior
Plan#175-1135
Starting at$2100
4330
Sq Ft
2
Story
5
Bed
5.5
Bath
2
Car
4-Bedroom, 4010 Sq Ft Ranch Home Plan - 115-1027 - Main Exterior
Plan Collection
4-Bedroom, 4010 Sq Ft Ranch Home Plan - 115-1027 - Main Exterior
Plan#115-1027
Starting at$2600
4010
Sq Ft
2
Story
4
Bed
3
Bath
3
Car
5-Bedroom, 4430 Sq Ft Craftsman House Plan - 115-1029 - Front Exterior
Plan Collection
5-Bedroom, 4430 Sq Ft Craftsman House Plan - 115-1029 - Front Exterior
Plan#115-1029
Starting at$2600
4430
Sq Ft
2
Story
5
Bed
3
Bath
3
Car
5-Bedroom, 4235 Sq Ft Craftsman Home Plan - 115-1054 - Main Exterior
Plan Collection
5-Bedroom, 4235 Sq Ft Craftsman Home Plan - 115-1054 - Main Exterior
Plan#115-1054
Starting at$2600
4235
Sq Ft
2
Story
5
Bed
3
Bath
3
Car
5-Bedroom, 4450 Sq Ft Craftsman House Plan - 115-1044 - Front Exterior
Plan Collection
5-Bedroom, 4450 Sq Ft Craftsman House Plan - 115-1044 - Front Exterior
Plan#115-1044
Starting at$2600
4450
Sq Ft
2
Story
5
Bed
3
Bath
3
Car
2-Bedroom, 4040 Sq Ft Traditional Home Plan - 132-1526 - Main Exterior
Plan Collection
2-Bedroom, 4040 Sq Ft Traditional Home Plan - 132-1526 - Main Exterior
Plan#132-1526
Starting at$2085
4040
Sq Ft
2
Story
2
Bed
3
Bath
2
Car
3-Bedroom, 4104 Sq Ft Craftsman House Plan - 108-1553 - Front Exterior
Plan Collection
3-Bedroom, 4104 Sq Ft Craftsman House Plan - 108-1553 - Front Exterior
Plan#108-1553
Starting at$1970
4104
Sq Ft
2
Story
3
Bed
3.5
Bath
3
Car
3-Bedroom, 4312 Sq Ft Traditional House Plan - 132-1535 - Front Exterior
Plan Collection
3-Bedroom, 4312 Sq Ft Traditional House Plan - 132-1535 - Front Exterior
Plan#132-1535
Starting at$2085
4312
Sq Ft
2
Story
3
Bed
3
Bath
3
Car
4-Bedroom, 4120 Sq Ft Luxury Home Plan - 115-1255 - Main Exterior
Plan Collection
4-Bedroom, 4120 Sq Ft Luxury Home Plan - 115-1255 - Main Exterior
Plan#115-1255
Starting at$2600
4120
Sq Ft
2
Story
4
Bed
2
Bath
0
Car
3-Bedroom, 4365 Sq Ft Country Home Plan - 115-1163 - Main Exterior
Plan Collection
3-Bedroom, 4365 Sq Ft Country Home Plan - 115-1163 - Main Exterior
Plan#115-1163
Starting at$2600
4365
Sq Ft
2
Story
3
Bed
3
Bath
2
Car
1...56789...34