2521-2621 Square Foot, 3 Garage House Plans

266
Plan Results
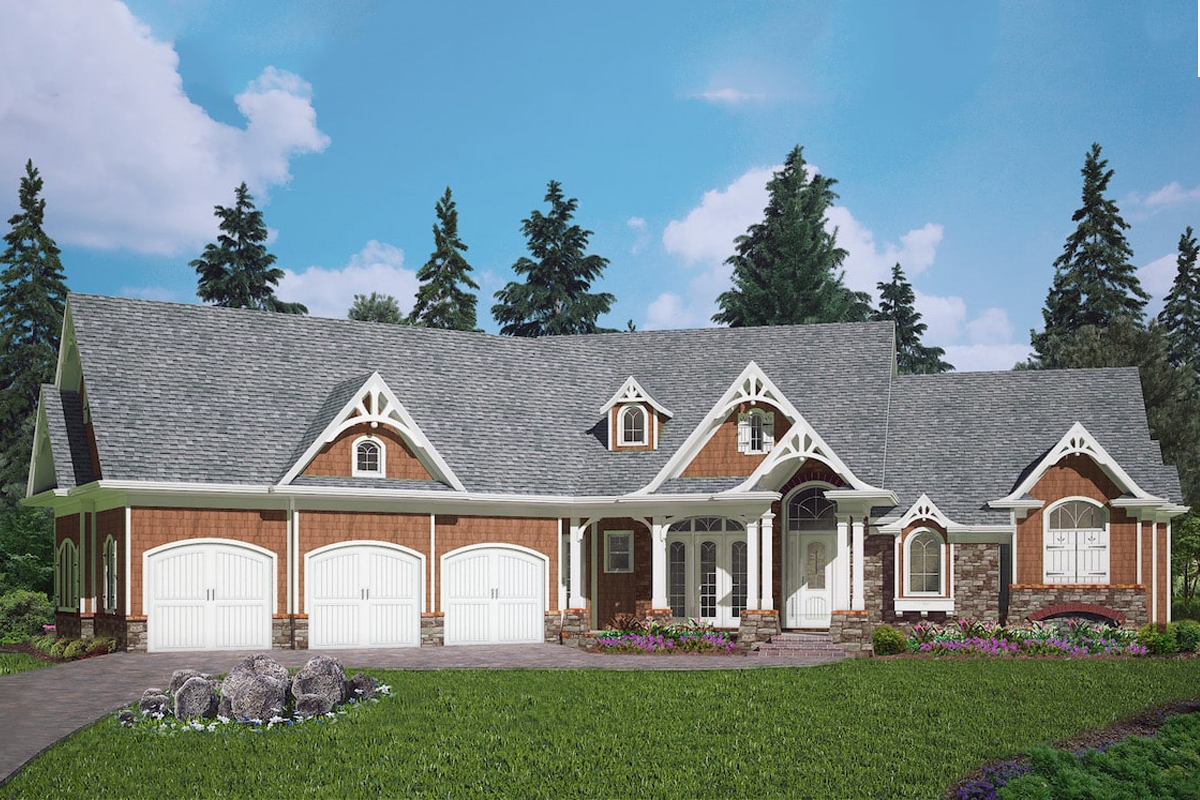
3-Bedroom, 2621 Sq Ft Cottage Home Plan - 198-1086 - Main Exterior
Plan Collection
3-Bedroom, 2621 Sq Ft Cottage Home Plan - 198-1086 - Main Exterior
Plan#198-1086
Starting at$2495
2621
Sq Ft
1
Story
3
Bed
2.5
Bath
3
Car
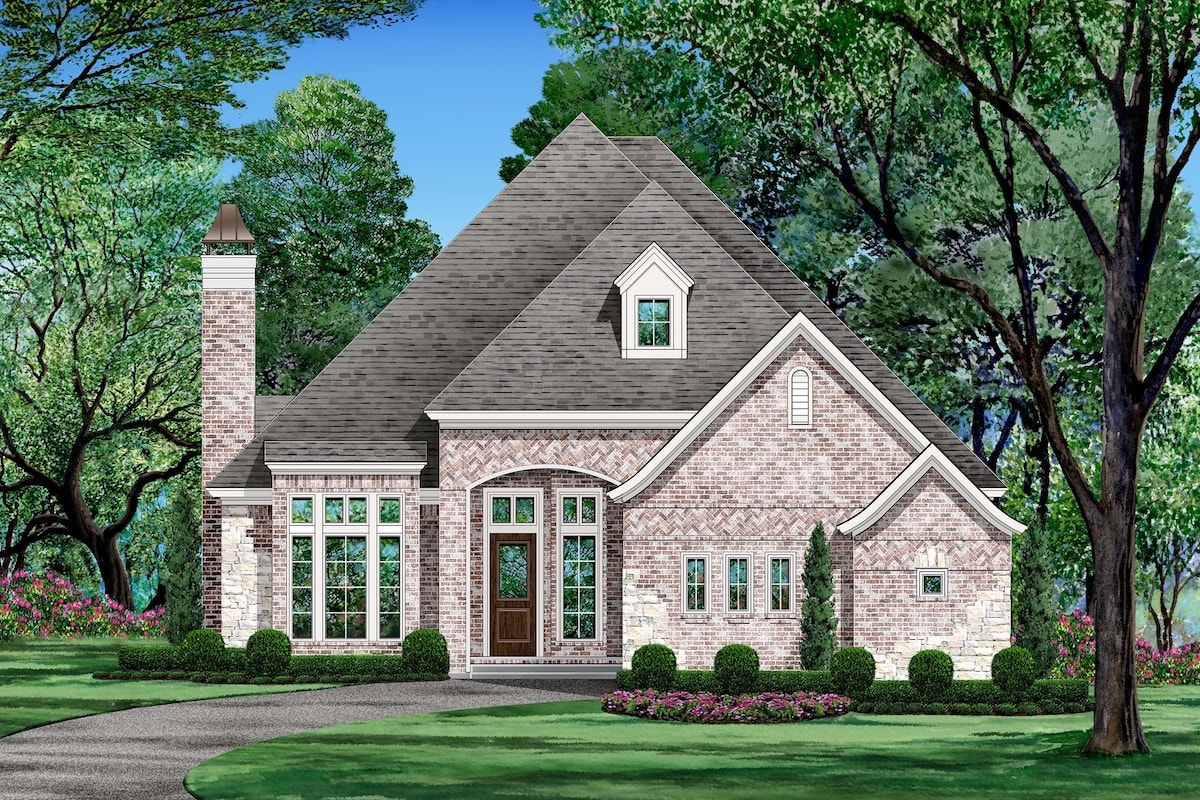
3-Bedroom, 2572 Sq Ft Tudor House Plan - 195-1206 - Front Exterior
Plan Collection
3-Bedroom, 2572 Sq Ft Tudor House Plan - 195-1206 - Front Exterior
Plan#195-1206
Starting at$1115
2572
Sq Ft
1
Story
3
Bed
3
Bath
3
Car
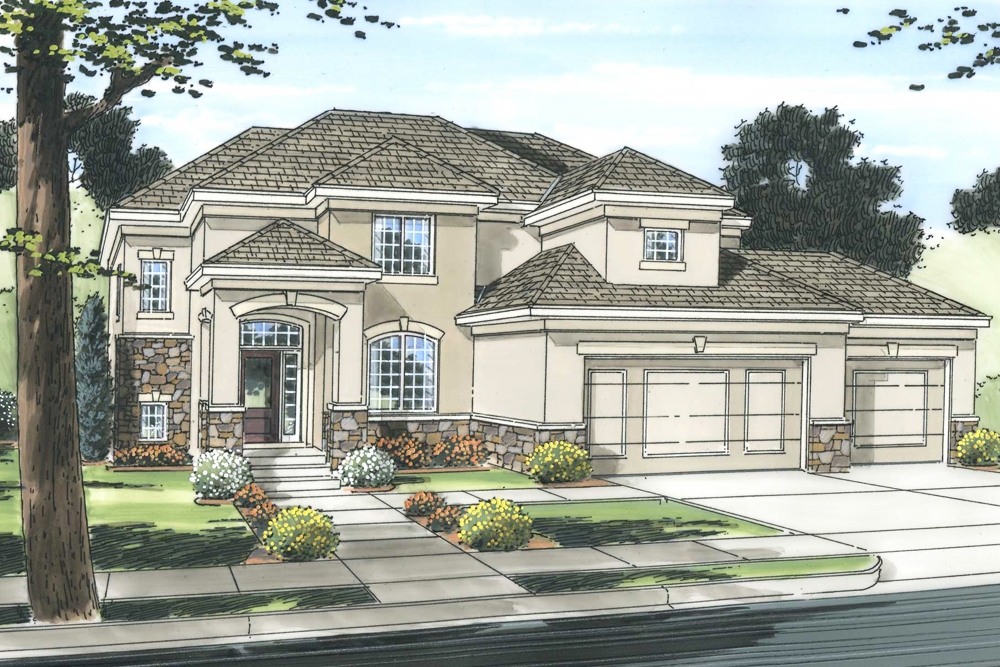
4-Bedroom, 2610 Sq Ft Mediterranean Home Plan - 100-1242 - Main Exterior
Plan Collection
4-Bedroom, 2610 Sq Ft Mediterranean Home Plan - 100-1242 - Main Exterior
Plan#100-1242
Starting at$1800
2610
Sq Ft
2
Story
4
Bed
2.5
Bath
3
Car
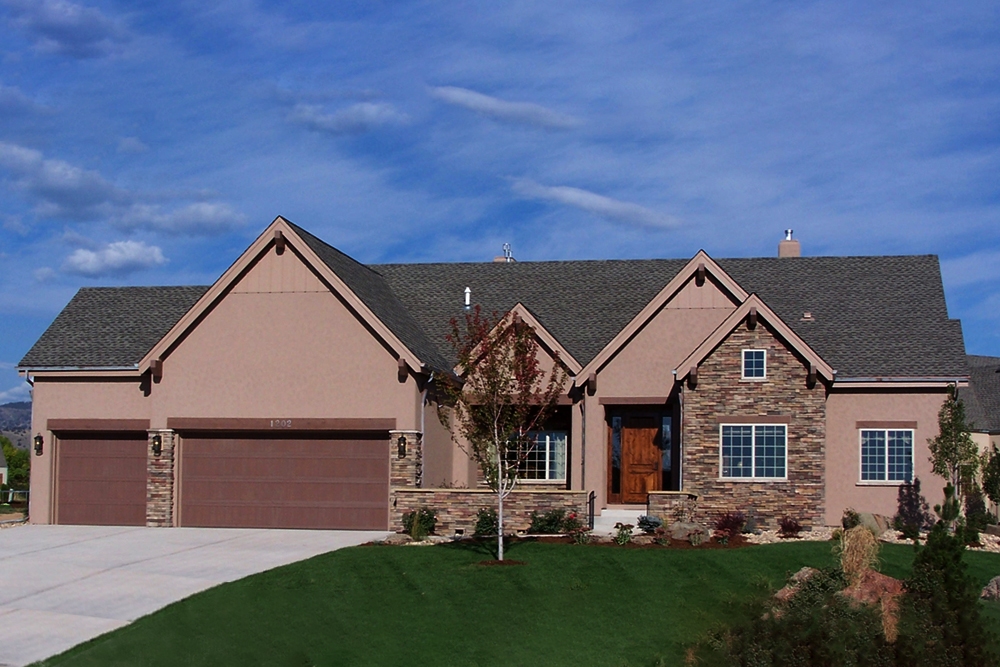
3-Bedroom, 2570 Sq Ft Craftsman Home Plan - 194-1019 - Main Exterior
Plan Collection
3-Bedroom, 2570 Sq Ft Craftsman Home Plan - 194-1019 - Main Exterior
Plan#194-1019
Starting at$1795
2570
Sq Ft
1
Story
3
Bed
2.5
Bath
3
Car
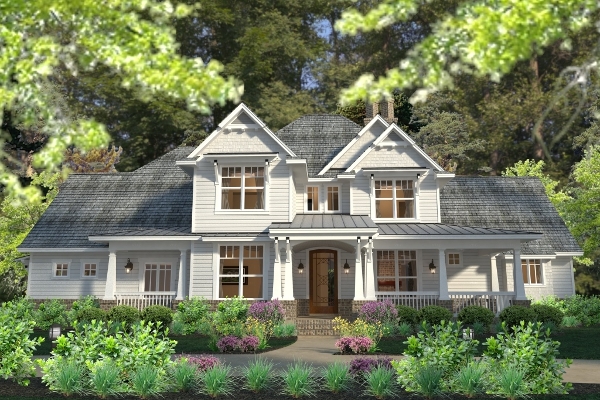
3-Bedroom, 2575 Sq Ft Southern House Plan - 117-1113 - Front Exterior
Plan Collection
3-Bedroom, 2575 Sq Ft Southern House Plan - 117-1113 - Front Exterior
Plan#117-1113
Starting at$1545
2575
Sq Ft
2
Story
3
Bed
2.5
Bath
3
Car
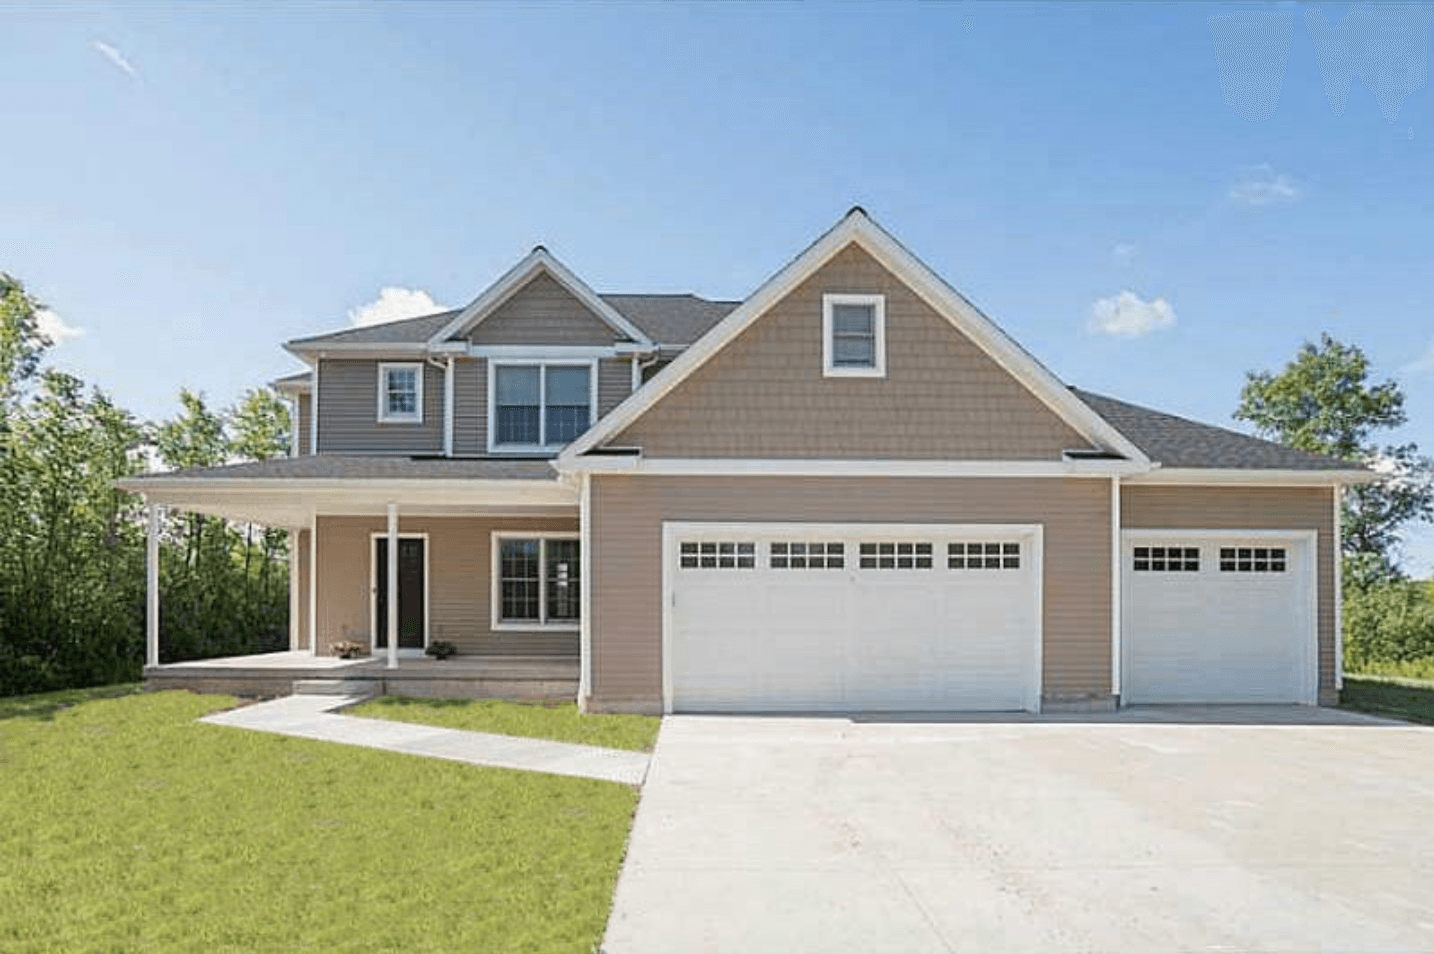
4-Bedroom, 2580 Sq Ft Country Home Plan - 100-1159 - Main Exterior
Plan Collection
4-Bedroom, 2580 Sq Ft Country Home Plan - 100-1159 - Main Exterior
Plan#100-1159
Starting at$1700
2580
Sq Ft
2
Story
4
Bed
2.5
Bath
3
Car
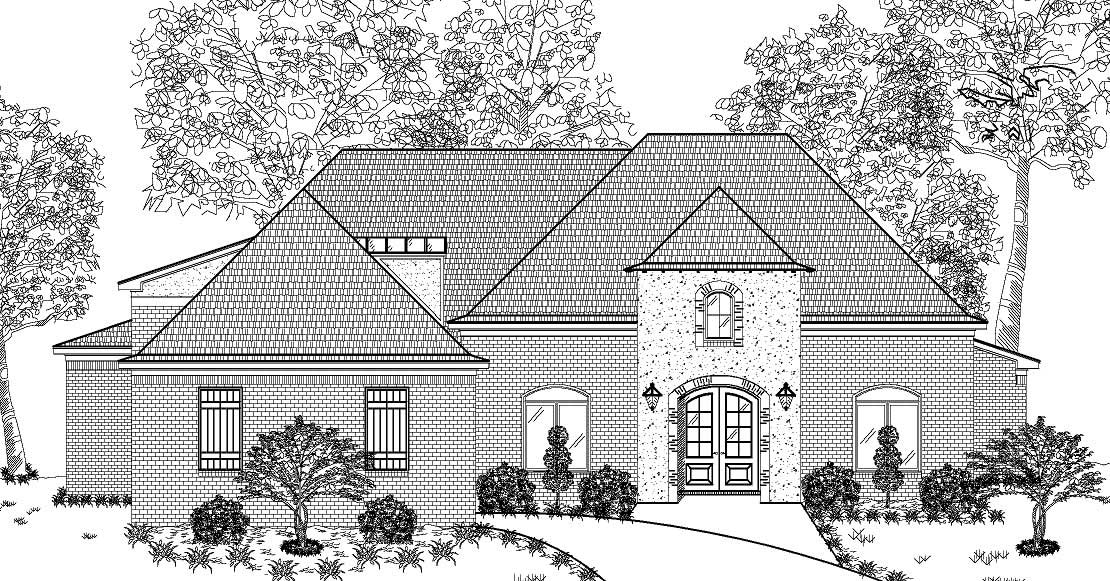
3-Bedroom, 2545 Sq Ft European House Plan - 140-1037 - Front Exterior
Plan Collection
3-Bedroom, 2545 Sq Ft European House Plan - 140-1037 - Front Exterior
Plan#140-1037
Starting at$945
2545
Sq Ft
1
Story
3
Bed
2.5
Bath
3
Car
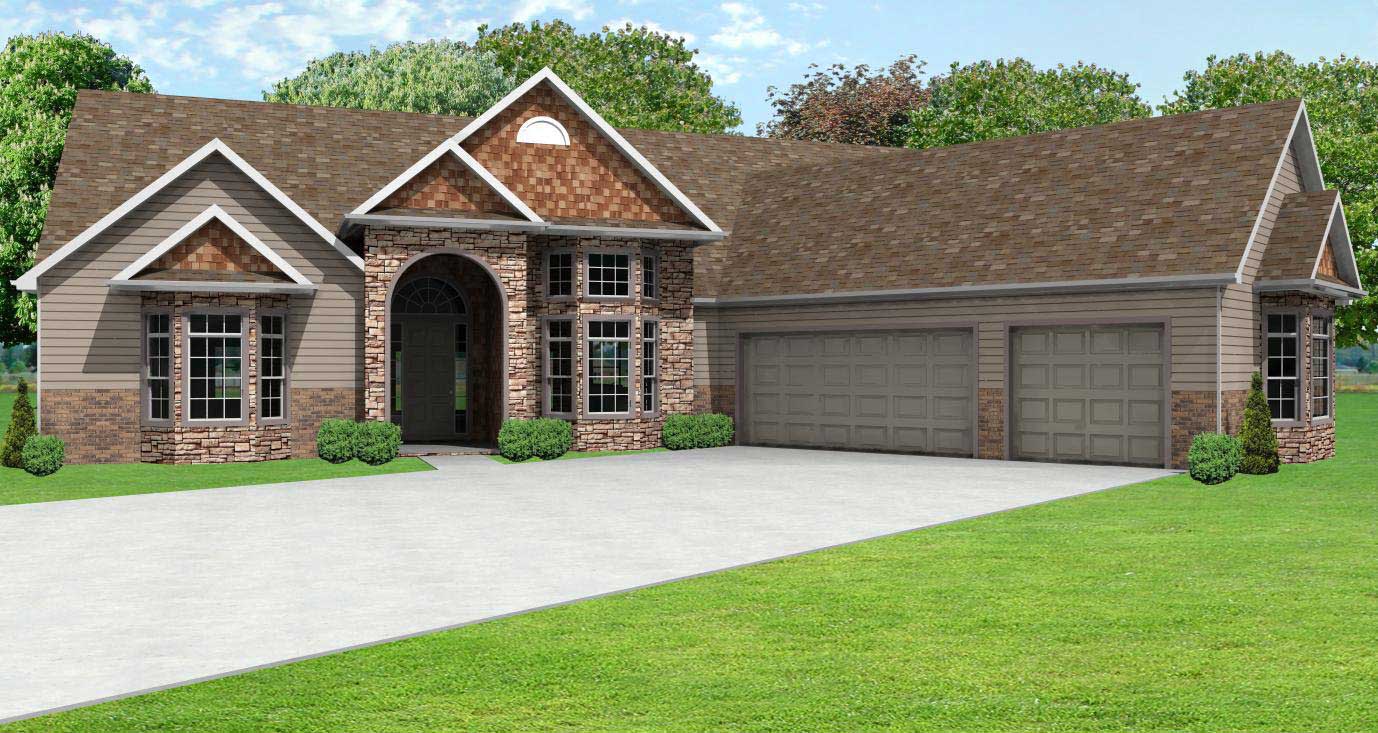
2-Bedroom, 2564 Sq Ft Country House Plan - 148-1079 - Front Exterior
Plan Collection
2-Bedroom, 2564 Sq Ft Country House Plan - 148-1079 - Front Exterior
Plan#148-1079
Starting at$750
2564
Sq Ft
1
Story
2
Bed
2.5
Bath
3
Car
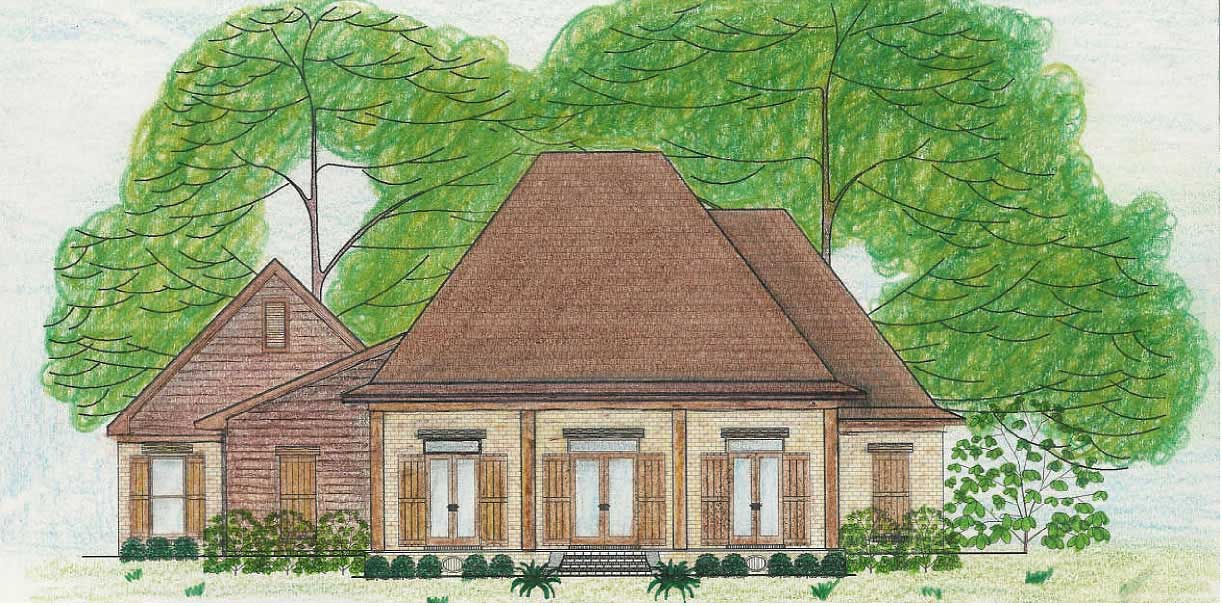
3-Bedroom, 2568 Sq Ft Country House Plan - 140-1065 - Front Exterior
Plan Collection
3-Bedroom, 2568 Sq Ft Country House Plan - 140-1065 - Front Exterior
Plan#140-1065
Starting at$945
2568
Sq Ft
2
Story
3
Bed
3.5
Bath
3
Car
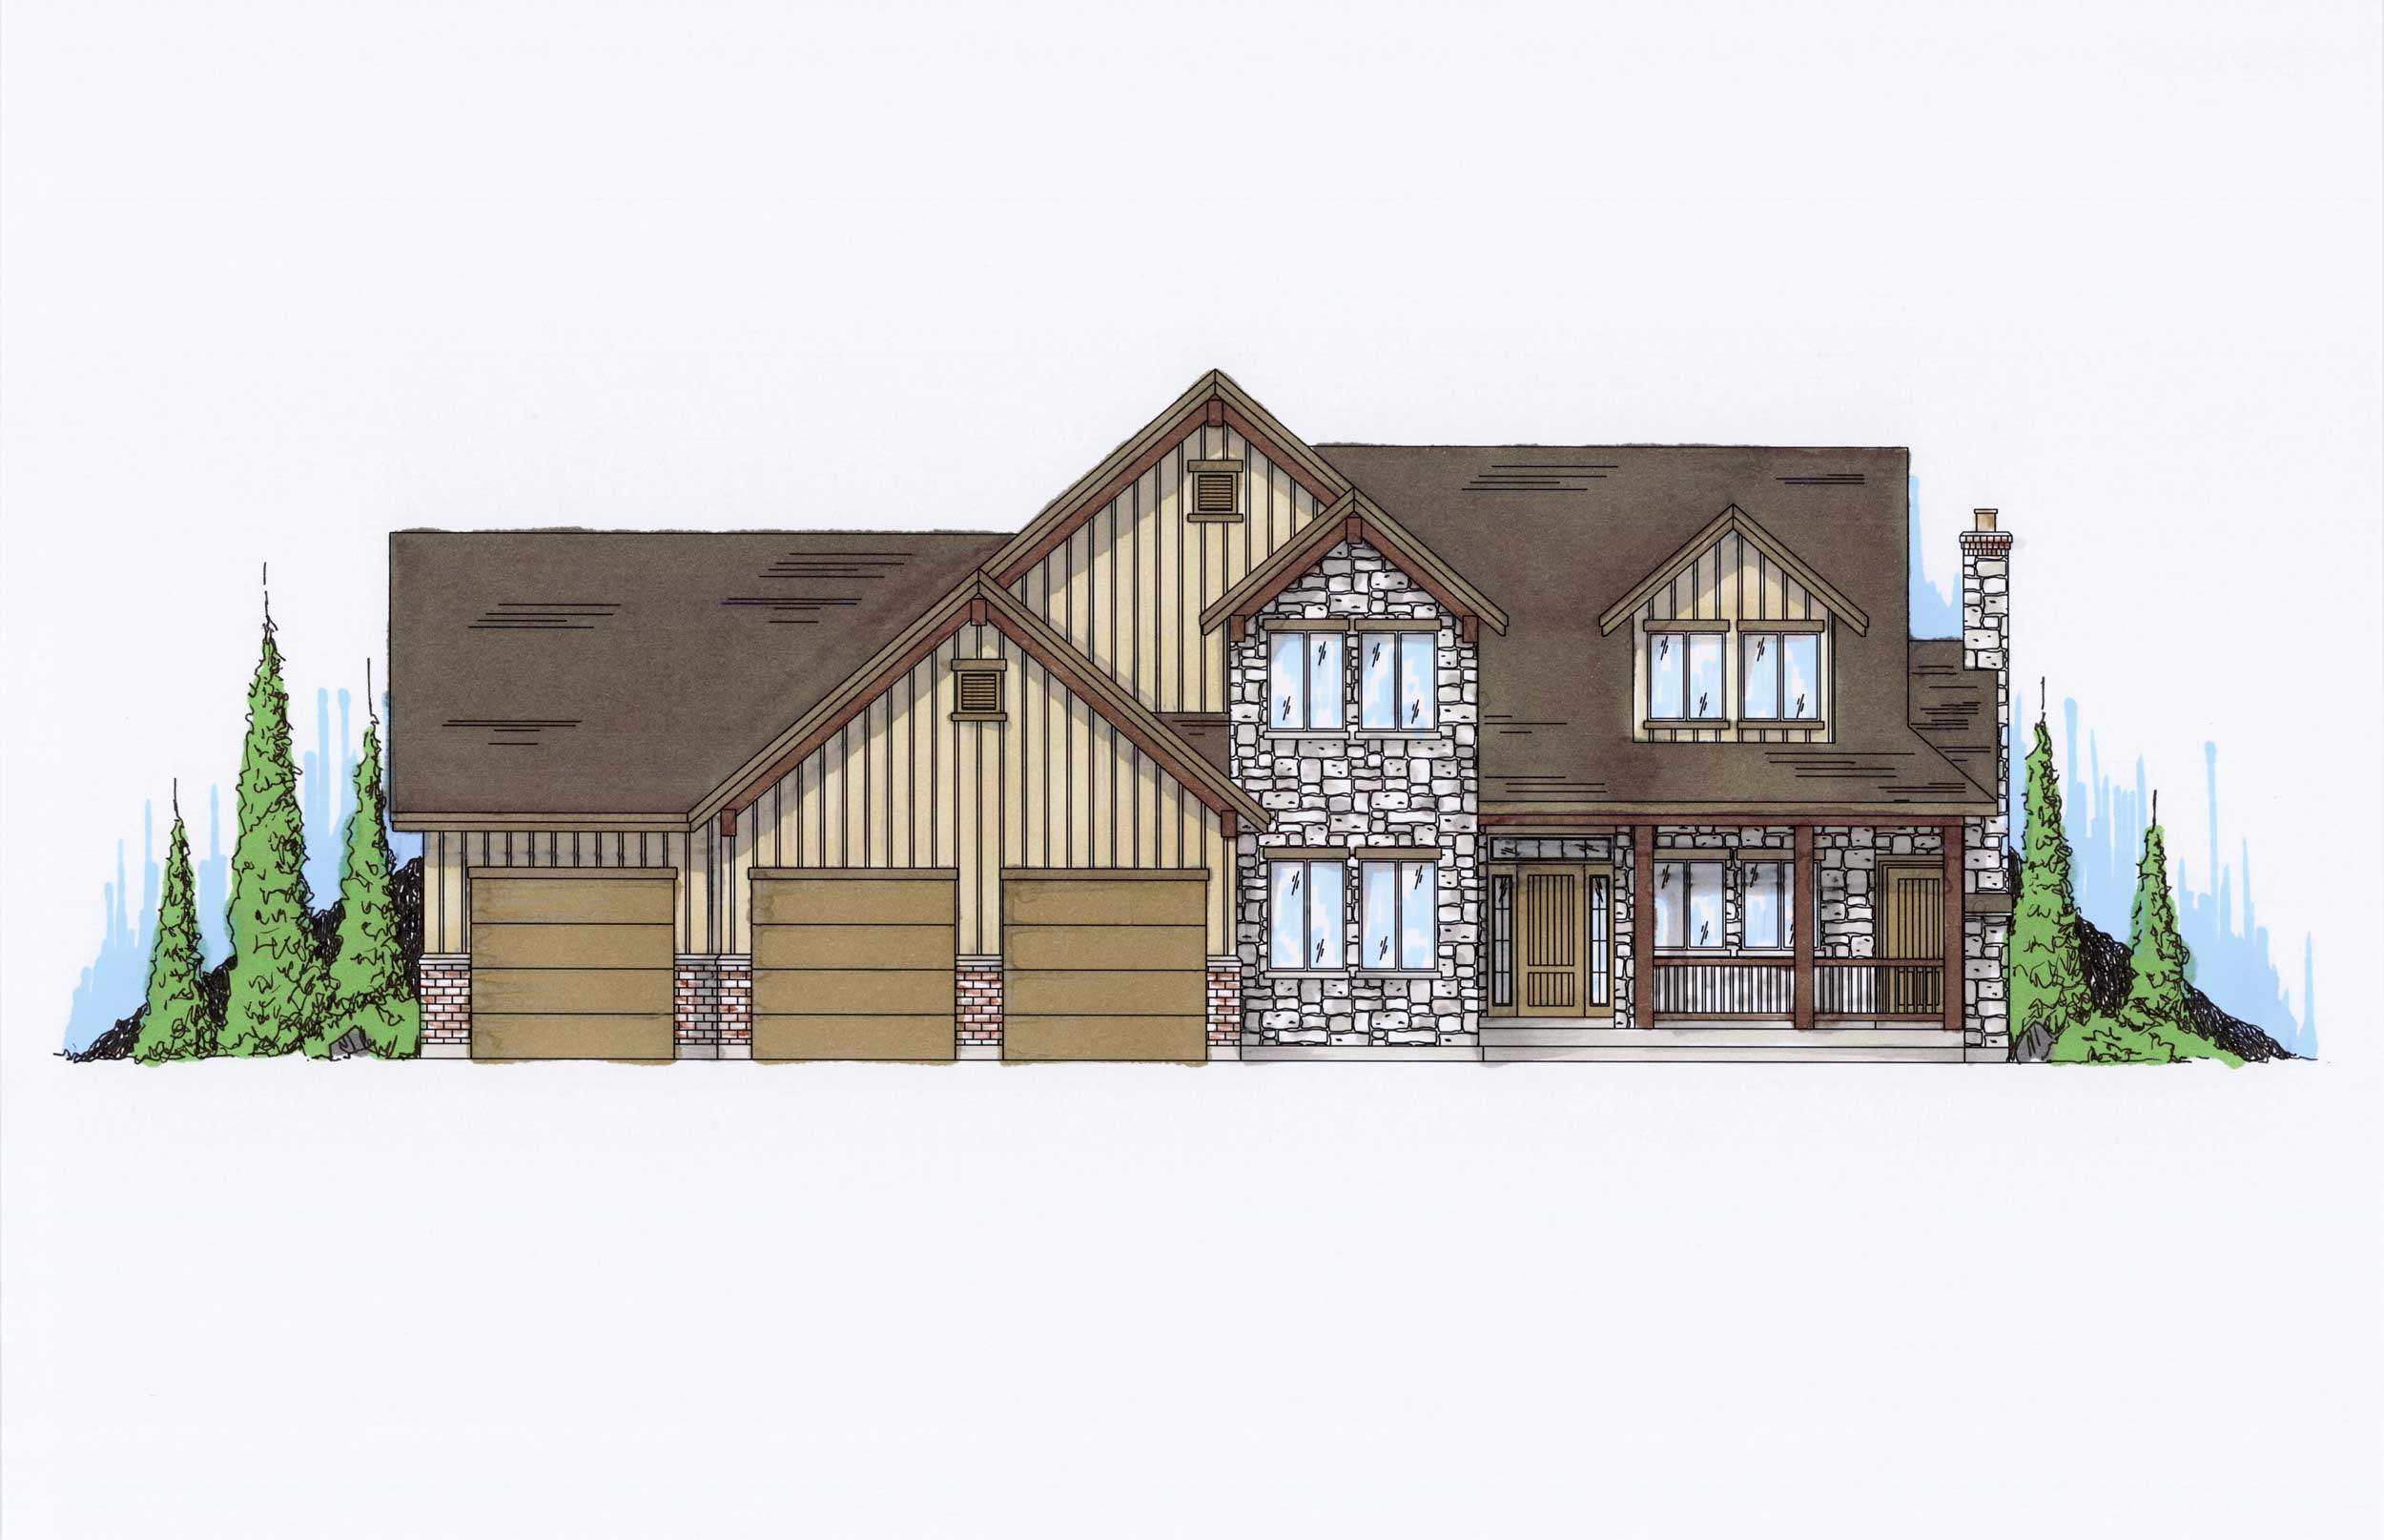
5-Bedroom, 2547 Sq Ft Country Home Plan - 135-1034 - Main Exterior
Plan Collection
5-Bedroom, 2547 Sq Ft Country Home Plan - 135-1034 - Main Exterior
Plan#135-1034
Starting at$1725
2547
Sq Ft
2
Story
5
Bed
3.5
Bath
3
Car
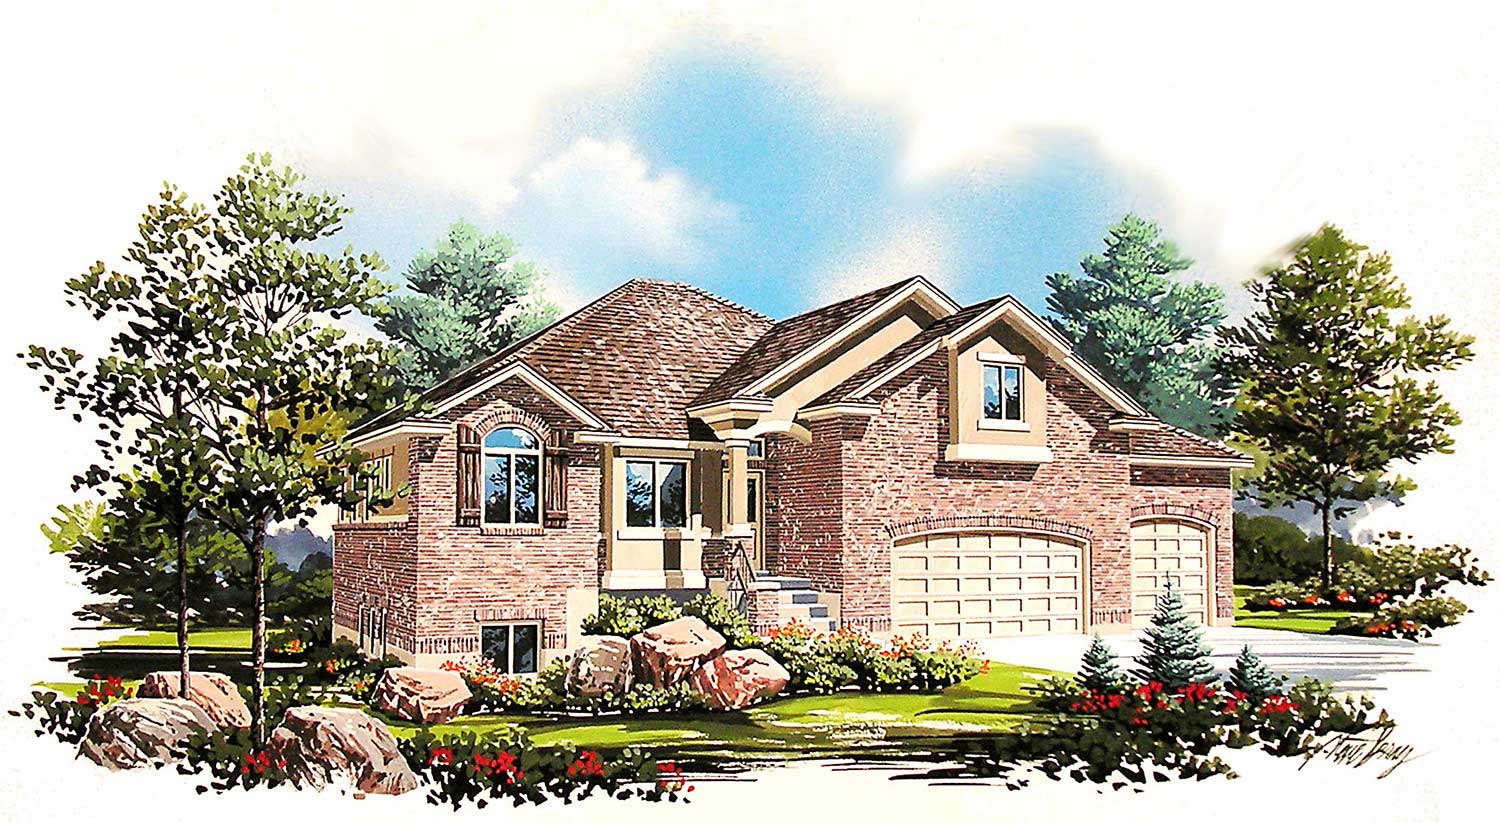
5-Bedroom, 2531 Sq Ft Traditional Home Plan - 135-1035 - Main Exterior
Plan Collection
5-Bedroom, 2531 Sq Ft Traditional Home Plan - 135-1035 - Main Exterior
Plan#135-1035
Starting at$1725
2531
Sq Ft
2
Story
5
Bed
3.5
Bath
3
Car
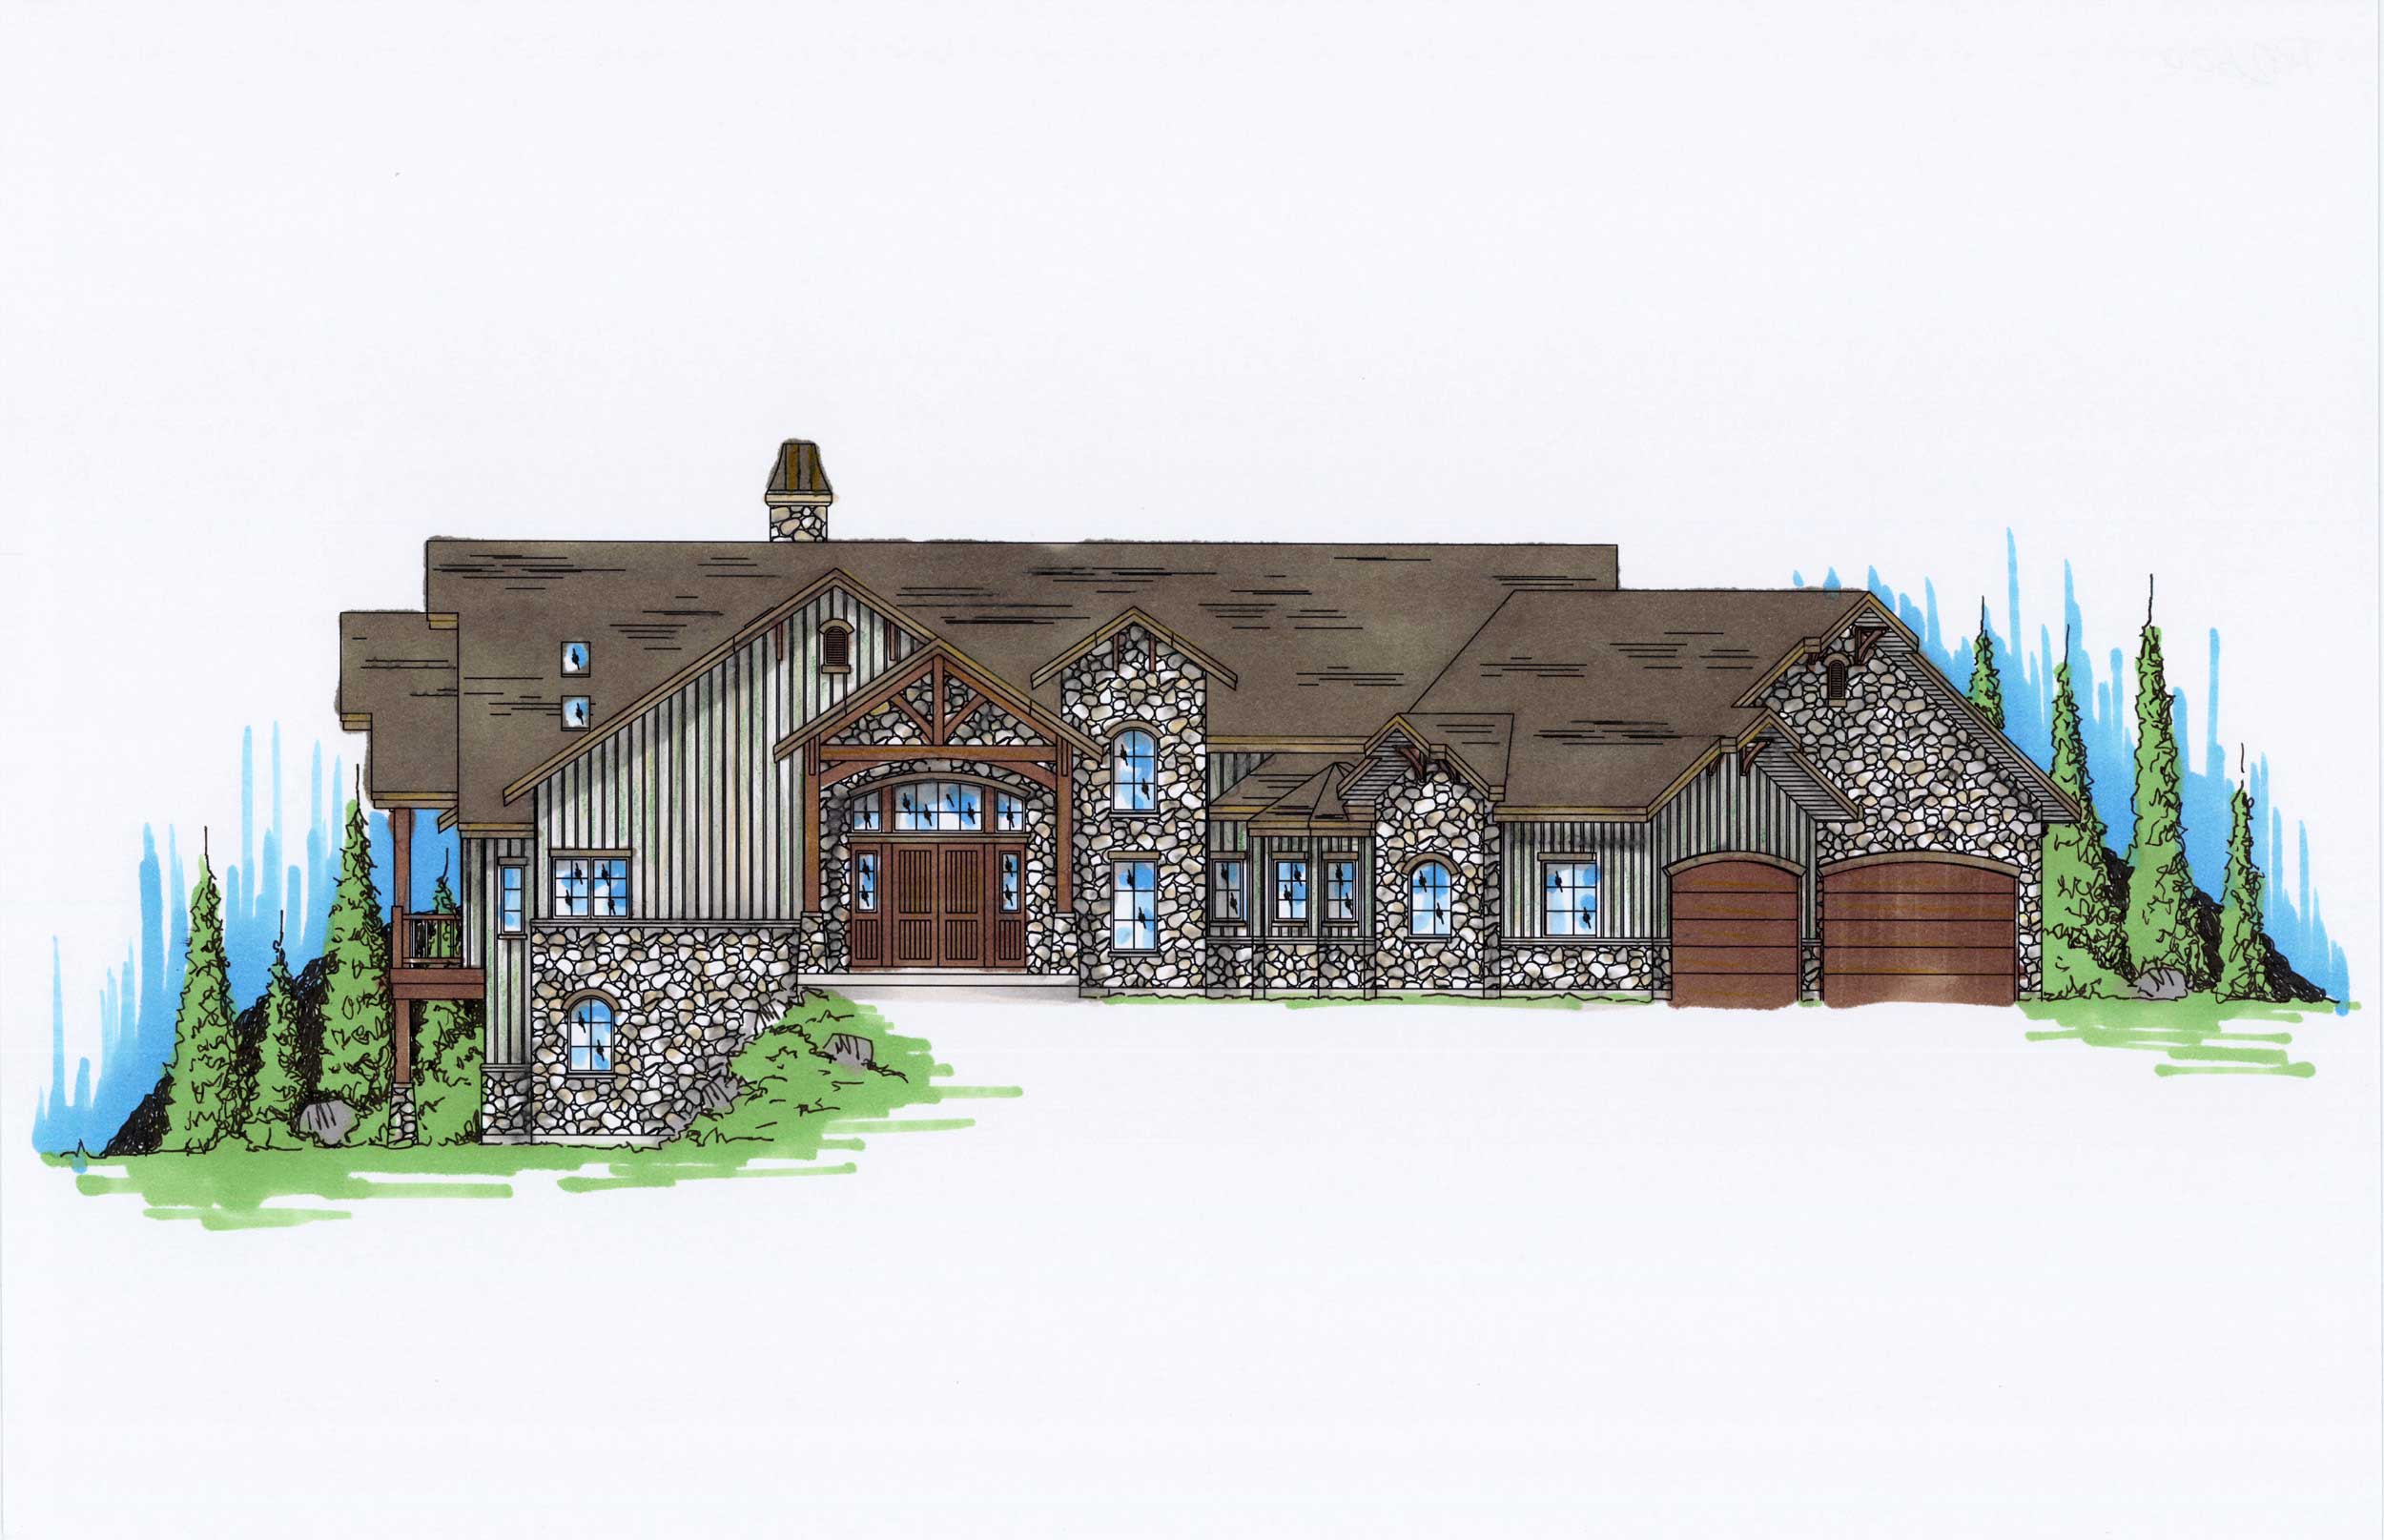
3-Bedroom, 2600 Sq Ft Country House Plan - 135-1055 - Front Exterior
Plan Collection
3-Bedroom, 2600 Sq Ft Country House Plan - 135-1055 - Front Exterior
Plan#135-1055
Starting at$1725
2600
Sq Ft
1
Story
3
Bed
4
Bath
3
Car
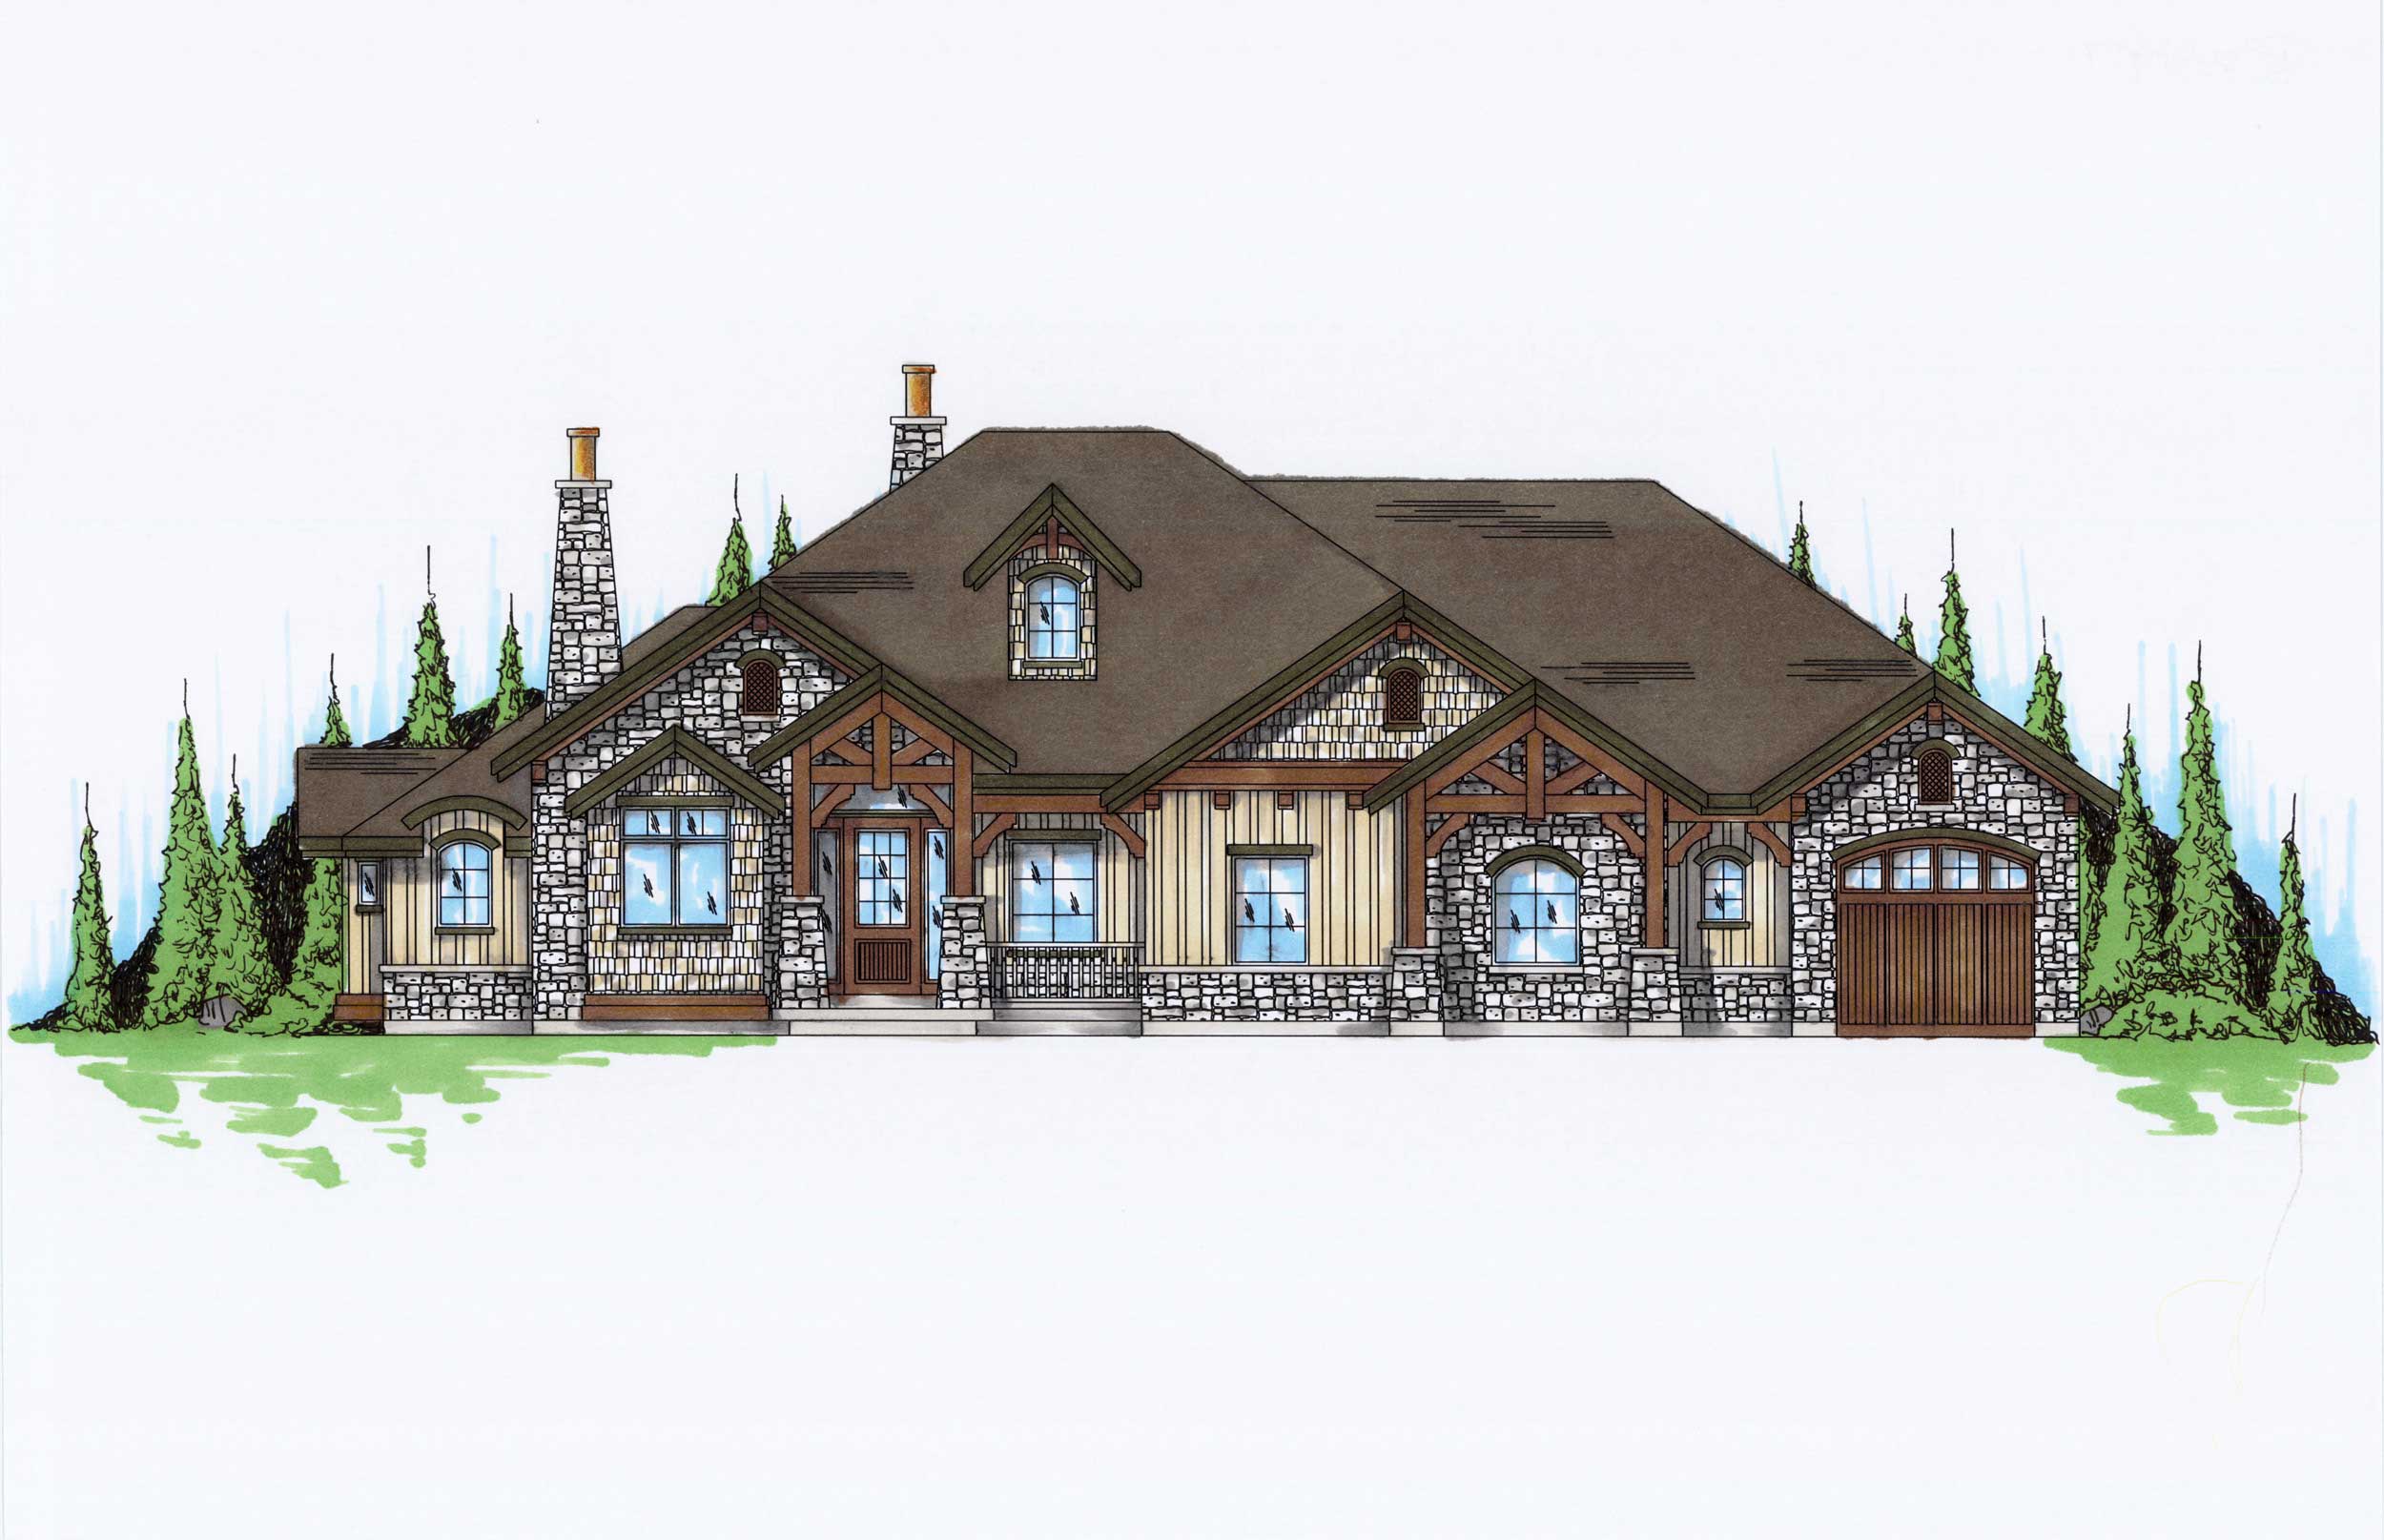
6-Bedroom, 2597 Sq Ft Rustic Craftsman House Plan - 135-1054 - Front Exterior
Plan Collection
6-Bedroom, 2597 Sq Ft Rustic Craftsman House Plan - 135-1054 - Front Exterior
Plan#135-1054
Starting at$1725
2597
Sq Ft
1
Story
6
Bed
3.5
Bath
3
Car
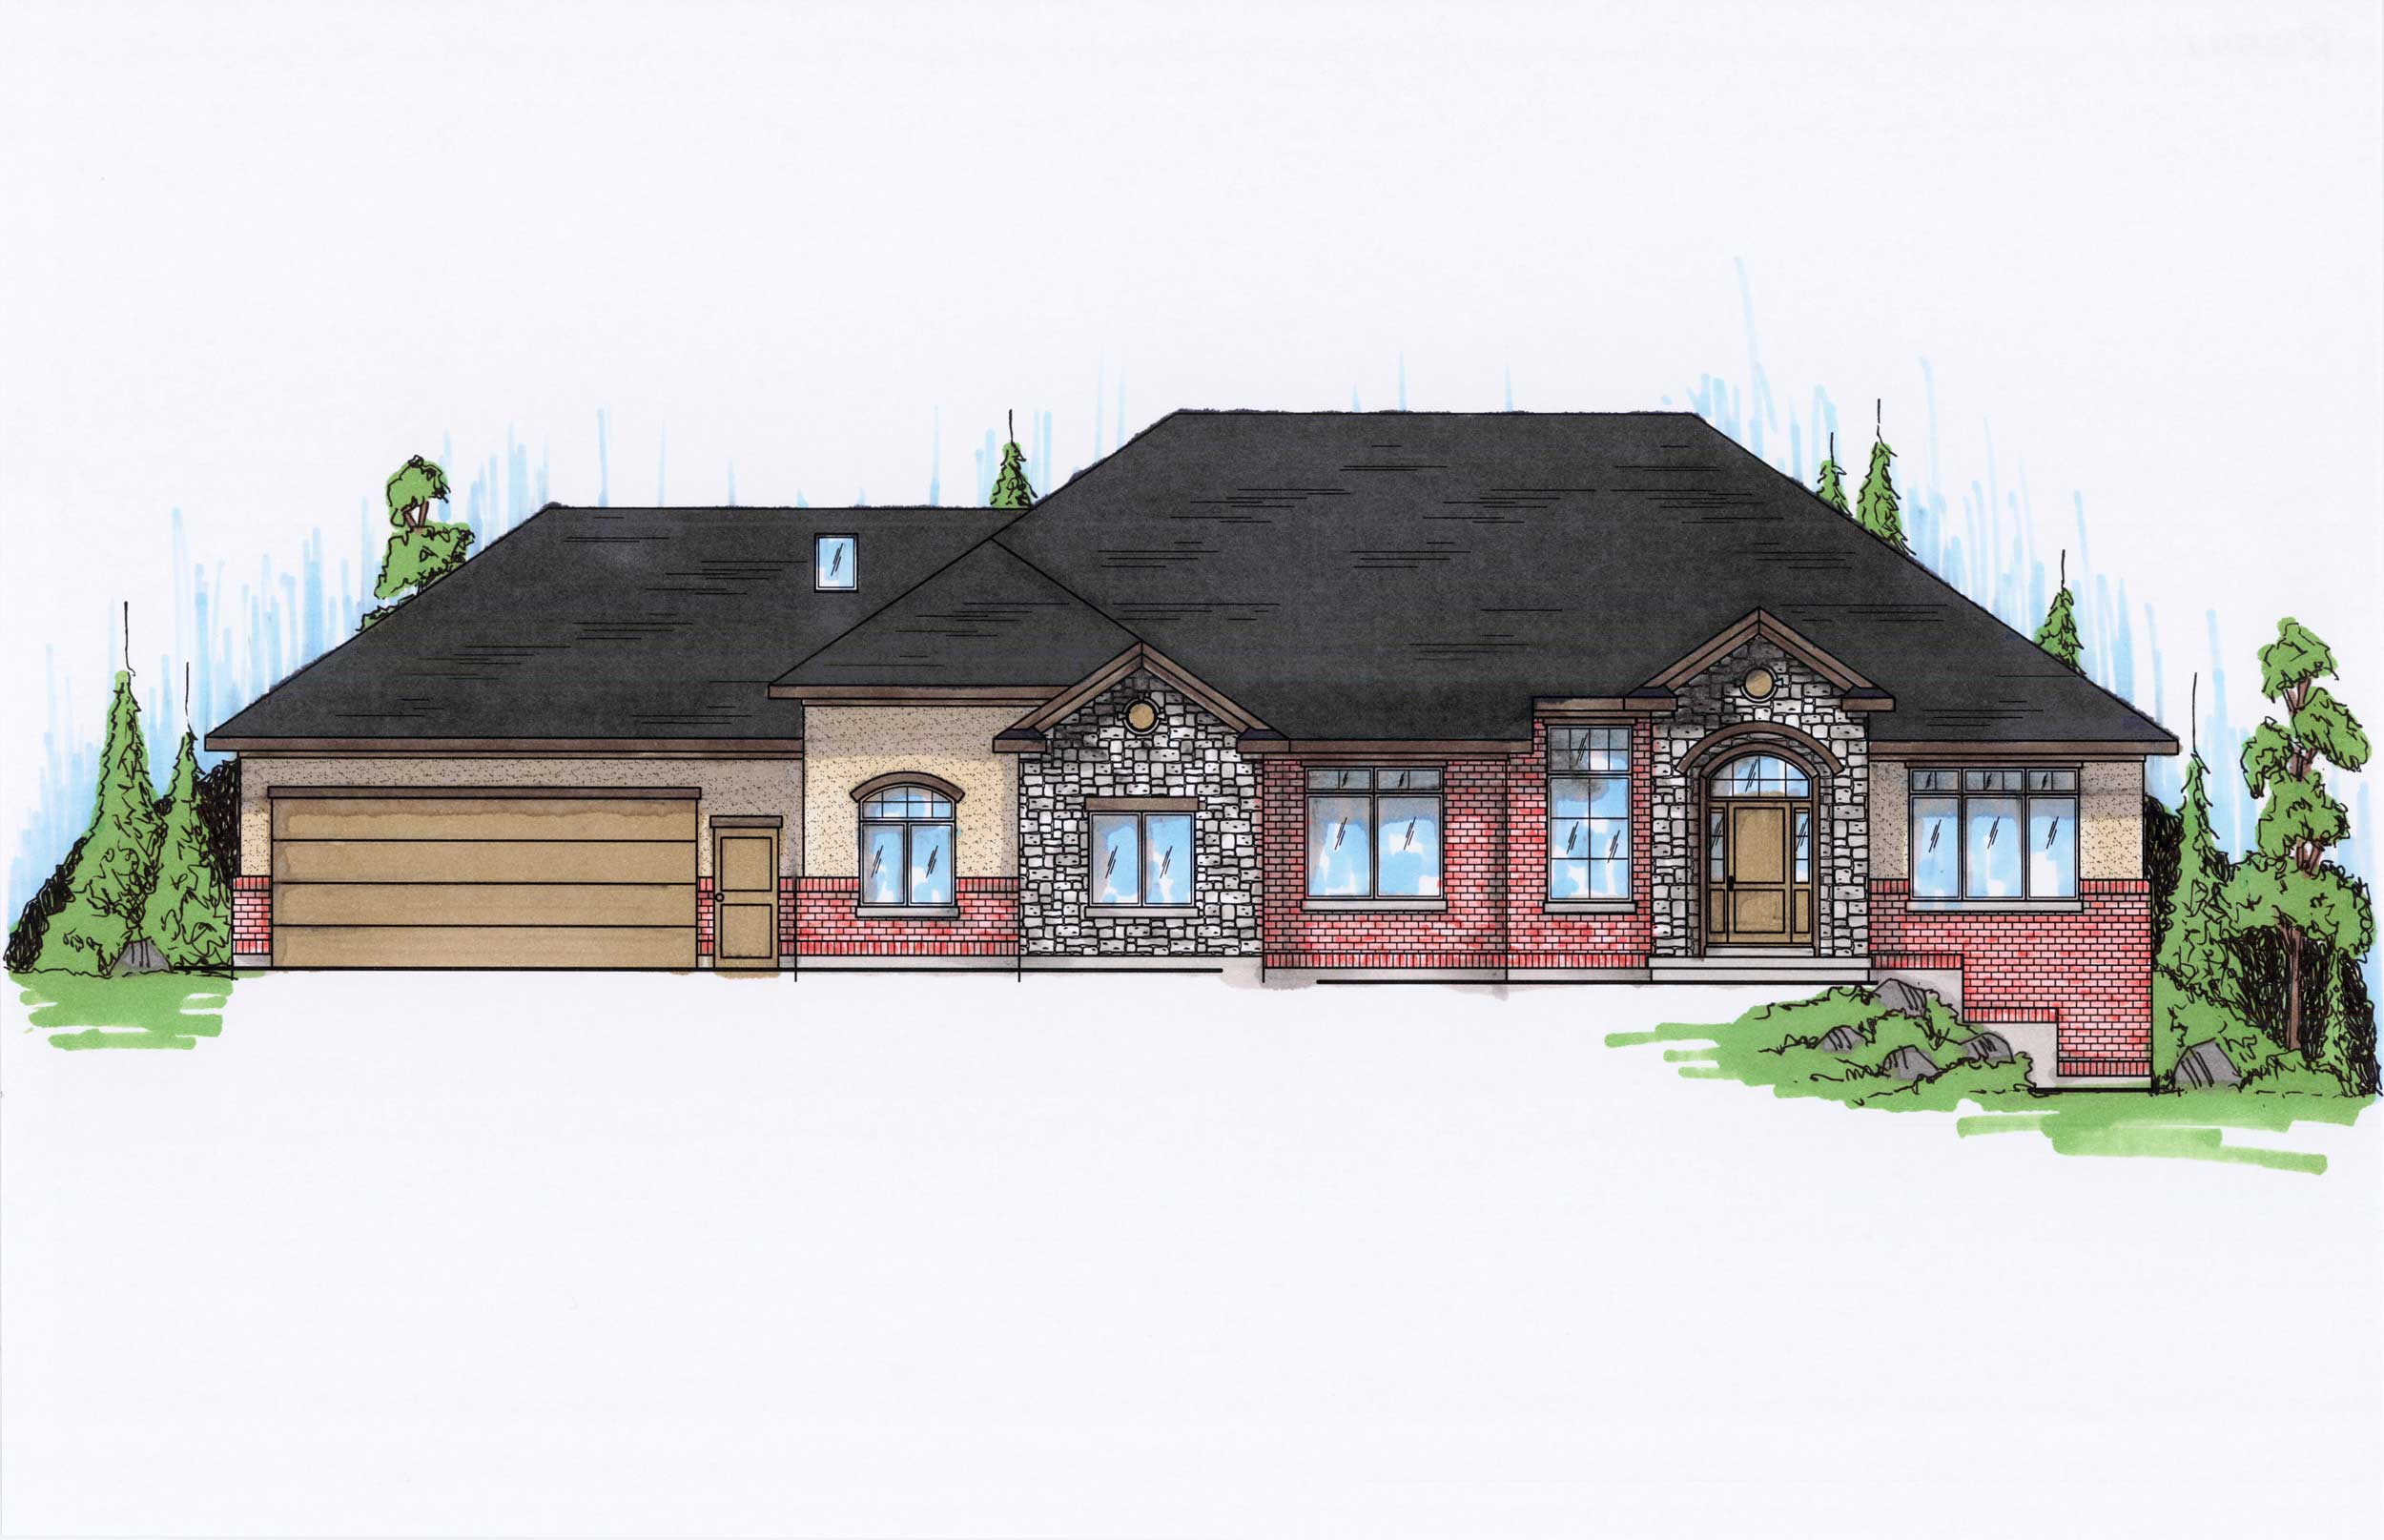
3-Bedroom, 2591 Sq Ft Ranch House Plan - 135-1044 - Front Exterior
Plan Collection
3-Bedroom, 2591 Sq Ft Ranch House Plan - 135-1044 - Front Exterior
Plan#135-1044
Starting at$1725
2591
Sq Ft
1
Story
3
Bed
3.5
Bath
3
Car
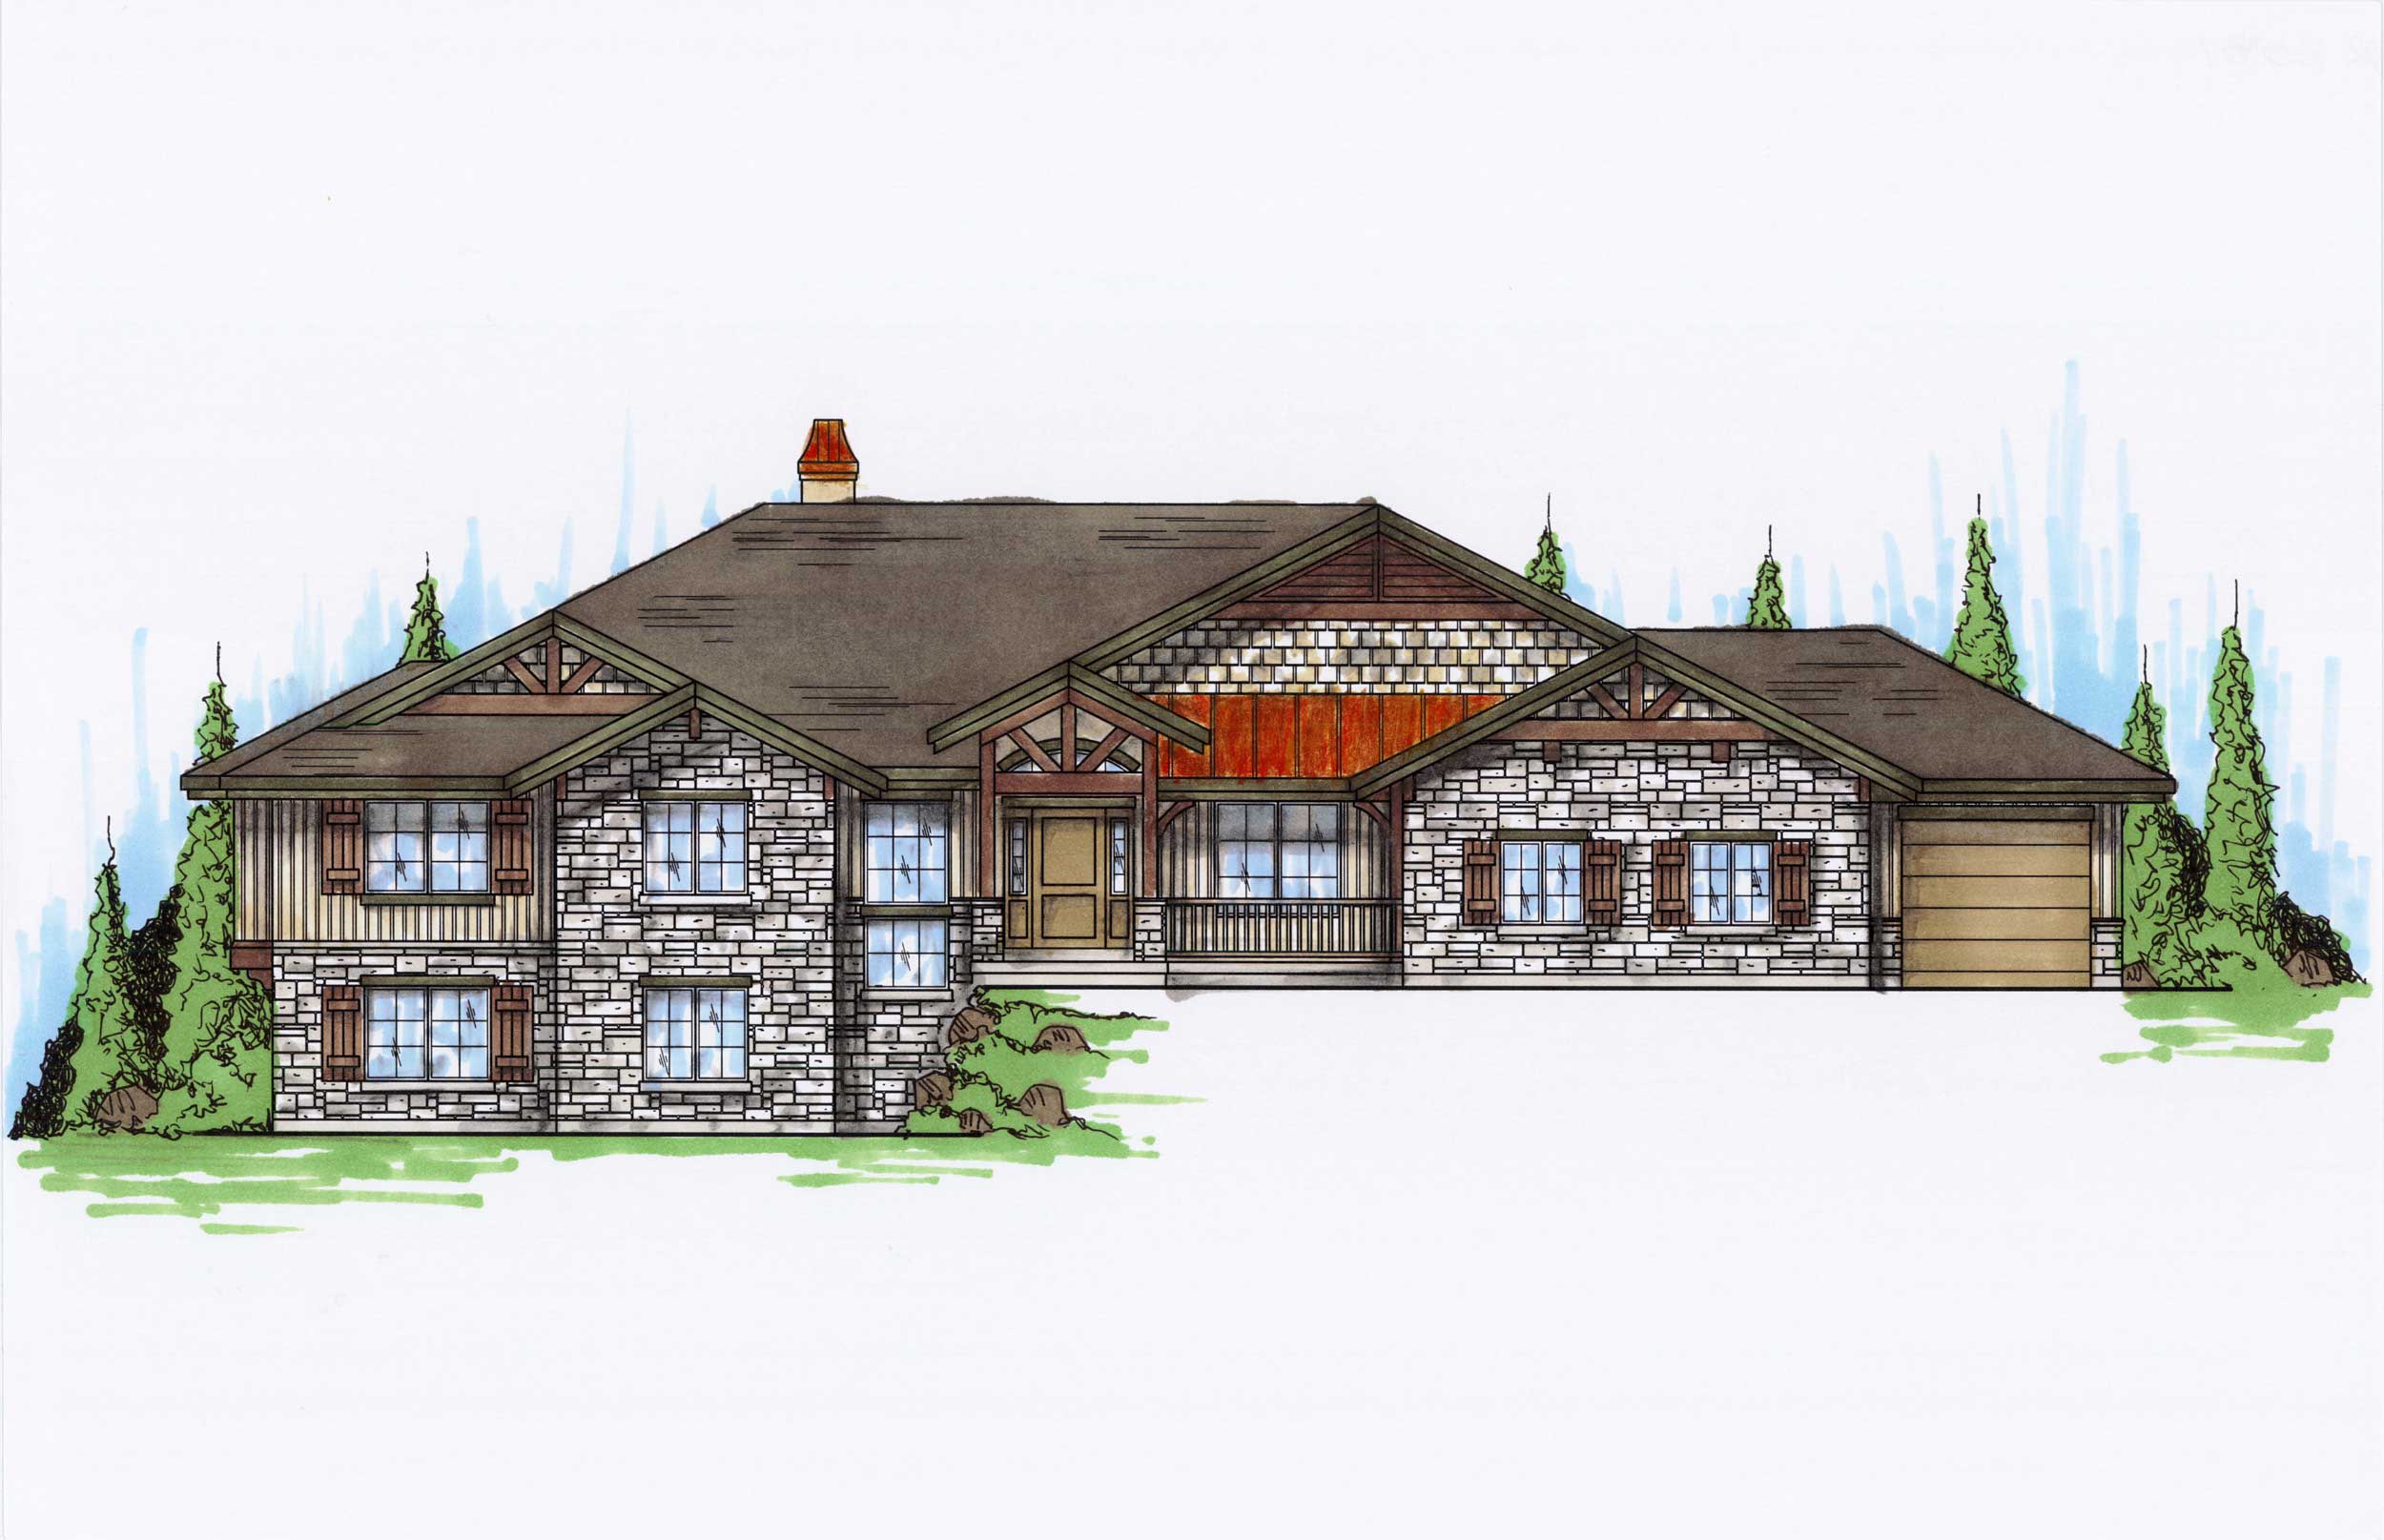
5-Bedroom, 2581 Sq Ft Craftsman House Plan - 135-1045 - Front Exterior
Plan Collection
5-Bedroom, 2581 Sq Ft Craftsman House Plan - 135-1045 - Front Exterior
Plan#135-1045
Starting at$1725
2581
Sq Ft
1
Story
5
Bed
3.5
Bath
3
Car
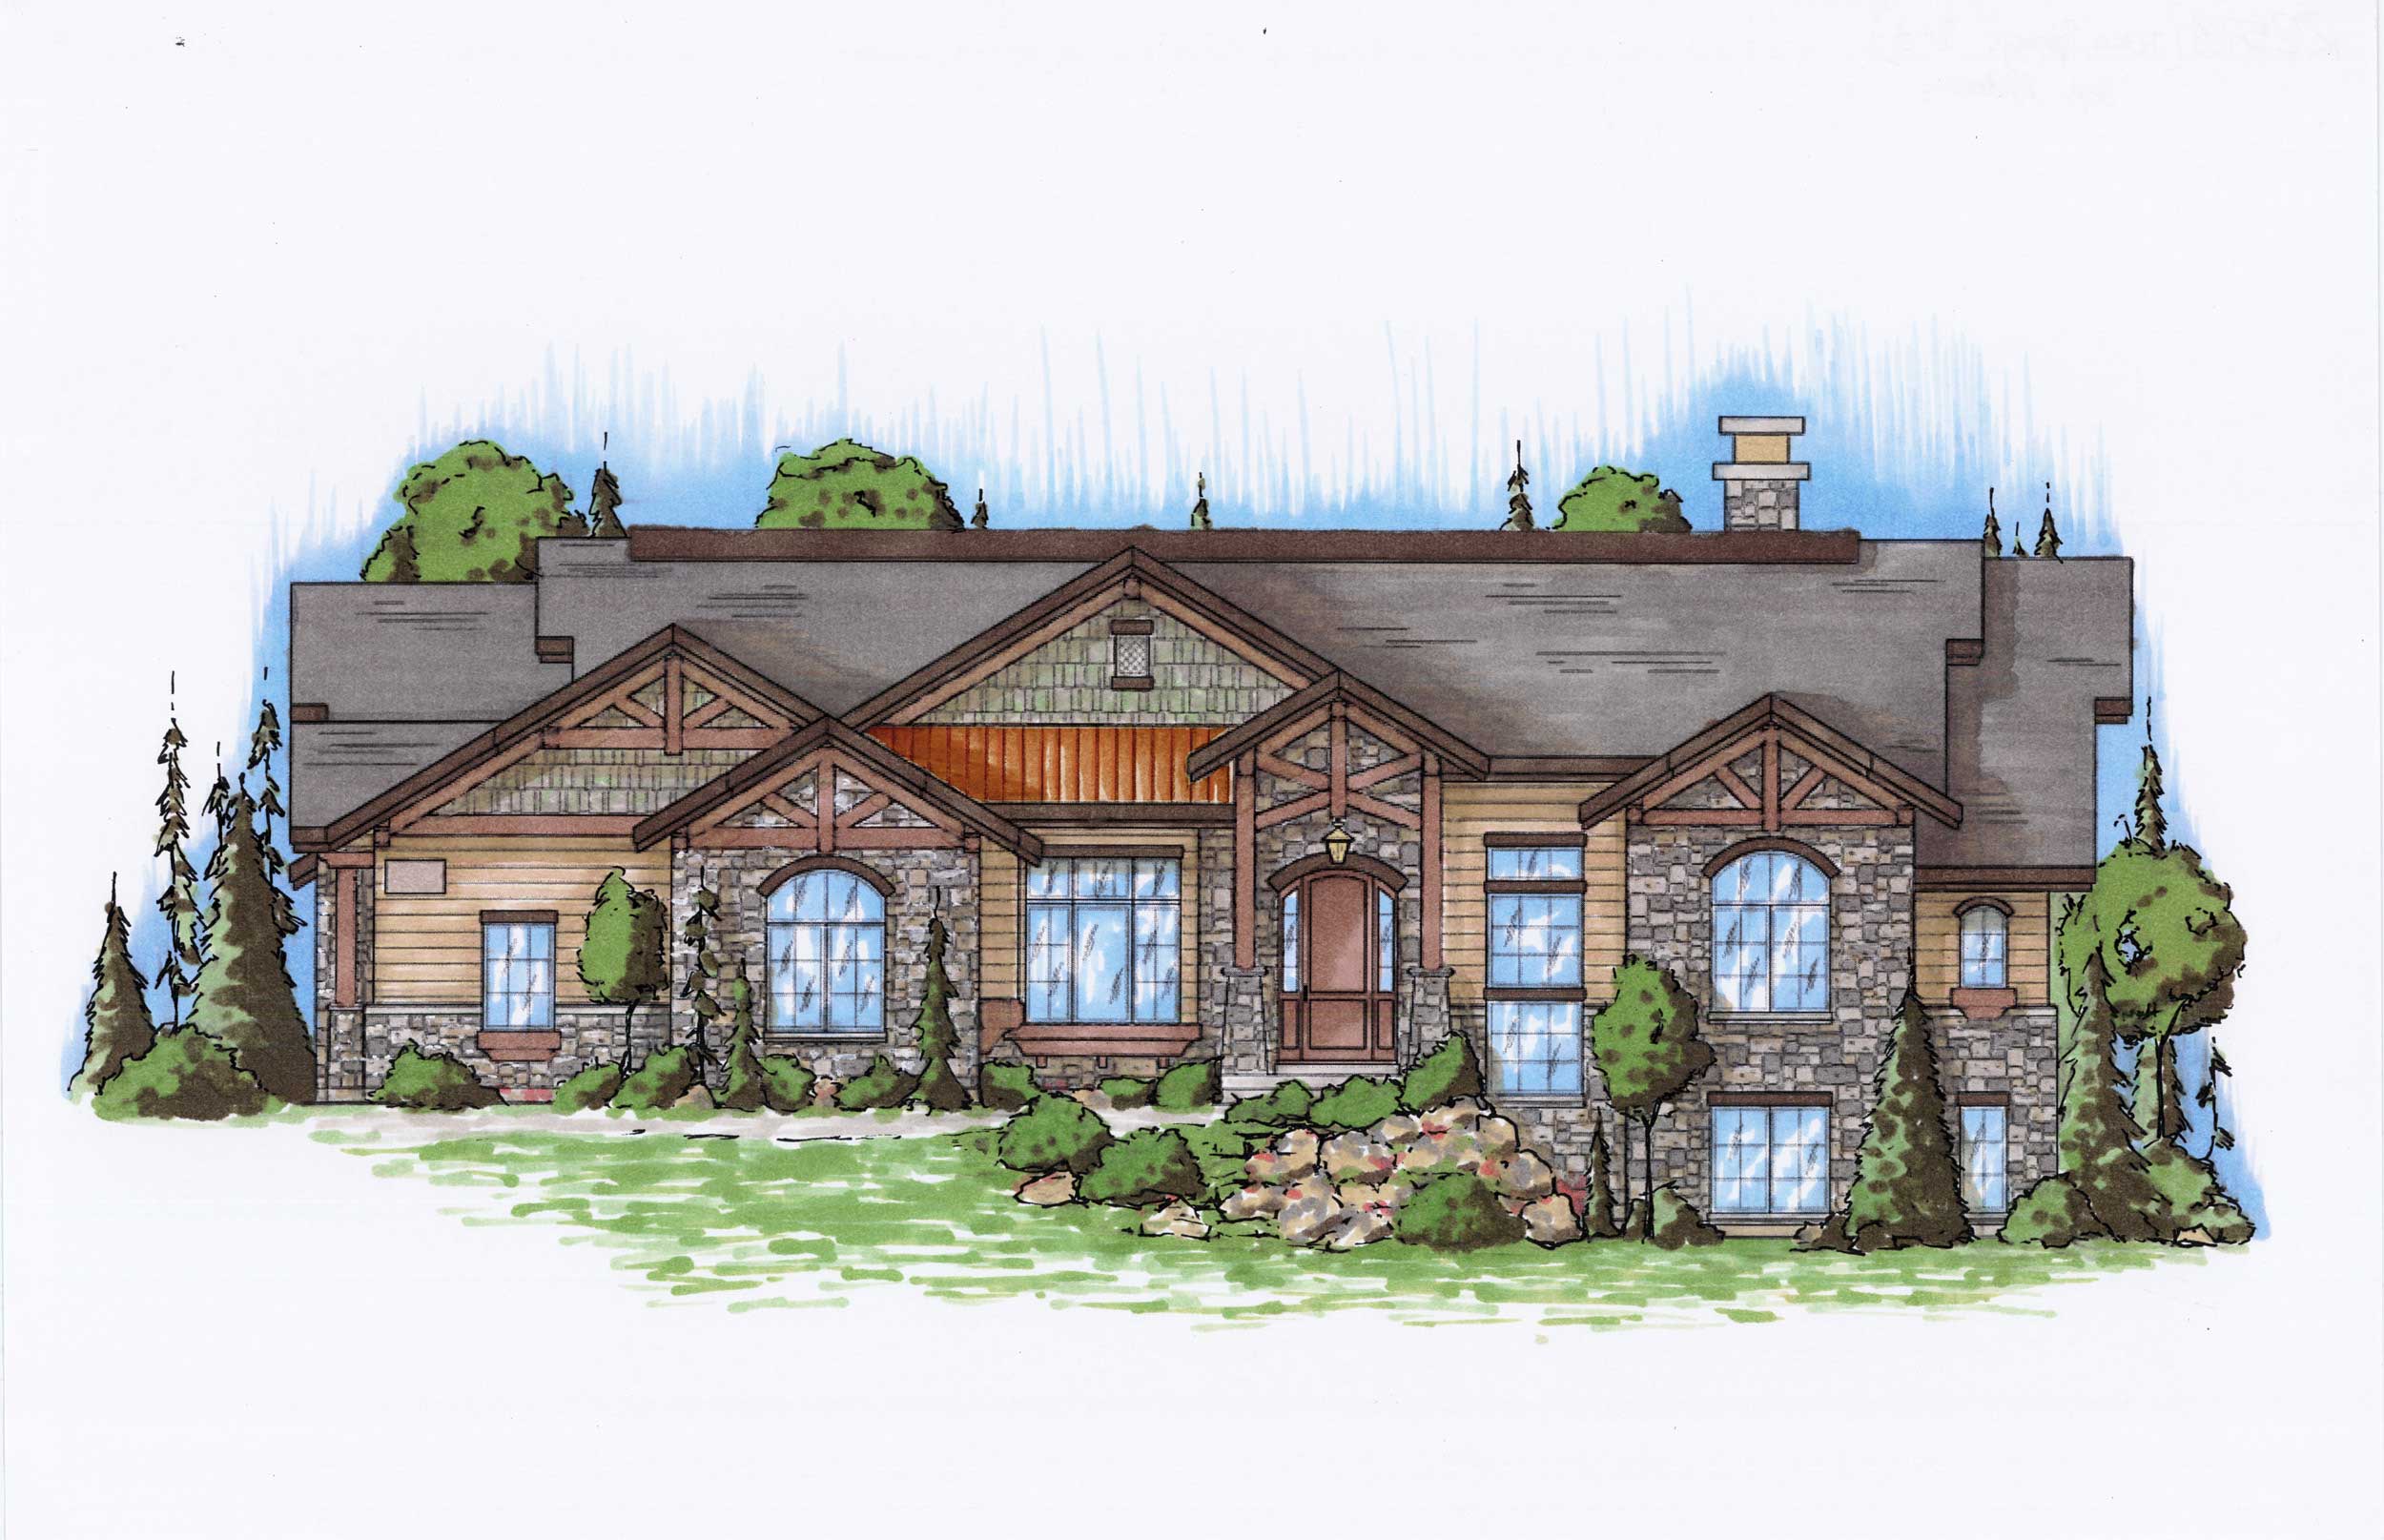
4-Bedroom, 2573 Sq Ft Craftsman House Plan - 135-1030 - Front Exterior
Plan Collection
4-Bedroom, 2573 Sq Ft Craftsman House Plan - 135-1030 - Front Exterior
Plan#135-1030
Starting at$1725
2573
Sq Ft
1
Story
4
Bed
4.5
Bath
3
Car
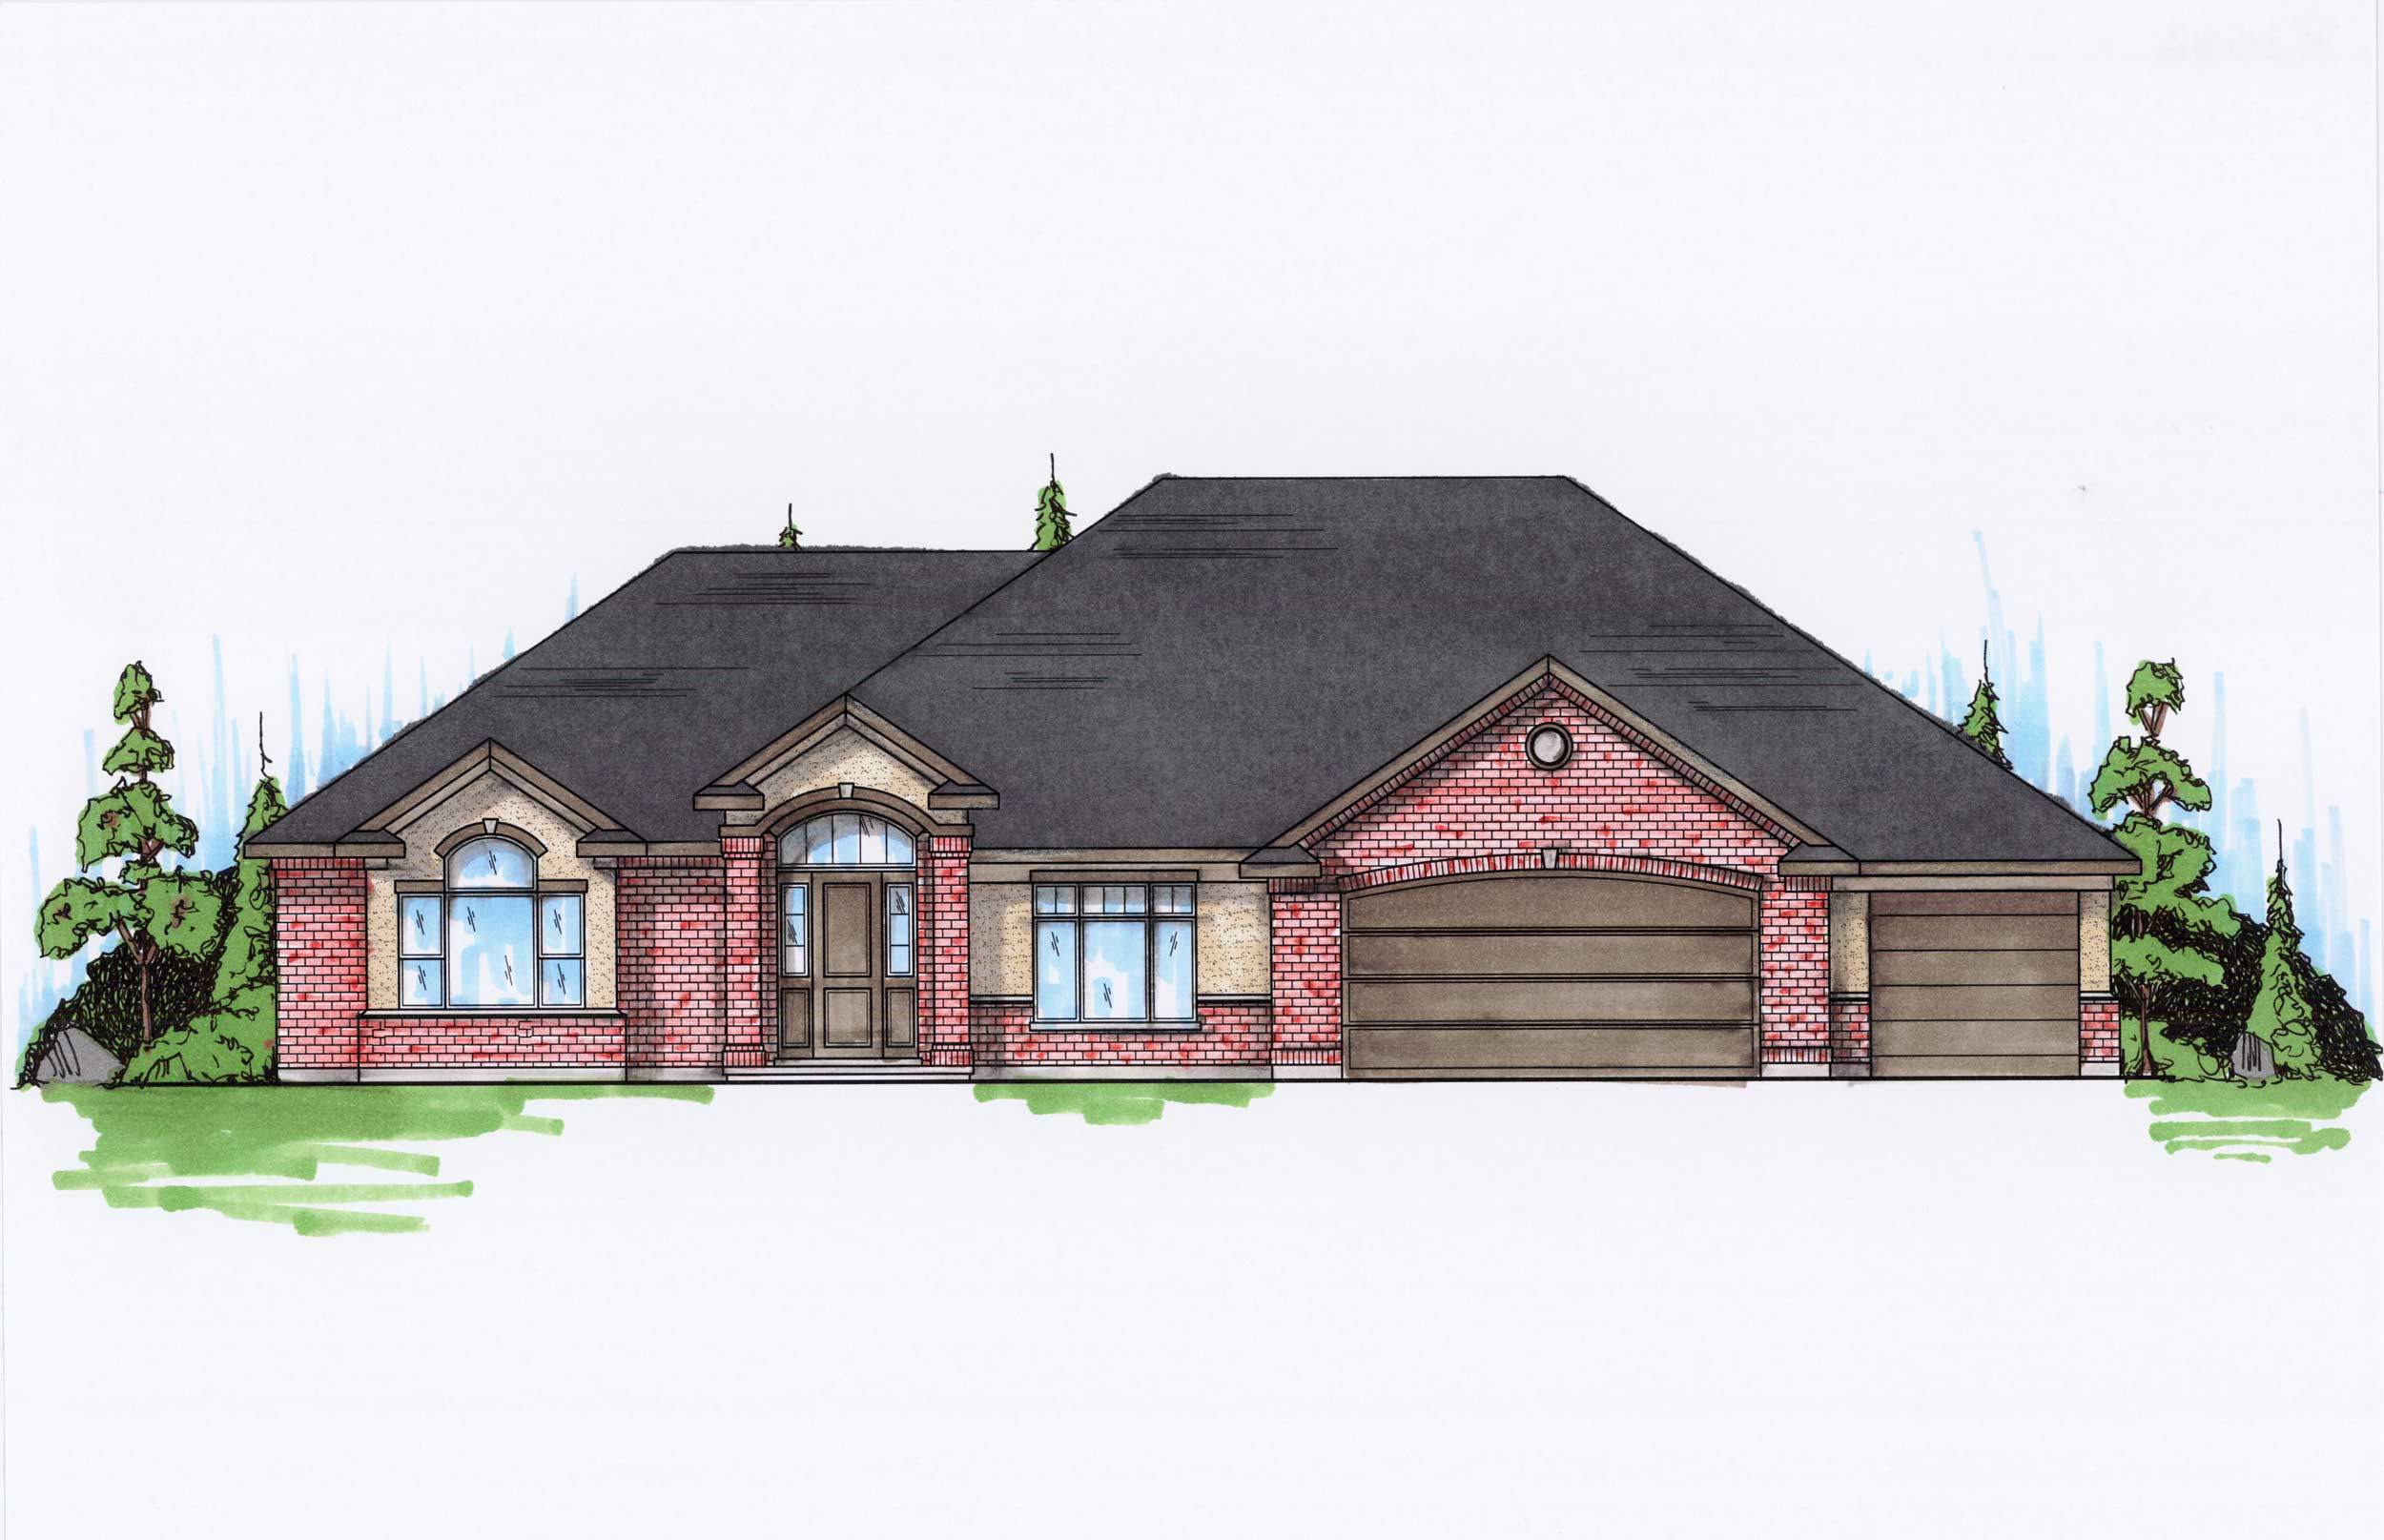
2-Bedroom, 2536 Sq Ft Ranch Home Plan - 135-1051 - Main Exterior
Plan Collection
2-Bedroom, 2536 Sq Ft Ranch Home Plan - 135-1051 - Main Exterior
Plan#135-1051
Starting at$1725
2536
Sq Ft
1
Story
2
Bed
2
Bath
3
Car
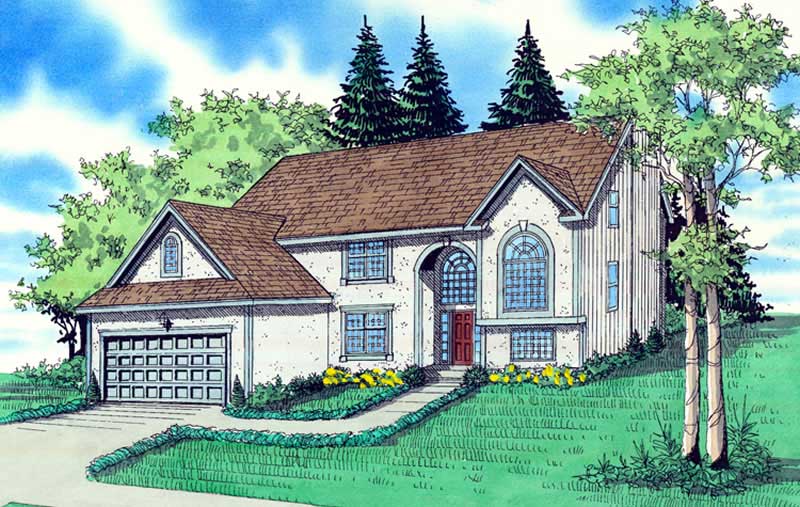
4-Bedroom, 2576 Sq Ft Contemporary Home Plan - 147-1050 - Main Exterior
Plan Collection
4-Bedroom, 2576 Sq Ft Contemporary Home Plan - 147-1050 - Main Exterior
Plan#147-1050
Starting at$1323
2576
Sq Ft
2
Story
4
Bed
3.5
Bath
3
Car
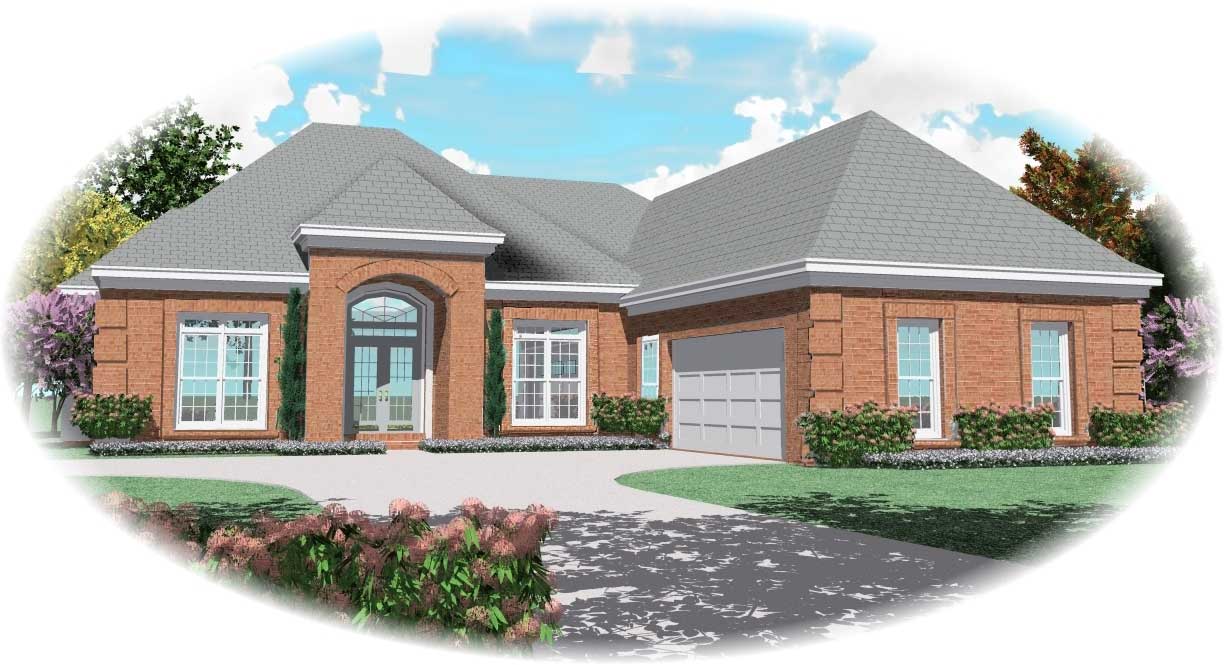
3-Bedroom, 2541 Sq Ft Country House Plan - 170-1262 - Front Exterior
Plan Collection
3-Bedroom, 2541 Sq Ft Country House Plan - 170-1262 - Front Exterior
Plan#170-1262
Starting at$1145
2541
Sq Ft
1
Story
3
Bed
3
Bath
3
Car
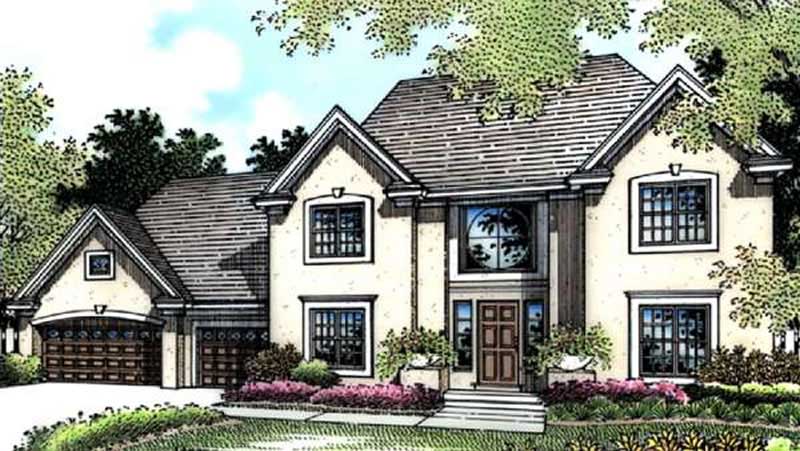
3-Bedroom, 2564 Sq Ft European House Plan - 146-1371 - Front Exterior
Plan Collection
3-Bedroom, 2564 Sq Ft European House Plan - 146-1371 - Front Exterior
Plan#146-1371
Starting at$1120
2564
Sq Ft
2
Story
3
Bed
2.5
Bath
3
Car
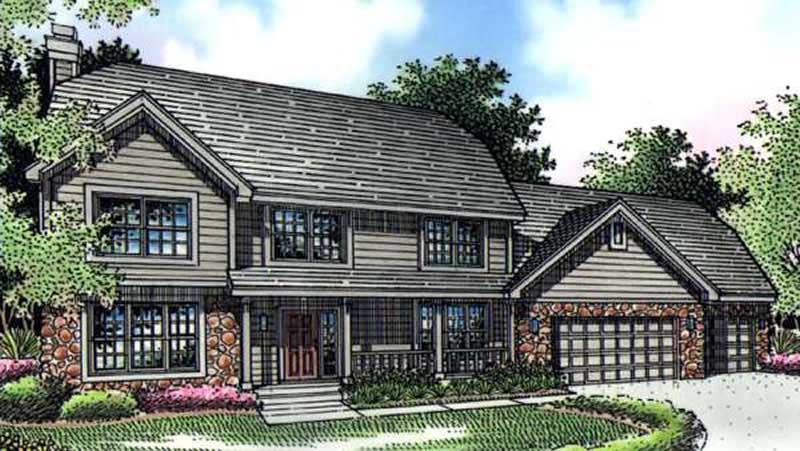
4-Bedroom, 2552 Sq Ft Country House Plan - 146-1002 - Front Exterior
Plan Collection
4-Bedroom, 2552 Sq Ft Country House Plan - 146-1002 - Front Exterior
Plan#146-1002
Starting at$1120
2552
Sq Ft
2
Story
4
Bed
3.5
Bath
3
Car
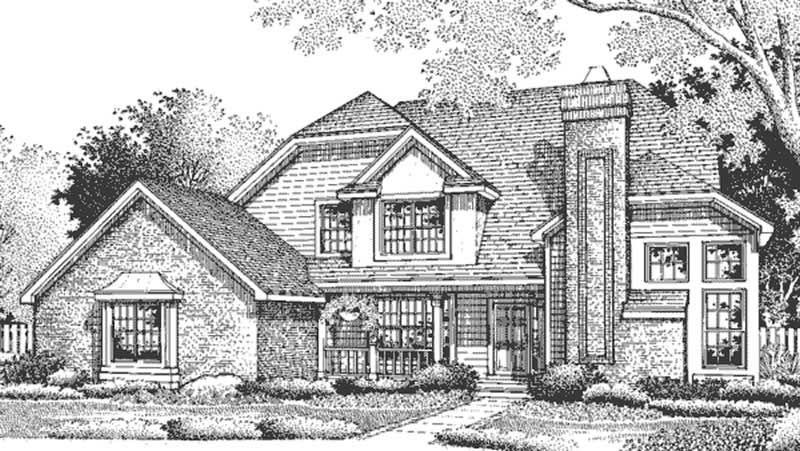
3-Bedroom, 2533 Sq Ft European House Plan - 146-2564 - Front Exterior
Plan Collection
3-Bedroom, 2533 Sq Ft European House Plan - 146-2564 - Front Exterior
Plan#146-2564
Starting at$1120
2533
Sq Ft
2
Story
3
Bed
2.5
Bath
3
Car
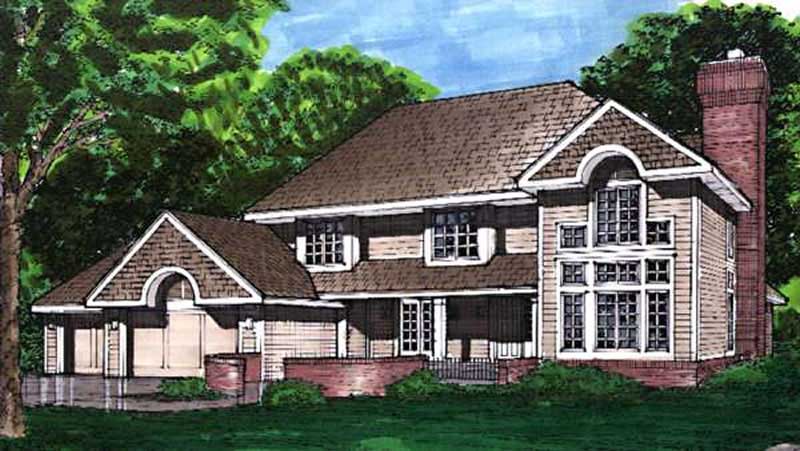
4-Bedroom, 2587 Sq Ft Country House Plan - 146-2727 - Front Exterior
Plan Collection
4-Bedroom, 2587 Sq Ft Country House Plan - 146-2727 - Front Exterior
Plan#146-2727
Starting at$1120
2587
Sq Ft
2
Story
4
Bed
2.5
Bath
3
Car
4-Bedroom, 2587 Sq Ft Country House Plan - 146-2906 - Front Exterior
Plan Collection
4-Bedroom, 2587 Sq Ft Country House Plan - 146-2906 - Front Exterior
Plan#146-2906
Starting at$1120
2587
Sq Ft
2
Story
4
Bed
2.5
Bath
3
Car
3-Bedroom, 2621 Sq Ft Cottage Home Plan - 198-1086 - Main Exterior
Plan Collection
3-Bedroom, 2621 Sq Ft Cottage Home Plan - 198-1086 - Main Exterior
Plan#198-1086
Starting at$2495
2621
Sq Ft
1
Story
3
Bed
2.5
Bath
3
Car
3-Bedroom, 2572 Sq Ft Tudor House Plan - 195-1206 - Front Exterior
Plan Collection
3-Bedroom, 2572 Sq Ft Tudor House Plan - 195-1206 - Front Exterior
Plan#195-1206
Starting at$1115
2572
Sq Ft
1
Story
3
Bed
3
Bath
3
Car
4-Bedroom, 2610 Sq Ft Mediterranean Home Plan - 100-1242 - Main Exterior
Plan Collection
4-Bedroom, 2610 Sq Ft Mediterranean Home Plan - 100-1242 - Main Exterior
Plan#100-1242
Starting at$1800
2610
Sq Ft
2
Story
4
Bed
2.5
Bath
3
Car
3-Bedroom, 2570 Sq Ft Craftsman Home Plan - 194-1019 - Main Exterior
Plan Collection
3-Bedroom, 2570 Sq Ft Craftsman Home Plan - 194-1019 - Main Exterior
Plan#194-1019
Starting at$1795
2570
Sq Ft
1
Story
3
Bed
2.5
Bath
3
Car
3-Bedroom, 2575 Sq Ft Southern House Plan - 117-1113 - Front Exterior
Plan Collection
3-Bedroom, 2575 Sq Ft Southern House Plan - 117-1113 - Front Exterior
Plan#117-1113
Starting at$1545
2575
Sq Ft
2
Story
3
Bed
2.5
Bath
3
Car
4-Bedroom, 2580 Sq Ft Country Home Plan - 100-1159 - Main Exterior
Plan Collection
4-Bedroom, 2580 Sq Ft Country Home Plan - 100-1159 - Main Exterior
Plan#100-1159
Starting at$1700
2580
Sq Ft
2
Story
4
Bed
2.5
Bath
3
Car
3-Bedroom, 2545 Sq Ft European House Plan - 140-1037 - Front Exterior
Plan Collection
3-Bedroom, 2545 Sq Ft European House Plan - 140-1037 - Front Exterior
Plan#140-1037
Starting at$945
2545
Sq Ft
1
Story
3
Bed
2.5
Bath
3
Car
2-Bedroom, 2564 Sq Ft Country House Plan - 148-1079 - Front Exterior
Plan Collection
2-Bedroom, 2564 Sq Ft Country House Plan - 148-1079 - Front Exterior
Plan#148-1079
Starting at$750
2564
Sq Ft
1
Story
2
Bed
2.5
Bath
3
Car
3-Bedroom, 2568 Sq Ft Country House Plan - 140-1065 - Front Exterior
Plan Collection
3-Bedroom, 2568 Sq Ft Country House Plan - 140-1065 - Front Exterior
Plan#140-1065
Starting at$945
2568
Sq Ft
2
Story
3
Bed
3.5
Bath
3
Car
5-Bedroom, 2547 Sq Ft Country Home Plan - 135-1034 - Main Exterior
Plan Collection
5-Bedroom, 2547 Sq Ft Country Home Plan - 135-1034 - Main Exterior
Plan#135-1034
Starting at$1725
2547
Sq Ft
2
Story
5
Bed
3.5
Bath
3
Car
5-Bedroom, 2531 Sq Ft Traditional Home Plan - 135-1035 - Main Exterior
Plan Collection
5-Bedroom, 2531 Sq Ft Traditional Home Plan - 135-1035 - Main Exterior
Plan#135-1035
Starting at$1725
2531
Sq Ft
2
Story
5
Bed
3.5
Bath
3
Car
3-Bedroom, 2600 Sq Ft Country House Plan - 135-1055 - Front Exterior
Plan Collection
3-Bedroom, 2600 Sq Ft Country House Plan - 135-1055 - Front Exterior
Plan#135-1055
Starting at$1725
2600
Sq Ft
1
Story
3
Bed
4
Bath
3
Car
6-Bedroom, 2597 Sq Ft Rustic Craftsman House Plan - 135-1054 - Front Exterior
Plan Collection
6-Bedroom, 2597 Sq Ft Rustic Craftsman House Plan - 135-1054 - Front Exterior
Plan#135-1054
Starting at$1725
2597
Sq Ft
1
Story
6
Bed
3.5
Bath
3
Car
3-Bedroom, 2591 Sq Ft Ranch House Plan - 135-1044 - Front Exterior
Plan Collection
3-Bedroom, 2591 Sq Ft Ranch House Plan - 135-1044 - Front Exterior
Plan#135-1044
Starting at$1725
2591
Sq Ft
1
Story
3
Bed
3.5
Bath
3
Car
5-Bedroom, 2581 Sq Ft Craftsman House Plan - 135-1045 - Front Exterior
Plan Collection
5-Bedroom, 2581 Sq Ft Craftsman House Plan - 135-1045 - Front Exterior
Plan#135-1045
Starting at$1725
2581
Sq Ft
1
Story
5
Bed
3.5
Bath
3
Car
4-Bedroom, 2573 Sq Ft Craftsman House Plan - 135-1030 - Front Exterior
Plan Collection
4-Bedroom, 2573 Sq Ft Craftsman House Plan - 135-1030 - Front Exterior
Plan#135-1030
Starting at$1725
2573
Sq Ft
1
Story
4
Bed
4.5
Bath
3
Car
2-Bedroom, 2536 Sq Ft Ranch Home Plan - 135-1051 - Main Exterior
Plan Collection
2-Bedroom, 2536 Sq Ft Ranch Home Plan - 135-1051 - Main Exterior
Plan#135-1051
Starting at$1725
2536
Sq Ft
1
Story
2
Bed
2
Bath
3
Car
4-Bedroom, 2576 Sq Ft Contemporary Home Plan - 147-1050 - Main Exterior
Plan Collection
4-Bedroom, 2576 Sq Ft Contemporary Home Plan - 147-1050 - Main Exterior
Plan#147-1050
Starting at$1323
2576
Sq Ft
2
Story
4
Bed
3.5
Bath
3
Car
3-Bedroom, 2541 Sq Ft Country House Plan - 170-1262 - Front Exterior
Plan Collection
3-Bedroom, 2541 Sq Ft Country House Plan - 170-1262 - Front Exterior
Plan#170-1262
Starting at$1145
2541
Sq Ft
1
Story
3
Bed
3
Bath
3
Car
3-Bedroom, 2564 Sq Ft European House Plan - 146-1371 - Front Exterior
Plan Collection
3-Bedroom, 2564 Sq Ft European House Plan - 146-1371 - Front Exterior
Plan#146-1371
Starting at$1120
2564
Sq Ft
2
Story
3
Bed
2.5
Bath
3
Car
4-Bedroom, 2552 Sq Ft Country House Plan - 146-1002 - Front Exterior
Plan Collection
4-Bedroom, 2552 Sq Ft Country House Plan - 146-1002 - Front Exterior
Plan#146-1002
Starting at$1120
2552
Sq Ft
2
Story
4
Bed
3.5
Bath
3
Car
3-Bedroom, 2533 Sq Ft European House Plan - 146-2564 - Front Exterior
Plan Collection
3-Bedroom, 2533 Sq Ft European House Plan - 146-2564 - Front Exterior
Plan#146-2564
Starting at$1120
2533
Sq Ft
2
Story
3
Bed
2.5
Bath
3
Car
4-Bedroom, 2587 Sq Ft Country House Plan - 146-2727 - Front Exterior
Plan Collection
4-Bedroom, 2587 Sq Ft Country House Plan - 146-2727 - Front Exterior
Plan#146-2727
Starting at$1120
2587
Sq Ft
2
Story
4
Bed
2.5
Bath
3
Car
4-Bedroom, 2587 Sq Ft Country House Plan - 146-2906 - Front Exterior
Plan Collection
4-Bedroom, 2587 Sq Ft Country House Plan - 146-2906 - Front Exterior
Plan#146-2906
Starting at$1120
2587
Sq Ft
2
Story
4
Bed
2.5
Bath
3
Car
1...678910...12