2431-2531 Square Foot House Plans

869
Plan Results
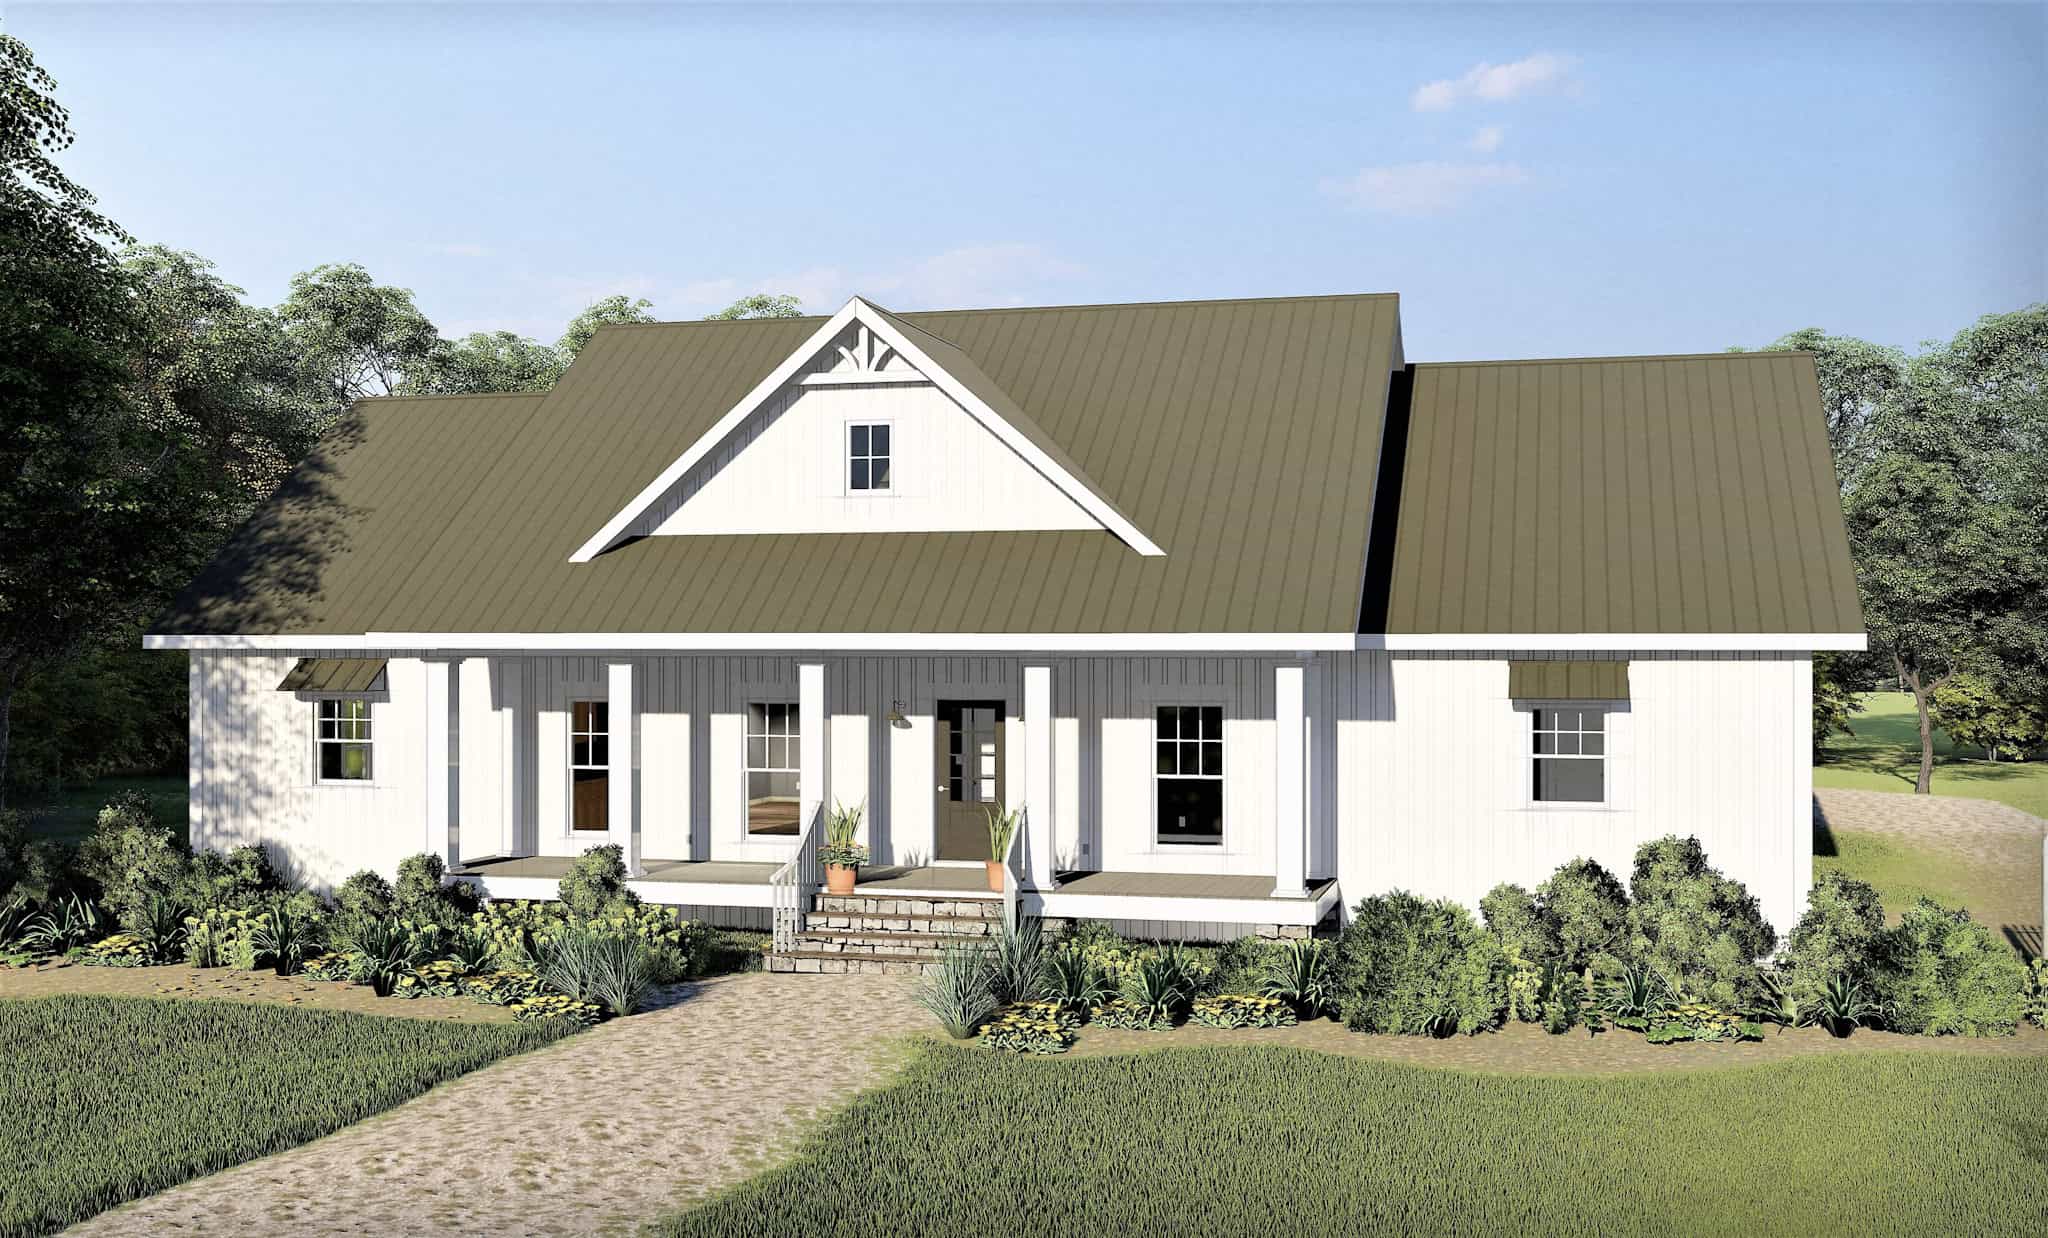
2-Bedroom, 2492 Sq Ft Ranch House - Plan #161-1110 - Front Exterior
Plan Collection
2-Bedroom, 2492 Sq Ft Ranch House - Plan #161-1110 - Front Exterior
Plan#161-1110
Starting at$1750
2492
Sq Ft
1
Story
2
Bed
3.5
Bath
3
Car
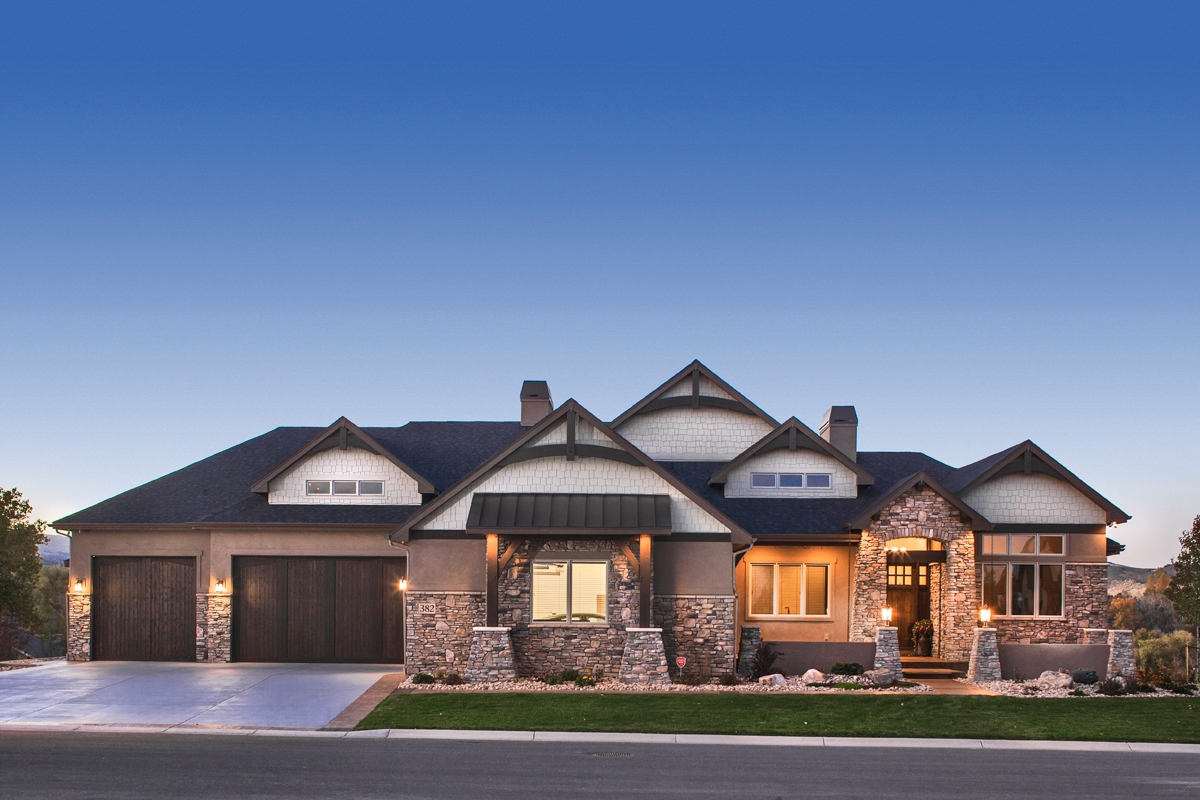
2-Bedroom, 2478 Sq Ft Luxury House - Plan #161-1073 - Front Exterior
Plan Collection
2-Bedroom, 2478 Sq Ft Luxury House - Plan #161-1073 - Front Exterior
Plan#161-1073
Starting at$1750
2478
Sq Ft
1
Story
2
Bed
2.5
Bath
7
Car

3-Bedroom, 2531 Sq Ft Country Home - Plan #106-1283 - Main Exterior
Plan Collection
3-Bedroom, 2531 Sq Ft Country Home - Plan #106-1283 - Main Exterior
Plan#106-1283
Starting at$1695
2531
Sq Ft
1
Story
3
Bed
3.5
Bath
3
Car
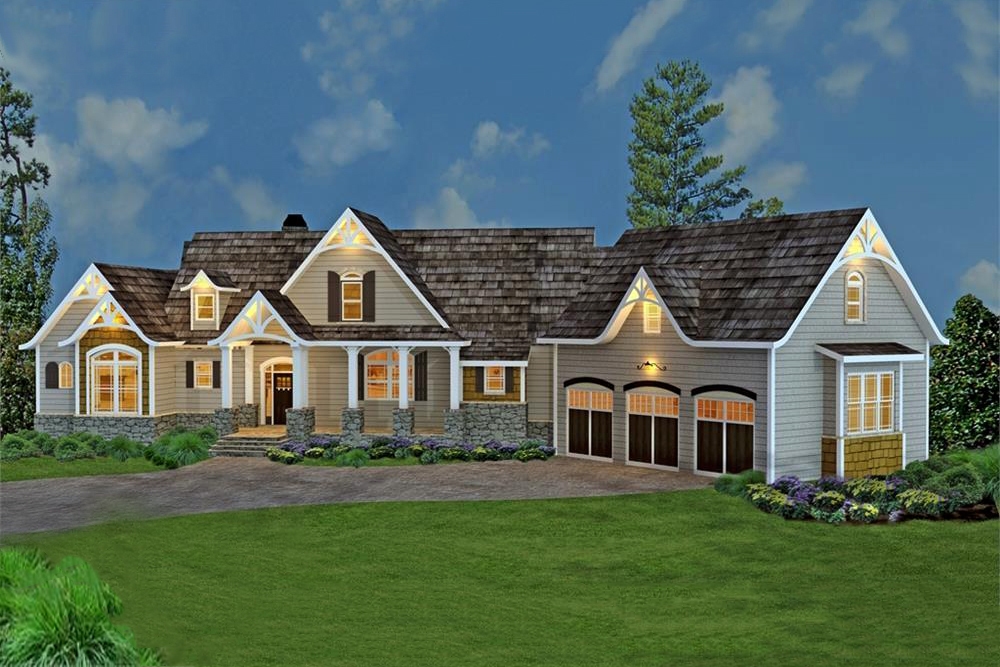
3-Bedroom, 2499 Sq Ft Country Home - #106-1274 - Front Exterior
Plan Collection
3-Bedroom, 2499 Sq Ft Country Home - #106-1274 - Front Exterior
Plan#106-1274
Starting at$1695
2499
Sq Ft
1.5
Story
3
Bed
3.5
Bath
3
Car
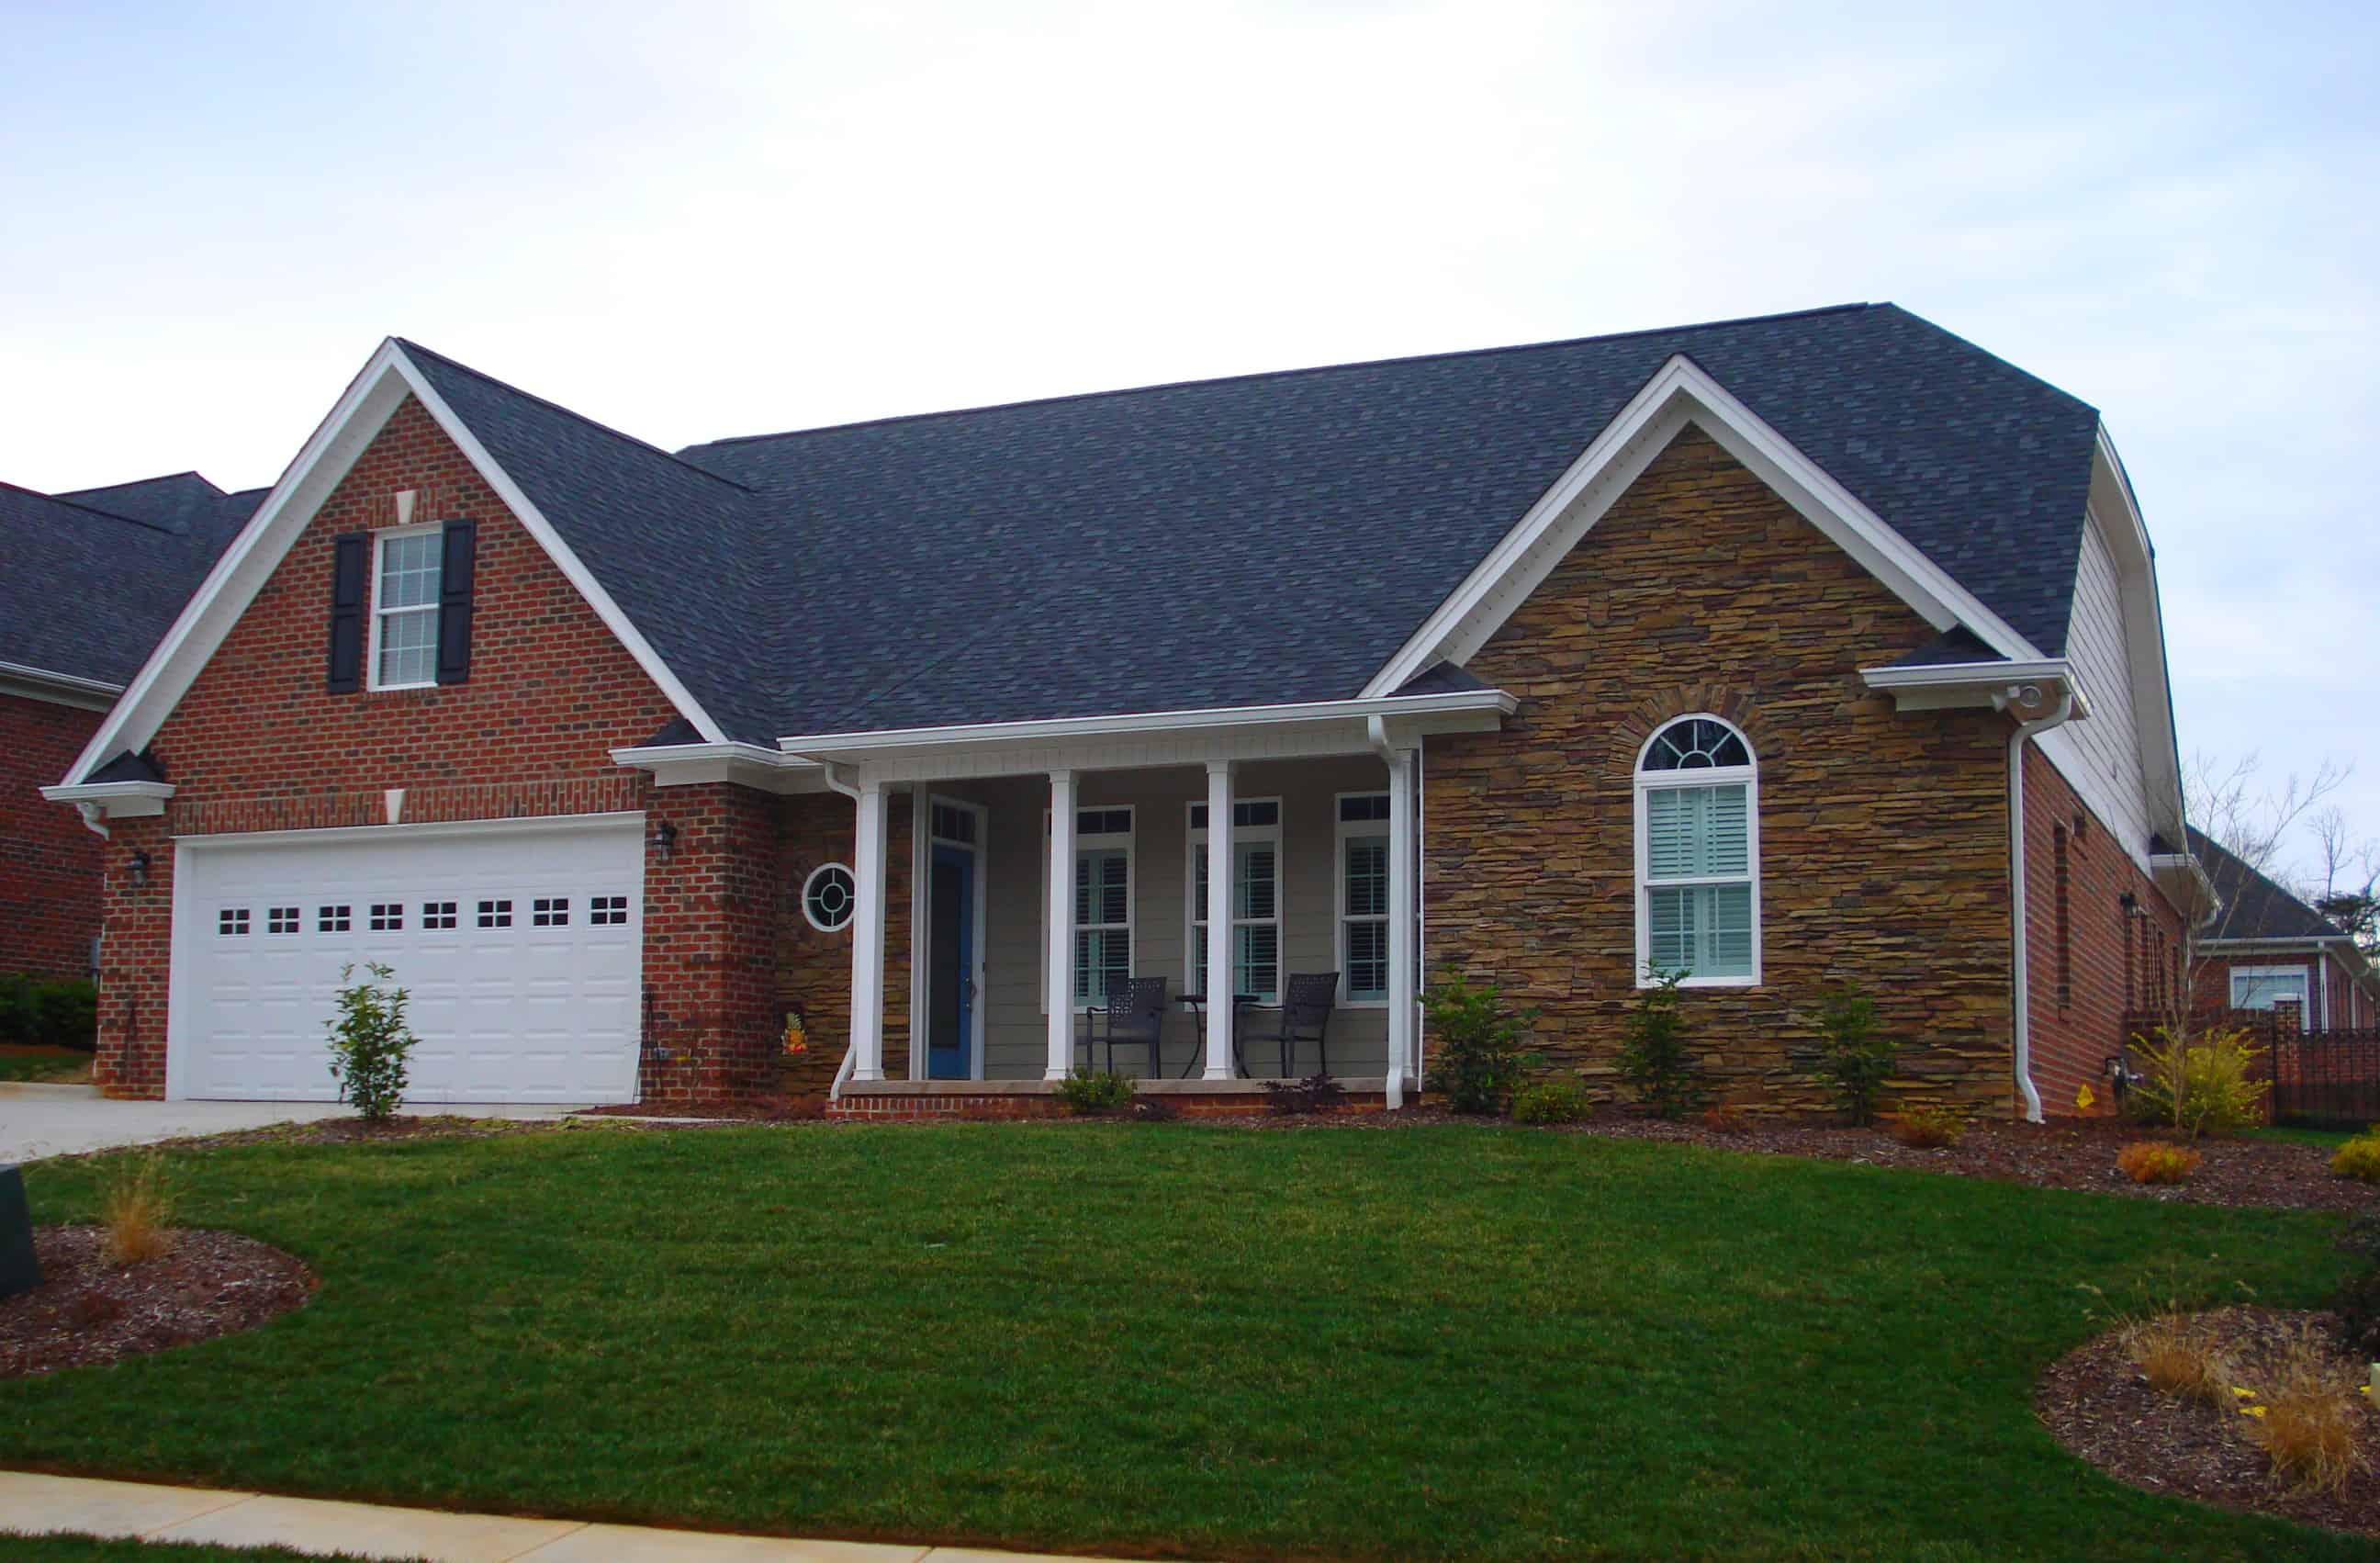
3-Bedroom, 2478 Sq Ft Traditional Home Plan - 196-1144 - Main Exterior
Plan Collection
3-Bedroom, 2478 Sq Ft Traditional Home Plan - 196-1144 - Main Exterior
Plan#196-1144
Starting at$1090
2478
Sq Ft
2
Story
3
Bed
3.5
Bath
2
Car
3–4-Bedroom, 2459 Sq Ft Craftsman House - Plan #117-1135 - Front Exterior
Plan Collection
3–4-Bedroom, 2459 Sq Ft Craftsman House - Plan #117-1135 - Front Exterior
Plan#117-1135
Starting at$1295
2459
Sq Ft
1
Story
4
Bed
3
Bath
2
Car
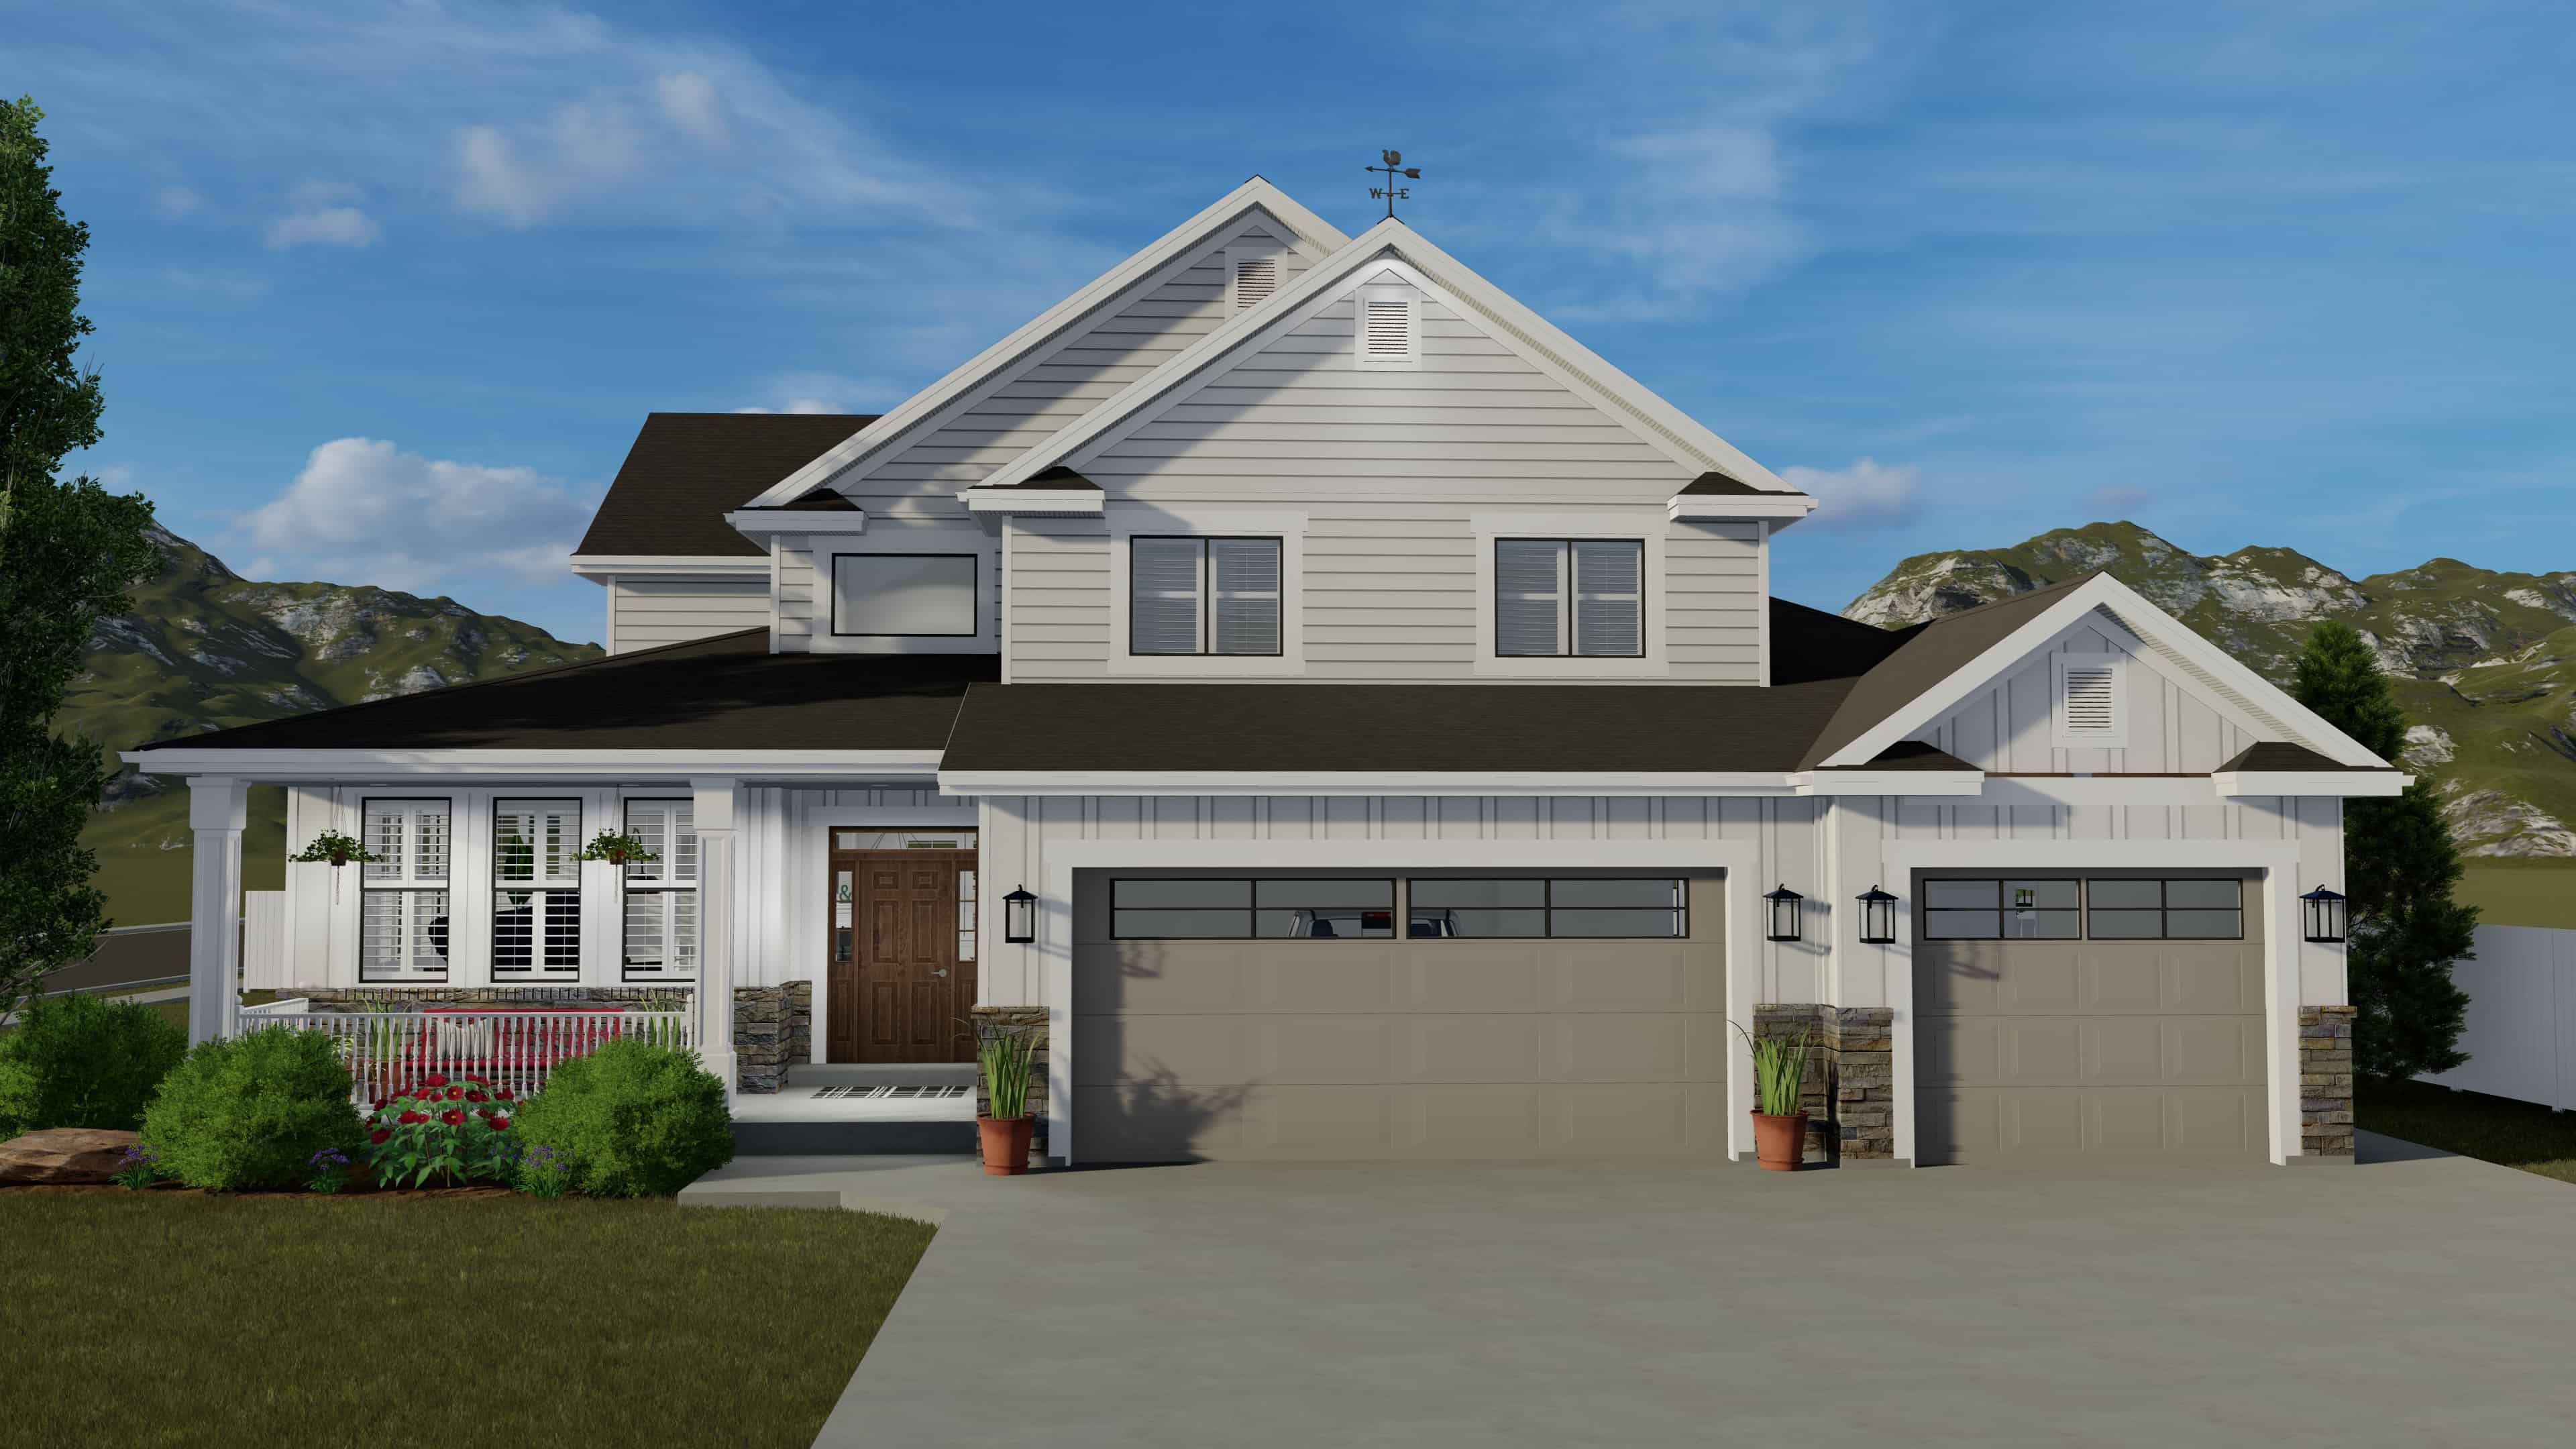
3-5 Bedroom, 2438 Sq Ft Craftsman House Plan - 187-1146 - Front Exterior
Plan Collection
3-5 Bedroom, 2438 Sq Ft Craftsman House Plan - 187-1146 - Front Exterior
Plan#187-1146
Starting at$1250
2438
Sq Ft
2
Story
3
Bed
2.5
Bath
3
Car
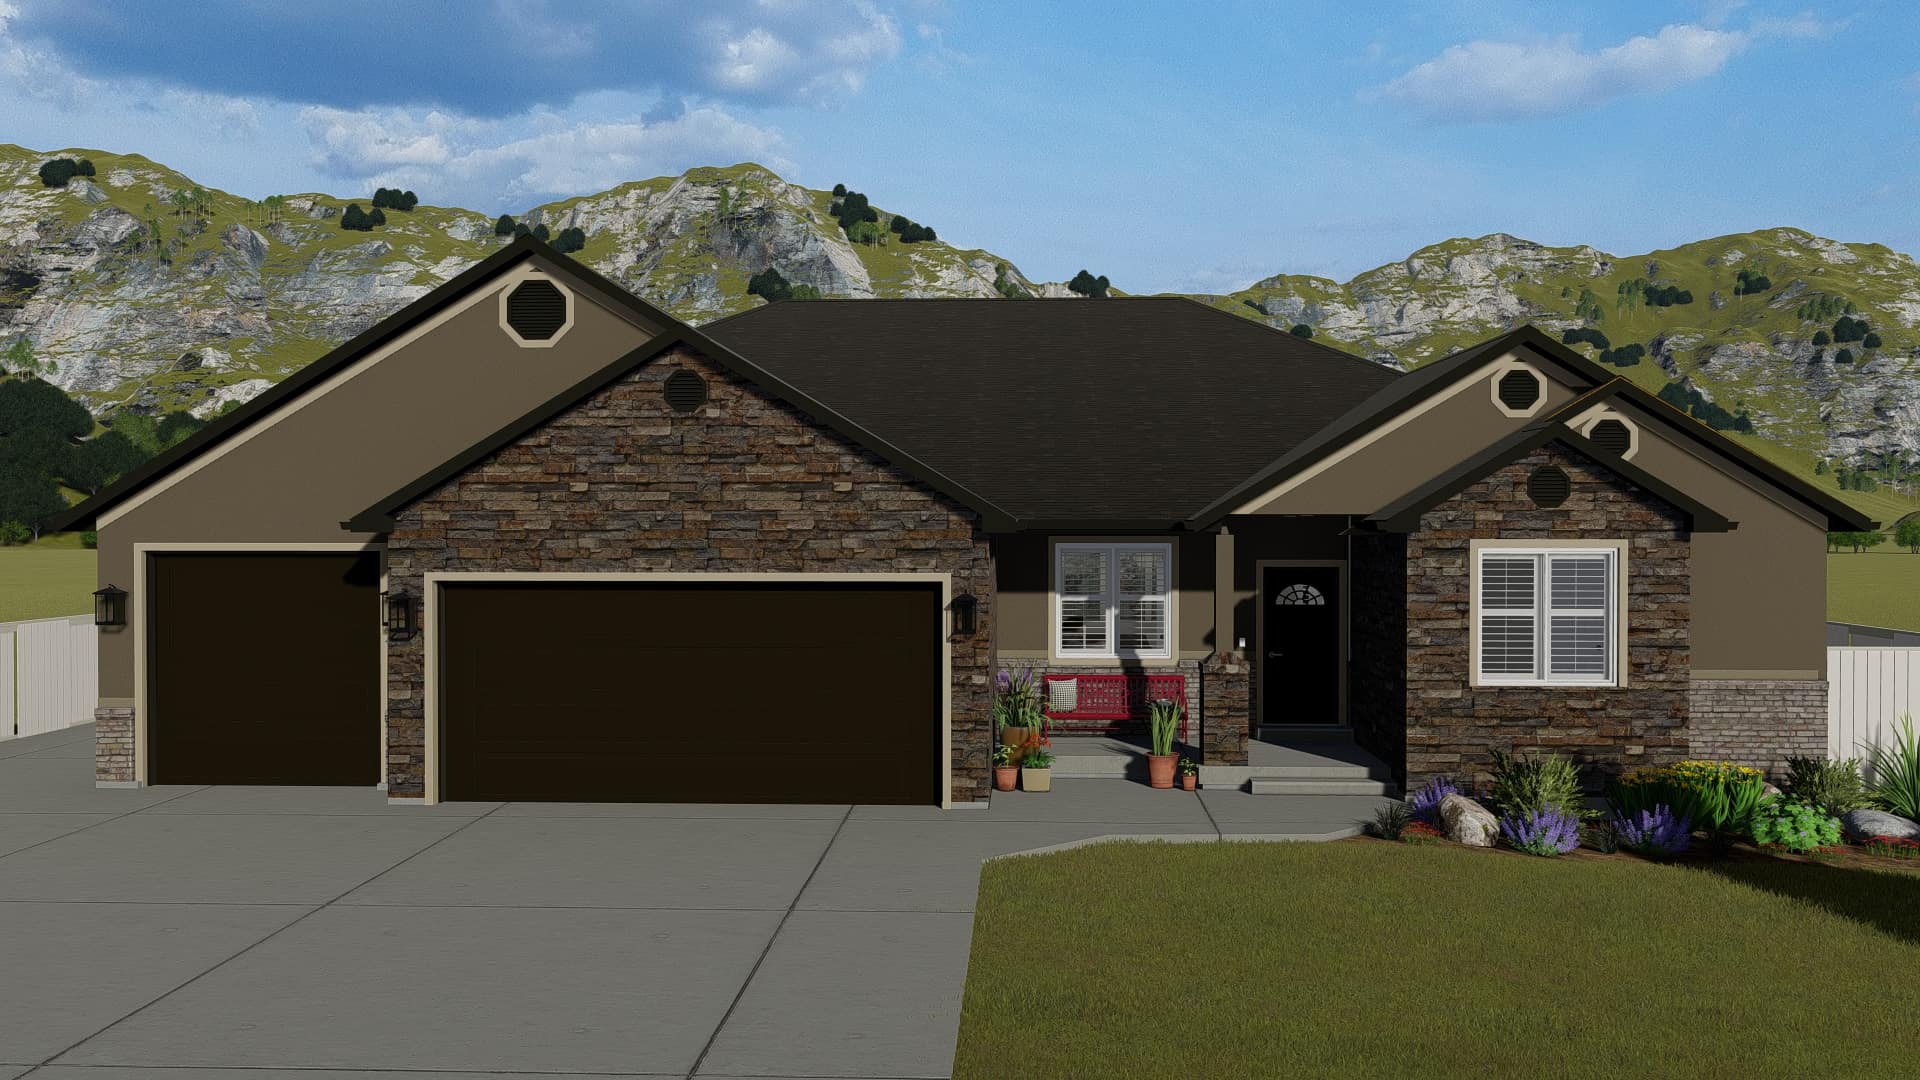
2-5 Bedroom, 2446-4979 Sq Ft Ranch House Plan - 187-1140 - Front Exterior
Plan Collection
2-5 Bedroom, 2446-4979 Sq Ft Ranch House Plan - 187-1140 - Front Exterior
Plan#187-1140
Starting at$1250
2446
Sq Ft
1
Story
2
Bed
2.5
Bath
5
Car
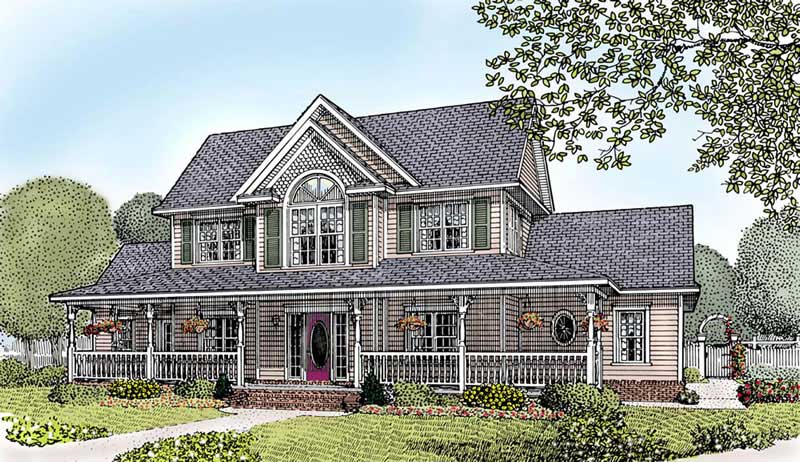
4-Bedroom, 2433 Sq Ft Country Home Plan - 173-1033 - Main Exterior
Plan Collection
4-Bedroom, 2433 Sq Ft Country Home Plan - 173-1033 - Main Exterior
Plan#173-1033
Starting at$1200
2433
Sq Ft
2
Story
4
Bed
2.5
Bath
2
Car
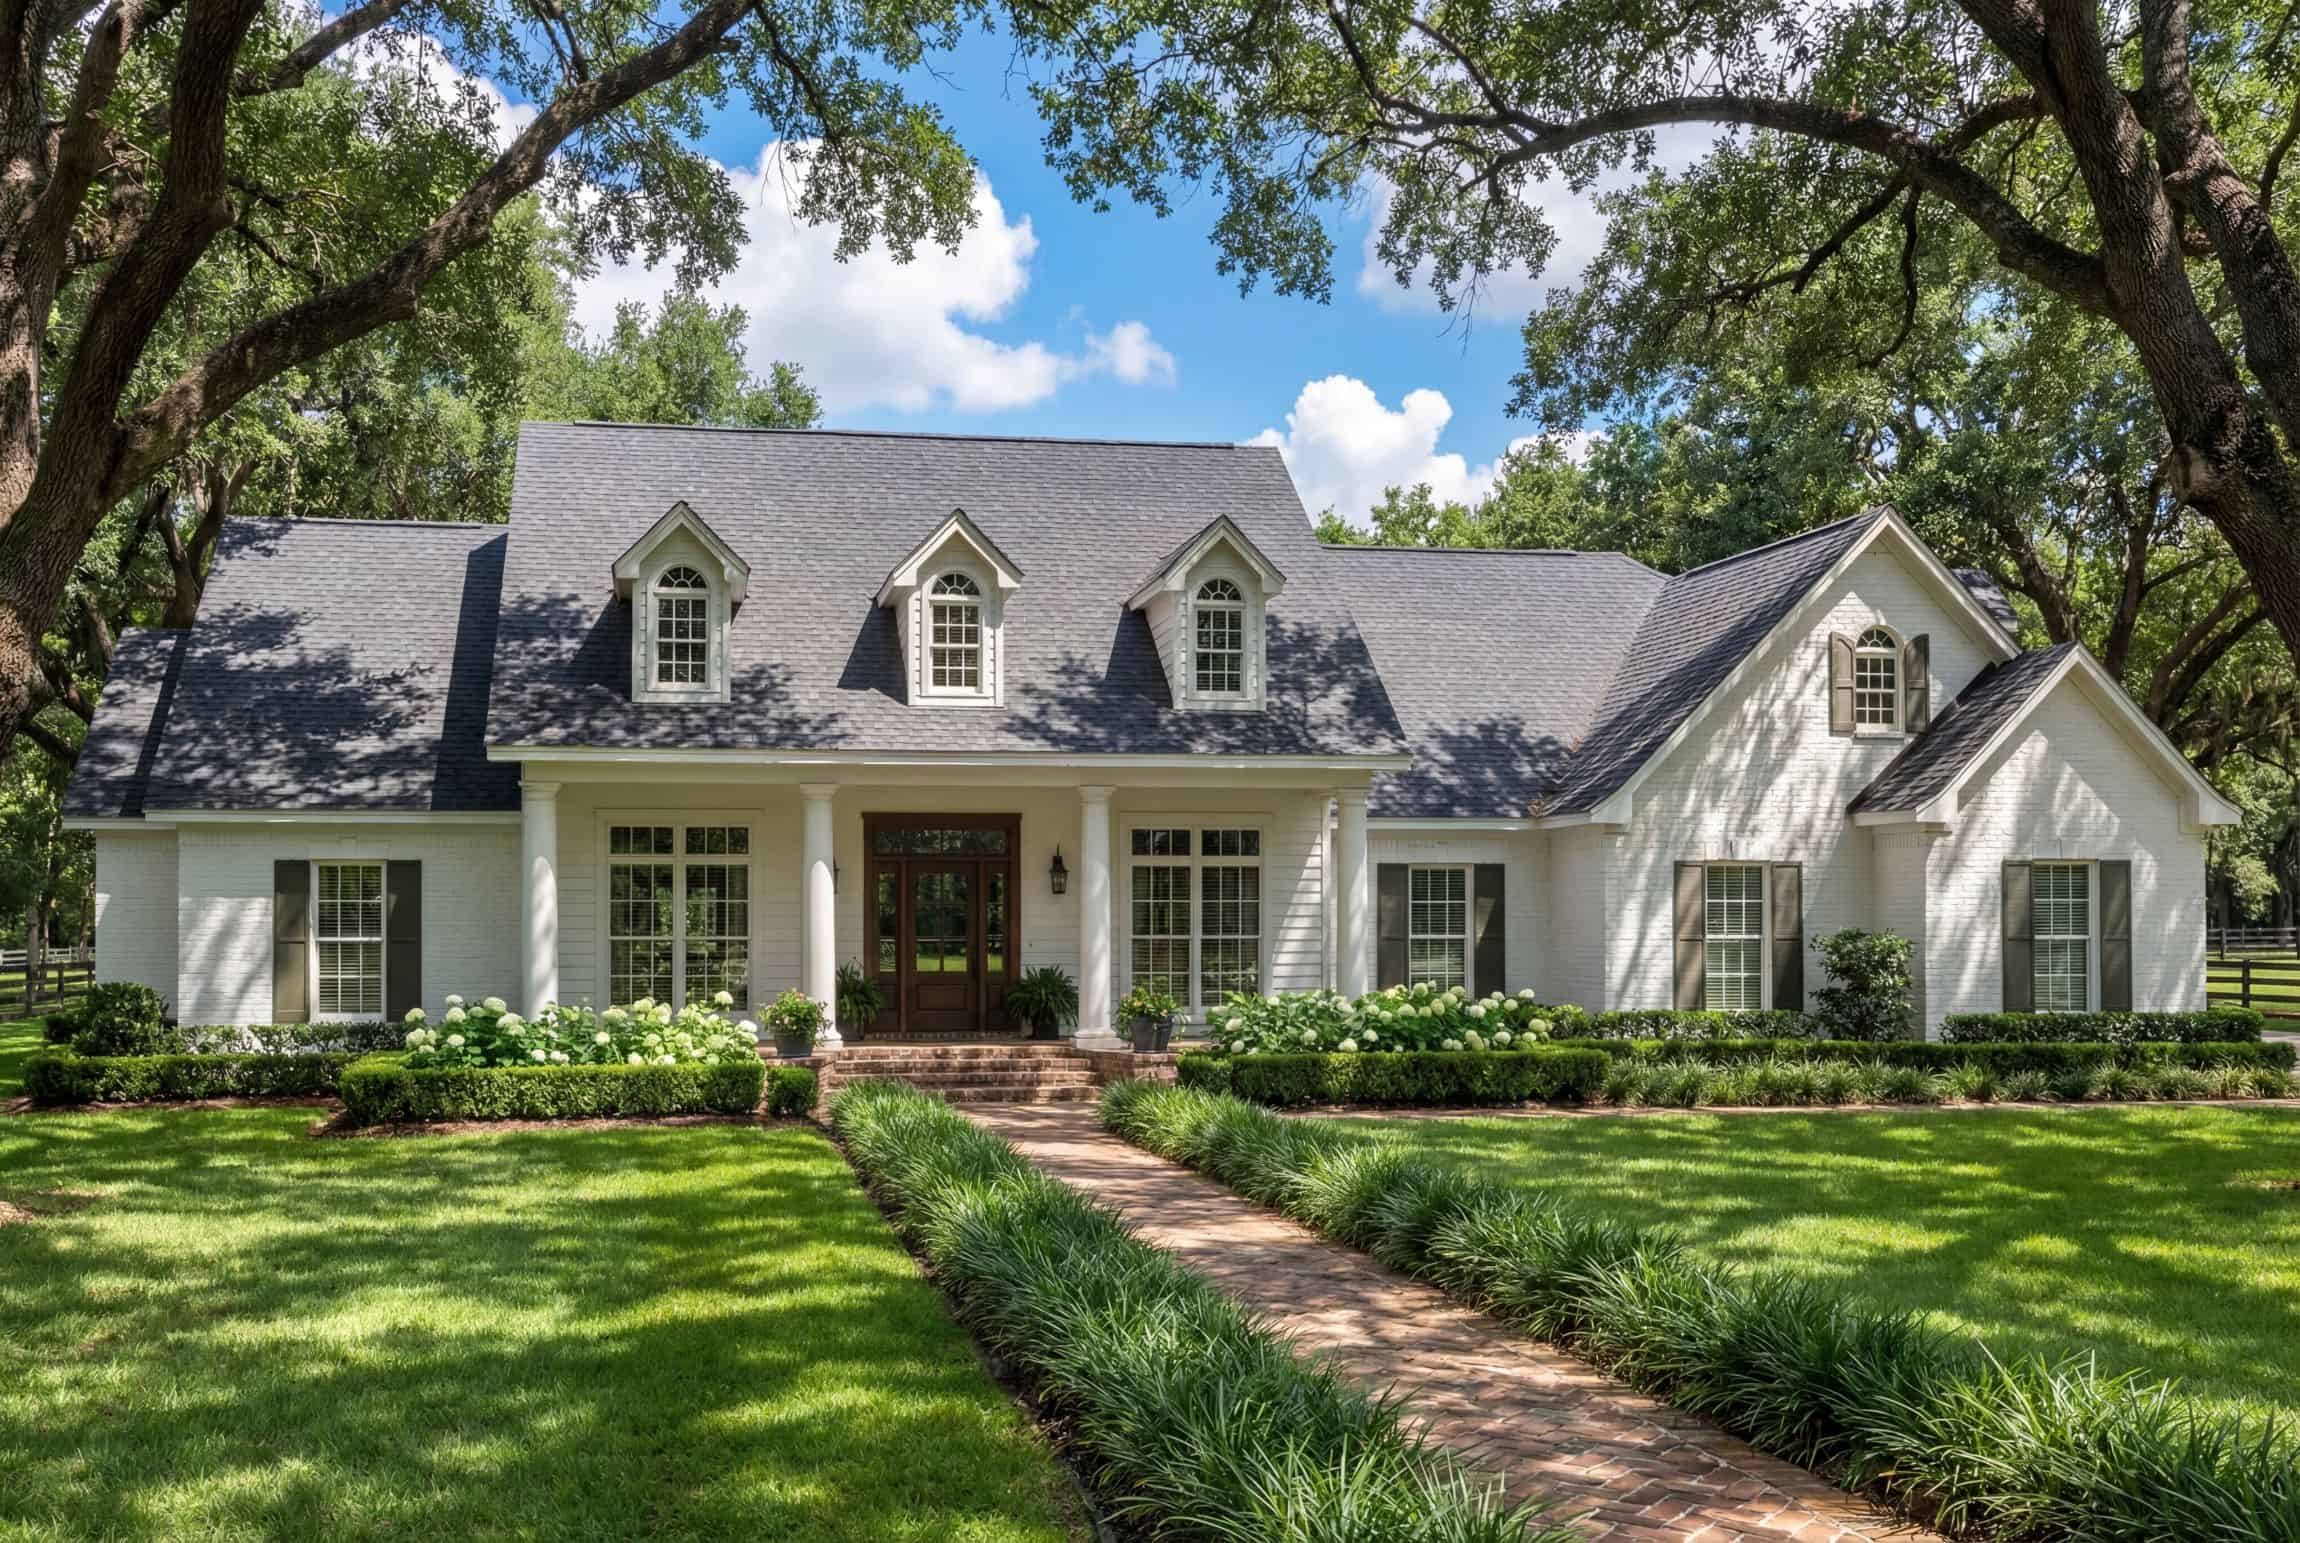
4-Bedroom, 2500 Sq Ft Country House Plan - 142-1005 - Front Exterior
Plan Collection
4-Bedroom, 2500 Sq Ft Country House Plan - 142-1005 - Front Exterior
Plan#142-1005
Starting at$1495
2500
Sq Ft
1
Story
4
Bed
3
Bath
2
Car
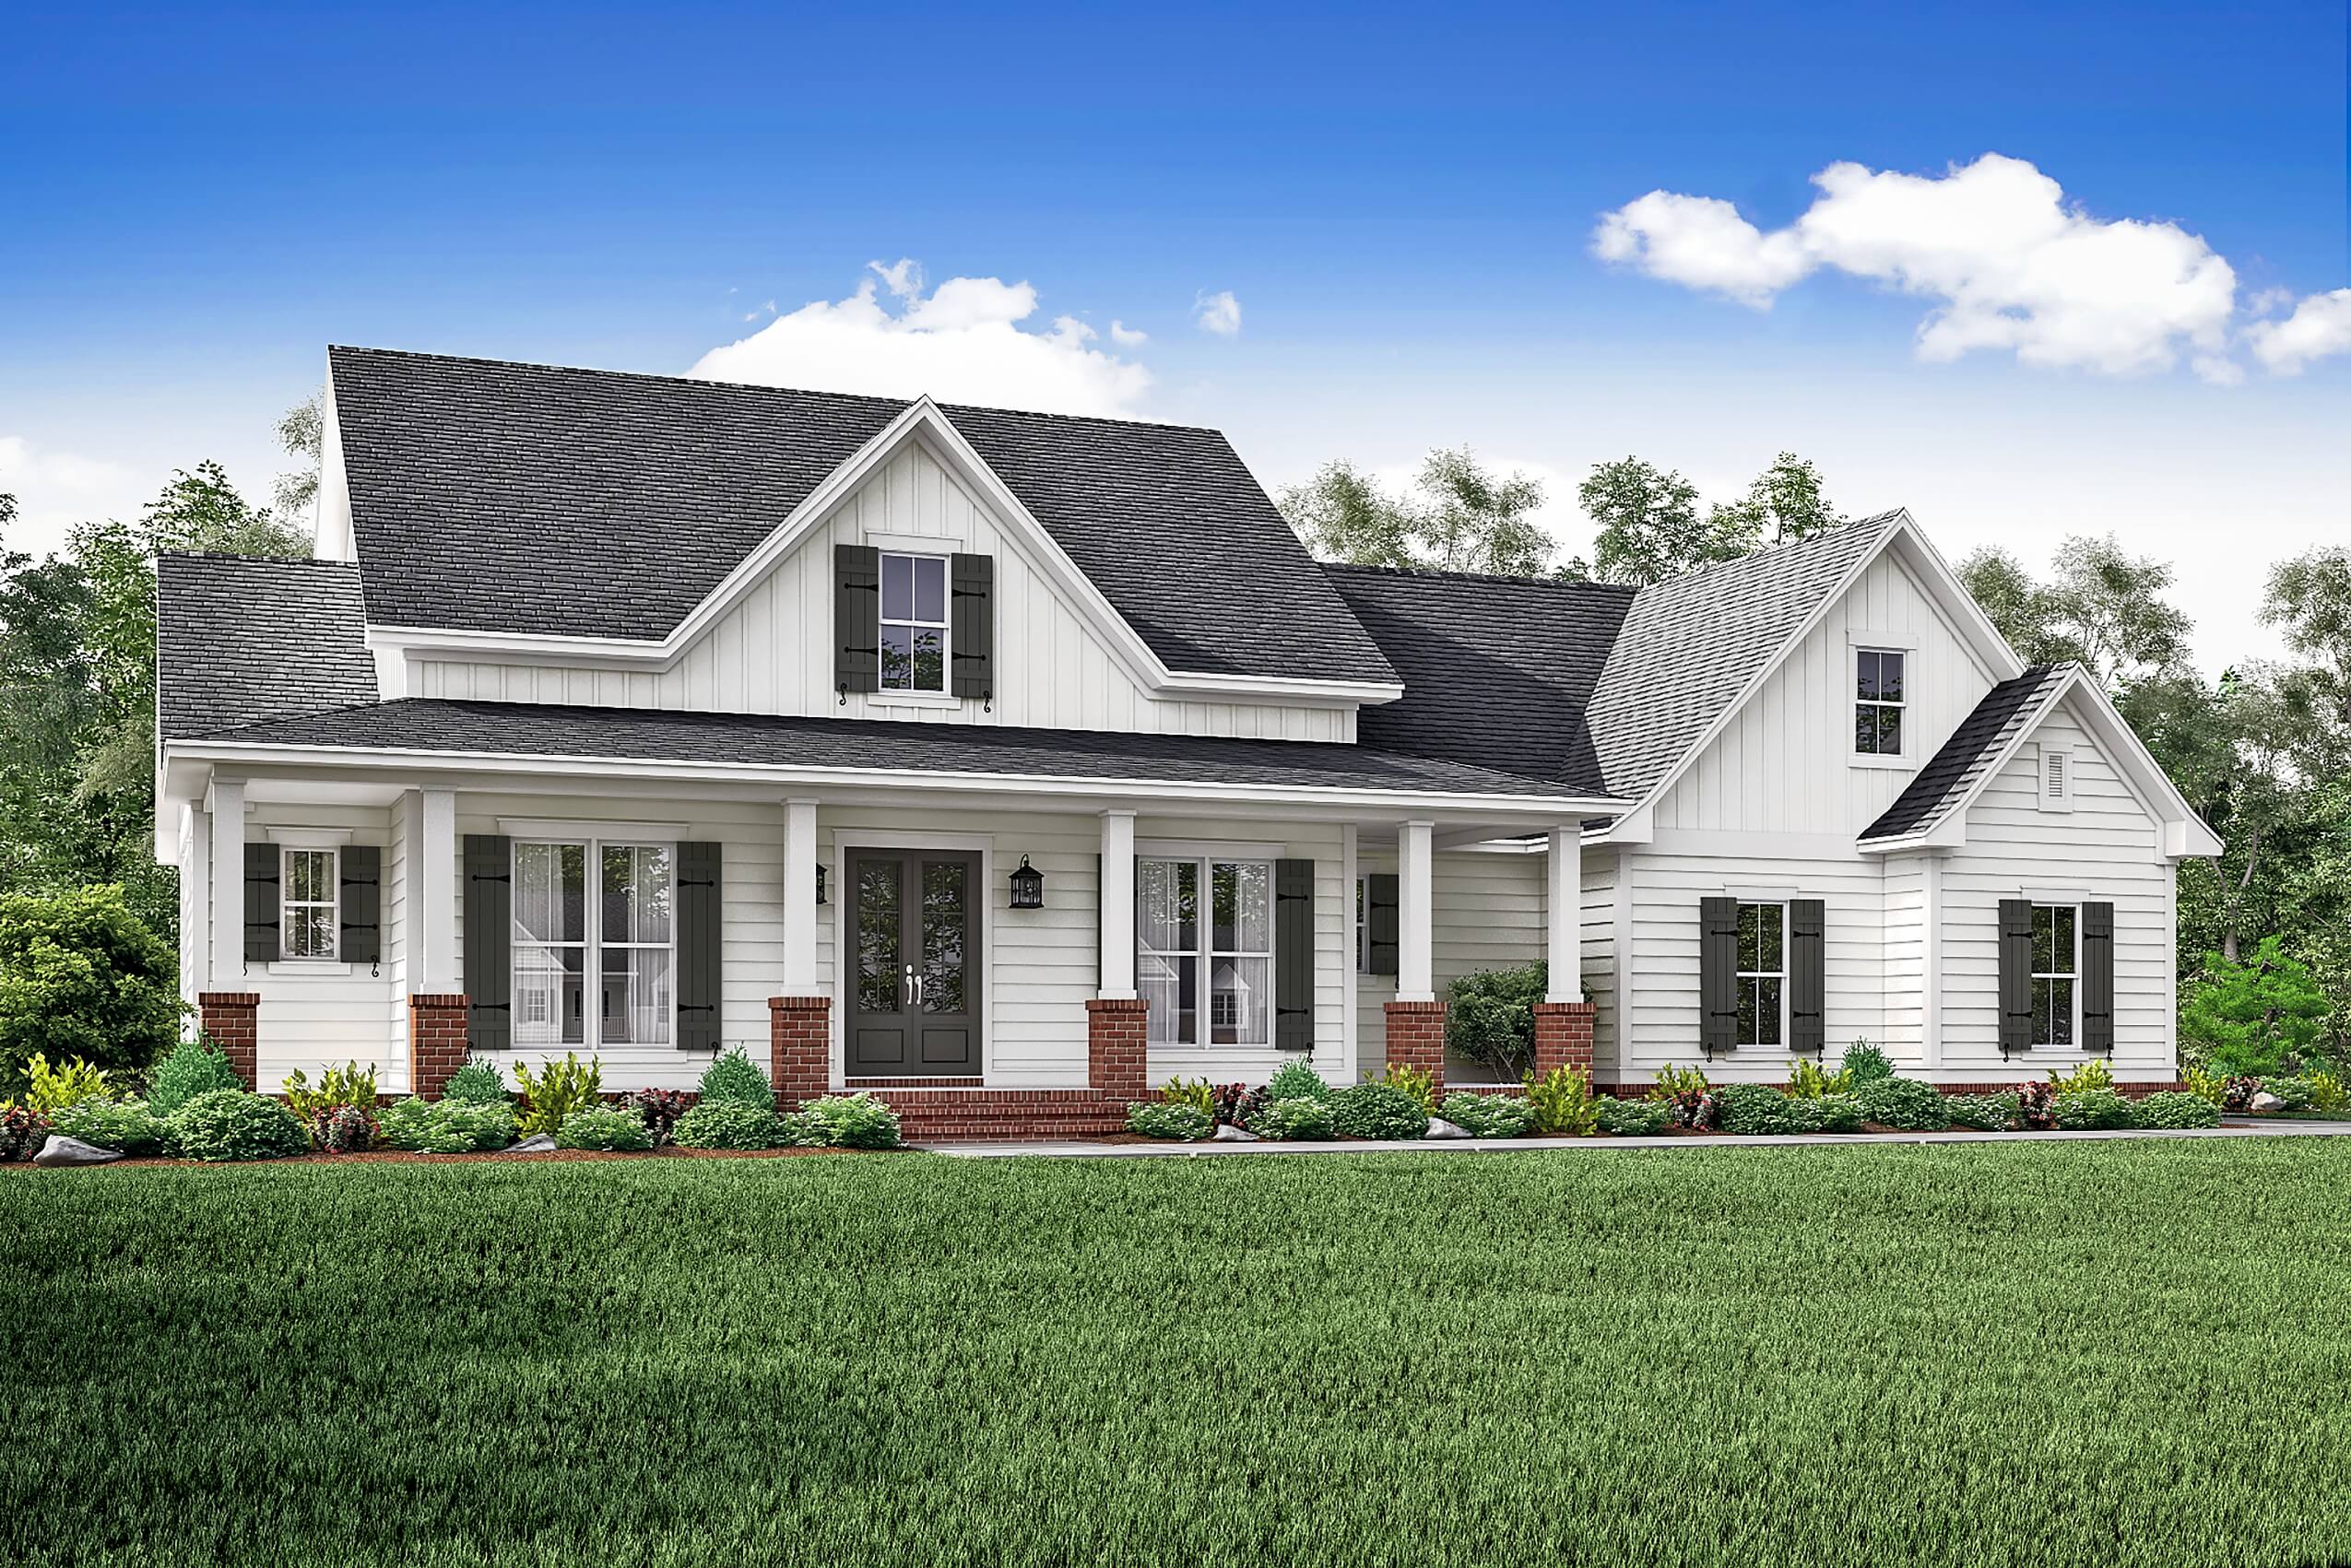
3-Bedroom, 2469 Sq Ft Country Home - Plan #142-1166 - Main Exterior
Plan Collection
3-Bedroom, 2469 Sq Ft Country Home - Plan #142-1166 - Main Exterior
Plan#142-1166
Starting at$1495
2469
Sq Ft
1.5
Story
3
Bed
2
Bath
2
Car

3-Bedroom, 2527 Sq Ft European - House #Plan #201-1012 - Front Exterior
Plan Collection
3-Bedroom, 2527 Sq Ft European - House #Plan #201-1012 - Front Exterior
Plan#201-1012
Starting at$970
2527
Sq Ft
1
Story
3
Bed
2.5
Bath
2
Car
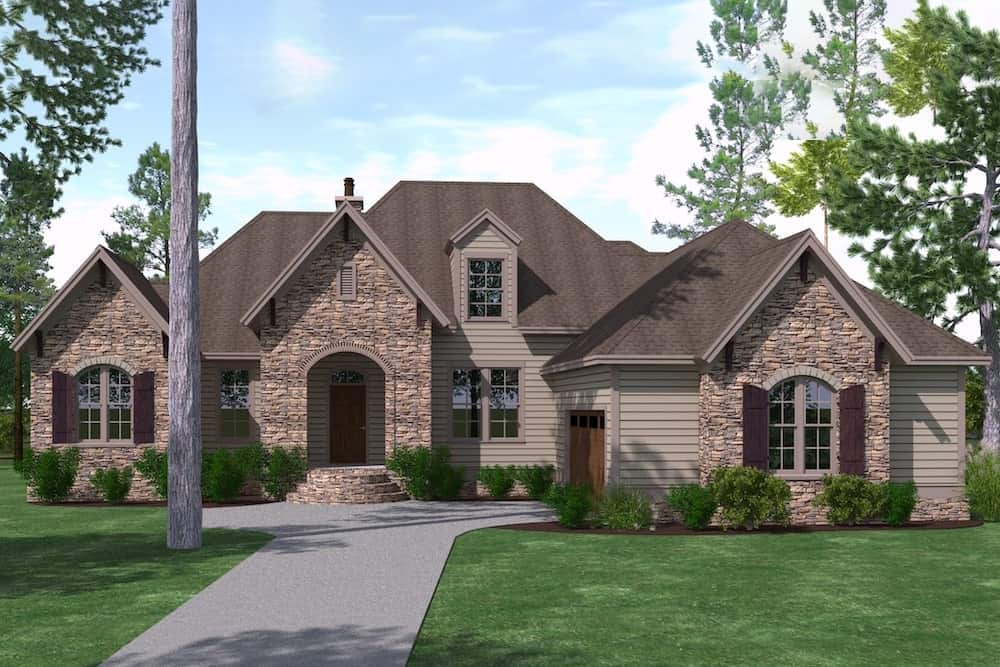
3-Bedroom, 2488 Sq Ft Rustic House - Plan #201-1003 - Front Exterior
Plan Collection
3-Bedroom, 2488 Sq Ft Rustic House - Plan #201-1003 - Front Exterior
Plan#201-1003
Starting at$905
2488
Sq Ft
1.5
Story
3
Bed
3.5
Bath
2
Car

3-Bedroom, 2509 Sq Ft Farmhouse Home - Plan #201-1000 - Main Exterior
Plan Collection
3-Bedroom, 2509 Sq Ft Farmhouse Home - Plan #201-1000 - Main Exterior
Plan#201-1000
Starting at$970
2509
Sq Ft
1
Story
3
Bed
2.5
Bath
2
Car
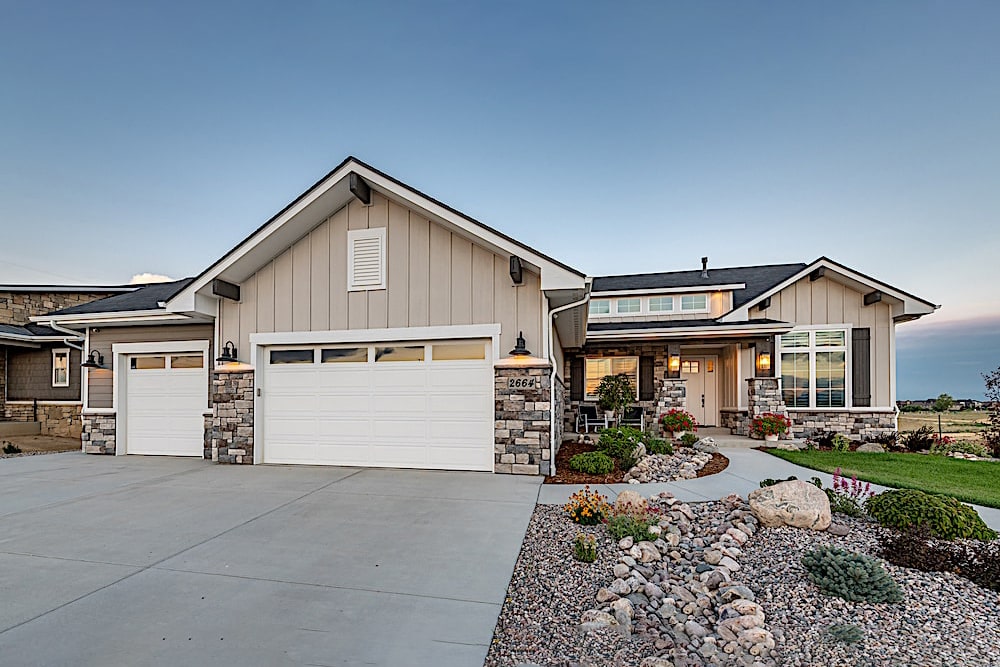
3-Bedroom, 2442 Sq Ft Ranch House - Plan #161-1103 - Front Exterior
Plan Collection
3-Bedroom, 2442 Sq Ft Ranch House - Plan #161-1103 - Front Exterior
Plan#161-1103
Starting at$1750
2442
Sq Ft
1
Story
3
Bed
2.5
Bath
3
Car
3-Bedroom, 2458 Sq Ft Country House - #117-1133 - Front Exterior
Plan Collection
3-Bedroom, 2458 Sq Ft Country House - #117-1133 - Front Exterior
Plan#117-1133
Starting at$1295
2458
Sq Ft
2
Story
3
Bed
2.5
Bath
2
Car
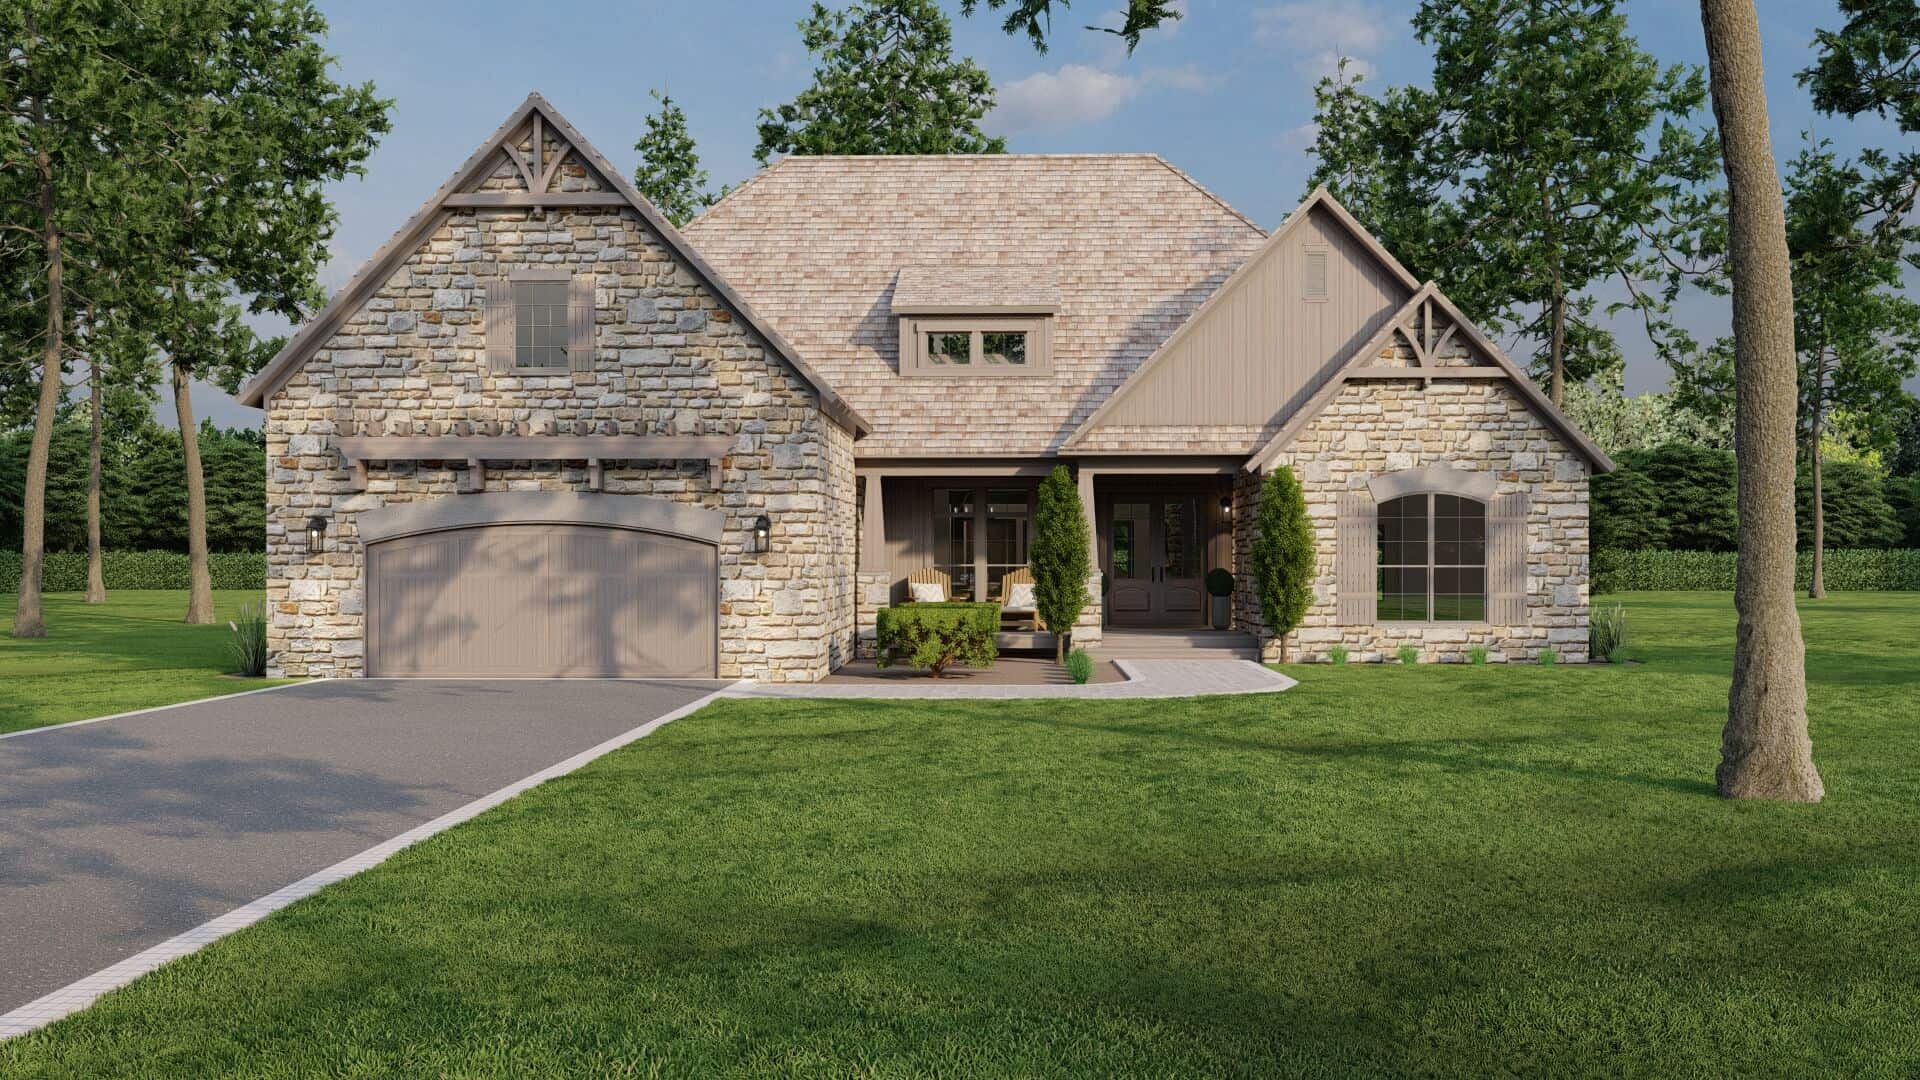
3-Bedroom, 2495 Sq Ft Rustic House - Plan #193-1080 - Front Exterior
Plan Collection
3-Bedroom, 2495 Sq Ft Rustic House - Plan #193-1080 - Front Exterior
Plan#193-1080
Starting at$1550
2495
Sq Ft
1
Story
3
Bed
3.5
Bath
2
Car
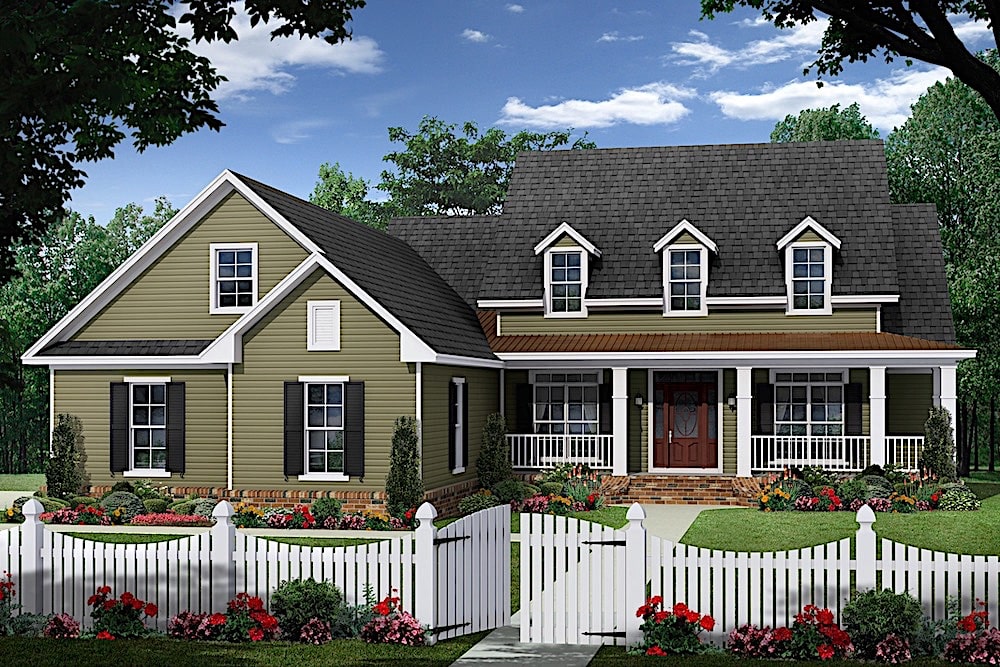
3-Bedroom, 2501 Sq Ft Farmhouse - Plan #141-1315 - Front Exterior
Plan Collection
3-Bedroom, 2501 Sq Ft Farmhouse - Plan #141-1315 - Front Exterior
Plan#141-1315
Starting at$1550
2501
Sq Ft
1
Story
3
Bed
3.5
Bath
2
Car
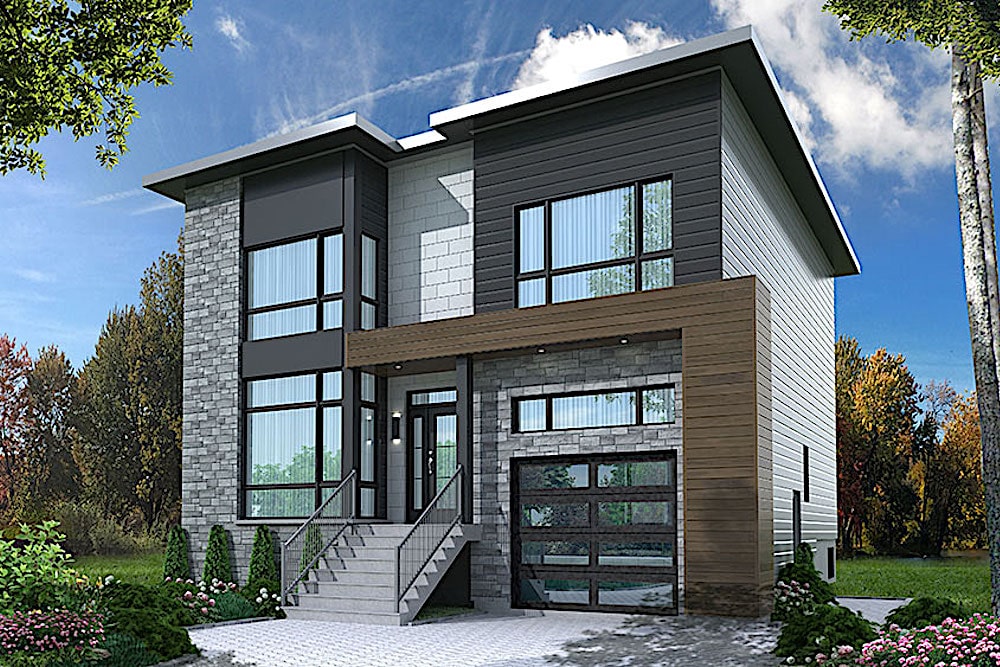
4-Bedroom, 2467 Sq Ft Modern House Plan - 126-1924 - Front Exterior
Plan Collection
4-Bedroom, 2467 Sq Ft Modern House Plan - 126-1924 - Front Exterior
Plan#126-1924
Starting at$1970
2467
Sq Ft
2
Story
4
Bed
3.5
Bath
1
Car
4-Bedroom, 2500 Sq Ft Lake Home Plan - 120-2581 - Main Exterior
Plan Collection
4-Bedroom, 2500 Sq Ft Lake Home Plan - 120-2581 - Main Exterior
Plan#120-2581
Starting at$1355
2500
Sq Ft
2
Story
4
Bed
3.5
Bath
2
Car
4-Bedroom, 2506 Sq Ft Cottage House - Plan #120-2580 - Front Exterior
Plan Collection
4-Bedroom, 2506 Sq Ft Cottage House - Plan #120-2580 - Front Exterior
Plan#120-2580
Starting at$1355
2506
Sq Ft
2
Story
4
Bed
3.5
Bath
2
Car
4-Bedroom, 2506 Sq Ft Traditional House - Plan #120-2579 - Front Exterior
Plan Collection
4-Bedroom, 2506 Sq Ft Traditional House - Plan #120-2579 - Front Exterior
Plan#120-2579
Starting at$1355
2506
Sq Ft
2
Story
4
Bed
3.5
Bath
2
Car
4-Bedroom, 2517 Sq Ft European House Plan - 203-1013 - Front Exterior
Plan Collection
4-Bedroom, 2517 Sq Ft European House Plan - 203-1013 - Front Exterior
Plan#203-1013
Starting at$1750
2517
Sq Ft
2
Story
4
Bed
3
Bath
2
Car
3-Bedroom, 2510 Sq Ft Cottage House - Plan #198-1077 - Front Exterior
Plan Collection
3-Bedroom, 2510 Sq Ft Cottage House - Plan #198-1077 - Front Exterior
Plan#198-1077
Starting at$2295
2510
Sq Ft
1
Story
3
Bed
2.5
Bath
2
Car
2-Bedroom, 2492 Sq Ft Ranch House - Plan #161-1110 - Front Exterior
Plan Collection
2-Bedroom, 2492 Sq Ft Ranch House - Plan #161-1110 - Front Exterior
Plan#161-1110
Starting at$1750
2492
Sq Ft
1
Story
2
Bed
3.5
Bath
3
Car
2-Bedroom, 2478 Sq Ft Luxury House - Plan #161-1073 - Front Exterior
Plan Collection
2-Bedroom, 2478 Sq Ft Luxury House - Plan #161-1073 - Front Exterior
Plan#161-1073
Starting at$1750
2478
Sq Ft
1
Story
2
Bed
2.5
Bath
7
Car
3-Bedroom, 2531 Sq Ft Country Home - Plan #106-1283 - Main Exterior
Plan Collection
3-Bedroom, 2531 Sq Ft Country Home - Plan #106-1283 - Main Exterior
Plan#106-1283
Starting at$1695
2531
Sq Ft
1
Story
3
Bed
3.5
Bath
3
Car
3-Bedroom, 2499 Sq Ft Country Home - #106-1274 - Front Exterior
Plan Collection
3-Bedroom, 2499 Sq Ft Country Home - #106-1274 - Front Exterior
Plan#106-1274
Starting at$1695
2499
Sq Ft
1.5
Story
3
Bed
3.5
Bath
3
Car
3-Bedroom, 2478 Sq Ft Traditional Home Plan - 196-1144 - Main Exterior
Plan Collection
3-Bedroom, 2478 Sq Ft Traditional Home Plan - 196-1144 - Main Exterior
Plan#196-1144
Starting at$1090
2478
Sq Ft
2
Story
3
Bed
3.5
Bath
2
Car
3–4-Bedroom, 2459 Sq Ft Craftsman House - Plan #117-1135 - Front Exterior
Plan Collection
3–4-Bedroom, 2459 Sq Ft Craftsman House - Plan #117-1135 - Front Exterior
Plan#117-1135
Starting at$1295
2459
Sq Ft
1
Story
4
Bed
3
Bath
2
Car
3-5 Bedroom, 2438 Sq Ft Craftsman House Plan - 187-1146 - Front Exterior
Plan Collection
3-5 Bedroom, 2438 Sq Ft Craftsman House Plan - 187-1146 - Front Exterior
Plan#187-1146
Starting at$1250
2438
Sq Ft
2
Story
3
Bed
2.5
Bath
3
Car
2-5 Bedroom, 2446-4979 Sq Ft Ranch House Plan - 187-1140 - Front Exterior
Plan Collection
2-5 Bedroom, 2446-4979 Sq Ft Ranch House Plan - 187-1140 - Front Exterior
Plan#187-1140
Starting at$1250
2446
Sq Ft
1
Story
2
Bed
2.5
Bath
5
Car
4-Bedroom, 2433 Sq Ft Country Home Plan - 173-1033 - Main Exterior
Plan Collection
4-Bedroom, 2433 Sq Ft Country Home Plan - 173-1033 - Main Exterior
Plan#173-1033
Starting at$1200
2433
Sq Ft
2
Story
4
Bed
2.5
Bath
2
Car
4-Bedroom, 2500 Sq Ft Country House Plan - 142-1005 - Front Exterior
Plan Collection
4-Bedroom, 2500 Sq Ft Country House Plan - 142-1005 - Front Exterior
Plan#142-1005
Starting at$1495
2500
Sq Ft
1
Story
4
Bed
3
Bath
2
Car
3-Bedroom, 2469 Sq Ft Country Home - Plan #142-1166 - Main Exterior
Plan Collection
3-Bedroom, 2469 Sq Ft Country Home - Plan #142-1166 - Main Exterior
Plan#142-1166
Starting at$1495
2469
Sq Ft
1.5
Story
3
Bed
2
Bath
2
Car
3-Bedroom, 2527 Sq Ft European - House #Plan #201-1012 - Front Exterior
Plan Collection
3-Bedroom, 2527 Sq Ft European - House #Plan #201-1012 - Front Exterior
Plan#201-1012
Starting at$970
2527
Sq Ft
1
Story
3
Bed
2.5
Bath
2
Car
3-Bedroom, 2488 Sq Ft Rustic House - Plan #201-1003 - Front Exterior
Plan Collection
3-Bedroom, 2488 Sq Ft Rustic House - Plan #201-1003 - Front Exterior
Plan#201-1003
Starting at$905
2488
Sq Ft
1.5
Story
3
Bed
3.5
Bath
2
Car
3-Bedroom, 2509 Sq Ft Farmhouse Home - Plan #201-1000 - Main Exterior
Plan Collection
3-Bedroom, 2509 Sq Ft Farmhouse Home - Plan #201-1000 - Main Exterior
Plan#201-1000
Starting at$970
2509
Sq Ft
1
Story
3
Bed
2.5
Bath
2
Car
3-Bedroom, 2442 Sq Ft Ranch House - Plan #161-1103 - Front Exterior
Plan Collection
3-Bedroom, 2442 Sq Ft Ranch House - Plan #161-1103 - Front Exterior
Plan#161-1103
Starting at$1750
2442
Sq Ft
1
Story
3
Bed
2.5
Bath
3
Car
3-Bedroom, 2458 Sq Ft Country House - #117-1133 - Front Exterior
Plan Collection
3-Bedroom, 2458 Sq Ft Country House - #117-1133 - Front Exterior
Plan#117-1133
Starting at$1295
2458
Sq Ft
2
Story
3
Bed
2.5
Bath
2
Car
3-Bedroom, 2495 Sq Ft Rustic House - Plan #193-1080 - Front Exterior
Plan Collection
3-Bedroom, 2495 Sq Ft Rustic House - Plan #193-1080 - Front Exterior
Plan#193-1080
Starting at$1550
2495
Sq Ft
1
Story
3
Bed
3.5
Bath
2
Car
3-Bedroom, 2501 Sq Ft Farmhouse - Plan #141-1315 - Front Exterior
Plan Collection
3-Bedroom, 2501 Sq Ft Farmhouse - Plan #141-1315 - Front Exterior
Plan#141-1315
Starting at$1550
2501
Sq Ft
1
Story
3
Bed
3.5
Bath
2
Car
4-Bedroom, 2467 Sq Ft Modern House Plan - 126-1924 - Front Exterior
Plan Collection
4-Bedroom, 2467 Sq Ft Modern House Plan - 126-1924 - Front Exterior
Plan#126-1924
Starting at$1970
2467
Sq Ft
2
Story
4
Bed
3.5
Bath
1
Car
4-Bedroom, 2500 Sq Ft Lake Home Plan - 120-2581 - Main Exterior
Plan Collection
4-Bedroom, 2500 Sq Ft Lake Home Plan - 120-2581 - Main Exterior
Plan#120-2581
Starting at$1355
2500
Sq Ft
2
Story
4
Bed
3.5
Bath
2
Car
4-Bedroom, 2506 Sq Ft Cottage House - Plan #120-2580 - Front Exterior
Plan Collection
4-Bedroom, 2506 Sq Ft Cottage House - Plan #120-2580 - Front Exterior
Plan#120-2580
Starting at$1355
2506
Sq Ft
2
Story
4
Bed
3.5
Bath
2
Car
4-Bedroom, 2506 Sq Ft Traditional House - Plan #120-2579 - Front Exterior
Plan Collection
4-Bedroom, 2506 Sq Ft Traditional House - Plan #120-2579 - Front Exterior
Plan#120-2579
Starting at$1355
2506
Sq Ft
2
Story
4
Bed
3.5
Bath
2
Car
4-Bedroom, 2517 Sq Ft European House Plan - 203-1013 - Front Exterior
Plan Collection
4-Bedroom, 2517 Sq Ft European House Plan - 203-1013 - Front Exterior
Plan#203-1013
Starting at$1750
2517
Sq Ft
2
Story
4
Bed
3
Bath
2
Car
3-Bedroom, 2510 Sq Ft Cottage House - Plan #198-1077 - Front Exterior
Plan Collection
3-Bedroom, 2510 Sq Ft Cottage House - Plan #198-1077 - Front Exterior
Plan#198-1077
Starting at$2295
2510
Sq Ft
1
Story
3
Bed
2.5
Bath
2
Car
1...56789...37