2200-2300 Square Foot, Craftsman House Plans

145
Plan Results
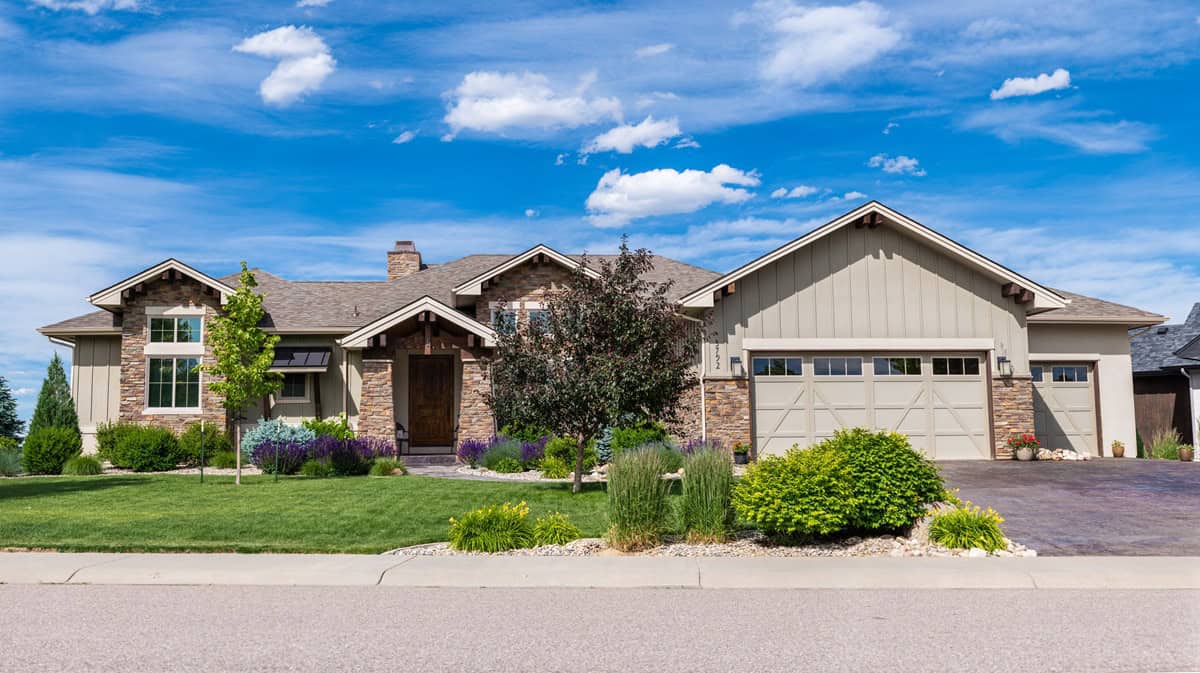
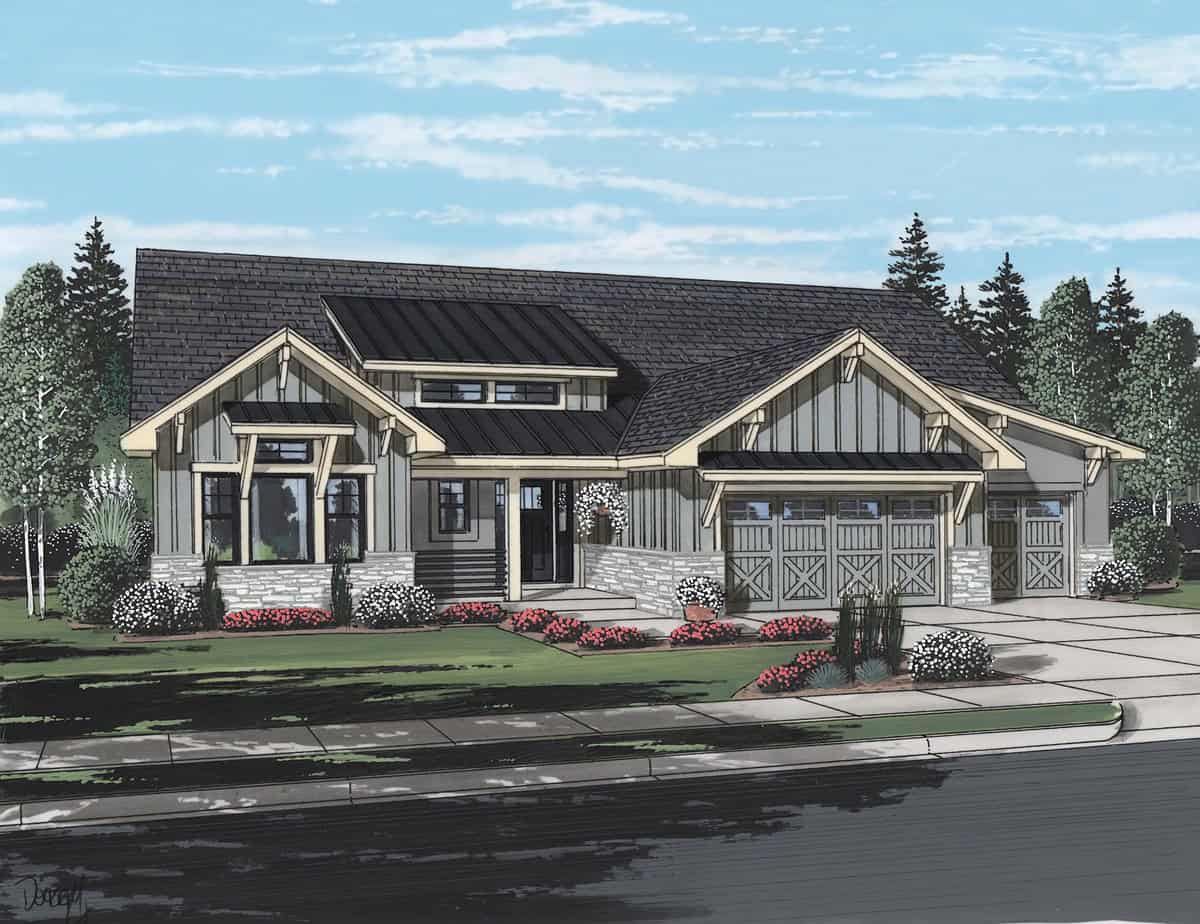
Modern Farmhouse facade with board-and-batten siding, stone accents, covered front porch, and gable roof, Plan #161-1327.
Plan Collection
Modern Farmhouse facade with board-and-batten siding, stone accents, covered front porch, and gable roof, Plan #161-1327.
Plan#161-1327
Starting at$1550
2268
Sq Ft
1
Story
2
Bed
2.5
Bath
3
Car
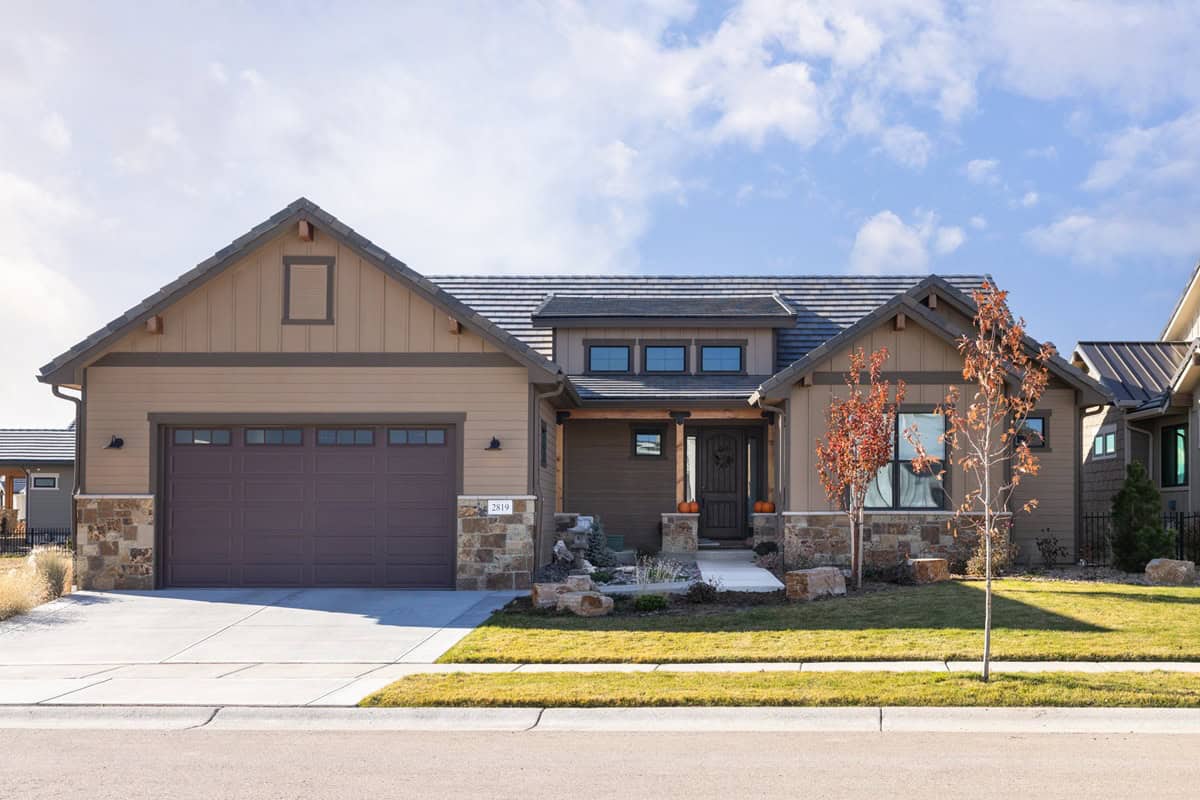
Front elevation of single-story Ranch house plan with stone base, board-and-batten gables, and three-car front-entry garage, Plan 161-1316
Plan Collection
Front elevation of single-story Ranch house plan with stone base, board-and-batten gables, and three-car front-entry garage, Plan 161-1316
Plan#161-1316
Starting at$1550
2284
Sq Ft
1
Story
3
Bed
2.5
Bath
3
Car

Two-story Craftsman home with gabled roofline, stone and wood siding, and covered front porch, House Plan 161-1304
Plan Collection
Two-story Craftsman home with gabled roofline, stone and wood siding, and covered front porch, House Plan 161-1304
Plan#161-1304
Starting at$1550
2279
Sq Ft
2
Story
3
Bed
2.5
Bath
2
Car

Modern Farmhouse exterior with board-and-batten siding, stone accents, gable rooflines, covered front porch, and side-entry garage — Plan #193-1383
Plan Collection
Modern Farmhouse exterior with board-and-batten siding, stone accents, gable rooflines, covered front porch, and side-entry garage — Plan #193-1383
Plan#193-1383
Starting at$1200
2248
Sq Ft
1
Story
3
Bed
2.5
Bath
2
Car

Farmhouse House Plan - 4 Bedrms, 3 Baths - 2270 Sq Ft - #193-1372
Plan Collection
Farmhouse House Plan - 4 Bedrms, 3 Baths - 2270 Sq Ft - #193-1372
Plan#193-1372
Starting at$1550
2270
Sq Ft
1.5
Story
4
Bed
3
Bath
2
Car

Country House Plan - 4 Bedrms, 3 Baths - 2250 Sq Ft - #141-1438
Plan Collection
Country House Plan - 4 Bedrms, 3 Baths - 2250 Sq Ft - #141-1438
Plan#141-1438
Starting at$1400
2250
Sq Ft
1.5
Story
4
Bed
3
Bath
2
Car
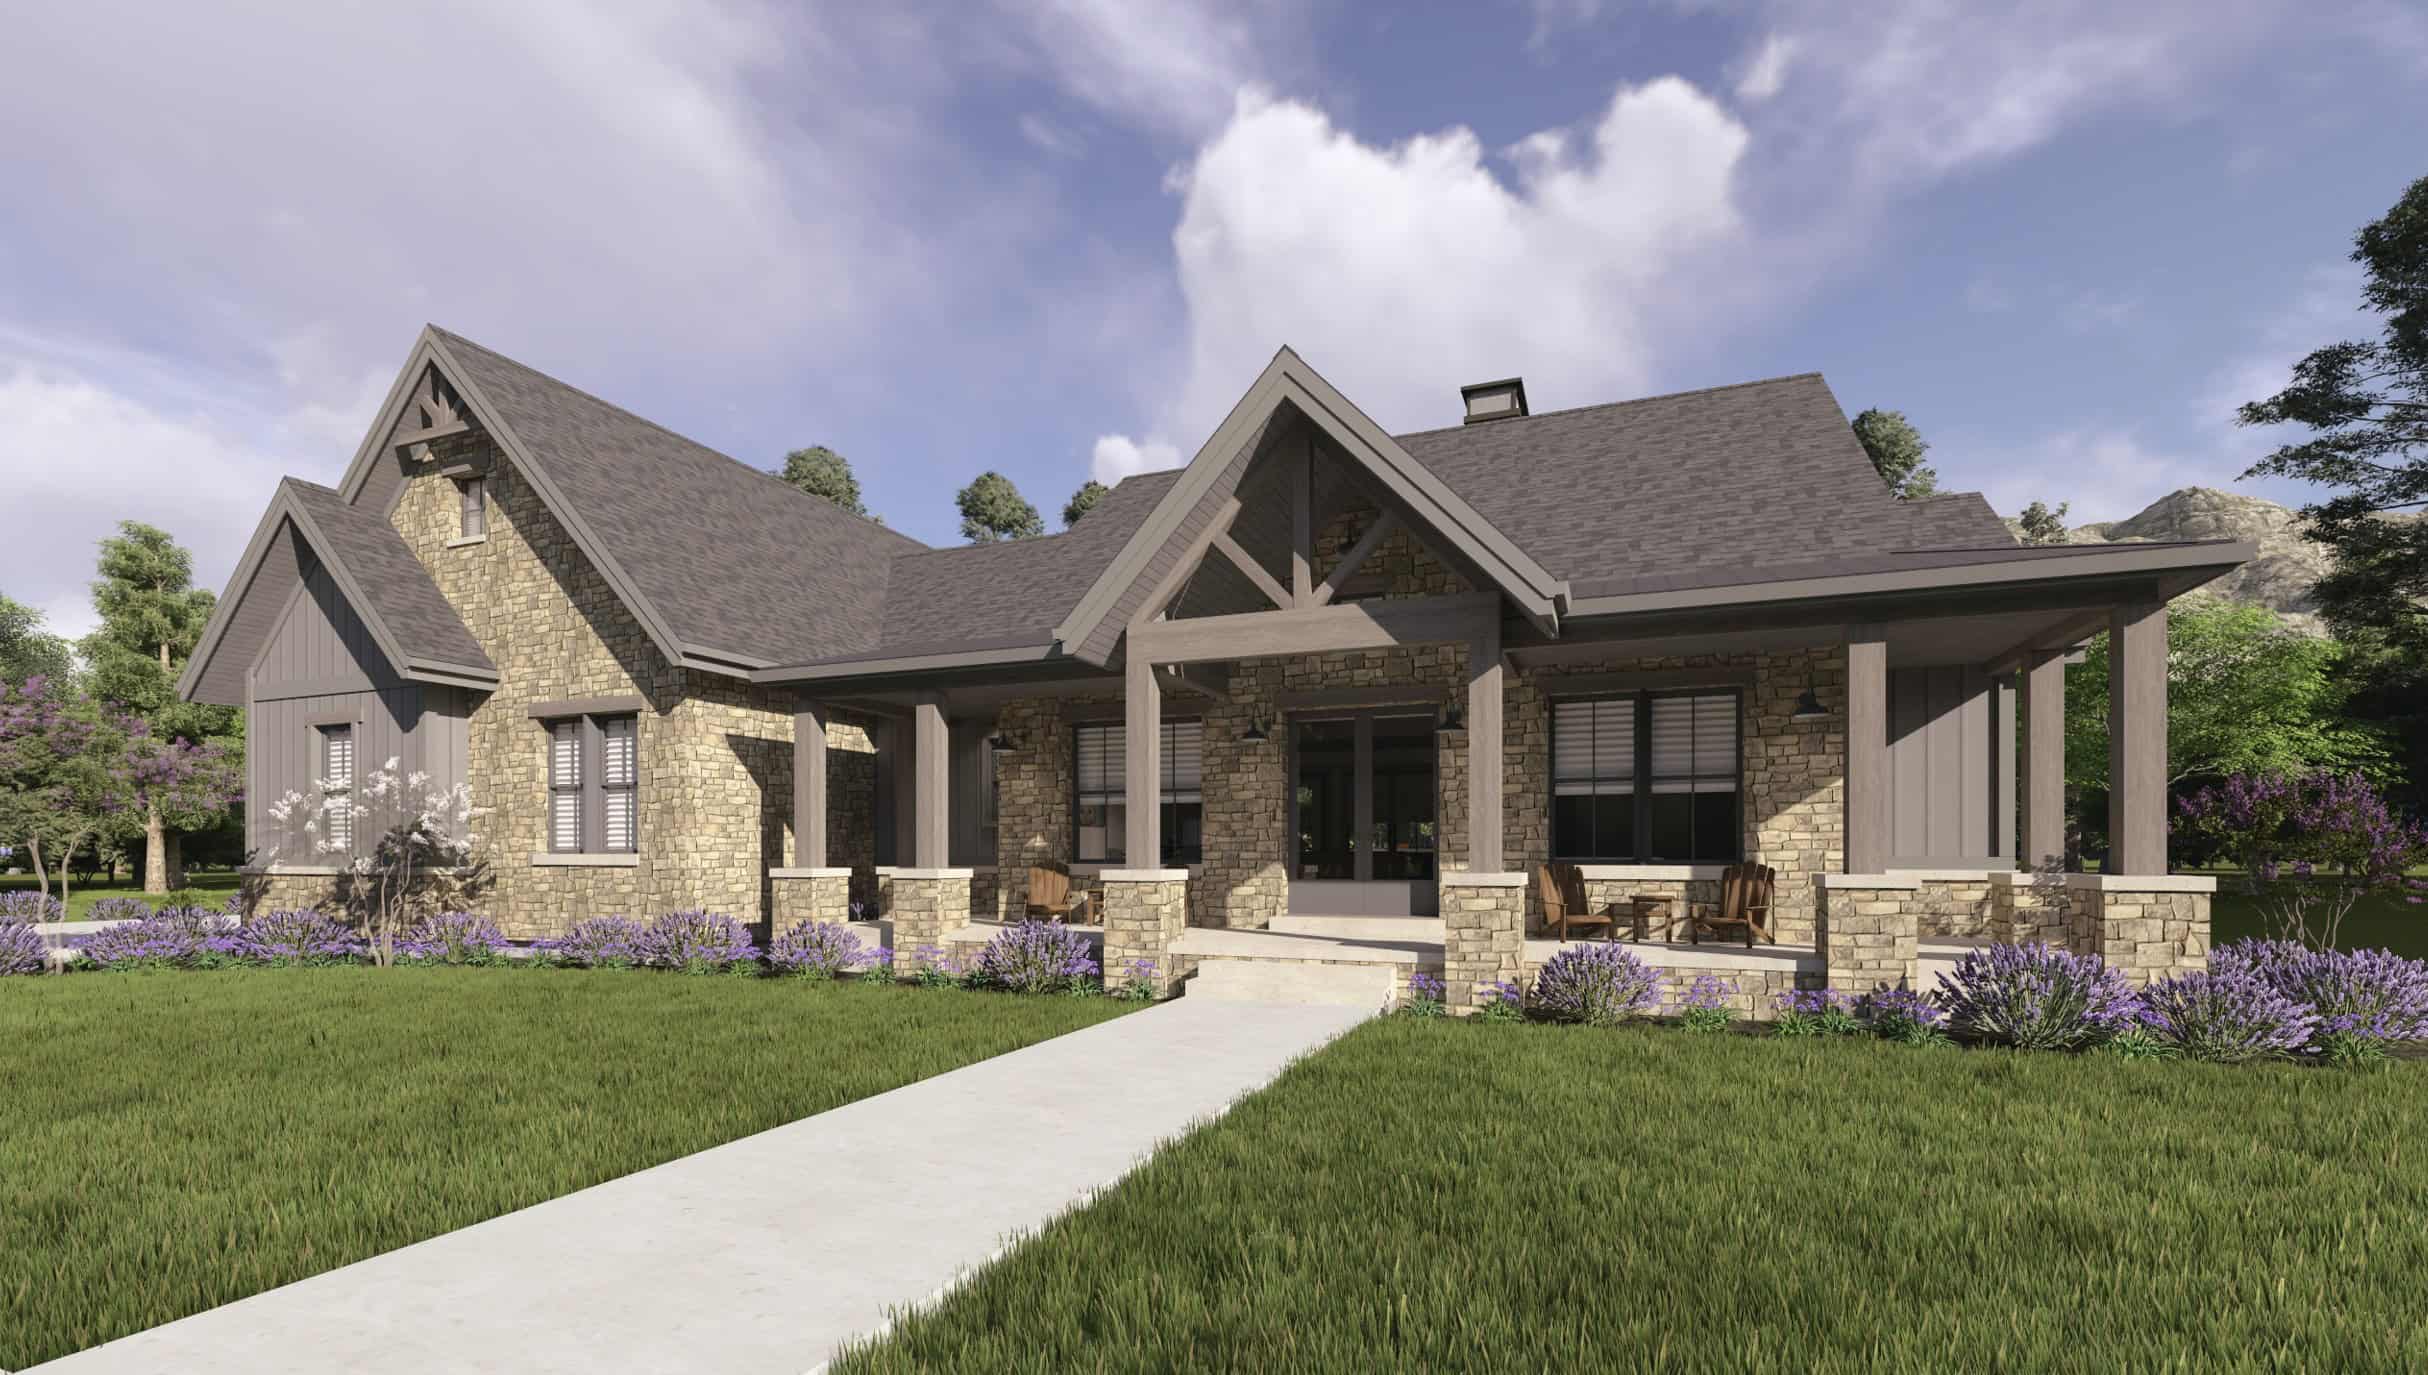
Craftsman Plan, 3-5 Bedrms, 2.5-5.5 Baths, 2285-4674 Sq Ft #194-1076
Plan Collection
Craftsman Plan, 3-5 Bedrms, 2.5-5.5 Baths, 2285-4674 Sq Ft #194-1076
Plan#194-1076
Starting at$1595
2285
Sq Ft
1.5
Story
3
Bed
3.5
Bath
2
Car
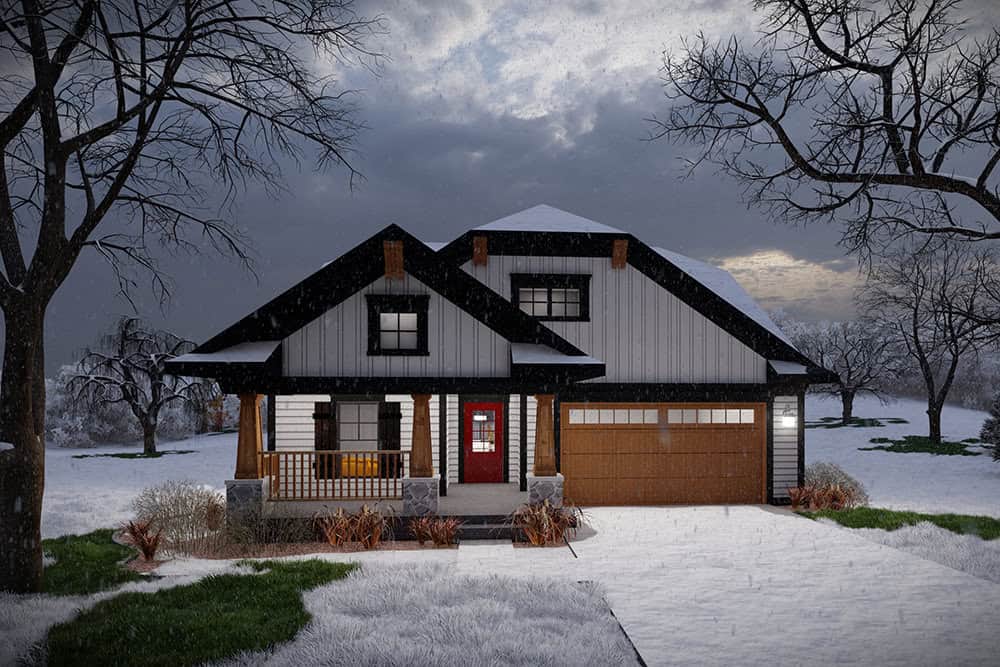
Craftsman House Plan - 3 Bedrms, 3 Baths - 2260 Sq Ft - #101-2056
Plan Collection
Craftsman House Plan - 3 Bedrms, 3 Baths - 2260 Sq Ft - #101-2056
Plan#101-2056
Starting at$1130
2260
Sq Ft
1
Story
3
Bed
3
Bath
2
Car
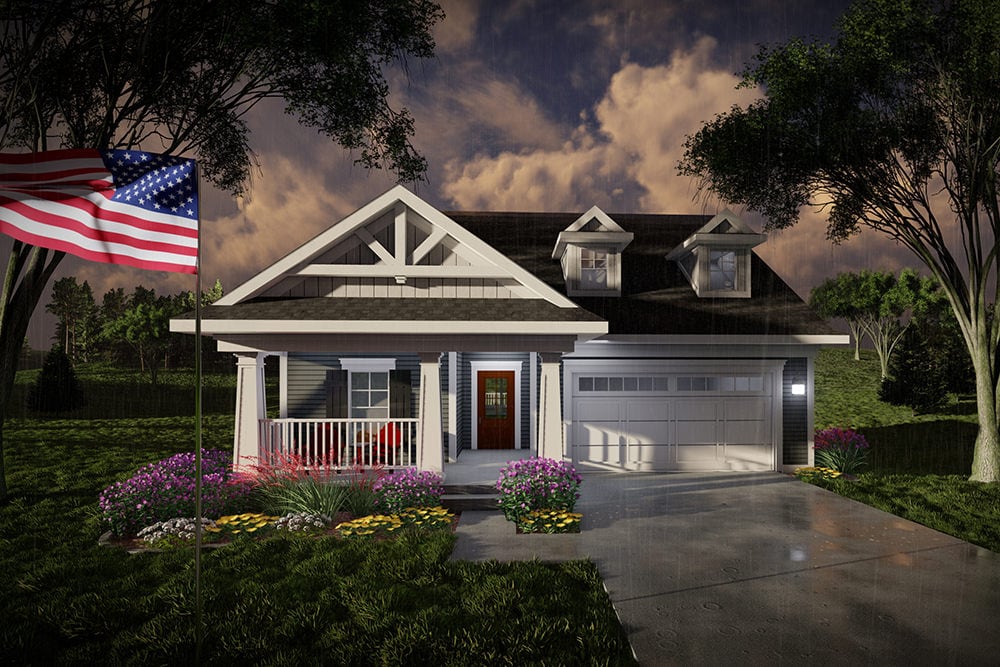
Craftsman Home Plan - 3 Bedrms, 3 Baths - 2260 Sq Ft - #101-2054
Plan Collection
Craftsman Home Plan - 3 Bedrms, 3 Baths - 2260 Sq Ft - #101-2054
Plan#101-2054
Starting at$1130
2260
Sq Ft
1
Story
3
Bed
3
Bath
2
Car
Ranch House Plan - 3 Bedrms, 3 Baths - 2231 Sq Ft - #108-2139
Plan Collection
Ranch House Plan - 3 Bedrms, 3 Baths - 2231 Sq Ft - #108-2139
Plan#108-2139
Starting at$1125
2231
Sq Ft
1
Story
3
Bed
3
Bath
2
Car
Modern Farmhouse Plan - 3 Bedrms, 2.5 Baths - 2253 Sq Ft #206-1107
Plan Collection
Modern Farmhouse Plan - 3 Bedrms, 2.5 Baths - 2253 Sq Ft #206-1107
Plan#206-1107
Starting at$1295
2253
Sq Ft
1
Story
3
Bed
2.5
Bath
2
Car
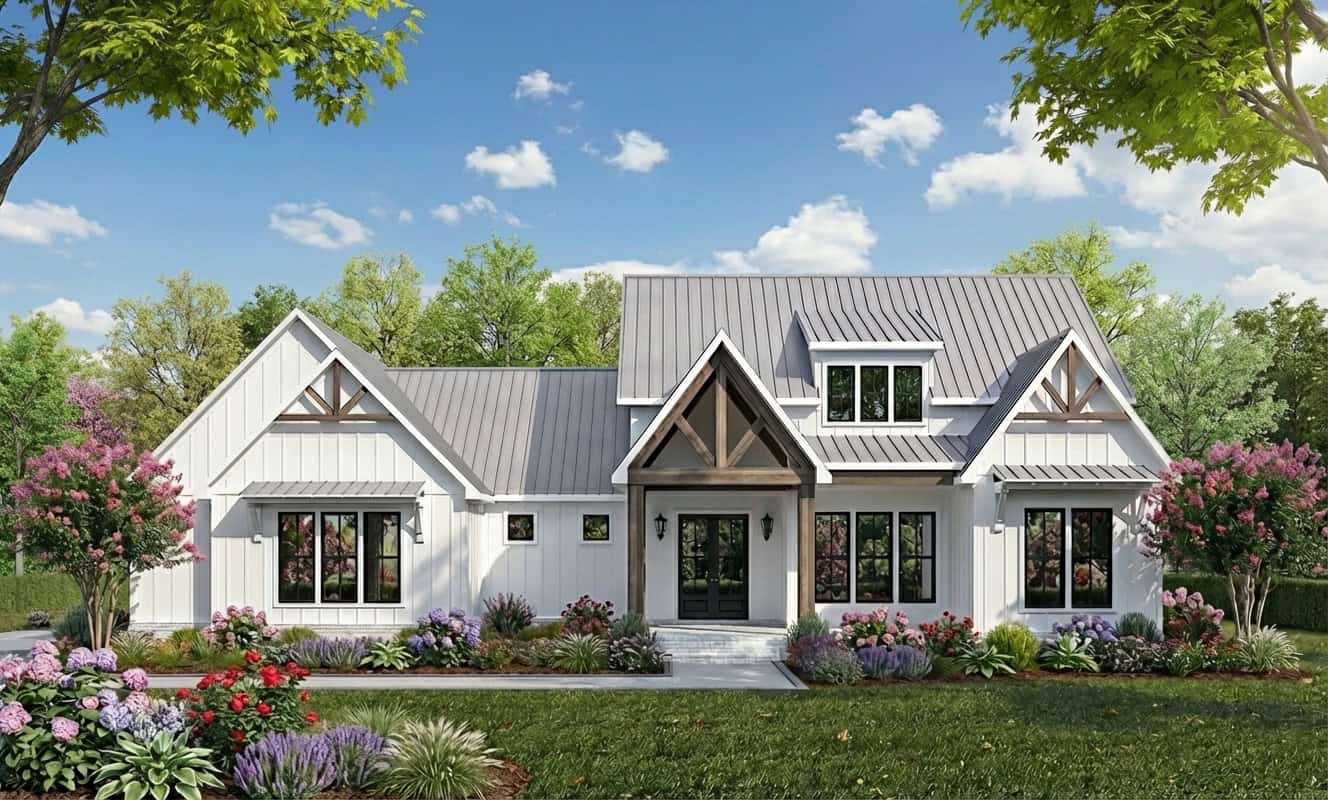
Modern Farmhouse Home Plan - 4 Bedrms, 2.5 Baths - 2255 Sq Ft - #204-1055
Plan Collection
Modern Farmhouse Home Plan - 4 Bedrms, 2.5 Baths - 2255 Sq Ft - #204-1055
Plan#204-1055
Starting at$1540
2255
Sq Ft
1
Story
4
Bed
2.5
Bath
2
Car
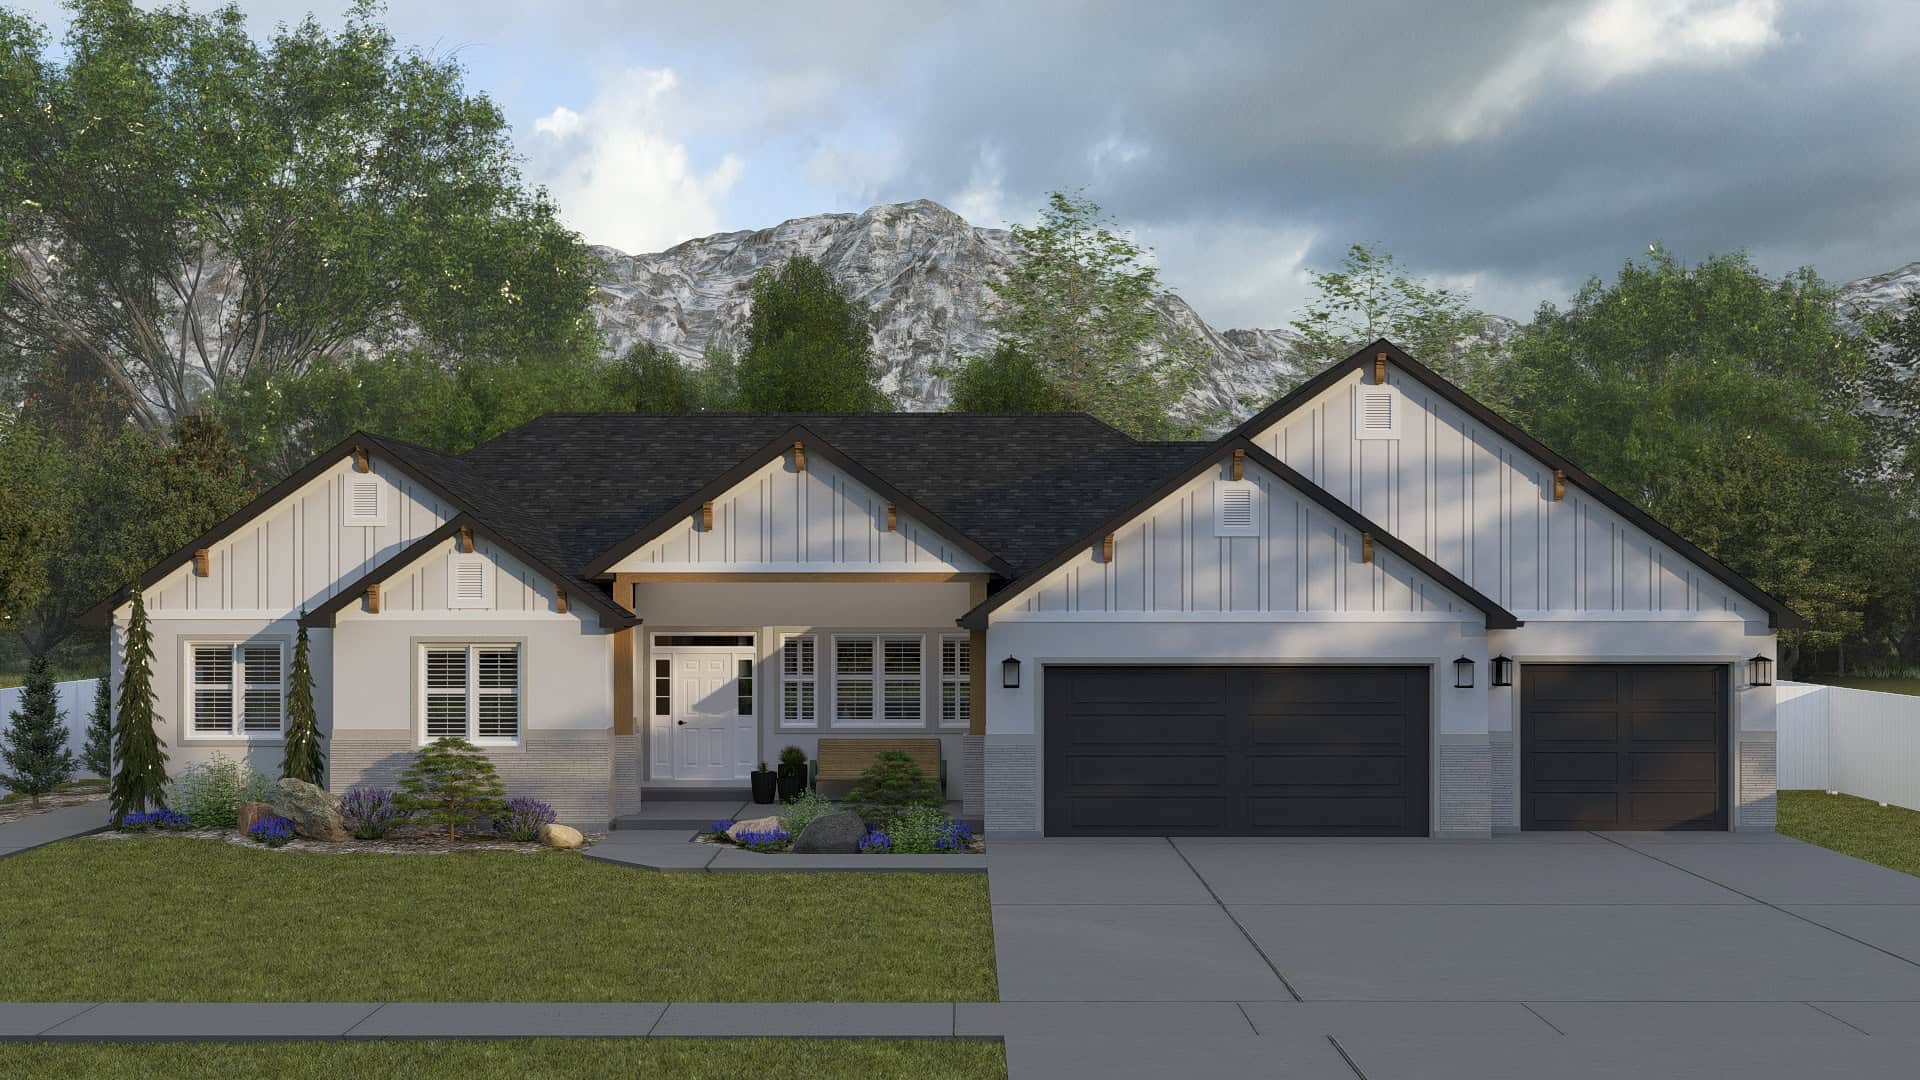
Craftsman Plan - 2-4 Bedrms, 2.5-3.5 Baths - 2254-4490 Sq Ft #187-1261
Plan Collection
Craftsman Plan - 2-4 Bedrms, 2.5-3.5 Baths - 2254-4490 Sq Ft #187-1261
Plan#187-1261
Starting at$1250
2254
Sq Ft
1
Story
2
Bed
2.5
Bath
3
Car
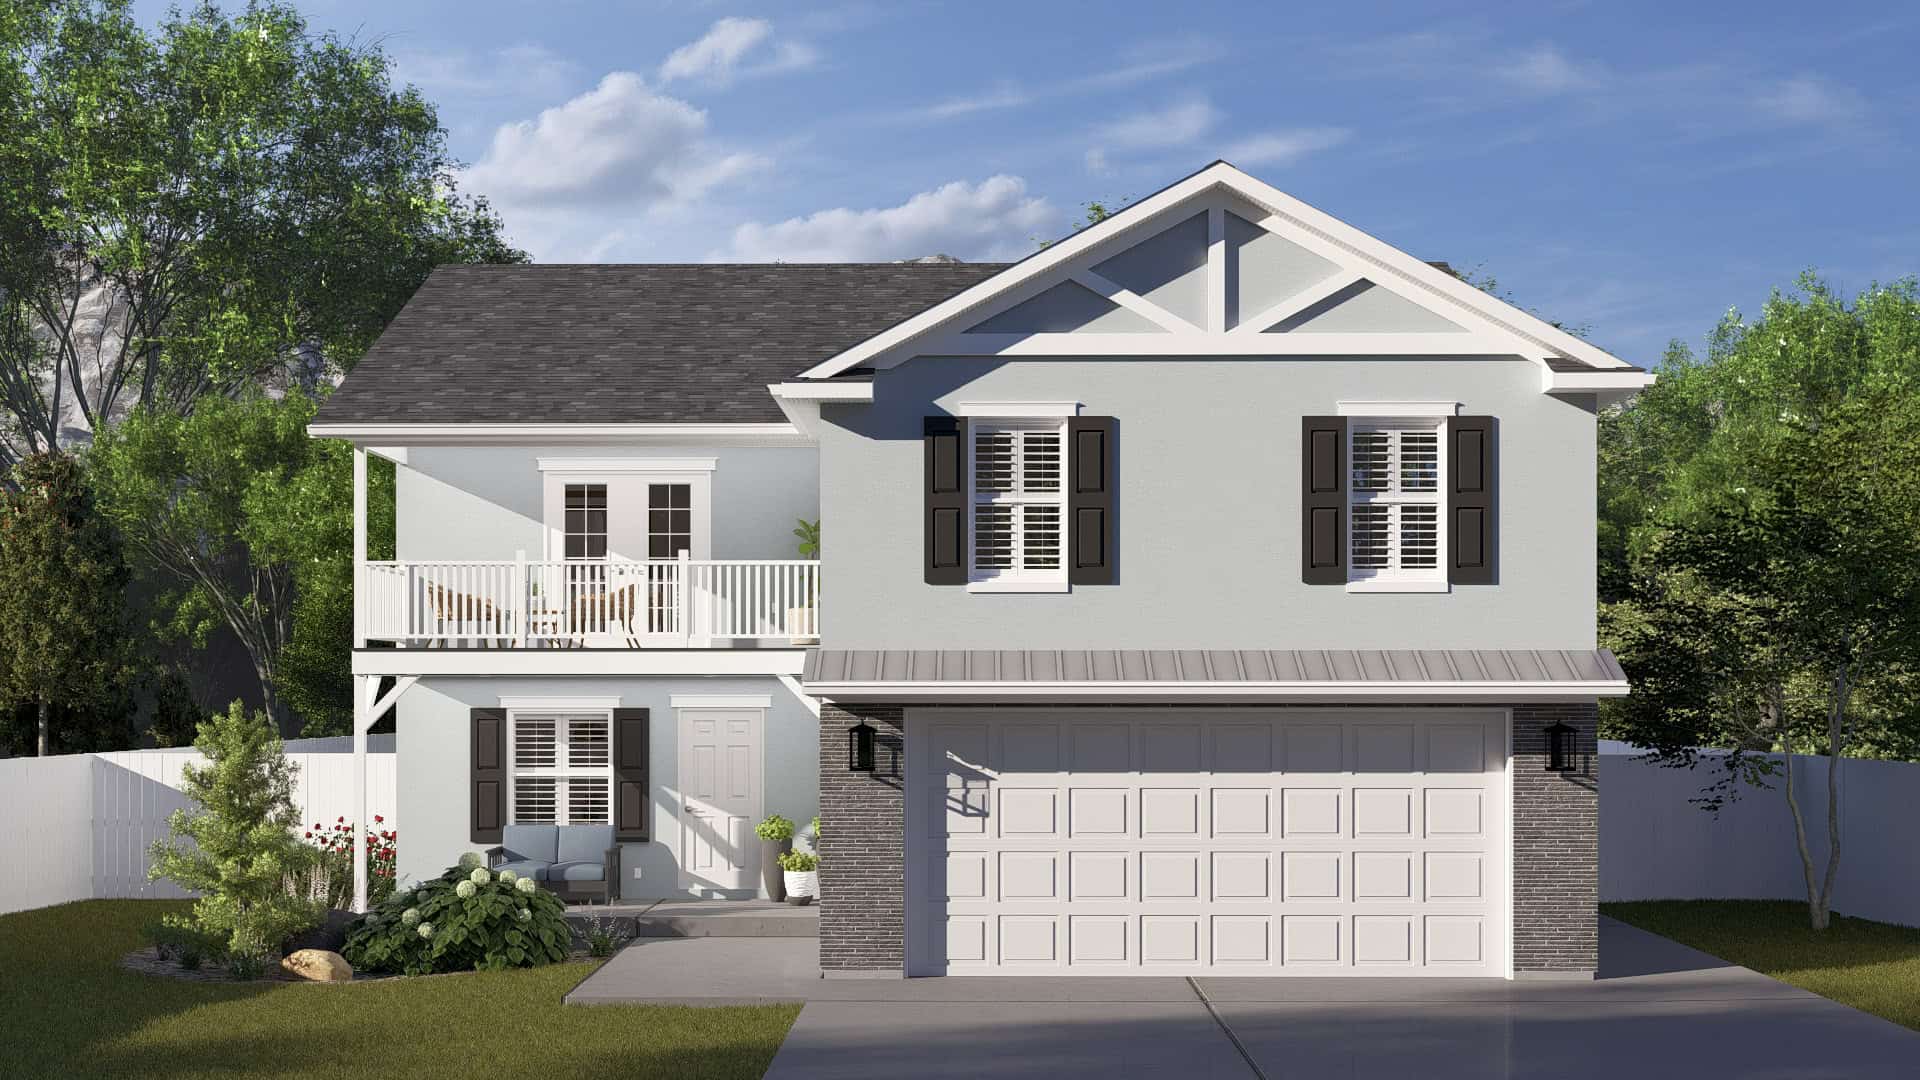
Country House Plan, 4-5 Bedrms, 2.5-3.5 Baths, 2295-3302 Sq Ft - #187-1241
Plan Collection
Country House Plan, 4-5 Bedrms, 2.5-3.5 Baths, 2295-3302 Sq Ft - #187-1241
Plan#187-1241
Starting at$1250
2295
Sq Ft
2
Story
4
Bed
2.5
Bath
2
Car
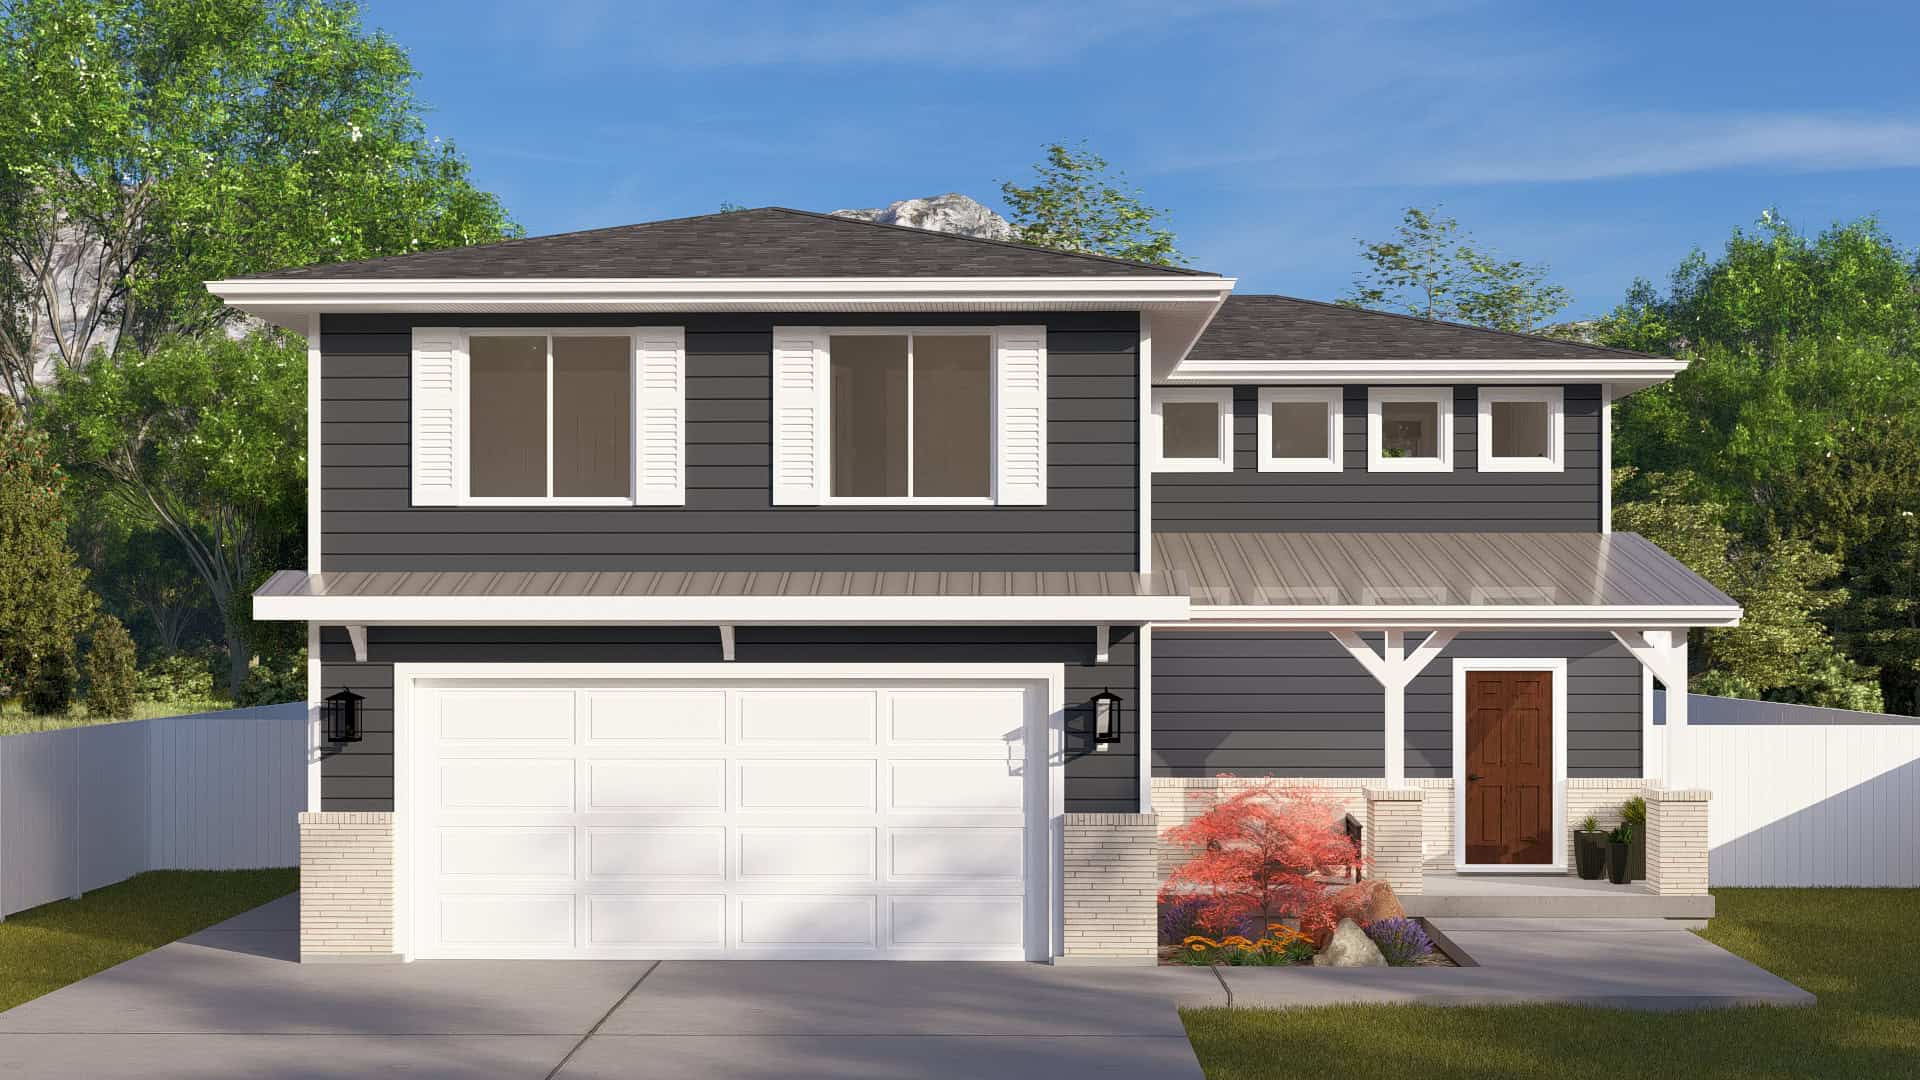
Craftsman Home Plan - 3 Bedrms, 2.5 Baths - 2228 Sq Ft - #187-1226
Plan Collection
Craftsman Home Plan - 3 Bedrms, 2.5 Baths - 2228 Sq Ft - #187-1226
Plan#187-1226
Starting at$1250
2228
Sq Ft
2
Story
3
Bed
2.5
Bath
2
Car
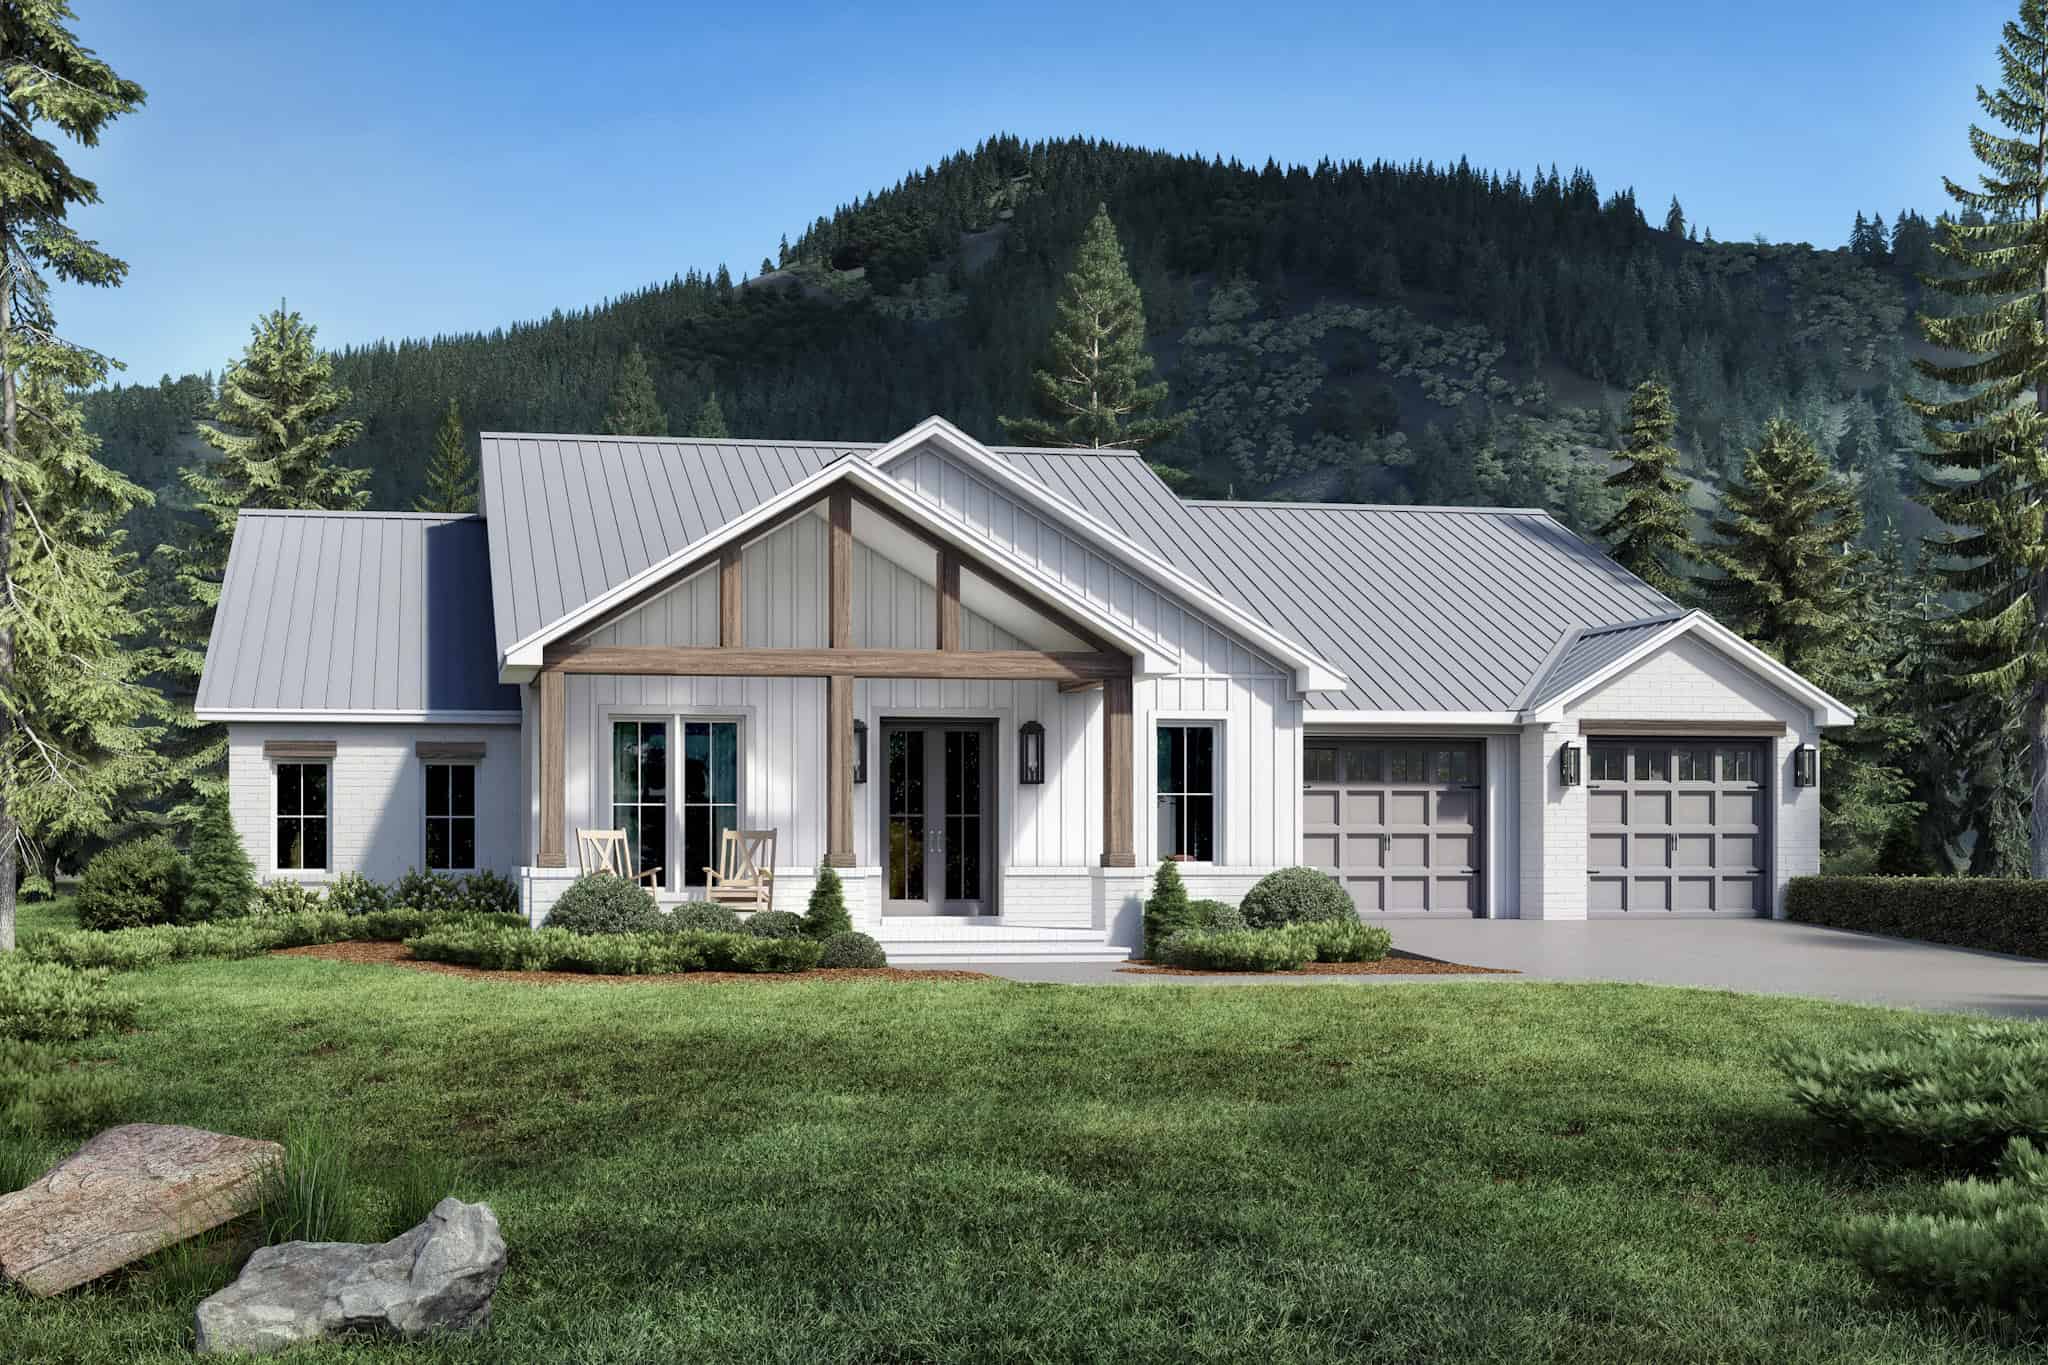
3-Bedroom, 2300 Sq Ft Farmhouse House Plan - 142-1510 - Front Exterior
Plan Collection
3-Bedroom, 2300 Sq Ft Farmhouse House Plan - 142-1510 - Front Exterior
Plan#142-1510
Starting at$1445
2300
Sq Ft
1
Story
3
Bed
2.5
Bath
2
Car
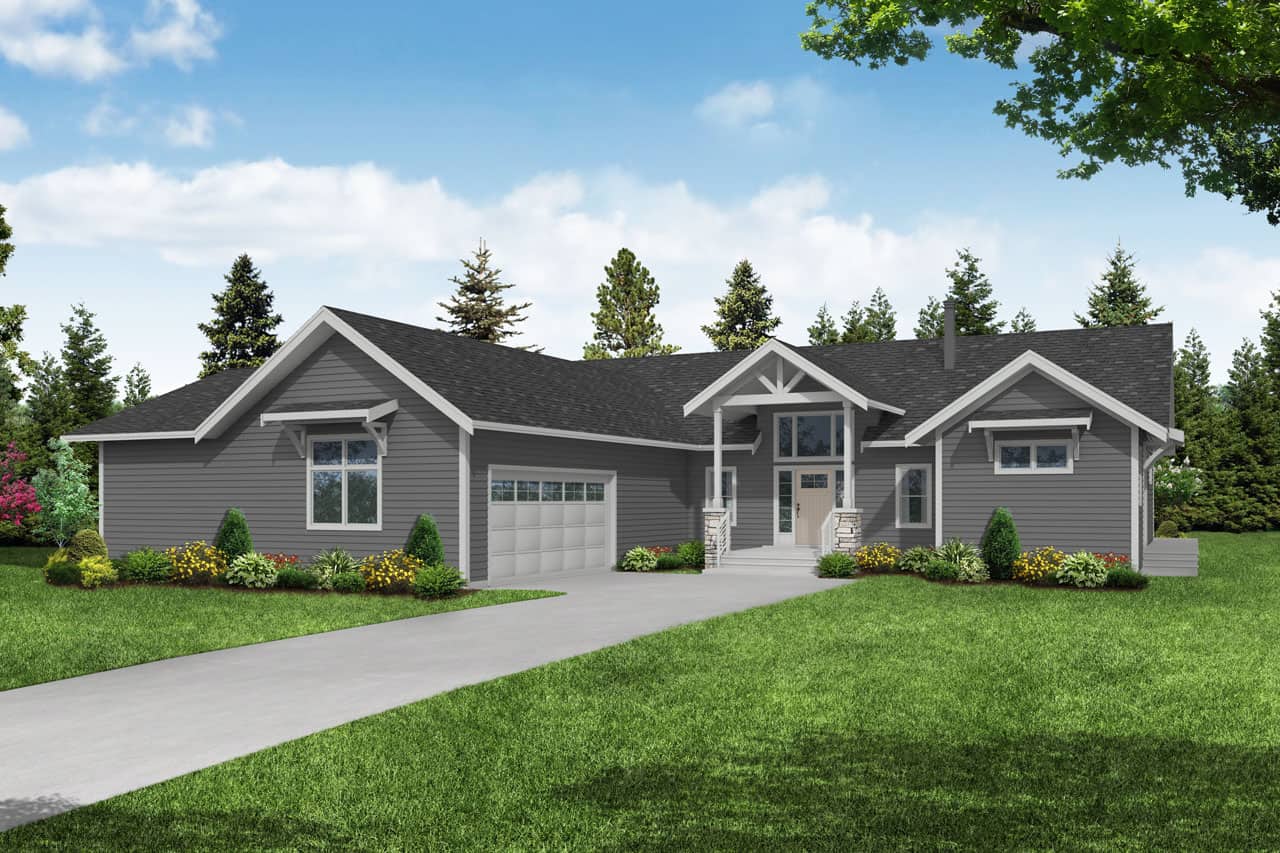
3-Bedroom, 2215 Sq Ft Ranch Home Plan - 108-2069 - Main Exterior
Plan Collection
3-Bedroom, 2215 Sq Ft Ranch Home Plan - 108-2069 - Main Exterior
Plan#108-2069
Starting at$945
2215
Sq Ft
1
Story
3
Bed
2.5
Bath
2
Car
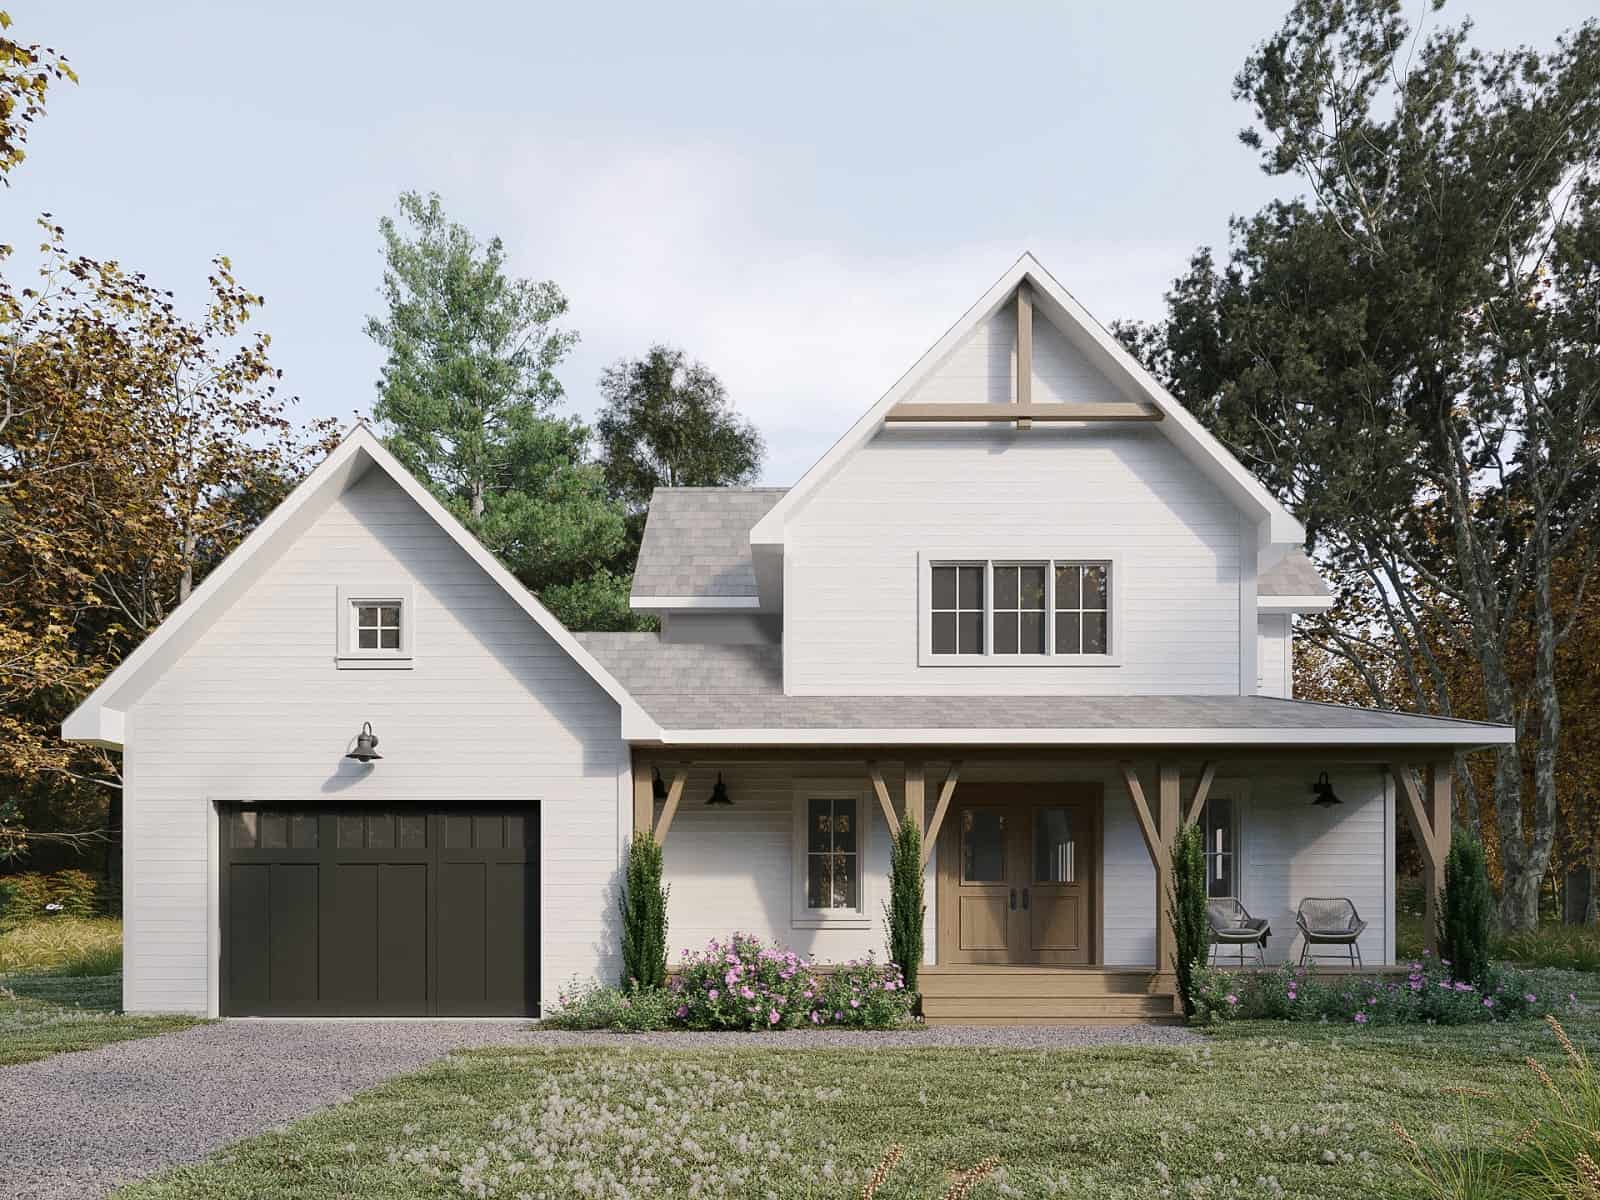
3-Bedroom, 2294 Sq Ft Farmhouse Home Plan - 126-2018 - Main Exterior
Plan Collection
3-Bedroom, 2294 Sq Ft Farmhouse Home Plan - 126-2018 - Main Exterior
Plan#126-2018
Starting at$1855
2294
Sq Ft
2
Story
3
Bed
2.5
Bath
1
Car
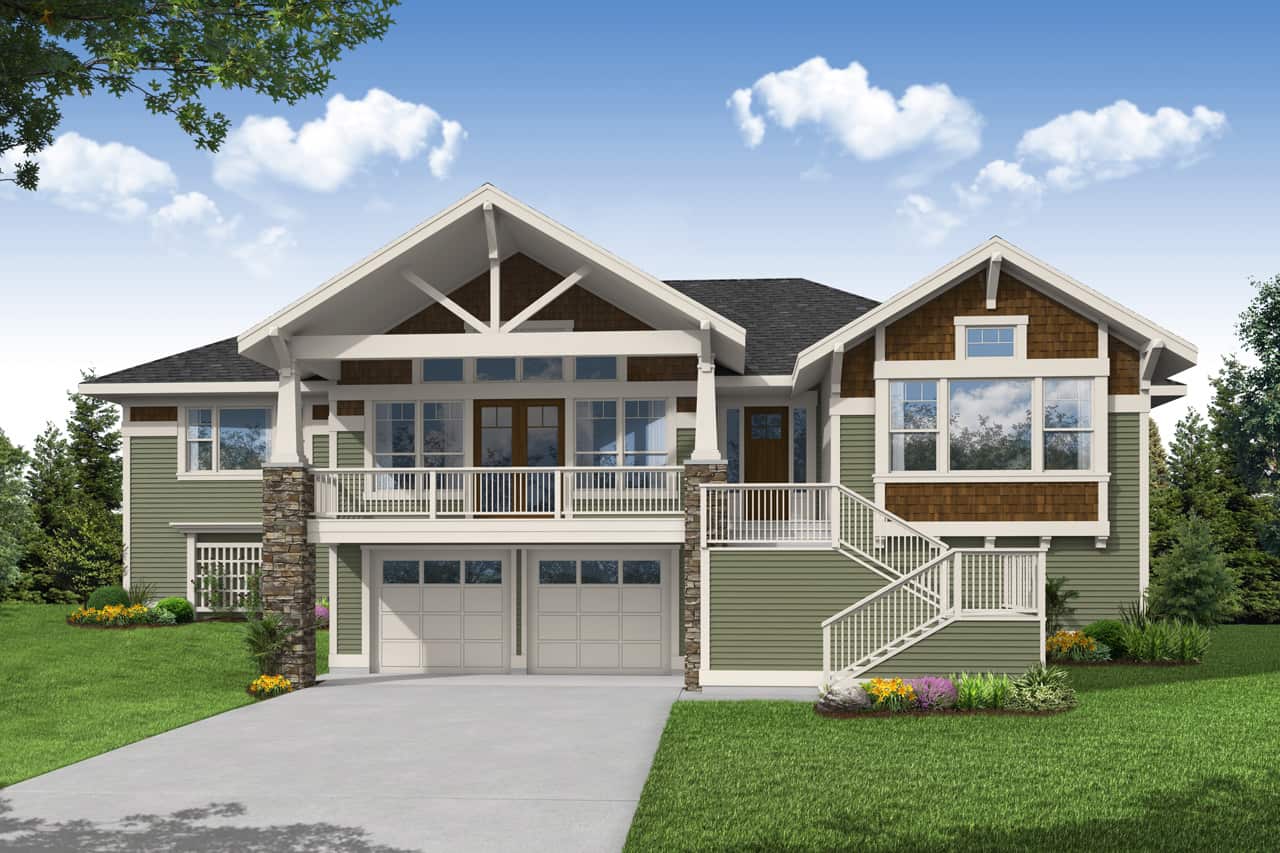
3-Bedroom, 2219 Sq Ft Ranch House Plan - 108-2035 - Front Exterior
Plan Collection
3-Bedroom, 2219 Sq Ft Ranch House Plan - 108-2035 - Front Exterior
Plan#108-2035
Starting at$945
2219
Sq Ft
1
Story
3
Bed
2
Bath
2
Car
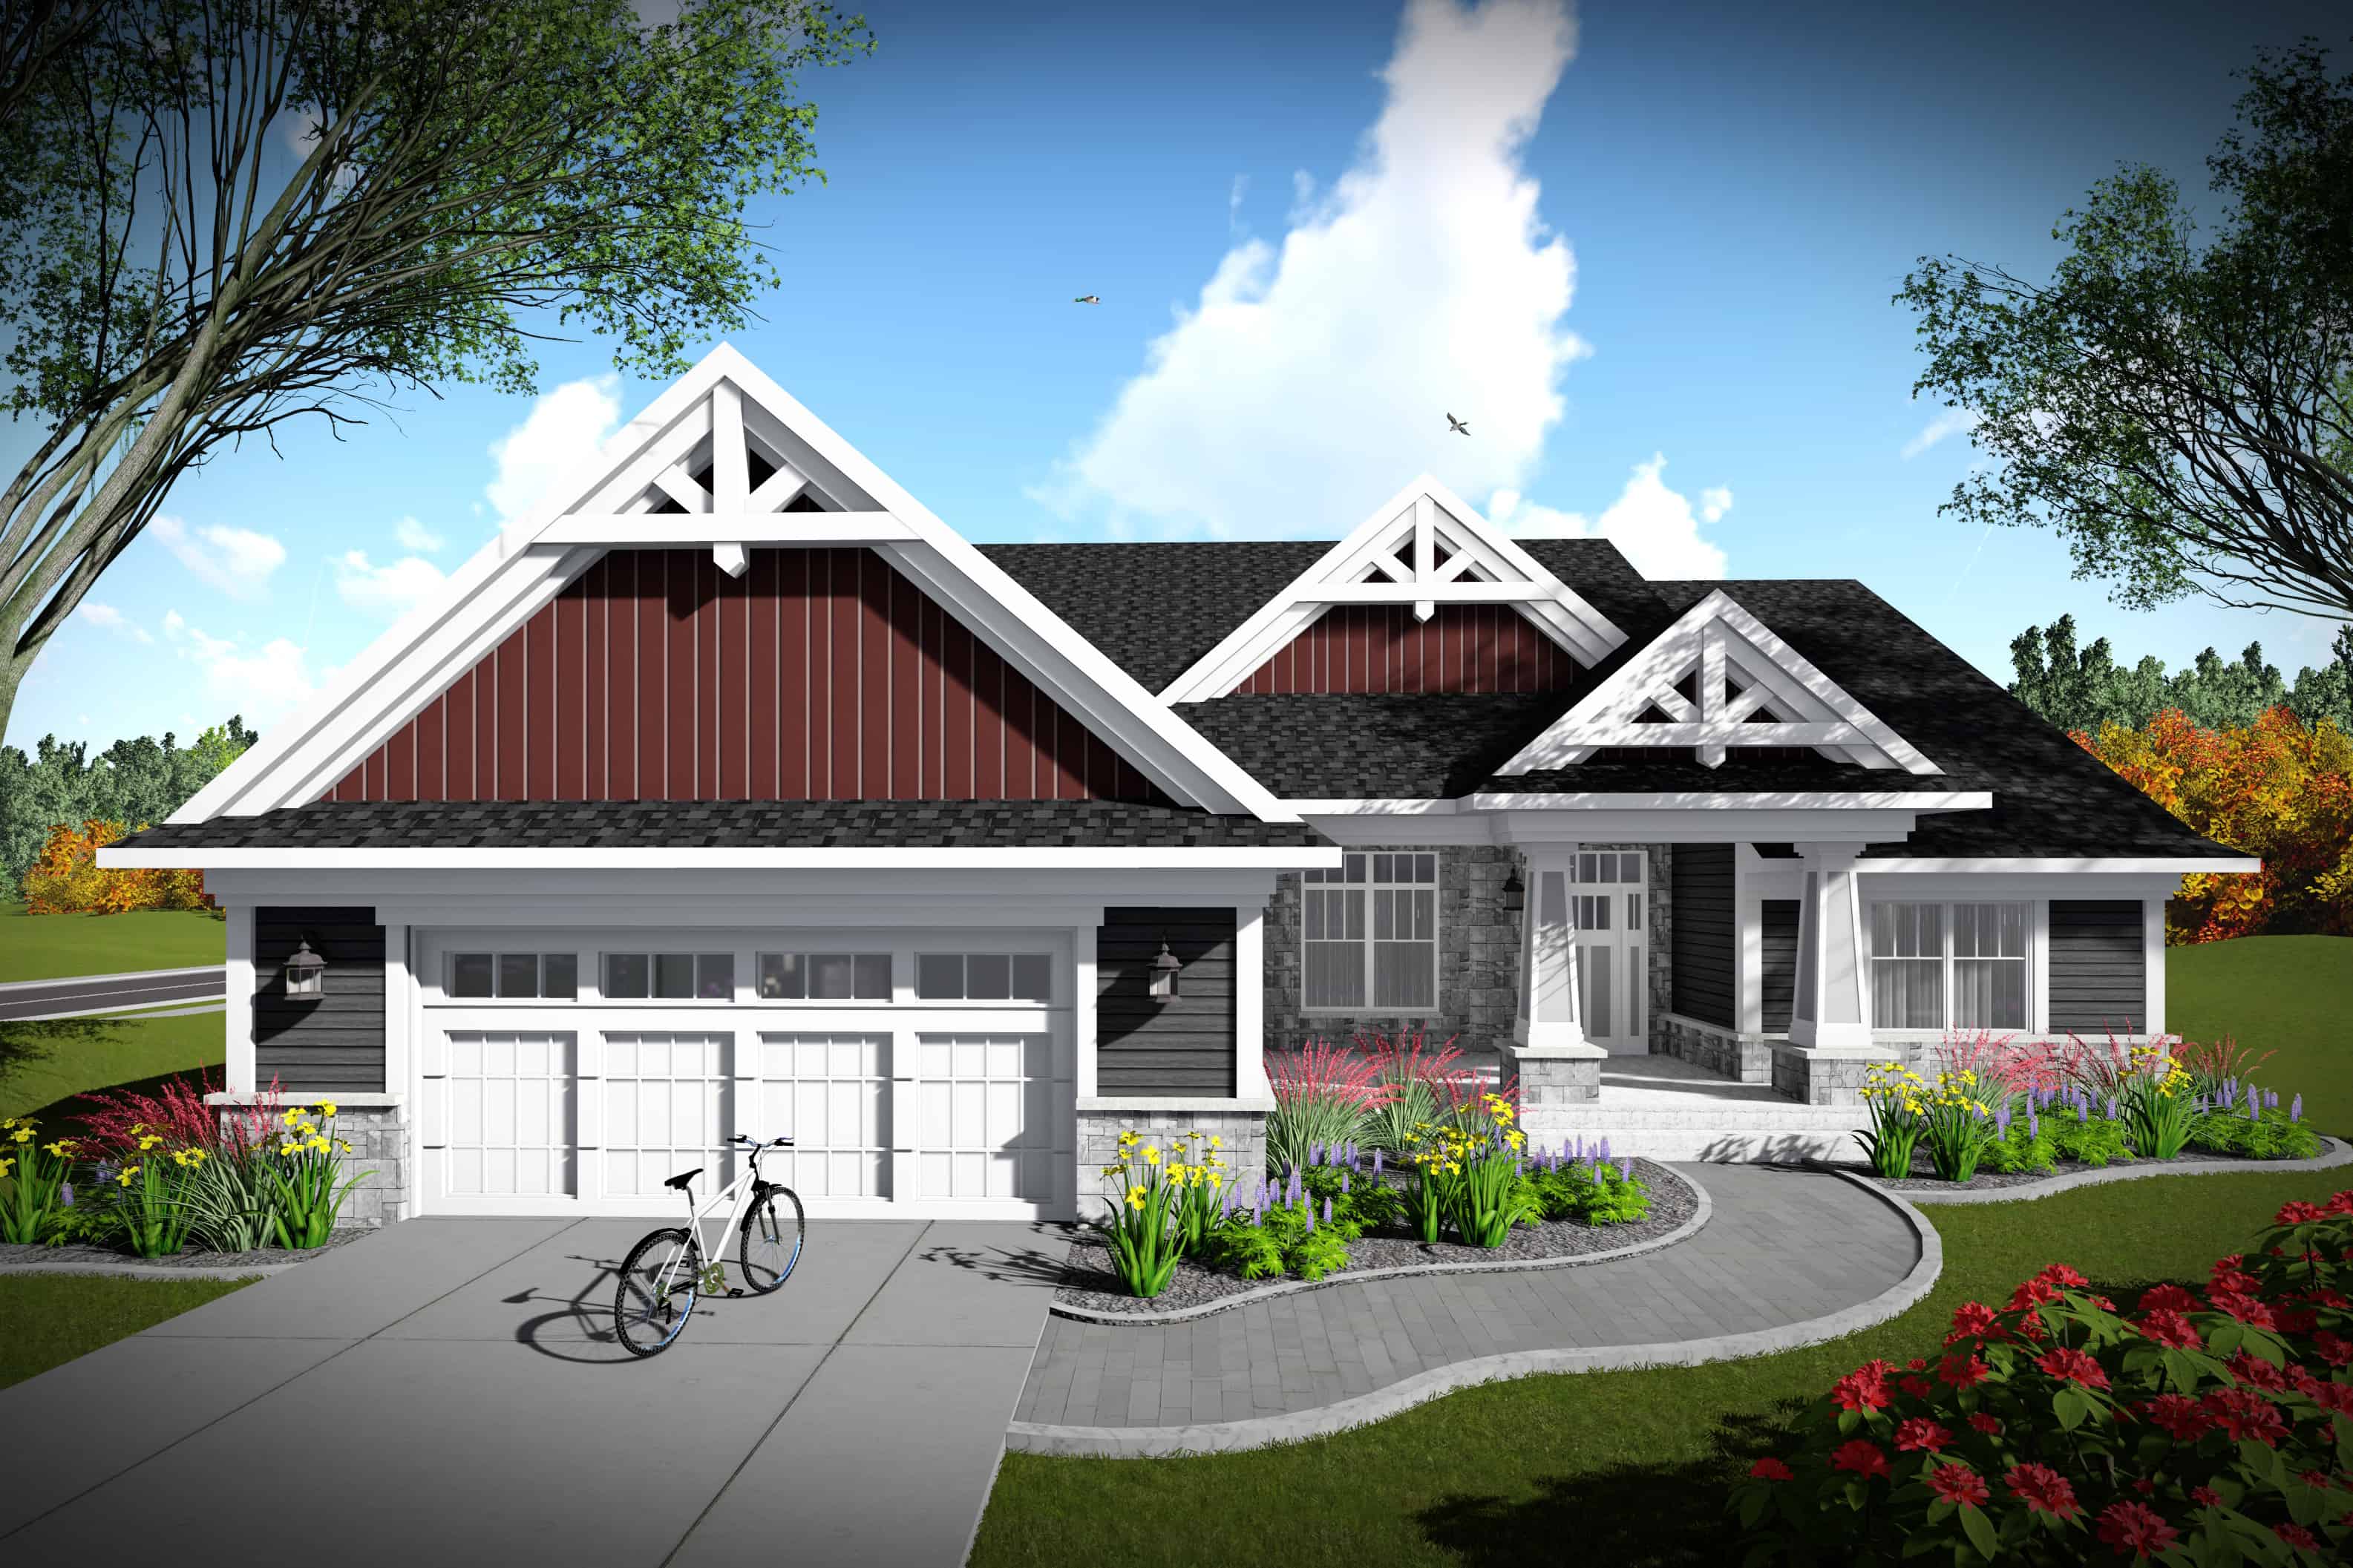
2-Bedroom, 2224 Sq Ft Southern Home Plan - 101-1977 - Main Exterior
Plan Collection
2-Bedroom, 2224 Sq Ft Southern Home Plan - 101-1977 - Main Exterior
Plan#101-1977
Starting at$1090
2224
Sq Ft
1
Story
2
Bed
2
Bath
2
Car
4-Bedroom, 2234 Sq Ft Cottage House Plan - 109-1198 - Front Exterior
Plan Collection
4-Bedroom, 2234 Sq Ft Cottage House Plan - 109-1198 - Front Exterior
Plan#109-1198
Starting at$1395
2234
Sq Ft
1
Story
4
Bed
3
Bath
3
Car
5-Bedroom, 2264 Sq Ft Craftsman House Plan - 198-1048 - Front Exterior
Plan Collection
5-Bedroom, 2264 Sq Ft Craftsman House Plan - 198-1048 - Front Exterior
Plan#198-1048
Starting at$2195
2264
Sq Ft
1
Story
5
Bed
4.5
Bath
2
Car
4-Bedroom, 2293 Sq Ft Craftsman House Plan - 100-1312 - Front Exterior
Plan Collection
4-Bedroom, 2293 Sq Ft Craftsman House Plan - 100-1312 - Front Exterior
Plan#100-1312
Starting at$1600
2293
Sq Ft
1.5
Story
4
Bed
2.5
Bath
2
Car
4-Bedroom, 2263 Sq Ft Traditional House Plan - 100-1272 - Front Exterior
Plan Collection
4-Bedroom, 2263 Sq Ft Traditional House Plan - 100-1272 - Front Exterior
Plan#100-1272
Starting at$1600
2263
Sq Ft
2
Story
4
Bed
2.5
Bath
3
Car
Modern Farmhouse facade with board-and-batten siding, stone accents, covered front porch, and gable roof, Plan #161-1327.
Plan Collection
Modern Farmhouse facade with board-and-batten siding, stone accents, covered front porch, and gable roof, Plan #161-1327.
Plan#161-1327
Starting at$1550
2268
Sq Ft
1
Story
2
Bed
2.5
Bath
3
Car
Front elevation of single-story Ranch house plan with stone base, board-and-batten gables, and three-car front-entry garage, Plan 161-1316
Plan Collection
Front elevation of single-story Ranch house plan with stone base, board-and-batten gables, and three-car front-entry garage, Plan 161-1316
Plan#161-1316
Starting at$1550
2284
Sq Ft
1
Story
3
Bed
2.5
Bath
3
Car
Two-story Craftsman home with gabled roofline, stone and wood siding, and covered front porch, House Plan 161-1304
Plan Collection
Two-story Craftsman home with gabled roofline, stone and wood siding, and covered front porch, House Plan 161-1304
Plan#161-1304
Starting at$1550
2279
Sq Ft
2
Story
3
Bed
2.5
Bath
2
Car
Modern Farmhouse exterior with board-and-batten siding, stone accents, gable rooflines, covered front porch, and side-entry garage — Plan #193-1383
Plan Collection
Modern Farmhouse exterior with board-and-batten siding, stone accents, gable rooflines, covered front porch, and side-entry garage — Plan #193-1383
Plan#193-1383
Starting at$1200
2248
Sq Ft
1
Story
3
Bed
2.5
Bath
2
Car
Farmhouse House Plan - 4 Bedrms, 3 Baths - 2270 Sq Ft - #193-1372
Plan Collection
Farmhouse House Plan - 4 Bedrms, 3 Baths - 2270 Sq Ft - #193-1372
Plan#193-1372
Starting at$1550
2270
Sq Ft
1.5
Story
4
Bed
3
Bath
2
Car
Country House Plan - 4 Bedrms, 3 Baths - 2250 Sq Ft - #141-1438
Plan Collection
Country House Plan - 4 Bedrms, 3 Baths - 2250 Sq Ft - #141-1438
Plan#141-1438
Starting at$1400
2250
Sq Ft
1.5
Story
4
Bed
3
Bath
2
Car
Craftsman Plan, 3-5 Bedrms, 2.5-5.5 Baths, 2285-4674 Sq Ft #194-1076
Plan Collection
Craftsman Plan, 3-5 Bedrms, 2.5-5.5 Baths, 2285-4674 Sq Ft #194-1076
Plan#194-1076
Starting at$1595
2285
Sq Ft
1.5
Story
3
Bed
3.5
Bath
2
Car
Craftsman House Plan - 3 Bedrms, 3 Baths - 2260 Sq Ft - #101-2056
Plan Collection
Craftsman House Plan - 3 Bedrms, 3 Baths - 2260 Sq Ft - #101-2056
Plan#101-2056
Starting at$1130
2260
Sq Ft
1
Story
3
Bed
3
Bath
2
Car
Craftsman Home Plan - 3 Bedrms, 3 Baths - 2260 Sq Ft - #101-2054
Plan Collection
Craftsman Home Plan - 3 Bedrms, 3 Baths - 2260 Sq Ft - #101-2054
Plan#101-2054
Starting at$1130
2260
Sq Ft
1
Story
3
Bed
3
Bath
2
Car
Ranch House Plan - 3 Bedrms, 3 Baths - 2231 Sq Ft - #108-2139
Plan Collection
Ranch House Plan - 3 Bedrms, 3 Baths - 2231 Sq Ft - #108-2139
Plan#108-2139
Starting at$1125
2231
Sq Ft
1
Story
3
Bed
3
Bath
2
Car
Modern Farmhouse Plan - 3 Bedrms, 2.5 Baths - 2253 Sq Ft #206-1107
Plan Collection
Modern Farmhouse Plan - 3 Bedrms, 2.5 Baths - 2253 Sq Ft #206-1107
Plan#206-1107
Starting at$1295
2253
Sq Ft
1
Story
3
Bed
2.5
Bath
2
Car
Modern Farmhouse Home Plan - 4 Bedrms, 2.5 Baths - 2255 Sq Ft - #204-1055
Plan Collection
Modern Farmhouse Home Plan - 4 Bedrms, 2.5 Baths - 2255 Sq Ft - #204-1055
Plan#204-1055
Starting at$1540
2255
Sq Ft
1
Story
4
Bed
2.5
Bath
2
Car
Craftsman Plan - 2-4 Bedrms, 2.5-3.5 Baths - 2254-4490 Sq Ft #187-1261
Plan Collection
Craftsman Plan - 2-4 Bedrms, 2.5-3.5 Baths - 2254-4490 Sq Ft #187-1261
Plan#187-1261
Starting at$1250
2254
Sq Ft
1
Story
2
Bed
2.5
Bath
3
Car
Country House Plan, 4-5 Bedrms, 2.5-3.5 Baths, 2295-3302 Sq Ft - #187-1241
Plan Collection
Country House Plan, 4-5 Bedrms, 2.5-3.5 Baths, 2295-3302 Sq Ft - #187-1241
Plan#187-1241
Starting at$1250
2295
Sq Ft
2
Story
4
Bed
2.5
Bath
2
Car
Craftsman Home Plan - 3 Bedrms, 2.5 Baths - 2228 Sq Ft - #187-1226
Plan Collection
Craftsman Home Plan - 3 Bedrms, 2.5 Baths - 2228 Sq Ft - #187-1226
Plan#187-1226
Starting at$1250
2228
Sq Ft
2
Story
3
Bed
2.5
Bath
2
Car
3-Bedroom, 2300 Sq Ft Farmhouse House Plan - 142-1510 - Front Exterior
Plan Collection
3-Bedroom, 2300 Sq Ft Farmhouse House Plan - 142-1510 - Front Exterior
Plan#142-1510
Starting at$1445
2300
Sq Ft
1
Story
3
Bed
2.5
Bath
2
Car
3-Bedroom, 2215 Sq Ft Ranch Home Plan - 108-2069 - Main Exterior
Plan Collection
3-Bedroom, 2215 Sq Ft Ranch Home Plan - 108-2069 - Main Exterior
Plan#108-2069
Starting at$945
2215
Sq Ft
1
Story
3
Bed
2.5
Bath
2
Car
3-Bedroom, 2294 Sq Ft Farmhouse Home Plan - 126-2018 - Main Exterior
Plan Collection
3-Bedroom, 2294 Sq Ft Farmhouse Home Plan - 126-2018 - Main Exterior
Plan#126-2018
Starting at$1855
2294
Sq Ft
2
Story
3
Bed
2.5
Bath
1
Car
3-Bedroom, 2219 Sq Ft Ranch House Plan - 108-2035 - Front Exterior
Plan Collection
3-Bedroom, 2219 Sq Ft Ranch House Plan - 108-2035 - Front Exterior
Plan#108-2035
Starting at$945
2219
Sq Ft
1
Story
3
Bed
2
Bath
2
Car
2-Bedroom, 2224 Sq Ft Southern Home Plan - 101-1977 - Main Exterior
Plan Collection
2-Bedroom, 2224 Sq Ft Southern Home Plan - 101-1977 - Main Exterior
Plan#101-1977
Starting at$1090
2224
Sq Ft
1
Story
2
Bed
2
Bath
2
Car
4-Bedroom, 2234 Sq Ft Cottage House Plan - 109-1198 - Front Exterior
Plan Collection
4-Bedroom, 2234 Sq Ft Cottage House Plan - 109-1198 - Front Exterior
Plan#109-1198
Starting at$1395
2234
Sq Ft
1
Story
4
Bed
3
Bath
3
Car
5-Bedroom, 2264 Sq Ft Craftsman House Plan - 198-1048 - Front Exterior
Plan Collection
5-Bedroom, 2264 Sq Ft Craftsman House Plan - 198-1048 - Front Exterior
Plan#198-1048
Starting at$2195
2264
Sq Ft
1
Story
5
Bed
4.5
Bath
2
Car
4-Bedroom, 2293 Sq Ft Craftsman House Plan - 100-1312 - Front Exterior
Plan Collection
4-Bedroom, 2293 Sq Ft Craftsman House Plan - 100-1312 - Front Exterior
Plan#100-1312
Starting at$1600
2293
Sq Ft
1.5
Story
4
Bed
2.5
Bath
2
Car
4-Bedroom, 2263 Sq Ft Traditional House Plan - 100-1272 - Front Exterior
Plan Collection
4-Bedroom, 2263 Sq Ft Traditional House Plan - 100-1272 - Front Exterior
Plan#100-1272
Starting at$1600
2263
Sq Ft
2
Story
4
Bed
2.5
Bath
3
Car
1234567