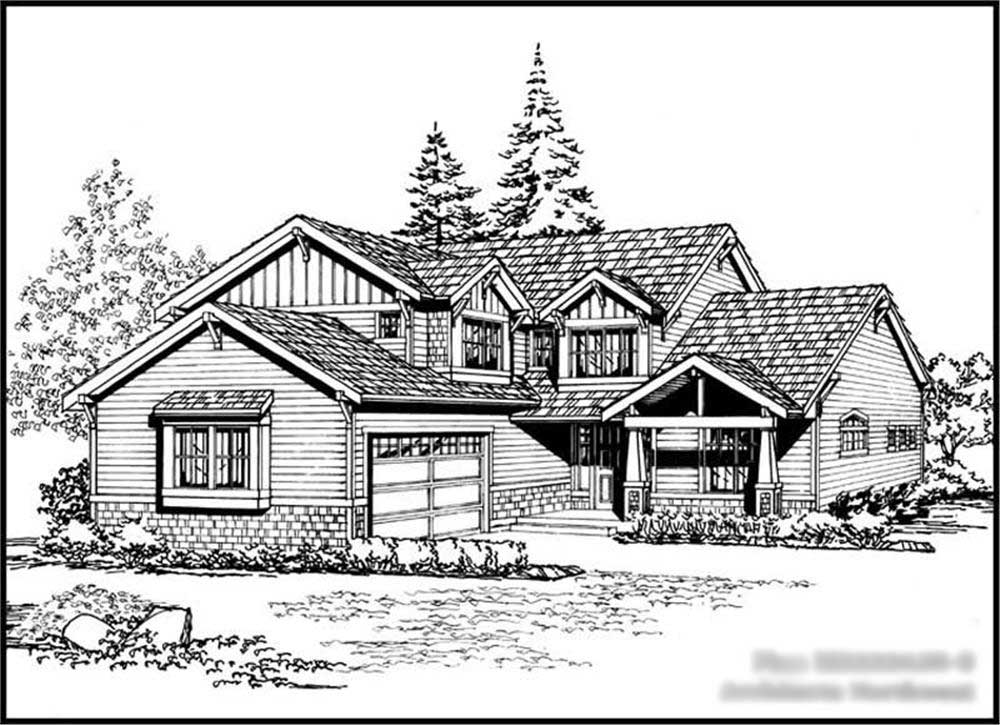
2124-2224 Square Foot House Plans

881
Plan Results
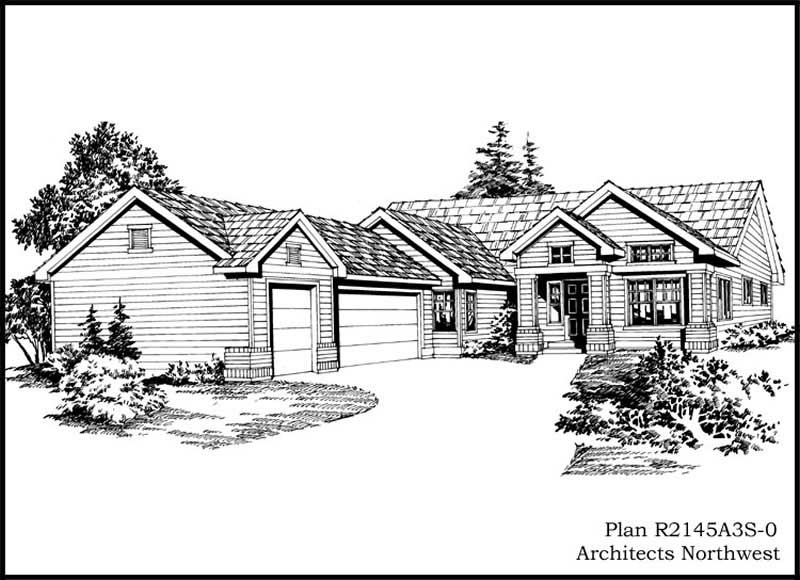
3-Bedroom, 2222 Sq Ft Craftsman House Plan - 115-1252 - Front Exterior
Plan Collection
3-Bedroom, 2222 Sq Ft Craftsman House Plan - 115-1252 - Front Exterior
Plan#115-1252
Starting at$1700
2222
Sq Ft
2
Story
3
Bed
2
Bath
2
Car

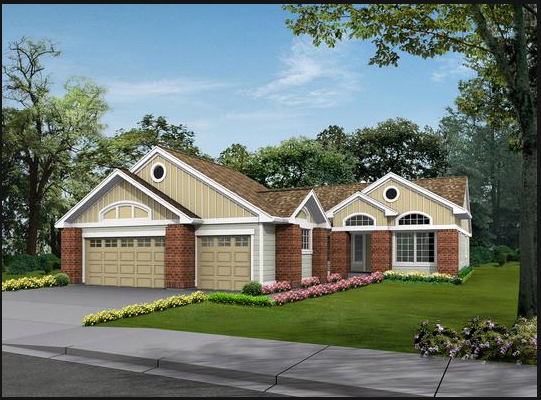
4-Bedroom, 2195 Sq Ft Ranch House Plan - 115-1108 - Front Exterior
Plan Collection
4-Bedroom, 2195 Sq Ft Ranch House Plan - 115-1108 - Front Exterior
Plan#115-1108
Starting at$1700
2195
Sq Ft
2
Story
4
Bed
2
Bath
3
Car
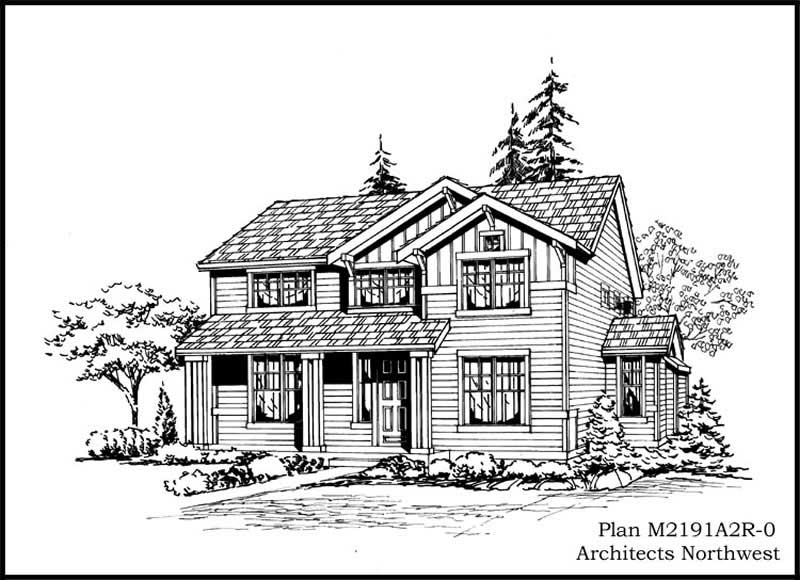
4-Bedroom, 2191 Sq Ft Multi-Level House Plan - 115-1384 - Front Exterior
Plan Collection
4-Bedroom, 2191 Sq Ft Multi-Level House Plan - 115-1384 - Front Exterior
Plan#115-1384
Starting at$1700
2191
Sq Ft
2
Story
4
Bed
2
Bath
2
Car
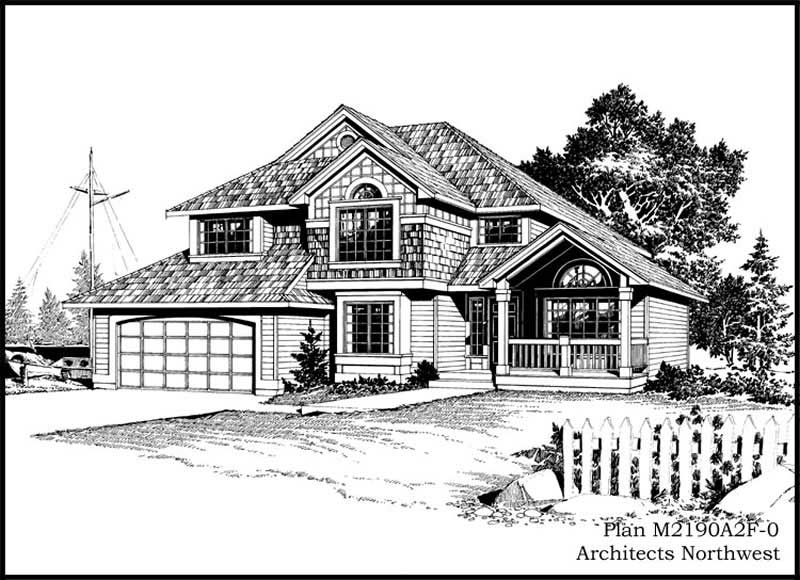
3-Bedroom, 2190 Sq Ft Country House Plan - 115-1136 - Front Exterior
Plan Collection
3-Bedroom, 2190 Sq Ft Country House Plan - 115-1136 - Front Exterior
Plan#115-1136
Starting at$1700
2190
Sq Ft
2
Story
3
Bed
2
Bath
2
Car

4-Bedroom, 2150 Sq Ft Cape Cod House Plan - 115-1071 - Front Exterior
Plan Collection
4-Bedroom, 2150 Sq Ft Cape Cod House Plan - 115-1071 - Front Exterior
Plan#115-1071
Starting at$1700
2150
Sq Ft
2
Story
4
Bed
2
Bath
3
Car

2-Bedroom, 2129 Sq Ft Country House Plan - 115-1273 - Front Exterior
Plan Collection
2-Bedroom, 2129 Sq Ft Country House Plan - 115-1273 - Front Exterior
Plan#115-1273
Starting at$1700
2129
Sq Ft
2
Story
2
Bed
2
Bath
1
Car

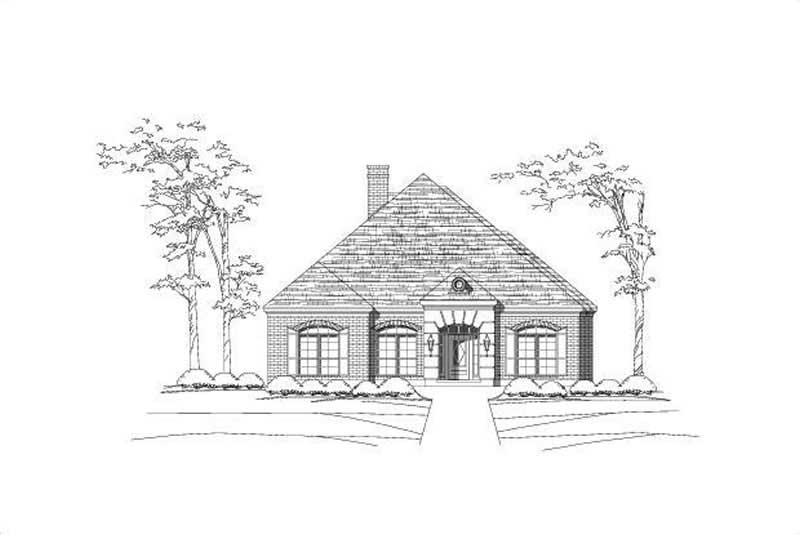
3-Bedroom, 2184 Sq Ft Ranch House Plan - 109-1153 - Front Exterior
Plan Collection
3-Bedroom, 2184 Sq Ft Ranch House Plan - 109-1153 - Front Exterior
Plan#109-1153
Starting at$1395
2184
Sq Ft
1
Story
3
Bed
3
Bath
0
Car

3-Bedroom, 2197 Sq Ft Ranch Home Plan - 109-1165 - Main Exterior
Plan Collection
3-Bedroom, 2197 Sq Ft Ranch Home Plan - 109-1165 - Main Exterior
Plan#109-1165
Starting at$1395
2197
Sq Ft
1
Story
3
Bed
2
Bath
0
Car

4-Bedroom, 2187 Sq Ft Ranch Home Plan - 109-1166 - Main Exterior
Plan Collection
4-Bedroom, 2187 Sq Ft Ranch Home Plan - 109-1166 - Main Exterior
Plan#109-1166
Starting at$1395
2187
Sq Ft
1
Story
4
Bed
2
Bath
0
Car
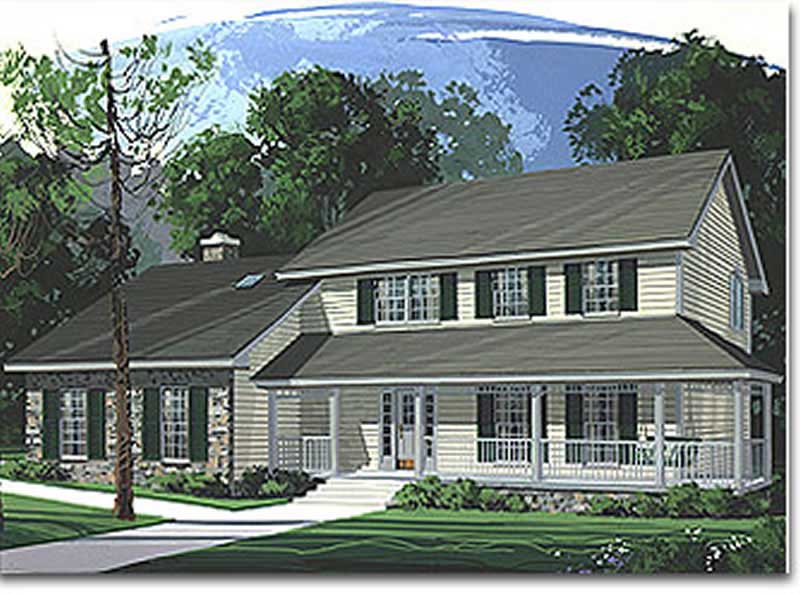
3-Bedroom, 2147 Sq Ft Country Home Plan - 109-1141 - Main Exterior
Plan Collection
3-Bedroom, 2147 Sq Ft Country Home Plan - 109-1141 - Main Exterior
Plan#109-1141
Starting at$1395
2147
Sq Ft
2
Story
3
Bed
2
Bath
0
Car
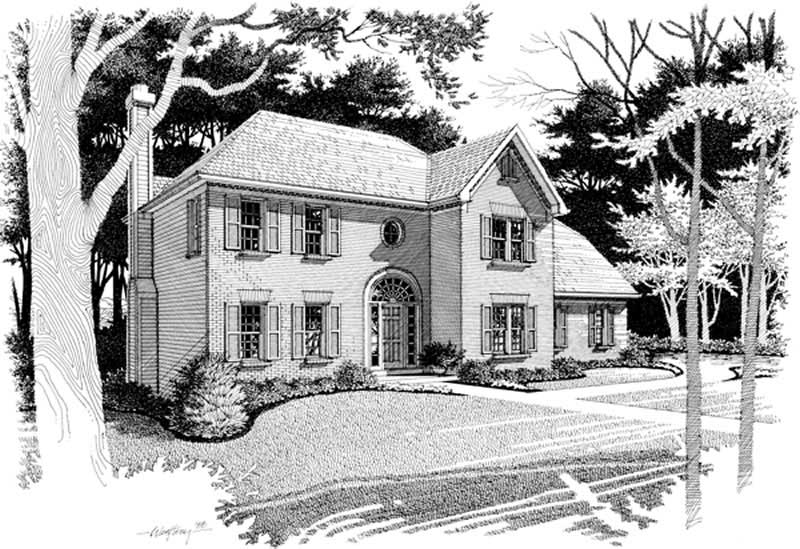
4-Bedroom, 2157 Sq Ft Colonial Home Plan - 109-1136 - Main Exterior
Plan Collection
4-Bedroom, 2157 Sq Ft Colonial Home Plan - 109-1136 - Main Exterior
Plan#109-1136
Starting at$1395
2157
Sq Ft
2
Story
4
Bed
2
Bath
2
Car

2-Bedroom, 2194 Sq Ft Ranch Home Plan - 101-1498 - Main Exterior
Plan Collection
2-Bedroom, 2194 Sq Ft Ranch Home Plan - 101-1498 - Main Exterior
Plan#101-1498
Starting at$1090
2194
Sq Ft
1
Story
2
Bed
1
Bath
3
Car
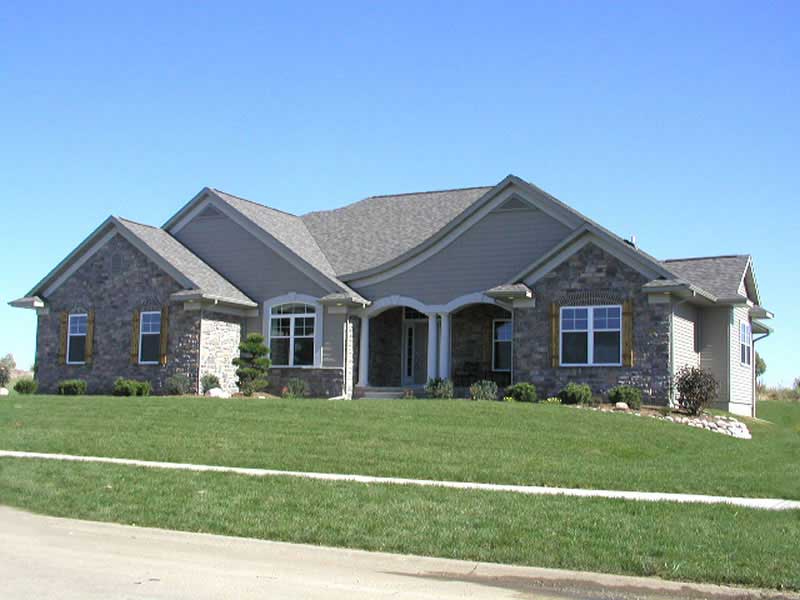
2-Bedroom, 2194 Sq Ft Ranch Home Plan - 101-1519 - Main Exterior
Plan Collection
2-Bedroom, 2194 Sq Ft Ranch Home Plan - 101-1519 - Main Exterior
Plan#101-1519
Starting at$1090
2194
Sq Ft
1
Story
2
Bed
1
Bath
3
Car

2-Bedroom, 2194 Sq Ft Ranch House Plan - 101-1479 - Front Exterior
Plan Collection
2-Bedroom, 2194 Sq Ft Ranch House Plan - 101-1479 - Front Exterior
Plan#101-1479
Starting at$1090
2194
Sq Ft
1
Story
2
Bed
1
Bath
3
Car
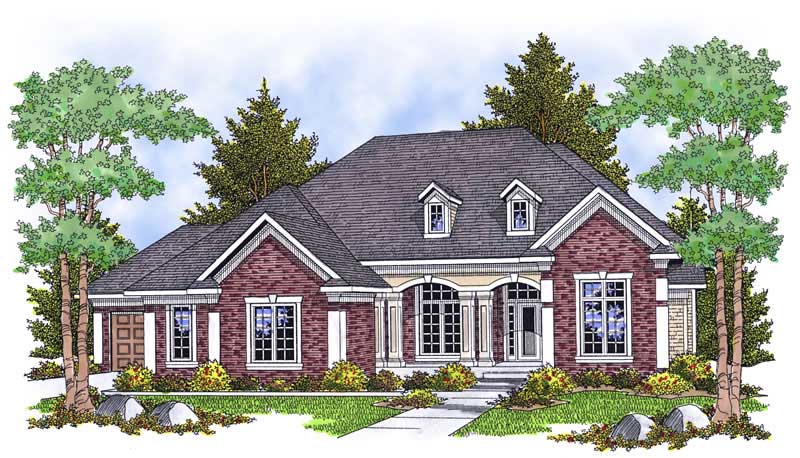
2-Bedroom, 2194 Sq Ft Country Home Plan - 101-1520 - Main Exterior
Plan Collection
2-Bedroom, 2194 Sq Ft Country Home Plan - 101-1520 - Main Exterior
Plan#101-1520
Starting at$1090
2194
Sq Ft
1
Story
2
Bed
1
Bath
3
Car
3-Bedroom, 2204 Sq Ft Traditional House Plan - 170-2361 - Front Exterior
Plan Collection
3-Bedroom, 2204 Sq Ft Traditional House Plan - 170-2361 - Front Exterior
Plan#170-2361
Starting at$970
2204
Sq Ft
2
Story
3
Bed
2
Bath
2
Car
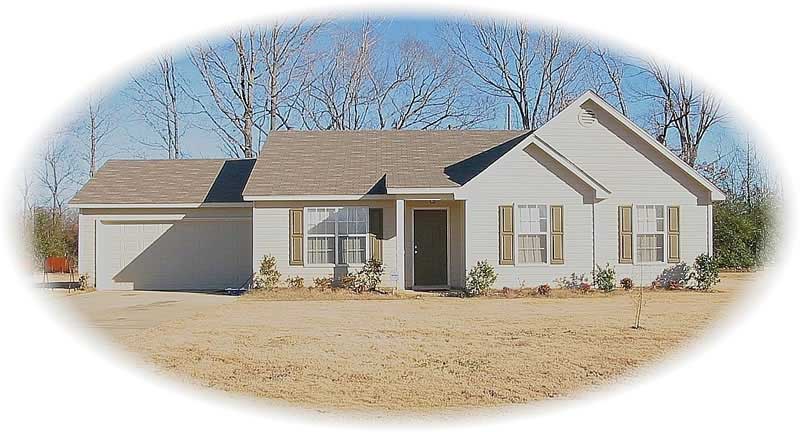
3-Bedroom, 2189 Sq Ft Traditional House Plan - 170-2291 - Front Exterior
Plan Collection
3-Bedroom, 2189 Sq Ft Traditional House Plan - 170-2291 - Front Exterior
Plan#170-2291
Starting at$970
2189
Sq Ft
2
Story
3
Bed
2
Bath
2
Car

4-Bedroom, 2129 Sq Ft Ranch House Plan - 101-1163 - Front Exterior
Plan Collection
4-Bedroom, 2129 Sq Ft Ranch House Plan - 101-1163 - Front Exterior
Plan#101-1163
Starting at$1090
2129
Sq Ft
1
Story
4
Bed
2
Bath
2
Car

2-Bedroom, 2216 Sq Ft Ranch House Plan - 101-1223 - Front Exterior
Plan Collection
2-Bedroom, 2216 Sq Ft Ranch House Plan - 101-1223 - Front Exterior
Plan#101-1223
Starting at$1090
2216
Sq Ft
1
Story
2
Bed
2
Bath
3
Car

4-Bedroom, 2136 Sq Ft Ranch Home Plan - 101-1214 - Main Exterior
Plan Collection
4-Bedroom, 2136 Sq Ft Ranch Home Plan - 101-1214 - Main Exterior
Plan#101-1214
Starting at$1090
2136
Sq Ft
1
Story
4
Bed
2
Bath
2
Car
4-Bedroom, 2137 Sq Ft Country House Plan - 101-1517 - Front Exterior
Plan Collection
4-Bedroom, 2137 Sq Ft Country House Plan - 101-1517 - Front Exterior
Plan#101-1517
Starting at$1090
2137
Sq Ft
2
Story
4
Bed
2
Bath
2
Car
3-Bedroom, 2224 Sq Ft Ranch House Plan - 101-1113 - Front Exterior
Plan Collection
3-Bedroom, 2224 Sq Ft Ranch House Plan - 101-1113 - Front Exterior
Plan#101-1113
Starting at$1090
2224
Sq Ft
1
Story
3
Bed
2
Bath
3
Car
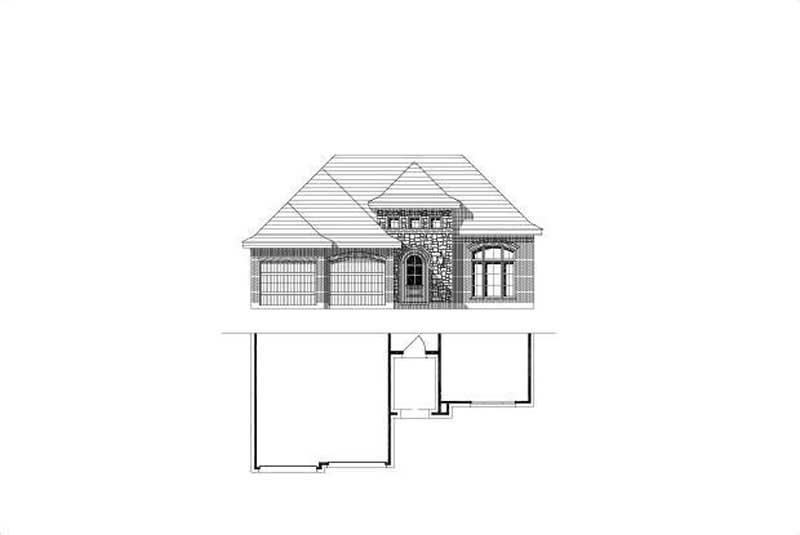
3-Bedroom, 2213 Sq Ft European House Plan - 101-1592 - Front Exterior
Plan Collection
3-Bedroom, 2213 Sq Ft European House Plan - 101-1592 - Front Exterior
Plan#101-1592
Starting at$1090
2213
Sq Ft
1
Story
3
Bed
2
Bath
3
Car
4-Bedroom, 2170 Sq Ft Country Home Plan - 101-1304 - Main Exterior
Plan Collection
4-Bedroom, 2170 Sq Ft Country Home Plan - 101-1304 - Main Exterior
Plan#101-1304
Starting at$1090
2170
Sq Ft
2
Story
4
Bed
2
Bath
2
Car
3-Bedroom, 2222 Sq Ft Craftsman House Plan - 115-1252 - Front Exterior
Plan Collection
3-Bedroom, 2222 Sq Ft Craftsman House Plan - 115-1252 - Front Exterior
Plan#115-1252
Starting at$1700
2222
Sq Ft
2
Story
3
Bed
2
Bath
2
Car
4-Bedroom, 2195 Sq Ft Ranch House Plan - 115-1108 - Front Exterior
Plan Collection
4-Bedroom, 2195 Sq Ft Ranch House Plan - 115-1108 - Front Exterior
Plan#115-1108
Starting at$1700
2195
Sq Ft
2
Story
4
Bed
2
Bath
3
Car
4-Bedroom, 2191 Sq Ft Multi-Level House Plan - 115-1384 - Front Exterior
Plan Collection
4-Bedroom, 2191 Sq Ft Multi-Level House Plan - 115-1384 - Front Exterior
Plan#115-1384
Starting at$1700
2191
Sq Ft
2
Story
4
Bed
2
Bath
2
Car
3-Bedroom, 2190 Sq Ft Country House Plan - 115-1136 - Front Exterior
Plan Collection
3-Bedroom, 2190 Sq Ft Country House Plan - 115-1136 - Front Exterior
Plan#115-1136
Starting at$1700
2190
Sq Ft
2
Story
3
Bed
2
Bath
2
Car
4-Bedroom, 2150 Sq Ft Cape Cod House Plan - 115-1071 - Front Exterior
Plan Collection
4-Bedroom, 2150 Sq Ft Cape Cod House Plan - 115-1071 - Front Exterior
Plan#115-1071
Starting at$1700
2150
Sq Ft
2
Story
4
Bed
2
Bath
3
Car
2-Bedroom, 2129 Sq Ft Country House Plan - 115-1273 - Front Exterior
Plan Collection
2-Bedroom, 2129 Sq Ft Country House Plan - 115-1273 - Front Exterior
Plan#115-1273
Starting at$1700
2129
Sq Ft
2
Story
2
Bed
2
Bath
1
Car
3-Bedroom, 2184 Sq Ft Ranch House Plan - 109-1153 - Front Exterior
Plan Collection
3-Bedroom, 2184 Sq Ft Ranch House Plan - 109-1153 - Front Exterior
Plan#109-1153
Starting at$1395
2184
Sq Ft
1
Story
3
Bed
3
Bath
0
Car
3-Bedroom, 2197 Sq Ft Ranch Home Plan - 109-1165 - Main Exterior
Plan Collection
3-Bedroom, 2197 Sq Ft Ranch Home Plan - 109-1165 - Main Exterior
Plan#109-1165
Starting at$1395
2197
Sq Ft
1
Story
3
Bed
2
Bath
0
Car
4-Bedroom, 2187 Sq Ft Ranch Home Plan - 109-1166 - Main Exterior
Plan Collection
4-Bedroom, 2187 Sq Ft Ranch Home Plan - 109-1166 - Main Exterior
Plan#109-1166
Starting at$1395
2187
Sq Ft
1
Story
4
Bed
2
Bath
0
Car
3-Bedroom, 2147 Sq Ft Country Home Plan - 109-1141 - Main Exterior
Plan Collection
3-Bedroom, 2147 Sq Ft Country Home Plan - 109-1141 - Main Exterior
Plan#109-1141
Starting at$1395
2147
Sq Ft
2
Story
3
Bed
2
Bath
0
Car
4-Bedroom, 2157 Sq Ft Colonial Home Plan - 109-1136 - Main Exterior
Plan Collection
4-Bedroom, 2157 Sq Ft Colonial Home Plan - 109-1136 - Main Exterior
Plan#109-1136
Starting at$1395
2157
Sq Ft
2
Story
4
Bed
2
Bath
2
Car
2-Bedroom, 2194 Sq Ft Ranch Home Plan - 101-1498 - Main Exterior
Plan Collection
2-Bedroom, 2194 Sq Ft Ranch Home Plan - 101-1498 - Main Exterior
Plan#101-1498
Starting at$1090
2194
Sq Ft
1
Story
2
Bed
1
Bath
3
Car
2-Bedroom, 2194 Sq Ft Ranch Home Plan - 101-1519 - Main Exterior
Plan Collection
2-Bedroom, 2194 Sq Ft Ranch Home Plan - 101-1519 - Main Exterior
Plan#101-1519
Starting at$1090
2194
Sq Ft
1
Story
2
Bed
1
Bath
3
Car
2-Bedroom, 2194 Sq Ft Ranch House Plan - 101-1479 - Front Exterior
Plan Collection
2-Bedroom, 2194 Sq Ft Ranch House Plan - 101-1479 - Front Exterior
Plan#101-1479
Starting at$1090
2194
Sq Ft
1
Story
2
Bed
1
Bath
3
Car
2-Bedroom, 2194 Sq Ft Country Home Plan - 101-1520 - Main Exterior
Plan Collection
2-Bedroom, 2194 Sq Ft Country Home Plan - 101-1520 - Main Exterior
Plan#101-1520
Starting at$1090
2194
Sq Ft
1
Story
2
Bed
1
Bath
3
Car
3-Bedroom, 2204 Sq Ft Traditional House Plan - 170-2361 - Front Exterior
Plan Collection
3-Bedroom, 2204 Sq Ft Traditional House Plan - 170-2361 - Front Exterior
Plan#170-2361
Starting at$970
2204
Sq Ft
2
Story
3
Bed
2
Bath
2
Car
3-Bedroom, 2189 Sq Ft Traditional House Plan - 170-2291 - Front Exterior
Plan Collection
3-Bedroom, 2189 Sq Ft Traditional House Plan - 170-2291 - Front Exterior
Plan#170-2291
Starting at$970
2189
Sq Ft
2
Story
3
Bed
2
Bath
2
Car
4-Bedroom, 2129 Sq Ft Ranch House Plan - 101-1163 - Front Exterior
Plan Collection
4-Bedroom, 2129 Sq Ft Ranch House Plan - 101-1163 - Front Exterior
Plan#101-1163
Starting at$1090
2129
Sq Ft
1
Story
4
Bed
2
Bath
2
Car
2-Bedroom, 2216 Sq Ft Ranch House Plan - 101-1223 - Front Exterior
Plan Collection
2-Bedroom, 2216 Sq Ft Ranch House Plan - 101-1223 - Front Exterior
Plan#101-1223
Starting at$1090
2216
Sq Ft
1
Story
2
Bed
2
Bath
3
Car
4-Bedroom, 2136 Sq Ft Ranch Home Plan - 101-1214 - Main Exterior
Plan Collection
4-Bedroom, 2136 Sq Ft Ranch Home Plan - 101-1214 - Main Exterior
Plan#101-1214
Starting at$1090
2136
Sq Ft
1
Story
4
Bed
2
Bath
2
Car
4-Bedroom, 2137 Sq Ft Country House Plan - 101-1517 - Front Exterior
Plan Collection
4-Bedroom, 2137 Sq Ft Country House Plan - 101-1517 - Front Exterior
Plan#101-1517
Starting at$1090
2137
Sq Ft
2
Story
4
Bed
2
Bath
2
Car
3-Bedroom, 2224 Sq Ft Ranch House Plan - 101-1113 - Front Exterior
Plan Collection
3-Bedroom, 2224 Sq Ft Ranch House Plan - 101-1113 - Front Exterior
Plan#101-1113
Starting at$1090
2224
Sq Ft
1
Story
3
Bed
2
Bath
3
Car
3-Bedroom, 2213 Sq Ft European House Plan - 101-1592 - Front Exterior
Plan Collection
3-Bedroom, 2213 Sq Ft European House Plan - 101-1592 - Front Exterior
Plan#101-1592
Starting at$1090
2213
Sq Ft
1
Story
3
Bed
2
Bath
3
Car
4-Bedroom, 2170 Sq Ft Country Home Plan - 101-1304 - Main Exterior
Plan Collection
4-Bedroom, 2170 Sq Ft Country Home Plan - 101-1304 - Main Exterior
Plan#101-1304
Starting at$1090
2170
Sq Ft
2
Story
4
Bed
2
Bath
2
Car
1...2324252627...37