2072-2172 Square Foot House Plans

892
Plan Results
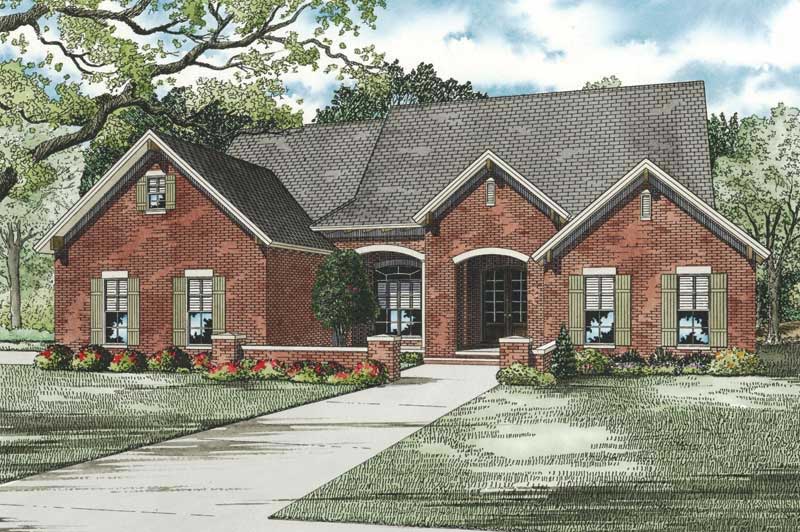
4-Bedroom, 2135 Sq Ft Contemporary Home Plan - 153-1881 - Main Exterior
Plan Collection
4-Bedroom, 2135 Sq Ft Contemporary Home Plan - 153-1881 - Main Exterior
Plan#153-1881
Starting at$1650
2135
Sq Ft
2
Story
4
Bed
2
Bath
2
Car
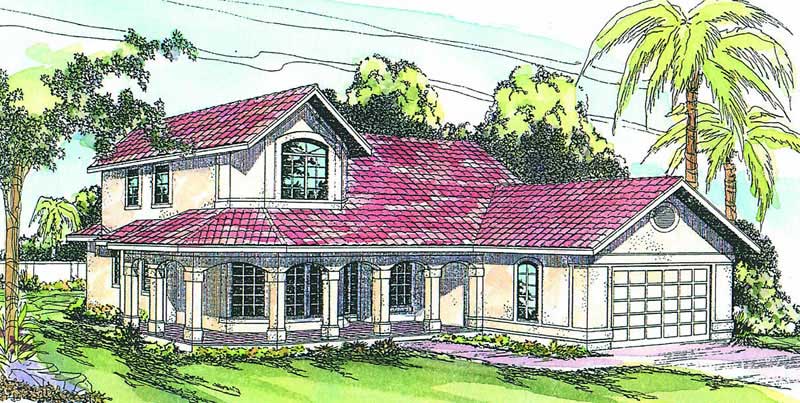
4-Bedroom, 2129 Sq Ft Country Home Plan - 153-1705 - Main Exterior
Plan Collection
4-Bedroom, 2129 Sq Ft Country Home Plan - 153-1705 - Main Exterior
Plan#153-1705
Starting at$1200
2129
Sq Ft
2
Story
4
Bed
3
Bath
2
Car
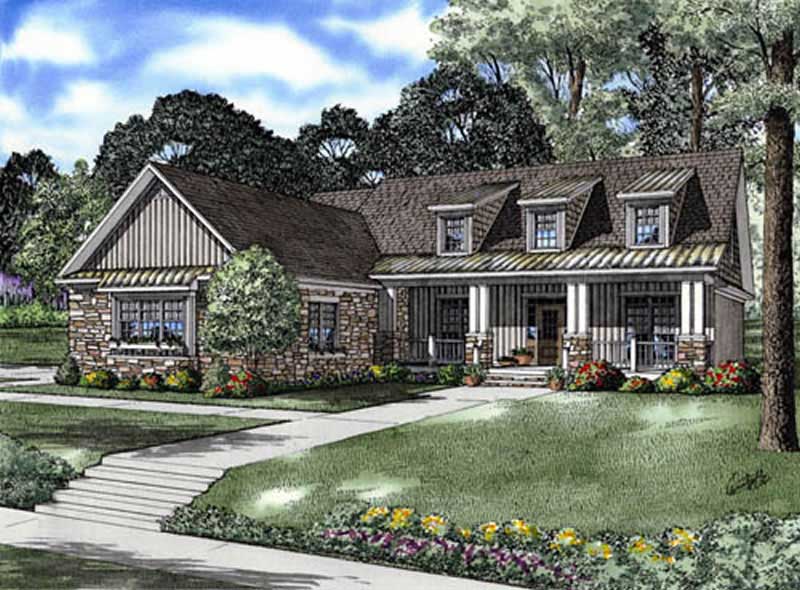
3-Bedroom, 2076 Sq Ft Ranch Home Plan - 132-1584 - Main Exterior
Plan Collection
3-Bedroom, 2076 Sq Ft Ranch Home Plan - 132-1584 - Main Exterior
Plan#132-1584
Starting at$1480
2076
Sq Ft
1
Story
3
Bed
2
Bath
2
Car
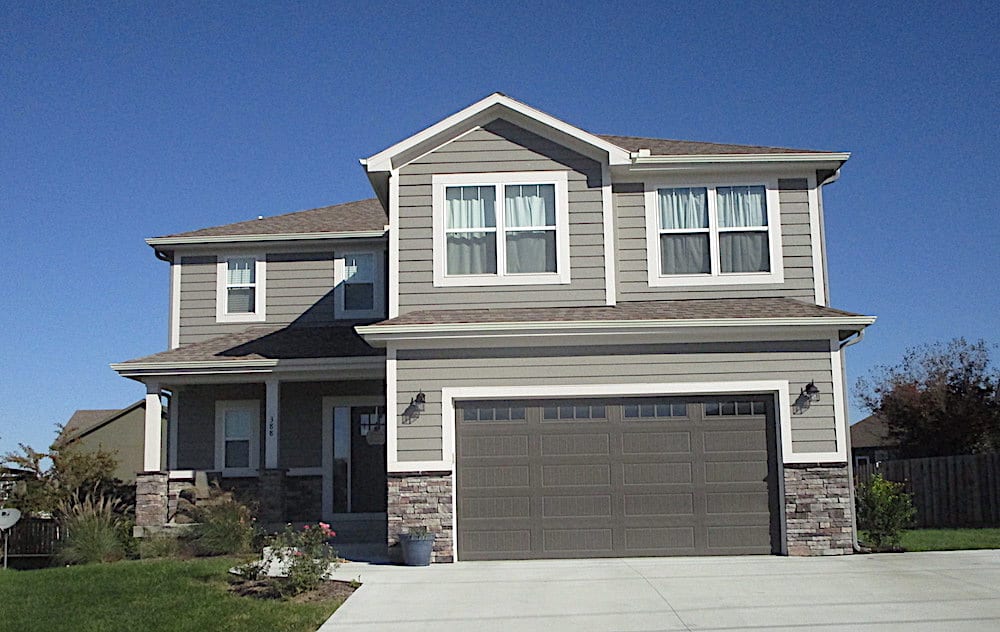
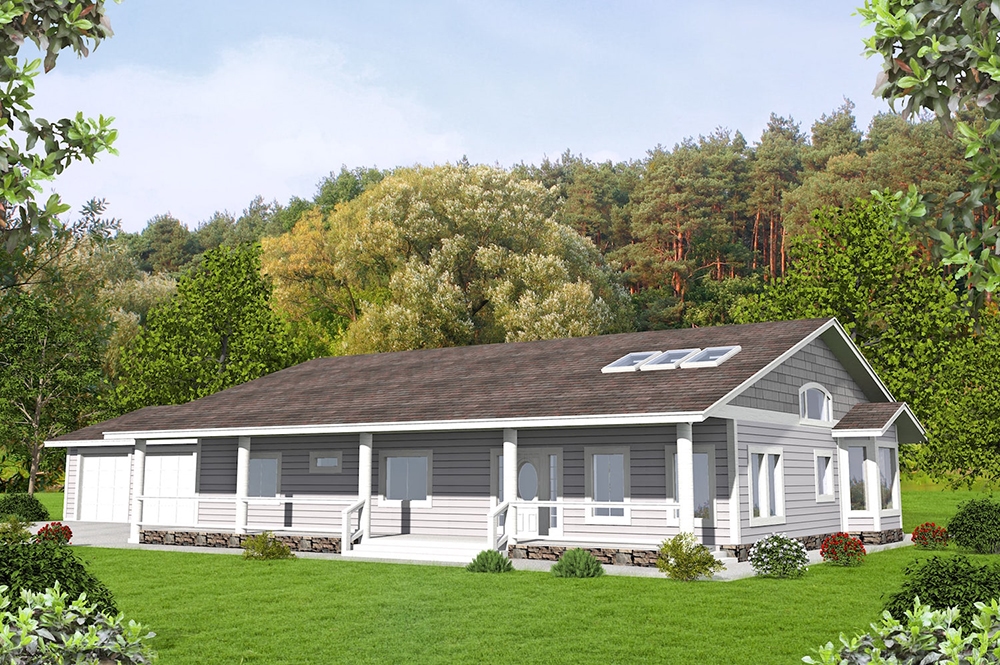
3-Bedroom, 2130 Sq Ft Ranch Home - Plan #108-1658 - Main Exterior
Plan Collection
3-Bedroom, 2130 Sq Ft Ranch Home - Plan #108-1658 - Main Exterior
Plan#108-1658
Starting at$945
2130
Sq Ft
1
Story
3
Bed
2
Bath
3
Car
4-Bedroom, 2129 Sq Ft Traditional Home - Plan #147-1160 - Main Exterior
Plan Collection
4-Bedroom, 2129 Sq Ft Traditional Home - Plan #147-1160 - Main Exterior
Plan#147-1160
Starting at$1097
2129
Sq Ft
2
Story
4
Bed
2.5
Bath
2
Car

3-Bedroom, 2074 Sq Ft Craftsman Home Plan - 180-1049 - Main Exterior
Plan Collection
3-Bedroom, 2074 Sq Ft Craftsman Home Plan - 180-1049 - Main Exterior
Plan#180-1049
Starting at$1250
2074
Sq Ft
1.5
Story
3
Bed
3.5
Bath
2
Car
3-Bedroom, 2080 Sq Ft Farmhouse House Plan - 116-1088 - Front Exterior
Plan Collection
3-Bedroom, 2080 Sq Ft Farmhouse House Plan - 116-1088 - Front Exterior
Plan#116-1088
Starting at$1729
2080
Sq Ft
2
Story
3
Bed
2.5
Bath
2
Car
5-Bedroom, 2113 Sq Ft Log Cabin Home Plan - 132-1466 - Main Exterior
Plan Collection
5-Bedroom, 2113 Sq Ft Log Cabin Home Plan - 132-1466 - Main Exterior
Plan#132-1466
Starting at$2085
2113
Sq Ft
2
Story
5
Bed
3
Bath
2
Car
4-Bedroom, 2135 Sq Ft Craftsman House Plan - 171-1297 - Front Exterior
Plan Collection
4-Bedroom, 2135 Sq Ft Craftsman House Plan - 171-1297 - Front Exterior
Plan#171-1297
Starting at$1595
2135
Sq Ft
2
Story
4
Bed
2.5
Bath
2
Car
3-Bedroom, 2098 Sq Ft Concrete Block/ ICF Design House Plan - 132-1219 - Front Exterior
Plan Collection
3-Bedroom, 2098 Sq Ft Concrete Block/ ICF Design House Plan - 132-1219 - Front Exterior
Plan#132-1219
Starting at$2085
2098
Sq Ft
1
Story
3
Bed
4
Bath
3
Car
3-Bedroom, 2148 Sq Ft Tudor Home Plan - 195-1128 - Main Exterior
Plan Collection
3-Bedroom, 2148 Sq Ft Tudor Home Plan - 195-1128 - Main Exterior
Plan#195-1128
Starting at$1050
2148
Sq Ft
1
Story
3
Bed
2.5
Bath
2
Car
3-Bedroom, 2093 Sq Ft Craftsman House Plan - 180-1008 - Front Exterior
Plan Collection
3-Bedroom, 2093 Sq Ft Craftsman House Plan - 180-1008 - Front Exterior
Plan#180-1008
Starting at$1250
2093
Sq Ft
1
Story
3
Bed
3.5
Bath
2
Car
3-Bedroom, 2155 Sq Ft Log Cabin Home - Plan #132-1199 - Main Exterior
Plan Collection
3-Bedroom, 2155 Sq Ft Log Cabin Home - Plan #132-1199 - Main Exterior
Plan#132-1199
Starting at$1370
2155
Sq Ft
1.5
Story
3
Bed
2.5
Bath
0
Car
3-Bedroom, 2098 Sq Ft Country Home Plan - 132-1474 - Main Exterior
Plan Collection
3-Bedroom, 2098 Sq Ft Country Home Plan - 132-1474 - Main Exterior
Plan#132-1474
Starting at$2085
2098
Sq Ft
1
Story
3
Bed
3
Bath
3
Car
3-Bedroom, 2163 Sq Ft Ranch House Plan - 138-1238 - Front Exterior
Plan Collection
3-Bedroom, 2163 Sq Ft Ranch House Plan - 138-1238 - Front Exterior
Plan#138-1238
Starting at$1300
2163
Sq Ft
1
Story
3
Bed
2
Bath
3
Car
3-Bedroom, 2155 Sq Ft Log Cabin House Plan - 132-1276 - Front Exterior
Plan Collection
3-Bedroom, 2155 Sq Ft Log Cabin House Plan - 132-1276 - Front Exterior
Plan#132-1276
Starting at$1370
2155
Sq Ft
1
Story
3
Bed
2
Bath
0
Car
3-Bedroom, 2172 Sq Ft Colonial Home Plan - 108-1559 - Main Exterior
Plan Collection
3-Bedroom, 2172 Sq Ft Colonial Home Plan - 108-1559 - Main Exterior
Plan#108-1559
Starting at$945
2172
Sq Ft
2
Story
3
Bed
2.5
Bath
2
Car
3-Bedroom, 2165 Sq Ft Cottage Home Plan - 132-1564 - Main Exterior
Plan Collection
3-Bedroom, 2165 Sq Ft Cottage Home Plan - 132-1564 - Main Exterior
Plan#132-1564
Starting at$1370
2165
Sq Ft
1
Story
3
Bed
2.5
Bath
2
Car
3-Bedroom, 2102 Sq Ft Traditional Home Plan - 108-1839 - Main Exterior
Plan Collection
3-Bedroom, 2102 Sq Ft Traditional Home Plan - 108-1839 - Main Exterior
Plan#108-1839
Starting at$945
2102
Sq Ft
1
Story
3
Bed
2
Bath
2
Car
3-Bedroom, 2087 Sq Ft Craftsman Home Plan - 109-1077 - Main Exterior
Plan Collection
3-Bedroom, 2087 Sq Ft Craftsman Home Plan - 109-1077 - Main Exterior
Plan#109-1077
Starting at$1395
2087
Sq Ft
2
Story
3
Bed
2
Bath
1
Car
3-Bedroom, 2094 Sq Ft Mediterranean House Plan - 108-1397 - Front Exterior
Plan Collection
3-Bedroom, 2094 Sq Ft Mediterranean House Plan - 108-1397 - Front Exterior
Plan#108-1397
Starting at$945
2094
Sq Ft
2
Story
3
Bed
2.5
Bath
2
Car
3-Bedroom, 2113 Sq Ft Cape Cod Home Plan - 132-1330 - Main Exterior
Plan Collection
3-Bedroom, 2113 Sq Ft Cape Cod Home Plan - 132-1330 - Main Exterior
Plan#132-1330
Starting at$1370
2113
Sq Ft
1
Story
3
Bed
2
Bath
2
Car
3-Bedroom, 2075 Sq Ft Ranch Home Plan - 132-1374 - Main Exterior
Plan Collection
3-Bedroom, 2075 Sq Ft Ranch Home Plan - 132-1374 - Main Exterior
Plan#132-1374
Starting at$1370
2075
Sq Ft
1
Story
3
Bed
2
Bath
3
Car
3-Bedroom, 2088 Sq Ft Ranch Home Plan - 109-1174 - Main Exterior
Plan Collection
3-Bedroom, 2088 Sq Ft Ranch Home Plan - 109-1174 - Main Exterior
Plan#109-1174
Starting at$1395
2088
Sq Ft
1
Story
3
Bed
2
Bath
2
Car
4-Bedroom, 2135 Sq Ft Contemporary Home Plan - 153-1881 - Main Exterior
Plan Collection
4-Bedroom, 2135 Sq Ft Contemporary Home Plan - 153-1881 - Main Exterior
Plan#153-1881
Starting at$1650
2135
Sq Ft
2
Story
4
Bed
2
Bath
2
Car
4-Bedroom, 2129 Sq Ft Country Home Plan - 153-1705 - Main Exterior
Plan Collection
4-Bedroom, 2129 Sq Ft Country Home Plan - 153-1705 - Main Exterior
Plan#153-1705
Starting at$1200
2129
Sq Ft
2
Story
4
Bed
3
Bath
2
Car
3-Bedroom, 2076 Sq Ft Ranch Home Plan - 132-1584 - Main Exterior
Plan Collection
3-Bedroom, 2076 Sq Ft Ranch Home Plan - 132-1584 - Main Exterior
Plan#132-1584
Starting at$1480
2076
Sq Ft
1
Story
3
Bed
2
Bath
2
Car
3-Bedroom, 2130 Sq Ft Ranch Home - Plan #108-1658 - Main Exterior
Plan Collection
3-Bedroom, 2130 Sq Ft Ranch Home - Plan #108-1658 - Main Exterior
Plan#108-1658
Starting at$945
2130
Sq Ft
1
Story
3
Bed
2
Bath
3
Car
4-Bedroom, 2129 Sq Ft Traditional Home - Plan #147-1160 - Main Exterior
Plan Collection
4-Bedroom, 2129 Sq Ft Traditional Home - Plan #147-1160 - Main Exterior
Plan#147-1160
Starting at$1097
2129
Sq Ft
2
Story
4
Bed
2.5
Bath
2
Car
3-Bedroom, 2074 Sq Ft Craftsman Home Plan - 180-1049 - Main Exterior
Plan Collection
3-Bedroom, 2074 Sq Ft Craftsman Home Plan - 180-1049 - Main Exterior
Plan#180-1049
Starting at$1250
2074
Sq Ft
1.5
Story
3
Bed
3.5
Bath
2
Car

3-Bedroom, 2080 Sq Ft Farmhouse House Plan - 116-1088 - Front Exterior
Plan Collection
3-Bedroom, 2080 Sq Ft Farmhouse House Plan - 116-1088 - Front Exterior
Plan#116-1088
Starting at$1729
2080
Sq Ft
2
Story
3
Bed
2.5
Bath
2
Car
5-Bedroom, 2113 Sq Ft Log Cabin Home Plan - 132-1466 - Main Exterior
Plan Collection
5-Bedroom, 2113 Sq Ft Log Cabin Home Plan - 132-1466 - Main Exterior
Plan#132-1466
Starting at$2085
2113
Sq Ft
2
Story
5
Bed
3
Bath
2
Car

4-Bedroom, 2135 Sq Ft Craftsman House Plan - 171-1297 - Front Exterior
Plan Collection
4-Bedroom, 2135 Sq Ft Craftsman House Plan - 171-1297 - Front Exterior
Plan#171-1297
Starting at$1595
2135
Sq Ft
2
Story
4
Bed
2.5
Bath
2
Car
3-Bedroom, 2098 Sq Ft Concrete Block/ ICF Design House Plan - 132-1219 - Front Exterior
Plan Collection
3-Bedroom, 2098 Sq Ft Concrete Block/ ICF Design House Plan - 132-1219 - Front Exterior
Plan#132-1219
Starting at$2085
2098
Sq Ft
1
Story
3
Bed
4
Bath
3
Car
3-Bedroom, 2148 Sq Ft Tudor Home Plan - 195-1128 - Main Exterior
Plan Collection
3-Bedroom, 2148 Sq Ft Tudor Home Plan - 195-1128 - Main Exterior
Plan#195-1128
Starting at$1050
2148
Sq Ft
1
Story
3
Bed
2.5
Bath
2
Car
3-Bedroom, 2093 Sq Ft Craftsman House Plan - 180-1008 - Front Exterior
Plan Collection
3-Bedroom, 2093 Sq Ft Craftsman House Plan - 180-1008 - Front Exterior
Plan#180-1008
Starting at$1250
2093
Sq Ft
1
Story
3
Bed
3.5
Bath
2
Car
3-Bedroom, 2155 Sq Ft Log Cabin Home - Plan #132-1199 - Main Exterior
Plan Collection
3-Bedroom, 2155 Sq Ft Log Cabin Home - Plan #132-1199 - Main Exterior
Plan#132-1199
Starting at$1370
2155
Sq Ft
1.5
Story
3
Bed
2.5
Bath
0
Car
3-Bedroom, 2098 Sq Ft Country Home Plan - 132-1474 - Main Exterior
Plan Collection
3-Bedroom, 2098 Sq Ft Country Home Plan - 132-1474 - Main Exterior
Plan#132-1474
Starting at$2085
2098
Sq Ft
1
Story
3
Bed
3
Bath
3
Car
3-Bedroom, 2163 Sq Ft Ranch House Plan - 138-1238 - Front Exterior
Plan Collection
3-Bedroom, 2163 Sq Ft Ranch House Plan - 138-1238 - Front Exterior
Plan#138-1238
Starting at$1300
2163
Sq Ft
1
Story
3
Bed
2
Bath
3
Car

3-Bedroom, 2155 Sq Ft Log Cabin House Plan - 132-1276 - Front Exterior
Plan Collection
3-Bedroom, 2155 Sq Ft Log Cabin House Plan - 132-1276 - Front Exterior
Plan#132-1276
Starting at$1370
2155
Sq Ft
1
Story
3
Bed
2
Bath
0
Car
3-Bedroom, 2172 Sq Ft Colonial Home Plan - 108-1559 - Main Exterior
Plan Collection
3-Bedroom, 2172 Sq Ft Colonial Home Plan - 108-1559 - Main Exterior
Plan#108-1559
Starting at$945
2172
Sq Ft
2
Story
3
Bed
2.5
Bath
2
Car

3-Bedroom, 2165 Sq Ft Cottage Home Plan - 132-1564 - Main Exterior
Plan Collection
3-Bedroom, 2165 Sq Ft Cottage Home Plan - 132-1564 - Main Exterior
Plan#132-1564
Starting at$1370
2165
Sq Ft
1
Story
3
Bed
2.5
Bath
2
Car
3-Bedroom, 2102 Sq Ft Traditional Home Plan - 108-1839 - Main Exterior
Plan Collection
3-Bedroom, 2102 Sq Ft Traditional Home Plan - 108-1839 - Main Exterior
Plan#108-1839
Starting at$945
2102
Sq Ft
1
Story
3
Bed
2
Bath
2
Car
3-Bedroom, 2087 Sq Ft Craftsman Home Plan - 109-1077 - Main Exterior
Plan Collection
3-Bedroom, 2087 Sq Ft Craftsman Home Plan - 109-1077 - Main Exterior
Plan#109-1077
Starting at$1395
2087
Sq Ft
2
Story
3
Bed
2
Bath
1
Car
3-Bedroom, 2094 Sq Ft Mediterranean House Plan - 108-1397 - Front Exterior
Plan Collection
3-Bedroom, 2094 Sq Ft Mediterranean House Plan - 108-1397 - Front Exterior
Plan#108-1397
Starting at$945
2094
Sq Ft
2
Story
3
Bed
2.5
Bath
2
Car

3-Bedroom, 2113 Sq Ft Cape Cod Home Plan - 132-1330 - Main Exterior
Plan Collection
3-Bedroom, 2113 Sq Ft Cape Cod Home Plan - 132-1330 - Main Exterior
Plan#132-1330
Starting at$1370
2113
Sq Ft
1
Story
3
Bed
2
Bath
2
Car

3-Bedroom, 2075 Sq Ft Ranch Home Plan - 132-1374 - Main Exterior
Plan Collection
3-Bedroom, 2075 Sq Ft Ranch Home Plan - 132-1374 - Main Exterior
Plan#132-1374
Starting at$1370
2075
Sq Ft
1
Story
3
Bed
2
Bath
3
Car

3-Bedroom, 2088 Sq Ft Ranch Home Plan - 109-1174 - Main Exterior
Plan Collection
3-Bedroom, 2088 Sq Ft Ranch Home Plan - 109-1174 - Main Exterior
Plan#109-1174
Starting at$1395
2088
Sq Ft
1
Story
3
Bed
2
Bath
2
Car
1...1011121314...38