2000-2500 Square Foot, 65-75 Foot Wide House Plans
Clear AllSort ByTrending
1,062
Plan Results
Plan Results

Plan#108-1837
Starting at$1050
2443
Sq Ft
1
Story
2
Bed
2
Bath
0
Car

Plan#109-1030
Starting at$1395
2493
Sq Ft
2
Story
4
Bed
3.5
Bath
3
Car

Plan#132-1704
Starting at$1480
2242
Sq Ft
1
Story
3
Bed
2.5
Bath
3
Car

Plan#109-1139
Starting at$1395
2290
Sq Ft
1
Story
3
Bed
2
Bath
0
Car
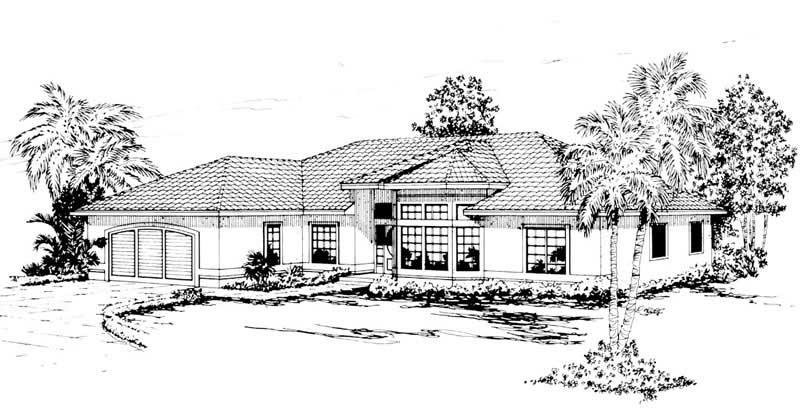
Plan#108-1327
Starting at$1050
2349
Sq Ft
1
Story
4
Bed
2.5
Bath
2
Car

Plan#132-1330
Starting at$1370
2113
Sq Ft
1
Story
3
Bed
2
Bath
2
Car

Plan#108-1482
Starting at$945
2000
Sq Ft
2
Story
3
Bed
2.5
Bath
2
Car

Plan#109-1153
Starting at$1395
2184
Sq Ft
1
Story
3
Bed
3
Bath
0
Car
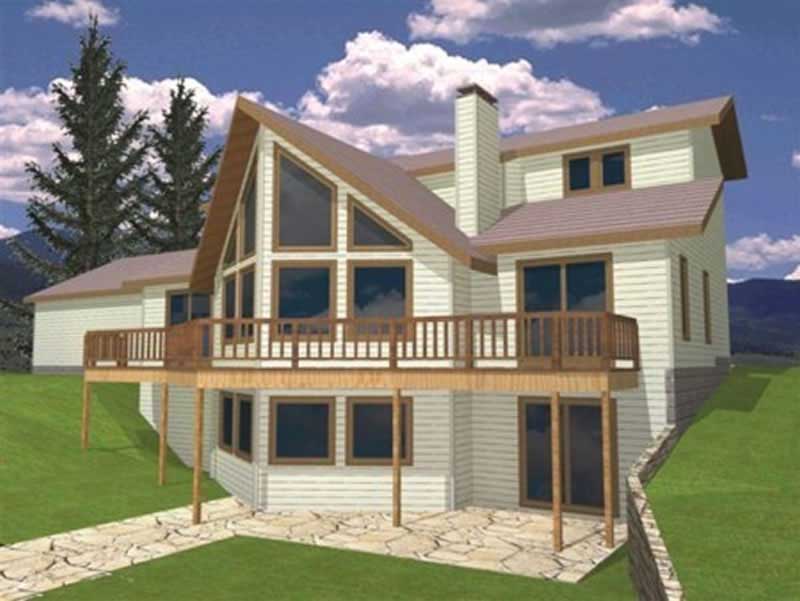
Plan#132-1428
Starting at$1480
2008
Sq Ft
2
Story
3
Bed
2
Bath
0
Car

Plan#109-1188
Starting at$1395
2006
Sq Ft
1
Story
3
Bed
2
Bath
2
Car

Plan#108-1506
Starting at$1050
2318
Sq Ft
1
Story
3
Bed
2
Bath
3
Car

Plan#109-1174
Starting at$1395
2088
Sq Ft
1
Story
3
Bed
2
Bath
2
Car

Plan#105-1074
Starting at$575
2416
Sq Ft
2
Story
5
Bed
2
Bath
2
Car

Plan#105-1070
Starting at$575
2473
Sq Ft
2
Story
5
Bed
2
Bath
2
Car

Plan#108-1464
Starting at$945
2151
Sq Ft
1
Story
3
Bed
2.5
Bath
2
Car

Plan#109-1127
Starting at$1395
2398
Sq Ft
1
Story
3
Bed
2
Bath
0
Car

Plan#105-1069
Starting at$575
2433
Sq Ft
2
Story
5
Bed
3
Bath
2
Car

Plan#115-1115
Starting at$1700
2376
Sq Ft
1
Story
3
Bed
2
Bath
3
Car

Plan#132-1493
Starting at$1480
2288
Sq Ft
2
Story
3
Bed
2.5
Bath
2
Car

Plan#108-1184
Starting at$1050
2402
Sq Ft
1
Story
4
Bed
2.5
Bath
3
Car

Plan#108-1255
Starting at$945
2038
Sq Ft
1
Story
3
Bed
2.5
Bath
2
Car
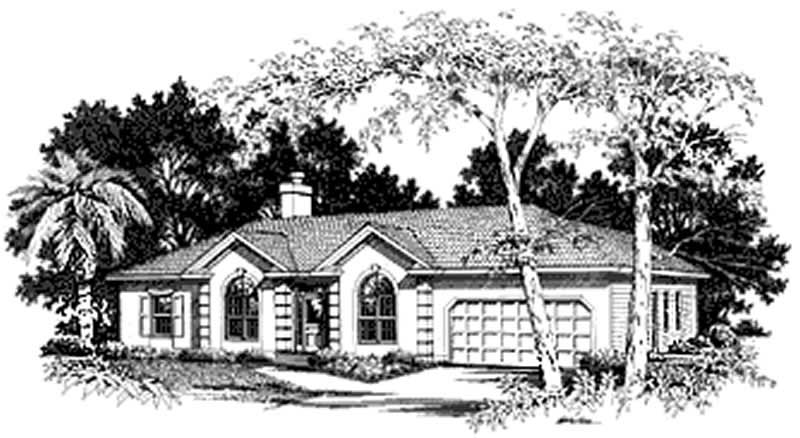
Plan#109-1186
Starting at$1395
2020
Sq Ft
1
Story
3
Bed
2
Bath
1
Car
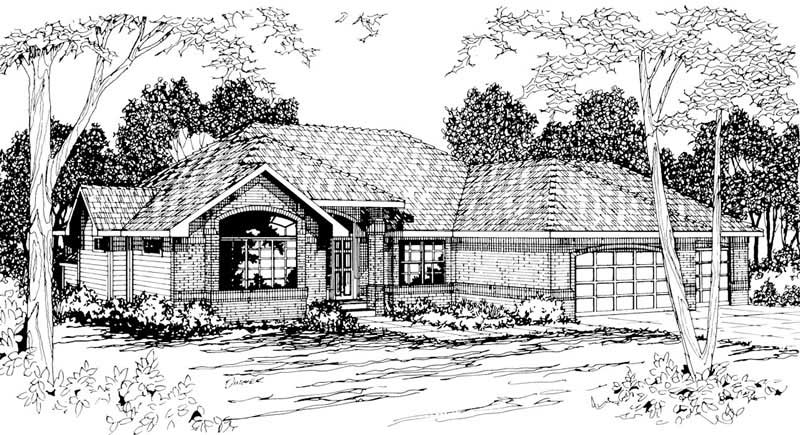
Plan#108-1197
Starting at$945
2035
Sq Ft
1
Story
3
Bed
2.5
Bath
3
Car
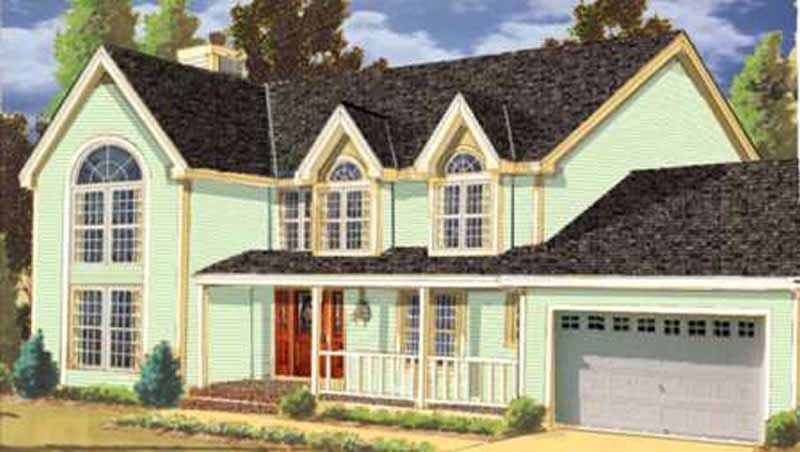
Plan#105-1097
Starting at$575
2455
Sq Ft
2
Story
5
Bed
2
Bath
2
Car
Plan#108-1837
Starting at$1050
2443
Sq Ft
1
Story
2
Bed
2
Bath
0
Car
Plan#109-1030
Starting at$1395
2493
Sq Ft
2
Story
4
Bed
3.5
Bath
3
Car
Plan#132-1704
Starting at$1480
2242
Sq Ft
1
Story
3
Bed
2.5
Bath
3
Car
Plan#109-1139
Starting at$1395
2290
Sq Ft
1
Story
3
Bed
2
Bath
0
Car
Plan#108-1327
Starting at$1050
2349
Sq Ft
1
Story
4
Bed
2.5
Bath
2
Car
Plan#132-1330
Starting at$1370
2113
Sq Ft
1
Story
3
Bed
2
Bath
2
Car
Plan#108-1482
Starting at$945
2000
Sq Ft
2
Story
3
Bed
2.5
Bath
2
Car
Plan#109-1153
Starting at$1395
2184
Sq Ft
1
Story
3
Bed
3
Bath
0
Car
Plan#132-1428
Starting at$1480
2008
Sq Ft
2
Story
3
Bed
2
Bath
0
Car
Plan#109-1188
Starting at$1395
2006
Sq Ft
1
Story
3
Bed
2
Bath
2
Car
Plan#108-1506
Starting at$1050
2318
Sq Ft
1
Story
3
Bed
2
Bath
3
Car
Plan#109-1174
Starting at$1395
2088
Sq Ft
1
Story
3
Bed
2
Bath
2
Car
Plan#105-1074
Starting at$575
2416
Sq Ft
2
Story
5
Bed
2
Bath
2
Car
Plan#105-1070
Starting at$575
2473
Sq Ft
2
Story
5
Bed
2
Bath
2
Car
Plan#108-1464
Starting at$945
2151
Sq Ft
1
Story
3
Bed
2.5
Bath
2
Car
Plan#109-1127
Starting at$1395
2398
Sq Ft
1
Story
3
Bed
2
Bath
0
Car
Plan#105-1069
Starting at$575
2433
Sq Ft
2
Story
5
Bed
3
Bath
2
Car
Plan#115-1115
Starting at$1700
2376
Sq Ft
1
Story
3
Bed
2
Bath
3
Car
Plan#132-1493
Starting at$1480
2288
Sq Ft
2
Story
3
Bed
2.5
Bath
2
Car
Plan#108-1184
Starting at$1050
2402
Sq Ft
1
Story
4
Bed
2.5
Bath
3
Car
Plan#108-1255
Starting at$945
2038
Sq Ft
1
Story
3
Bed
2.5
Bath
2
Car
Plan#109-1186
Starting at$1395
2020
Sq Ft
1
Story
3
Bed
2
Bath
1
Car
Plan#108-1197
Starting at$945
2035
Sq Ft
1
Story
3
Bed
2.5
Bath
3
Car
Plan#105-1097
Starting at$575
2455
Sq Ft
2
Story
5
Bed
2
Bath
2
Car