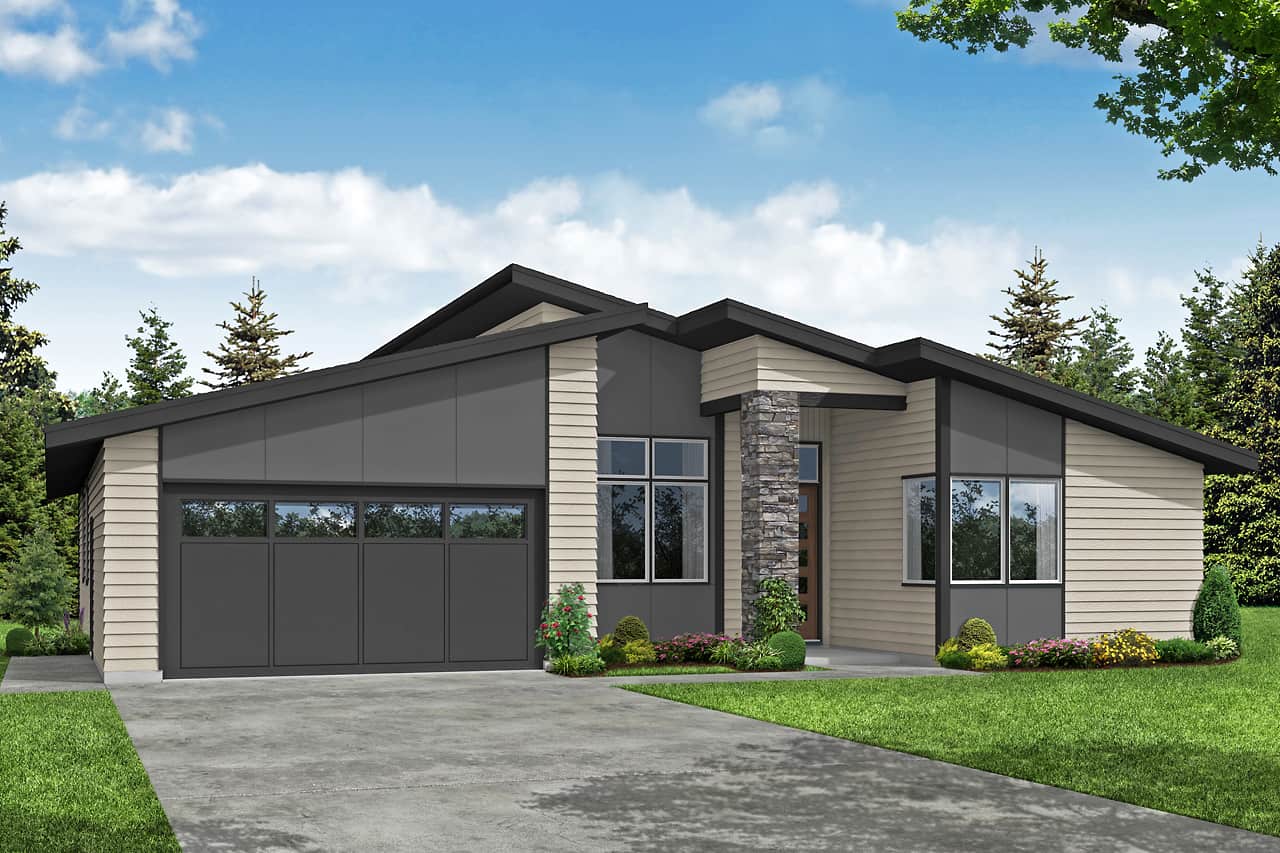
2000-2500 Square Foot House Plans

4,422
Plan Results
3–4-Bedroom, 2112 Sq Ft Contemporary House - Plan #108-2001 - Front Exterior
Plan#108-2001
Starting at$945
2112
Sq Ft
1
Story
3
Bed
2
Bath
2
Car

2–4-Bedroom, 2350 Sq Ft Prairie Home Plan - 108-1954 - Main Exterior
Plan#108-1954
Starting at$1050
2350
Sq Ft
1
Story
2
Bed
2.5
Bath
2
Car

4-Bedroom, 2470 Sq Ft Country Home - Plan #153-1781 - Main Exterior
Plan#153-1781
Starting at$1200
2470
Sq Ft
1.5
Story
4
Bed
2.5
Bath
2
Car
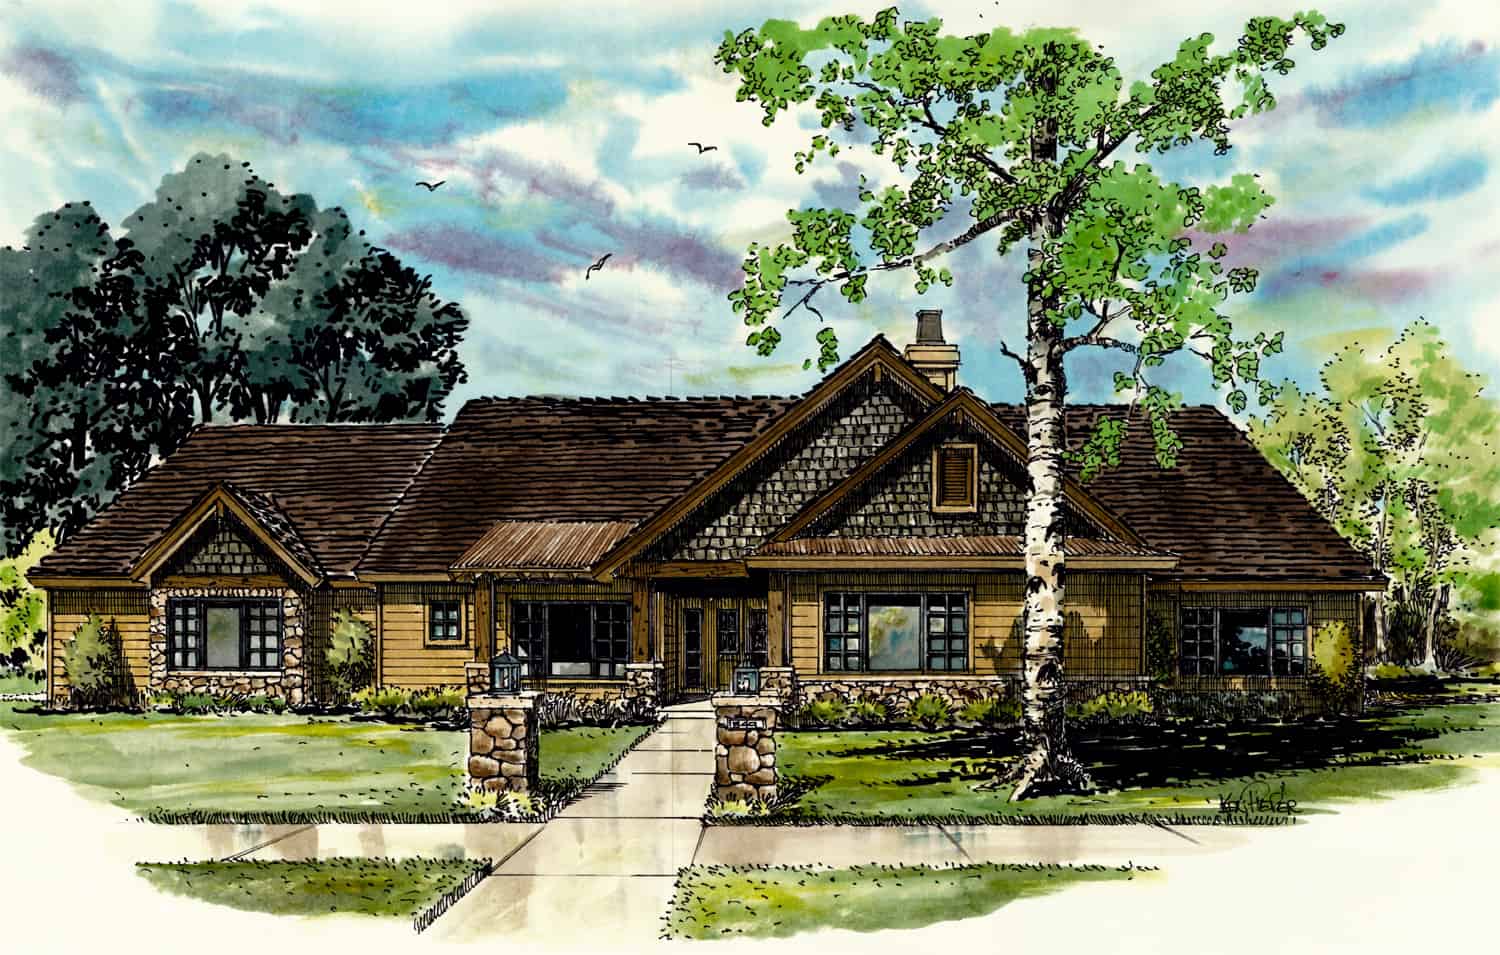
3-Bedroom, 2007 Sq Ft Country House - Plan #205-1012 - Front Exterior
Plan#205-1012
Starting at$2185
2007
Sq Ft
1
Story
3
Bed
2
Bath
3
Car

4-Bedroom, 2193 Sq Ft Country Home Plan - 108-1234 - Main Exterior
Plan#108-1234
Starting at$945
2193
Sq Ft
2
Story
4
Bed
2.5
Bath
2
Car
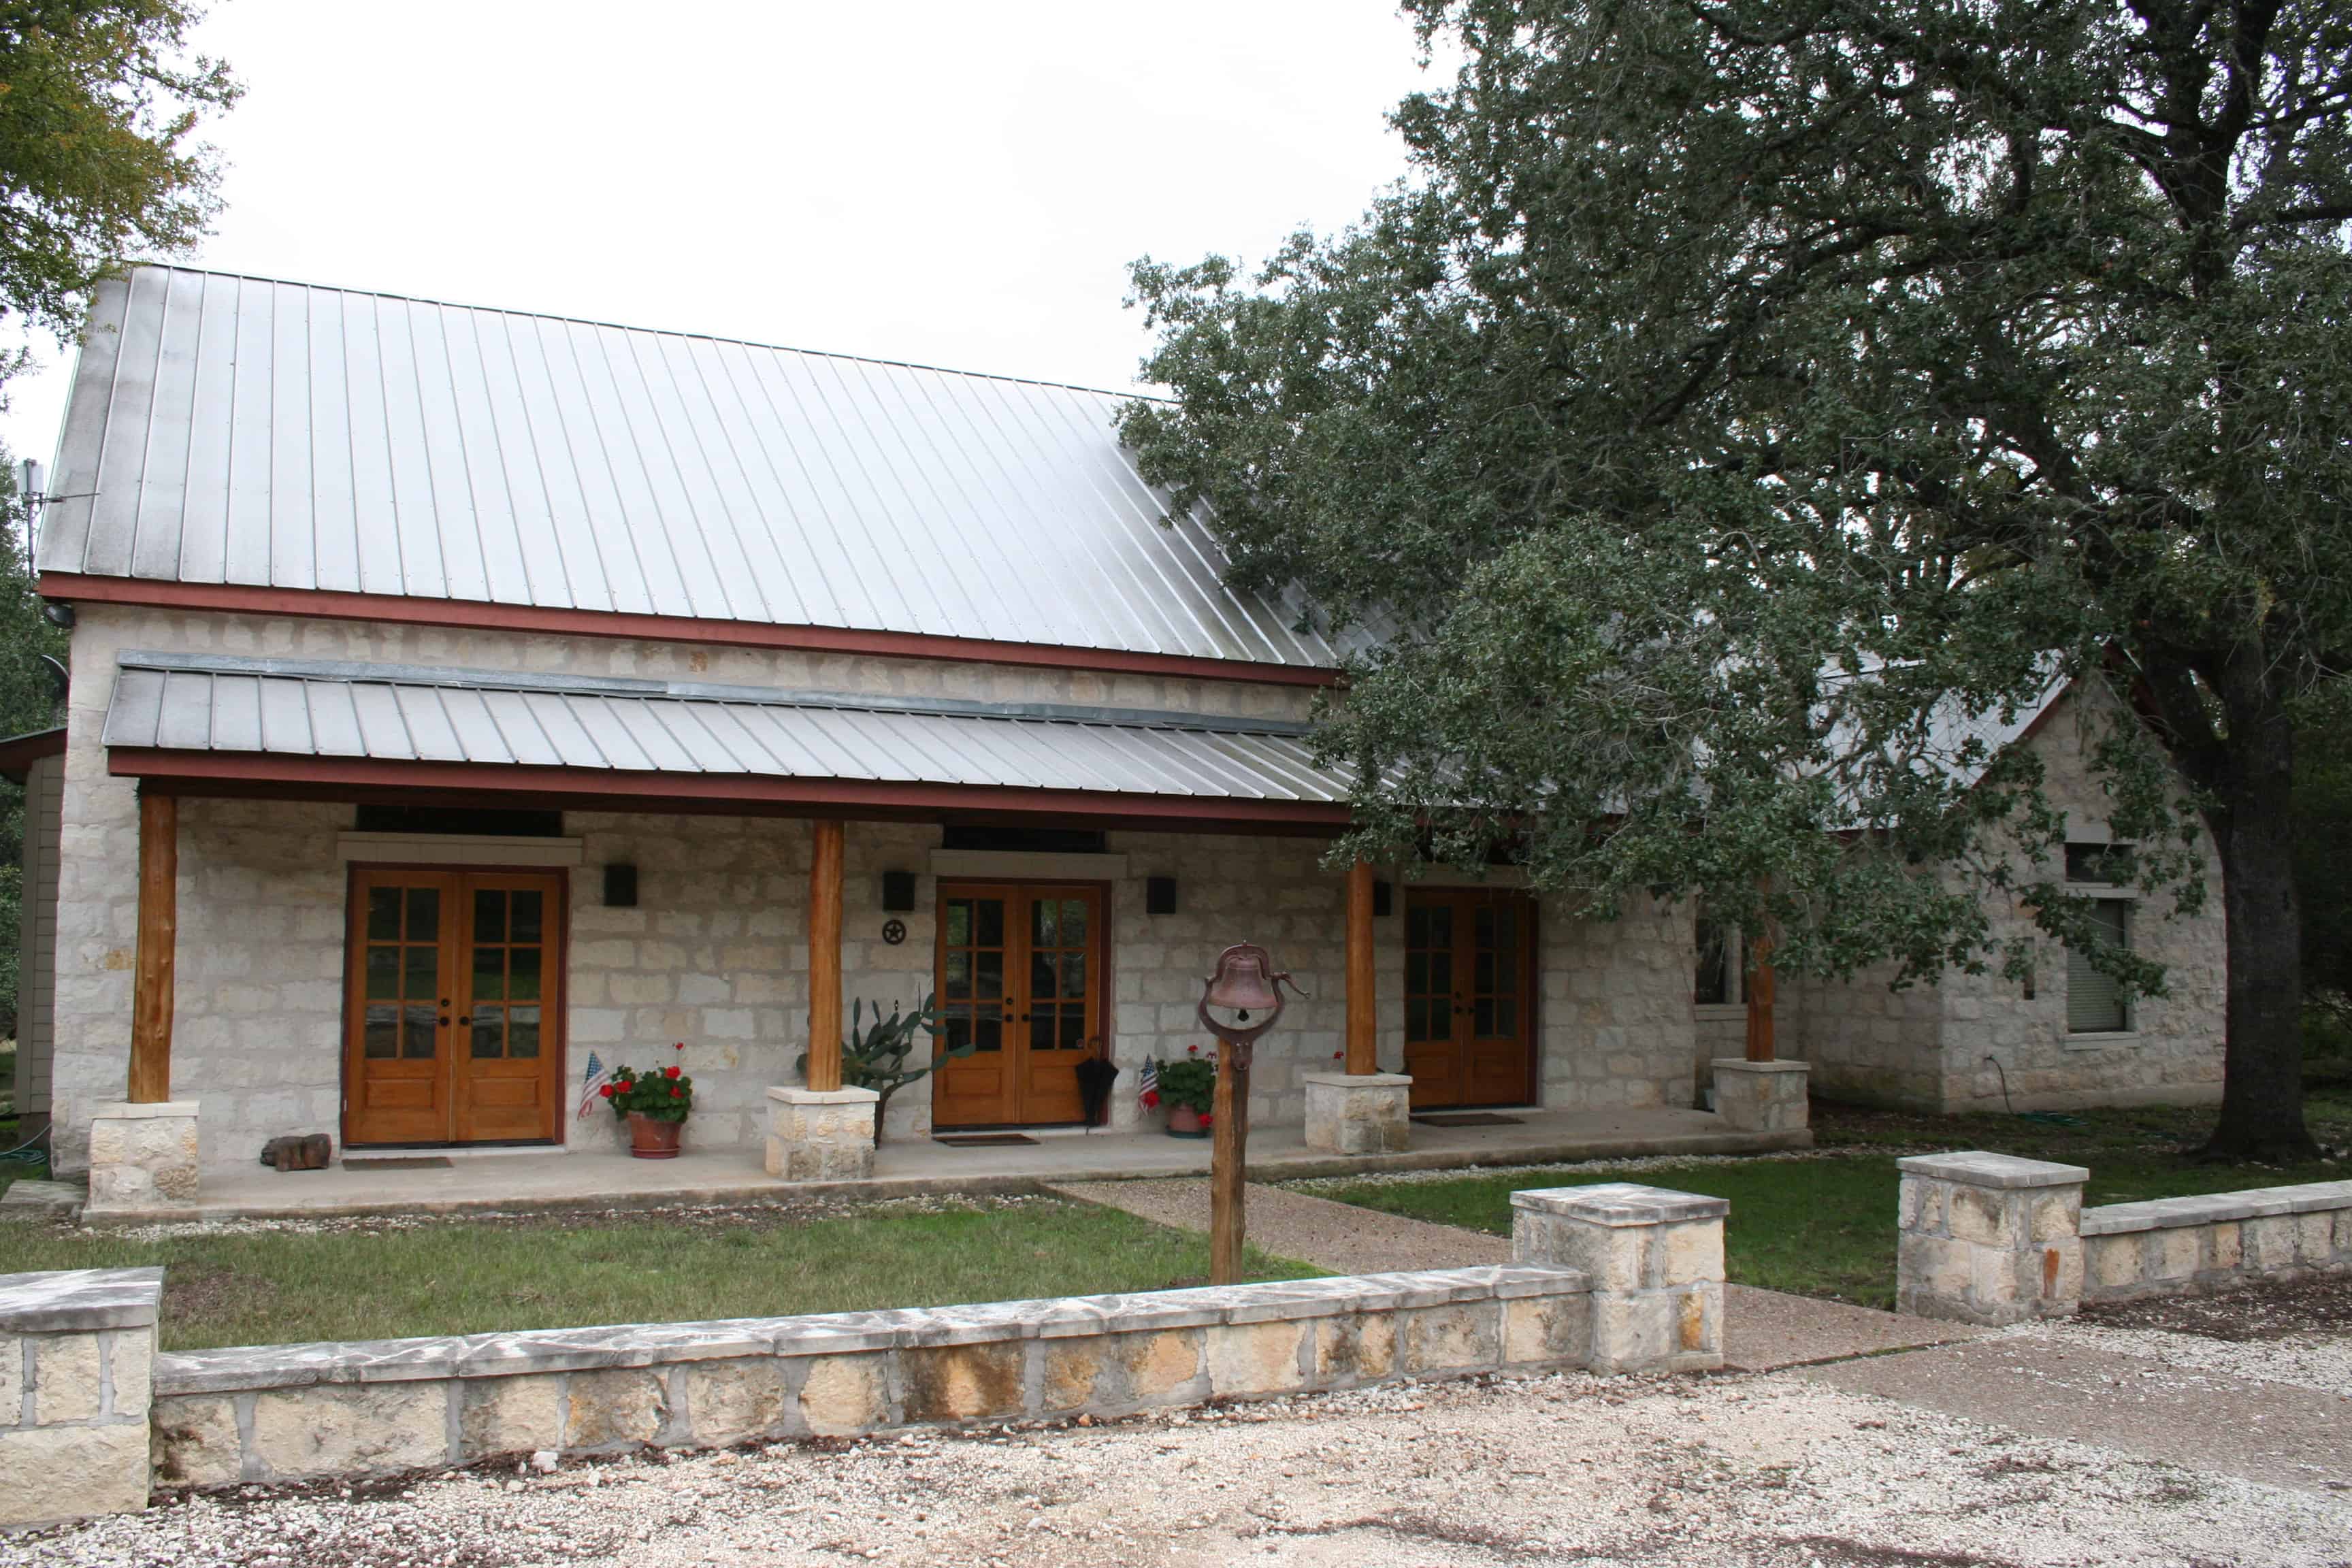
3-Bedroom, 2125 Sq Ft Country Home - Plan #192-1030 - Main Exterior
Plan#192-1030
Starting at$500
2125
Sq Ft
1
Story
3
Bed
2
Bath
0
Car
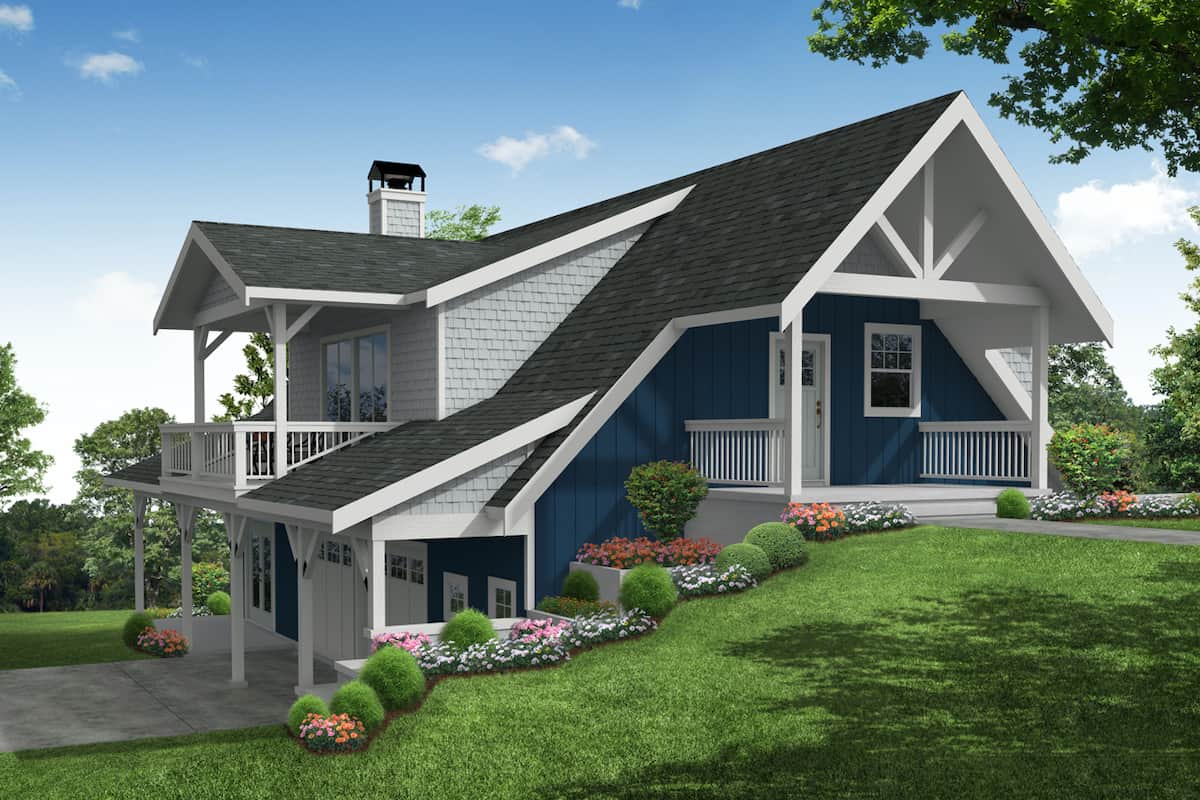
1-Bedroom, 2049 Sq Ft Lakefront Vacation Home - Plan #108-1990 - Main Exterior
Plan#108-1990
Starting at$945
2049
Sq Ft
1
Story
1
Bed
2
Bath
2
Car

3-Bedroom, 2085 Sq Ft Country Home Plan - 141-1273 - Main Exterior
Plan#141-1273
Starting at$1400
2085
Sq Ft
1
Story
3
Bed
2.5
Bath
2
Car
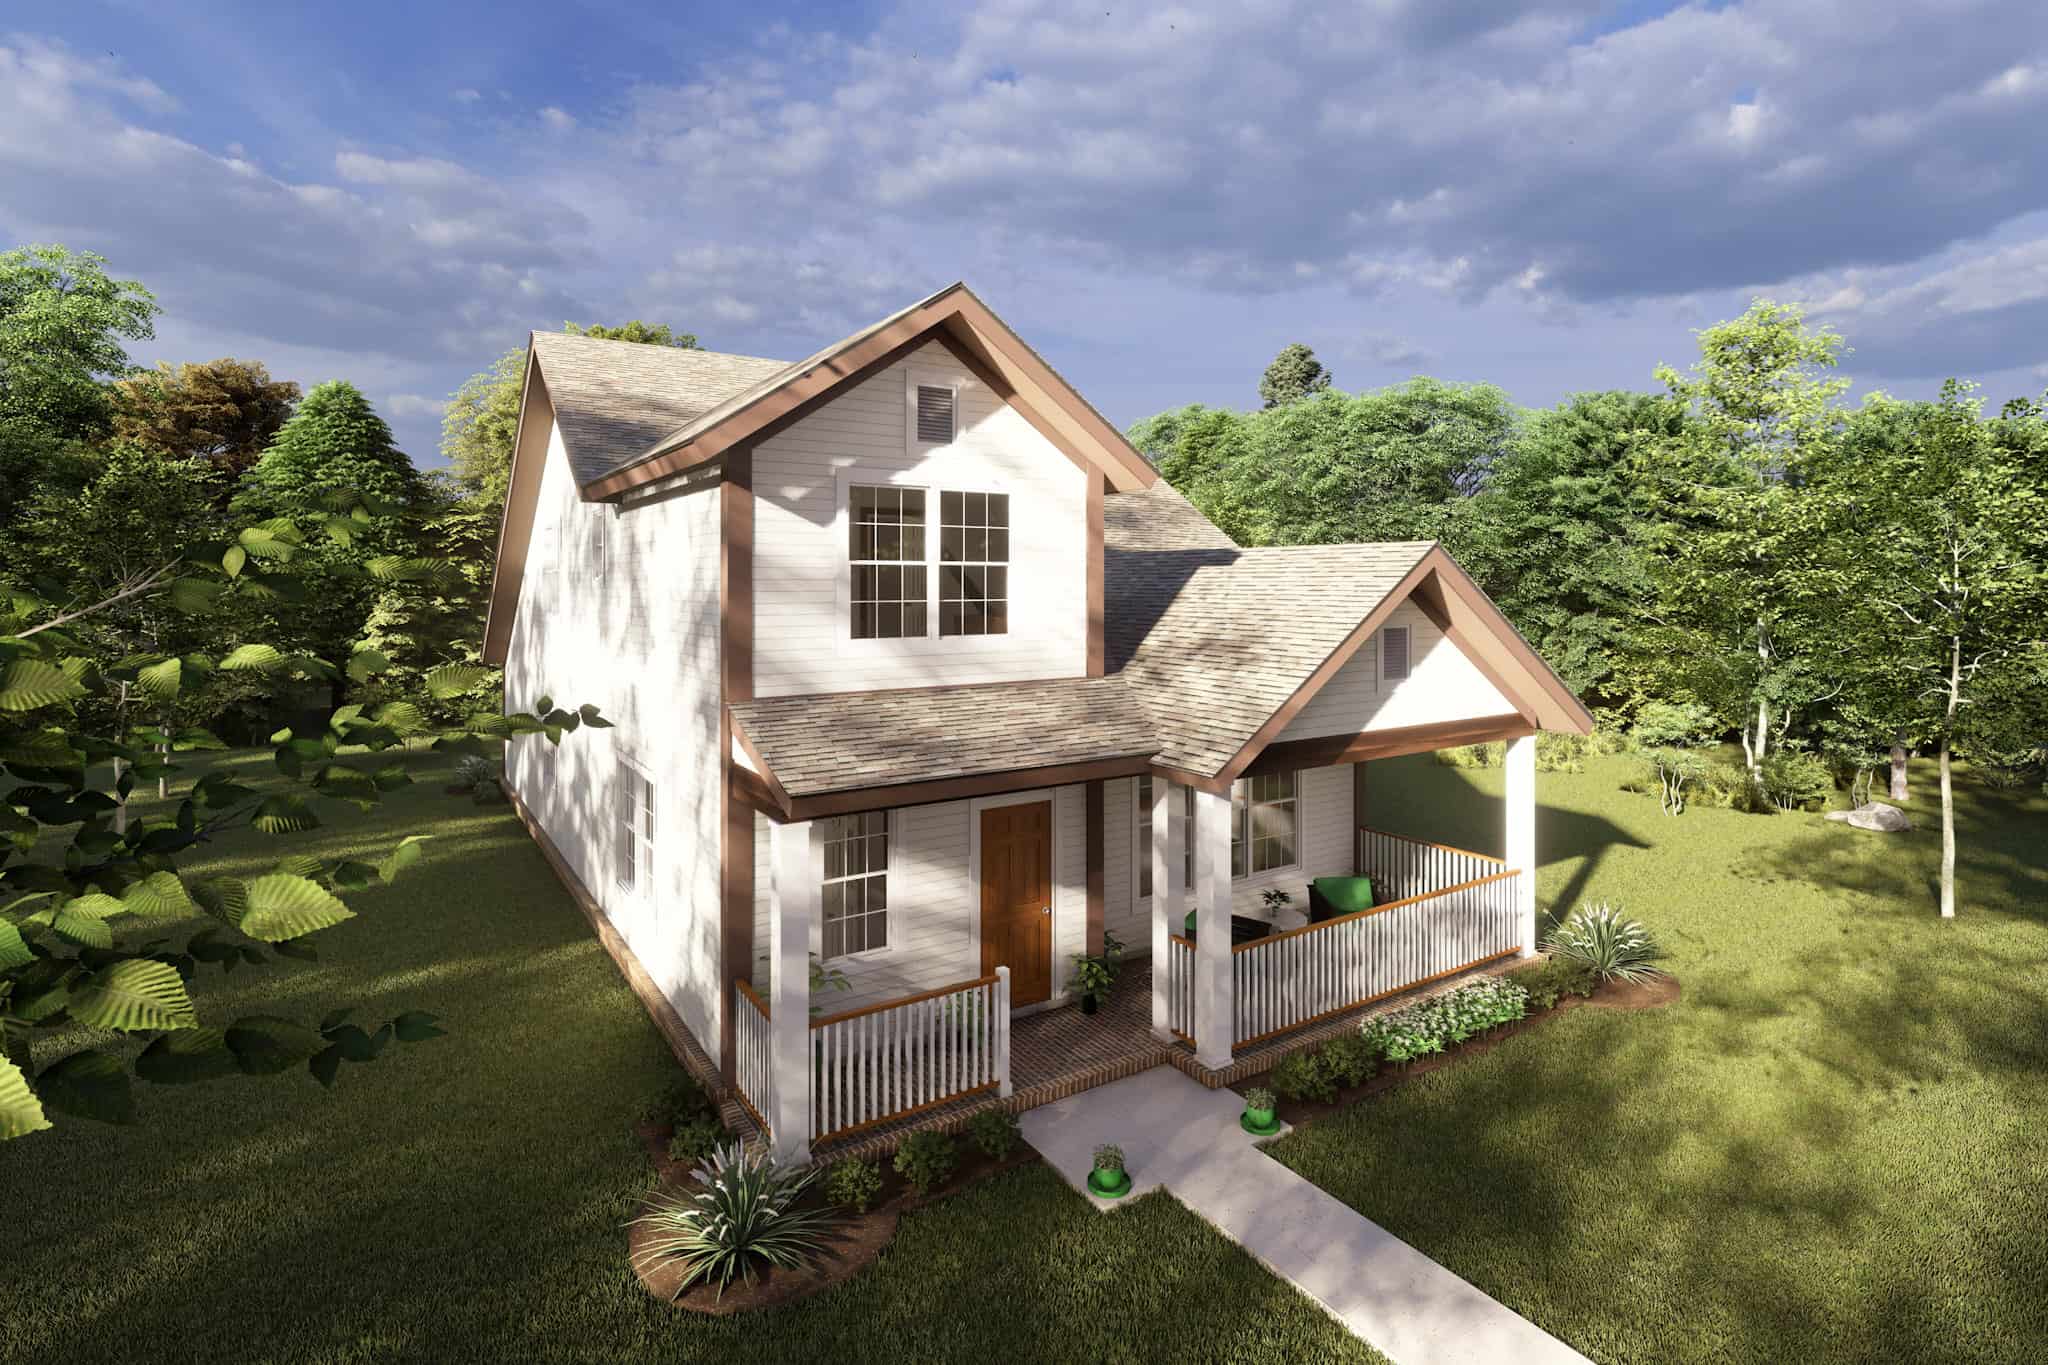
4-Bedroom, 2232 Sq Ft Cottage Home Plan - 178-1218 - Main Exterior
Plan#178-1218
Starting at$1155
2232
Sq Ft
2
Story
4
Bed
3.5
Bath
0
Car
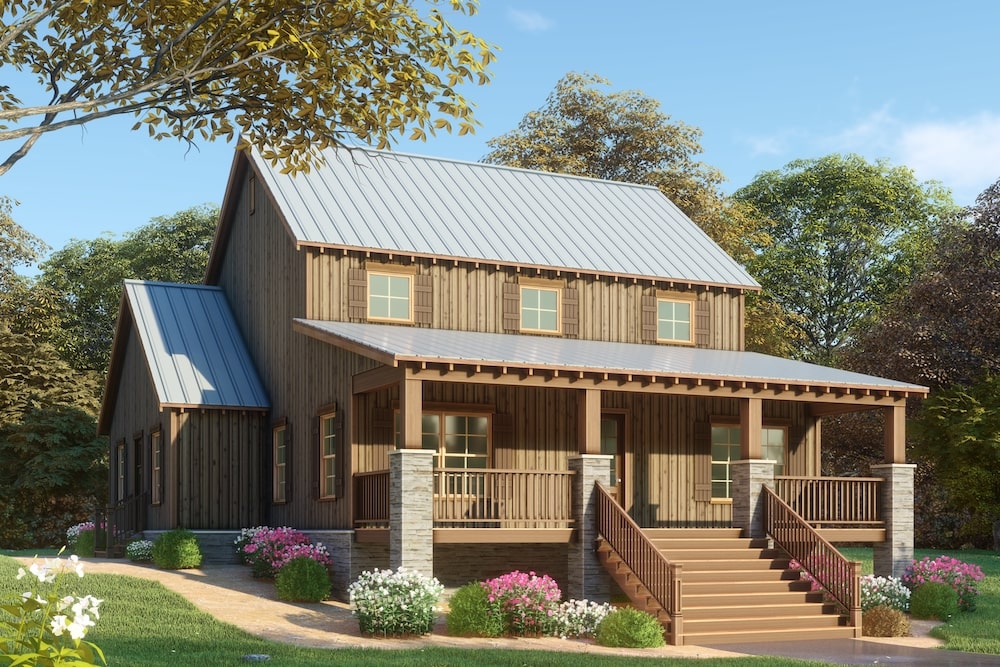
3-Bedroom, 2144 Sq Ft Farmhouse Home - Plan #193-1082 - Main Exterior
Plan#193-1082
Starting at$1550
2144
Sq Ft
1.5
Story
3
Bed
2.5
Bath
0
Car

3-Bedroom, 2237 Sq Ft Cottage Home - Plan #198-1128 - Main Exterior
Plan#198-1128
Starting at$940
2237
Sq Ft
1
Story
3
Bed
2
Bath
2
Car

3-Bedroom, 2150 Sq Ft Country Home - Plan #108-1857 - Main Exterior
Plan#108-1857
Starting at$945
2150
Sq Ft
1
Story
3
Bed
2.5
Bath
2
Car
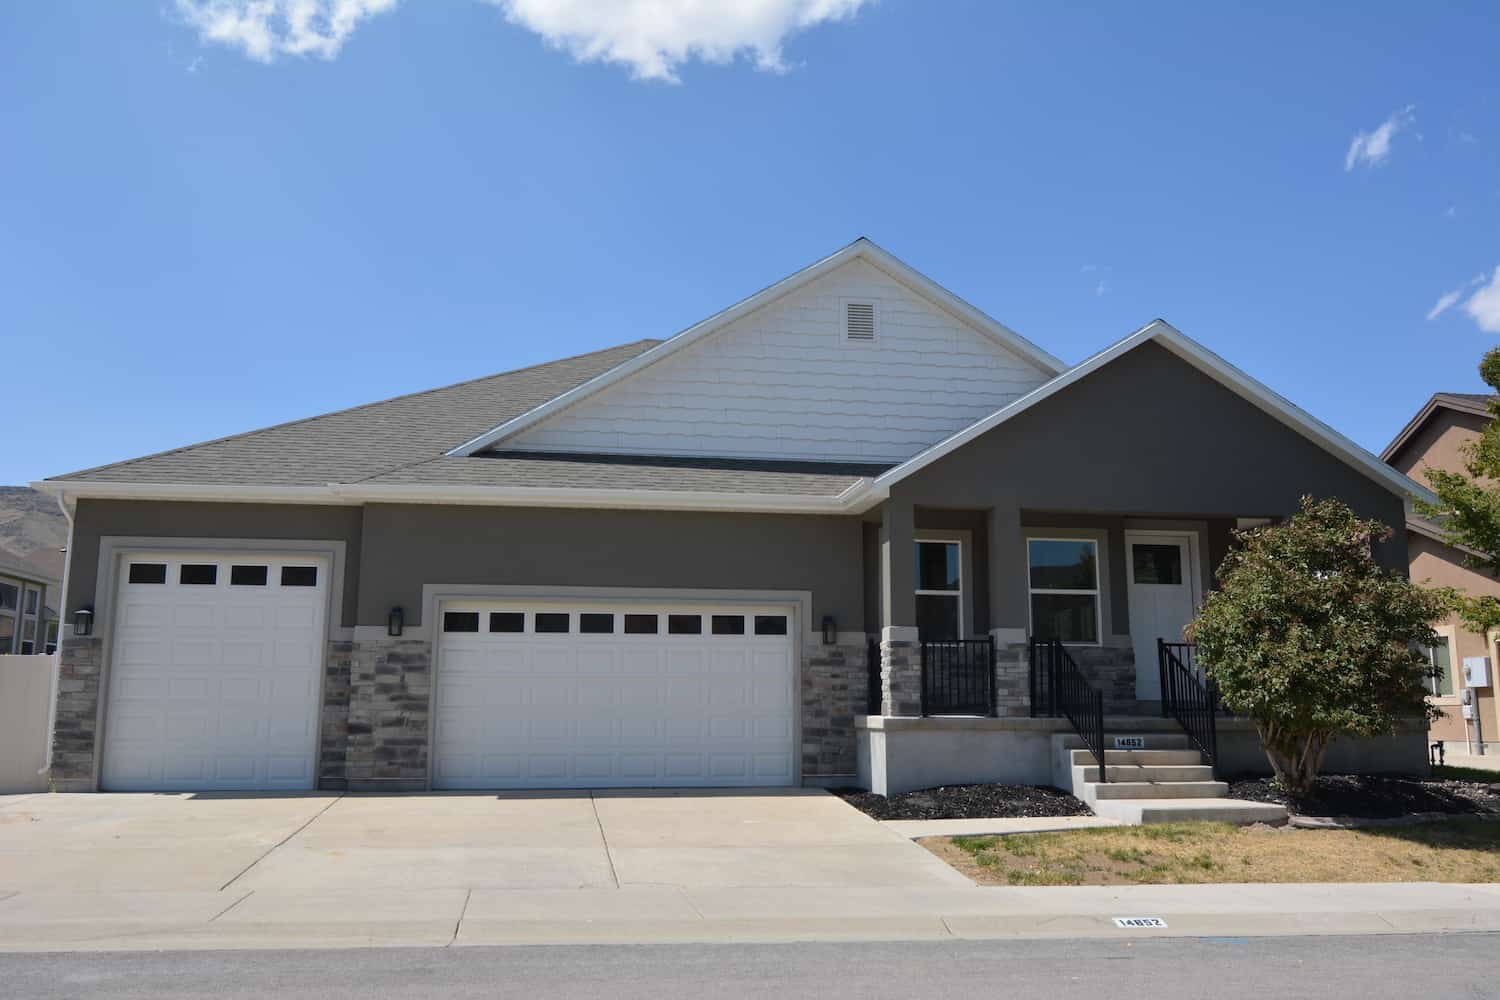
3–7-Bedroom, 2244–4488 Sq Ft Ranch Home - Plan #187-1163 - Main Exterior
Plan#187-1163
Starting at$1250
2244
Sq Ft
1
Story
3
Bed
2.5
Bath
3
Car

3-Bedroom, 2267 Sq Ft Bungalow Home Plan - 117-1106 - Main Exterior
Plan#117-1106
Starting at$1295
2267
Sq Ft
2
Story
3
Bed
3
Bath
2
Car

2-Bedroom, 2426 Sq Ft Transitional Home - Plan #108-2019 - Main Exterior
Plan#108-2019
Starting at$1050
2426
Sq Ft
1
Story
2
Bed
2
Bath
2
Car

3-Bedroom, 2191 Sq Ft Ranch Home - Plan #193-1110 - Main Exterior
Plan#193-1110
Starting at$1550
2191
Sq Ft
1
Story
3
Bed
2.5
Bath
2
Car

3-Bedroom, 2474 Sq Ft Craftsman ranch exterior with brick and stone cladding, courtyard entry 3-car garage, and gable-hip roofline — Plan #106-1321
Plan#106-1321
Starting at$1295
2474
Sq Ft
1
Story
3
Bed
3
Bath
3
Car

3-Bedroom, 2026 Sq Ft Ranch Home - Plan #192-1062 - Main Exterior
Plan#192-1062
Starting at$500
2026
Sq Ft
1
Story
3
Bed
2.5
Bath
2
Car

4-Bedroom, 2089 Sq Ft Country Ranch Home - Plan 108-1973 - Main Exterior
Plan#108-1973
Starting at$945
2089
Sq Ft
1.5
Story
4
Bed
2
Bath
2
Car
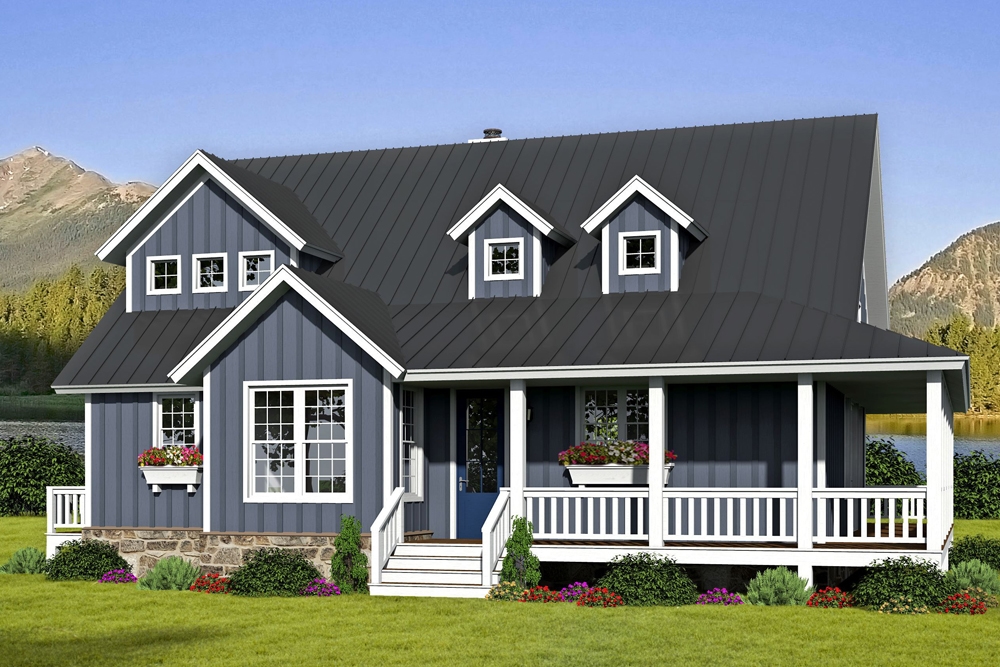
3-Bedroom, 2095 Sq Ft Farmhouse House - Plan #196-1065 - Front Exterior
Plan#196-1065
Starting at$1015
2095
Sq Ft
1.5
Story
3
Bed
2.5
Bath
0
Car

3-4 Bedroom, 2156 Sq Ft Country House Plan - 109-1193 - Front Exterior
Plan#109-1193
Starting at$1395
2156
Sq Ft
1
Story
3
Bed
3
Bath
3
Car

3-Bedroom, 2230 Sq Ft Cottage Home - Plan #198-1040 - Main Exterior
Plan#198-1040
Starting at$1295
2230
Sq Ft
2
Story
3
Bed
2.5
Bath
2
Car

3–4-Bedroom, 2059–3160 Sq Ft Farmhouse Home - Plan #169-1190 - Main Exterior
Plan#169-1190
Starting at$1025
2059
Sq Ft
1
Story
3
Bed
2
Bath
2
Car
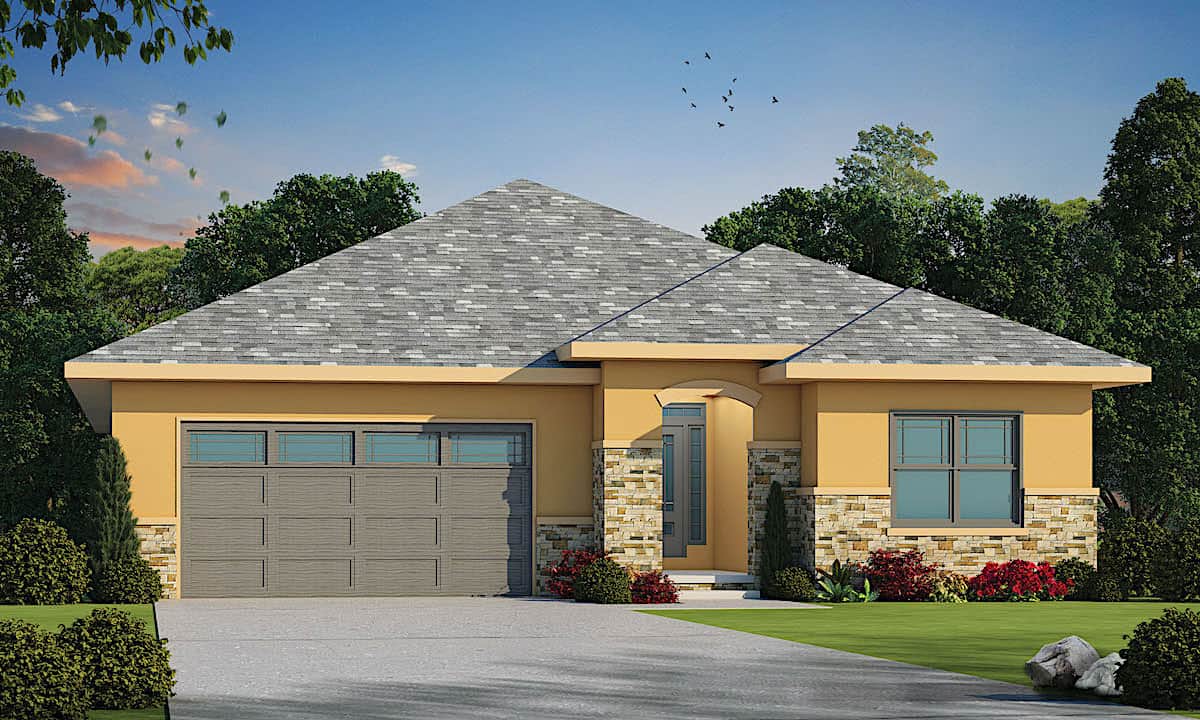
3-Bedroom, 2080 Sq Ft California Style House - Plan #120-2672 - Front Exterior
Plan#120-2672
Starting at$1305
2080
Sq Ft
1
Story
3
Bed
2
Bath
2
Car
3–4-Bedroom, 2112 Sq Ft Contemporary House - Plan #108-2001 - Front Exterior
Plan#108-2001
Starting at$945
2112
Sq Ft
1
Story
3
Bed
2
Bath
2
Car
2–4-Bedroom, 2350 Sq Ft Prairie Home Plan - 108-1954 - Main Exterior
Plan#108-1954
Starting at$1050
2350
Sq Ft
1
Story
2
Bed
2.5
Bath
2
Car
4-Bedroom, 2470 Sq Ft Country Home - Plan #153-1781 - Main Exterior
Plan#153-1781
Starting at$1200
2470
Sq Ft
1.5
Story
4
Bed
2.5
Bath
2
Car
3-Bedroom, 2007 Sq Ft Country House - Plan #205-1012 - Front Exterior
Plan#205-1012
Starting at$2185
2007
Sq Ft
1
Story
3
Bed
2
Bath
3
Car
4-Bedroom, 2193 Sq Ft Country Home Plan - 108-1234 - Main Exterior
Plan#108-1234
Starting at$945
2193
Sq Ft
2
Story
4
Bed
2.5
Bath
2
Car
3-Bedroom, 2125 Sq Ft Country Home - Plan #192-1030 - Main Exterior
Plan#192-1030
Starting at$500
2125
Sq Ft
1
Story
3
Bed
2
Bath
0
Car
1-Bedroom, 2049 Sq Ft Lakefront Vacation Home - Plan #108-1990 - Main Exterior
Plan#108-1990
Starting at$945
2049
Sq Ft
1
Story
1
Bed
2
Bath
2
Car
3-Bedroom, 2085 Sq Ft Country Home Plan - 141-1273 - Main Exterior
Plan#141-1273
Starting at$1400
2085
Sq Ft
1
Story
3
Bed
2.5
Bath
2
Car
4-Bedroom, 2232 Sq Ft Cottage Home Plan - 178-1218 - Main Exterior
Plan#178-1218
Starting at$1155
2232
Sq Ft
2
Story
4
Bed
3.5
Bath
0
Car
3-Bedroom, 2144 Sq Ft Farmhouse Home - Plan #193-1082 - Main Exterior
Plan#193-1082
Starting at$1550
2144
Sq Ft
1.5
Story
3
Bed
2.5
Bath
0
Car
3-Bedroom, 2237 Sq Ft Cottage Home - Plan #198-1128 - Main Exterior
Plan#198-1128
Starting at$940
2237
Sq Ft
1
Story
3
Bed
2
Bath
2
Car
3-Bedroom, 2150 Sq Ft Country Home - Plan #108-1857 - Main Exterior
Plan#108-1857
Starting at$945
2150
Sq Ft
1
Story
3
Bed
2.5
Bath
2
Car
3–7-Bedroom, 2244–4488 Sq Ft Ranch Home - Plan #187-1163 - Main Exterior
Plan#187-1163
Starting at$1250
2244
Sq Ft
1
Story
3
Bed
2.5
Bath
3
Car
3-Bedroom, 2267 Sq Ft Bungalow Home Plan - 117-1106 - Main Exterior
Plan#117-1106
Starting at$1295
2267
Sq Ft
2
Story
3
Bed
3
Bath
2
Car
2-Bedroom, 2426 Sq Ft Transitional Home - Plan #108-2019 - Main Exterior
Plan#108-2019
Starting at$1050
2426
Sq Ft
1
Story
2
Bed
2
Bath
2
Car
3-Bedroom, 2191 Sq Ft Ranch Home - Plan #193-1110 - Main Exterior
Plan#193-1110
Starting at$1550
2191
Sq Ft
1
Story
3
Bed
2.5
Bath
2
Car
3-Bedroom, 2474 Sq Ft Craftsman ranch exterior with brick and stone cladding, courtyard entry 3-car garage, and gable-hip roofline — Plan #106-1321
Plan#106-1321
Starting at$1295
2474
Sq Ft
1
Story
3
Bed
3
Bath
3
Car
3-Bedroom, 2026 Sq Ft Ranch Home - Plan #192-1062 - Main Exterior
Plan#192-1062
Starting at$500
2026
Sq Ft
1
Story
3
Bed
2.5
Bath
2
Car
4-Bedroom, 2089 Sq Ft Country Ranch Home - Plan 108-1973 - Main Exterior
Plan#108-1973
Starting at$945
2089
Sq Ft
1.5
Story
4
Bed
2
Bath
2
Car
3-Bedroom, 2095 Sq Ft Farmhouse House - Plan #196-1065 - Front Exterior
Plan#196-1065
Starting at$1015
2095
Sq Ft
1.5
Story
3
Bed
2.5
Bath
0
Car
3-4 Bedroom, 2156 Sq Ft Country House Plan - 109-1193 - Front Exterior
Plan#109-1193
Starting at$1395
2156
Sq Ft
1
Story
3
Bed
3
Bath
3
Car
3-Bedroom, 2230 Sq Ft Cottage Home - Plan #198-1040 - Main Exterior
Plan#198-1040
Starting at$1295
2230
Sq Ft
2
Story
3
Bed
2.5
Bath
2
Car
3–4-Bedroom, 2059–3160 Sq Ft Farmhouse Home - Plan #169-1190 - Main Exterior
Plan#169-1190
Starting at$1025
2059
Sq Ft
1
Story
3
Bed
2
Bath
2
Car
3-Bedroom, 2080 Sq Ft California Style House - Plan #120-2672 - Front Exterior
Plan#120-2672
Starting at$1305
2080
Sq Ft
1
Story
3
Bed
2
Bath
2
Car
1...1415161718...185