2000-2500 Square Foot House Plans

4,395
Plan Results
Modern Farmhouse elevation with board-and-batten siding, stone accents, gable roofline, covered front porch, Plan #161-1321
Plan Collection
Modern Farmhouse elevation with board-and-batten siding, stone accents, gable roofline, covered front porch, Plan #161-1321
Plan#161-1321
Starting at$1550
2163
Sq Ft
1
Story
2
Bed
2.5
Bath
3
Car
Craftsman home exterior with stone and shake siding, gabled rooflines, covered entry porch, and three-car garage, Plan 161-1306
Plan Collection
Craftsman home exterior with stone and shake siding, gabled rooflines, covered entry porch, and three-car garage, Plan 161-1306
Plan#161-1306
Starting at$1750
2500
Sq Ft
1
Story
2
Bed
2.5
Bath
3
Car
Two-story Craftsman home with gabled roofline, stone and wood siding, and covered front porch, House Plan 161-1304
Plan Collection
Two-story Craftsman home with gabled roofline, stone and wood siding, and covered front porch, House Plan 161-1304
Plan#161-1304
Starting at$1550
2279
Sq Ft
2
Story
3
Bed
2.5
Bath
2
Car
Craftsman ranch exterior with stone and board-and-batten siding, gable rooflines, and courtyard entry garage, Plan 161-1301
Plan Collection
Craftsman ranch exterior with stone and board-and-batten siding, gable rooflines, and courtyard entry garage, Plan 161-1301
Plan#161-1301
Starting at$1550
2180
Sq Ft
1
Story
3
Bed
2
Bath
3
Car
Craftsman Ranch exterior with stone accents, mixed siding, gabled roofline, and covered front porch, Plan 161-1293
Plan Collection
Craftsman Ranch exterior with stone accents, mixed siding, gabled roofline, and covered front porch, Plan 161-1293
Plan#161-1293
Starting at$1750
2468
Sq Ft
1
Story
2
Bed
2.5
Bath
3
Car
Single-story Barndominium exterior with wraparound porch, board-and-batten siding, and 3-car side-entry garage — Plan #142-1573
Plan Collection
Single-story Barndominium exterior with wraparound porch, board-and-batten siding, and 3-car side-entry garage — Plan #142-1573
Plan#142-1573
Starting at$1445
2096
Sq Ft
1
Story
4
Bed
2.5
Bath
3
Car
Single-story Transitional exterior with board-and-batten siding, gable roofline, covered front porch, and mixed metal roofing accents — Plan #142-1572.
Plan Collection
Single-story Transitional exterior with board-and-batten siding, gable roofline, covered front porch, and mixed metal roofing accents — Plan #142-1572.
Plan#142-1572
Starting at$1445
2383
Sq Ft
1
Story
3
Bed
3.5
Bath
2
Car
Two-story Farmhouse exterior with board-and-batten siding, covered front porch, gable roofline, and mixed metal roofing accents — Plan #142-1571.
Plan Collection
Two-story Farmhouse exterior with board-and-batten siding, covered front porch, gable roofline, and mixed metal roofing accents — Plan #142-1571.
Plan#142-1571
Starting at$1445
2200
Sq Ft
2
Story
4
Bed
2.5
Bath
2
Car
3-Bedroom, 2199 Sq Ft Modern Farmhouse Home Plan - 142-1568 - Main Exterior
Plan Collection
3-Bedroom, 2199 Sq Ft Modern Farmhouse Home Plan - 142-1568 - Main Exterior
Plan#142-1568
Starting at$1445
2199
Sq Ft
1.5
Story
3
Bed
2
Bath
2
Car
3-Bedroom, 2427 Sq Ft Modern Farmhouse House Plan - 142-1567 - Front Exterior
Plan Collection
3-Bedroom, 2427 Sq Ft Modern Farmhouse House Plan - 142-1567 - Front Exterior
Plan#142-1567
Starting at$1445
2427
Sq Ft
1
Story
3
Bed
3.5
Bath
2
Car
3-Bedroom, 2215 Sq Ft Modern Farmhouse Home Plan - 123-1175 - Main Exterior
Plan Collection
3-Bedroom, 2215 Sq Ft Modern Farmhouse Home Plan - 123-1175 - Main Exterior
Plan#123-1175
Starting at$1190
2215
Sq Ft
1
Story
3
Bed
2
Bath
3
Car
3-Bedroom, 2351 Sq Ft Transitional House Plan - 198-1227 - Front Exterior
Plan Collection
3-Bedroom, 2351 Sq Ft Transitional House Plan - 198-1227 - Front Exterior
Plan#198-1227
Starting at$1445
2351
Sq Ft
2
Story
3
Bed
3
Bath
2
Car

3-Bedroom, 2143 Sq Ft Transitional House Plan - 142-1566 - Front Exterior
Plan Collection
3-Bedroom, 2143 Sq Ft Transitional House Plan - 142-1566 - Front Exterior
Plan#142-1566
Starting at$1445
2143
Sq Ft
1
Story
3
Bed
3.5
Bath
2
Car
2-Bedroom, 2360 Sq Ft Ranch Home Plan - 161-1281 - Main Exterior
Plan Collection
2-Bedroom, 2360 Sq Ft Ranch Home Plan - 161-1281 - Main Exterior
Plan#161-1281
Starting at$1550
2360
Sq Ft
1
Story
2
Bed
2.5
Bath
3
Car
3-Bedroom, 2494 Sq Ft Modern Farmhouse Home Plan - 142-1562 - Main Exterior
Plan Collection
3-Bedroom, 2494 Sq Ft Modern Farmhouse Home Plan - 142-1562 - Main Exterior
Plan#142-1562
Starting at$1445
2494
Sq Ft
1
Story
3
Bed
2.5
Bath
3
Car
4-Bedroom, 2404 Sq Ft Farmhouse House Plan - 117-1155 - Front Exterior
Plan Collection
4-Bedroom, 2404 Sq Ft Farmhouse House Plan - 117-1155 - Front Exterior
Plan#117-1155
Starting at$1295
2404
Sq Ft
1
Story
4
Bed
3.5
Bath
2
Car
3-Bedroom, 2250 Sq Ft Transitional House Plan - 142-1558 - Front Exterior
Plan Collection
3-Bedroom, 2250 Sq Ft Transitional House Plan - 142-1558 - Front Exterior
Plan#142-1558
Starting at$1445
2250
Sq Ft
1.5
Story
3
Bed
3.5
Bath
2
Car
3-Bedroom, 2000 Sq Ft Modern Farmhouse Home Plan - 142-1556 - Main Exterior
Plan Collection
3-Bedroom, 2000 Sq Ft Modern Farmhouse Home Plan - 142-1556 - Main Exterior
Plan#142-1556
Starting at$1445
2000
Sq Ft
1
Story
3
Bed
2.5
Bath
2
Car
4-Bedroom, 2475 Sq Ft Modern Farmhouse Home Plan - 142-1555 - Main Exterior
Plan Collection
4-Bedroom, 2475 Sq Ft Modern Farmhouse Home Plan - 142-1555 - Main Exterior
Plan#142-1555
Starting at$1445
2475
Sq Ft
1
Story
4
Bed
3.5
Bath
2
Car
5-Bedroom, 2486 Sq Ft Modern Farmhouse House Plan - 142-1554 - Front Exterior
Plan Collection
5-Bedroom, 2486 Sq Ft Modern Farmhouse House Plan - 142-1554 - Front Exterior
Plan#142-1554
Starting at$1445
2486
Sq Ft
2
Story
5
Bed
2.5
Bath
2
Car
Modern Farmhouse Plan - 3 Bedrms, 3.5 Baths - 2379 Sq Ft - #142-1553
Plan Collection
Modern Farmhouse Plan - 3 Bedrms, 3.5 Baths - 2379 Sq Ft - #142-1553
Plan#142-1553
Starting at$1445
2379
Sq Ft
1
Story
3
Bed
3.5
Bath
3
Car
Farmhouse House Plan - 4 Bedrms, 2.5 Baths - 2364 Sq Ft - #142-1550
Plan Collection
Farmhouse House Plan - 4 Bedrms, 2.5 Baths - 2364 Sq Ft - #142-1550
Plan#142-1550
Starting at$1445
2364
Sq Ft
1
Story
4
Bed
2.5
Bath
2
Car
Barndominium House Plan - 3 Bedrms, 2 Baths - 2010 Sq Ft - #196-1905
Plan Collection
Barndominium House Plan - 3 Bedrms, 2 Baths - 2010 Sq Ft - #196-1905
Plan#196-1905
Starting at$1015
2010
Sq Ft
1
Story
3
Bed
2
Bath
0
Car
Ranch Home Plan - 4 Bedrms, 3 Baths - 2393 Sq Ft - #196-1903
Plan Collection
Ranch Home Plan - 4 Bedrms, 3 Baths - 2393 Sq Ft - #196-1903
Plan#196-1903
Starting at$1090
2393
Sq Ft
1
Story
4
Bed
3
Bath
2
Car
Modern Farmhouse elevation with board-and-batten siding, stone accents, gable roofline, covered front porch, Plan #161-1321
Plan Collection
Modern Farmhouse elevation with board-and-batten siding, stone accents, gable roofline, covered front porch, Plan #161-1321
Plan#161-1321
Starting at$1550
2163
Sq Ft
1
Story
2
Bed
2.5
Bath
3
Car

Craftsman home exterior with stone and shake siding, gabled rooflines, covered entry porch, and three-car garage, Plan 161-1306
Plan Collection
Craftsman home exterior with stone and shake siding, gabled rooflines, covered entry porch, and three-car garage, Plan 161-1306
Plan#161-1306
Starting at$1750
2500
Sq Ft
1
Story
2
Bed
2.5
Bath
3
Car

Two-story Craftsman home with gabled roofline, stone and wood siding, and covered front porch, House Plan 161-1304
Plan Collection
Two-story Craftsman home with gabled roofline, stone and wood siding, and covered front porch, House Plan 161-1304
Plan#161-1304
Starting at$1550
2279
Sq Ft
2
Story
3
Bed
2.5
Bath
2
Car

Craftsman ranch exterior with stone and board-and-batten siding, gable rooflines, and courtyard entry garage, Plan 161-1301
Plan Collection
Craftsman ranch exterior with stone and board-and-batten siding, gable rooflines, and courtyard entry garage, Plan 161-1301
Plan#161-1301
Starting at$1550
2180
Sq Ft
1
Story
3
Bed
2
Bath
3
Car

Craftsman Ranch exterior with stone accents, mixed siding, gabled roofline, and covered front porch, Plan 161-1293
Plan Collection
Craftsman Ranch exterior with stone accents, mixed siding, gabled roofline, and covered front porch, Plan 161-1293
Plan#161-1293
Starting at$1750
2468
Sq Ft
1
Story
2
Bed
2.5
Bath
3
Car

Single-story Barndominium exterior with wraparound porch, board-and-batten siding, and 3-car side-entry garage — Plan #142-1573
Plan Collection
Single-story Barndominium exterior with wraparound porch, board-and-batten siding, and 3-car side-entry garage — Plan #142-1573
Plan#142-1573
Starting at$1445
2096
Sq Ft
1
Story
4
Bed
2.5
Bath
3
Car

Single-story Transitional exterior with board-and-batten siding, gable roofline, covered front porch, and mixed metal roofing accents — Plan #142-1572.
Plan Collection
Single-story Transitional exterior with board-and-batten siding, gable roofline, covered front porch, and mixed metal roofing accents — Plan #142-1572.
Plan#142-1572
Starting at$1445
2383
Sq Ft
1
Story
3
Bed
3.5
Bath
2
Car

Two-story Farmhouse exterior with board-and-batten siding, covered front porch, gable roofline, and mixed metal roofing accents — Plan #142-1571.
Plan Collection
Two-story Farmhouse exterior with board-and-batten siding, covered front porch, gable roofline, and mixed metal roofing accents — Plan #142-1571.
Plan#142-1571
Starting at$1445
2200
Sq Ft
2
Story
4
Bed
2.5
Bath
2
Car
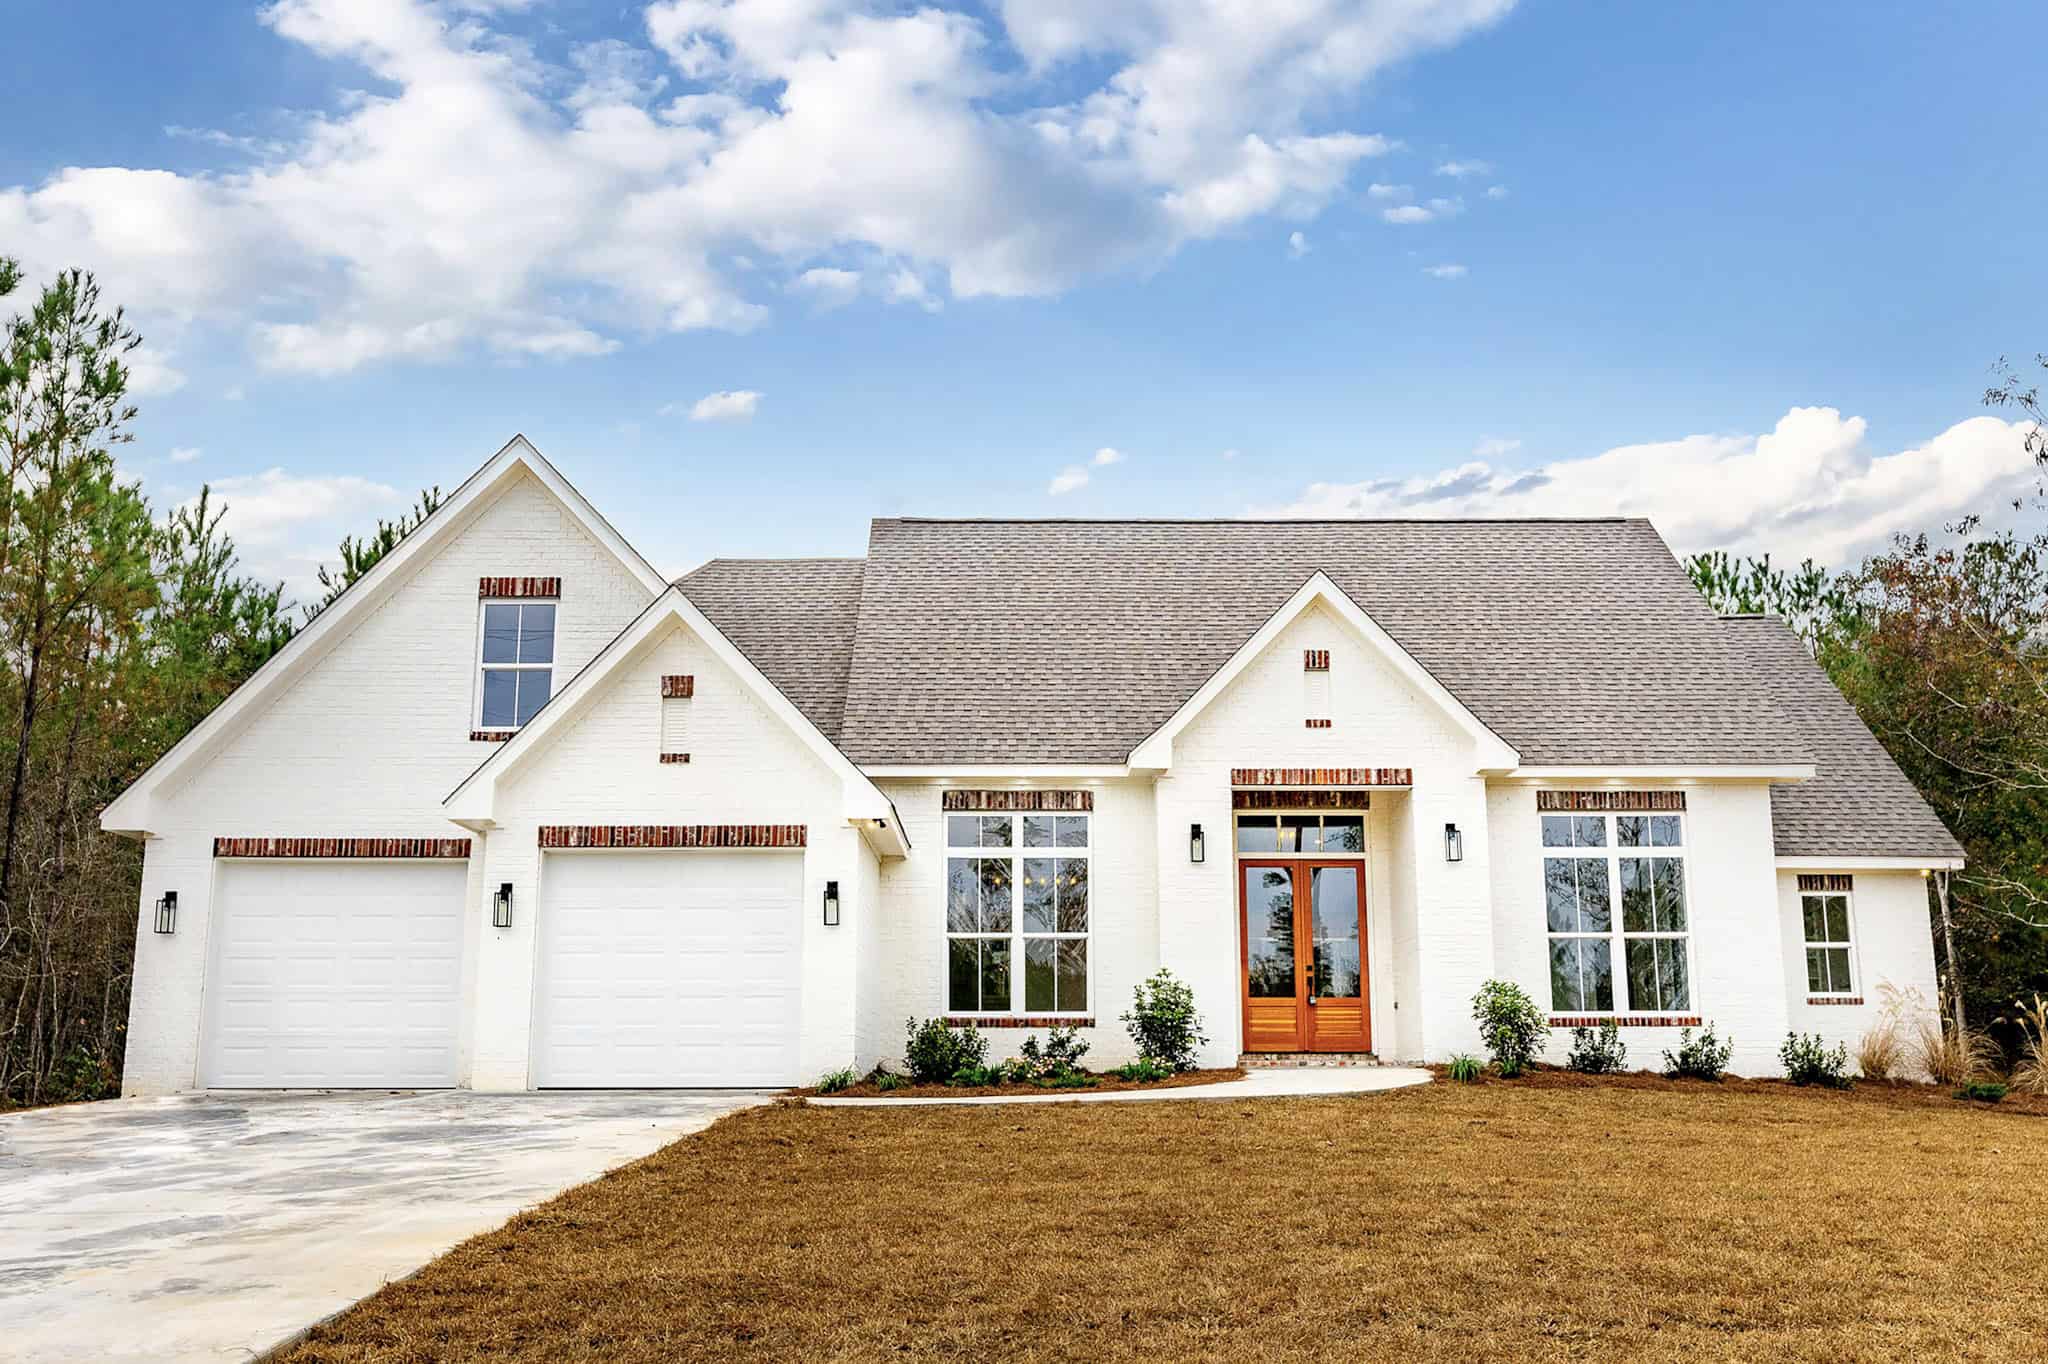
3-Bedroom, 2199 Sq Ft Modern Farmhouse Home Plan - 142-1568 - Main Exterior
Plan Collection
3-Bedroom, 2199 Sq Ft Modern Farmhouse Home Plan - 142-1568 - Main Exterior
Plan#142-1568
Starting at$1445
2199
Sq Ft
1.5
Story
3
Bed
2
Bath
2
Car

3-Bedroom, 2427 Sq Ft Modern Farmhouse House Plan - 142-1567 - Front Exterior
Plan Collection
3-Bedroom, 2427 Sq Ft Modern Farmhouse House Plan - 142-1567 - Front Exterior
Plan#142-1567
Starting at$1445
2427
Sq Ft
1
Story
3
Bed
3.5
Bath
2
Car
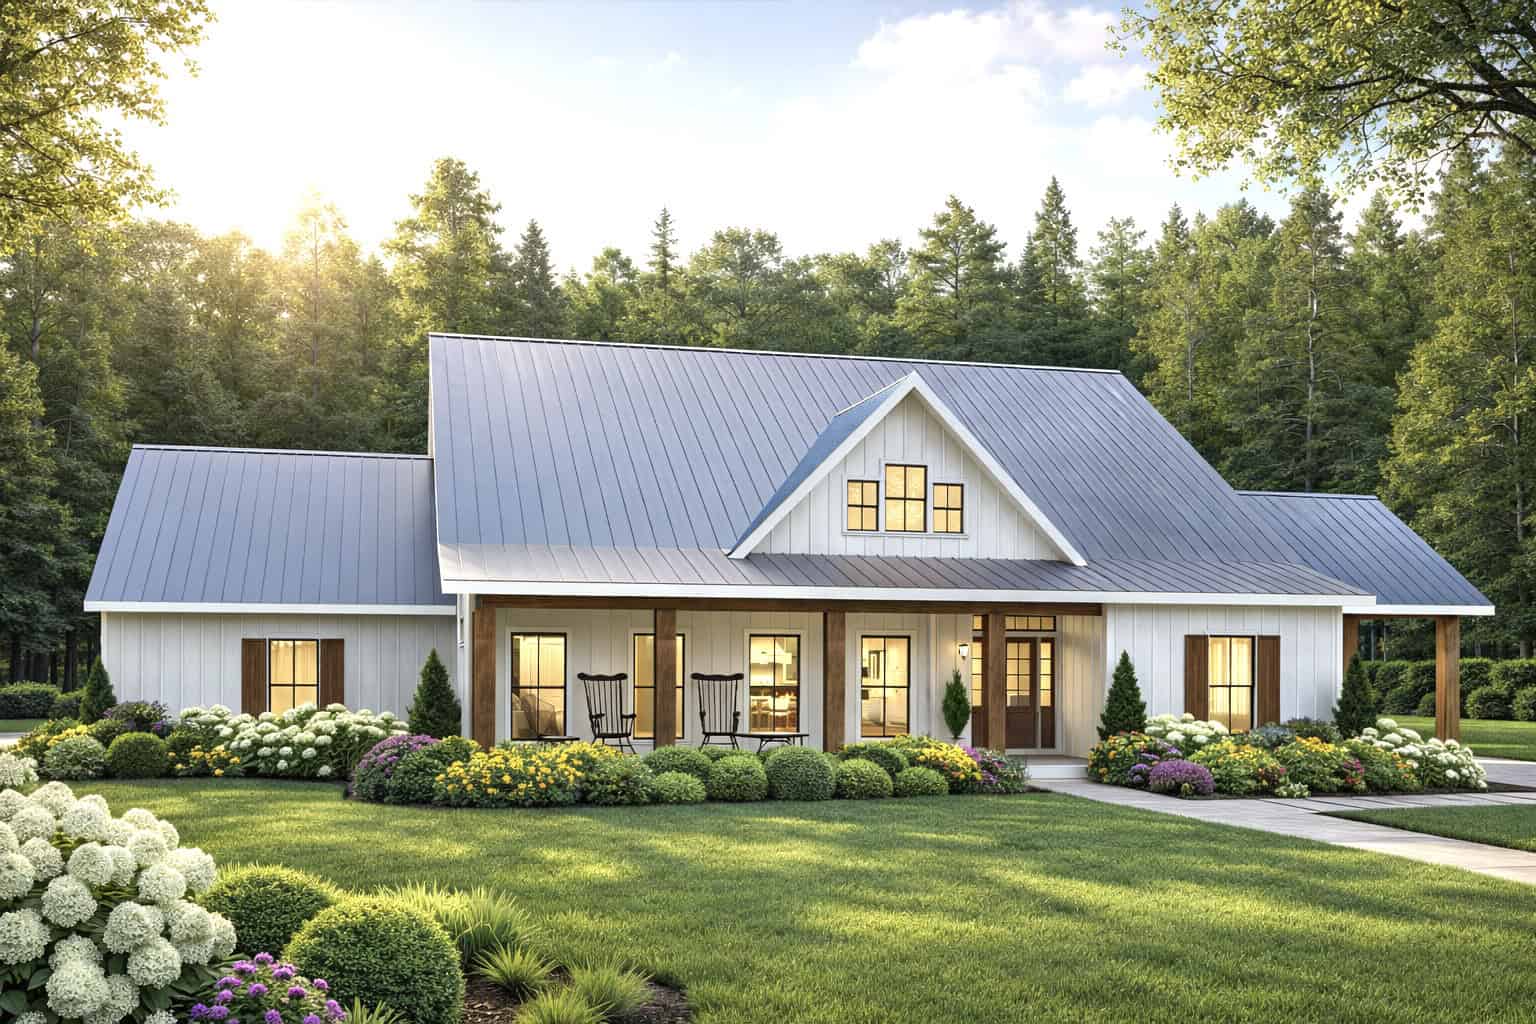
3-Bedroom, 2215 Sq Ft Modern Farmhouse Home Plan - 123-1175 - Main Exterior
Plan Collection
3-Bedroom, 2215 Sq Ft Modern Farmhouse Home Plan - 123-1175 - Main Exterior
Plan#123-1175
Starting at$1190
2215
Sq Ft
1
Story
3
Bed
2
Bath
3
Car

3-Bedroom, 2351 Sq Ft Transitional House Plan - 198-1227 - Front Exterior
Plan Collection
3-Bedroom, 2351 Sq Ft Transitional House Plan - 198-1227 - Front Exterior
Plan#198-1227
Starting at$1445
2351
Sq Ft
2
Story
3
Bed
3
Bath
2
Car
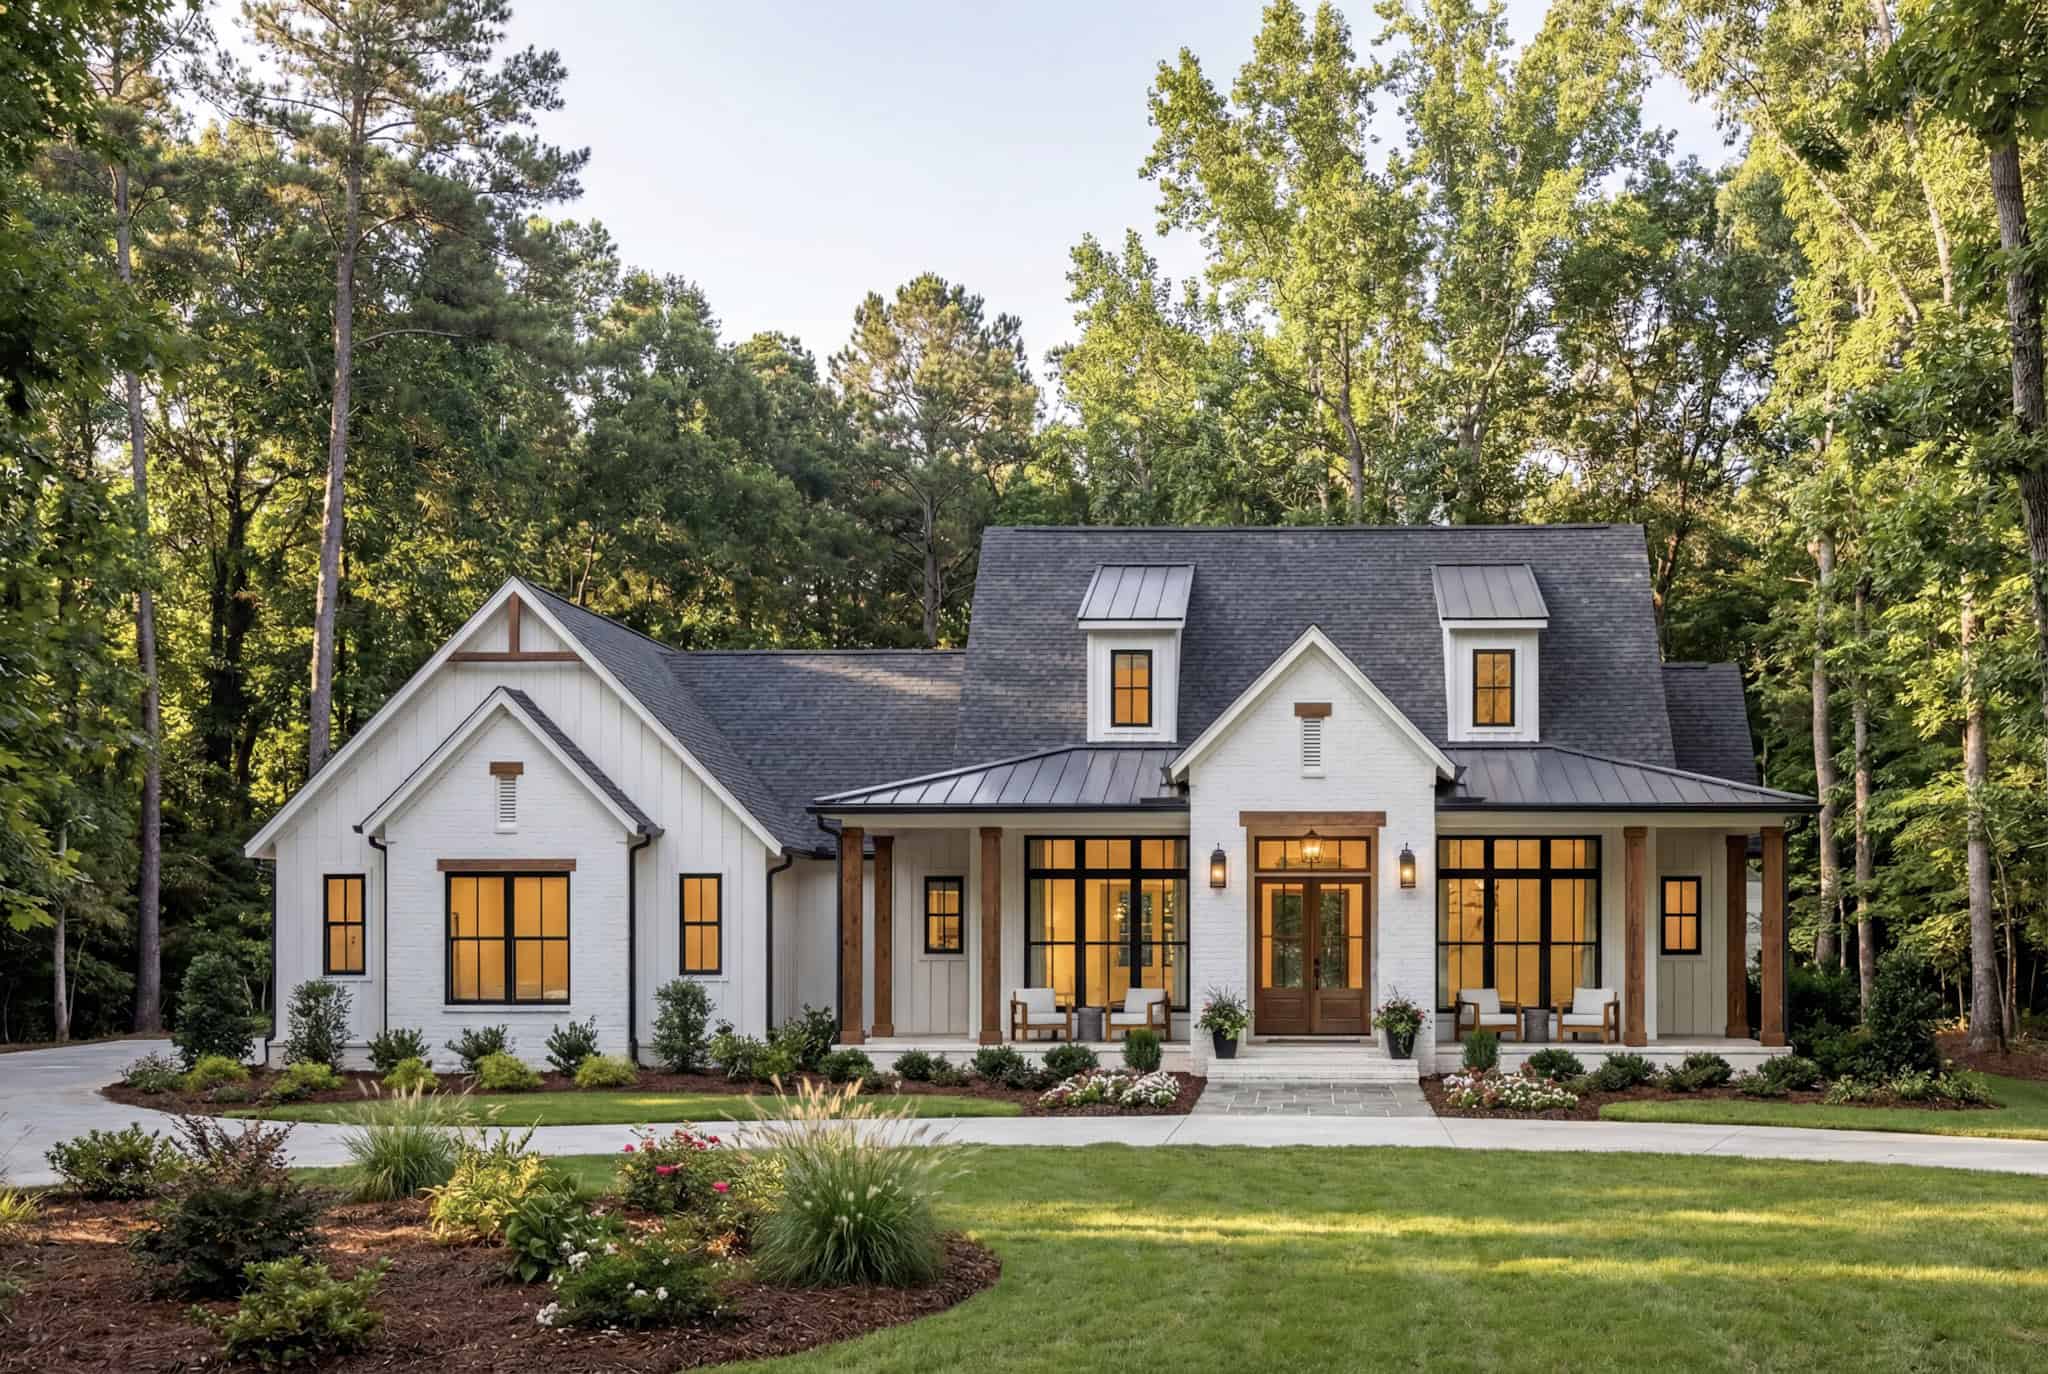
3-Bedroom, 2143 Sq Ft Transitional House Plan - 142-1566 - Front Exterior
Plan Collection
3-Bedroom, 2143 Sq Ft Transitional House Plan - 142-1566 - Front Exterior
Plan#142-1566
Starting at$1445
2143
Sq Ft
1
Story
3
Bed
3.5
Bath
2
Car
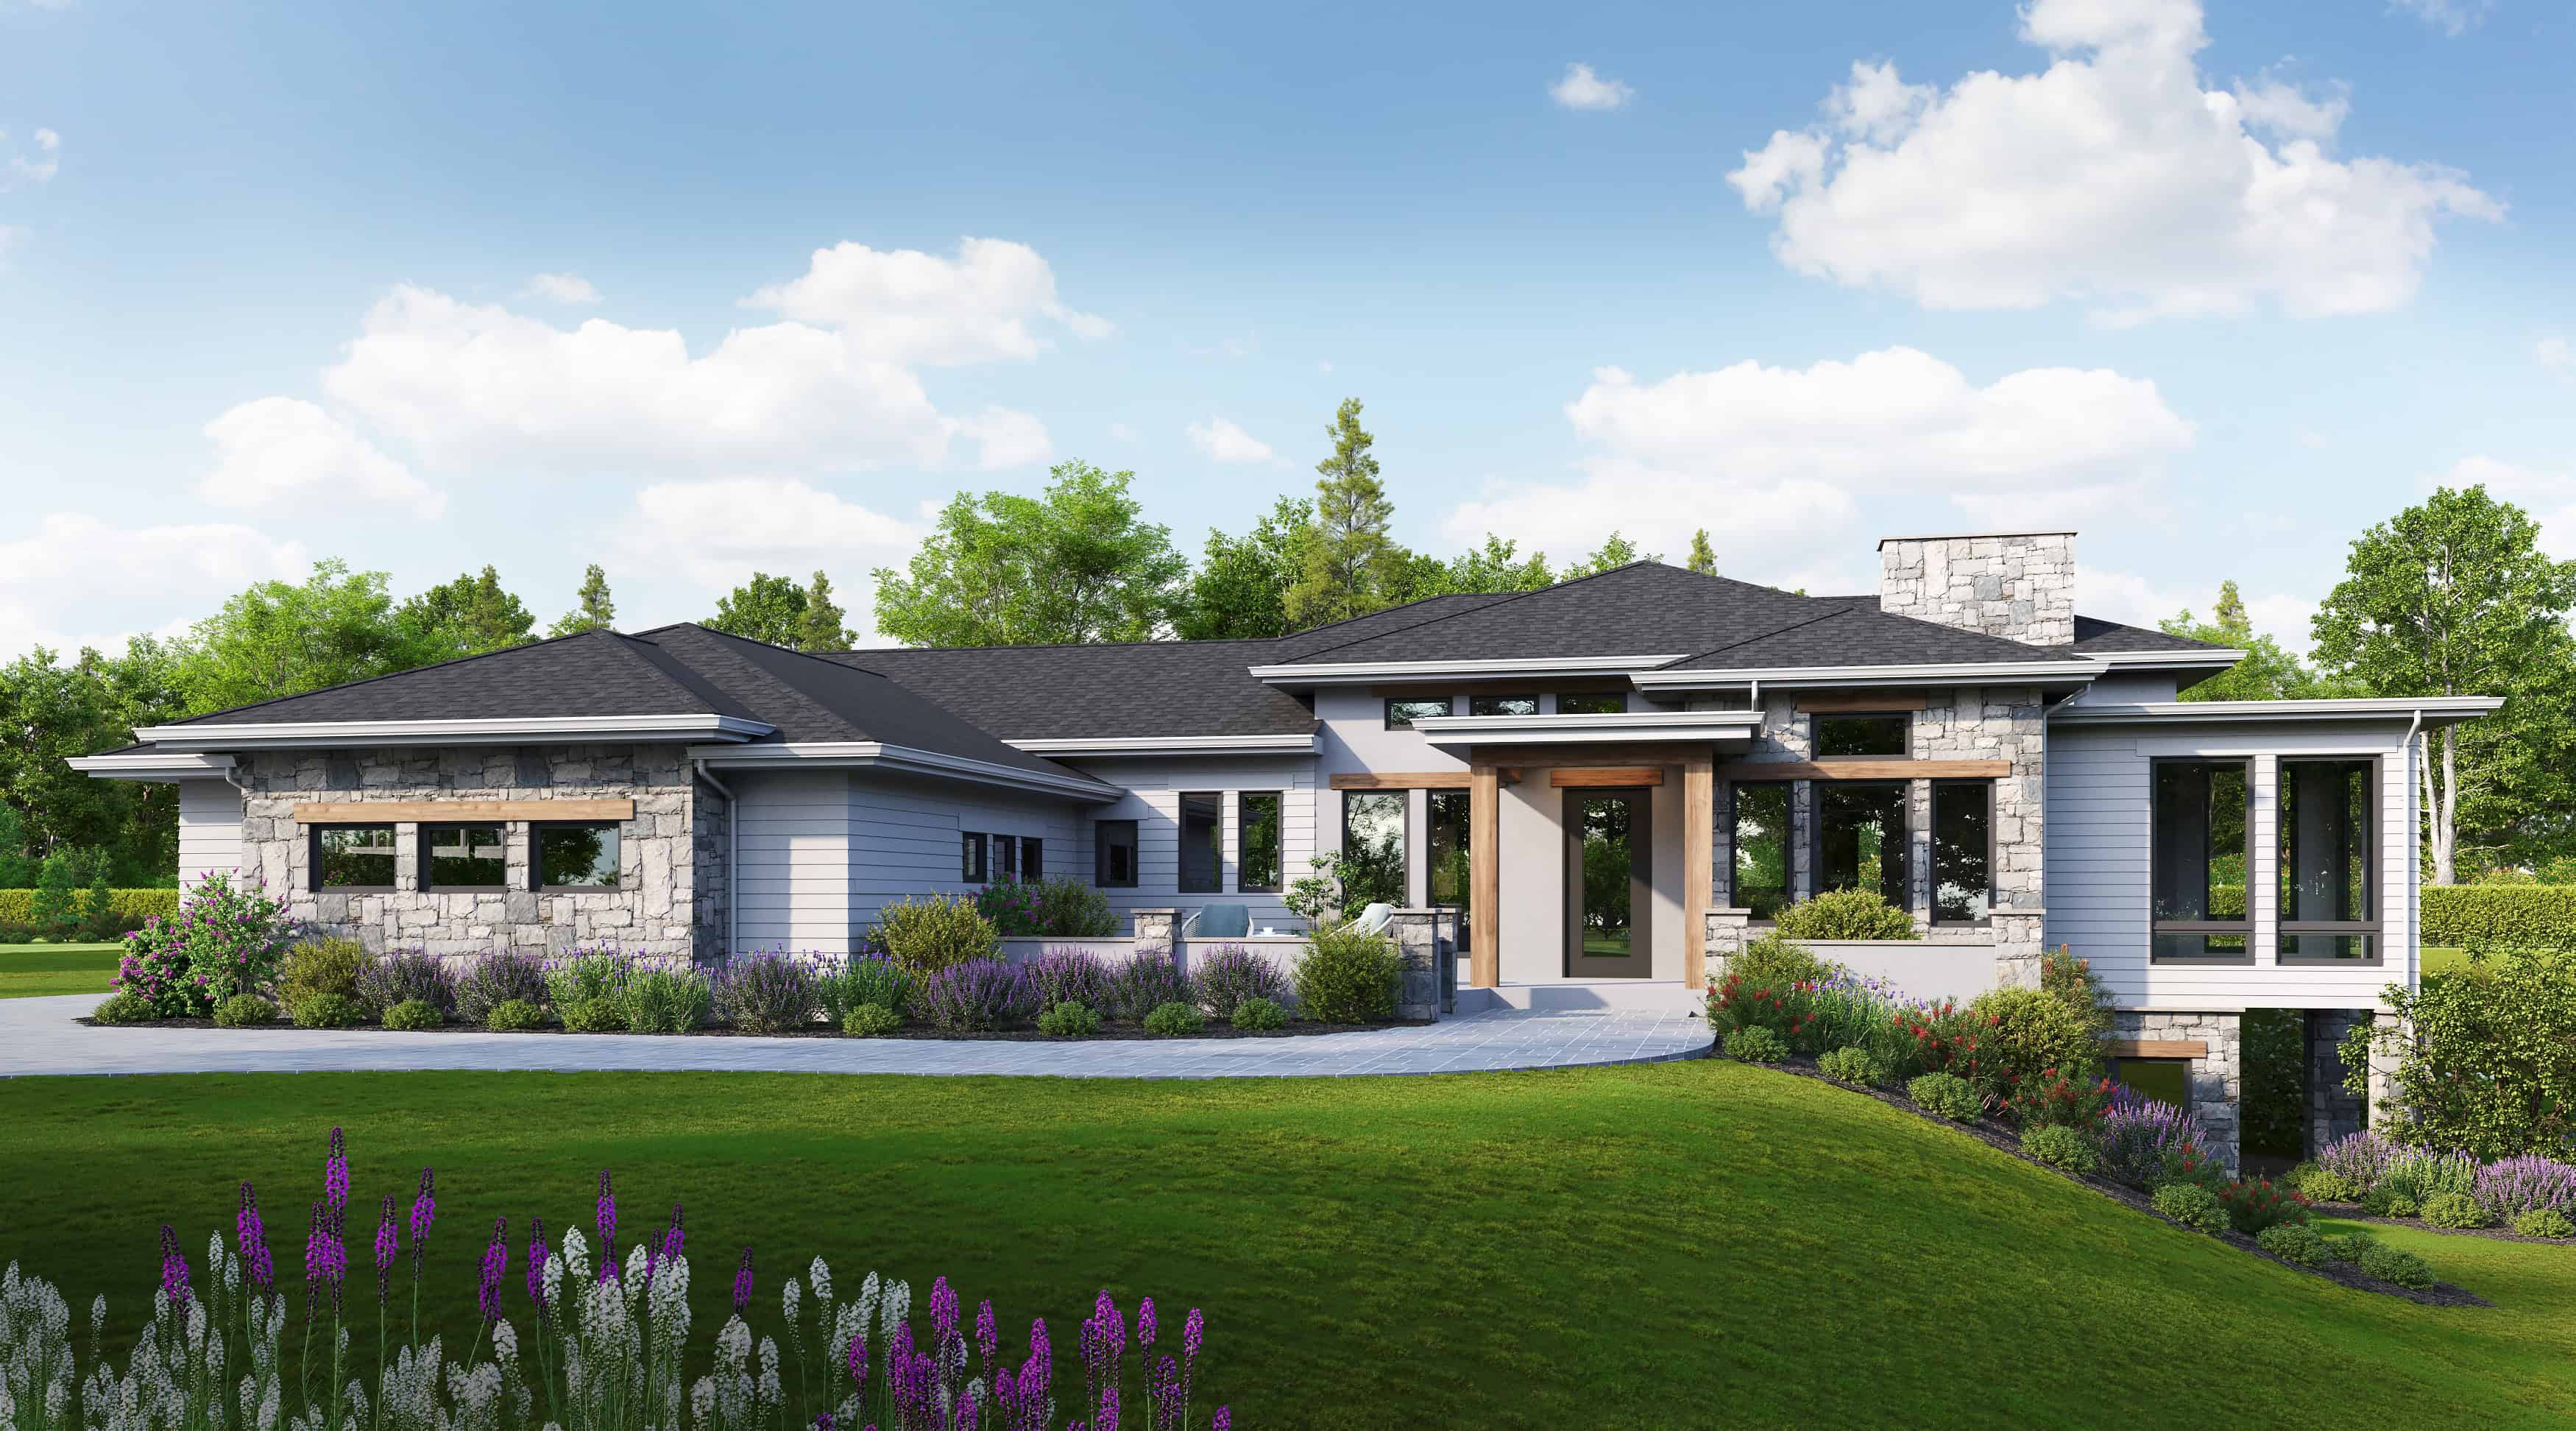
2-Bedroom, 2360 Sq Ft Ranch Home Plan - 161-1281 - Main Exterior
Plan Collection
2-Bedroom, 2360 Sq Ft Ranch Home Plan - 161-1281 - Main Exterior
Plan#161-1281
Starting at$1550
2360
Sq Ft
1
Story
2
Bed
2.5
Bath
3
Car

3-Bedroom, 2494 Sq Ft Modern Farmhouse Home Plan - 142-1562 - Main Exterior
Plan Collection
3-Bedroom, 2494 Sq Ft Modern Farmhouse Home Plan - 142-1562 - Main Exterior
Plan#142-1562
Starting at$1445
2494
Sq Ft
1
Story
3
Bed
2.5
Bath
3
Car

4-Bedroom, 2404 Sq Ft Farmhouse House Plan - 117-1155 - Front Exterior
Plan Collection
4-Bedroom, 2404 Sq Ft Farmhouse House Plan - 117-1155 - Front Exterior
Plan#117-1155
Starting at$1295
2404
Sq Ft
1
Story
4
Bed
3.5
Bath
2
Car
3-Bedroom, 2250 Sq Ft Transitional House Plan - 142-1558 - Front Exterior
Plan Collection
3-Bedroom, 2250 Sq Ft Transitional House Plan - 142-1558 - Front Exterior
Plan#142-1558
Starting at$1445
2250
Sq Ft
1.5
Story
3
Bed
3.5
Bath
2
Car
3-Bedroom, 2000 Sq Ft Modern Farmhouse Home Plan - 142-1556 - Main Exterior
Plan Collection
3-Bedroom, 2000 Sq Ft Modern Farmhouse Home Plan - 142-1556 - Main Exterior
Plan#142-1556
Starting at$1445
2000
Sq Ft
1
Story
3
Bed
2.5
Bath
2
Car
4-Bedroom, 2475 Sq Ft Modern Farmhouse Home Plan - 142-1555 - Main Exterior
Plan Collection
4-Bedroom, 2475 Sq Ft Modern Farmhouse Home Plan - 142-1555 - Main Exterior
Plan#142-1555
Starting at$1445
2475
Sq Ft
1
Story
4
Bed
3.5
Bath
2
Car
5-Bedroom, 2486 Sq Ft Modern Farmhouse House Plan - 142-1554 - Front Exterior
Plan Collection
5-Bedroom, 2486 Sq Ft Modern Farmhouse House Plan - 142-1554 - Front Exterior
Plan#142-1554
Starting at$1445
2486
Sq Ft
2
Story
5
Bed
2.5
Bath
2
Car
Modern Farmhouse Plan - 3 Bedrms, 3.5 Baths - 2379 Sq Ft - #142-1553
Plan Collection
Modern Farmhouse Plan - 3 Bedrms, 3.5 Baths - 2379 Sq Ft - #142-1553
Plan#142-1553
Starting at$1445
2379
Sq Ft
1
Story
3
Bed
3.5
Bath
3
Car
Farmhouse House Plan - 4 Bedrms, 2.5 Baths - 2364 Sq Ft - #142-1550
Plan Collection
Farmhouse House Plan - 4 Bedrms, 2.5 Baths - 2364 Sq Ft - #142-1550
Plan#142-1550
Starting at$1445
2364
Sq Ft
1
Story
4
Bed
2.5
Bath
2
Car
Barndominium House Plan - 3 Bedrms, 2 Baths - 2010 Sq Ft - #196-1905
Plan Collection
Barndominium House Plan - 3 Bedrms, 2 Baths - 2010 Sq Ft - #196-1905
Plan#196-1905
Starting at$1015
2010
Sq Ft
1
Story
3
Bed
2
Bath
0
Car
Ranch Home Plan - 4 Bedrms, 3 Baths - 2393 Sq Ft - #196-1903
Plan Collection
Ranch Home Plan - 4 Bedrms, 3 Baths - 2393 Sq Ft - #196-1903
Plan#196-1903
Starting at$1090
2393
Sq Ft
1
Story
4
Bed
3
Bath
2
Car
12345...184